
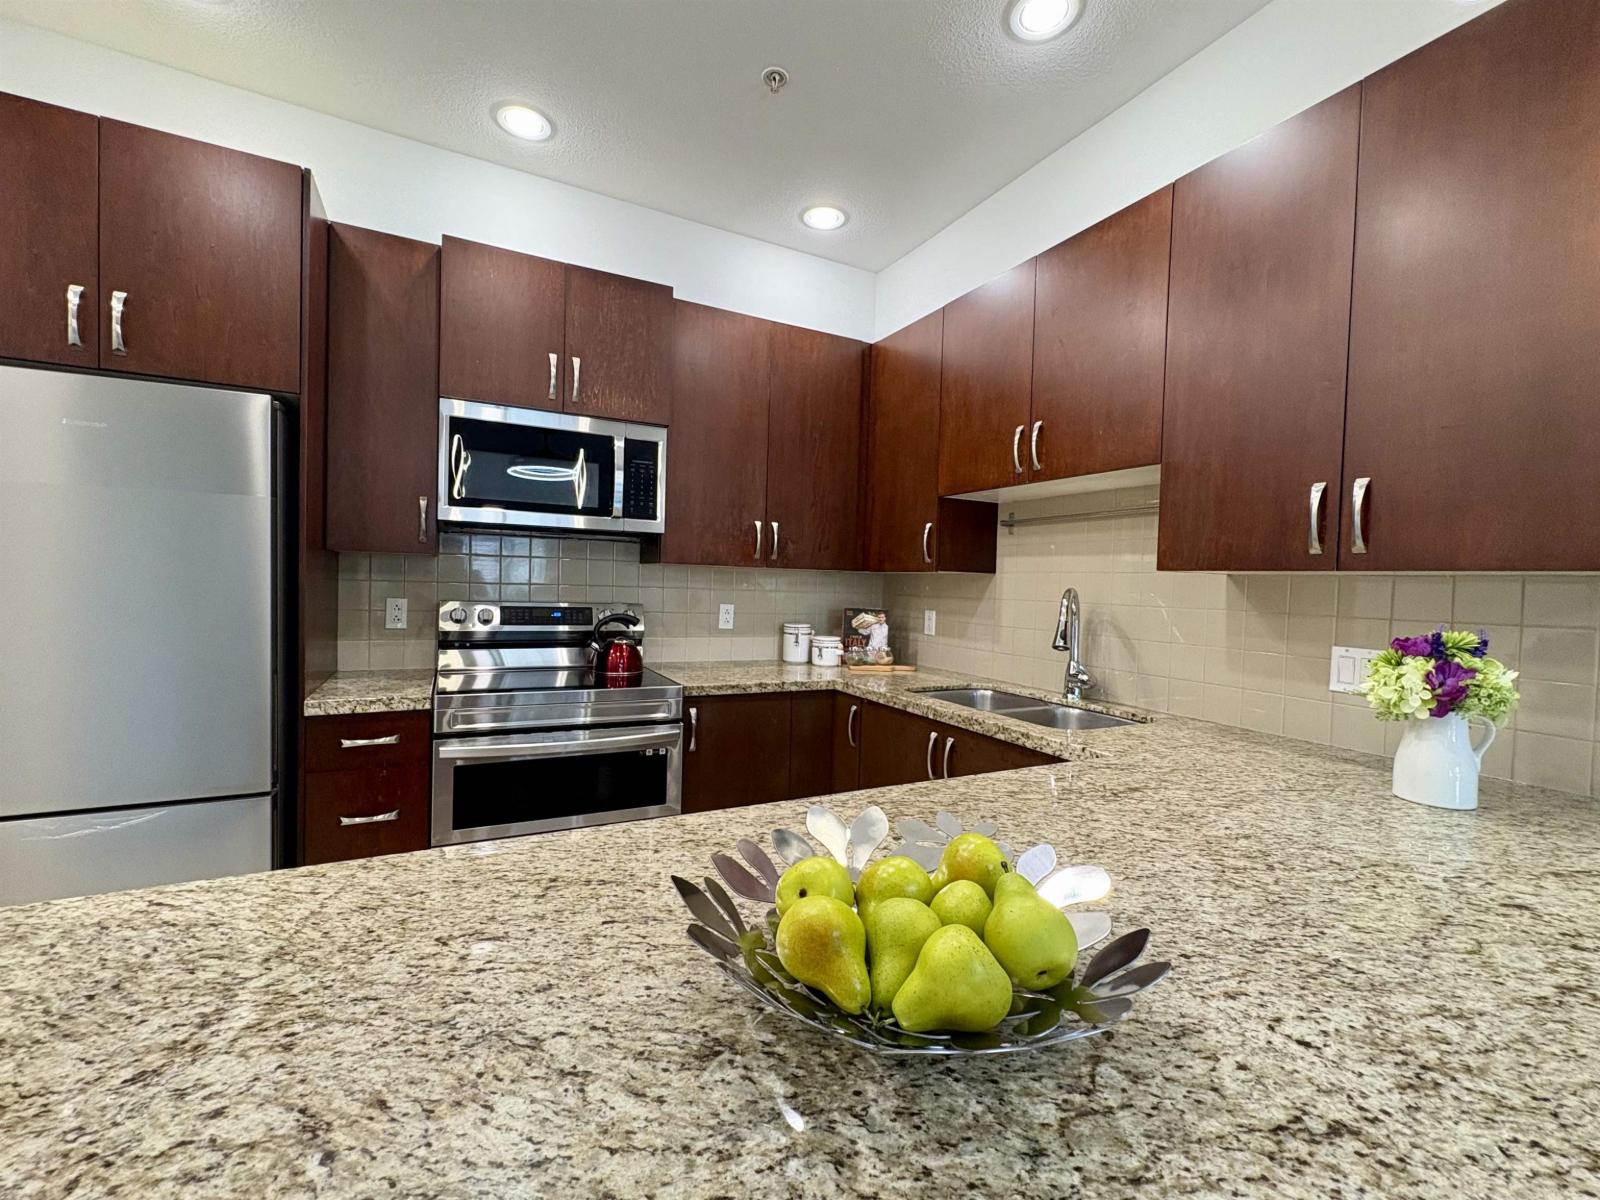
112 10237 133 Street
Surrey, British Columbia
Move-in-ready Functional 2 bedrooms with 750Sqft in Surrey City Center! Fresh paint, new stainless appliances and modern lightings. Ground level patio perfect for BBQ and entertaining with friends and family. Unit comes with 1 parking and 3 storage lockers! Just Steps away from Surrey Central Skytrain, Future SFU medical school, SFU, KPU, T&T, Hollandpark and the trendy Nemesis coffee shop. OPEN HOUSE SUNDAY, Oct 25th, 2-4pm (id:63400)
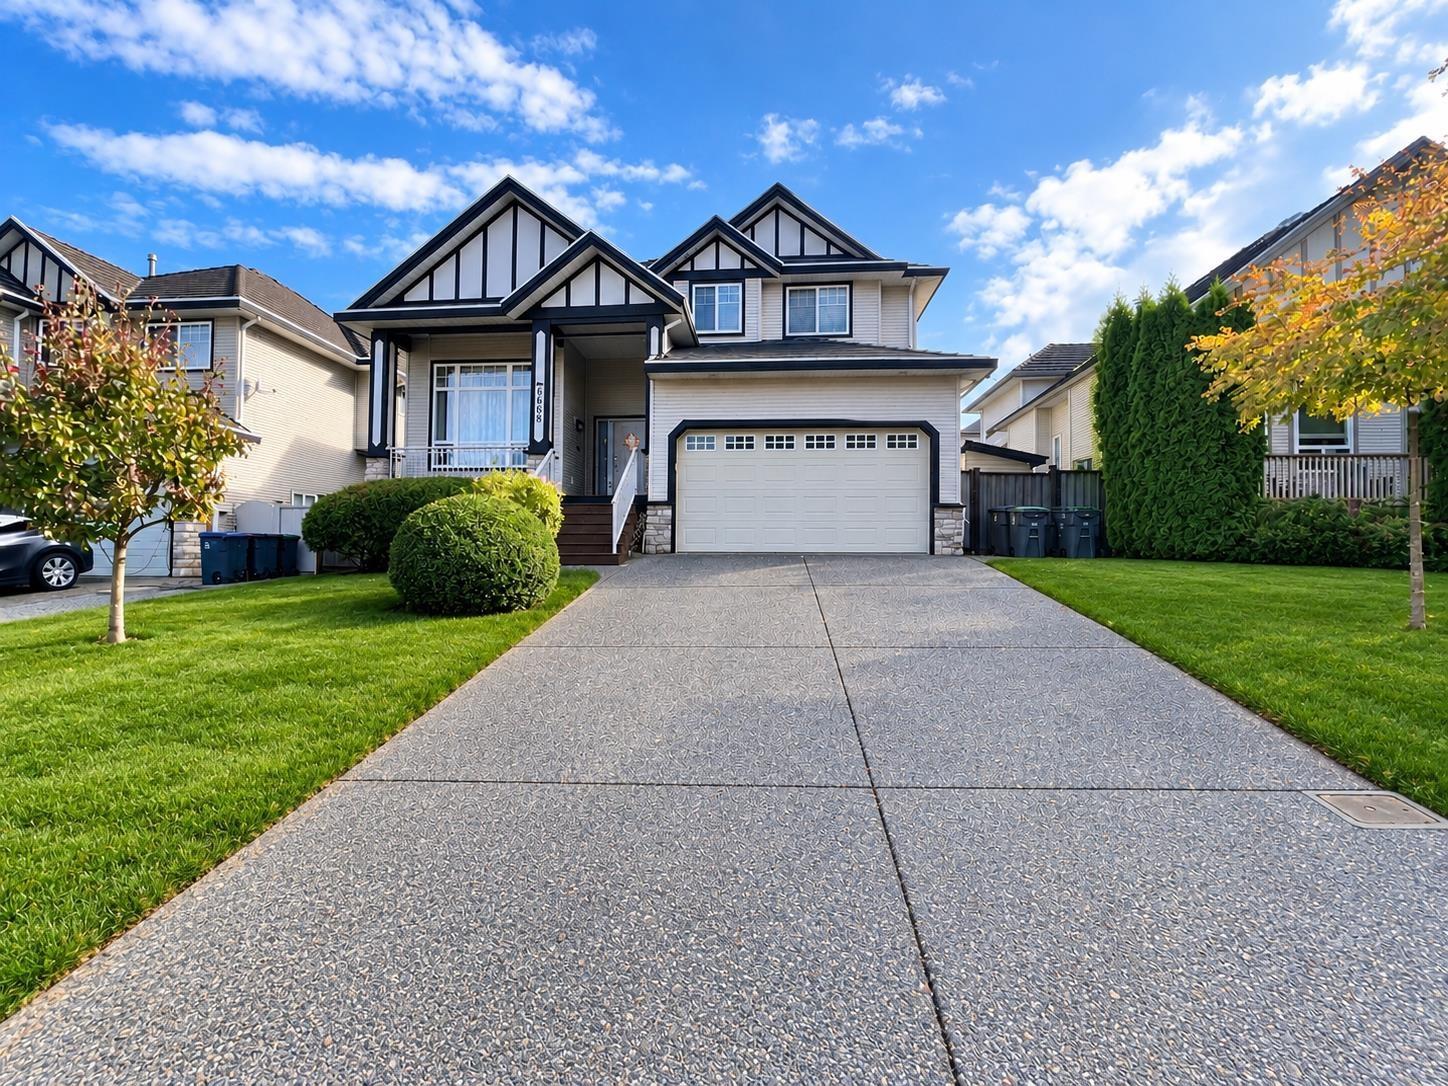
6668 183 Street
Surrey, British Columbia
Welcome to this spacious 3820 sq. ft. 3 levels detached home in the desirable Clayton Hills. Freshly painted for the entire home home offers 7 bedrooms, 6 baths, 2 master bedroom suites, and a den can be a home office or a bedroom. fully finished basement with 2 authorized rental suites, great location & awesome views. Enjoy a bright maple/island kitchen with s.s appliances, large family room with 19' ceilings, Enjoy a private outdoor space, double garage, and parking for up to 6 vehicles. Conveniently located near schools, parks, shopping, and public transit, this home offers comfortable family living in a wee-established community. Open House Oct 24, Saturday 1-3 pm (id:63400)
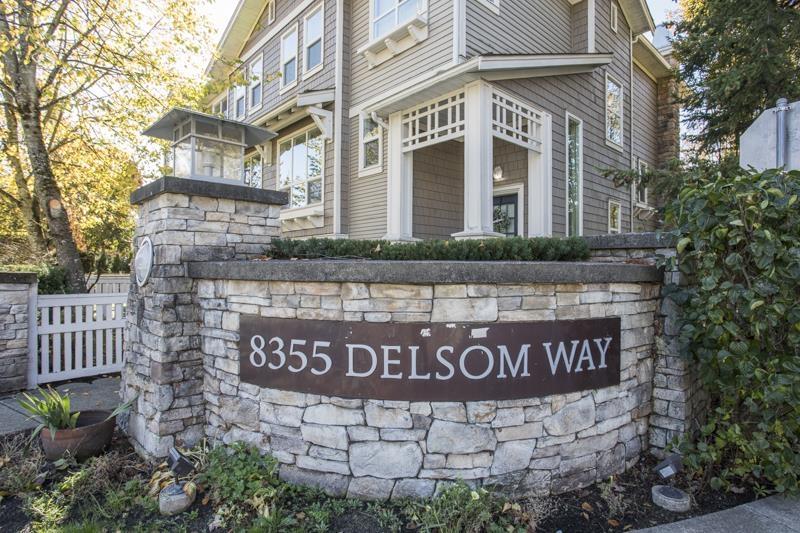
52 8355 Delsom Way
Delta, British Columbia
Spyglass at SUNSTONE-4 bedroom, 3.5 bath townhome, built by POLYGON! BRING THE WHOLE FAMILY to this supersized, clean and cozy home with an amazing floorplan featuring lots of natural light. Laminate and tile flooring throughout. Open kitchen with island, dark wood cabinets, stainless appliances and granite counters open onto the family room with west facing balcony. Spacious living/ dining area with f/p. Upstairs 3 bdrms incl the primary with walk-in closet & ensuite and convenient LAUNDRY. 1 bedroom and 1 full bath on the lower level. Double car garage. Amenities: outdoor pool, party room, gym, indoor basketball court, games room, guest suites & outdoor play area. Walking distance to public transit and schools. Set in a park like atmosphere Open House: Sunday, October 25th, 2-4-pm. (id:63400)
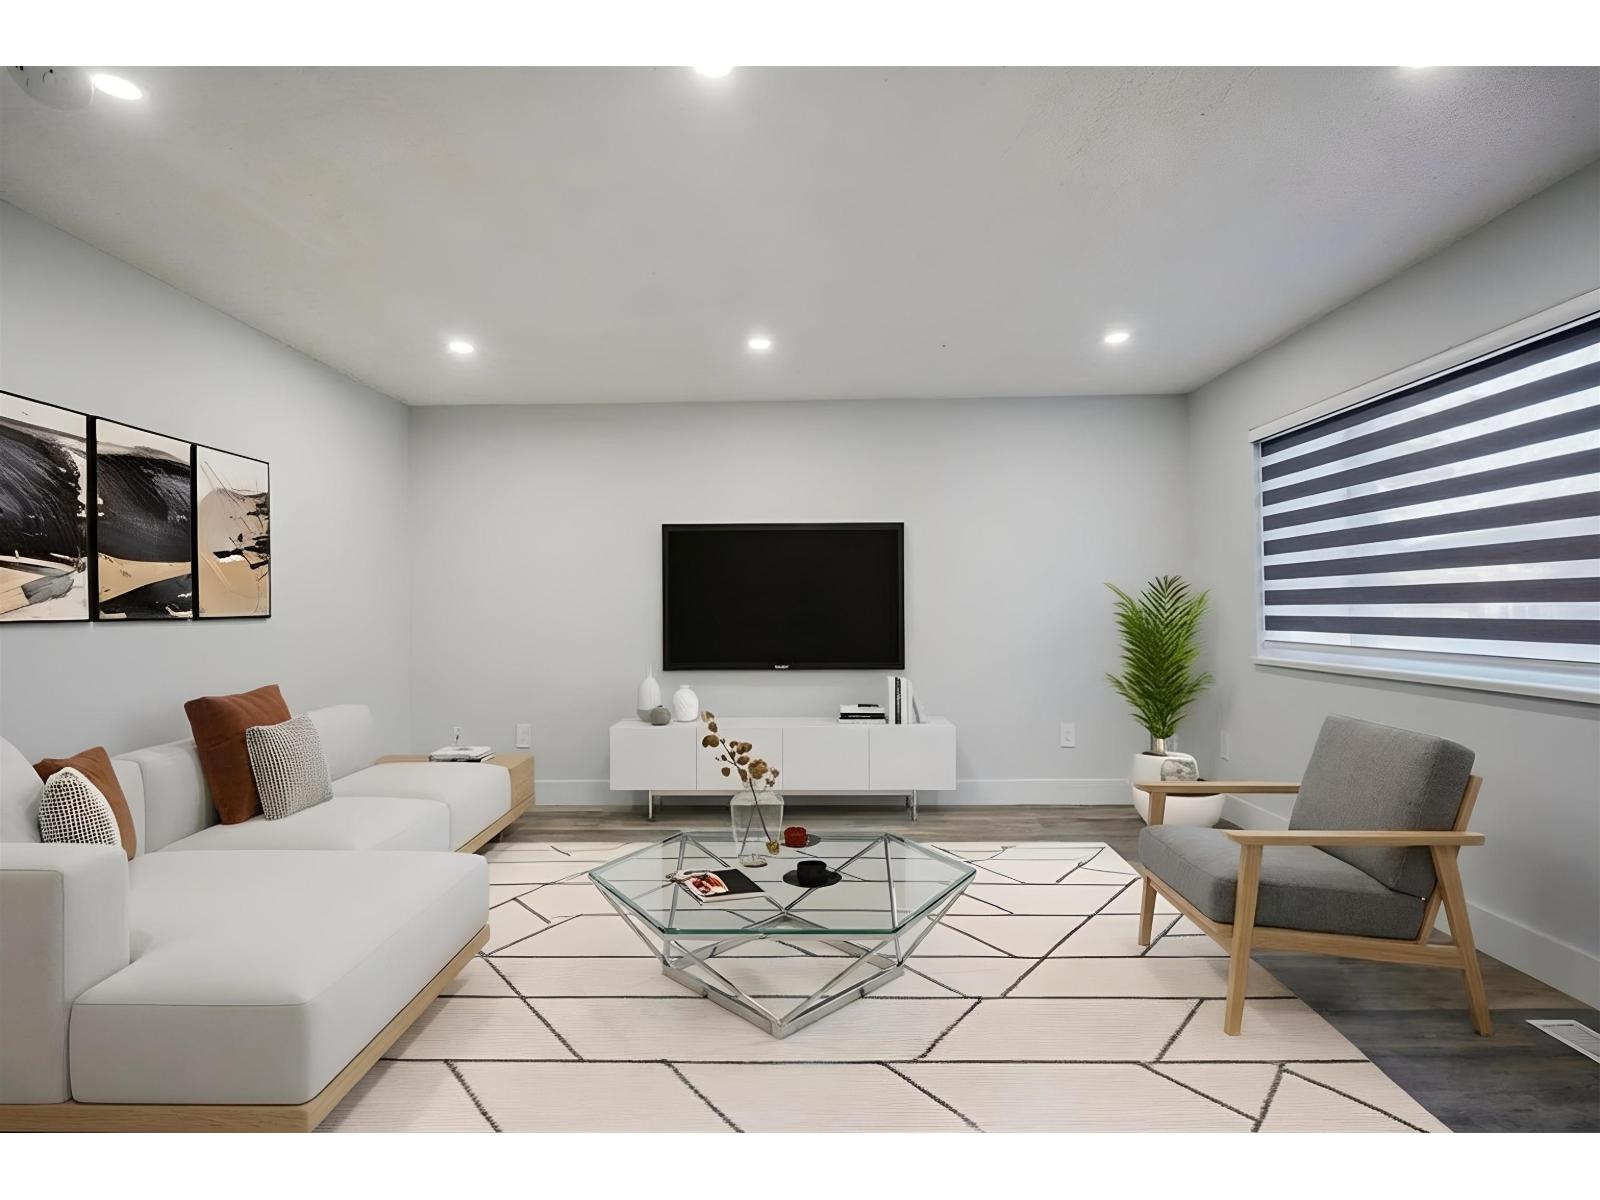
32382-32384 Brant Avenue
Mission, British Columbia
INVESTORS ALERT! Beautifully RENOVATED SIDE-BY-SIDE NON-STRATA DUPLEX offering excellent INVESTMENT POTENTIAL. Was generating ~5,000 monthly RENTAL INCOME. Each side features 3 BEDROOMS + DEN + 2 BATHROOMS, including a PRIMARY BDRM w/2-PIECE ENSUITE. Bright interiors showcase UPGRADES-LAMINATE FLOORING, MODERN LIGHTING & STYLISH KITCHEN w/ white cabinetry, tile BACKSPLASH, STAINLESS STEEL APPLIANCES & QUARTZ COUNTERTOPS. Spacious living areas w/ in-suite laundry. Good TENANTS in place who wish to stay. Close to Windebank Elementary, Christine Morrison Elementary, Mission Secondary, Centennial Park, Fraser River Heritage Park & Griner Park, transit, shopping, amenities. Similar 1/2 duplex sold for $640K for 1 side!. BC Assessed value $680k only for one side of Duplex. (id:63400)
91 20071 24 Avenue
Langley, British Columbia
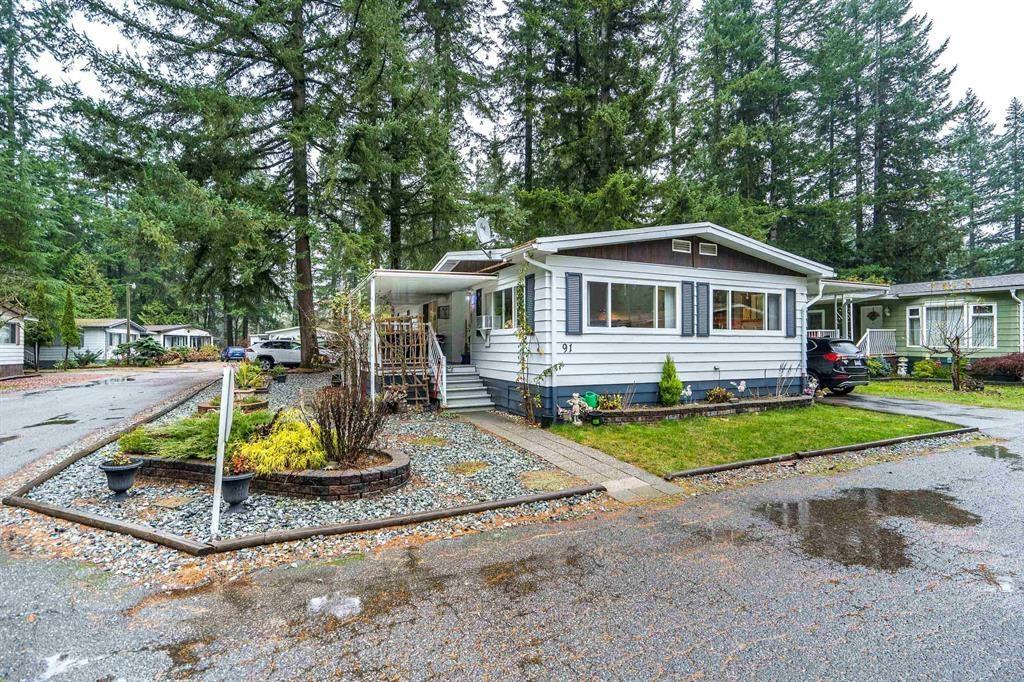
Not ready for condo living? This 2 bedroom 2 bath home in Fernridge Park! This home has been completely updated and is bright and beautiful, bright open Ikea kitchen, all new appliances, hardwood floors, new heat pump, poly B replaced, granite counter tops with adjacent family room that offers gas fireplace, spacious dining/Livingroom, MBR features full ensuite with walk in shower! Nestled among mature trees, this corner lot offers a peaceful setting with two covered decks for year-round BBQs, entertaining and also has covered parking. There's loads of space for your gardening desires, two large sheds for storage or create a workshop. The bonus room off the deck has its own entrance and could be a studio, or hobby space and RV parking. 55+ (id:63400)
102 14753 111a Avenue
Surrey, British Columbia
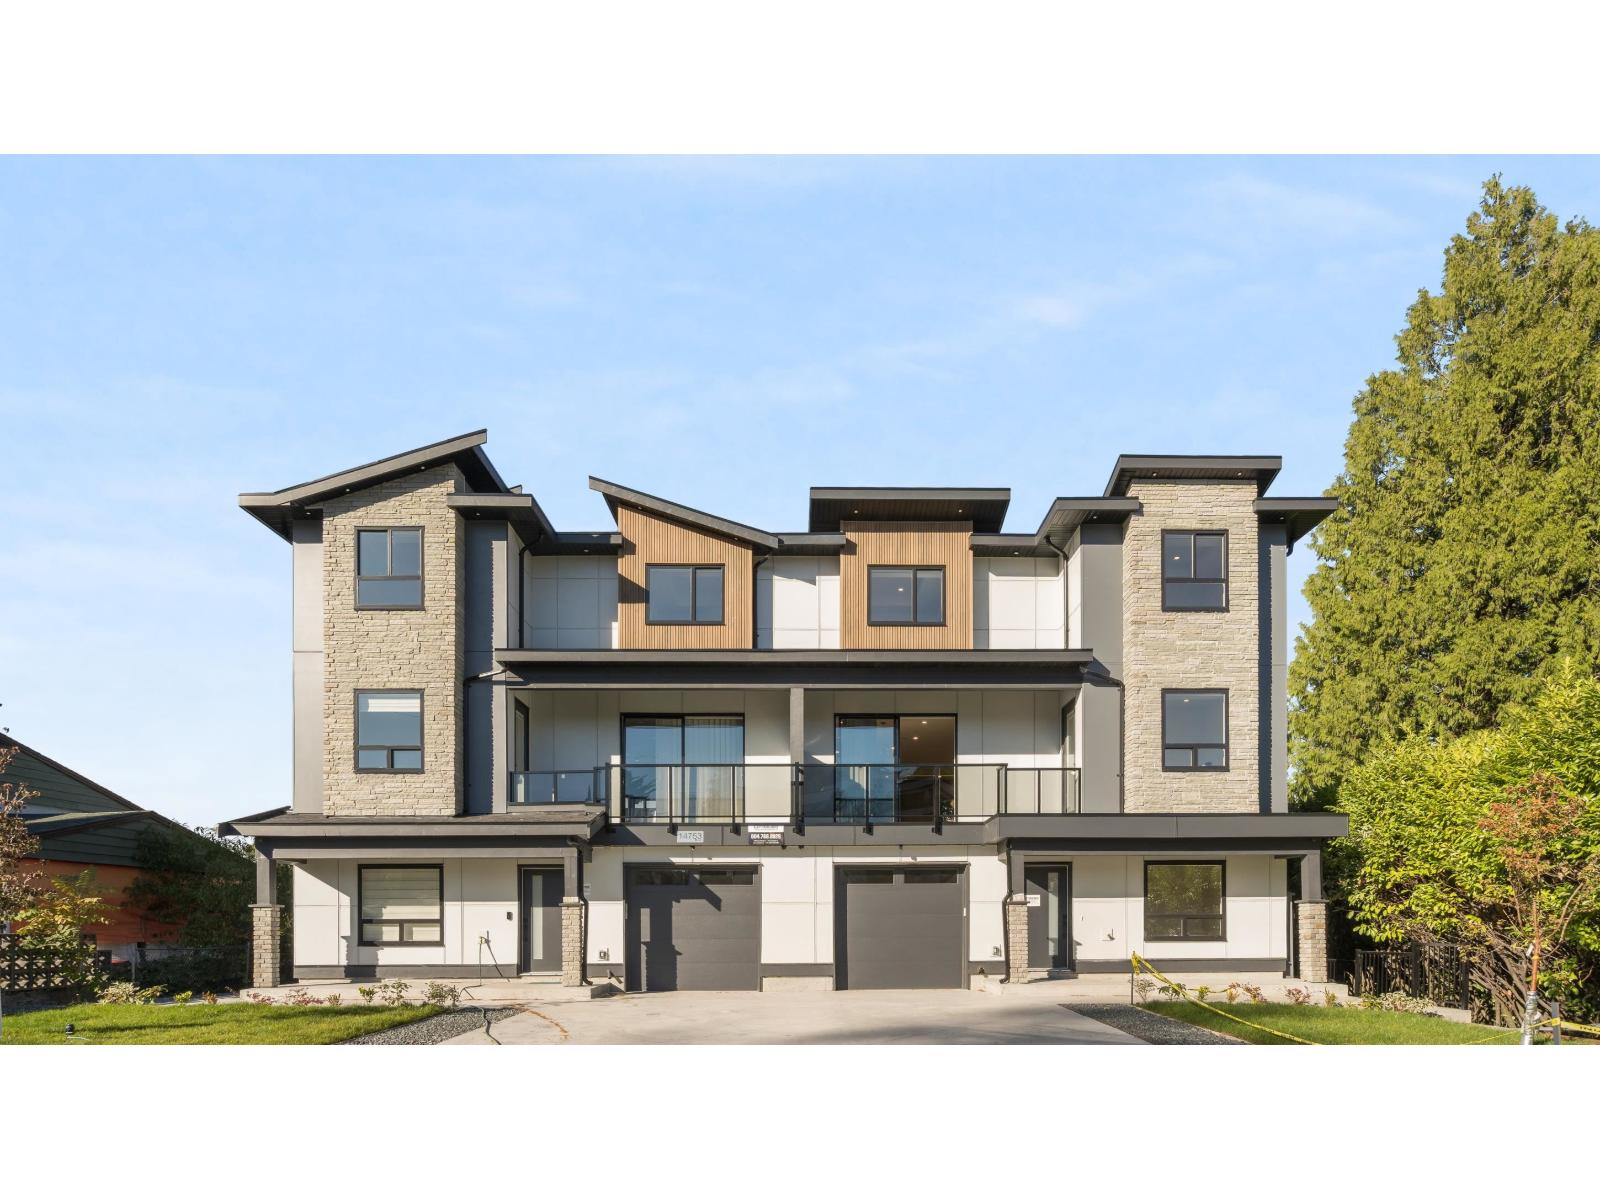
Exceptionally crafted 1/2 duplex in the heart of Bolivar Heights. This 8 bed home spans 2,947 sq ft across 3 levels, complemented by a fully self-contained 794 sq ft 2 bed garden suite giving you 3,741 sq ft of flexible living space designed to accommodate every chapter of family's life. The 1st floor offers a natural in-law suite setup with 2 beds, 1 bath, a rec room, and garage access. The main living floor opens up entirely w/ 10 ft ceilings, premium millwork throughout, and a chef's kitchen finished to the ceiling with a full backsplash & its own dedicated spice kitchen. An extra bedroom on this level makes the main floor as functional as it is impressive. The 3 floor is where the family retreats. 4 spacious bedrooms w/ a master that has a large walk-in closet and a spa-inspired ensuite featuring a premium Korean smart toilet. Central heat & a/c, mountain views, and a finish package that lives up to every detail. this is the home that grows with your family while the garden suite quietly works for you. (id:63400)
14539 74 Avenue
Surrey, British Columbia
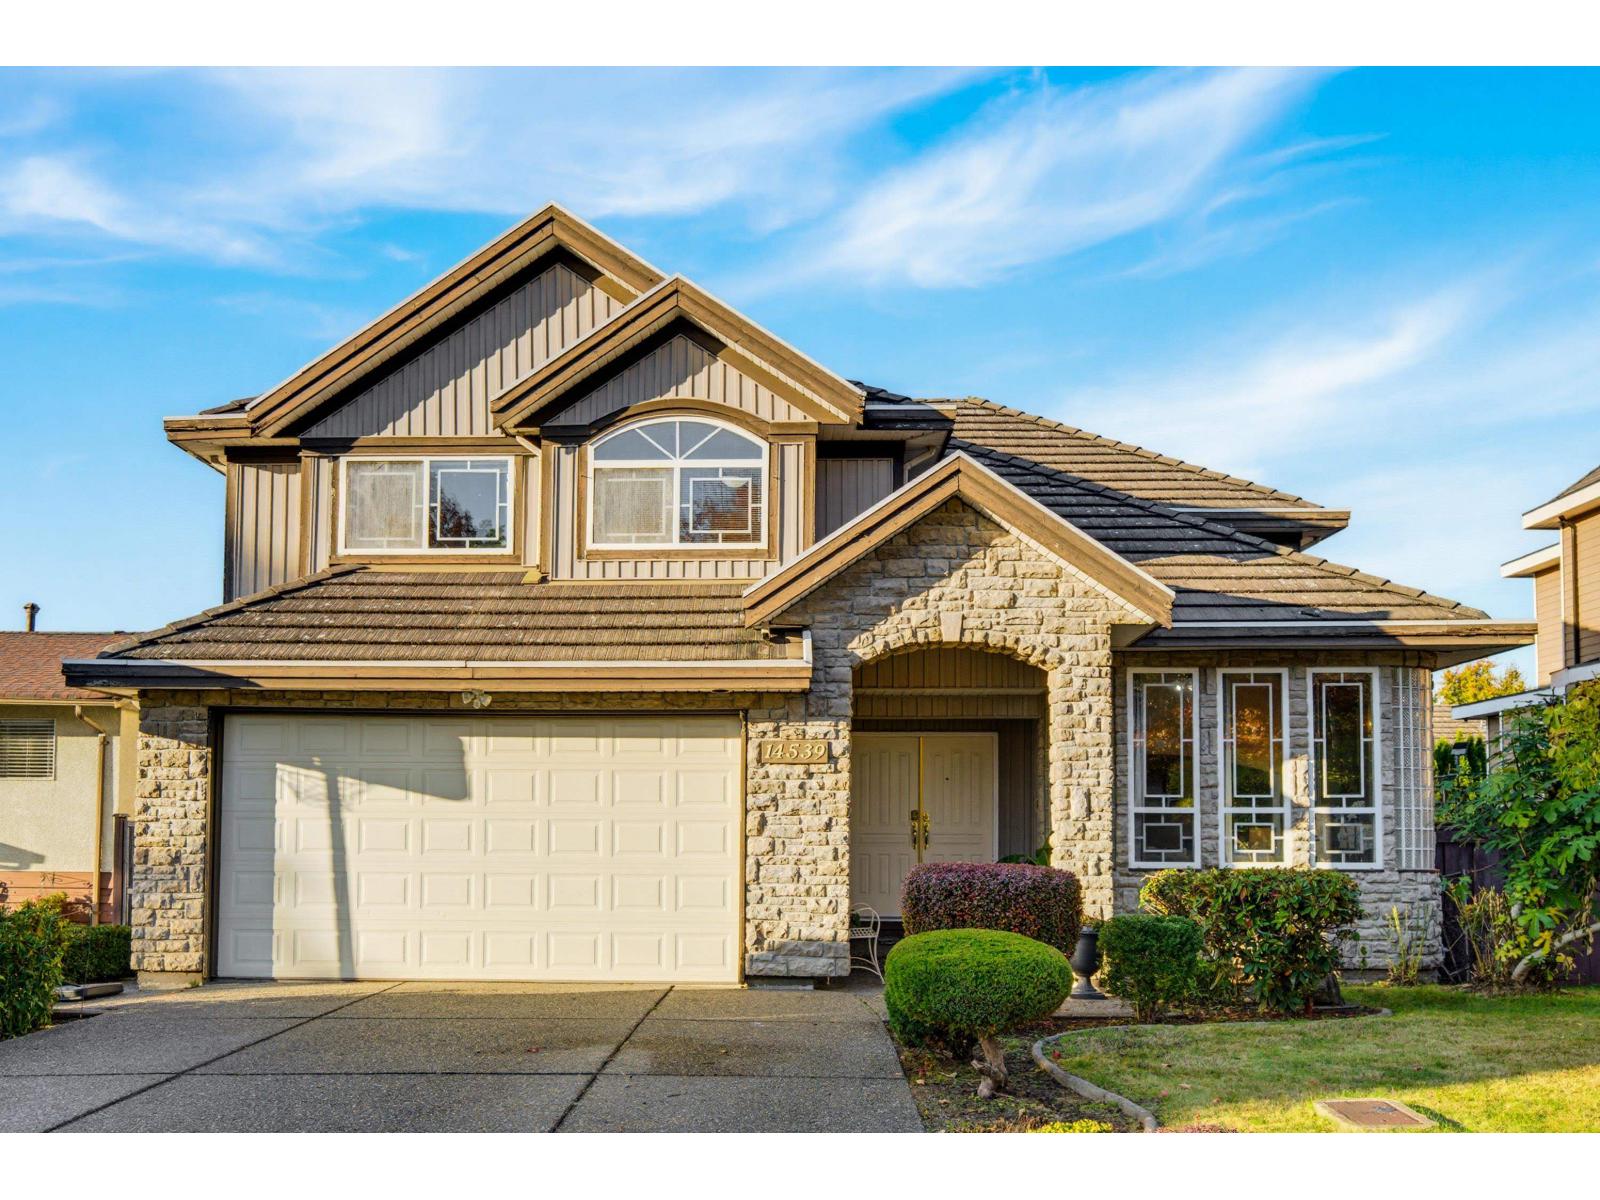
Welcome to this exceptional executive home in the heart of Chimney Heights! Designed for families who value space, comfort and versatility, this 7-bedroom, 5-bathroom residence offers room for everyone. Soaring floor-to-ceiling windows in the family room fill the home with natural light, while beautiful hardwood floors add warmth and elegance throughout. The spacious kitchens feature abundant cabinetry and plenty of workspace, making everyday living and entertaining a pleasure. Enjoy summer gatherings on the large covered sundeck overlooking the huge backyard-a fantastic space for children, pets and outdoor entertaining. The generous lower-level suite offers separate laundry and excellent flexibility for extended family or mortgage-helper potential. Ample parking and a desirable location! (id:63400)
56 16995 64 Avenue
Surrey, British Columbia
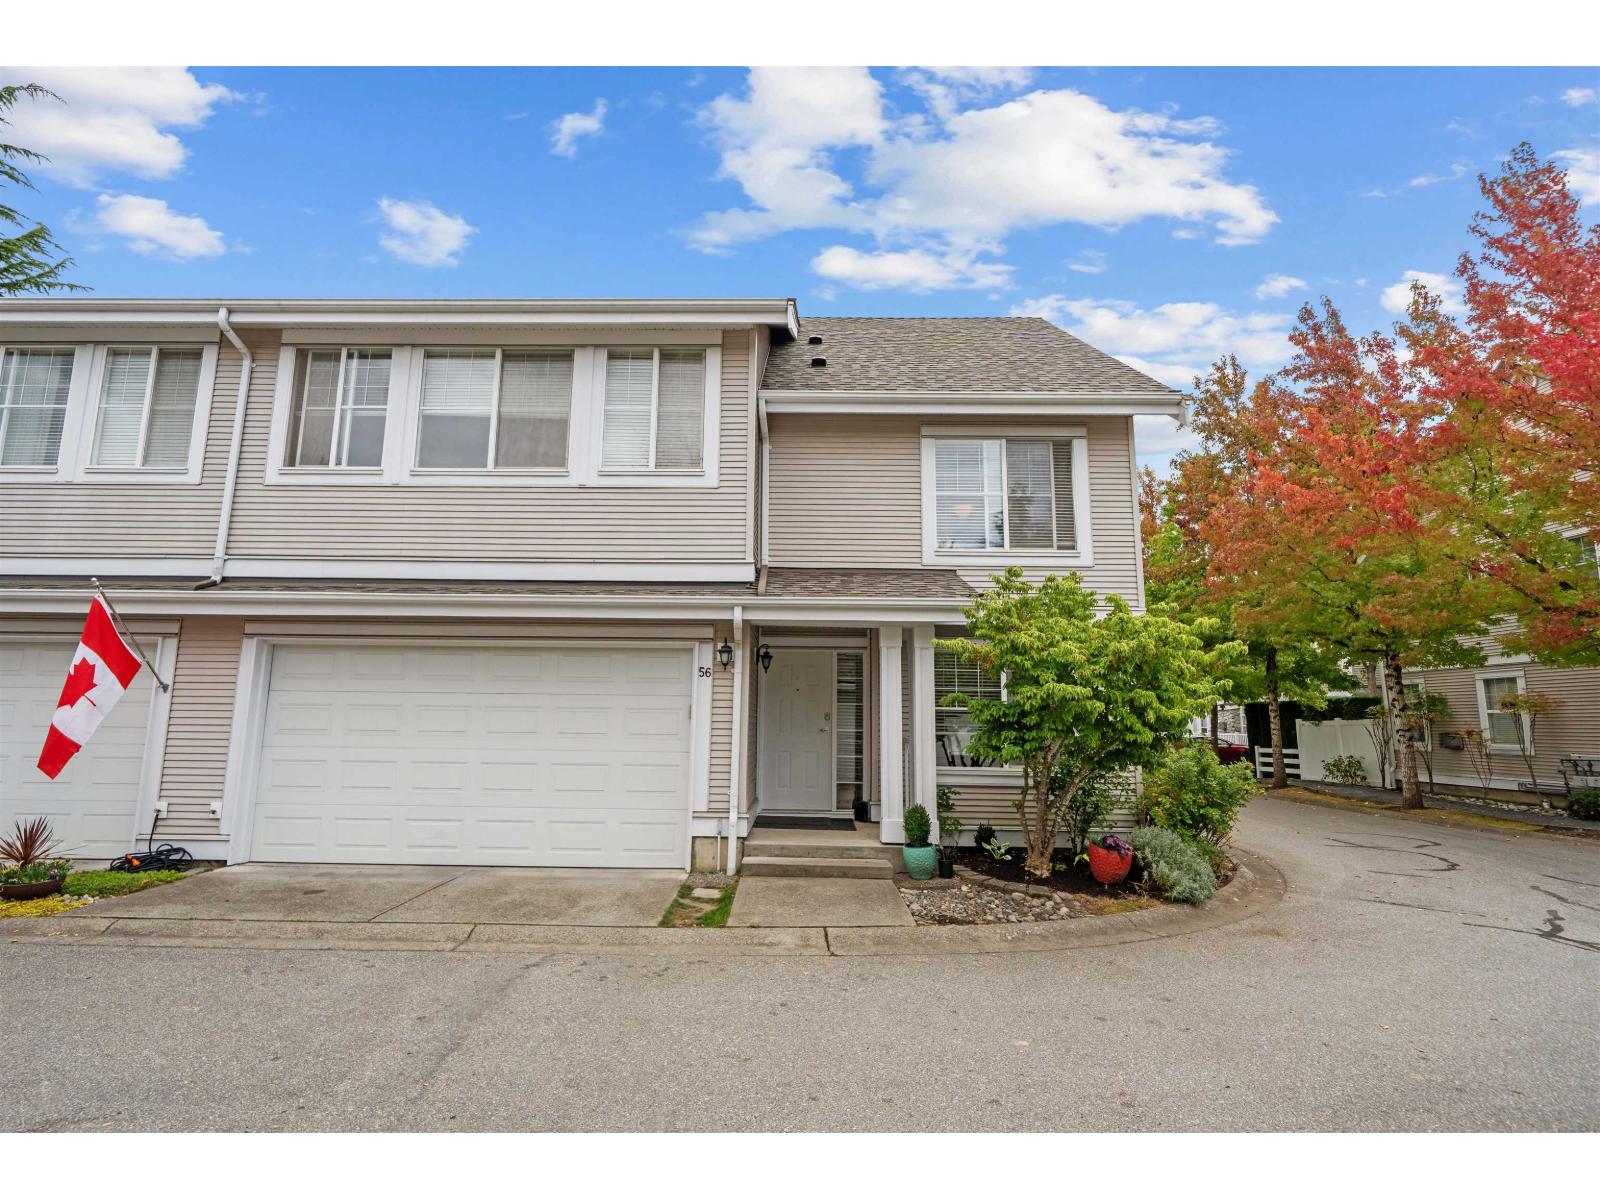
Discover The Lexington, a well-maintained gated community! This spacious 4-bedroom + flex/den, 4-bathroom townhome features a comfortable and functional layout with a fully finished basement. Recent updates include a new furnace, new upper deck with plywood and durable vinyl decking, new handrails, a new roof for the complex, and new vinyl fencing throughout.The home also features air conditioner, sprinkler system for the lawn and garden plus pet-friendly fencing. Enjoy 2 covered parking spaces (double garage) and great amenities including a clubhouse, exercise centre and more. Conveniently located near shopping, restaurants, recreation, transit and golf. Don't miss the opportunity to make this beautiful property your new home! (id:63400)
102 Forestbrook Place Unit# 101
Penticton, British Columbia
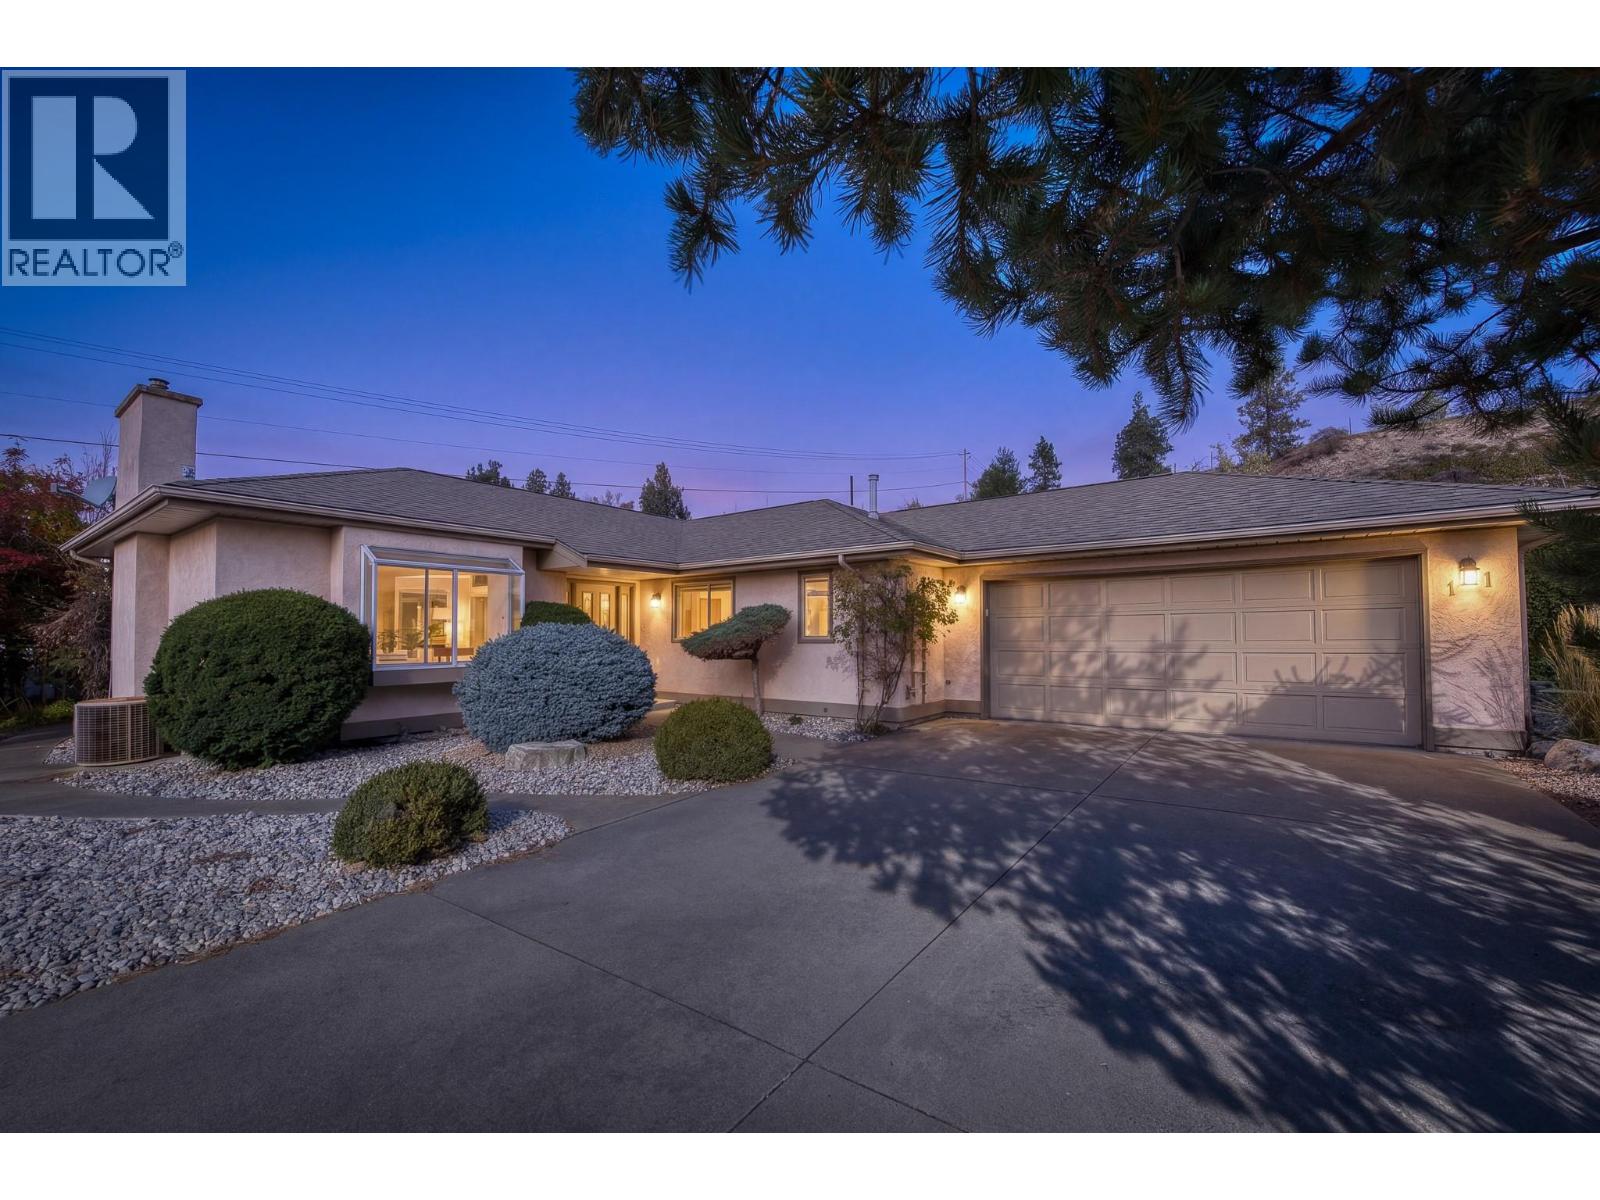
Welcome to Brookside Estates, a peaceful, established neighbourhood where quiet surroundings and a relaxed pace of life offer a welcome sense of retreat. Extensively renovated in 2025, this detached, single-level residence offers 1,424 sq. ft. of beautifully updated living space, balancing modern sophistication with warmth and character. The redesigned kitchen is a standout, featuring custom cabinetry, stone countertops, premium appliances, and exceptional storage. Wide-plank flooring, elegant lighting, and a striking fireplace with an antique French oak mantel lend distinction throughout, while two beautifully reconfigured bathrooms feature refined finishes, including heated floors in the primary ensuite. With two bedrooms, generous living and dining spaces, and an attached double garage, the home offers the ease and simplicity of single-level living without compromise. A private, west-facing outdoor setting invites quiet mornings and relaxed evenings. Bordering Penticton Creek, Brookside Estates enjoys easy access to scenic walking and cycling trails, while downtown Penticton, Okanagan Lake, shopping, and amenities remain just minutes away. Beautifully renewed and wonderfully situated, this is a home where comfort, quality, and a quieter way of life come together. All msmts approx. (id:63400)
164 Caspian Dr
Colwood, British Columbia
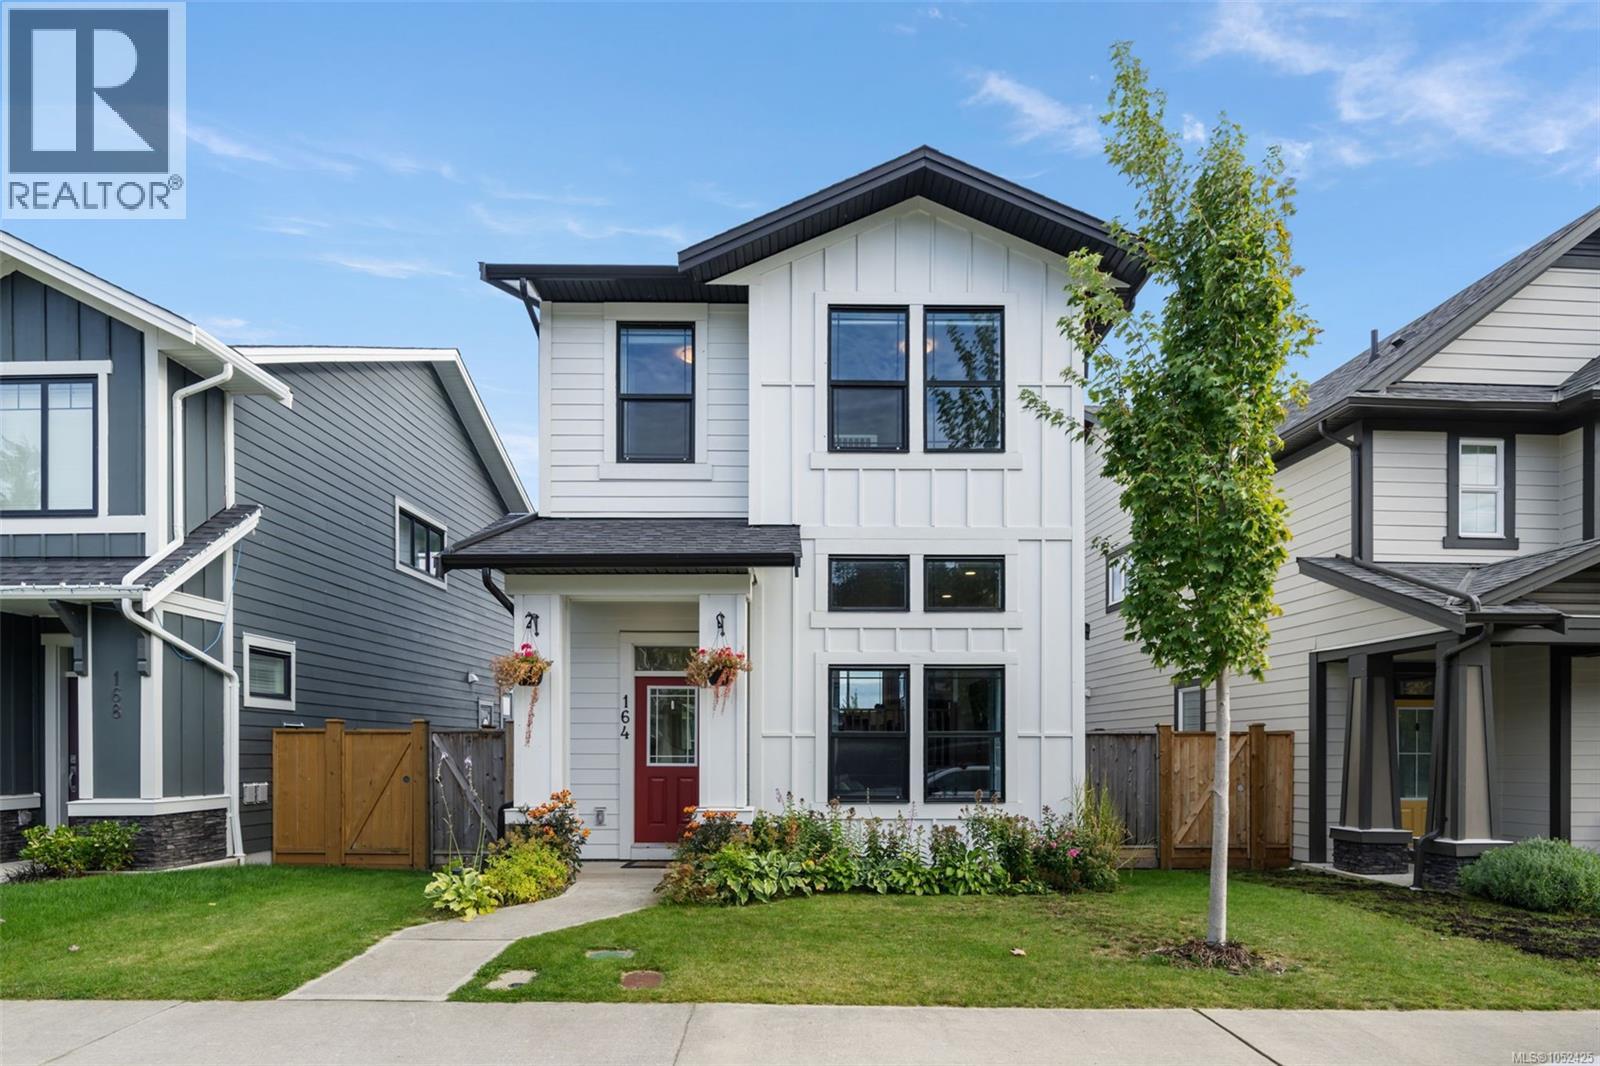
Enjoy west-coast living in sought-after Royal Bay! Located in the quiet, family-oriented side of the community, this 4-bedroom, 4-bathroom home offers the perfect blend of comfort and convenience. The spacious kitchen features stainless steel appliances, a gas stove, and a large island, flowing into a dedicated dining area ideal for family gatherings. Upstairs has 3 bedrooms with a primary bedroom with ensuite, walk-in closet, and beautiful mountain views. A lower level 1-bedroom suite offers added flexibility for family or rental income. Features include a forced-air natural gas furnace, natural gas fireplace, natural gas tankless hot water, detached double garage with laneway access, and a south-facing yard with a good-sized deck for outdoor living and hosting. Walk to multiple parks, the beach, schools, local amenities, and scenic trails. (id:63400)
439 5th Avenue, Hope
Hope, British Columbia
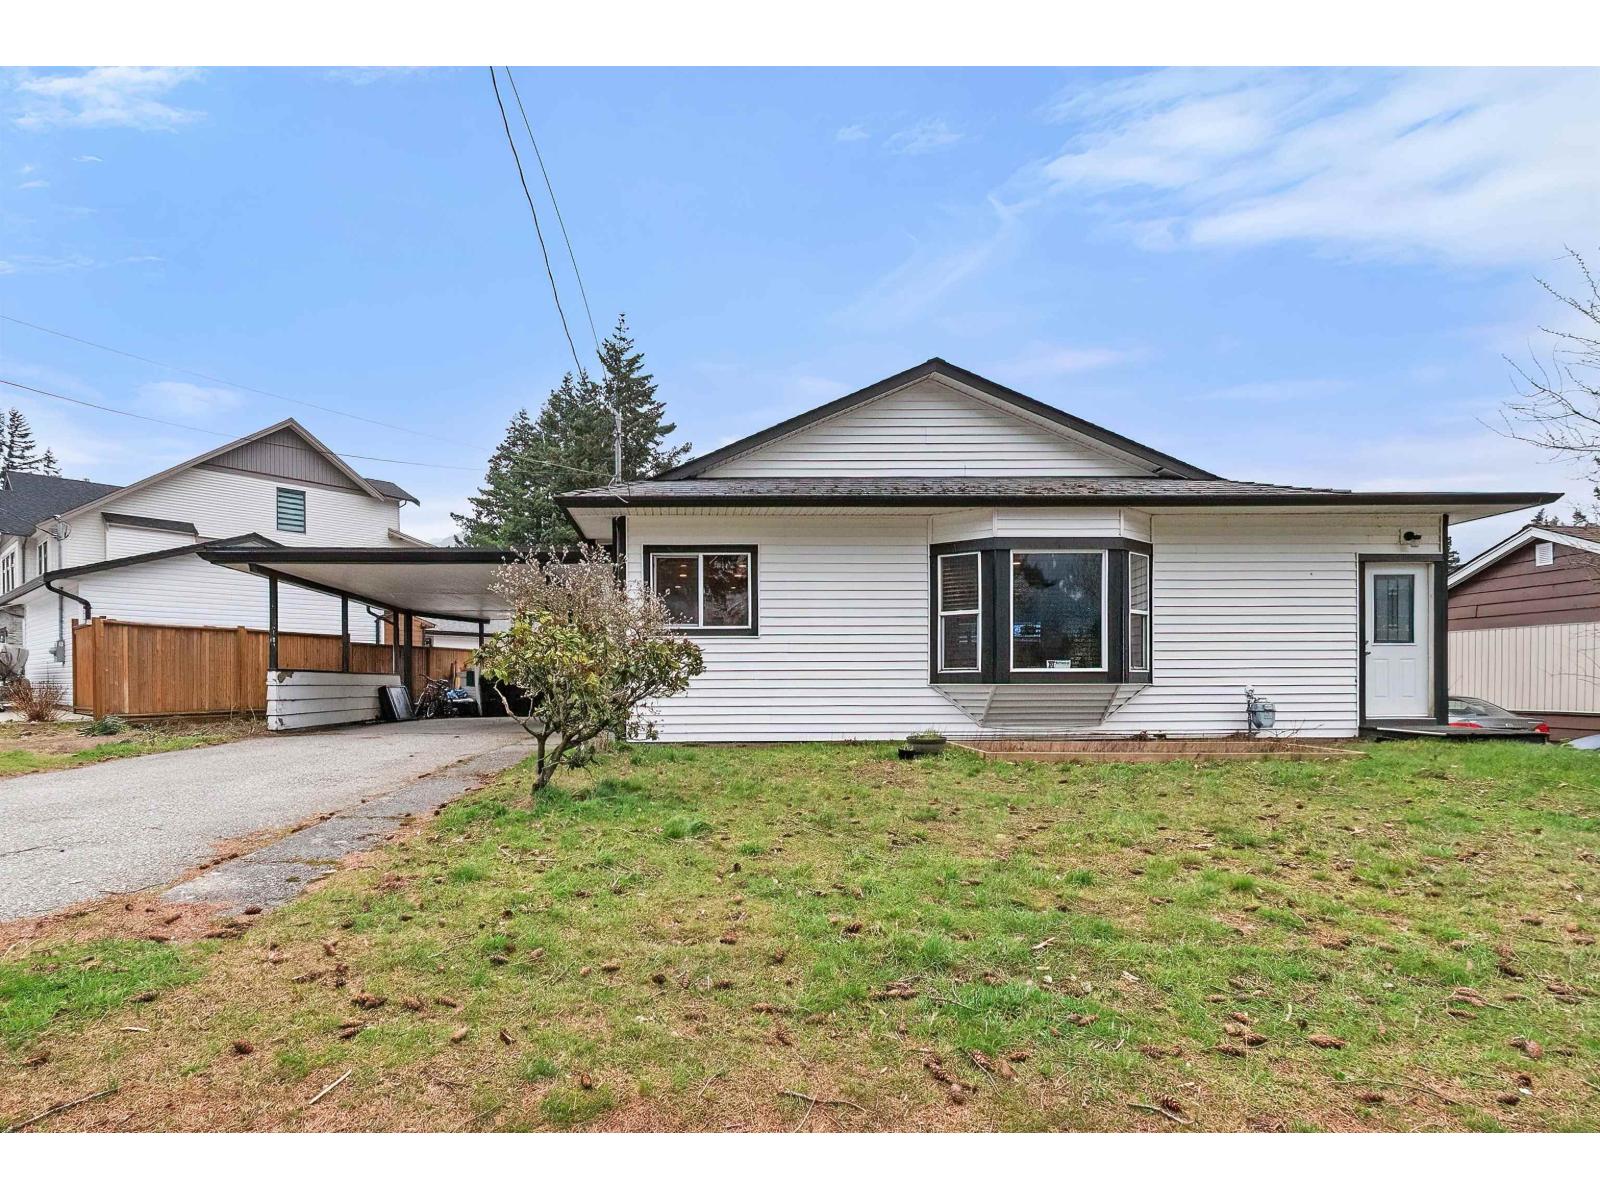
Solid and well built 3 bedroom rancher with basement in prime, sunny in town location. Many upgrades in 2010 including vinyl windows and siding, electrical and plumbing, new roof and truss system, maple kitchen cabinets, flooring and more. Wired for EV charger. Carport, RV parking and lane access. Close to schools, recreation and shopping. Short walk to golf courses and nature trails. Don't miss this excellent opportunity to get into Hope's growing real estate market. Perfect for first time buyers, active retirees or investors. * PREC - Personal Real Estate Corporation (id:63400)
44474 Sherry Drive, Sardis South
Chilliwack, British Columbia
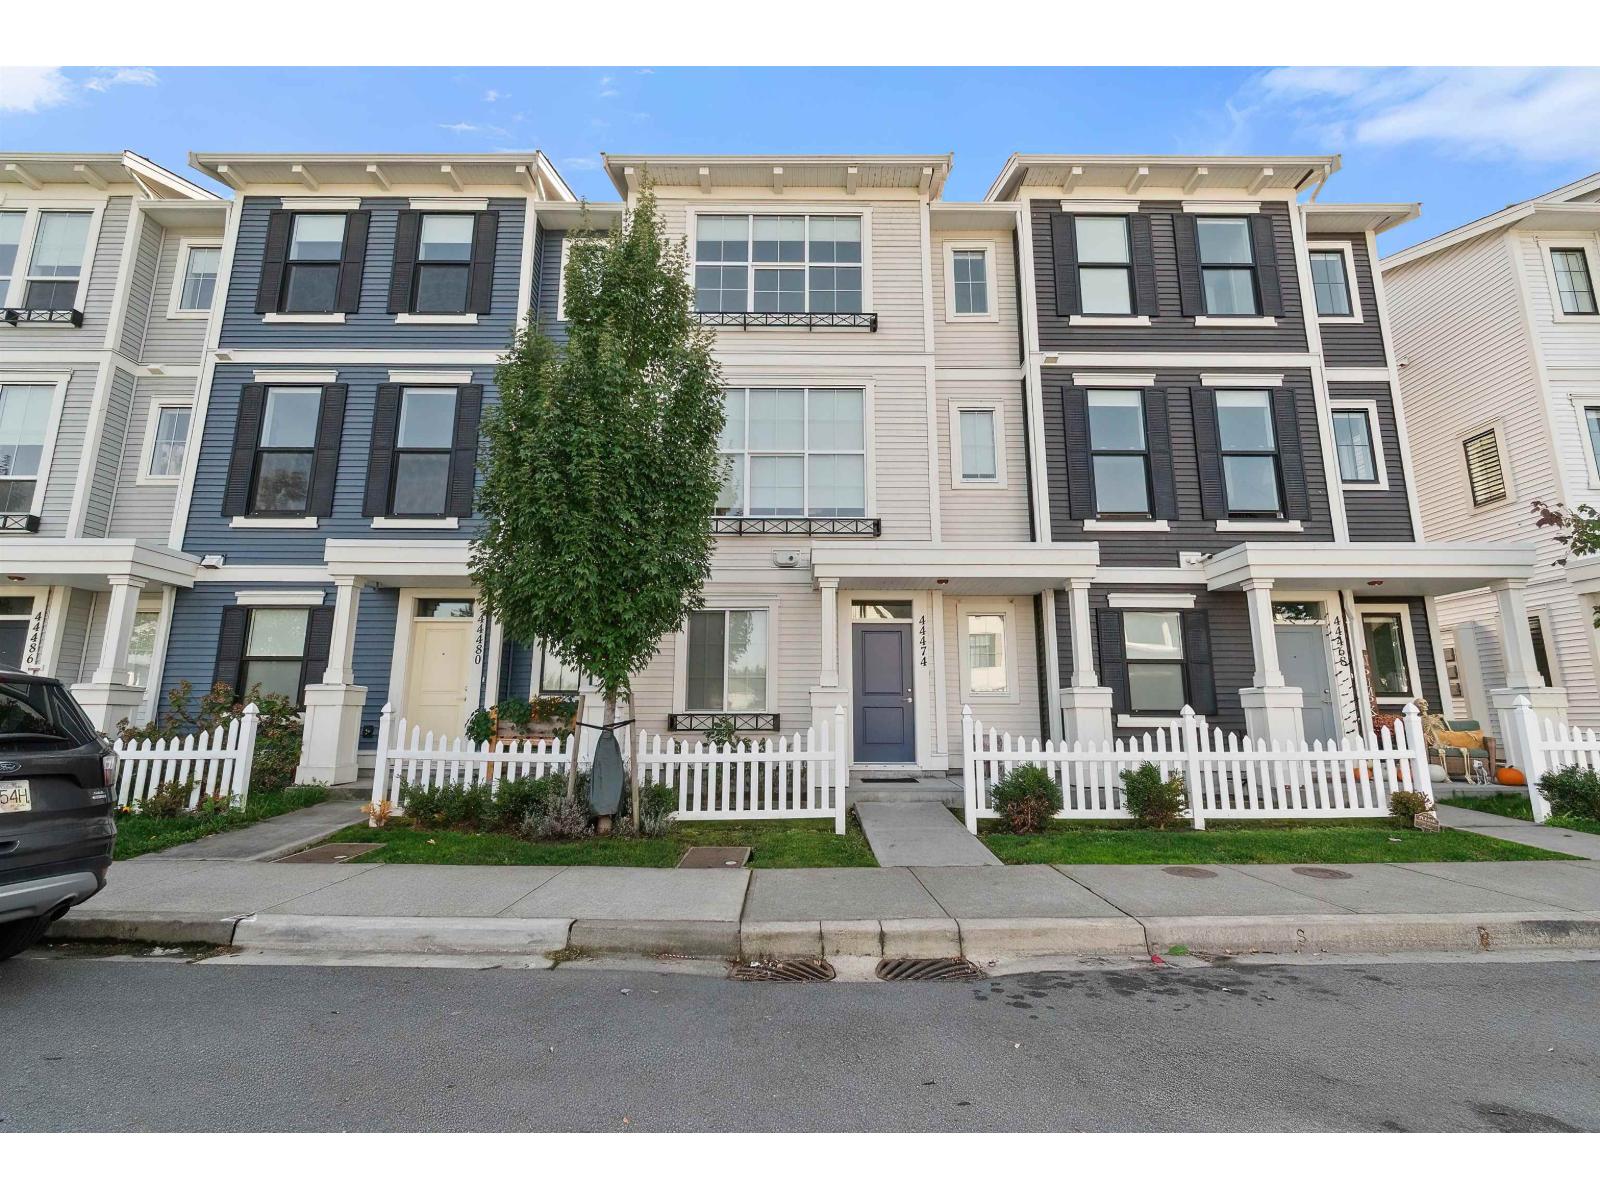
Smart lifestyle choice in beautiful Webster's Crossing! This 5-year-young, 1643 sq ft row townhome offers the freedom of NO STRATA FEES or strata bylaws! Showing like new, this bright, modern 3-bedroom plus den, 3-bathroom home features soaring 10' main floor ceilings, a gorgeous white and walnut kitchen with quartz counters, and an open layout perfect for everyday living and entertaining. Spacious primary suite with walk-in closet and 4-piece ensuite. Double garage PLUS full driveway! The location is exceptional! Just steps to the Vedder River, scenic trails and parks, walking distance to Unsworth Elementary, and minutes to Garrison Crossing's shops, restaurants and amenities. A wonderful combination of style, space and lifestyle! (id:63400)
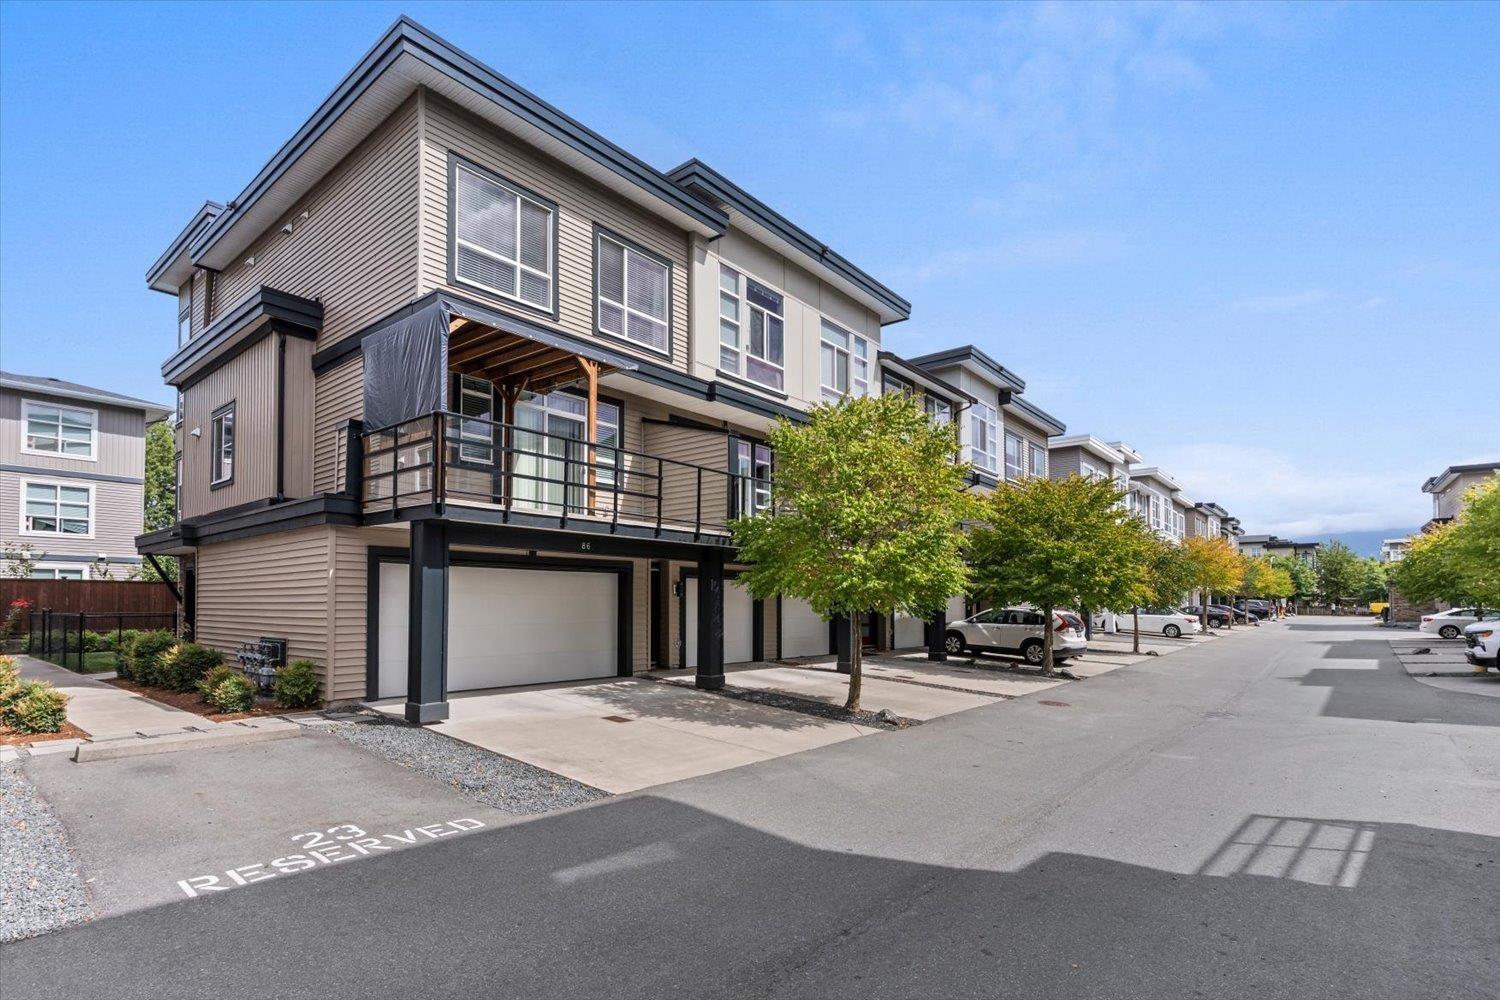
86 8413 Midtown Way, Chilliwack Proper South
Chilliwack, British Columbia
Prime Central Location! Stylish 3-bedroom, 3-bathroom townhome offering spacious and versatile living areas, including a welcoming living room, family room, and rec room. The well-appointed kitchen features sleek stainless-steel appliances, gas stove. granite countertops throughout, 10 to 11 foot ceiling, and 2 inch blinds. Enjoy the convenience of being close to the highway, shopping, schools, and a wide range of amenities. Double attached garage with a beautifully finished floor adds both function and style. Comfort, convenience, and exceptional value in one fantastic home"-don't miss it! * PREC - Personal Real Estate Corporation (id:63400)
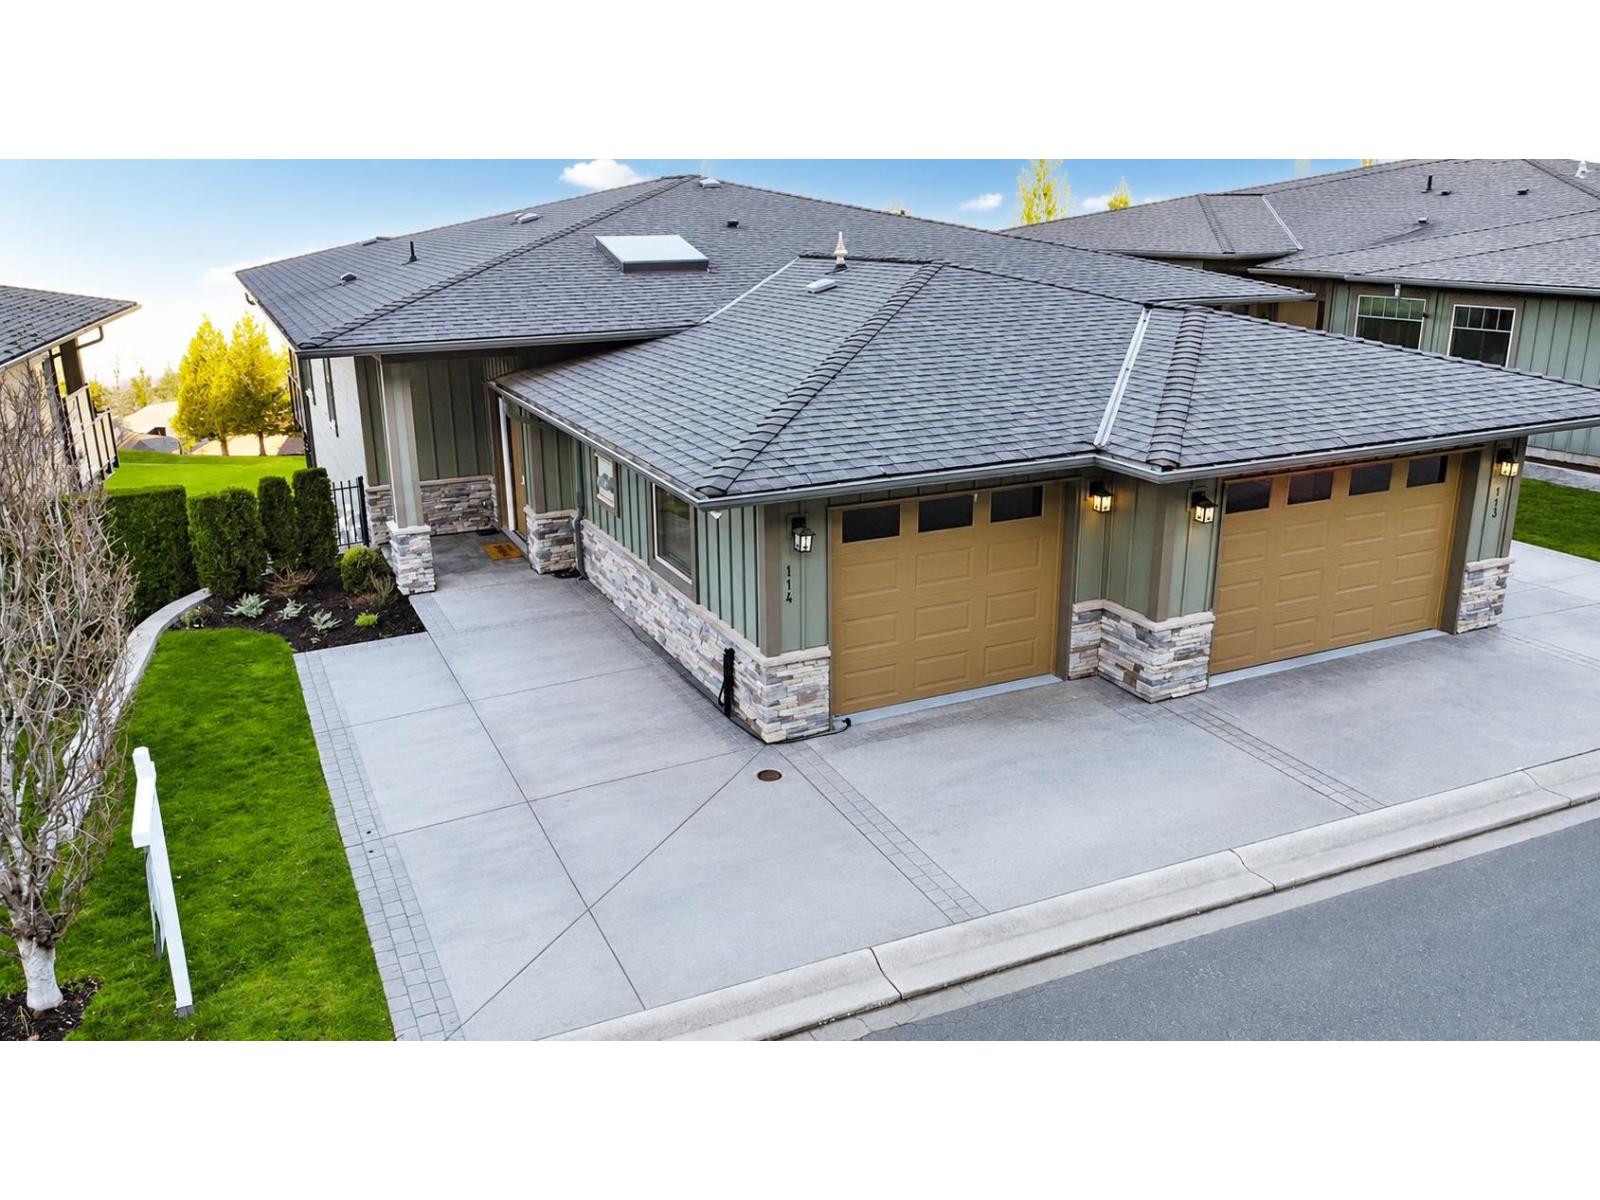
114 51096 Falls Court, Eastern Hillsides
Chilliwack, British Columbia
Step into luxury golf course living with this expansive 2,349 sq. ft. garden-level townhouse, all on one thoughtfully designed floor. Wake up to sweeping green vistas from your two private l0 x l0 decks, one featuring a soothing hot tub-perfect for mornin coffee, evening sunsets, or entertaining under the stars. Inside, high ceilings and open spaces create a bright, welcoming atmosphere. The home offers 3 spacious bedrooms, a bonus recreation room, and a media room, providing unmatched flexibility for work, play, and relaxation. Every detail is move-in ready, combining comfort and elegance for full- time living or a luxurious getaway retreat. A rare offering where size, setting, and lifestyle meet-all at an exceptional value. (id:63400)
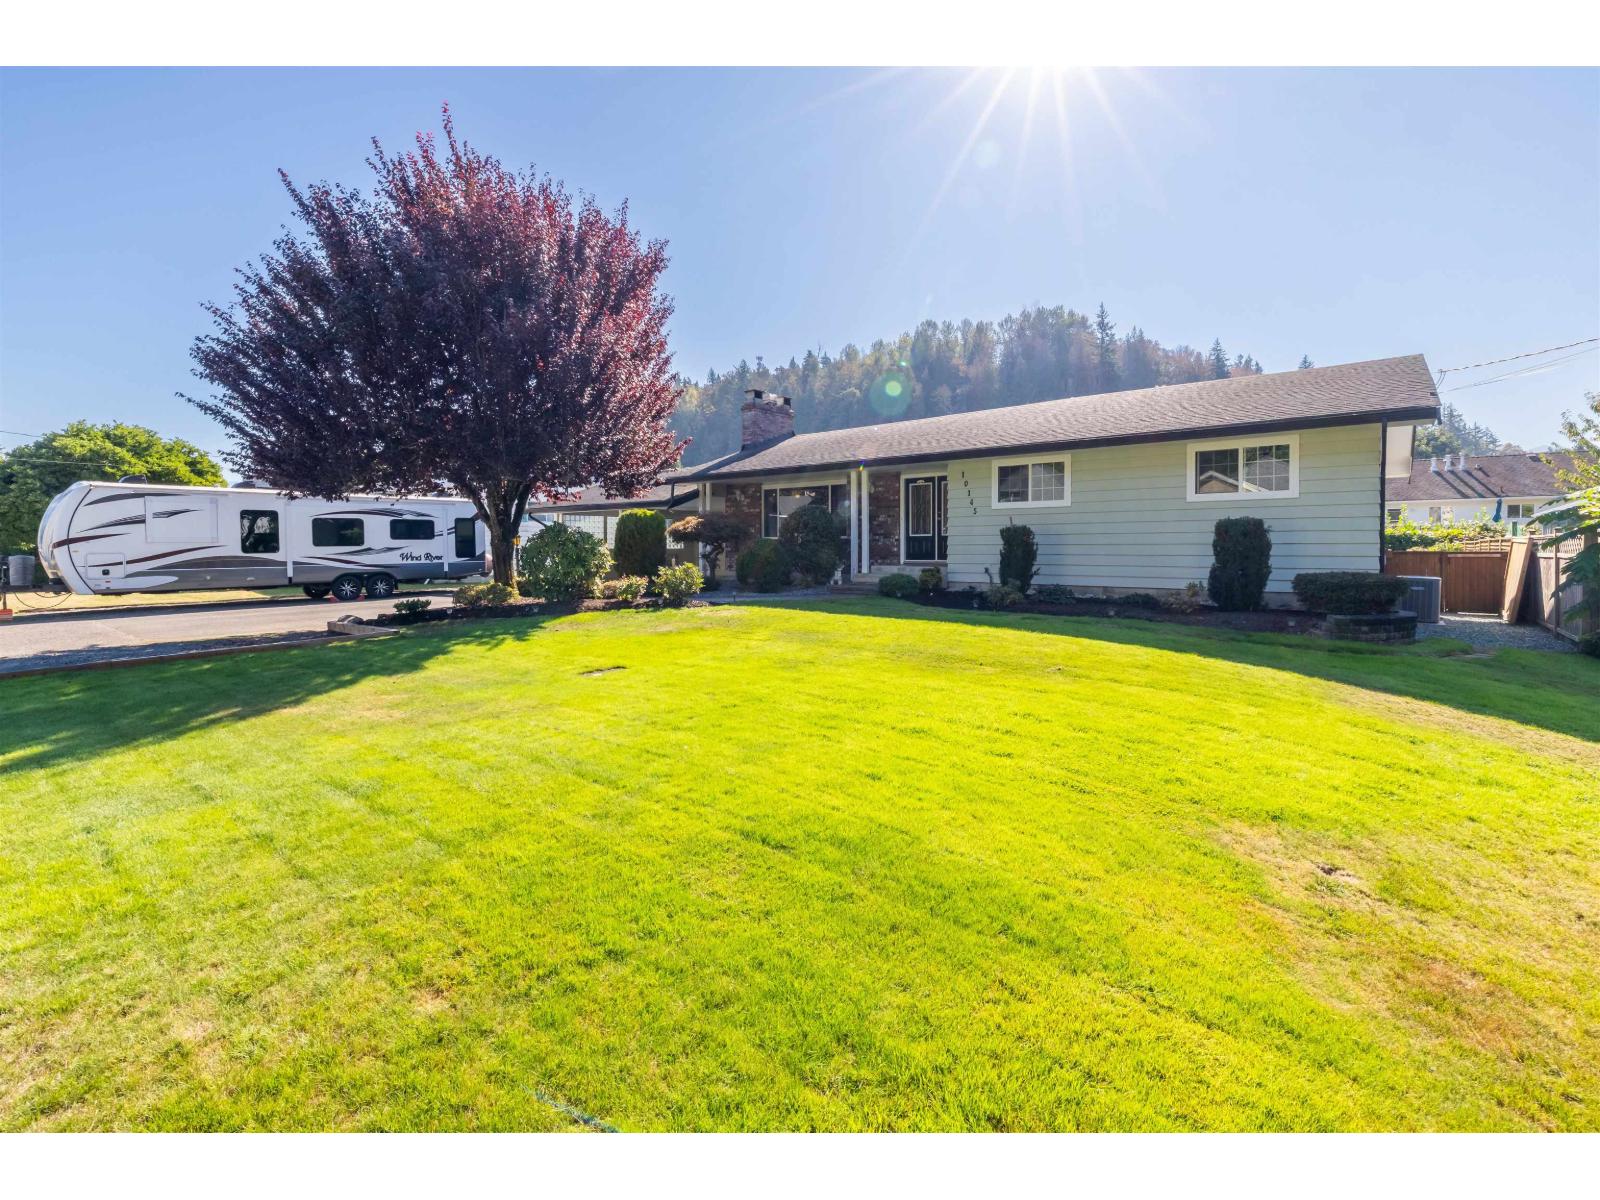
10145 Brentwood Drive, Little Mountain
Chilliwack, British Columbia
CHARMING LITTLE MOUNTAIN HOME! Nestled in sought-after Little Mountain, this wonderful home sits on nearly 1/4 acre with a beautiful, private backyard! Meticulously maintained with numerous updates including A/C, 2 gas fireplaces, on-demand hot water, updated windows/doors, security system, water filtration, gas cooktop & newer roof. The basement features a separate entrance and excellent in-law suite potential, with an extra stove, fridge & freezer included. Enjoy a peaceful outdoor retreat with full front & back irrigation, gas BBQ hookup, and plenty of space to garden, entertain or relax. A wonderful blend of character, comfort & versatility in a fantastic location! (id:63400)
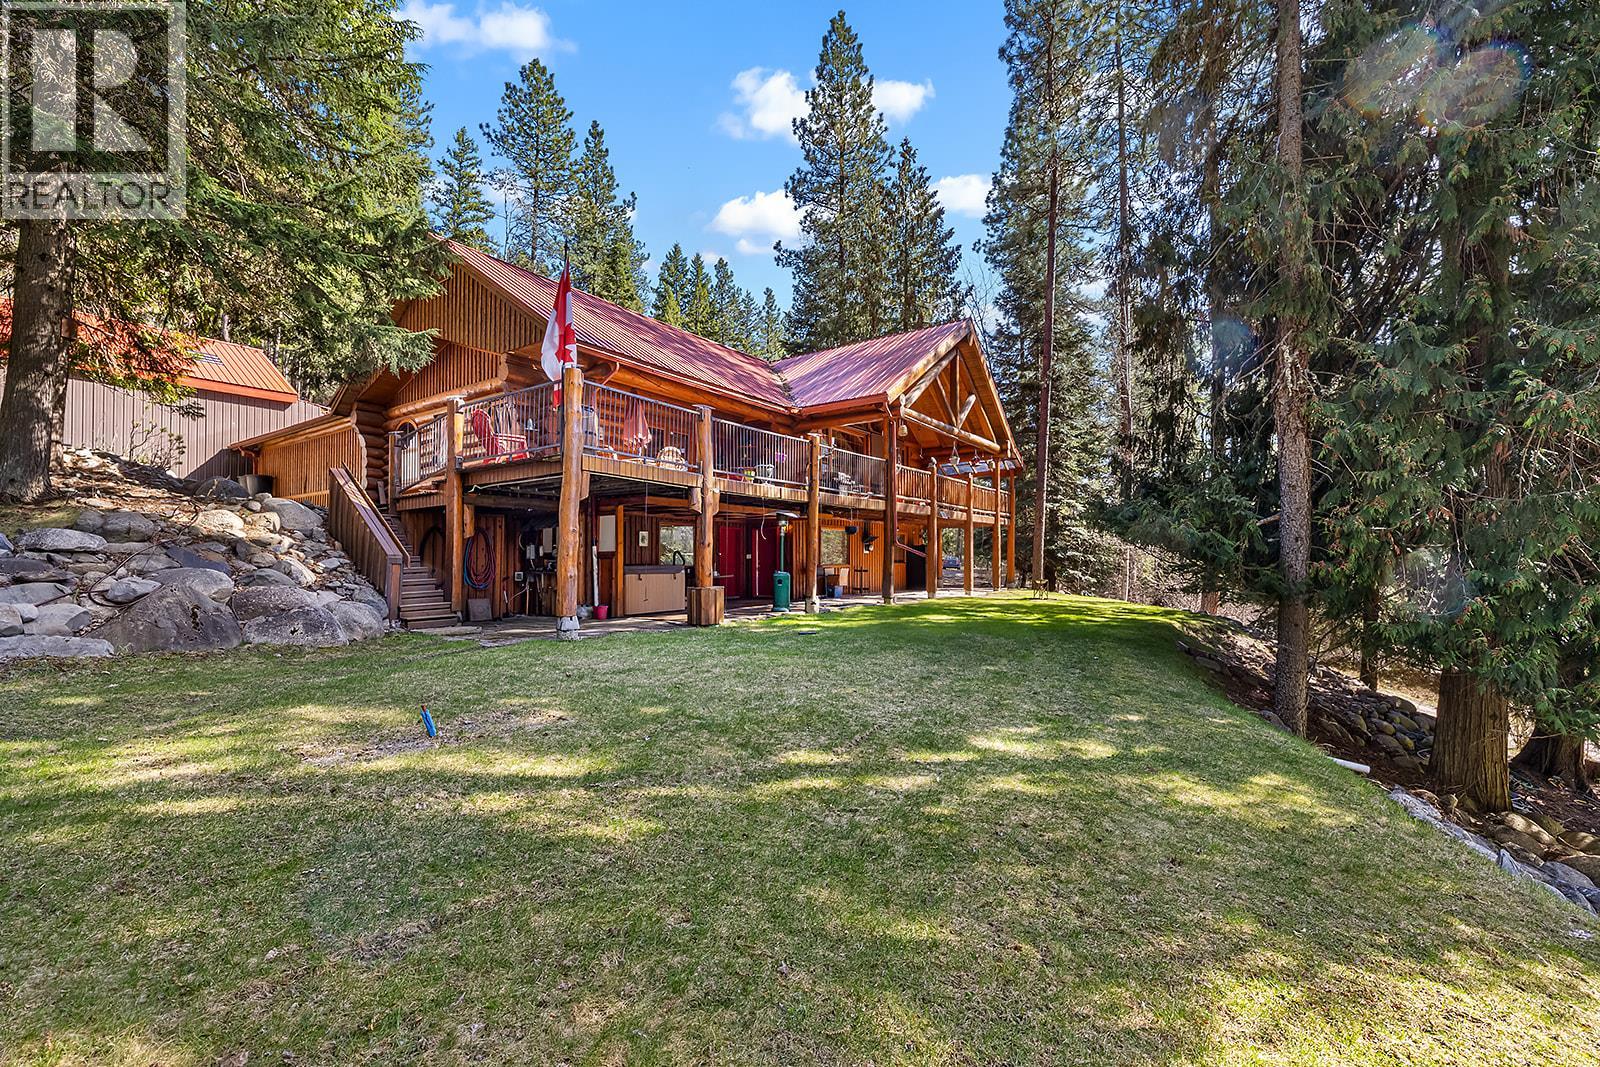
324 Arrow Creek E Road
Arrow Creek, British Columbia
Exquisite Trophy Property: 46.87-Acre Log Estate at 324 Arrow Creek Rd E Nestled on 46.87 secluded acres of forested mountain paradise, this trophy property at 324 Arrow Creek Rd E redefines rustic luxury. Assessed at $1,305,000 and it's yours for 1,225,000, a steal on your private retreat with quad trails for exhilarating adventures and boundless outdoor serenity. Handcrafted with soaring timber beams and vast windows, the 3-bed, 4-bath haven exceeds 3,000 sq ft. The great room enchants with vaulted ceilings, stone fireplace, and sweeping vistas. Gourmet kitchen, stainless appliances, and a sunlit nook. Upstairs loft/family room gazes over the open atrium, perfect for cozy gatherings.---VIDEO LINK: https: //photos.app.goo.gl/C5ALuoin2C1p8p4E9 Primary suite delivers spa indulgence with en-suite bath and walk-in closet. Downstairs finished suite offers private access for guests or income. Flexible bonus room adapts as gym or office. Expansive deck boasts hot tub, BBQ setup, and epic mountain sunsets – an entertainer's dream. Oversized garages, laundry, and efficient design promise comfort in every season. Trails meander through pines, teeming with wildlife. This legacy trophy blends timeless charm with modern allure. Tour today – claim your mountain masterpiece! Video walkthrough: https://photos.app.goo.gl/C5ALuoin2C1p8p4E9 (id:63400)
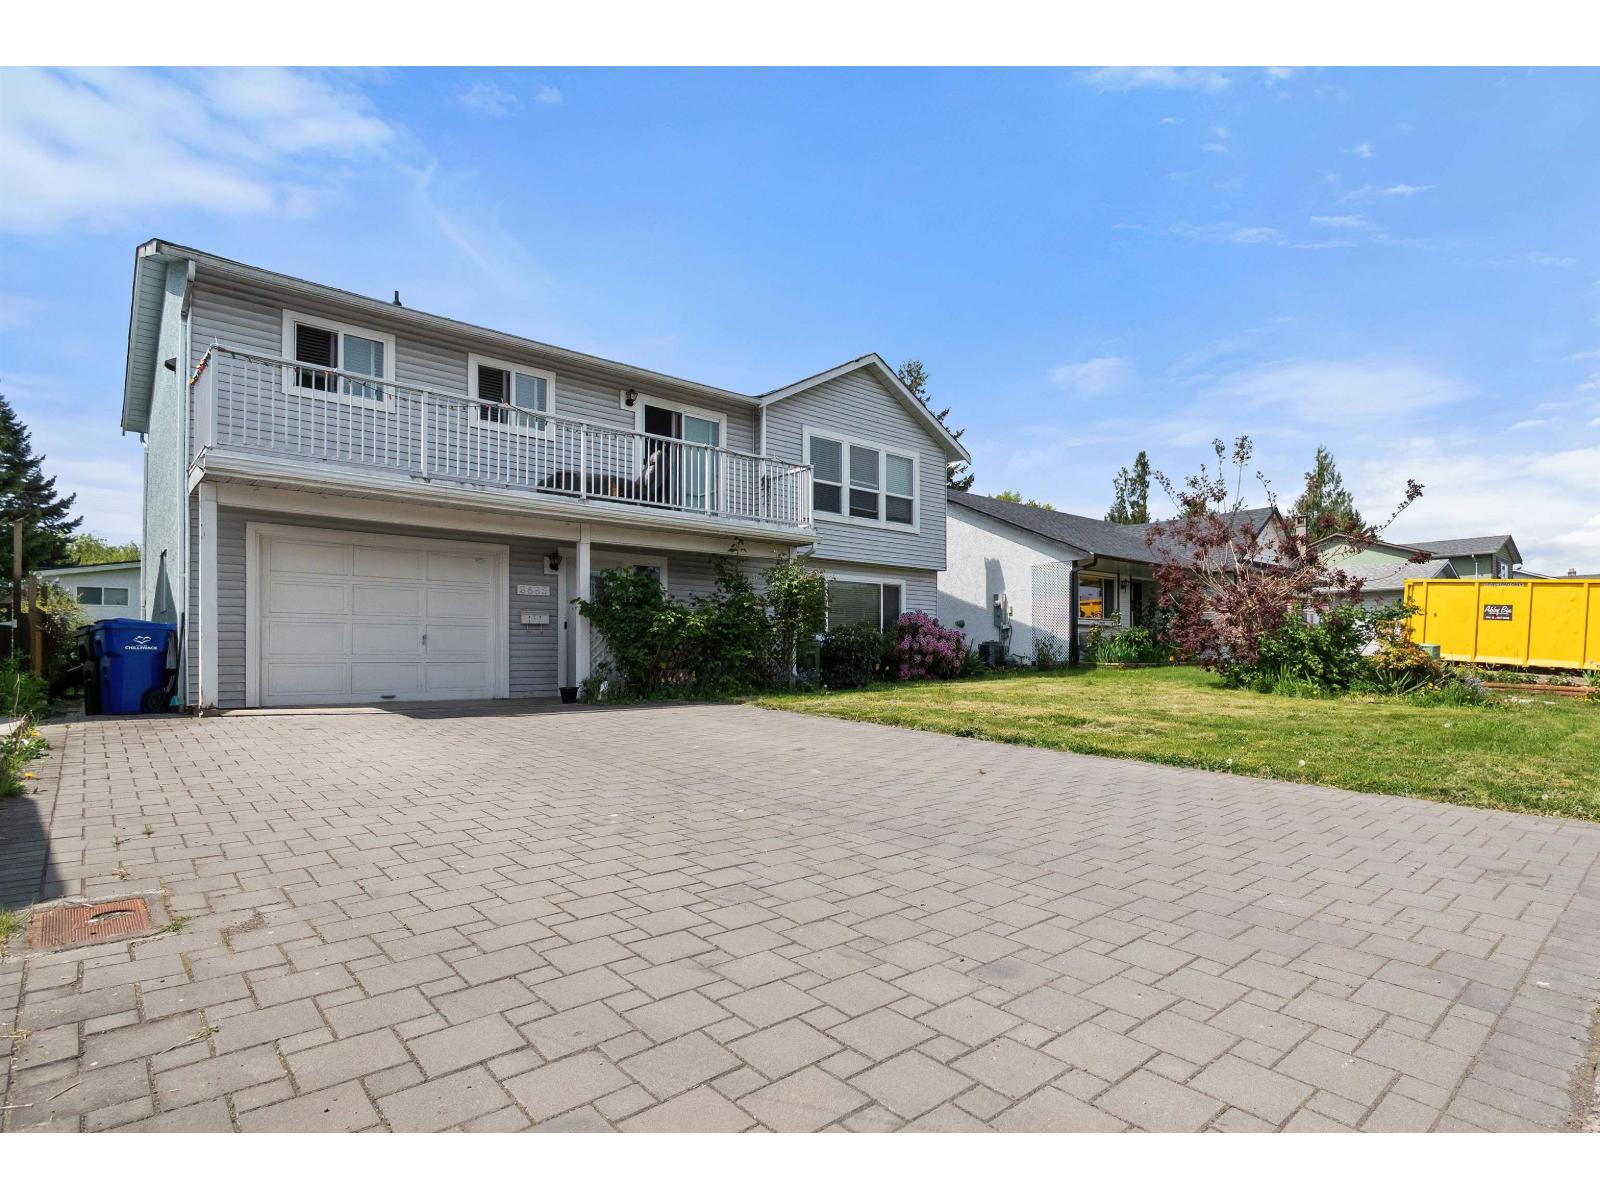
8683 Tilston Street, Chilliwack Proper South
Chilliwack, British Columbia
Well-designed home featuring 4 bedrooms and 2 bathrooms, including a 1-bedroom in-law suite"-ideal for extended family or guests. Located on a quiet, family-friendly street, this home offers a spacious kitchen with plenty of cabinets and a charming front balcony with views of the mountains - perfect for morning coffee. The private backyard provides plenty of space to relax or entertain. A great opportunity to own a versatile home in a desirable location! Court Ordered sale - Court is scheduled for November 9th in Vancouver. Accepted offer price $670,000. * PREC - Personal Real Estate Corporation (id:63400)
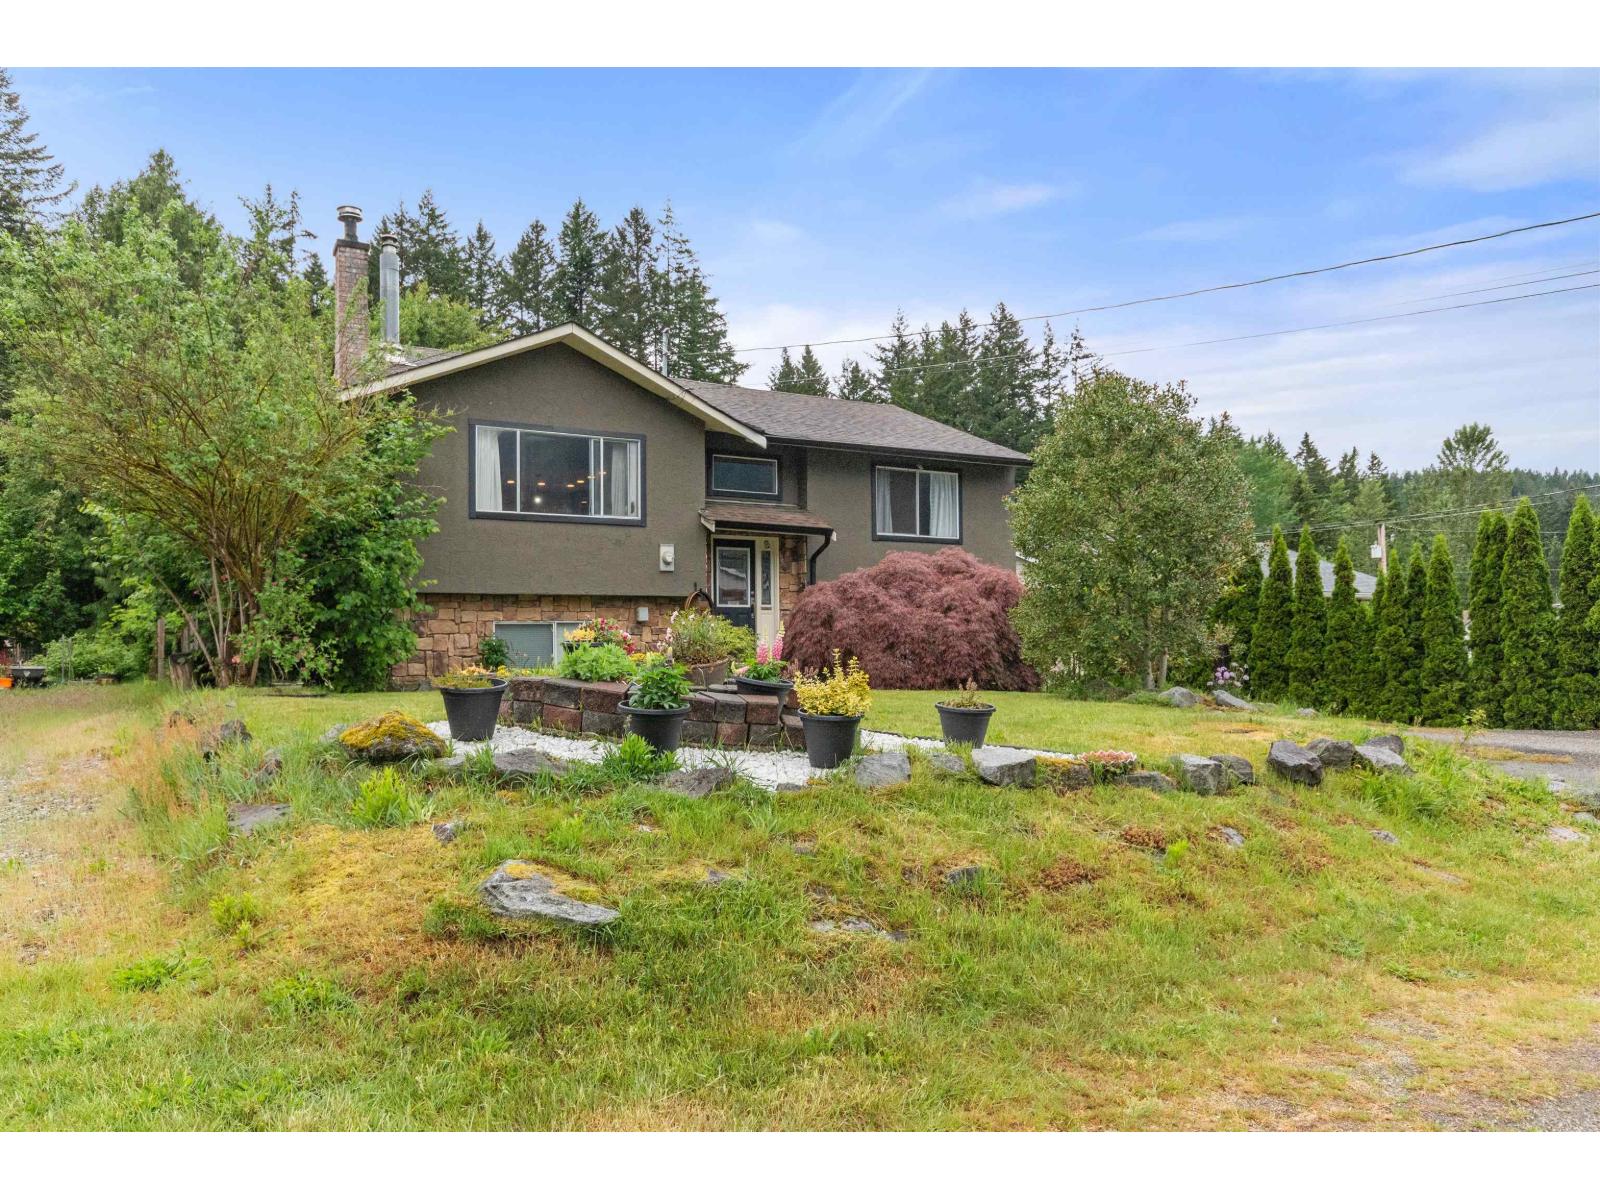
21111 Lakeview Crescent, Kawkawa Lake
Hope, British Columbia
This beautifully updated 1,520 sq. ft. home sits on a spacious 6,000+ sq. ft. lot in the highly sought-after Kawkawa Lake area, just minutes from the beach and boat launch. Designed with an open-concept layout, the home features a modern kitchen with fancy countertops, a large island with eating bar, and stylish finishes throughout. The inviting living room offers a gas fireplace with brick surround and custom mantle, while laminate flooring, plush bedroom carpeting, and elegant tile work add warmth and character throughout the home. Enjoy three spa-inspired bathrooms, a radiant gas heating system, updated laundry with washer and dryer, and cedar fencing for added privacy. * PREC - Personal Real Estate Corporation (id:63400)
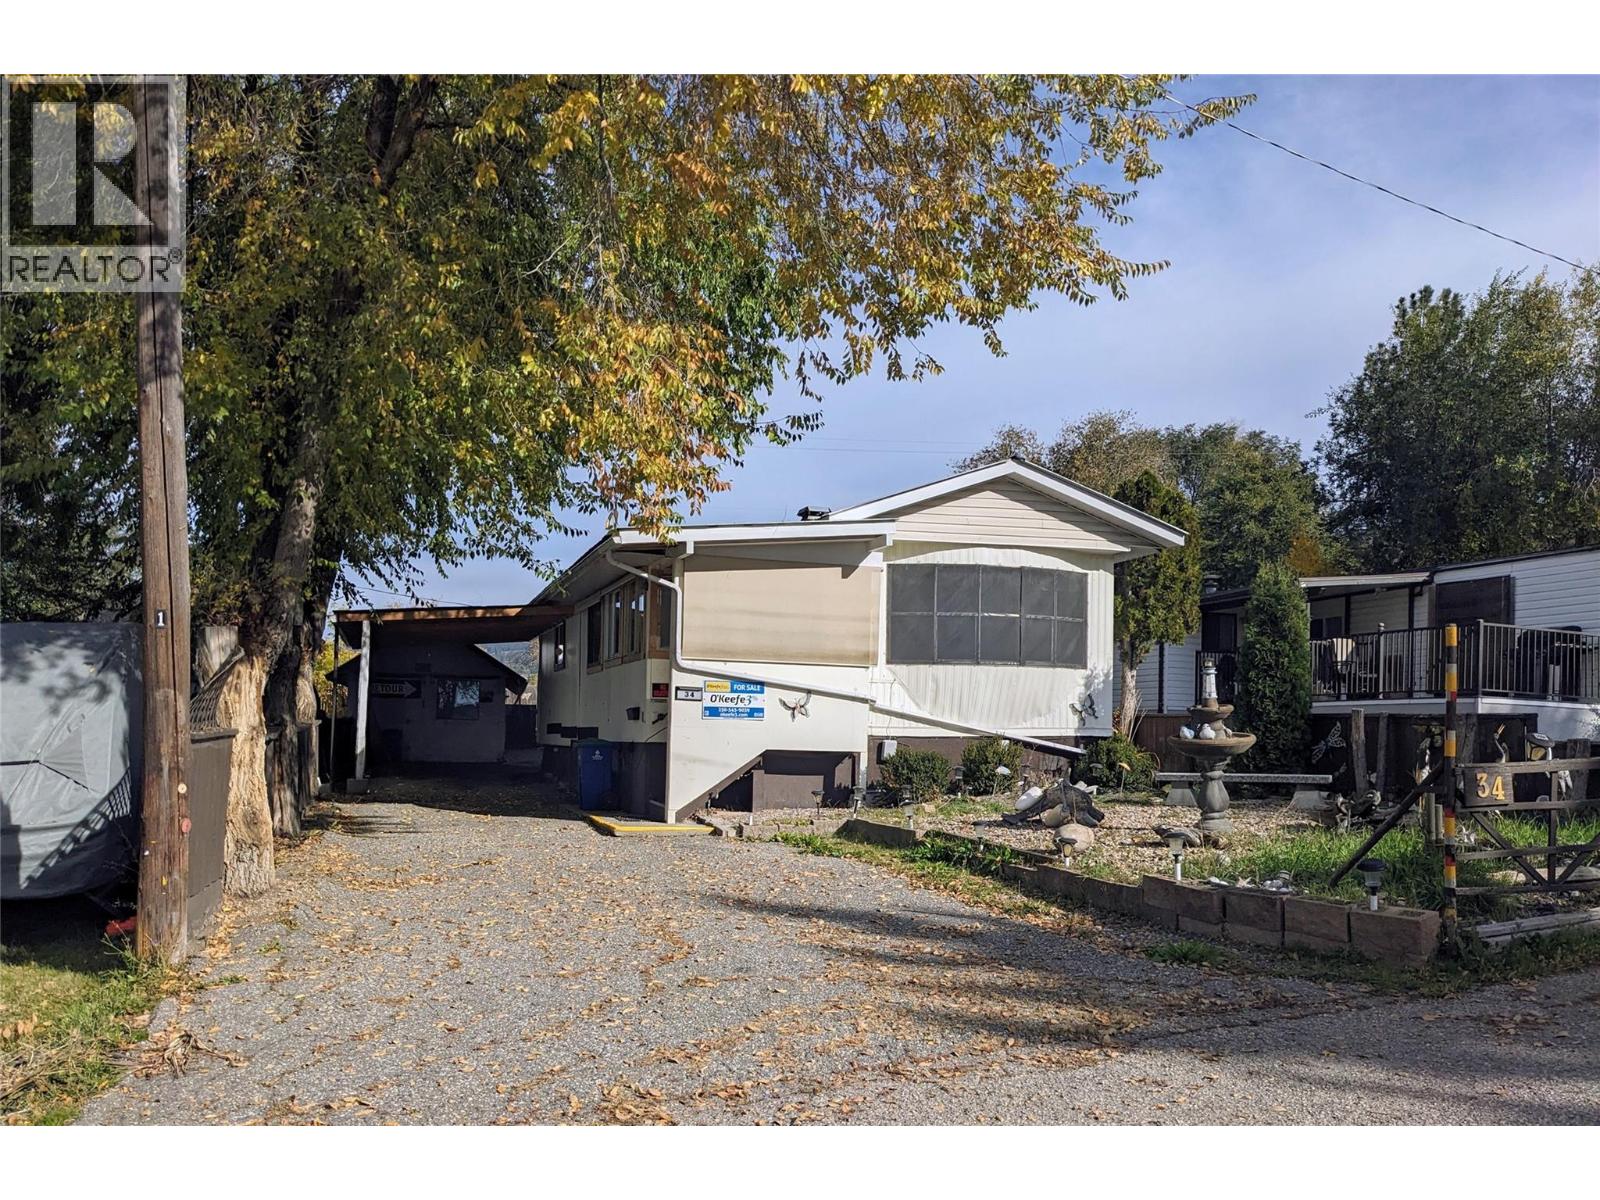
7400 Pleasant Valley Road Unit# 34
Vernon, British Columbia
Looking for an affordable way to get into the market? This 2-bedroom, 1-bathroom home offers an opportunity to build equity & bring new life to a property with plenty of potential. Located in a park with no age restrictions, it may be a great option for those looking for an affordable housing option. The layout features an open kitchen overlooking the living room, complete with a cozy gas fireplace, plus a dining area and pantry. The bonus room at the front of the home offers flexibility for a hobby room, home office, mudroom, or extra storage. The home needs some updating, making it an ideal project for someone ready to roll up their sleeves & make it their own. Recent improvements include a furnace (2020) and an air conditioning unit (2025) & the carpets have been freshly cleaned. Outside, there's ample parking with a covered carport and room for additional vehicles. The fully fenced backyard offers space for kids & pets to play, along with a covered BBQ patio, garden area, & storage shed. A detached powered workshop with workbenches & storage is a fantastic bonus for the handyperson or hobbyist. There's also a lovely view of Swan Lake from the backyard, with the potential to make even more of it by adding raised seating or a small deck, subject to park approval. If you're looking for an affordable opportunity with room to improve, personalize, and add value, this could be the one! Ready to see the potential for yourself? Schedule your private showing today! (id:63400)
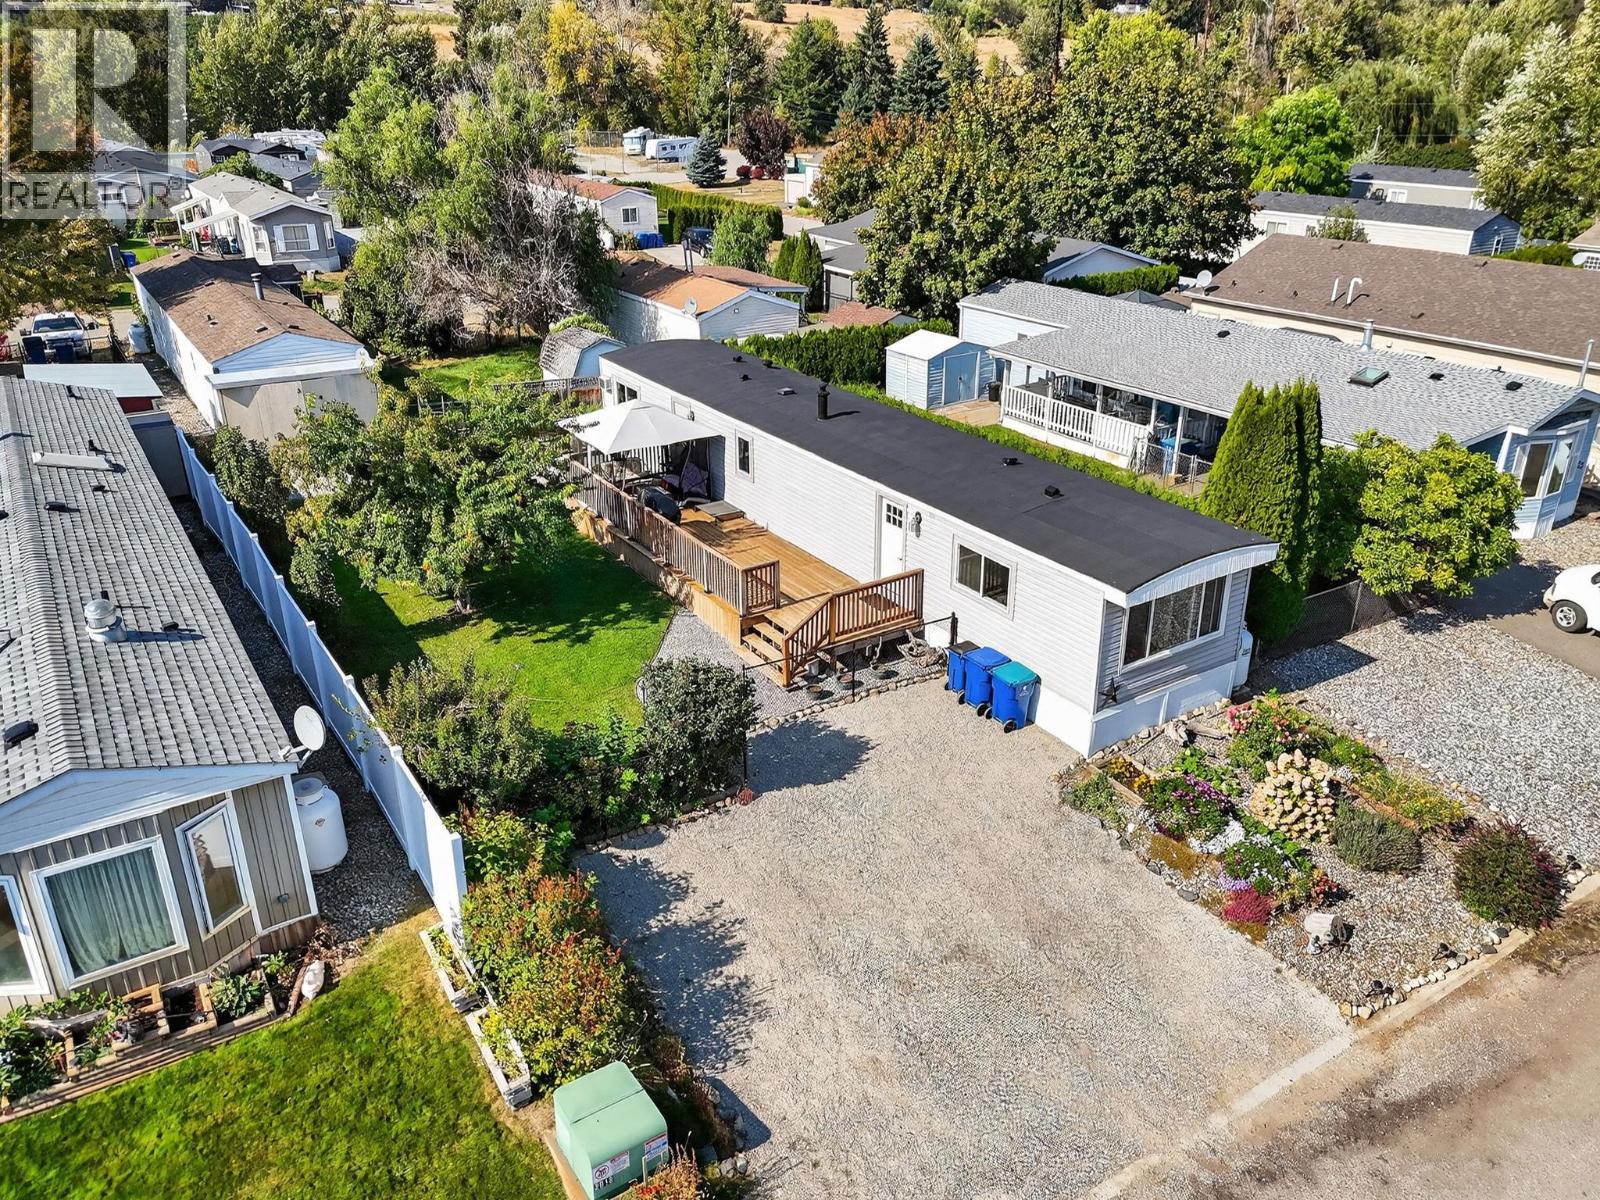
8945 Hwy 97n Highway Unit# 34
Kelowna, British Columbia
Welcome to your move-in ready home at Duck Lake Estates! Don’t want to worry about renovations? You’ve found the perfect place. This home has been beautifully updated from top to bottom, allowing you to simply move in and enjoy. With 2 bedrooms and 1 bathroom, it offers a comfortable living space and a thoughtful layout that suits a variety of lifestyles. Every detail has been refreshed with care, including new flooring, modern cabinets, updated countertops, and stylish finishes throughout. The windows and doors have been replaced to improve efficiency, while the electrical system has been upgraded for peace of mind. The kitchen features new appliances, and even the roof has been re-coated and sealed, giving you years of worry-free living. Outside, you’ll love the large fully fenced yard, perfect for pets, children, or simply enjoying the outdoors. The expansive deck is an ideal spot for morning coffee, summer barbecues, or taking in beautiful sunsets. For those who enjoy gardening, the property already includes numerous raised garden boxes and perennial berries, so you can start harvesting right away. Duck Lake Estates is known for its friendly atmosphere while still offering incredible convenience. You’re only minutes from shopping, grocery stores, professional offices, and amenities, with UBCO just a short drive away. Living here means you can enjoy the best of both worlds, a quiet community setting with quick access to everything Kelowna and Lake Country have to offer. (id:63400)
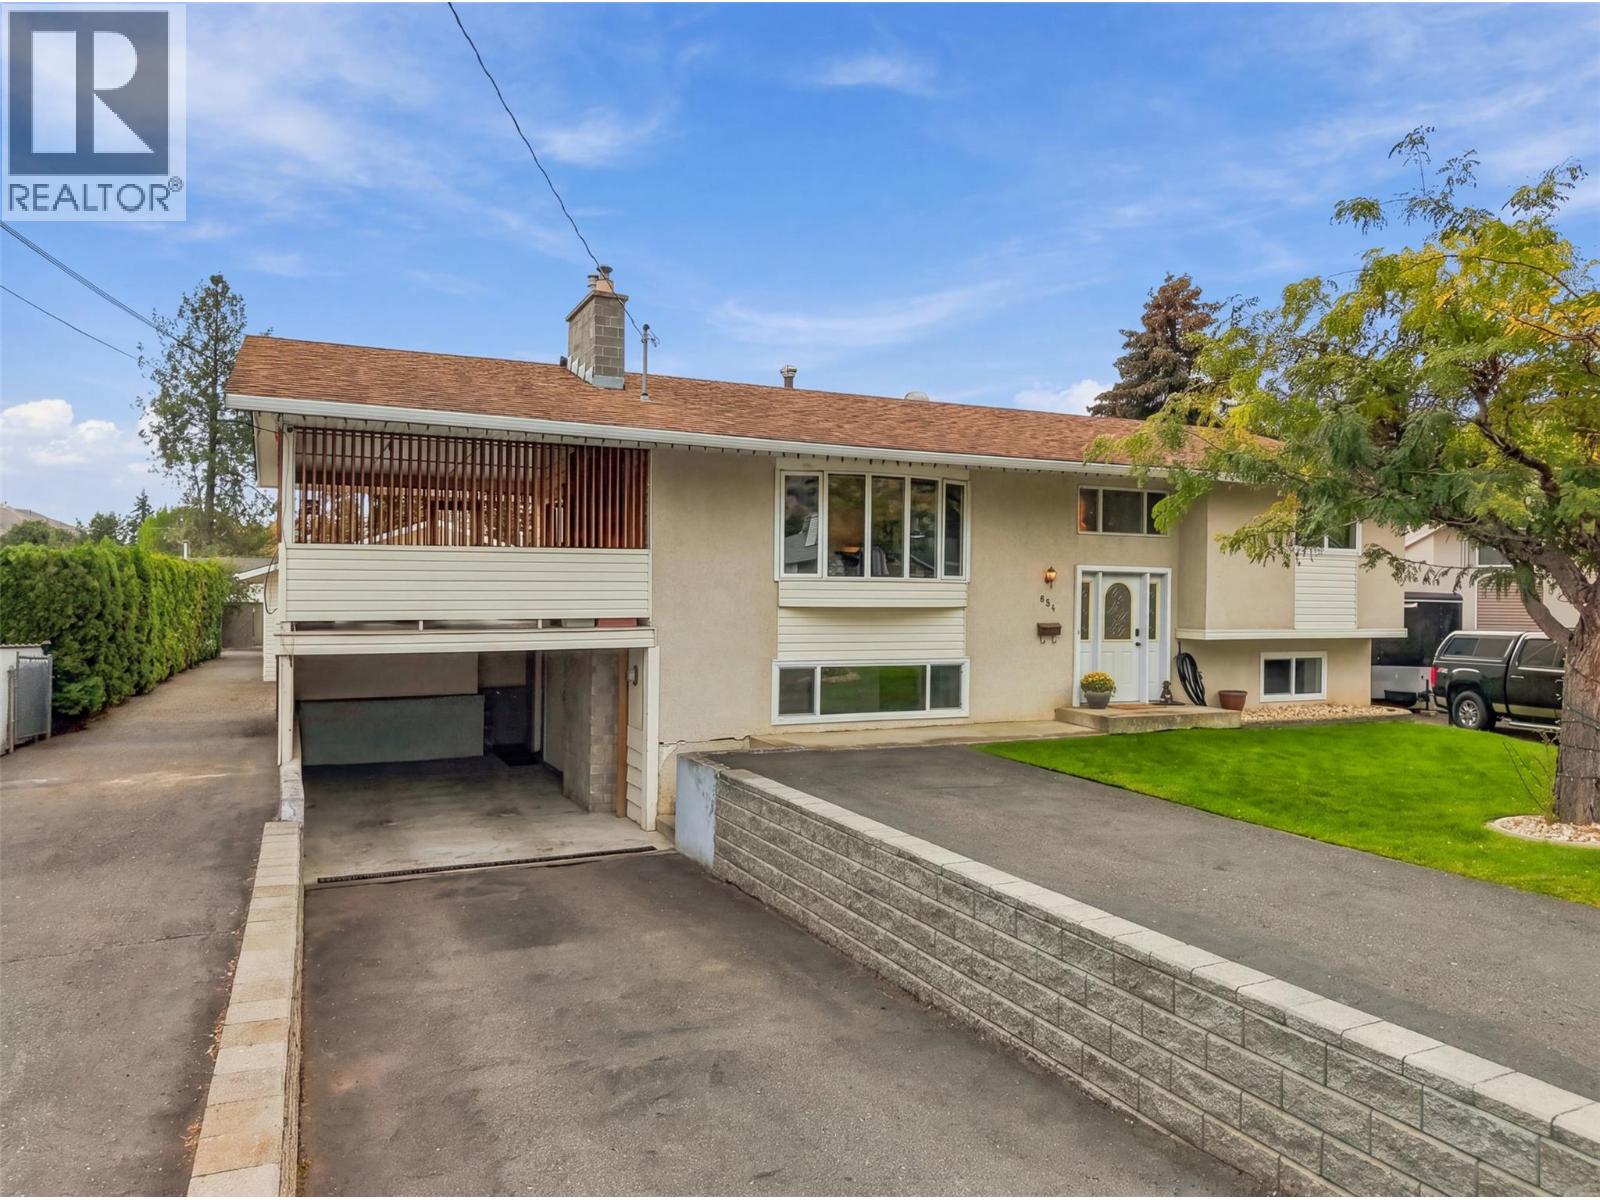
851 Sumac Place
Kamloops, British Columbia
DETACHED SHOP 25' x 23'! Set on a 10,000 sq. ft. lot on a quiet cul-de-sac in the heart of Westsyde, this well-maintained home offers plenty of space, parking and a heated detached shop. With pull-through access into the backyard, there is room for vehicles, projects, toys and extra storage. Conveniently located across from Westsyde Shopping Centre, everyday essentials are just steps from home. The split-level layout offers 4 bedrooms and 2 full bathrooms, with many updates completed over the years. Upstairs, large windows bring plenty of natural light into the living room, while updated flooring and a renovated bathroom give the space a fresh feel. A sliding door leads to the large covered patio overlooking the spacious backyard, complete with a gas hookup and electrical for a hot tub. Outside, the heated 25' x 23' detached shop features a garage door and plenty of room to work with, plus a 220V plug-in. The spacious yard and ample parking add even more flexibility. The home also features a built-in vacuum for added convenience. Updates include upstairs flooring (2025), upstairs bathroom (2020), hot water tank (2025), kitchen appliances (2023), plus furnace and heat pump (2011). (id:63400)
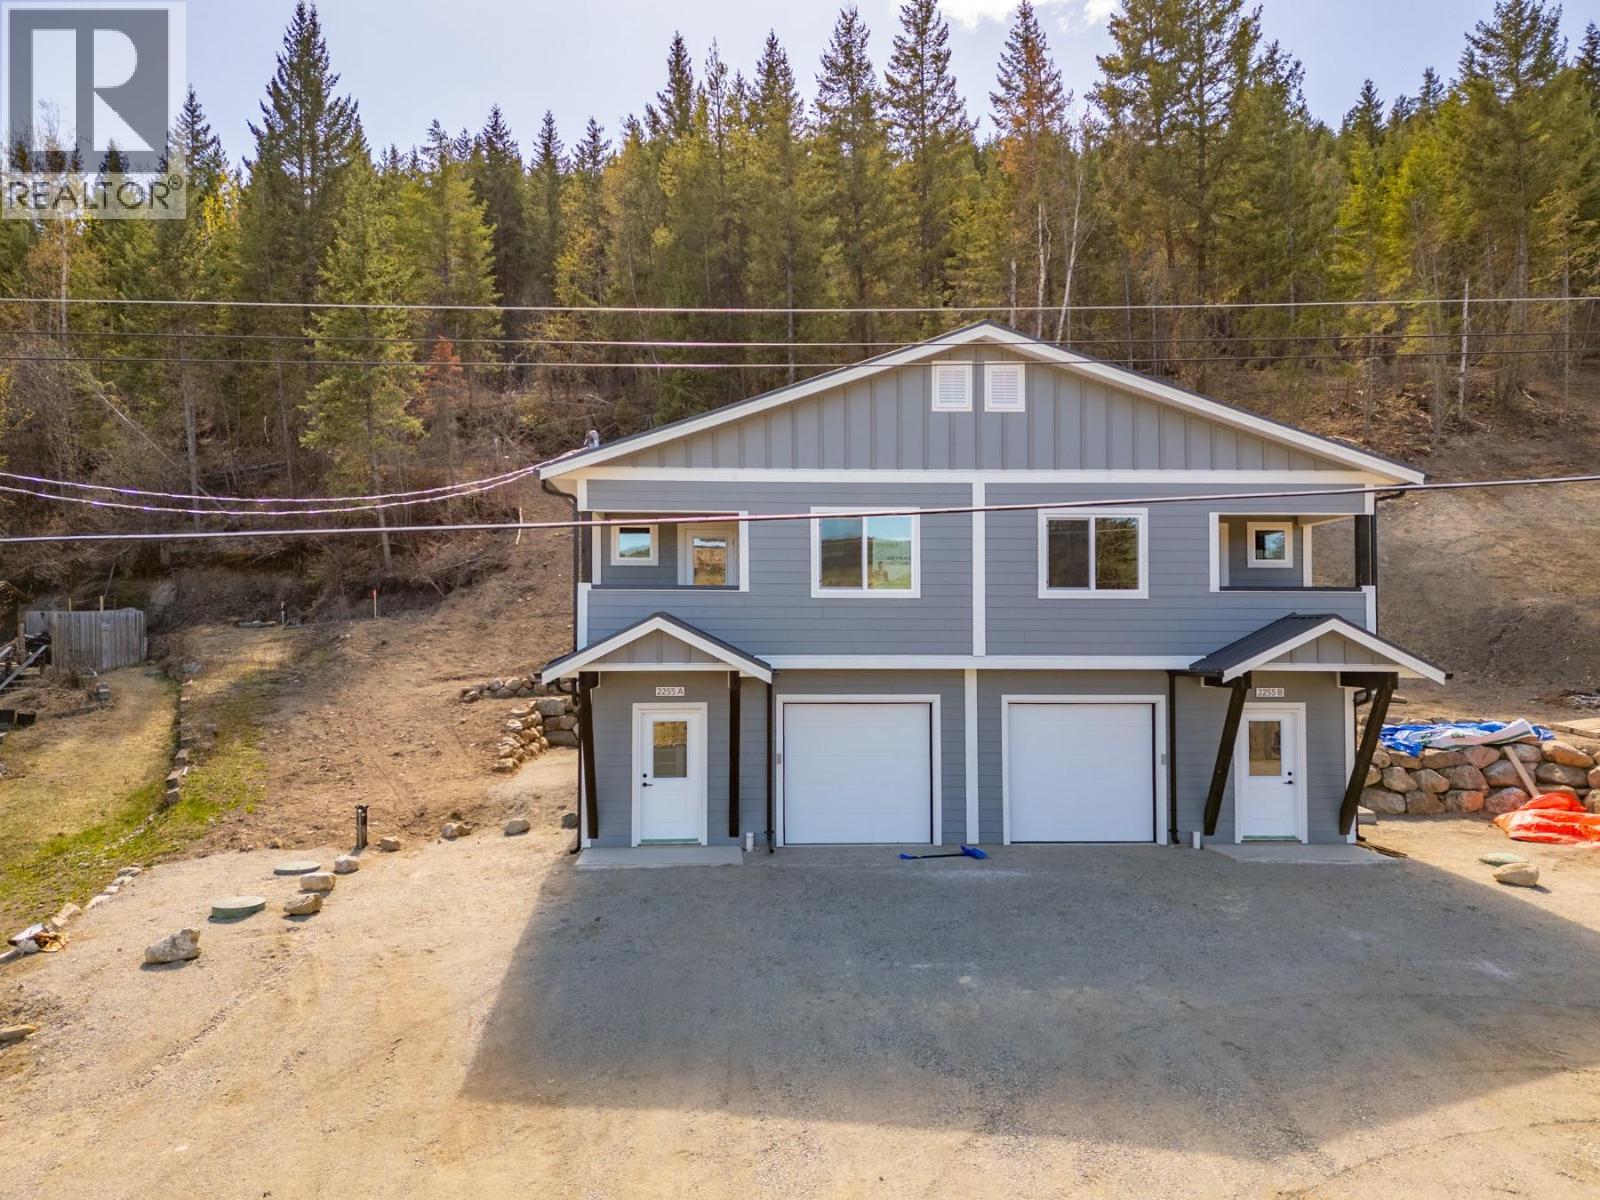
2255 Mctavish Road Unit# B Lot# Sl1
Kamloops, British Columbia
Enjoy a lifestyle built around recreation, fresh air, and tranquility in this brand new 3 bedroom & den Duplex home at an unbeatable entry-level price. Built to STEP 3+ high efficiency standards including triple-glazed windows, heat pump with a/c and full 2/5/10yr New Home Warranty, the home is sure to offer low cost living in a high value location. Peek-a-boo lake views from the property with swimming, fishing and boating nearby, hiking, fishing and hunting with crown land access just minutes from your door, Harper ski hill 20 min away, and Sun Peaks resort 60 min. Plus essential community amenities all within 5 minute drive - general store, elementary school, public beach and park, boat launch, and volunteer firehall. This basement-entry 1/2 duplex-style home is set up with 1 bedroom, den and full bath down, AND 2 bedrooms,1 full bath up incl primary bedroom with walk-in closet and cheater ensuite. The inviting main floor also includes an open family and entertaining area incl functional kitchen with lovely island feature, full s/s kitchen appliance package, large living and dining area with picture window and access to a private upper floor deck offering valley views. Many quality features throughout incl custom lighting, durable vinyl plank flooring, and a clean neutral colour palette, All Appliances - W/D included, 60gallon hw tank, and fully insulated garage. The exterior of the home is clad in hardi-plank siding and smart trim, black metal roof , black trim work and rustic FIR accents. Excellent water system incl newly drilled well plus cistern and brand-new septic system installed. Pay 0% net GST if you qualify for the federal First-Time Home Buyers' GST Rebate. Call listing Realtor for additional info. All measurements approx. (id:63400)
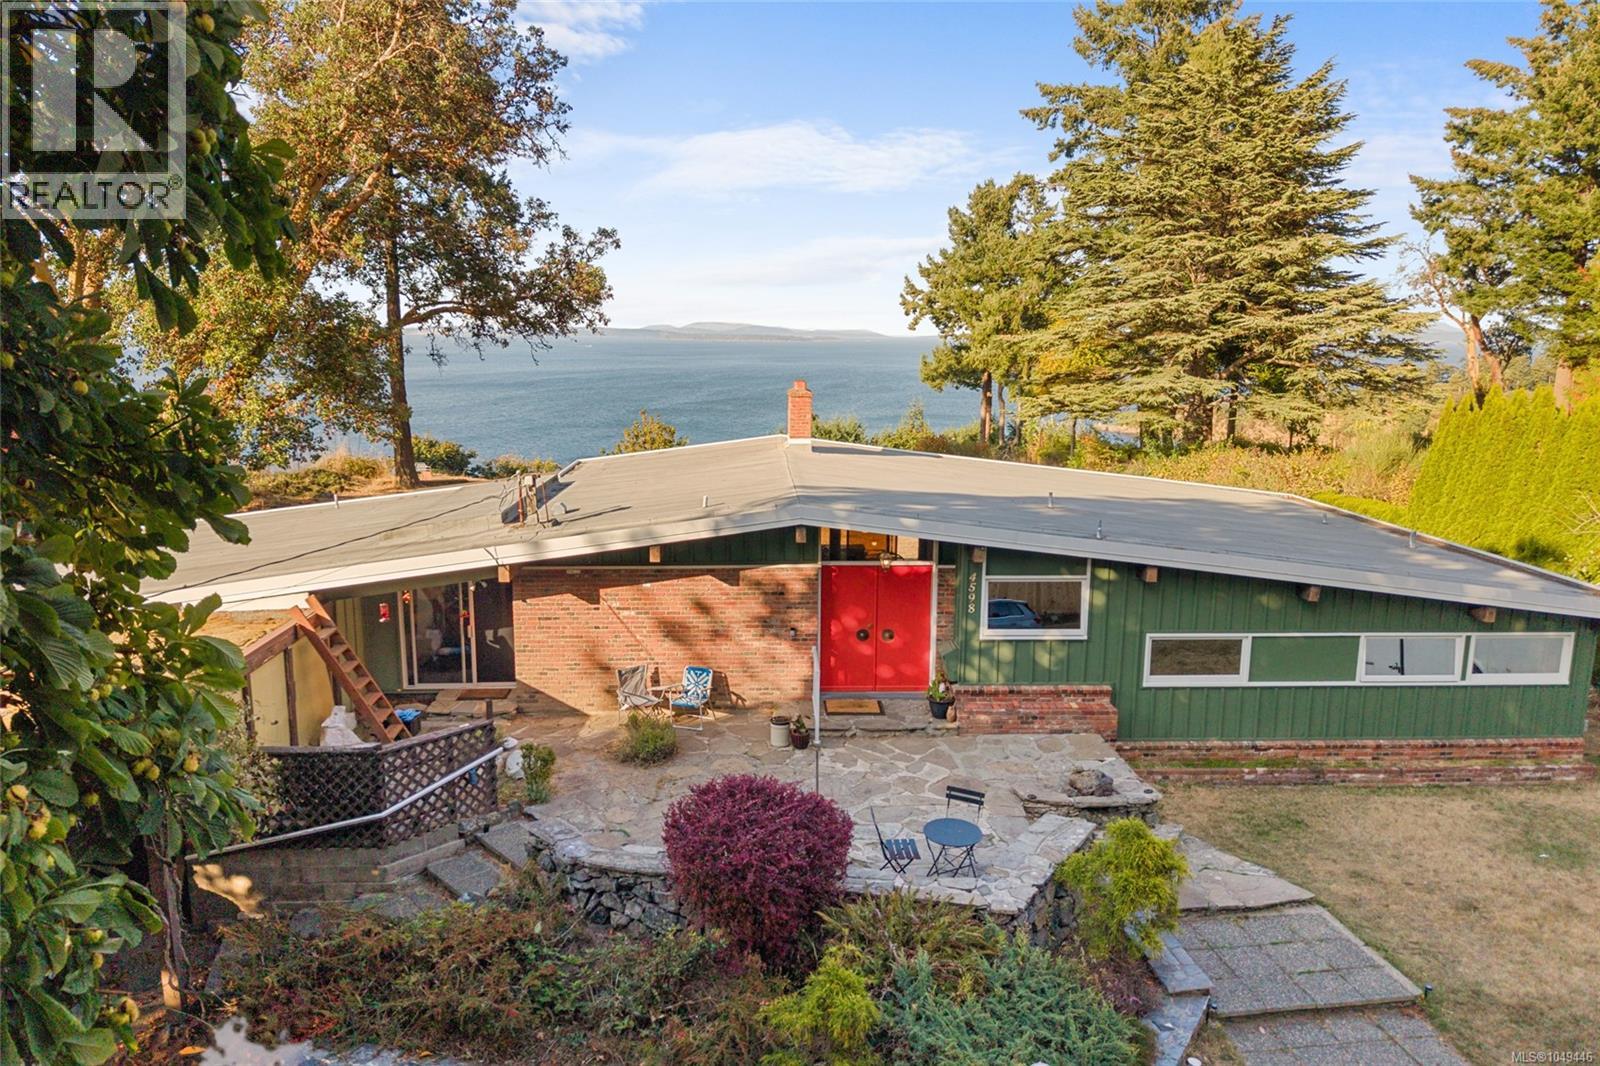
4598 Torquay Dr
Saanich, British Columbia
A rare opportunity to own 1.3 acres of oceanfront property in Gordon Head, offering an exceptional combination of privacy, space, and convenience. Set at the end of Torquay Drive, this one-of-a-kind property enjoys sweeping views across Cordova Bay toward Sidney, the Gulf and San Juan Islands, with the Vancouver Island mountain range and Haro Strait beyond. The 1960s post-and-beam home offers mid-century modern character, with large tinted windows that bring the views into the main living spaces, vaulted wood ceilings, an open layout, three bedrooms, three bathrooms, and a spacious family room. Imagine enjoying everyday meals and family time with the ocean as your backdrop. Recent updates include a newer furnace, fresh front exterior paint, an upgraded refrigerator, and new laminate flooring in all three bedrooms. A truly unique oceanfront setting, yet close to the University of Victoria, schools, parks, beaches, and everyday amenities. (id:63400)
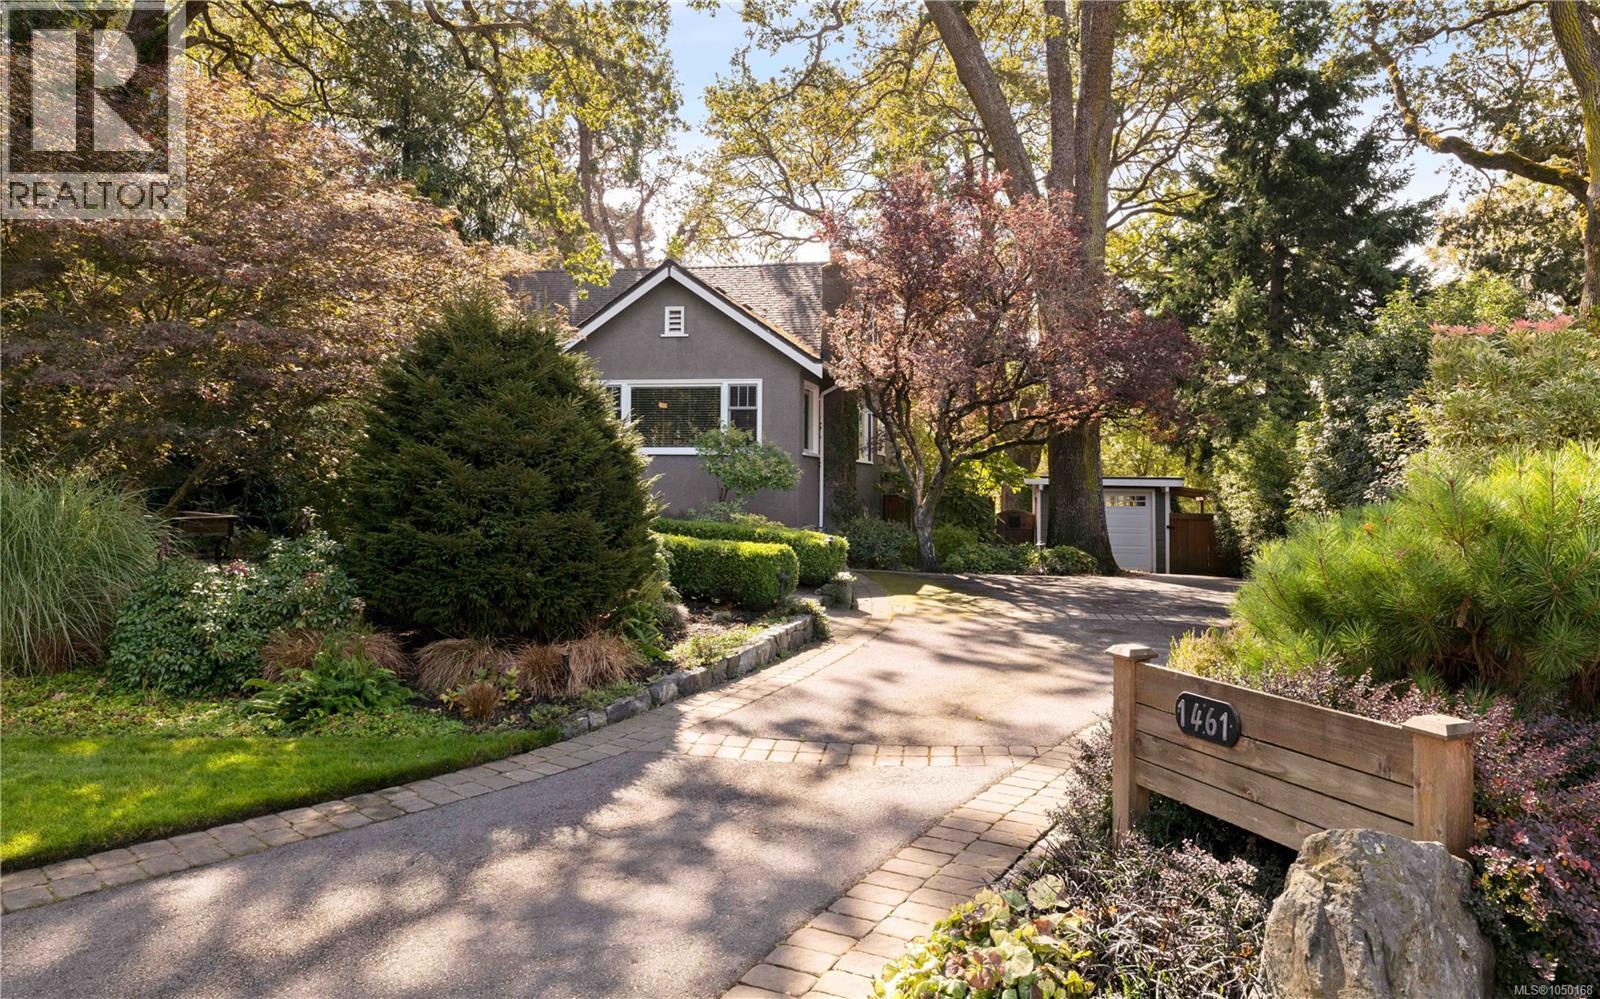
1461 Derby Rd
Saanich, British Columbia
*OH SAT 11-1 PM* Exceptional family home situated in a fabulous location, neighbouring Cedar Hill Golf Course & Chip Trail. Pride of ownership is evident as you enter this meticulous 5Bed 3Bath 3209 sq/ft home. Thoughtful updates throughout give peace of mind, while a functional layout provides options for your growing family. A heated slate tile entry greets you, while HW floors guide you through the charming LR showcasing a feature Gas FP & picture windows. A large DR & exquisite kitchen boasting Fisher & Paykel apps, Gas range, panelled fridge & quartz counters create the perfect space for entertaining. 2Beds, an updated Bath & laundry room finish the main. Upstairs find a generous primary, home office/den & 2nd Bath. The lower 2Bed 1Bath in-law suite w/radiant in-floor heat, 2 entries, W/D & wine room will surely impress. An incomparable 0.29 acre lot boasts a S facing yard, two-tiered cedar decks, veggie gardens, tranquil orchard & potential for development (garden suite, 2nd home, duplex, or!?). (id:63400)