
3326 Woodrush Dr Duncan, British Columbia V9L 0H5

$1,160,000
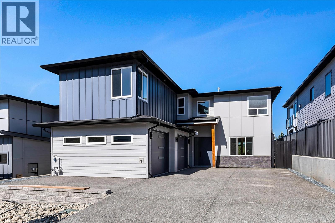
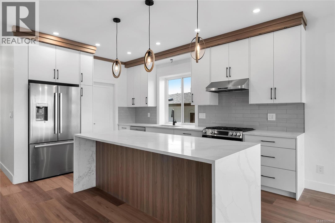
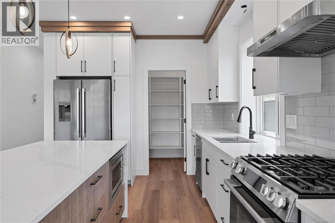
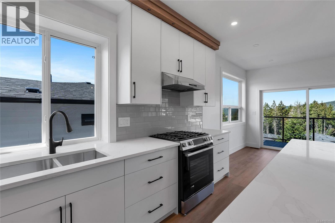
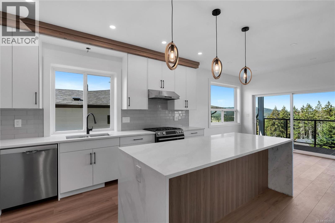
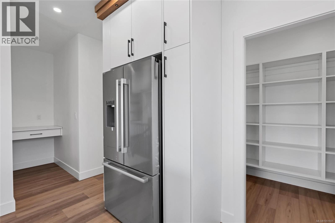
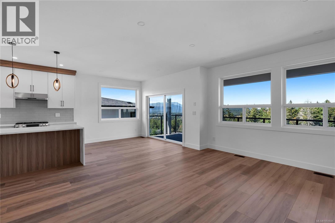
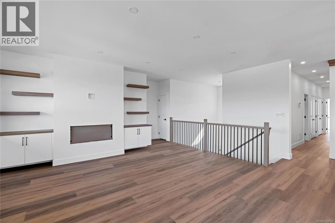
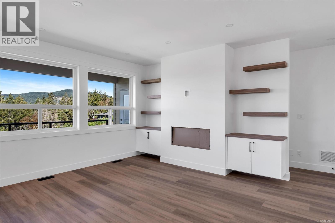
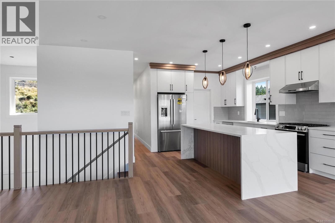
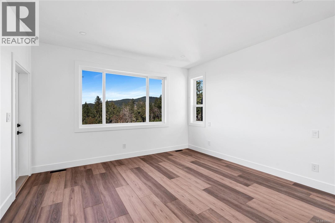
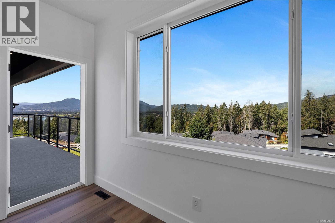
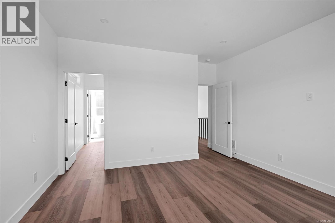
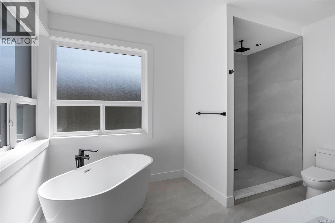
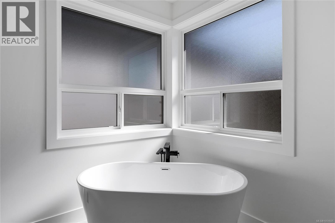
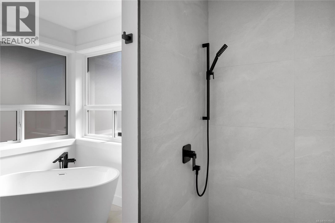
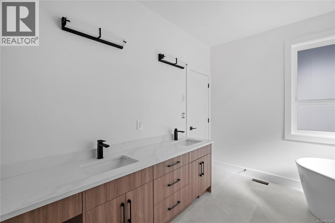
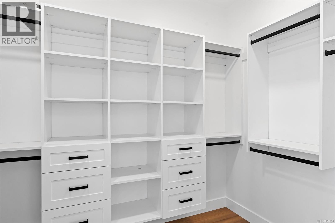
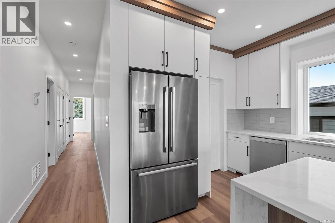
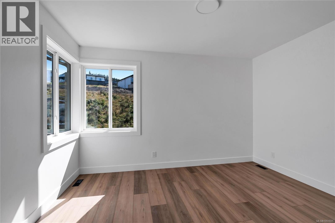
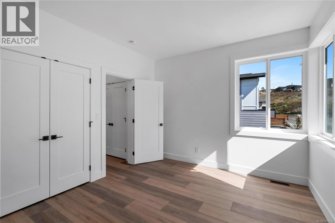
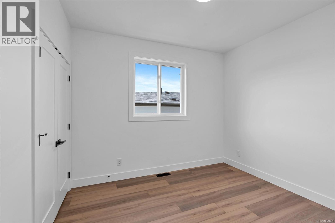
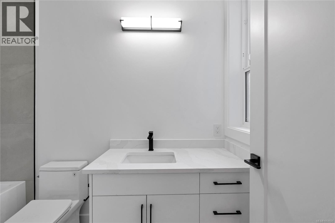
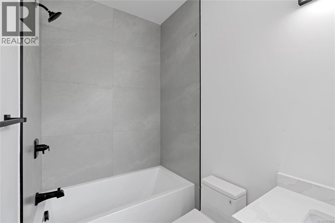
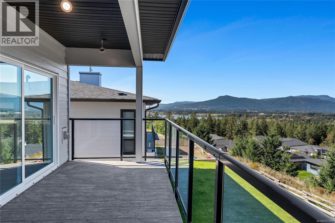
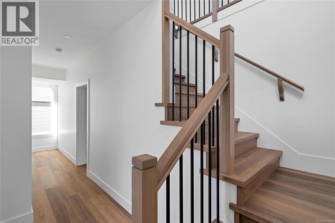
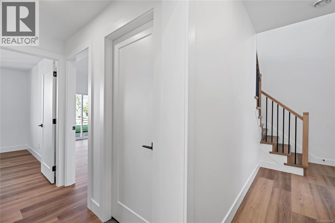
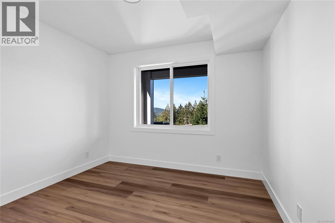
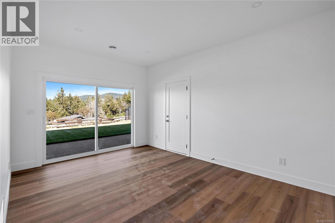
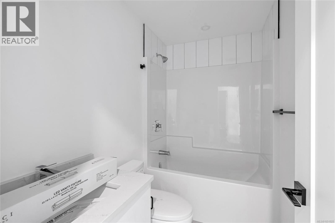
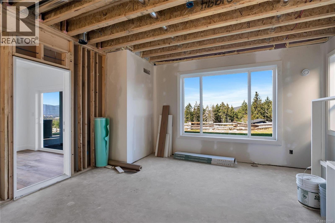
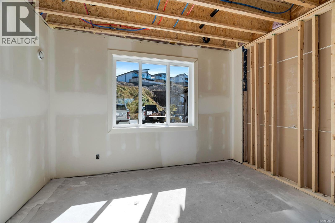
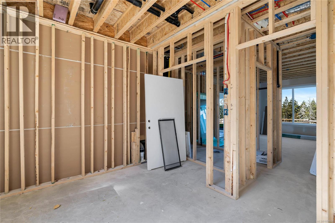
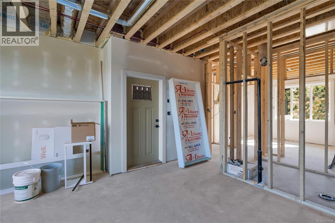
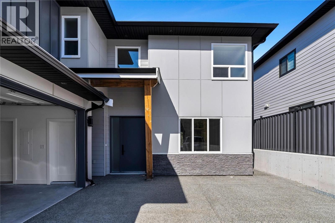
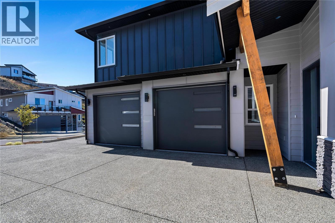
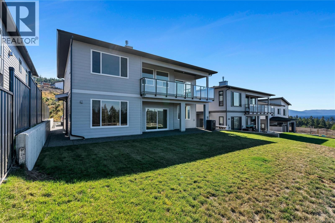
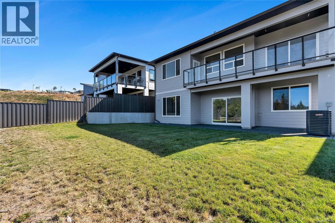
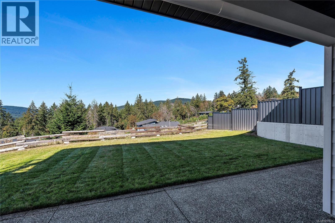
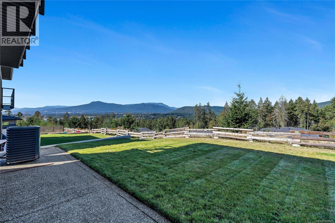
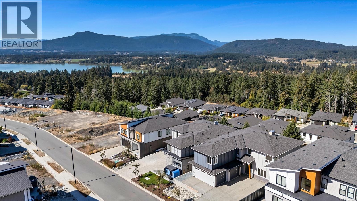
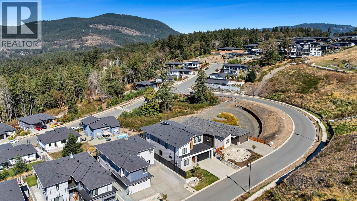
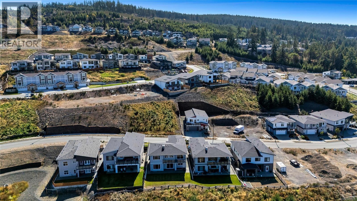
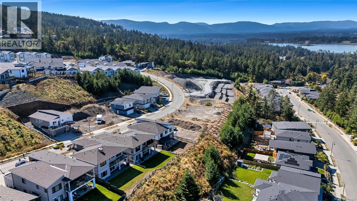
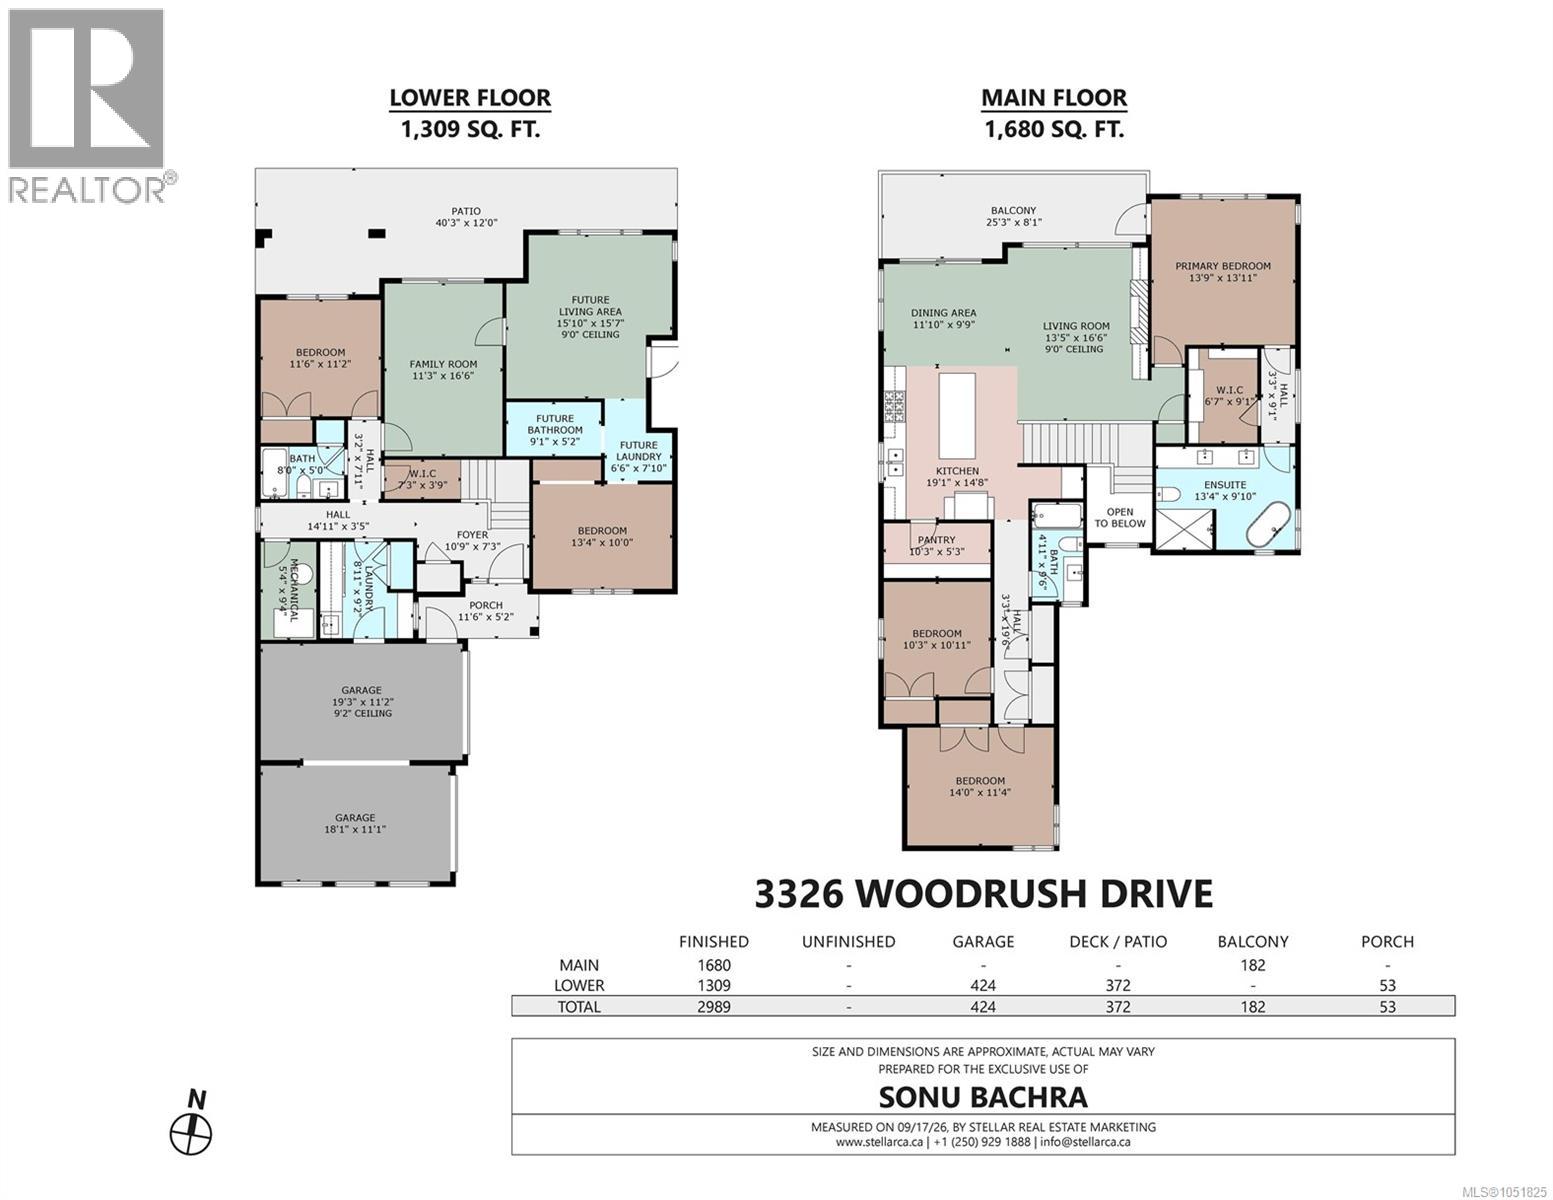
Welcome to this 5-bedroom, 4-bathroom new build with flexible suite potential. Situated in highly desirable ''The Properties'' at Maple Bay. This home combines modern design, quality finishes, and plenty of room for the whole family. The main residence features 4 spacious bedrooms and 3 bathrooms, rec-room/flex room, along with a bright open-concept floor plan. The stunning modern kitchen includes top tier S/S appliances, quality millwork, and plenty of space for entertaining. The living/dining room area opens onto a walk-out balcony with beautiful picturesque mountain, valley and lake views. The lower level offers additional living space with a bedroom, full bathroom, and rec-room/flex room for your family needs. An additional +/- 500sqft of unfinished space provides excellent suite potential for future income assistance or additional accommodations for yourself which the builder can complete this space at an additional cost. Spacious double car garage and impressive driveway space! (id:63400)
Property Details
| MLS® Number | 1051825 |
| Property Type | Single Family |
| Neigbourhood | East Duncan |
| Parking Space Total | 7 |
| Plan | Epp122210 |
Building
| Bathroom Total | 3 |
| Bedrooms Total | 5 |
| Appliances | Range, Dishwasher, Dryer, Microwave, Range - Gas, Refrigerator, Washer |
| Constructed Date | 2026 |
| Cooling Type | Air Conditioned, Fully Air Conditioned |
| Fireplace Present | Yes |
| Fireplace Total | 1 |
| Heating Fuel | Electric, Natural Gas |
| Heating Type | Heat Pump |
| Size Interior | 2,989 Sqft |
| Type | House |
Parking
| Garage | |
| Street |
Land
| Acreage | No |
| Size Irregular | 7922 |
| Size Total | 7922 Sqft |
| Size Total Text | 7922 Sqft |
| Zoning Type | Residential |
Rooms
| Level | Type | Length | Width | Dimensions |
|---|---|---|---|---|
| Second Level | Bathroom | 4'11 x 9'6 | ||
| Second Level | Bedroom | 10'3 x 10'11 | ||
| Second Level | Bedroom | 14 ft | 14 ft x Measurements not available | |
| Second Level | Ensuite | 13'4 x 9'10 | ||
| Second Level | Primary Bedroom | 13'9 x 13'11 | ||
| Second Level | Pantry | 10'3 x 5'3 | ||
| Second Level | Dining Room | 11'10 x 9'9 | ||
| Second Level | Kitchen | 19'1 x 14'8 | ||
| Second Level | Living Room | 13'5 x 16'6 | ||
| Main Level | Unfinished Room | 9'1 x 5'2 | ||
| Main Level | Unfinished Room | 15'10 x 15'7 | ||
| Main Level | Family Room | 11'3 x 16'6 | ||
| Main Level | Bedroom | 11'6 x 11'2 | ||
| Main Level | Bathroom | 8 ft | 5 ft | 8 ft x 5 ft |
| Main Level | Entrance | 10'9 x 7'3 | ||
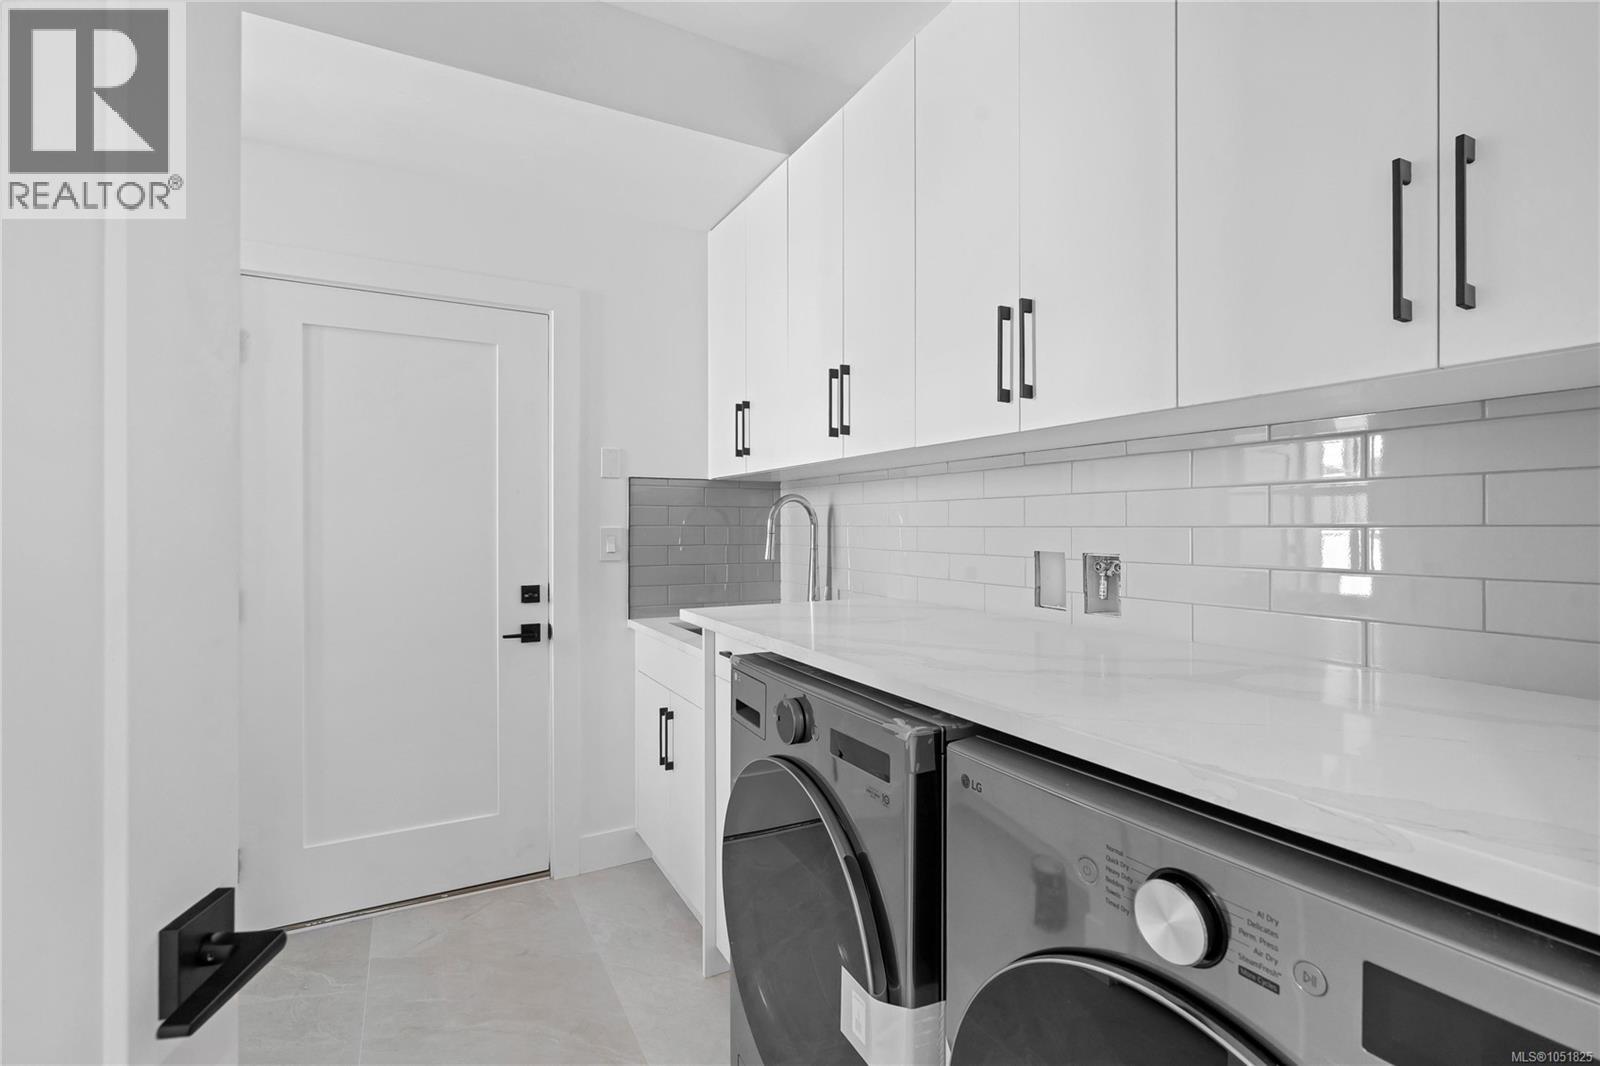
| Main Level | Laundry Room | 8'11 x 9'3 | ||
| Additional Accommodation | Bedroom | 10 ft | Measurements not available x 10 ft |
https://www.realtor.ca/real-estate/30383668/3326-woodrush-dr-duncan-east-duncan

Sonu Bachra
301-3450 Uptown Boulevard
Victoria, British Columbia V8Z 0B9
(833) 817-6506
www.exprealty.ca/

The trademarks REALTOR®, REALTORS®, and the REALTOR® logo are controlled by The Canadian Real Estate Association (CREA) and identify real estate professionals who are members of CREA. The trademarks MLS®, Multiple Listing Service® and the associated logos are owned by The Canadian Real Estate Association (CREA) and identify the quality of services provided by real estate professionals who are members of CREA. The trademark DDF® is owned by The Canadian Real Estate Association (CREA) and identifies CREA's Data Distribution Facility (DDF®)
October 08 2026 11:22:57
Victoria Real Estate Board
Exp Realty