
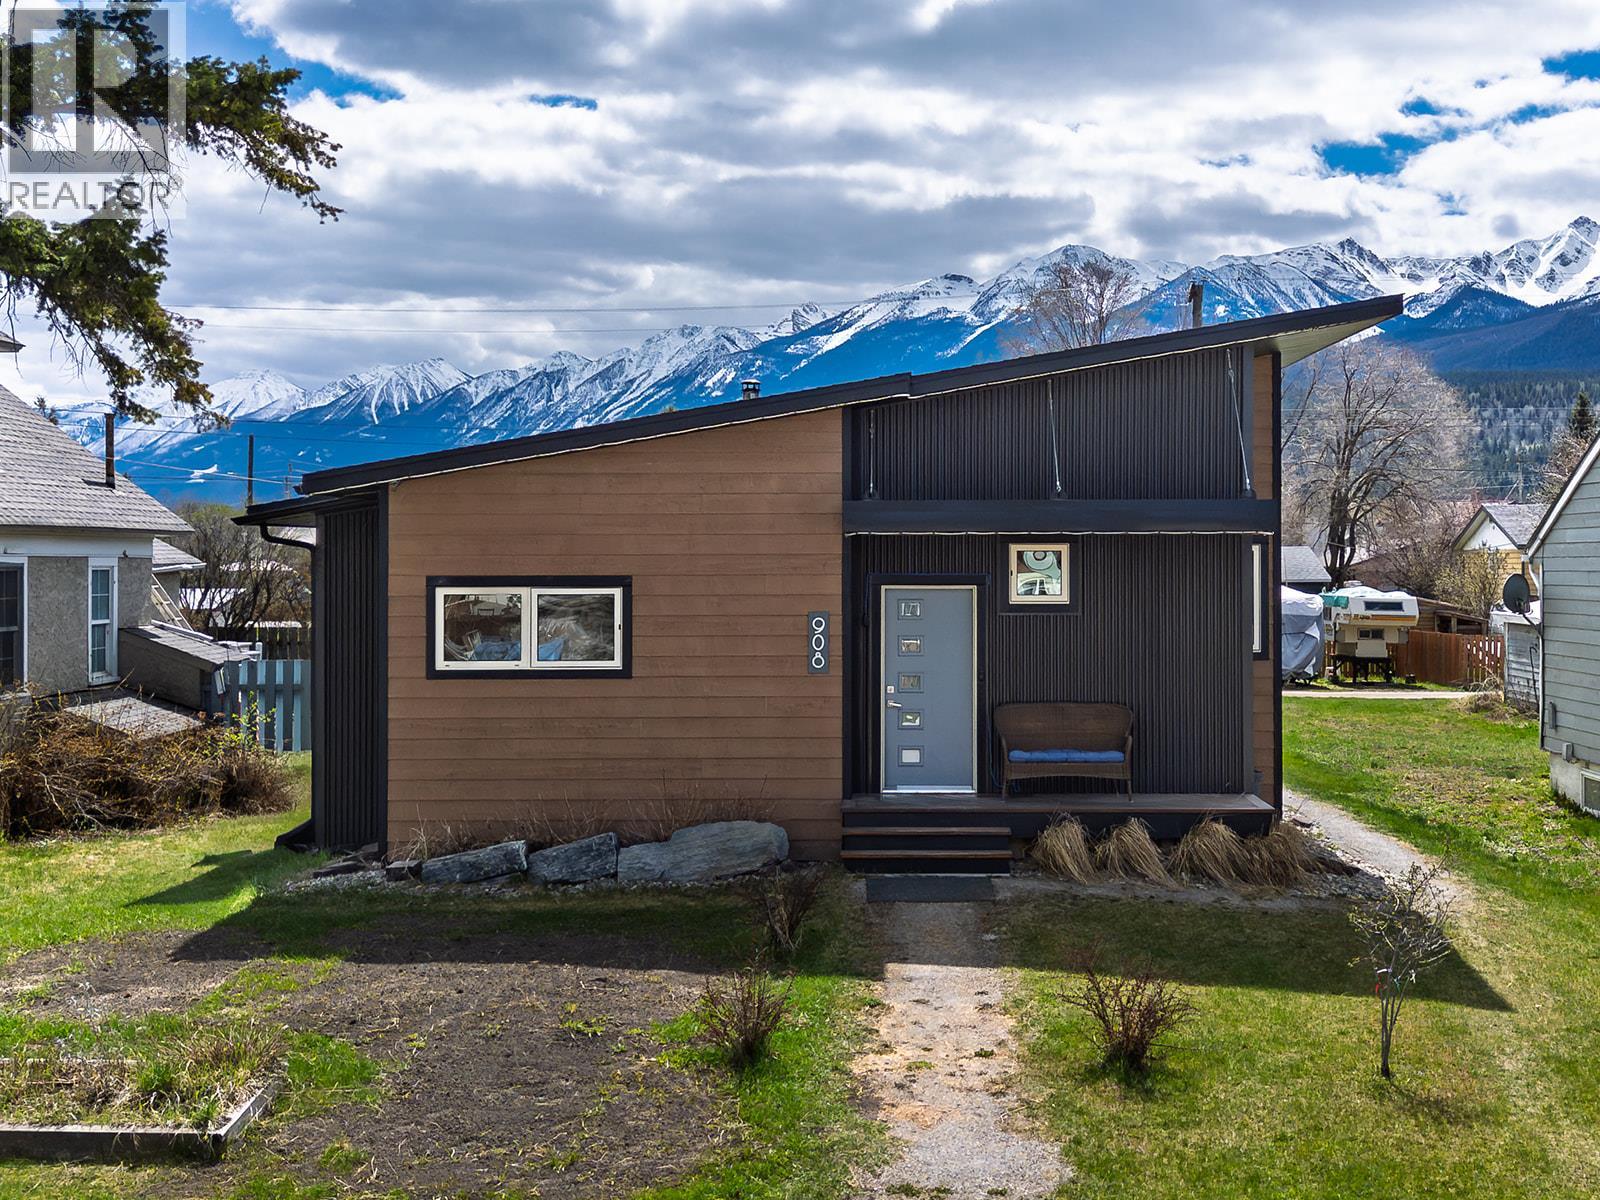
908 12th Street S
Golden, British Columbia
Welcome to effortless one-level living in the heart of Golden, BC — where striking contemporary design meets the raw beauty of the Rockies. This rare single-storey mountain modern home turns heads the moment you arrive, with its bold dark corrugated steel and warm cedar-tone siding framed by jaw-dropping views of the Purcell and Selkirk ranges right from the hot tub. Built for modern comfort and efficiency, the thoughtful footprint keeps heating costs refreshingly low — a genuine rarity in the mountains. Step inside to a fresh, stylish kitchen featuring brand new pine cabinetry that sets the tone for the entire home's contemporary feel. When the day's adventures are done, your private hot tub awaits on the back deck — the perfect place to soak under the stars after a day on the slopes or the trails. The attached garage keeps your vehicles and gear out of the elements year-round. Whether you're looking to right-size your lifestyle, ditch the stairs for good, or simply plant roots somewhere genuinely beautiful, this home delivers it all without compromise. (id:63400)
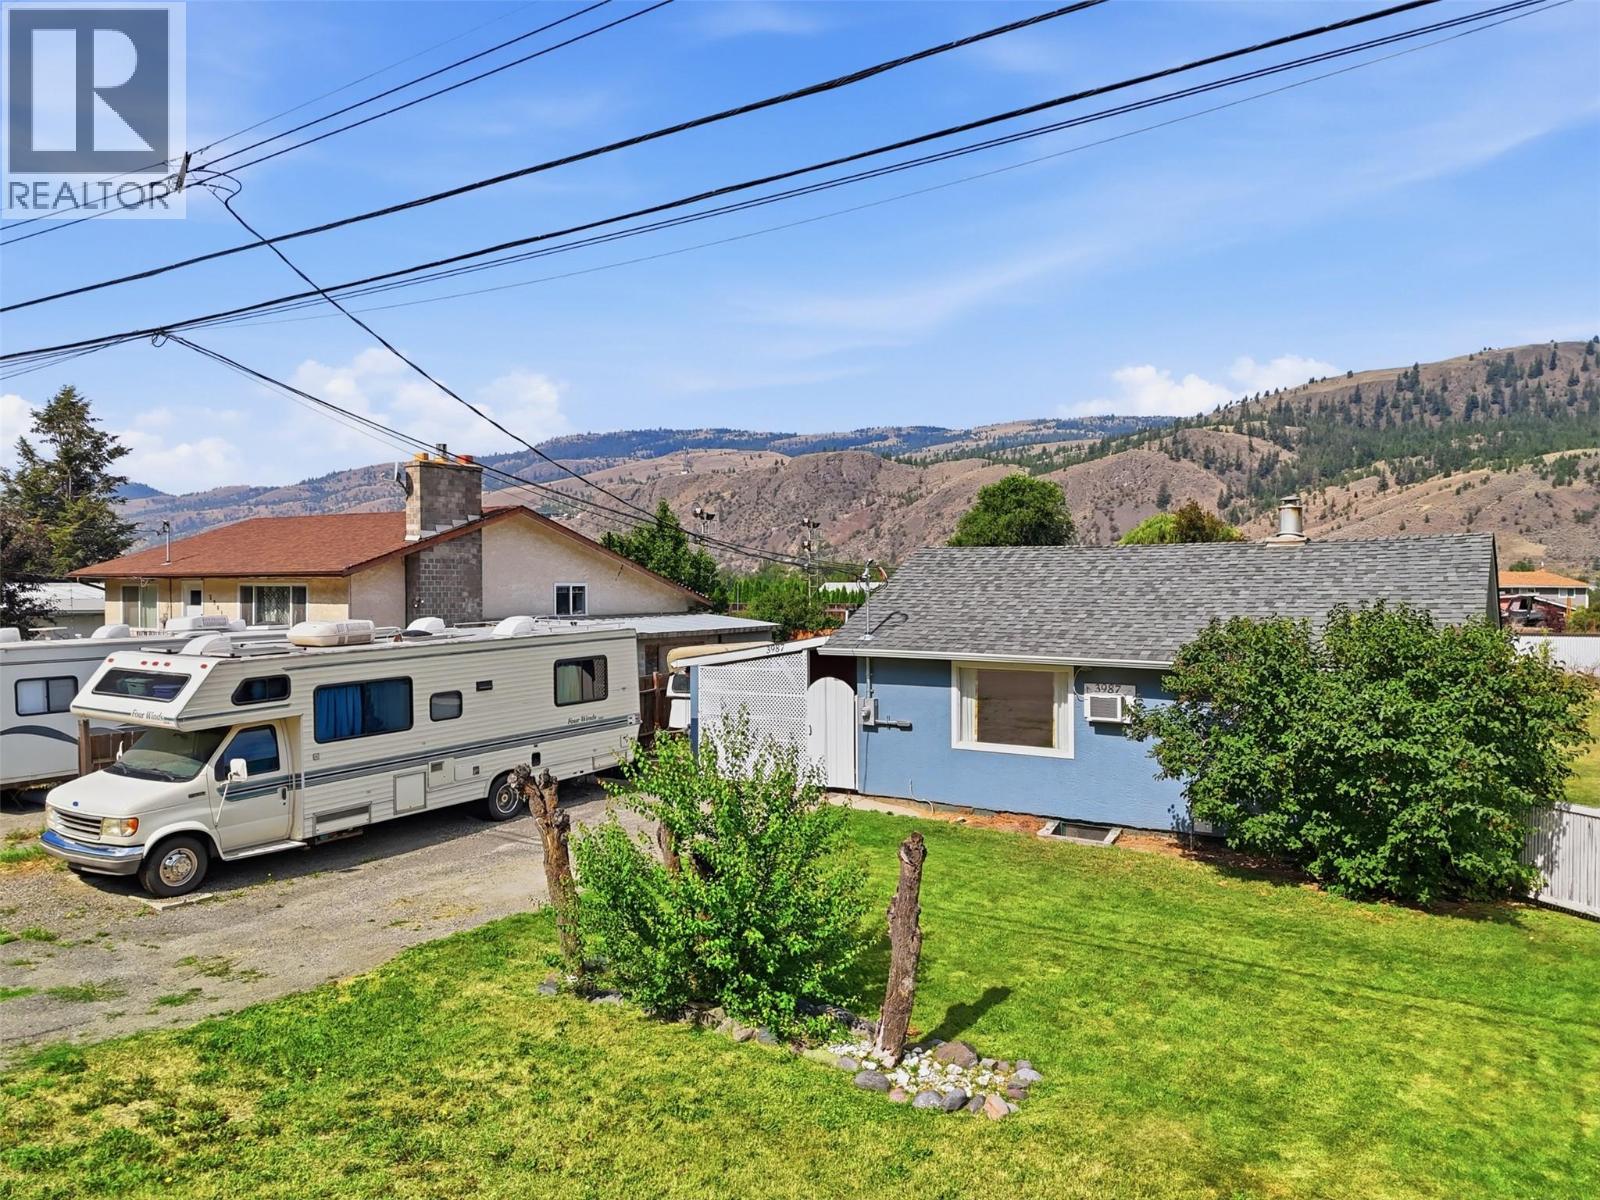
3987 Yellowhead Highway
Kamloops, British Columbia
New listing in the friendly community of Rayleigh! This charming 2 bdrm plus den home is an excellent opportunity for first-time home buyers, or anyone looking for an affordable place to call home. and build equity over time. New electrical upgrade this year to 200 amp service. Brand new hot water tank! Lots of parking with plenty of room for multiple vehicles, an RV, trailer, or recreational toys. Located in the welcoming community of Rayleigh, you'll enjoy the best of small-town living while being just a short drive from Kamloops. Rayleigh is known for its family-friendly atmosphere. Residents enjoy nearby hiking and biking trails, the North Thompson River, local parks, an elementary school, and a strong sense of community. The Rayleigh Community Centre serves as the heart of the neighbourhood, hosting local events, family activities, and community gatherings throughout the year. Just a 10 to 15 minute drive to downtown Kamloops. Quick possession possible! (id:63400)
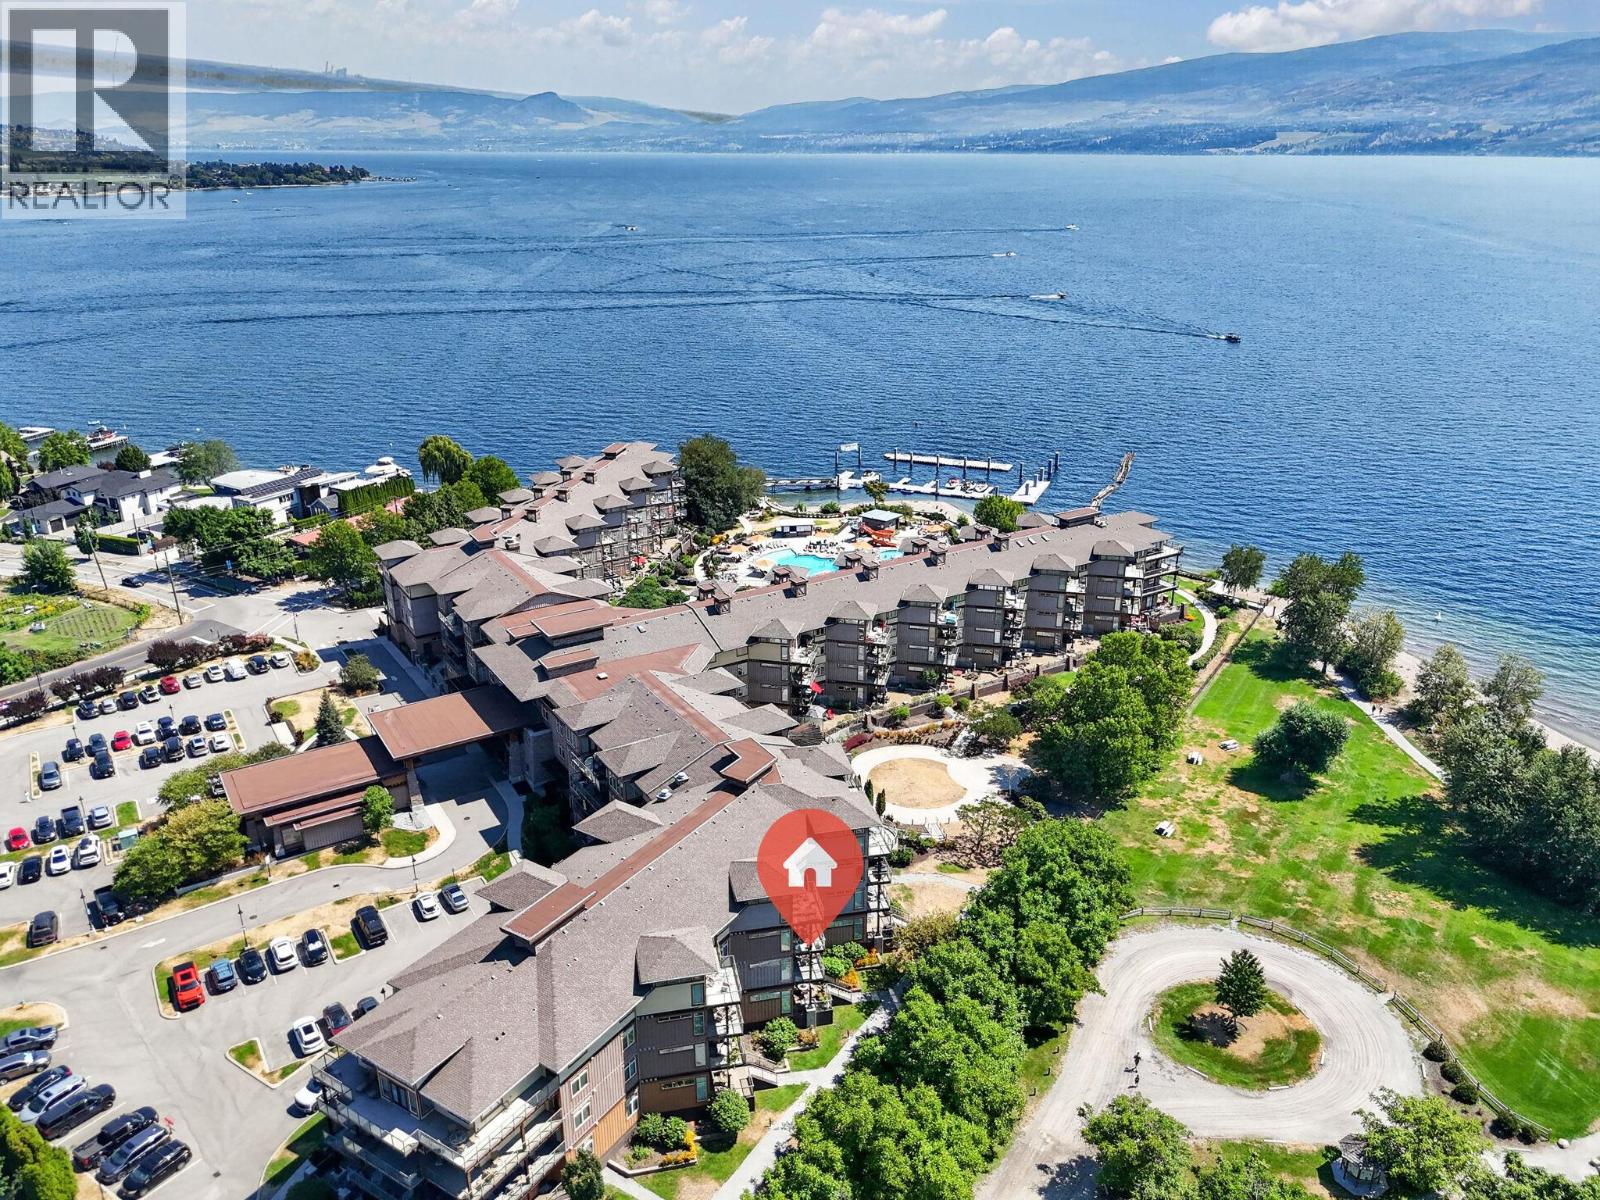
4205 Gellatly Road Unit# 336
West Kelowna, British Columbia
Welcome to The Cove Resort! This spacious unit features a split floorplan layout with 2 bedrooms, each with their own ensuite bathroom (4-piece and 5-piece cheater ensuite). Suite 336 is designed for optimal comfort and luxury, featuring vinyl plank flooring in the main living area, white cabinetry in the kitchen, and all-new faucets and toilets. Maximize your enjoyment with the south-west exposure, perfect for sun-lovers. This highly sought-after floor plan boasts abundant natural light, elegant finishes including granite countertops, a gourmet kitchen, upgraded appliances, and a wine/beverage fridge. You can also host gatherings on your expansive 9' x 24' covered balcony with park and lake views. The Cove offers premier Okanagan living! Situated on a 6.5-acre resort, amenities include 2 outdoor pools, 2 hot tubs, a putting green, a marina, a gym, water sports, tennis courts, a theatre, paddleboard storage, and an on-site restaurant. Perfect for small families, large groups, and anyone in between, The Cove Lakeside Resort promises the finest lifestyle or vacation experience. Make this your full-time home, or opt-in to the stress-free rental pool to earn revenue. Please note that The Cove is short-term rental exempt. The property allows for 2 dogs or 1 cat. (id:63400)
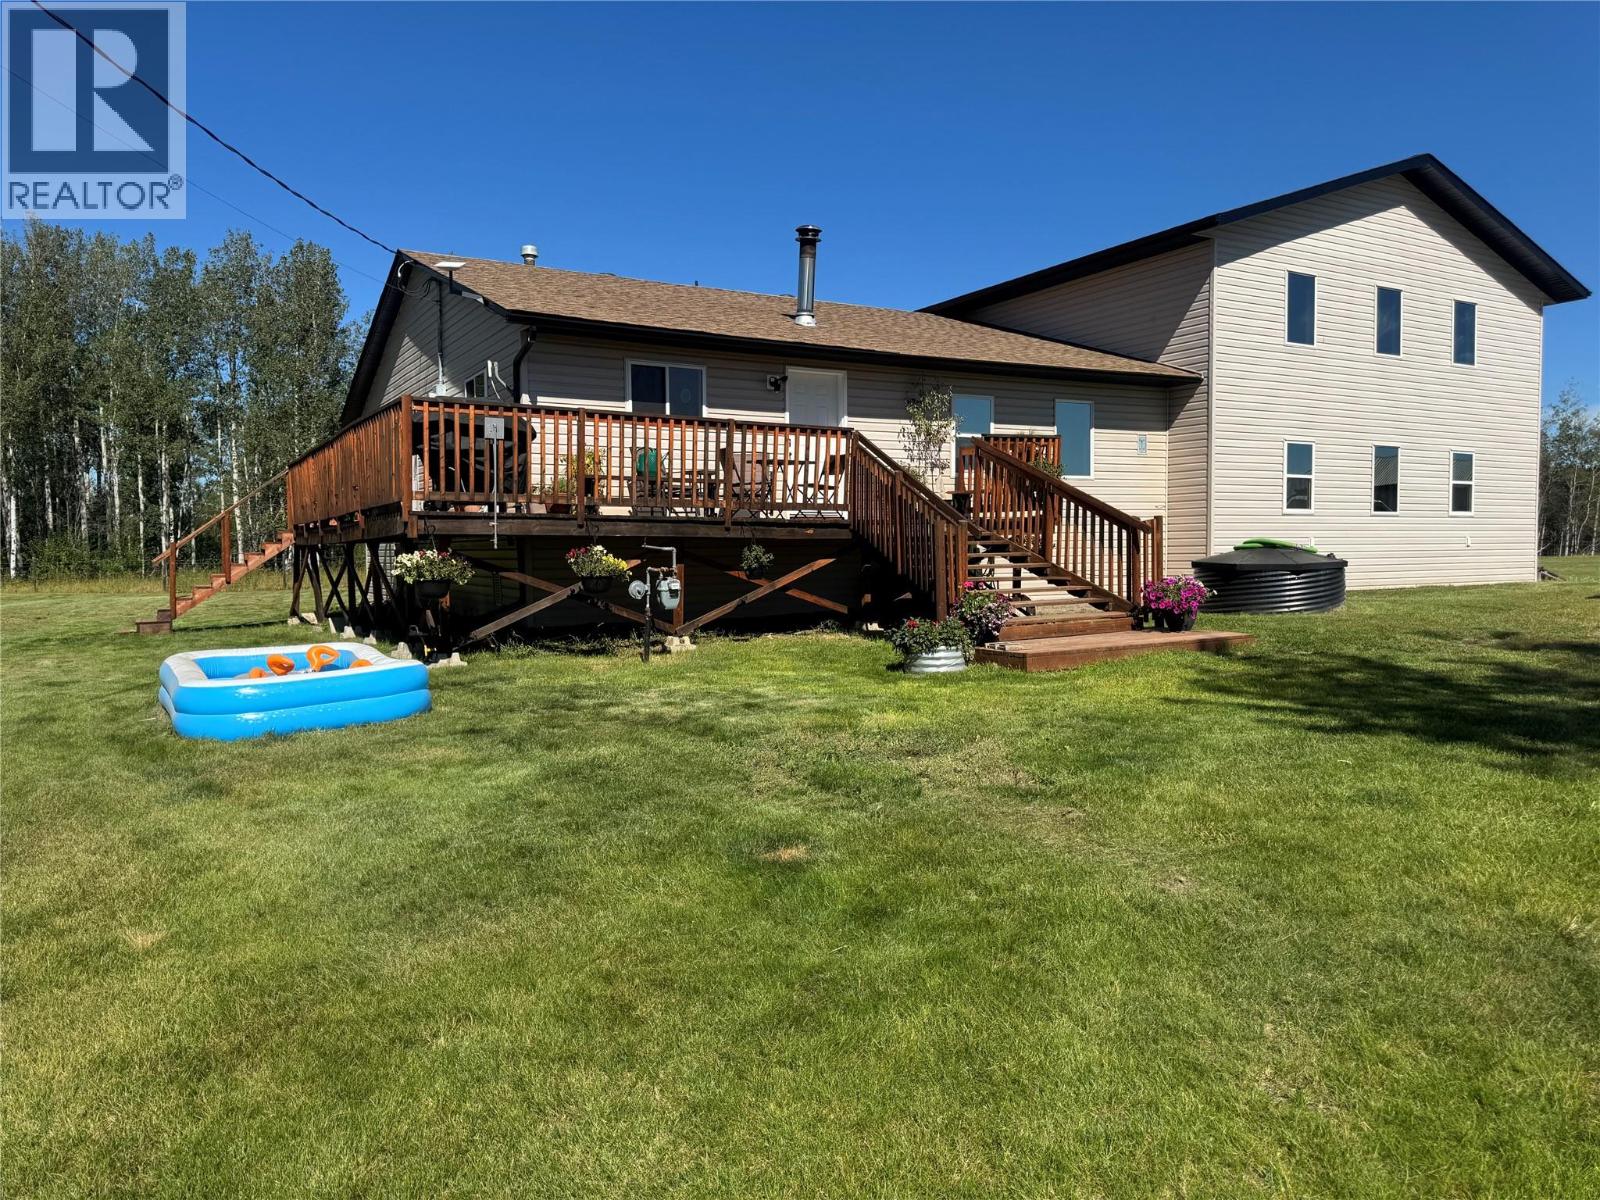
3766 216 Road
Dawson Creek, British Columbia
If you’ve been dreaming of space, privacy & country living, this 160-acre property on a quiet no-thru road is a must-see! The 1,296 sq ft home offers 3 bedrooms & 1.5 bathrooms, PLUS a massive 30’x40’ unfinished addition with soaring ceilings & approximately 1,280 sq ft of additional space ready to make your own. Outside is where this property really shines! Enjoy a greenhouse, garden, 3 fenced paddocks with autowaterer, approx. 35 acres of farmable hay land & 15 acres of pasture. Additional outbuildings & features include a barn, equipment shop, chicken shed, garden shed, woodshed, playhouse with climbing wall & a firepit/pergola area. Take in beautiful views of Bear Mountain, the windmills & ski hill, all while being just 10 mins from school, 15 mins from Dawson Creek & 30 mins from Fort St. John. Country living with room to grow, farm, play & make it your own! (id:63400)
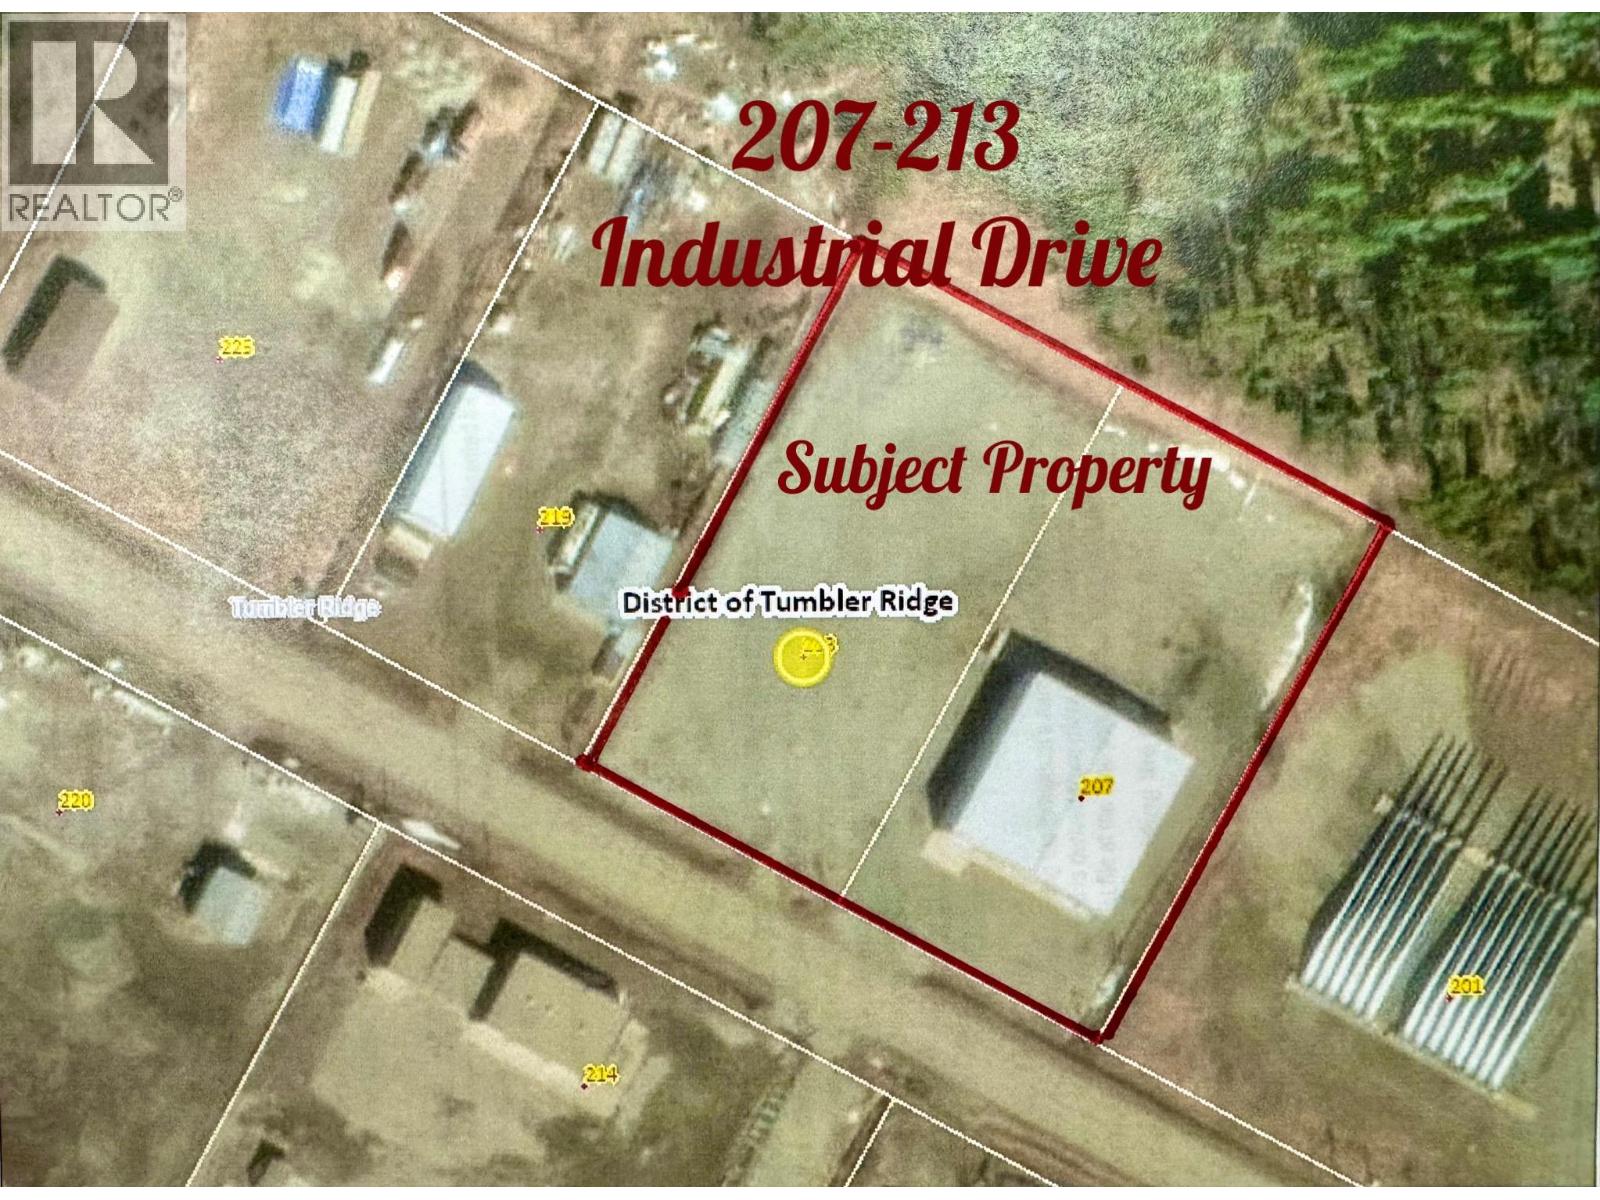
207-213 Industrial Drive Road
Tumbler Ridge, British Columbia
FOR LEASE/CUSTOM BUILT SHOP 2013- Over 10,000 sq shop in convenient location near HD Mining & Quintette Peace River Coal Mine, with 2.47 Acres of yard space( 2 lots) fully fenced and power gates. This property offers a very expansive foot print , which could facilitate more storage, laydown yard or equipment in the secure compound of the fenced property. This resourceful Industrial property boasts large overhead doors, 600 AMP Three Phase Power, high ceilings . The office space features a reception area, Six offices, 2 Washrooms & Kiitchen . Warehouse,Mezzanine and truck bay. Call for more information . (id:63400)
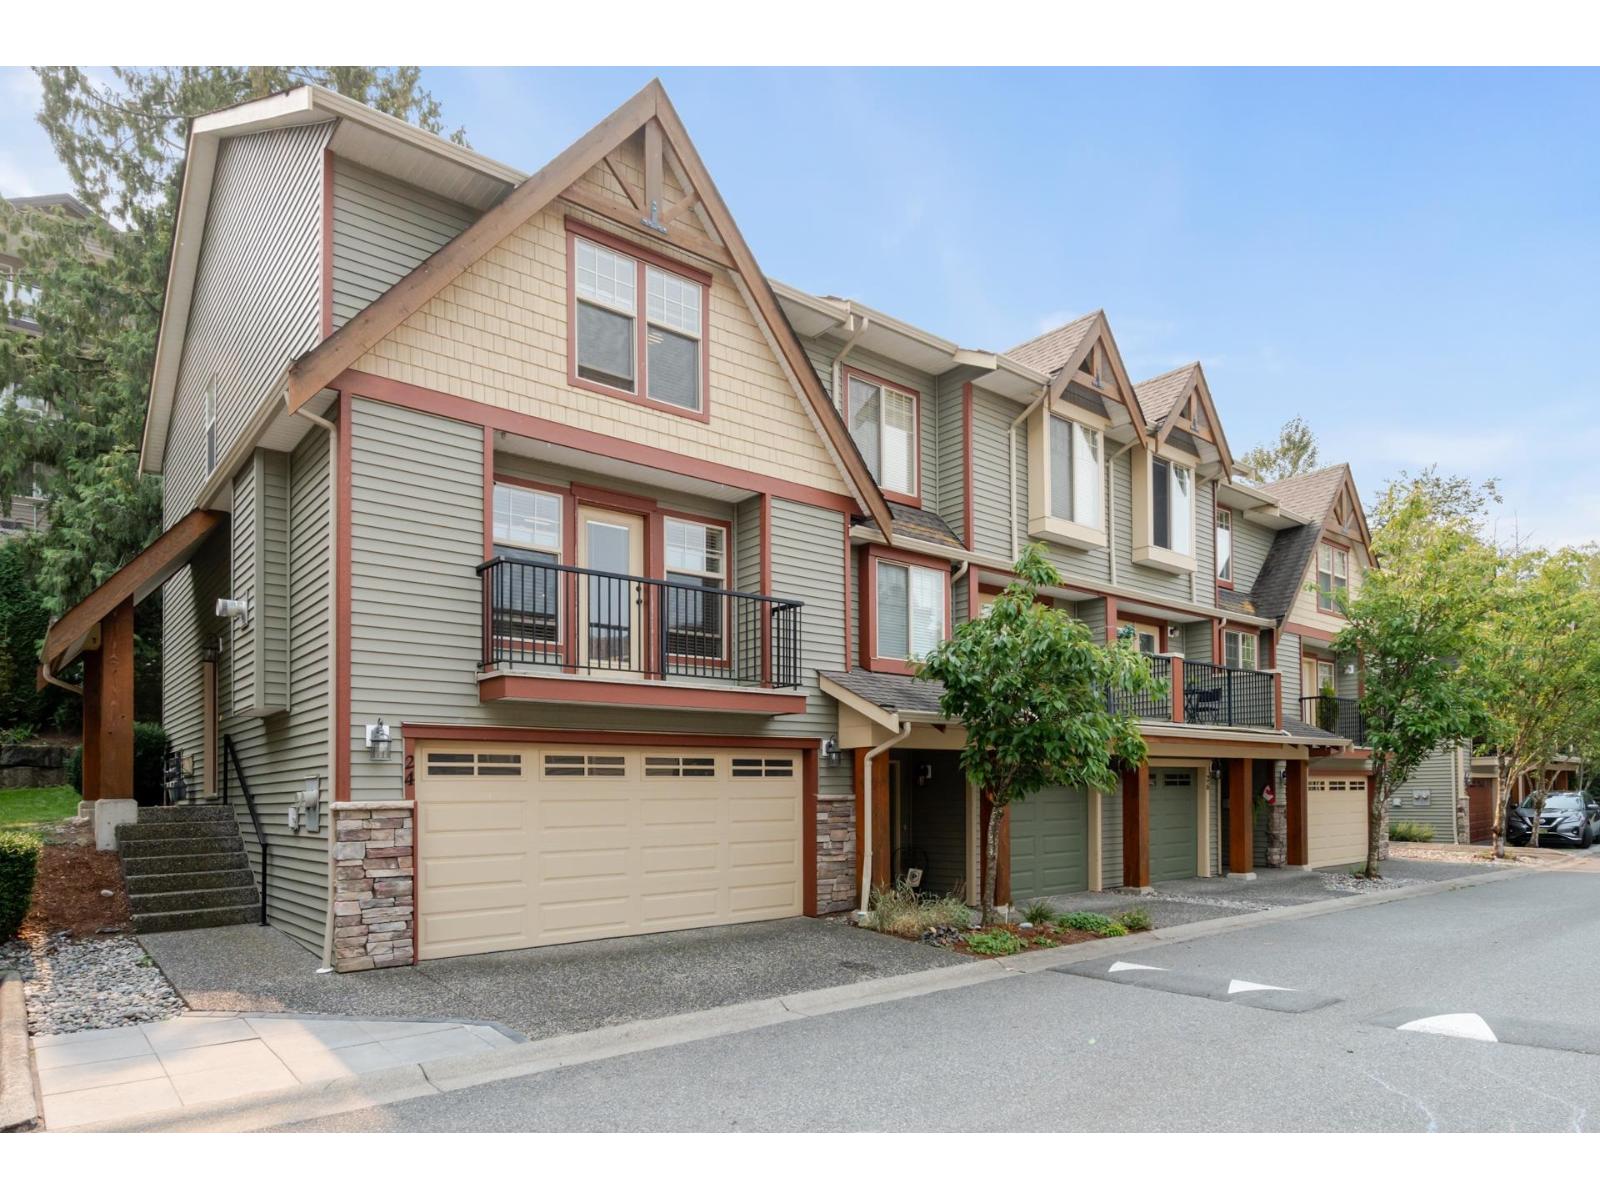
24 46840 Russell Road, Promontory
Chilliwack, British Columbia
TIMBER RIDGE"“Gorgeous Whistler-Inspired End Unit! This stunning 3-bed,3-bath townhome offers style,space & comfort in one of the most desirable complexes. Featuring a double side-by-side garage,brand-new wide plank designer vinyl flooring, fresh carpet,& custom millwork.The bright, open kitchen is equipped with newer stainless-steel appliances,a large island, & a functional walk-through layout"-perfect for entertaining, plus a convenient home office space. The main living area opens to a private,treed yard w/BBQ gas hook-up,ideal for year-round gatherings.Relax by the cozy gas fireplace or take in the serene valley views. Additional highlights include finished basement that can serve as a 4th bdrm,rec rm, or gym. All this within walking distance to trails, schools,shopping, & tennis courts. (id:63400)
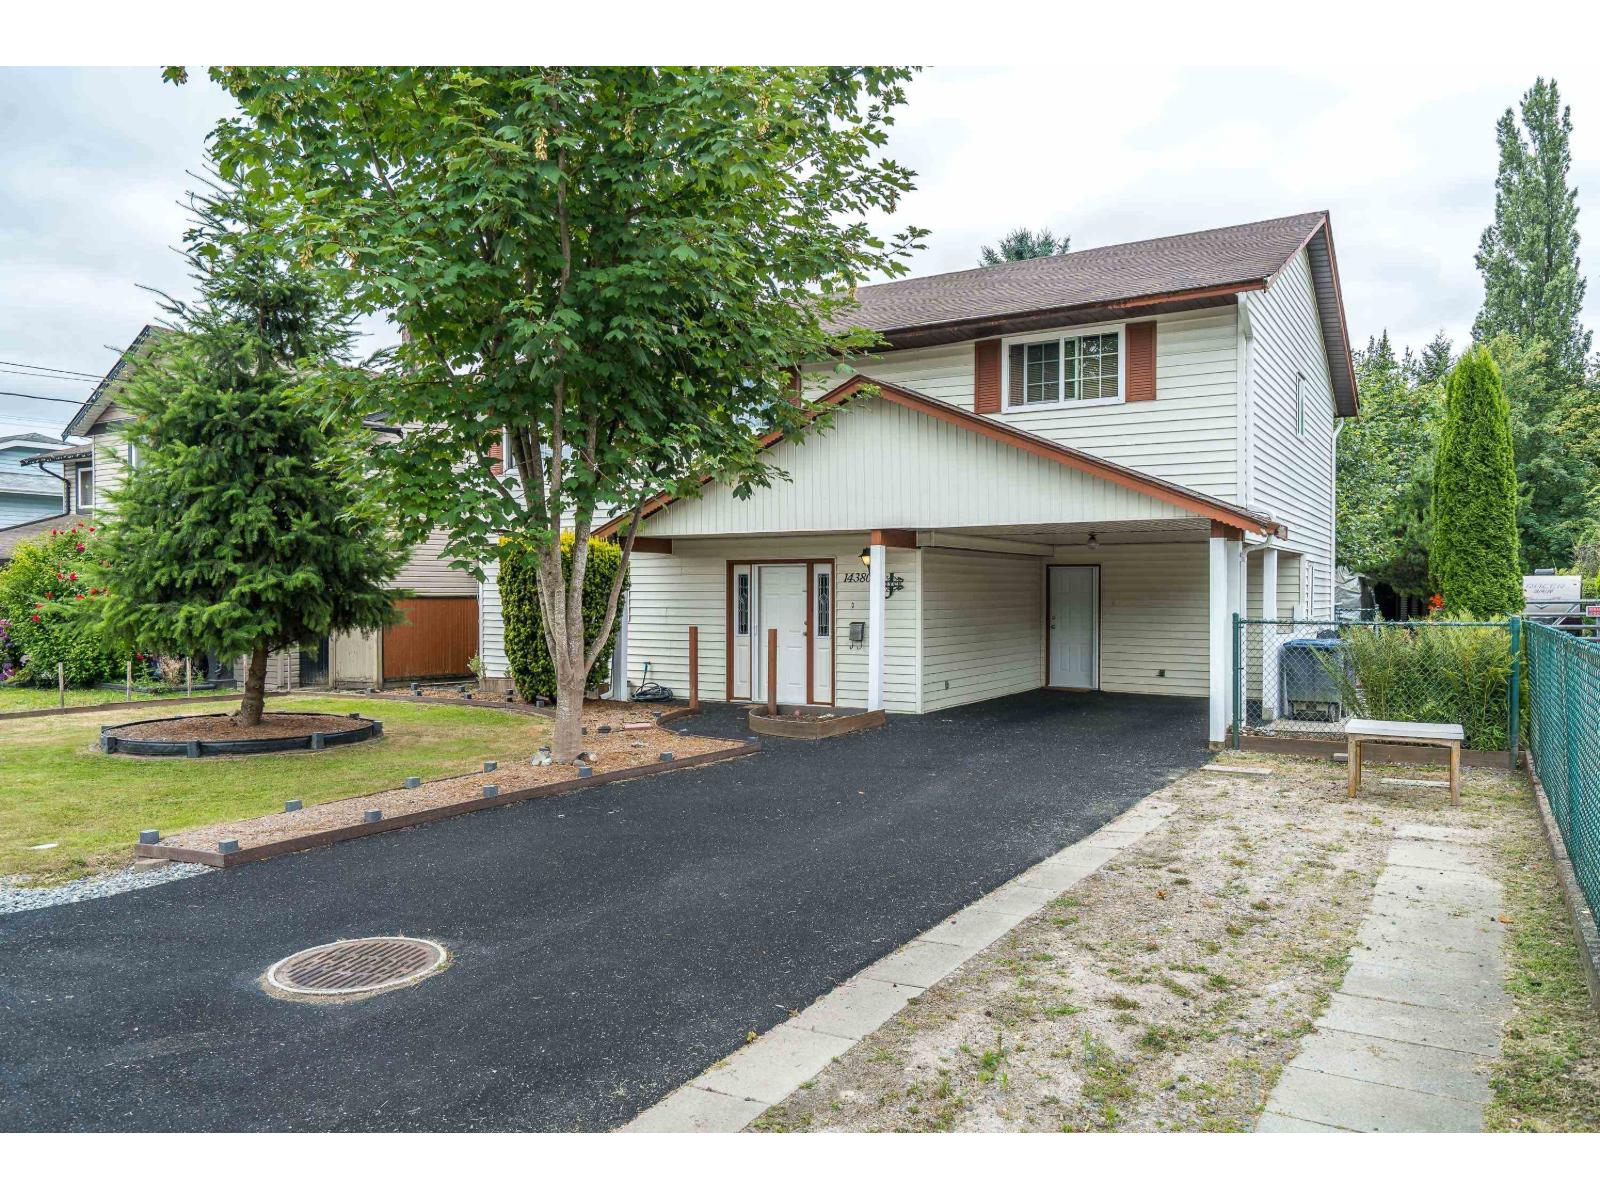
14380 66 Avenue
Surrey, British Columbia
Two level home with original owners. 4 bedrooms, 3 bathrooms, prime location close to shopping, schools, parks and transit. Massive back yard with lots of trees makes for a private, parklike setting. Suite potential. Roof was replaced twenty-one years ago. No creeks on property. Build your DREAM home here in this sought after neighborhood. Open house Saturday August 8th from 1:00 to 3:00 (id:63400)
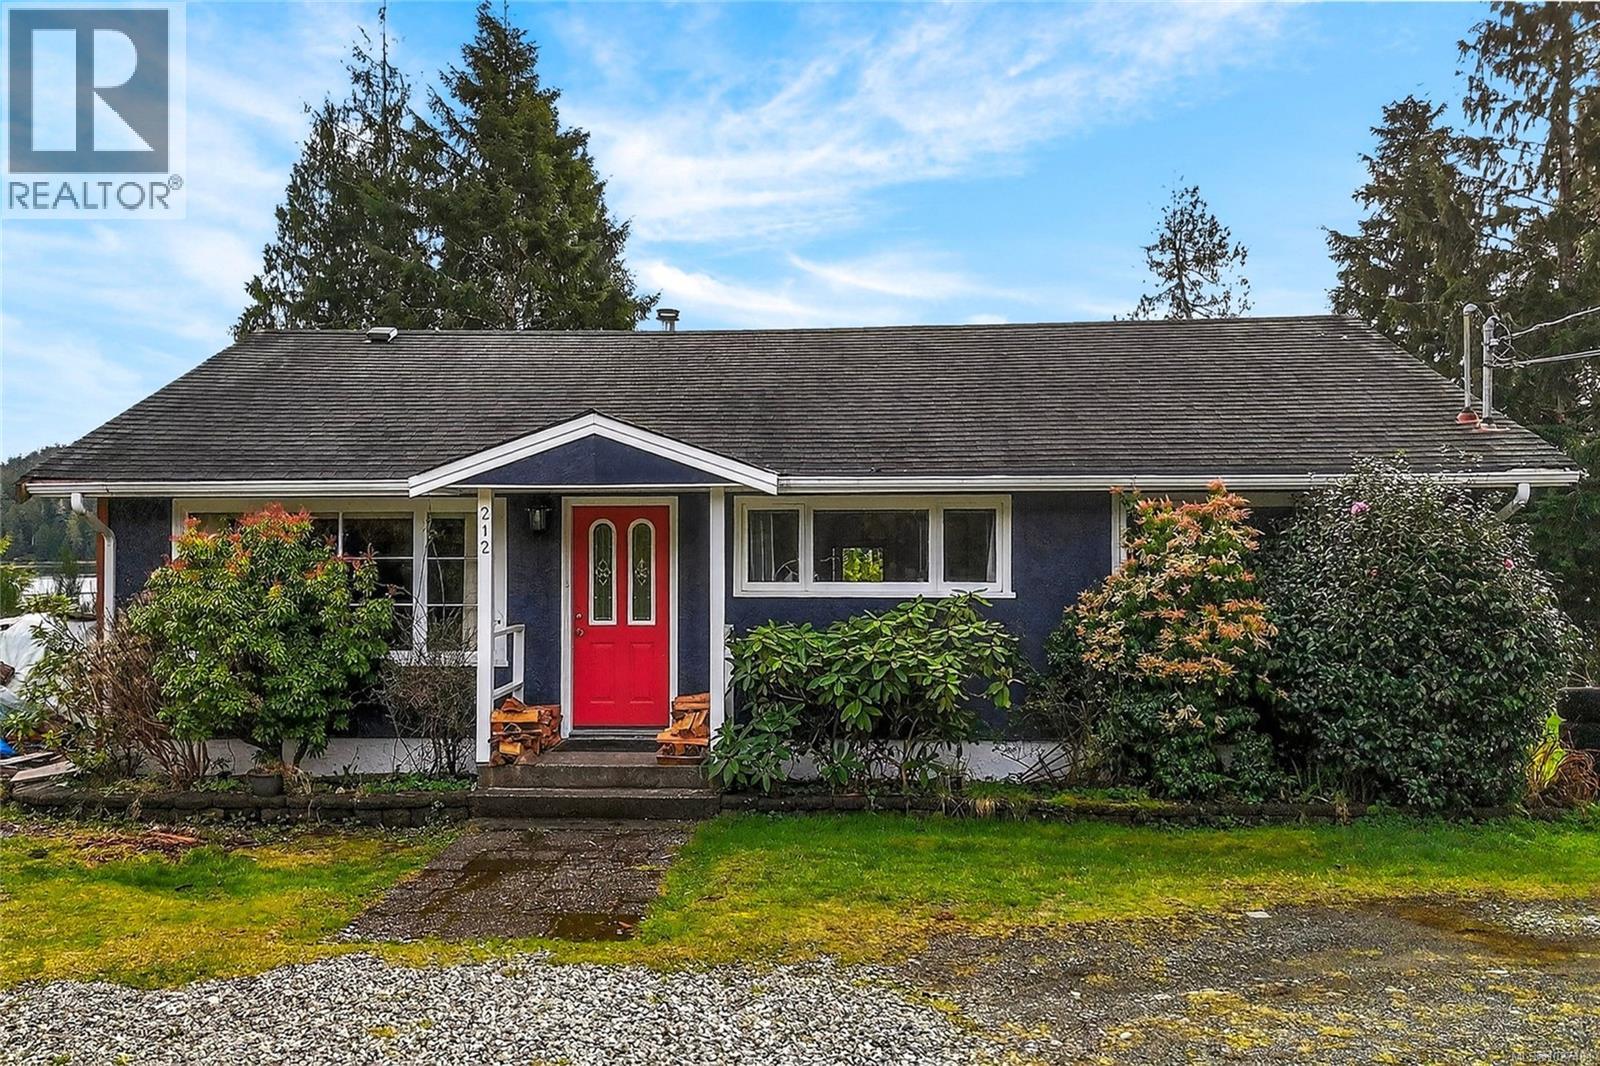
212 Albion Cres
Ucluelet, British Columbia
Tucked into the peaceful Millstream neighborhood just minutes from the heart of Ucluelet, this dreamy waterfront rancher captures everything we love about West Coast living. Set on a generous .40-acre property overlooking the tranquil inlet, this charming 3-bedroom, 1-bath home offers 1,172 sq ft of bright, easy living with truly special views. The sun-filled kitchen features solid wood cabinet doors and a sweet breakfast nook where mornings begin with coffee and inlet views. Both the nook and dining area look out over the water—imagine cozy evenings gathered around the wood stove, watching the many birds and other wildlife frequent the inlet. From the dining area, step directly onto the spacious south-facing deck, complete with a hot tub—an ideal spot for soaking under the stars after a day exploring the coast. Originally built in 1960, the home has seen thoughtful updates over the years including a refreshed kitchen, new laminate flooring in the main living areas, beautifully refinished wood floors in the bedrooms, plumbing and electrical upgrades, and a new septic system installed in 2020. Outside, the property truly shines. There’s a large front yard with ample parking, a private backyard deck overlooking the water, and even your own trail leading down to the beach. Duplex zoning adds exciting future development potential, and the home has previously operated as a successful vacation rental. A new owner may choose to apply for a temporary use permit to continue short-term rental use. A rare opportunity to own a peaceful waterfront retreat just an 8-minute drive from town. Reach out today to arrange your private tour, tia@realestatetofino.ca. (id:63400)
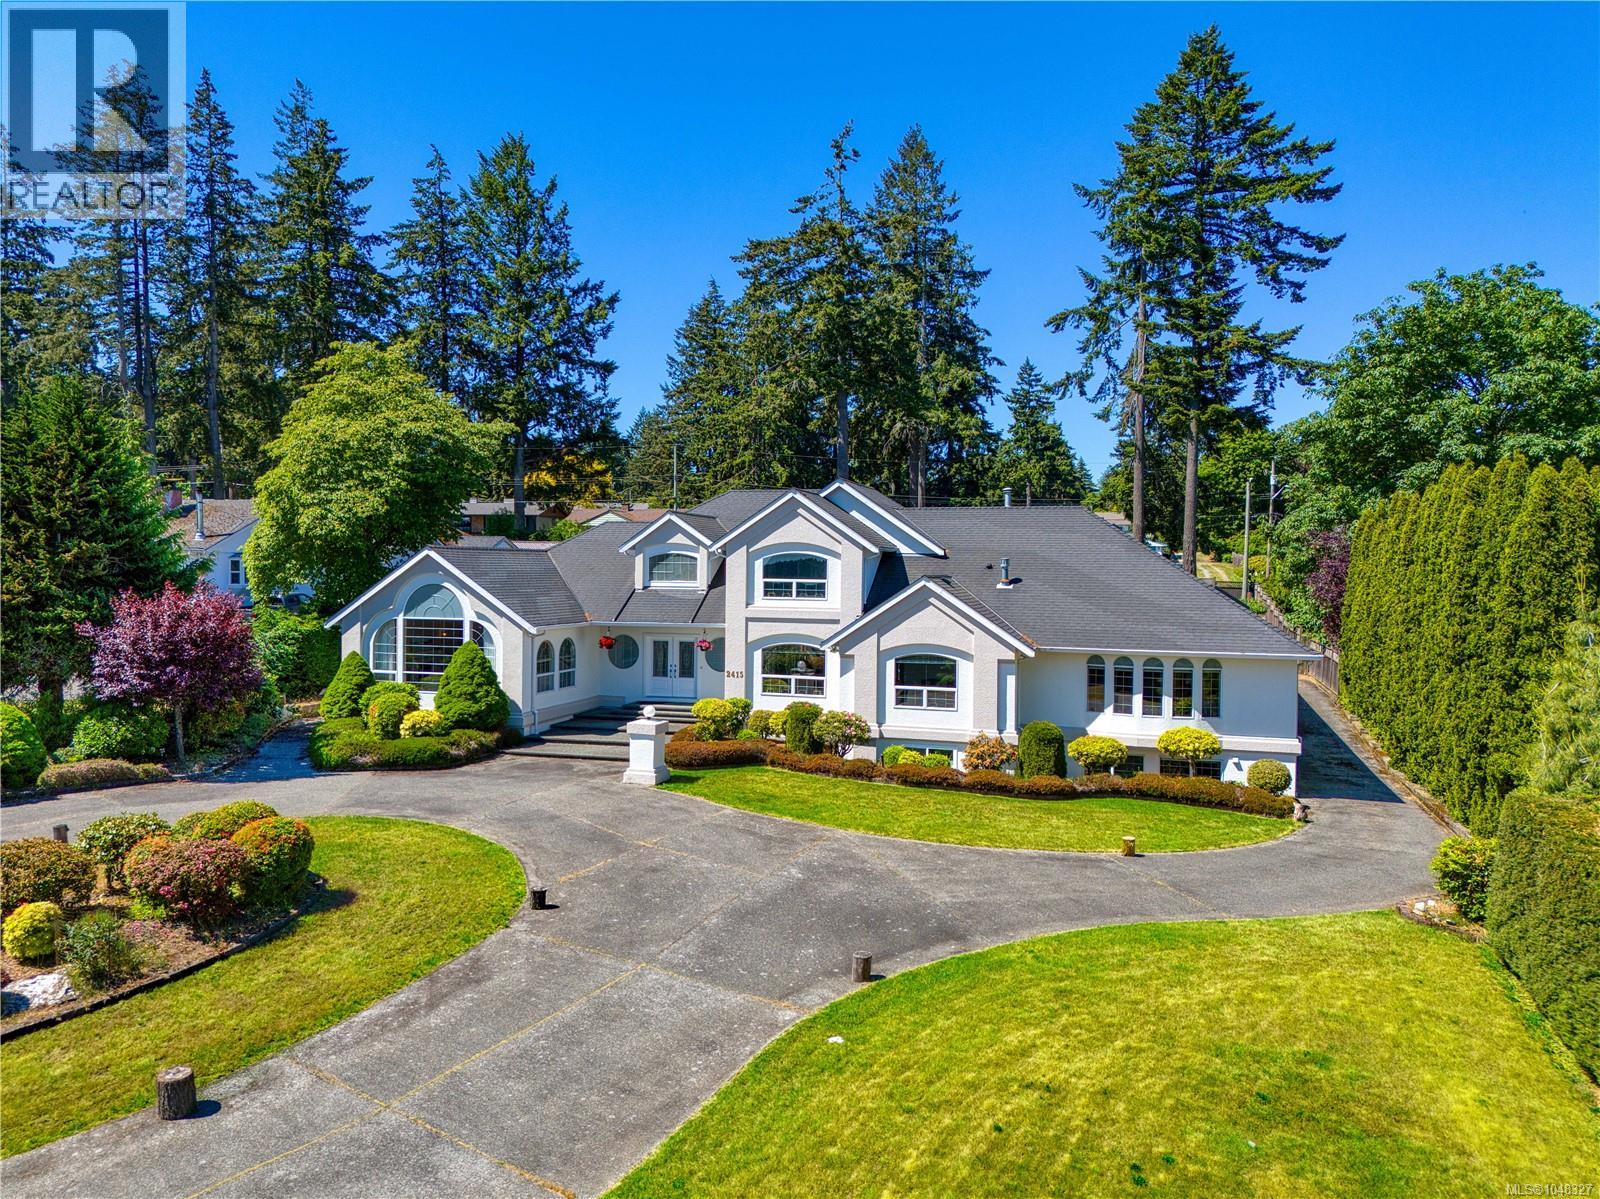
2415 Departure Bay Rd
Nanaimo, British Columbia
Discover one of Nanaimo’s most significant private estates in prestigious Lynburn Estates. Offering an unparalleled scale of luxury and space freedom, this magnificent 7,000+ sq.ft. residence sits on a flat 0.84 acre lot. Enjoy a premium lifestyle within walking distance to Departure Bay beach and beautiful distant ocean views. Unparalleled Land Value & Privacy Boasting a flat topography with highly advantageous dual-street frontages, this massive lot easily accommodates a grand circular driveway while securing complete privacy and unlocking immense future development potential. Main Level Luxury Designed for effortless single-level living, the 3,400+ sq.ft. main floor features a cathedral foyer and high-end engineered hardwood flooring. The vaulted living room showcases a volcanic stone fireplace. The chef’s kitchen boasts premium maple cabinetry, high end appliances, flowing seamlessly into a dining room and a bright sunroom. The lavish primary retreat features a cozy fireplace and a spa-like 6-pc radiant-heated ensuite, complete with a double soaking tub and a private, enclosed toilet room. Upper Level: Adds 800+ sq.ft. presenting 3 spacious bedrooms and 2 baths, including a secondary suite with its own private ensuite and a walk-in closet—ideal for a junior primary, executive office, or guest wing. Lower Level Legal Suite: A self-contained 900+ sq.ft. 2-bed, 2-bath legal suite offers independent quarters for guests or staff. Finished Rec Space: Over 1400 sq.ft. of finished flexible space for your ideas, perfect for a private gym, billiards room, or custom wine cellar. Additionally, a massive 800+sqft unfinished enclosed hall with pre-installed soundproofing and ventilation awaits your ideas for a state-of-the-art home theater or a secure safe room. Outside, the backyard features a massive sports court for year-round activities. Double garage and a high-efficiency footprint. (id:63400)
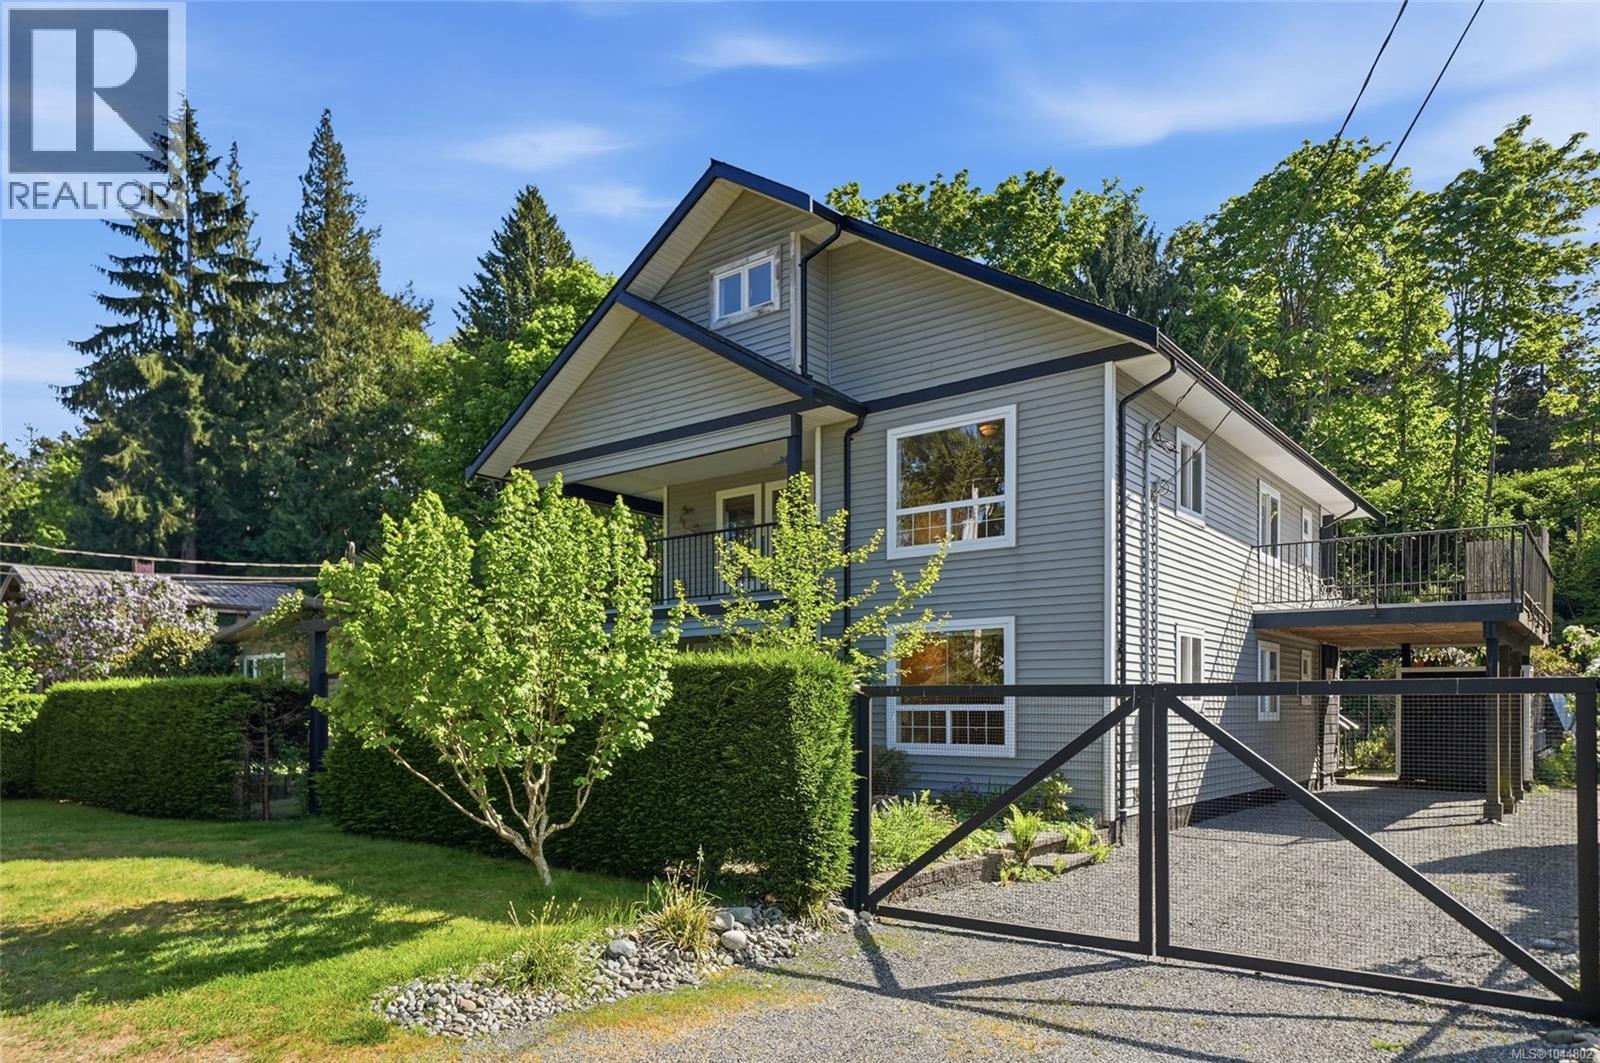
3970 Bovanis Rd
Bowser, British Columbia
Welcome to 3970 Bovanis Road in the highly sought-after community of Bowser. Ideally located just a few steps to the shoreline, this property offers a glimpse of ocean views from the upper two levels and an exceptional opportunity to enjoy coastal living at an attractive price point. This well-maintained home features 4 bedrooms and 5 bathrooms and a bonus room. A spacious 2-bedroom, 2-bathroom self-contained in-law suite on the main floor, complete with a full kitchen is deal for extended family or potential rental income. The third level boasts an impressive 670 sq ft recreation room, offering incredible versatility as an additional bedroom, playroom, home office, or studio space. Thoughtfully designed, both the main living areas and upper floors are filled with natural light, creating a bright and inviting atmosphere throughout. Enjoy outdoor living with both front and back decks, perfect for relaxing or entertaining in any season. The fully fenced, landscaped yard has been meticulously cared for and offers both privacy and functionality. Garden enthusiasts will appreciate the addition of a small greenhouse and a separate shed for extra storage of tools and equipment. The property also features convenient parking with a covered carport, providing protection from the elements year-round. Whether you’re looking for a multi-generational home, an investment opportunity, or a spacious family residence near the ocean, this property delivers outstanding value in a desirable location. (id:63400)
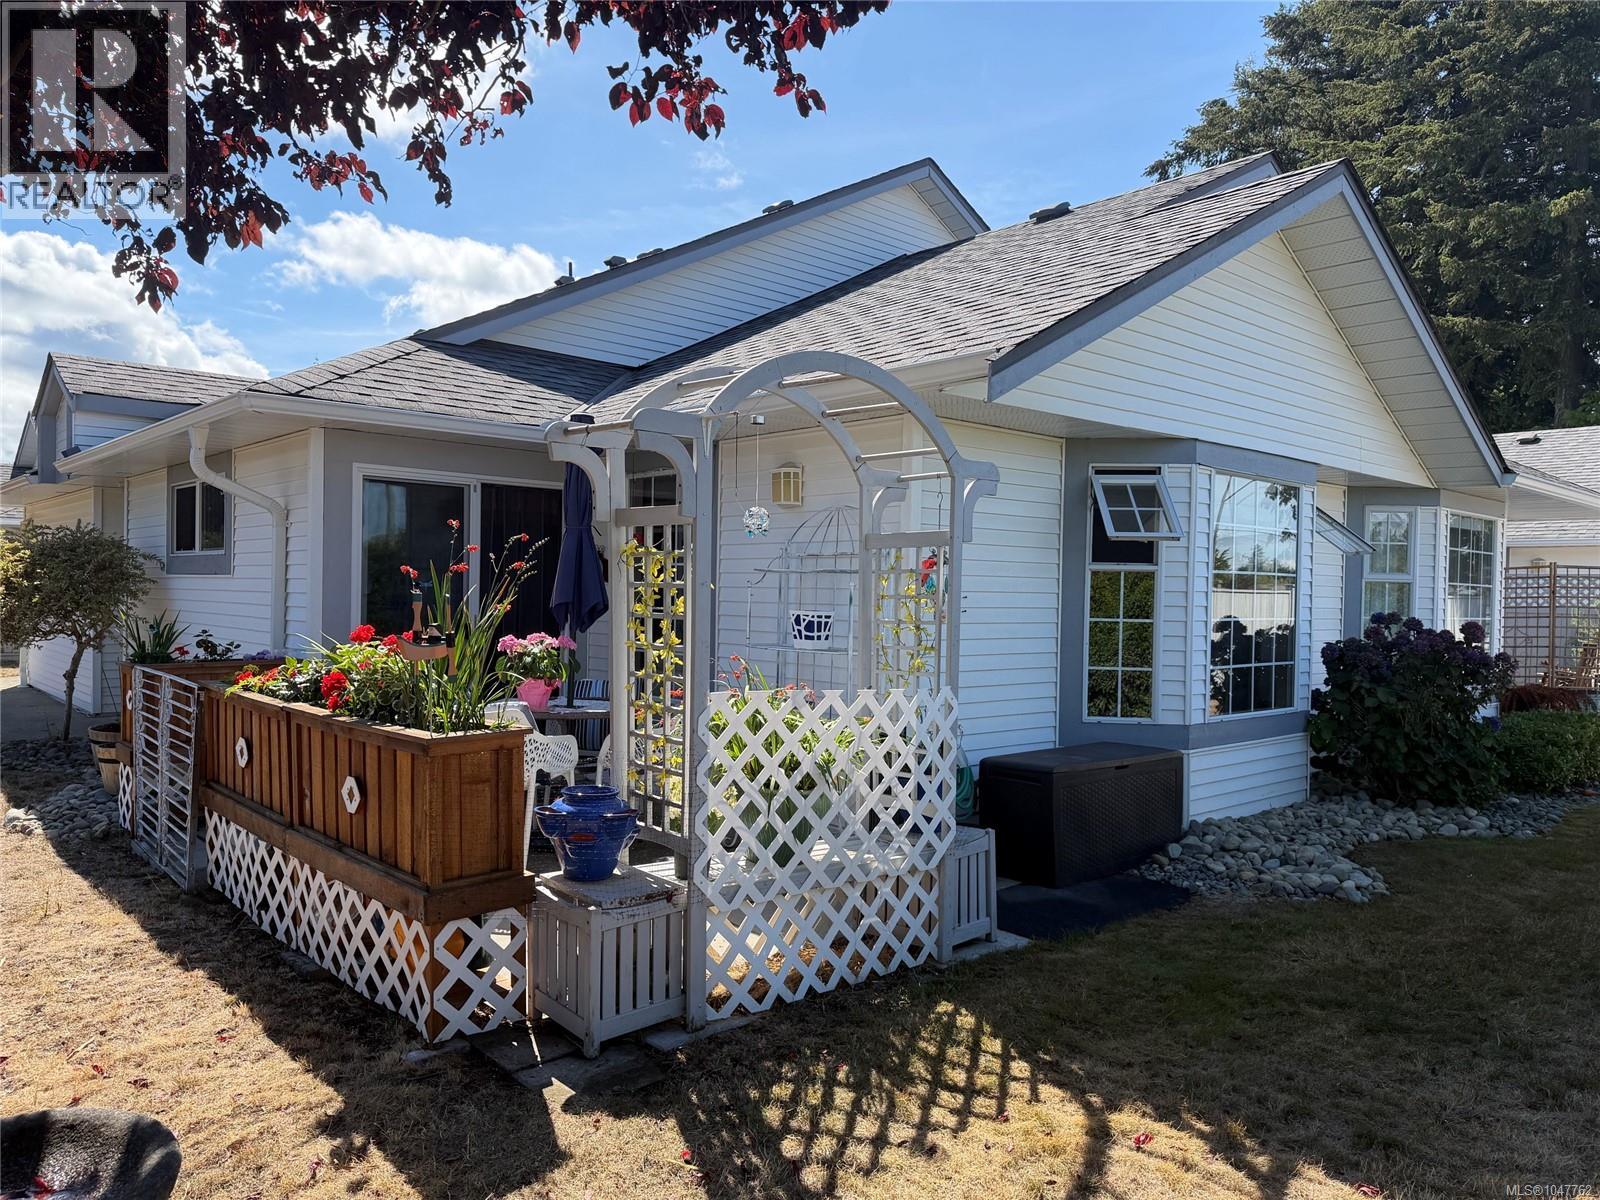
4 305 Blower Rd
Parksville, British Columbia
Located within Stanford Estates one of 12 units, this 2 bedroom, one bath home has been updated with new fridge, washer/dryer, window coverings, flooring and paint. Allowing you to enjoy the beautiful surroundings from the bright well light rooms to your private patio. Centrally located and close to the beach and all the amenities. Make an appointment to view. (id:63400)
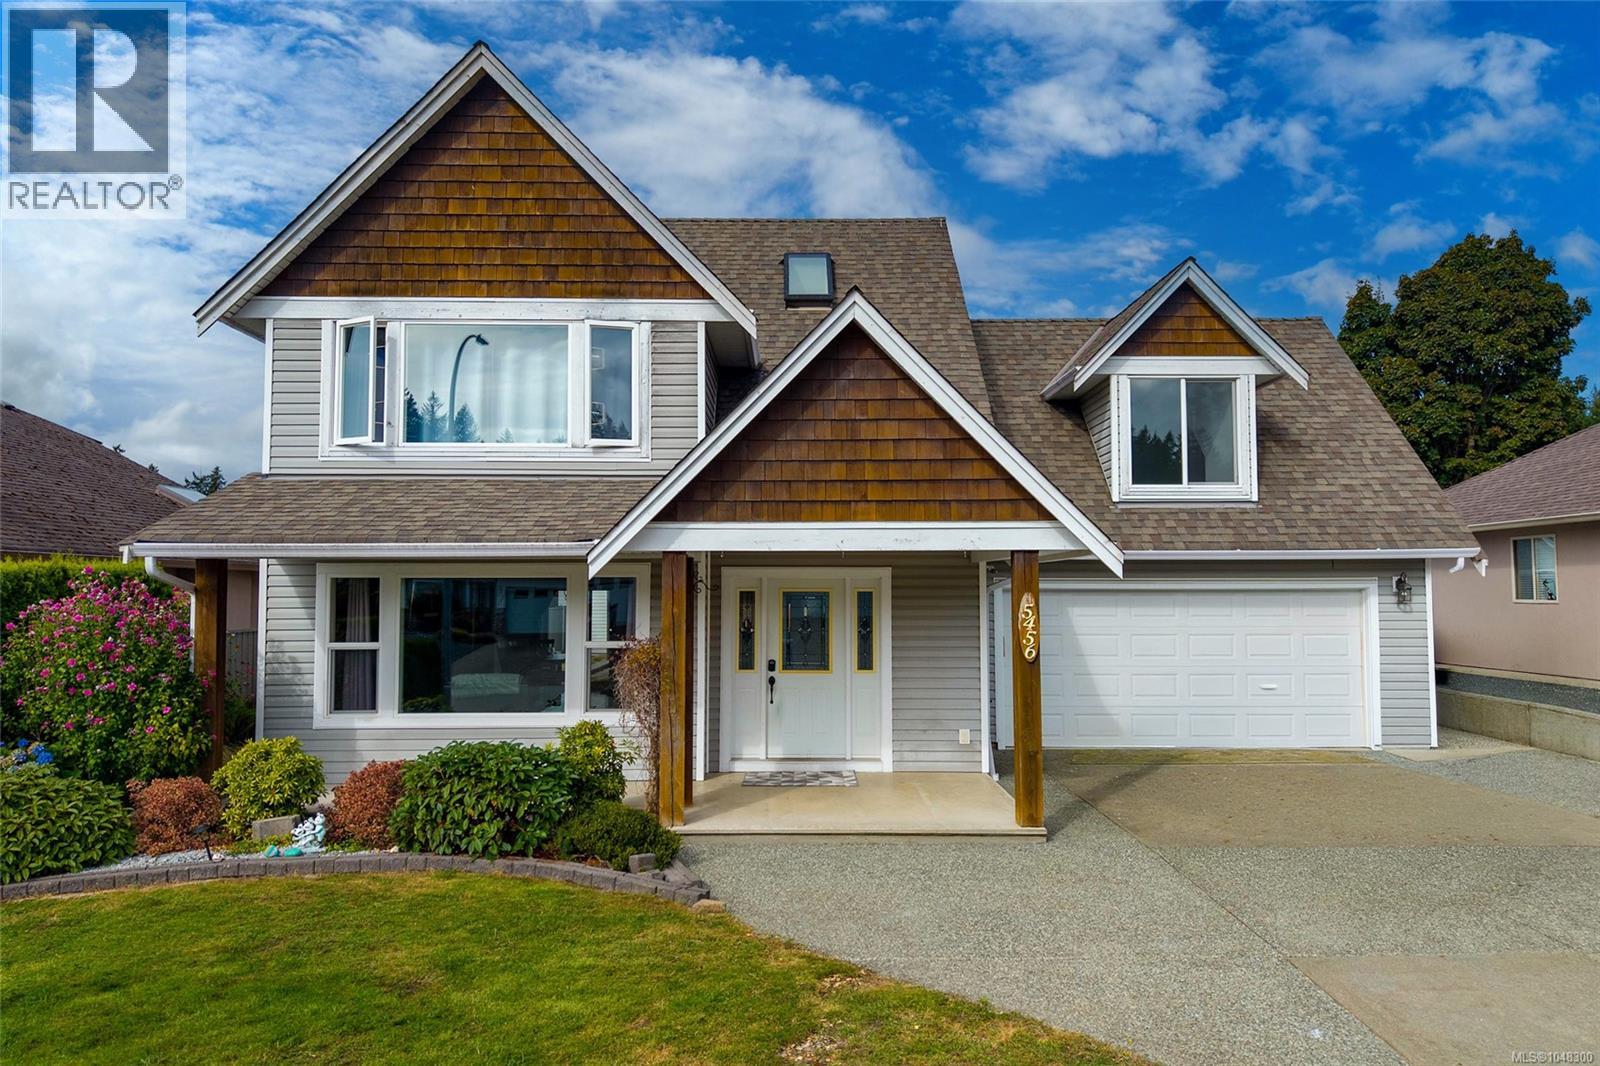
5456 Westporte Pl
Port Alberni, British Columbia
Twenty-five solar panels - split between the roof and the gazebo - power this exceptionally efficient Westporte home, tucked onto a quiet cul-de-sac where the biggest sound most days is birdsong. Add a heat pump, an EV charger, and a newer hot water tank, and you've got a home built to lower your bills without asking you to give up comfort or space. A wide entryway sets the tone as you step inside, leading into a main level finished with oak flooring throughout. The living room centres on a gas fireplace, creating a natural place to gather, while the kitchen blends style and function with granite countertops, stainless appliances, custom maple cabinetry, and a walk-in pantry. The dining room walks straight out to a covered patio, so hosting never means back-and-forth trips through the house. A half bath, laundry room, and attached double garage complete the main floor. Upstairs, the primary bedroom offers a walk-in closet and a private 3-piece ensuite. Two more bedrooms, a full bathroom, and a generous bonus room leave room to grow - a home office, a gym, a hobby space, or another bedroom, whatever fits your life next. Step outside and those solar panels keep working for you: the gazebo roof is part of the array, shading a partially covered patio built for a gas BBQ and long evenings in the Alberni Valley air. The backyard is fully fenced, mature landscaping gives it a settled feel, and there's a shed plus ample parking for an RV, boat, or extra vehicles. Great neighbours on both sides round out the welcome, and you're just minutes from Riverbend Cafe, Naesgaard's Farm & Market, and the shops & restaurants of North Alberni. Paper Mill Dam Park's trails are close by whenever you want to get outside. Between the setting, the space, and the savings, it's easy to picture building a life here. Reach out any time to arrange your private viewing. (id:63400)