
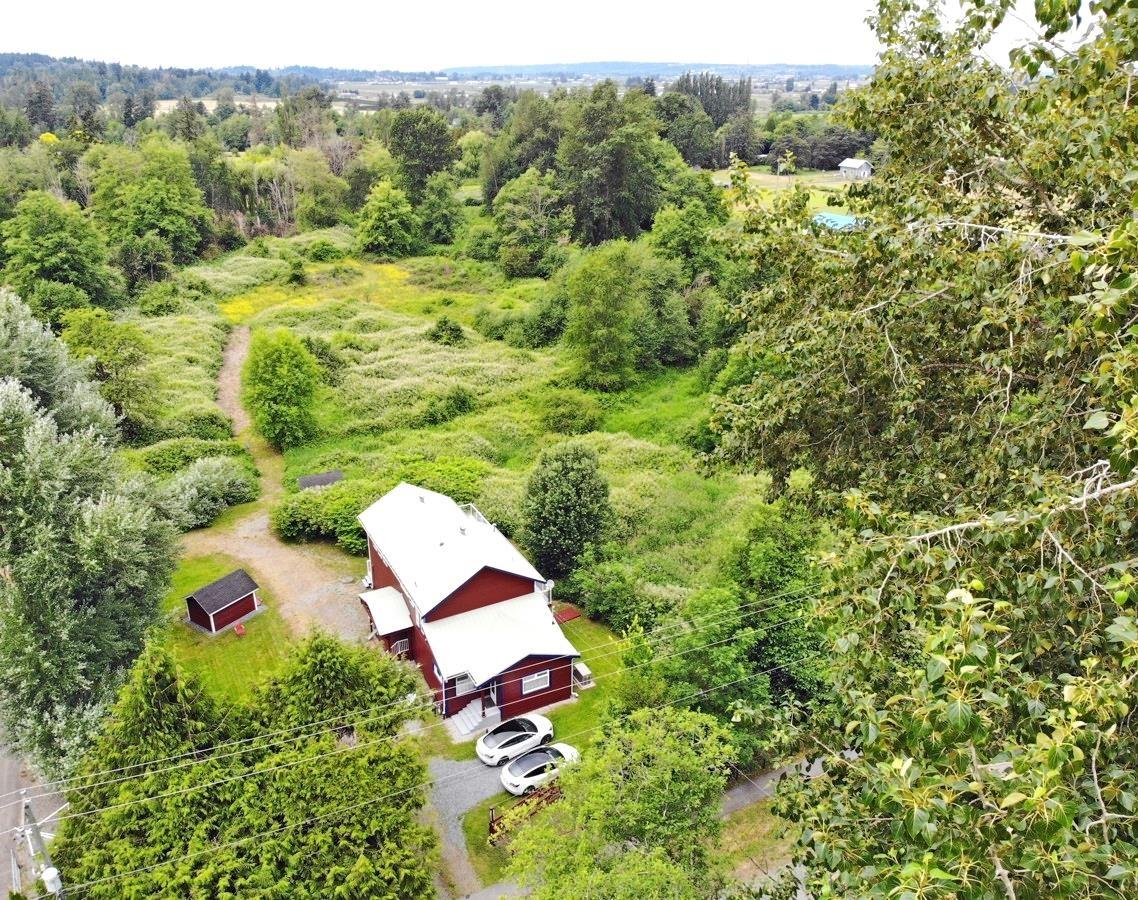
3011 184 Street
Surrey, British Columbia
A RARE FIND: QUIET COUNTRY LIVING near White Rock, Langley. This Hazelmere home and acreage, just 10 minutes from schools and shops, features a solidly-built, 31-year-old house with a huge, open living-dining-kitchen area, big windows, two new bathrooms and space for a parent or in-law suite. See open fields and beautiful sunsets from the 2nd-floor living room, then walk out into your own 4.6 acres to a river and even a growing pond. With two stairlifts, a backup power GENERATOR and a private water system, it's ideal for families, seniors and those who want a self-sufficient country home in rural South Surrey (in the Redwood Park, Hazelmere, Campbell Heights area). See much more on the house WEBSITE below, or ask us for the Web address! (id:63400)
Sutton Group-West Coast Realty (Surrey/24)
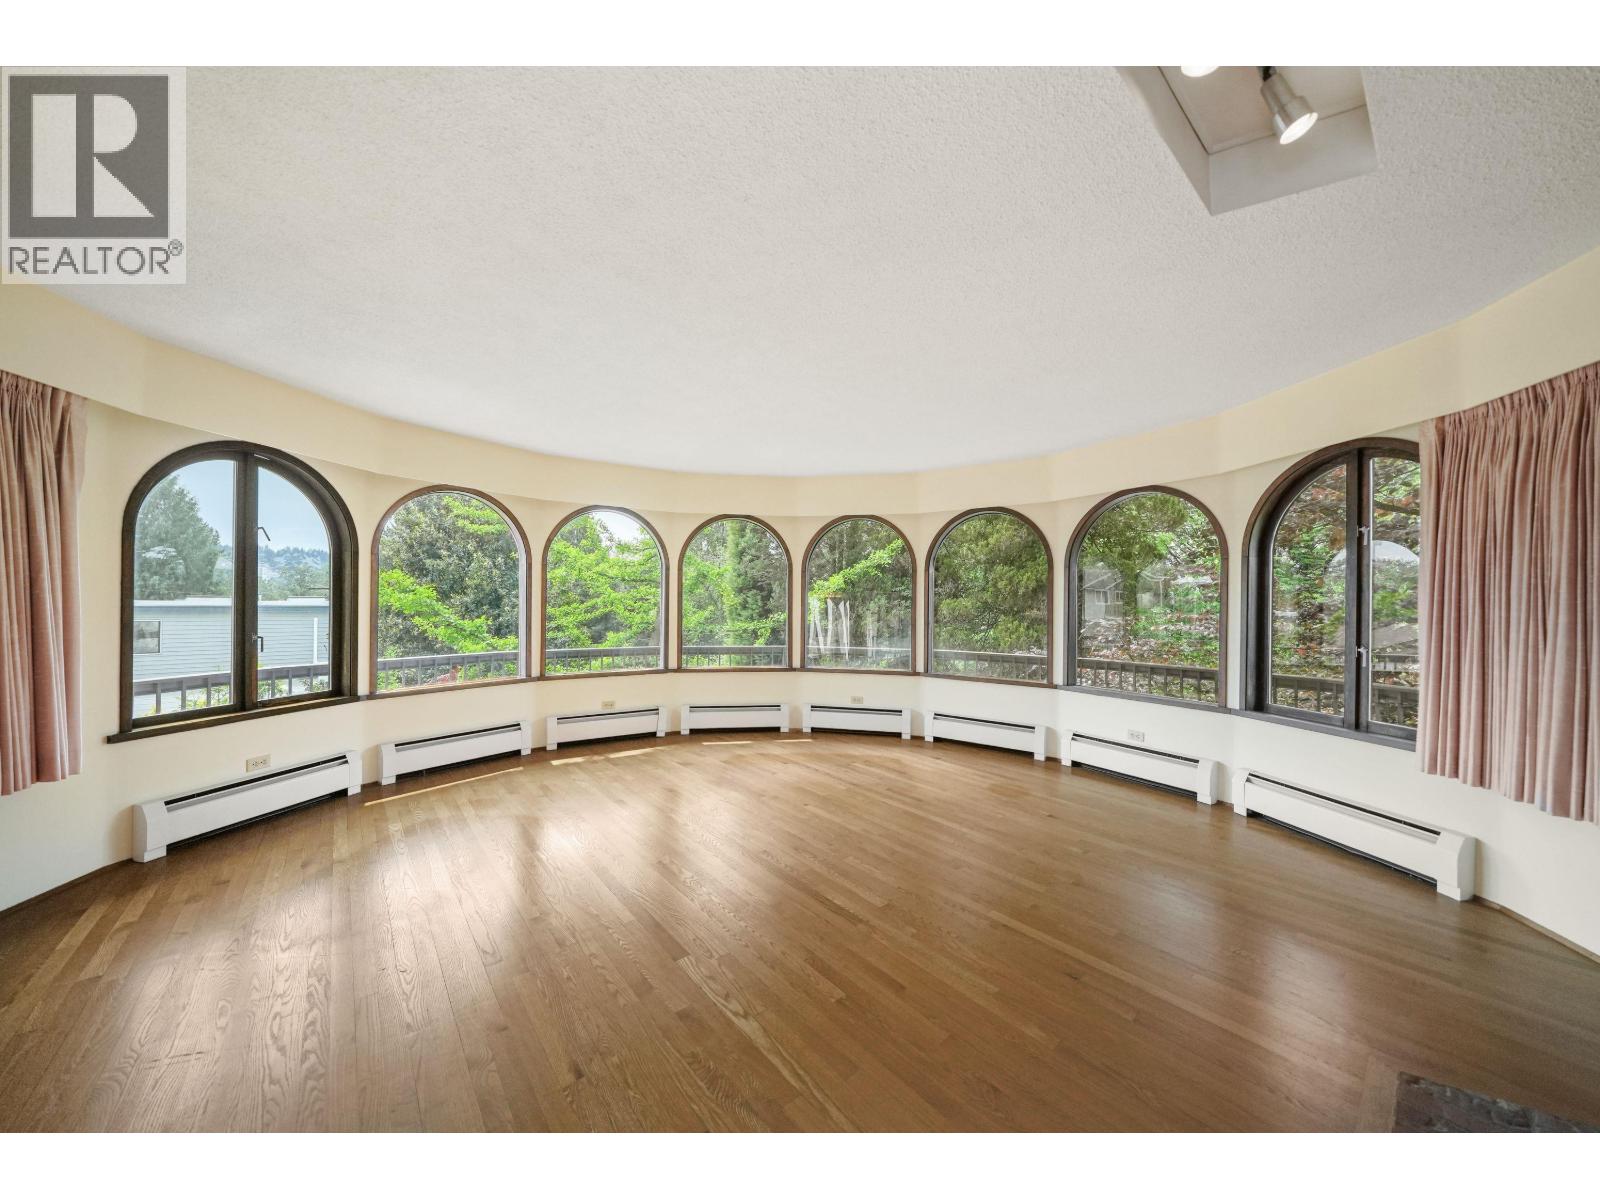
380 Metta Street
Port Moody, British Columbia
FIRST TIME ON THE MARKET! This CUSTOM-BUILT Mediterranean-inspired villa sits on a rare CORNER LOT in sought-after Port Moody and was designed for the original owners. Full of character and architectural charm, this unique home features a stunning private courtyard, a WALKOUT BASEMENT opening directly to the courtyard and garage area, soaring living room with curved windows, lush mature gardens, exotic plants, and beautiful Mediterranean-style details throughout. Move in, RENOVATE, or CUSTOMIZE this one-of-a-kind home to match your vision. Includes a large unfinished workshop/storage area and carport. Situated on a 12,410 square ft lot with POTENTIAL SUBDIVISION INTO 3 LOTS, buyer to verify with the city. Just a short distance to the beach, trails, Newport Village, Shoreline Trail, the Port Moody Rec Centre and steps to transit. BUY NOW, HOLD, and/or explore FUTURE DEVELOPMENT POTENTIAL. A rare opportunity not to be missed. Call your trusted Realtor now! Book Your Private viewing! Sat Oct 17 2:30 -4pm (id:63400)
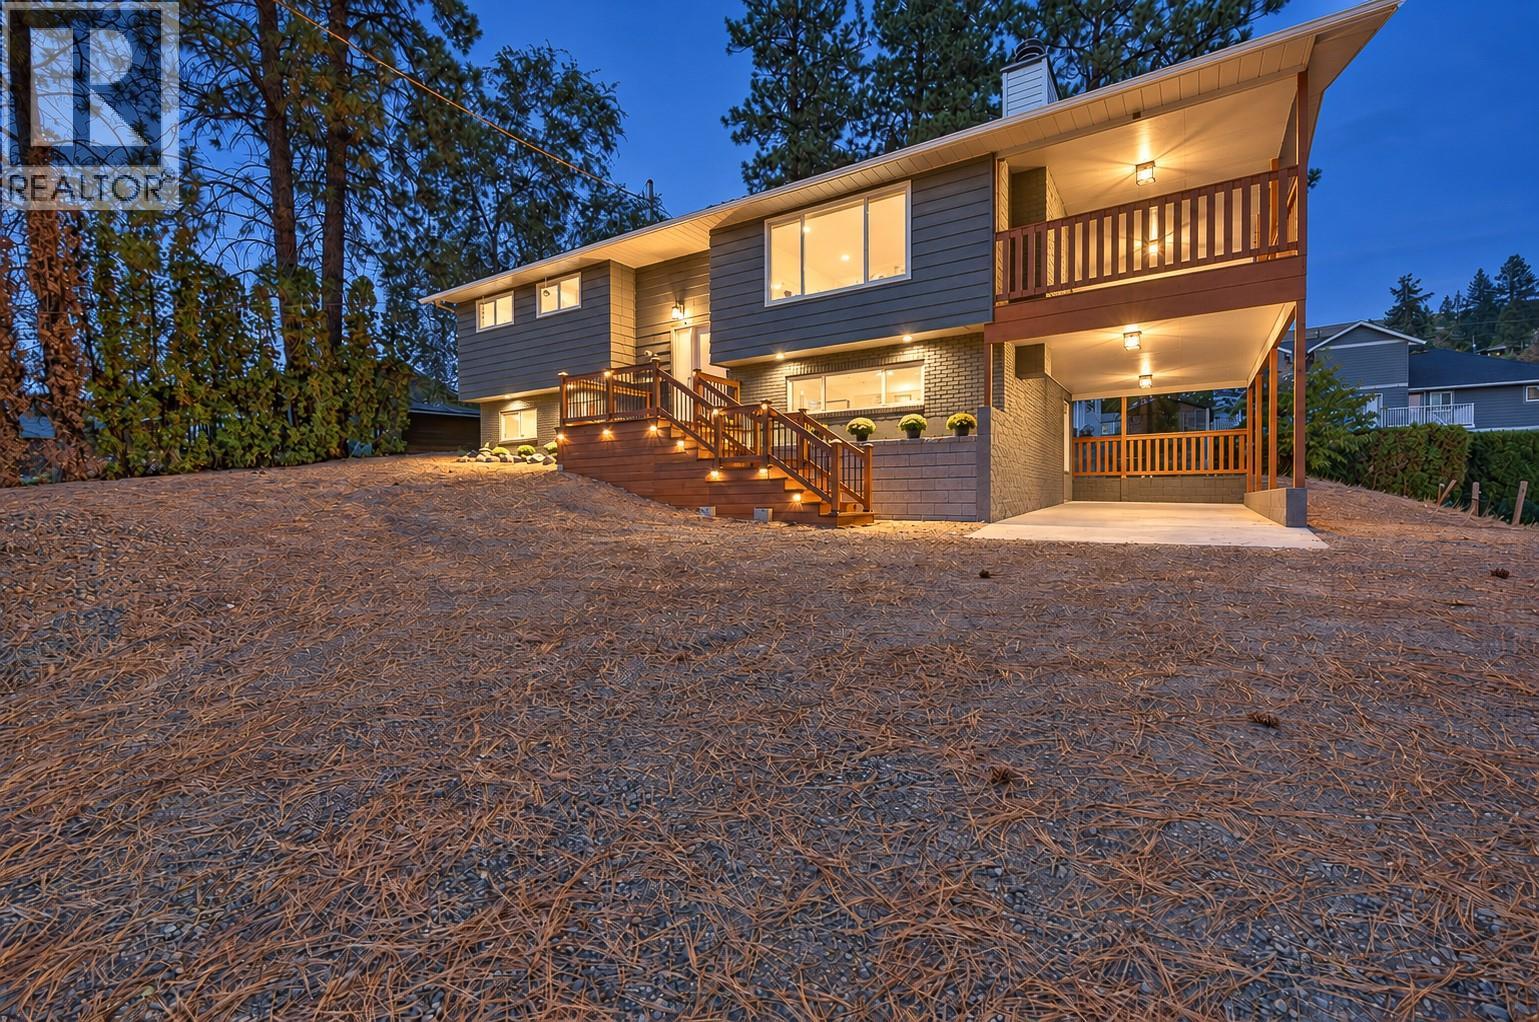
10551 Sherman Drive
Lake Country, British Columbia
Find your community. Experience a remarkable transformation. Embrace a fresh perspective on family living! Extensively renovated inside and out, this impressive 4-bedroom, 3-bathroom residence combines modern design, thoughtful improvements and exceptional attention to detail. The stunning modern kitchen features contrasting cabinetry, a generous centre island, all new appliances and beautifully integrated indirect lighting that creates warmth and atmosphere. Open living spaces, contemporary lighting and distinctive architectural details complement the home's fresh, cohesive design. Three bedrooms upstairs include a spacious primary bedroom with a newly created 3-piece ensuite, complemented by a beautifully renovated main bathroom. Downstairs, a fourth bedroom, inviting recreation room and versatile office, den or playroom provide additional flexible space for family, guests or hobbies. Renovations extend throughout with new flooring, baseboards, trim, updated bathrooms and thoughtful modifications to the original floor plan. Exterior improvements include the roof, windows, deck and railings, while the covered deck provides an inviting outdoor retreat. An elementary school, playground and park are just a short walk away, adding everyday convenience to this family-friendly location. Beautifully transformed, thoughtfully finished and ready to enjoy! (id:63400)
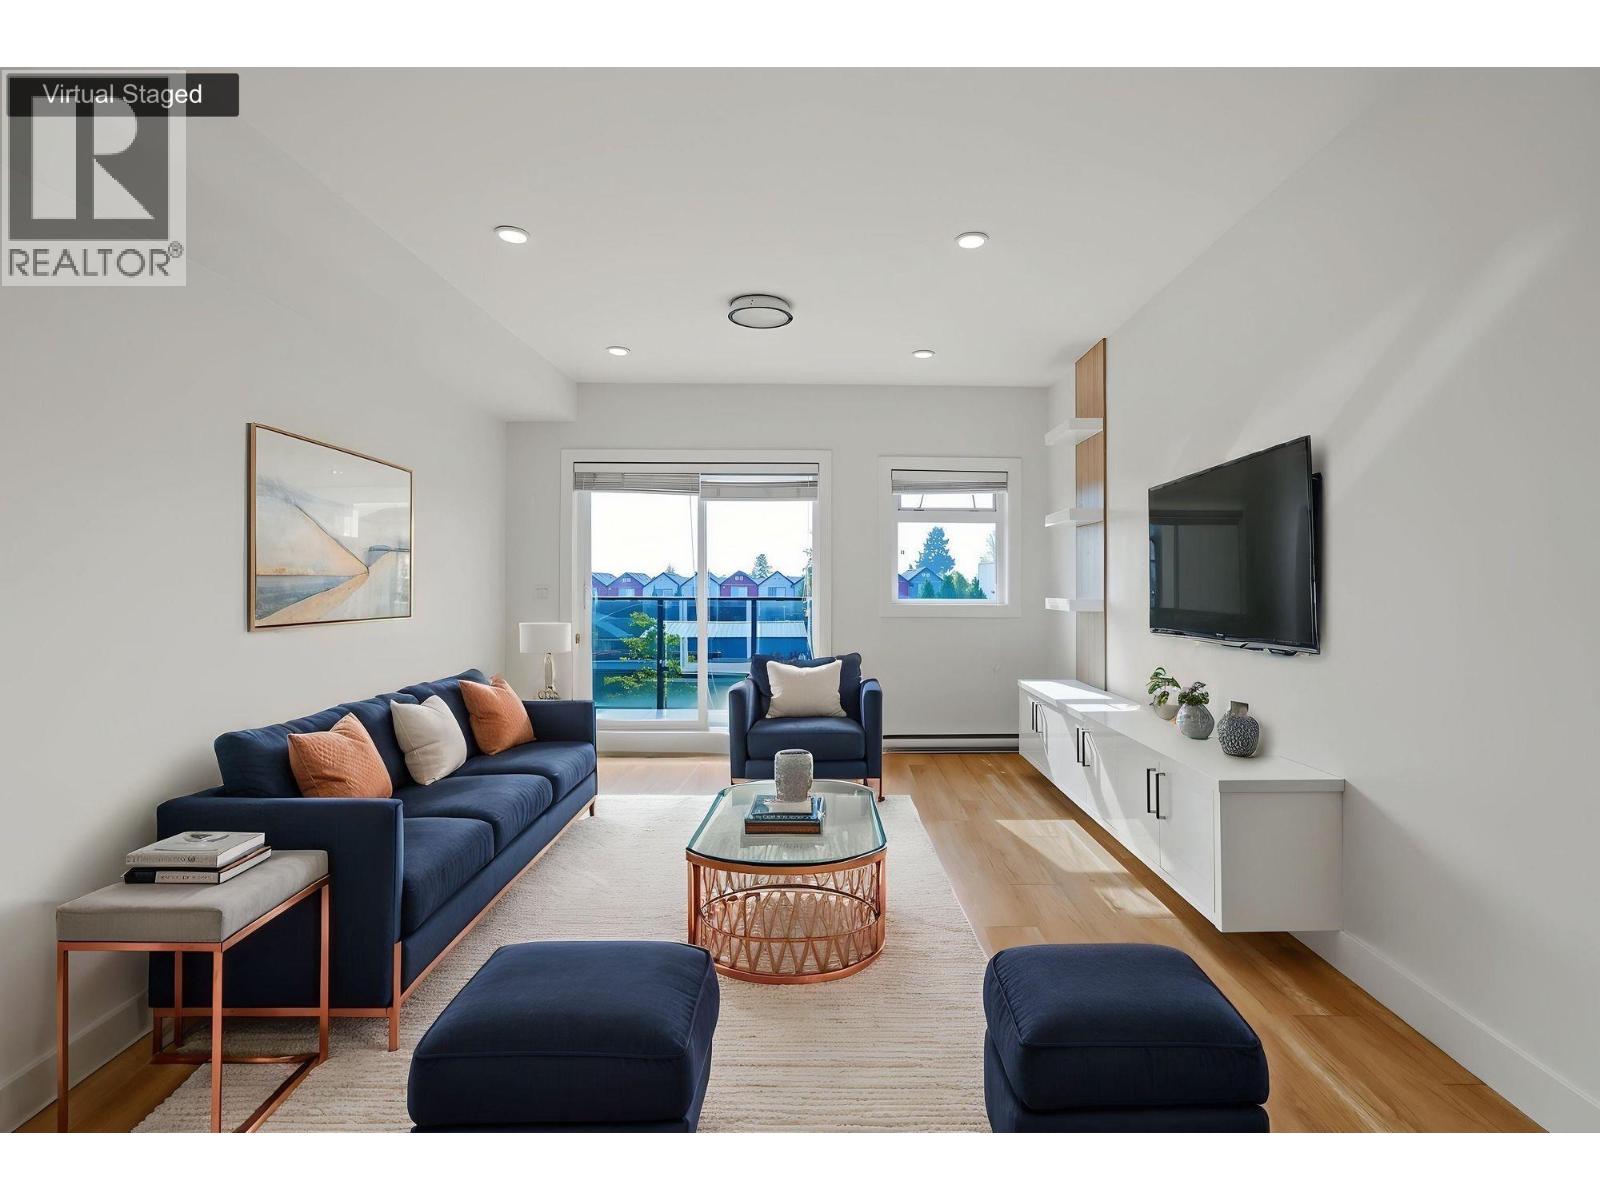
11 6288 Beresford Street
Burnaby, British Columbia
Welcome to "The Beresford" in vibrant Metrotown! This modern 3-bed, 3-bath townhome offers a bright, open-concept layout with an exceptional spatial feel. Enjoy your private 400+ sq.ft. rooftop patio with mountain views-perfect for outdoor relaxation & entertaining. Built in 2021 with remainder of 2-5-10 warranty for total peace of mind. Prime, Walkable Location: Step directly onto the Highland Park trail for a safe, scenic walk to Royal Oak SkyTrain, with Edmonds Station nearby. Just 400m to Kingsway's buses, King's Market, CoCo Tea, & local eateries. Only 10 mins to Metrotown shopping. Catchment: top-rated Clinton Elementary & Burnaby South Secondary. Easy highway access. Includes underground parking. Move-in ready! Vacant property, furniture by AI Virtual Staging. (id:63400)
801 5199 Brighouse Way
Richmond, British Columbia
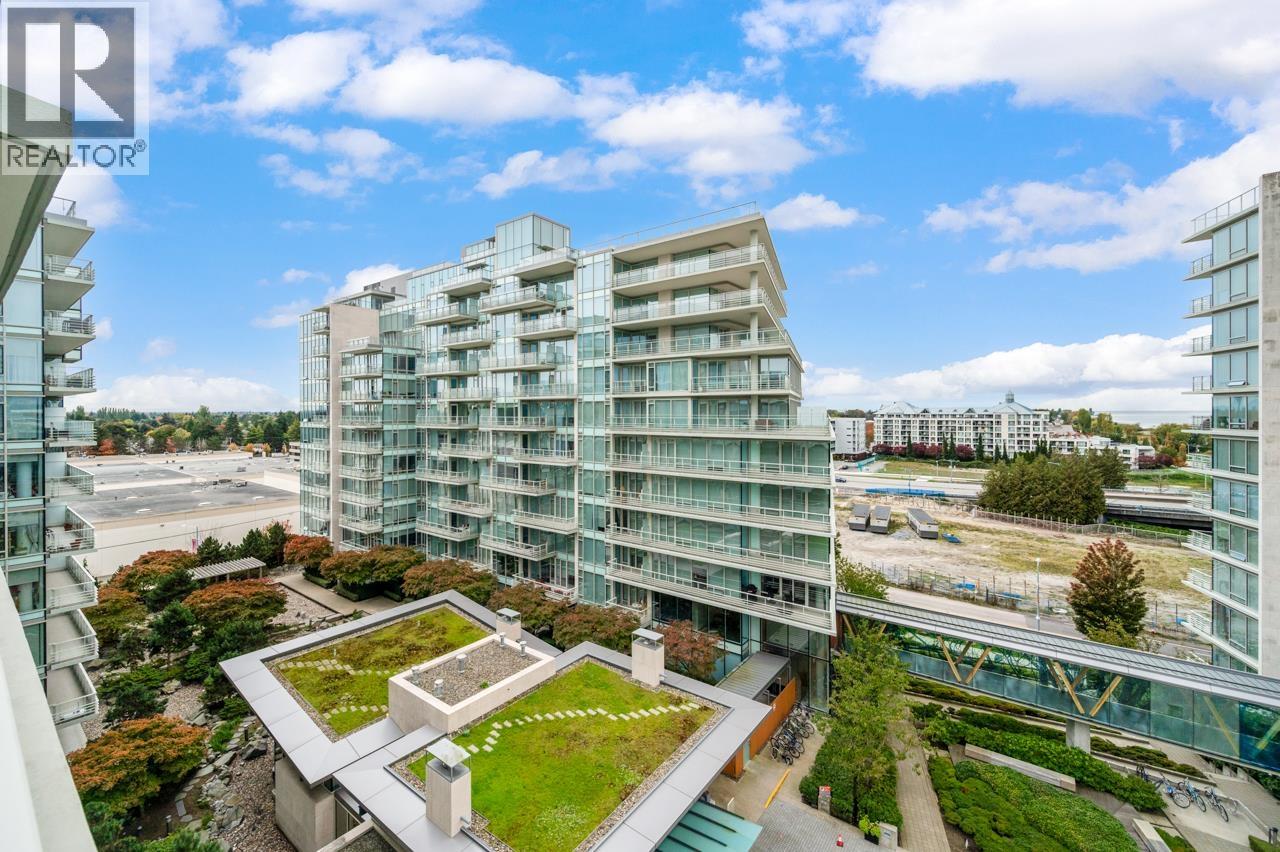
Prestigious River green I! Richmond´s waterfront Landmark by ASPAC! Large corner unit with spectacular Water & Mountain views. Offering near 1600 sq.ft of bright living space. 3 bedrooms, 3 baths. Open concept living with spacious dining room. Massive Wrap around balcony that goes around the whole unit. Features central air conditioning, high end Miele and sub-zero appliances, 2 parking, 1 locker. The 5-star resort amenities including 24 hour concierge, private shuttle, 25m lap pool, sauna, steam, whirlpool, fitness, theatre, virtual golf, music room, study room, pool table, & more! (id:63400)
1188 Houghton Road Unit# 114
Kelowna, British Columbia
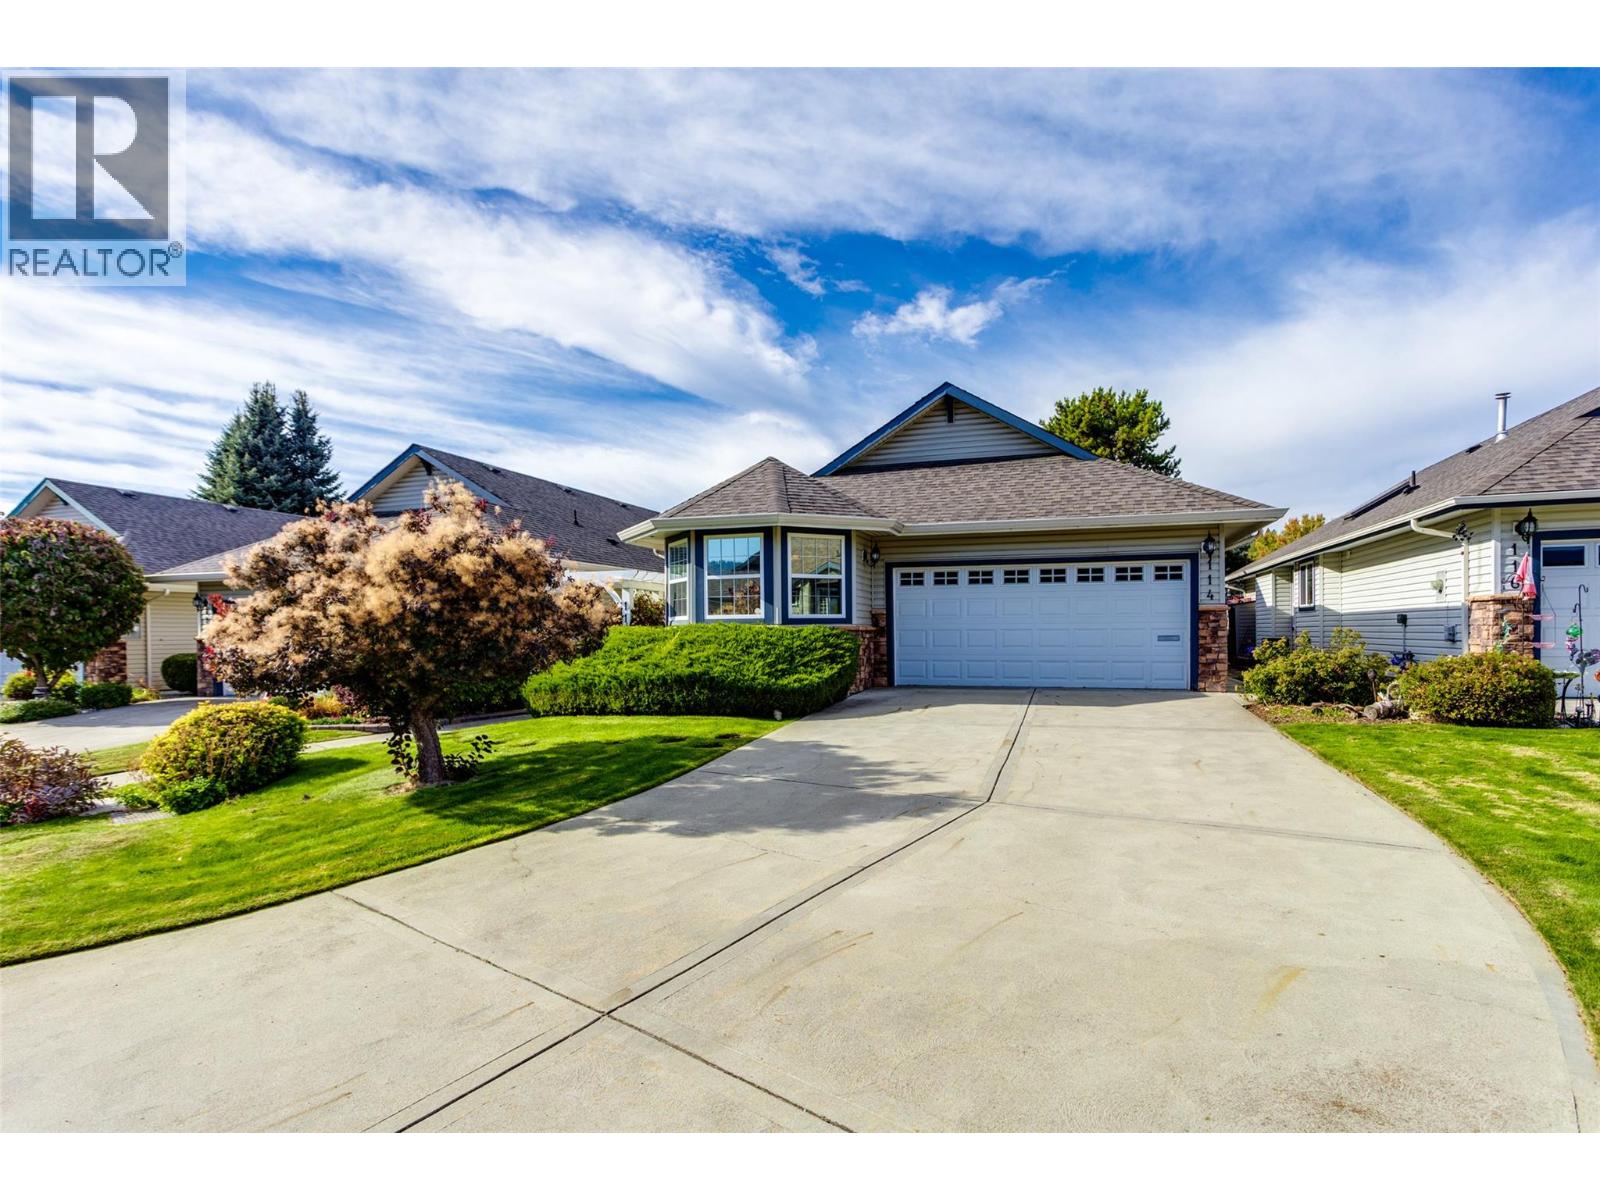
Welcome to this beautifully maintained detached home in a quiet 55+ gated community of just 34 residences. Approx. 2,700 sq. ft. of comfortable living space, this home features 2 bedrooms plus a den that could easily serve as a third bedroom, along with 3 full bathrooms. The primary bedroom is conveniently located on the main floor, complemented by hardwood floors throughout the main living areas. Enjoy both a large living room and a cozy family room. Both have a gas fireplace and perfect for entertaining or relaxing. Kitchen features gas stove, SxS fridge, pantry, & stainless steel appliances. The private backyard offers a peaceful retreat, while the double garage and long driveway provide ample parking for guests. Laundry is on the main floor. This home also offers plenty of storage and low strata fees of just $175/month, making it an excellent choice for those seeking comfort, space, and community. Pets are welcome (1 cat or small dog, up to 15"" at shoulder). Located within walking distance to parks, shops, pharmacy, and public transit, this home blends lifestyle and location seamlessly. Don’t miss this opportunity to live in one of Rutland’s most desirable gated communities. All measurements taken from I-guide. (id:63400)
141 7388 Macpherson Avenue
Burnaby, British Columbia
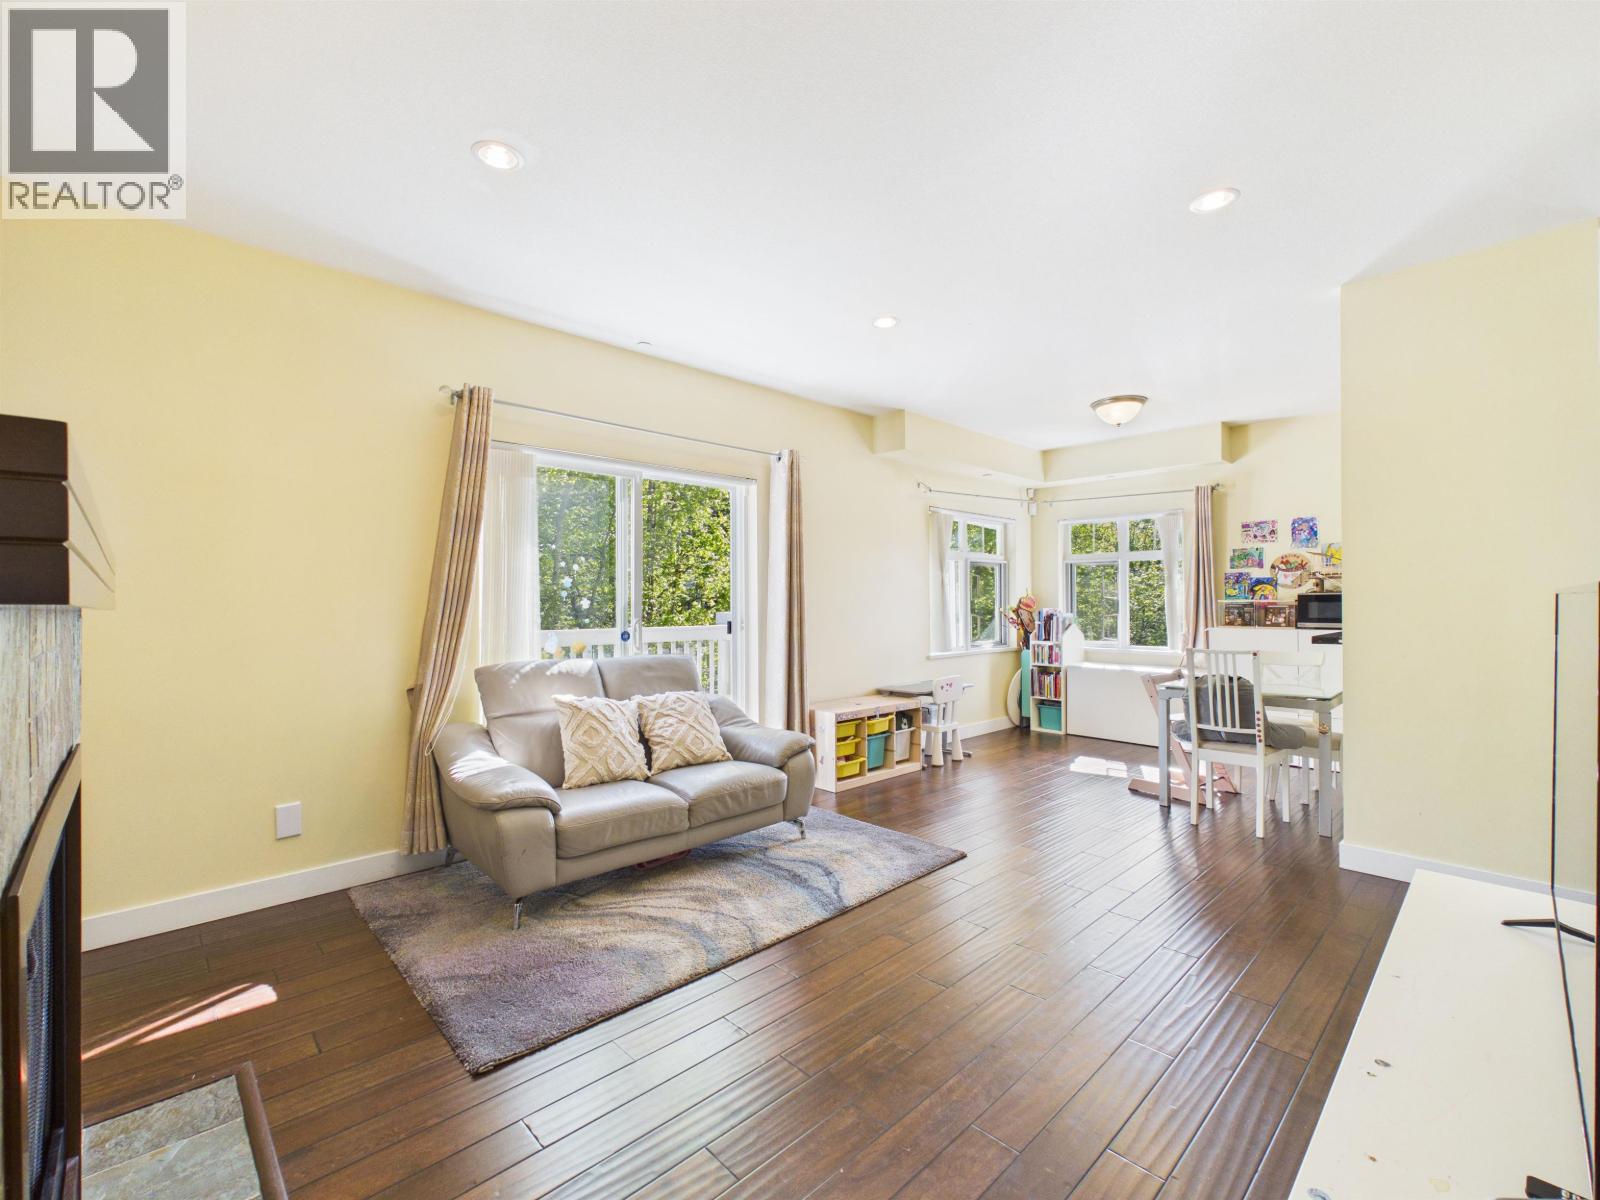
Rarely available southwest-facing corner unit with excellent natural light and a bright, comfortable living environment year-round. Located in a quiet and friendly neighbourhood, ideal for families and pet owners. This home features 2 underground parking stalls, 1 storage locker, and 2 balconies, offering great indoor-outdoor living space. Steps to Clinton Elementary and Burnaby South Secondary. Only a 10-minute walk to Royal Oak Sky Train Station, 5 minutes by car to Metrotown, and about 30 minutes to Richmond, Downtown Vancouver, North Vancouver, and Coquitlam. Recent updates include a washer and dryer approximately 3.5 years old, as well as a gas stove and dishwasher replaced about 10 months ago. Open house Sat Oct 17@2-4pm. (id:63400)
2440 Old Okanagan Highway Unit# 1114
West Kelowna, British Columbia
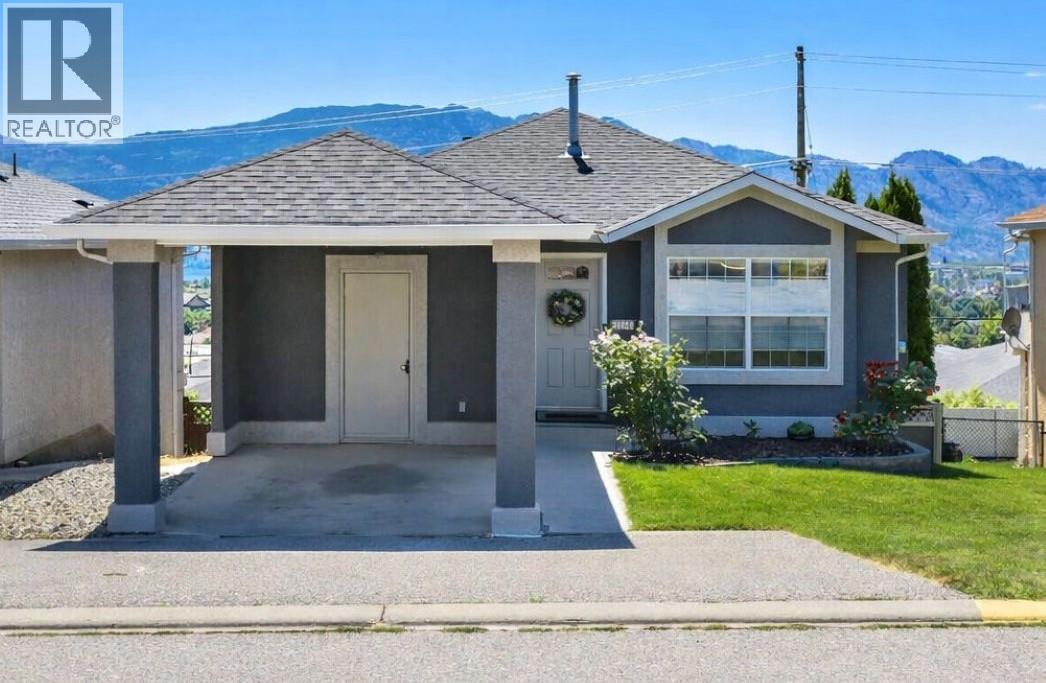
Hello Buyers! This is a great deal for a SINGLE FAMILY HOME. The home is in great shape, very well cared for and move in ready. The Sellers are relocating and need to sell...tell your real estate agent to book a showing! (easy to view) Located on West Bank First Nations with a secure pre-paid lease until 2089. Yes, financing is available...talk to your mortgage broker! Pet friendly. No age restriction. Fenced yard. Low monthly fee of $180 per month. (id:63400)
7353 Neva Rd
Lake Cowichan, British Columbia
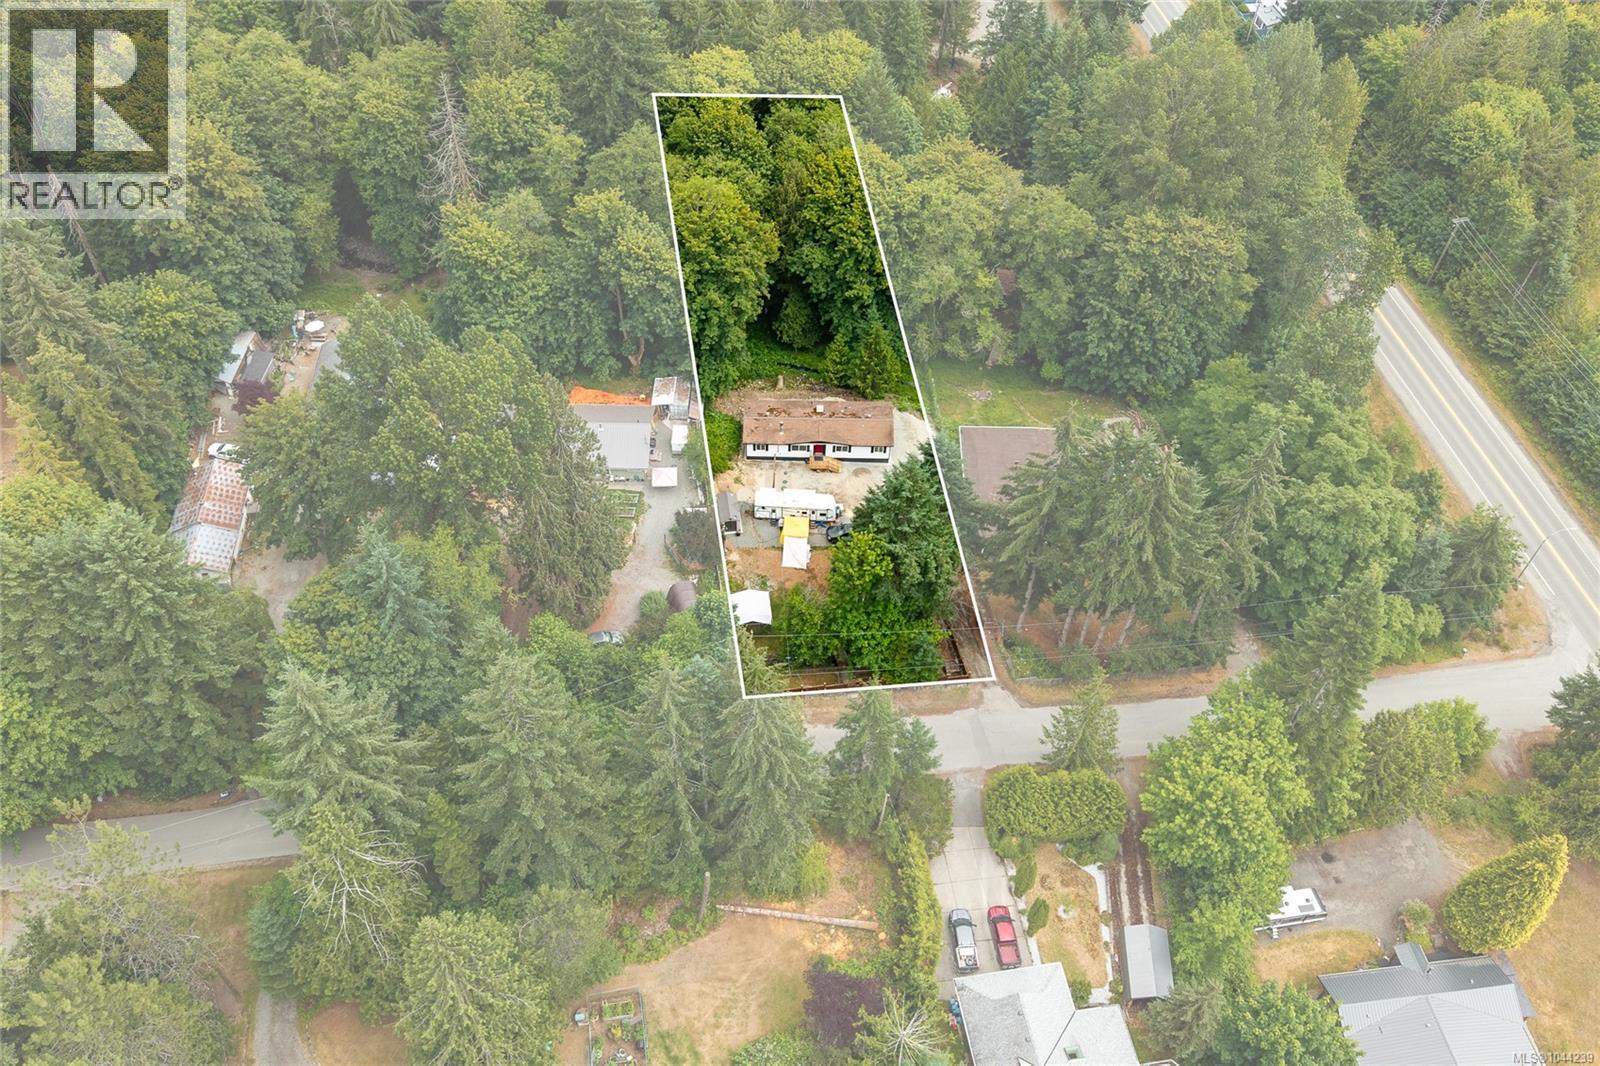
This is a special opportunity to own an affordable home with plenty of room for kids, toys, and entertainment. You will love the land; a full acre with forest to explore, creek life, and cleared area for gardens. This double wide manufactured home has three bedrooms, 2 bathrooms and open floor plan you’ll love. Bonus - brand new septic system ($31,000), municipal water, new flooring, 200-amp power pole. The home (circa 1983) was recently re-located to this site, replacing an older mobile, so new blocks & tie downs, and all Cowichan Valley Regional District required permits were pulled. There is still time to make it your own. Private, peaceful, but close to the amenities of Lake Cowichan and a short drive to Duncan. Enjoy a rural setting with the conveniences of town nearby, not to mention the incredible benefit of living near Lake Cowichan! Come see… (id:63400)
3219 Point Pl
Nanaimo, British Columbia
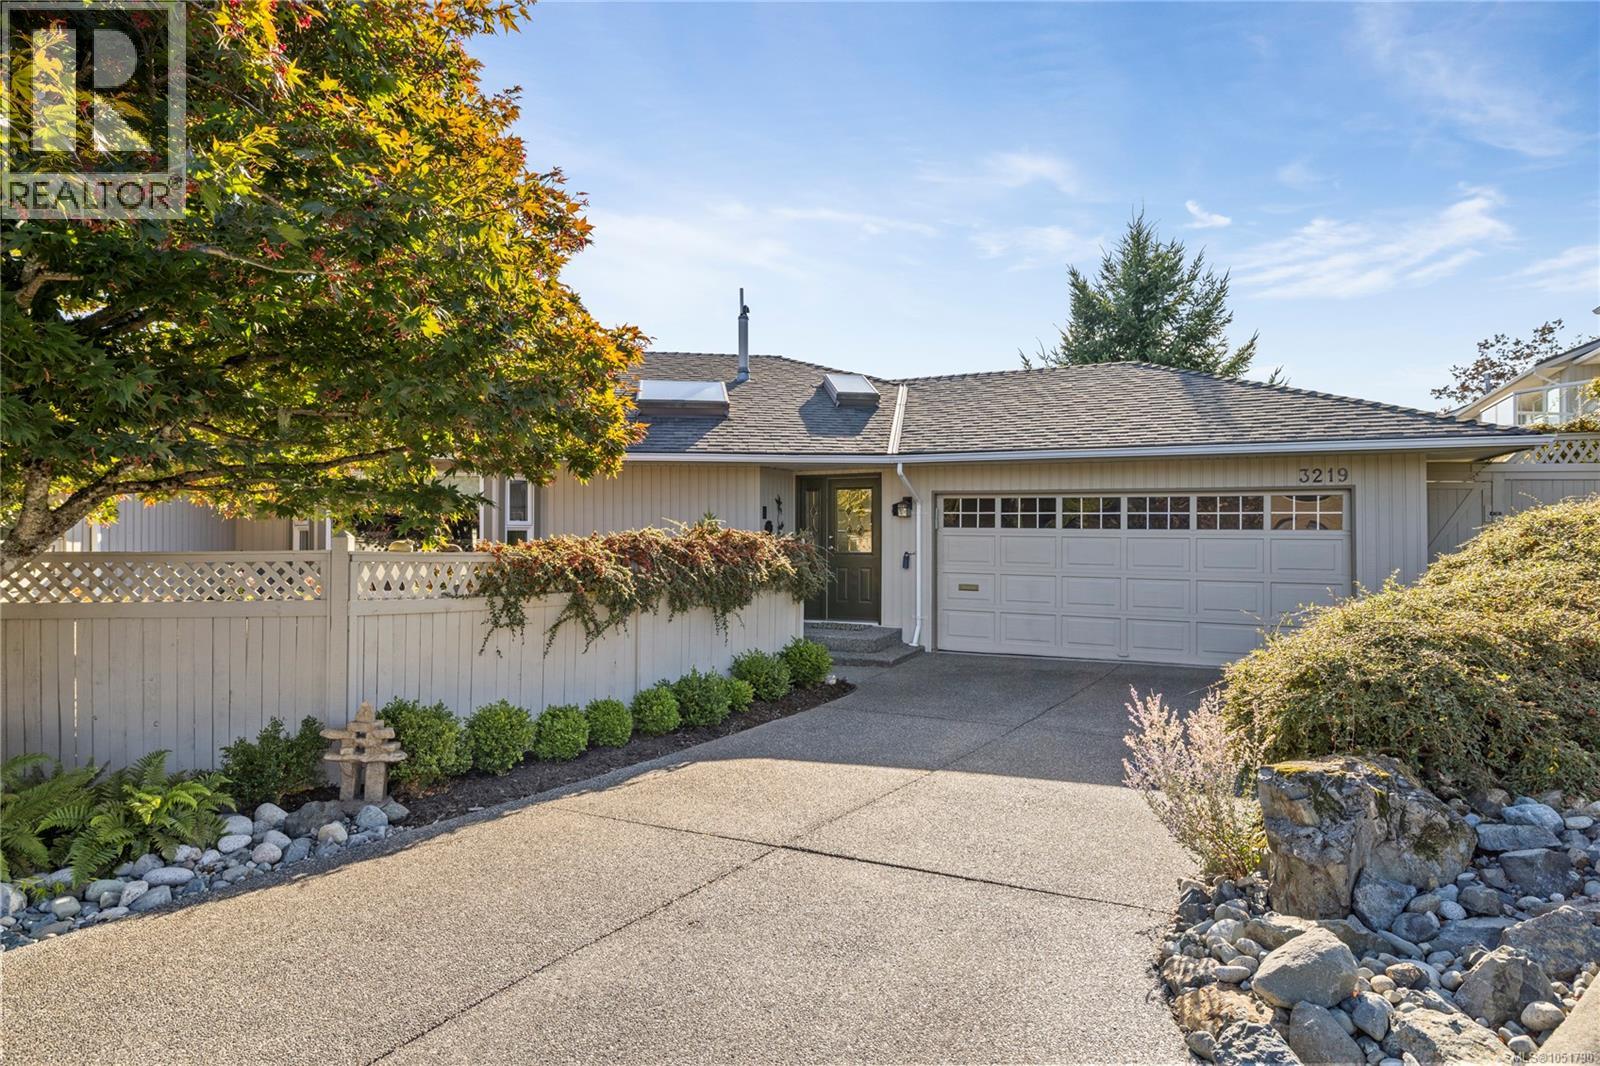
Enjoy spectacular southern exposure & an ever-changing view overlooking Departure Bay in this spacious 2,218 sqft home, w/2 decks capturing ocean views. The main level offers a comfortable open layout with a bedroom, kitchen, living & dining area, laundry, & a 2PC powder room. The kitchen has been updated w/modern cabinetry, stainless steel appliances & quartz countertops, complemented by hardwood floors, neutral paint and carpet on the stairs and in the bedroom. The primary bedroom features a renovated 3PC ensuite & WI closet, while a 2nd bedroom, family room, den/office & abundant storage are found downstairs. Two gas fireplaces add warmth & ambiance, while the A/C and furnace provide efficient year-round comfort. Enjoy afternoons on the deck w/a retractable awning for added shade. A dbl garage, private front patio & mature landscaping complete this exceptional home, with a peaceful setting offering an incredible waterfront outlook. Data & meas. are approx. Verify if important. (id:63400)
402 245 Ross Drive
New Westminster, British Columbia
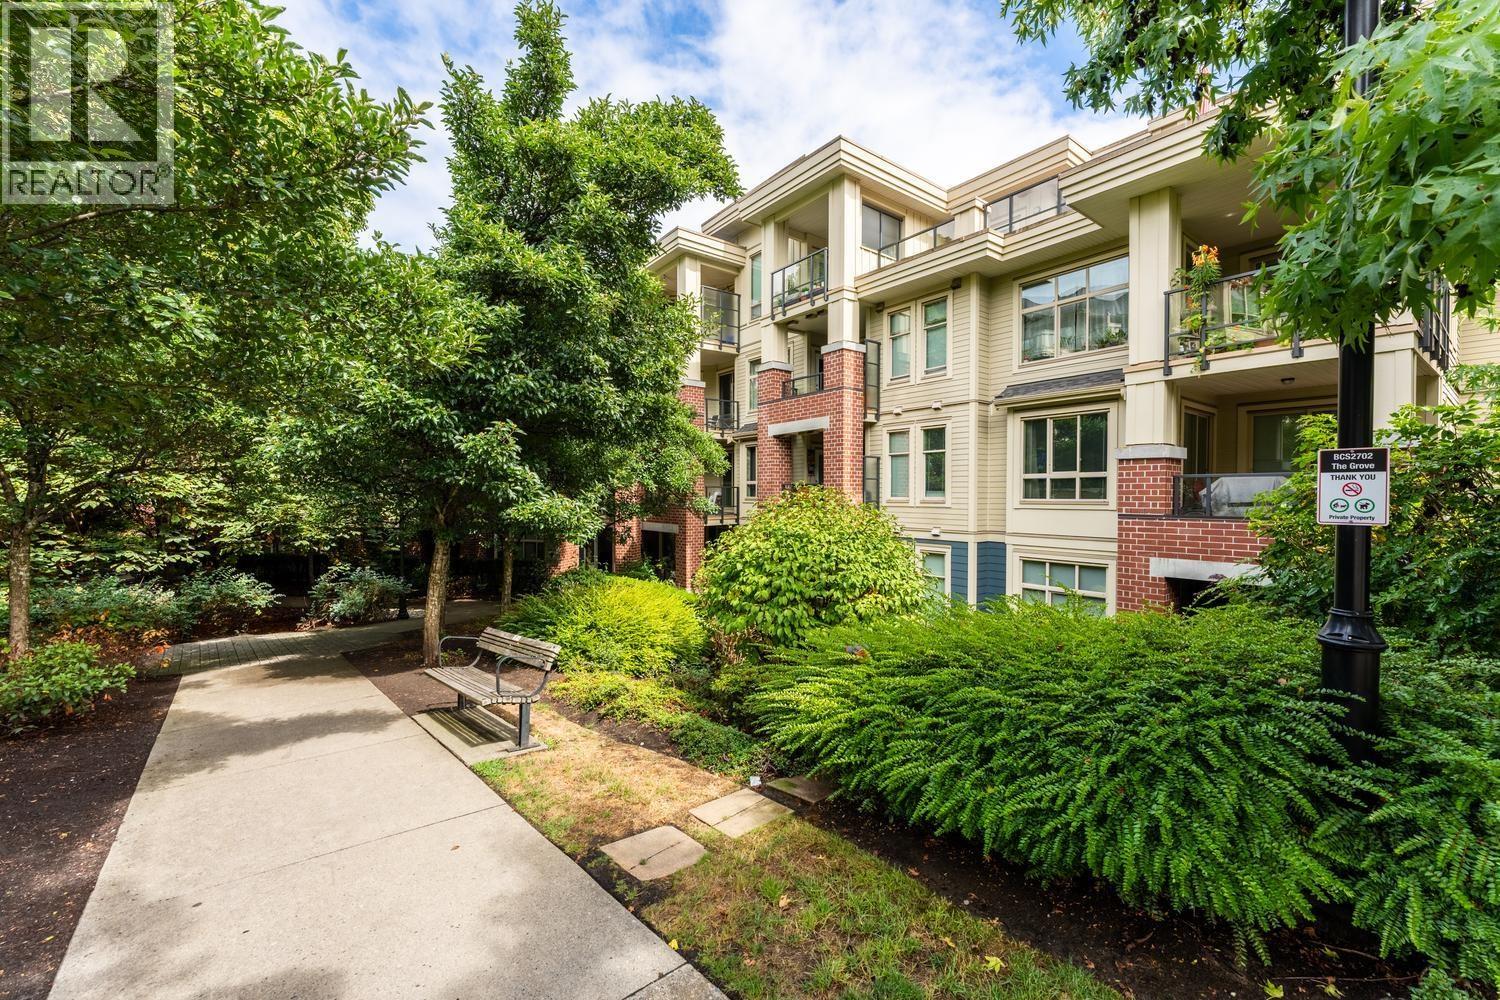
Top floor, tall ceilings & a green outlook. This is an easy place to settle into. This move-in-ready 660 square ft 1 bed at The Grove has well-sized rooms, an open-concept kitchen & a dramatic 13' living-room vaulted ceiling that makes the home feel airy and spacious. No one lives above you. Step onto the balcony for a peaceful green exposure. Residents also enjoy access to the Boiler House, the complex´s impressive amenity building with a gym, theatre, games room, lounge, library, outdoor patio & basketball court. Includes 1 secure underground parking stall plus underground visitor parking. Bring your cat or dog (no size restriction). (id:63400)
177 Maracaibo Lane
Salt Spring, British Columbia
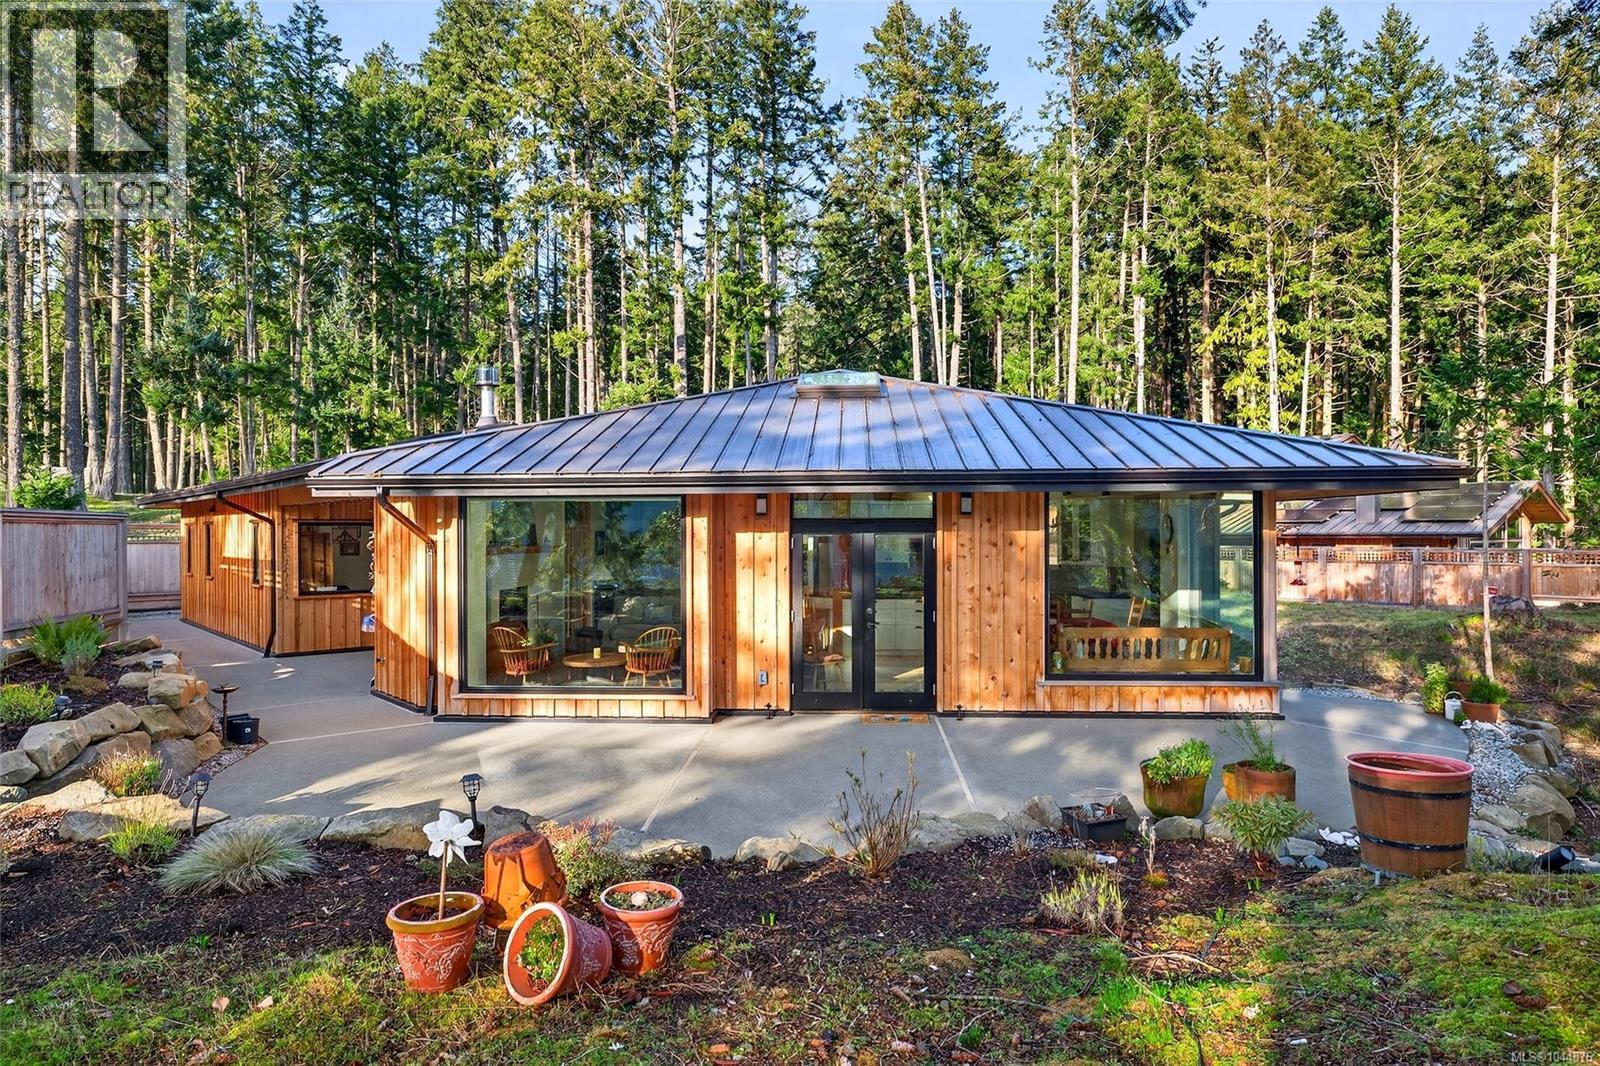
Stunning oceanfront residence showcasing refined West Coast design and quality craftsmanship. This custom-built 2-bedroom, 2-bathroom plus den home is truly turnkey, offering approximately 1,600 square feet of thoughtfully designed living space. An open-concept layout with vaulted ceilings, exposed wood beams, and custom millwork creates warmth and flow, while large windows fill the home with natural light and connect it to the surrounding coastal setting and wildlife. The kitchen features custom cabinetry, a generous island with seating, and stainless steel appliances, seamlessly connecting to the dining and living areas—ideal for everyday living and entertaining. Located in the private, community of Maracaibo Estates, owners enjoy access to a marina, swimming lagoon, clubhouse, guest cottages, tennis and pickleball courts, and scenic walking trails. A rare opportunity to own an oceanfront home in a tranquil, amenity-rich setting. Maracaibo share sold separately. (id:63400)
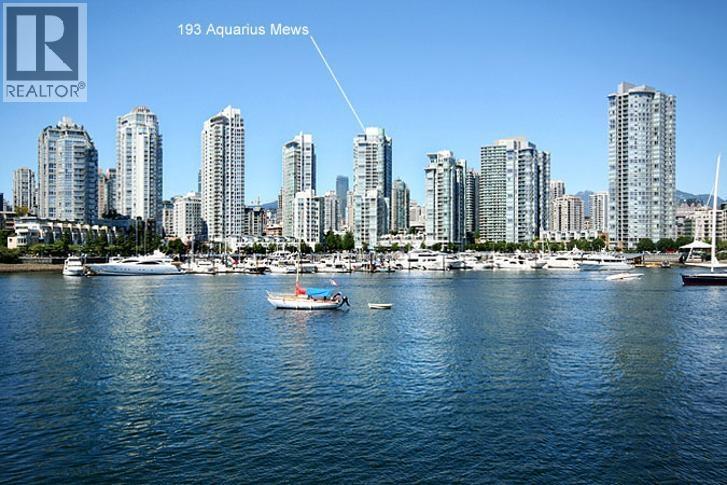
1005 193 Aquarius Mews
Vancouver, British Columbia
Exceptionally designed north-facing, 625sf, 1 bedroom + den condo, with one of the best layout and spacious rooms throughout. The foyer opens up directly into the kitchen with two rows of light maple veneer cabinets, thick granite countertops, earthy tiled floors, all white appliances, including a gas range, and a serving counter with a breakfast bar. The living room has a dining chandelier and a large floor-to-ceiling corner glass wall with lovely views of Yaletown buildings and the North Shore Mountains. The large den, with a glass door and a sliding door, can be accessed from the living room and kitchen, which can be used as an office or a pantry. Rent includes one underground parking stall (EV charging ready; charges apply). (id:63400)
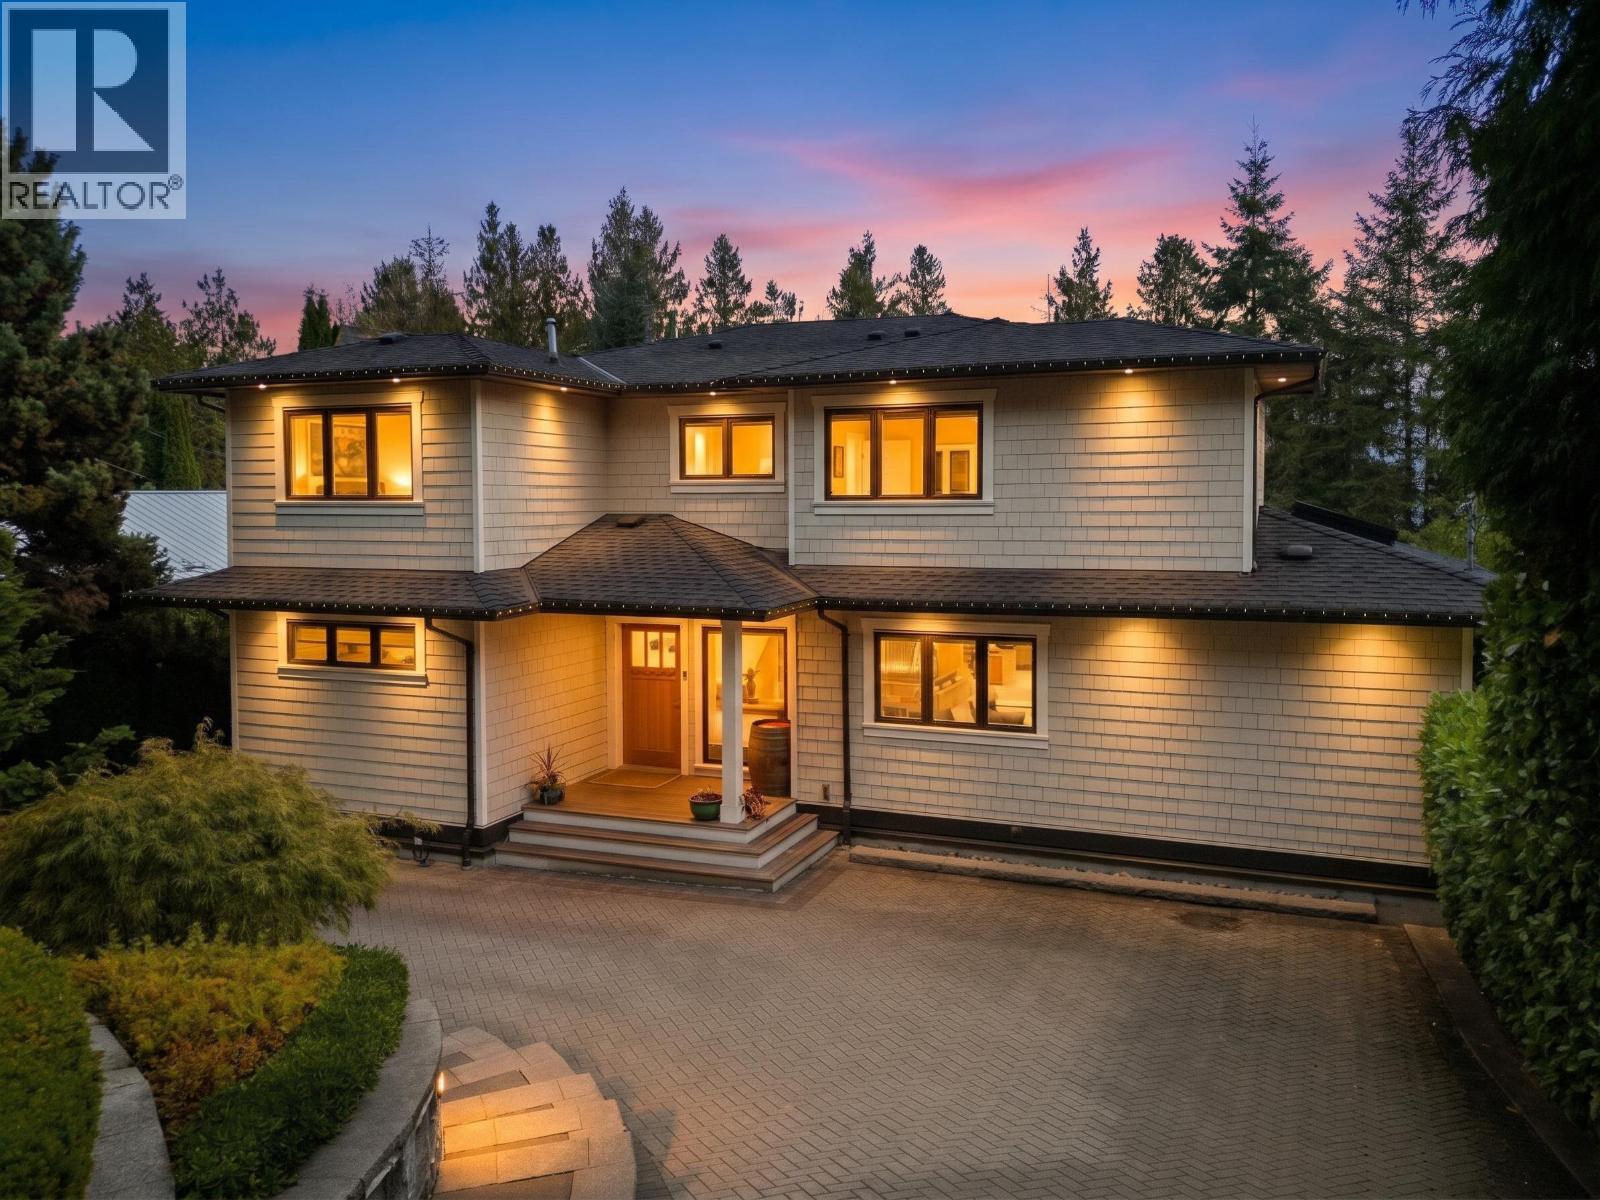
540 Brand Street
North Vancouver, British Columbia
Set on one of North Vancouver´s most coveted streets, this exceptional 2017 residence offers refined luxury and outstanding family living. South-facing with all-day sun & southerly views, it features premium finishes, Wolf & Sub-Zero appliances, elegant marble tile & countertops and seamless indoor-outdoor flow. Expansive doors open to a spectacular sun-drenched entertainment patio, while the private lower garden is ideal for the kids, and an outdoor gym and sauna create a resort-inspired retreat. Six bedrooms and 4 bathrooms include a luxurious primary suite, plus a self-contained one-bed +den basement suite ideal for extended family or mortgage assistance. Ample storage, parking, A/C and an excellent school catchment complete this exceptional North Shore home. (id:63400)
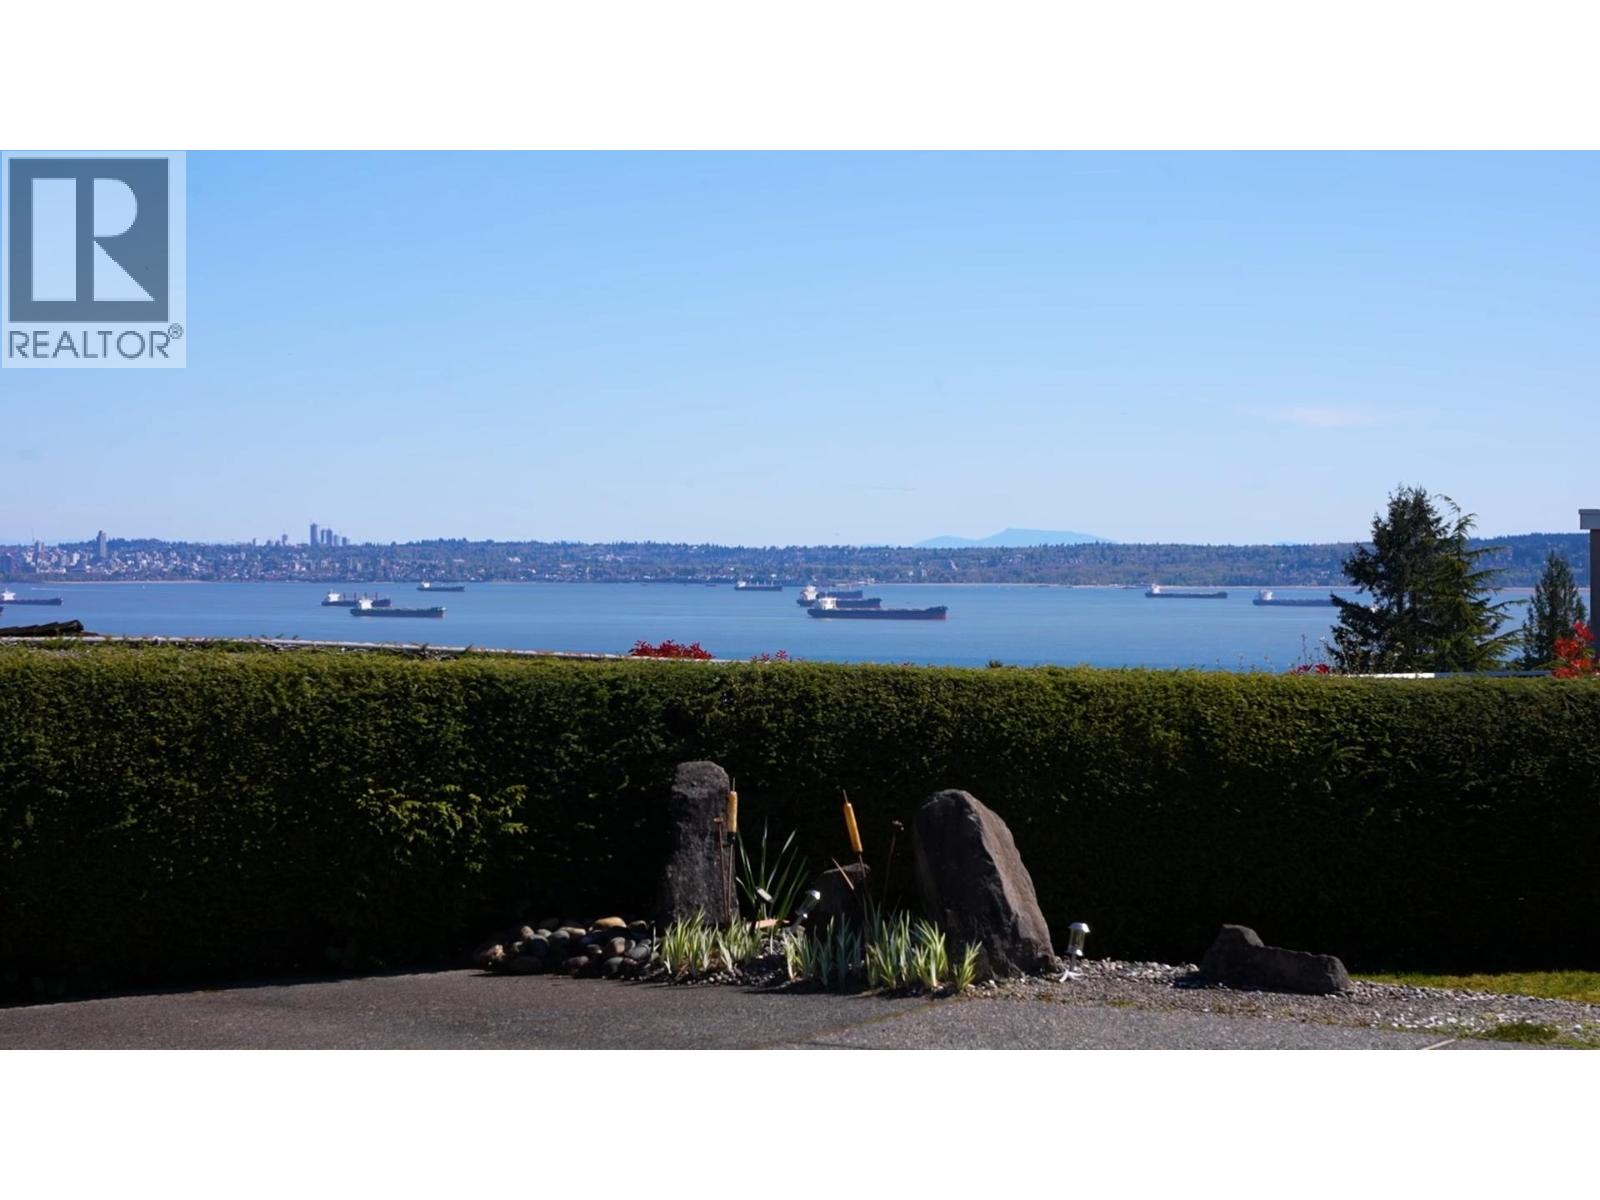
4211 Rockridge Crescent
West Vancouver, British Columbia
Rare Rockridge trophy property, offered for the 1st time since 1975. Set on a nearly 15,000 sq. ft. flat useable lot, it captures outstanding unobstructed views from Mt. Baker to Point Grey & beyond. The light-filled 4 bed/2 bath home enjoys a southern exposure & offers comfortable living today, with exciting potential to renovate, reimagine or build a spectacular new residence. The private backyard features a swimming pool & gazebo, while the flat circular driveway with two access points provides easy entry & ample parking. Located on a wonderful street in one of West Vancouver´s most desirable neighbourhoods, close to excellent schools, a short walk to groceries & everyday conveniences, with quick access to Marine Drive & Hwy 1. A remarkable opportunity in an irreplaceable setting. (id:63400)
Royal Pacific Lions Gate Realty Ltd.
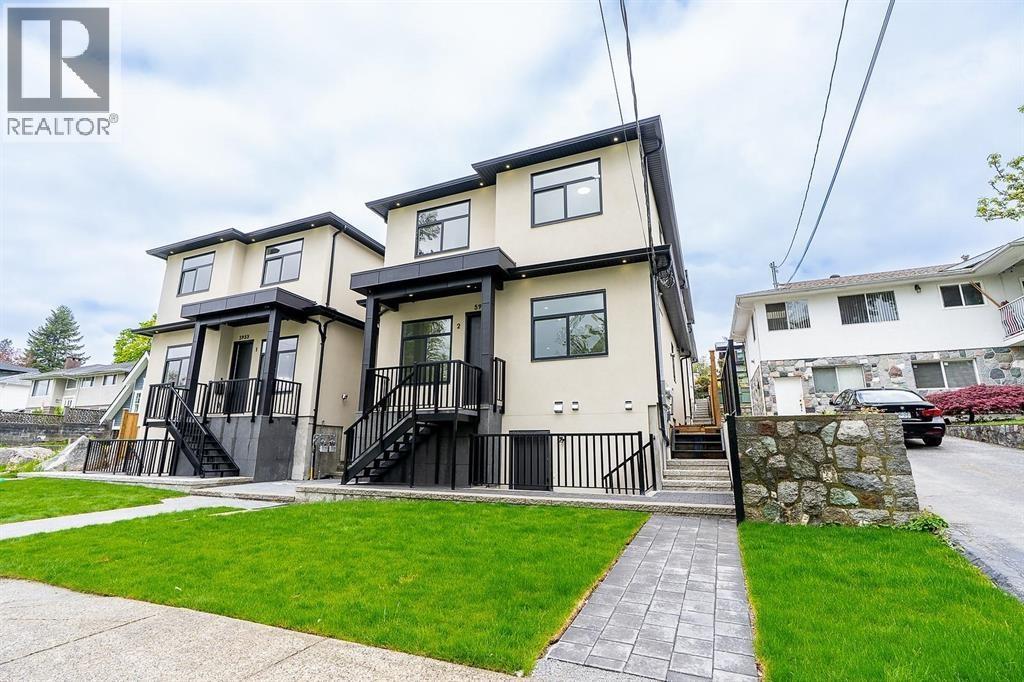
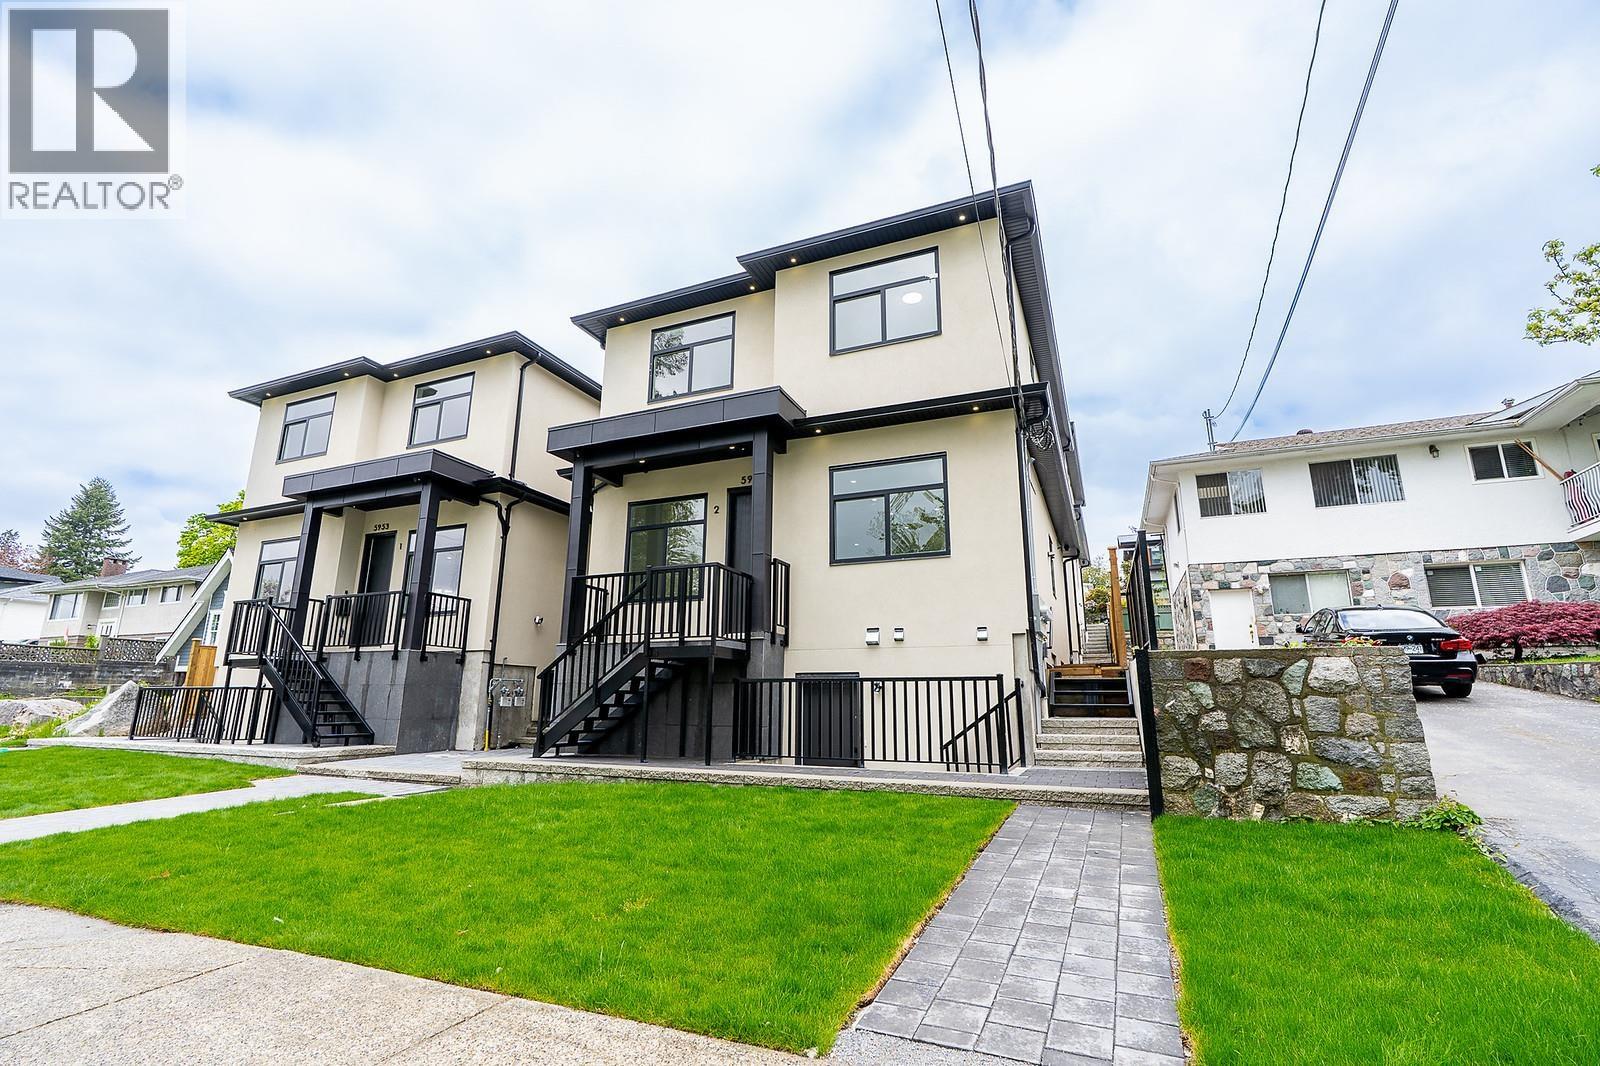
1 5953 Winch Street
Burnaby, British Columbia
This unique property features 4 fully detached homes on one lot and NO STRATA FEES! This rare offering at 5953 Winch Street in North Burnaby´s desirable Parkcrest neighbourhood each offers over 2,500 sq. ft. of living space with 5 bedrooms and 4 bathrooms, ideal for large or multi-generational families. Enjoy detached living with no strata fees - a truly exceptional opportunity in this established community. Located on a quiet, family-friendly street close to Burnaby North Secondary, Aubrey Elementary, Kensington Square, parks, community amenities, and transit. (id:63400)
3 5953 Winch Street
Burnaby, British Columbia
This unique property features 4 fully detached homes on one lot and NO STRATA FEES! This rare offering at 5953 Winch Street in North Burnaby´s desirable Parkcrest neighbourhood each offers over 2,500 sq. ft. of living space with 5 bedrooms and 4 bathrooms, ideal for large or multi-generational families. Enjoy detached living with no strata fees - a truly exceptional opportunity in this established community. Located on a quiet, family-friendly street close to Burnaby North Secondary, Aubrey Elementary, Kensington Square, parks, community amenities, and transit. (id:63400)
355 E 15th Street
North Vancouver, British Columbia
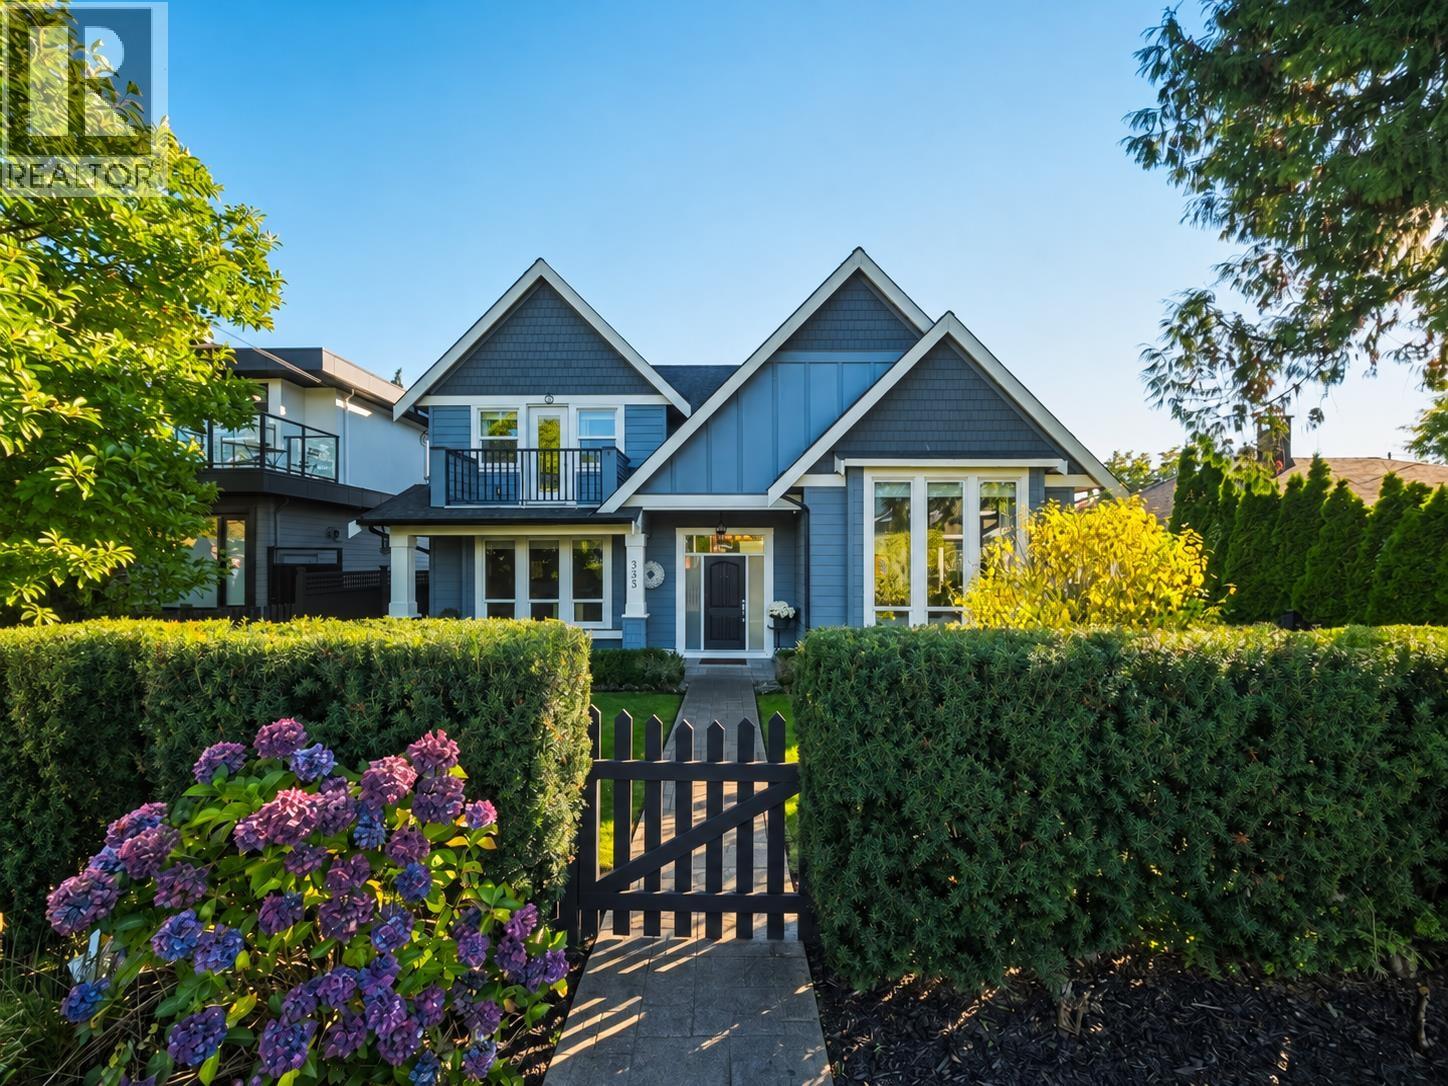
Your dream family home awaits! This immaculate 11-year-old residence offers 5,084 sq. ft. on a 7,335 sq. ft. lot and shows like new! Featuring 7 bedrooms + den, 5.5 bathrooms and quality modern finishes throughout. The bright, open-concept main floor boasts a gourmet kitchen, spacious family room, elegant living and dining areas, plus a large mudroom with separate entrance. Upstairs offers 4 spacious bedrooms and 3 ensuite bathrooms, including a luxurious primary suite with walk-in closet, ensuite and private covered deck. The lower level features a desirable legal 2-bedroom income suite, expansive recreation room and flex space. Enjoy a spectacular south-facing backyard oasis with beautiful gardens, covered pergola and multiple entertaining areas. Complete with custom cabinetry, drapery, oversized 3-car garage and additional parking. North Shore mountain views and a fantastic walkable location near Lonsdale shopping, restaurants, schools, transit, Ray Perrault Park and tennis courts! (id:63400)
2261 Gisby Street
West Vancouver, British Columbia
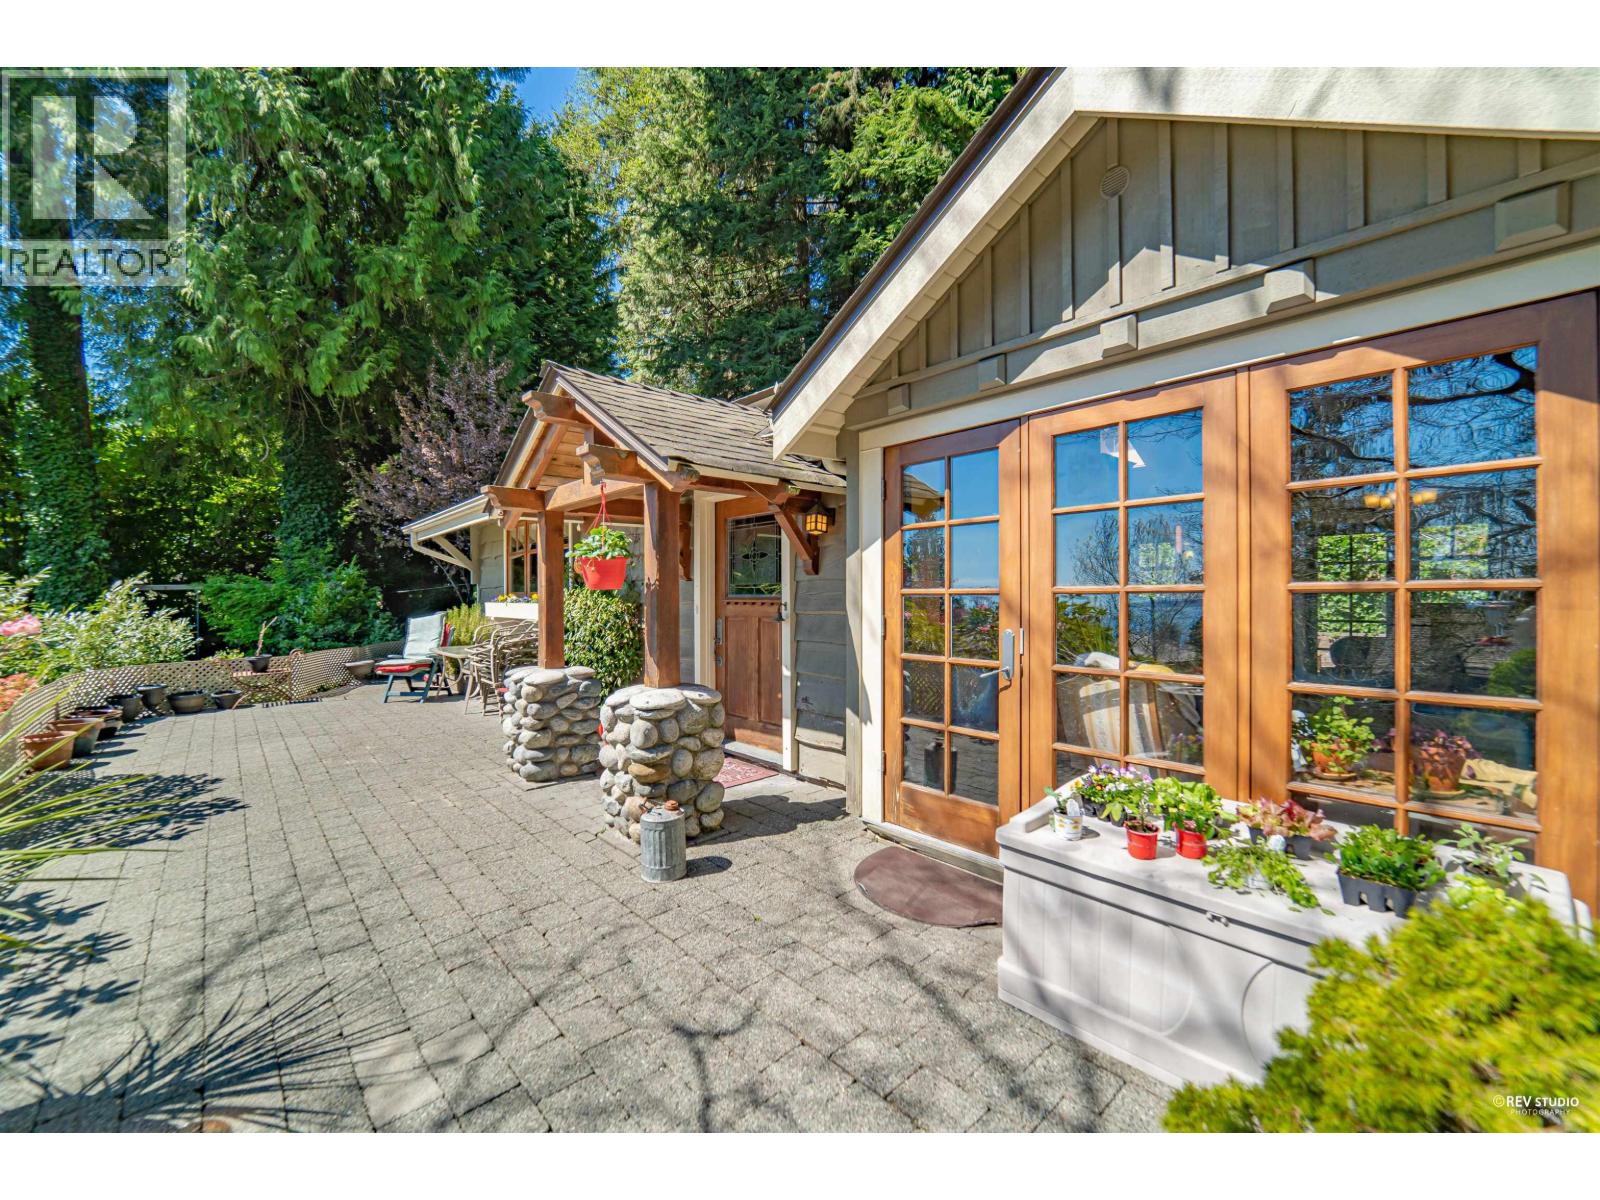
A remarkable west coast craftsman style house nestled on a private, park-like 0.48-acre south-facing lot with ocean views. Located in a safe and quiet cul-de-sac of Altamount Area, also in a highly desired West Bay School catchment, the house boasts bright, open living spaces framed by tranquil natural surroundings. The high vaulted ceiling; stained wood posts & beams; door and windows in fir; cedar and oak throughout the house; heated slates floor; river rock fireplaces etc. represent the spaciousness and also unique charm of this house. (id:63400)
135 E 43rd Avenue
Vancouver, British Columbia
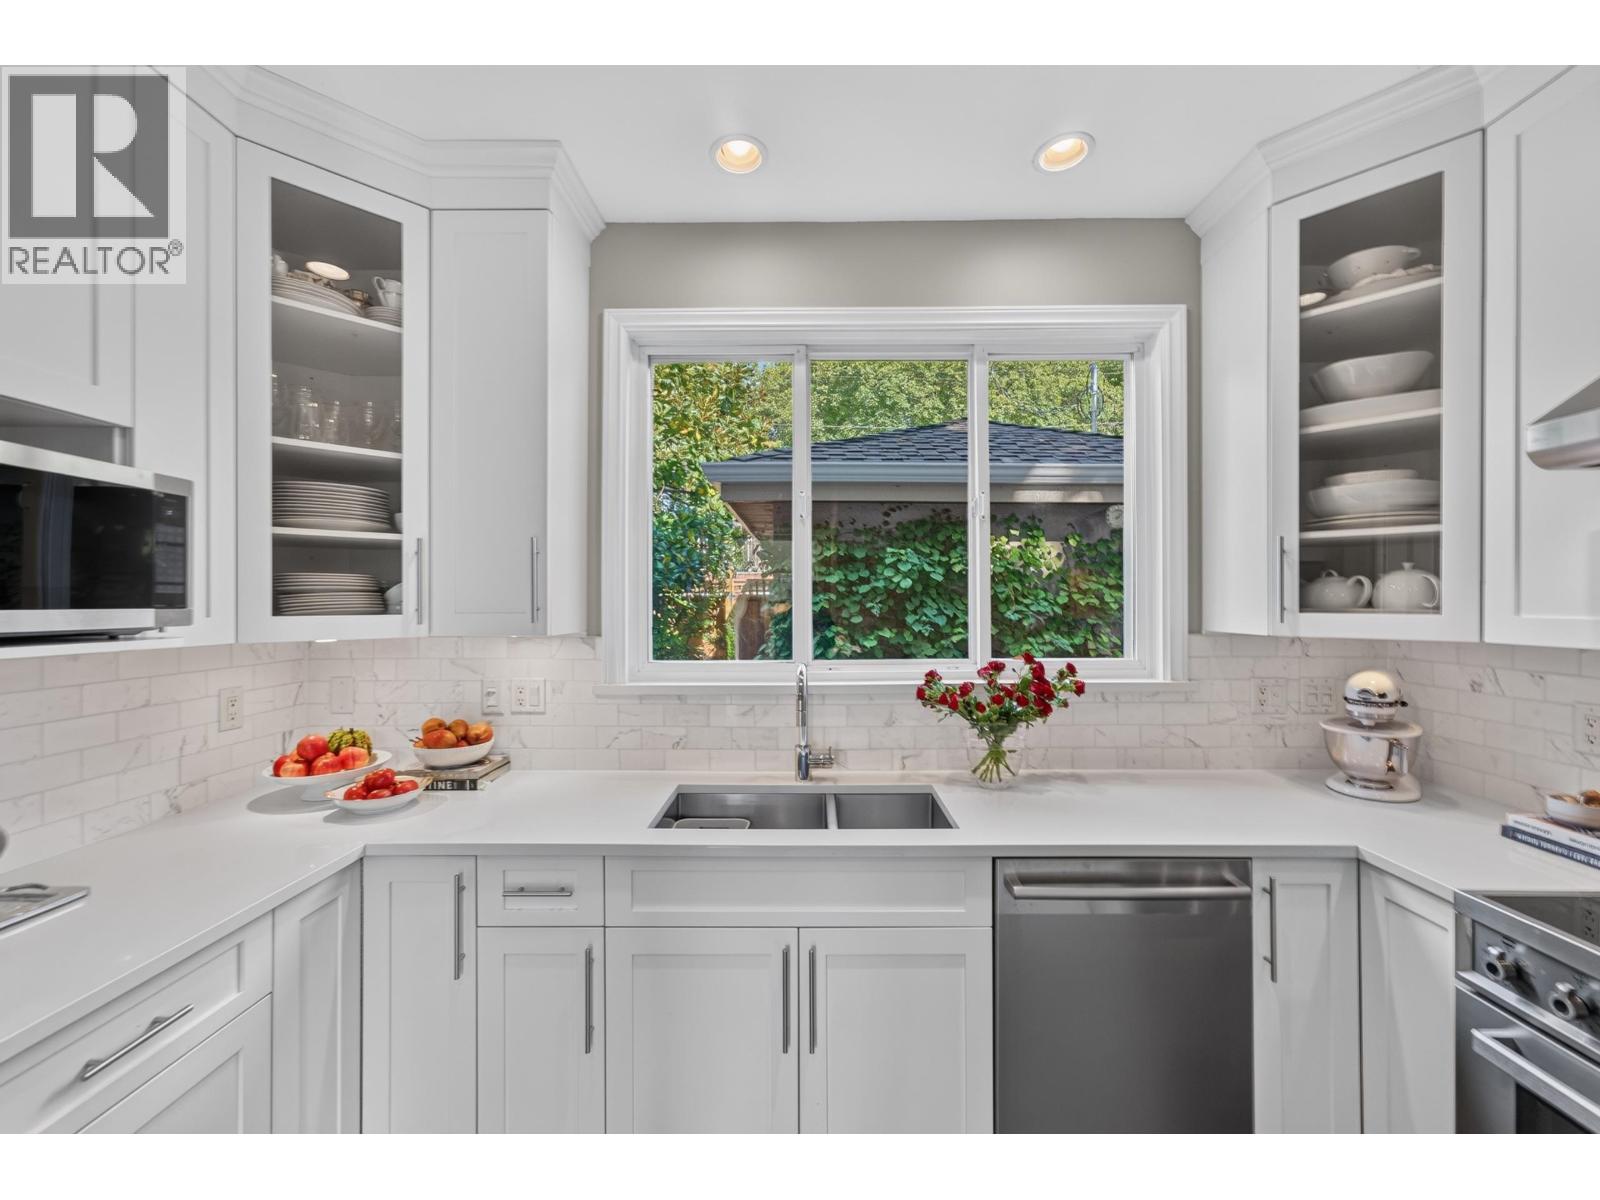
South of France in the heart of Vancouver! Tucked away at 135 E 43rd Ave, this detached home is the kind of hidden gem you never knew existed. Oversized windows, beautiful natural light & a renovated kitchen give the main floor an effortless, inviting feel. Upstairs, 2 bedrooms and 2 bathrooms offer comfort & style, while the top-floor loft-style den, with potential as a 3rd bedroom, opens onto a fabulous sun-drenched south-facing terrace. Outside, a private paved courtyard is made for alfresco dinners, a glass of rosé & a little European-inspired living. Add a detached garage, your own land & a location close to parks, shops & the Canada Line. Here´s the real surprise: all the independence of a detached home at a half-duplex price! Charm, lifestyle and exceptional value. Très magnifique! First Showings: Wednesday October 14th 10:30AM-12PM & 5:30PM-6:30PM and Sunday October 18th 2-4pm. (id:63400)
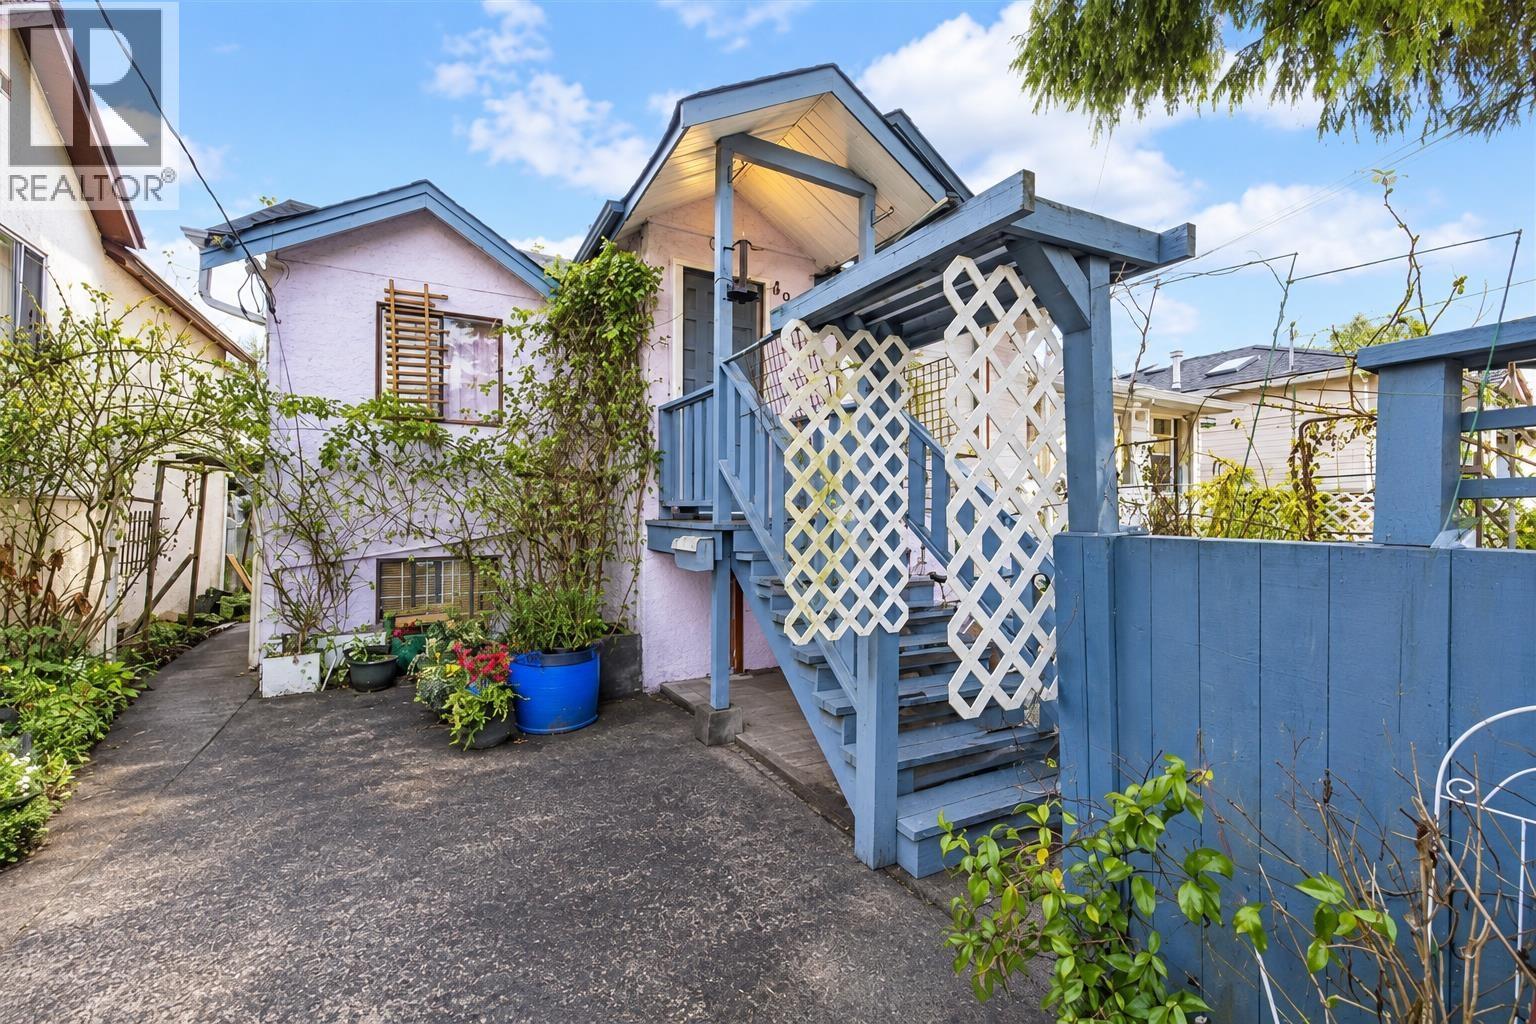
4940 Killarney Street
Vancouver, British Columbia
Motivated Seller. CASH COW in Collingwood! Rare opportunity to own a high-income property with 8 bedrooms, 5 baths. Located on a quiet street, steps to Joyce & Kingsway SkyTrain, T&T, schools, parks, and more. Holding property with development potential-perfect for buy-and-hold or future TOA land assembly (buyer to verify with City). TOA, income-generating, and full of upside! Generates approximately $7317/month rental income. Ideal for investors or multi-generational living. John Norquay Elementary, Windermere Secondary. (id:63400)
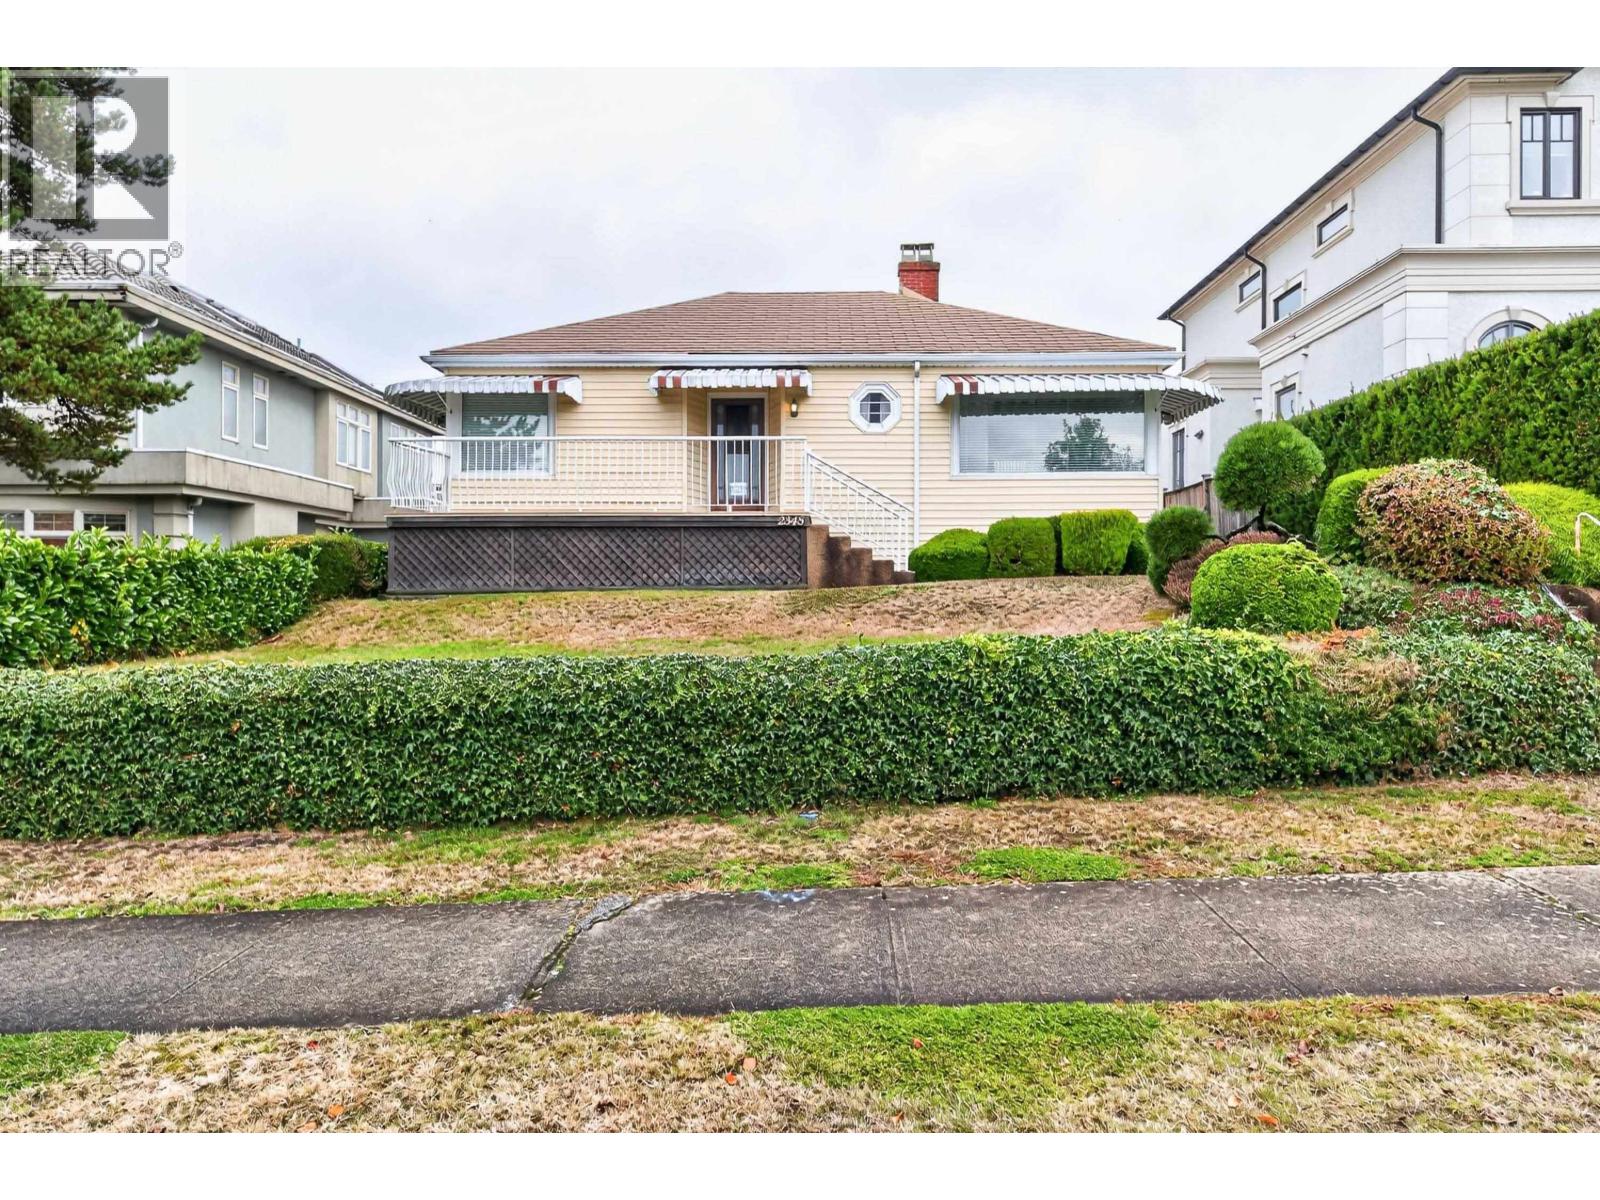
2345 W 18th Avenue
Vancouver, British Columbia
A RARE WESTSIDE PARCEL FOR THE NEXT GENERATION. Approx. 50' x 149.62' lot with lane access in an exceptional Westside location. Solid home with basement, lane access, beautiful curb appeal and clean, comfortable living space - ideal for growing family or buyer wishing to renovate and make it their own. The substantial frontage and depth also create exciting potential to explore a custom home or small-scale multi-unit redevelopments. Close to Trafalgar Elementary, Prince of Wales Secondary (special enrichment programs), French Immersion, coveted private schools, UBC, parks, Arbutus Greenway, shopping, cafés and community amenities. Future Arbutus SkyTrain Station scheduled for 2027. A rare combination of home, land, location and future possibilities. (id:63400)
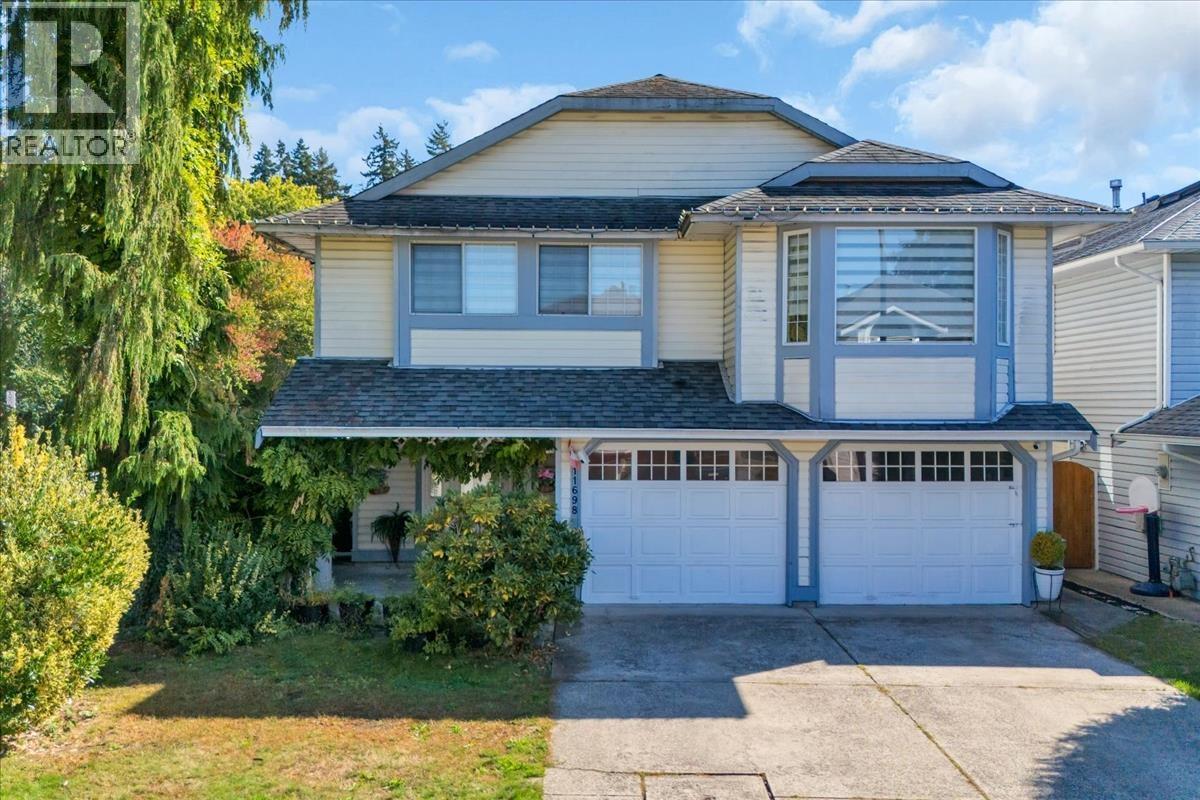
11698 206a Street
Maple Ridge, British Columbia
*CORNER LOT + QUIET CUL-DE-SAC + 5 BEDROOMS w 1 BED SUITE!* Welcome to this MOVE-IN READY West Side Maple Ridge home offering FLEXIBILITY + LOCATION that growing Families are looking for. Updated in 2021, this home has a functional floorplan with 3 Bed + 2 Full Baths upstairs, BRIGHT Living Area, Updated Kitchen. Step outside to a COVERED PATIO + FULLY FENCED YARD, perfect for Pets and Kids to play. Downstairs 1-BED SUITE w. Full Bath, separate entry + 1 more Bedroom for the main home-ideal for extended family, guests, or home office. Enjoy CENTRAL A/C, NEW HEAT PUMP. And LOCATION? Steps to Transit + Schools (all levels), w. easy access to Lougheed Hwy + Golden Ears Way, short walk to Parks, Golf Course. Tucked away yet close to all. This is a FAMILY-FRIENDLY HEALTHY HOME! (id:63400)
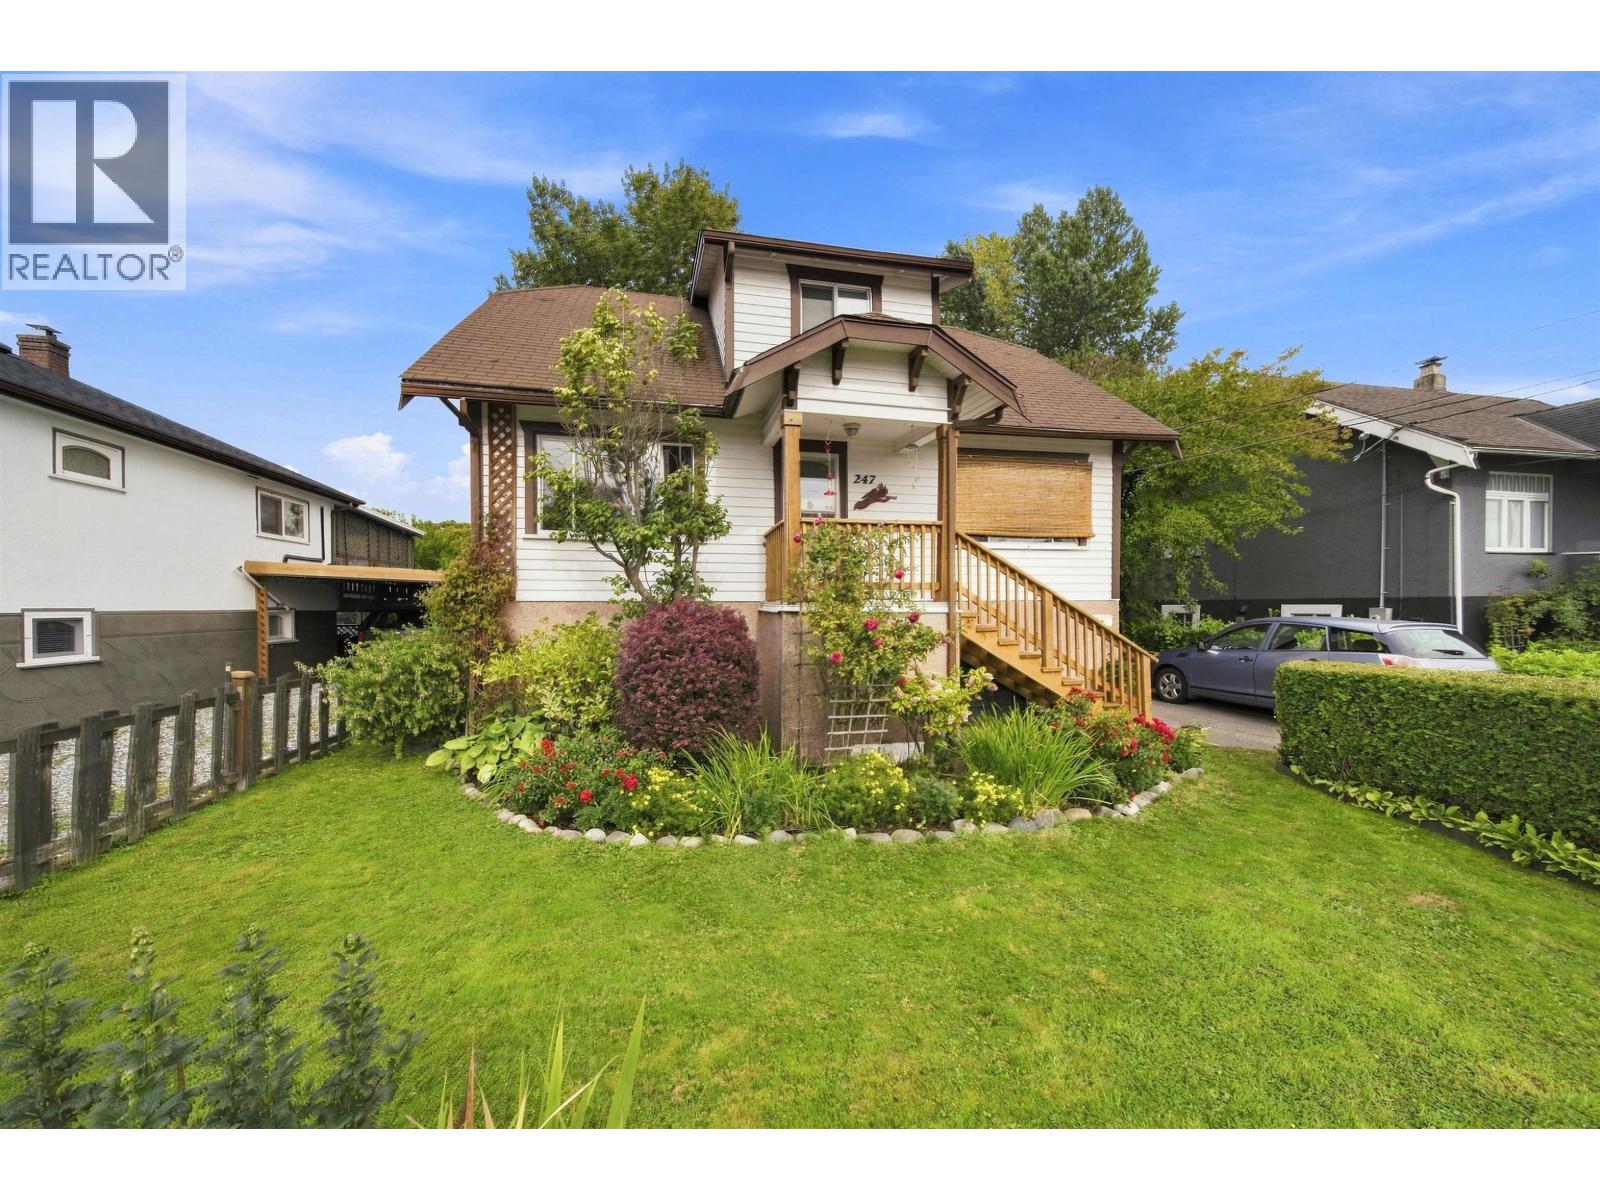
247 Wood Street
New Westminster, British Columbia
Fully refreshed and back on the market! This 4-bedroom, 2-bath detached home sits on a generous 6,500 square ft lot with tons of potential. The entire exterior has been refreshed, including new front and back stairs and a newly built front deck. Enjoy a beautifully landscaped garden and gorgeous backyard-this outdoor space truly needs to be seen! The well-maintained roof was recently cleaned. Live in, rent out, renovate, or hold for future growth. A beautiful home with incredible potential at a great price! OPEN HOUSE: October 17th 1-3pm! (id:63400)
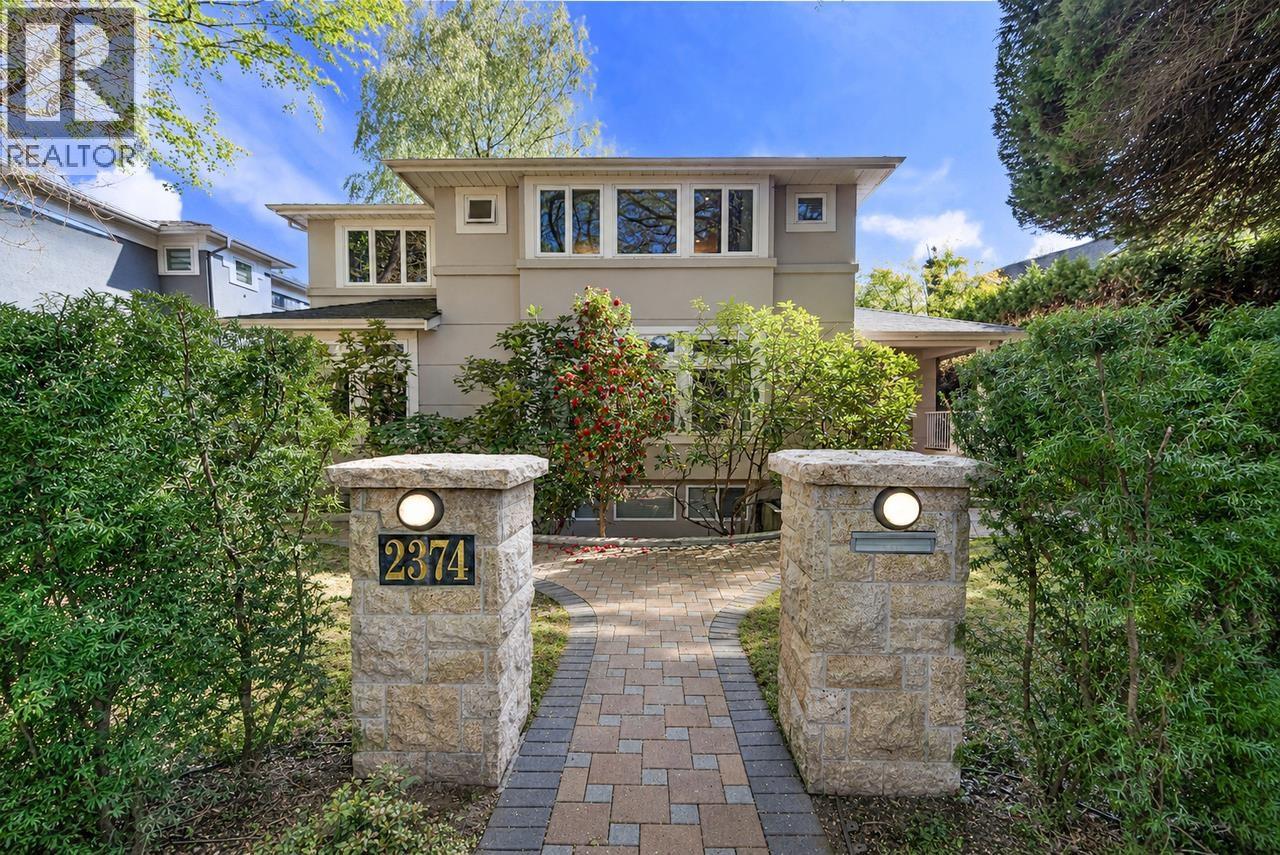
2374 W 35th Avenue
Vancouver, British Columbia
Nestled in the Quilchena neighborhoods, this custom-built home offers a perfect blend of timeless elegance and modern comfort. Renovated in 2017, including beautiful hardwood flooring, gourmet kitchen, bathroom cabinetry & updated fixtures, and stylish lighting. Well maintained to feel fresh and move-in ready. The heart of the home is bright and welcoming, with the family room, breakfast area, and kitchen all oriented to the sunny south-facing backyard. 8,040 sa ft big lot offers spacious private yard-perfect for summer barbecues, gardening, or relaxing in the sun. Upstairs features four bedrooms and three ensuite bathrooms. Located just moments from Kerrisdale´s charming shops, cafés, and amenities. School catchments are Point Grey Secondary and Quilchena Elementary. (id:63400)
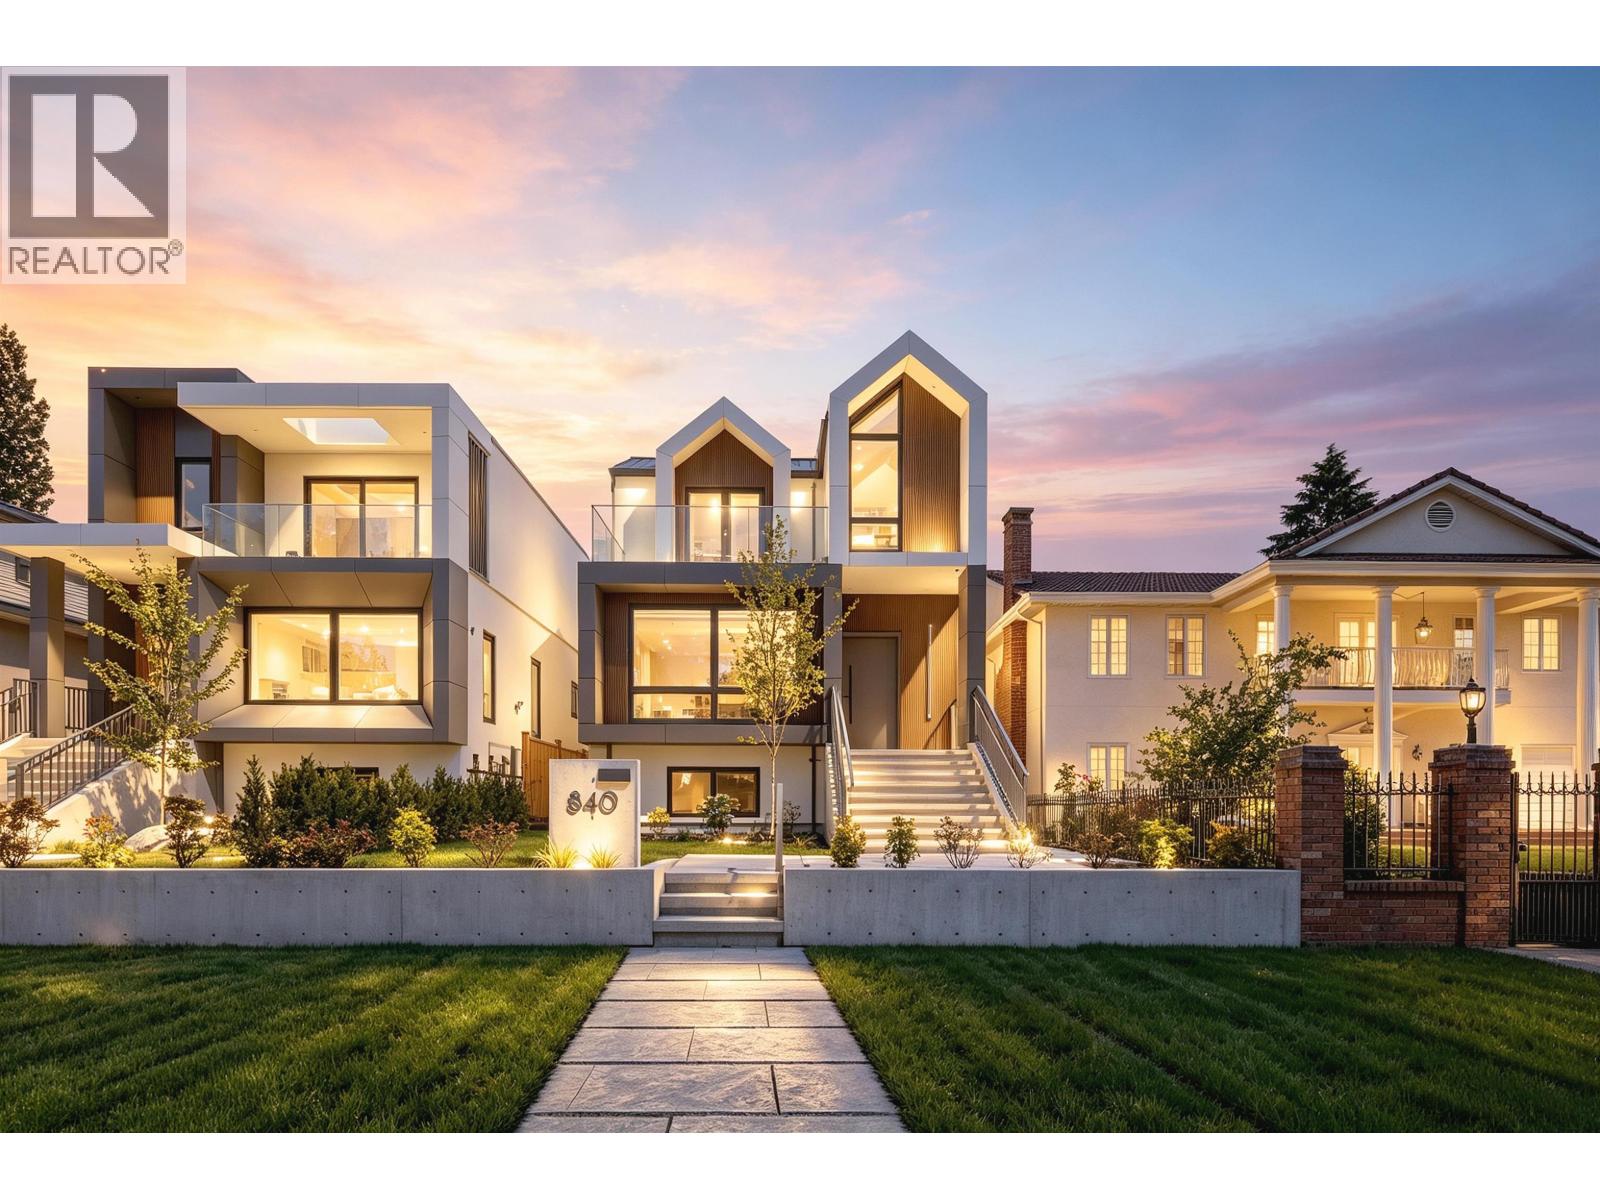
840 E 14th Street
North Vancouver, British Columbia
Amazing brand new West Vancouver Quality luxury home by Apolla Construction. Located in the heart of Central Lonsdale, this exceptional residence offers 4,013 sq.ft. of beautifully designed living space with 6 bedrooms, 4 bdrms and 3 full baths up, a private office on main, and a self-contained 2-bedroom legal suite with laundry and separate entrance-perfect for in-law or mortgage helper. Premium finishes include Miele appliances, custom millwork, radiant heat, A/C, a fully equipped wok kitchen, ceilings, floor to ceiling windows, and designer lighting. EV Charger detached double garage with lane access, manicured landscape, Japanese Zen Garden, and covered patios for enjoyment. A rare opportunity to own a thoughtfully crafted luxury home in one of North Vancouver´s most desirable neighbourhoods. Open house 10am-12pm October 14th . (id:63400)
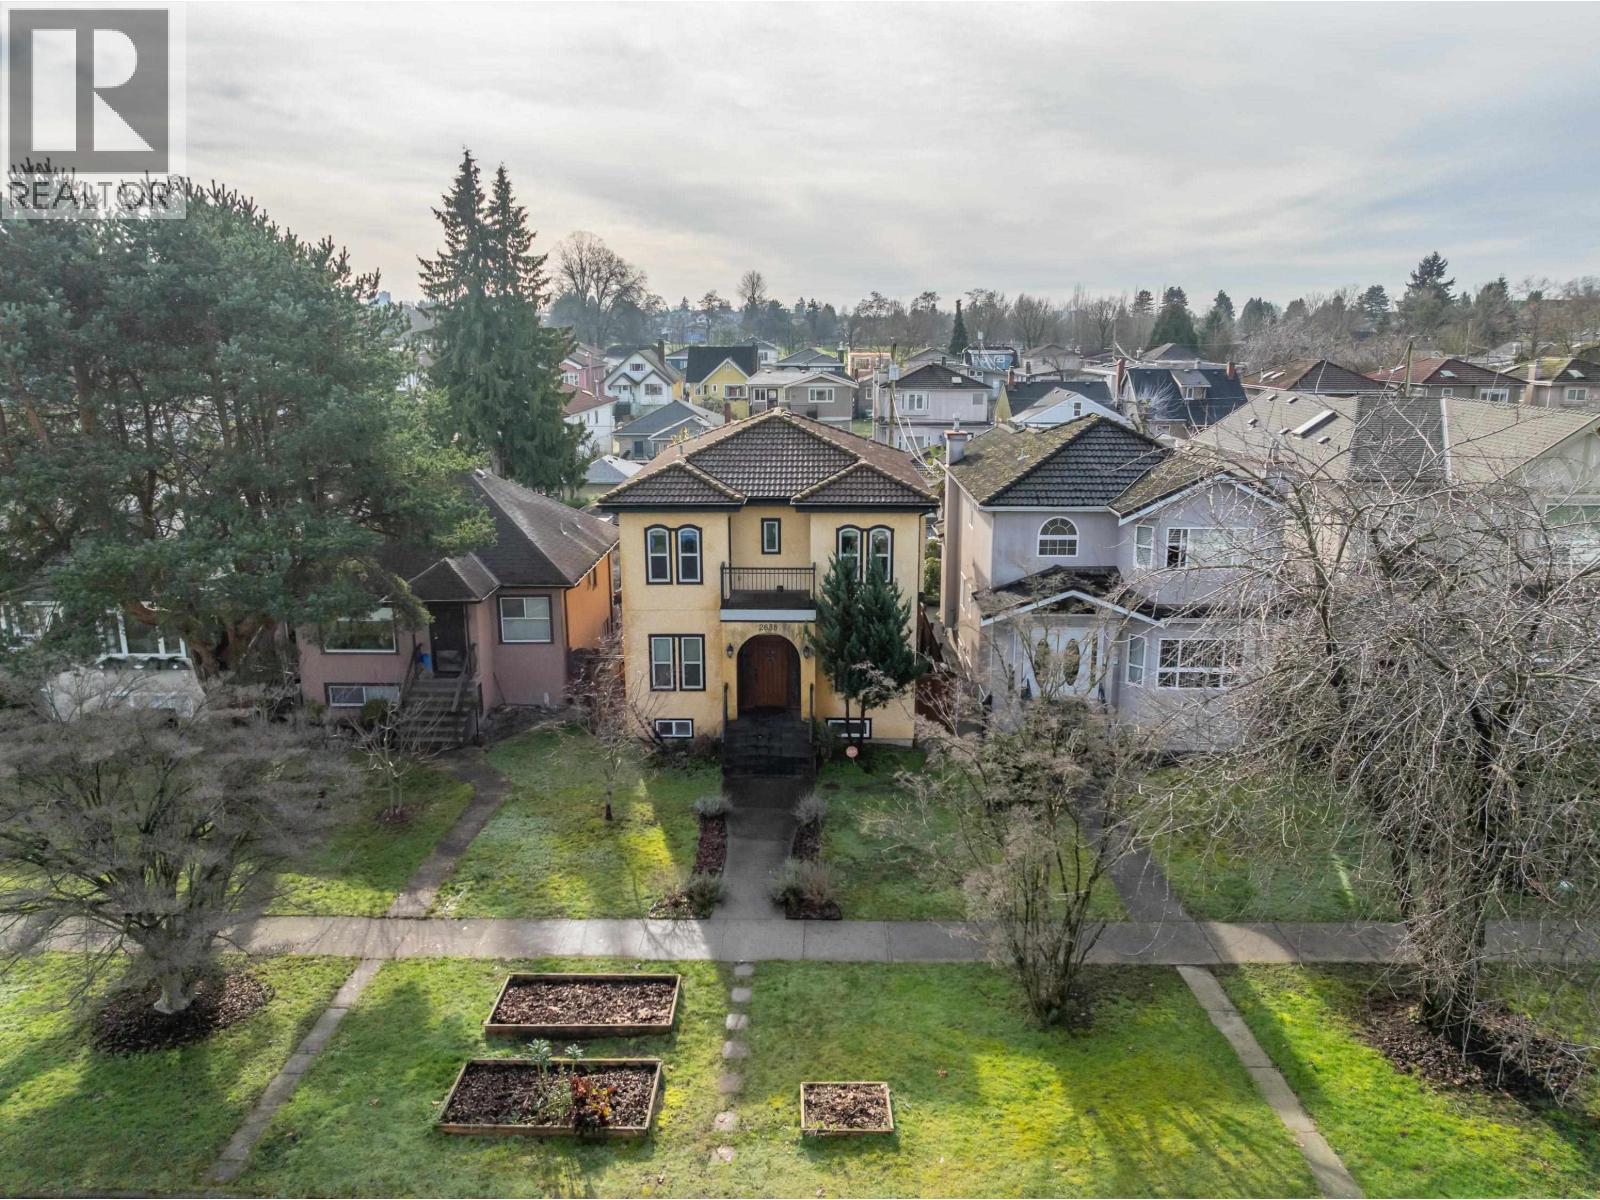
2638 Charles Street
Vancouver, British Columbia
Custom built "Tuscan Themed" house located on one of the most sought after tree-lined streets in Vancouver. 7 bedroom, 5 bathroom home has been meticulously updated & maintained by the owners. Over $100k has been recently invested in building upgrades. Efficiently designed, this home offers maximum versatility and investment potential. 2 mortgage helpers rent for $5500/month. Legal basement suite with a separate entrance & laundry. Sun drenched 33 x 127 lot with fully fenced south facing yard. Great for kids, pets and summer barbecues. Large double garage off back lane with new doors. Central location just minutes to shopping, transit and Commercial Drive. Amazing opportunity to live, rent and hold. Open House Sat. OCT 17, 4 - 6 pm. (id:63400)
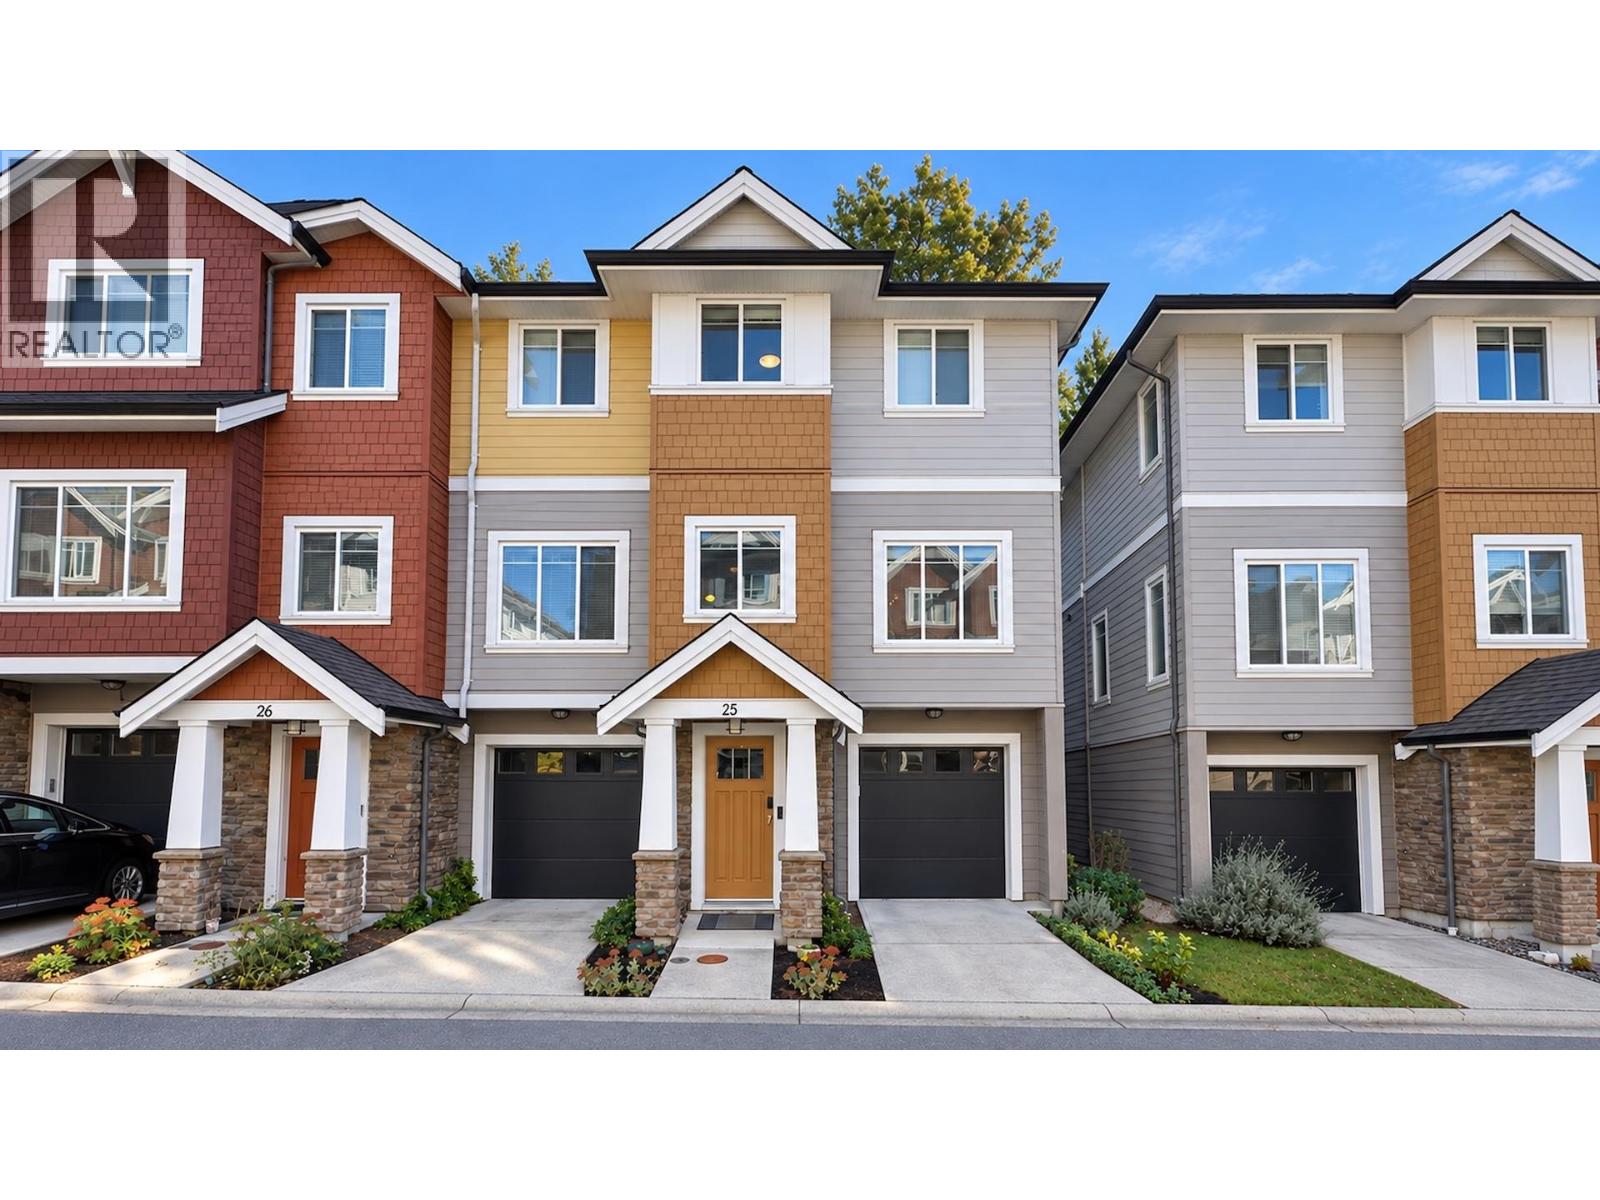
25 1219 Burke Mountain Street
Coquitlam, British Columbia
This carefully maintained 3-bed+Den CORNER-unit townhome comes with extra windows that bring in an abundance of natural light, while the open and practical floor plan makes the most of every inch of living space. The main level features an expansive living room with 9´ ceilings and a kitchen with large island. The private balcony is perfect for hosting guests or enjoying your morning coffee. Backing onto a tranquil greenbelt, the home offers added privacy and a peaceful natural outlook, complemented by a privately fenced backyard for outdoor enjoyment. The lower level features a versatile den that can serve as a home office, recreation room, or additional bedroom to suit your needs. A double-car garage, plus an additional driveway parking space, provides ample parking and storage. (id:63400)
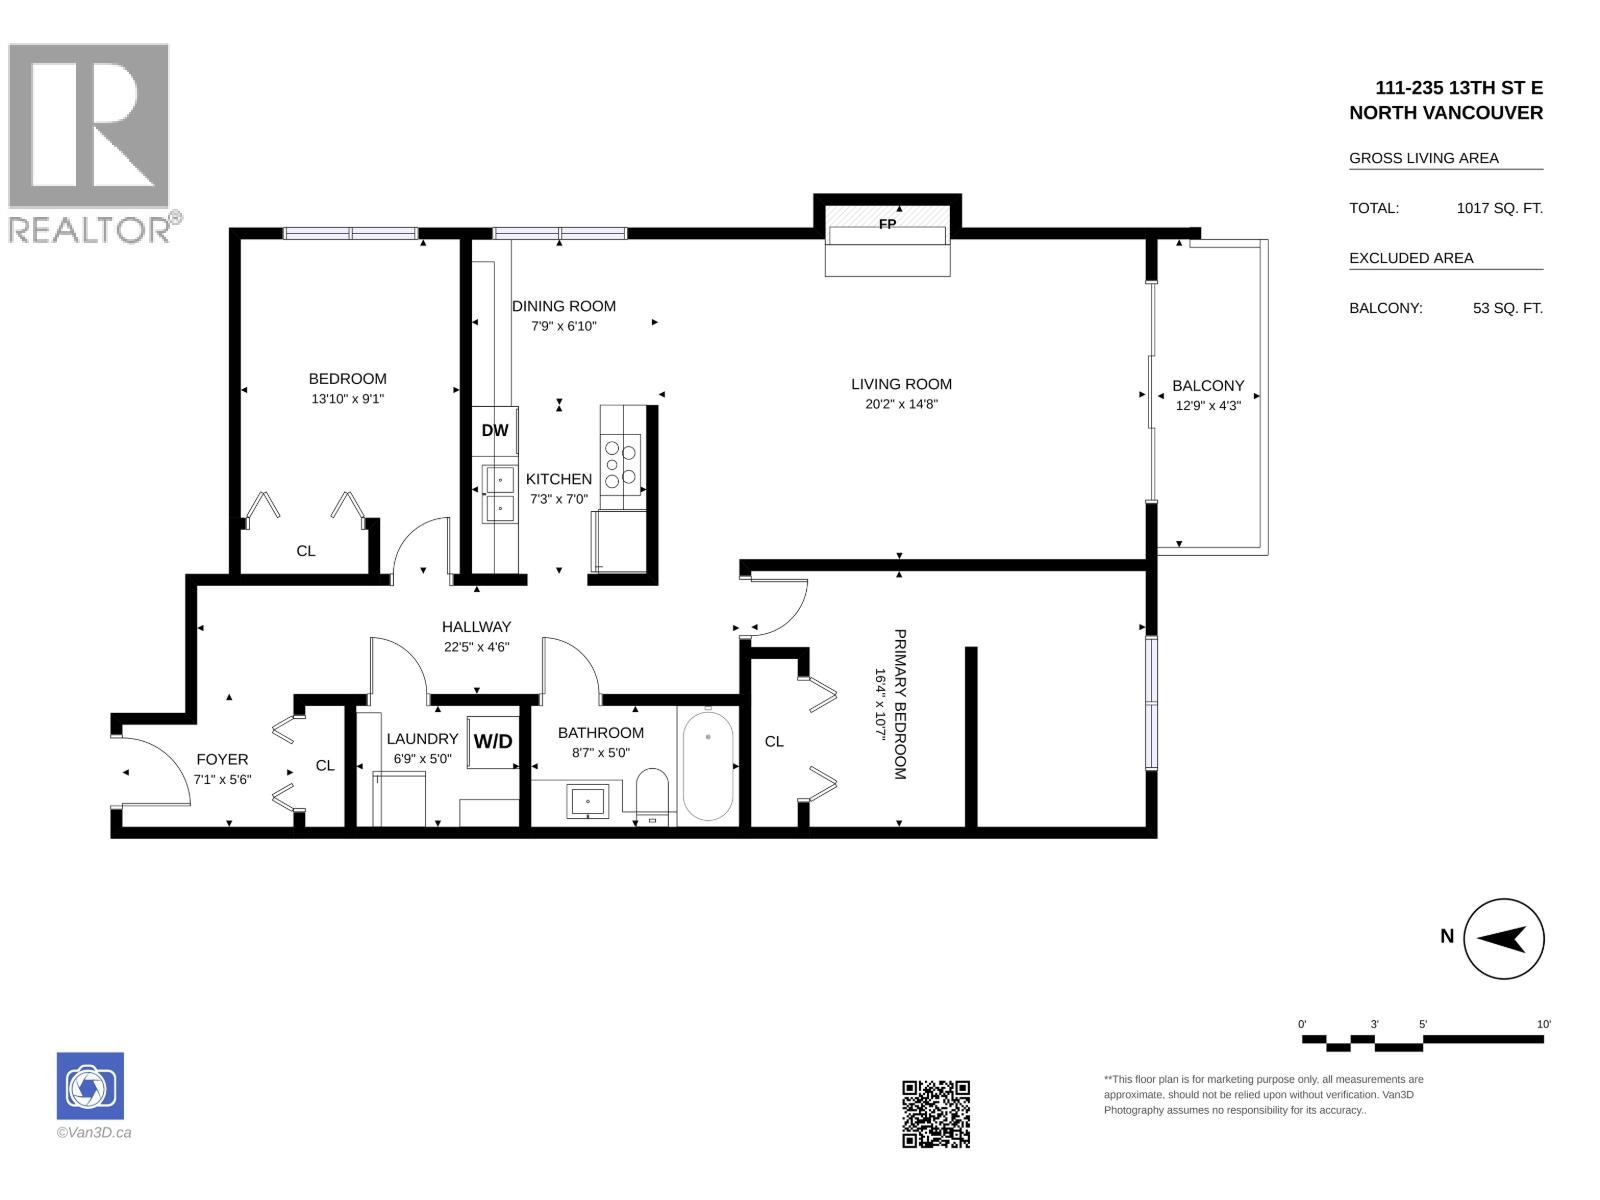
111 235 E 13th Street
North Vancouver, British Columbia
Welcome to this spacious 1,017 sq. ft. corner unit in the heart of Central Lonsdale, North Vancouver! Offering a versatile layout that can be used as a 3-bedroom home, this beautifully renovated residence features sweeping south-facing, stainless steel appliances, an extra refrigerator, and the convenience of in-suite laundry. Ideally located just steps from Lions Gate Hospital, The Shipyards, the SeaBus, shopping, restaurants, and everyday amenities, with easy access to downtown Vancouver. Enjoy the perfect blend of space, comfort, and urban convenience in this fantastic North Shore home! Open House Saturday 2-4 (id:63400)
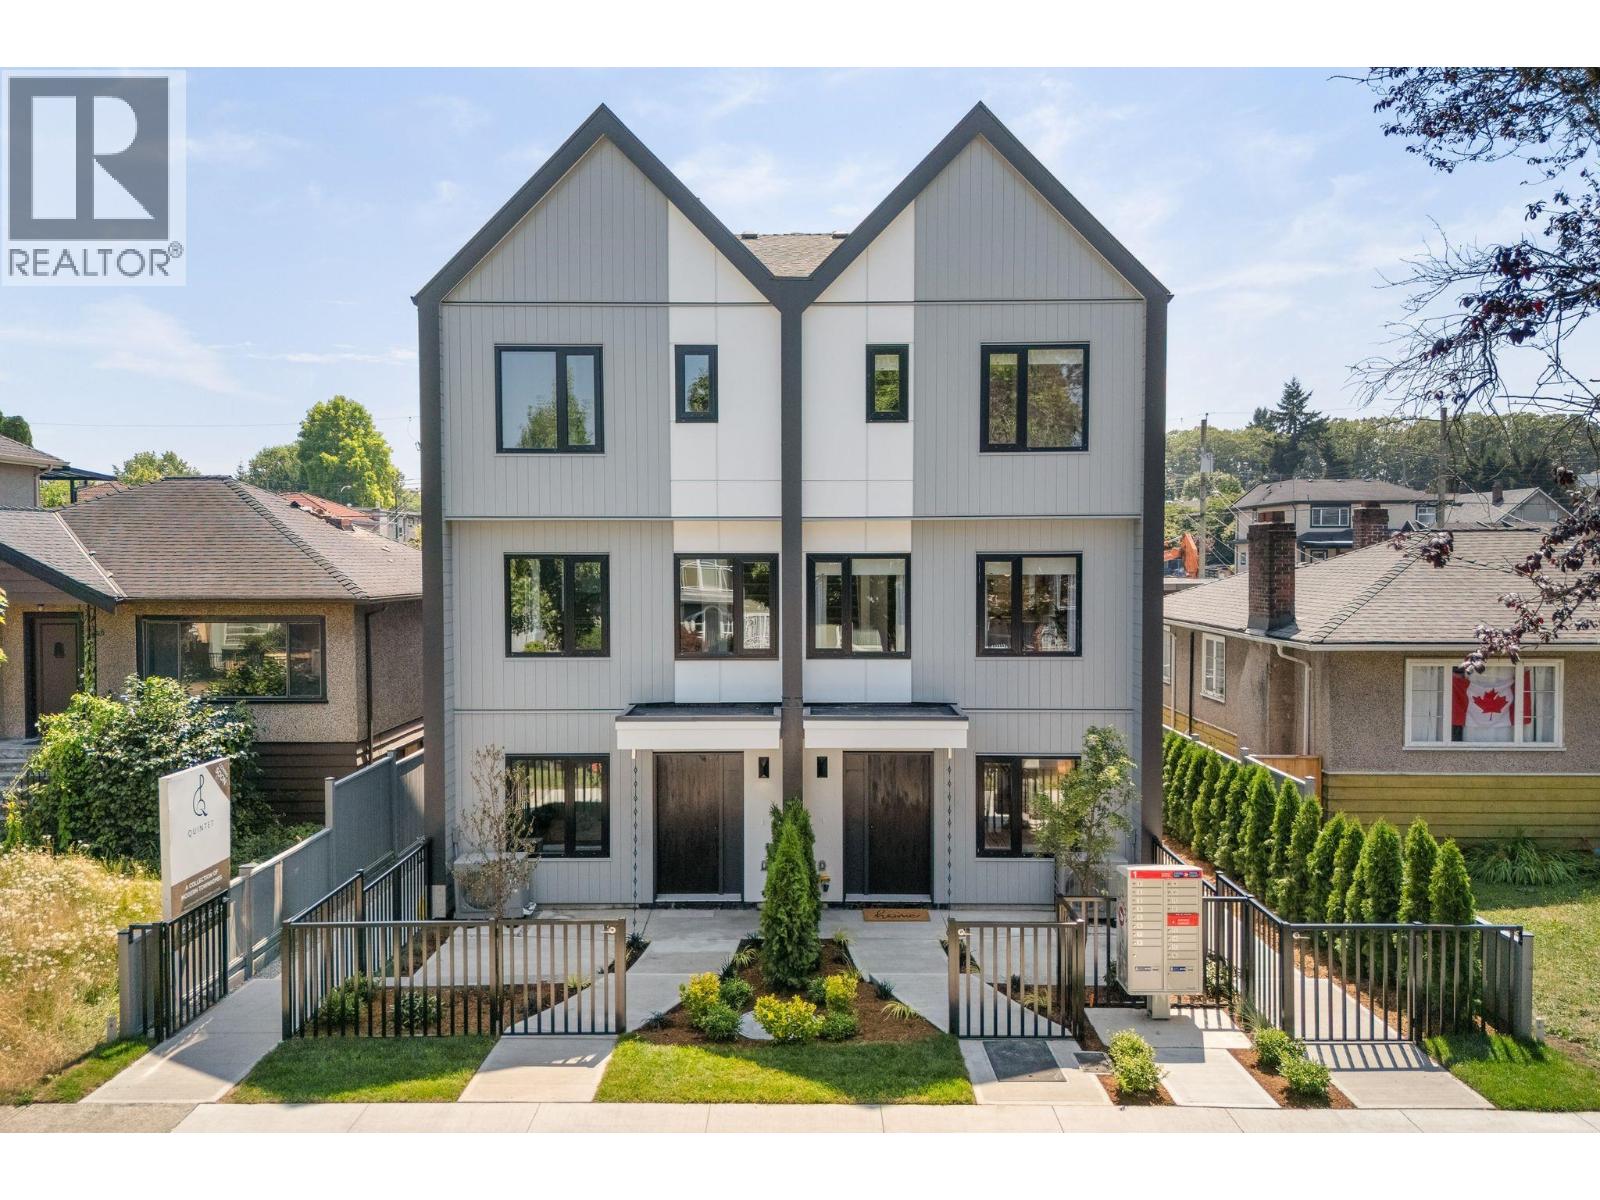
3 2240 E 40th Avenue
Vancouver, British Columbia
Picture it: coffee on the covered porch, the kids in your fenced yard, a swim at Kensington Park pool, then off to 29th Ave SkyTrain. This is The Davis at QUINTET, 5 boutique residences in Kensington-Cedar Cottage by Costar Construction, 2024 Georgie Award winner for Best Multiplex Home. 1,380 sf, 3 beds & 3.5 baths over 3 levels, plus a studio suite with private entry. Cook on a 5-burner gas range with Bosch integrated appliances, stay cool with heat pump A/C, unwind in a heated-floor ensuite. Parking with EV charger. Steps to shops, schools & T&T. 2-5-10 warranty, 5-yr extended appliance warranty + 2 yrs of strata fees (~$12,500) credited at closing. Est. Nov 2026. Easy to show. (id:63400)
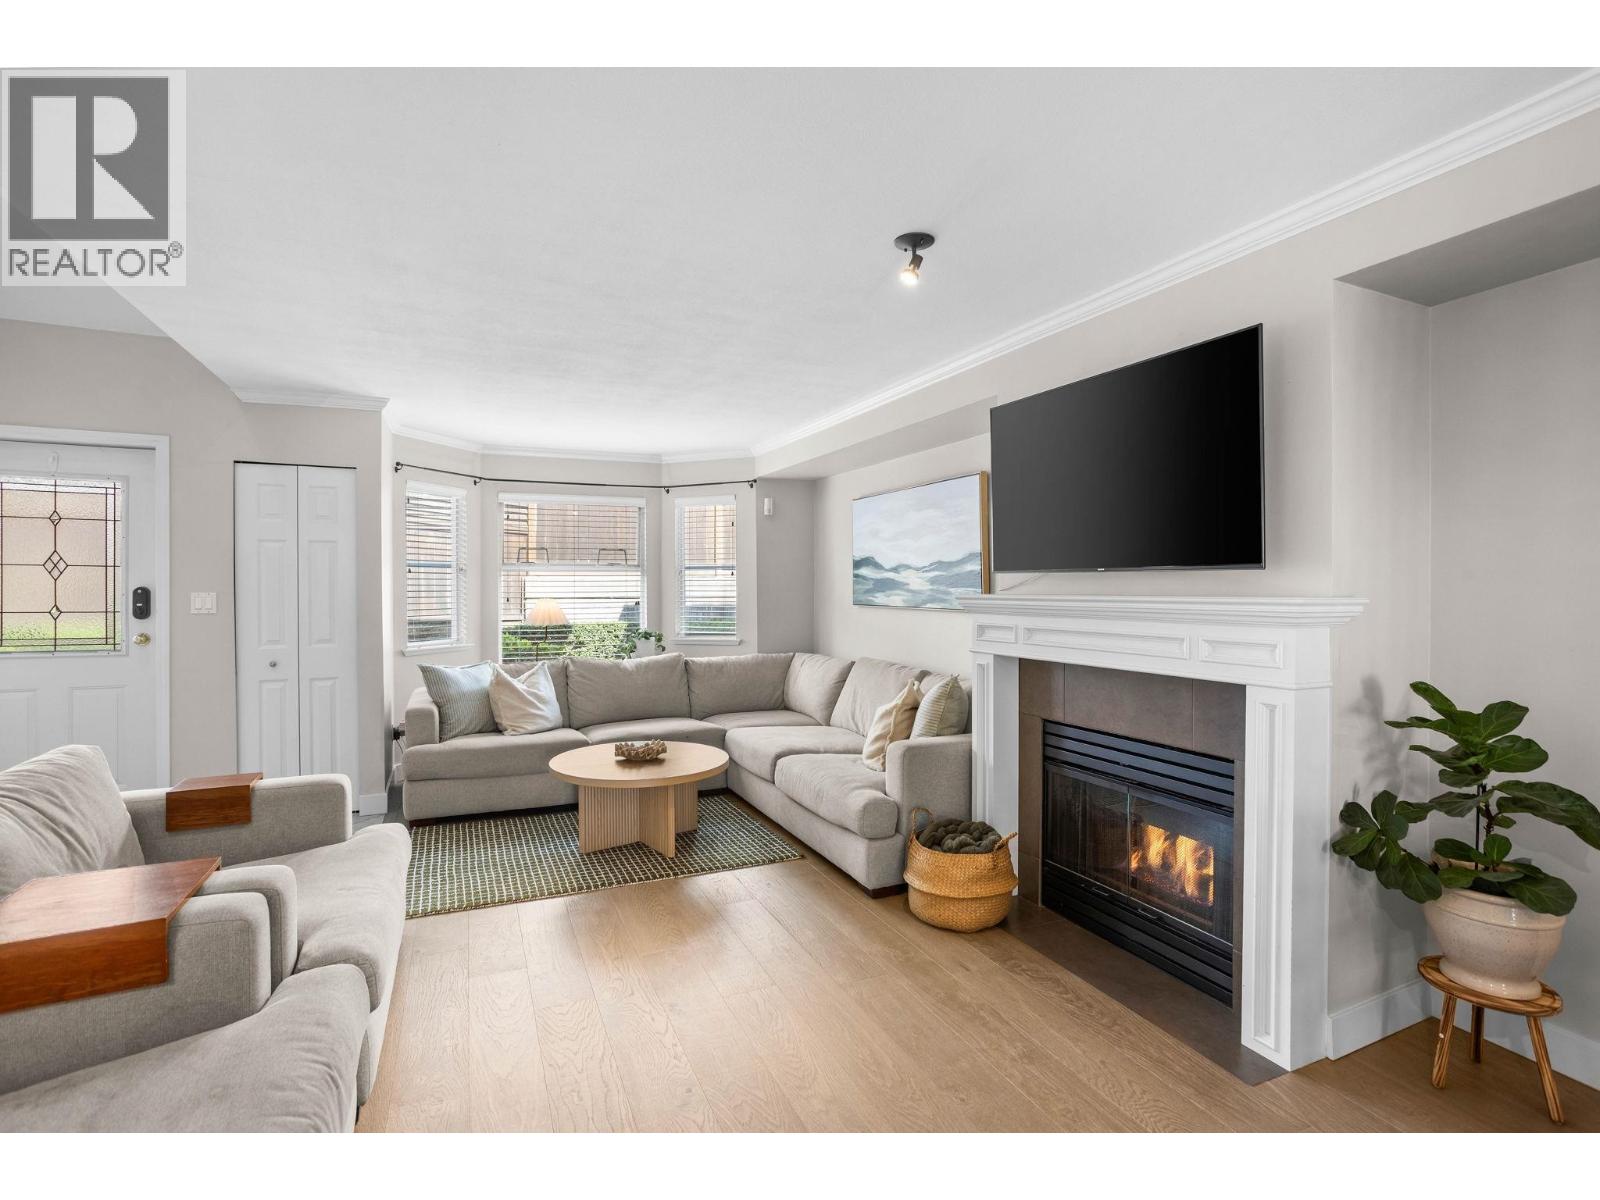
7 245 E 5th Street
North Vancouver, British Columbia
There is a reason homes in this complex do not come up often. Three bedrooms, a self-managed strata with low monthly fees, and a location two blocks from Lonsdale. The bright south-facing patio off the kitchen is the kind of space that gets used all summer long, and the main floor flows naturally from kitchen to dining to living with wide plank laminate throughout and a gas fireplace to anchor it. Three bedrooms up, vaulted ceilings in spacious primary plus ensuite, and laundry on the upper floor. The lower level adds finished flex/mud room space, plus bonus 360 sq.ft. crawl space for storage, and direct access to two side-by-side parking stalls. Shops, restaurants, the seawall, and transit are all within easy reach. OPEN: Wed Oct 14, 10am-12pm and Sun Oct 18, 2-4PM (id:63400)
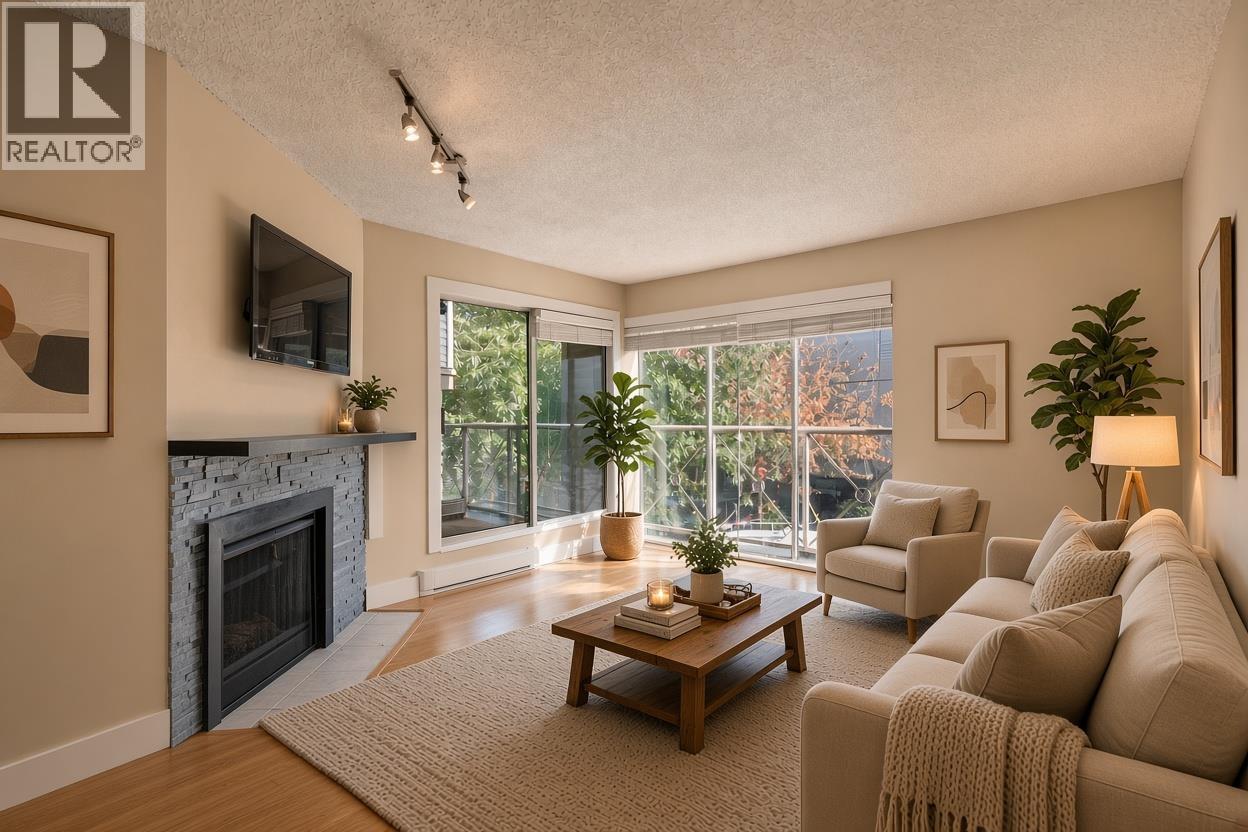
108 910 W 8th Avenue
Vancouver, British Columbia
Some homes are defined by what surrounds them. Set just north of Broadway in Fairview, this bright one-bedroom is a considered retreat: a fireplace for cooler evenings, an updated kitchen, in-suite laundry, one parking stall and one storage locker, all thoughtfully maintained. Beyond the door, the city unfolds with ease. The future Oak-VGH SkyTrain station is a two-minute walk, with Vancouver General Hospital, its specialist clinics and the restaurants of Broadway close at hand. The Laurel Street Land Bridge leads directly to the False Creek Seawall, its walking and cycling paths, and on to Granville Island. An address that keeps the whole city within reach, yet feels removed from its rush. (id:63400)
Royal Regal Realty Ltd.
19 2133 St George's Avenue
North Vancouver, British Columbia
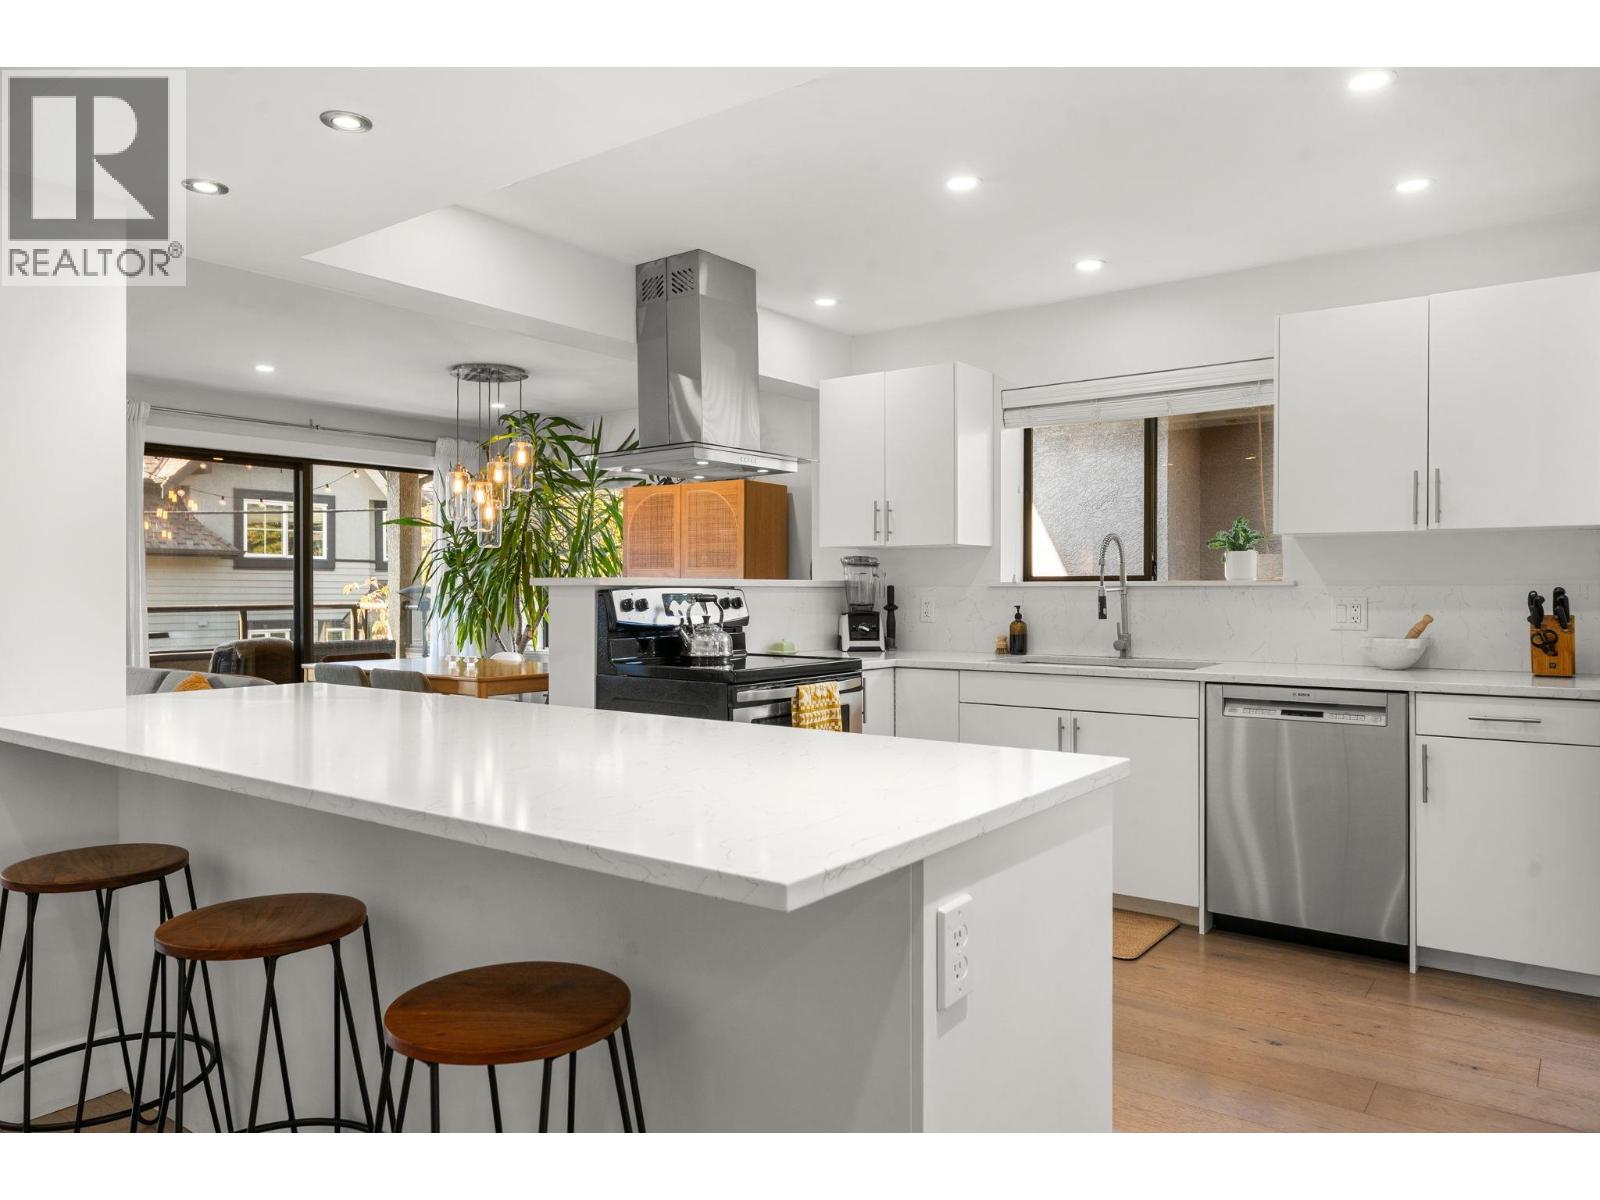
Central Lonsdale here we come! This 1,300sf, 2 bed/3 bath end-unit (lots of windows!) townhouse offers an exceptional open living space, proper natural light, and walkability that´s hard to beat. Live on the Green Necklace, steps to Harry Jerome, Steamworks, and the best of Lonsdale's daily amenities, yet tucked into the quiet backside row of a friendly, proactive community. The lower-level patio brings a splash of green and controlled gardening to everyday life, while the generous, open interior offers room to spread out and entertain well. Perfect for couples ready to trade condo living for a little more space, or downsizers who want to compromise on walkability. Two parking with direct entry into home, one dog or cat allowed, and innumerable memories to be made! OPEN Sunday 18th 2-4pm (id:63400)
305 7008 River Parkway
Richmond, British Columbia
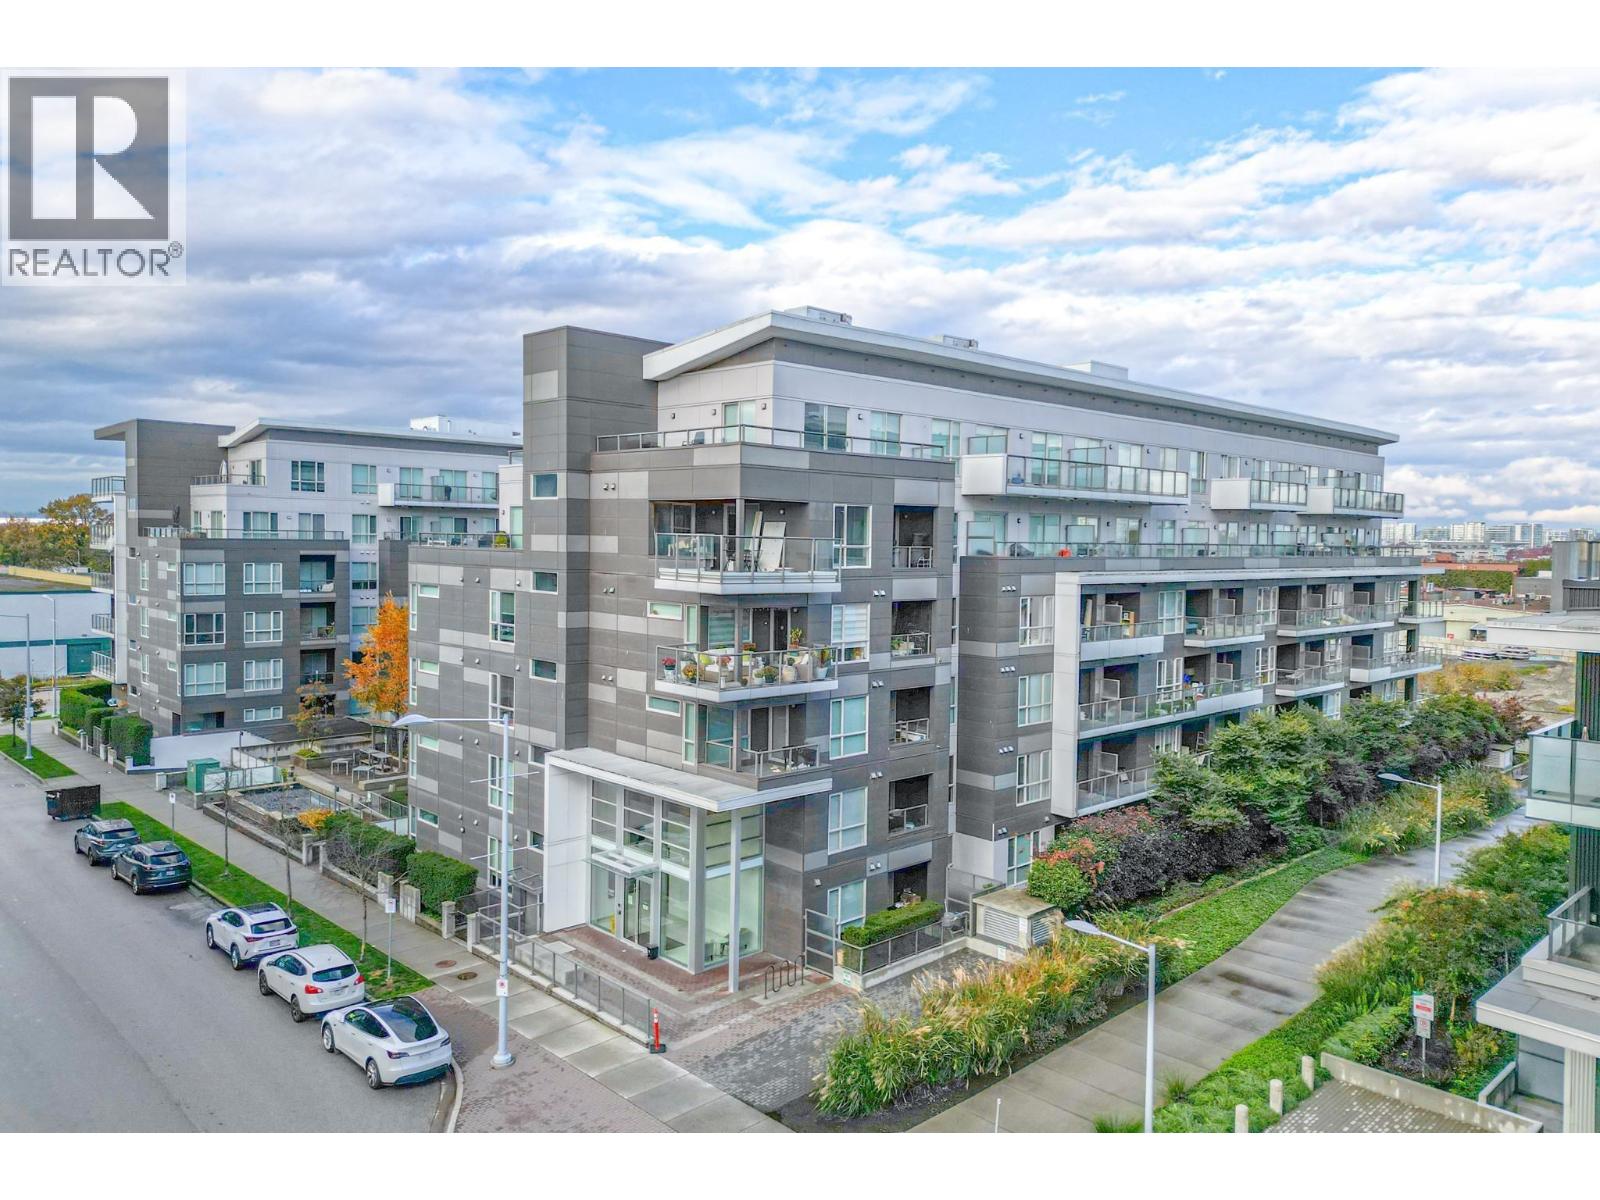
Welcome to RIVA3 by award-winning Onni Group! Walking distance to Real Canadian Superstore, Lansdown mall and Olympic Oval, scenic waterfront trails and much more. Modern finishing include air-condition, oak hardwood flooring, soft-close wood cabinetry, Premium stainless steel appliances, forced air heating, and Master walk in closet leads to a luxurious 5 piece bathroom. This spacious three-bedroom corner unit boasts a stunning 270-degree mountain view and a huge balcony. Enjoy 12,000 square ft of private amenity space, including an indoor swimming pool, fitness centre, party room, hot tub, sauna, and more. Excellent school catchment: Richmond Secondary and Bridge Elementary. A must see beautiful unit. Open House: Oct.18 Sun 2-4pm. (id:63400)
1504 6631 Minoru Boulevard
Richmond, British Columbia
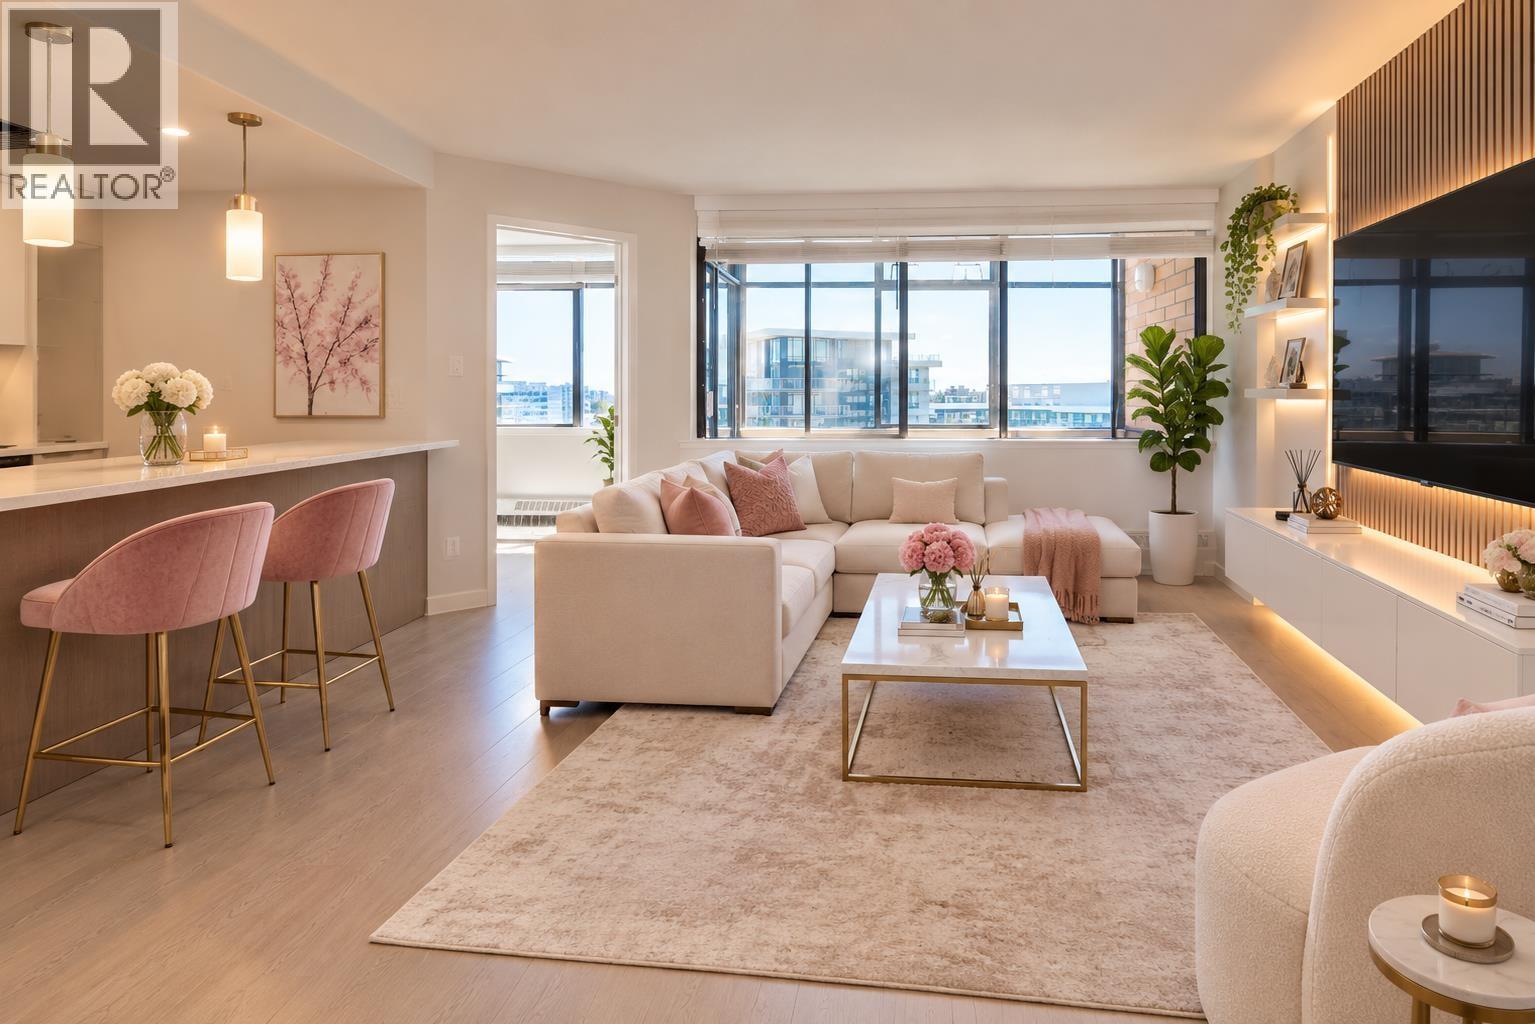
Beautifully fully renovated and move-in ready home in the heart of Richmond. This spacious high-floor residence features a modern design with quality finishes throughout, offering a bright and contemporary living space.Enjoy expansive city views from the large private balcony, perfect for relaxing or entertaining. The home also includes in-suite laundry and a functional layout designed for everyday comfort.Unbeatable central location directly across from Richmond Centre, with shopping, dining, transit, and amenities just steps away. A rare opportunity to own a stylish turnkey home in one of Richmond's most convenient and sought-after locations. Some listing photos are virtually staged for illustrative purposes. (id:63400)
201 1127 Barclay Street
Vancouver, British Columbia
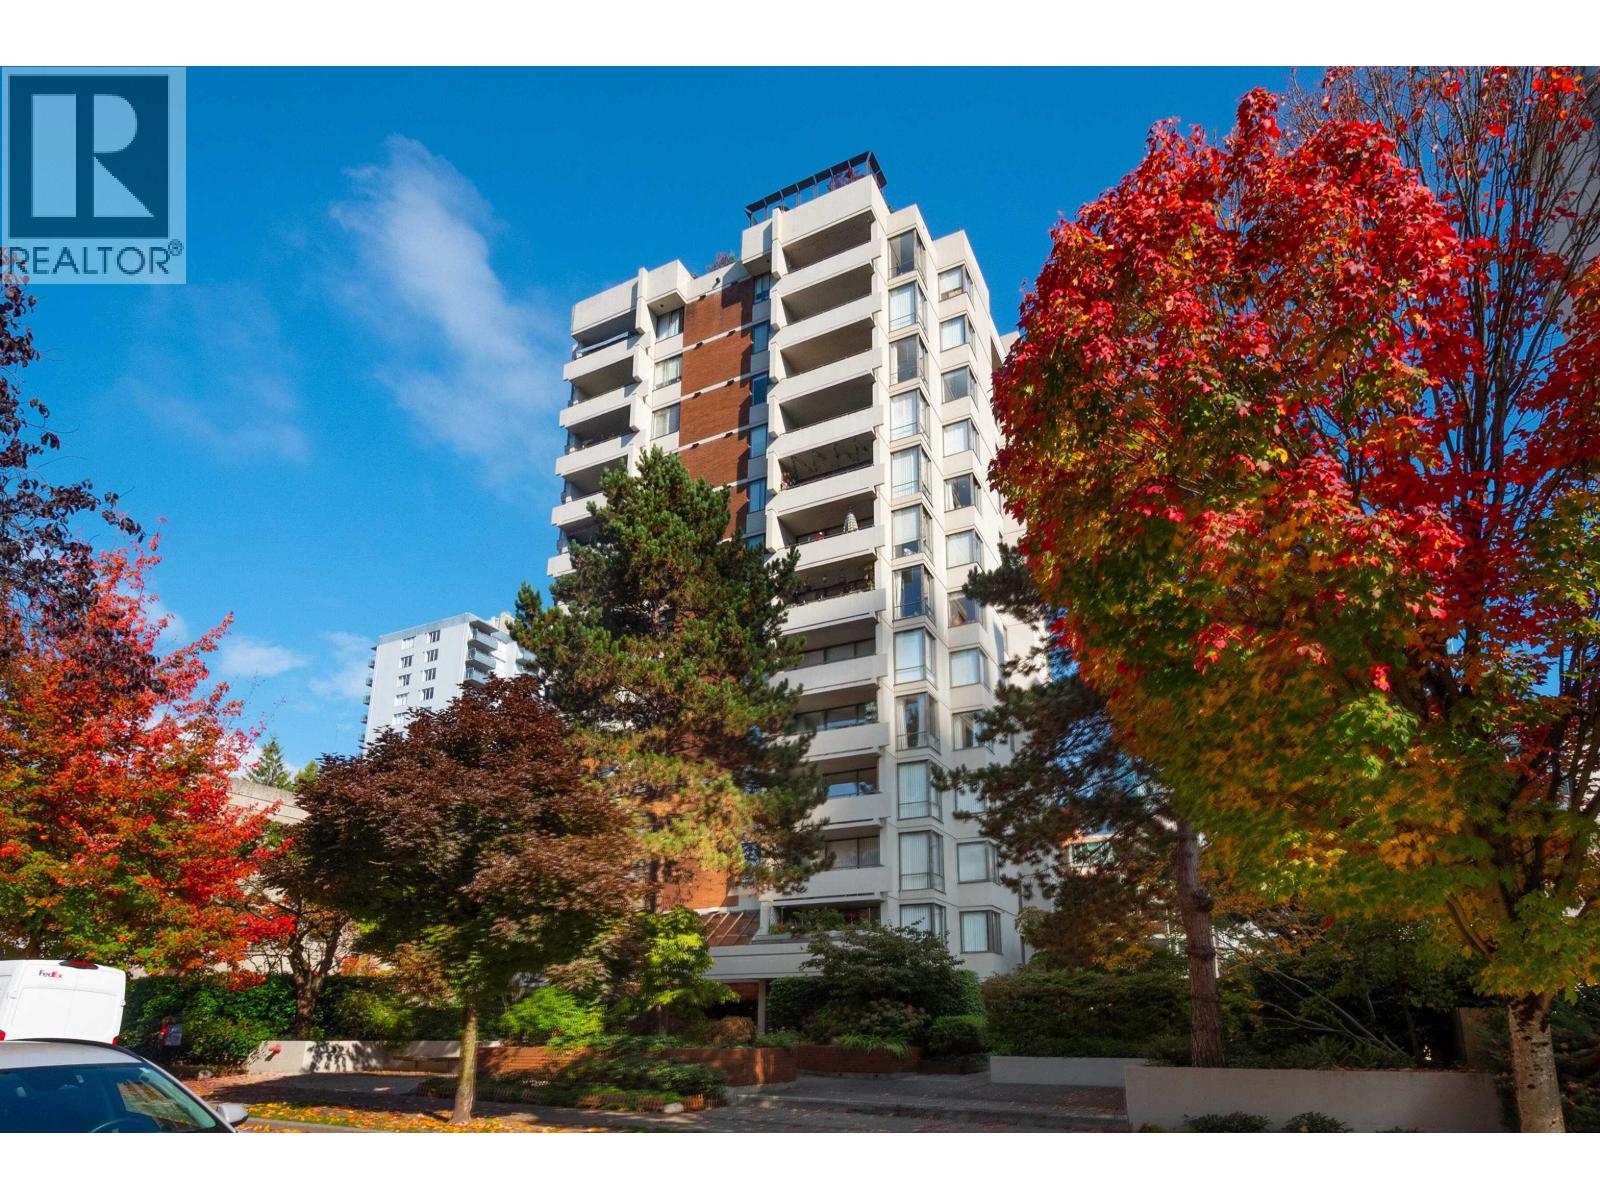
BARCLAY COURT - Solid Concrete Building in One of Vancouver's PRIME West End Locations...Only 2 blocks to ROBSON STREET Shopping, Entertainment & Restaurants! WALK or BIKE to Stanley Park, Coal Harbour, English Bay, Granville Entertainment District & Yaletown. This Beautifully Renovated 2 Bedroom Condo, is Nestled on the Quiet Side of the Building w Beautiful Green Outlook & Wonderful Vancouver Night Light Views. HIGH END FINISHINGS: Built in TV & Cozy Fireplace, Walnut Cabinetry, Marble Countertops, WALK THROUGH Kitchen, FISHER & PAYKEL Fridge, BOSCH Oven/Cooktop, Engineered HARDWOOD Floors & Private Cross Hall Bedrooms with Murphy Bed in 2nd Bedroom. Bonus: EV CHARGING Unit Installed in Parking Spot, Large Storage Locker & Pet Friendly. OPEN HOUSE Sunday OCT 18 from 1-3PM, Thank you (id:63400)
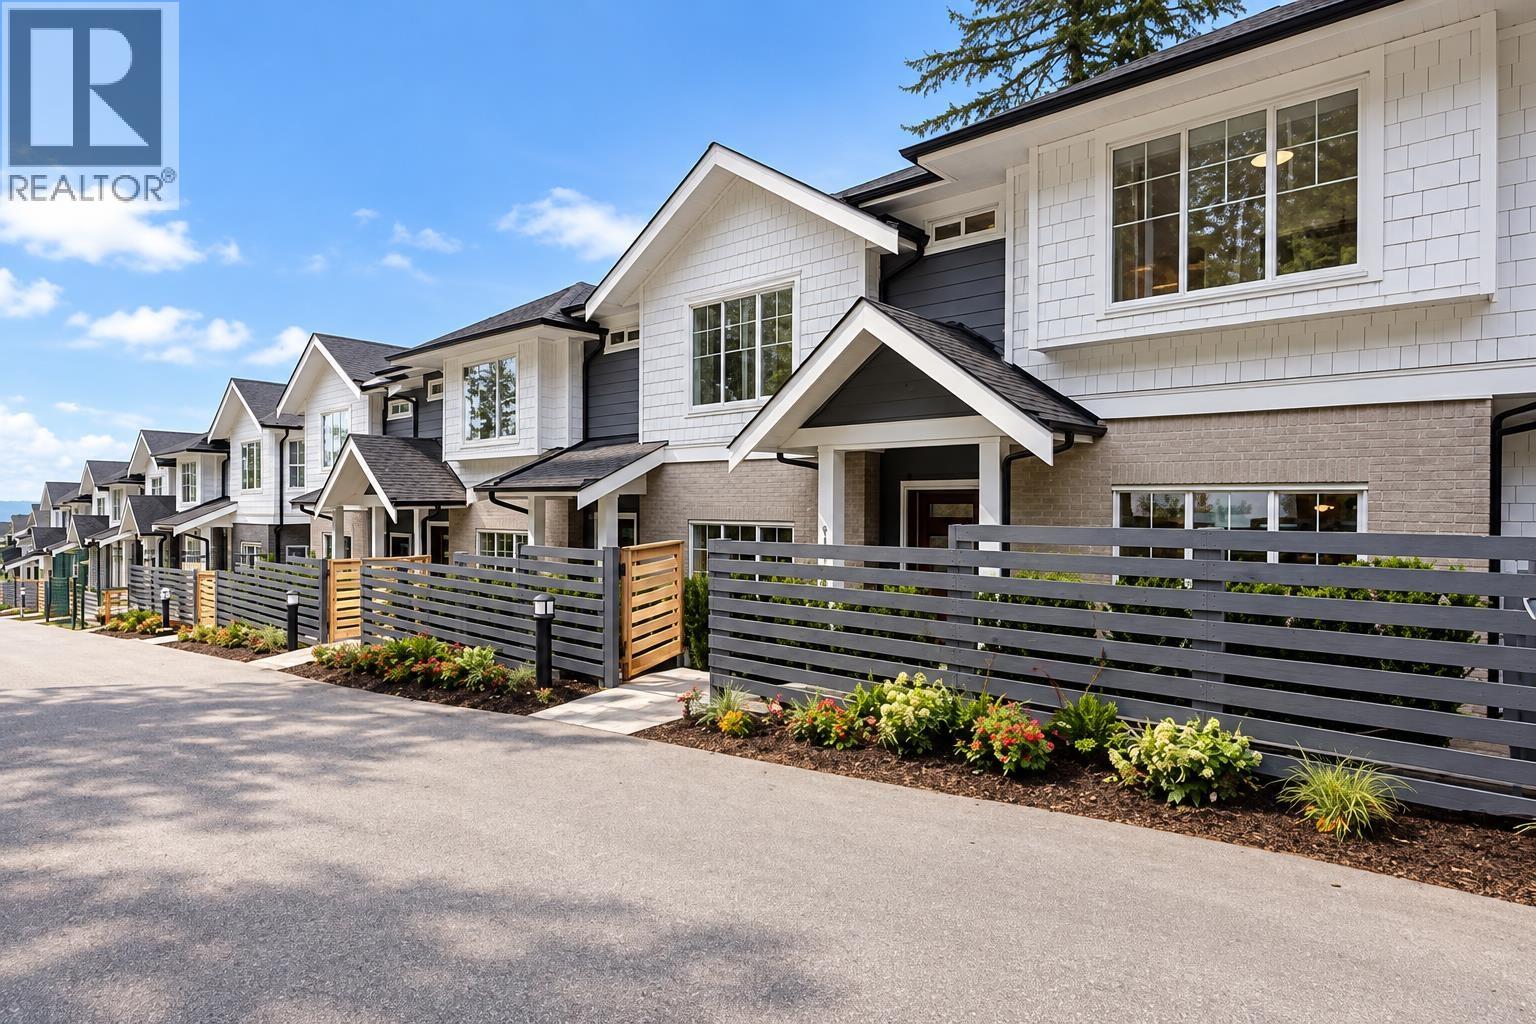
169 3507 Hall Avenue
Coquitlam, British Columbia
Welcome to Clermont, an exclusive collection of contemporary townhomes on Burke Mountain! Nestled amid lush forests and breathtaking natural scenery, this spacious 4-bedroom, 4-bath home offers serene living surrounded by nature. Features include a side-by-side double garage, bright open-concept living and dining, gourmet kitchen and balcony. Upstairs offers 3 generous bedrooms, a primary suite with ensuite, second balcony and expansive roof deck. The lower level features a bedroom, full bath, family room and sunken patio. Enjoy exceptional indoor-outdoor living immersed in nature's beauty. Steps from schools, parks, trails and future Burke Village. Presentation Centre:#146-3507 Hall Ave, Coquitlam. Open 12-6pm Saturday to Wednesday. Closed Thursdays and Fridays.Closed Thanksgiving,Oct 12. (id:63400)
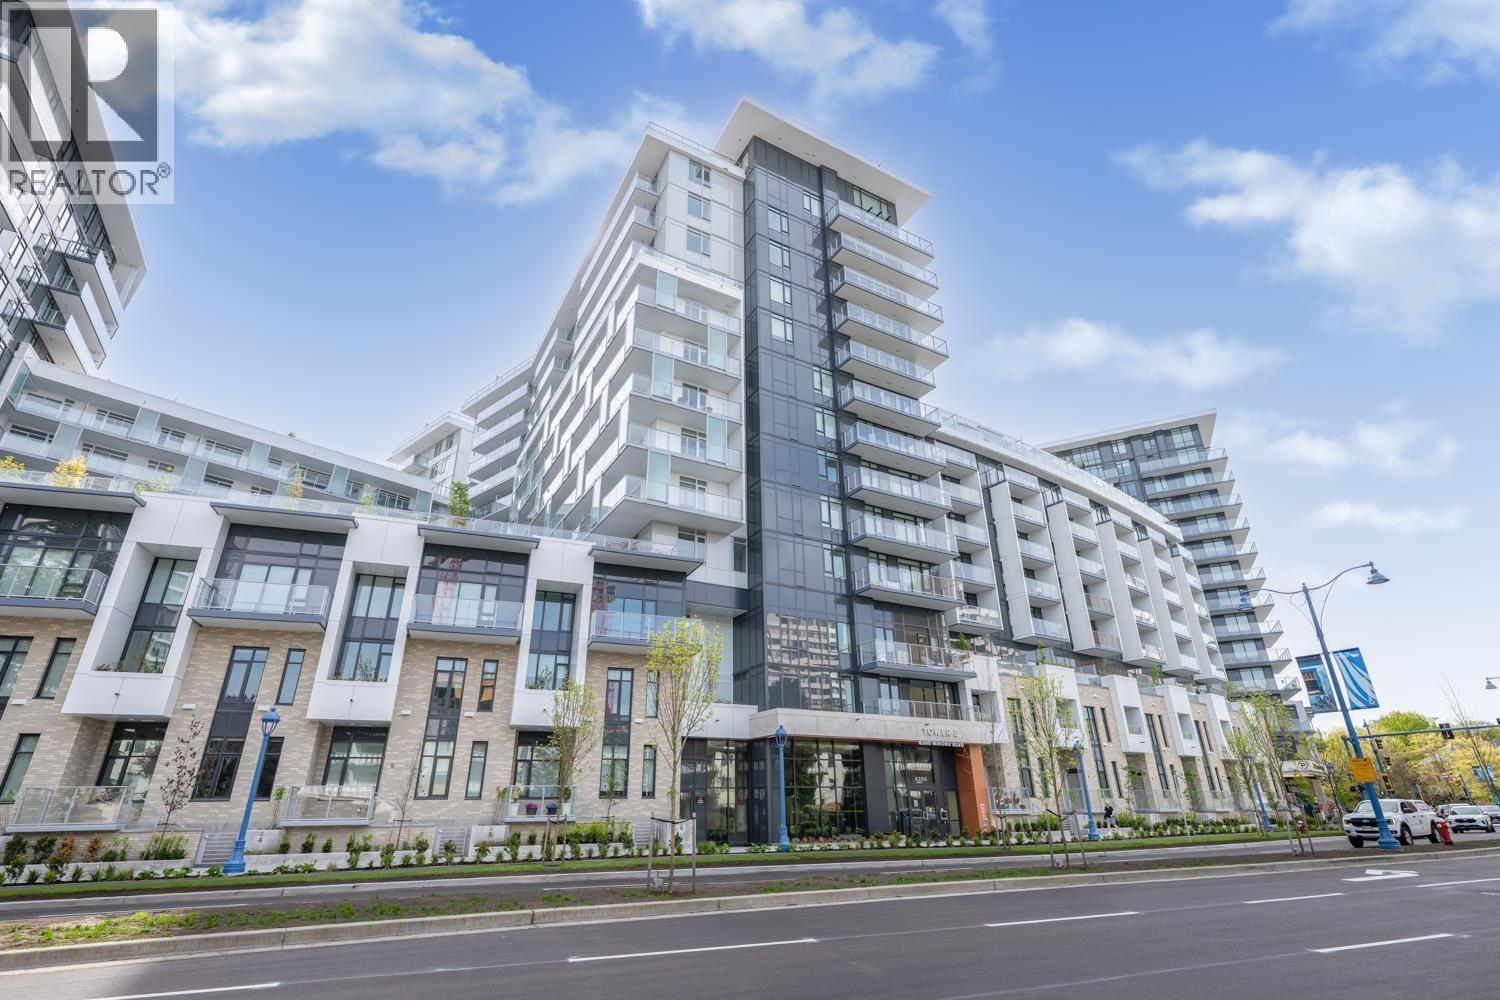
420 6300 Minoru Boulevard
Richmond, British Columbia
Corner unit with an extended outdoor living space! This well-designed 1-bedroom + den home features a floor plan with a spacious private patio that opens onto the rooftop garden-offering a rare indoor-outdoor lifestyle with expanded usable space. Enjoy abundant natural light throughout thanks to its bright corner exposure. Positioned convenient in the centre of Richmond City, and just steps away to Brighouse SkyTrain Station. Thoughtfully appointed with designer kitchen appliances and in-suite laundry. Exceptional amenities include a clubhouse, landscaped courtyard garden, children´s playground, BBQ area, fitness centre, guest suite, meeting room, and ample visitor parking. Move-in ready! (id:63400)
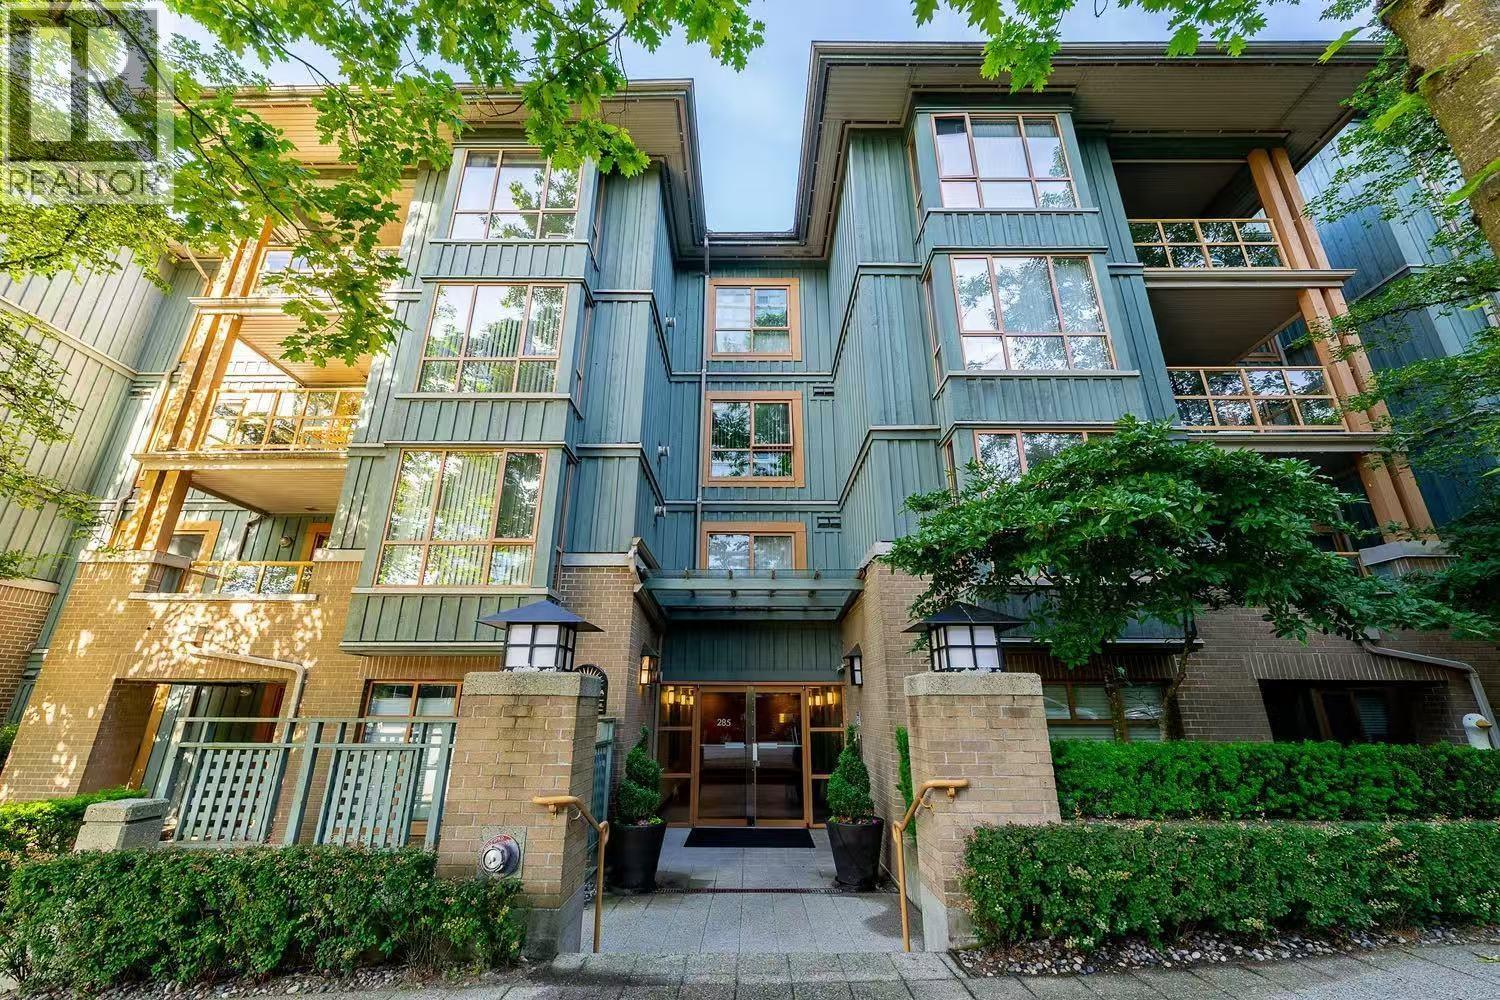
215 285 Newport Drive
Port Moody, British Columbia
*PRICED FOR A QUICK SALE!" Welcome to this bright and spacious ** 2-bedroom, 2-bathroom corner unit" at The Belcarra in Newport Village. This move-in-ready home offers a comfortable open layout with plenty of natural light, and modern flooring throughout. Enjoy the large "174 sq. ft. covered patio", perfect for moming coffee, outdoor dining. The spacious primary bedroom features a walk-in closet, while the home also offers in-suite laundry and a cozy gas fireplace. "*A rare bonus d side-by-side parking stalls", plus a storage locker. Residents can enjoy building amenities including an exercise room, amenity room, and bike storage. Located in the heart of Newport Village, with shops, restaurants, cafEs and everyday convenience Open House Oct 8rh Thursday 1-4pm. (id:63400)
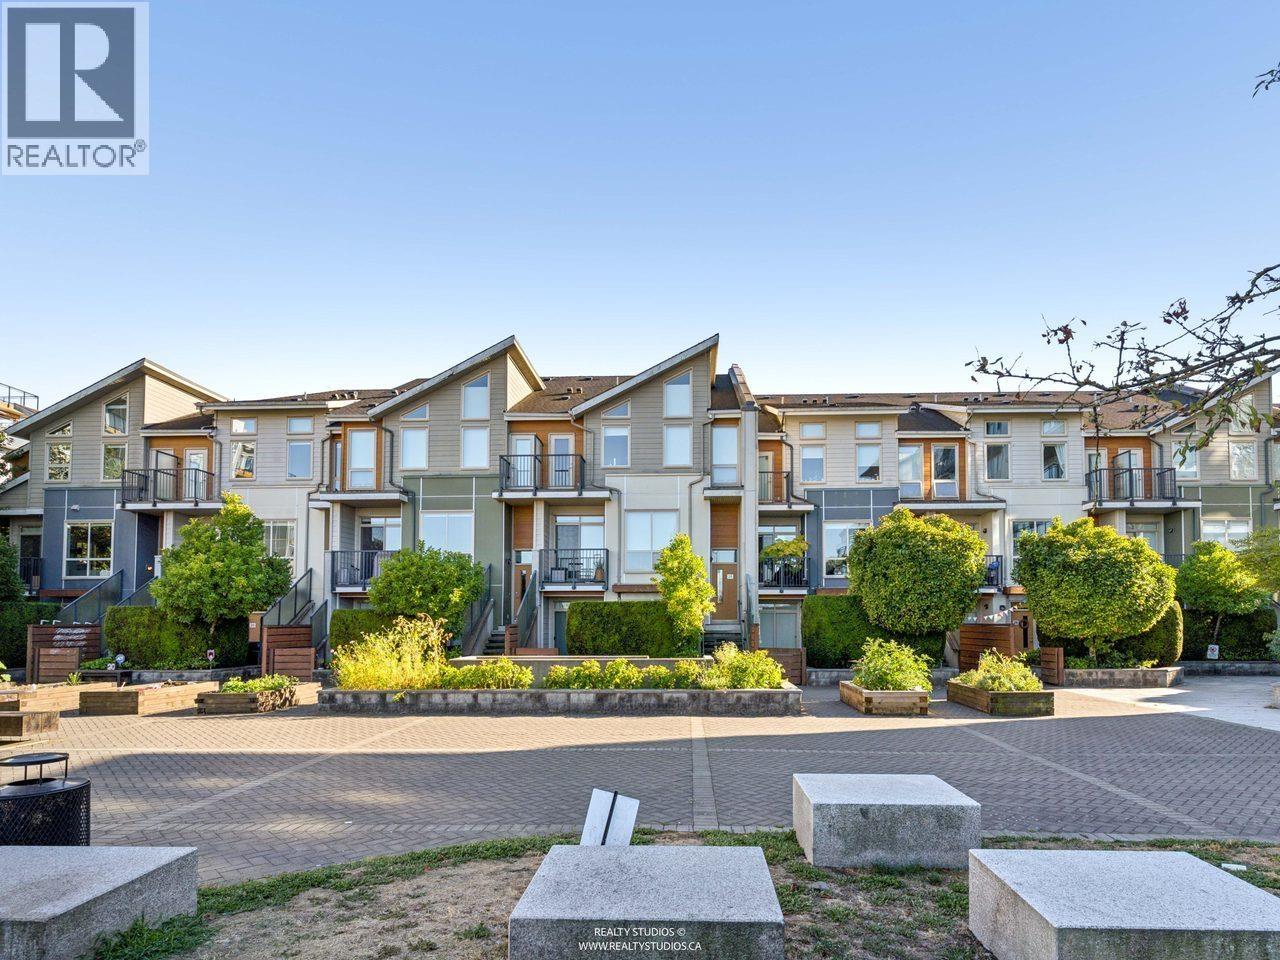
24 10133 River Drive
Richmond, British Columbia
PARC RIVIERA. Welcome home to this spacious, ground level, one level home featuring 3 bedrooms, 2 bathrooms and 2 large outdoor spaces - perfect for downsizers and growing families. Appreciate a gourmet kitchen with stainless steel appliances, plenty of storage space, overheight ceilings, engineered hardwood flooring, and geothermal heating. Both bathrooms feature large soaker tubs, contemporary tiling and durable plumbing fixtures. Enjoy 2 spacious outdoor spaces - perfect for morning coffees and gardening. Resort style amenities include a clubhouse, indoor pool, hot tub, fitness centre and lounge space. All of this located along the riverfront dyke trail and quick access to Oak Street Bridge, Bridgeport SkyTrain, parks, schools and shopping. *OPEN HOUSE: SAT & SUN OCTOBER 17 & 18, 12-2P* (id:63400)
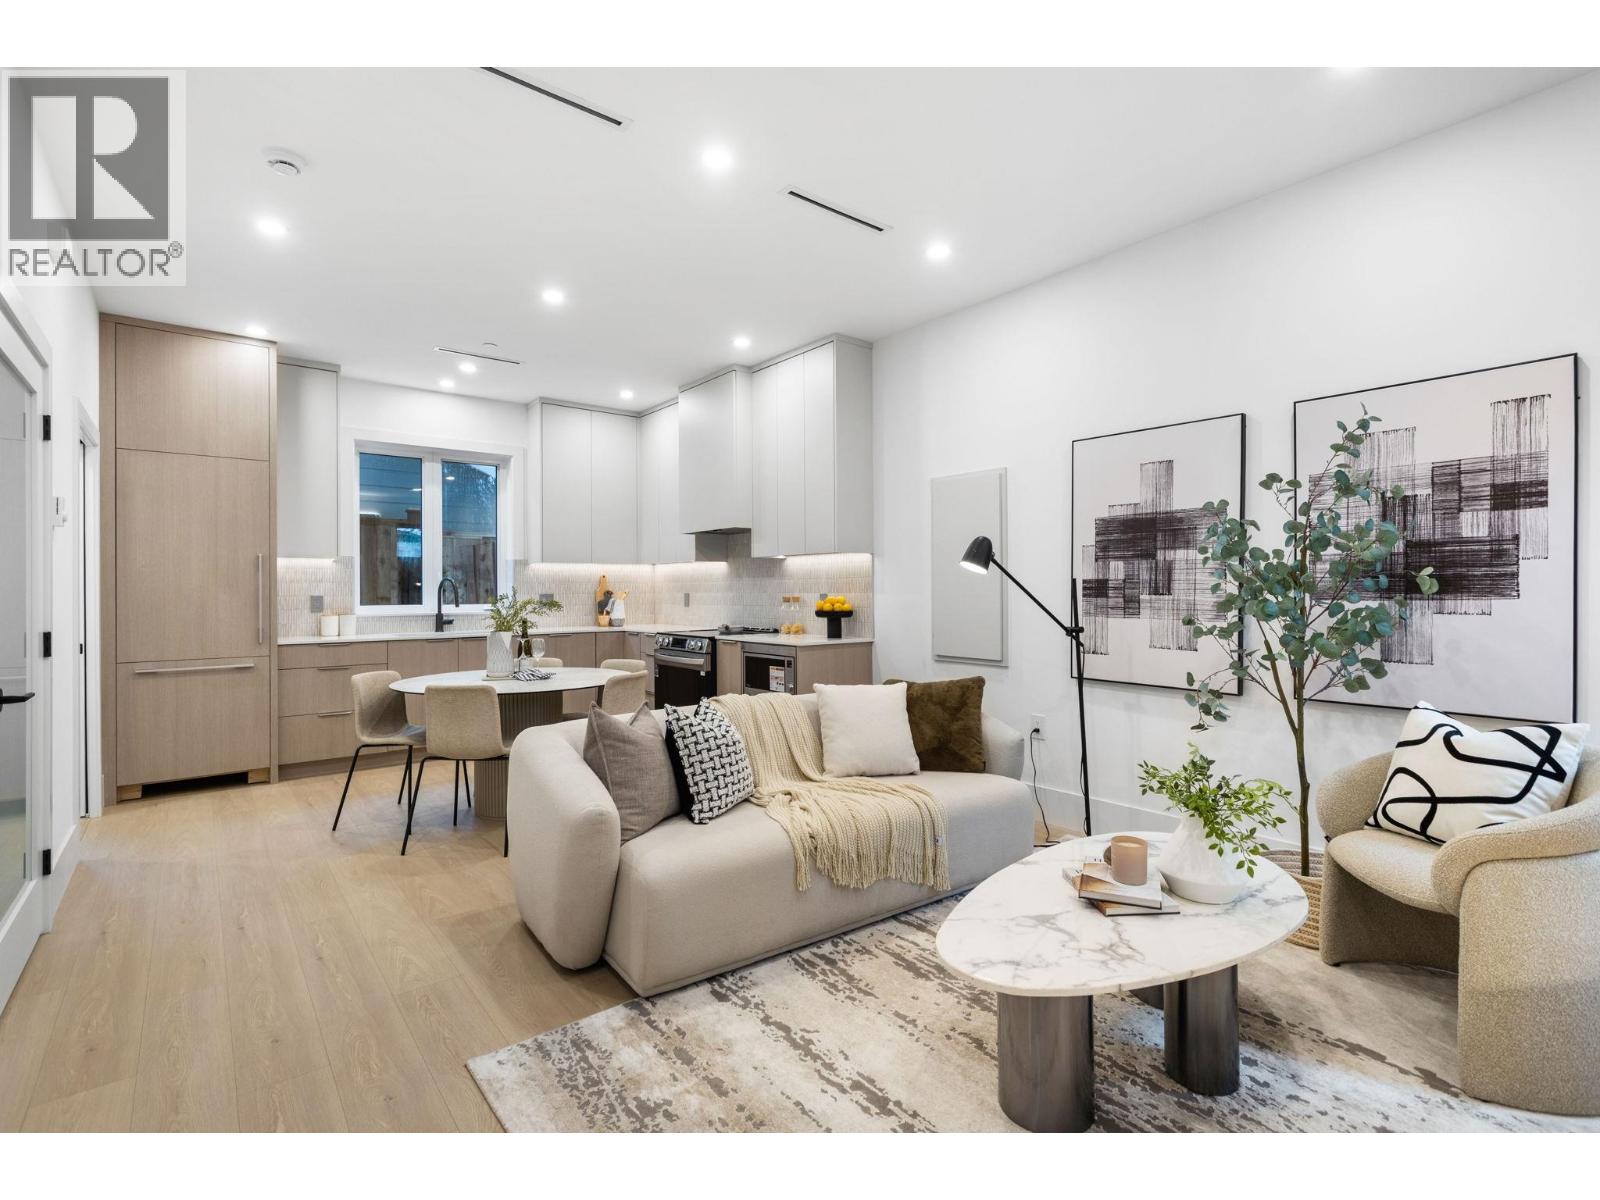
3277 Graveley Street
Vancouver, British Columbia
PRICED TO SELL !!! Introducing the laneway home on Graveley Street, a rare opportunity to own a fully detached, standalone residence. Built by Aqua Homes, this brand-new home offers 3 bedrooms and approximately 1,200 square feet of thoughtfully designed living space, perfect for families, down sizers, or investors. Designed with quality and comfort in mind, the home features contemporary finishes, smart home technology, and premium Fisher & Paykel appliances throughout.Located in a vibrant, family-friendly neighbourhood, enjoy convenient access to top-rated schools, the Pacific National Exhibition and Playland, plus the shops and dining along Commercial Drive and Hastings Street, with an easy commute to Downtown Vancouver. OPEN HOUSE OCT. 17/18 2:30-4PM. (id:63400)
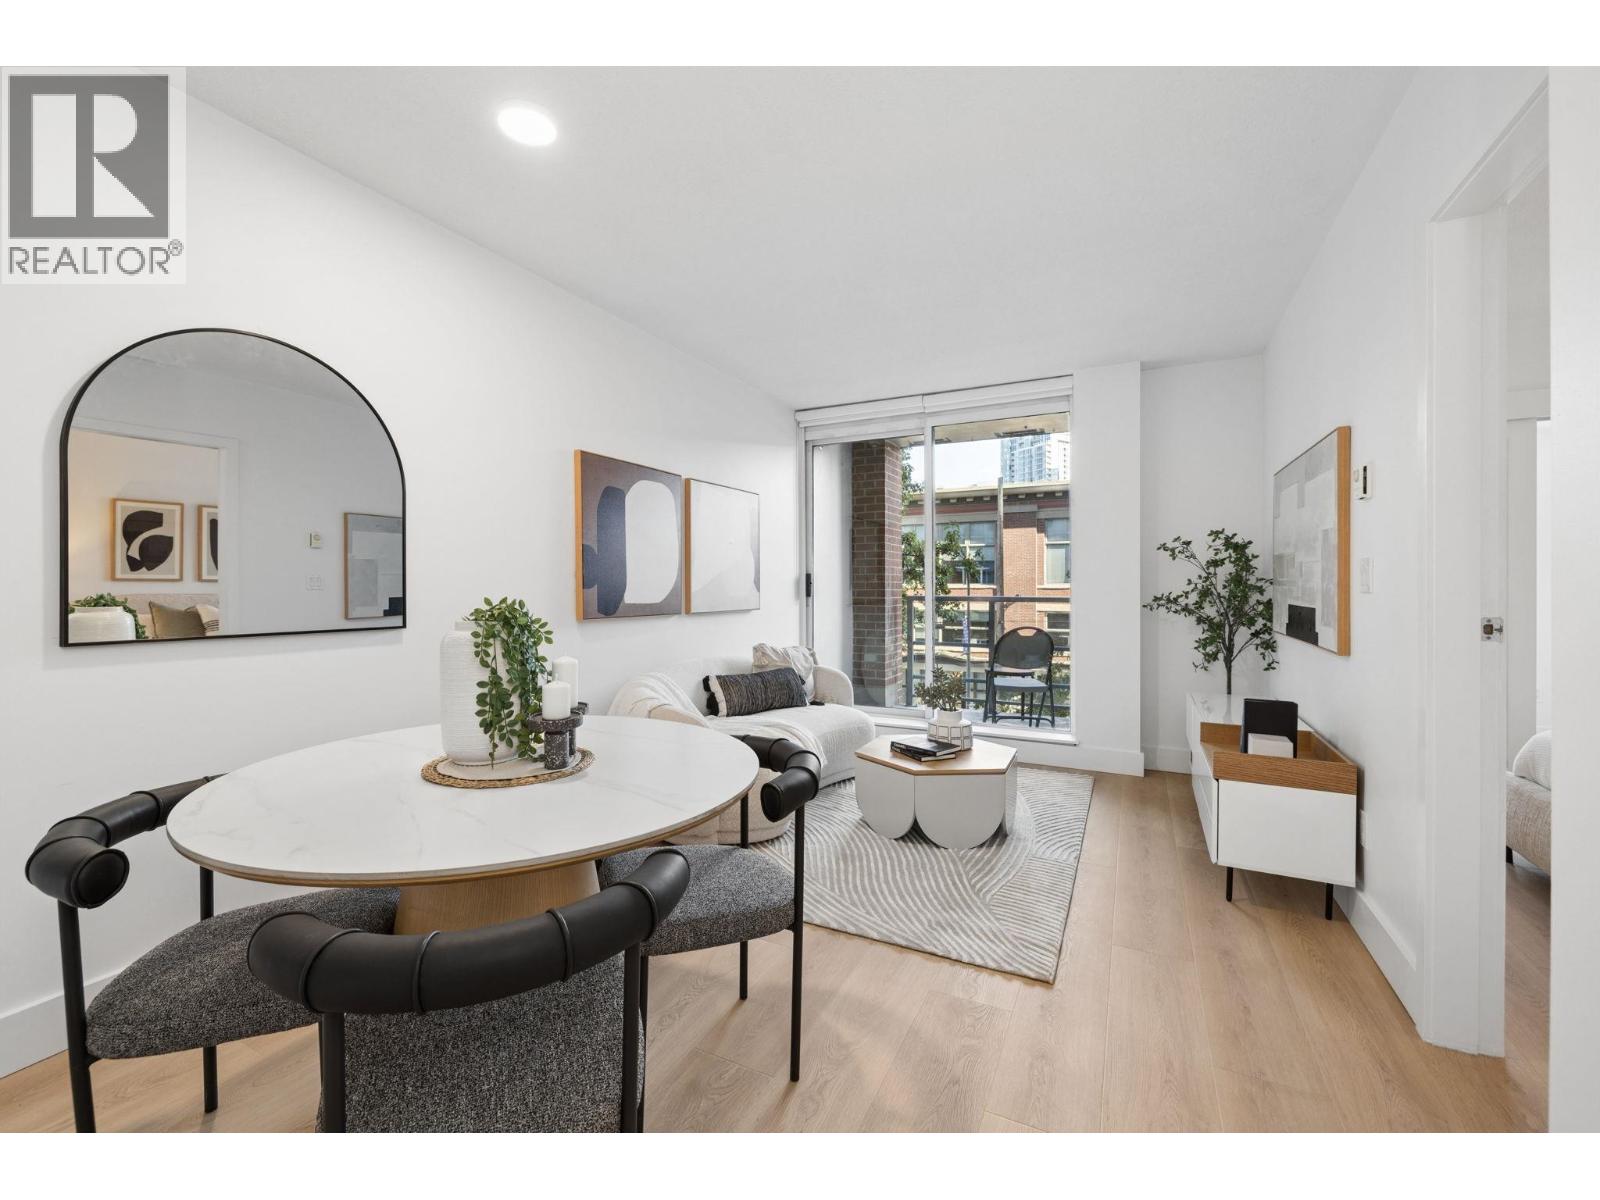
319 1133 Homer Street
Vancouver, British Columbia
H&H in the heart of Yaletown!This rare and exceptionally spacious 1-bed+den+solarium home features a bright open-concept layout, private balcony, beautifully completed full renovation. Updates include brand-new flooring, fresh paint, new cabinetry, bathrooms, new window blinds, creating a stylish and move-in-ready home. Enjoy excellent building amenities including a fitness centre, rooftop garden, dog park, party room, bike room, visitor parking, secure underground parking, and elevators. Unbeatable Yaletown location just steps to award-winning restaurants, cafes, boutique shopping, the Seawall, parks, and SkyTrain. Open house Oct 17 (sat) 2:30-3:30 (id:63400)
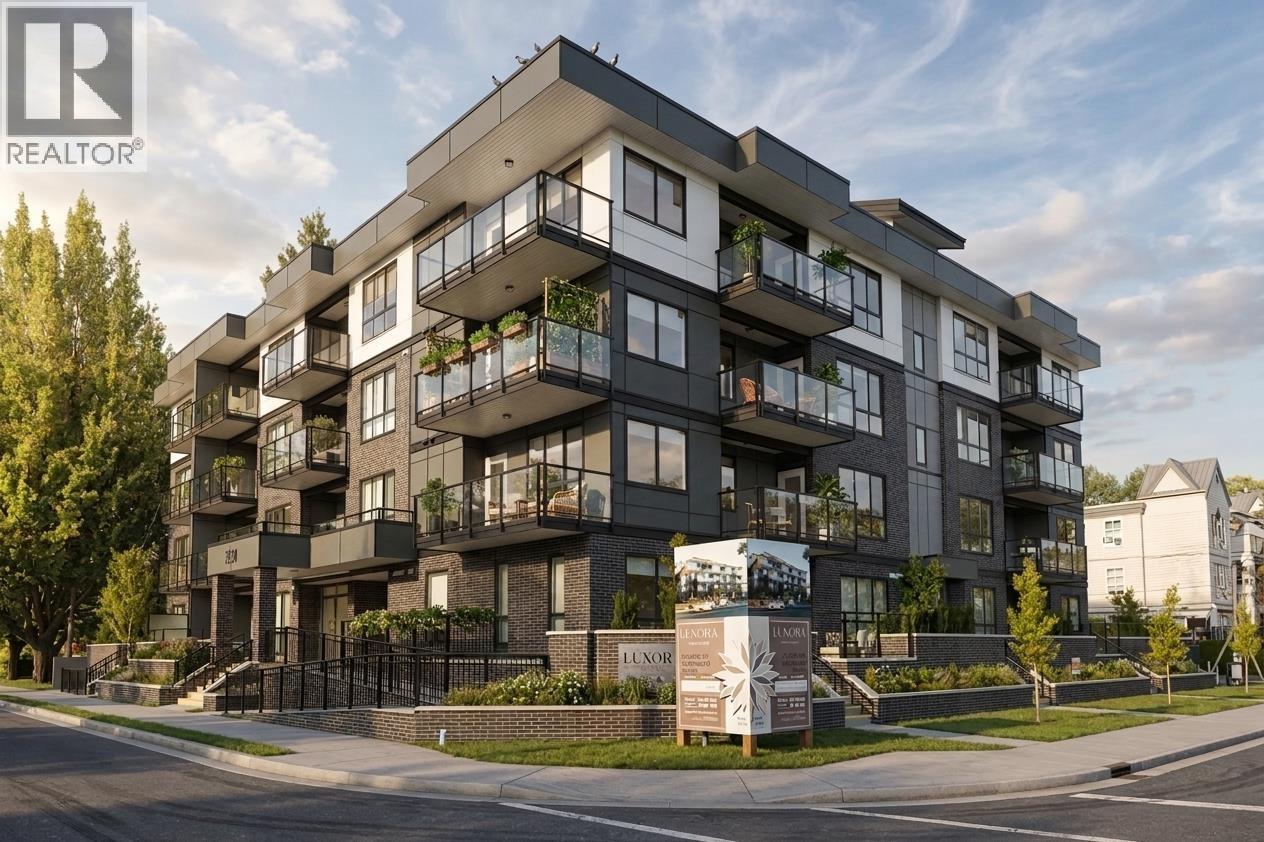
106 2368 Shaughnessy Street
Port Coquitlam, British Columbia
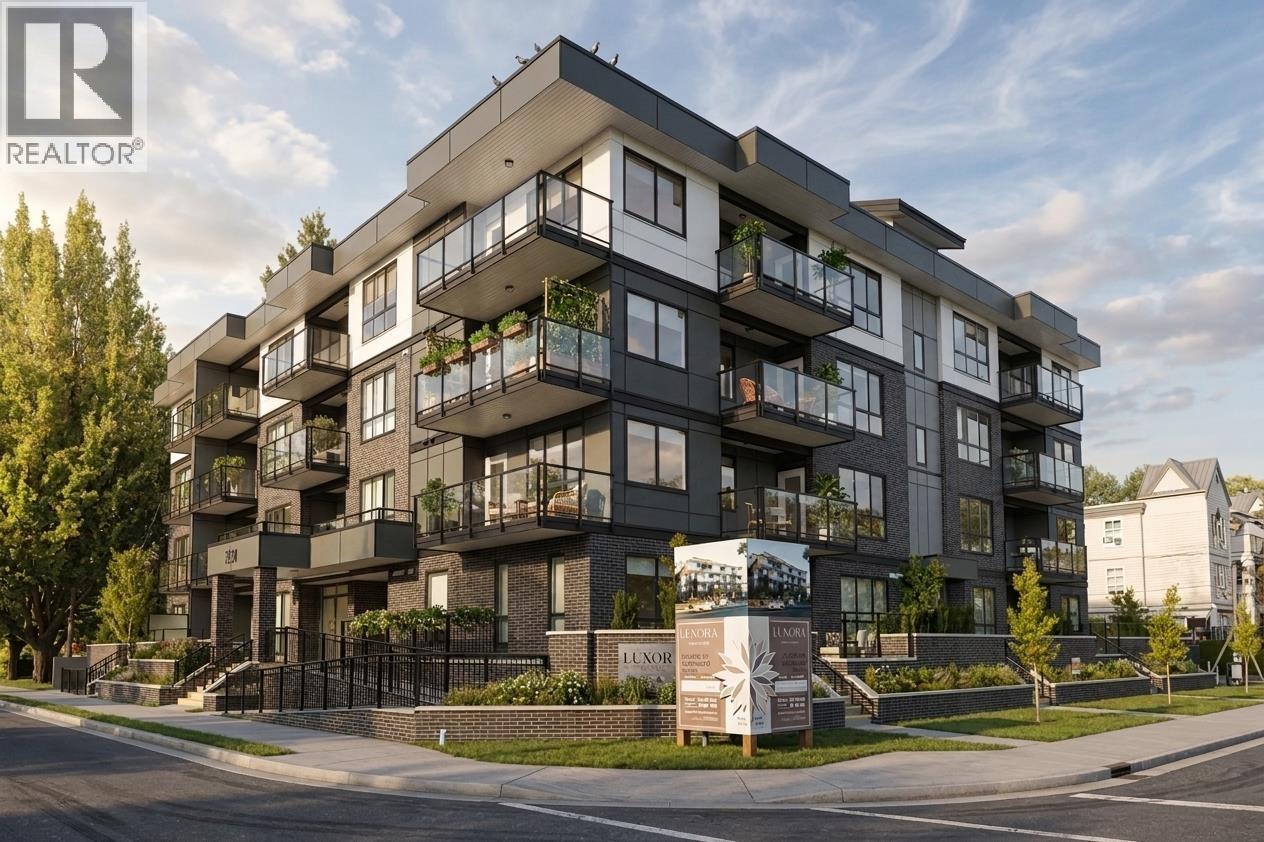
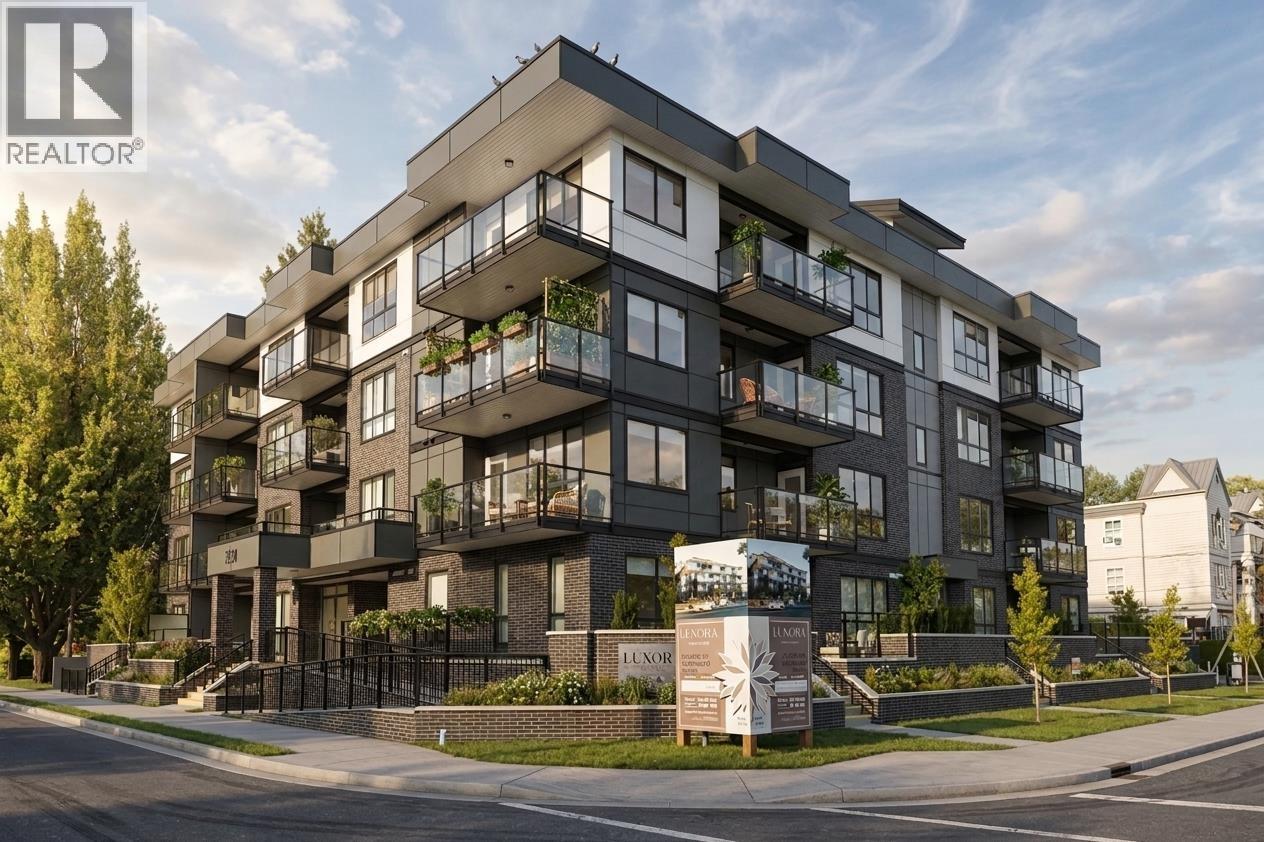
Our B1 plan is a 586-square-foot one-bedroom at Luxora, built around an open kitchen, dining, and living space that leads straight out to your own patio. The bedroom holds real closet space, a detail too many one-beds skip, and the kitchen carries the same quartz counters, premium appliances, and air conditioning found across the building. Steps from Elks Park and a short walk to downtown Port Coquitlam's shops with West Coast Express close by. An indoor party room and rooftop terrace round out the building's amenities. Reach out for current pricing and availability! (id:63400)
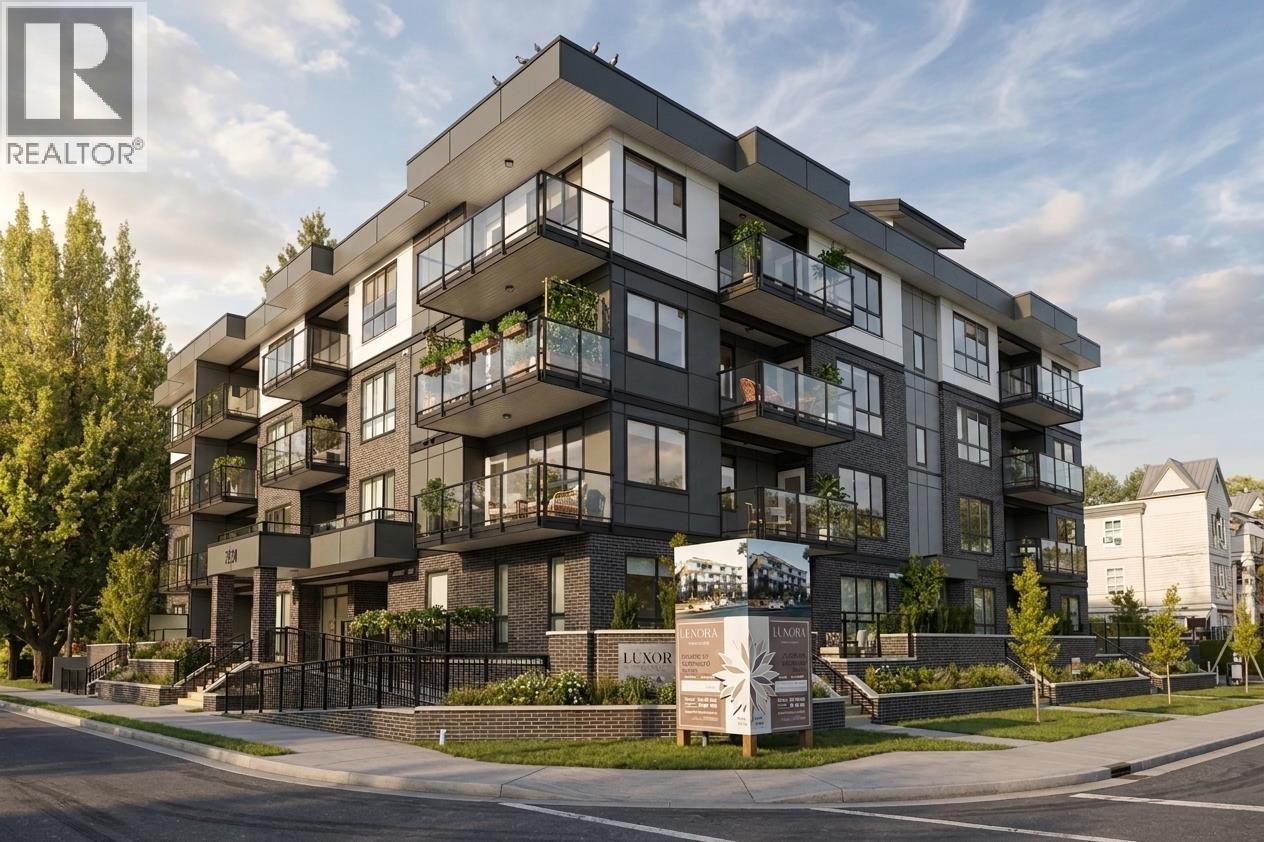
207 2368 Shaughnessy Street
Port Coquitlam, British Columbia
At 842 square feet, this D4 plan gives growing families two full bathrooms, a den for homework or a home office, and a primary bedroom with room to spare. The kitchen opens onto the main living space and out to a private balcony, finished with quartz countertops, premium appliances, and air conditioning. Set across from Elks Park in Central Port Coquitlam, close to top schools, grocery stores, and the West Coast Express. The building's indoor party room and rooftop terrace add space for family gatherings that outgrow the living room. Reach out for pricing and availability! (id:63400)
303 2368 Shaughnessy Street
Port Coquitlam, British Columbia
This A1 plan puts 538 square feet to smart use at Luxora, Pacific New Homes' newest address in Central Port Coquitlam. The kitchen and living area open onto a private balcony, and a separate flex room off the entry works as a home office or the extra storage a studio never quite has enough of. Engineered quartz counters, premium appliances, and air conditioning come standard, under 9-foot ceilings that make the whole space feel larger than its footprint. Elks Park sits directly across the street, and the West Coast Express is a five-minute drive. Resident amenities include an indoor party room and rooftop terrace. Contact us for availability and pricing! (id:63400)
402 2368 Shaughnessy Street
Port Coquitlam, British Columbia
This D3 plan was designed with families in mind, offering 1147 total square feet with 929 interior and 218 exterior across two balconies, two full bathrooms, and a primary bedroom with its own private balcony and walk-in closet. A separate den handles homework or a home office, and the open living and dining area gives everyone room to spread out. Quartz countertops, premium appliances, and air conditioning are included throughout. Located across from Elks Park, walking distance to Central Community Elementary and Central Port Coquitlam's grocery stores, with the West Coast Express a short drive away. Residents also enjoy an indoor party room and rooftop terrace. Contact us for availability! (id:63400)
302 8870 Citation Drive
Richmond, British Columbia
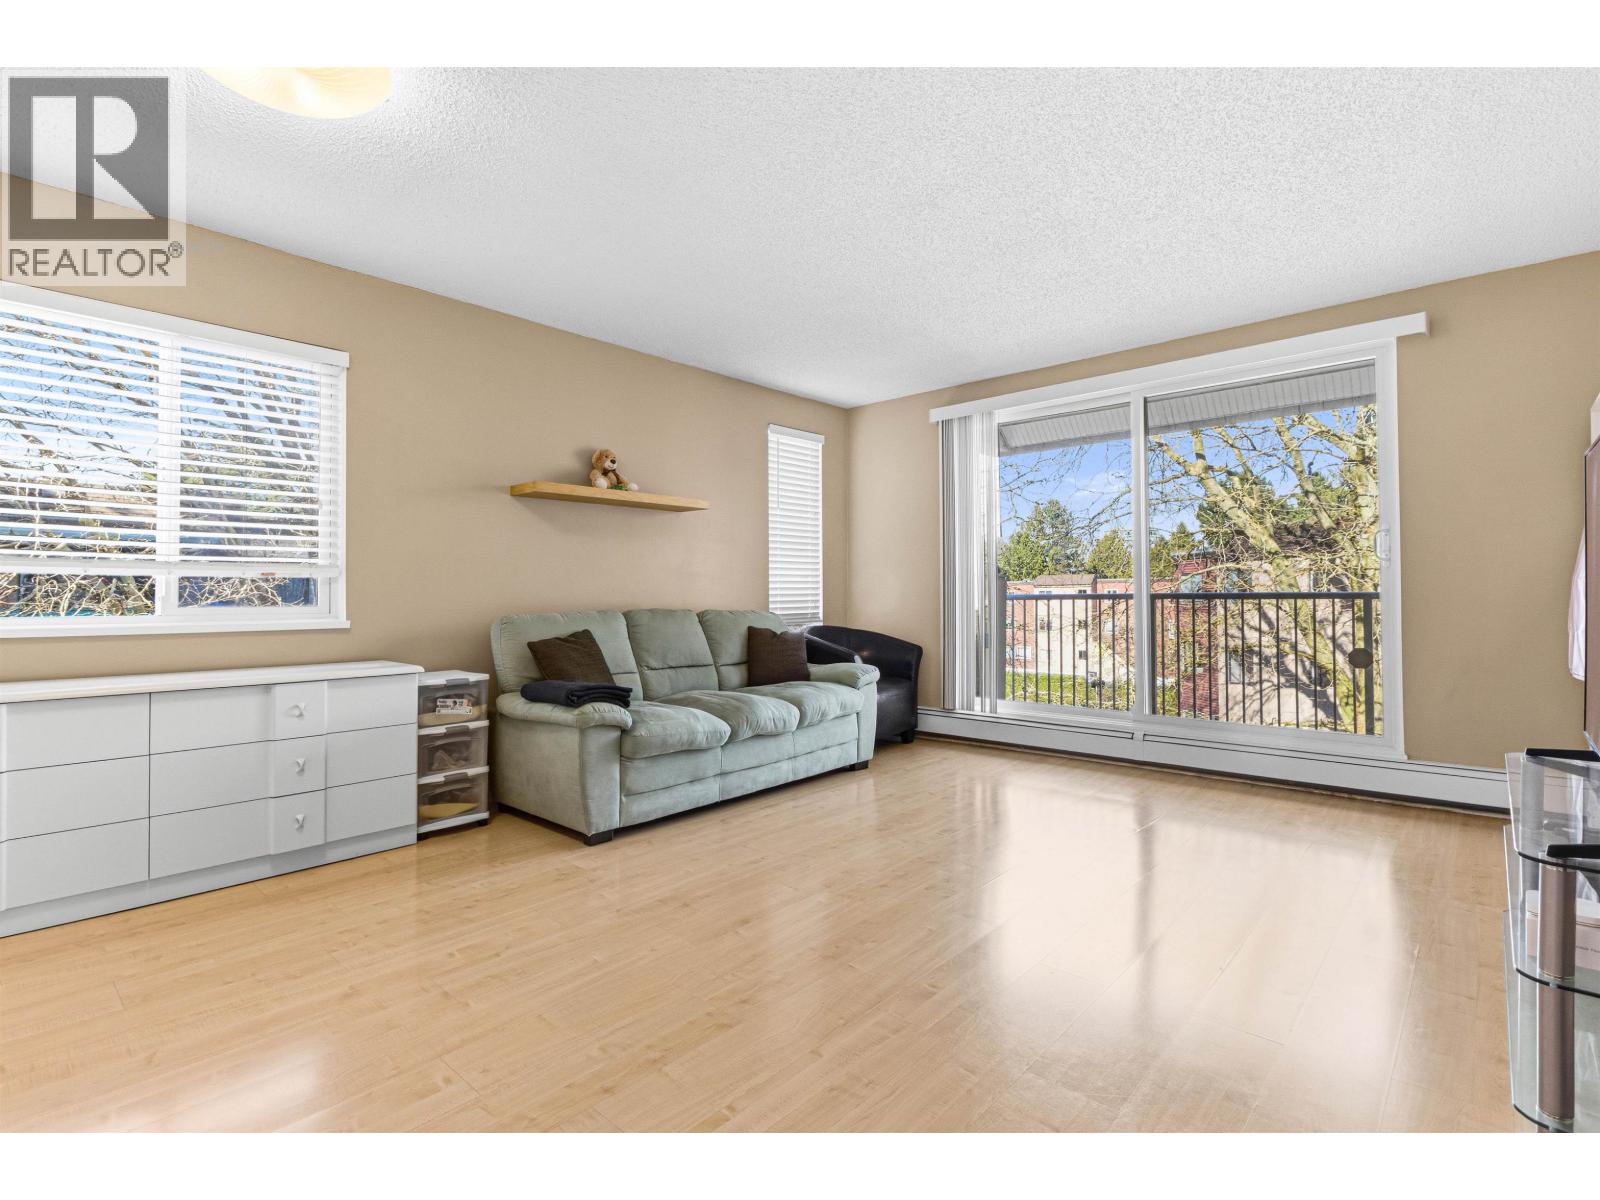
PENTHOUSE + CORNER UNIT in CENTRAL RICHMOND! Very well maintained + SUPER CLEAN 658SF 1 Bed 1 Bath ** IN-SUITE LAUNDRY ** (Rare find in these buildings). Bright both side windows, spacious Living room and Bedroom with WALK IN CLOSET & 90SF BALCONY W/ MOUNTAIN & CITY VIEWS. Minutes to SkyTrain + Richmond Centre + Cook Elementary / Anderson Elementary (French Immersion) and quiet neighborhood. The unit includes 1 PARKING with full access to the many amenities features to OUTDOOR POOL, SAUNA ROOM, BASKETBALL COURT, and TENNIS COURT. Strata has COMPLETED MAJOR UPGRADES to the Boiler, Roof, Windows, Patio Doors, and Elevator. PERFECT FOR FIRST HOME BUYERS / INVESTORS. LOW Strata fees inc. Hot Water & Heat. OPEN HOUSE SEP 26 3-5pm SEP 27 11-1PM & OCT 3-4 2-4PM! (id:63400)
Cp2 1400 Alta Lake Road
Whistler, British Columbia
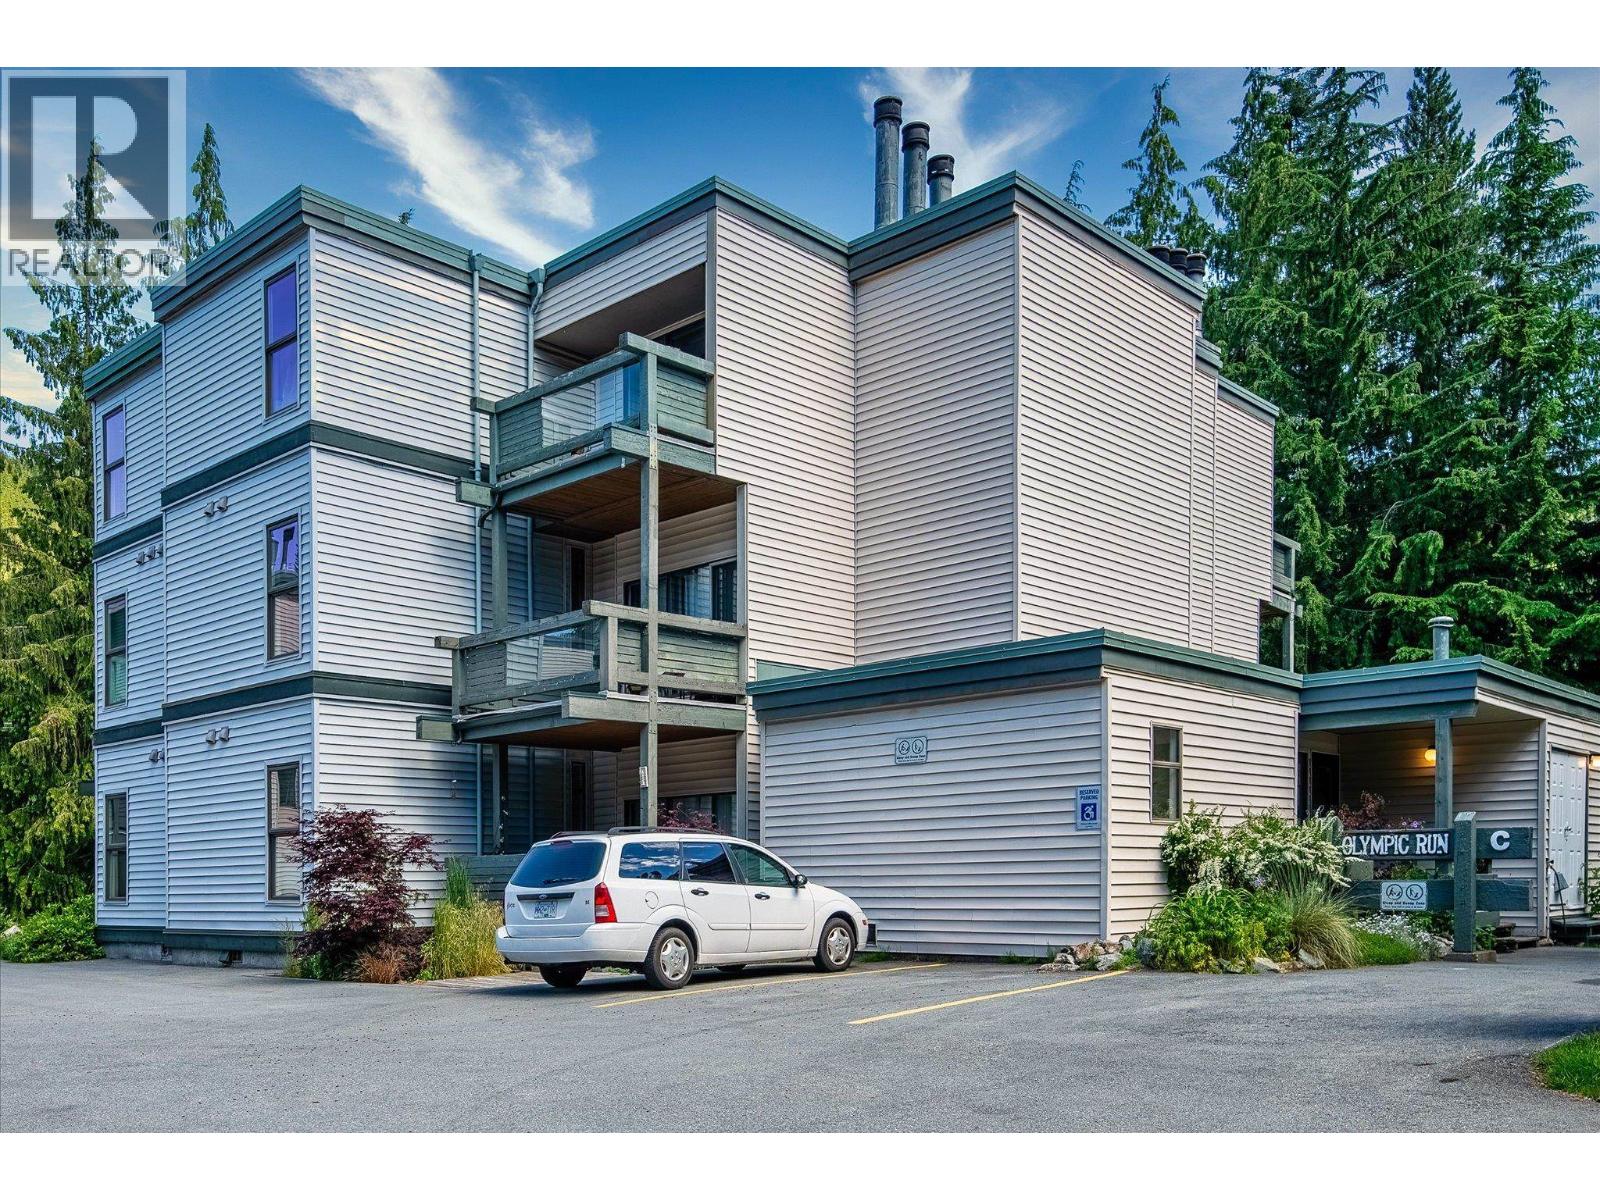
Lakeside living! Spacious, sun drenched 1 bed/1 bath penthouse condo in Tamarisk, a quiet residential complex on the shores of Alpha Lake with a dock and canoe/sup/kayak storage. Easy access to Creekside Village shops and gondola, and a new lit trail to Function Junction - perfect for full time or weekend. Open concept with large living room featuring a faux stylish stone, clad wood burning fireplace, dining area, fully equipped kitchen, spacious bedroom, cozy sauna and balcony. South west exposure provides all day sun and a peek-a-boo view of Whistler Mountain. Extra storage in the building, along with shared laundry. C building is right on the lake and has priority parking for 2 vehicles right out front and 2 additional spots in the main lot. No short term rentals, and no GST. (id:63400)