
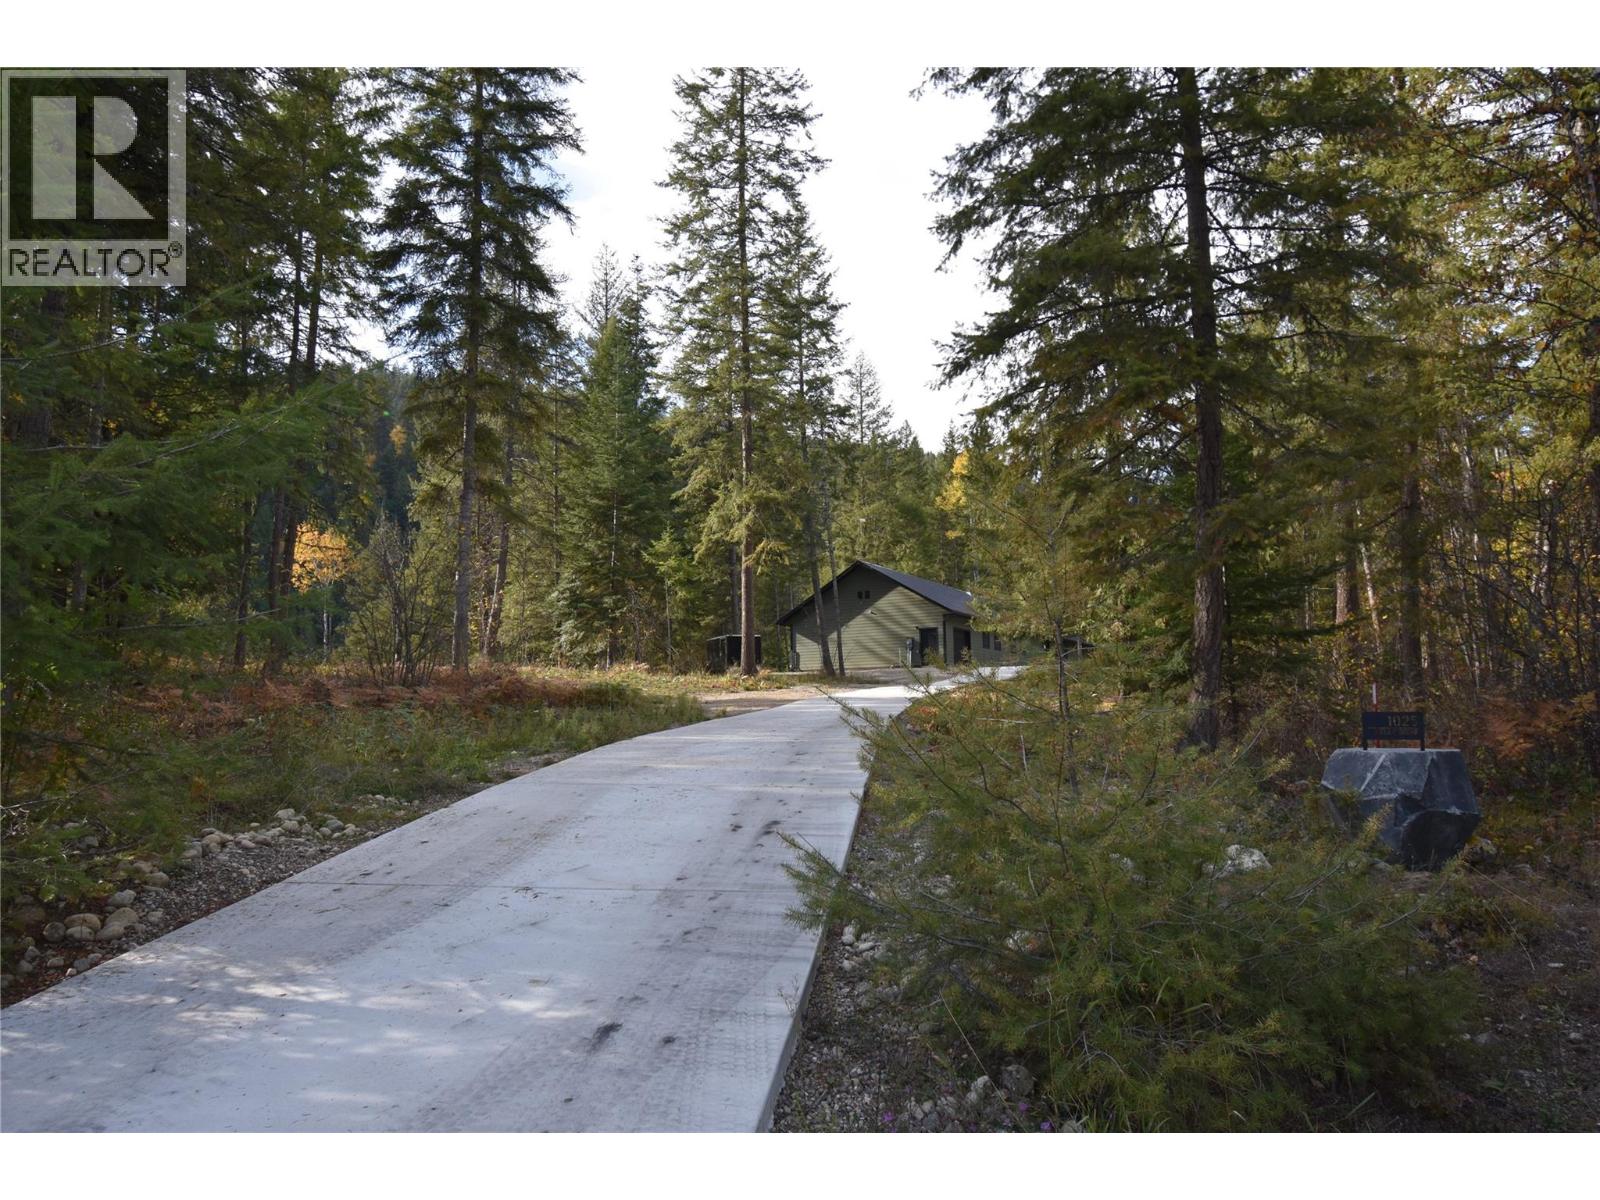
1025 Kelly Drive
Shoreacres, British Columbia
Mid-century modern design, contemporary energy efficiency, and breathtaking natural surroundings in this 2024 built 2,560 sq. ft. rancher nestled on 3.16 acres along the Slocan River. This remarkable property offers the soothing sound of the river, abundant wildlife, privacy, and cell service, all while being located just 15 minutes from Nelson & Castlegar and mere minutes from schools. Built to Step Code 5, the home has triple-pane windows, spray-foam wall insulation, a heat pump, backup electric furnace, and a cozy wood stove, delivering year-round comfort. Inside, Brazilian teak hardwood and slate flooring flow throughout the open-concept living spaces, creating a beautiful balance of warmth. The living room features a striking wood accent wall, while the expansive dining area can accommodate large family gatherings. The custom kitchen is equally impressive, with custom cabinetry, quartz countertops, a tiled feature wall, and a generous walk-in pantry. The spacious primary bedroom is a sanctuary, complete with window seating, a walk-in closet, and a luxurious ensuite with a six-foot bathtub and separate tiled shower. Two additional generously sized bedrooms provide plenty of room for family or guests, with one offering its own walk-in closet & private four-piece ensuite. A separate den provides flexible space, while a convenient two-piece powder room is just off the foyer. A full crawl space provides excellent storage and the oversized garage has room for all your toys. (id:63400)
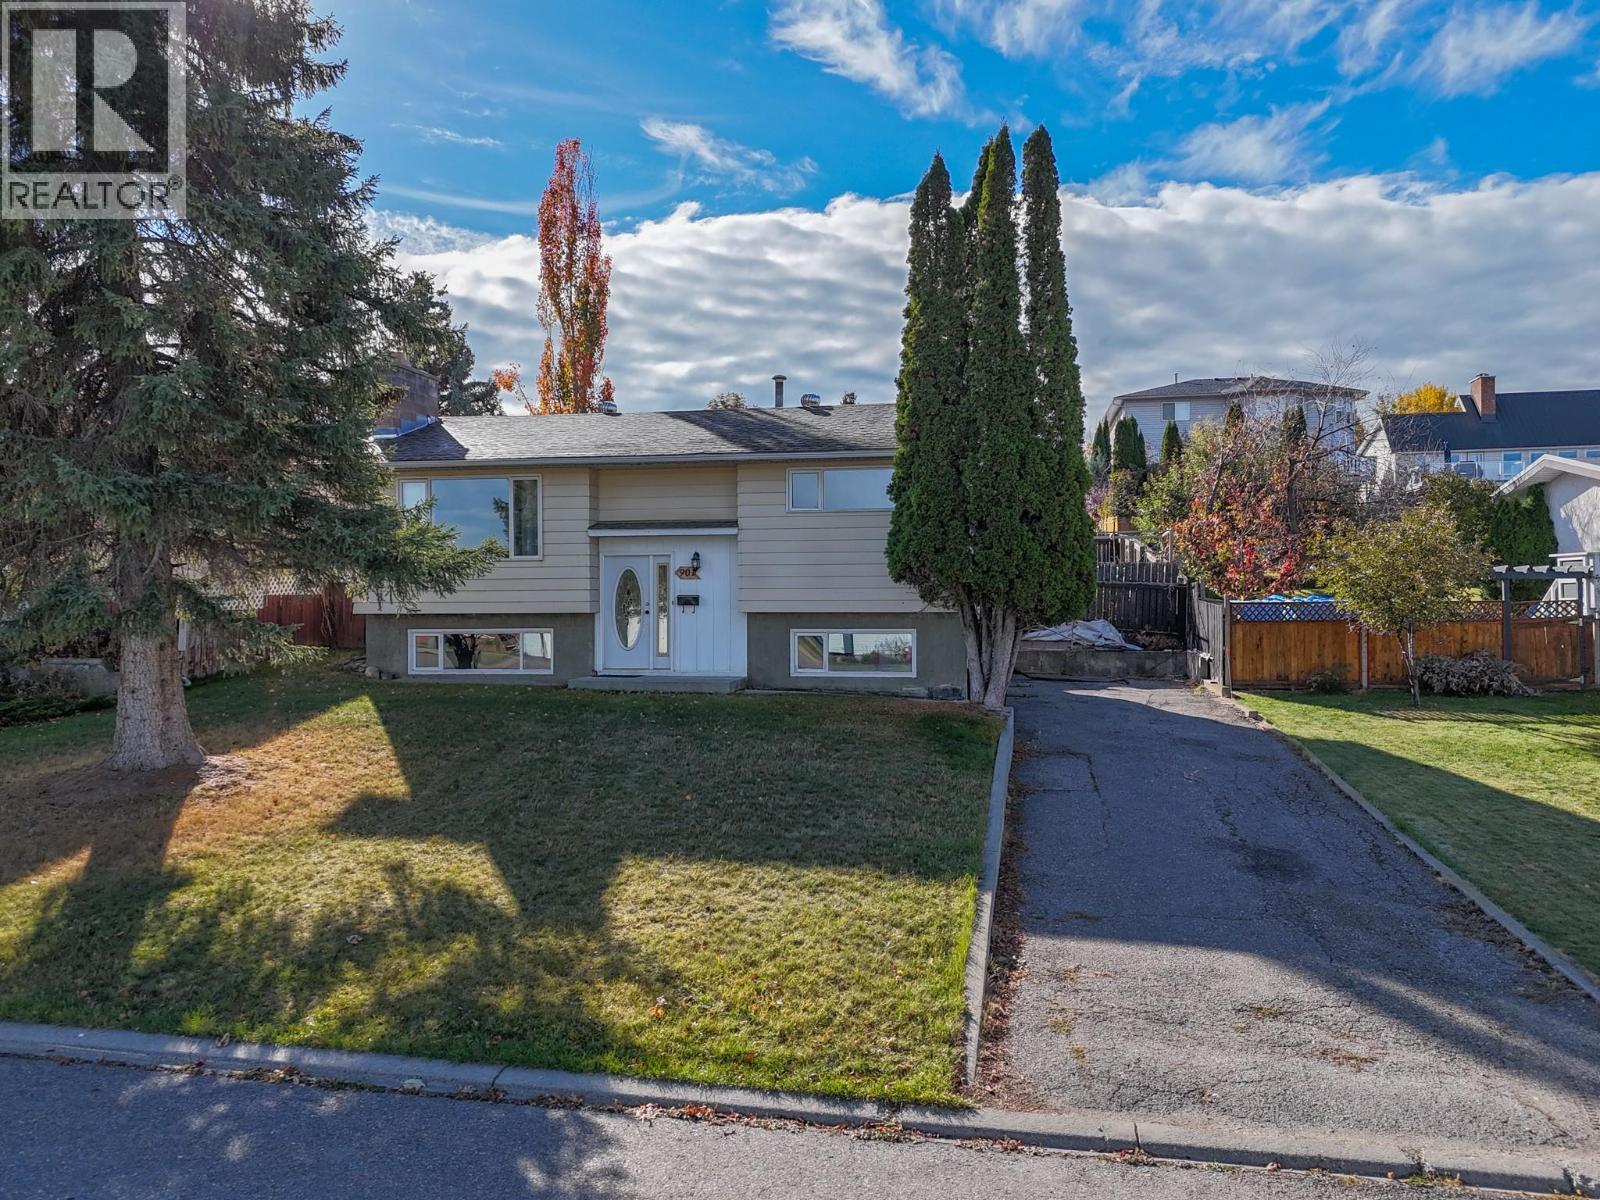
901 14th Street S
Cranbrook, British Columbia
Enjoy beautiful views of Fisher Peak from this inviting 3-bedroom, 2-bathroom home offering a spacious open-concept layout and plenty of updates! The beautifully refreshed kitchen features all-new cabinetry with ample storage, new countertops, new appliances, a pantry, water to the fridge and updated flooring. The bright living room showcases stunning mountain views and a cozy wood-burning fireplace, creating a warm and welcoming space to relax. The generously sized primary bedroom features stylish barn doors on the closet, while the main bathroom offers a 4-piece layout with a tiled tub surround. Downstairs, you'll find additional living space with an electric fireplace, existing plumbing for a wood-burning fireplace, a 3-piece bathroom, convenient under-stair storage and a unique cold room/meat locker. Additional highlights include upgraded electrical, good windows, approximately 2 feet of attic insulation, a roof approximately 10 years old and a hot water tank approximately 11 years old. With a functional layout, thoughtful updates and beautiful mountain views, this home has plenty to offer! (id:63400)
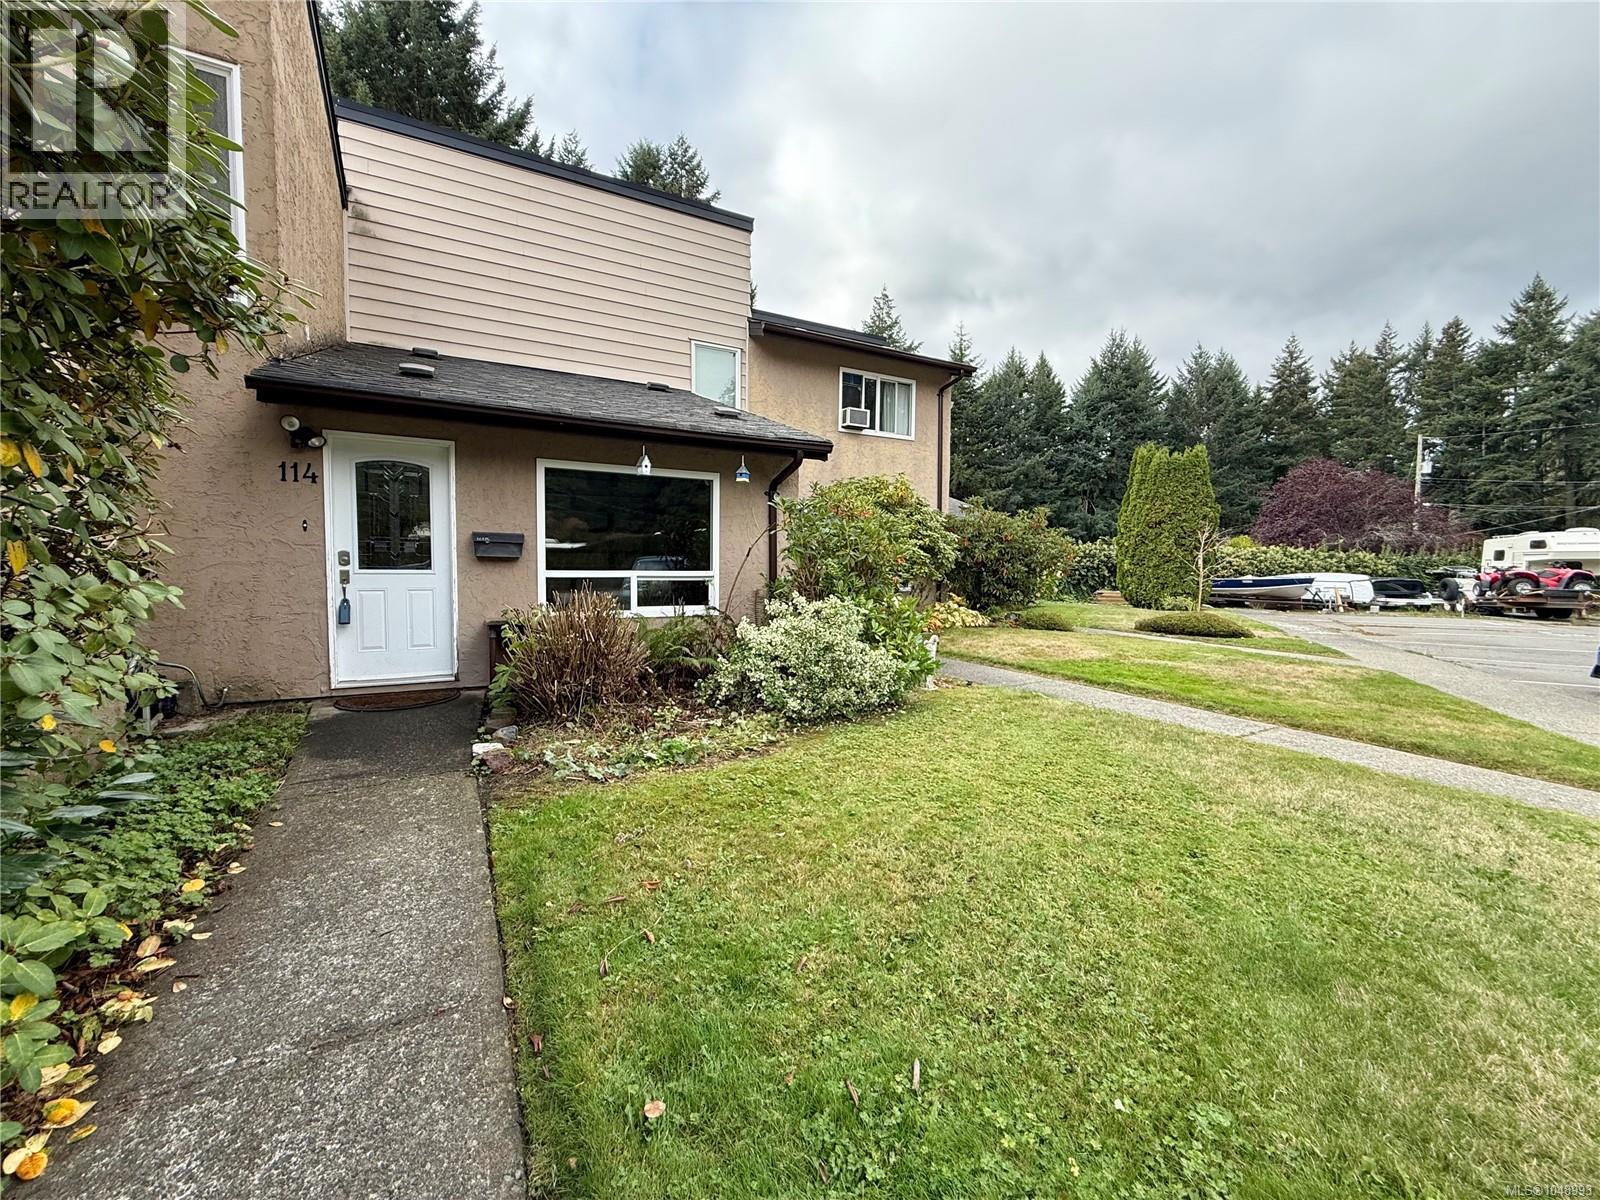
114 2860 Sooke Lake Rd
Langford, British Columbia
*Open House Sat. Oct. 10th 1:30-3:00pm. Welcome to 114-2860 Sooke Lake Road. This 2 bedroom, 2 bathroom, plus den townhouse has a great layout, comes with 2 parking spaces and offers excellent value in todays market. The main floor features a bright living room, dinning area, kitchen, bathroom w/laundry and den/office with access to the back yard. Upstairs is the primary bedroom, the second bedroom and main bathroom. Backing on to Goldstream Provincial Park, you'll enjoy the sunny backyard with a large deck and garden beds. Canyon Park is a well run, professionally managed Strata which is rental, pet and family friendly. Call today to book your viewing! (id:63400)
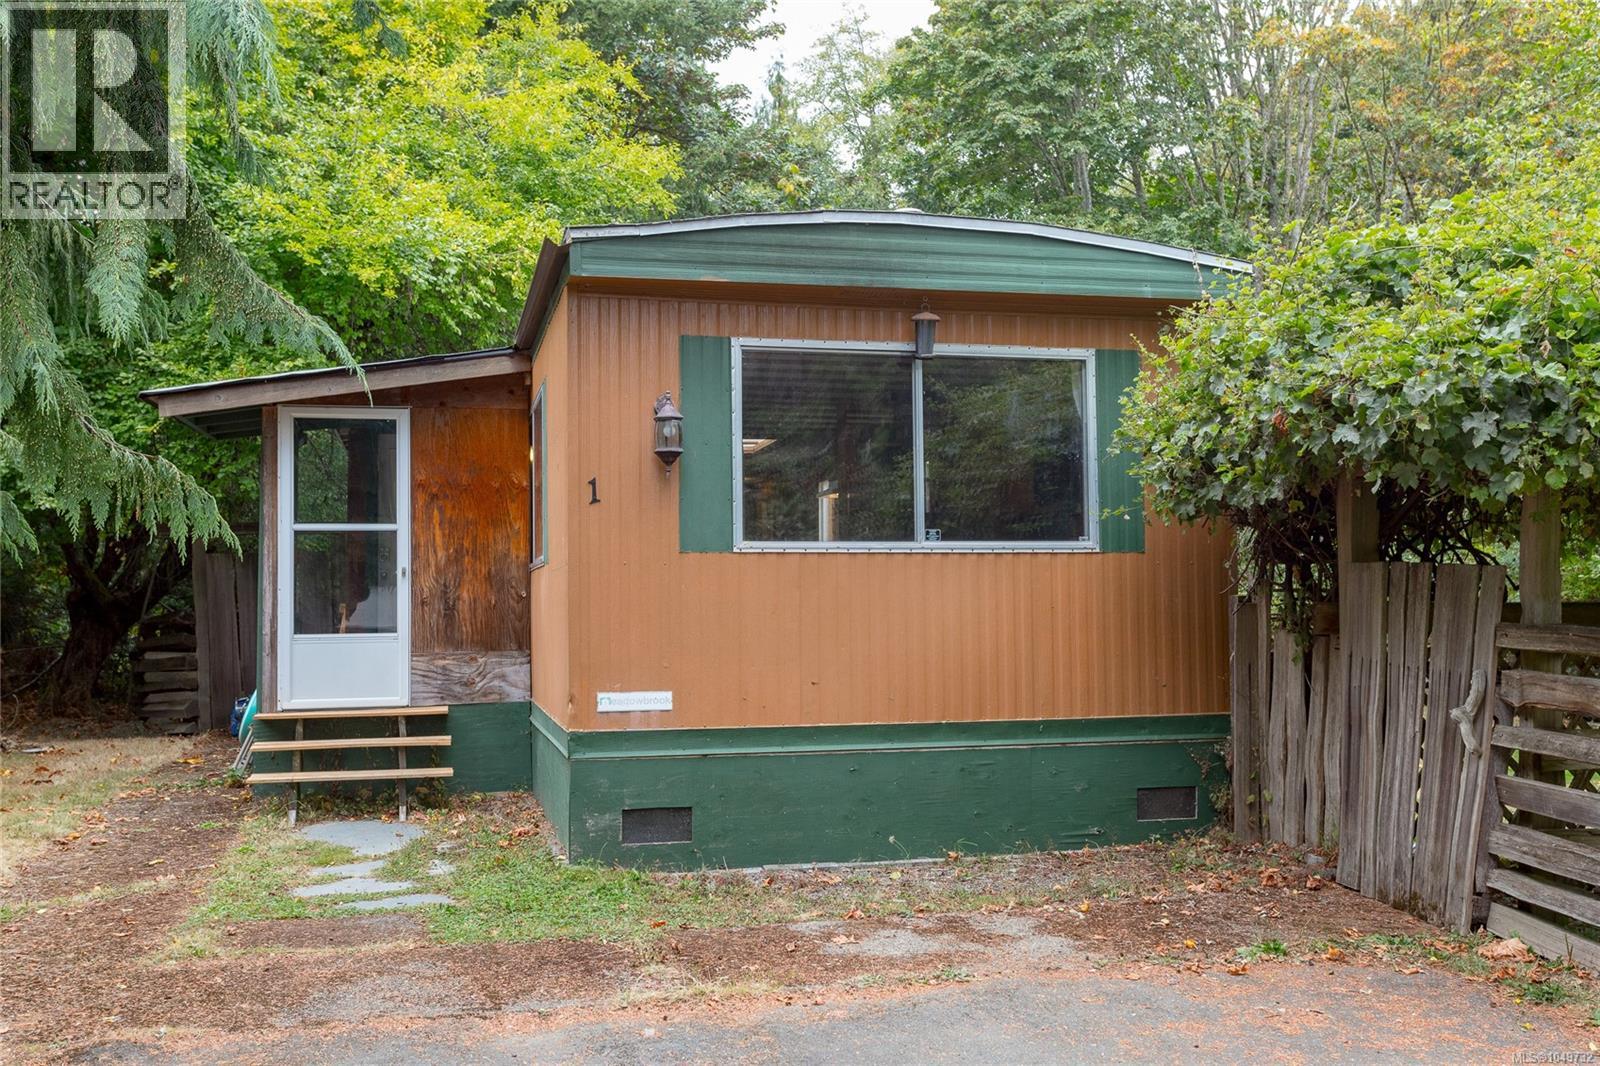
1 2670 Sooke River Rd
Sooke, British Columbia
This spacious 1,017 sq. ft home offers three bedrooms plus a den- It doesn't feel like a manufactured home. The Bedrooms are set apart from the main living space, keeping the bright, open-concept living area feeling wide & inviting. Natural light pours in from every side, complemented by a skylight above the Kitchen. The flexible den works beautifully as a office or dinning room, while the movable island can be positioned wherever you need it. Conveniently located as the first home on the right. Step from your covered porch directly onto the Galloping Goose Trail. stroll to the Park's Private beach on the Sooke River, or head up the road to Sooke potholes. No age restrictions, families welcomed. Large private Side yard offers plenty of room to play, along with mature foliage, apple & Plum trees, and a pond enjoying evenings around the Firepit! Additional features include Storage shed, two car driveway, & Hot water tanked replaced in 2025. (id:63400)
51 901 Kentwood Lane
Saanich, British Columbia
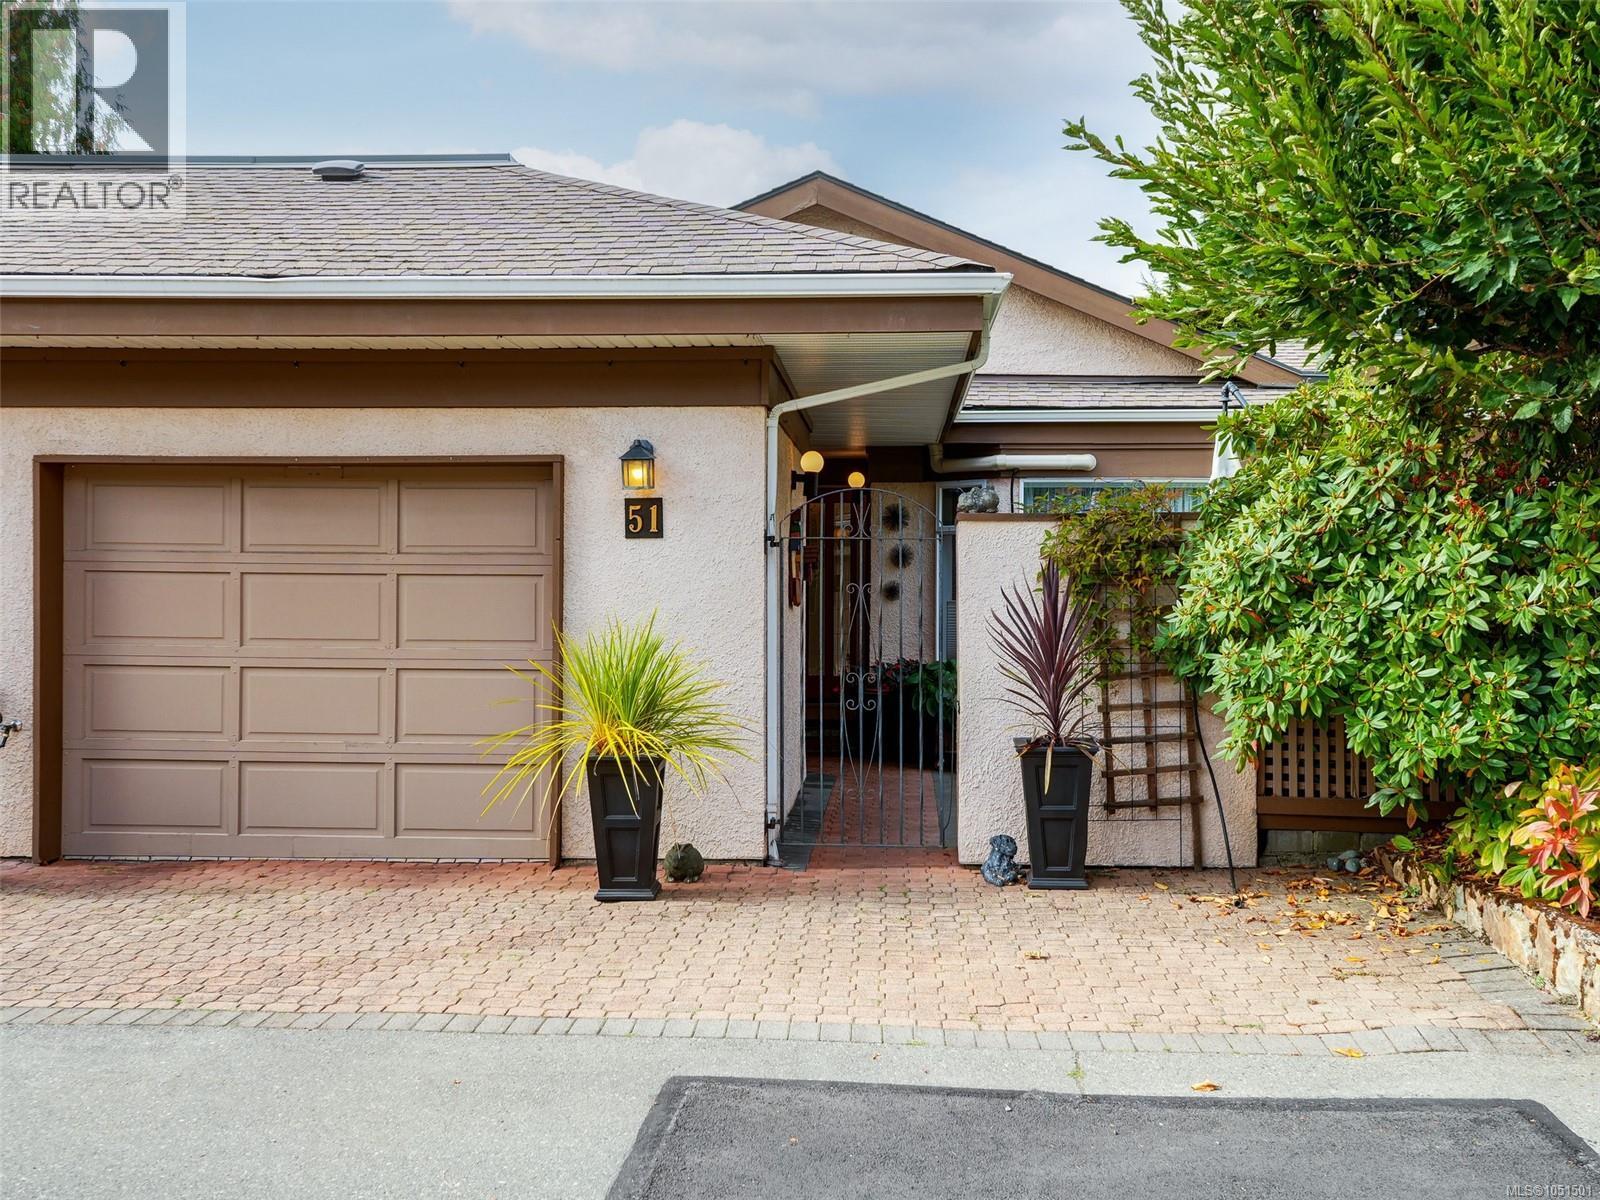
Bright and spacious 4-bedroom townhome in Broadmead’s desirable Falcon Ridge Estates, situated in a particularly quiet section of this popular 55+ community. Residents enjoy a wonderful selection of recreational amenities, including an indoor pool, library, clubhouse, and a variety of social activities. The community is also pet-friendly, with cats and dogs welcome, subject to number and size restrictions. A gated entrance opens onto a peaceful courtyard patio, creating a private and tranquil outdoor retreat. The main floor was completely renovated in 2025 and features vaulted ceilings, an updated kitchen with shaker-style cabinetry, a butcher-block island, solid-surface countertops, and a stainless-steel hood fan. The inviting family room leads to a balcony and features a shared fireplace with the living room, creating a warm and welcoming space for relaxing or entertaining. New flooring, beautifully updated bathrooms, including a soaker tub in the main bathroom, with fresh finishes throughout completing the renovation. Five skylights fill the home with an abundance of natural light. The heat pump ensures year-round comfort for the whole home. The spacious primary bedroom features a new ensuite and walk-in closet. The lower level offers two additional bedrooms, a generous storage area, and a workshop, along with access to the covered rear patio. The garage, driveway & visitor spaces provide ample room for vehicles. Ideally located close to scenic walking trails and parks, Broadmead Village, and Royal Oak Shopping Centre, with shopping, dining, and everyday amenities all nearby. Easy access to the Pat Bay Highway makes it convenient to enjoy everything from central Victoria to the seaside community of Sidney. A wonderful opportunity to enjoy a beautifully updated home in a desirable Broadmead location within a vibrant and welcoming 55+ community! (id:63400)
190 Twin Lakes Road
Enderby, British Columbia
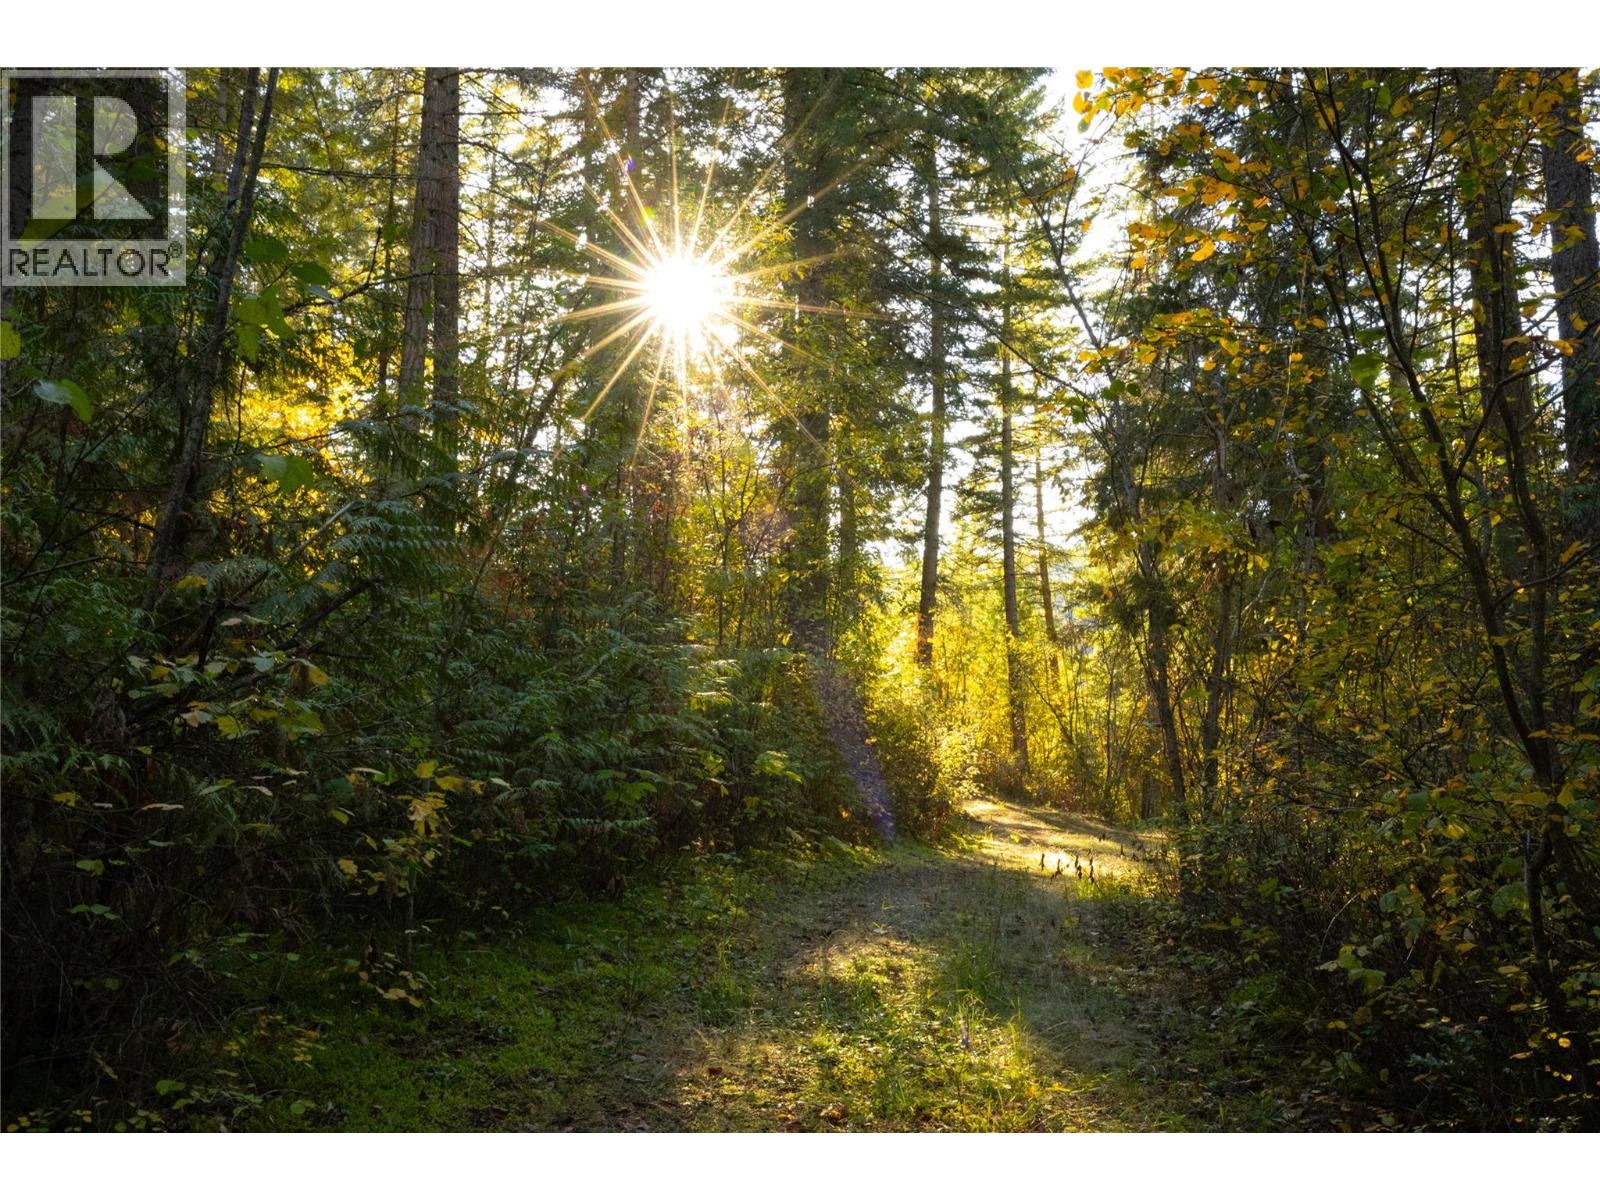
Tucked away in the enchanting slopes of Enderby, this remarkable lot presents an idyllic blend of privacy, stunning vistas, and convenient access to the charming town. Imagine waking up to the serene beauty of nature, with your property bordering one of the region's most fascinating ecological lakes, a true gem that invites exploration and tranquility. Spanning 5 acres, this sanctuary offers a peaceful retreat where you can immerse yourself in the soothing sounds of nature. The breathtaking views encompass the majestic Enderby Cliffs, the winding Shuswap River, and the expansive stretches of lush farmland, creating a picturesque backdrop that changes with the seasons. The surrounding area is a haven for outdoor enthusiasts, featuring rugged terrain, dense forests, and a rich tapestry of wildlife. Whether you enjoy hiking along scenic trails, birdwatching, or simply soaking in the natural beauty, Enderby provides endless opportunities for adventure and relaxation. This lot is not just a piece of land; it’s an invitation to embrace a lifestyle steeped in the wonders of the great outdoors, all while being just a stone's throw away from the conveniences of town. (id:63400)
1840 Oliver Ranch Road Unit# 9
Okanagan Falls, British Columbia
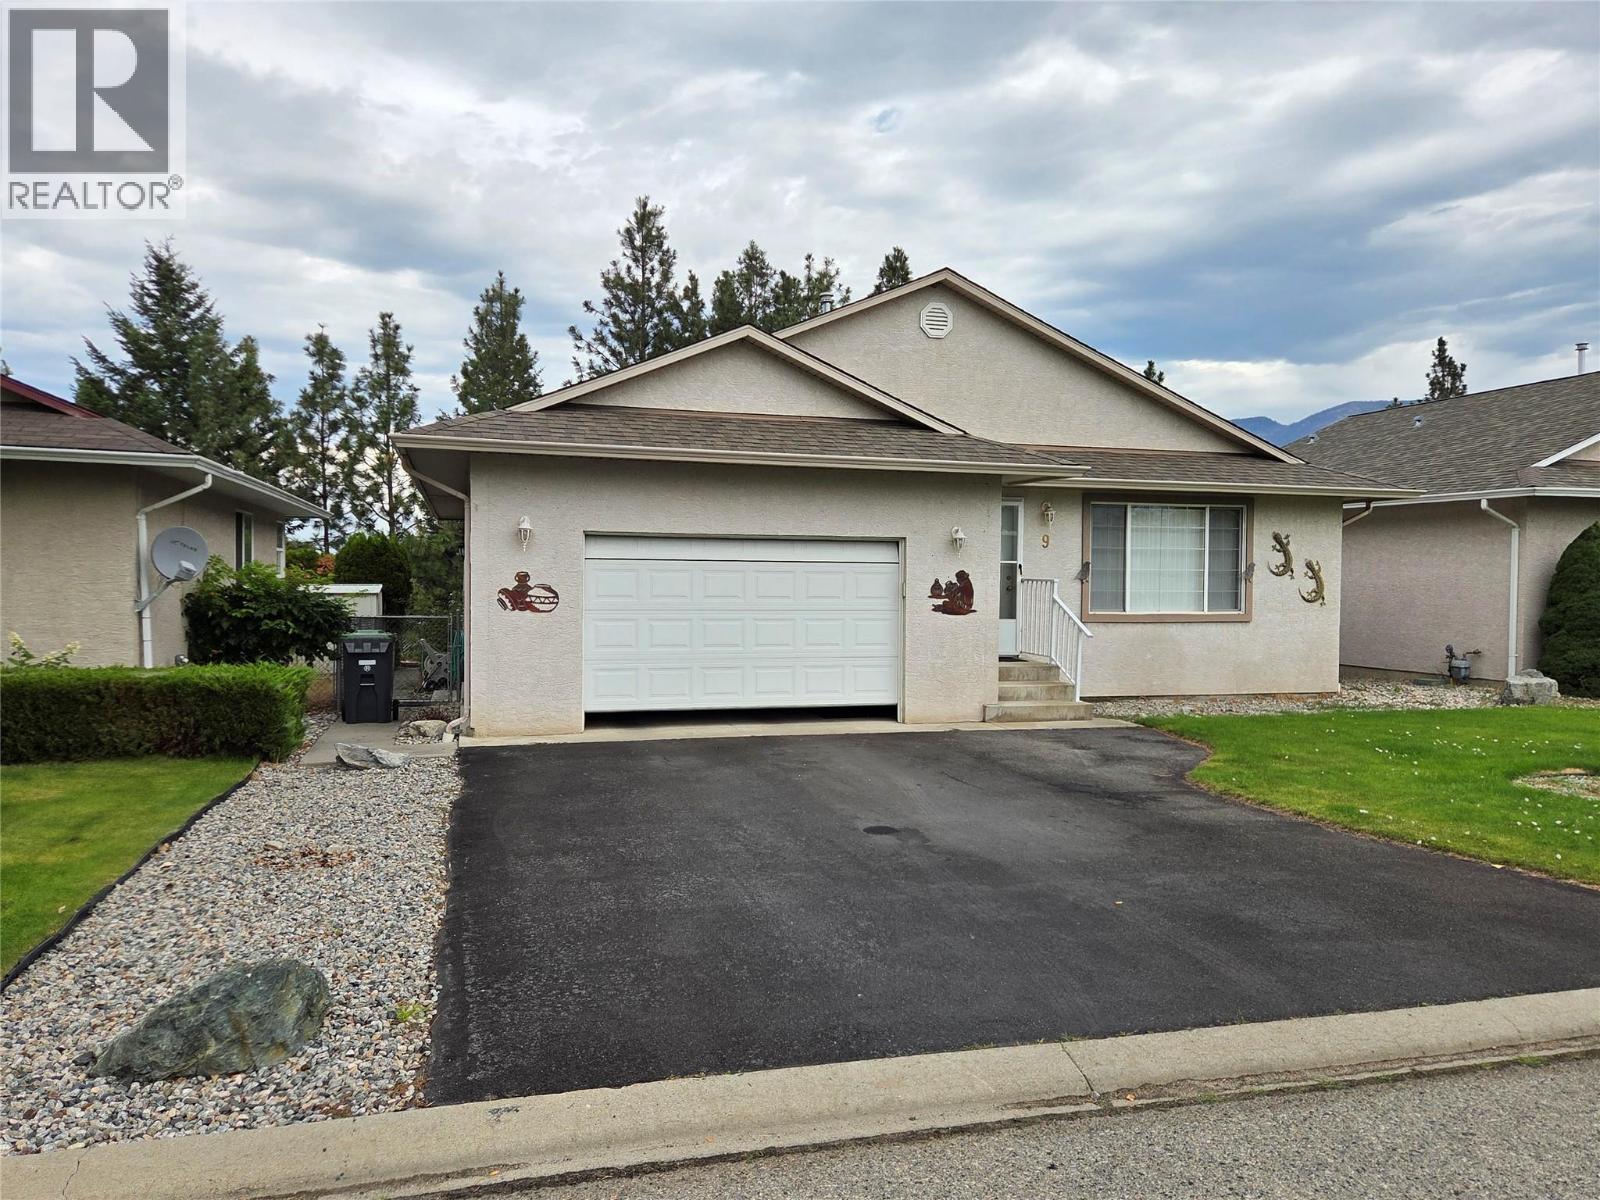
One level home in Valley View Estates with low monthly Strata fees and quiet dead end street in the community. 1,309 sq feet, 3 bed, 2 bathroom home with central air, fully fenced and gated backyard, covered deck, and privacy. Low maintenance yard, open living area, and attached garage give you all the living flexibility you need. There is lots of closet space, benches in the garage, newer roof and other updates. Very easy to view! (id:63400)
1117 Cornwall Drive
Port Coquitlam, British Columbia
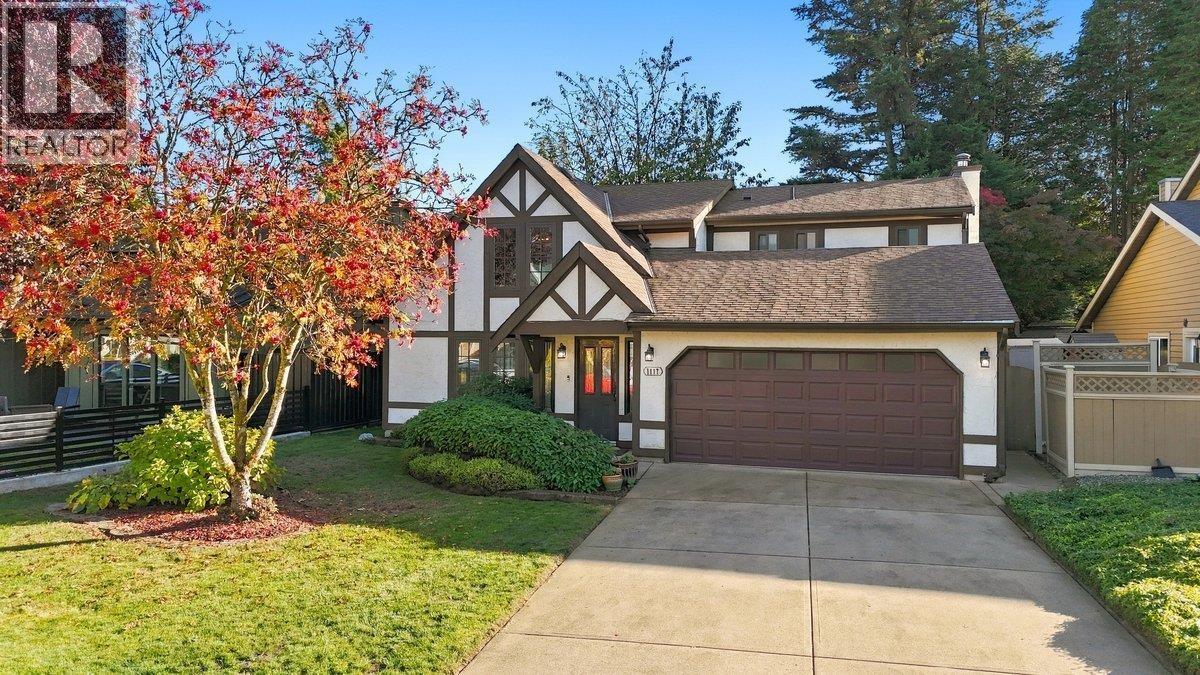
Nestled on one of the BEST streets in sought-after Lincoln Park! This 2-storey, 4-bedroom, 3-bathroom home offers the perfect blend of comfort & functionality for the whole family! Step inside and be WOWED by the vaulted ceilings! Beautiful hardwood floors flow through the living & formal dining rooms. The spacious family room overlooks the kitchen & eating area-perfect for everyday living & entertaining! Sliding doors lead to your SOUTH-facing, private & treed backyard! Bedroom, 3 pc bath & laundry on main. Upstairs, you'll find an extraordinary primary bedroom with walk-in closet & 3-piece ensuite, two additional generously sized bedrooms, a full bath, office & a charming flex/reading area. A MUST SEE! Enjoy Evergreen Park close-by and walk to schools, trails, shopping & transit! (id:63400)
4955 Laguna Way
Nanaimo, British Columbia
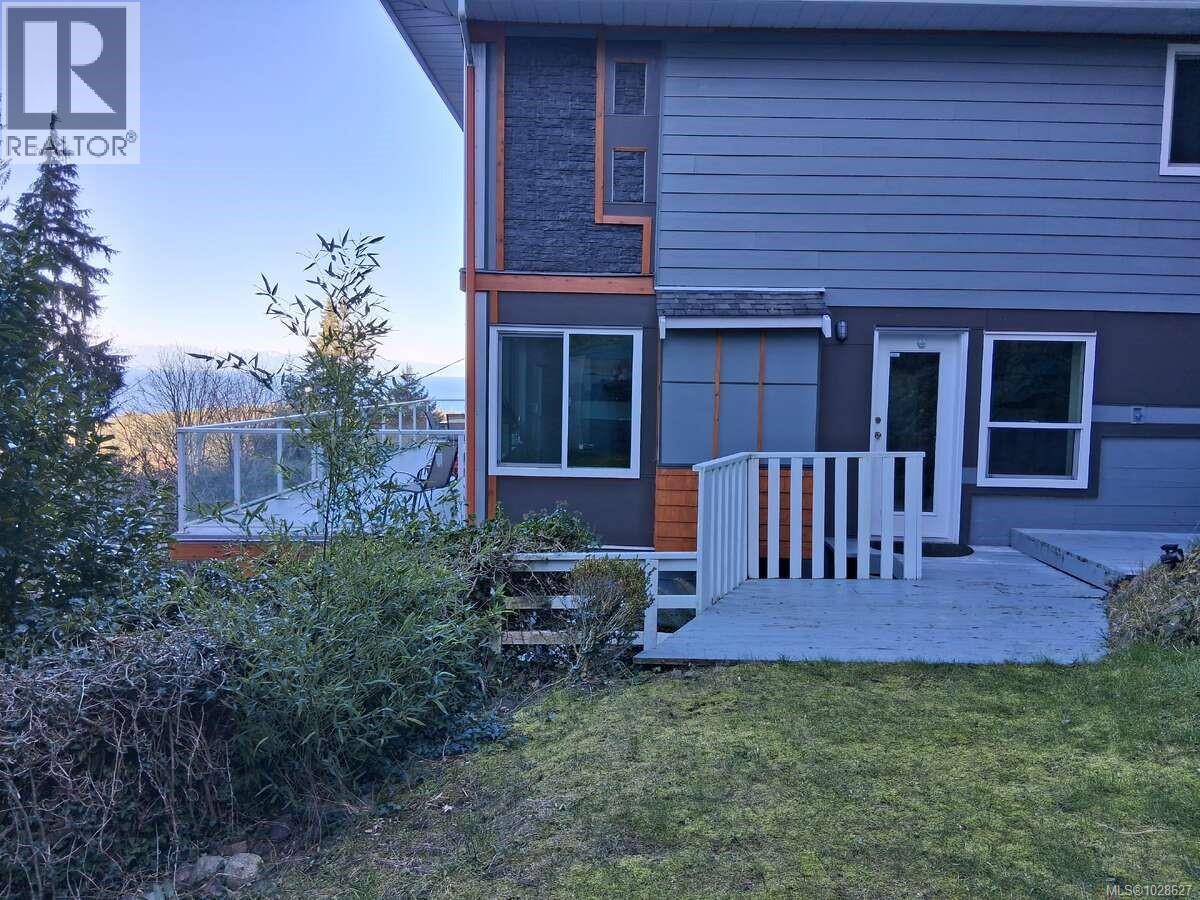
* For more information, please click Brochure button. Come & fall in love with this Ocean View home featuring a 40ft deck & stunning views of greater Vancouver & the Lions Gate Bridge, Sunshine Coast & Winchelsea Islands. By day you'll see yachts, sail boats & bald eagles, by night a glistening village of lights & Cruise Ships. This is a wonderful, well built, fully updated, move-in ready home & quick poss avail. Offering 2,517sf+19,500sf lot. MAIN LEVEL:2 oceanview decks off the large L-shaped living room with a wet bar & fireplace. Ocean-view kitchen & eating nook offers generous windows, cabinets & counters..New cabinets & counters to suite you!! dbl sink, 4 new stainless steel appliances and a pantry. This level also includes a 3pce bath & laundry new LG's & a spacious formal dining room. UPSTAIRS: features 4 Ocean-view Large bedrooms, a 4-piece bathroom and a 3pce ensuite. The Primary bedroom is Huge with Ocean views at the front & nice views at the back/side, with 2 art-deco fans, two wardrobes or walk in closet and its own ensuite. LOWER LEVEL: is the Large main entry flex/gym/office room & double garage with lots of storage and EV plugs. Located on a paved lane off Laguna for privacy and safety with an RV/boat pad and parking for 5 vehicles. No homes across the street—Very Private-just Ocean views & in a quiet low-traffic neighbourhood with great neighbours and schools. Golfing biking fishing kayaking beaches boat launch Neck Point Park, Pipers Lagoon and Linley Valley, and shopping are only minutes away. The low-maintenance yard is beautiful year-round or if you like gardening as you wish. NEW: Roof(03/26), Designer Hardie, cedar and stone exterior(2025), all Argon vinyl triple windows and sliders, 6 LG/Samsung appliances, deck, glass & vinyl, garage door & opener, flooring, all fresh painting inside & out & more. Very efficient AC/heat pump system + Elec-base. A gorgeous home, neighbourhood & location. Come make an offer!! (id:63400)
Dl363 Read Island
Read Island, British Columbia
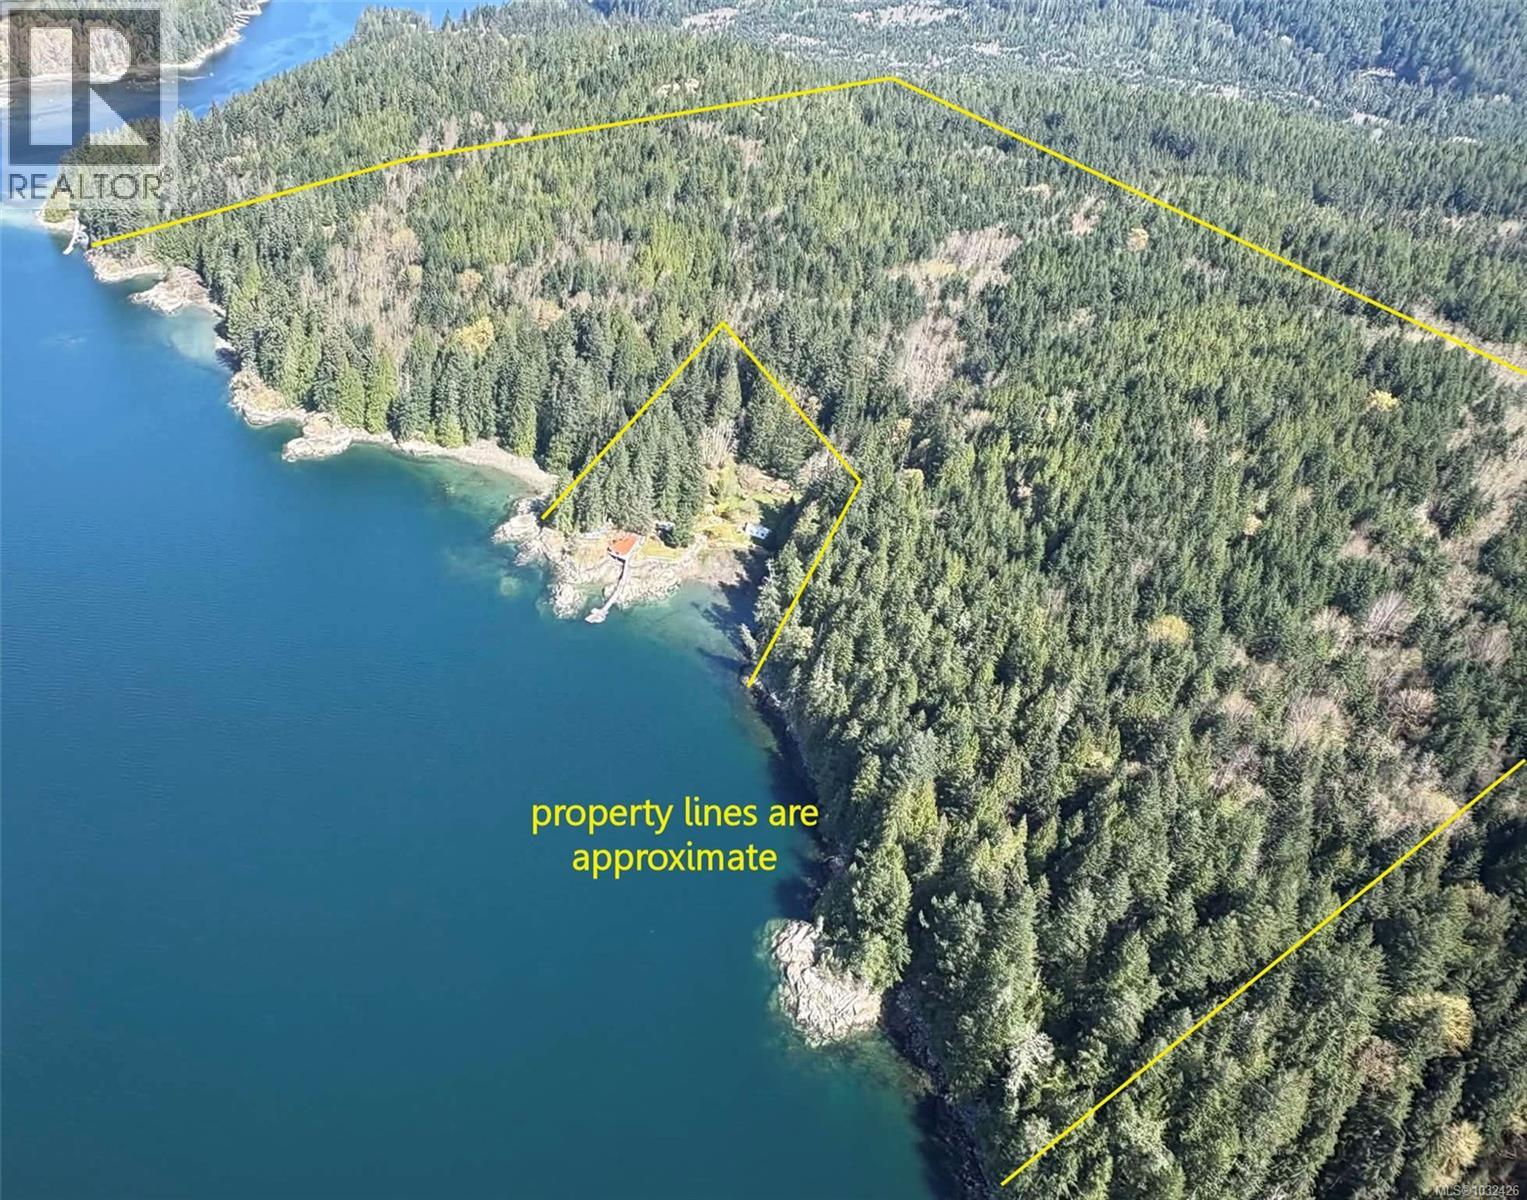
152 acres on the shores of Read Island in Hoskyn Channel and just outside the entrance of Whiterock Pass. This is a picturesque and protected location with quick, easy access to services and amenities located at Heriot Bay on Quadra Island or the larger centre of Campbell River on Vancouver Island. This location is also minutes away from the BC mainland and majestic inlets such as Toba and Bute. A new dock at Hoskyn Channel Landing on Quadra Island provides close access. Offering approximately 3000ft of ocean frontage, this west and south-west facing property has a number of small bays along its rocky shoreline, providing numerous locations for deep water moorage. At the centre of the shoreline is a private homestead, surrounded by this property which gradually slopes up from the water and then levels off towards the eastern border. A watercourse runs from the upper middle of the property to the water, crossing onto the other property before reaching the ocean. Nicely treed throughout, the property was last logged about 40 years ago. There is a good mix of conifers with some deciduous trees. Some areas are ready for harvesting now, and the seller can provide more information on the harvestable timber for those inquiring. The property is boat access, however there is legal access by way of registered easement from the public road on Read Island through the neighbouring property onto this one for residential use (not to be used for logging trucks). With the size of the property and the large amount of shoreline there is subdivision potential, and it could be divided into a variety of configurations (a number of freehold oceanfront lots, a bareland strata development with common property, two or three larger acreages, etc). Or it could be developed as a stunning oceanfront trophy property. The quick and easy access to Read Island makes subdivision into smaller lots very saleable in the future. (id:63400)
1973 Harlequin Cres
Nanoose Bay, British Columbia
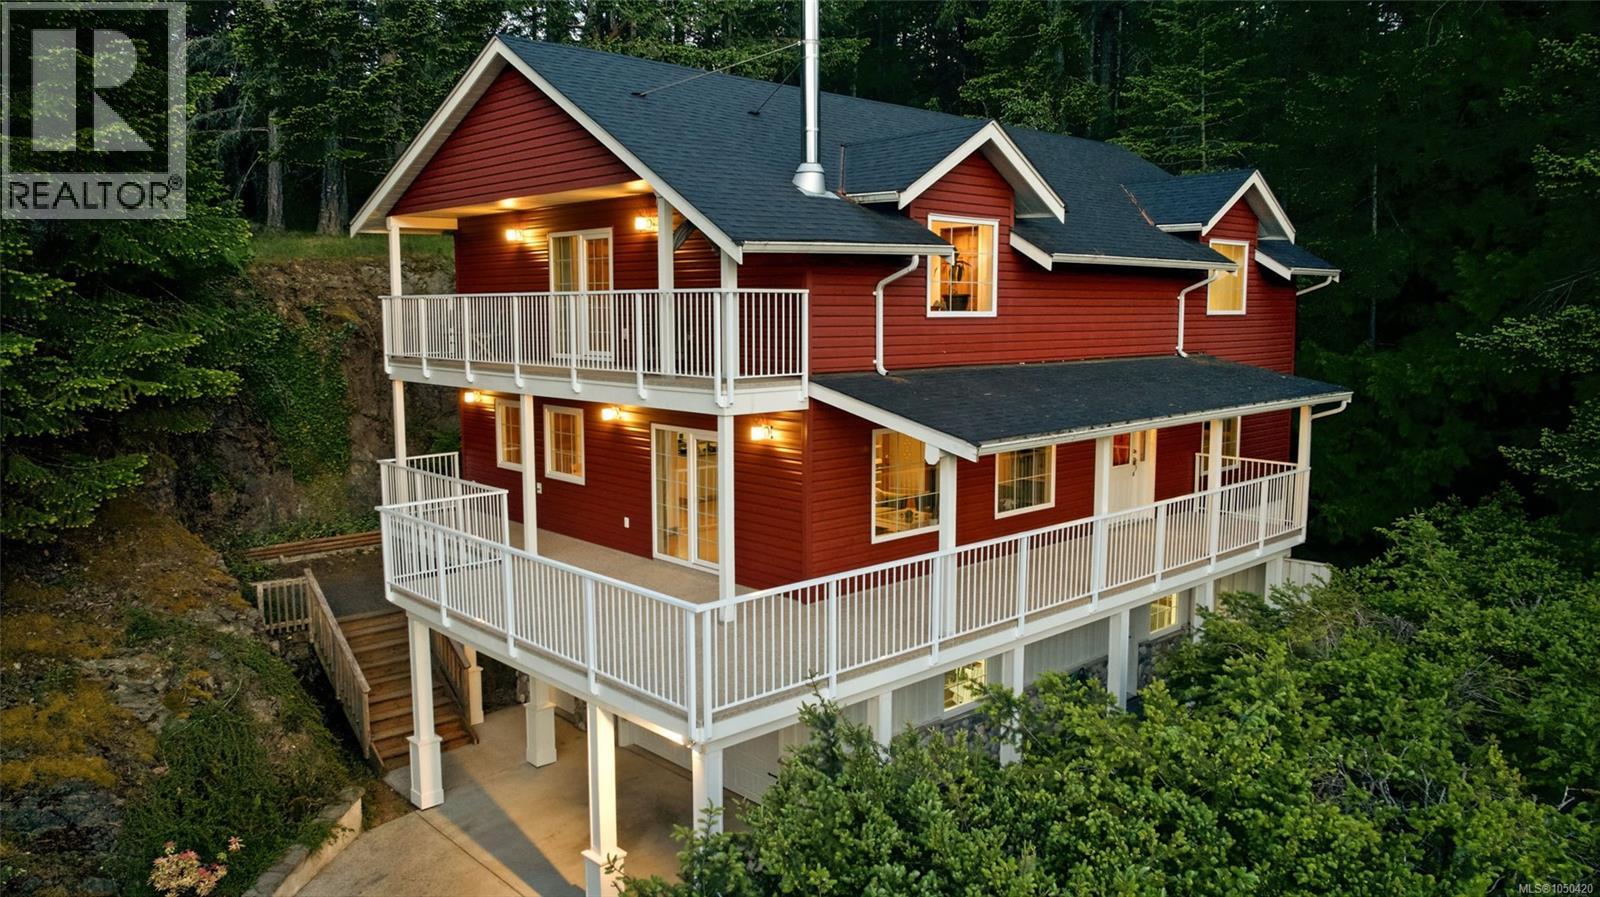
Spacious Nanoose Bay Family Home with Views! If you seek a beautiful home with room for everyone and everything, look no further than this bright and updated 5 Bed/3 Bath home on a private and low-maintenance .44-acre lot. Backing onto hundreds of acres of Fairwinds undeveloped land to the west and boasting lovely ocean views to the east, this immaculate and exceptionally private home offers a warm West Coast “treehouse” feel and features numerous windows and a skylight, a multi-level layout that provides space for everyone, and a blend of executive finishing and West Coast accents. Wrap-around decks invite outdoor living, while the lower level provides ample workshop and storage space. Perfectly located on a quiet cul-de-sac just a short stroll from beach access and walking trails, just mins to a golf course and waterfront village with a marina and restaurant, and only a short drive to Parksville and North Nanaimo. The semi-open plan main living area offers defined yet connected spaces. The Deluxe Kitchen features updated cabinetry, stainless appliances, generous counter space, a large island with storage, and a walk-in pantry. The Dining Room enjoys cheerful morning sun through dual east-facing windows. Solid maple flooring extends into the spacious Living Room with a cedar ceiling, wood stove, and forest and ocean views. A glass door opens to a large wraparound deck, partly covered for year-round enjoyment and offering plenty of space for outdoor furniture and panoramic forest views with the ocean beyond. The main level also offers two Bedrooms, including one with an electric fireplace, plus a 3-piece Bath. Upstairs, the expansive Primary Suite boasts a cathedral ceiling, walk-in closet, private view deck, and ensuite with sauna. Two additional Bedrooms and a full Bath complete the upper level. Downstairs are a Workshop, laundry/storage area, and oversized Single Garage with added storage. Great extras and updates, visit our website for more. (id:63400)
103 2157 Ridgemont Pl
Nanaimo, British Columbia
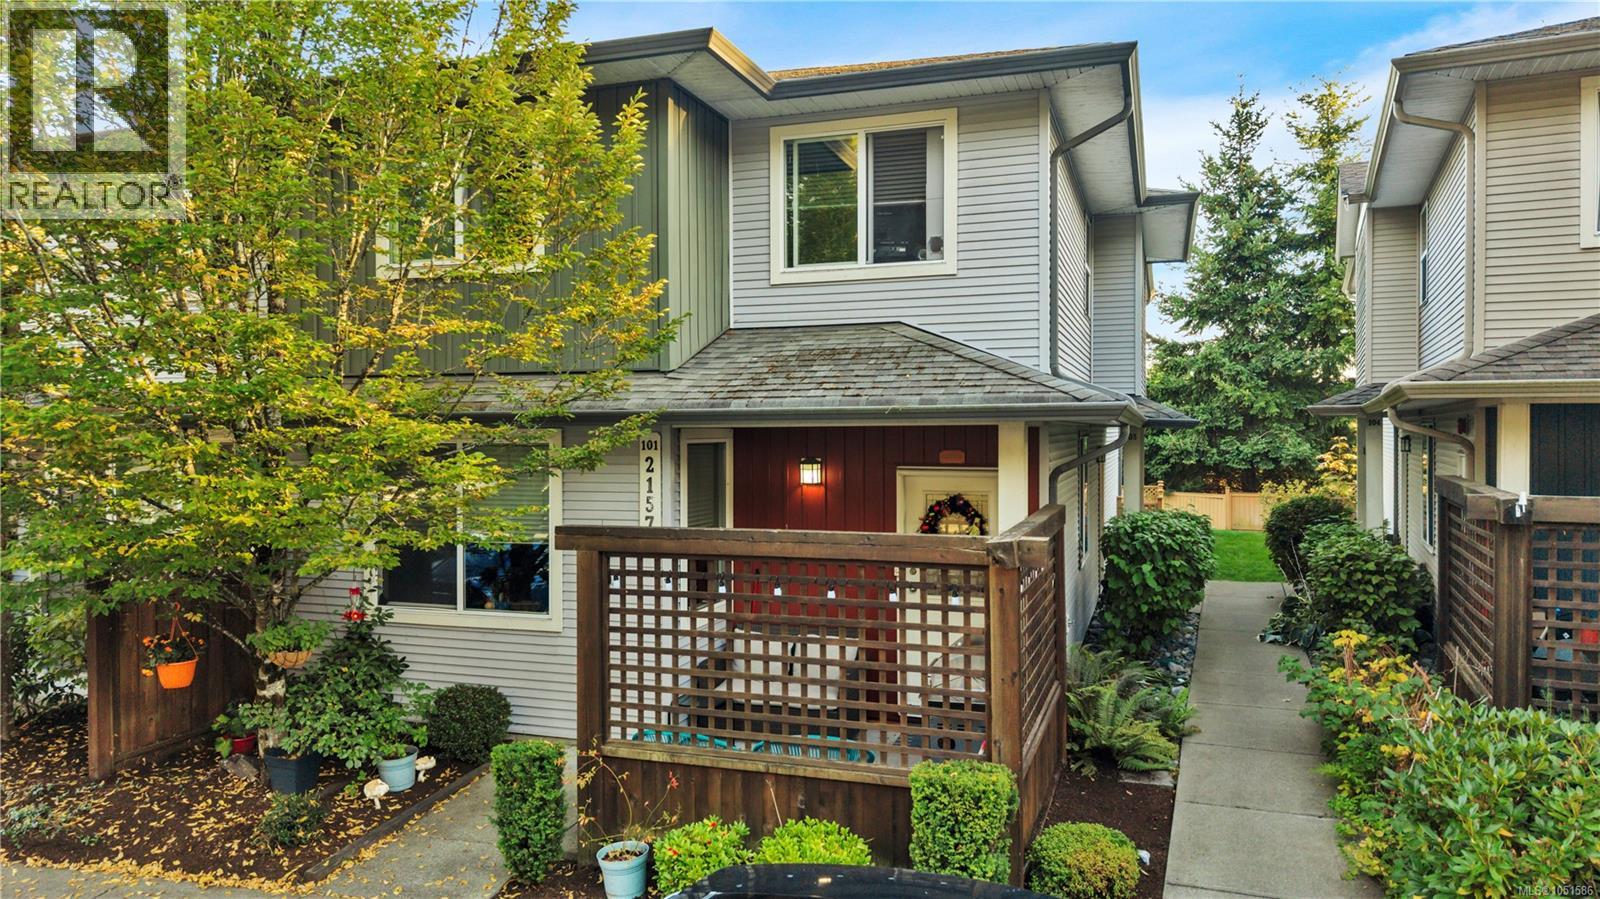
Welcome to 103-2157 Ridgemont Pl. This inviting open concept, 3-bed, 2 full baths, two-storey townhome offers comfortable living in a quiet, family-friendly Diver Lake neighbourhood. Located on the backside of the Complex and featuring a fenced backyard area to enjoy the sun almost all day, this thoughtfully laid-out floor plan provides plenty of space for families, first-time buyers, or those looking for a low-maintenance home. Enjoy the convenience of Synwenct Elementary School (Formally Coal Tyee Elementary) just a short walk away making school mornings easy and adding to the appeal of this wonderful location. Set in a peaceful area while still being close to everyday amenities, this home offers a great balance of comfort, convenience, and lifestyle. Step outside and take in the surrounding natural beauty, including the impressive Mt. Benson backdrop. Walking distance to all amenities, Beban Park, shopping, Restaurants and bus routes. All measurements are approx., pls verify if important. (Some photos have been virtually staged to show vacant, and with furniture). (id:63400)