
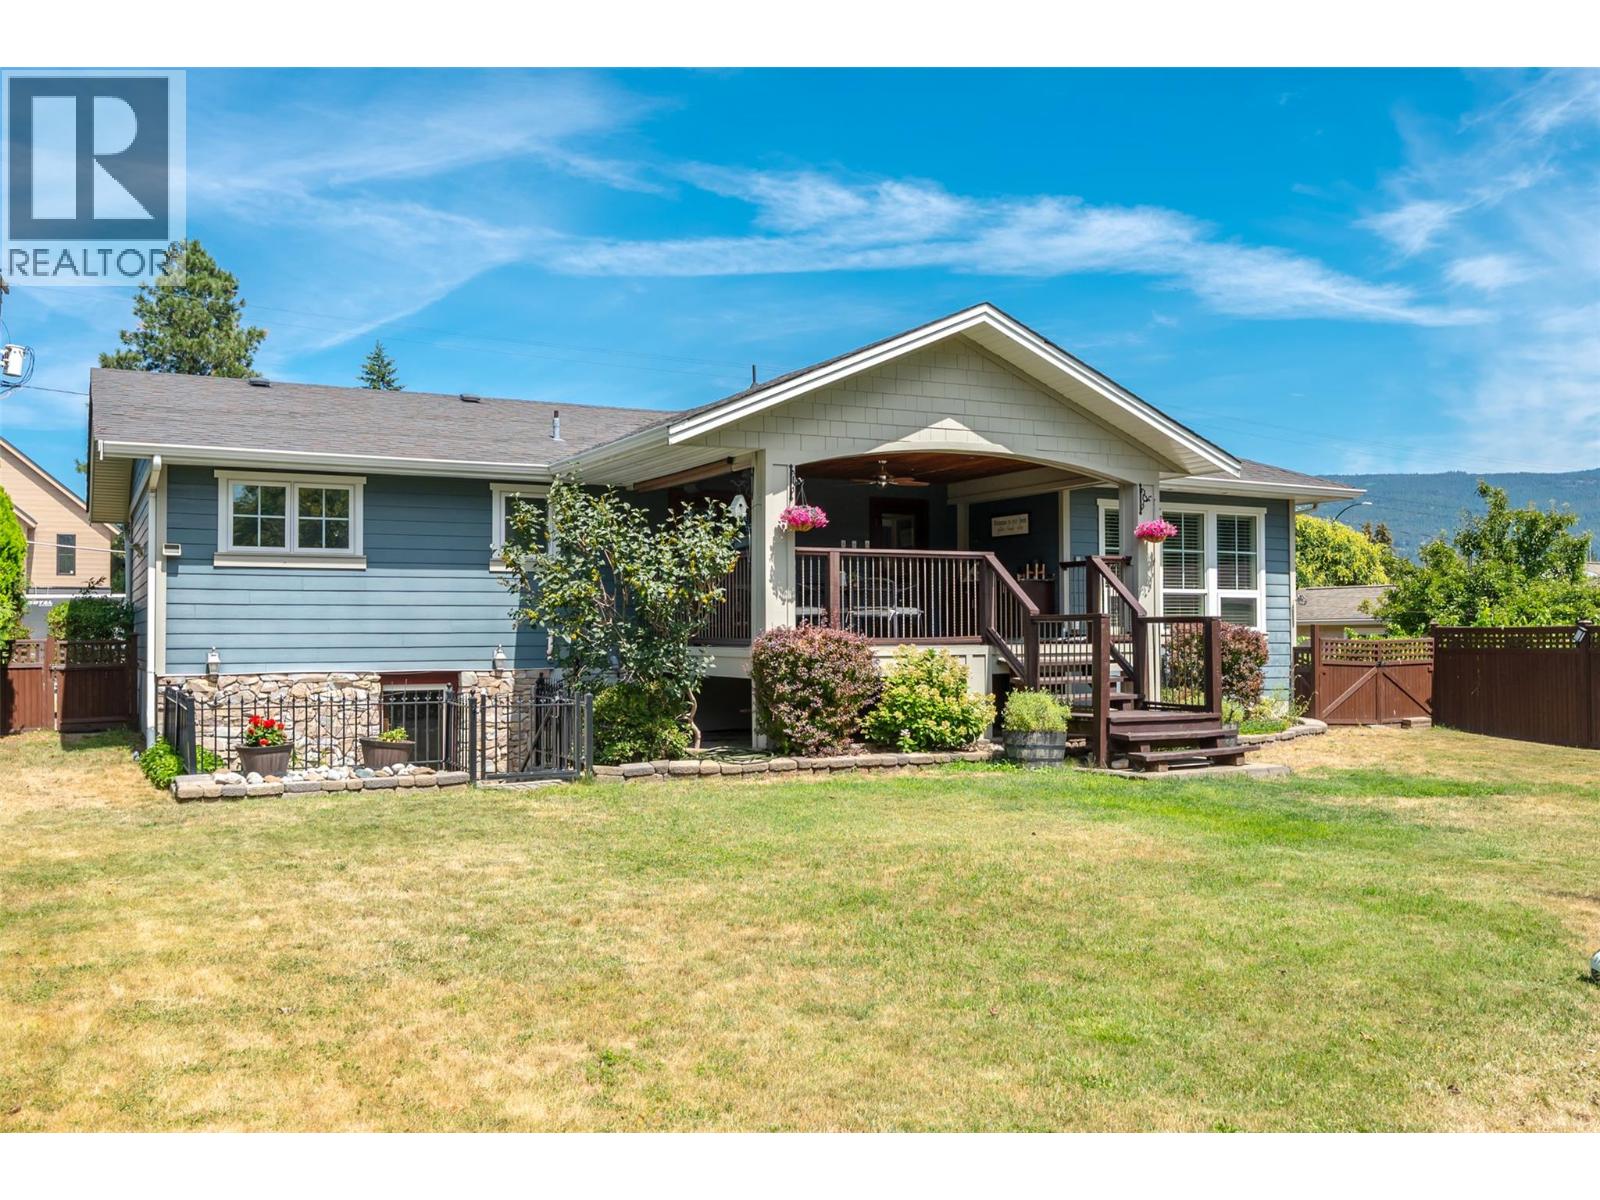
1507 Wharf Street
Summerland, British Columbia
Beautifully Trout Creek home just steps from Sun-Oka Beach, Powell Beach, the boat launch, and the local elementary school. Extensively updated in 2007, this exceptional home blends timeless design with modern comfort. The bright, open-concept main living area flows seamlessly onto a spacious 150 sq. ft. covered deck, complete with roll-down sunshades, heat lamps, and water hookups for a future outdoor kitchen—perfect for year-round entertaining. The custom Ellis Creek kitchen features a large walnut-topped island with a prep sink, Sharp microwave drawer, eating bar, solid surface countertops, stainless steel appliances, and a built-in wine fridge. The stunning primary suite boasts 10-foot ceilings, oversized windows, a walk-in closet, and a spa-inspired ensuite with heated floors and a luxurious rain shower. The home is fully wired for an integrated sound system, including the outdoor deck. Outside, enjoy a private, peaceful backyard with a detached 320 sq. ft. garage currently configured as a home office or flexible workspace. This move-in-ready property offers an exceptional lifestyle in one of Summerland's most sought-after neighbourhoods. Schedule your private showing today! (id:63400)
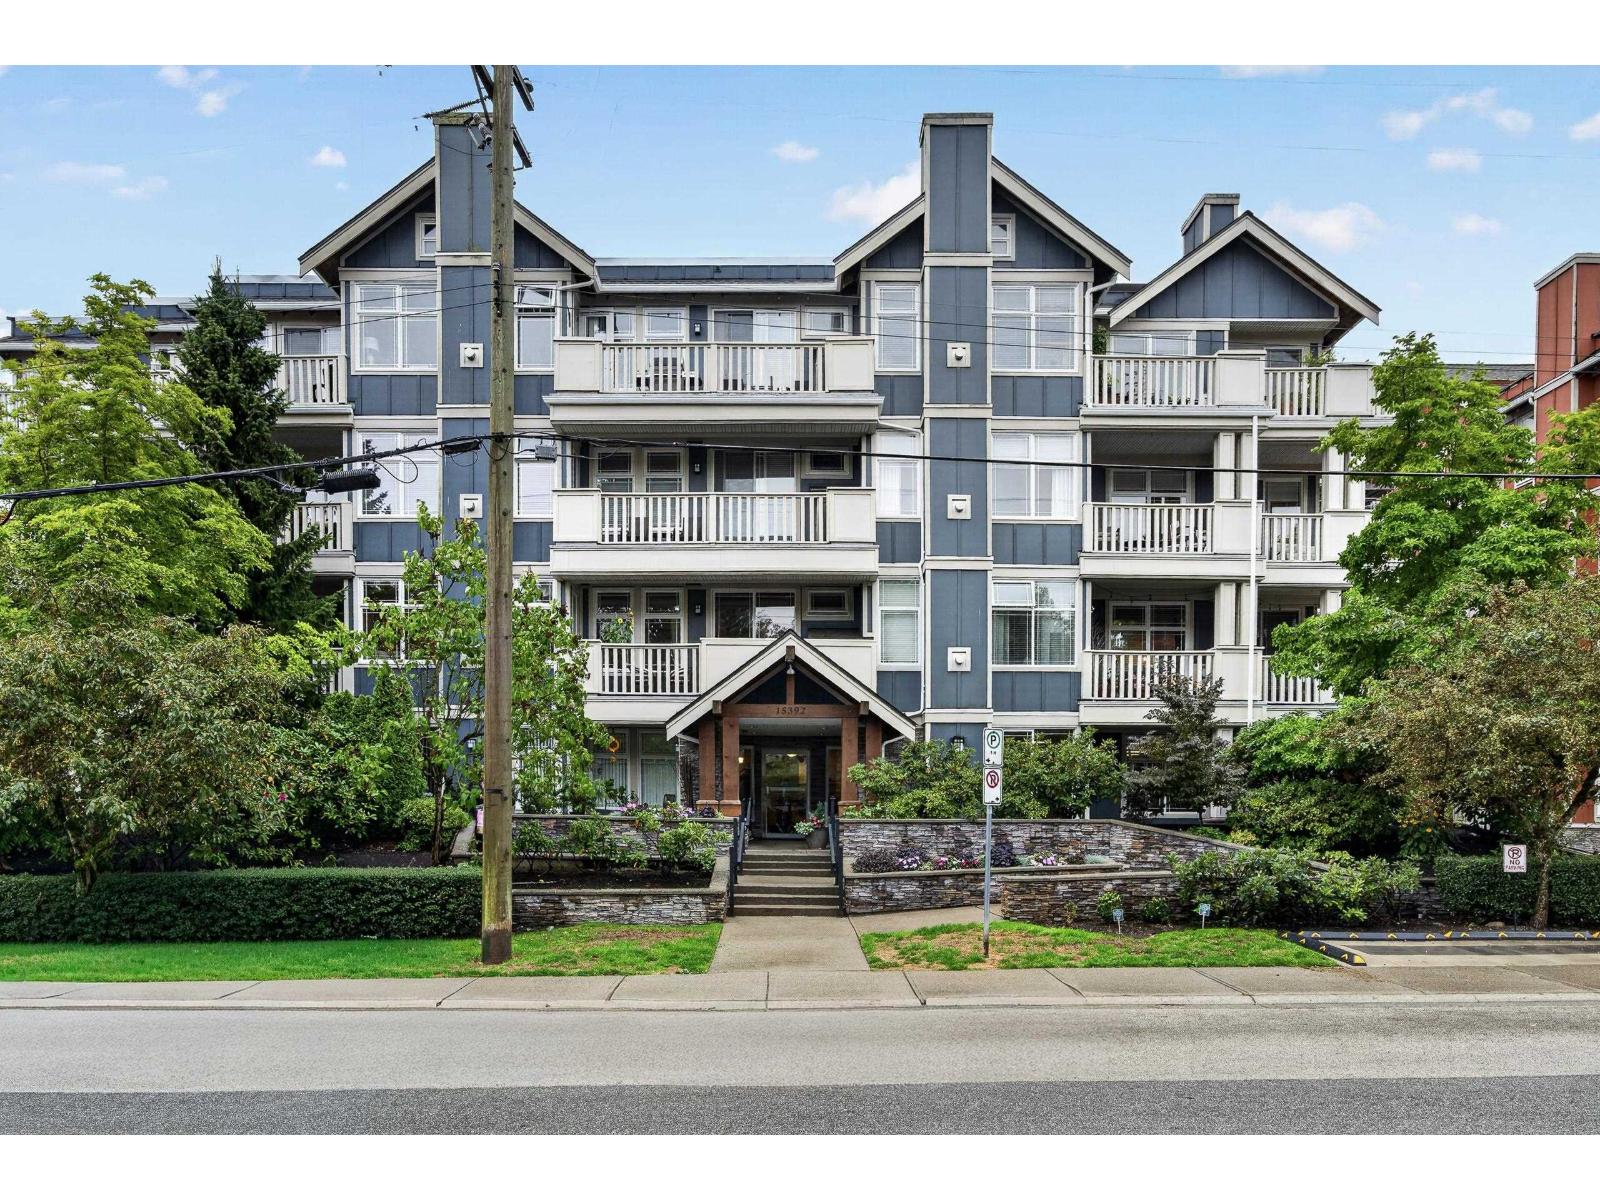
215 15392 16a Avenue
Surrey, British Columbia
Welcome to Ocean Bay Villas! This large 1 bedroom home is turn key and ready for you to move in. Located in a well run strata with a brand new roof, this home offers a functional layout with generous living and dining areas and plenty of room to make it your own. The building offers excellent amenities including a gym, guest suite, workshop, and games lounge. Ideally situated in the heart of White Rock, you're within walking distance to restaurants, shopping, transit, and everyday conveniences, with White Rock Beach just a short drive away. A great opportunity for first-time buyers, downsizers, or anyone looking for a spacious home in a highly desirable White Rock location. (id:63400)
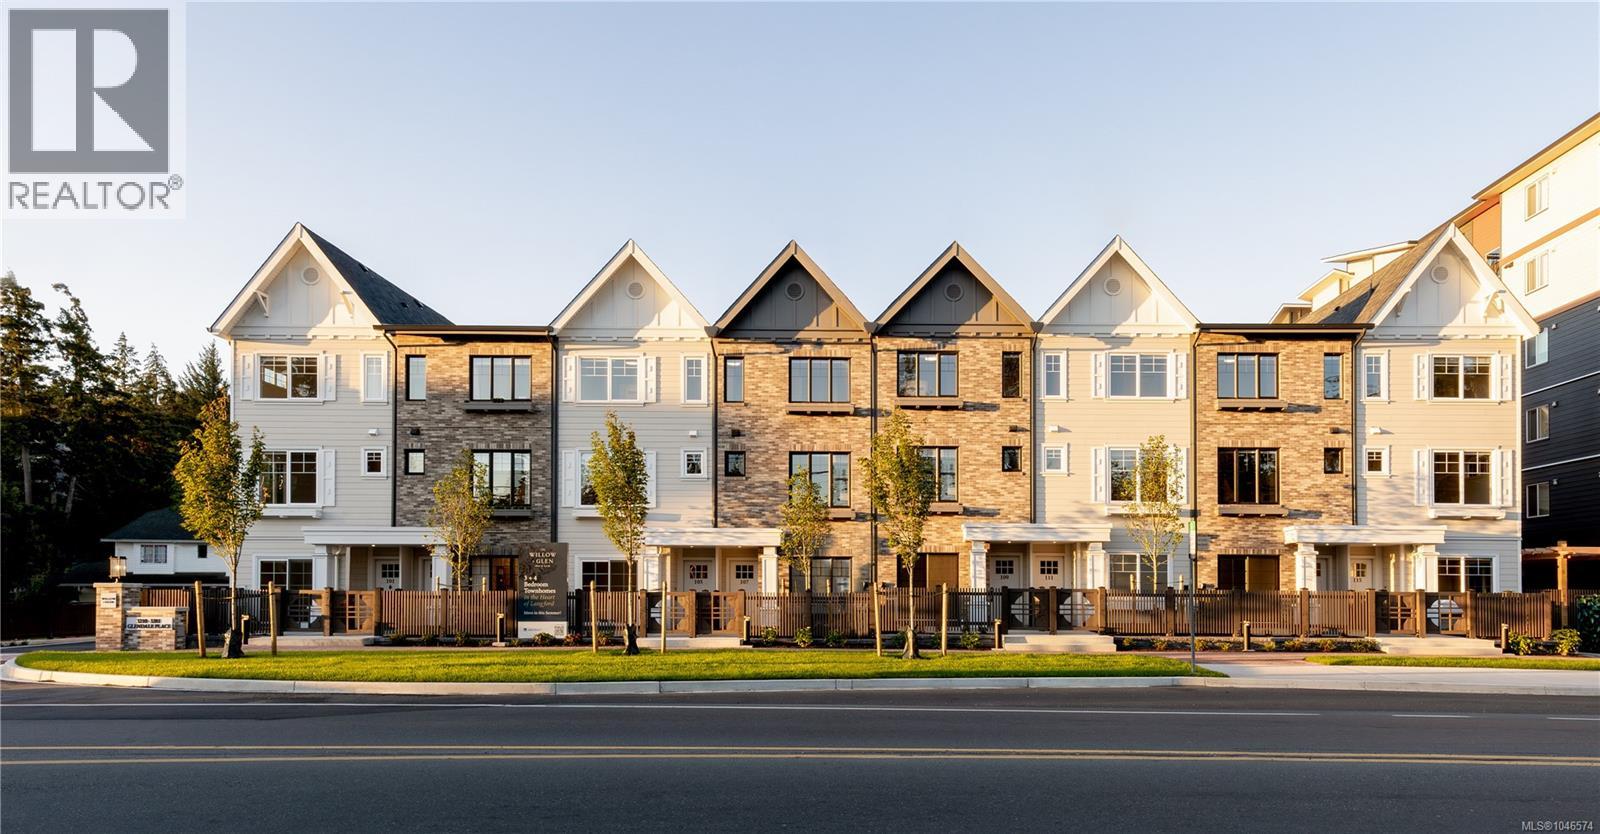
110 3240 Glendale Pl
Langford, British Columbia
Phase 2 at Willow + Glen is now released, introducing an exciting new opportunity to own within this thoughtfully curated collection of nature-inspired townhomes by Abstract Developments. This 4 Bed, 2.5 Bath home offers 1,426 sq ft of open living with 9’ ceilings, expansive windows & natural colour ways. The spacious kitchen fits the whole family, featuring 3-seat island, quartz countertops, shaker style cabinets, built-in storage solutions & Smart Samsung stainless-steel appliance package. Designed with a built-in desk, full height pantry & south facing balcony of the kitchen. Primary includes walk-through closet & ensuite featuring double sinks. Exterior façade showcases tumbled bricks and a front patio with low maintenance landscaping. Other conveniences include side-by-side car garage & in home cooling. Located in the heart of Langford and across from Glen Lake, the Galloping Goose & shopping amenities. Price + GST, first-time buyers are eligible for a rebate. (id:63400)
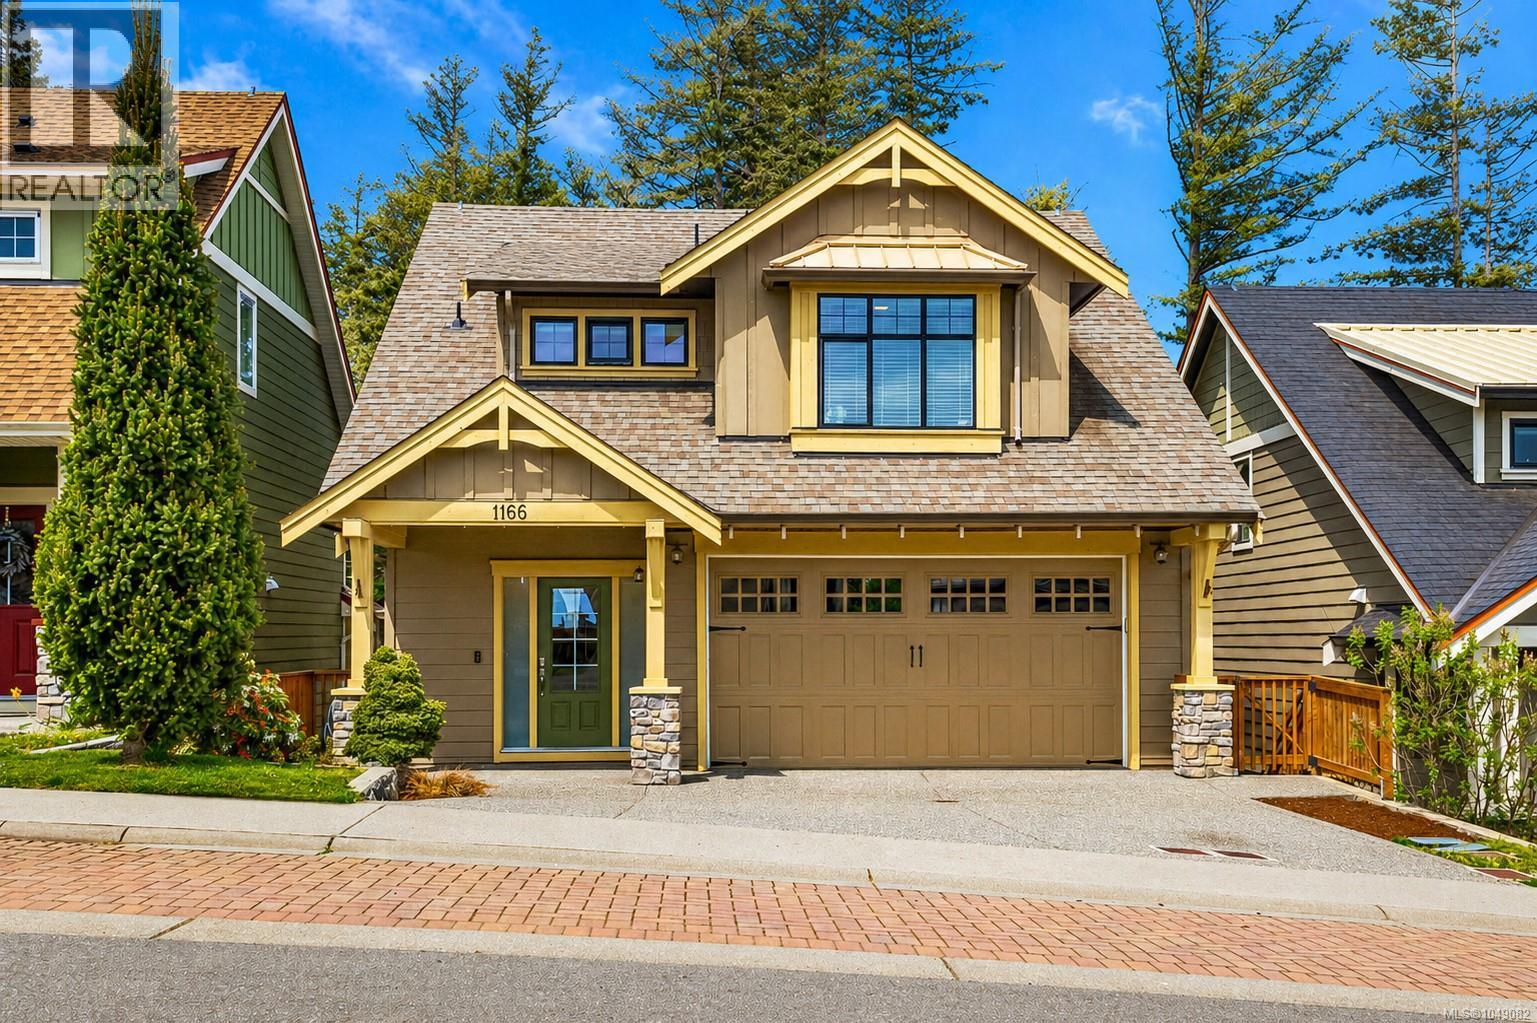
1166 Bombardier Cres
Langford, British Columbia
A truly unique five-level home offering exceptional space, flexibility, and lifestyle in the heart of sought after Westhills. With five bedrooms and four bathrooms, including a self-contained one-bedroom suite, this home is perfectly suited for growing families, multigenerational living, guests, or added rental income. The bright and inviting main living area features an open-concept kitchen, dining, and living space filled with natural light, creating the perfect setting for everyday living and entertaining. The distinctive five-level design provides excellent separation, multiple living areas, and added privacy throughout the home. a backyard that backs directly onto Jordie Lunn Bike Park, giving you immediate access to trails, biking, and outdoor recreation. Enjoy an unbeatable Westhills location within walking distance of schools, parks, Langford Lake, Starlight Stadium, the YMCA, and a growing collection of shops, services, and everyday amenities. (id:63400)
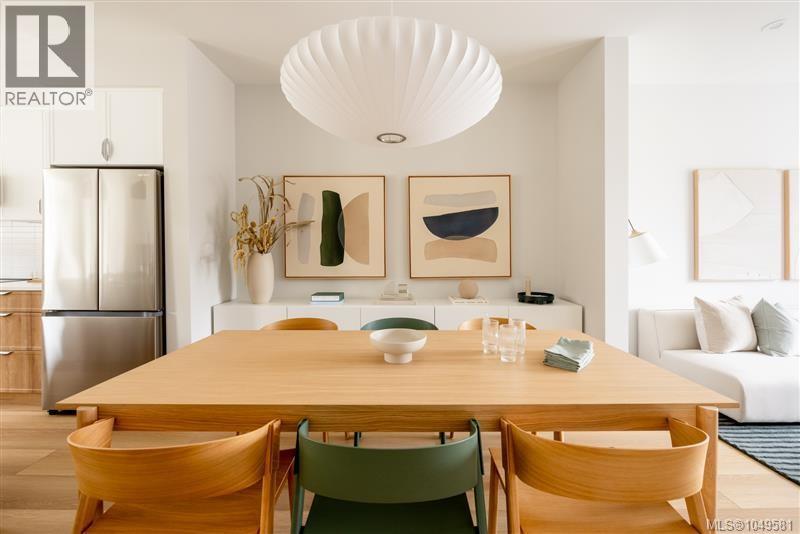
103 3230 Glendale Pl
Langford, British Columbia
Display Home open this Saturday and Sunday, 12:00 – 3:00pm. Located at TH 103 – 3210 Glendale Pl. Phase 2 at Willow + Glen is now released, introducing this exciting new opportunity to own within this thoughtfully curated collection of nature-inspired townhomes by Abstract Developments. This 3 Bed, 2.5 Bath home offers 1,220 sq ft of bright, open concept living with over-height ceilings, expansive windows & natural colour palettes that create a true sense of serenity. The gourmet kitchen is perfect for gathering with loved ones, featuring a large island, quartz countertops, sage lacquered cabinetry, built-in storage solutions & Smart Samsung stainless-steel appliance package. Enjoy two separate outdoor paces, including a private front patio with low maintenance landscaping & south facing balcony. Willow + Glen's private Bodman Park nurtures community & connection with seating, playground and dedicated dog area. Other conveniences include in home cooling & two car garage. Located in the heart of Langford & across from Glen Lake, the Galloping Goose & shopping amenities. Price + GST. (id:63400)
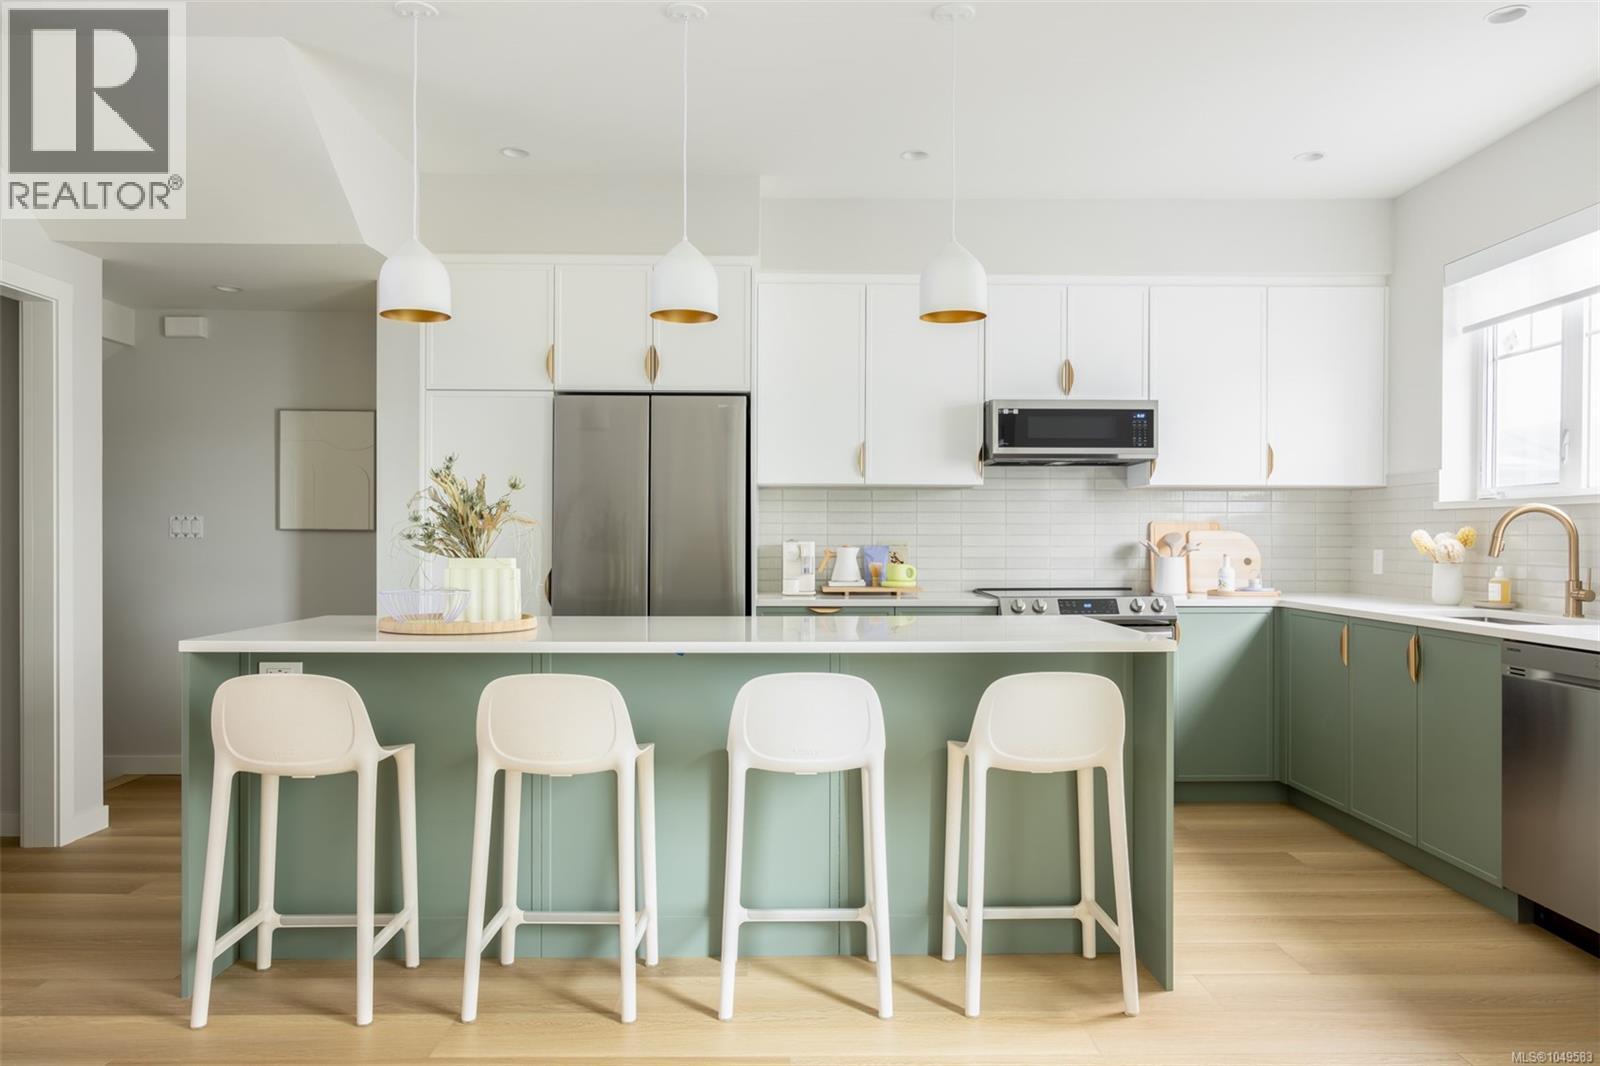
109 3230 Glendale Pl
Langford, British Columbia
With both nature and modern-life essentials nearby, Willow + Glen by award winning Abstract Developments is ideally situated for balanced, vibrant living. This bright 3 Bed, 2.5 Bath + Den home showcases expansive windows, 9’ ceilings and 20’ wide main living floor that allows light to shine throughout 1,439 sq ft of serene living space. The spacious gourmet kitchen fits the whole family, featuring a large island, woodgrain cabinetry with gloss quartz countertops, built-in storage solutions and Smart Samsung stainless-steel appliance package. Designed with two private outdoor spaces and an extra room perfect for movie nights or hosting guests. Bodman Park at Willow + Glen nurtures community and connection with seating, playground and dedicated dog area. Other conveniences include side-by-side car garage & in home cooling. Located in the heart of Langford and minutes from Glen Lake, the Galloping Goose & shopping amenities. Price + GST, first-time buyers are eligible for a rebate. (id:63400)
824 Beckwith Ave
Saanich, British Columbia
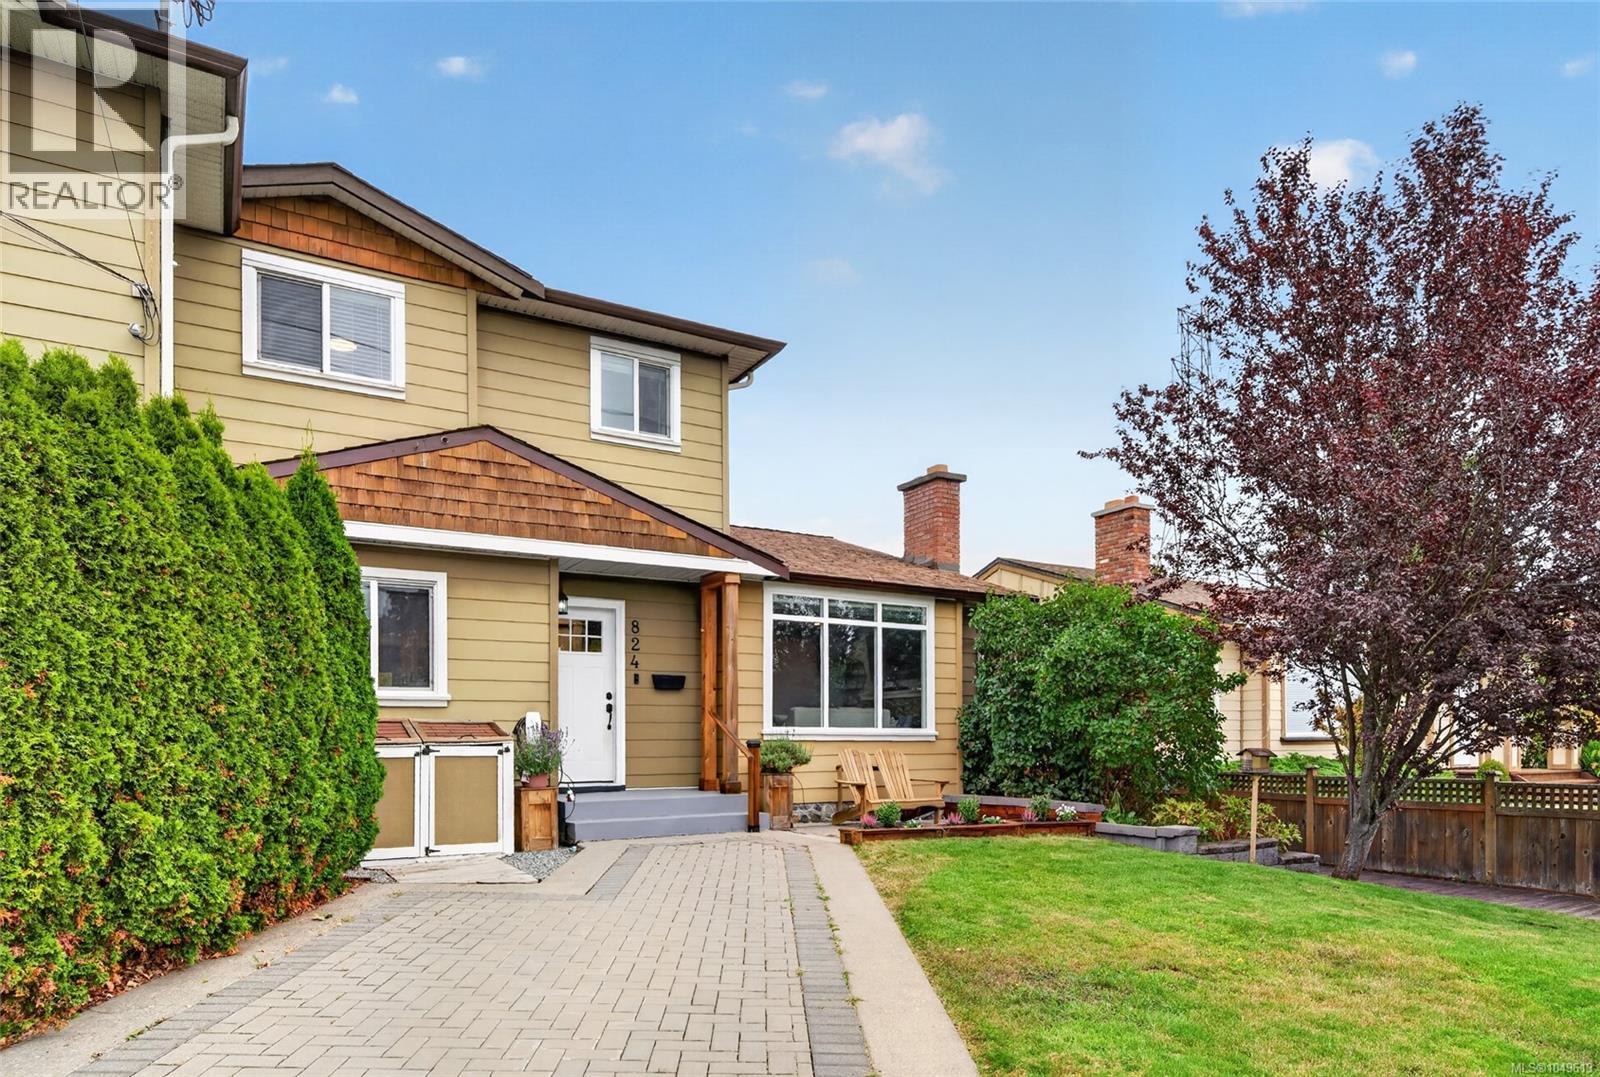
Updated Lake Hill living w 4 bdrms, 2 full baths & outdoor spaces made to enjoy. This charming home pairs a thoughtfully designed floor plan w generous rooms, 2 main-floor bdrms & inviting spaces to gather. Settle into the living room and enjoy a wood burning fireplace, host dinner in the dining area and end your day in the hot tub. The renovated kitchen is both stylish & practical, featuring Summer Hill Kitchens cabinetry, Decora herringbone tile backsplash, Samsung SS appls, an oversized sink, pantry & heated large format tile floor and cozy eating area with built in window seat. Updated baths & flooring bring a fresh feel throughout, while main-floor laundry, 2 entry closets & a large linen closet make everyday living easier. Glass doors from the dining area open to a spacious brick & concrete patio overlooking the landscaped, fenced backyard. Dine outdoors, unwind on the large deck, enjoy the hot tub or tend the raised veggie beds. This low-maintenance setting also features in-ground sprinklers & 3 storage sheds. Upstairs, 2 more bdrms & a full bath w granite counter & soaker tub offer room to spread out. Attic storage & a hallway nook suited to a desk add even more flexibility. A heat pump w backup furnace provides heating & cooling, while radiant bathroom floor heat adds extra comfort. A 200-amp electrical panel & EV-charger readiness round out the practical upgrades. Beckwith Park is just ½ block away, w shops, schools, trails & other amenities nearby, plus convenient access to the Hwy. Move in & enjoy the space, updates & lifestyle this Lake Hill home has to offer. (id:63400)
2455 Quail Ridge Boulevard Unit# 131
Kelowna, British Columbia
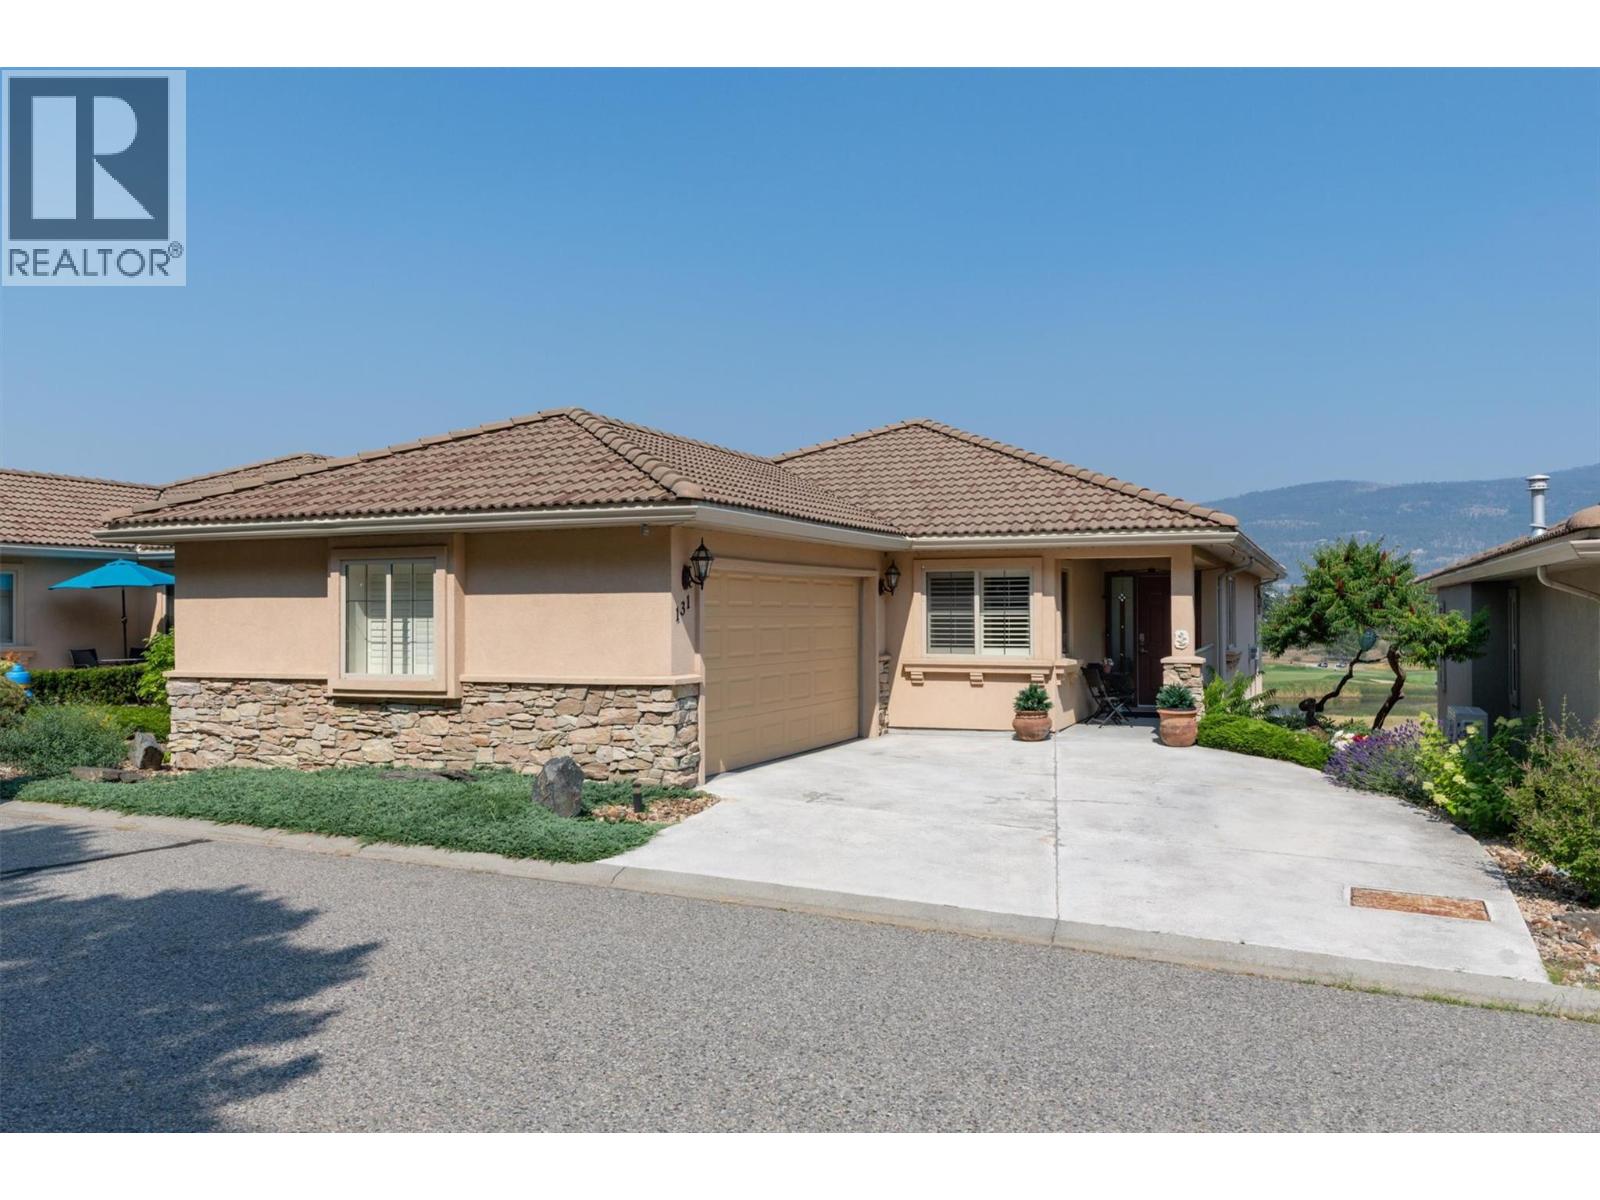
Welcome to Fairway Heights in beautiful Quail Ridge! This meticulously maintained, detached, walk-out rancher, 4 bedroom home is bright, warm and inviting with an open floor plan and stunning views. The Okanagan Golf Club and mountains beyond are right outside your door. Miles of trails and natural green spaces provide endless opportunities for outdoor adventures and being close to the airport and shopping make this a fabulous place to live. This home is a treasure, the main floor welcomes you with wide-open views of the golf courses and beyond, spanning the living room ( featuring a beautiful gas fireplace), dinning room and kitchen (with its own eat in area). The primary suite with ensuite (double vanities & walk-in closet), mud/laundry room and powder room complete this level and are situated at the back of the home. On the walkout, lower level you’ll find 3 more spacious bedrooms for family, guests or home office space and a lovely large family room with a walk-out patio, as well as another full bath. Updates include all new lighting, paint, California Shutters throughout and a new refrigerator and Kitchen-Aid induction oven (2026). Another nice feature is the reverse osmosis system at the kitchen sink. This is a peaceful, community-minded neighbourhood in a beautiful setting. With it’s open layout, primary bedroom on the main and scenic golf course/mountain views, this exceptional home combines quality, functionality and an unbeatable location! (id:63400)
529 Co-Op Avenue Unit# 10
Oliver, British Columbia
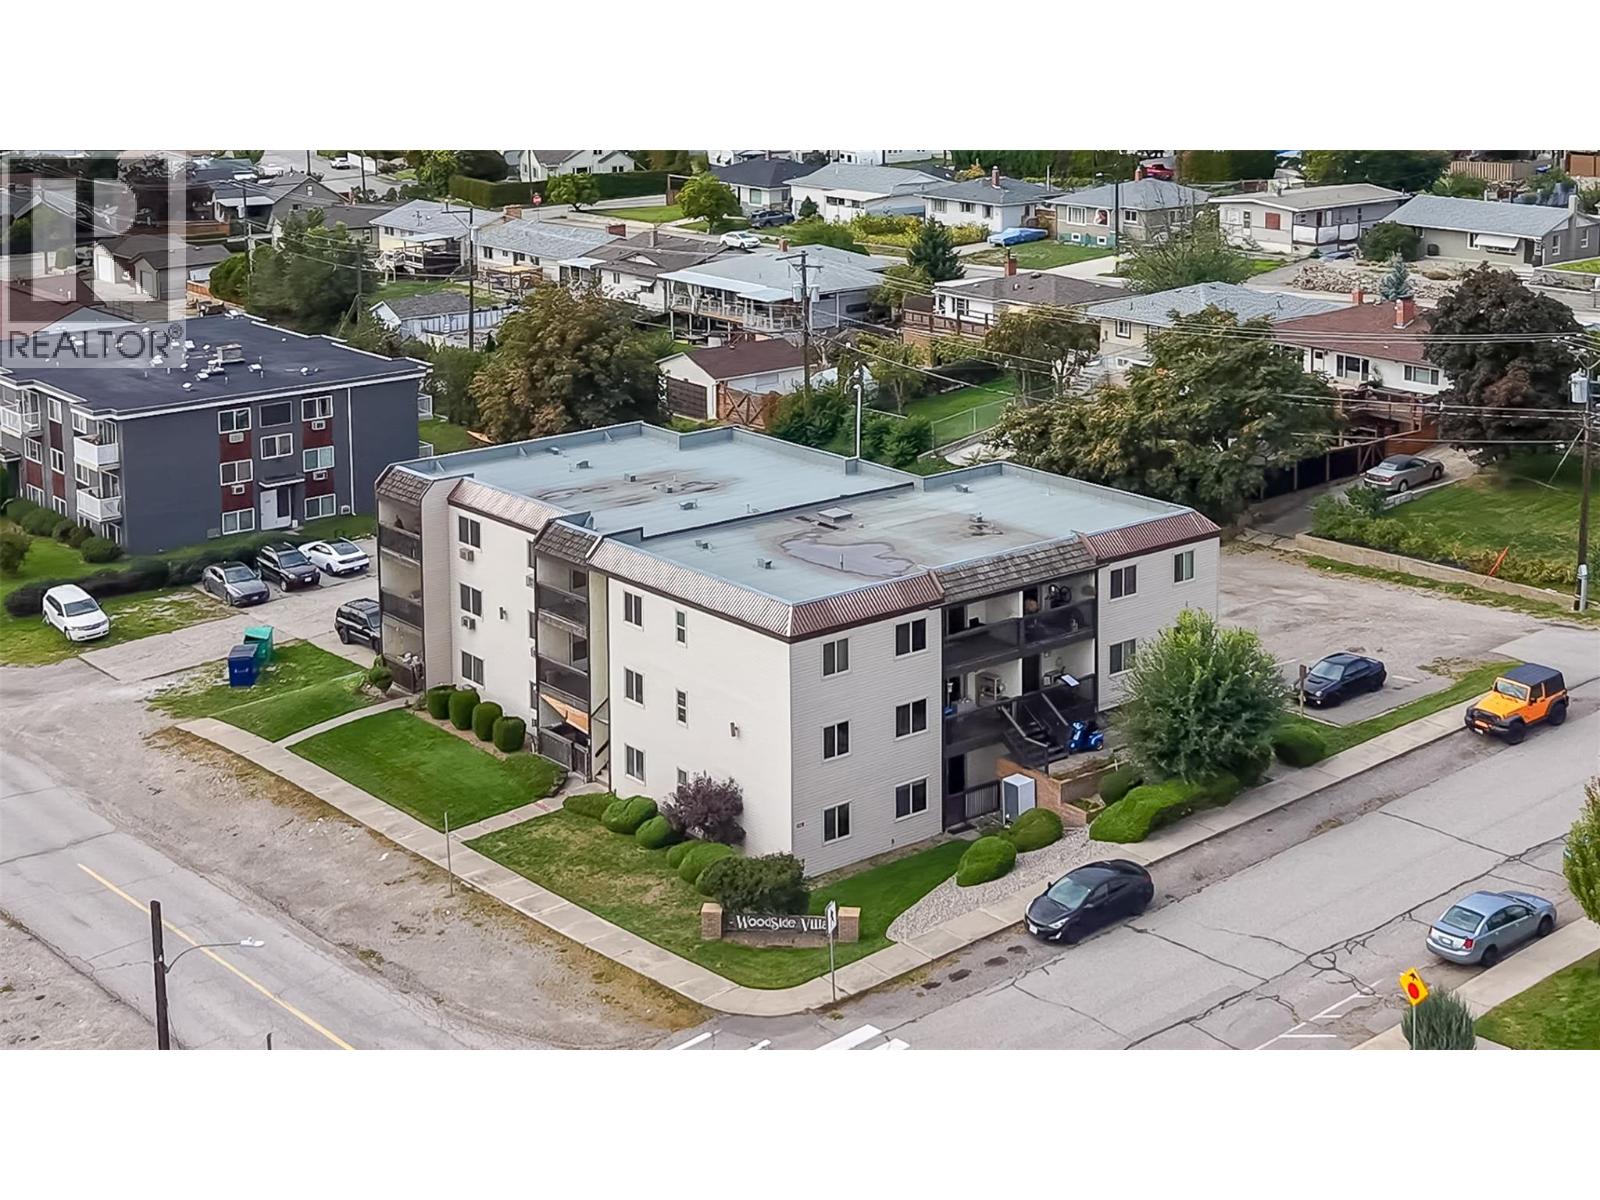
Welcome to Woodside Villa, a rare, affordable alternative to renting in a child and pet friendly building in the heart of Oliver! Incredibly walkable, this beautifully updated apartment is just steps from all the shops, services and recreation amenities that Oliver has to offer, and is also located within easy walking distance to both elementary and secondary schools. Bright and spacious, this unit boasts nearly 1,000 square feet of living space with an efficient layout, complemented by a generous covered, east-facing balcony, and a west facing entry porch with dedicated storage locker. A dedicated parking spot is located just steps from the staircase providing access to the unit. Inside, this apartment has been beautifully updated with recent renovations to the kitchen and bath, rustic plank flooring throughout the entry, living and dining area, and newer paint throughout. Features include a large, eat-in kitchen for casual meals on the go, a spacious, semi-ensuite bath with a second, private access to the primary bedroom, and a spacious walk-in closet large enough to accommodate a work-from home office nook. Stay cool in the warm Okanagan summers with both wall and portable floor based air conditioners. Low strata fees make this home particularly appealing for first time buyers or investors. Dimensions are approximate and should be verified by the Buyer if important. (id:63400)
3168 Pass Creek Road
Crescent Valley, British Columbia
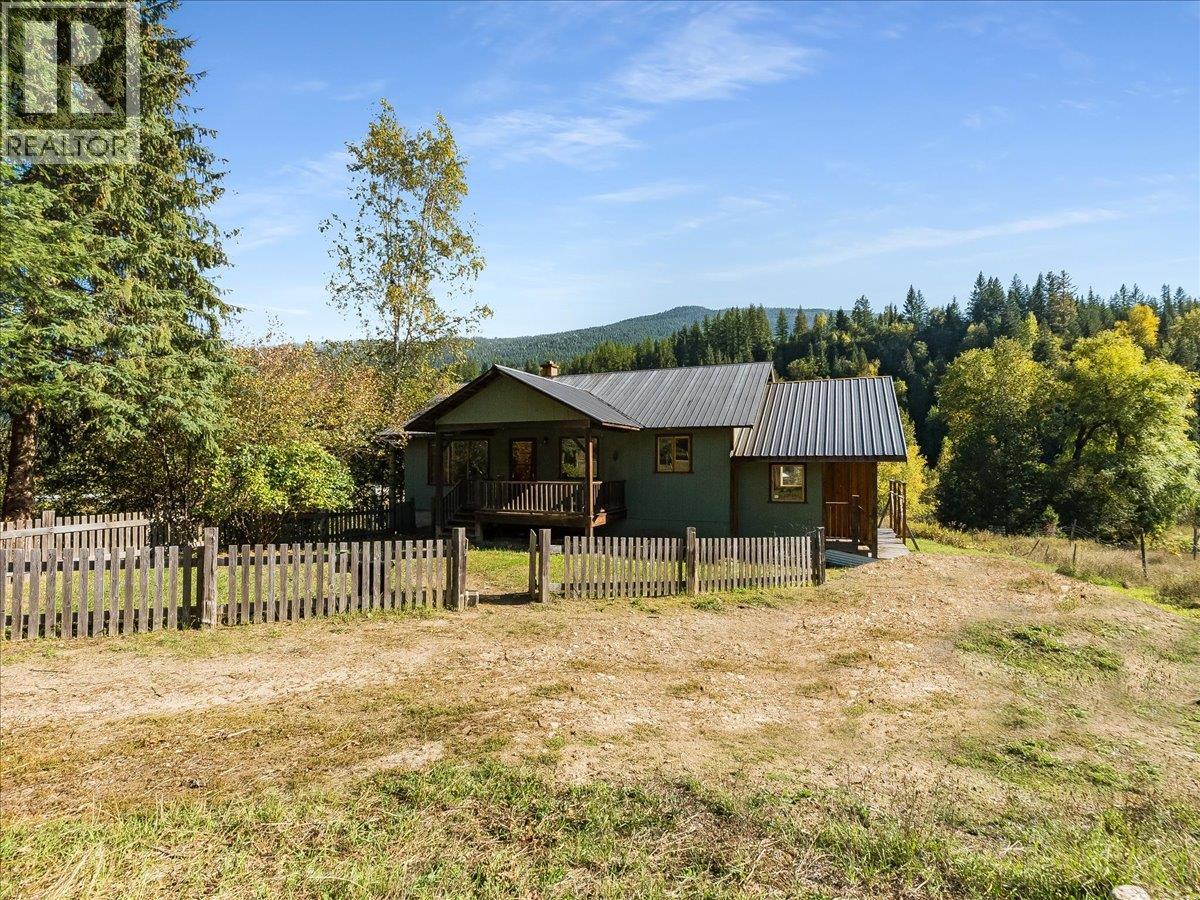
Solid House waiting for your cosmetic touches! This super sunny, 2-bedroom, 1-bathroom rancher offers the perfect blend of comfortable single-floor living and endless outdoor potential on 2.23 acres. Centrally located just 5 minutes from Crescent Valley, this property boasts incredible creek frontage, with Goose Creek wrapping around the side of the acreage complete with your own path down to a private beach spot. Inside, the home features a bright and open floor plan with natural wood finishes throughout, radiating character. This well-designed layout includes a full, unfinished walk-out basement that provides massive storage space or a blank canvas ready for your creative renovation and upgrade ideas. The outdoor setup is a homesteader or hobbyist's dream, featuring water licenses for two different creeks. The expansive grounds host a huge garden, ample room for animals, and a fenced in very well built chicken coop. There is a large detached outbuilding with plenty of room with endless possibilities. This house is Solidly built and surrounded by nature, bring your ideas and start living the rural dream! (id:63400)
3999 Skaha Lake Road Unit# 78
Penticton, British Columbia
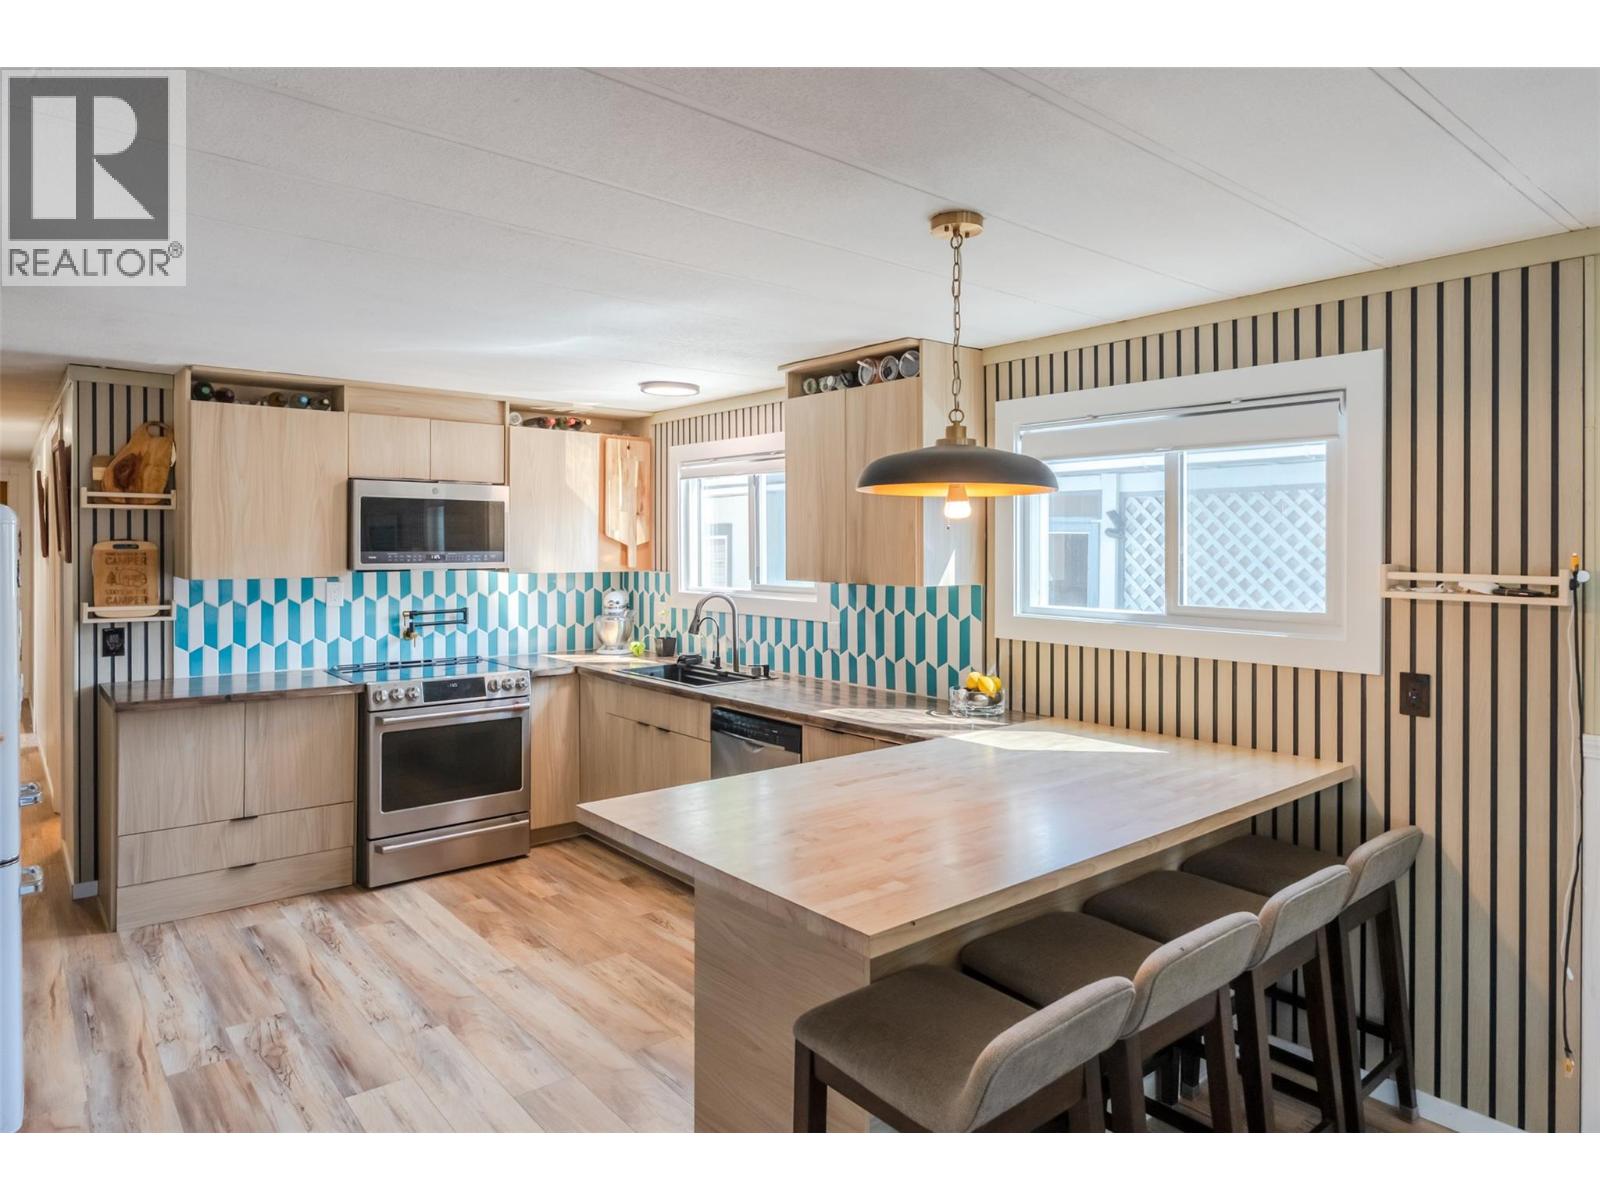
Welcome to easy Okanagan living just steps from Skaha Lake! Spacious 3-bedroom, 1-bathroom home offers 1,321 sq. ft. of comfortable living space with plenty of natural light creating a bright and comfortable place to call home. The upgraded kitchen features a beautiful backsplash, electric range, swing arm pot filler and ample cabinet space. The home features new kitchen and front-end windows, fresh paint throughout, a durable metal roof, two heat pumps for efficient heating and cooling and a pellet stove for extra comfort. The spacious addition provides a flexible gathering space—perfect for entertaining friends or a hobby space. Step outside onto the covered deck, ideal for morning coffee or relaxing and soaking up the Okanagan sun. Situated on a corner lot, there is ample parking for all your vehicles plus a boat or RV and a roomy storage shed for all your extras. Located in Sun Leisure Mobile Home Park, where pets are welcome, this home offers an excellent opportunity to enjoy a relaxed lifestyle close to Skaha Lake, recreation, amenities, and everything the South Okanagan has to offer. Measurements approximate. Buyer to verify if important. (id:63400)
2931 W 39th Avenue
Vancouver, British Columbia
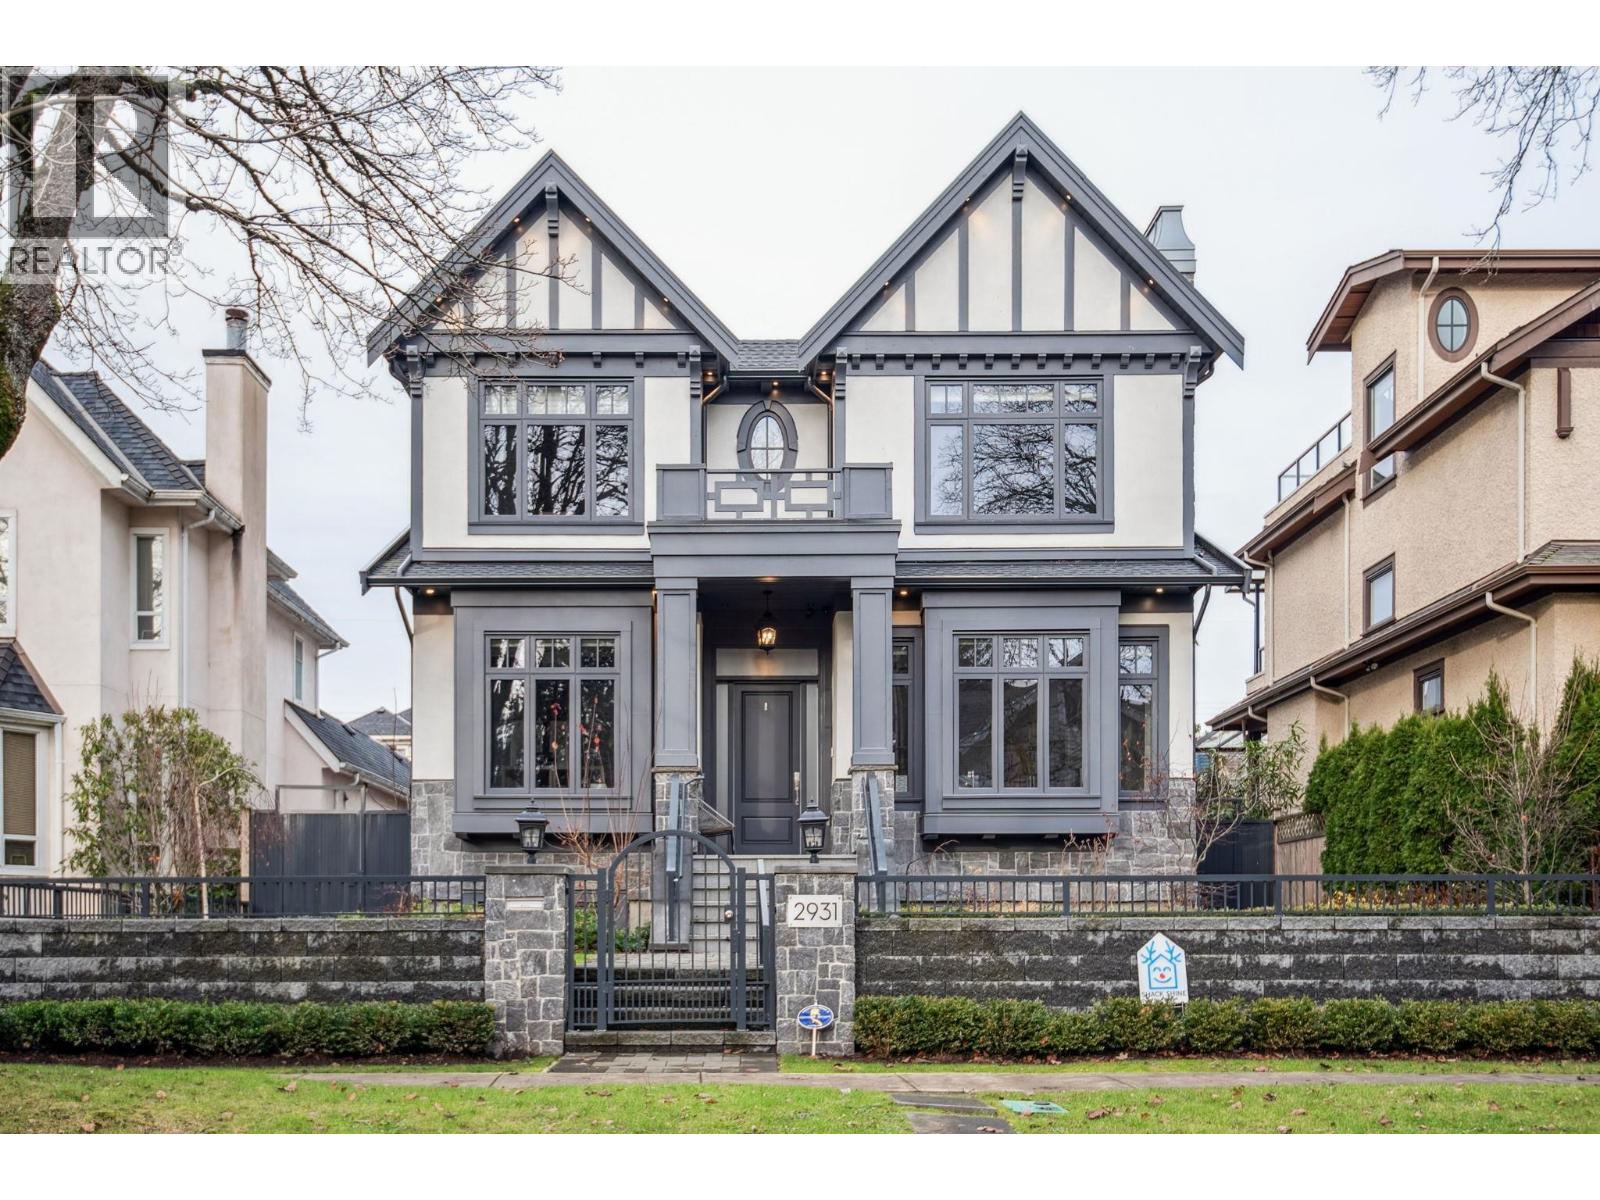
Stunning FULLY FURNISHED (utilities included) luxury home in prestigious Kerrisdale, offering privacy, tranquility & exceptional attention to detail. Spacious 5-bed, 7-bath with multiple ensuites, large windows, gourmet kitchen with high-end appliances, custom cabinetry & island. Fully finished lower level with bar & theatre room. Beautiful landscaped yard & patio. Features A/C, built-in vac, security system, sprinklers & smart home tech. Rent incl. heat, hot water, internet, gas (capped) and landscaping. Prime location near top schools, parks, shops, dining & transit. 1-year lease. 50% security deposit. Tenant insurance req'd. No smoking. Small, well-trained dog or cat considered. Employment/income verification, credit & references required. (id:63400)