
1166 Bombardier Cres Langford, British Columbia V9B 0R2

$1,174,900
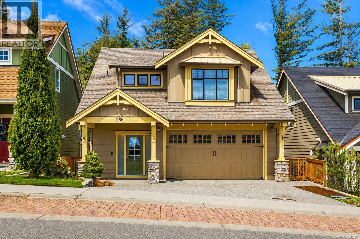
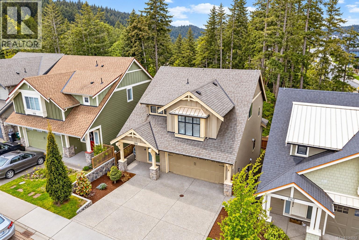
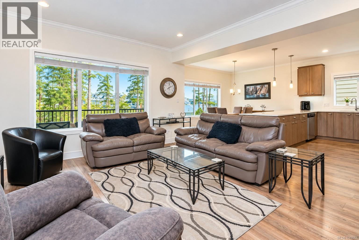
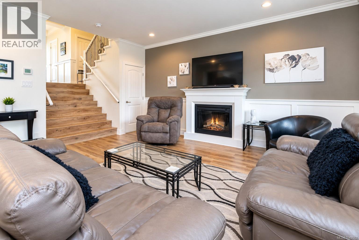
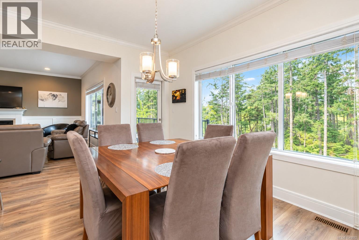
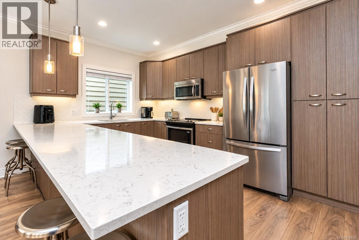
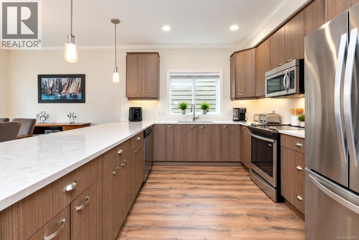
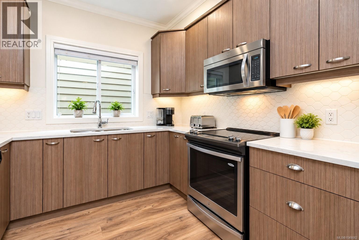
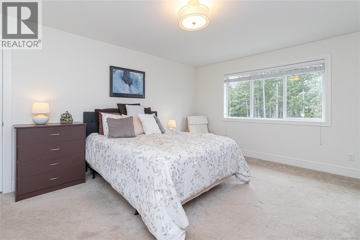
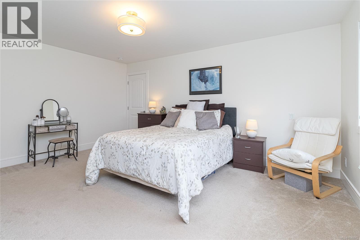
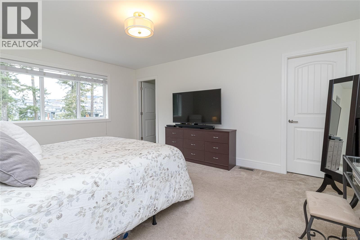
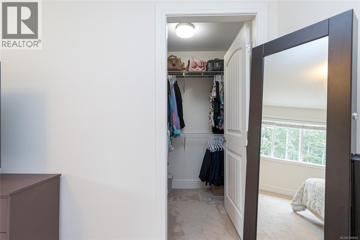
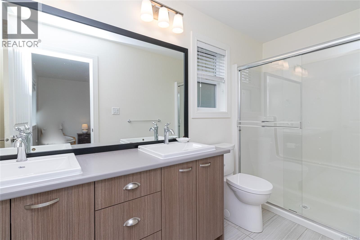
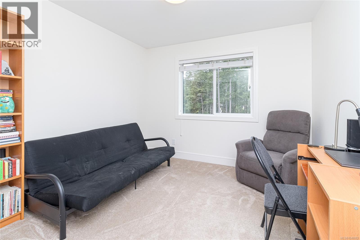
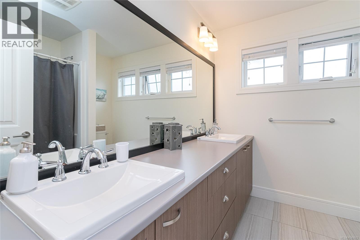
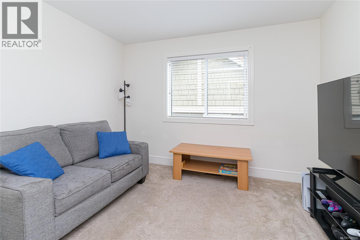
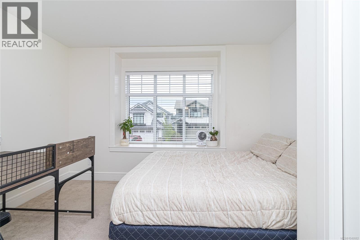
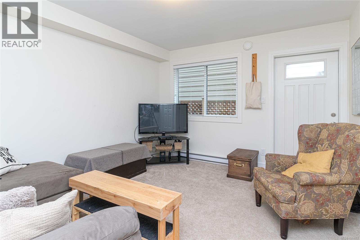
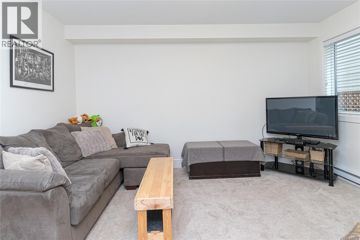
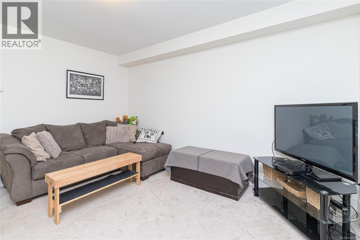
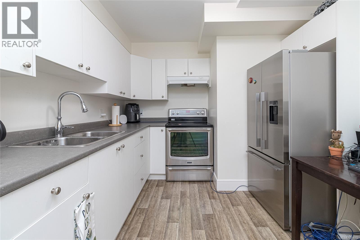
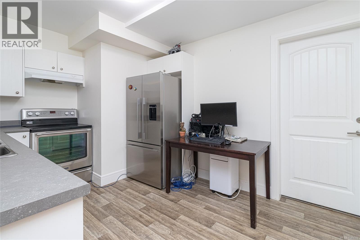
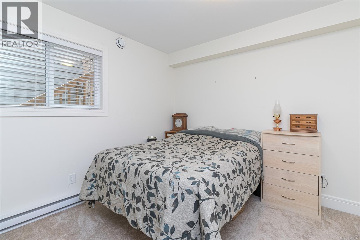
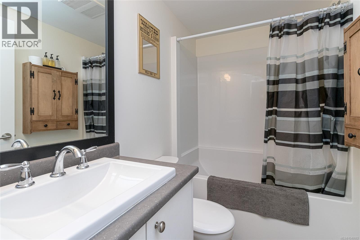
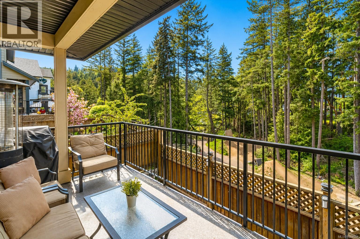
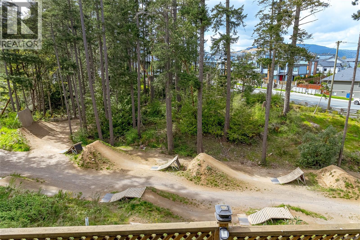
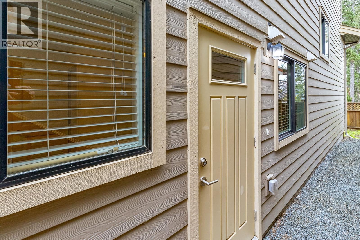
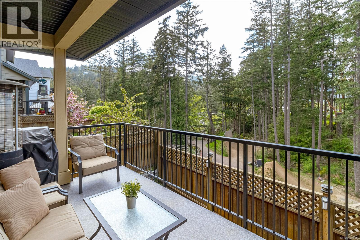
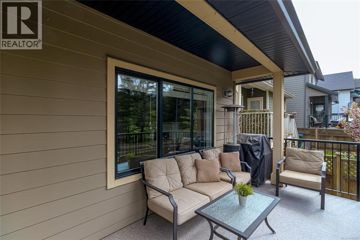
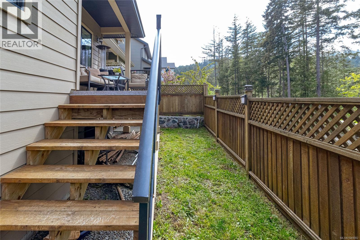
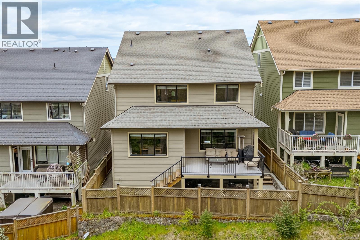
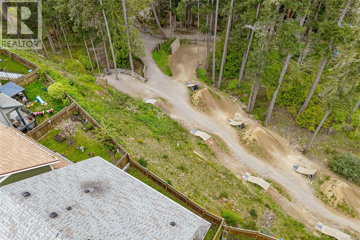
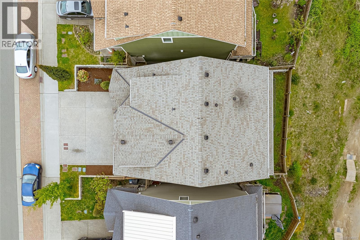
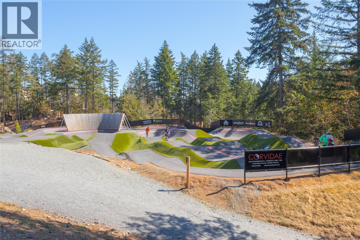
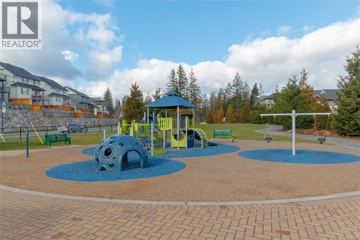
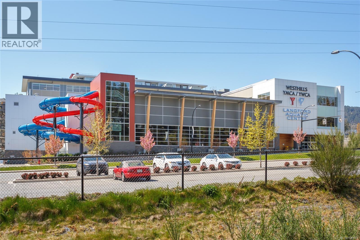
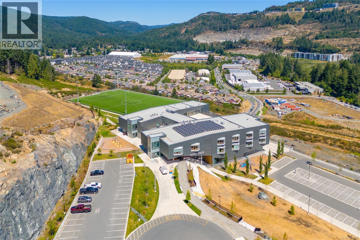
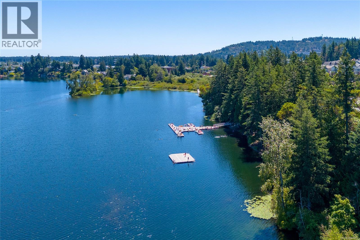
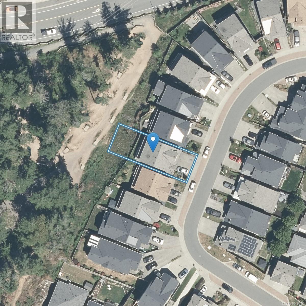
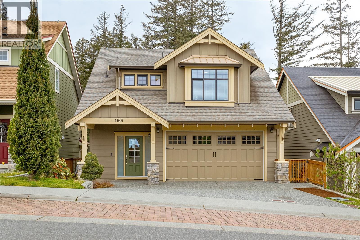
A truly unique five-level home offering exceptional space, flexibility, and lifestyle in the heart of sought after Westhills. With five bedrooms and four bathrooms, including a self-contained one-bedroom suite, this home is perfectly suited for growing families, multigenerational living, guests, or added rental income. The bright and inviting main living area features an open-concept kitchen, dining, and living space filled with natural light, creating the perfect setting for everyday living and entertaining. The distinctive five-level design provides excellent separation, multiple living areas, and added privacy throughout the home. a backyard that backs directly onto Jordie Lunn Bike Park, giving you immediate access to trails, biking, and outdoor recreation. Enjoy an unbeatable Westhills location within walking distance of schools, parks, Langford Lake, Starlight Stadium, the YMCA, and a growing collection of shops, services, and everyday amenities. (id:63400)
Property Details
| MLS® Number | 1049082 |
| Property Type | Single Family |
| Neigbourhood | Westhills |
| Features | Rectangular |
| Parking Space Total | 5 |
| View Type | Mountain View |
Building
| Bathroom Total | 4 |
| Bedrooms Total | 5 |
| Architectural Style | Character |
| Constructed Date | 2016 |
| Cooling Type | Air Conditioned |
| Fireplace Present | Yes |
| Fireplace Total | 1 |
| Heating Fuel | Electric, Geo Thermal |
| Heating Type | Baseboard Heaters, Forced Air, Heat Pump |
| Size Interior | 2,527 Sqft |
| Type | House |
Land
| Acreage | No |
| Size Irregular | 4112 |
| Size Total | 4112 Sqft |
| Size Total Text | 4112 Sqft |
| Zoning Type | Residential |
Rooms
| Level | Type | Length | Width | Dimensions |
|---|---|---|---|---|
| Second Level | Bedroom | 11' x 11' | ||
| Second Level | Bedroom | 11' x 11' | ||
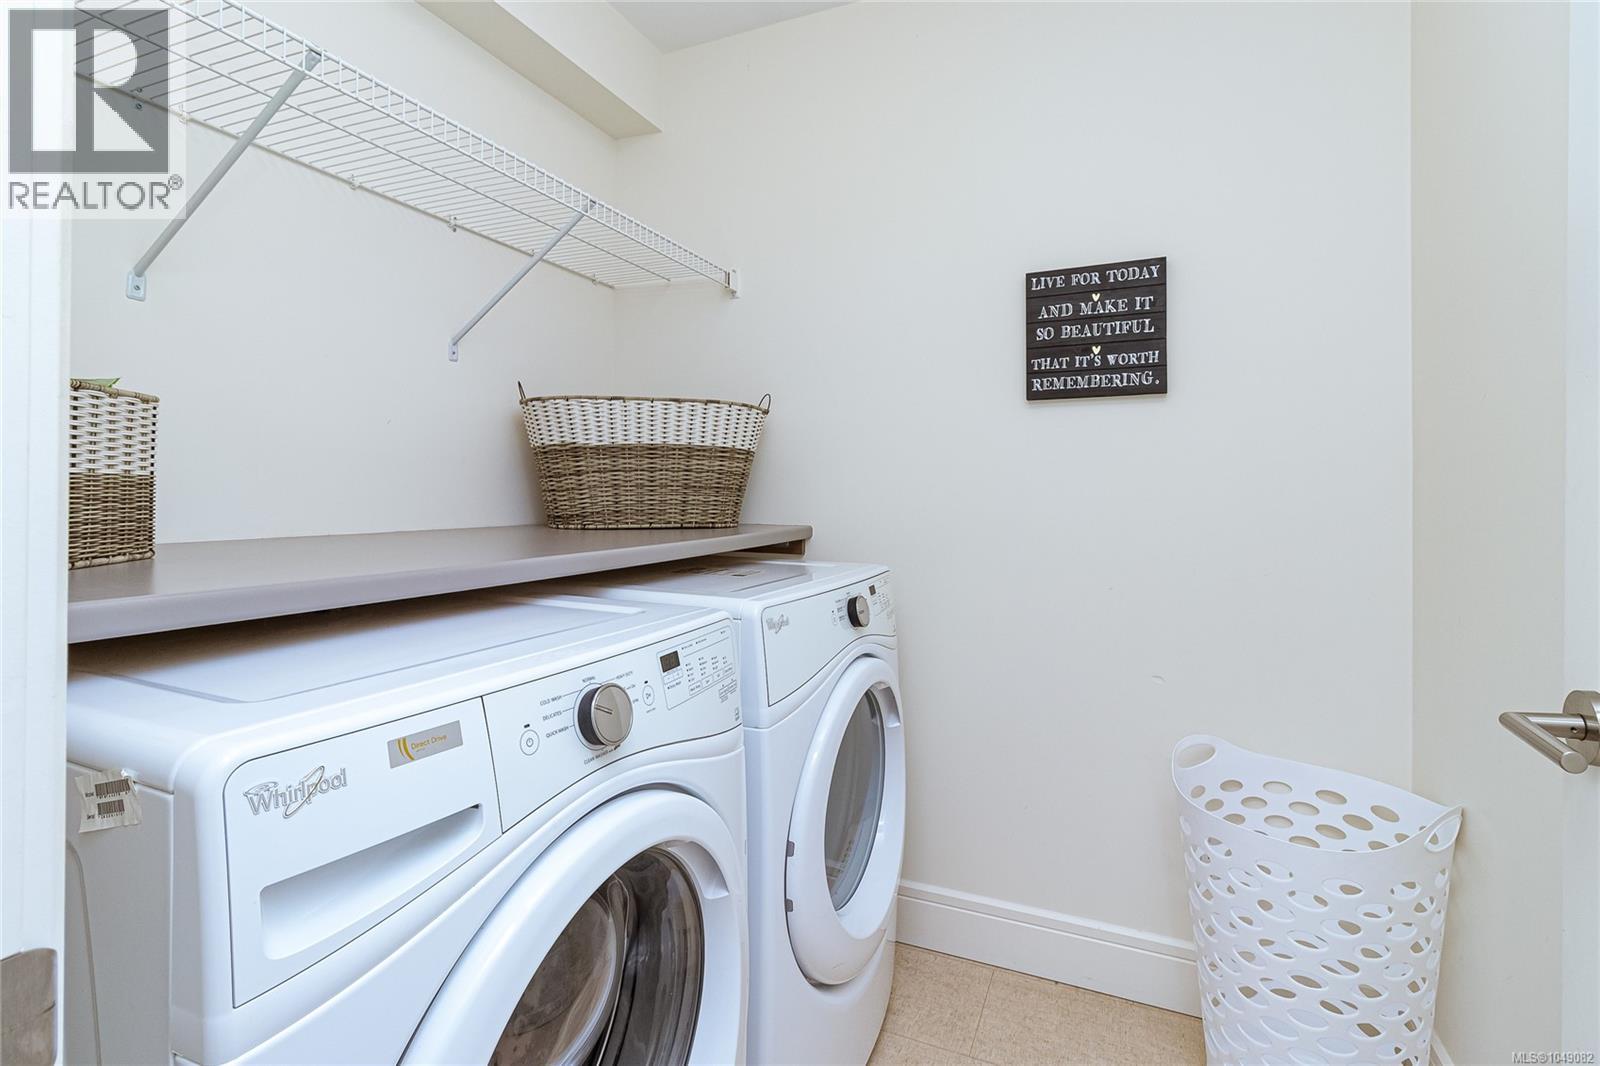
| Second Level | Laundry Room | 6' x 5' | ||
| Second Level | Bedroom | 11' x 10' | ||
| Second Level | Ensuite | 4-Piece | ||
| Second Level | Bathroom | 4-Piece | ||
| Second Level | Primary Bedroom | 15' x 13' | ||
| Lower Level | Bedroom | 10' x 10' | ||
| Lower Level | Bathroom | 4-Piece | ||
| Main Level | Bathroom | 2-Piece | ||
| Main Level | Kitchen | 12' x 10' | ||
| Main Level | Dining Room | 14' x 11' | ||
| Main Level | Living Room | 17' x 14' | ||
| Main Level | Porch | 10' x 7' | ||
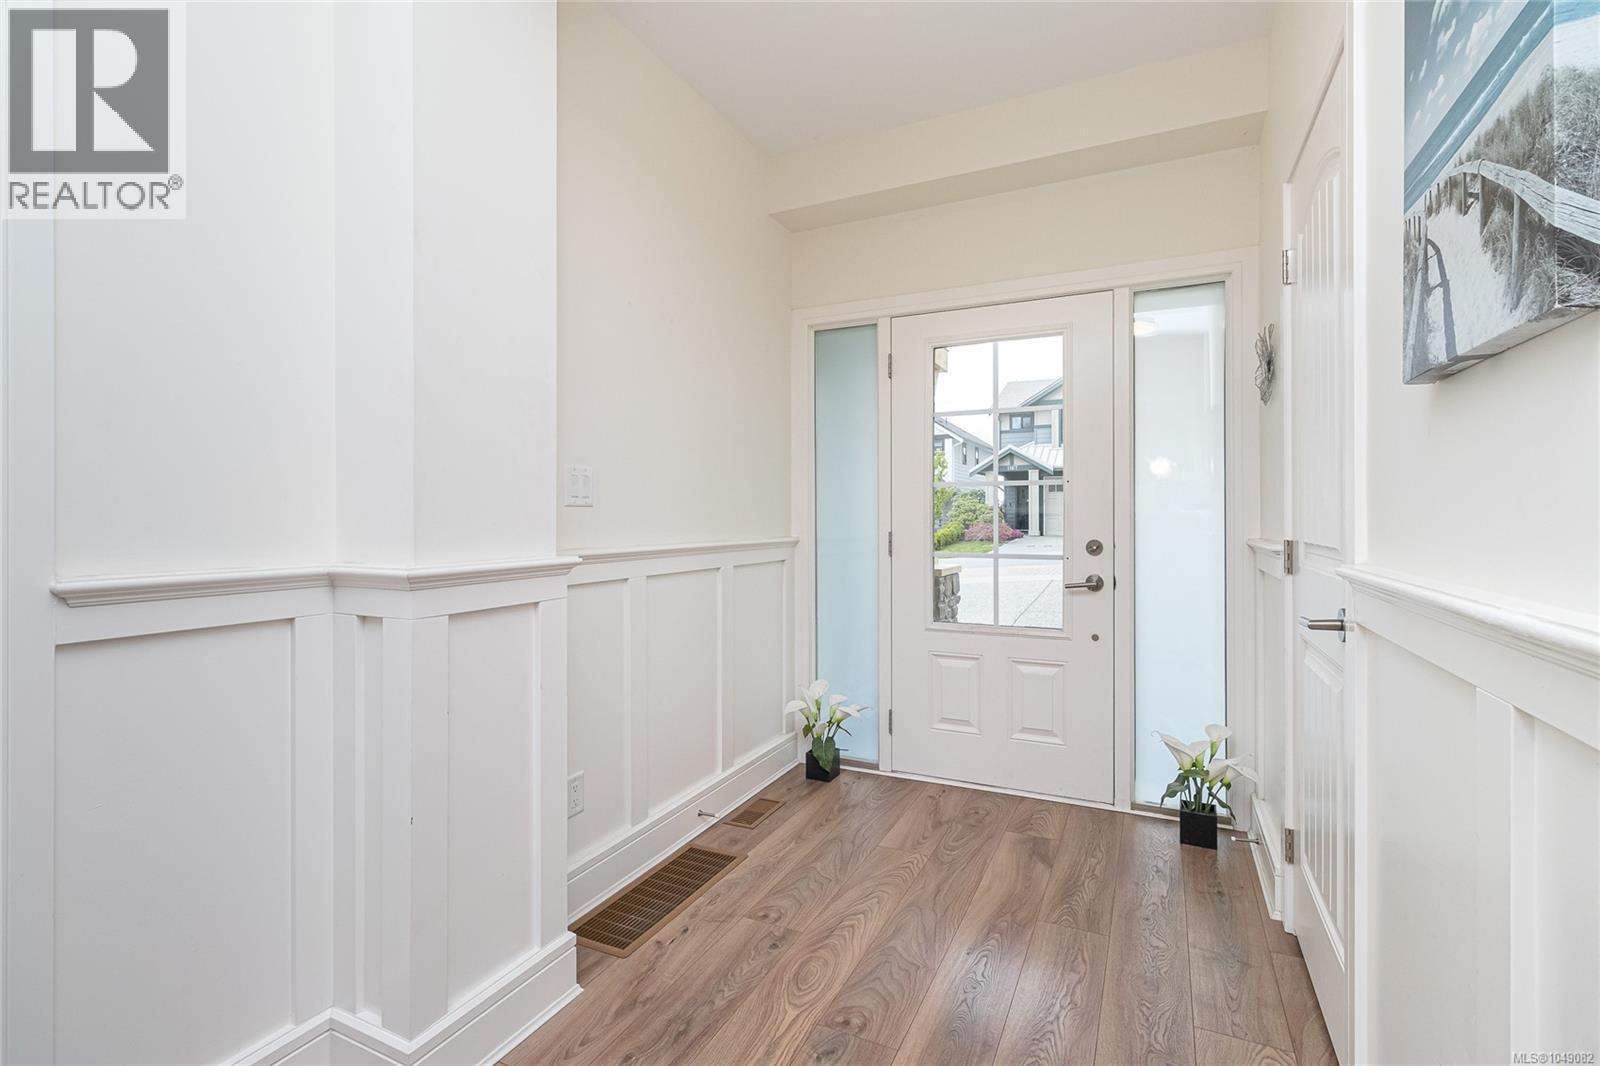
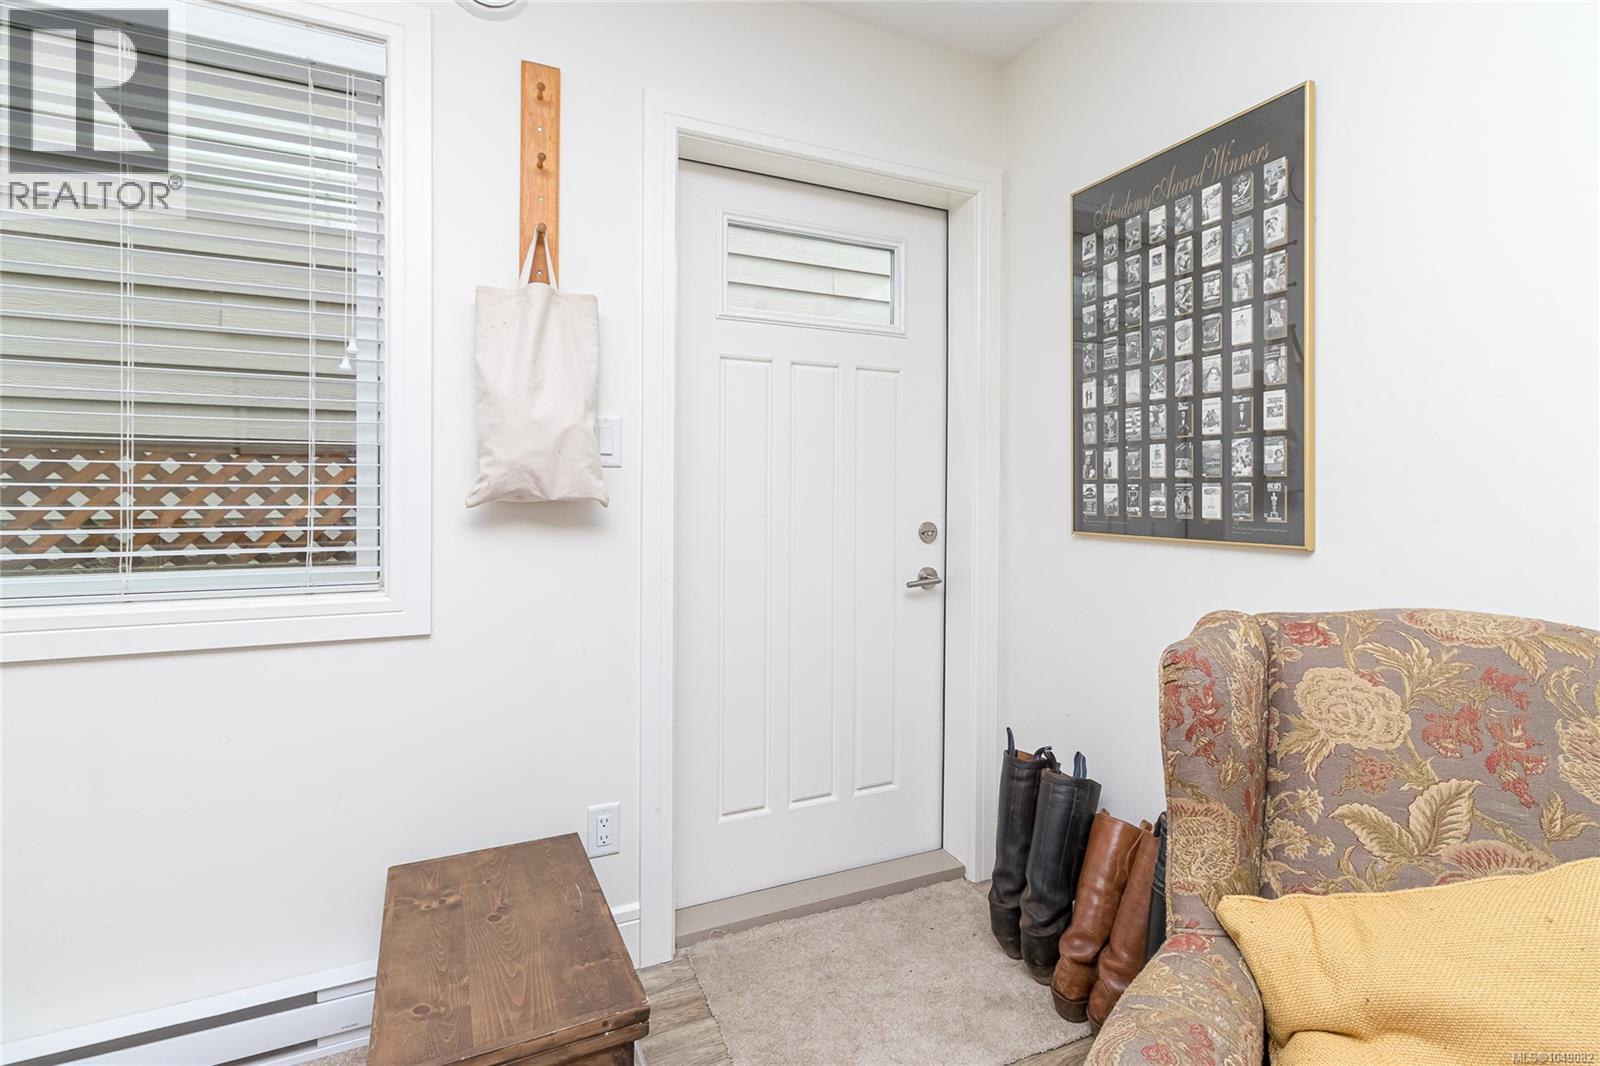
| Main Level | Entrance | 14' x 6' | ||
| Additional Accommodation | Kitchen | 10' x 10' | ||
| Additional Accommodation | Living Room | 14' x 12' |
https://www.realtor.ca/real-estate/30254471/1166-bombardier-cres-langford-westhills

Derek Peachey
301-3450 Uptown Boulevard
Victoria, British Columbia V8Z 0B9
(833) 817-6506
www.exprealty.ca/

The trademarks REALTOR®, REALTORS®, and the REALTOR® logo are controlled by The Canadian Real Estate Association (CREA) and identify real estate professionals who are members of CREA. The trademarks MLS®, Multiple Listing Service® and the associated logos are owned by The Canadian Real Estate Association (CREA) and identify the quality of services provided by real estate professionals who are members of CREA. The trademark DDF® is owned by The Canadian Real Estate Association (CREA) and identifies CREA's Data Distribution Facility (DDF®)
September 14 2026 06:27:11
Victoria Real Estate Board
Exp Realty