
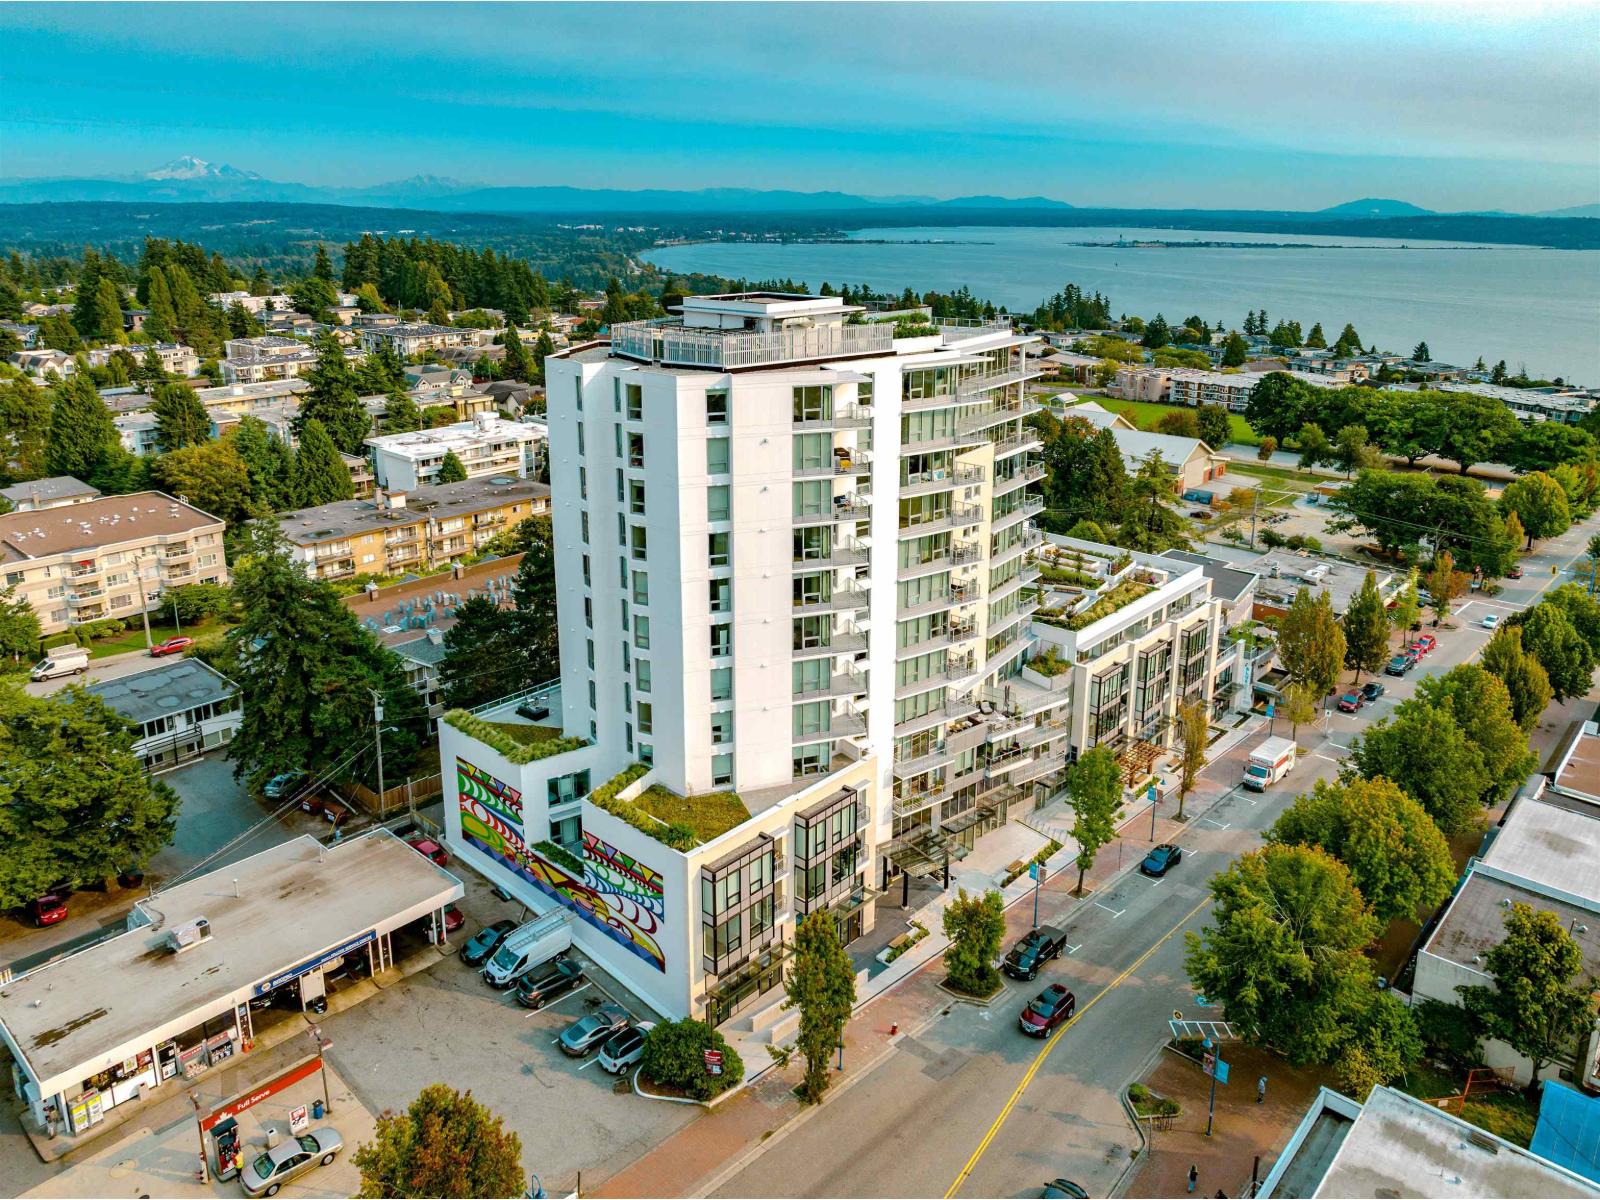
1334 Johnston Road
White Rock, British Columbia
Monaco is award winning Solterra Group of Companies latest project. Located at the crest of the hill in White Rock's Lower Johnston Road neighbourhood, it offers the perfect combination of proximity to urban conveniences and a sophisticated setting. This luxurious tower is 13 stories in height and offers street level commercial space with only units remaining! Completed in 2025. Please contact for a full marketing package. (id:63400)
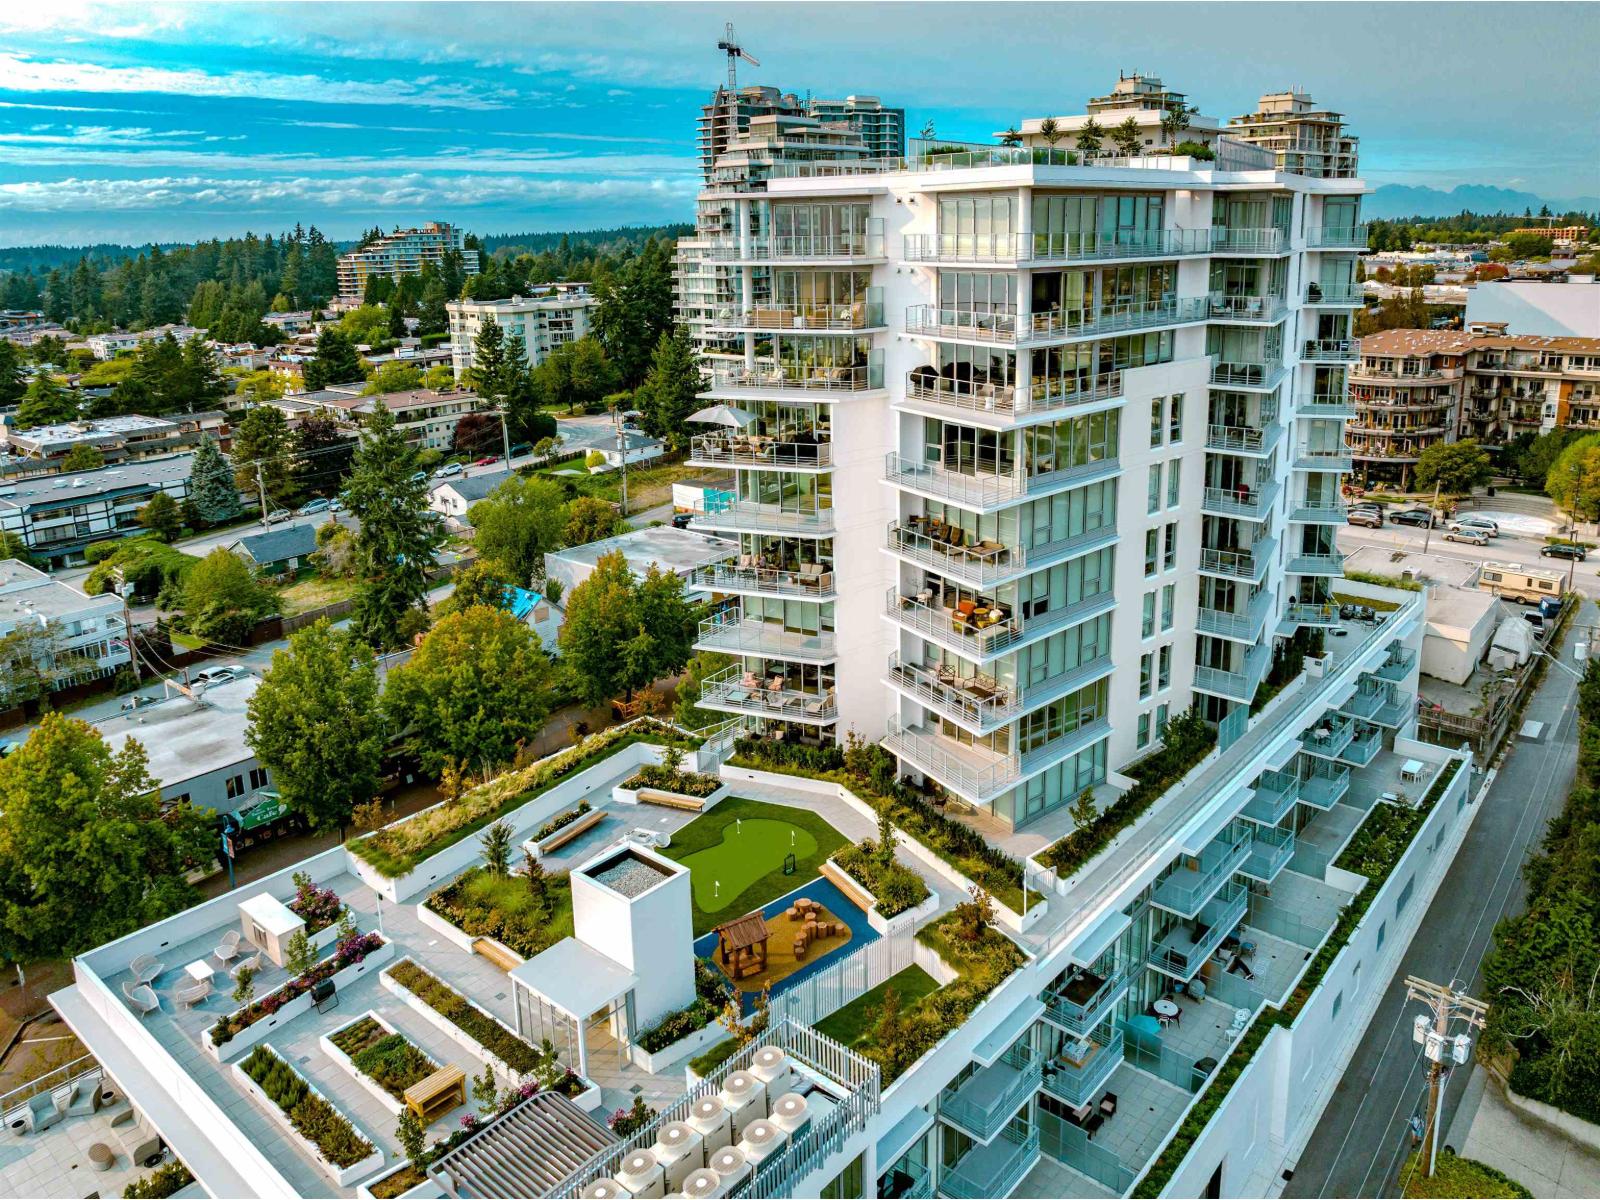
1332 Johnston Road
Surrey, British Columbia
Monaco is award winning Sol terra Group of Companies latest project. Located at the crest of the hill in White Rock's Lower Johnston Road neighbourhood, it offers the perfect combination of proximity to urban conveniences and a sophisticated setting. This luxurious tower is 13 stories in height and offers street level commercial space with only 3 units remaining! Completed in 2025. Please contact for a full marketing package. (id:63400)
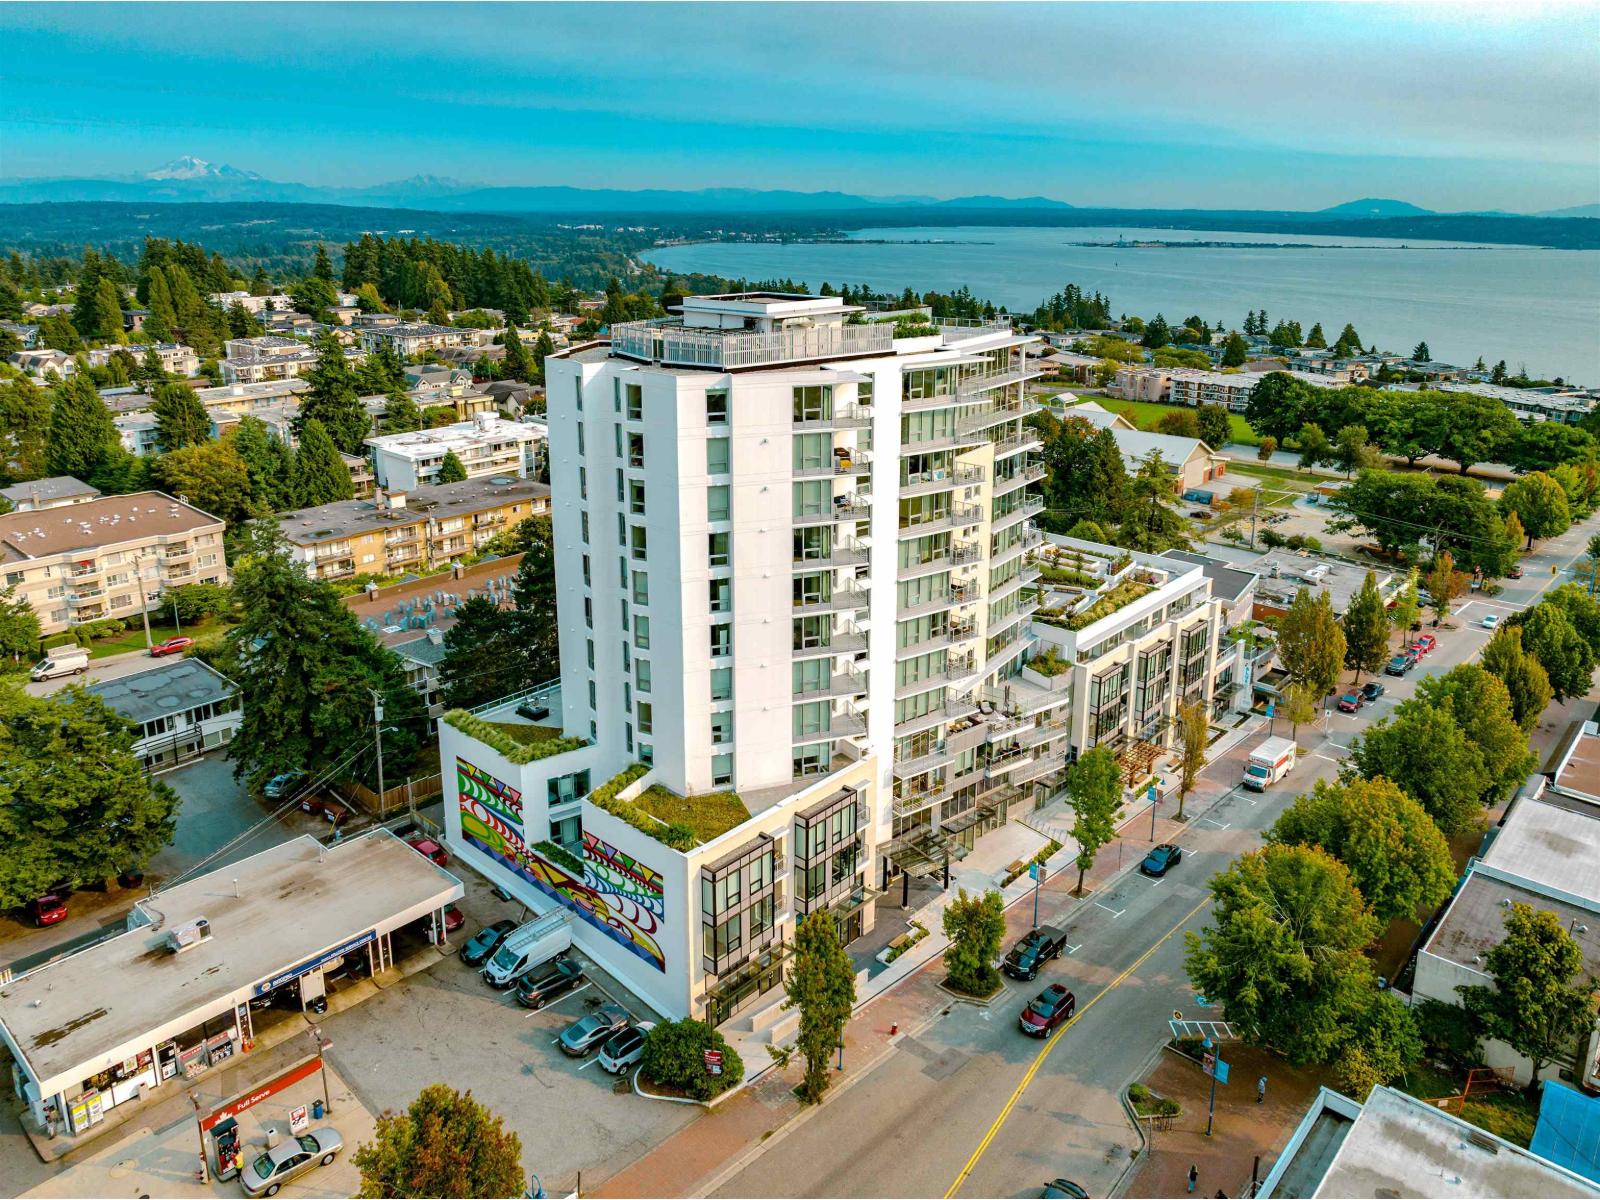
1330 Johnston Road
Surrey, British Columbia
Monaco is award winning Solterra Group of Companies latest project. Located at the crest of the hill in White Rock's Lower Johnston Road neighbourhood, it offers the perfect combination of proximity to urban conveniences and a sophisticated setting. This luxurious tower is 13 stories in height and offers street level commercial space with only 3 units remaining! Completed in 2025. Please contact for a full marketing package. (id:63400)
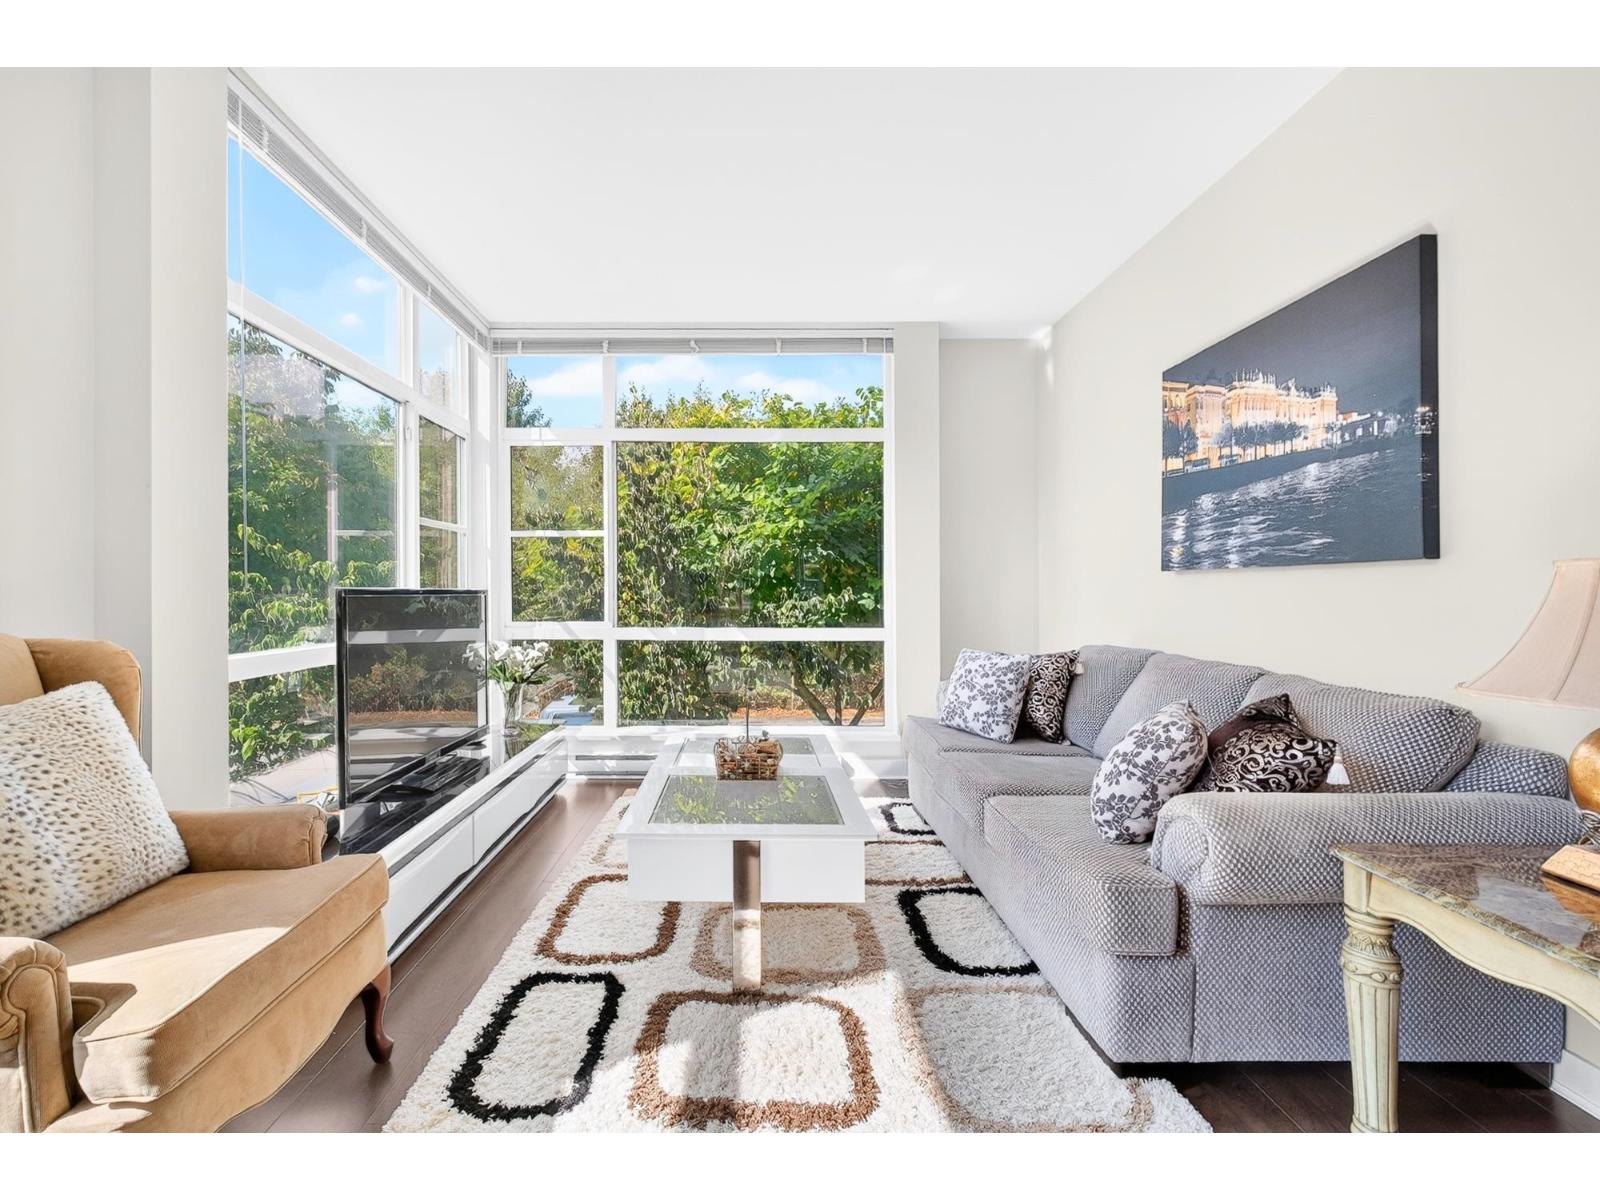
69 16222 23a Avenue
Surrey, British Columbia
Nestled in the heart of Grandview South Surrey, this beautifully designed 4-bedroom, 3-bathroom townhouse offers an exceptional blend of comfort, style, and everyday convenience. The well-designed floor plan includes three bedrooms upstairs and one bedroom on the lower level, offering flexibility for family living, guests, or a home office. Enjoy the convenience of a central Grandview location, with a variety of shops, restaurants, services, and everyday amenities just minutes away. (id:63400)
2430 Jonquil Court
Abbotsford, British Columbia
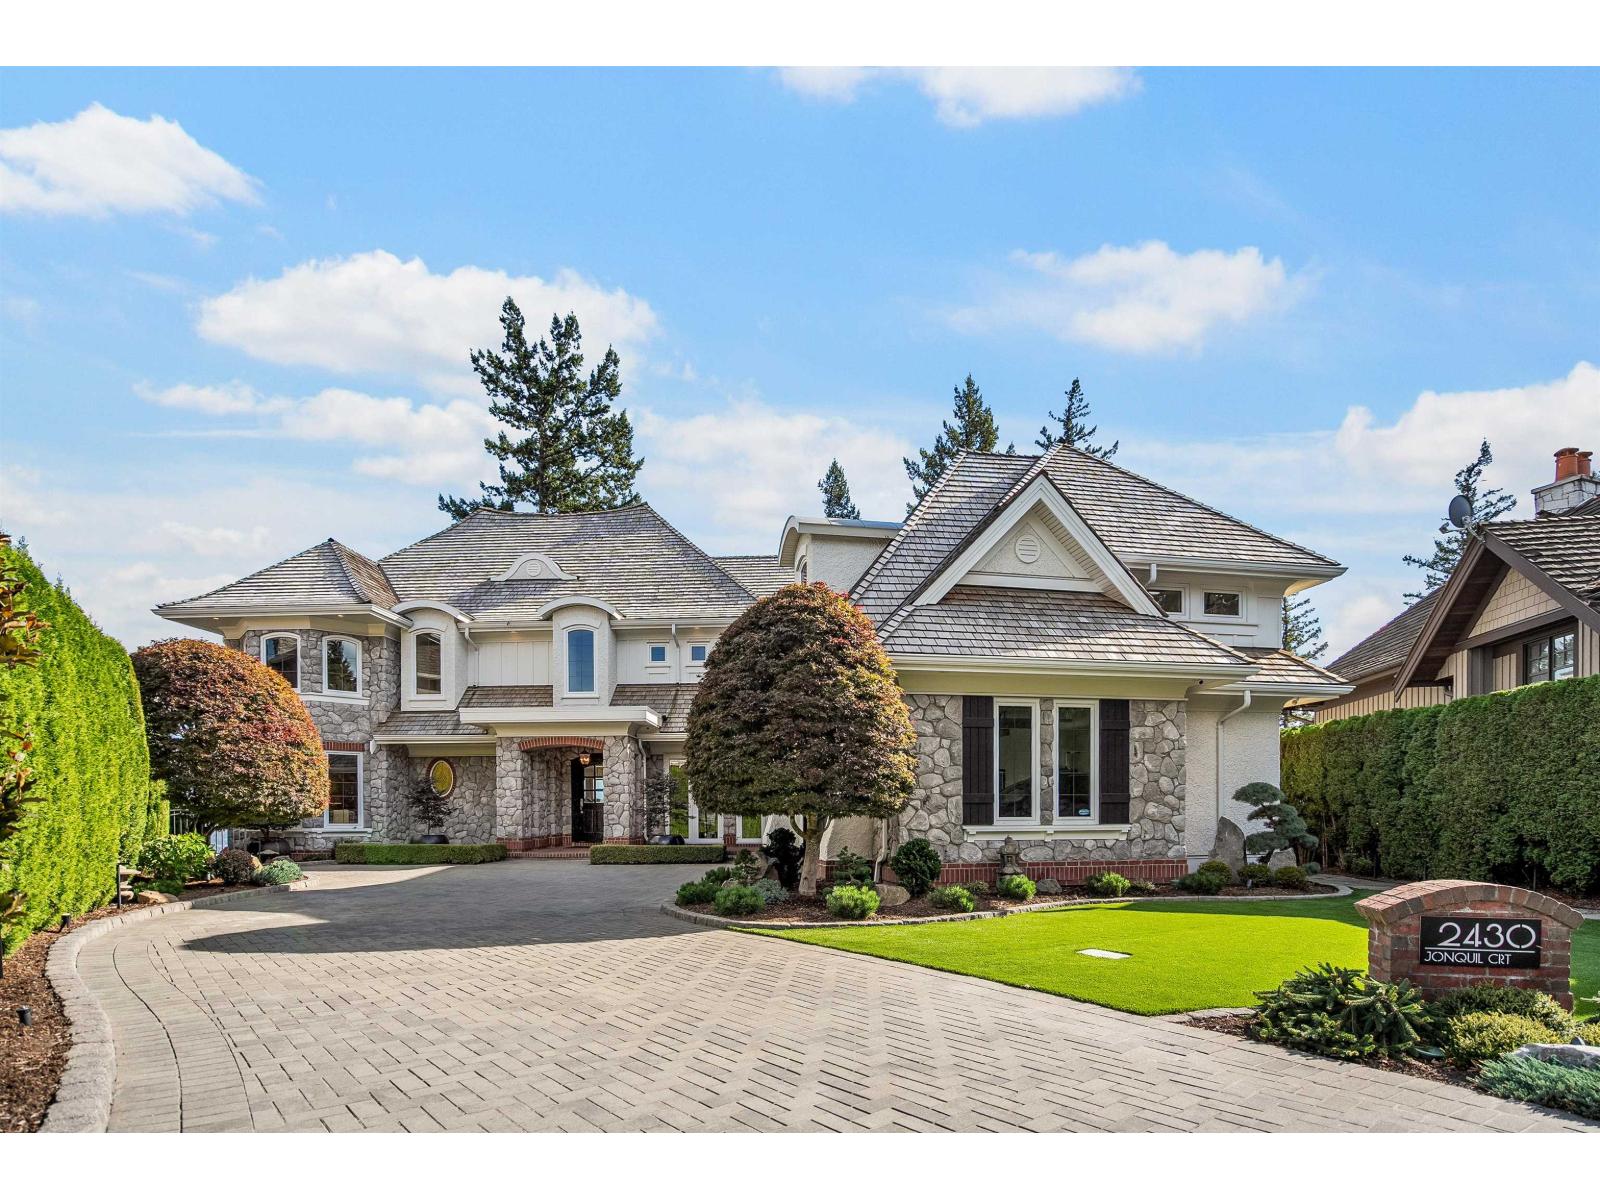
A rare offering in one of Eagle Mountain's most private and desirable settings. This exceptional custom-built residence offers over 8,000 sq. ft. of thoughtfully designed living space on a generous 0.39-acre lot. Perfectly positioned with a south-facing backyard backing directly onto a greenbelt, the home enjoys outstanding privacy, serenity and panoramic views of the Valley and Mt. Baker. Featuring 4 bedrooms, 6 bathrooms, expansive living and entertaining spaces, and a luxurious primary retreat with two walk-in closets and a spa-inspired ensuite. Outdoors, a concrete swimming pool, spa and heated BBQ area create your own private resort setting. An extraordinary combination of scale, privacy and position. Book your private tour. (id:63400)
12710 113b Avenue
Surrey, British Columbia
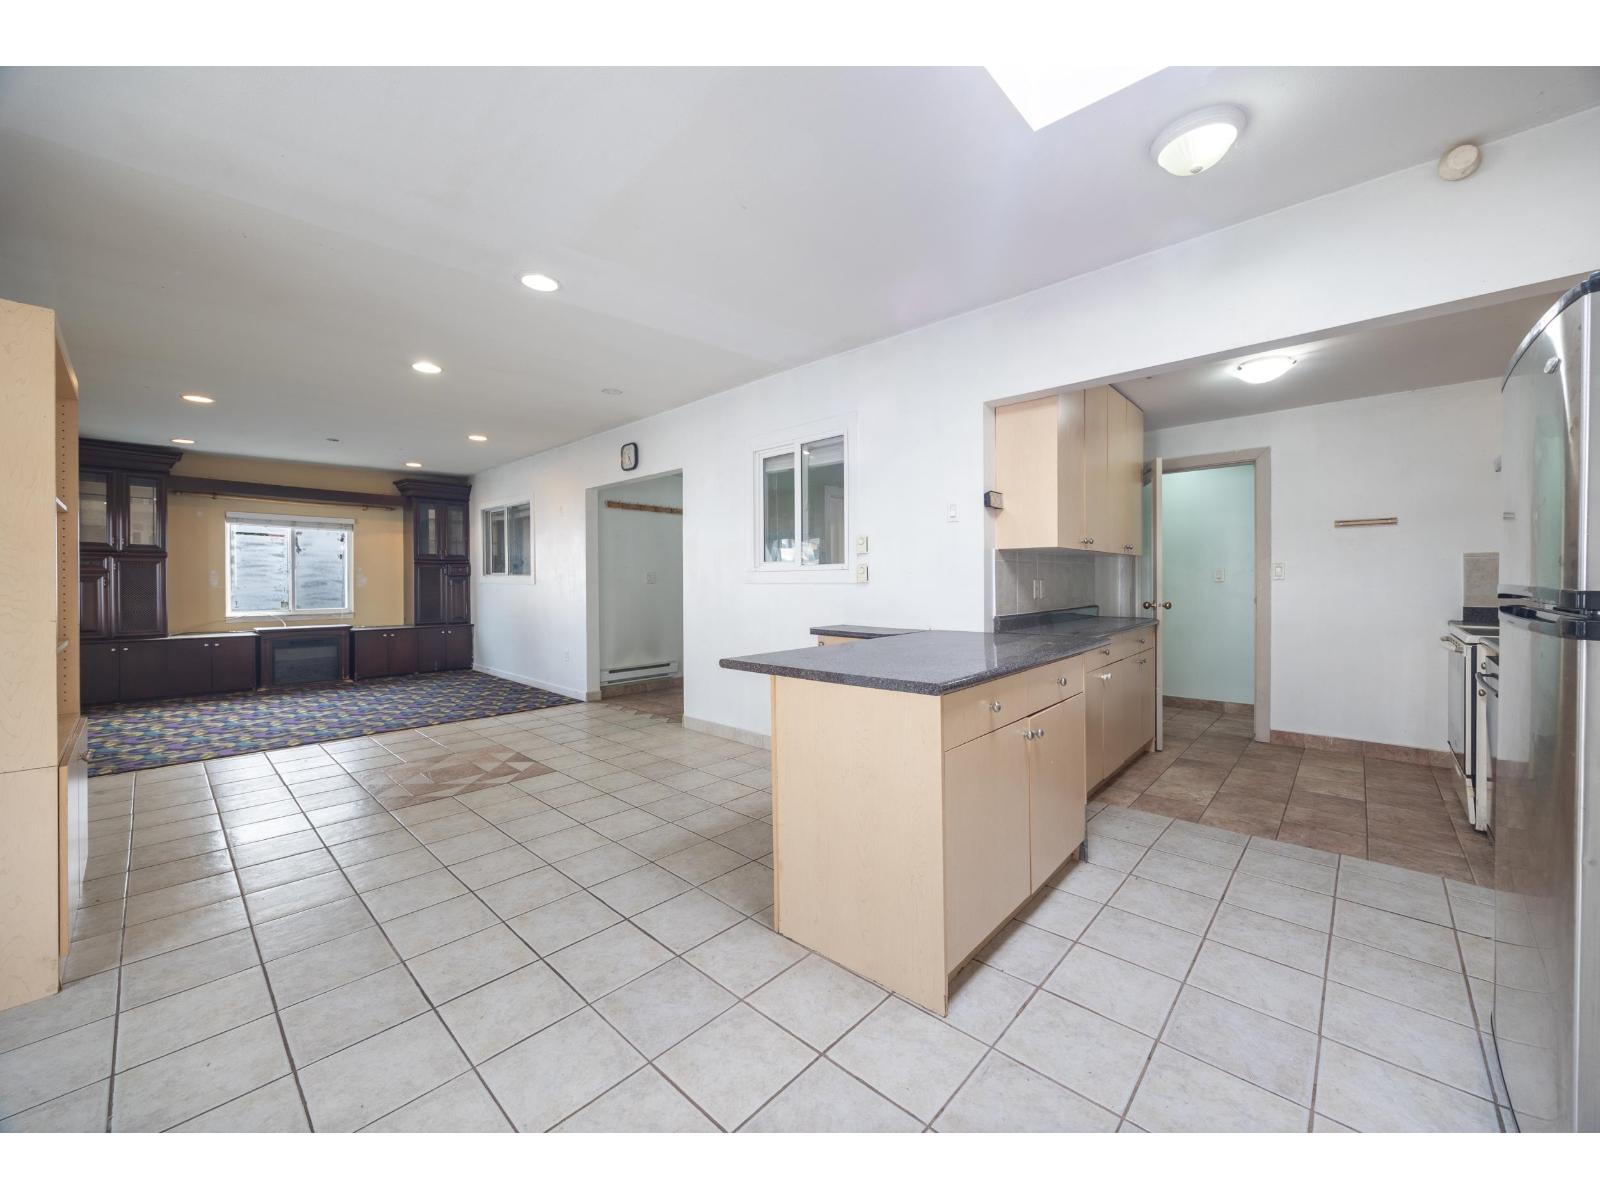
Perfect for 2 families or a large extended family! This rare and versatile property features two homes on one 50' x 100' (5,000 sq ft) lot, offering incredible flexibility for multi-generational living or shared ownership. The first home offers 3 bedrooms, 1 bathroom, a den, and its own separate laundry. The second home features 4 bedrooms, 3 bathrooms, and separate laundry-providing privacy and independence for both households. Renovated in 2015 with updates including roof, plumbing, kitchens, and bathrooms, this property is move-in ready with solid long-term value. Ideal for families looking to live together without compromising space, or for those seeking a smart holding property. Conveniently located with easy access to New Westminster, Burnaby, and Vancouver-making commuting simple and efficient. (id:63400)
1230 Richardson St
Victoria, British Columbia
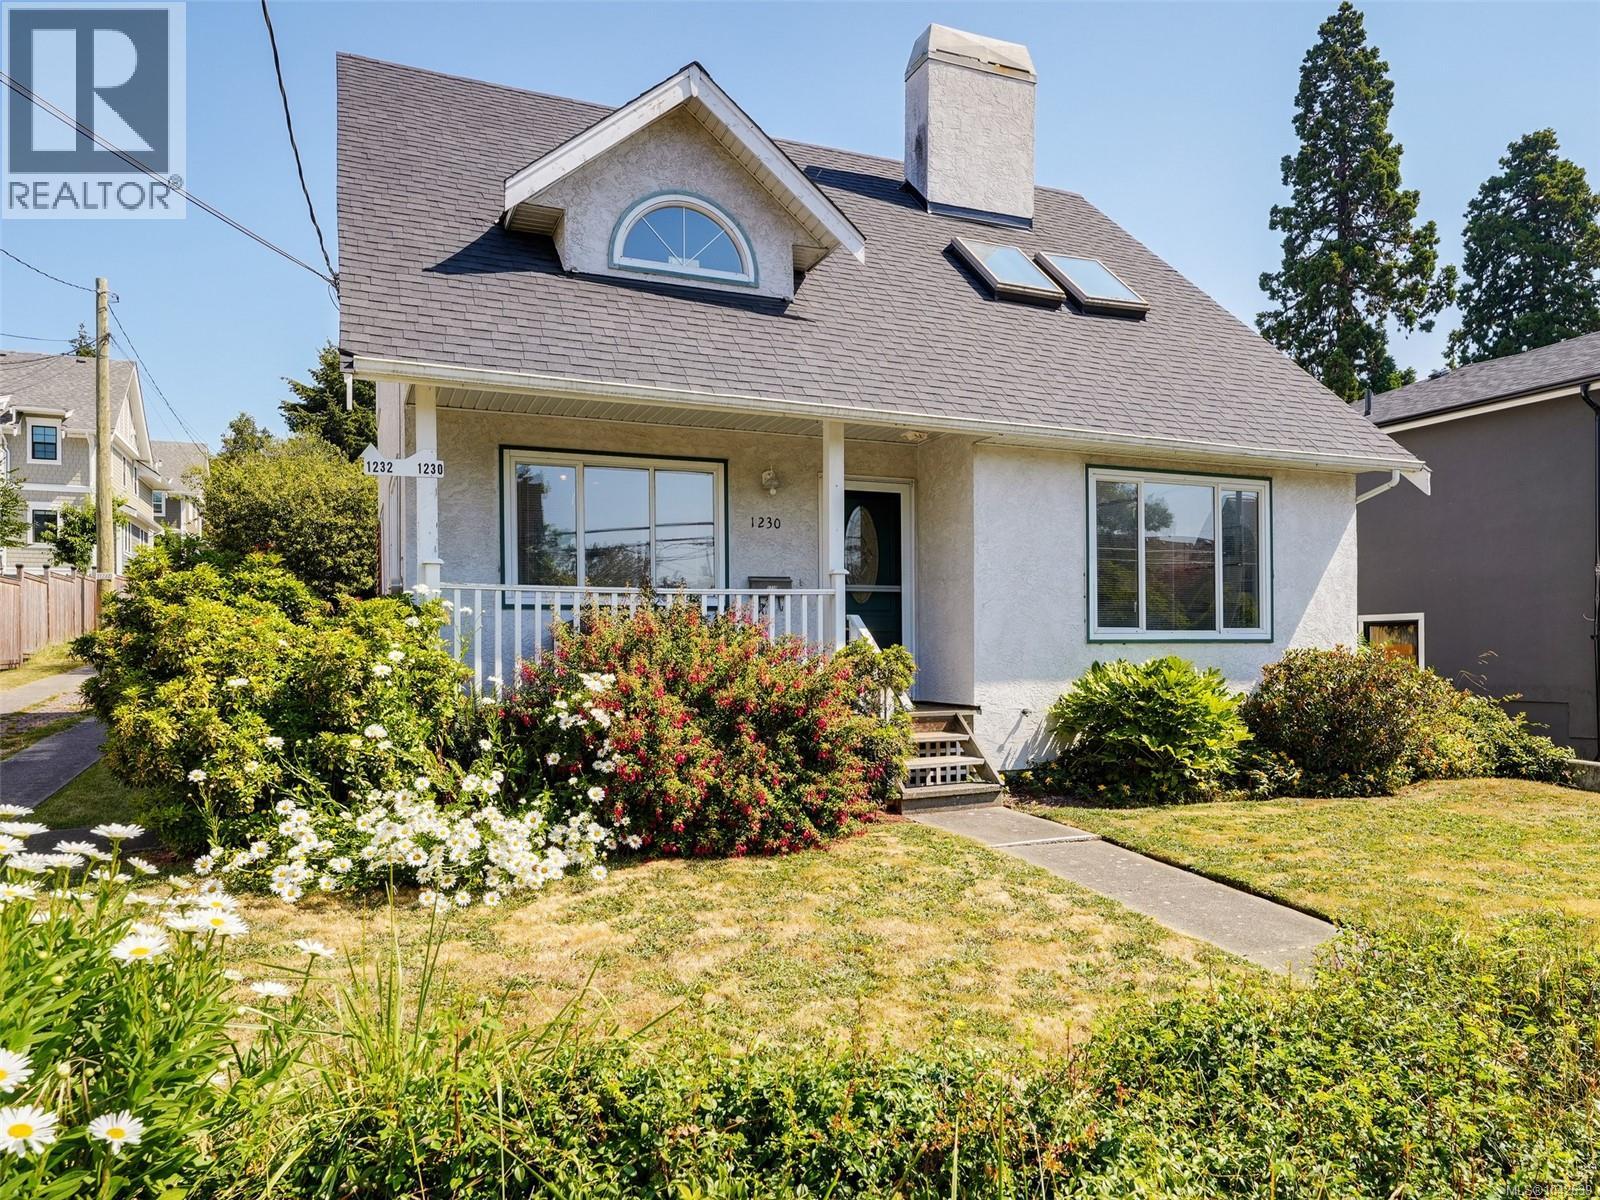
First time on the market for this charming home located in the coveted Fairfield/Cook Street Village neighbourhood. A walking and cycling paradise with a 90 Walk Score, and 92 Bike Score!! The well cared for home offers all the classics of the 90s including vaulted ceilings, skylights and spacious rooms throughout. Featuring a living room with a wood burning fireplace, large separate dining area, eat-in kitchen with ample storage plus laundry, garage and 2 piece bathroom on the main floor. Upstairs are two generous bedrooms including a primary with walk in closet and a shared, hall bathroom with separate tub and shower. Investors and developers, please note that 1232 Richardson, the back of the pan-handle lot is also for sale. Combined, the more than 17,700sqft of land could be developed into 24 strata lots as they did next door at 1224 Richardson Street (confirm details with City of Victoria). Call your Realtor today to view this amazing opportunity! (id:63400)
1232 Richardson St
Victoria, British Columbia
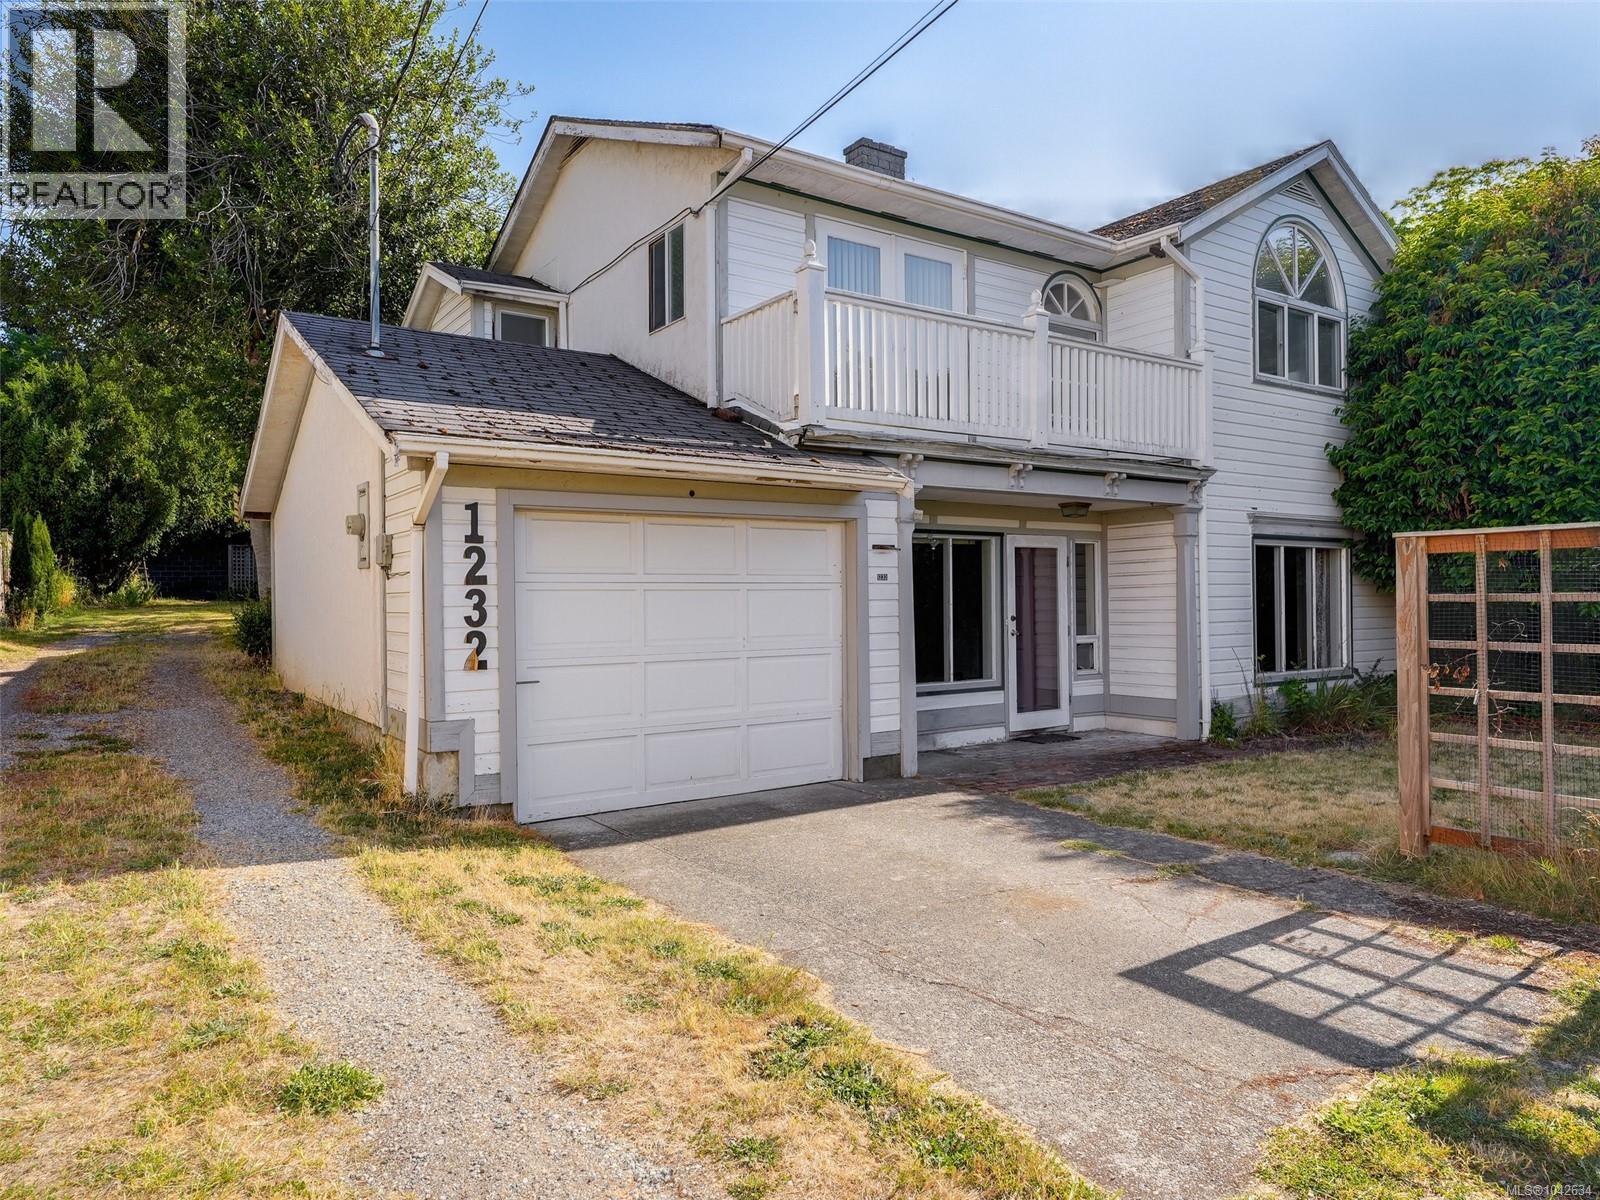
A rare opportunity in the heart of Fairfield perfect for both developers and home buyers. Set on a 13,338sqft lot (BC Assessment) this panhandle property offers incredible potential in one of Victoria’s most sought-after neighbourhoods. The home was originally built in 1912 but has had many additions over the years including a separate 2 bedroom, 1 bathroom cottage. Bring your renovation plans and move in and enjoy as is or explore future possibilities. For developers or investors, the adjoining lot at 1230 Richardson is also for sale. This prime location presents an excellent opportunity to build or reimagine. The neighboring property, similar in size to the combination of 1232 & 1230 Richardson St (approx. 18,000sqft) created a 24 unit strata (confirm details with City of Victoria)! Just steps to Cook Street Village, Moss Street Market, Dallas Road and some of the best beaches in Victoria. Opportunities like this in Fairfield are rare, call your Realtor today so you don’t miss it. (id:63400)
2619 Katy's Cres
Shawnigan Lake, British Columbia
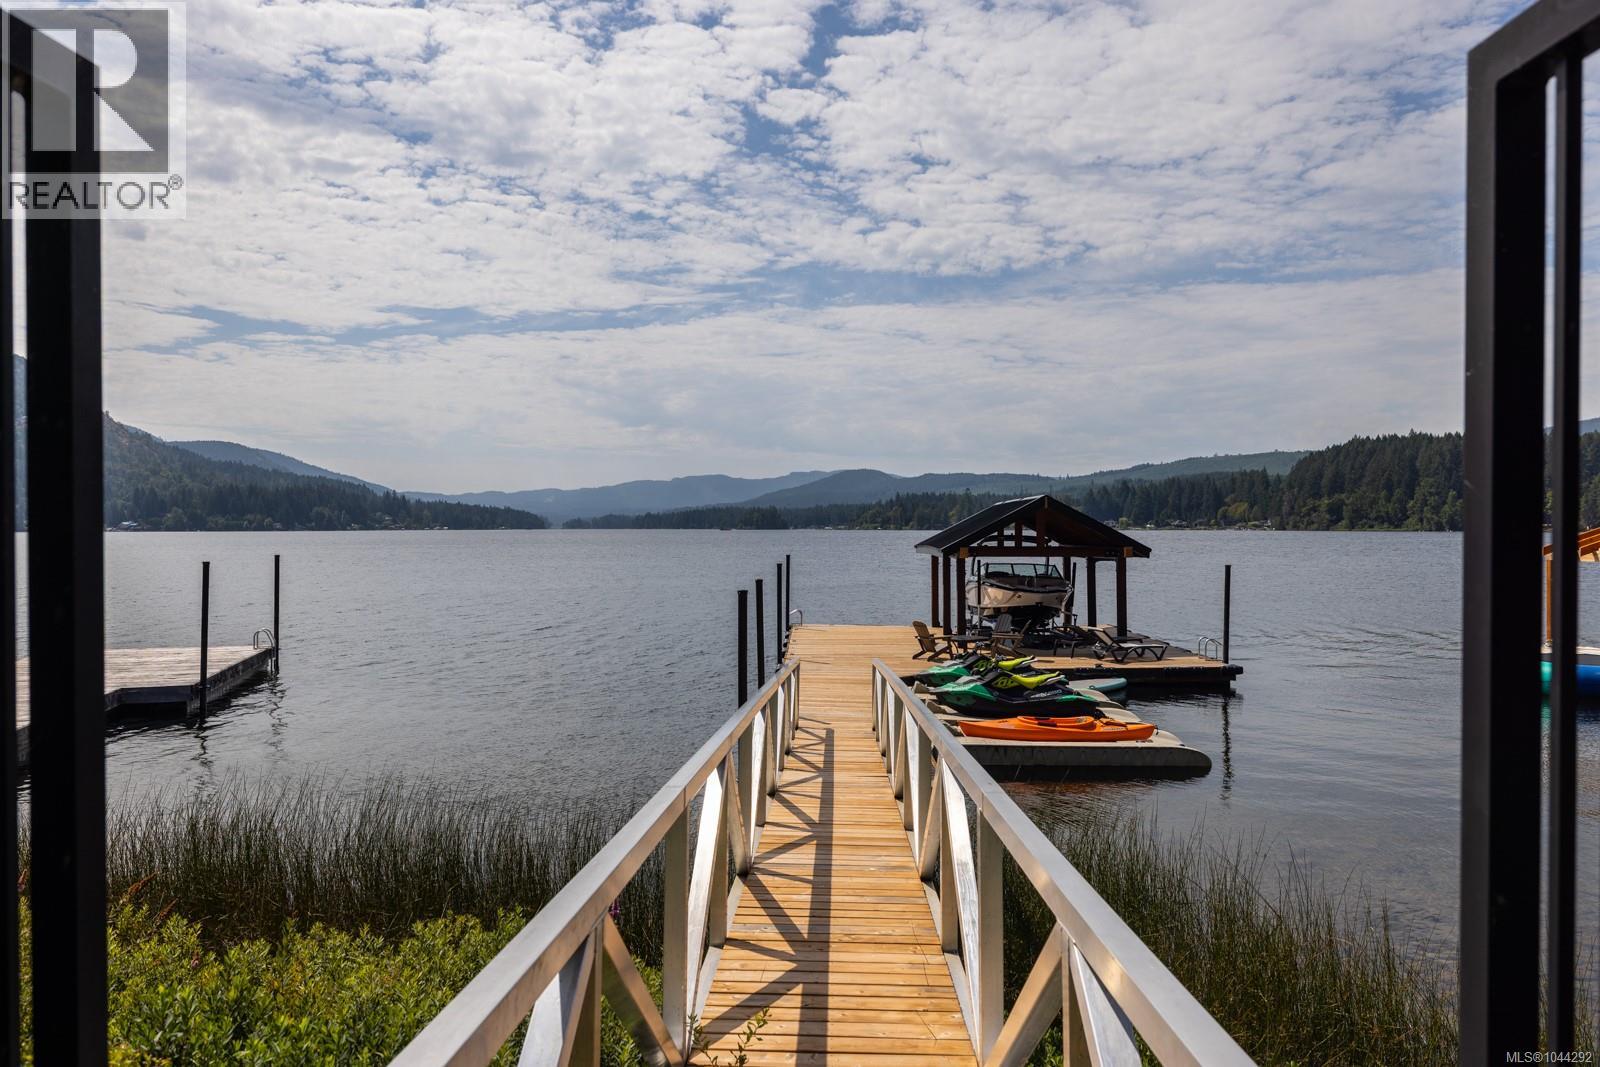
Welcome to 2619 Katy’s Crescent, a south-facing Shawnigan Lakefront 3107 sq ft home designed for four-season living, family gatherings and life on the water. Located just 40 minutes from downtown Victoria, this 4-bedroom, 3-bathroom home sits on .26 acres with a double garage, private waterfront amenities and beautiful lake views. From the moment you enter, the lake takes centre stage. The kitchen, dining and living areas stretch across the lakeside of the home, creating an easy connection between indoor and outdoor living. Doors open to a large covered deck with a plumbed gas fireplace, BBQ area and space for outdoor dining—an ideal setting for long summer evenings or cozy gatherings throughout the year. The spacious kitchen is designed for entertaining, with quartz countertops, stainless steel appliances, a generous island where everyone can gather, bar fridge and plenty of additional storage. Upstairs, the primary suite is positioned to take full advantage of the lake views, with a built-in bed, private deck and spa-inspired ensuite. Downstairs are two additional bedrooms, a 5-piece bathroom, large laundry room and family room with sliding doors opening to the covered patio, hot tub and greenspace. A separate recreation room gives kids and guests their own space, while ample storage provides room for paddleboards, life jackets and all the gear that comes with lake living. A shared walkway leads from the home to the waterfront, where you’ll find a your own private dock, three slips for Sea-Doos and kayaks, a lakeside seating area and covered boat slip with lift. Whether it’s swimming before breakfast, an afternoon on the boat, dinner overlooking the water or gathering around the fire as the sun goes down, this is a home designed to bring family and friends together—and to enjoy everything Shawnigan Lake has to offer. (id:63400)
RE/MAX Camosun
264 Forbes Dr
Thetis Island, British Columbia
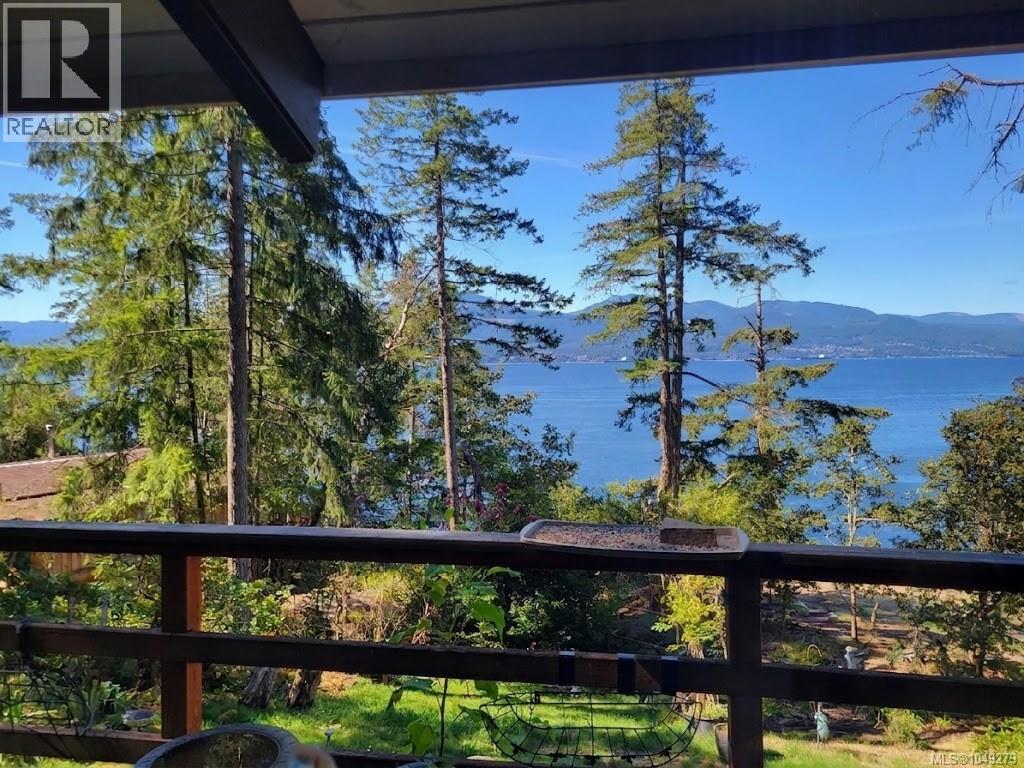
Nestled on 1.02 private acres on Thetis Island, 264 Forbes Rd offers a sensational oceanfront sanctuary boasting 109 feet of low-bank sandstone shoreline and breathtaking, west-facing sunsets over Stuart Channel. Designed to showcase its spectacular natural surroundings, this unique octagon-style home features an open-concept living area with soaring ceilings and broad picture windows that capture panoramic water views from every angle. The main living space seamlessly transitions out to an expansive wraparound deck, creating the perfect setting for alfresco dining, whale watching, and relaxing in total privacy. Complete with easy beach access, sunny year-round exposure, and tranquil island charm just a short ferry ride from Chemainus or floatplane trip from Vancouver and Victoria, this remarkable retreat offers an unrepeatable West Coast lifestyle. (id:63400)
RE/MAX Lifestyles Realty
103 506 Fort St
Victoria, British Columbia
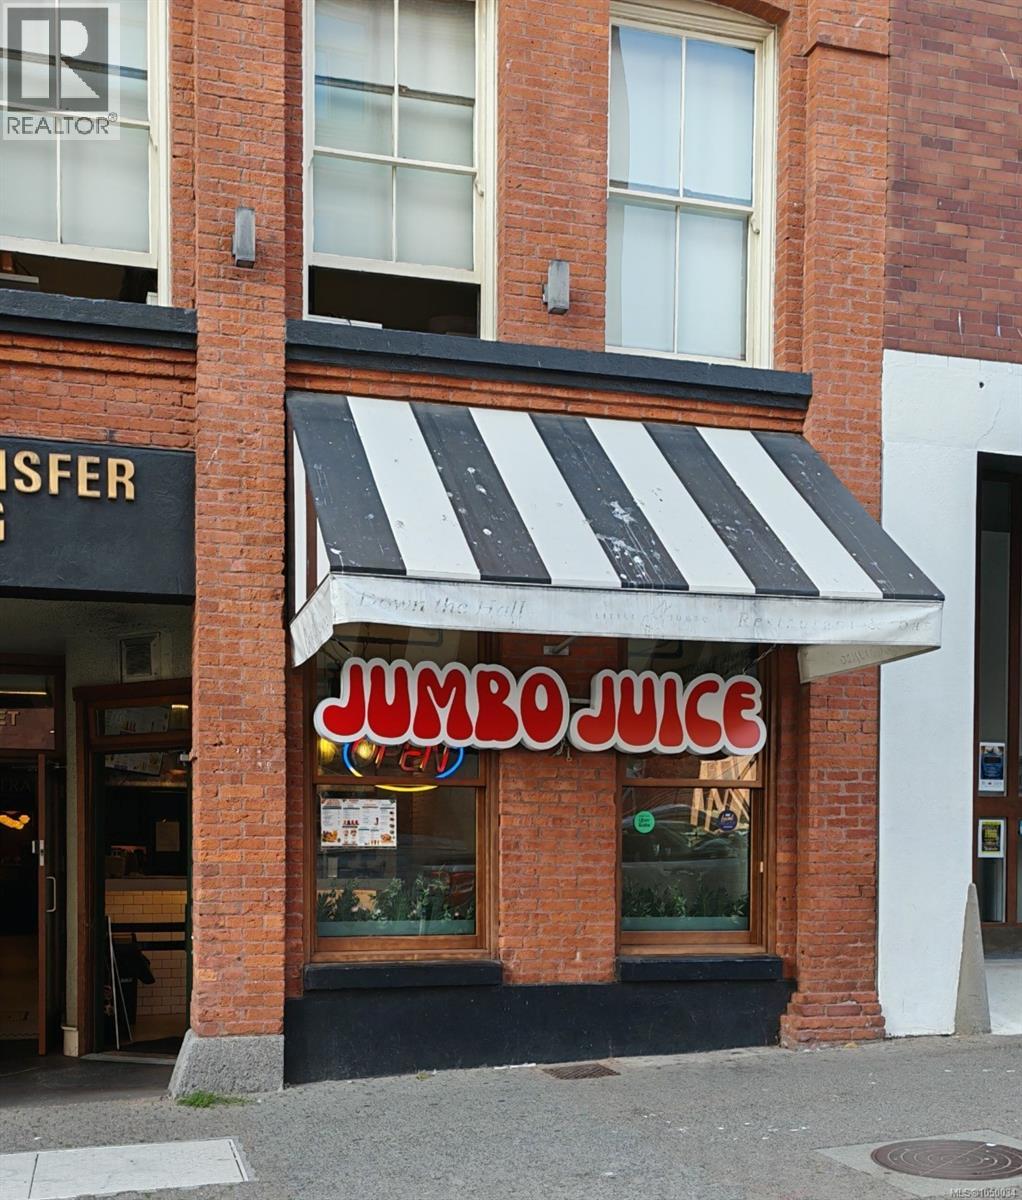
Great opportunity to take over a turnkey fresh juice and smoothie business in the heart of Downtown Victoria on iconic Fort Street! Located just steps from the Inner Harbour and surrounded by restaurants, bars, shops, offices, and tourist attractions, this location benefits from excellent visibility and strong foot traffic. The space features a bright and inviting seating area with street front windows and modern finishes. The well designed layout includes a dedicated preparation area with stainless steel work surfaces, refrigeration, sinks, and ample workspace, allowing a new owner to step in and start operating. The existing concept offers fresh juices, smoothies, bowls, and other grab and go options, with the potential for a new operator to continue the current concept or bring their own ideas to the space. Don’t miss this opportunity to take over a turnkey business in a prime Downtown Victoria location! Pls do not approach the staff & direct all questions to the listing agents. (id:63400)
36 Mt Klauer Street
Fernie, British Columbia
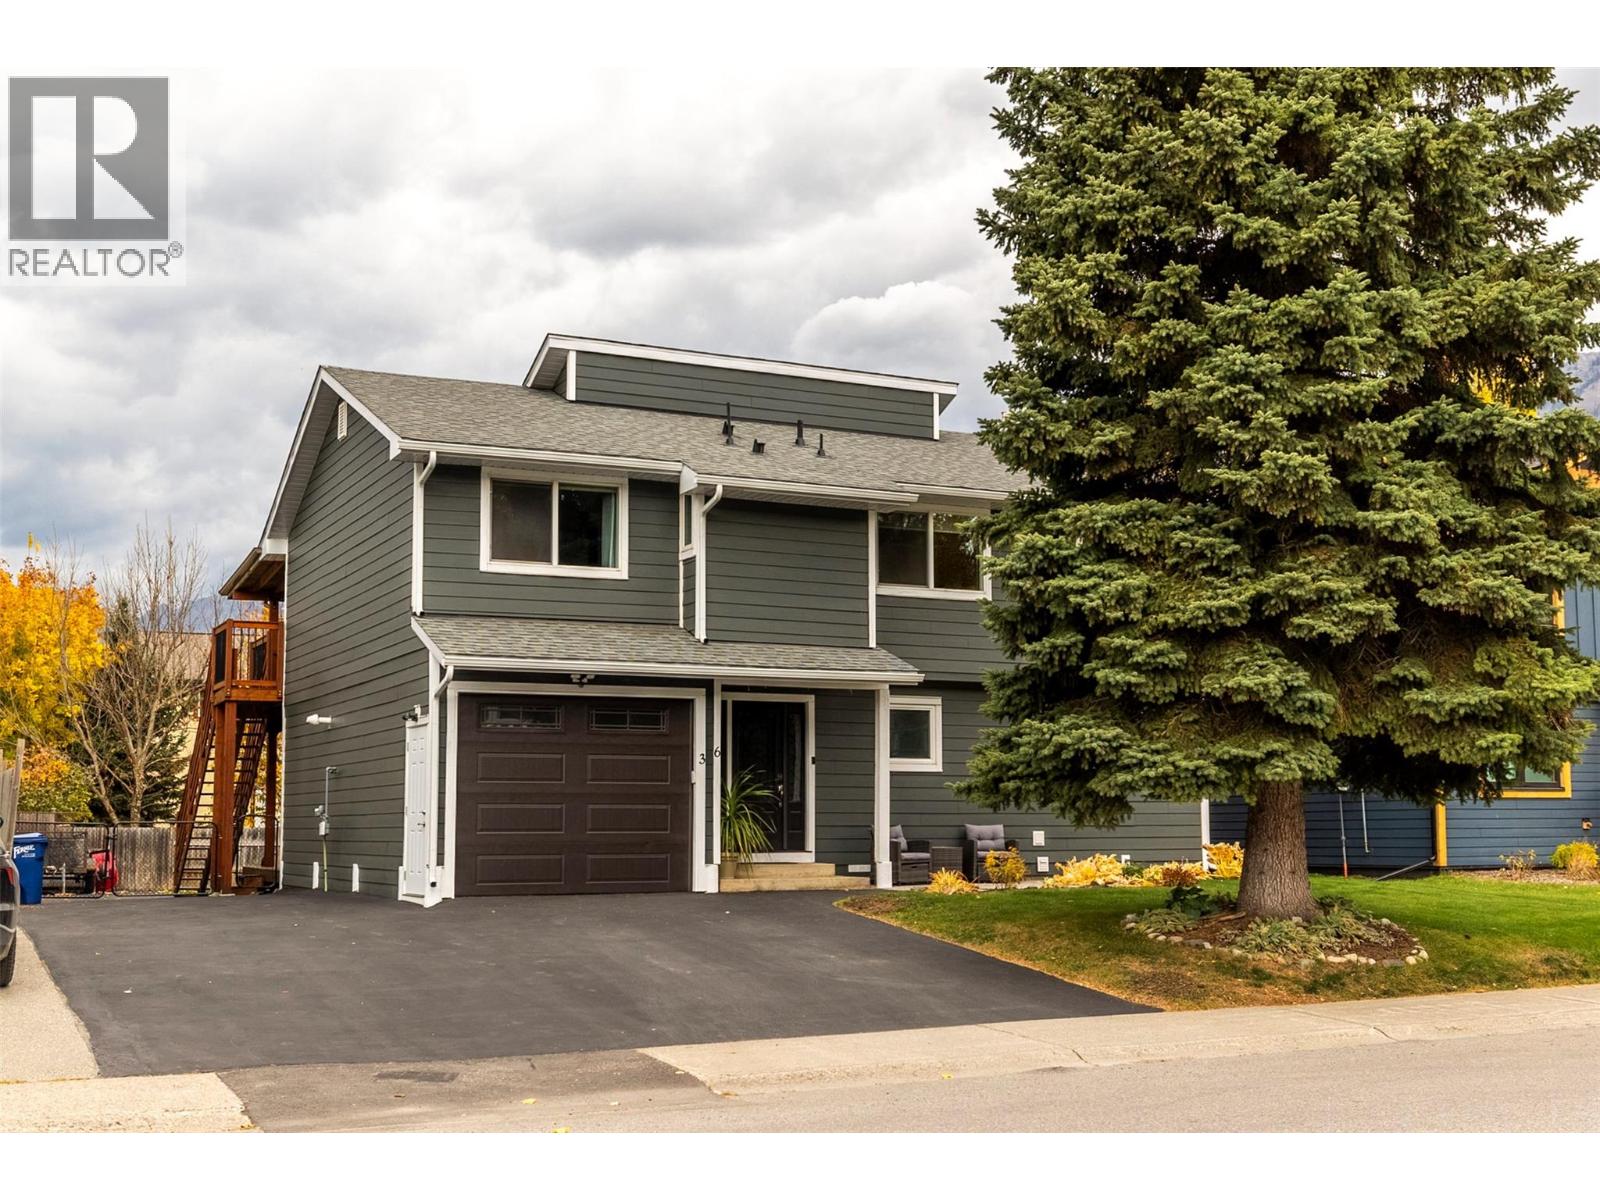
Welcome to this stunning 2-storey home offering over 1,800 sq ft of living space in Fernie's Airport subdivision. Thoughtfully renovated, this versatile property is perfect for families or those seeking income potential. The warm and inviting upper main living area impresses from the moment you step in, featuring a bright and spacious living room with a striking fireplace framed by a gorgeous tile mantel and breathtaking mountain views. A massive deck spans the full width of the home, ideal for entertaining or simply soaking in the scenery. The modern kitchen boasts elegant white tile backsplash, a raised breakfast bar, and direct access to the upper partially covered deck, perfect for year-round BBQs and evenings in the shade. 3 bedrooms complete this level, including a generous primary with private ensuite and Bluetooth speakers and jet shower. The main floor self-contained 1-bedroom suite offers a full kitchen and a cozy living room with a gas fireplace. The backyard features a lower deck complete with a hot tub and a storage shed. Key upgrades include the roof, siding, deck, hot water on demand, kitchen, bathrooms, flooring with in-floor heat in bathrooms. A gated driveway extends all the way to the back of the lot, offering spacious RV parking, a heated storage area with 240V power outlet, and an attached garage. With ample storage in the full footprint crawl space, this home is turnkey and offers everything a Fernie family needs! Book your private tour today, (id:63400)