
1230 Richardson St Victoria, British Columbia V8V 3E1

$1,179,900Maintenance,
$1 Monthly
Maintenance,
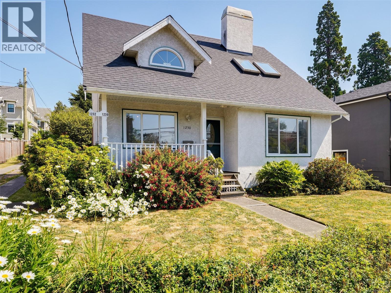
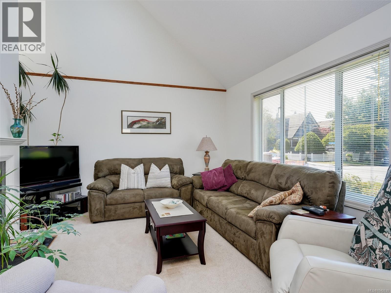
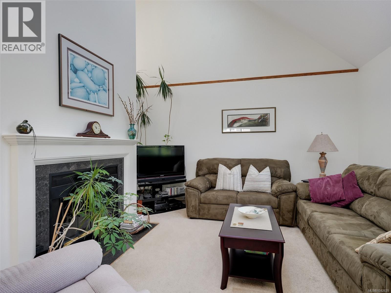
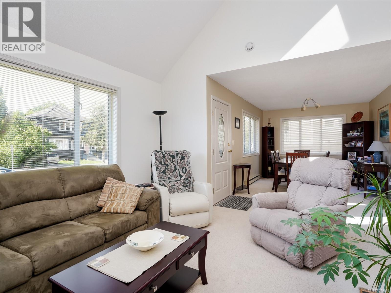
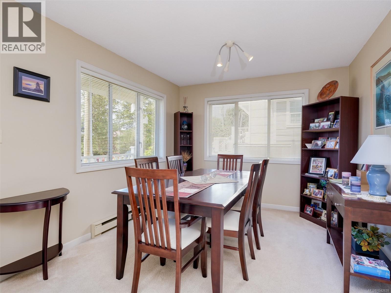
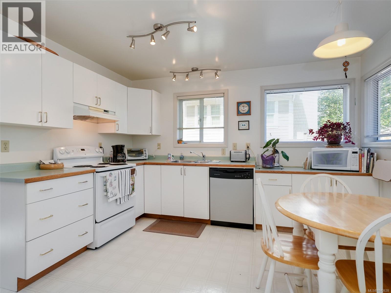
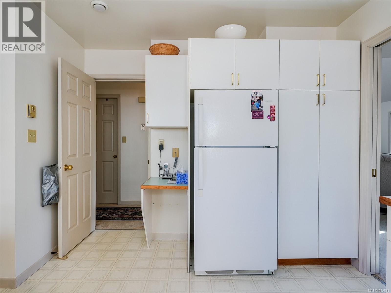
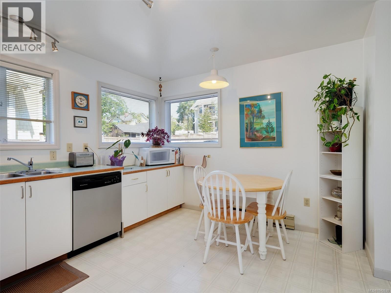
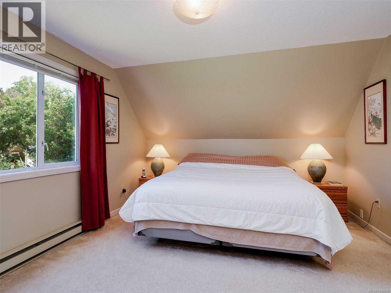
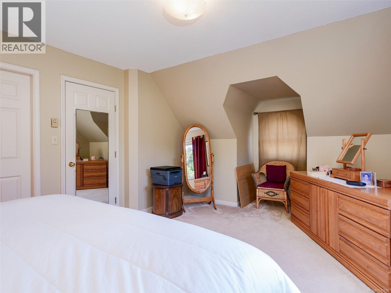
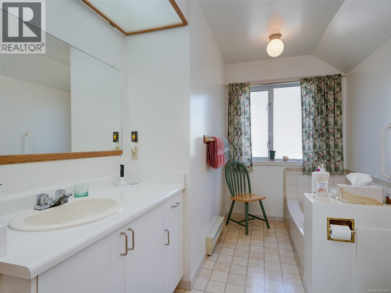
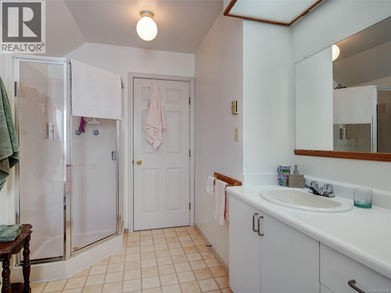
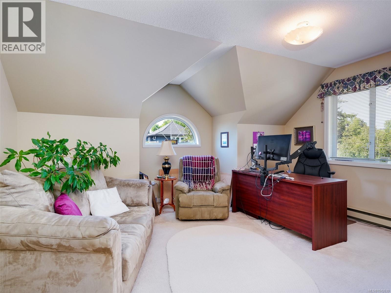
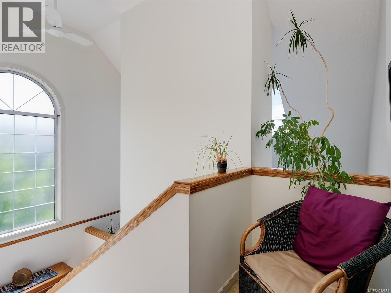
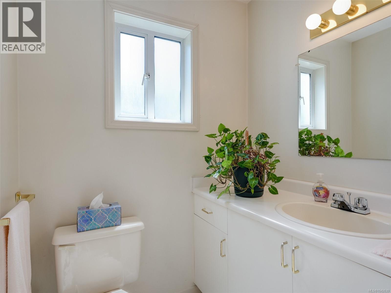
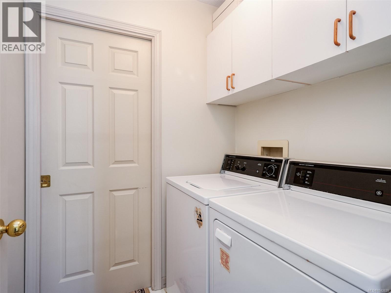
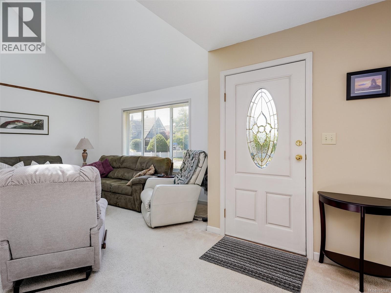
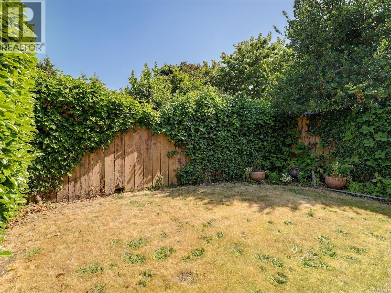
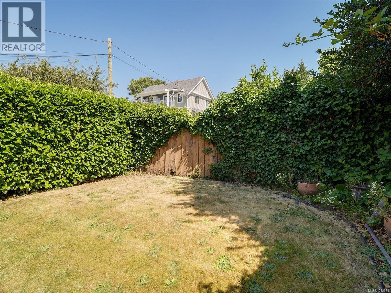
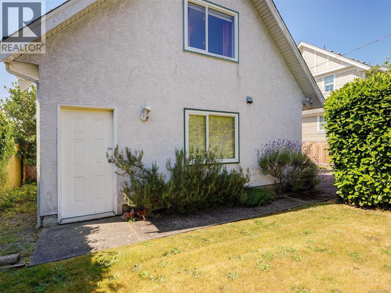
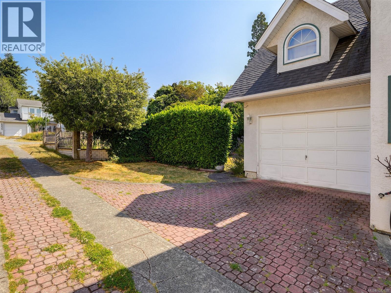
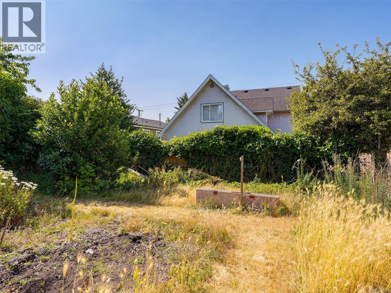
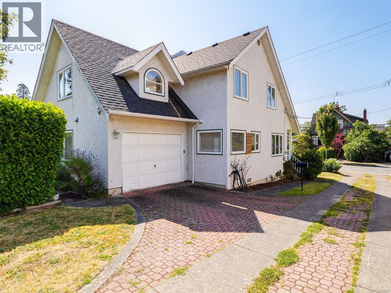
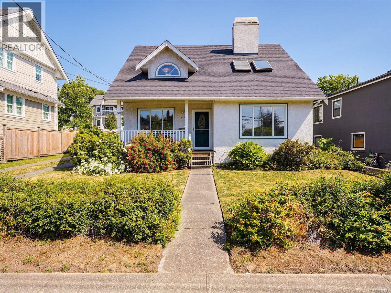
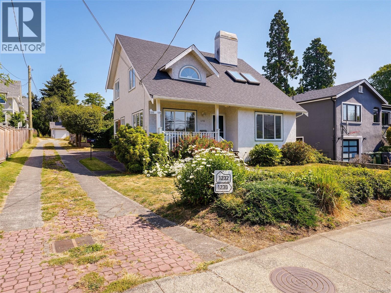
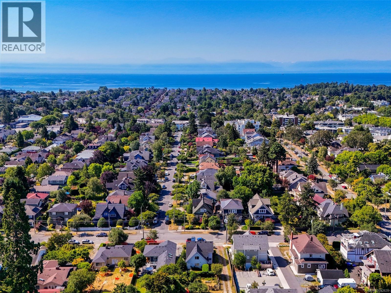
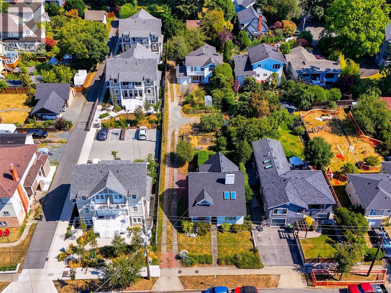
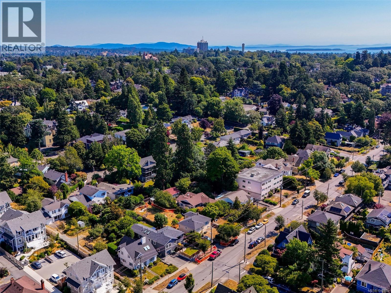
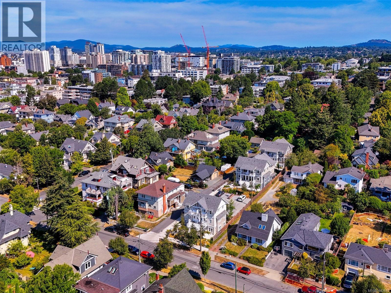
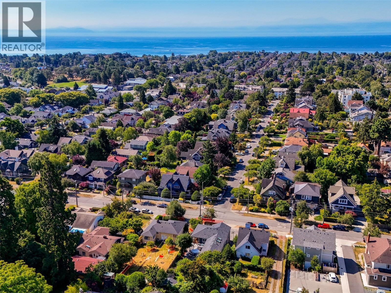
$1 MonthlyFirst time on the market for this charming home located in the coveted Fairfield/Cook Street Village neighbourhood. A walking and cycling paradise with a 90 Walk Score, and 92 Bike Score!! The well cared for home offers all the classics of the 90s including vaulted ceilings, skylights and spacious rooms throughout. Featuring a living room with a wood burning fireplace, large separate dining area, eat-in kitchen with ample storage plus laundry, garage and 2 piece bathroom on the main floor. Upstairs are two generous bedrooms including a primary with walk in closet and a shared, hall bathroom with separate tub and shower. Investors and developers, please note that 1232 Richardson, the back of the pan-handle lot is also for sale. Combined, the more than 17,700sqft of land could be developed into 24 strata lots as they did next door at 1224 Richardson Street (confirm details with City of Victoria). Call your Realtor today to view this amazing opportunity! (id:63400)
Property Details
| MLS® Number | 1042639 |
| Property Type | Single Family |
| Neigbourhood | Rockland |
| Parking Space Total | 2 |
| Plan | Vip47964 |
Building
| Bathroom Total | 2 |
| Bedrooms Total | 2 |
| Appliances | Dishwasher, Dryer, Range - Electric, Refrigerator, Washer |
| Constructed Date | 1989 |
| Cooling Type | None |
| Fireplace Present | Yes |
| Fireplace Total | 1 |
| Heating Fuel | Electric |
| Heating Type | Baseboard Heaters |
| Size Interior | 1,549 Sqft |
| Type | House |
Parking
| Attached Garage | |
| Garage |
Land
| Acreage | No |
| Size Irregular | 4792 |
| Size Total | 4792 Sqft |
| Size Total Text | 4792 Sqft |
| Zoning Description | Grd-1 |
| Zoning Type | Residential |
Rooms
| Level | Type | Length | Width | Dimensions |
|---|---|---|---|---|
| Second Level | Bedroom | 14'9 x 11'5 | ||
| Second Level | Bathroom | 4-Piece | ||
| Second Level | Primary Bedroom | 16'0 x 12'4 | ||
| Main Level | Porch | 15'1 x 3'7 | ||
| Main Level | Bathroom | 2-Piece | ||
| Main Level | Laundry Room | 5'5 x 5'2 | ||
| Main Level | Kitchen | 13'6 x 12'5 | ||
| Main Level | Dining Room | 15'1 x 10'1 | ||
| Main Level | Living Room | 13'11 x 11'8 |
https://www.realtor.ca/real-estate/30005757/1230-richardson-st-victoria-rockland

Cheryl Laidlaw
Personal Real Estate Corporation
(250) 474-7733
(866) 806-0981
www.cheryllaidlaw.com/
117-2854 Peatt Rd.
Victoria, British Columbia V9B 0W3
(250) 474-4800
(250) 474-7733
www.rlpvictoria.com/

The trademarks REALTOR®, REALTORS®, and the REALTOR® logo are controlled by The Canadian Real Estate Association (CREA) and identify real estate professionals who are members of CREA. The trademarks MLS®, Multiple Listing Service® and the associated logos are owned by The Canadian Real Estate Association (CREA) and identify the quality of services provided by real estate professionals who are members of CREA. The trademark DDF® is owned by The Canadian Real Estate Association (CREA) and identifies CREA's Data Distribution Facility (DDF®)
October 13 2026 05:04:22
Victoria Real Estate Board
Royal LePage Coast Capital - Westshore