
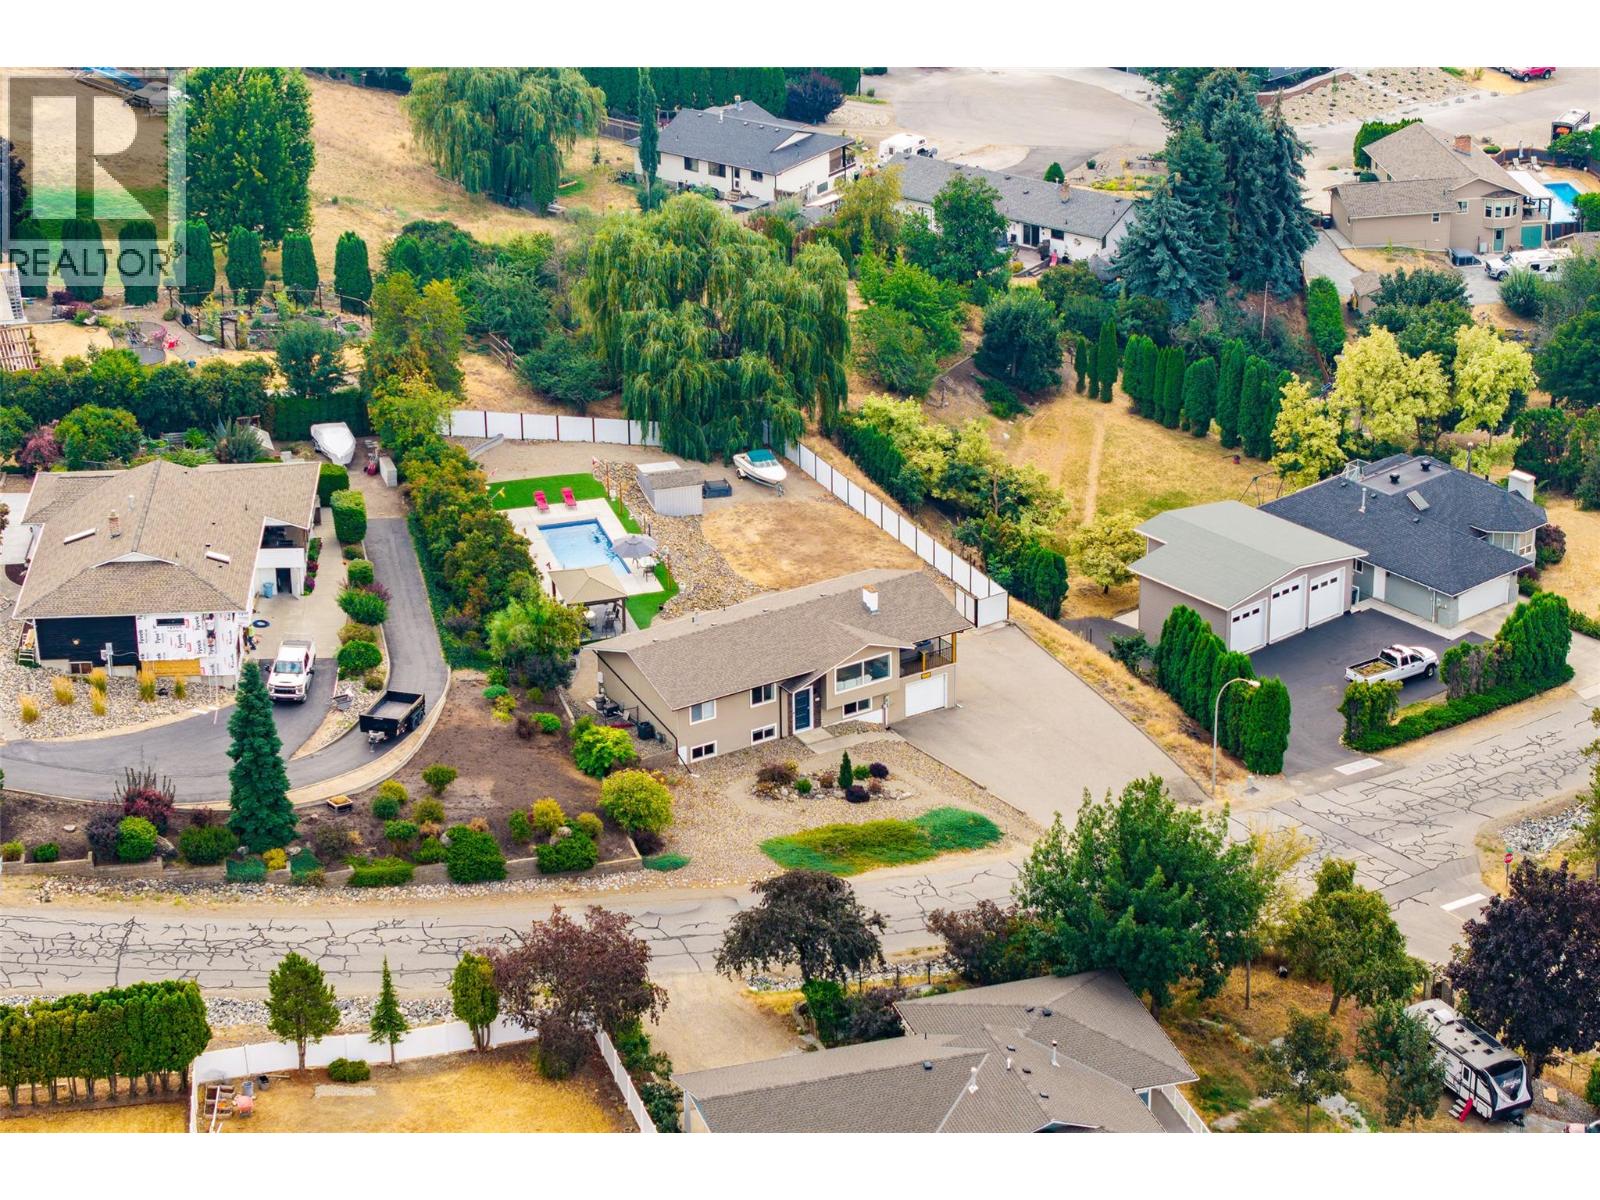
431 Upland Drive
Coldstream, British Columbia
More than $35,000 in recent improvements, a newer saltwater pool, over HALF AN ACRE and a fully furnished interior make this Coldstream home truly move-in ready. Since April, the property has seen substantial investment in its mechanical systems and outdoor spaces. The well-designed 5 bedroom, 3 bathroom layout offers 3 bedrooms on the main level, with 2 additional bedrooms and a spacious rec room downstairs, providing plenty of room for family, guests or a home office. Outside, the private backyard is made for Okanagan summers. The newer 14' x 30' fiberglass saltwater pool, installed in 2020, features two sunbeds and an automatic cover, while the covered deck creates a great outdoor living space. Recent improvements include a brand-new powder-coated metal fence valued at over $18,000 and a new pool pump valued at over $2,500. The low-maintenance yard is fully fenced for privacy and easy enjoyment. The home has also received over $15,000 in recent mechanical upgrades, including a new 2-stage ECM furnace, new air conditioner with a 10-year warranty, new Wi-Fi thermostat, new air intake and exhaust venting system, new chimney liner and new gas shutoff valve. Additional improvements over the years include windows, gutters, deck railing, front door and a basement mudroom. With abundant parking for RVs, boats and trailers, a private pool setting and significant recent investment, this is a standout Coldstream property. (id:63400)
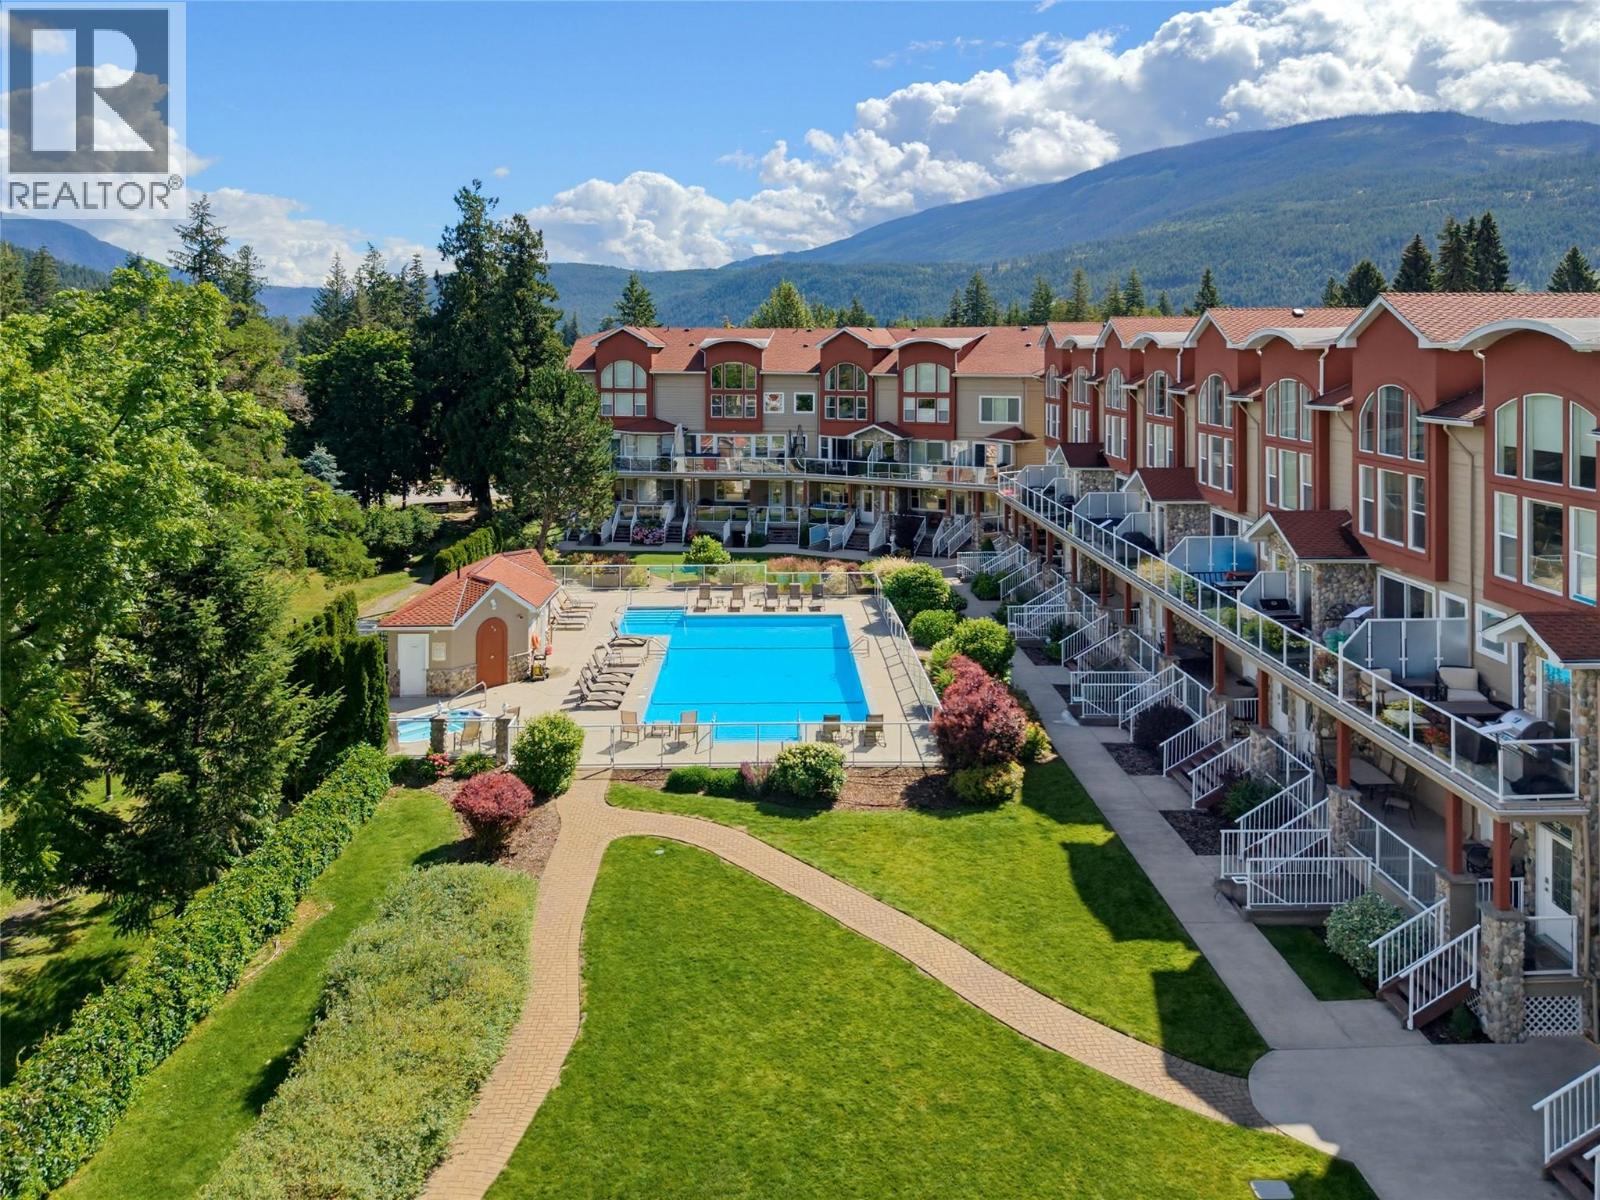
1130 Riverside Avenue Unit# 14
Sicamous, British Columbia
Portside is resort living at its finest-And you can enjoy it all year round! This gorgeous 2241 SF executive two bedroom, main level condo offers exceptional four season living in the heart of Sicamous. Meticulously cared for and ideally positioned within the development, this beautiful unit features a spacious wraparound covered deck overlooking the lake, your private boat slip, the the outdoor pool-perfect for watching the kids play and relaxing after those long days on the lake. The massive boat slip is an incredible bonus and puts you just steps away from the water whenever adventure calls. A private garage provides excellent space for your vehicle, water toys and recreational gear, with additional on-site parking available. Enjoy your morning coffee or evening cocktails from the covered deck while enjoying the resort grounds and lake view. The location is hard to beat. You're in the heart of Sicamous with quick access to the Rail Trail and moments away from all restaurants, grocery stores, lounges and ice cream shops and everything this community has to offer. Whether you're looking for a full-time residence, recreational getaway or luxurious home base for your Shuswap lifestyle, this exceptional Portside property brings it all! It's a must view! (id:63400)
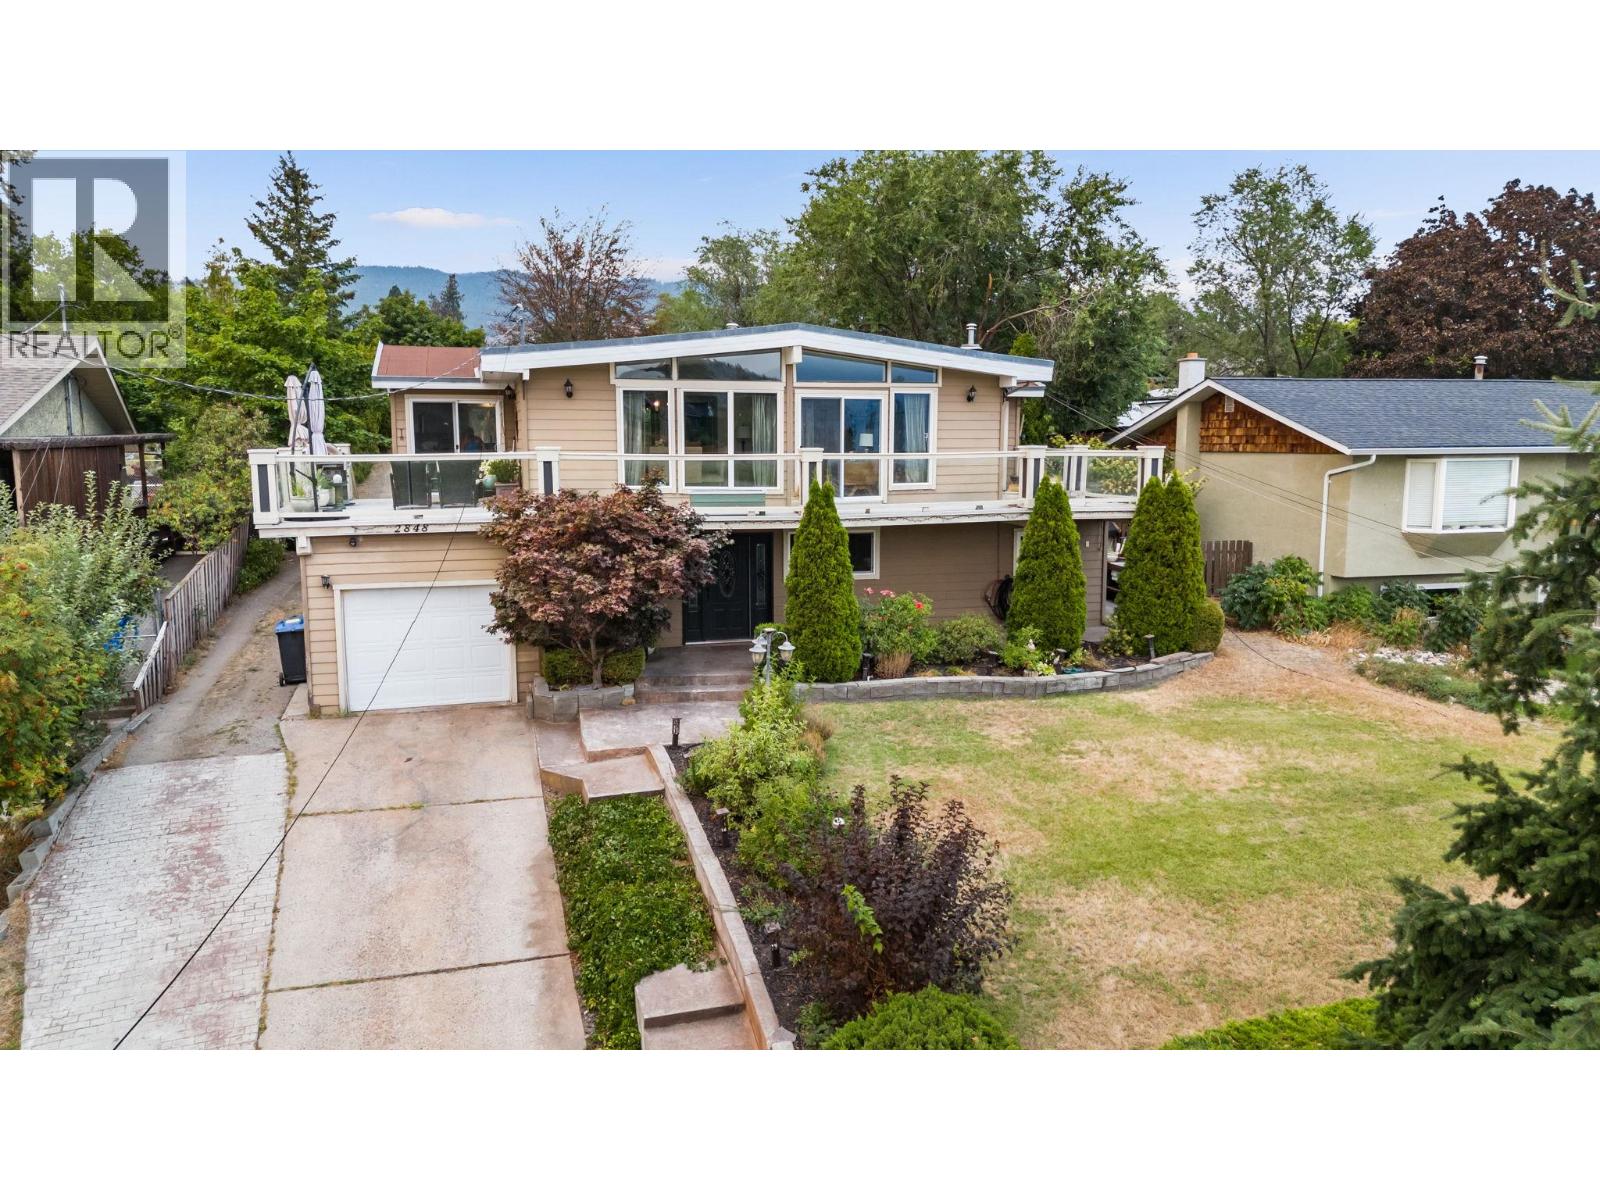
2848 Inverness Road
West Kelowna, British Columbia
ROOM TO PLAY, GROW & DREAM! If you’ve been looking for space to spread out, this could be the one! Sitting on a .41-acre lot, there’s room for kids to run, a garden to grow, a pool to enjoy, or why choose just one? Bring your ideas & make this backyard your own! Step through the foyer on the lower level, w/ tile floors & plenty of space to welcome family & friends. French doors lead to a family rm/den, while 2 bdrms, 4-pc bath & laundry room complete this level. Follow the beautiful hardwood staircase upstairs to a bright, inviting living & dining space. A gas f/p creates a cozy focal point, while floor-to-ceiling windows stretch across the entire area. Low-slope vaulted ceiling adds to the airy feel. The kitchen is tucked conveniently just off the dining area with counter seating for casual breakfasts, homework sessions or catching up with friends. Sliders lead to the large patio, where you can relax, entertain & enjoy the view, including a glimpse of Lake Okanagan. The upper floor is home to 2 bedrooms including the primary bedroom with a convenient 2-piece ensuite & its own doors opening onto the patio. Lets talk about location...Webber Road Elementary is across the street, with Glenrosa Middle School just around the corner, making school runs about as easy as they come. Shopping, services, recreation & amenities are all close by. A great home, an exceptional lot, and room to make it your own! Quick possession—be home for Thanksgiving! (id:63400)
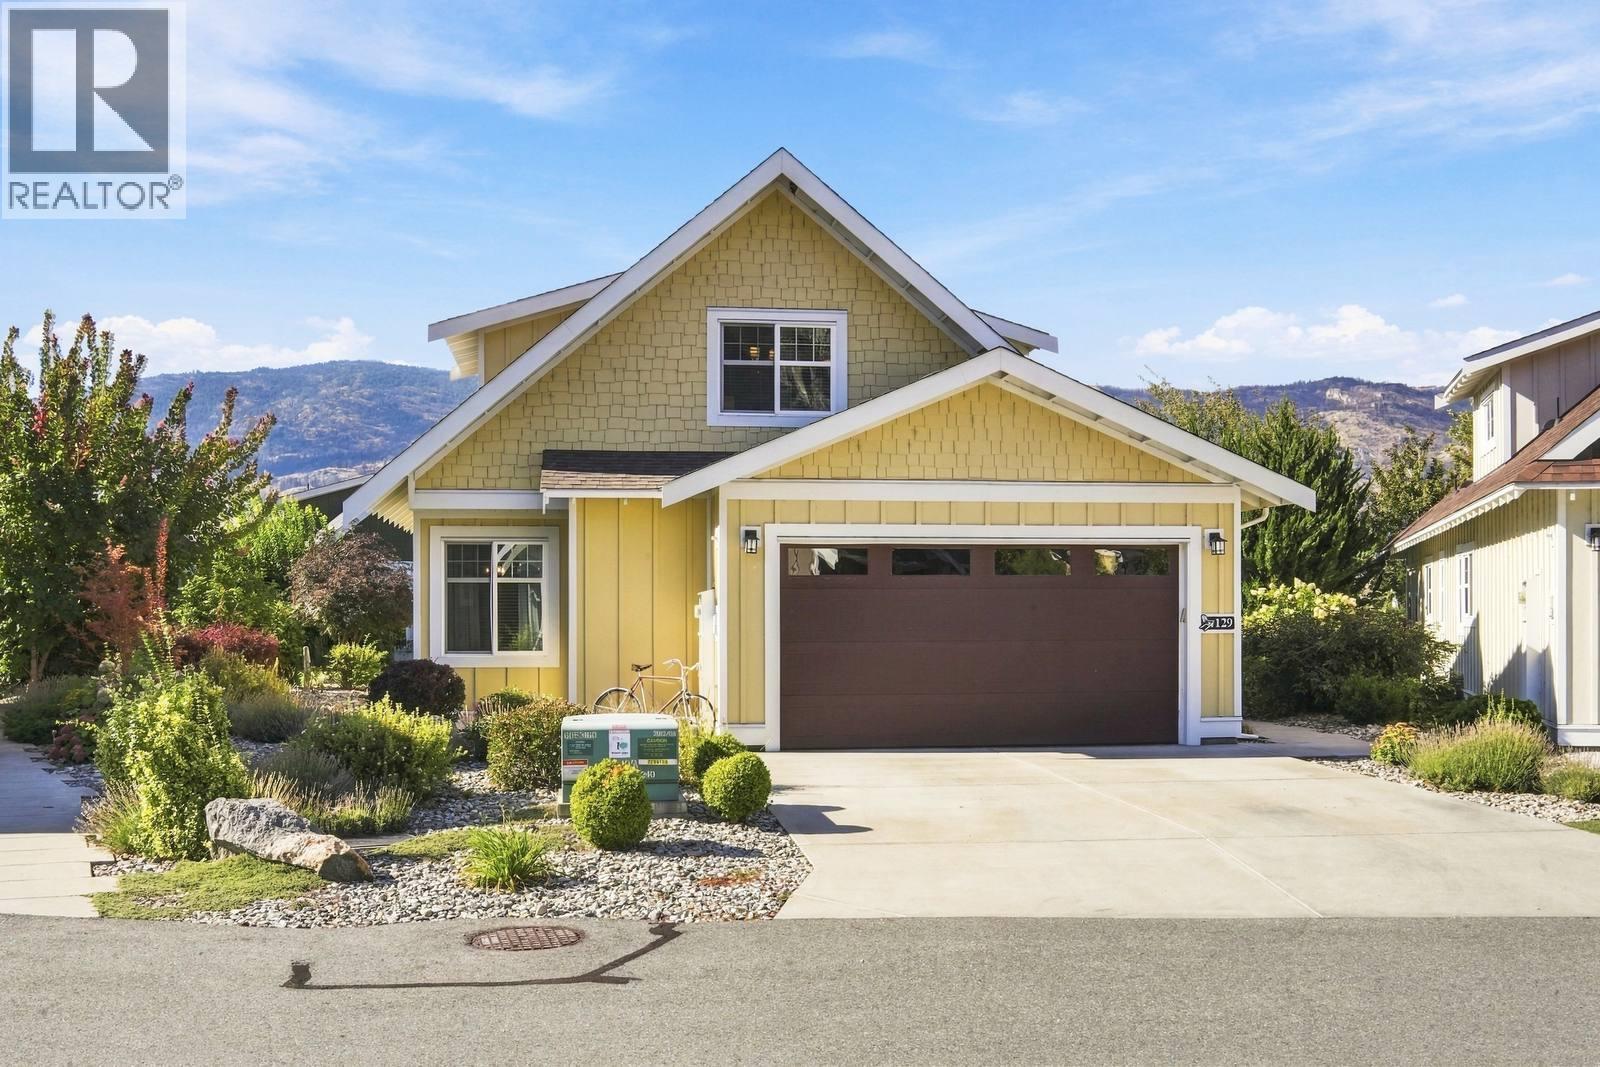
2450 Radio Tower Road Road Unit# 129
Oliver, British Columbia
ONE-OF-A-KIND COTTAGE AT THE COTTAGES ON LAKE OSOYOOS! This exceptional 3-BDR, 3-BATH cottage with loft features a main-floor primary suite and an impressive array of upgrades. The spacious great room showcases a soaring open-beam cathedral ceiling, custom fireplace with media hub and loft office overlooking the living area. The chef’s kitchen features GE Café appliances, quartz counters, built-in Keurig coffee maker in the fridge, a true self-cleaning oven and a warming drawer. Enjoy year-round comfort in the insulated sunroom . The primary suite offers a walk-in shower with rain head. Additional features include no carpet, LED lighting with dimmers, laundry sink, extra-large hot water tank, central vacuum and water softener. Outside, enjoy an extra-large patio, extended driveway with parking for 4 vehicles and gutters at entryways. The pie-shaped lot provides excellent privacy and separation from neighboring cottages. Ideally located near the lake and clubhouse yet tucked away from the main pathway and green space for a quieter setting. Enjoy over 1,800 ft of waterfront, sandy beach, marina, seasonal pools & hot tubs, 7,000 sq ft clubhouse, fitness center, trails, playgrounds, pickleball and more in a secure gated community. No age restrictions: 2 pets permitted. Short-term rentals allowed with 4-night minimum. HOA $600/month. NO GST, Property Transfer Tax, Speculation Tax or Vacancy Tax. (id:63400)
151 16433 19 Avenue
Surrey, British Columbia
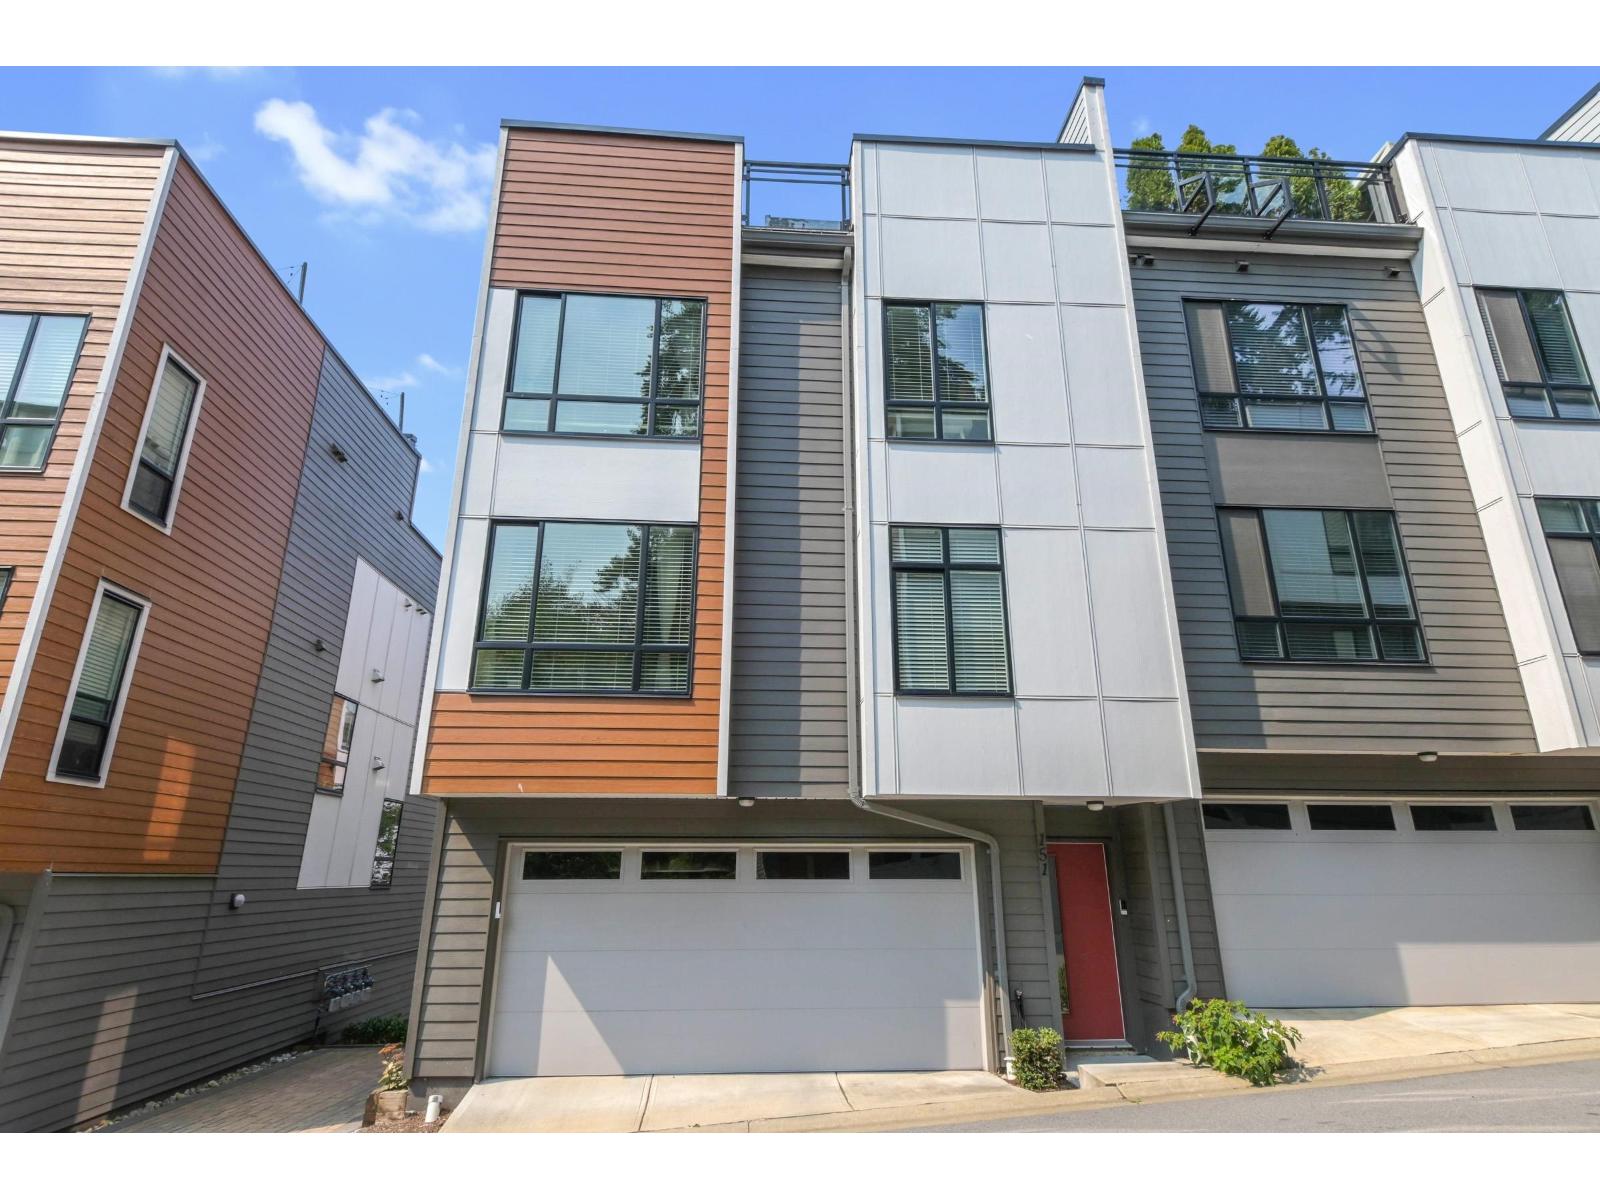
Welcome to this pristine 2019-built end-unit townhome in sought-after Pacific Douglas. Featuring a bright, open-concept layout, the main floor boasts expansive living and dining areas, a modern kitchen, and a dedicated home office space. Upstairs features two spacious bedrooms and two full baths, while the private rooftop patio offers peaceful greenbelt views. Enjoy side-by-side double garage parking positioned steps from visitor spaces. Unbeatably located, you are walking distance to Grandview Heights Aquatic Centre, retail, grocery stores, major banks, top-rated schools, and a new elementary school. Commuting is effortless with quick highway access. Exceptional comfort and convenience await. Call today to book your private tour! (id:63400)
403 20052 83a Avenue
Langley, British Columbia
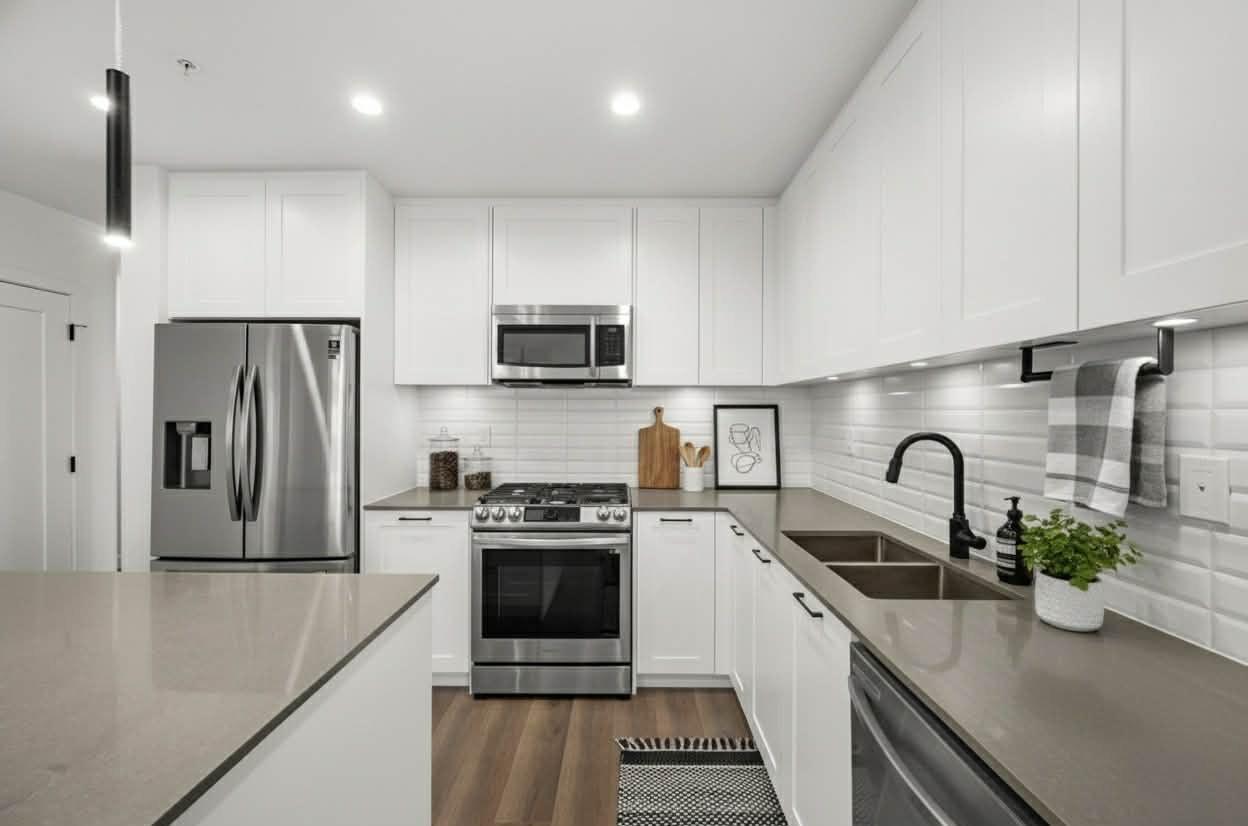
Welcome to this stunning 3-bedroom + den, 2-bath penthouse in the heart of Latimer Village. Offering approximately 1,300 sq ft of well-designed living space, this NE-facing corner home by award-winning Vesta Properties is filled with natural light and features 9' height ceilings throughout. The modern kitchen is designed for both everyday living and entertaining, complete with stainless steel appliances, gas stove, quartz countertops, and an oversized island. Durable laminate flooring runs throughout the home, while the den has been professionally customized into a functional home office. Close to Willowbrook Shopping Centre, Costco, Highway 1, parks, and schools. A rare penthouse opportunity offering space, comfort, and lifestyle in one of Langley's most desirable neighborhoods. (id:63400)
9885 Pinnacles Road Unit# 102
Silver Star, British Columbia
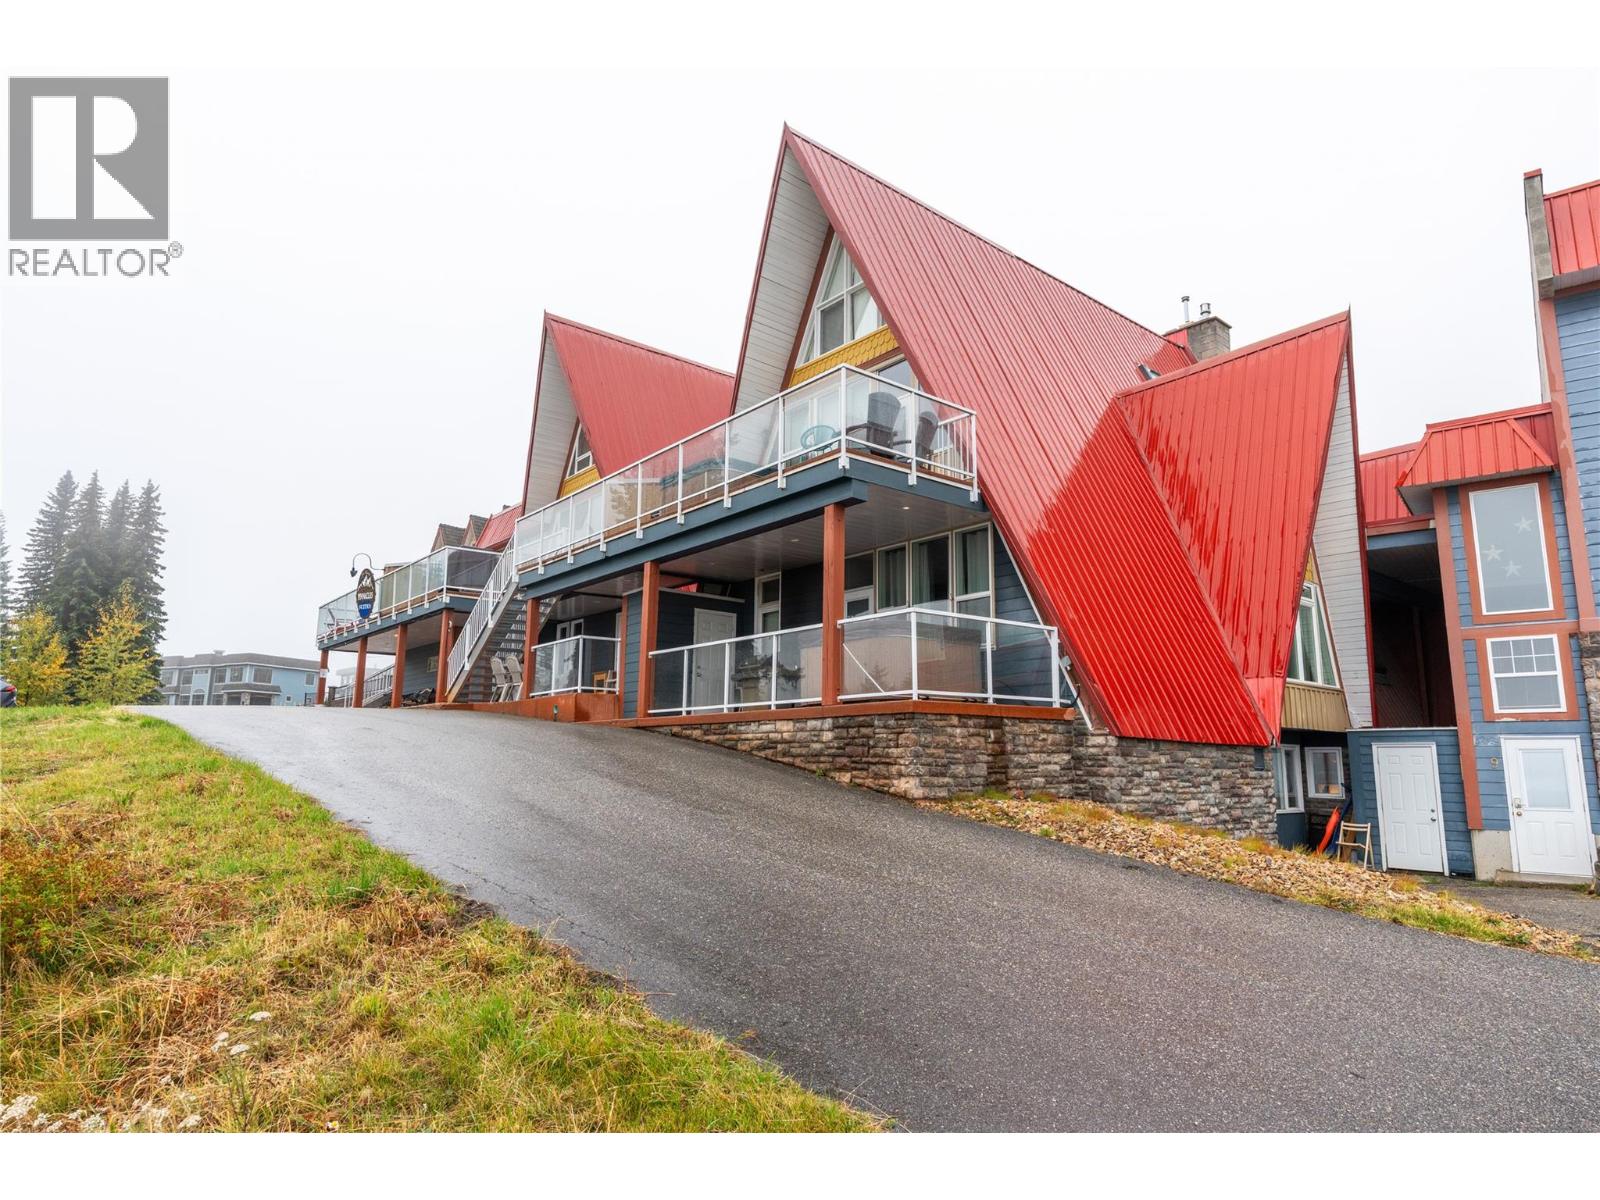
3 parking spots come with this ground floor 2 bedroom, 2 bathroom condo, and 2 storage lockers so your crew and your gear always have a place to land. Clip in at your front door and glide straight to the Front Side lifts, with the Village just a short stroll away. Inside, the whole place has been freshly redone. Stainless steel appliances, new flooring, and updated fixtures give it a crisp, modern feel that's ready for you to unpack and unwind. The roomy primary bedroom has its own ensuite, and the entry nook comes with boot and glove dryers, so you'll head out each morning in toasty gear and return each evening to it warm and dry. Picture it as your personal mountain hideaway, a getaway for family and friends, or a smart addition to your investment portfolio. Use it whenever the snow calls your name, and let rental management keep it working for you while you're away. Mountain life this easy doesn't come along often. Book your showing and see it for yourself. (id:63400)
12931 East Ridge Drive
Lake Country, British Columbia
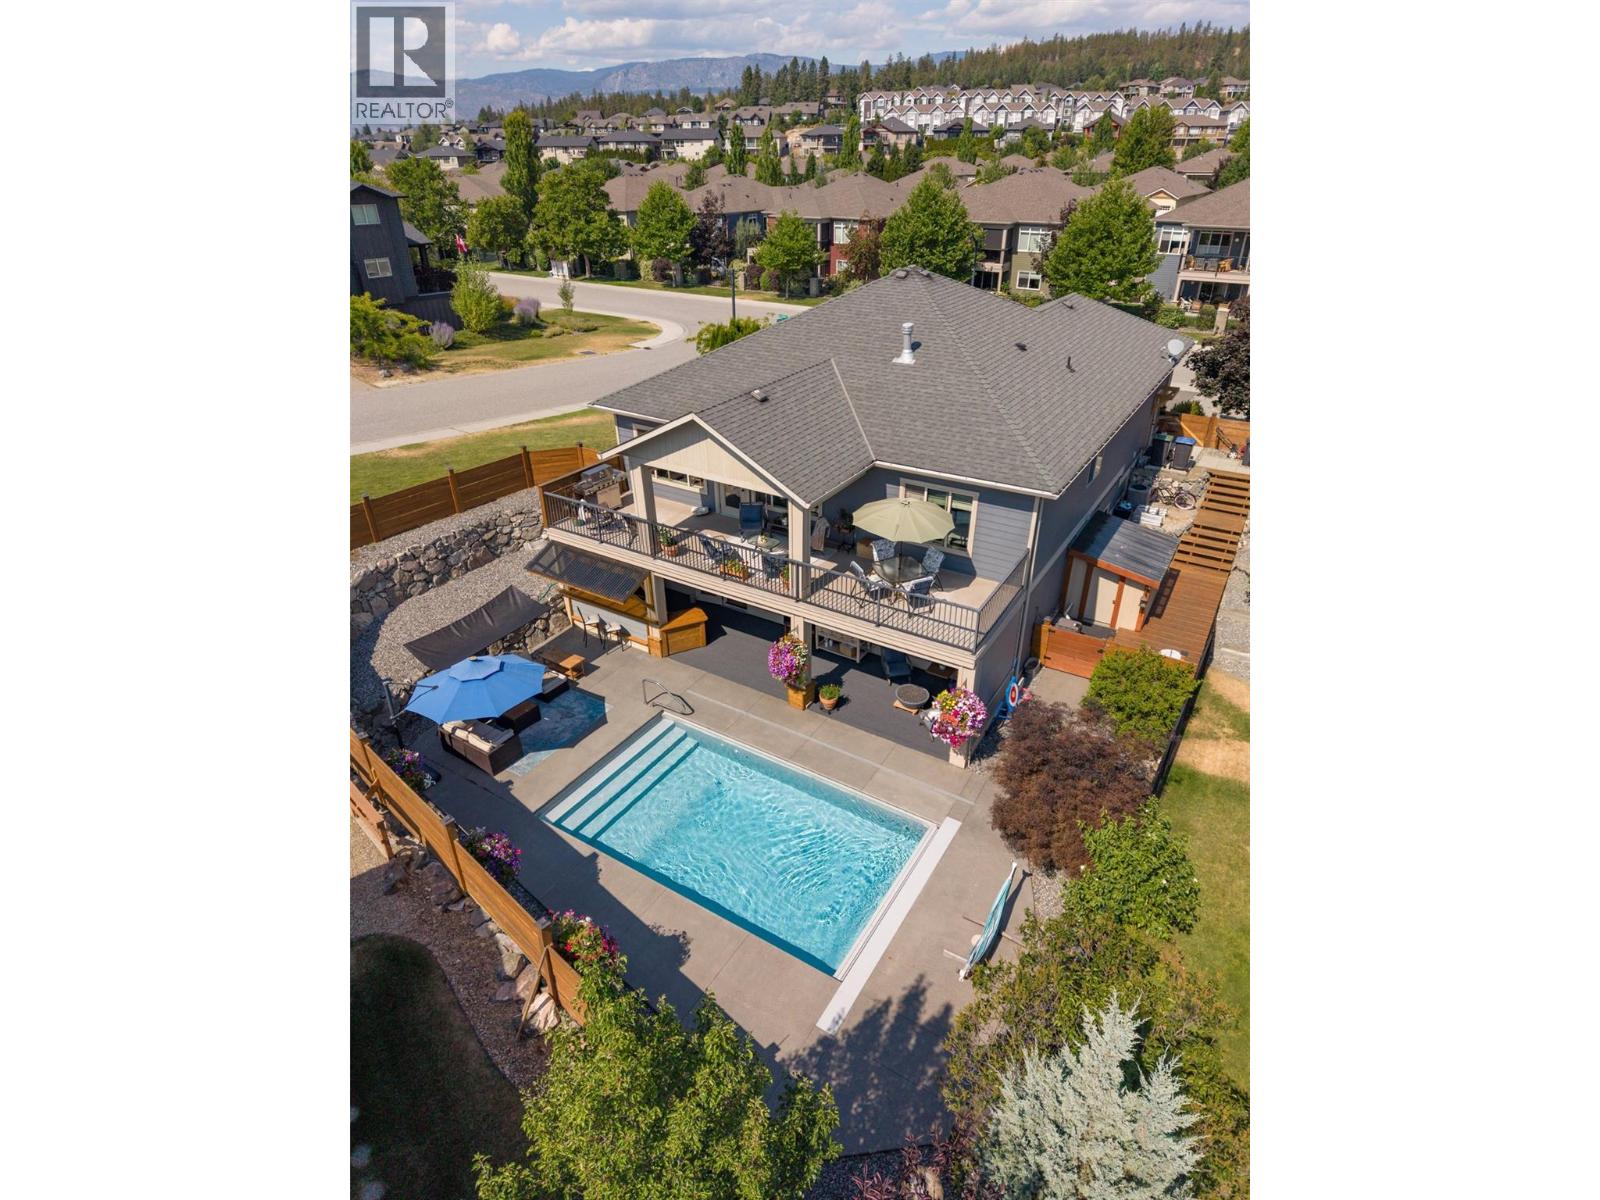
Welcome to 12931 East Ridge Drive, perfectly situated on a corner lot along one of the quietest and most desirable streets in The Lakes. Recent upgrades include new quartz countertops, faucets, and sinks (Sept 2026). This beautifully maintained home features 3 bedrooms, a dedicated office, and 3 bathrooms, highlighted by a stunning in-ground saltwater pool that transforms the backyard into your own private oasis. Step inside to an open-concept floor plan with soaring vaulted ceilings. The spacious kitchen is the heart of the home, offering plenty of workspace and storage. As they say, it's a kitchen even Nonna would be proud to cook in! The main floor is thoughtfully designed with a generous primary suite, a dedicated office, and a mudroom. Laundry hookups remain on the main level, allowing for easy one-level living, although the current owners have relocated the laundry downstairs to suit their lifestyle better. The fully finished lower level offers flexibility with two spacious bedrooms, a full bathroom, an oversized recreation room large enough to accommodate both comfortable seating and a pool table, plus a stylish bar area. Outside is where this home truly shines. Enjoy the covered deck, second bar, overlooking the sparkling pool, complete with an automatic safety cover, all within a fully fenced backyard designed for privacy and enjoyment. The pool equipment is conveniently housed in a dedicated all-season shed tucked alongside the home, ensuring quieter operation while keeping everything protected year-round. (id:63400)
3 24453 60 Avenue
Langley, British Columbia
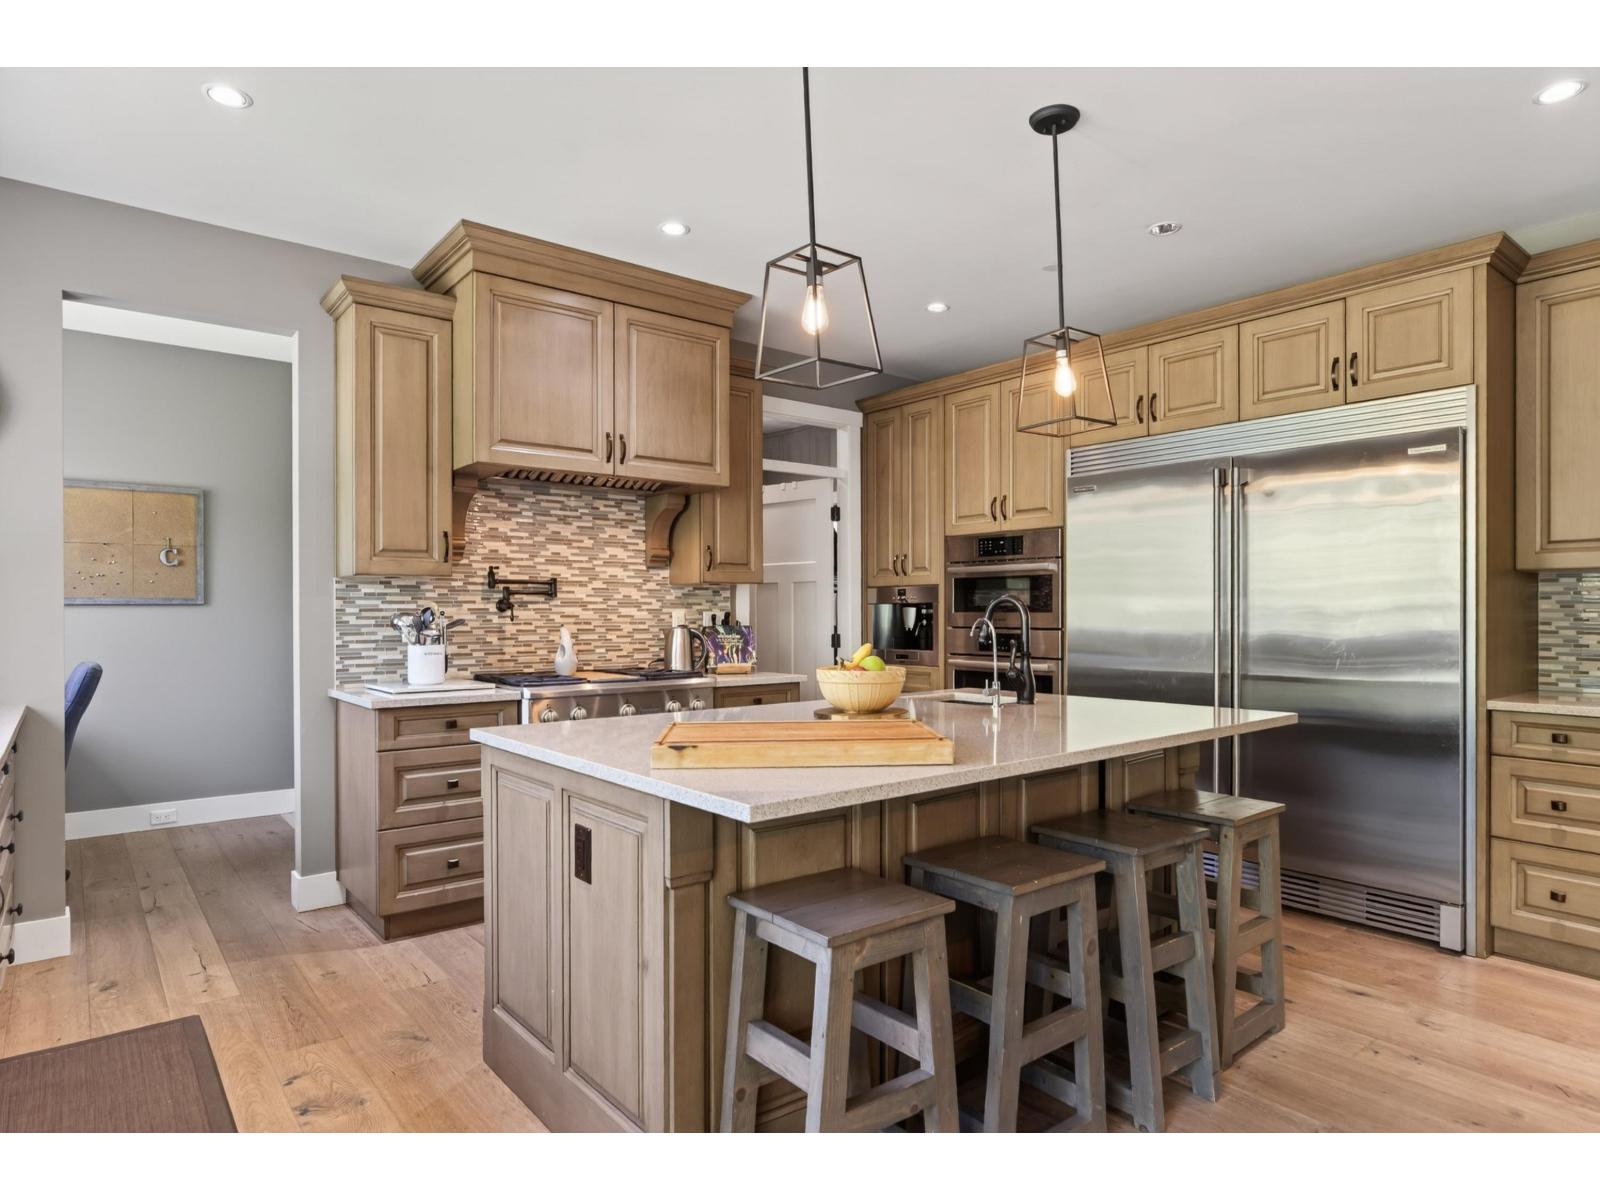
Perfect FAMILY home in HYDE CANYON, subdivision of EXECUTIVE homes in the popular Salmon River area of Langley. 4700+ sq ft of living space over 3 floors on a 9300 sq ft lot!! 5 bdrm (3 w/ensuites), 5 baths, SPA like primary suite w/private deck, hardwood & tile floors, vaulted ceiling on the main w/flr to ceiling stone fireplace, oversized windows to enjoy the private fenced yard & GREENBELT view. 1000sq ft of decks, covered hot tub, PUTTING GREEN & fire pit w/dedicated gas line. High end finishings throughout, quartz counters, maple cabinets, luxurious appliance package(s) and phantom screens to list just a few. Fantastic basement for the grandparents or extended family w/stunning kitchen, lrg windows, fp, separate entrance & outdoor space! This home must be seen to be appreciated! (id:63400)
515 Wren Place Unit# 133
Kelowna, British Columbia
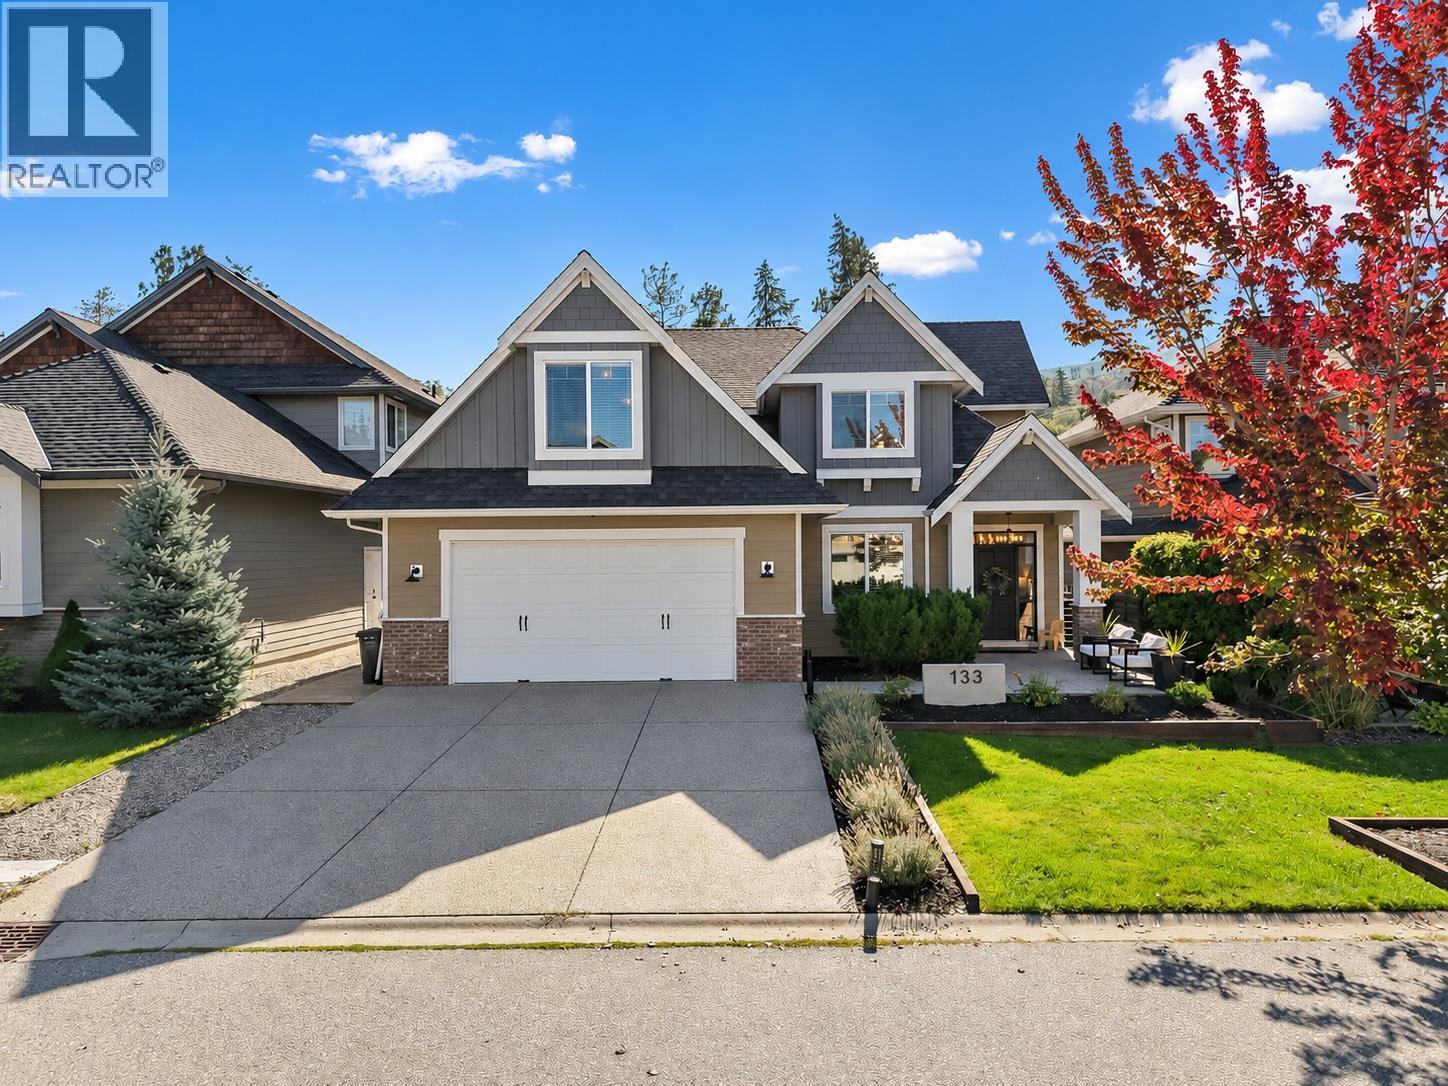
Welcome to Iron Horse Estates, a sought-after gated community in Kettle Valley. This beautifully updated 4,407 sq ft home offers 6 bedrooms, 5 baths and exceptional flexibility for family living. The grand foyer opens to soaring 18-ft vaulted ceilings, custom cabinetry, detailed wainscoting and tasteful renovations throughout. The main floor features a spacious primary suite, while the custom lower level offers a home gym, movie theatre and a private in-law suite with separate entrance, kitchen and bath. The pool-sized backyard enjoys beautiful mountain views with no direct rear neighbours, offering privacy and room to create your ideal outdoor retreat. An oversized double garage with custom built-ins provides excellent storage. Move-in ready and designed for both everyday living and entertaining, all within minutes of Kettle Valley schools, parks, trails, shops and amenities. A rare opportunity to own a substantially renovated home in one of Kelowna's most family-friendly gated communities. (id:63400)
2051 May Ave
Shawnigan Lake, British Columbia
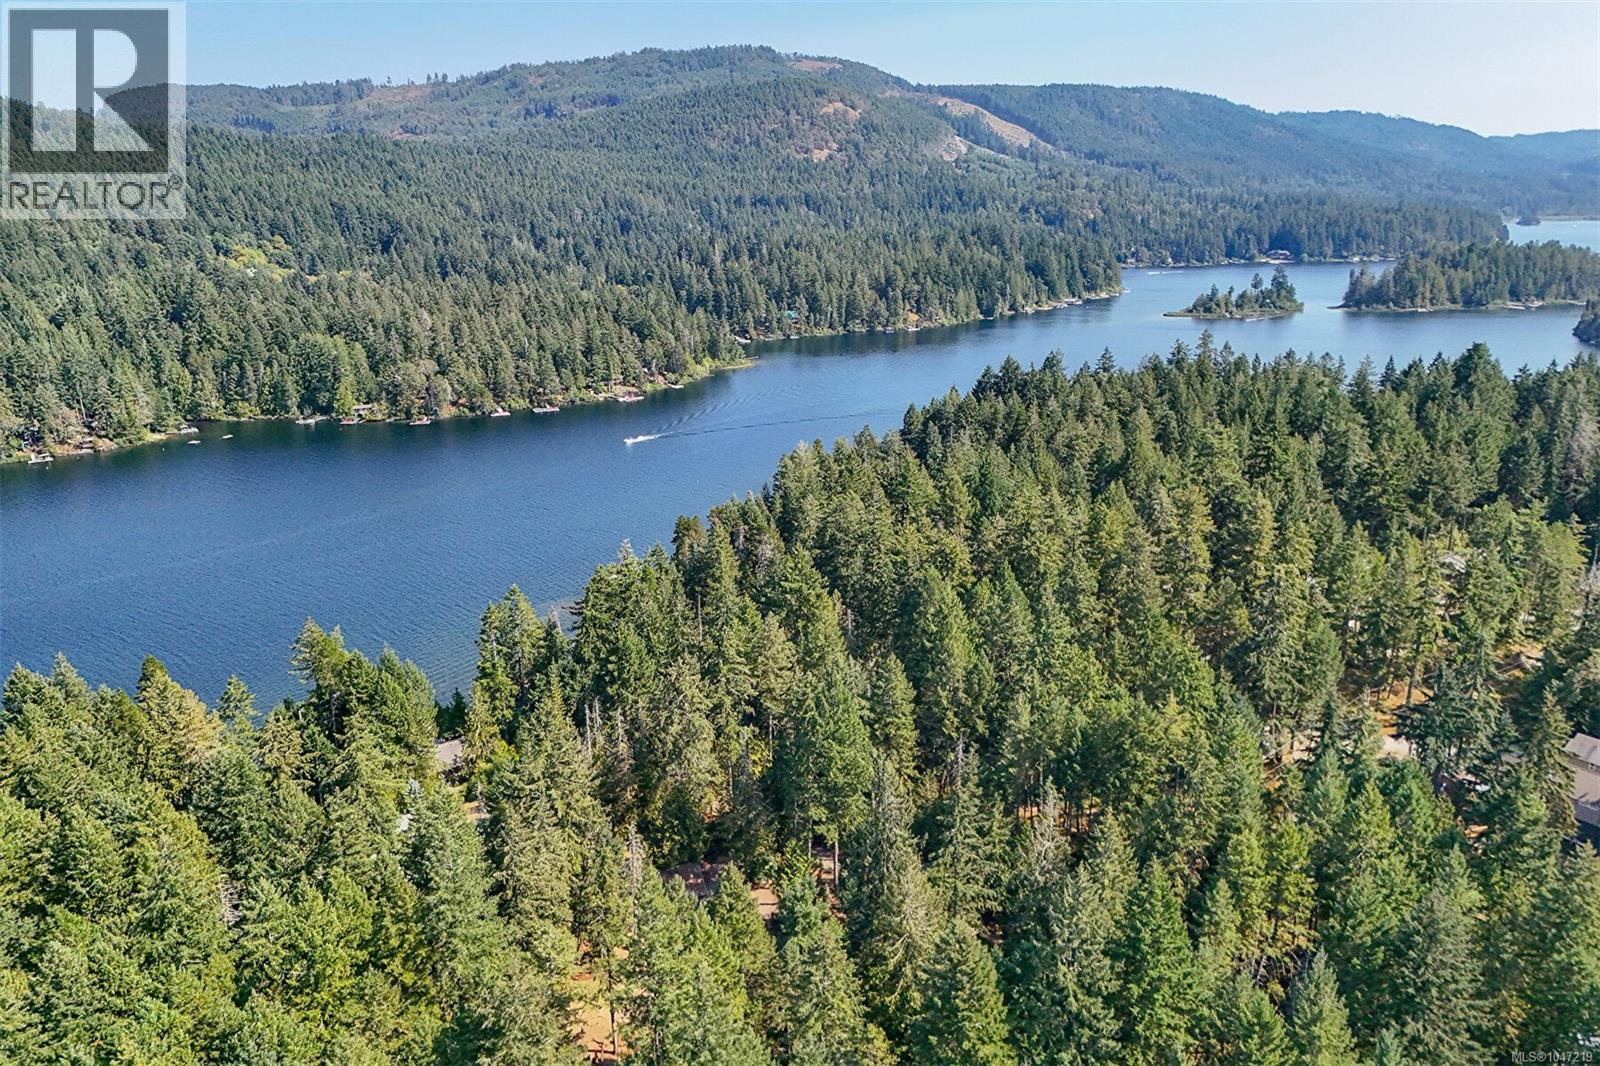
Beautiful, private 2.5 acre property just steps from Shawnigan Lake. This square, usable parcel offers an exceptional combination of mature trees, sunny cleared areas, privacy and plenty of room to create something special. The property is already serviced with a septic system, private well and 200 amp service with underground power to the home, plus a detached two bay shop. A double wide mobile home currently occupies the property and offers immediate use and plenty of potential for the right buyer. The home presents well, sits on a foundation and benefits from existing services and infrastructure. Enjoy the property as it is, make it your own over time, or explore the possibilities this beautiful acreage offers for the future. Peaceful and private, yet conveniently located with Shawnigan Lake just a short walk away via a nearby road allowance. A rare opportunity to secure 2.5 acre in a desirable lake community with space, privacy, services and improvements already in place. (id:63400)
207 3915 Carey Rd
Saanich, British Columbia
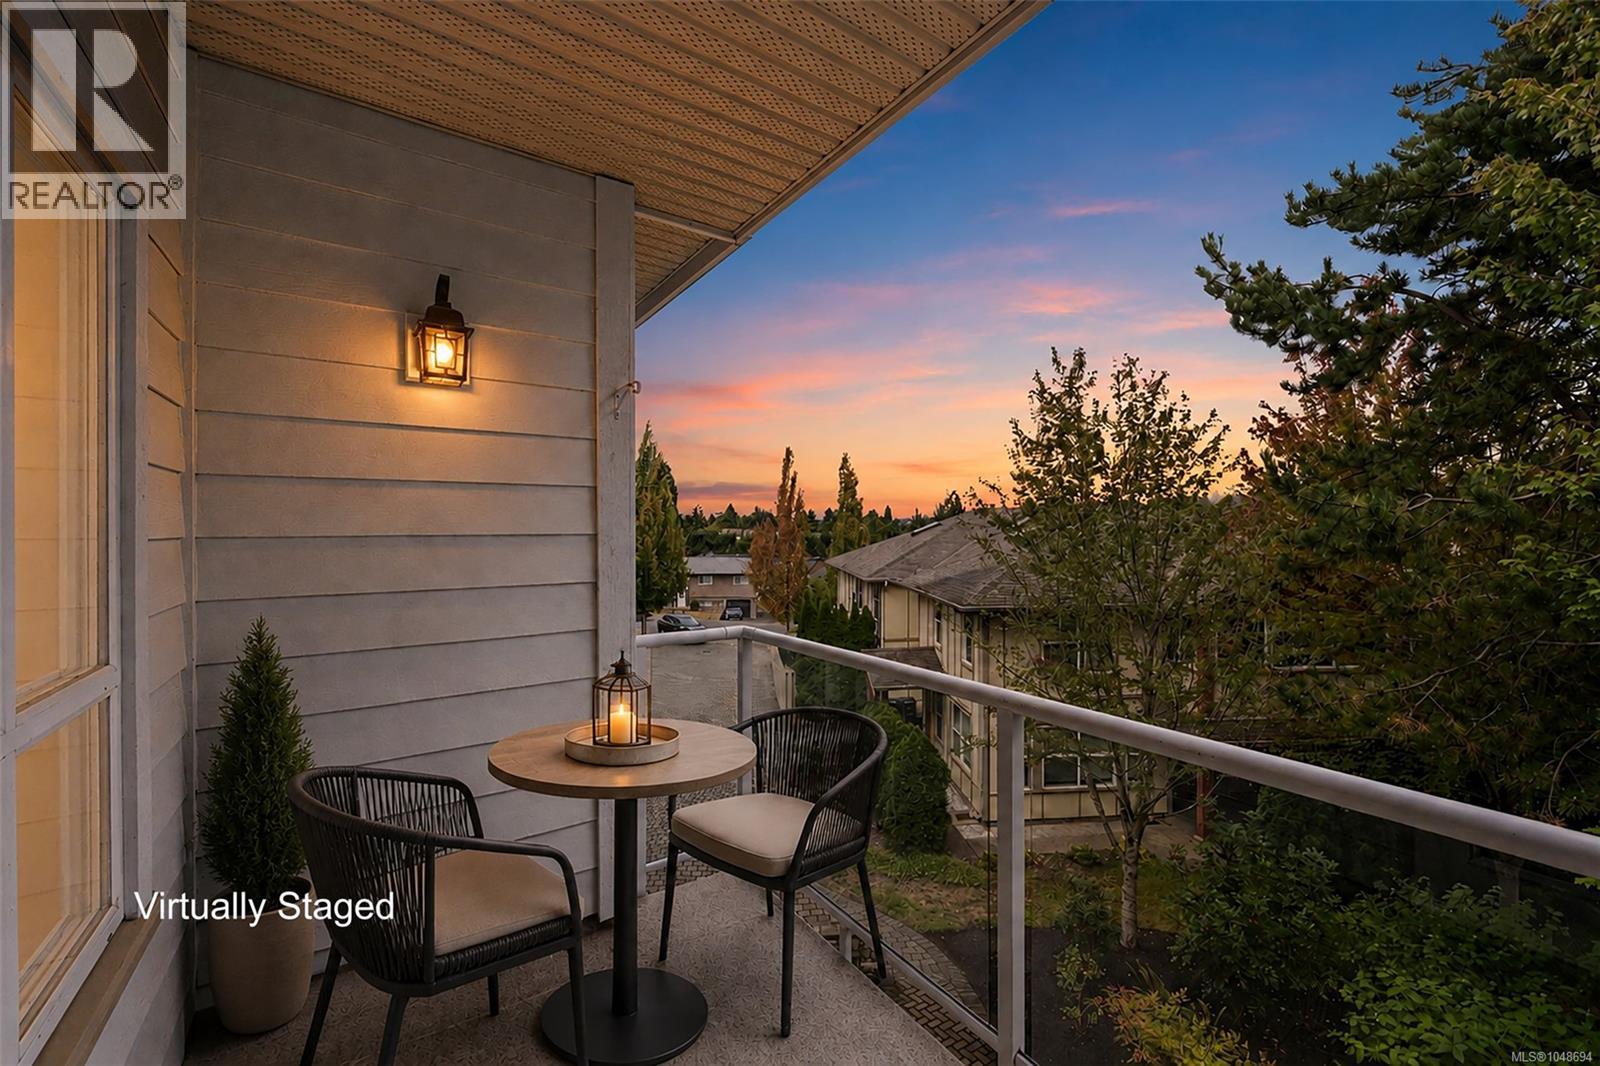
Welcome home to this bright & spacious 2 bed, 2 full bath condo, perfectly positioned on the quiet side of the building! Freshly painted & move-in ready, the open-concept kitchen, dining & living areas create a welcoming space for relaxing or entertaining. Step onto the covered balcony and enjoy the peaceful setting year-round. The generous primary suite features a full ensuite with soaker tub & separate shower, while the versatile 2nd bedroom is perfect for guests, a home office or hobby room. Enjoy the convenience of in-suite laundry with 1 year new Washer and Dryer. You’ll love the central location with Uptown, Tillicum Mall & Saanich Plaza all nearby, plus parks & trails just minutes away. Leave the car at home with a bus stop right outside offering easy access to UVic & Downtown. Secure underground parking, storage locker & bike storage included. Pets welcome—see bylaws. A fantastic home in an incredibly convenient location! Call your Realtor today!! (id:63400)