
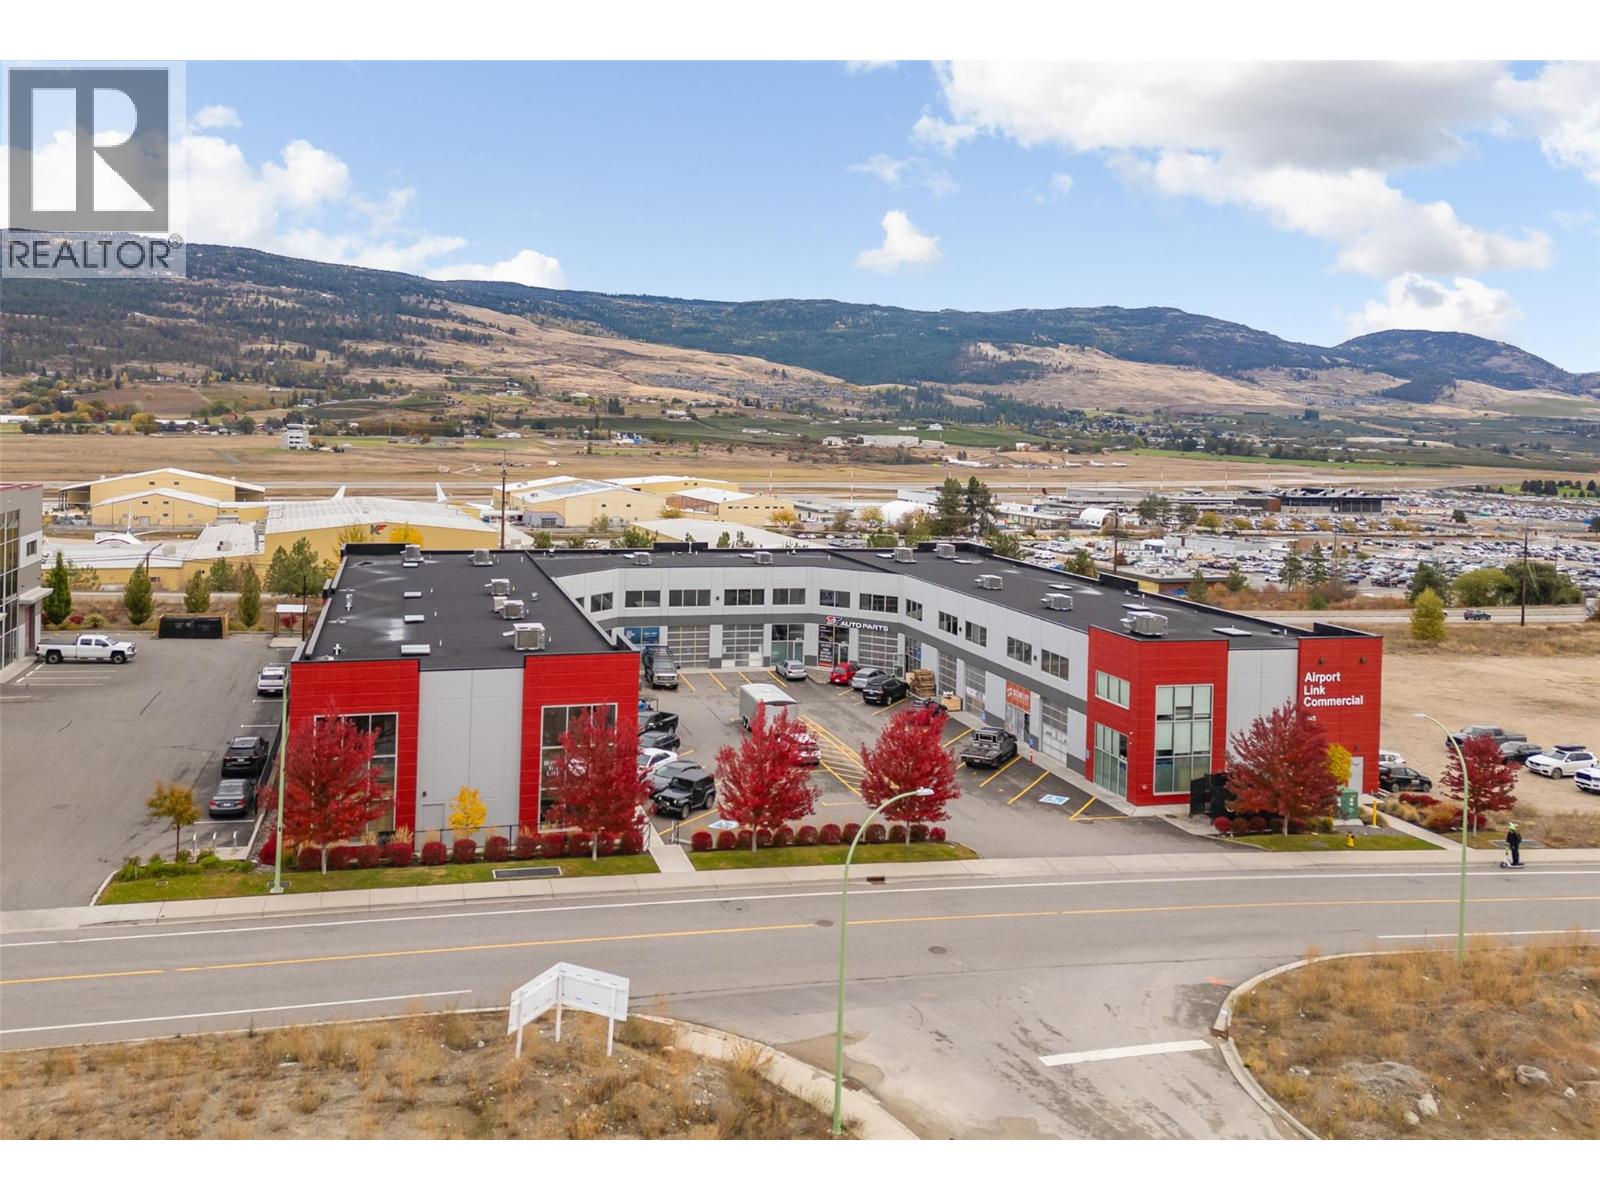
1945 Pier Mac Way Unit# 4
Kelowna, British Columbia
Marcus & Millichap and Royal LePage Kelowna are pleased to present a modern warehouse/office leasing opportunity at Pier Mac Business Park in Kelowna. Unit 4 – 1945 Pier Mac Way (the “Subject Property”) offers a combination of warehouse, office, and mezzanine space in a highly visible location with Highway 97 frontage, directly across from Kelowna International Airport. With a 12’ x 12’ overhead door, reception, two offices, a boardroom and a mezzanine, the Subject Property is well-suited for light industrial, logistics, or office/showroom users seeking a central Okanagan location. (id:63400)
Royal LePage Kelowna
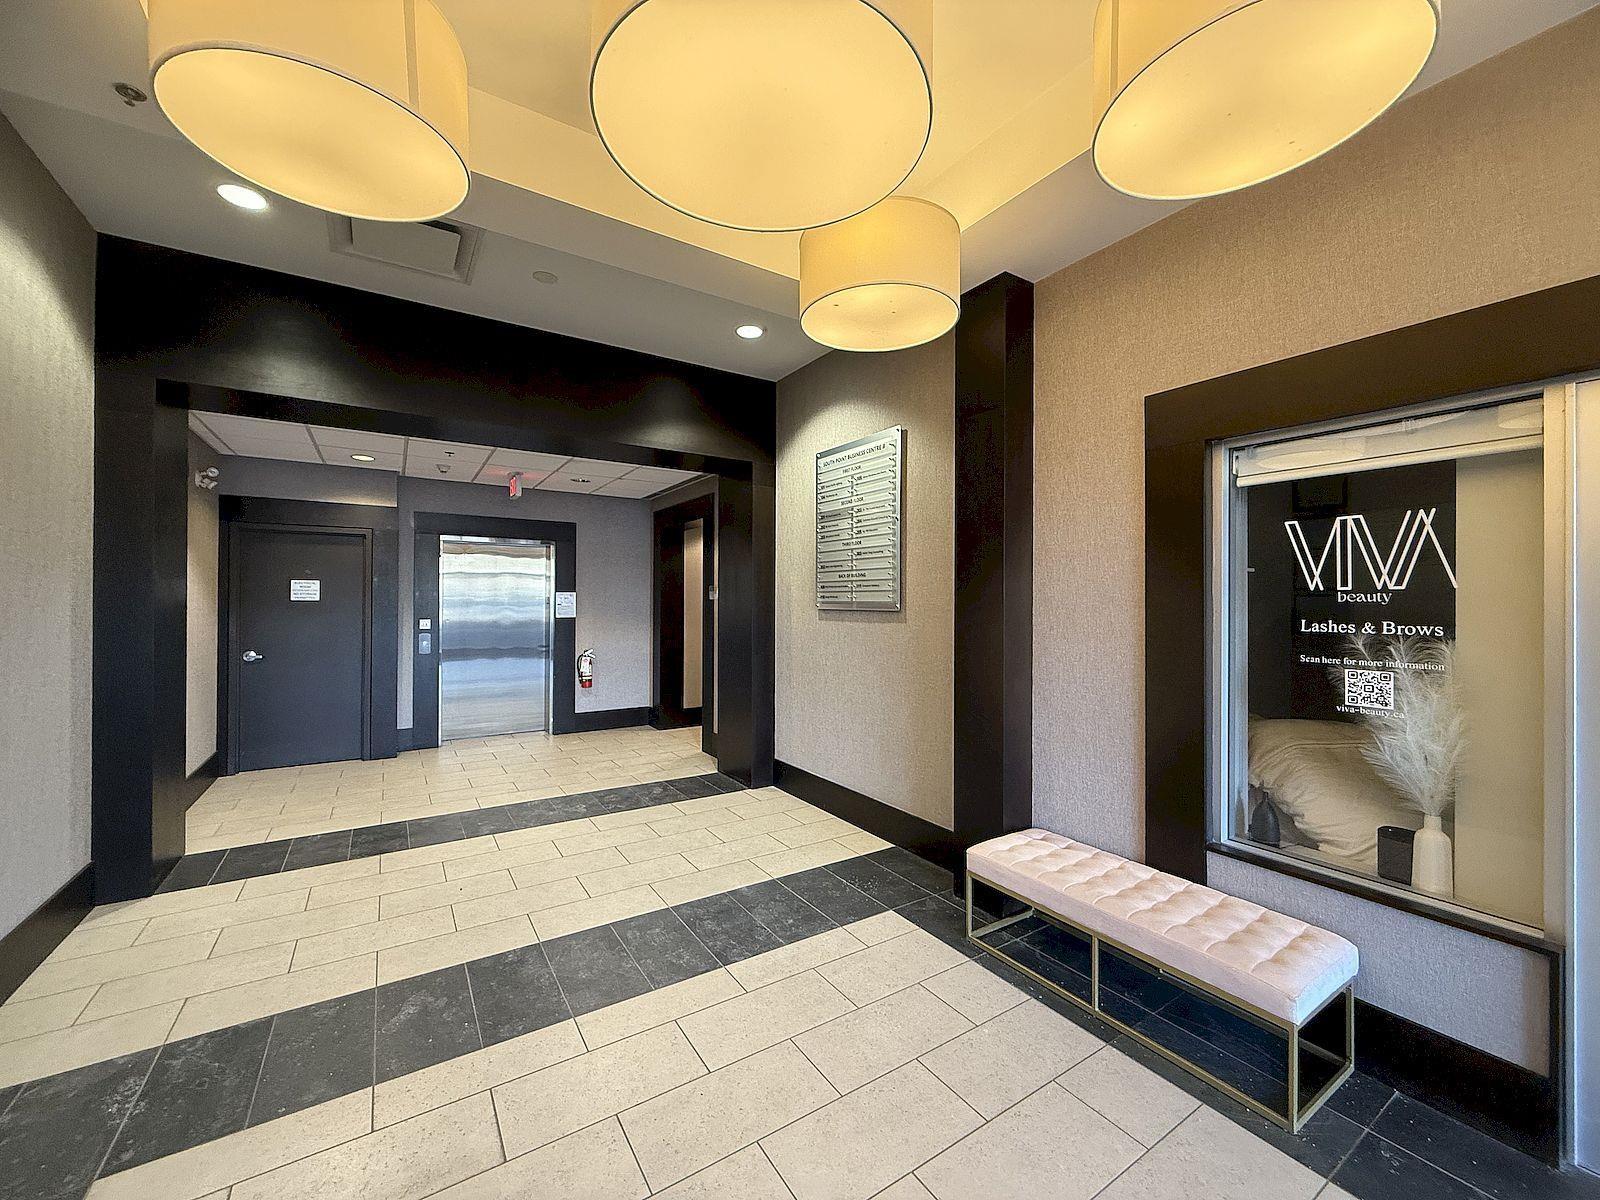
301 15292 Croydon Drive
Surrey, British Columbia
Turnkey 955 sqft professional space now available for lease in South Surrey's prestigious Morgan Creek business district. Formerly operated as a private school, the unit is perfectly configured with a large classroom, a private manager's office, and a welcoming reception area. This functional layout is ideal for educational centers, tutoring services, or professional consulting firms looking for a ready-to-move-in solution. Located on Croydon Drive with immediate access to Hwy 99 and walking distance to Grandview Corners and Morgan Crossing. The lease is offered at a competitive Gross Rent of 3407 dollars per month, including 2 outdoor ground-level parking stalls. Flexible lease terms to be negotiated for qualified tenants. Capitalize on this rare opportunity in a high-income neighborhood with excellent visibility and professional appeal. (id:63400)
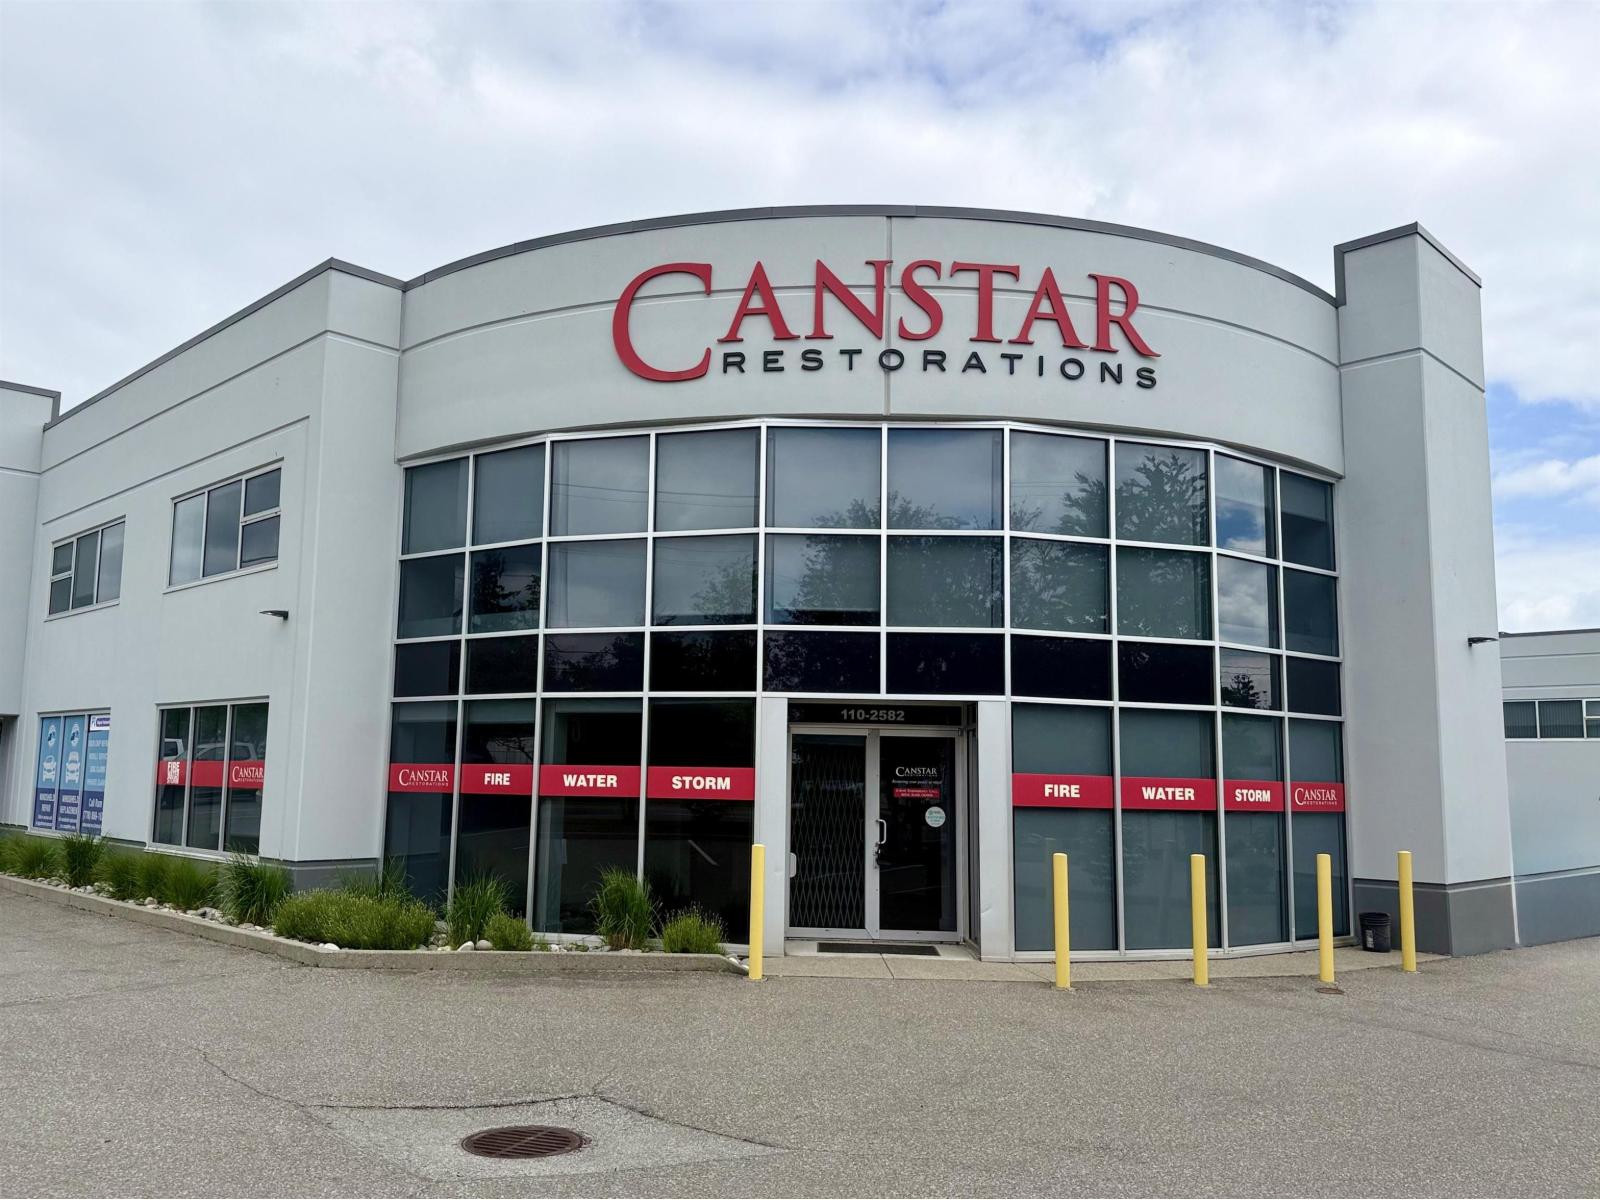
110 2582 Mt Lehman Road
Abbotsford, British Columbia
STORE-FRONT FRONTAGE ON CORNER OF BUSY MT. LEHMAN ROAD AND PROGRESSIVE WAY AND LOCATED IN ABBOTSFORD'S BUSY INDUSTRIAL AREA. Minutes to HWY 1 and the Abbotsford Airport, this wonderfully located Warehouse allows easy shipping and deliveries around the province and the USA, and provides for very easy access for employees to drive to and back for work. Zoned I2 (Light Industrial) this 4081 Square Foot Unit, is ideal for most Industrial Uses....... like Manufacturing, Storage, Office and or a combination of all of these uses. Available today, and very easy to show anytime. Call Richard to discuss your Use to see if it meets the Zoning Requirements. See Attached documents...showing all the I2 Uses and Floor Plans and Call Richard today for your Private Showing! (id:63400)
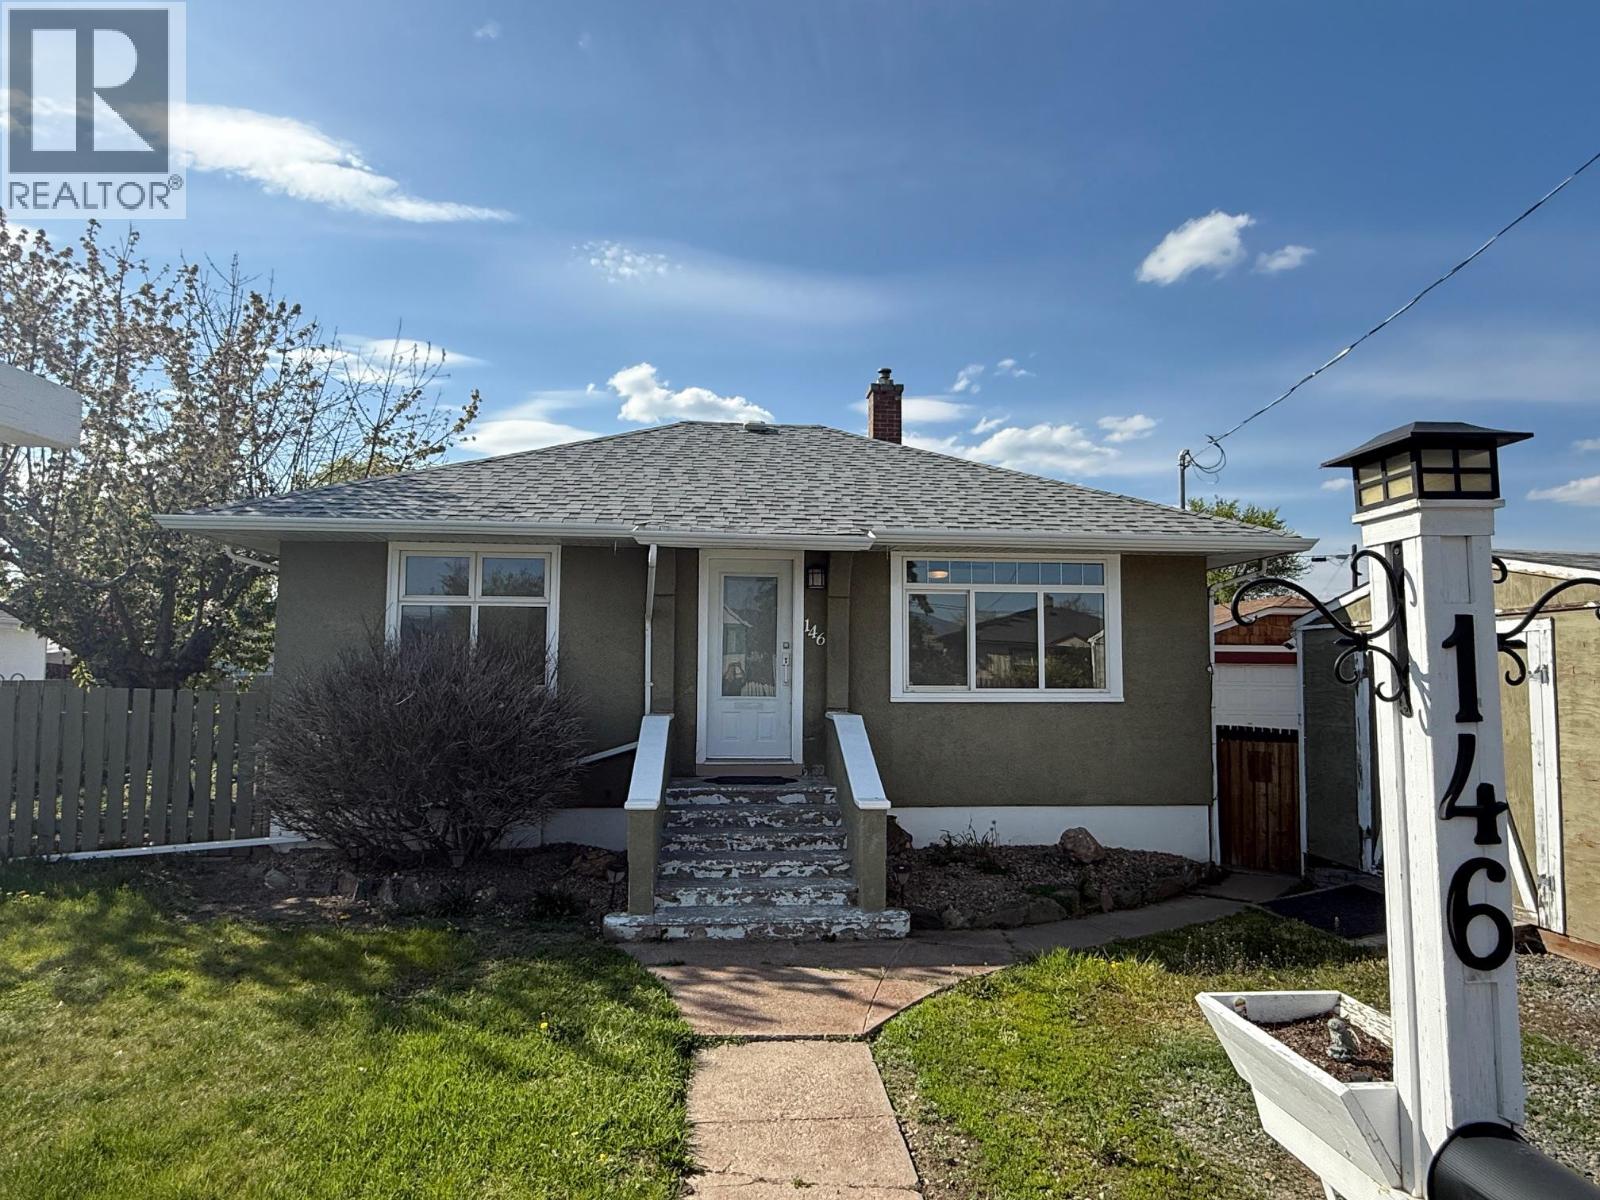
146 Marcel Street
Kamloops, British Columbia
MOTIVATED SELLER. Price reduced. Located in the vibrant North Shore you will find this 3 Bed 2 bath just over 1500 sqft single family home with a 1 bed In-law suite (Great Mortgage Helper) This home has recently been updated with new flooring and fresh paint. Boasting a large flat lot with potential to build a nice shop in the beautiful flat fenced back yard with alley access. Two good size storage sheds along with ample parking. 3 year old roof, and 3 year old A/C. . With many of the homes in and around the area being renovated or revitalized and being so close to McArthur Island makes this home perfect to capitalize on the Future Value of the neighborhood. Please allow notice for viewings and time to take the dog out. Move in ready. Bring us an offer. (id:63400)
219 409 Swift St
Victoria, British Columbia
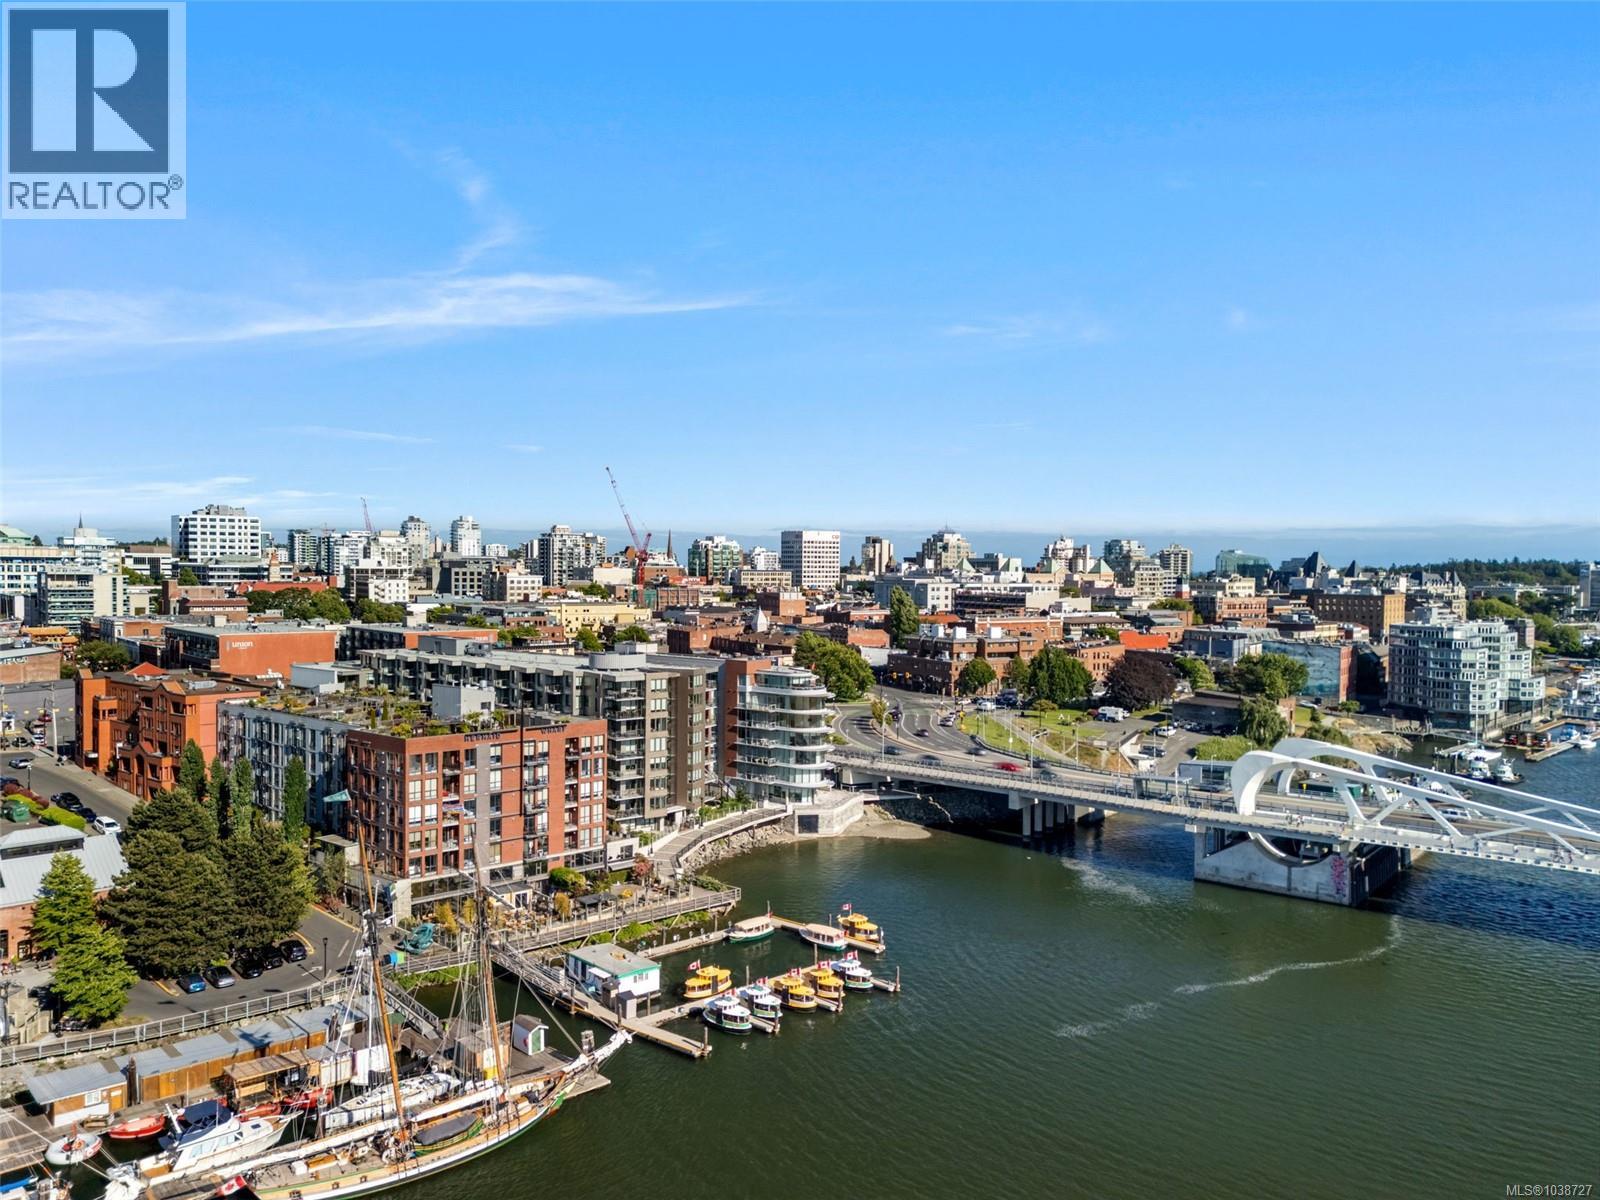
HUGE PRICE REDUCTION. Experience affordable waterfront living in the heart of Victoria’s historic downtown at Mermaid Wharf. This well-maintained steel-and-concrete building offers a peaceful atmosphere while placing you steps from the Inner Harbour, restaurants, cafés, shops, and local favourites including Craft Beer Market and Malabar Café. This bright studio features soaring 9-foot ceilings, large windows, and an efficient open-concept layout filled with natural light. The inviting living space includes a cozy fireplace, laminate flooring, and a functional design that maximizes comfort and convenience. Enjoy access to the spectacular rooftop terrace with BBQ facilities and panoramic harbour views, perfect for relaxing or entertaining. Pet-friendly and ideally located in one of Victoria’s most walkable neighbourhoods, this is an outstanding opportunity for first-time buyers, students, investors, or anyone seeking an affordable downtown waterfront lifestyle. (id:63400)
6892 Burnaby Street
Powell River, British Columbia
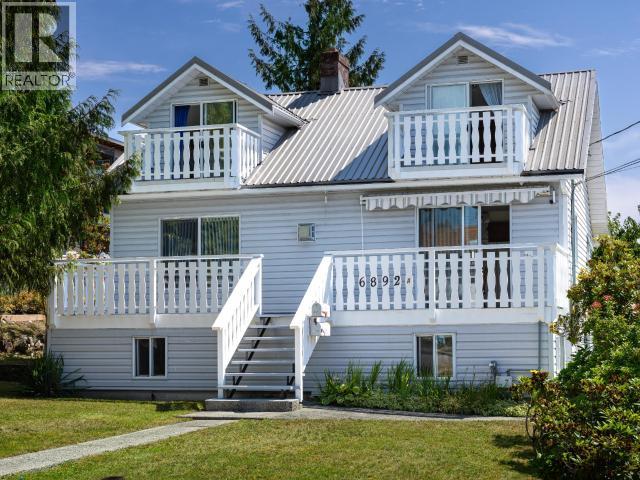
Welcome to 6892 Burnaby Street, a spacious, versatile, and centrally located 5-bedroom, 2-bathroom home offering exceptional flexibility for growing families, multigenerational living, or those needing extra space. The bright 2-bedroom in-law accommodation with its own laundry provides a functional lower-level living area, while the detached shop offers excellent space for hobbies, storage, or projects. Enjoy ocean views, upgraded 200-amp service, natural gas, and a level, low-maintenance lot. Leave the car at home with the marina, waterfront, restaurants, shopping, groceries, schools, and everyday amenities all within easy walking distance. A fantastic opportunity in one of Powell River's most convenient neighbourhoods. (id:63400)
2328 Willgoose Road
Merritt, British Columbia
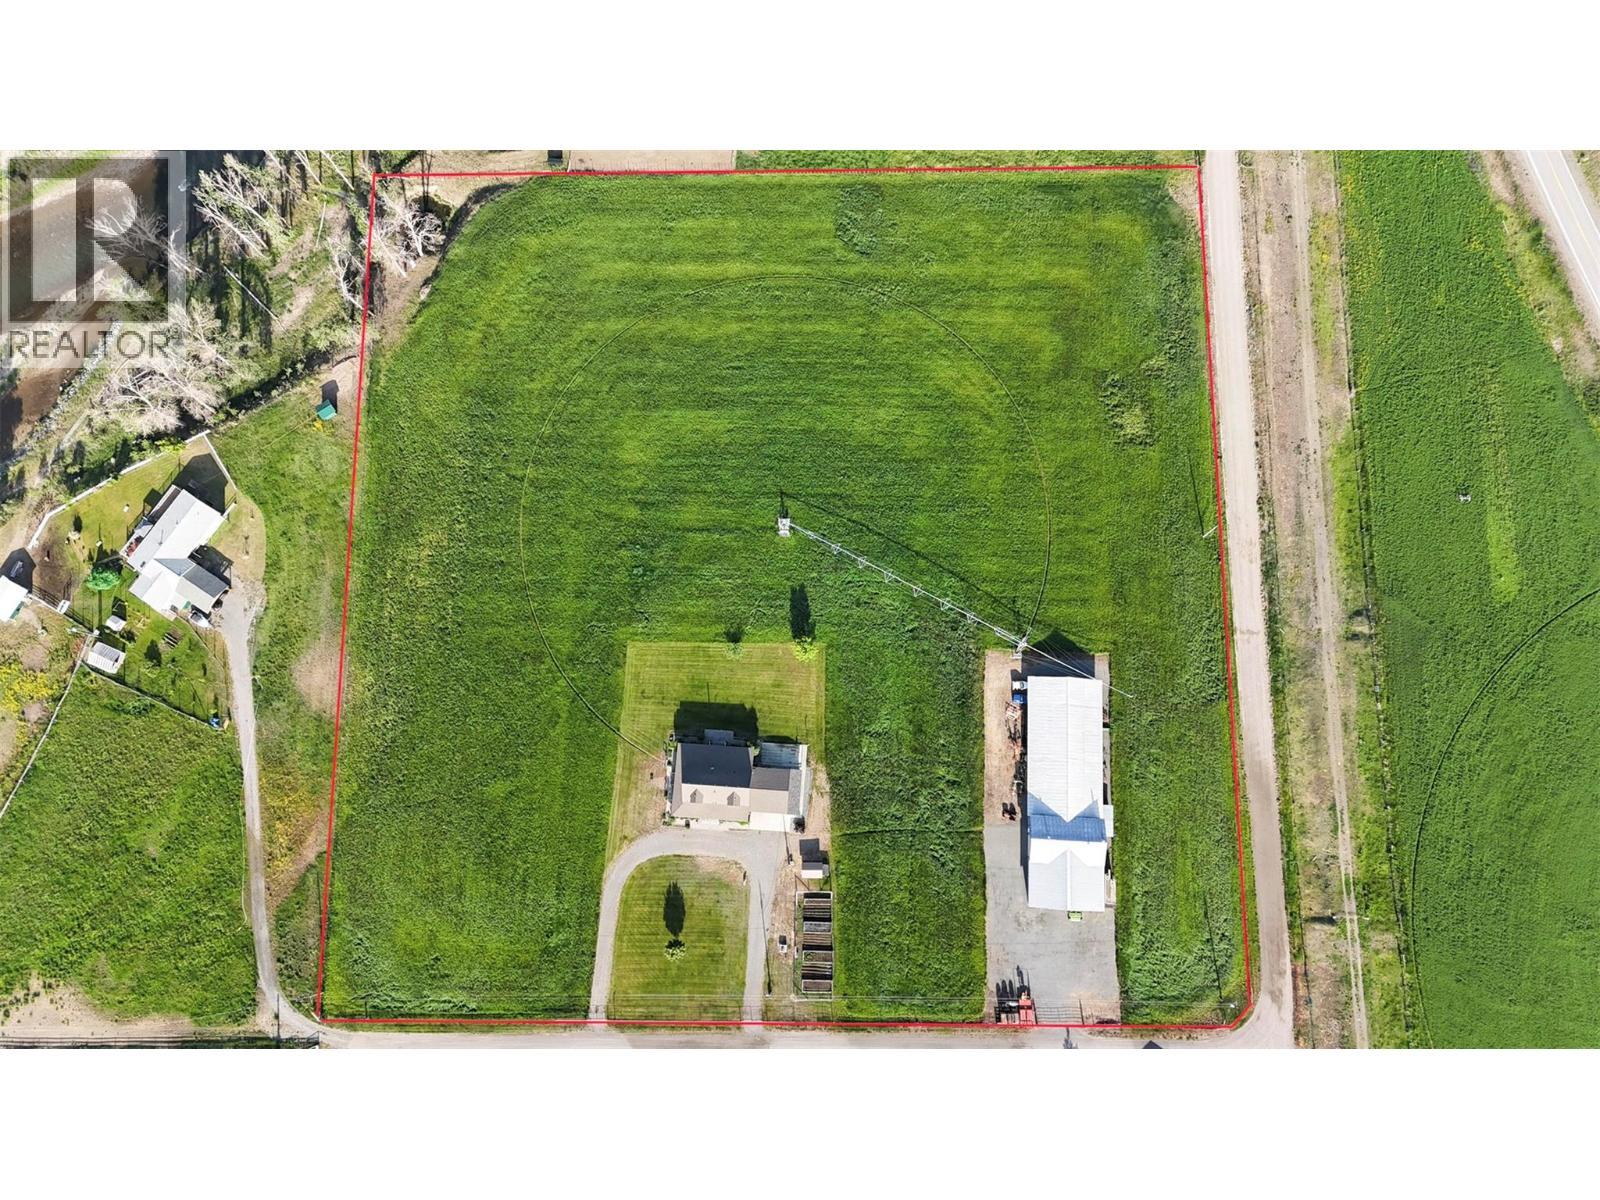
10 Acre Country Estate near Merritt BC. With a beautiful 2007 4 bedroom 4 full bathroom home with a massive 1500 sqft wrap around porch and huge shop. 10 flat acres that are entirely fenced with 9 acres irrigated under a Valley irrigation pivot and stationary guns with a coveted Nicola River irrigation licence for 22.5 acre feet producing over 40 tons of hay per year. Whether you want to have a hay farm, an irrigated horse property or just lease the field and enjoy the views of the sunshine valley from the covered deck this is the spot for you. Ideally located on a quiet dead end road nestled near the river with good year round sun exposure and buffer from threats of a forest fire. The home is stunning and shows a 10/10 beautiful bright kitchen with island, forced air furnace and wood stove. Master bedroom on the main with full ensuite bath attached and an attached 2 car garage. Suite potential in the full unfinished basement with separate entrance. Irrigated lawn & fenced garden as well as chicken coop right off the circle driveway. The 50'x30' insulated shop is a mans dream with a full bathroom, shower and loft area, excellent upgraded lighting and it heated with a wood stove and includes a vehicle hoist. There is an attached 50'x100' fully enclosed storage shed on one end of the shop and an open 50'x32' RV/Equipment barn off the other end. This Metal shop building is 50'x162' for the total structure. Tons of parking and room for toys with great gravel driveways. Call today (id:63400)
1367 Vineyard Drive
West Kelowna, British Columbia
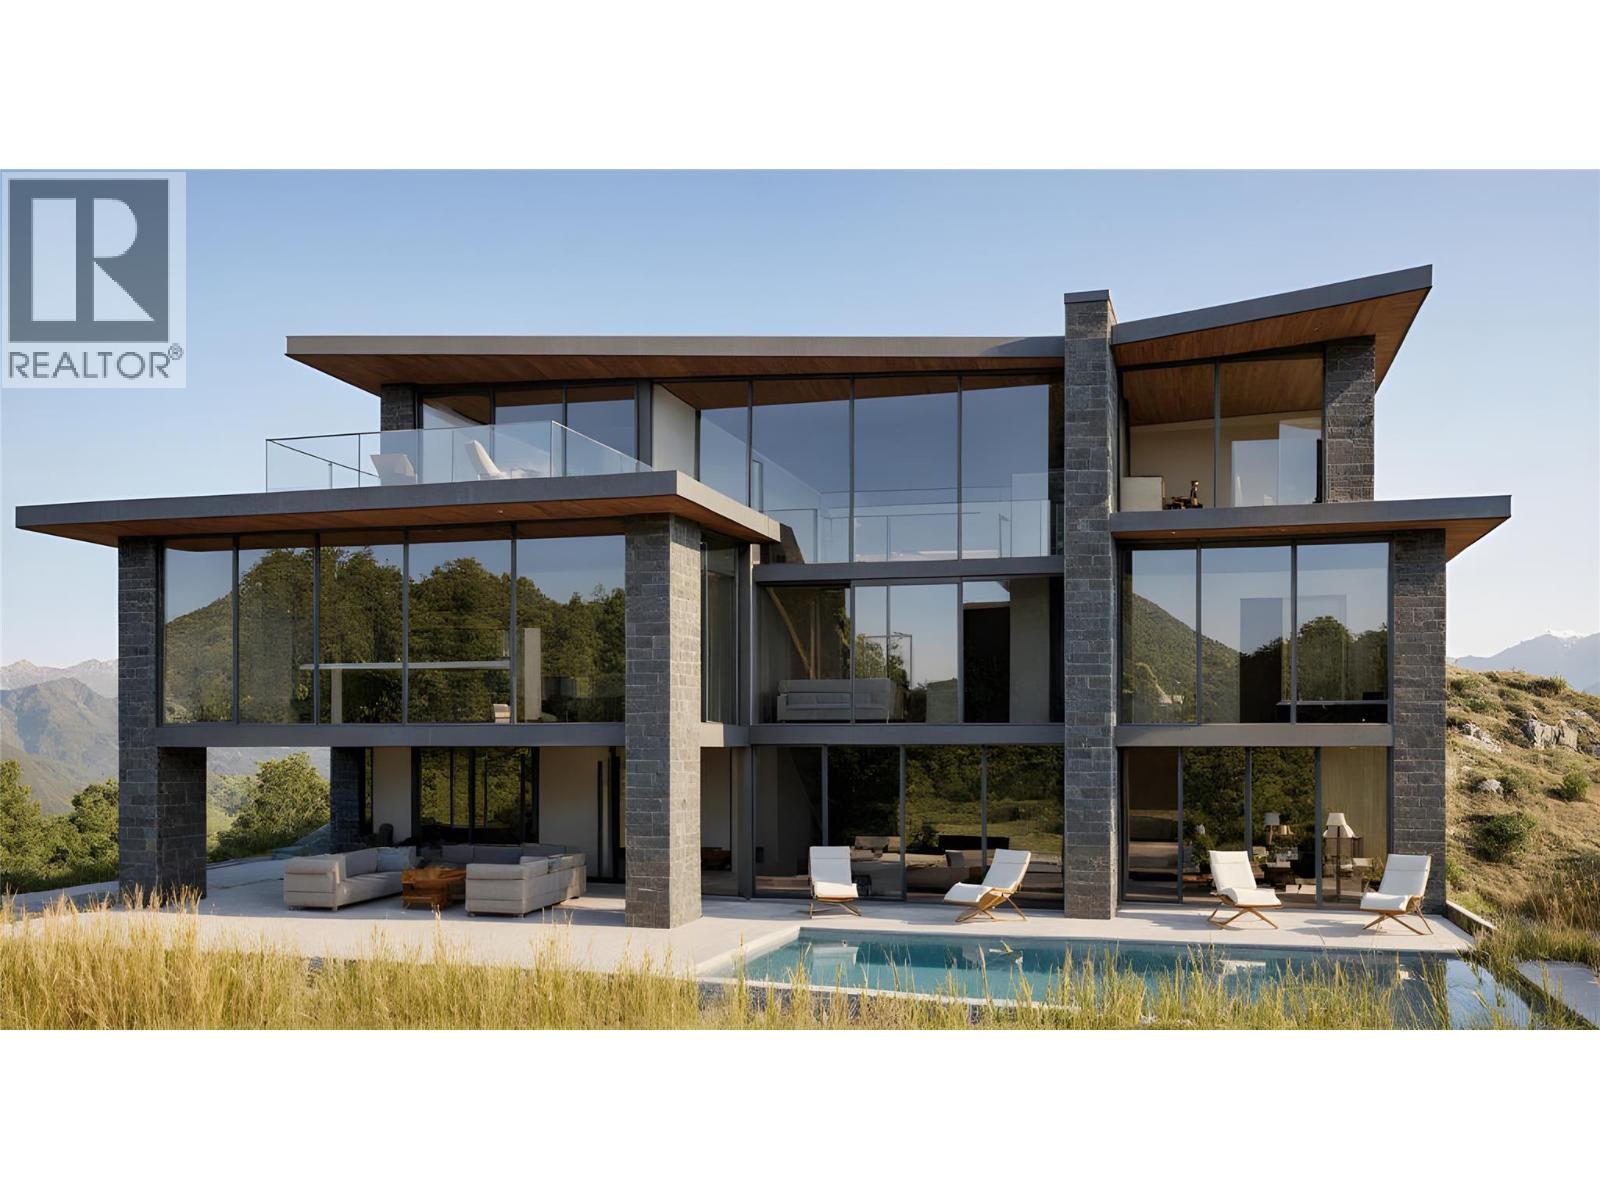
A build-to-suit home option available! Build Your Dream Lake View Home in the Heart of Vineyard Estates. Welcome to 1367 Vineyard Drive, an exceptional opportunity to own a premium lot in one of West Kelowna’s most sought-after neighborhoods. This lot is perfectly positioned in prestigious Vineyard Estates—just minutes from world-class wineries like Mission Hill, scenic beaches, and the vibrant amenities of downtown West Kelowna. Ideal for designing a custom residence that captures the best of Okanagan living. The location combines tranquility with convenience, offering privacy and space without compromising access to schools, golf, dining, and recreation. Surrounded by custom homes and estate properties, this lot presents a rare opportunity to build in a well-established luxury enclave. Preliminary costs associated with developing this property have been close to $50,000.00. These costs include: Architectural design by Vancouver Building Design, Structural Engineering by Nenko Engineering, Energy Consulting by Thrive Energy, Survey, BC Housing registration, City of West Kelowna fees and more. Don’t miss the chance to create something truly special in a community that blends natural beauty, lifestyle, and prestige. (id:63400)
Realty One Real Estate Ltd
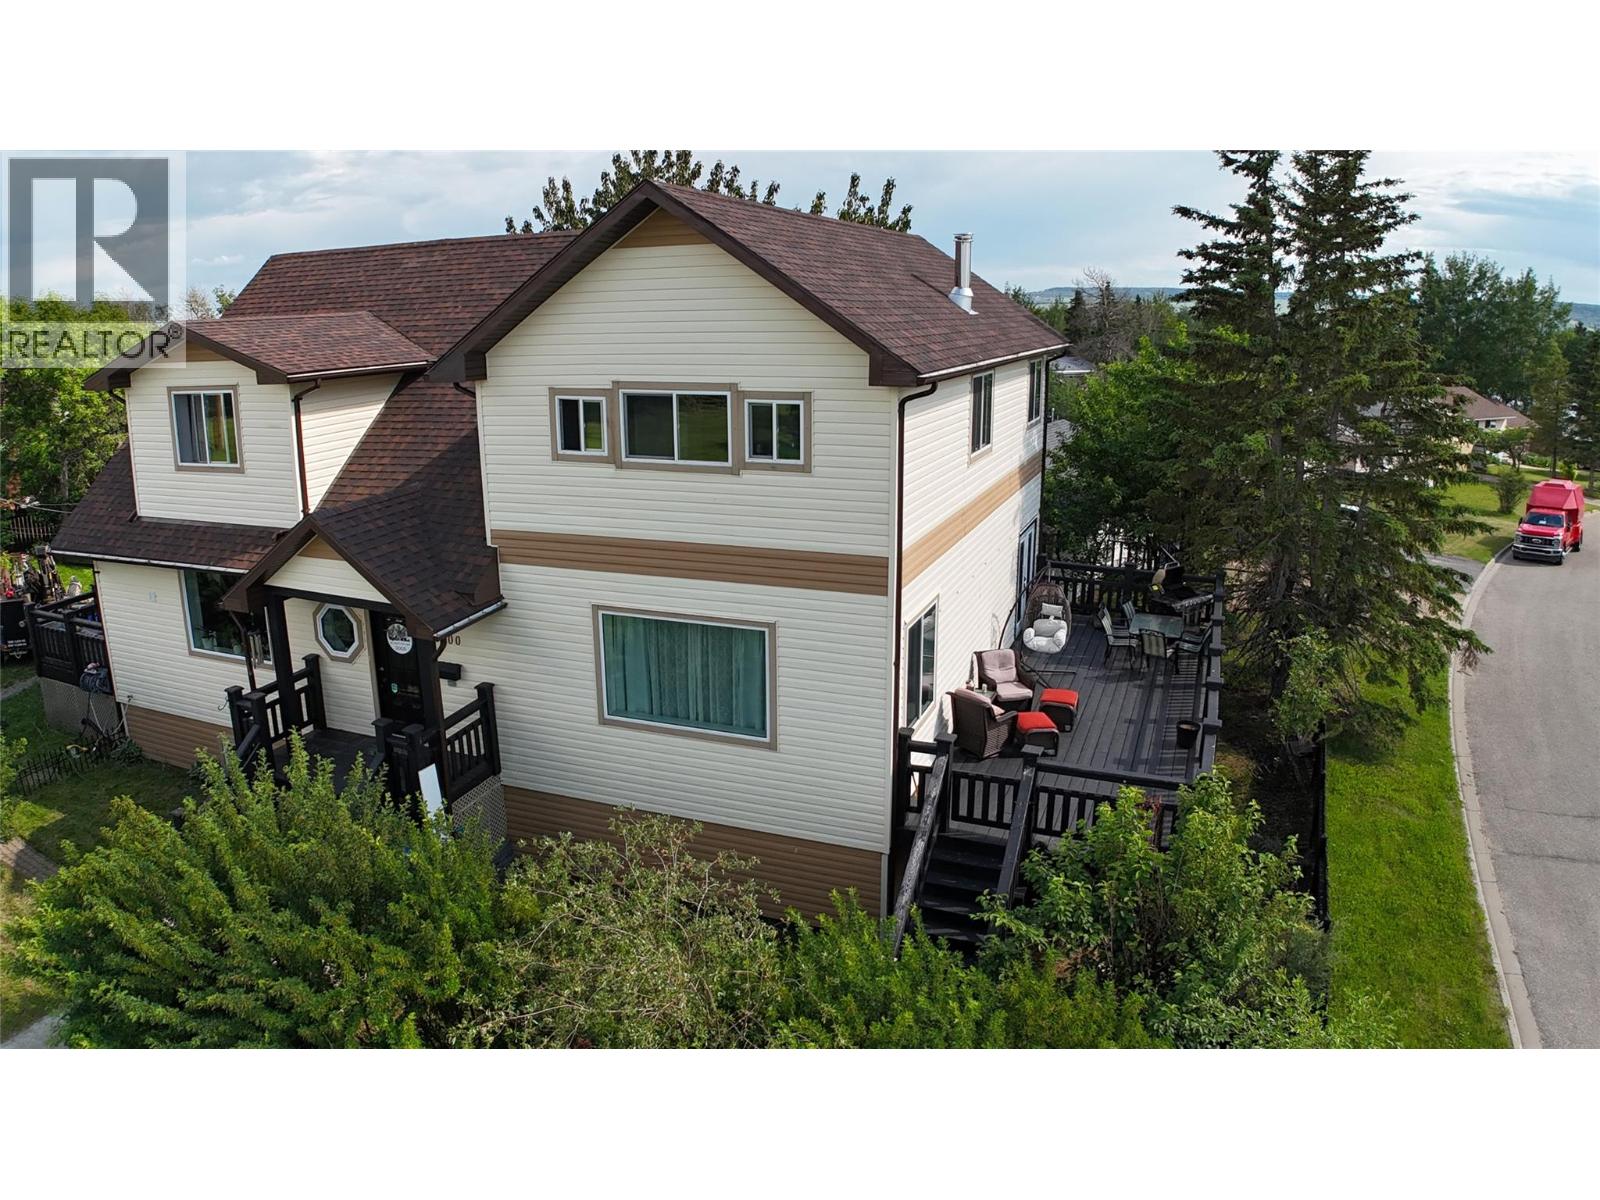
9000 Lyman Drive
Dawson Creek, British Columbia
Quality craftsmanship + Timeless finishes. Offering over 4,000 sq. ft. of beautifully designed living space, you'll appreciate the incredible attention to detail, oversized rooms, and unique European-inspired design that sets this home apart.The heart of this home is the stunning custom kitchen, thoughtfully designed with an abundance of cabinetry, gorgeous stone countertops and a large island. A new deck and patio doors have been added off the dining room, great for all your BBQing. Elegant mosaic tile work is featured throughout the home, adding warmth, character, and a truly custom feel. The spacious layout offers multiple living and family rooms, giving everyone plenty of room to gather while still enjoying their own private space. Upstairs you'll find two oversized bedrooms, including an impressive primary retreat complete with a fully tiled 5 piece ensuite. The main floor offers an additional bedroom that's ideal for guests or a home office, while the fully finished basement features another large bedroom, a dedicated office/den with lots of storage, an expansive recreation room, laundry room & another 3 pc bathroom along with plenty of additional living space.Set on nearly a quarter-acre lot right on the outskirts of town with a workshop, a private treed yard and two decks, this property offers the perfect balance of luxury, comfort, and functionality. If you've been searching for a truly custom home with exceptional finishes, oversized living spaces, and room for the whole family, this is one you won't want to miss!! (id:63400)
RE/MAX Dawson Creek Realty
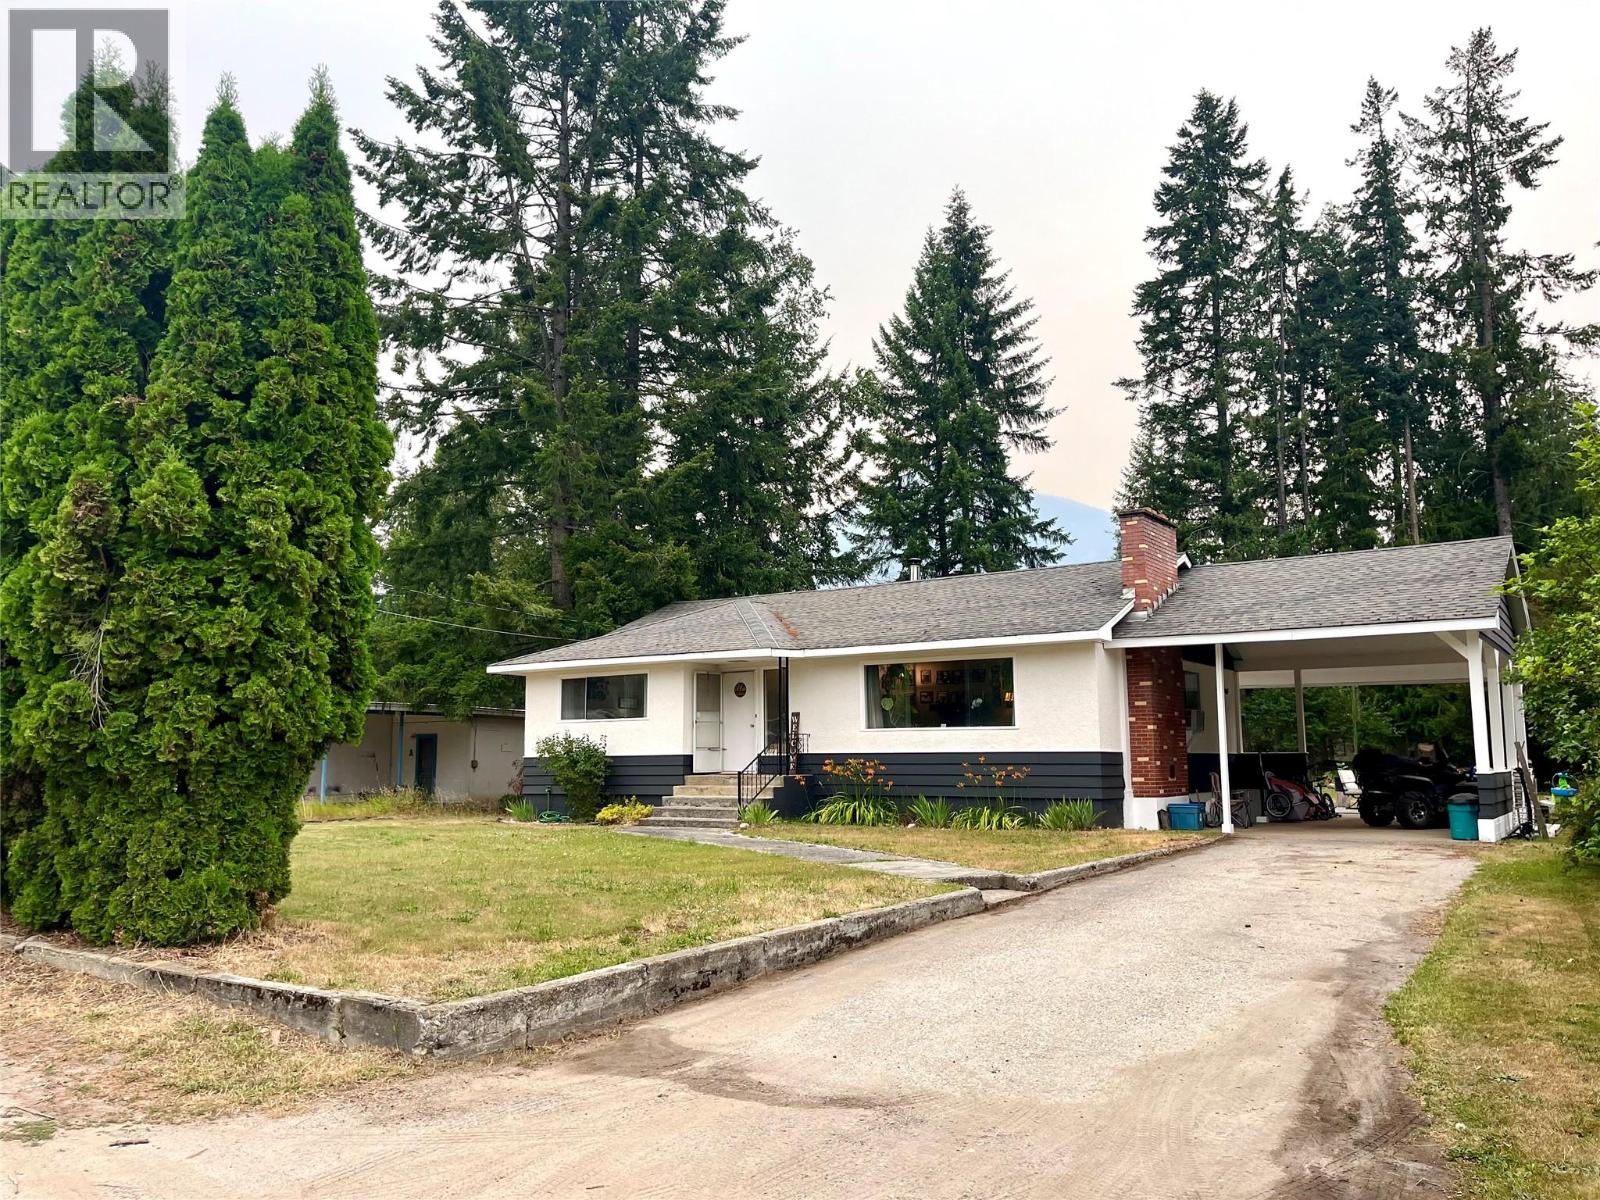
807 23 Highway N
Nakusp, British Columbia
Nearly half an acre right in town—this is one of the larger downtown lots you are likely to find! This solid family home offers three bedrooms on the main floor plus a fourth bedroom in the basement, with plenty of room for everyone to spread out. The main level features the primary living space, while downstairs you'll find a spacious recreation room perfect for the kids, along with additional unfinished space that could be developed to expand your living area even further. There is also potential for convenient one-level living, making this home a versatile option for families, retirees, or those looking for room to grow. Enjoy the updated flooring through the main living space, large windows for natural light and large master bedroom. Located almost directly across from the schools and close to the park and downtown amenities, the location is hard to beat. The large, flat, and highly usable lot offers plenty of space, with most of the property tucked away behind the home. Enjoy a mix of remaining forested area, open lawn, a patio just off the kitchen, and a fenced space ready for a garden or dog run. The huge attached carport provides excellent covered parking and is open enough for drive-through access to the backyard—offering exciting potential for someone wanting to build a shop or additional outbuilding. With this much land, this much space, and such a convenient in-town location, this is a property with a lot to offer, both inside and out. (id:63400)
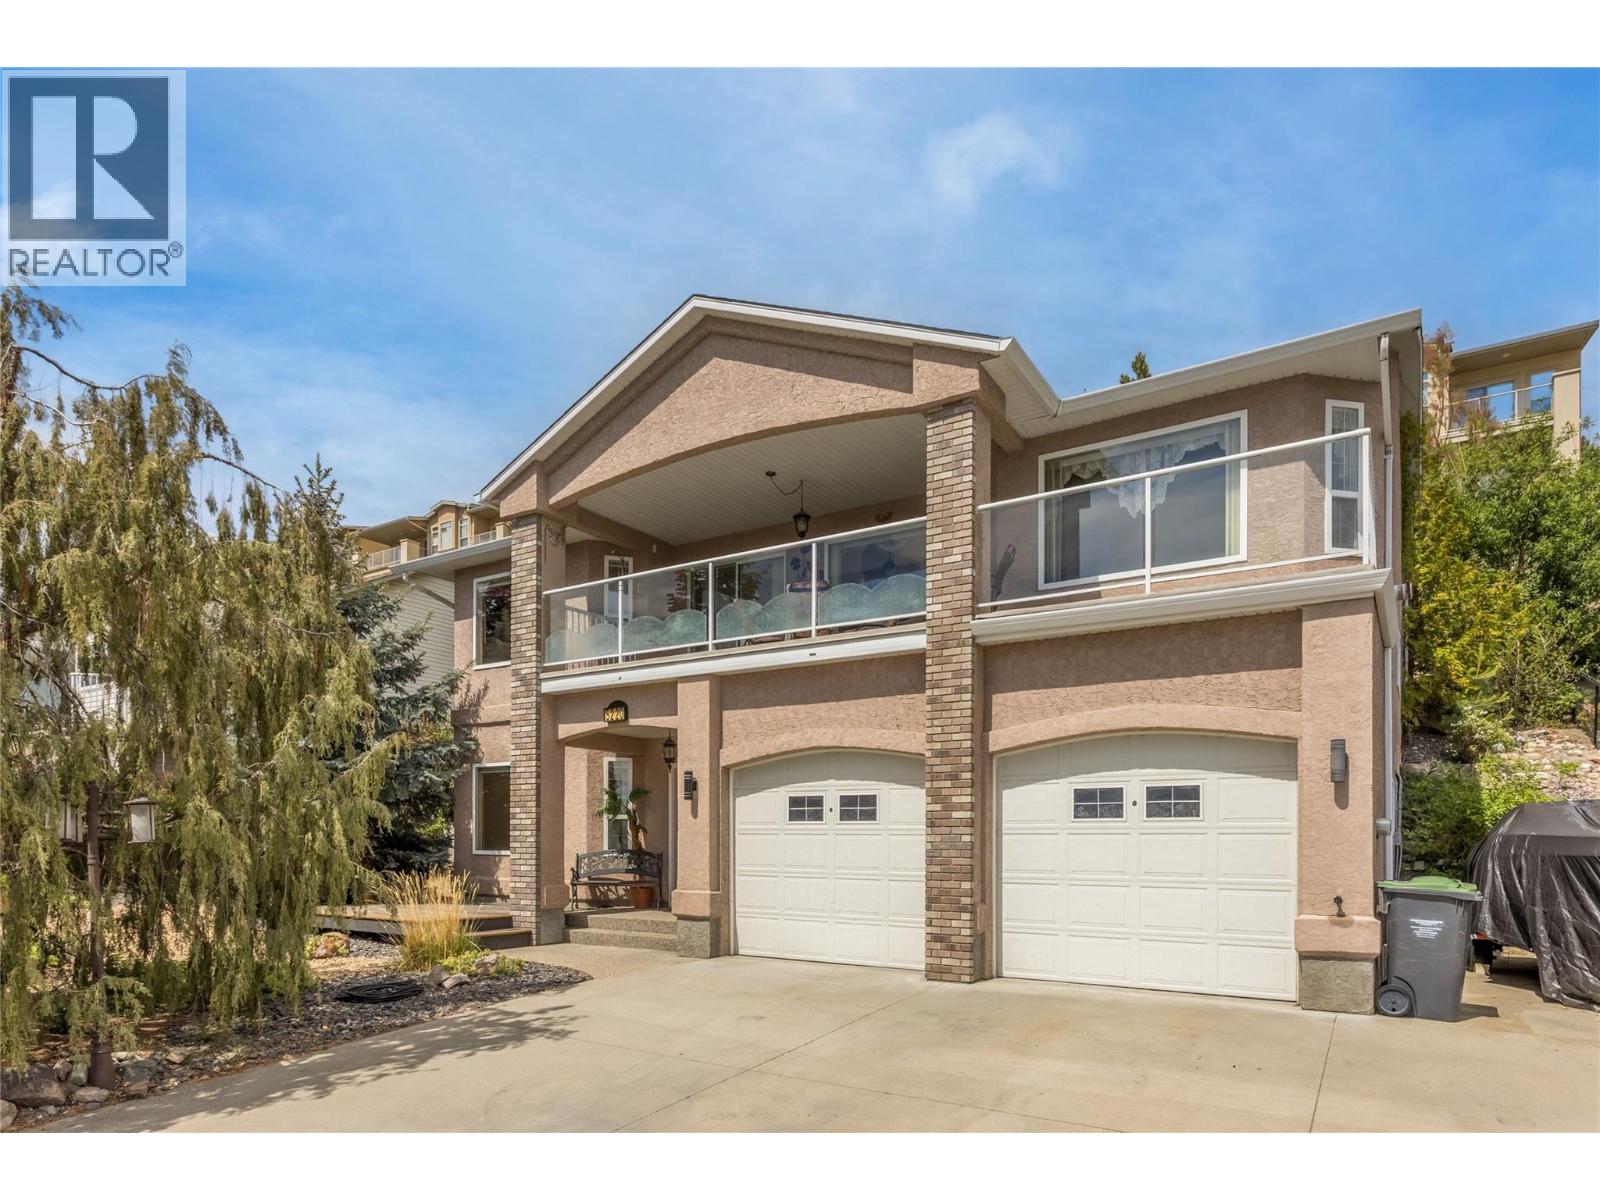
5220 Sutherland Road
Peachland, British Columbia
This quality built 3 bed, 2 bath family home is located in one of the most desirable neighbourhoods in Peachland! Excellent curb appeal and mature landscaping with a large driveway that has plenty of parking space and even room for an RV or boat! The patio in the front was designed for a patio door to be installed in the family room to create a seamless outdoor living space. Lower level family room has access to a high end bar area that makes a great space to enjoy time with friends. Large unfinished space in the lower level could be used as another full bathroom or just leave as storage. The oversized double garage has 10'6"" tall ceilings and would be ideal for a car lift. It is heated and even has a floor drain! Upstairs the kitchen has great workspace, and the dining table nook is perfect for those informal meals. The Dining/Living rooms are one large space and feature access to the covered deck with stunning lakeviews spanning up and down the lake. There is another bedroom, full bathroom and laundry room nearby. The top floor has two more bedrooms and a ""jack and Jill"" style cheater ensuite that doubles as an ensuite and main bathroom. The master bedroom has an awesome sunroom off the back and allows access to the private back yard. Large back patio offers a reprieve from the hot Kelowna Summer heat in the evening. A/C, forced air heat and even a whole home complete built in fire suppression system to keep home insurance low! Check out the virtual tour in the media tab! (id:63400)
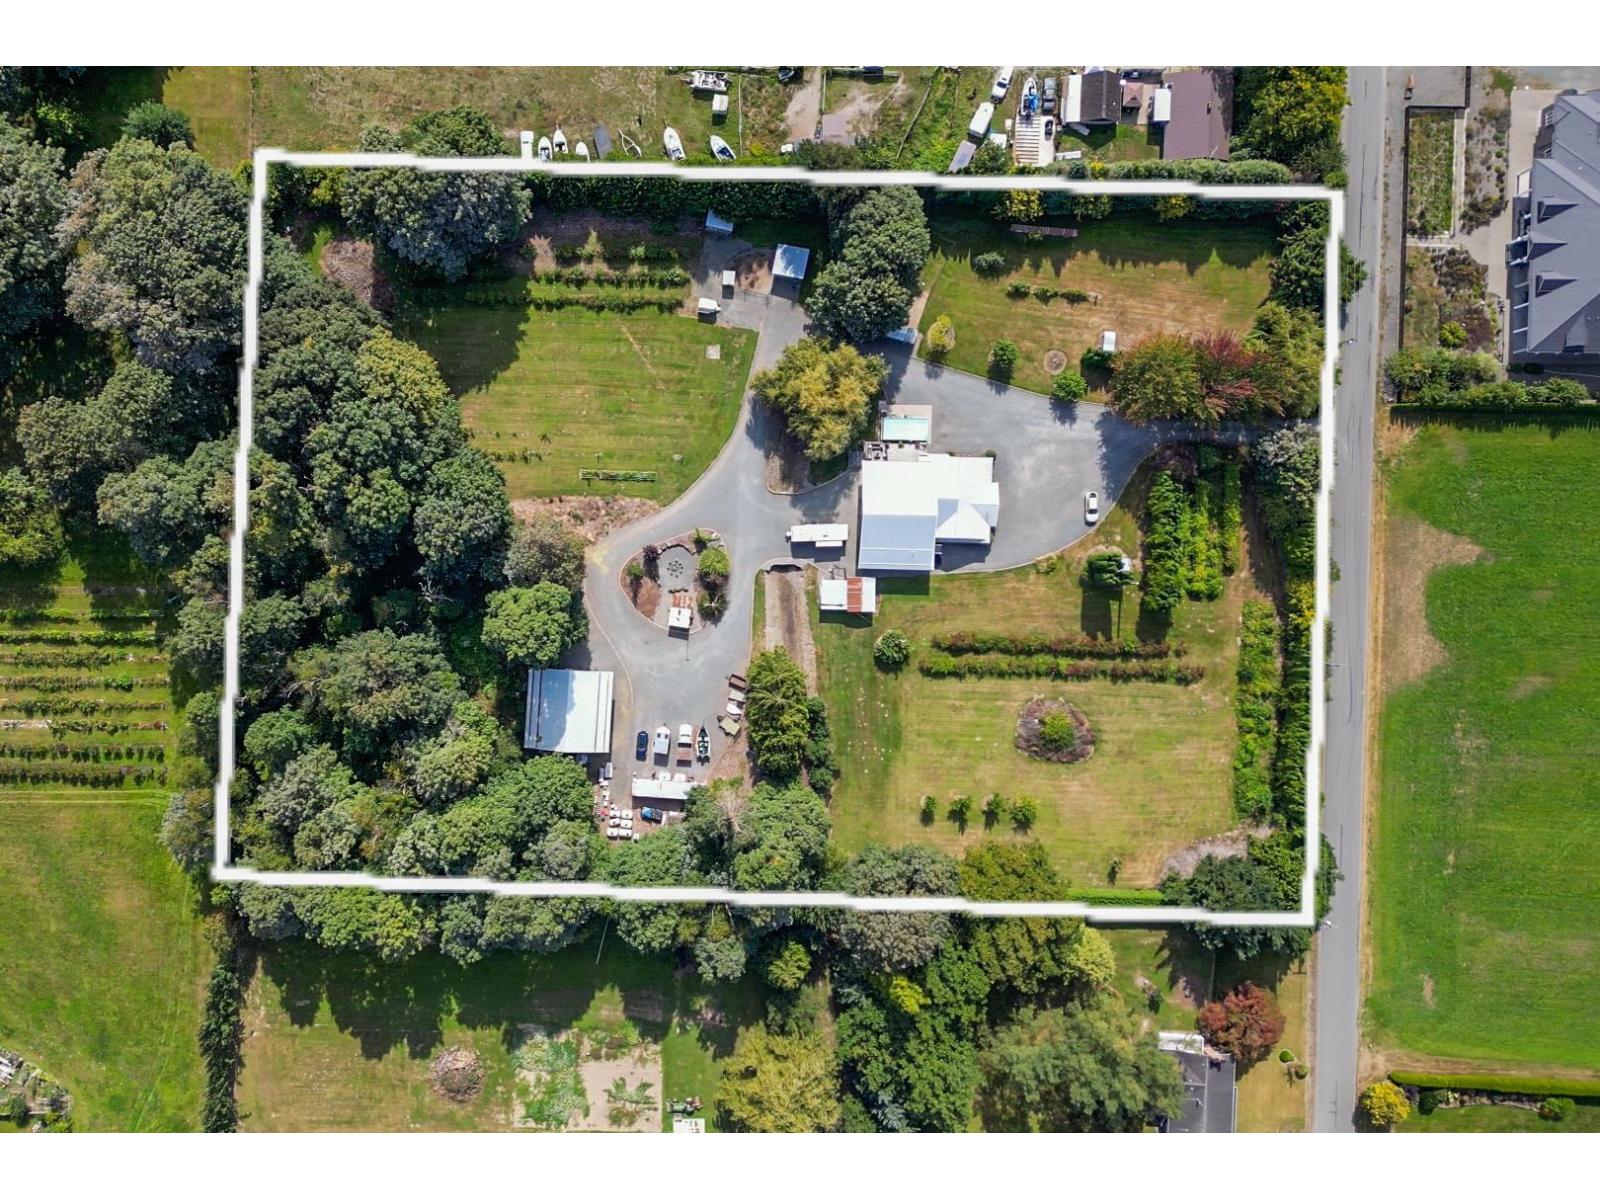
2284 Ashton Road, Agassiz
Agassiz, British Columbia
Welcome to 2284 Ashton Road, a private 4 bedroom, 2.5 bath farmhouse in Agassiz, offering 2,326 square feet of living space with sweeping Fraser Valley farmland and mountain views. This warm, updated home is built for real life, with a bright open kitchen, on demand hot water, a cozy bonus room and a spacious mudroom and laundry to keep life organized. Step outside to your own private oasis: a pool, a massive 30'11 x 33'2 covered patio built for entertaining, plus a huge 22'6 x 38'6 detached shop ready for hobbies, toys, a home business or endless storage. Acres of open grounds invite you to garden, ride, entertain or unwind, plus a producing blueberry patch yielding 1,200 pounds a year, a lifestyle of space & possibility minutes from town. This is a rare opportunity... don't miss out! * PREC - Personal Real Estate Corporation (id:63400)
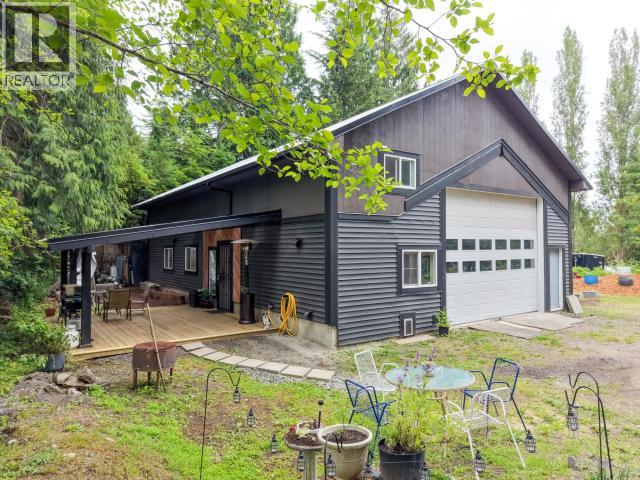
11198 Tuck Road
Powell River, British Columbia
Private 0.472-acre property offering a rare combination of residential, workshop and future development potential. The existing building includes a spacious shop with a very comfortable 1-bedroom, 1-bath suite with a picturesque covered outdoor deck. With 400-amp service already installed and room to build an additional home, you have a perfect property for tradespeople, small business owners, hobbyists, or investors. Ideal for mechanics, welders, restorers, upholsterers, fabricators or anyone looking for a practical live/work setup. Build a new home and retain the existing residence as a rental, live on-site while operating your business, or explore the property's investment potential. The private setting provides space, flexibility, and opportunities that are difficult to find in today's market. Whether you're looking for a home-based business location, income property, or a place to build your future, this one of a kind Tuck Road property is worth a closer look. (id:63400)
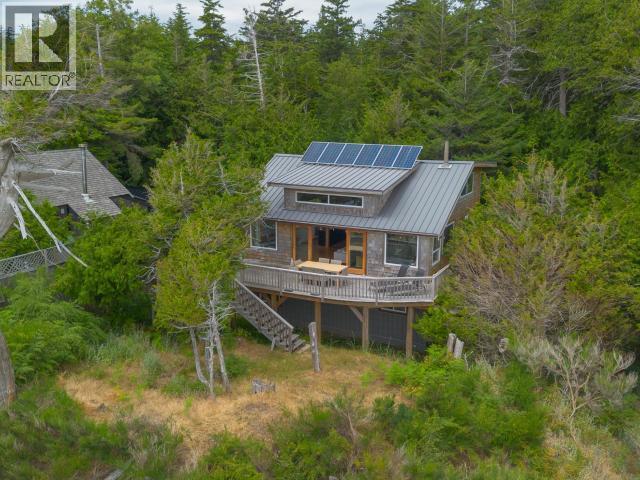
1772 Vancouver Blvd
Savary Island, British Columbia
Perched high on south-facing waterfront on Savary Island, this 3-story, 4-bedroom, 2-bathroom craftsman cabin offers unparalleled views of the Salish Sea. Boasting wood finishes throughout, a thoughtful open layout and dreamy views, this rare coastal retreat perfectly blends island living with comfort and convenience. The great room opens up to a large deck, creating seamless indoor to outdoor living. The large main bath features a clawfoot tub and a door to the deck where a private outdoor shower awaits, perfect for a rinse after the beach. Tucked away at the end of Senkler Rd, the property is private and quiet with access to Mermaid, Sutherland and Meadows beach nearby. This cabin sleeps 10 + and has proven rental income with returning clients, perfect for supplementing your island investment. A 265 sq ft shed houses houses the solar powered battery system, back up generator and provides ample storage space. Your piece of island paradise awaits! Video tours available. (id:63400)
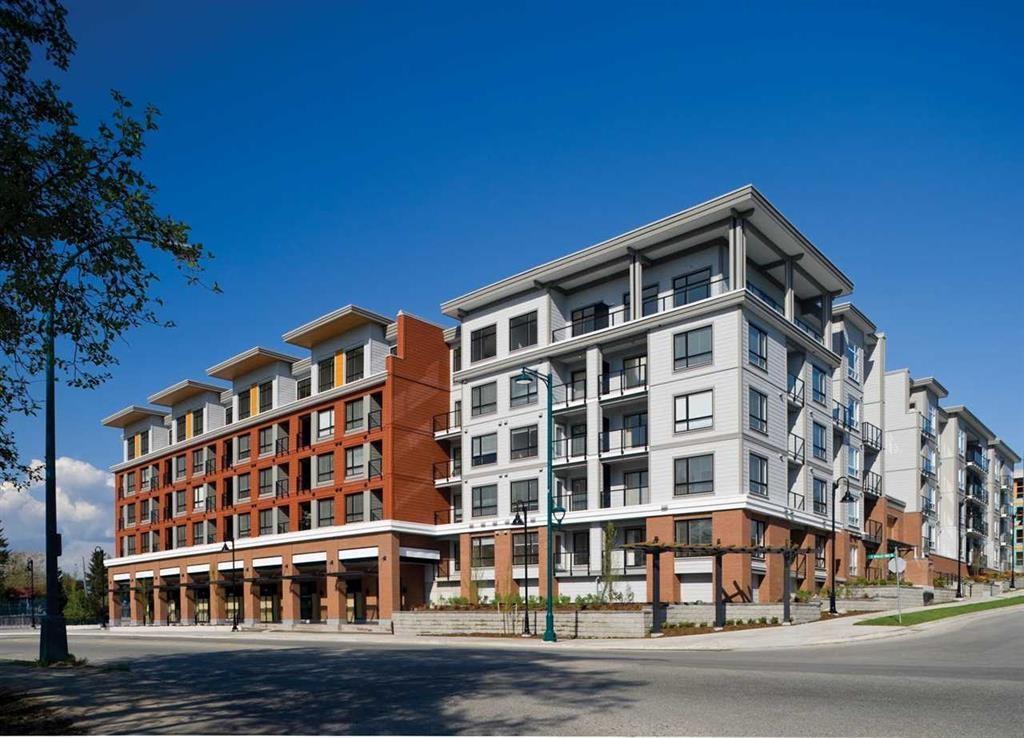
531 13733 107a Avenue
Surrey, British Columbia
Top-floor 2-bedroom, 1-bathroom condo in the heart of Downtown Surrey! This bright and spacious home features an open-concept layout, high ceilings, oversized windows, granite countertops, stainless steel appliances, in-suite laundry, and a private balcony. Enjoy family-friendly amenities including a landscaped courtyard, children's playground, fitness facility, security system, and underground parking. Ideally located within walking distance to SkyTrain, SFU, Central City, recreation centre, transit, parks, and major highway access. An excellent opportunity for first-time buyers, families, or investors. (id:63400)
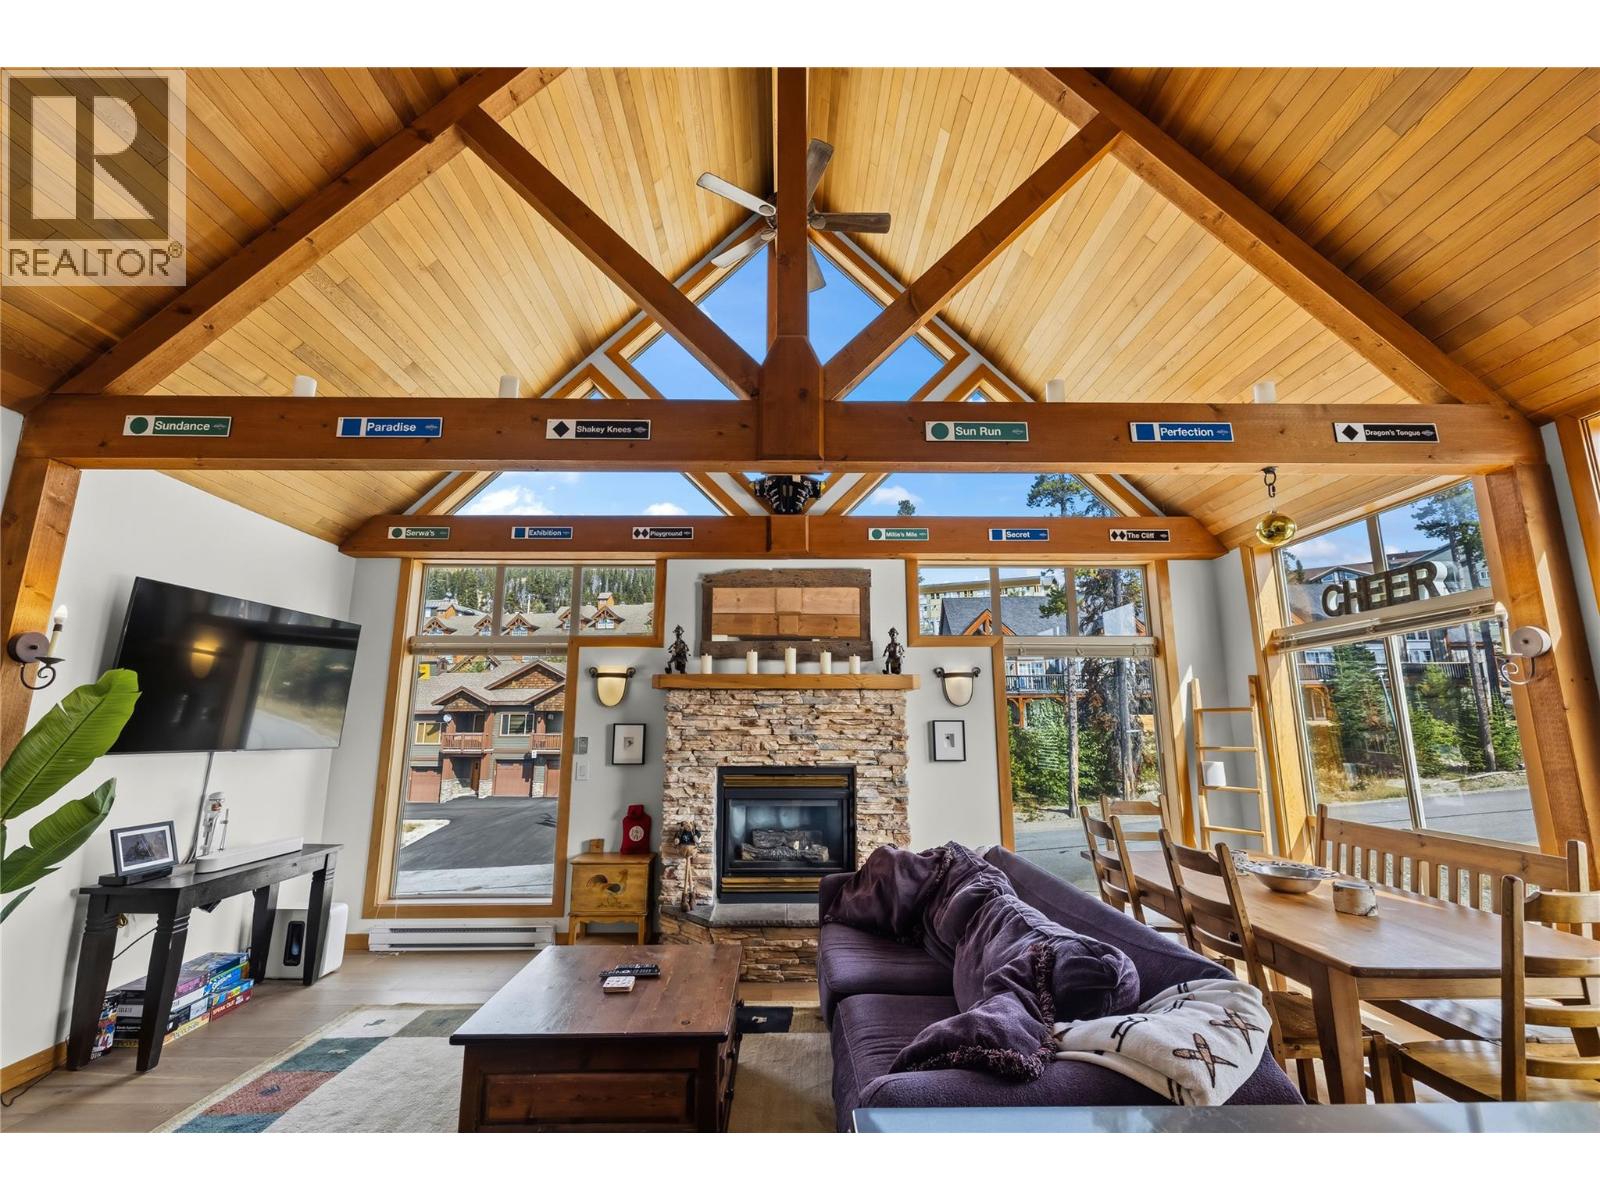
165 Kettle View Road Unit# 22
Big White, British Columbia
Experience the best of Big White from this exceptional two-bedroom, two-bathroom townhome in Legend, perfectly positioned for effortless ski-in, ski-out living. Featuring a spacious entertainment kitchen designed for gathering, beautiful hardwood floors, and a dramatic vaulted timbered ceiling that creates a warm and inviting mountain atmosphere, this residence blends comfort with true alpine character. Step outside to your private hot tub and unwind after a day on the slopes while taking in views toward the ski run. With a private attached garage, generous living spaces, and a walk-to-the-village location, everything you need for the ultimate Big White getaway is right at your doorstep. Whether you’re looking for a four-season mountain retreat, a family-friendly vacation home, or an investment in one of Canada’s premier ski destinations, this Legend townhome offers the lifestyle you’ve been waiting for. (id:63400)
205 Third Avenue Unit# 2307
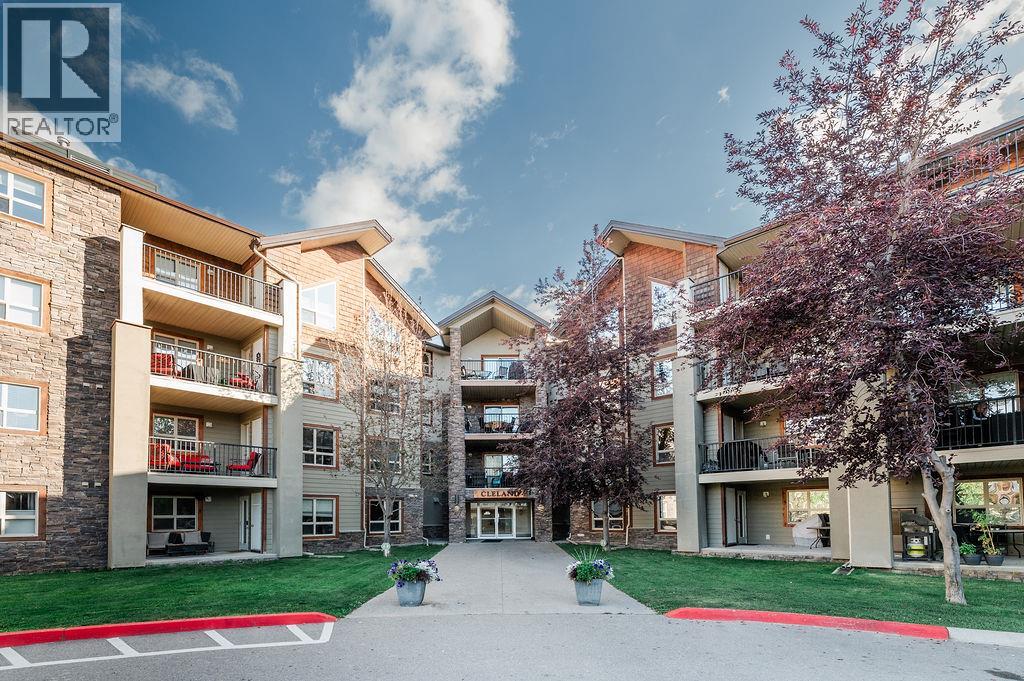
Invermere, British Columbia
This lovely open one-bedroom apartment is the perfect retreat — whether you’re looking for a weekend getaway, a smart rental investment, or a comfortable full-time home. The unit is bright and welcoming, featuring a versatile den for guests or a home office, and is located in a building equipped with an elevator, pool, hot tub, and exercise room. Just a one-minute stroll brings you to James Chabot Beach and the shores of Lake Windermere, making it ideal for anyone who loves the Columbia Valley lifestyle. Centrally located and right on the bus route to Panorama Ski Resort, this property offers unbeatable convenience year-round. If you’re searching for a well-appointed home or a solid investment opportunity, this is a unit worth acting on. (id:63400)
7415 Valley Heights Drive
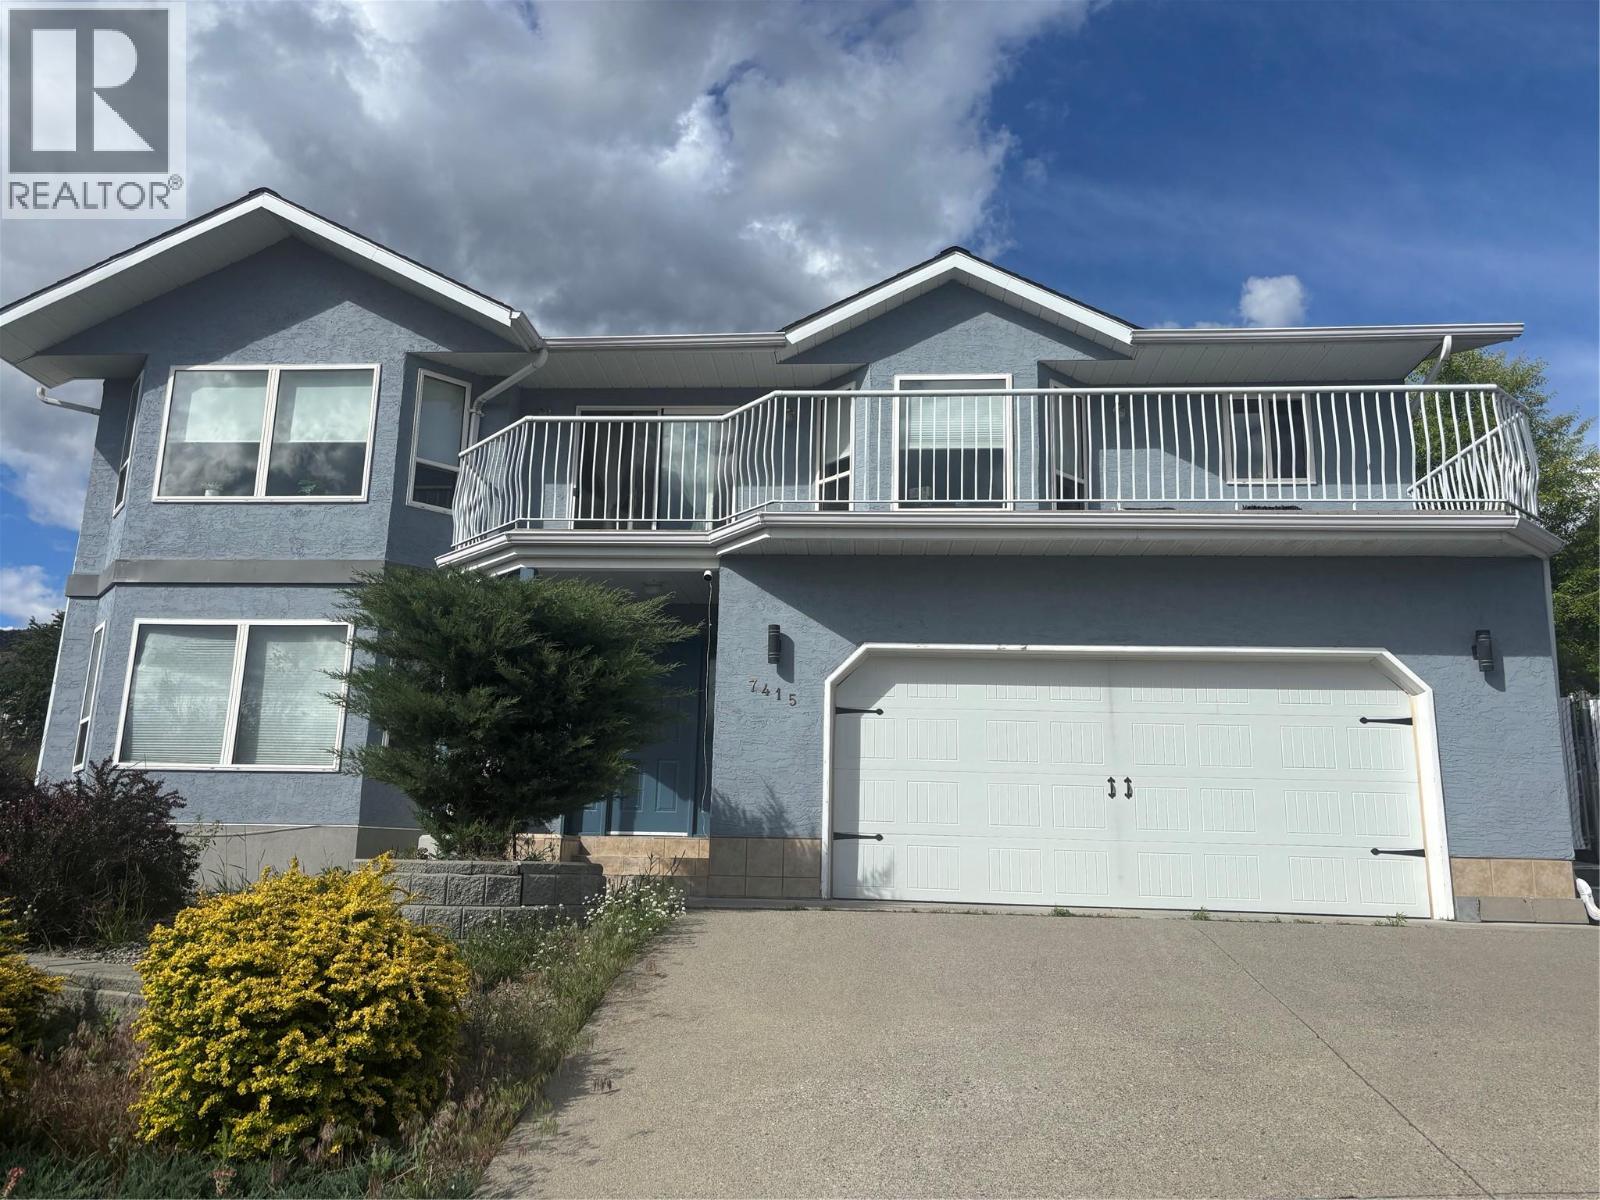
Grand Forks, British Columbia
Nicely remodeled with 2 additions in 2022. This stunning home offers breathtaking views from every angle. New exterior paint. Nestled in a sought-after neighborhood with friendly neighbors and easy access to scenic trails, it's perfect for outdoor enthusiasts. With 3 bedrooms and 2 baths on the main floor, plus a separate downstairs suite, the spacious and well-maintained interior is flooded with natural light. Enjoy city and valley vistas from the expansive balcony, or entertain on the large deck in the fenced backyard. Don't miss the chance to call this immaculate property yours - schedule a private viewing today and prepare to be captivated by its beauty. Pictures provided by the seller. (id:63400)
3017 E 17th Avenue
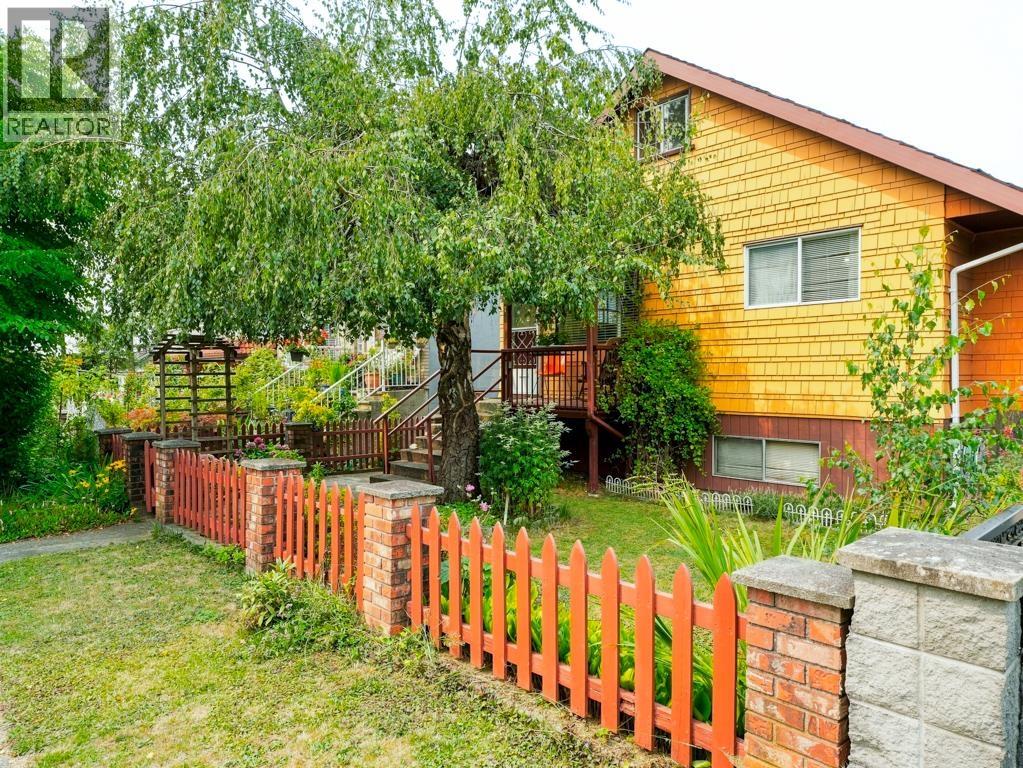
Vancouver, British Columbia
Charming home with picket fence on a quiet street in Renfrew Heights. 33' x 104' lot. VIEW of mountains from the back of the home! 3 bedrooms on main floor and 4th bedroom in basement. Oak hardwood flooring, wooden built-ins and paneling on main floor. Many options with unfinished attic & basement workshop. Fully fenced yard and level lot. Detached garage with back lane access. School catchments: Nootka Elementary & Vancouver Technical Secondary. Less than 10 minute walk to Renfrew Park & Community Centre, short drive to Trout Lake. Convenient location just blocks to Renfrew Skytrain station and shopping & restaurants along Grandview Hwy including Save-On Foods. Superstore, Walmart, Canadian Tire & more. Easy access to Highway 1 & all major feeder routes. (id:63400)
4910 Willingdon Avenue
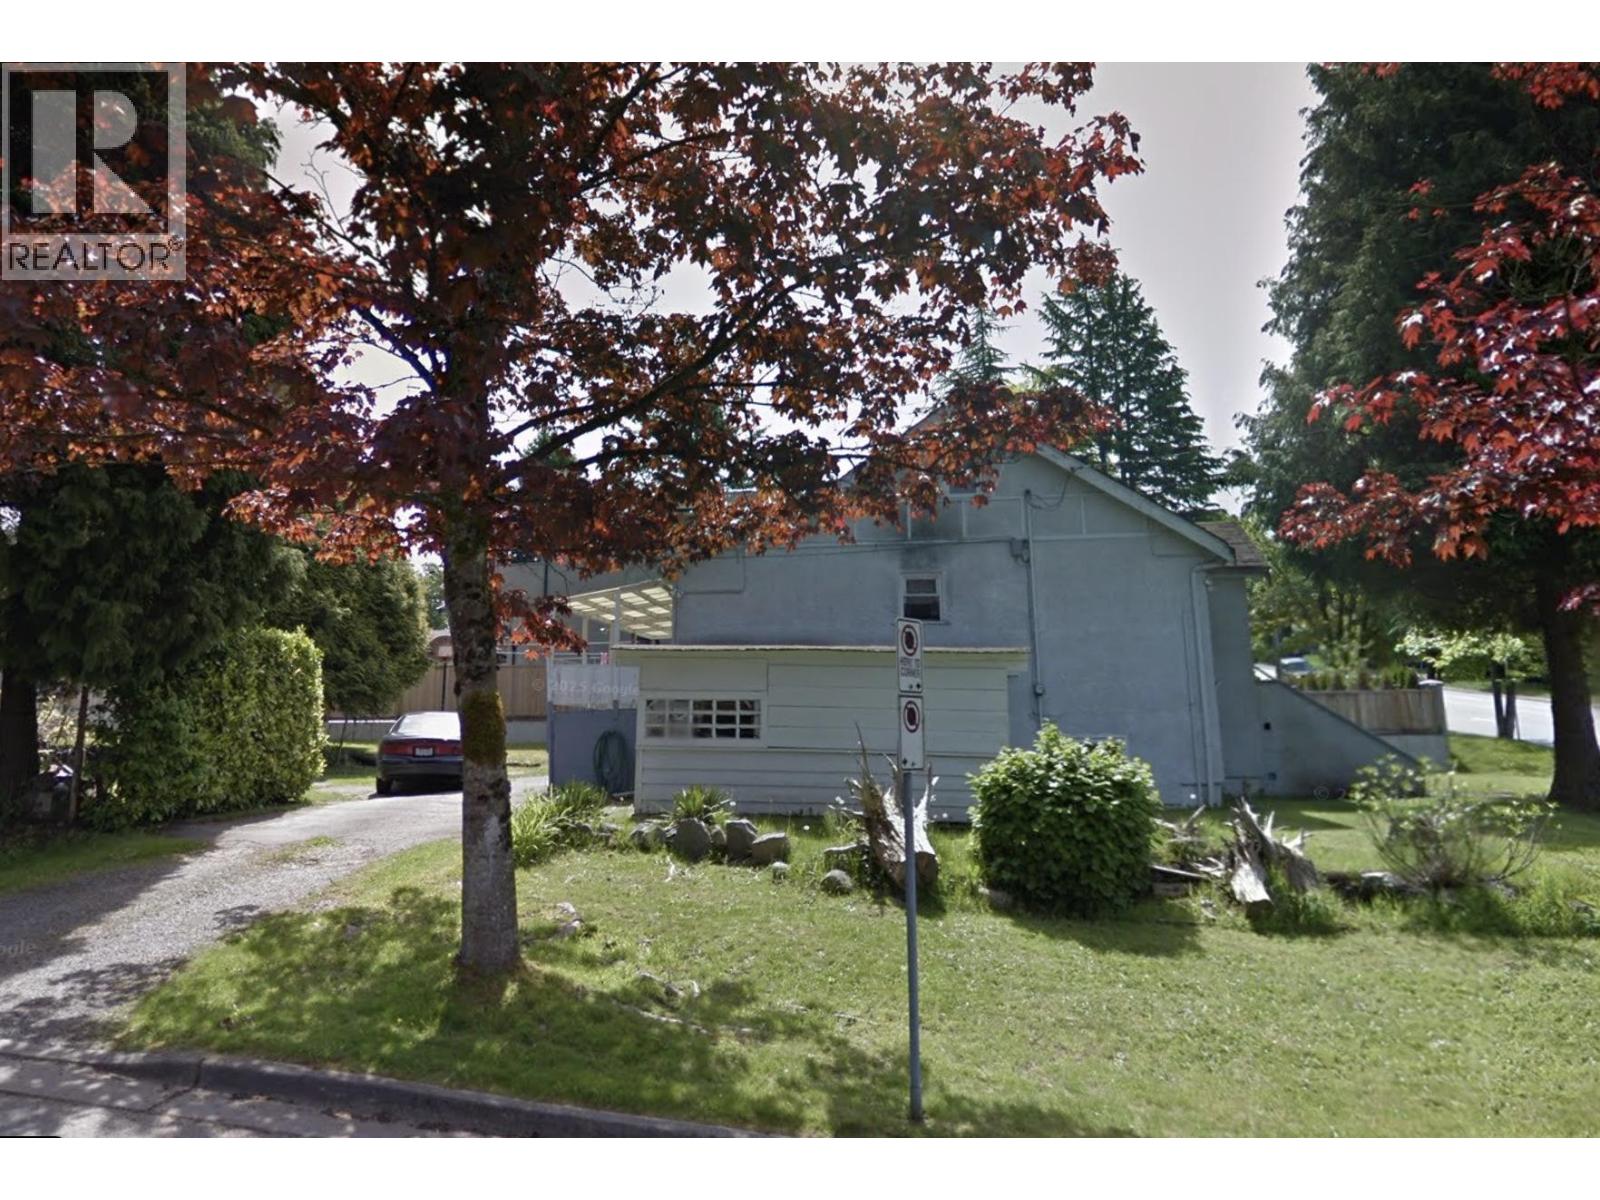
Burnaby, British Columbia
Welcome to 4910 Willingdon, a rare opportunity to own a generous lot in a central Burnaby location. This 3 bedroom, 2 bathroom home offers a functional layout with 747 sq. ft. on the main floor plus a full basement, providing excellent space and flexibility for investors or those looking to build their future home. Situated on a substantial 9,834 sq. ft. lot, the property offers outstanding potential in a highly sought after neighbourhood. Conveniently located near schools, transit, shopping, parks, and major routes, with easy access to both Vancouver and surrounding communities. An exceptional opportunity to hold, renovate, or explore future possibilities in one of Burnaby's desirable central locations. (id:63400)
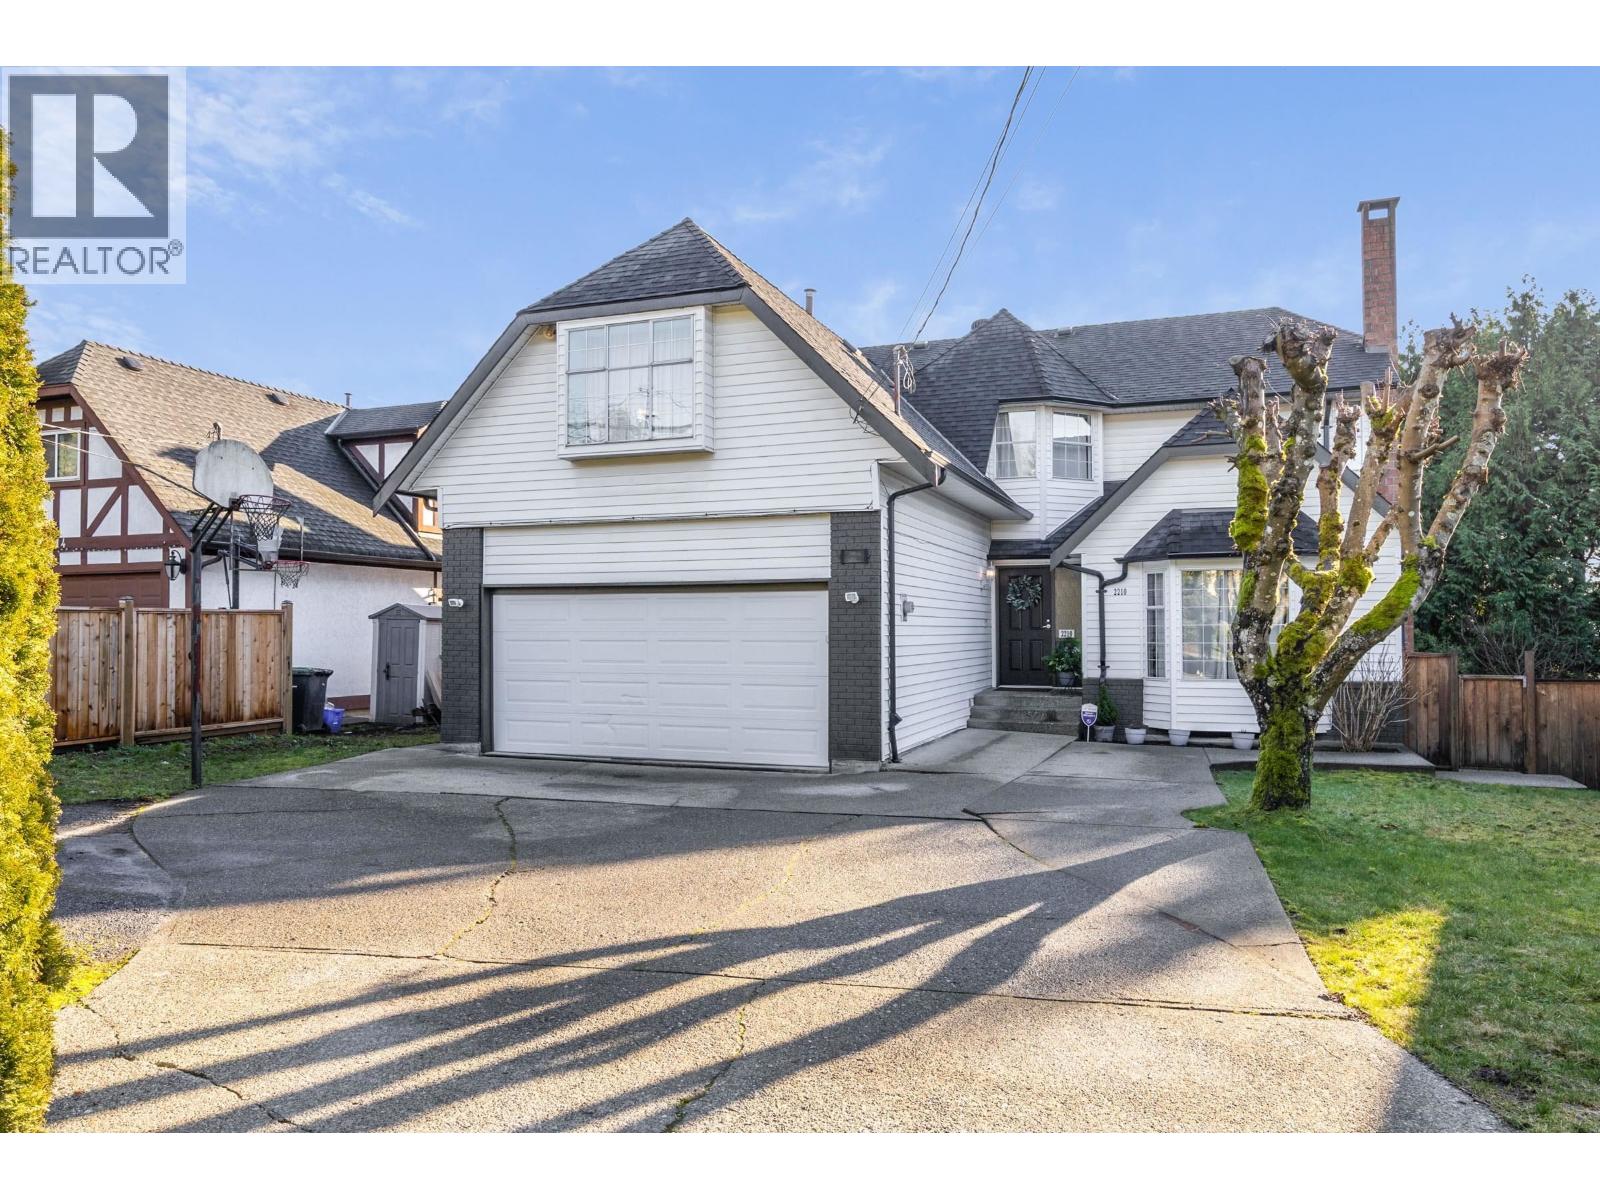
2210 Dawes Hill Road
Coquitlam, British Columbia
Sitting high at the top of Dawes Hill Road this 42 year old 3913 sq.ft. 3 level home has a terrific view of the valley below.The top floor features 4 bedrooms plus games room. The main floor features the principal rooms. 1200 sq.ft. basement has grade level entry. POTENTIAL for self contained 3 Bedroom apartment. (id:63400)

11 528 E 2nd Street
North Vancouver, British Columbia
A rare offering in Founders Block South, distinguished by its exceptional position, open surroundings and stunning outlook. With north & south exposures, this 4-bed + den, 3-bath home enjoys unobstructed water, city & Downtown Vancouver views from multiple levels, with abundant natural light and excellent privacy. Offering 1,990 square ft of interior living + 404 square ft of private outdoor space, the home features radiant in-floor heating, triple-glazed windows & HRV. Includes 2 secure covered parking stalls + storage locker. Steps to Moodyville Park and minutes to the Shipyards, Lower Lonsdale & Seabus. A truly special home defined by its views, privacy and exceptional setting. (id:63400)
Royal LePage Sussex
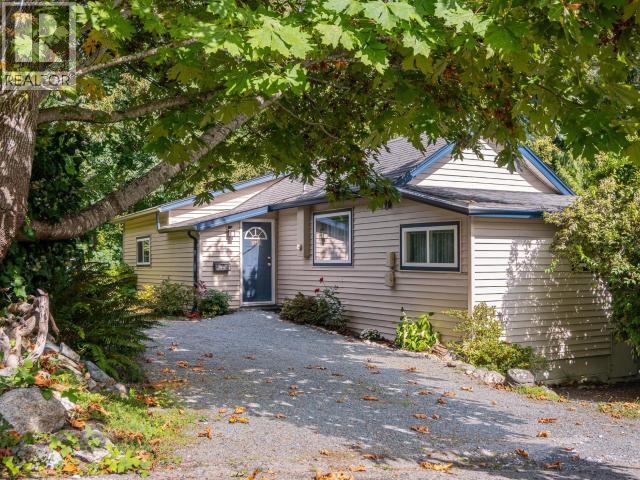
5776 Hatfield Place
Powell River, British Columbia
Welcome to your own little slice of lakeside paradise on beautiful Cranberry Lake. This charming 2-bedroom, 1-bath rancher offers the perfect blend of privacy, simplicity, and easy waterfront living. Tucked away in a wonderfully private setting, this cozy home sits right on the lake, with easy access for paddling, fishing, or simply relaxing by the water. The comfortable single-level layout makes this an ideal year-round home, weekend getaway, or peaceful retreat. The real star is the location, quiet and private. Days start with coffee by the lake, and end in the same fashion. If you've been dreaming of a simpler pace just steps from the water, this charming rancher is ready to welcome you home. (id:63400)

9540 Woodward Street
Mission, British Columbia
COURT-ORDERED SALE! Rare opportunity to own nearly 5 acres in Silverdale's growing West Neighborhood Plan. Located at the end of a quiet cul-de-sac and directly across from active development, this property offers excellent future investment and development potential (buyers to verify with the City of Mission). The 3,452 sq. ft. basement entry home features 6 bedrooms, 4 bathrooms, and a self-contained 2-bedroom suite with separate entry. A 1,160 sq. ft. detached shop provides plenty of space for storage, hobbies, or a home-based business. Ideally situated just minutes from Mission and Maple Ridge, this is a prime opportunity to invest, hold, or build your dream estate in one of the Fraser Valley's fastest-growing areas. Sold "As is - Where is". (id:63400)