
2284 Ashton Road, Agassiz Agassiz, British Columbia V0M 1A1

$1,999,999
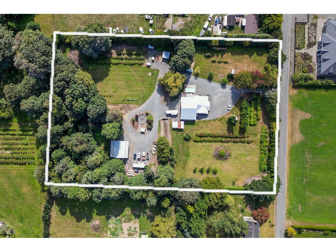
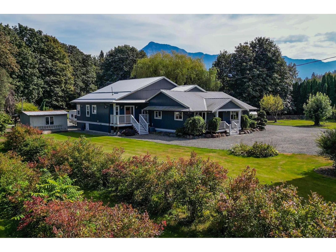
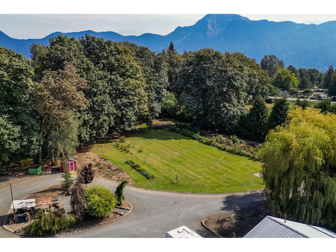
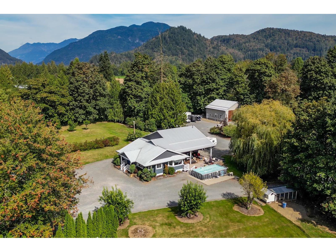
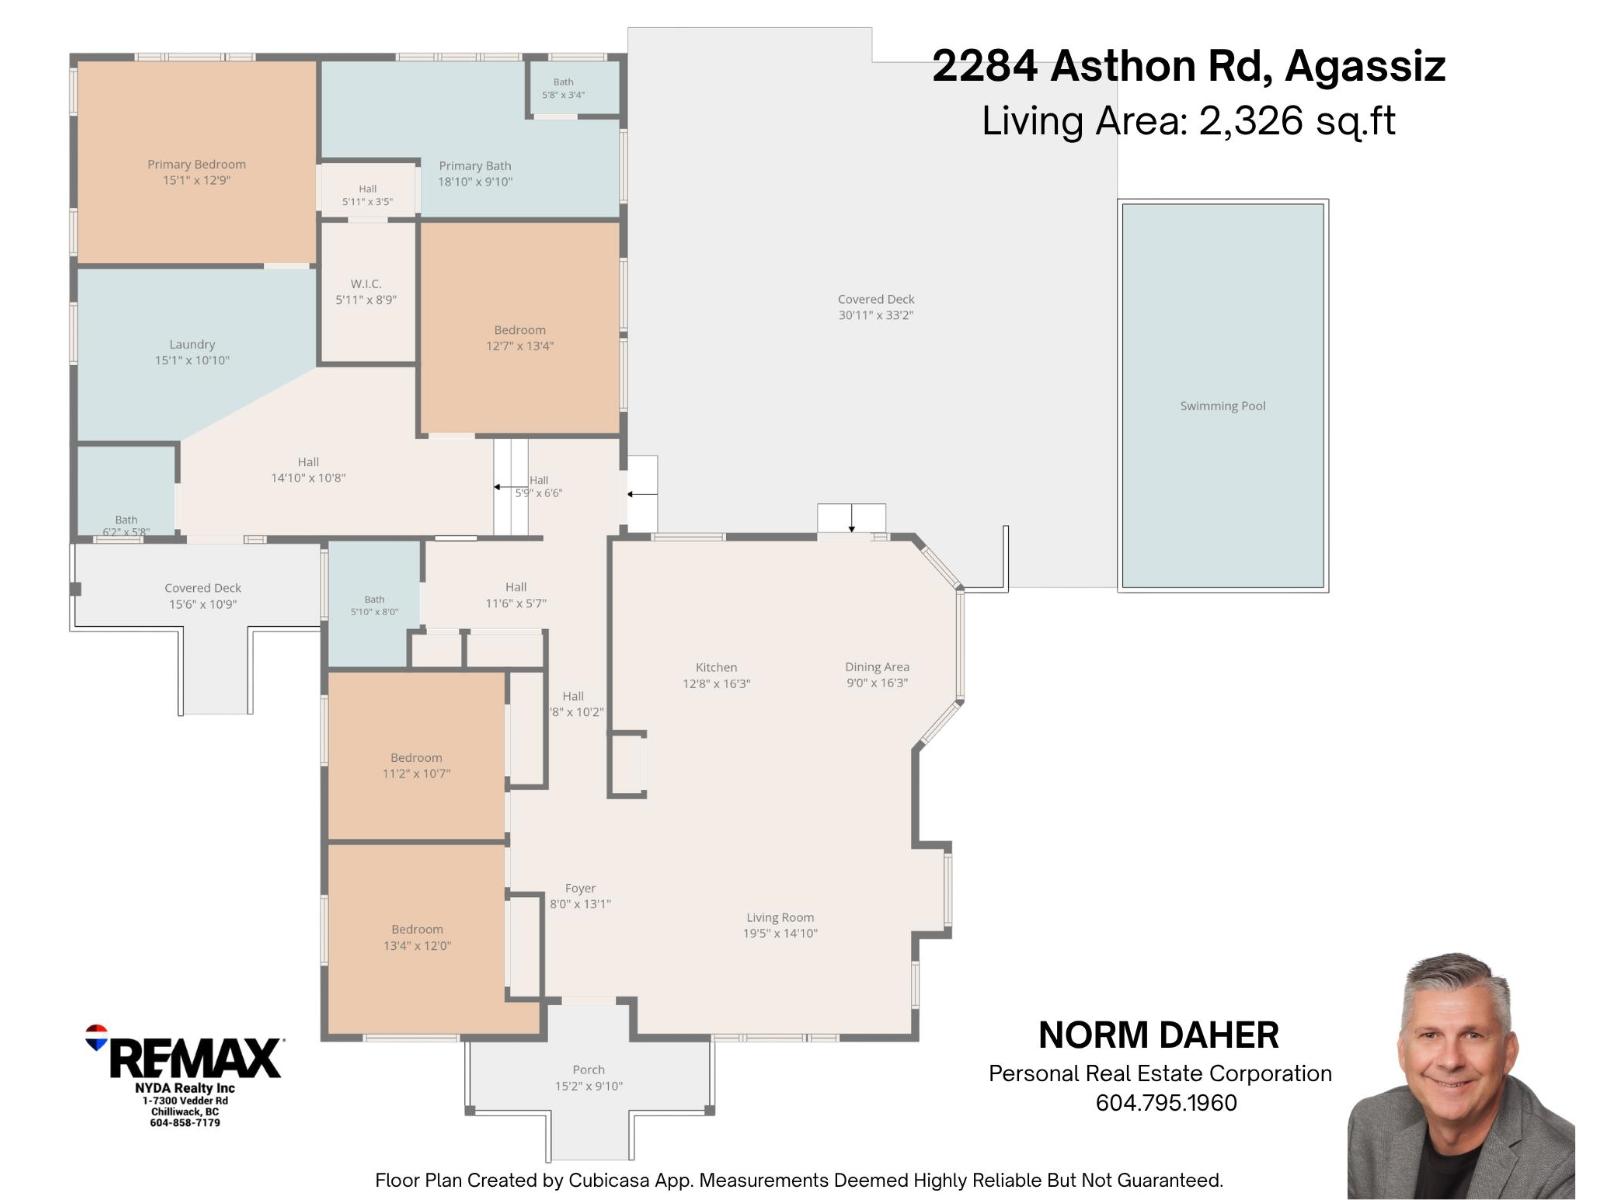
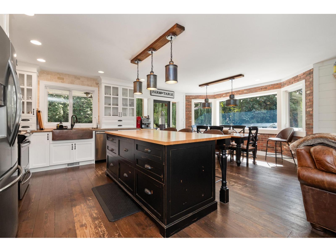
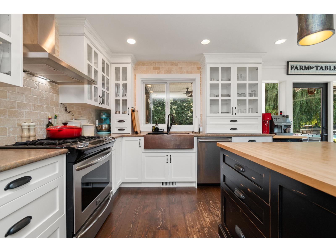
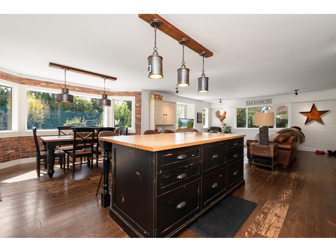
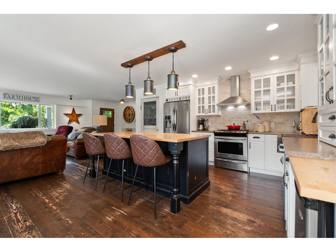
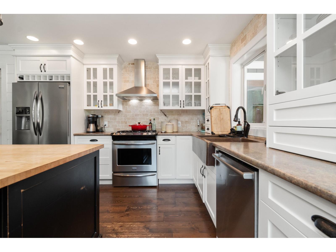
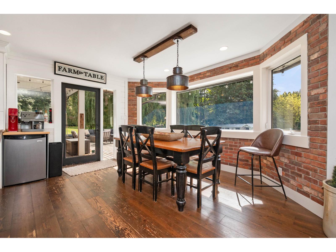
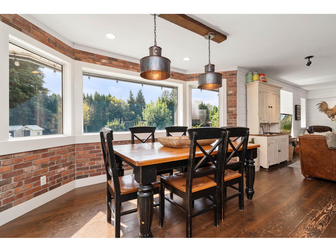
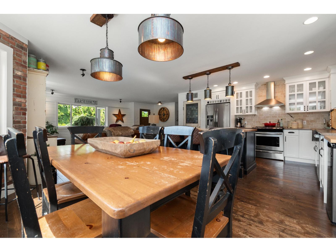
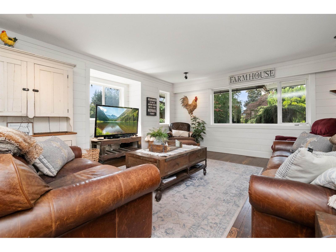
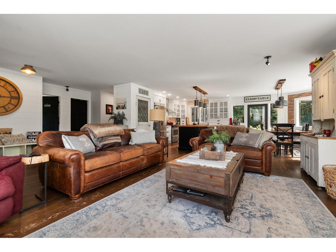
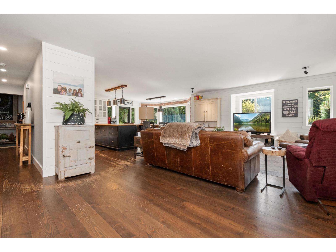
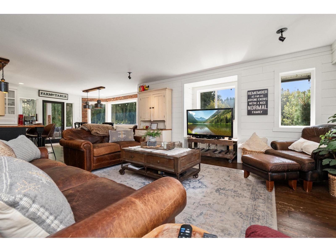
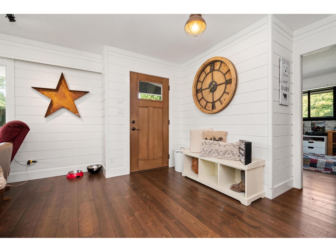
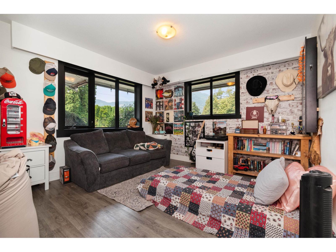
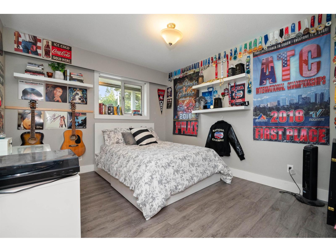
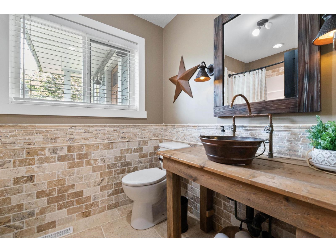
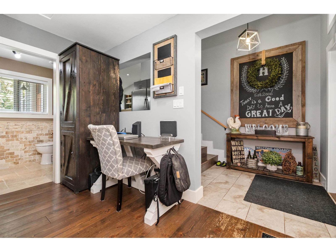
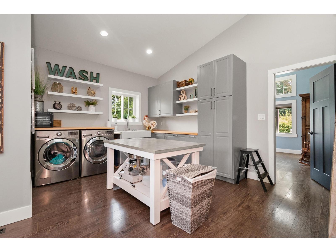
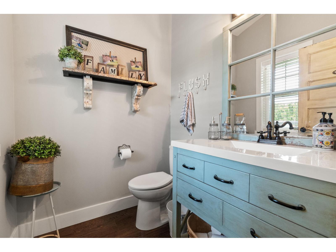
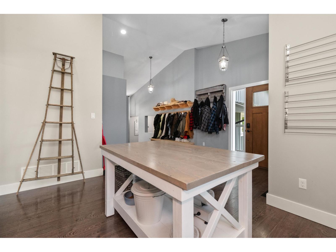
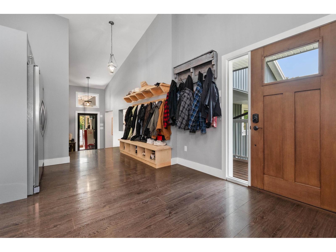
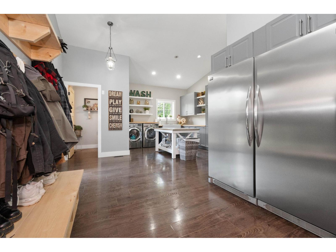
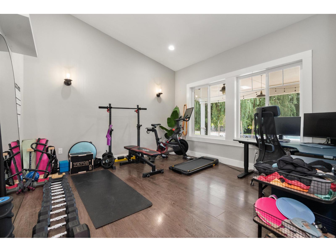
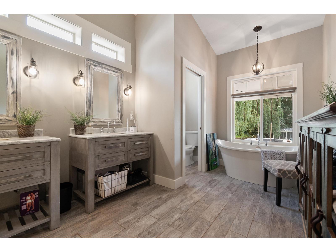
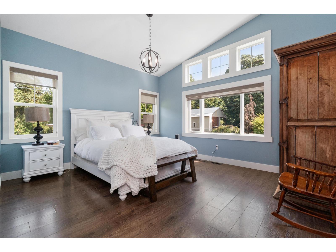
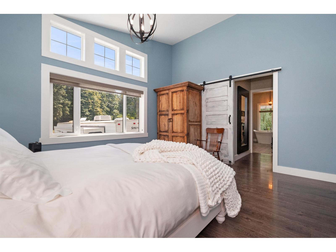
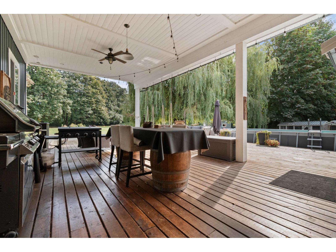
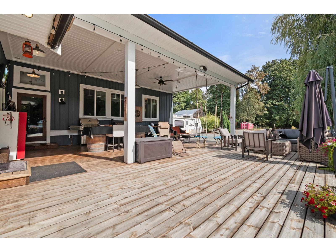
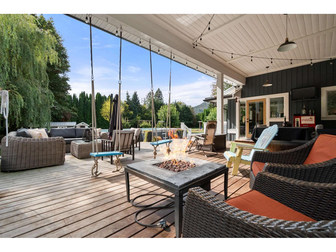
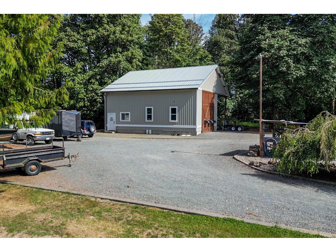
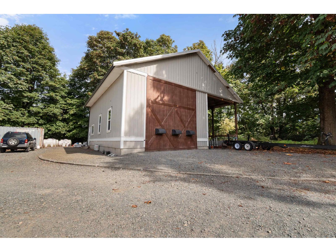
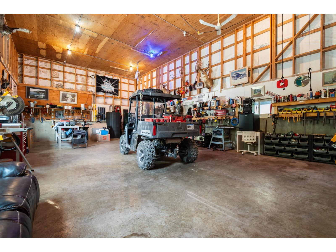
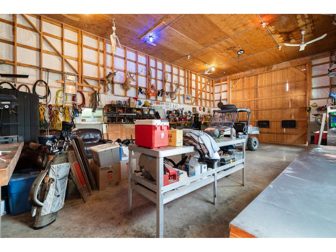
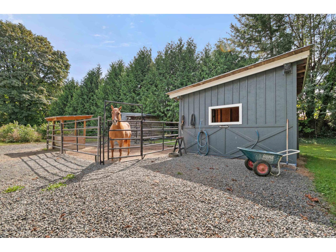
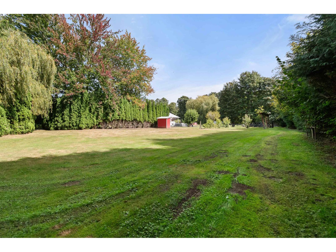
Welcome to 2284 Ashton Road, a private 4 bedroom, 2.5 bath farmhouse in Agassiz, offering 2,326 square feet of living space with sweeping Fraser Valley farmland and mountain views. This warm, updated home is built for real life, with a bright open kitchen, on demand hot water, a cozy bonus room and a spacious mudroom and laundry to keep life organized. Step outside to your own private oasis: a pool, a massive 30'11 x 33'2 covered patio built for entertaining, plus a huge 22'6 x 38'6 detached shop ready for hobbies, toys, a home business or endless storage. Acres of open grounds invite you to garden, ride, entertain or unwind, plus a producing blueberry patch yielding 1,200 pounds a year, a lifestyle of space & possibility minutes from town. This is a rare opportunity... don't miss out! * PREC - Personal Real Estate Corporation (id:63400)
Property Details
| MLS® Number | R3164033 |
| Property Type | Single Family |
| Pool Type | Outdoor Pool |
| Storage Type | Storage |
| Structure | Workshop |
| View Type | Mountain View |
Building
| Bathroom Total | 3 |
| Bedrooms Total | 4 |
| Amenities | Laundry - In Suite |
| Architectural Style | Ranch |
| Basement Type | None |
| Constructed Date | 1988 |
| Construction Style Attachment | Detached |
| Cooling Type | Central Air Conditioning |
| Heating Fuel | Natural Gas |
| Heating Type | Forced Air |
| Stories Total | 1 |
| Size Interior | 2,326 Sqft |
| Type | House |
Parking
| Detached Garage | |
| Open | |
| R V |
Land
| Acreage | Yes |
| Size Depth | 563 Ft |
| Size Frontage | 374 Ft |
| Size Irregular | 4.75 |
| Size Total | 4.75 Ac |
| Size Total Text | 4.75 Ac |
Rooms
| Level | Type | Length | Width | Dimensions |
|---|---|---|---|---|
| Main Level | Foyer | 8 ft | 13 ft ,1 in | 8 ft x 13 ft ,1 in |
| Main Level | Kitchen | 12 ft ,8 in | 16 ft ,3 in | 12 ft ,8 in x 16 ft ,3 in |
| Main Level | Dining Room | 9 ft | 16 ft ,3 in | 9 ft x 16 ft ,3 in |
| Main Level | Living Room | 19 ft ,5 in | 14 ft ,10 in | 19 ft ,5 in x 14 ft ,10 in |
| Main Level | Primary Bedroom | 15 ft ,1 in | 12 ft ,9 in | 15 ft ,1 in x 12 ft ,9 in |
| Main Level | Other | 5 ft ,11 in | 8 ft ,9 in | 5 ft ,11 in x 8 ft ,9 in |
| Main Level | Bedroom 2 | 12 ft ,7 in | 13 ft ,4 in | 12 ft ,7 in x 13 ft ,4 in |
| Main Level | Bedroom 3 | 11 ft ,2 in | 10 ft ,7 in | 11 ft ,2 in x 10 ft ,7 in |
| Main Level | Bedroom 4 | 13 ft ,4 in | 12 ft | 13 ft ,4 in x 12 ft |
| Main Level | Laundry Room | 15 ft ,1 in | 10 ft ,10 in | 15 ft ,1 in x 10 ft ,10 in |
| Main Level | Enclosed Porch | 30 ft ,11 in | 33 ft ,2 in | 30 ft ,11 in x 33 ft ,2 in |
https://www.realtor.ca/real-estate/30266379/2284-ashton-road-agassiz-agassiz

Norm Daher
Personal Real Estate Corporation
(604) 858-7197
www.normdaher.com/
1 - 7300 Vedder Rd
Chilliwack, British Columbia V2R 4G6
(604) 858-7179
(800) 830-7175
(604) 858-7197
www.nydarealty.britishcolumbia.remax.ca/

The trademarks REALTOR®, REALTORS®, and the REALTOR® logo are controlled by The Canadian Real Estate Association (CREA) and identify real estate professionals who are members of CREA. The trademarks MLS®, Multiple Listing Service® and the associated logos are owned by The Canadian Real Estate Association (CREA) and identify the quality of services provided by real estate professionals who are members of CREA. The trademark DDF® is owned by The Canadian Real Estate Association (CREA) and identifies CREA's Data Distribution Facility (DDF®)
September 11 2026 05:11:08
Chilliwack & District Real Estate Board
RE/MAX Nyda Realty Inc.