
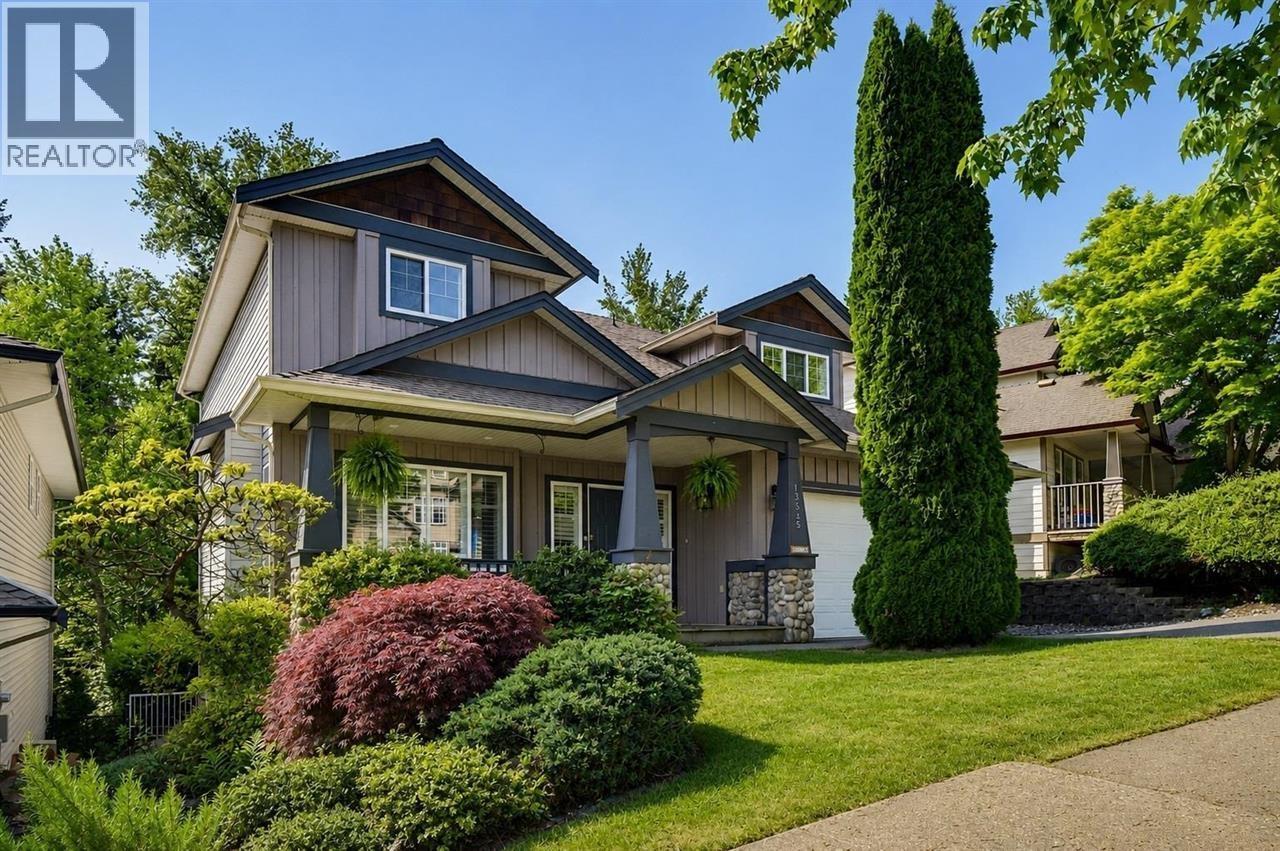
13345 235 Street
Maple Ridge, British Columbia
**TRANQUIL SERENITY NOW.** Stunning Balsam Creek GREENBELT as your backyard. This beautiful home offers exceptional privacy surrounded by old-growth forest, birdsong & peaceful views from most rooms. **BIG BACKYARD & expansive deck**, perfect for gatherings, entertaining, or quiet relaxation. Grand high-ceiling entry welcomes you into a bright, light-filled home. Soaring windows bring the outdoors in. Open-concept kitchen Fts ample workspace, walk-in pantry & seamless flow into family & dining areas, while formal dining & main floor den add flexibility. Upstairs; 3 spacious bdrms, vaulted-ceiling PRIMARY is a true retreat with forest views & spacious ensuite. Downstairs; **DAYLIGHT 2-Bed garden suite** with separate entry. Walking distance to **Maple Ridge Spray Park & NEW jungle play structure**. Bus directly to the **West Coast Express** for an easy commute. Trails, rivers, mountain biking & lakes surround you. **A RARE GREENBELT OPPORTUNITY in SV! --with A/C ** (id:63400)
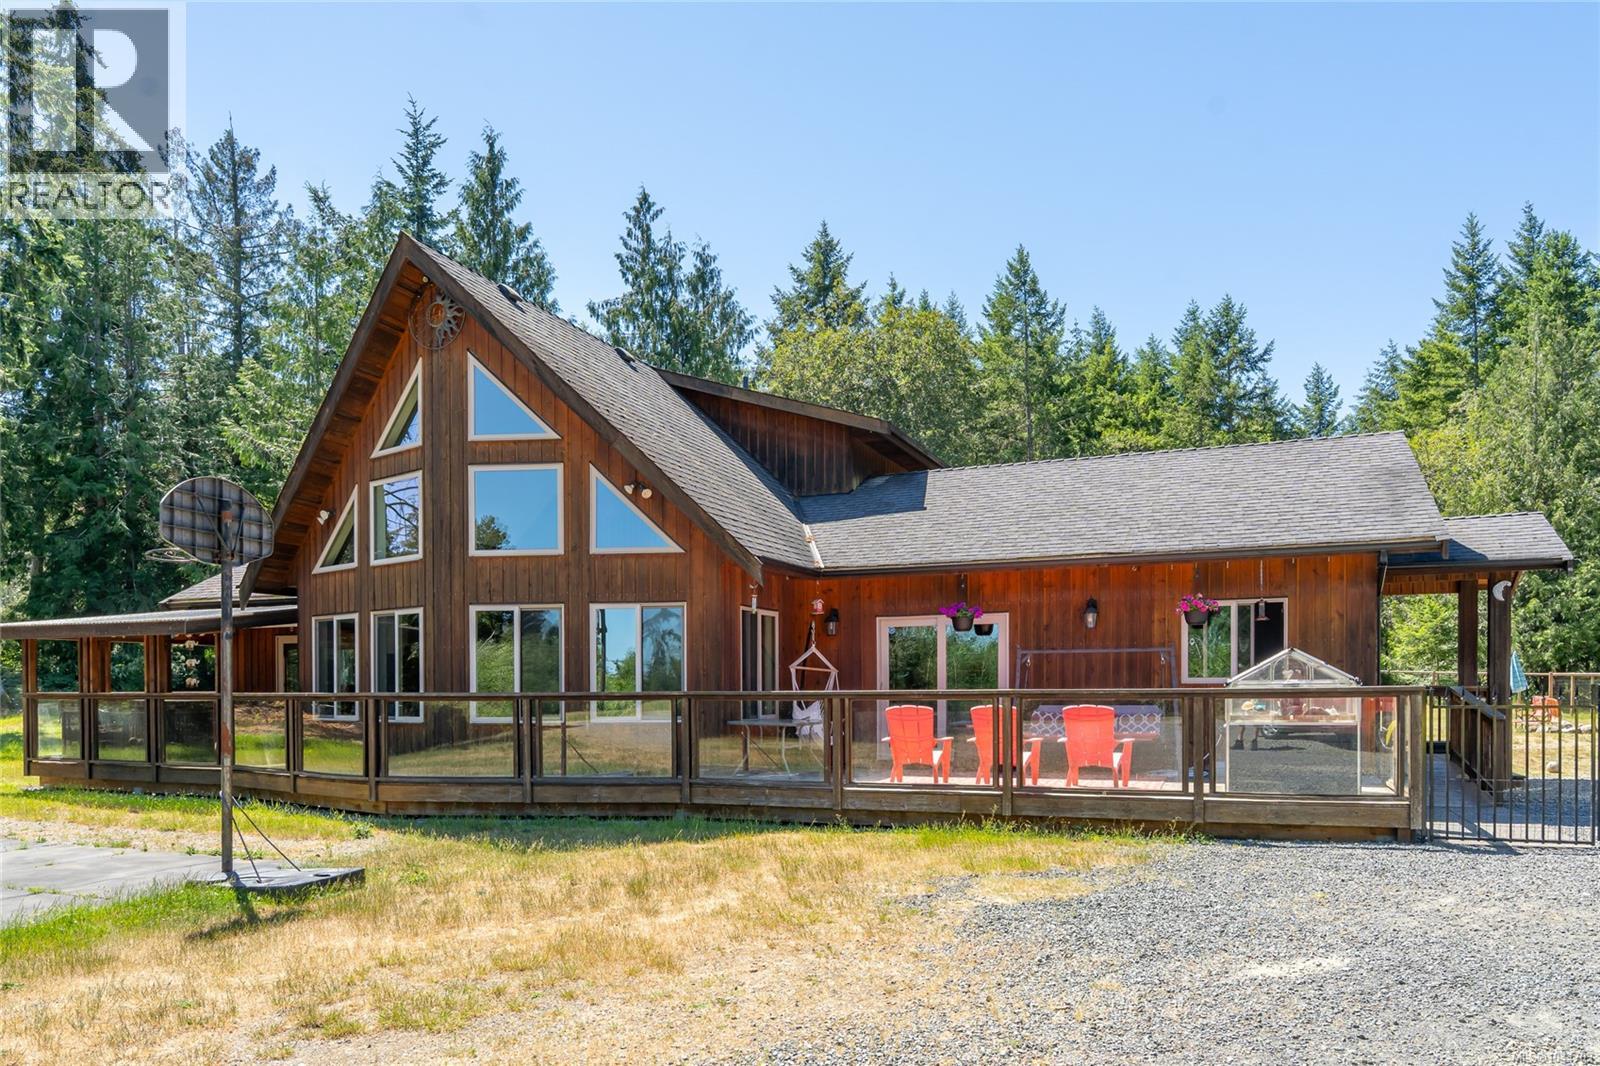
1974 Saddle Dr
Nanoose Bay, British Columbia
Experience the peaceful rural lifestyle you've been dreaming of in Nanoose Bay's highly desirable Rocking Horse community with excellent income potential. Set on a picturesque 2.46-acre property, this property has a fully fenced and gated backyard and is surrounded by quality acreages and equestrian estates and very close to trails. It offers exceptional space, privacy & versatility. Plus, there is excellent potential for horses. Zoning allows for income from a home-based business, including a bed and breakfast, or a secondary suite. Enjoy quiet country living while remaining just minutes from several beaches, golf courses, marinas, as well as: scenic riding, biking, hiking trails, shopping, and the popular Rocking Horse Neighborhood Pub. With over 3,800 sq. ft. of living space, this spacious 12-bedroom, 4-bathroom home is ideal for large or multi-generational families. Whether you're looking for room to grow, a flexible investment, or a peaceful retreat with endless possibilities, this property offers a rare opportunity to enjoy the very best of Vancouver Island living. The home has stainless steel appliances in kitchen; hardwood flooring almost entirely throughout, with tile flooring in the entrance and bathrooms. The Large master bedroom has a walk-in closet & full bath, w/ glass doors leading to the covered deck. There is also a heat pump for efficient heating and cooling. A detached two-bay garage provides excellent space for vehicles, hobbies, storage, or a workshop. (id:63400)
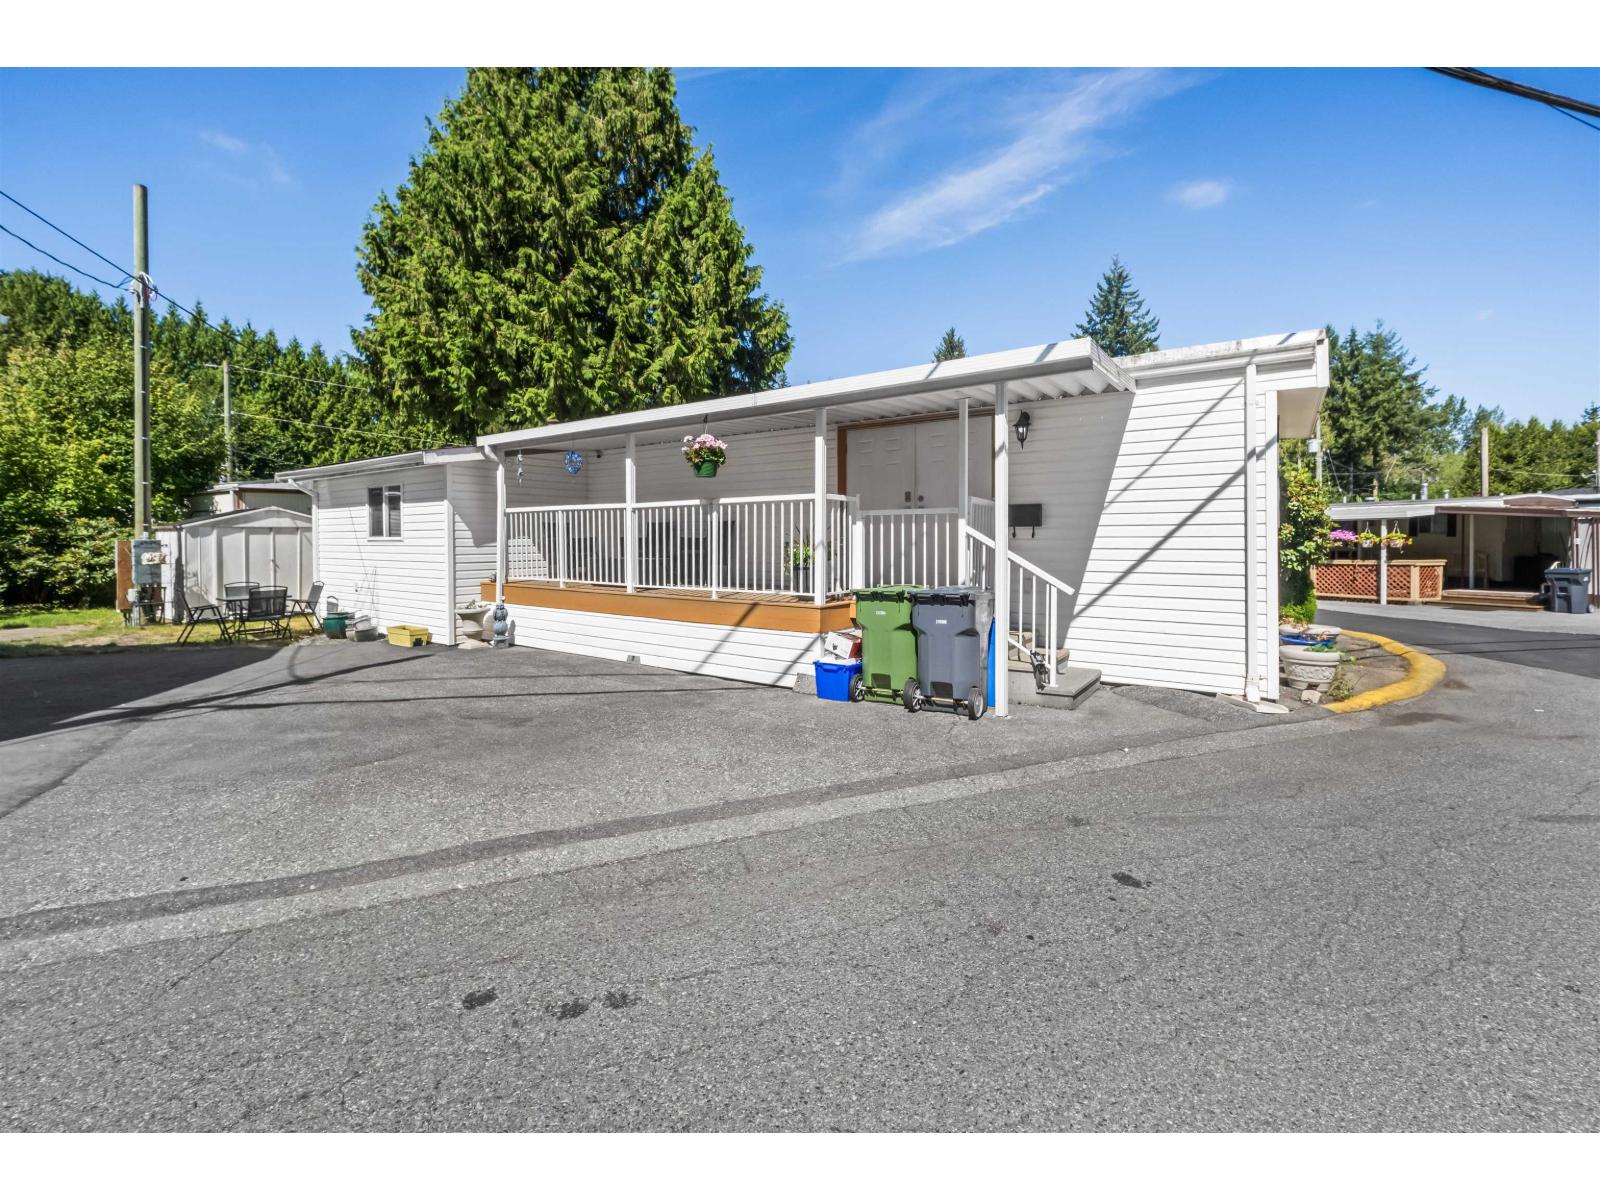
20 24330 Fraser Highway
Langley, British Columbia
Welcome to this move-in ready 830 sq. ft. mobile home in Langley's Otter District! Featuring 2 beds, 1.5 baths, and a versatile flex space, this home also offers parking for 2, and newer furnace & appliances! Step outside to your spacious covered deck - perfect for morning coffee - with room to garden in the private yard and a large shed for extra storage. Located in the popular Langley Grove Estates, residents enjoy premium amenities including a clubhouse, exercise room, and relaxing sauna/steam room. Centrally positioned near Otter Co-op, JD Farms, Ralph's Farm Market, North Otter Elementary, and DW Poppy Secondary, with quick access to Fraser Hwy and Hwy 1. Don't miss this gem-call today! (id:63400)
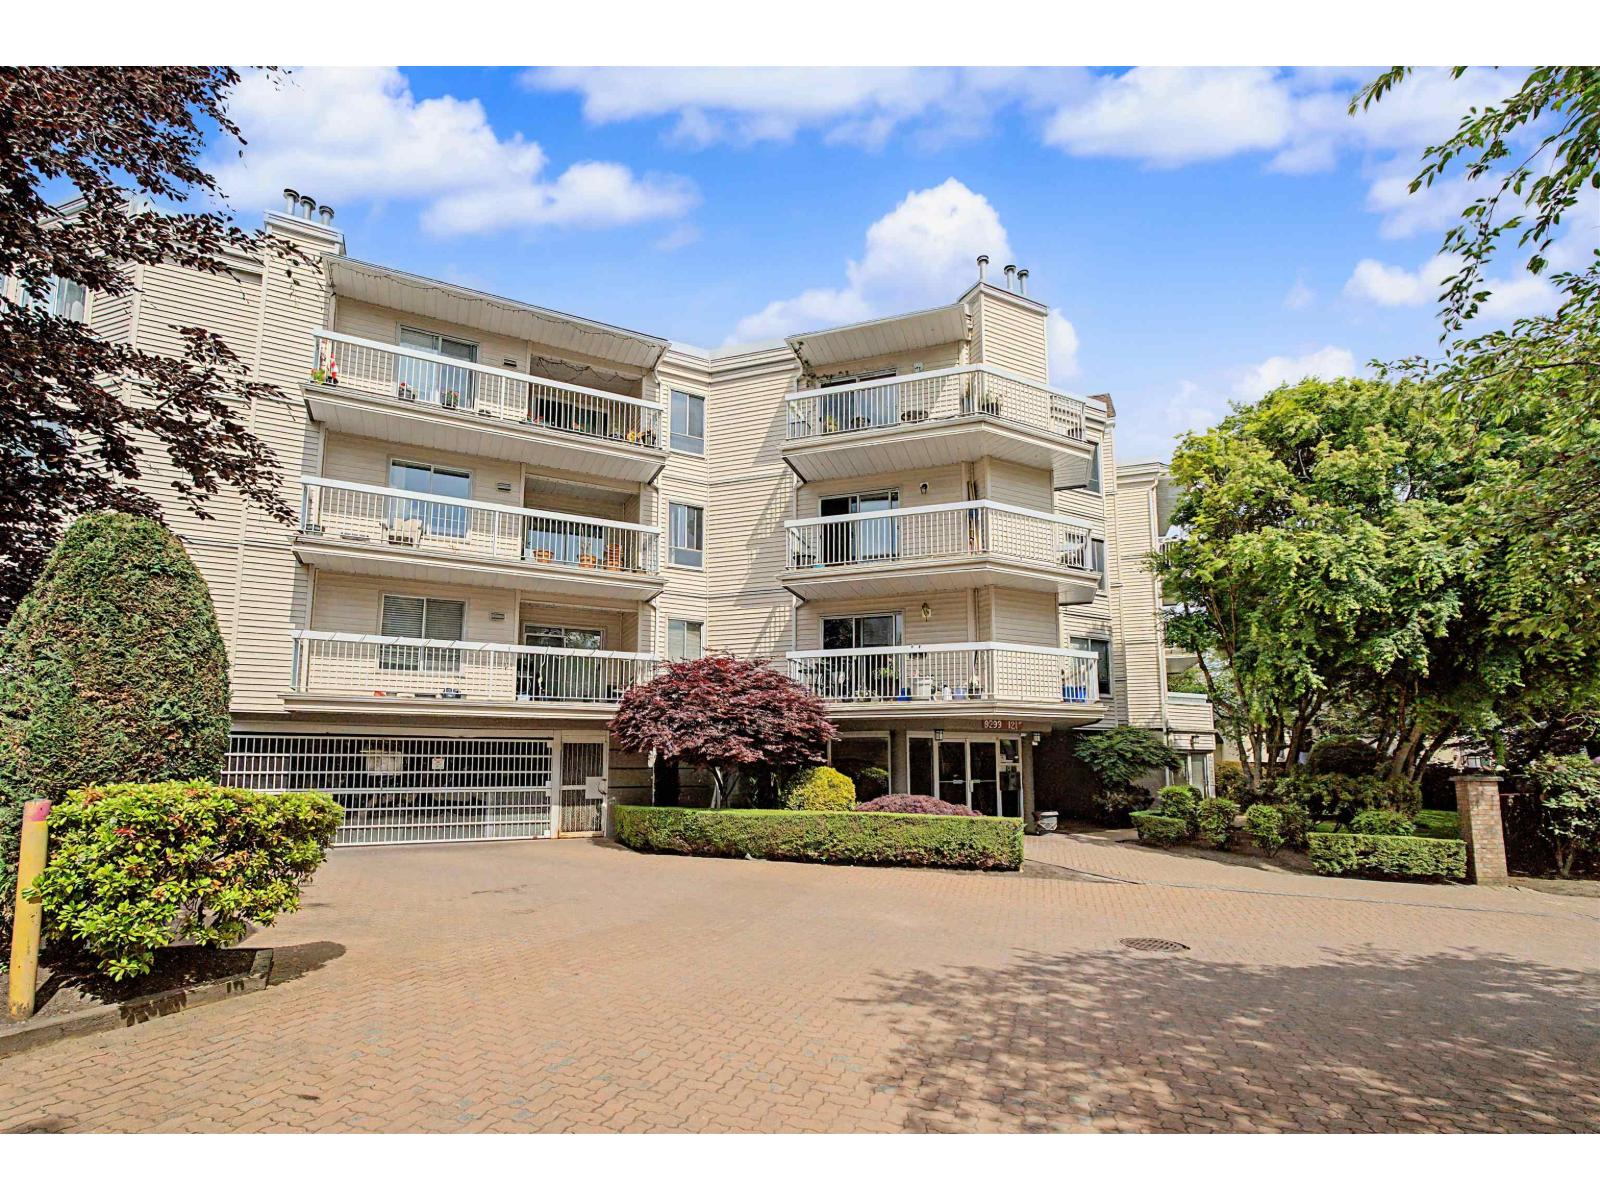
315 9299 121 Street
Surrey, British Columbia
Top-floor living at Huntington Gate! This spacious 1,217 sq. ft. home features a bright open-concept layout with an oversized living and dining area centered around a cozy gas fireplace, with gas included in the strata fees. The updated kitchen offers a skylight, pantry, and generous eating area. Large primary bedroom with full ensuite, plus a spacious second bedroom. Enjoy outdoor living year-round on the covered deck, ideal for relaxing or entertaining. Well-maintained building in a central location close to shopping, schools, transit, and quick access to the Alex Fraser and Pattullo Bridges. Includes 2 secure underground parking stalls and pet-friendly building allowing 2 pets with restrictions. (id:63400)
2816 Woodland Drive
Langley, British Columbia
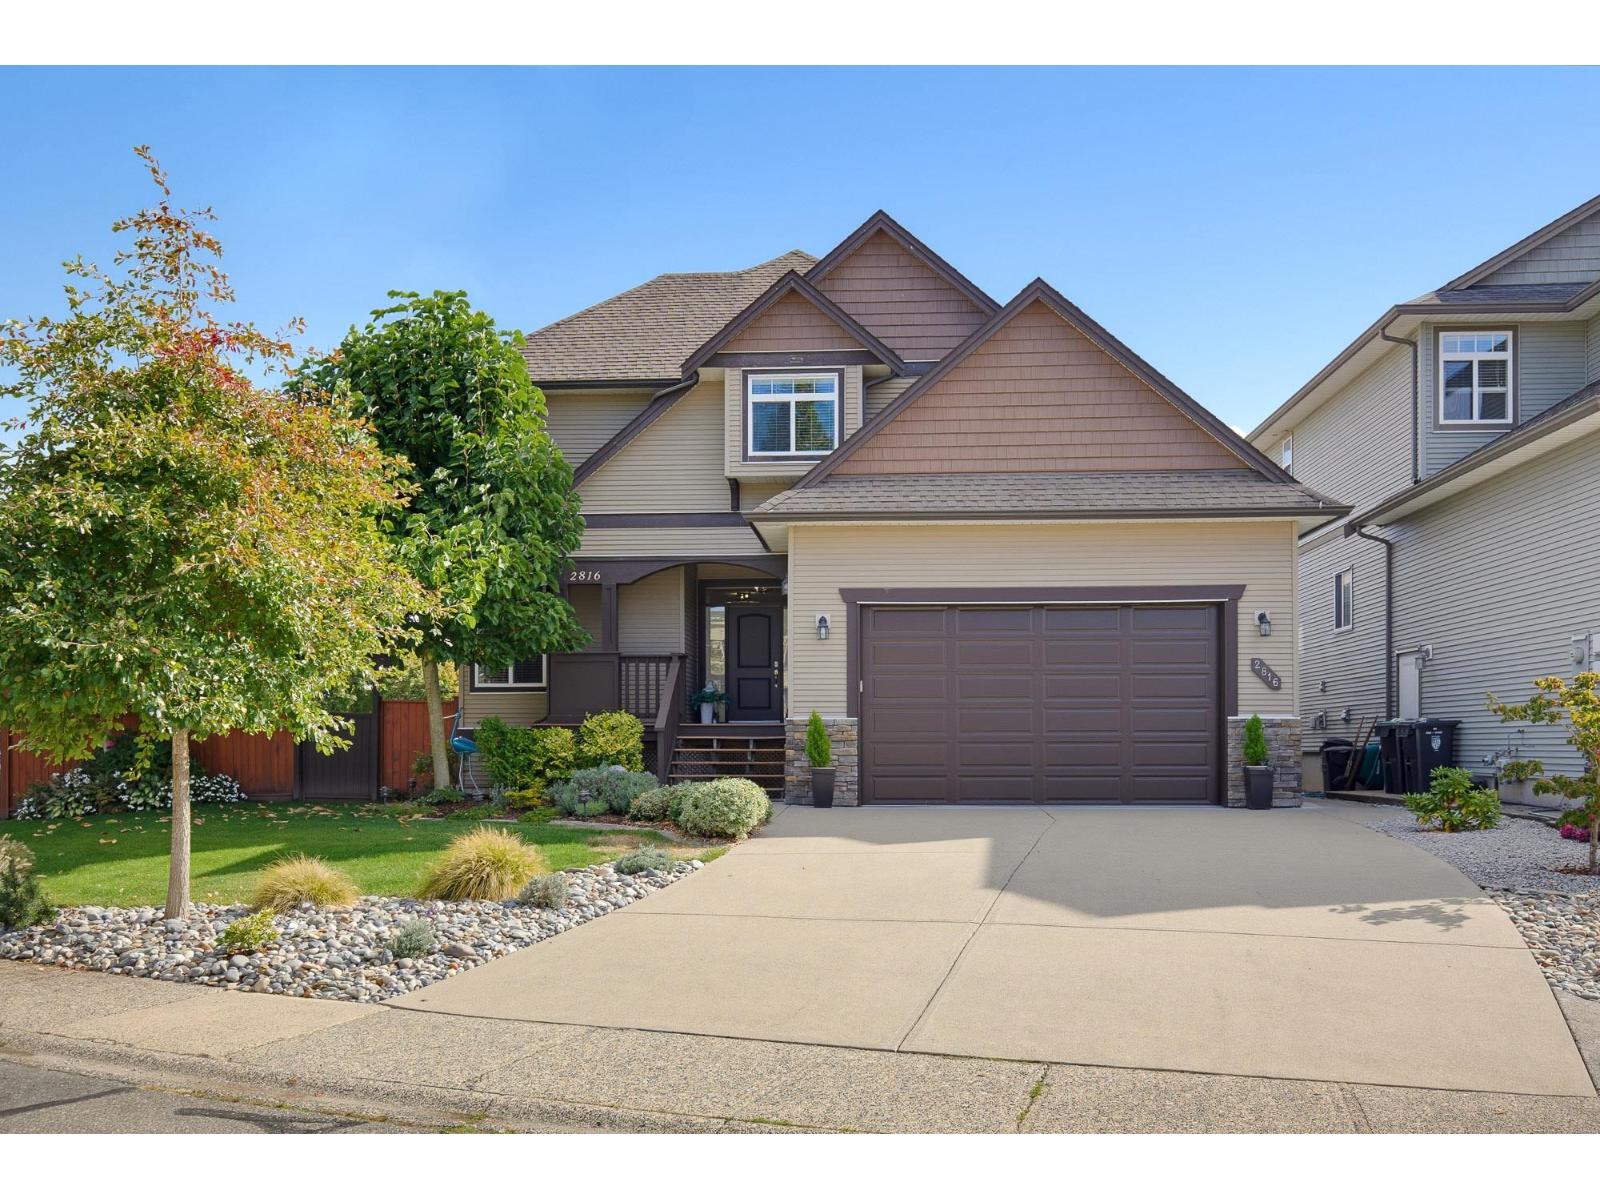
Beautifully designed 2-storey with full basement offering exceptional space, comfort & flexibility! Built in 2009, this home features a fully finished walkout basement with potential for a legal suite. Open-concept main floor boasts soaring vaulted ceilings, abundant windows, spacious kitchen with walk-in pantry & generous counter space, plus a covered deck showcasing stunning Mt. Baker views. Upstairs offers 3 large bedrooms, including a primary retreat with 5-piece ensuite & oversized walk-in closet. Basement features 2 bedrooms, full bath, large rec room with gas fireplace, rough-in plumbing & covered patio access. Bonus features include A/C, irrigation system & 3 large storage areas! (id:63400)
102 1322 Martin Street
White Rock, British Columbia
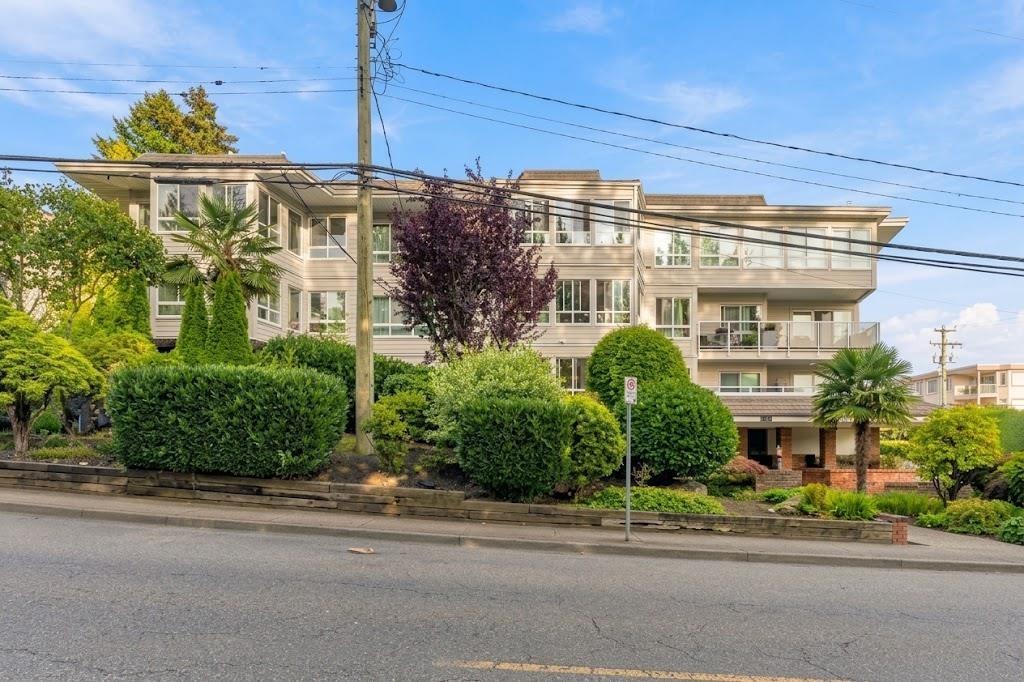
Beautiful Blue Spruce! Stunning two bedroom ground floor! Enjoy 1,057 sq feet of newly renovated living space offering a designer kitchen with custom cabinets, quartz counters, undermount sink, built in microwave, and stainless steel appliances. The spacious master bedroom has wall to wall closets plus a walk-through to the stylish and updated washroom. Other features include wide plank laminate floors throughout, crown moldings, in-suite laundry, massive windows and two sets of sliding doors to the wrap around patio with an incredible 878 sq feet of private outdoor space! Building was rain screened in 2010 ($1.9M) with Hardi-Plank siding, new windows, roof, & elevator. Maintenance fees include heat & hot water. Great location just steps to shopping, transit and the beach. Don't wait! (id:63400)
2603 41 Street
Vernon, British Columbia
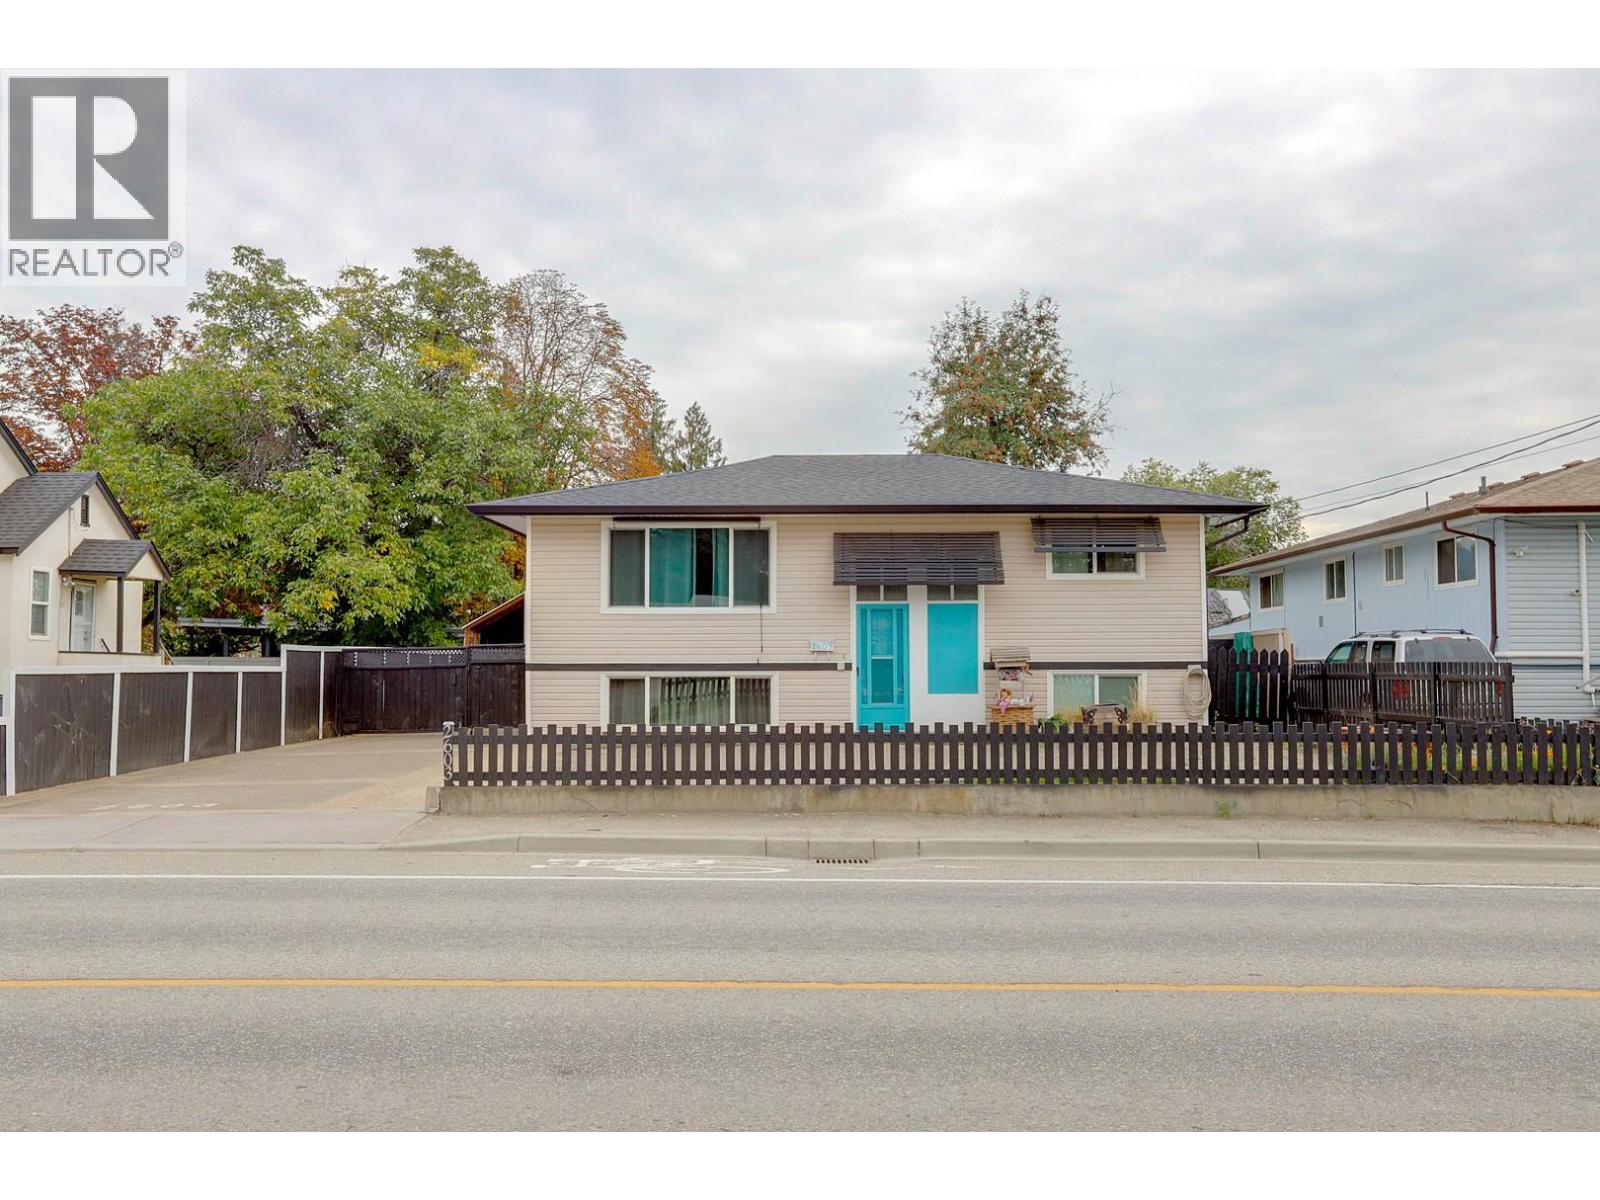
Welcome to 2603 41 Street in Vernon! This inviting 3-bedroom, 2-bathroom split-level home offers a functional layout with updates that make it easy to feel at home. The refreshed kitchen features white cabinetry, modern backsplash, and updated flooring that continues throughout the main living area, creating a bright, cohesive feel. The main floor offers a comfortable living room, dedicated dining area, two bedrooms, and a spacious 5-piece bathroom. The finished basement adds valuable living space with a generous family room, an additional bedroom, a 3-piece bathroom, and a separate laundry area. Outside, enjoy a fenced rear yard, covered front entry, detached garage, and a driveway offering convenient off-street parking. Whether you're a first-time buyer, growing family, or looking for flexible space to suit your lifestyle, this home is full of possibilities. Come see what 2603 41 Street has to offer! (id:63400)
Vista Heights Drive Lot# 19
Ashcroft, British Columbia
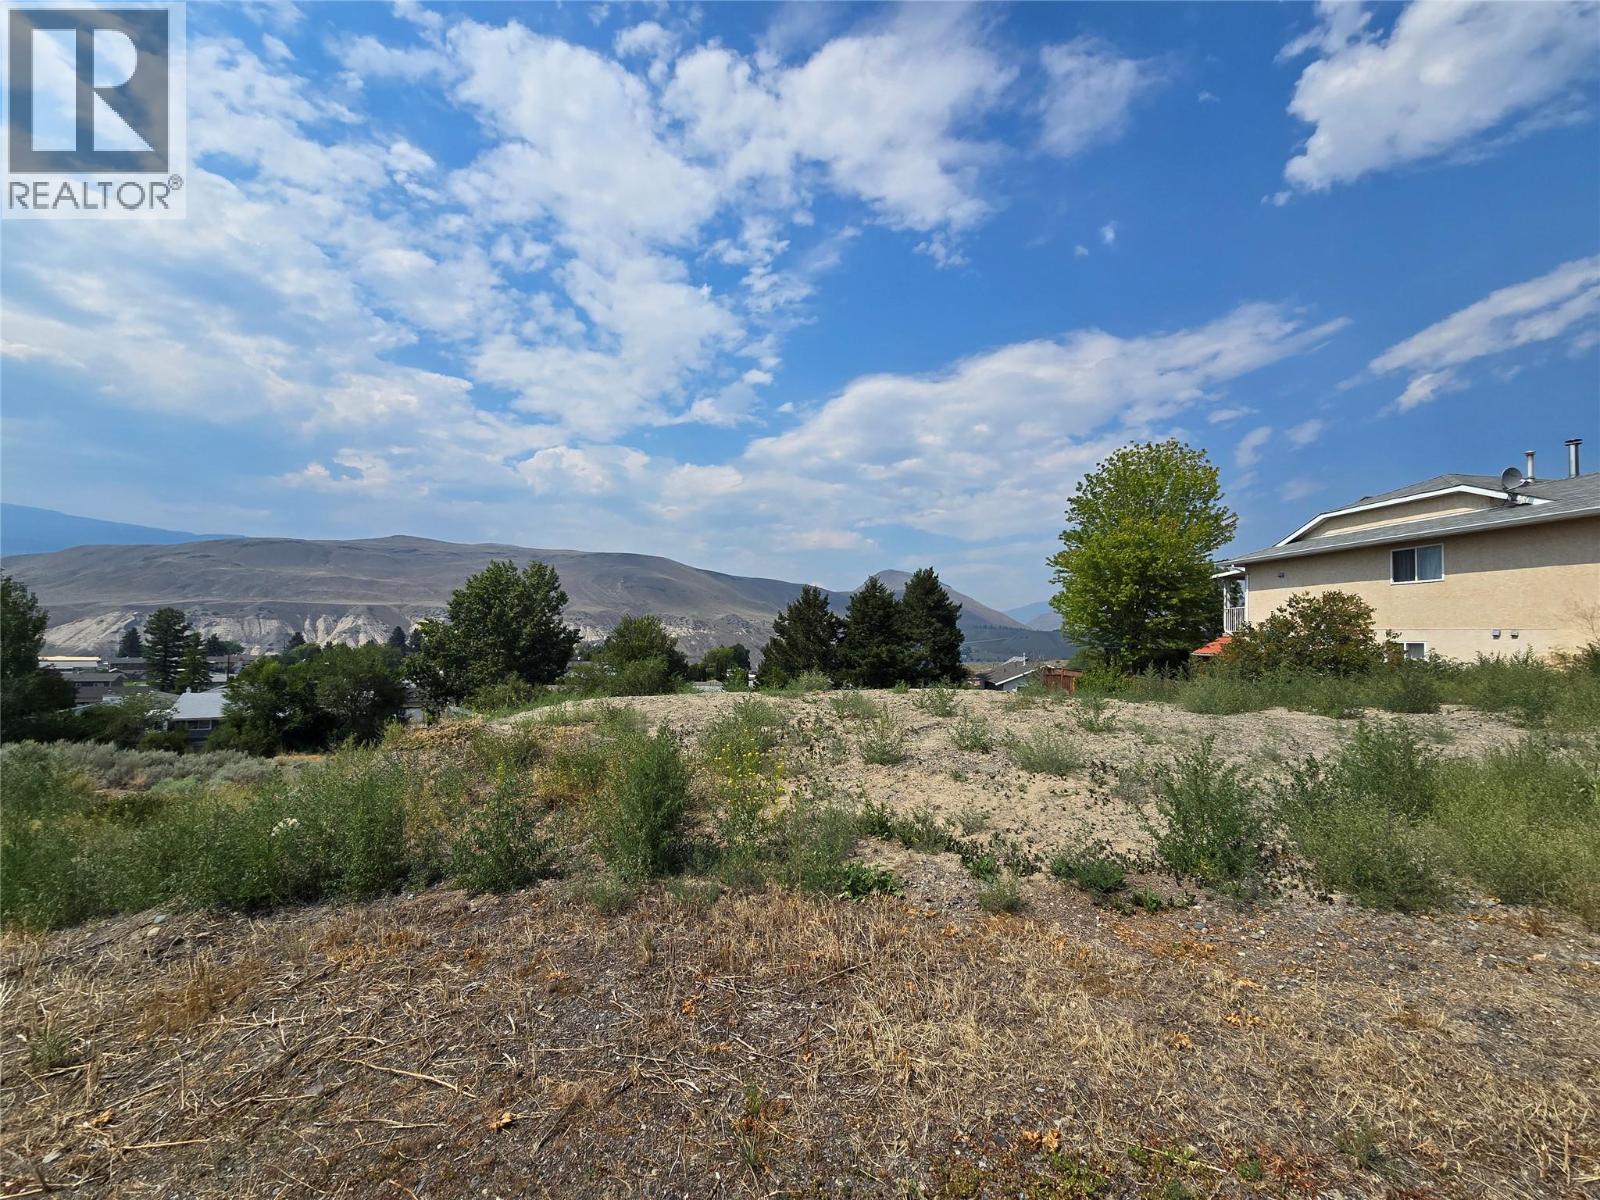
One of only a few lots available in Ashcroft to build a brand new home. Located on the Mesa Vista on a street with all newer homes, this lot is perfect for a level entry style home with a rear walkout basement. The R1 zoning also allows for a single family home with a suite. Priced to sell, this is a great deal on a fully serviced Village Lot with a view. Call today to get all the details. (id:63400)
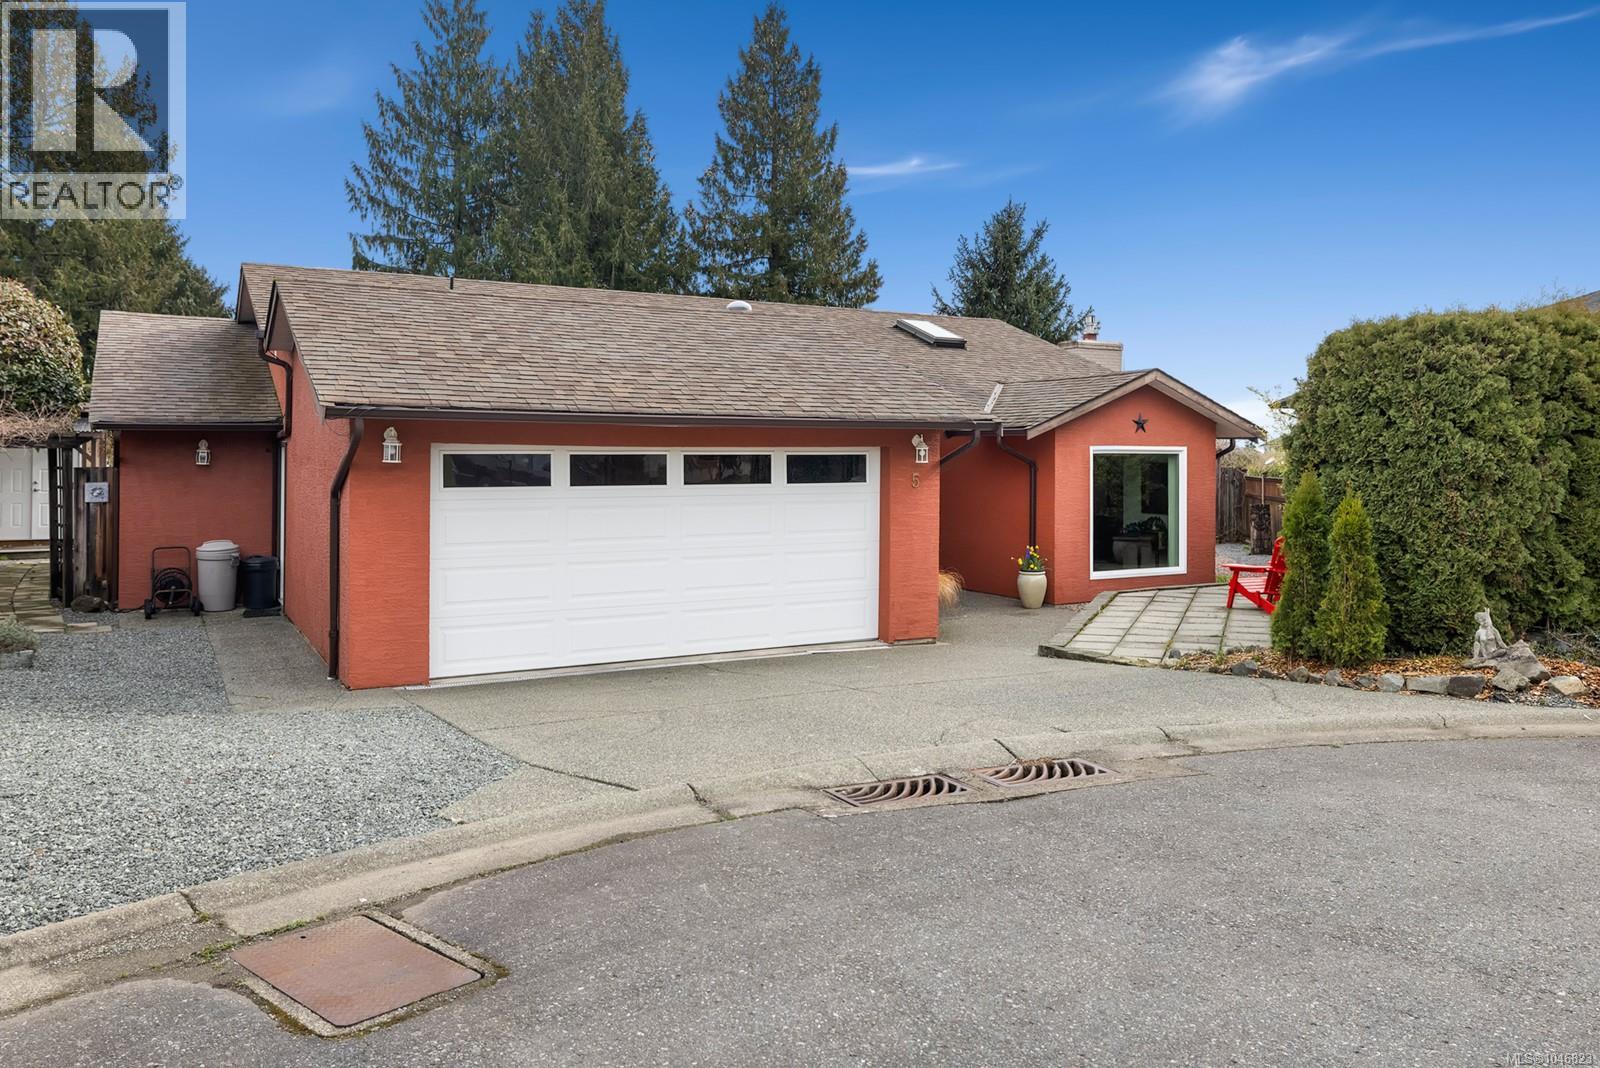
5 3285 Ash Rd
Chemainus, British Columbia
Welcome to this beautifully updated rancher in the heart of Chemainus! This move-in-ready home offers 4 bedrooms and 2 bathrooms with an open concept layout with updates throughout. The stunning kitchen features granite countertops, new appliances, large island, and plenty of space for entertaining. Both bathrooms have been beautifully updated with modern finishes with a fresh, contemporary feel. Engineered hardwood flooring flows throughout the main living areas, complemented by two cozy natural gas fireplaces. Enjoy the comfort of a heat pump providing efficient heating and air conditioning, along with low-maintenance vinyl windows. Outside, the beautifully landscaped yard features established gardens, a garden shed, and inviting outdoor space to relax or entertain. Complete with a double-car garage and a fantastic location close to shopping, recreation, and the Chemainus downtown core. Bareland strata for the maintenance of road and cost of garbage removal, sewer and water costs. (id:63400)
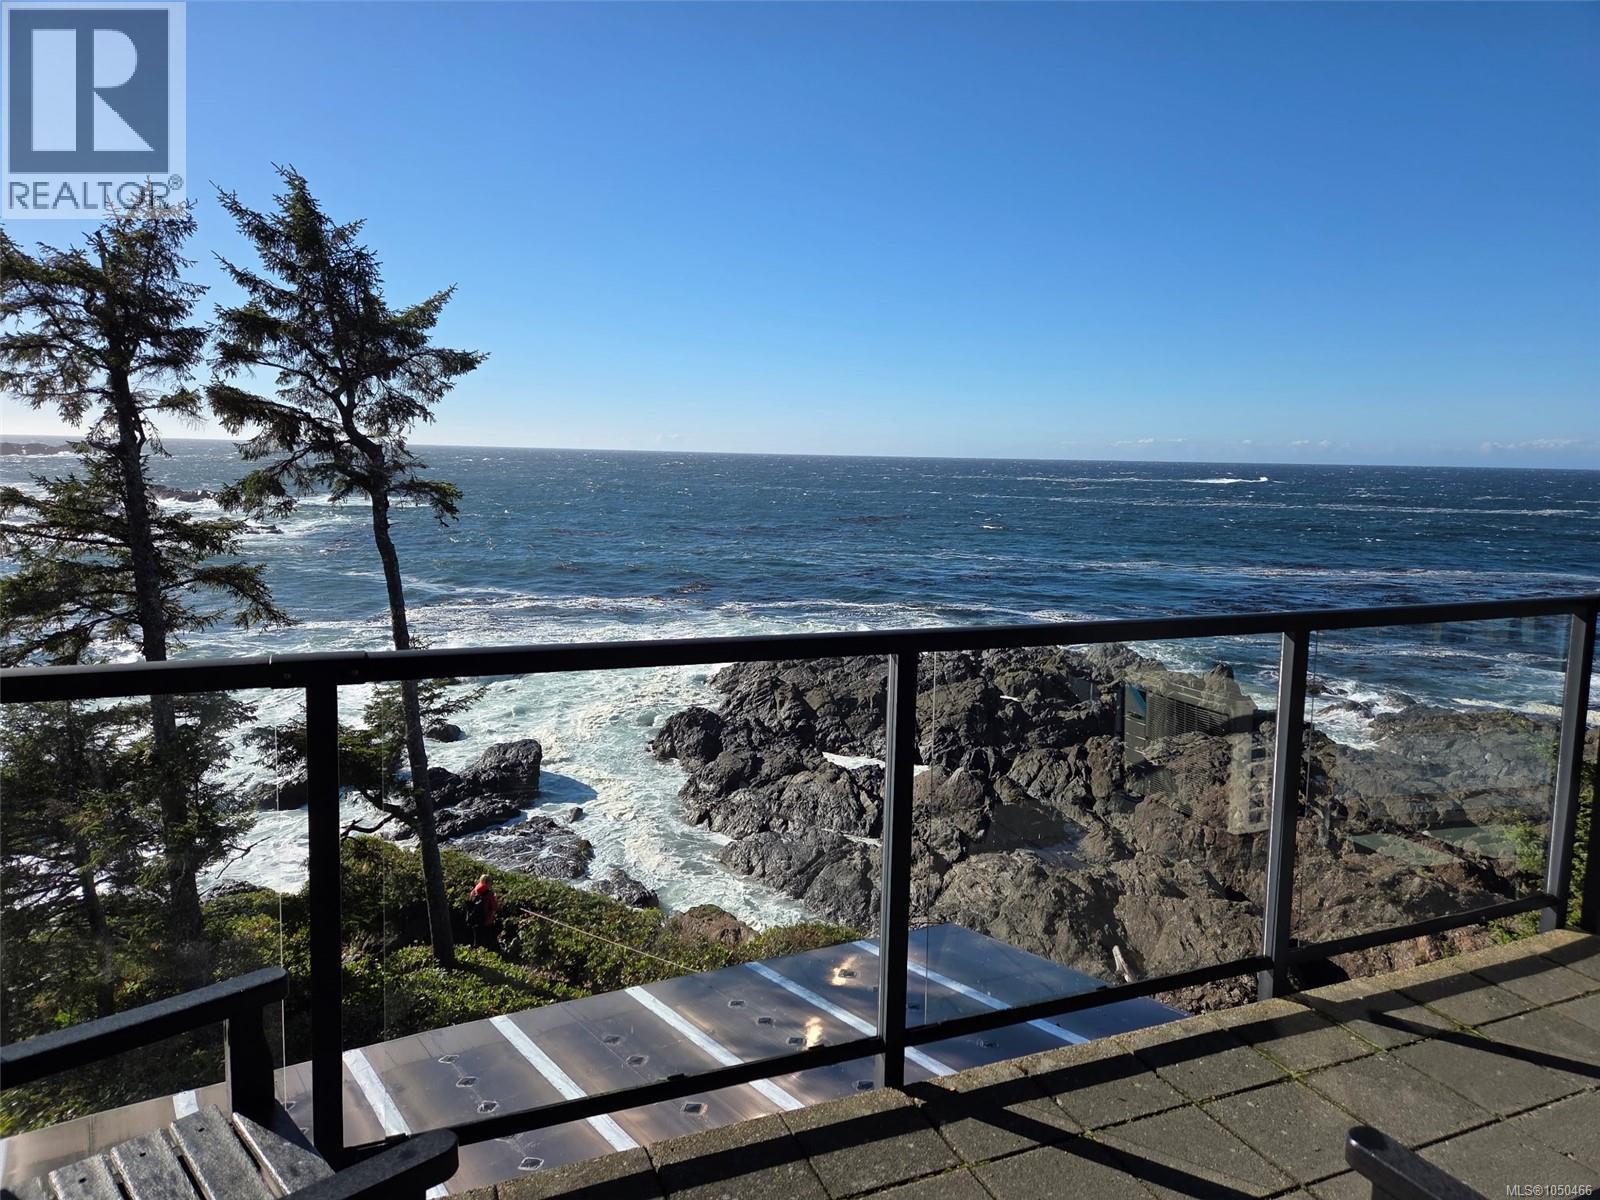
315 596 Marine Dr
Ucluelet, British Columbia
Perched on the edge of the Pacific, this suite offers an unparalleled oceanfront lifestyle. Wake up to dramatic, south-facing ocean views from this 828 square foot sanctuary at the renowned Black Rock Oceanfront Resort. This spacious one-bedroom, one-bathroom suite features an open, fluid layout and comes beautifully appointed with high-end designer furniture. Every detail invites relaxation, from the cozy fireplace: perfect for watching wild West Coast storms roll in, to the decadent spa bathroom: featuring a deep soaker tub framing the waves. Beyond your door, indulge in premium resort amenities including oceanfront hot tubs, an artisan spa, a fitness studio, and fine dining. Your backyard is the rugged beauty of the Wild Pacific Trail and Big Beach Park. (id:63400)
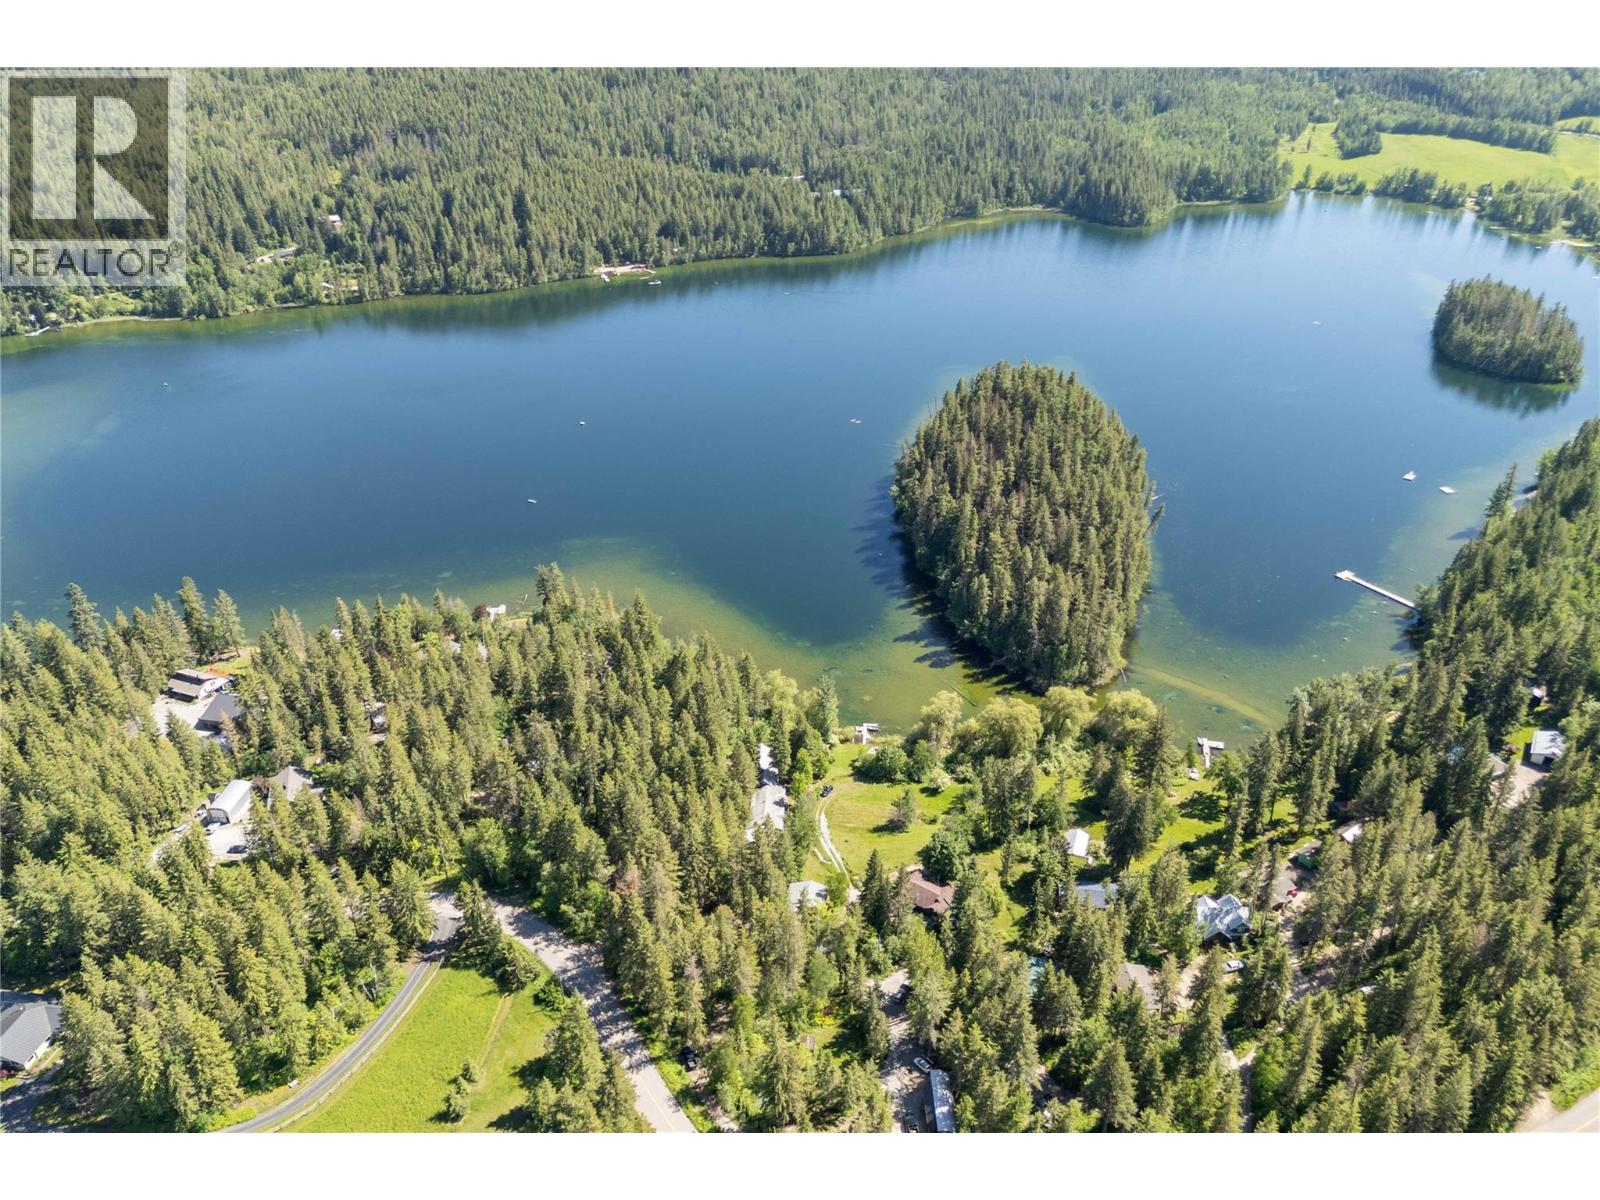
769 & 771 Gardom Lake Road
Enderby, British Columbia
Private Waterfront Home on Gardom Lake — 15 Minutes from Salmon Arm. Welcome to a rare opportunity on beautiful Gardom Lake – a private, lakefront retreat offering over 4,000 sq. ft. of living space, exceptional tranquility, and built-in income potential. Set within a quiet bare land strata, just 15 minutes from Salmon Arm, this thoughtfully designed home blends comfort, flexibility, and the kind of lifestyle most people only experience on Vacation. Wake up to serene lake views, spend your days on the water, and unwind in the evening with sunsets from your deck or lakeside firepit. Whether you’re looking for a full-time residence, a seasonal escape, or a multigenerational home, this property delivers. Inside, the spacious layout offers bright, open living areas designed to maximize natural light and views. The well-appointed kitchen and generous entertaining spaces make hosting effortless, while multiple bedrooms and flexible living areas provide room for family and guests. A fully self-contained non-conforming rental suite adds significant value – ideal for extended family or guests. This is more than a home – it’s a lifestyle investment combining nature, privacy, and flexibility in one of BC’s most serene lakefront settings. (id:63400)
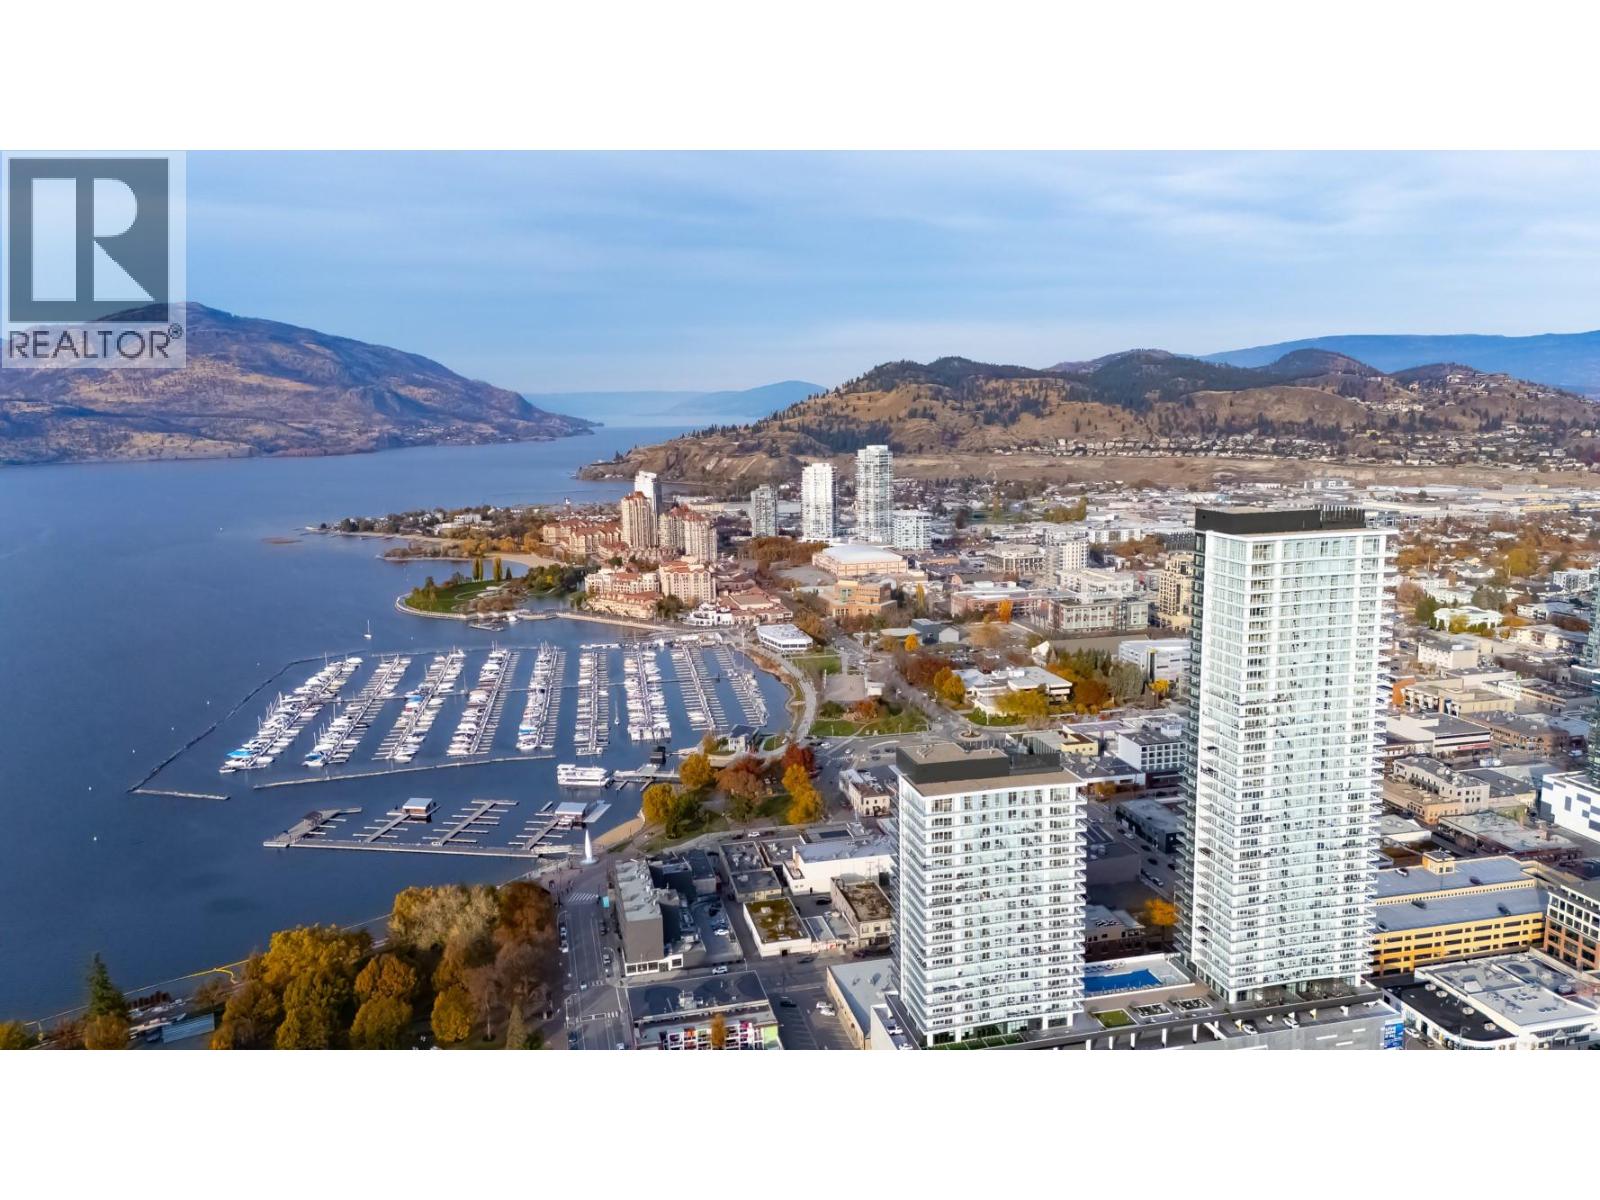
1626 Water Street Unit# 3605 Lot# 444
Kelowna, British Columbia
Welcome to Water Street by The Park. Located in The Eli, this residence is elevated Okanagan living just steps from the lake, yacht club, and City Park. A contemporary interior is offering stunning views. Superior-quality finishes including integrated, stainless steel Fulgor Milano appliances, marbled porcelain tile, premium vinyl plank flooring, and thoughtfully curated details throughout. Impress your guests and enhance your lifestyle with access to 42,000 sq ft of resort-style amenities designed for all year enjoyment. Over 23 thoughtfully designed spaces created for daily use, including a fitness centre overlooking the lake, yoga studio to find your flow and rejuvenating sauna & steam rooms for an “at home” spa experience. Perfect your swing on the golf simulator or sharpen your short game on the professionally designed putting greens. From booking a private screening in the theatre to enjoying a game of pool, indulging in a wine tasting, or keeping little ones entertained in the vibrant playroom—every experience is just an elevator ride away. An exceptional opportunity for anyone seeking the finest in luxury condominium living in Kelowna’s signature address. Room measurements are approx. Images are for illustration only. (id:63400)