
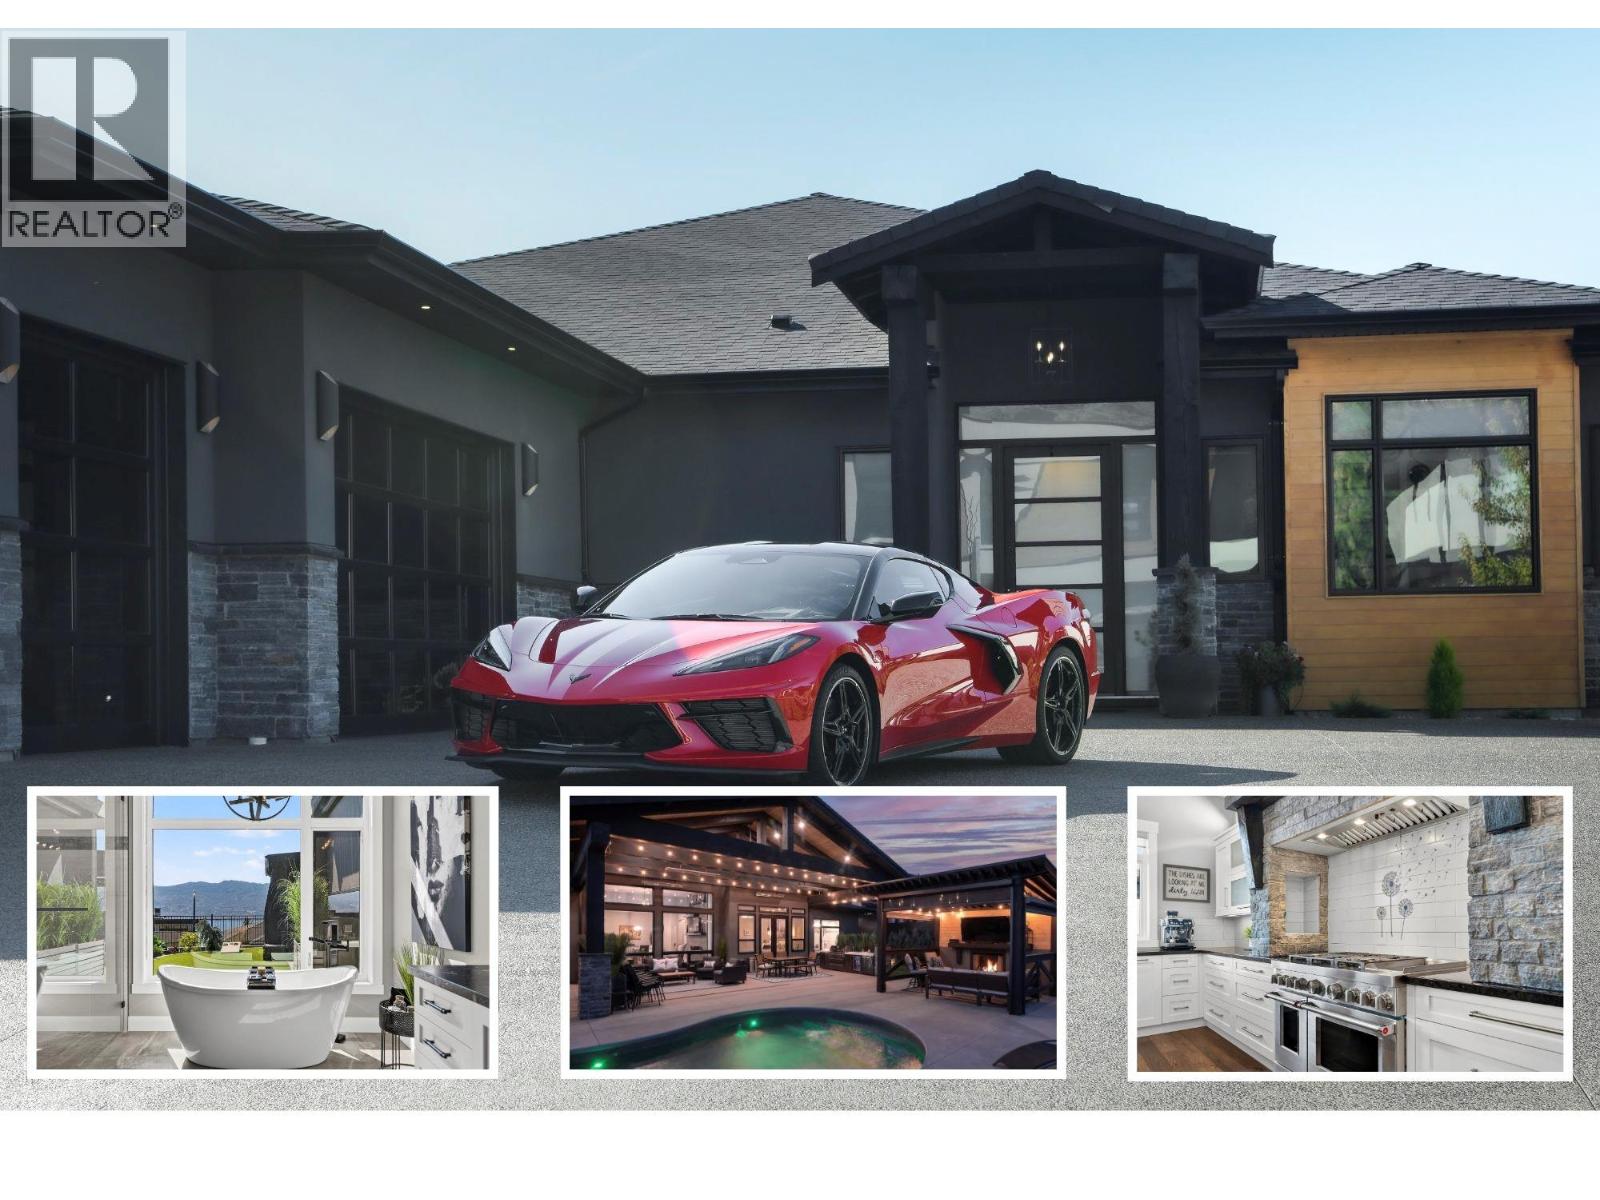
1547 Cabernet Way
West Kelowna, British Columbia
RESORT LIVING AT HOME. Welcome to prestigious Vineyard Estates, where exceptional design meets the Okanagan lifestyle. Crafted by award-winning PARS Luxury Homes, this remarkable one-level rancher offers impeccable design; delivering extraordinary quality without immense scale. The thoughtfully curated layout creates distinct spaces for both privacy and entertaining, with a beautifully separated guest wing and luxurious Primary Retreat. A dedicated office, expansive media room, sophisticated wine gallery and athletic studio elevate everyday living. The true magic begins when the doors open to the backyard. Designed to feel like your own private resort, the outdoor living space features an inground saltwater pool & hot tub, outdoor kitchen & dining area, plus a covered lounge with gas fireplace. Picture long summer days by the pool, dinner under the stars & evenings gathered around the fire as the season stretches on. Inside, advanced technology puts everything at your fingertips with wireless digital control. A heated triple garage & full-footprint, easy access crawlspace provide exceptional parking, storage and utility space. Set between the trails of Mt. Boucherie and world-renowned wineries, the property enjoys coveted southwest views over Lake Okanagan, where spectacular sunsets create a breathtaking backdrop to everyday life. This is more than a luxury home. It is a lifestyle; effortless, sophisticated and unmistakably Okanagan. (id:63400)
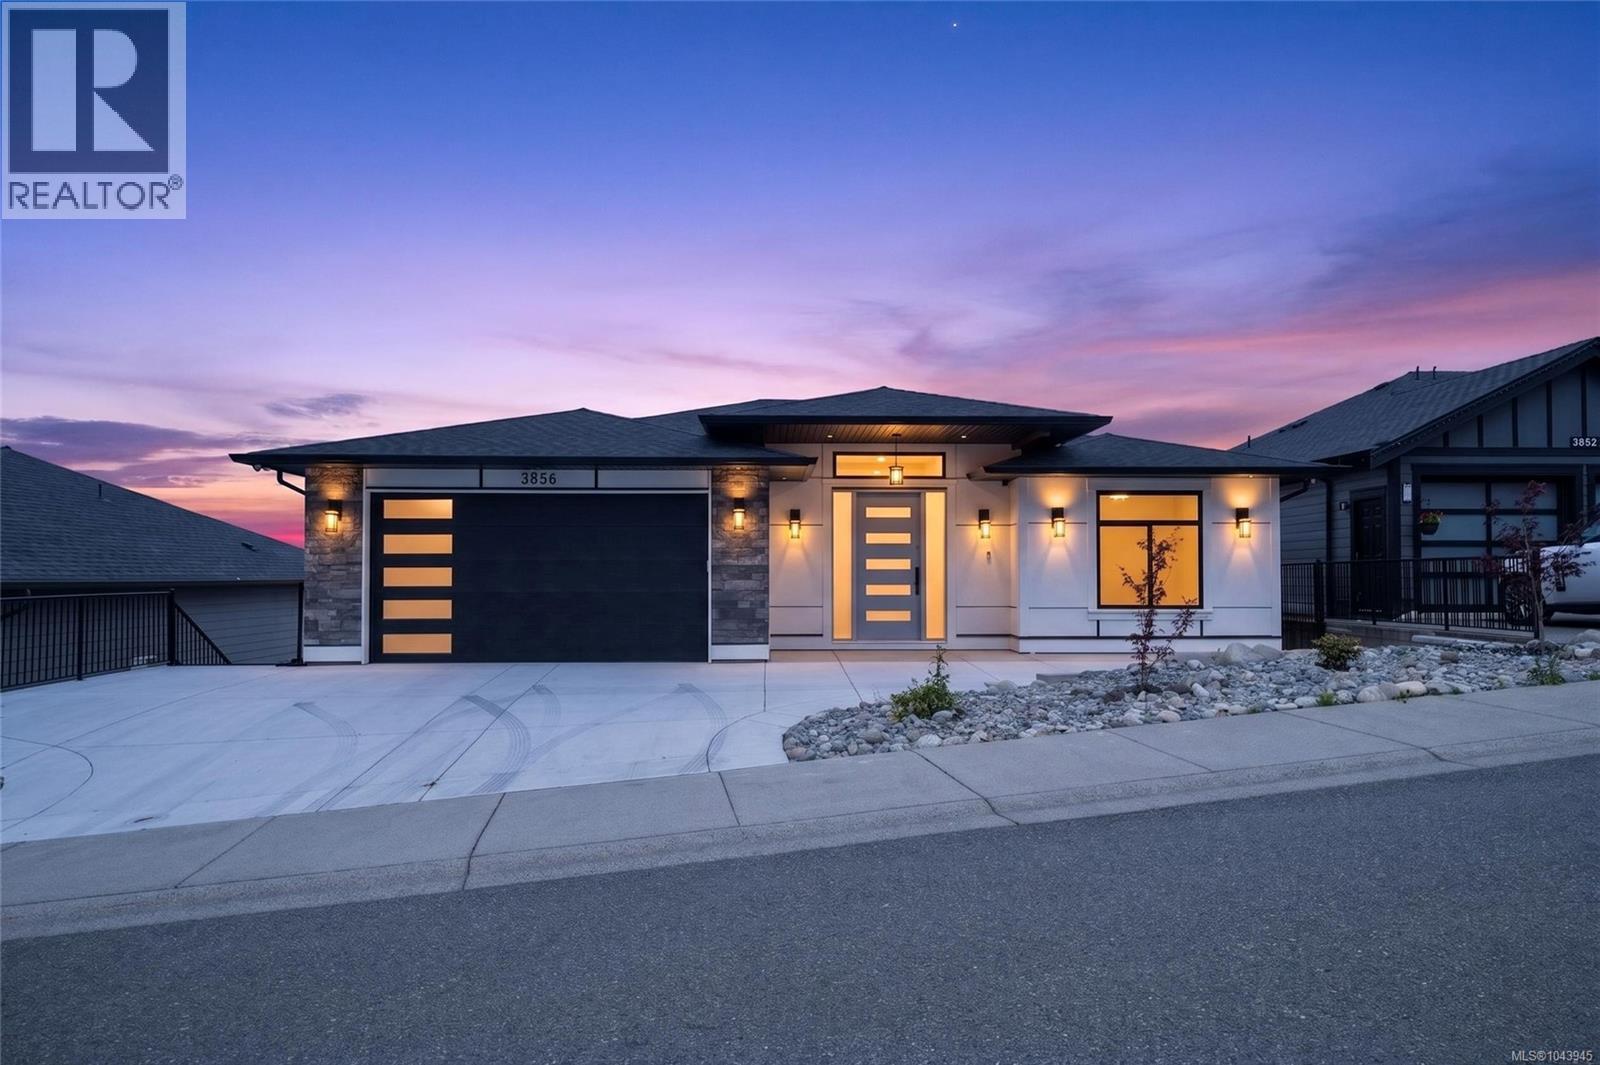
3856 Gulfview Dr
Nanaimo, British Columbia
Set on sought-after Gulfview Drive, this impressive 8-bedroom, 6-bathroom residence showcases panoramic, unobstructed views of the Georgia Strait, Neck Point, Pipers lagoon and ironing shack island and the Coastal Mountains from all three levels. Thoughtfully designed for both everyday living and entertaining, the home welcomes you with a grand entry, rich hardwood flooring, soaring coffered ceilings, and an open-concept layout anchored by a sleek electric fireplace. The beautifully appointed kitchen features quartz countertops, stainless steel appliances, and generous prep space. The main-floor primary suite offers a relaxing retreat with a spa-inspired ensuite complete with a freestanding soaker tub, dual vanities, and a separate rain shower. Step onto the expansive deck to enjoy spectacular sunsets, passing cruise ships, naval activity, and even the occasional orca sighting. A fully self-contained 2-bedroom legal suite with its own entrance, hydro meter, and hot water tank adds outstanding flexibility for extended family or rental income. Protected by a 2-5-10 home warranty. Measurements are approximate, please verify if important. (id:63400)
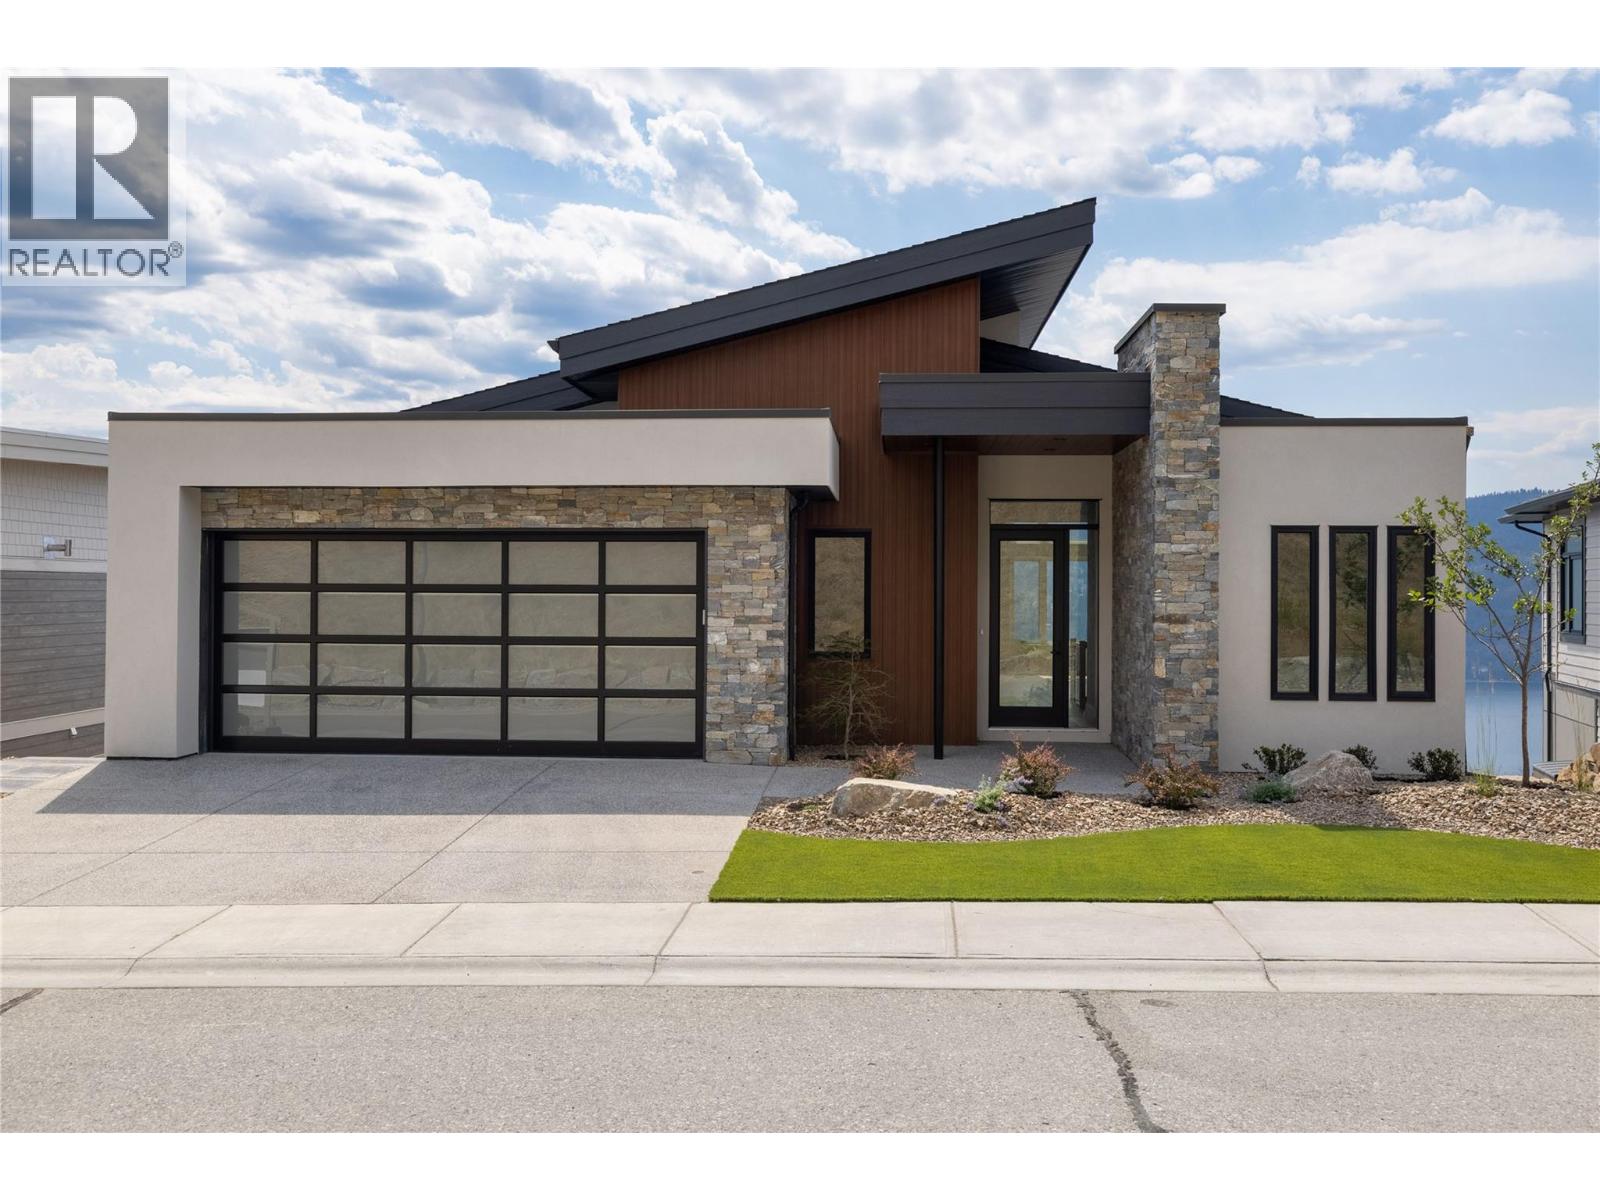
8828 Oxford Road
Vernon, British Columbia
Brand new Highridge show home situated in the coveted Adventure Bay Community. Experience the difference that quality makes... Wonderful open concept living with a modern style kitchen area, large island, stainless steel appliances, engineered hardwood floors and lots of natural day light. This Beautiful 4 bedroom + Den Home Has panoramic views of Okanagan Lake that will take your breath away. Luxurious master suite with heated floors, custom tile shower, generous size walk-in closet. Perfect blend of modern comfort and natural beauty and only minutes away from Biking & Walking trails also Lake access for Adventure Bay community. Quick possession available. (id:63400)
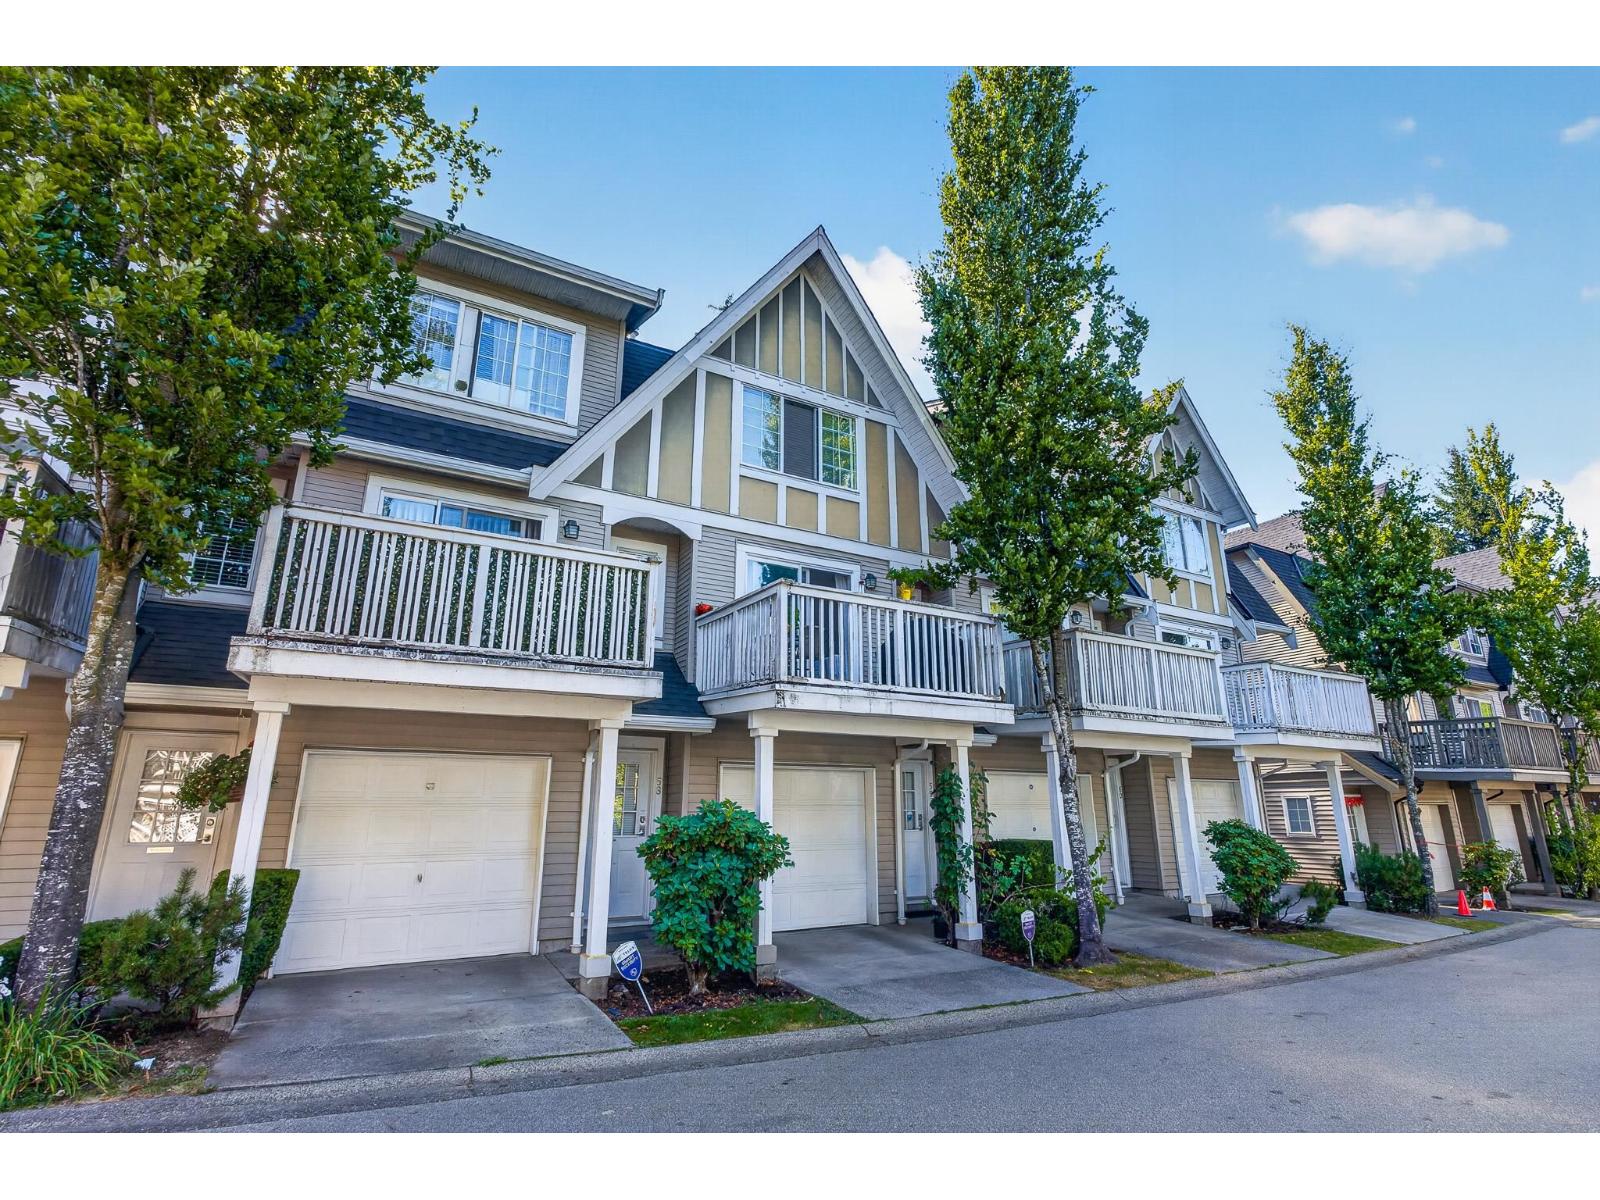
59 8775 161 Street
Surrey, British Columbia
Beautifully maintained 2-bedroom, 2-bathroom townhome in the highly sought-after Ballantyne by Polygon. This bright English Tudor-style home features a spacious open-concept layout with a breakfast bar, dining nook, cozy gas fireplace, and direct access to a fully fenced yard-perfect for kids, pets, and entertaining. Located in a well-managed, family-friendly complex, just steps to schools, parks, shopping, transit, and the future SkyTrain station. Roof replaced approximately 5 years ago. An ideal home for first-time buyers, young families, or investors! (id:63400)
306 18818 68 Avenue
Surrey, British Columbia
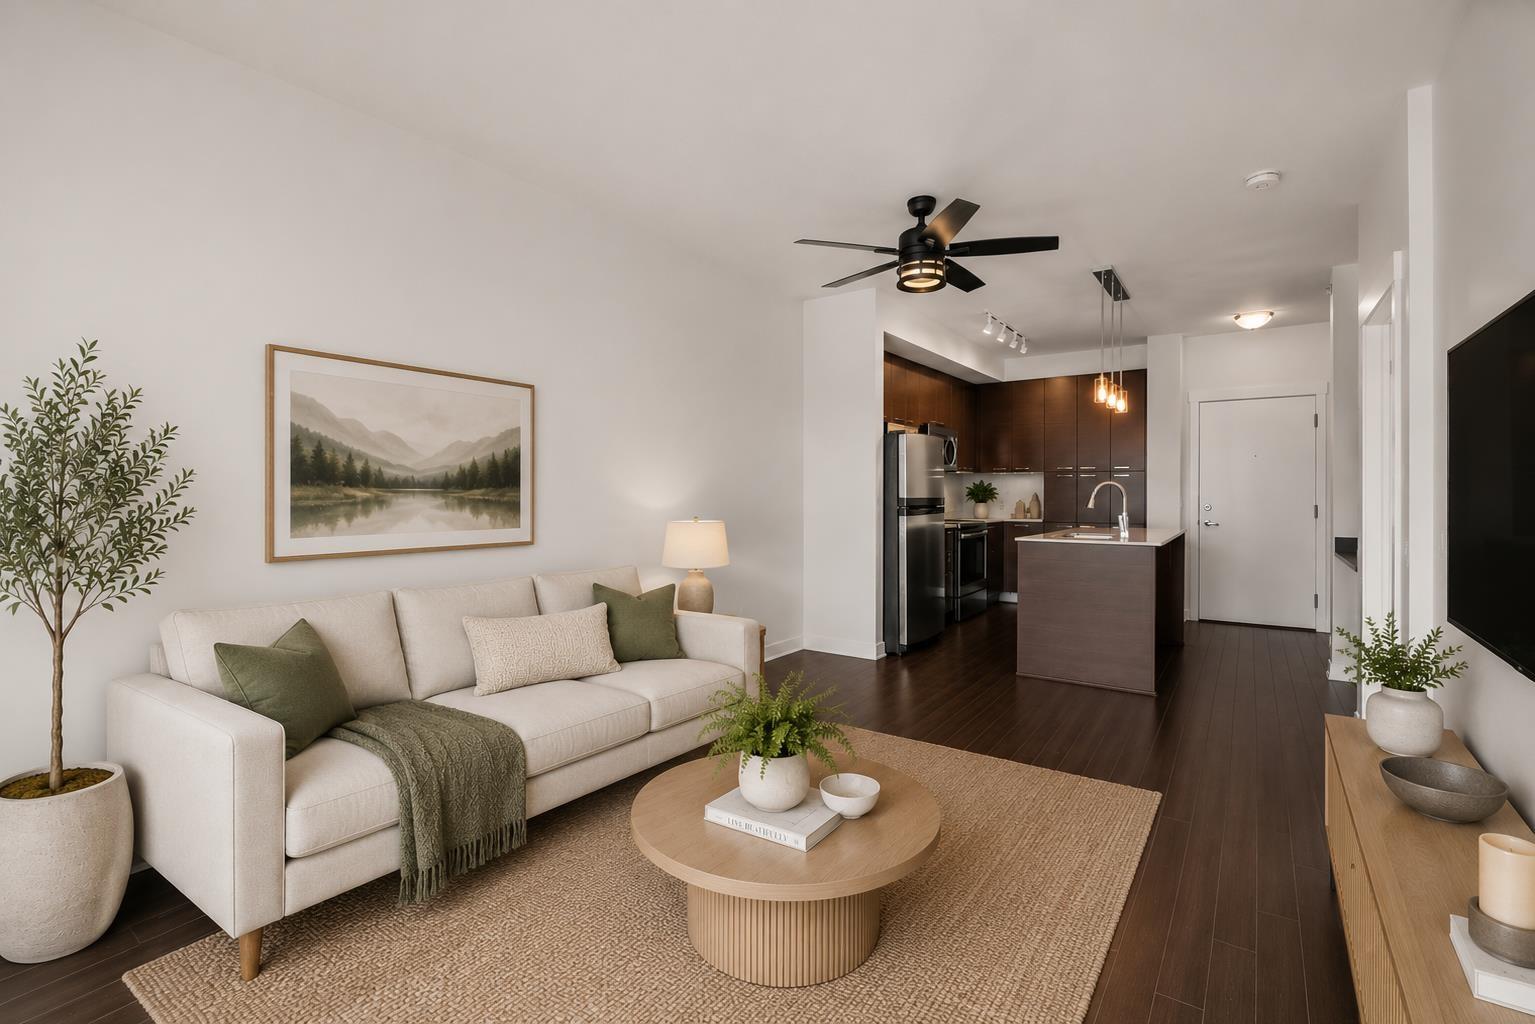
A fresh start in a quiet, tucked-away setting - This 1 bdrm condo has been fully refreshed from top to bottom and is ready for the next owner to simply move in. New paint, new carpet, custom plantation shutters throughout give the whole space a clean, blank-slate feel, so there's nothing left to do but unpack. Facing east, the unit catches soft morning light, and located on a quiet side street away from the main road makes for a calm, low-traffic feel while still being close to everything you need. With the new Surrey/Langley SkyTrain expansion nearby, this is a smart pick for commuters and a solid long-term hold as the area continues to grow. Whether you're a first-time buyer or an investor thinking ahead, this one offers real upside in a location with plenty of future potential. (id:63400)
#b208 8150 207 Street
Langley, British Columbia
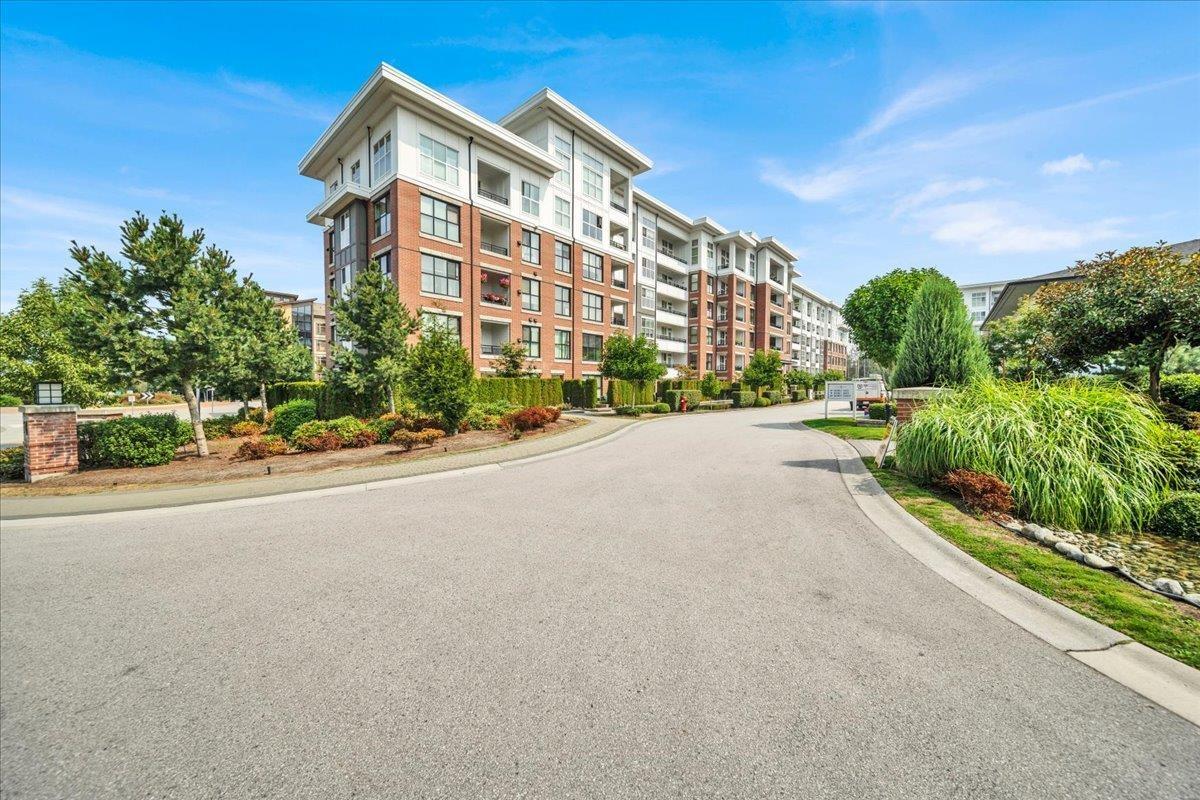
Window, Windows Windows! Bright and beautifully designed 2-bedroom, 2-bath unit offering 1028.00 sq ft of open-concept living with soaring ceilings and floor-to-ceiling windows. The modern kitchen features quartz countertops, gas stove, sleek cabinetry, and a large island overlooking the dining, living areas & balcony. Spacious primary bedroom includes a walk-in closet and spa-inspired ensuite with double sinks and walk-in shower. Enjoy resort-style amenities including a 12,000 sq ft clubhouse, outdoor pool, hot tub, fitness centre, gymnasium, music rooms, big screen TV room, guest suites, dog wash, BBQ areas, and community gardens plus parking stalls(1 EV ready). Walk to Willoughby Town Centre, all levels of schools & parks. This a 10+, must see! (id:63400)
306 689 Bay St
Victoria, British Columbia
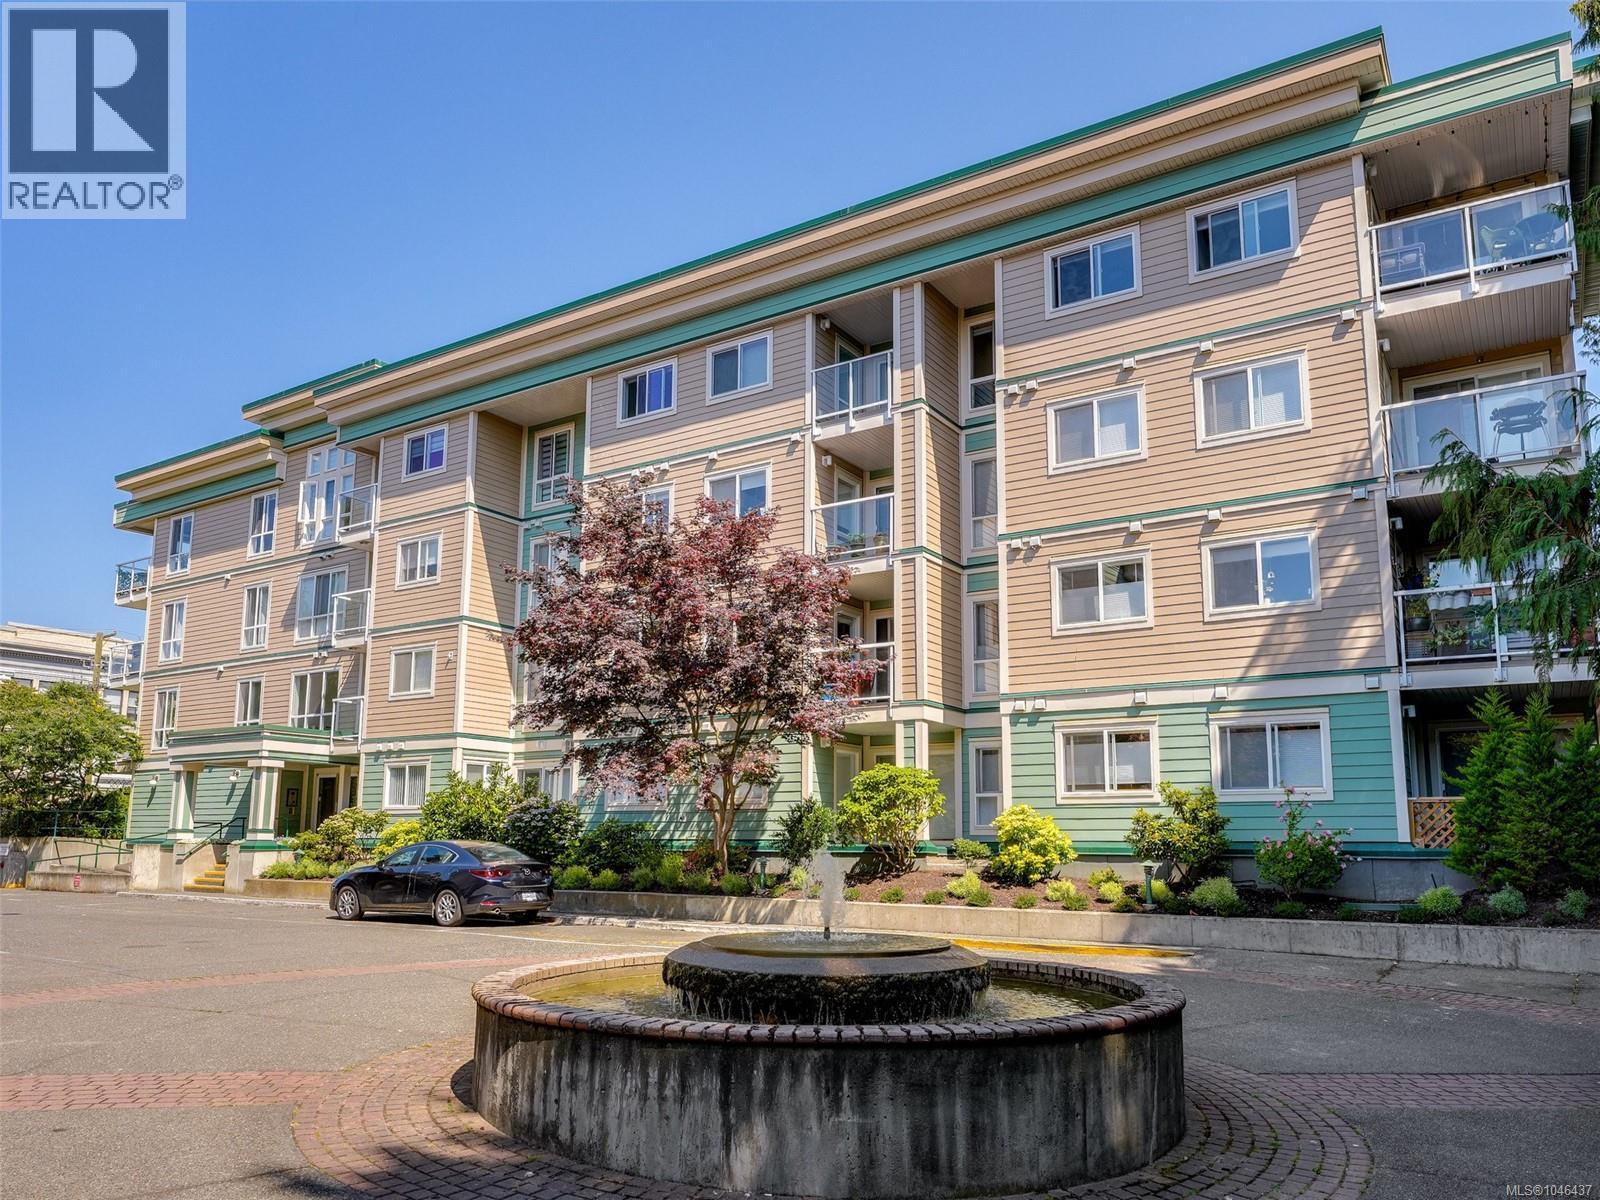
New Price! Beautifully renovated and move-in ready, this 805 sq. ft. 2bed (1bed plus den), 1-bath condo offers stylish finishes in an unbeatable downtown Victoria location. The thoughtfully designed layout features a generous primary bedroom and a versatile den ideal as a second bedroom, guest room, or home office. Enjoy the sunny south-facing balcony with peaceful city views. Located in a well-managed, fully remediated building, this home includes secure underground parking, a separate storage locker, and allows pets, rentals, barbecues, and residents of all ages. Just steps from downtown Victoria, the Galloping Goose Trail, shopping, restaurants, cafés, and transit, this is an exceptional opportunity for first-time buyers, professionals, downsizers, and investors. Photos have been virtually staged to illustrate different furnishing and layout options. (id:63400)
10529 Powley Court Unit# 305
Lake Country, British Columbia
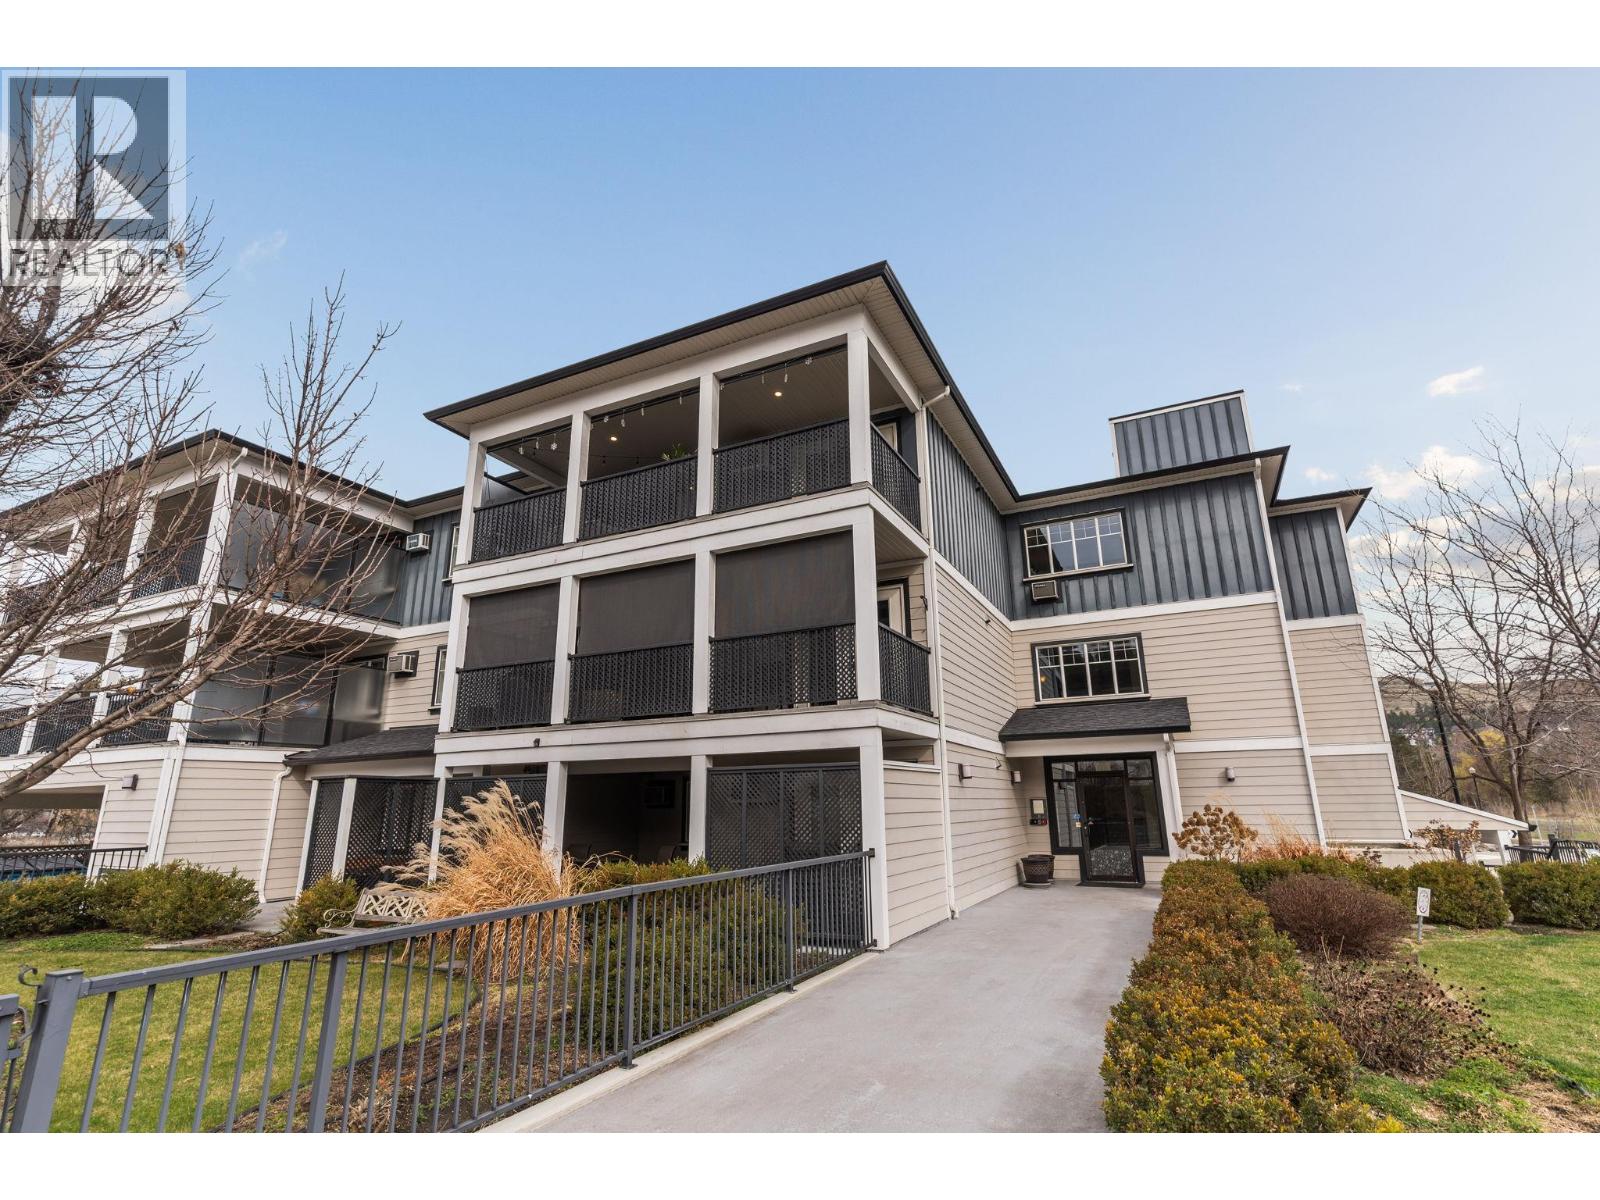
Experience elevated condo living where sophistication meets everyday convenience. This top-floor, private corner unit offers the perfect blend of comfort, style, and lifestyle—ideal for first-time buyers, working professionals, or investors seeking a strong rental opportunity. Step inside to an airy, open-concept layout highlighted by vaulted ceilings and an abundance of natural light. The living room flows seamlessly onto a spacious balcony with scenic views—perfect for unwinding at sunset or entertaining guests. The modern kitchen features granite countertops, a large island, stainless steel appliances, a dedicated dining area, and an oversized pantry for exceptional storage. Thoughtfully designed, this home includes two bedrooms, two full bathrooms, a versatile den (ideal for a home office), a full laundry room, and ample closet space throughout. The primary suite offers a walk-in closet and a private ensuite, creating a comfortable retreat at the end of the day. Located in the heart of Lake Country, you’ll enjoy easy access to schools, shopping, and Highway 97—just minutes from Kelowna International Airport and UBCO. For outdoor enthusiasts, the nearby rail trail provides the perfect setting for walking, biking, and taking in breathtaking views. Complete with two parking stalls, this home delivers on space, convenience, and lifestyle—an exceptional opportunity whether you’re looking to live in or invest. (id:63400)
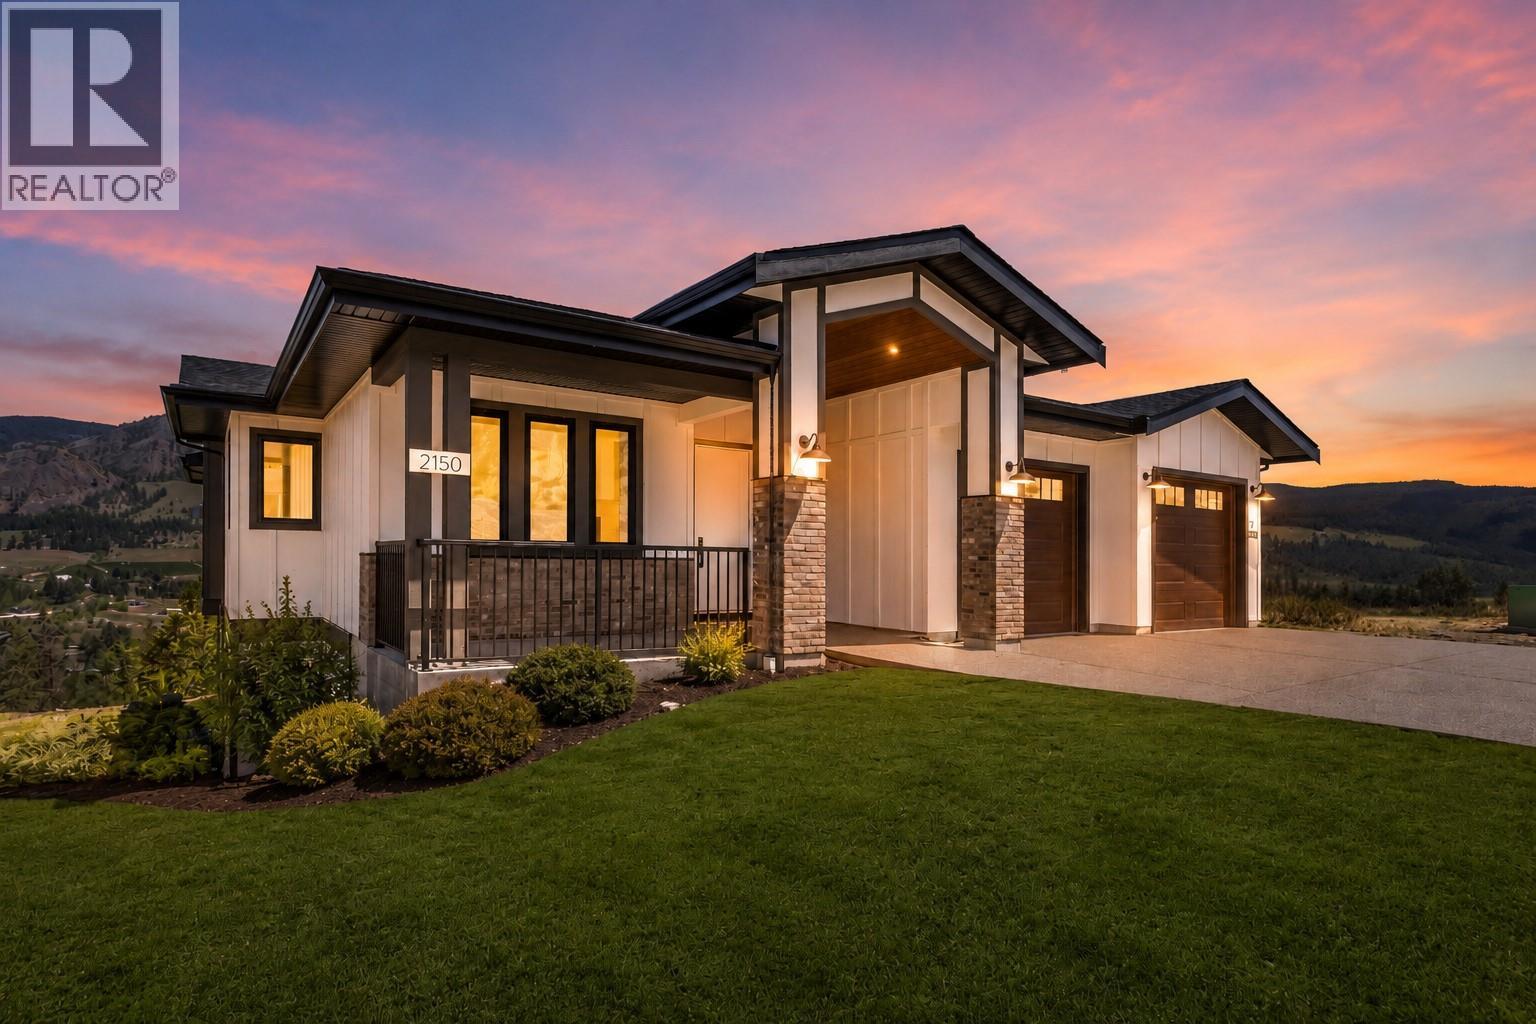
2150 Montenegro Drive
Kelowna, British Columbia
Welcome to 2150 Montenegro Drive! A stunning home in the sought-after Kirschner Mountain neighbourhood of Kelowna’s Black Mountain community. Offering over 3,800 sq ft of beautifully designed living space, this exceptional residence features 6 bedrooms and 4 bathrooms, blending luxury, comfort, and functionality. A beautiful front entryway with a charming patio creates a warm and inviting first impression. Inside, vaulted ceilings with exposed wooden beams and expansive windows fill the open-concept living space with natural light and scenic mountain views. The designer kitchen is the heart of the home, complete with high-end finishes, ample workspace, and a spacious walk-in pantry. The main floor offers 3 bedrooms, including a spacious primary suite with a spa-inspired ensuite and direct access to the covered deck. The lower level features a large secondary living area with a wet bar, walk-out backyard access, 2 additional bedrooms, and a fully soundproofed media room perfect for movie nights. A 1-bedroom legal suite with a private entrance provides excellent flexibility for extended family, guests, or mortgage-helper potential. Enjoy a private backyard with no homes directly behind, offering peaceful mountain views and a serene natural setting. Located minutes from hiking and biking trails, schools, golf courses, and UBCO, this exceptional Black Mountain home offers upscale living in one of Kelowna’s most desirable neighbourhoods. GST is applicable. (id:63400)

2140 Montenegro Drive
Kelowna, British Columbia
Spectacular family home offers an exceptional blend of luxury, comfort, and lifestyle. Beautifully crafted with high-end finishings this stunning custom-built home is designed with families in mind. The upper level features 3 spacious bedrooms, while the lower level offers 2 additional bedrooms, a generous family room, and a separate recreation room pre-wired for a sound system perfect for movie nights, entertaining, or creating the ultimate games room. Adding incredible value and flexibility, the home also includes a fully self-contained 1 bedroom, 1 bathroom legal suite, ready to generate rental income from day one. Enjoy seamless indoor-outdoor living with an oversized covered balcony, ideal for summer BBQs, outdoor dining, or relaxing evenings with family and friends. Downstairs, the walk-out basement also opens onto a patio space with the perfect setup for a future hot tub! Location is everything, so many people are choosing Black Mountain for its close proximity to the airport, UBCO, excellent schools, downtown and quick access to Big White Ski Resort, making year-round recreation effortless. Backing directly onto greenspace with uninterrupted mountain views, this property offers a rare combination of privacy, scenery, and open space that is increasingly difficult to find in newer developments. A stunning home, incredible views, income potential, and an unbeatable location this truly is the complete package! (id:63400)
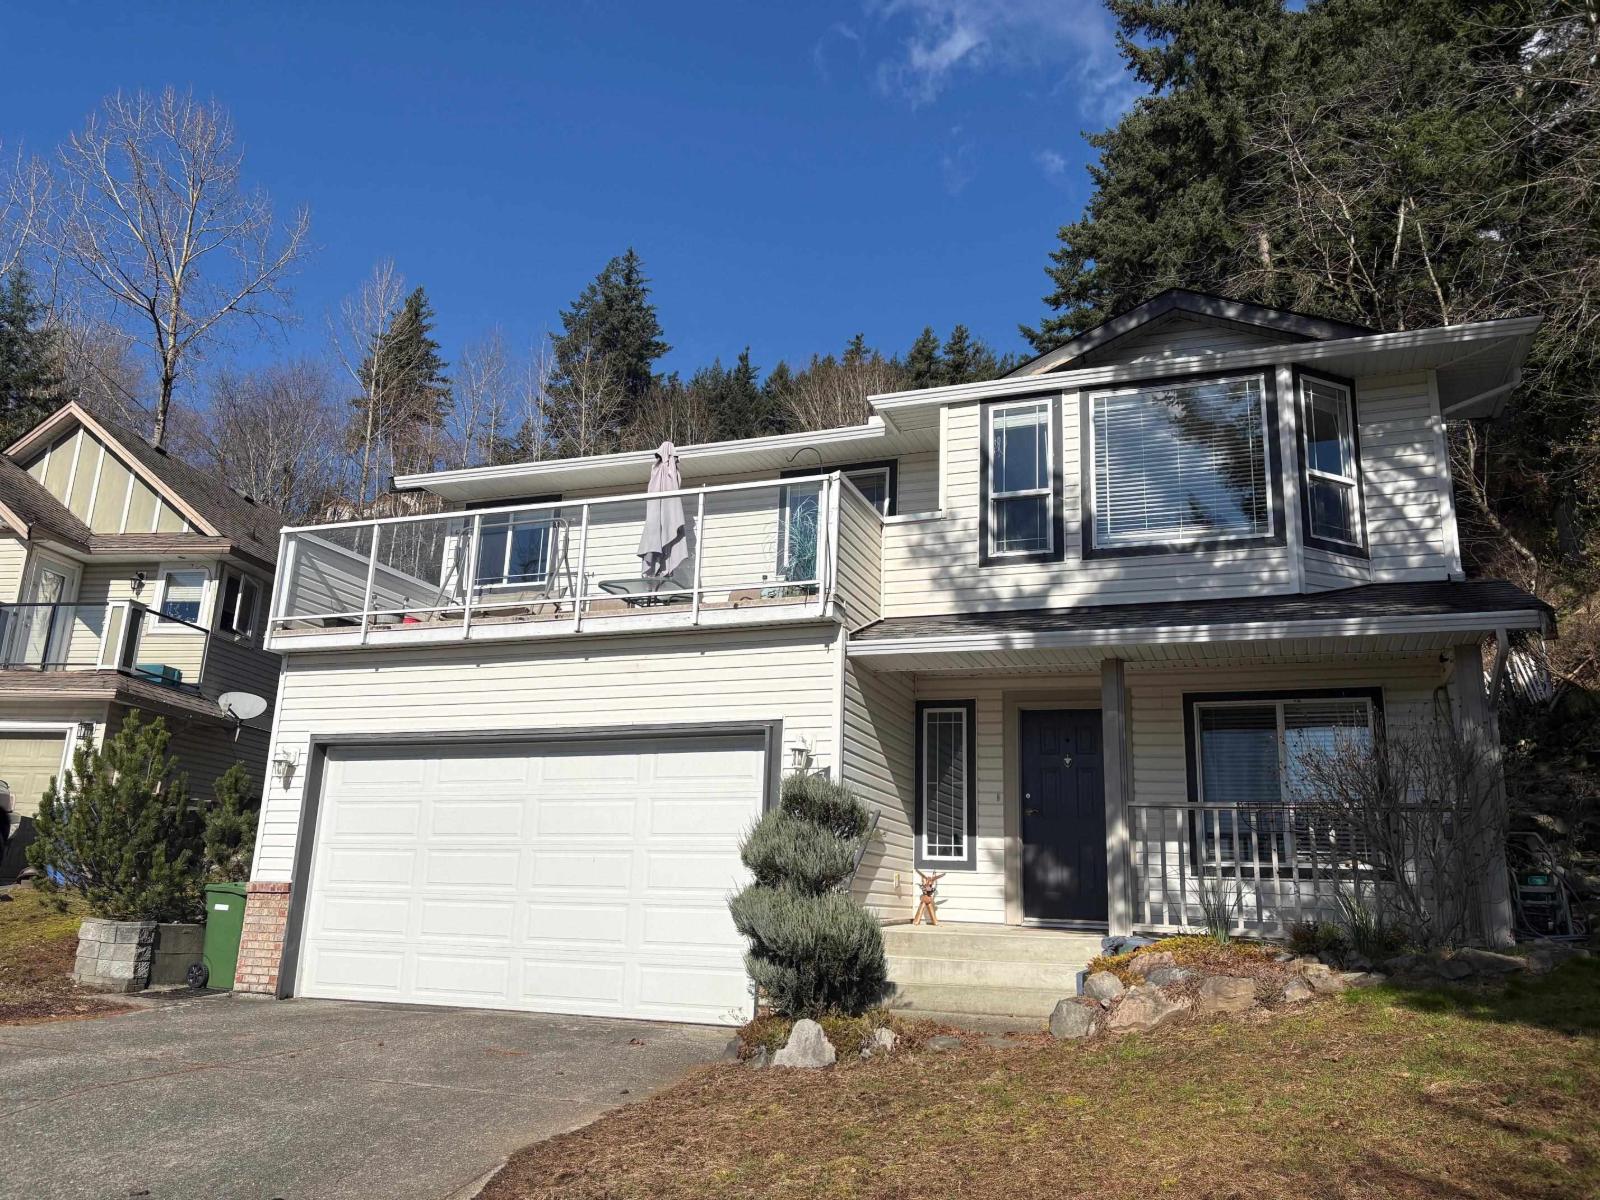
35543 Dina Place
Abbotsford, British Columbia
Beautifully maintained family home tucked away on a quiet cul-de-sac with stunning views of Mt. Baker and the Sumas Valley! Enjoy the enclosed sunroom off the kitchen overlooking a large, private, level backyard backing onto green space-perfect for kids and entertaining. Recent upgrades including furnace, A/C, windows, gutters, and roof. Inside features stainless steel appliances, granite counters, crown mouldings, engineered hardwood, and a spacious open kitchen. The soundproofed rec room/theatre offers excellent potential for a media room or in-law suite. Primary bedroom overlooks the backyard for peaceful summer nights. Full laundry on the main. Fantastic location close to Delair Park, schools, shopping, and easy freeway access. (id:63400)
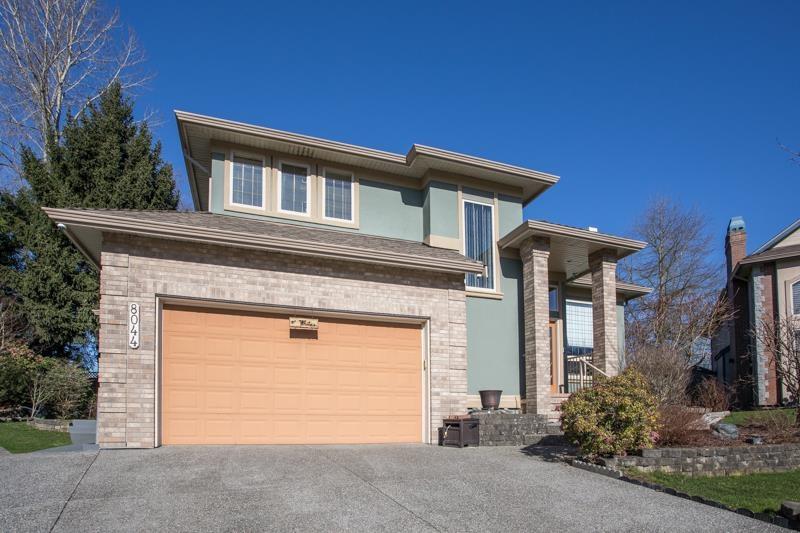
8044 Kestrel Court
Surrey, British Columbia
Welcome to this expansive family home, offering over 4000 square feet of living space and endless possibilities to make it your next forever home! Nestled in a desirable neighborhood on Kestrel Court, this property provides a fantastic opportunity to add your personal touches and create the home of your dreams! Inside, you'll find a generously sized layout perfect for families, with plenty of room to spread out in every space to suit your growing families lifestyle. Whether you're looking to update finishes, reimagine the layout, or simply add your personal flair, this home is ready for its new owners! Outside, enjoy a spacious yard, perfect for entertaining, gardening, or simply relaxing in your private outdoor retreat, backing onto greenspace. OPEN HOUSE SEPT 20th 12-2pm (id:63400)
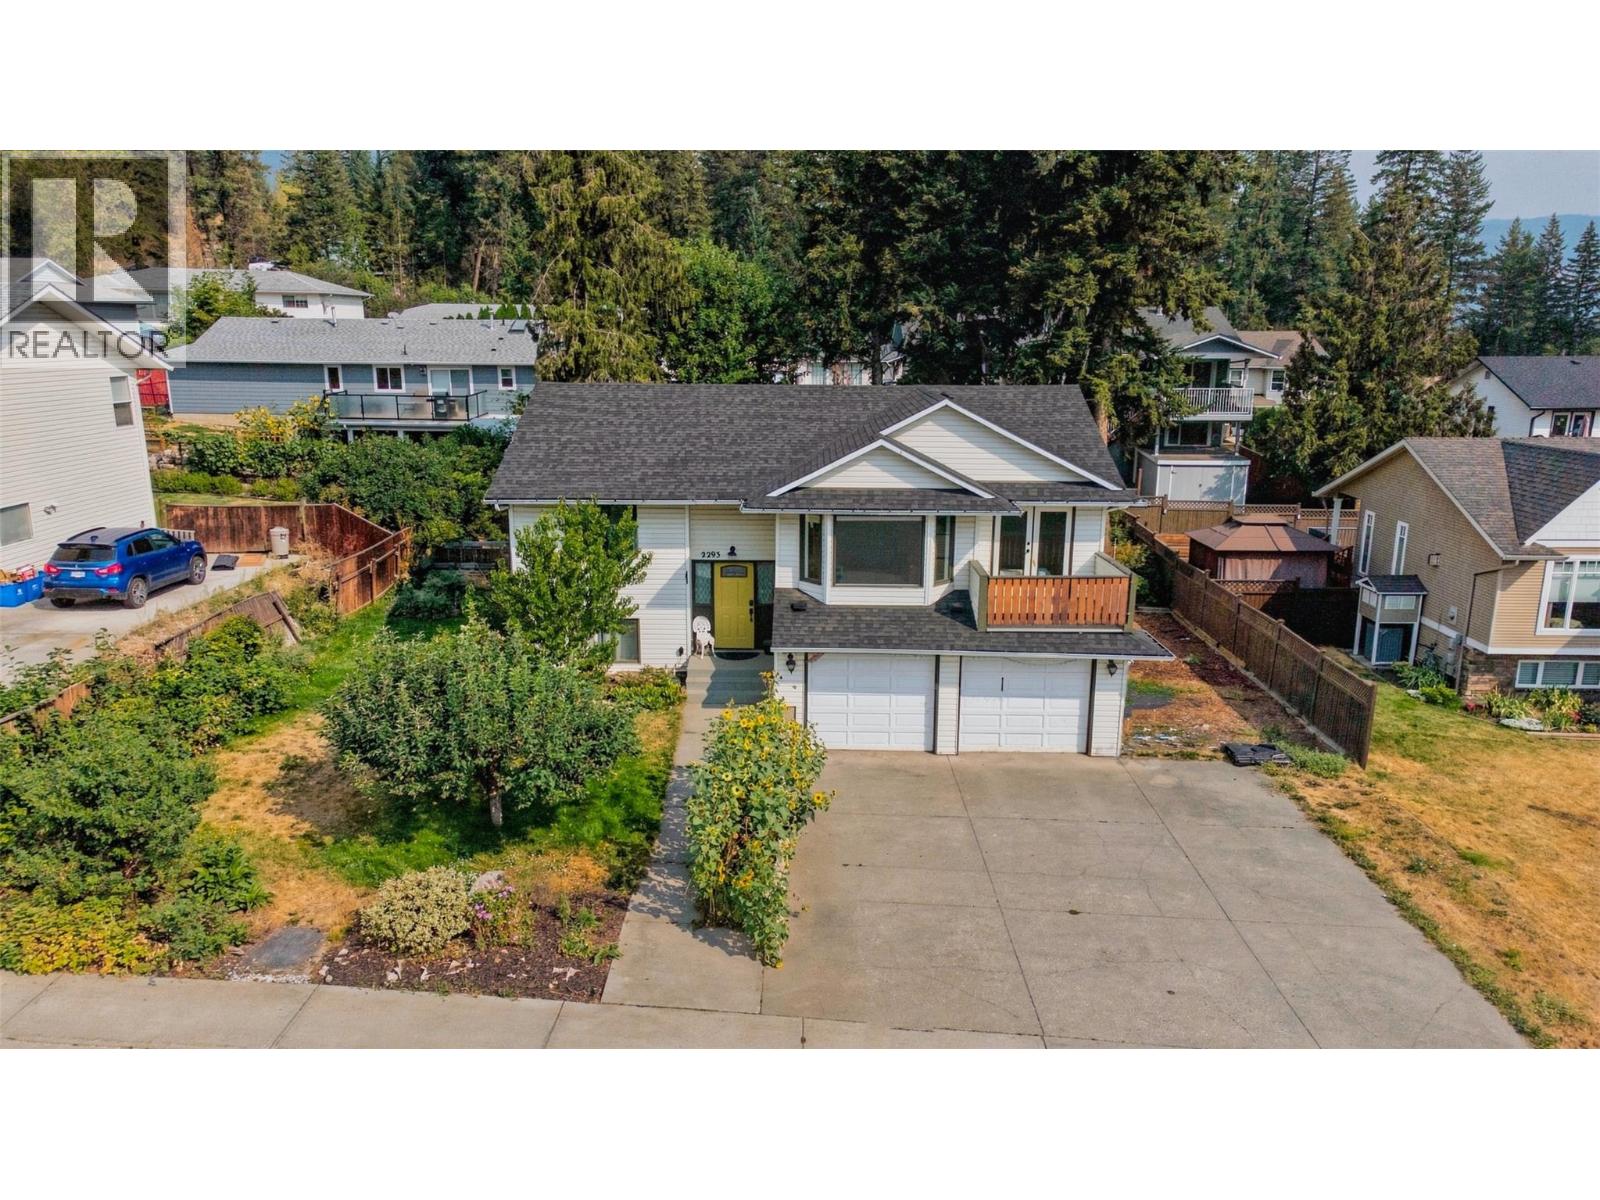
2293 Catt Avenue
Lumby, British Columbia
Welcome to 2293 Catt Ave, a lovely home in the heart of Lumby offering 4 bedrooms and 2 full bathrooms. The main living area features a bright open-concept layout centered around a tastefully renovated kitchen, seamlessly connecting the living and dining spaces anchored by newer vinyl flooring throughout. Step outside to an expansive deck and a soothing hot tub, perfect for year-round relaxation and outdoor entertaining. Major mechanical and structural components offer complete peace of mind, with the roof, furnace, and central air conditioning system all updated in the last 5 years. Outdoor enthusiasts and hobbyists will appreciate the heated garage—ideal for cold weather projects—along with generous RV parking accommodating vehicles and recreational toys. Located in a peaceful, family-friendly neighborhood within easy reach of local schools and town amenities, this property combines modern comfort, functional spaces, and exceptional Okanagan living. (id:63400)
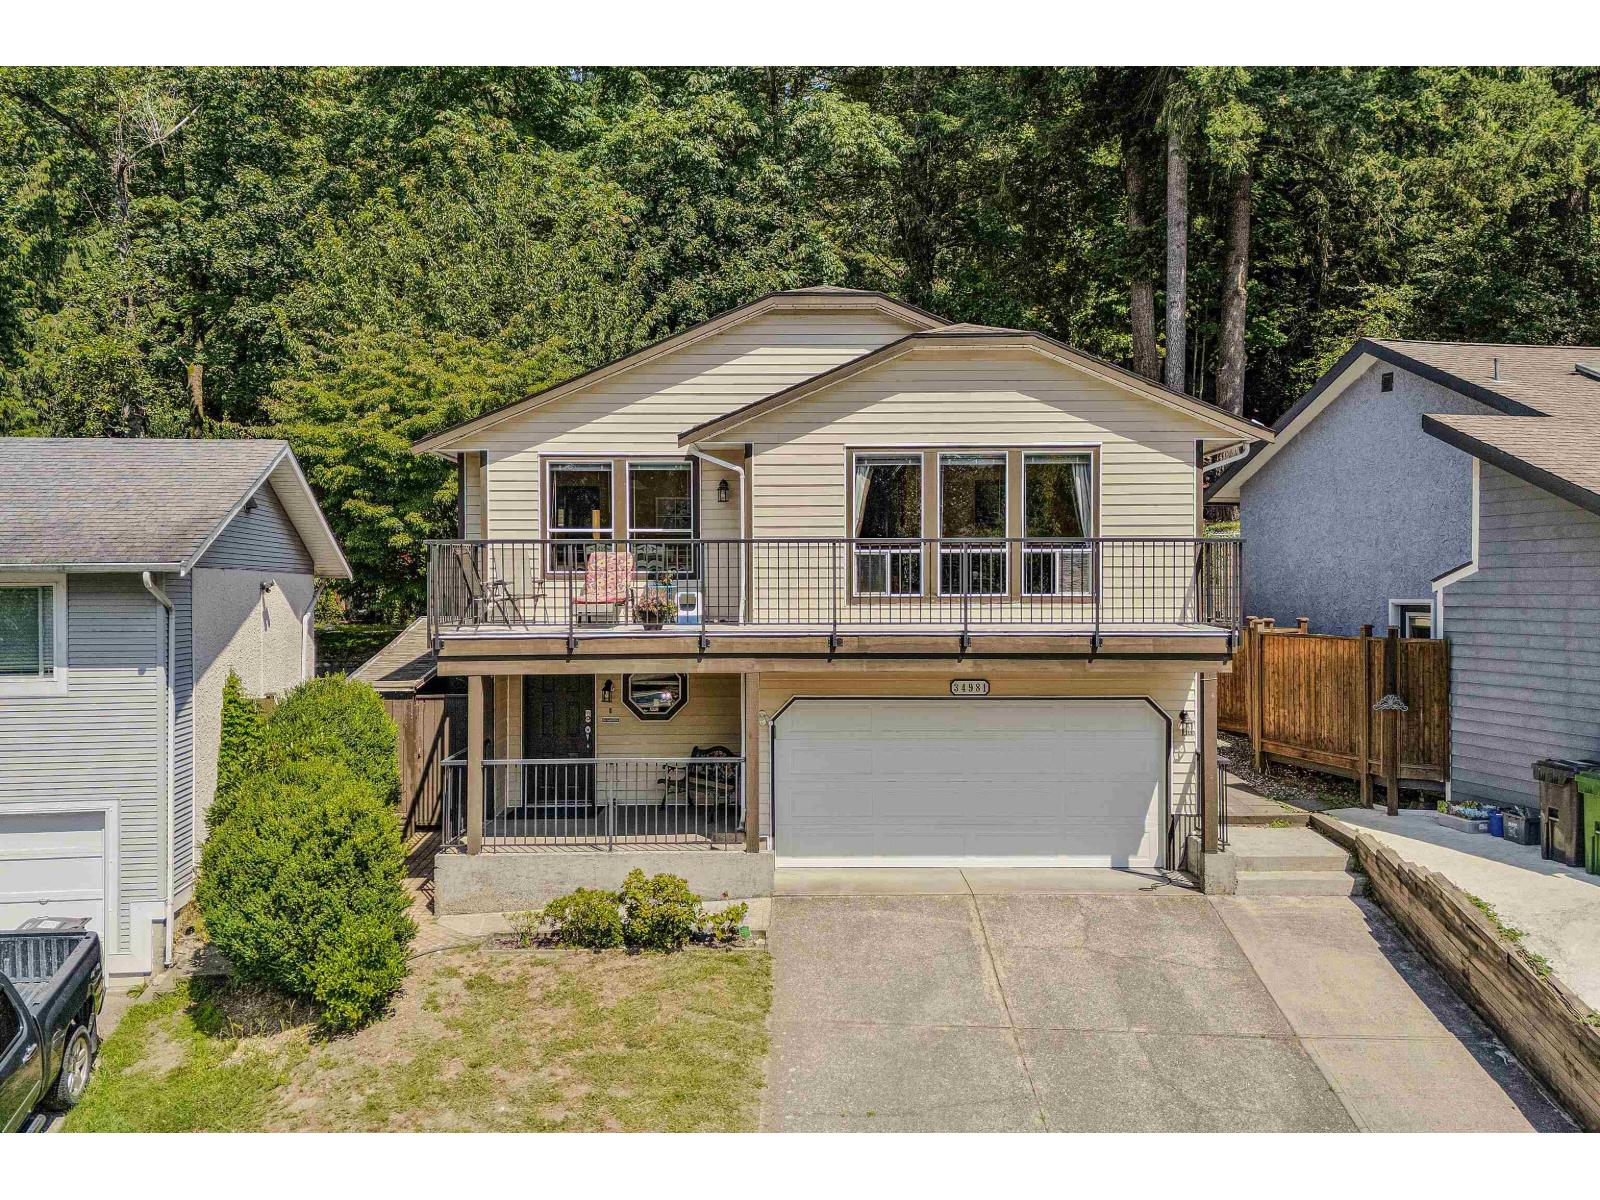
34981 Bernina Court
Abbotsford, British Columbia
Located in a quiet, family-oriented neighbourhood close to schools and Abbotsford Recreation Centre, with easy access to Hwy 1. The upper floor features crown moulding throughout the living room, kitchen and bedrooms, a front balcony with beautiful views, rear deck, main bath with tub/shower and ensuite with stand-up shower. Home features air conditioning, newer furnace, hot water tank and EV outlet. Basement offers a separate side entrance, 1 bedroom, kitchenette with 2-burner cooktop and fan, living area and a hidden bar. Laminate flooring throughout living areas and bedrooms with slate in the entry, kitchen and main bath. 10' x 10' shed, rear street access for additional parking and park access. Garage includes ample shelving and a newer garage door. (id:63400)
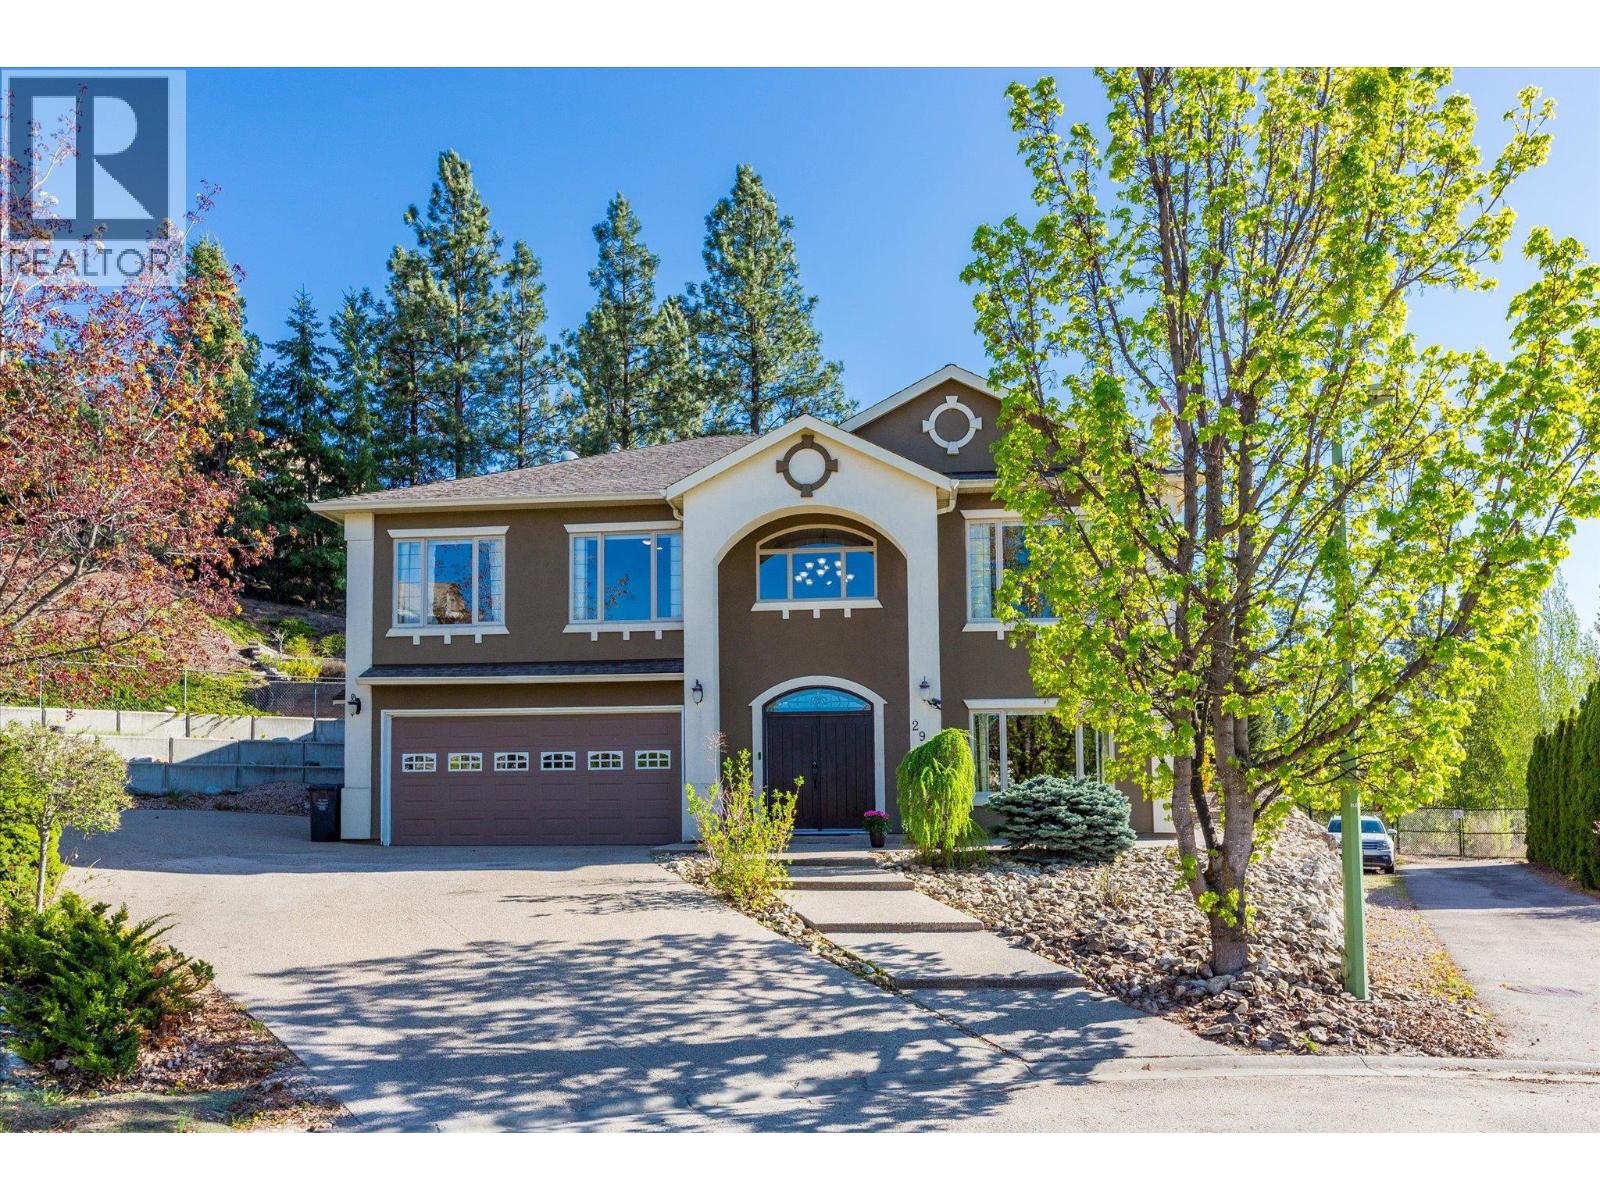
2977 Valentino Court
Kelowna, British Columbia
Experience the ultimate Okanagan lifestyle in this stunning 5-bedroom, 3-bathroom residence situated at the end of a quiet cul-de-sac. The heart of this home is the backyard sanctuary, featuring a sparkling pool, relaxing hot tub, and a built-in BBQ kitchenette—all framed by breathtaking valley views. Inside, the spacious layout includes two living areas perfect for multi-generational families, offering incredible flexibility for large families or guest hosting. With a massive driveway for 6 cars, a 2-car garage, and dedicated RV/boat parking, there is room for all your toys. Tranquillity meets luxury in this rare Quail Ridge find. Close to UBCO and Airport, Nestled in the middle of the Prestigious Okanagan Golf Club Neighbourhood. (id:63400)
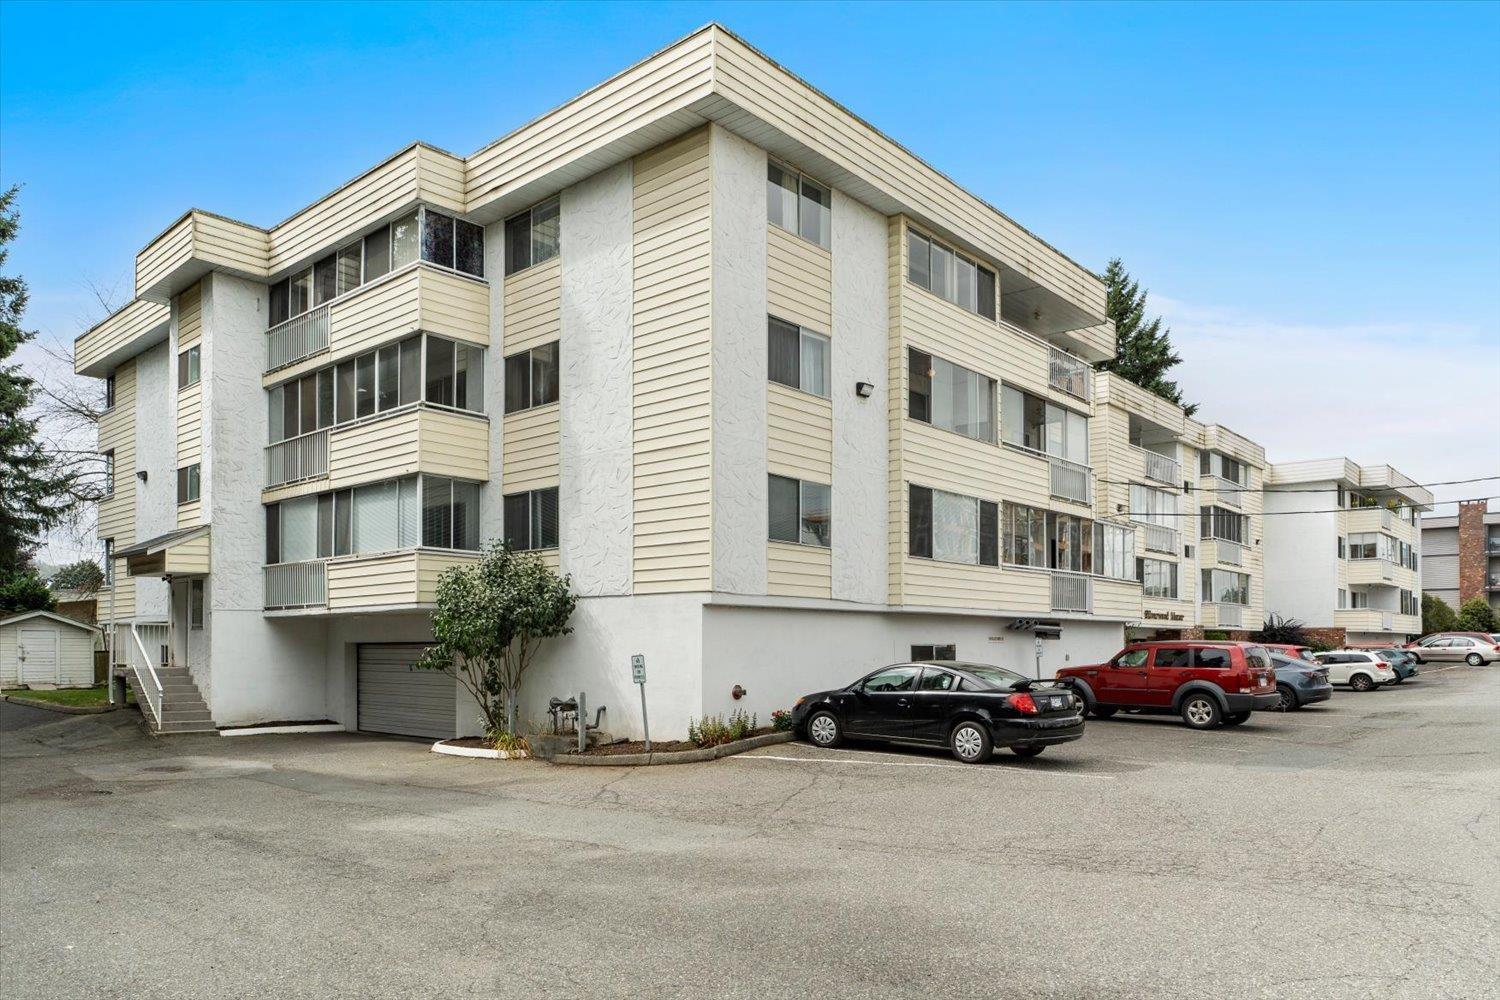
203 32070 Peardonville Road
Abbotsford, British Columbia
Corner unit, potential for 3 bedrooms, or 2 bedrooms and a den. This certainly is a comfortable retirement home-great price as well. Features an enclosed patio off the large living room, window air conditioner for comfort & a formal dining area. Fresh paint on the kitchen cupboards, nice backsplash, and new flooring. Appliances approx. 4-5 years young except washer/dryer. Great sized bdrms, new carpet in one bdrm, all bdrms are bright w/tons of light from the large windows. Nice sized laundry rm with new flooring. Storage room, covered parking w/a great location - amenities close by & access to the freeway. Strata fee includes heat, hot water, garbage water, management, electricity, snow removal. Roof 2010, Elevator 2020. Building will be pressure washed end of Sept. GREAT VALUE! (id:63400)
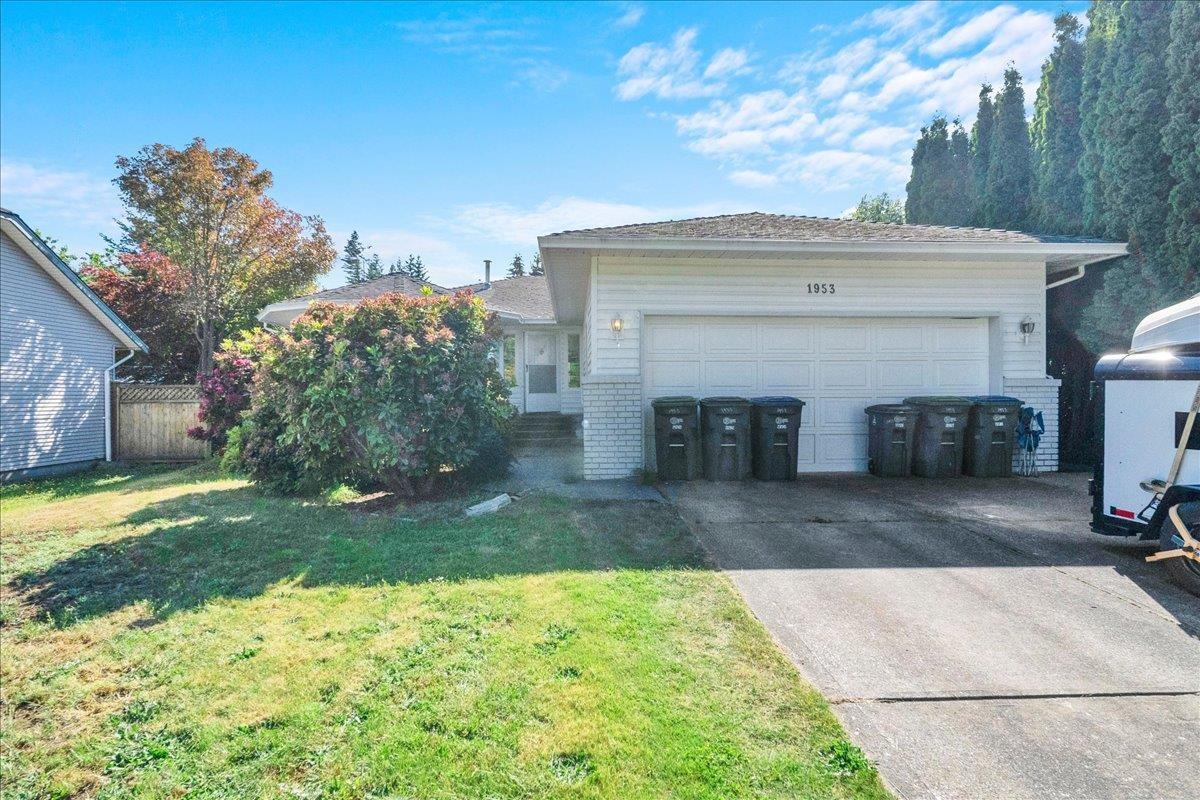
1953 158a Street
Surrey, British Columbia
Fully rented house in prestigious South Surrey White Rock area with independent new built detached suite with access from back lane.6 bedrooms,4.5 washrooms . Extensive renovations and additions done in 2018. New furnace . New water Tank. Well kept. Great for first time buyers or investors. (id:63400)
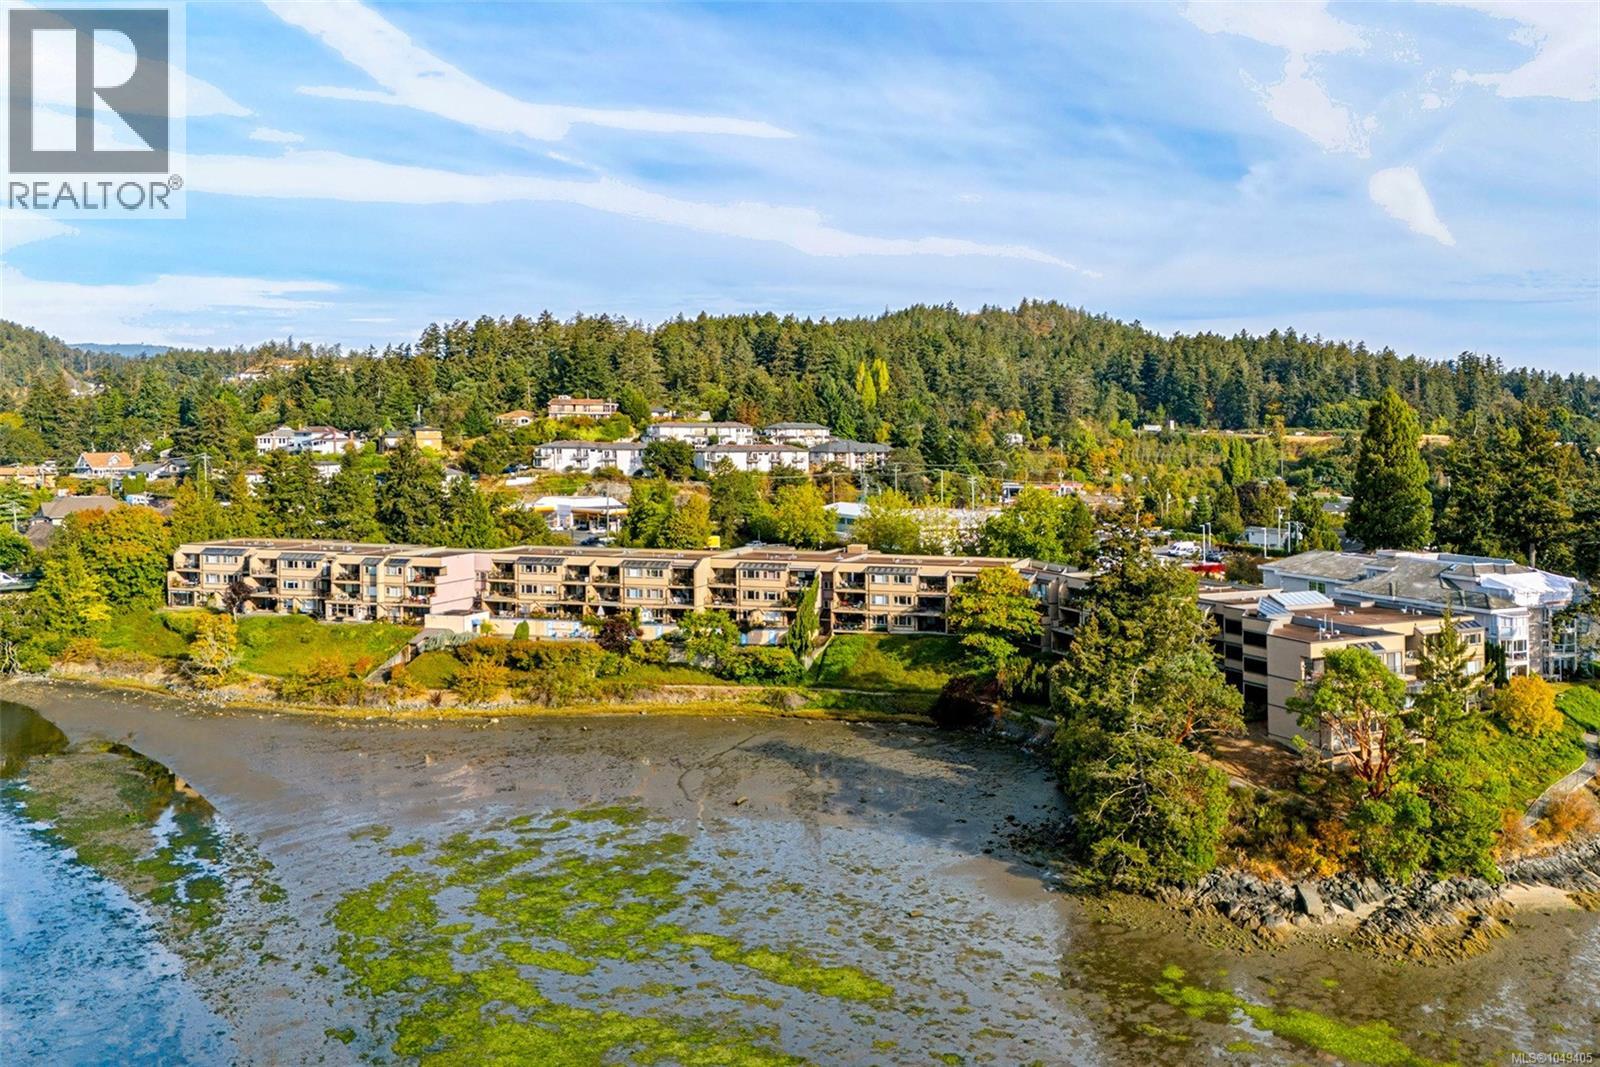
117 485 Island Hwy
View Royal, British Columbia
Wake up to a view that changes with the light: this tranquil waterfront condo offers 1,225 square feet of living space, built in an era when floor plans were designed generously rather than squeezed to a minimum, with an ever-changing waterfront view. Step inside to an expansive living and dining space, one open, sun-filled room anchored by sliding doors to a south-facing covered balcony. Whether it's morning coffee or an evening glass of wine, there's always a shaded spot to settle in and take in the water. The kitchen offers ample storage, keeping everyday life easy and organized. The primary bedroom shares that same water view and its own access to the balcony, with a walk-through closet leading to a 4-piece ensuite. A second generously sized bedroom, a 3-piece bathroom, and an in-suite laundry room round out the main level, with two included parking stalls for effortless day-to-day living. Step outside and the Parsons Bridge Trail is right at your doorstep, ideal for a morning walk along the water. Thetis Lake is just two minutes away, Highland Pacific Golf Course a six-minute drive, and the Juan de Fuca Recreation Centre four minutes down the road. Easy highway access keeps the rest of the island within reach, and the well-known Six Mile Pub sits right across the street for an easy night out. Back home, residents enjoy an outdoor heated pool and indoor sauna, along with bike and kayak storage. The building is fully accessible for mobility devices, and this 18+ strata welcomes both pets and rentals, offering flexibility for however you choose to live here. This is waterfront living distilled to its essentials: the view, the quiet, and the space to enjoy both. Picture your mornings looking out over the lagoon and your evenings on the balcony as the light fades over Cole Island. Reach out any time to arrange your private viewing. (id:63400)
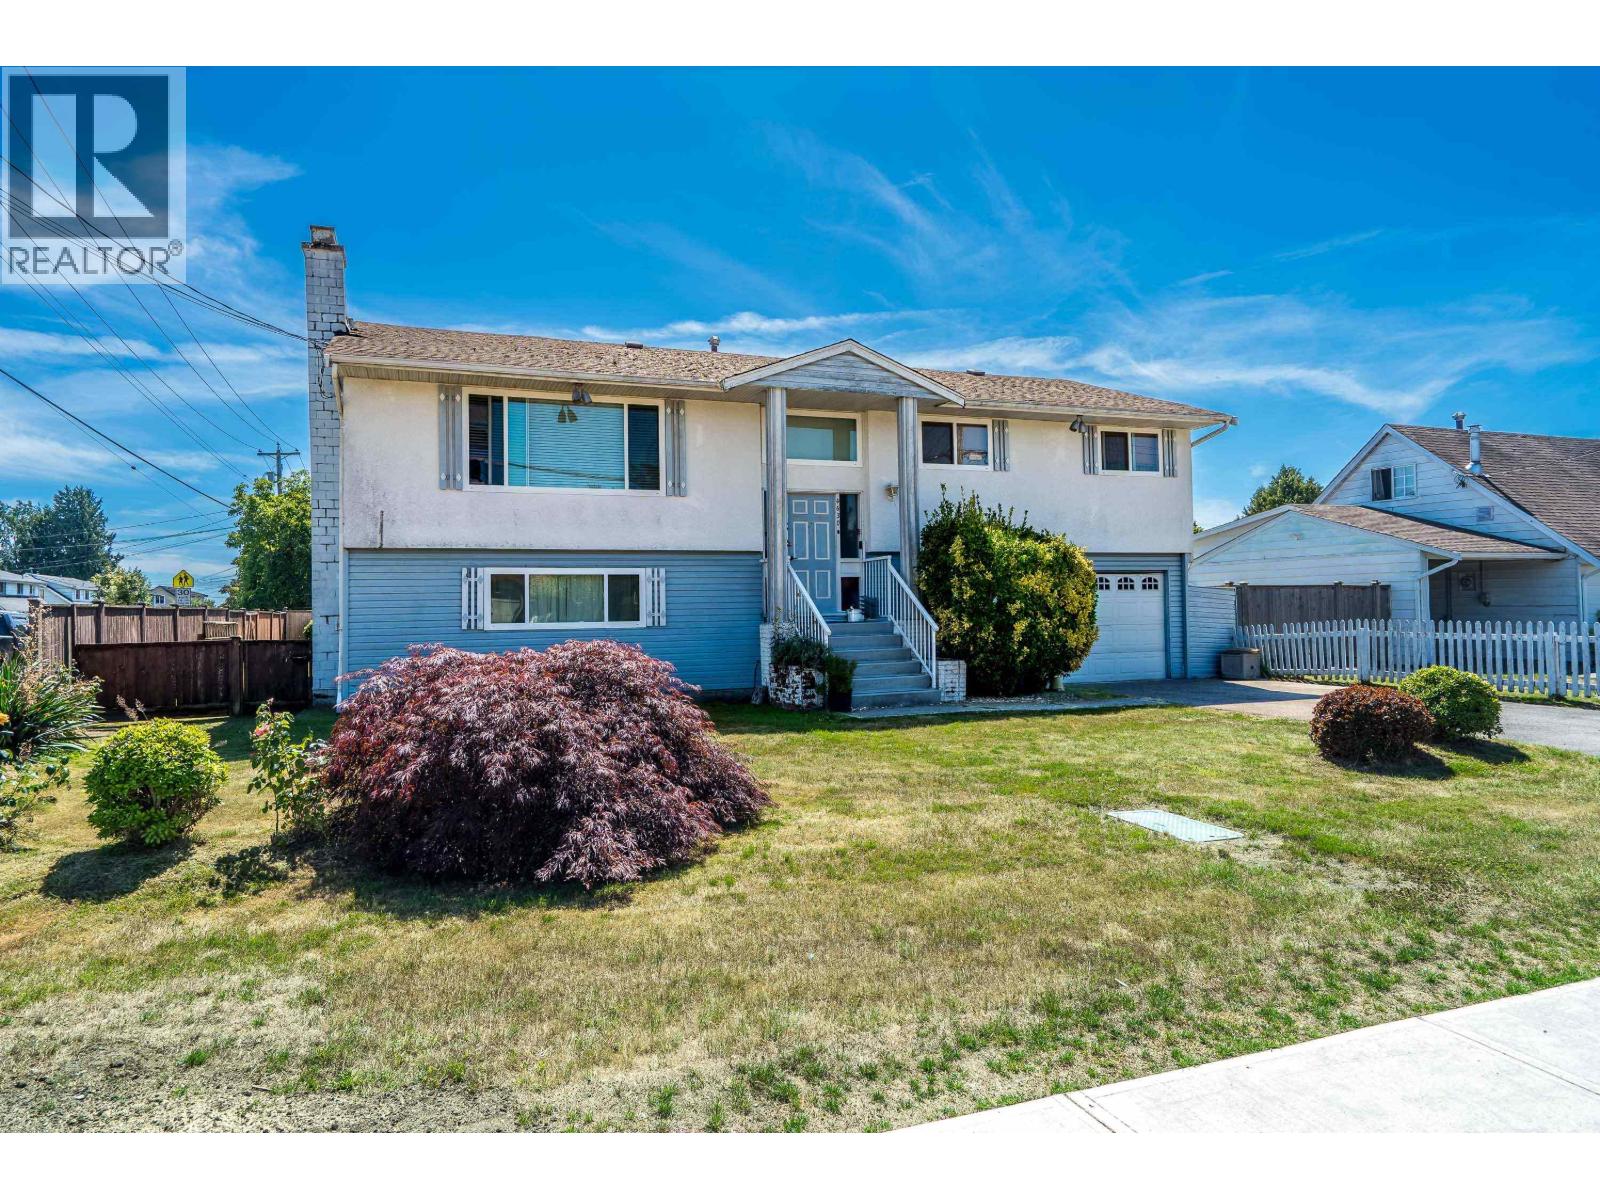
4630 44b Avenue
Delta, British Columbia
Spacious home in the popular Port Guichon neighborhood. This home was renovated over the years to have 2713 sq.ft. of living space! Large living room, dining room, kitchen with large solarium (213sq.ft)included in total living area. Four bedrooms on upper level, primary has 2pce ensuite. Lower level is unique-family room, fifth bedroom and a large workshop (361sq.ft) or living space. Tandem garage (39'length)with workshop area. RS1 zoning. Lot 66' frontage x 106' depth-6930 sq.ft. lot. Property is sold 'as is'. Notice to show pls 24 hrs-family living in home. New OCP allows for suite, garden cottage subject to city approval. Pls note, photos have been virtually staged. A/O (id:63400)
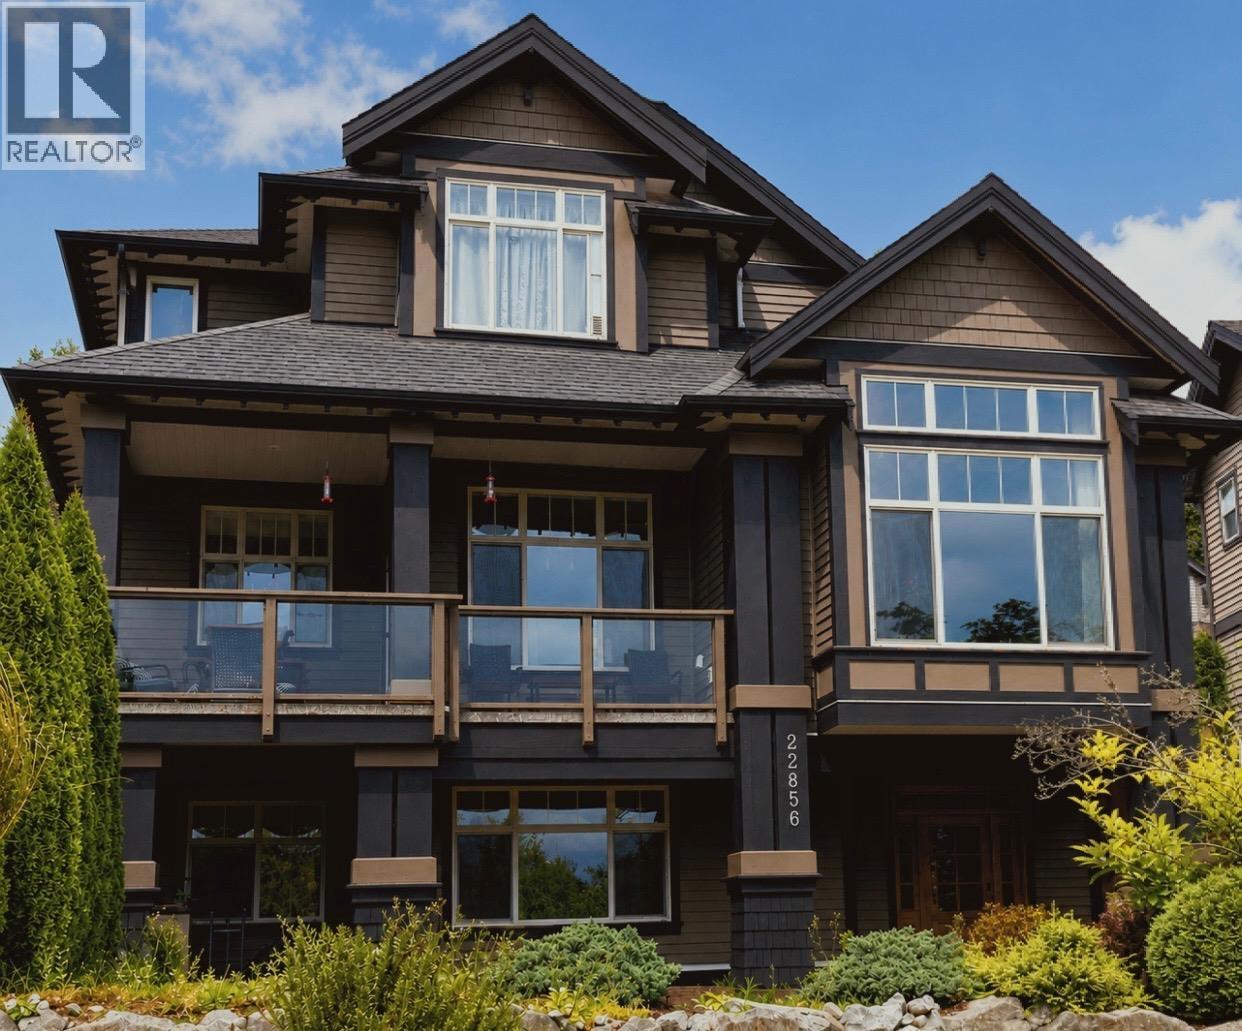
22856 137 Avenue
Maple Ridge, British Columbia
Very well-maintained custom-built Oakvale Whistler-inspired 2-storey home with a fully finished daylight walkout basement, detached double garage, and a self-contained 1-bedroom suite. This impressive home features a maple kitchen with granite countertops, undermount sink, large island with breakfast bar, and a walk-in pantry. The spacious living room boasts a soaring cathedral ceiling and a stunning rock-faced gas fireplace. Offering 5 bedrooms, 4 bathrooms, and 2 laundry areas, this home is loaded with quality finishes including stained fir casings and baseboards, and numerous custom touches throughout. Enjoy mountain views from the patios, a fully fenced backyard, and plenty of space for family living or extended family accommodation. OPEN HOUSE SUN CANCELLED. (id:63400)
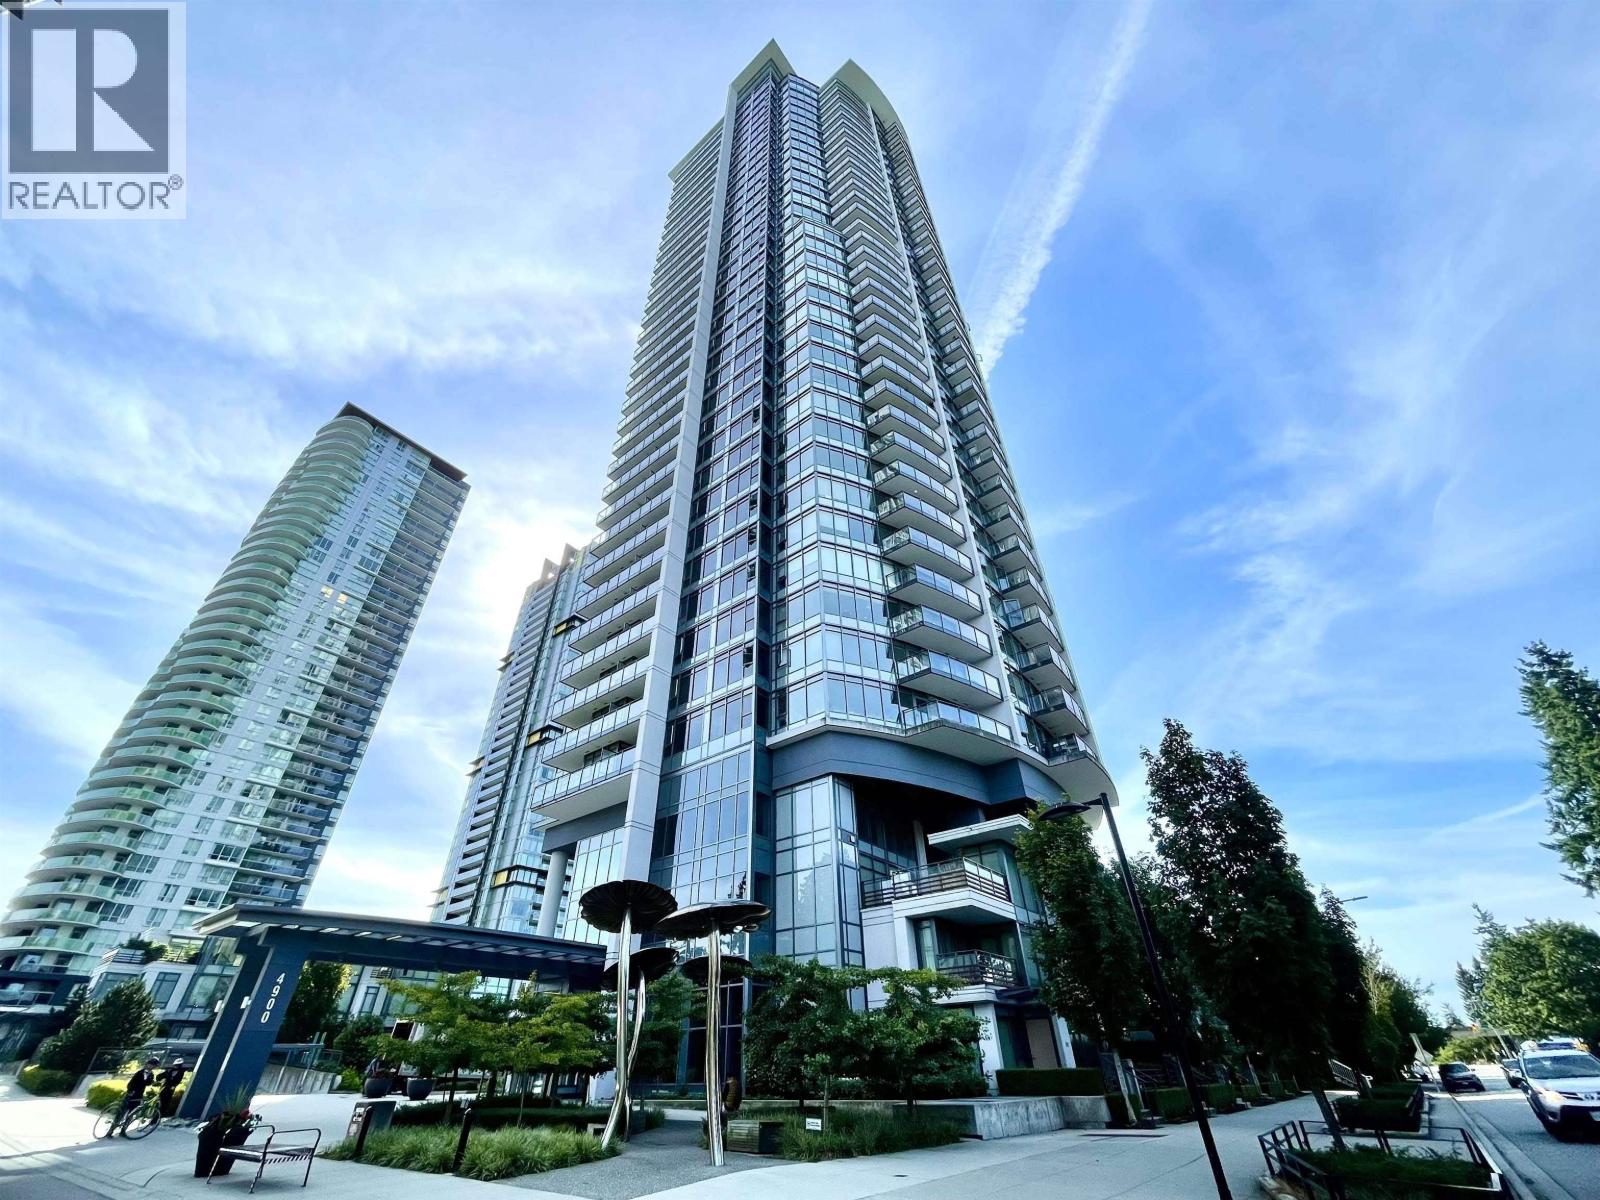
2305 4900 Lennox Lane
Burnaby, British Columbia
THE PARK built by Intergulf development, quiet unit facing north with Mountain View. One bedroom one bath, one parking spot, two bike lockers. Functional layout. Spacious gourmet kitchen, stainless steel appliances, laminated wood flooring in living and dining room. Amenities include gym, hot tub and sauna room. Walking distance to Metrotown skytrain station,supermarket, restaurants, bank, and Bonsor Park. (id:63400)
132 7476 138 Street
Surrey, British Columbia
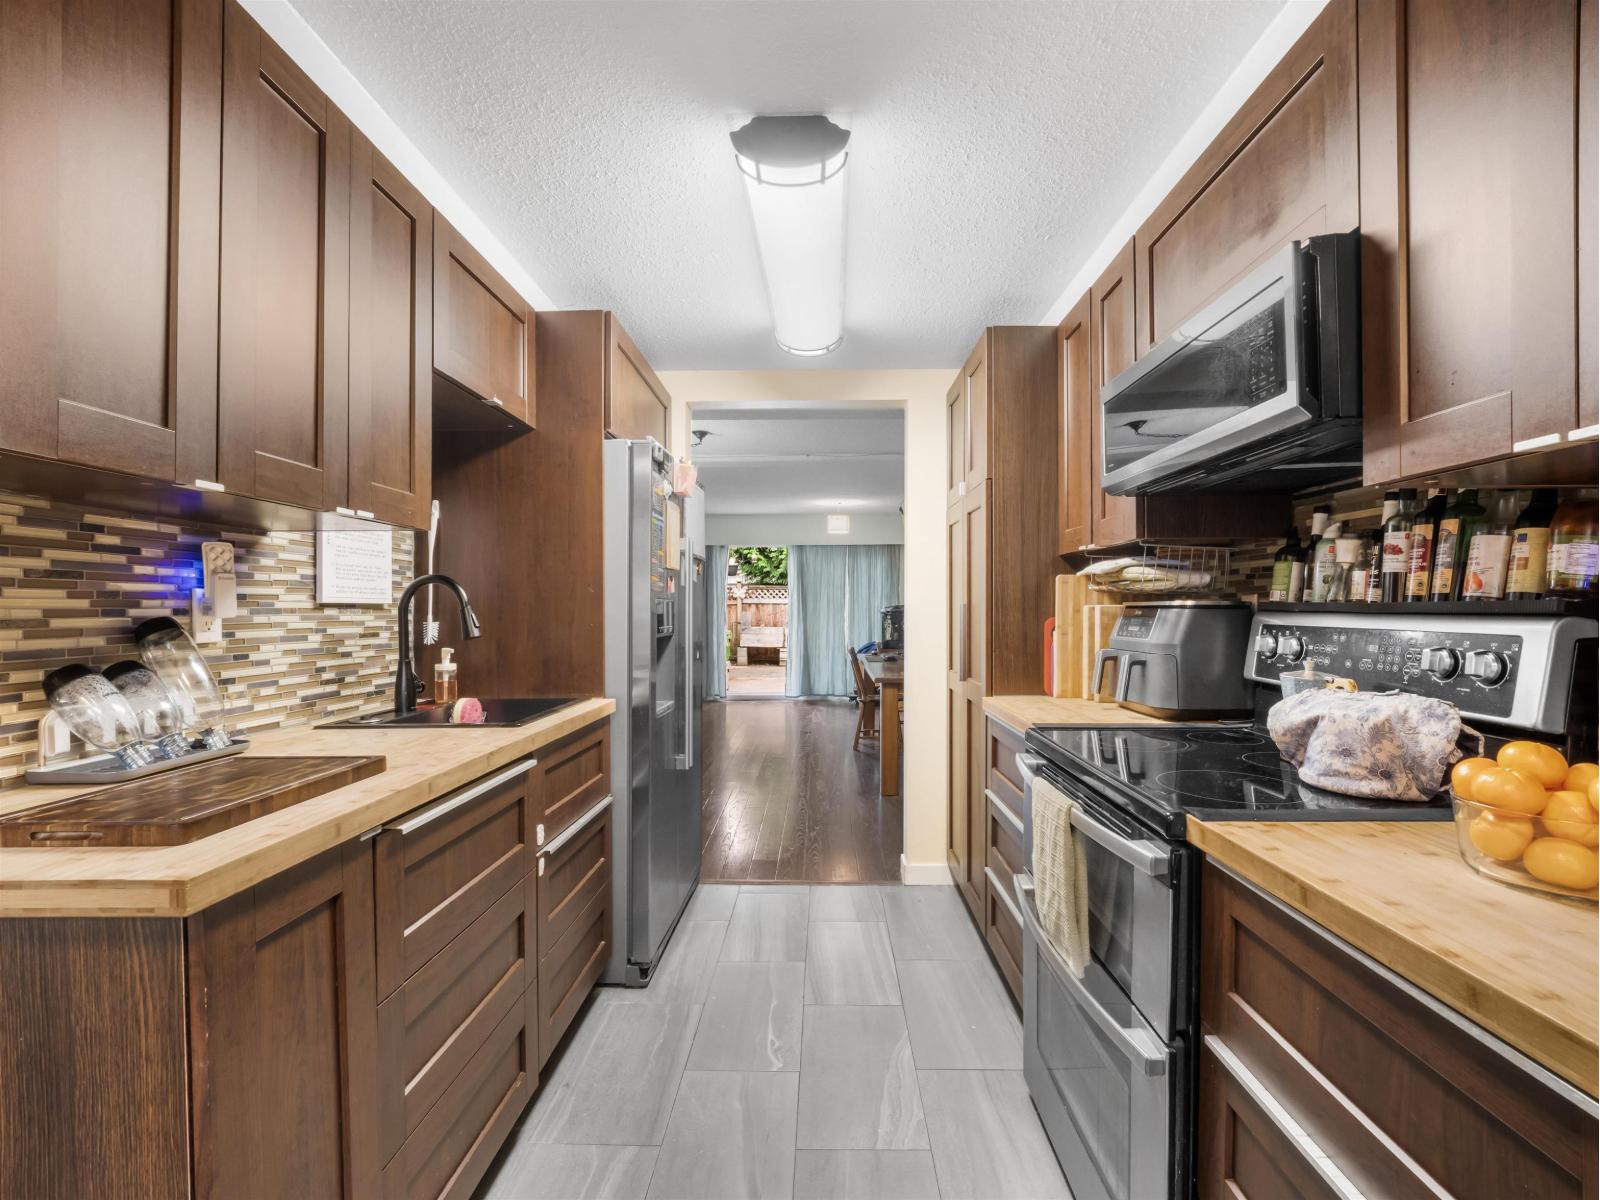
GREAT VALUE 3BR townhome in East Newton in family-friendly Glencoe Estates! Over 1,500 sq ft for your growing family, plus complex amenities including heated indoor pool, sauna, gym, party room, playground, basketball and tennis courts. Main floor features an updated kitchen with butcherblock countertops leading to a large dining/living room with a wood fireplace, powder room, full-sized laundry, and rolling under-stair storage. Upstairs offers 3 bedrooms, including a large primary with a built-in closet system and ensuite. Fully fenced yard with a large storage shed, great for pets (2 allowed, med-sized dog). Includes carport, extra parking possible to rent from strata, and fibre-optic internet. Close to King George shopping, East Newton Rec Centre, and Newton Exchange transit hub. (id:63400)
351 Avaani Way
Nanaimo, British Columbia
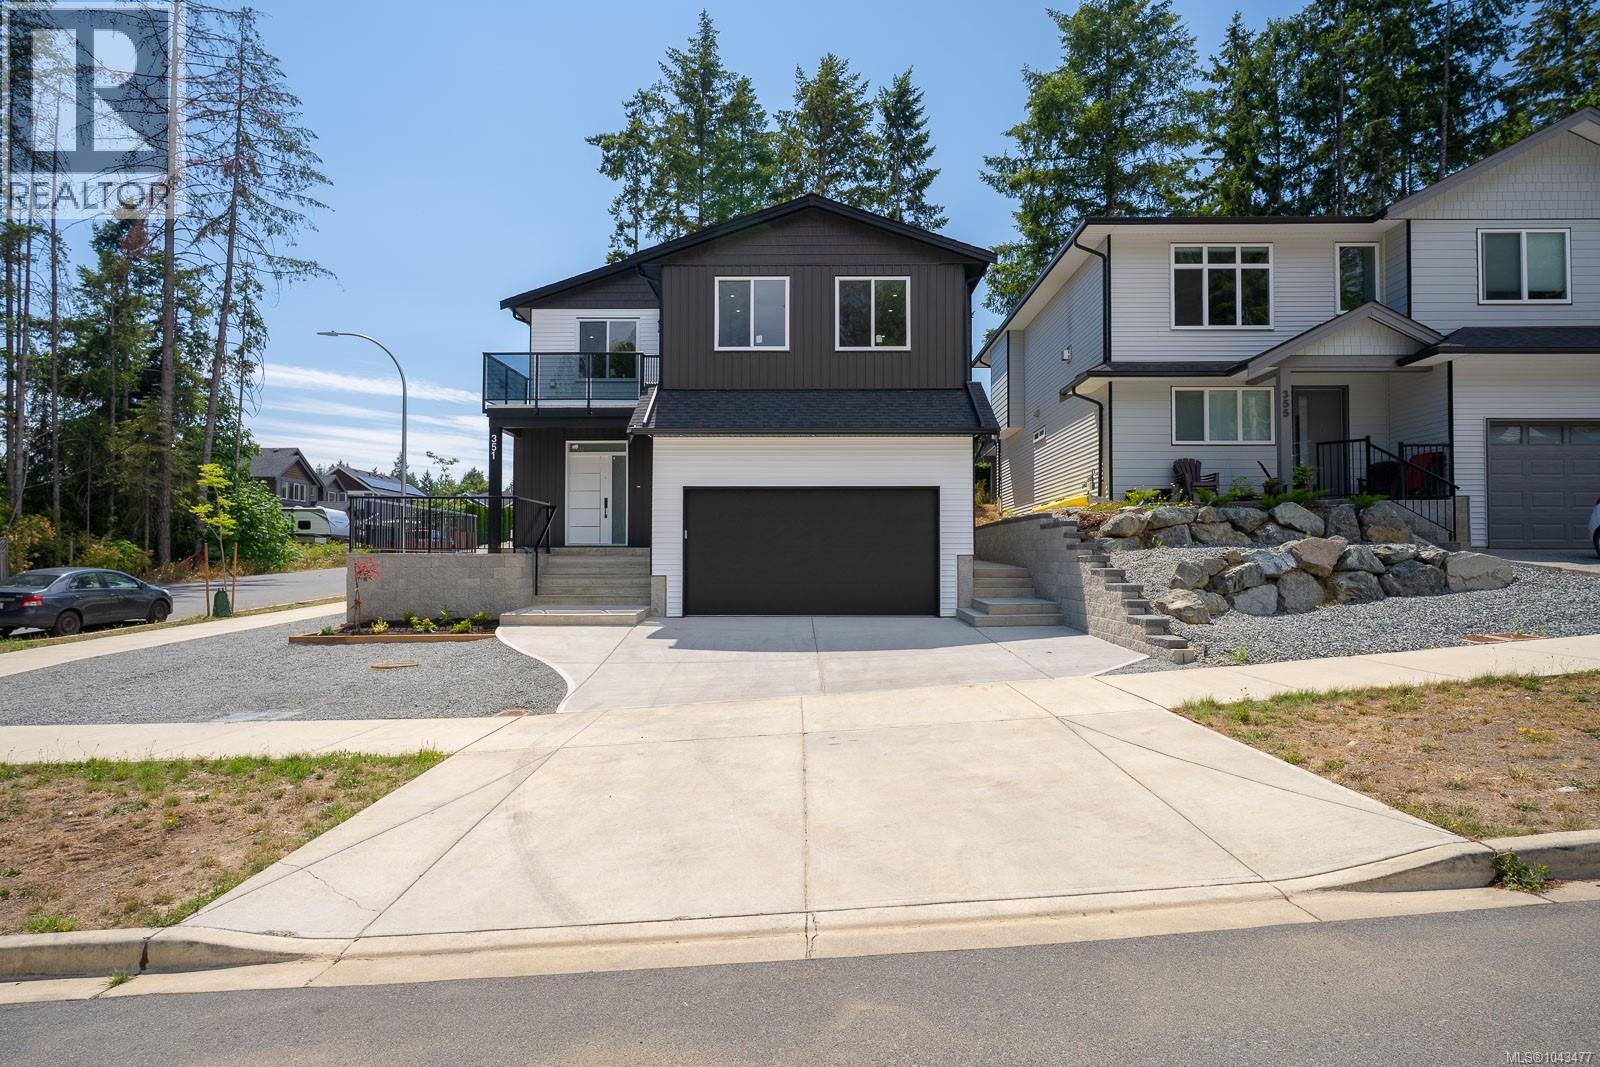
Welcome to 351 Avaani Way a brand new 6 bedroom, 4 bathroom home with a fully self contained 2 bedroom legal suite, perfect for generating rental income or housing extended family. The main home is designed for comfort and functionality. The lower level offers a 2-car garage and a versatile bedroom with its own full bathroom and private exterior access ideal for a home office, gym, or guest room. Head upstairs to find an open and inviting living space highlighted by a gas fireplace, quartz countertops, laminate flooring throughout, and a full stainless steel appliance package. The primary bedroom is a true retreat, complete with a generous walk-in closet, an ensuite and a private deck. Two additional bedrooms, a 4 piece bathroom a second deck, and a landscaped yard complete the package. Stay comfortable year-round with natural gas forced-air heating and central air conditioning, and buy with confidence knowing this home is fully covered under the BC New Home Warranty Program (2-5-10). The legal suite impresses with 9-foot ceilings, its own heat pump, and a well-appointed 2 bedroom layout a rare and valuable bonus. Located close to Vancouver Island University, top-rated elementary and secondary schools, and all levels of shopping, with a short drive to downtown Nanaimo's best restaurants, cafes, and shops. For more information, contact Travis Briggs at 250-713-5501 or travis@travisbriggs.ca (Measurements and data approximate; verify if important.) (id:63400)
6 855 Howard Ave
Nanaimo, British Columbia
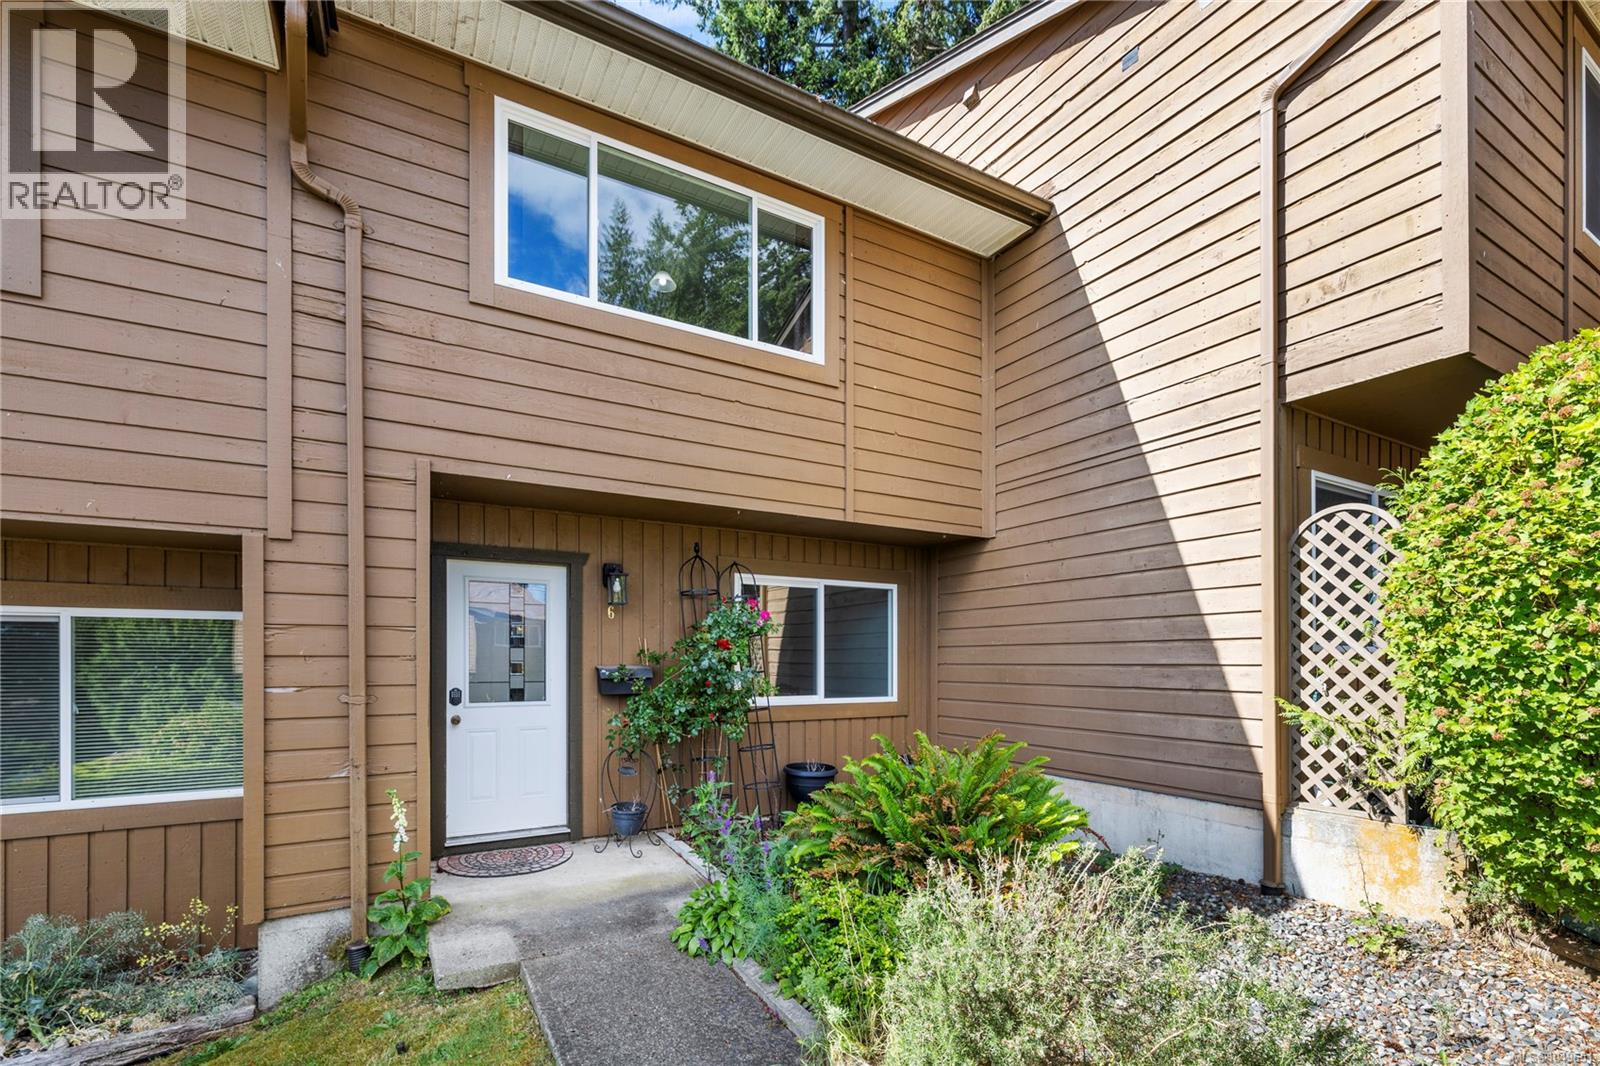
Affordable and move-in ready townhome in convenient South Nanaimo at Eagle Heights! Ideally located near Vancouver Island University, elementary and secondary schools, shopping & groceries, restaurants, transit, and everyday amenities, this well-maintained home offers excellent value for first-time buyers and investors alike. The functional layout features bright living space on the main level, while upstairs offers 2 spacious bedrooms, a full bathroom, and convenient in-unit laundry. Enjoy your own private south-facing patio — perfect for relaxing or soaking up the sun. Pet friendly, with max 2 pets allowed per unit (SEE BYLAWS), and your designated parking stall conveniently right outside the front door. Recent updates include newer flooring throughout, fresh paint, and a newer hot water tank, making this home an easy choice for anyone looking to get into the market. Data & measurements approximate, please verify if important. (id:63400)