
2293 Catt Avenue Lumby, British Columbia V0E 2G0

$675,000
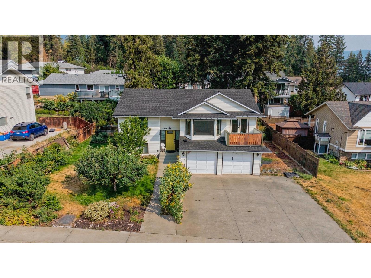
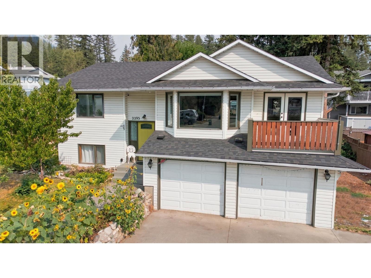
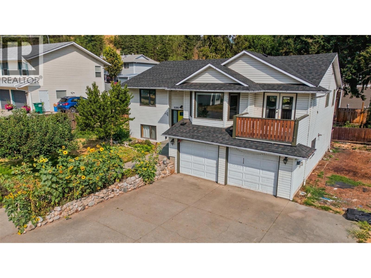
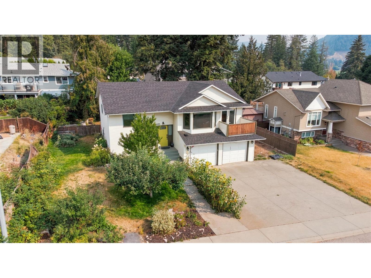
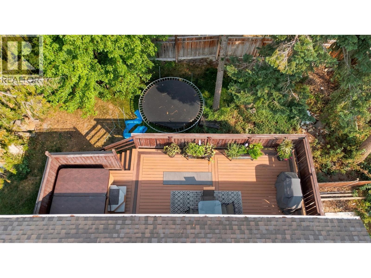
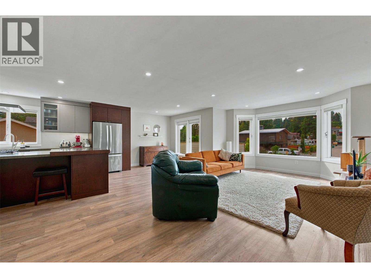
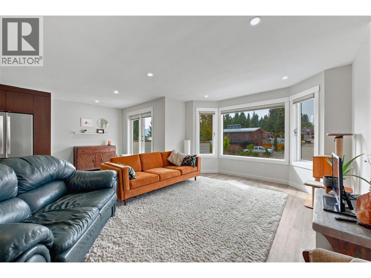
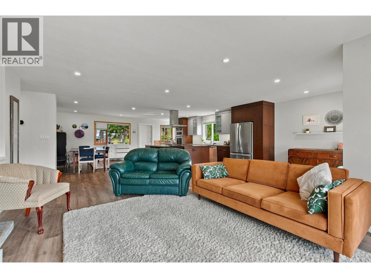
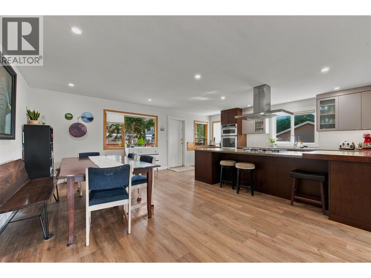
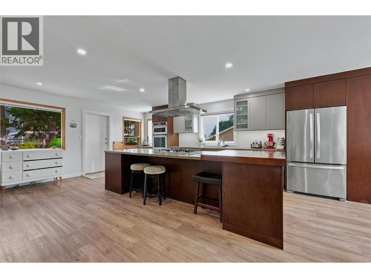
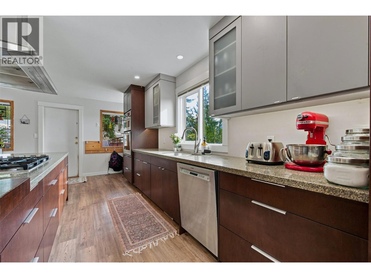
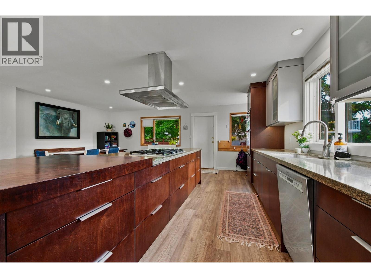
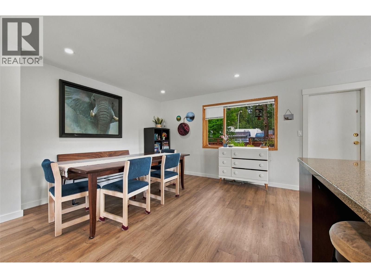
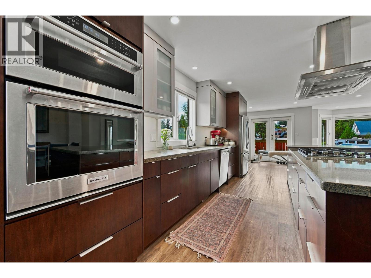
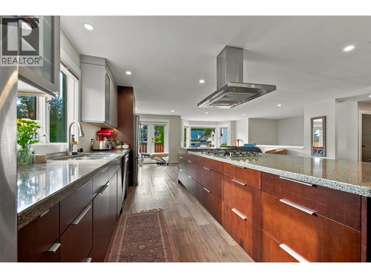
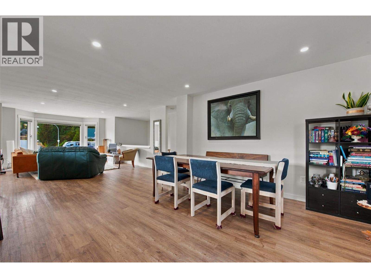
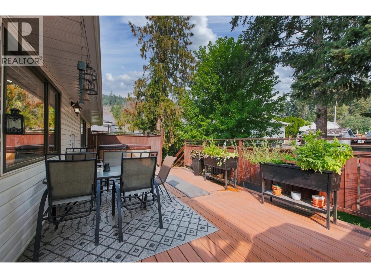
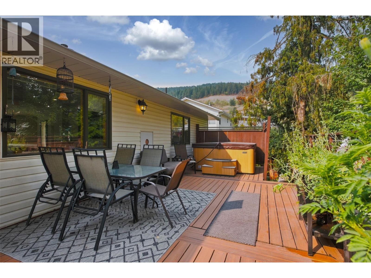
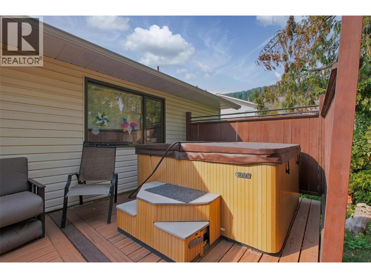
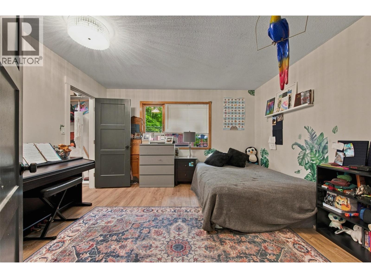
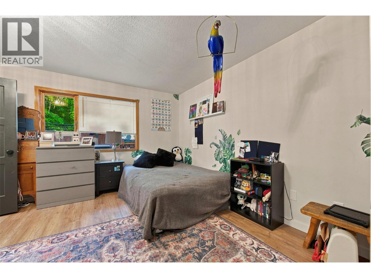
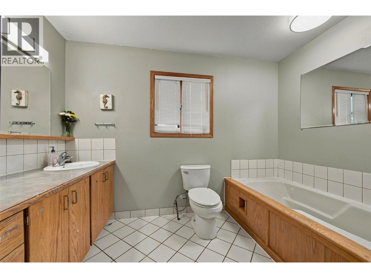
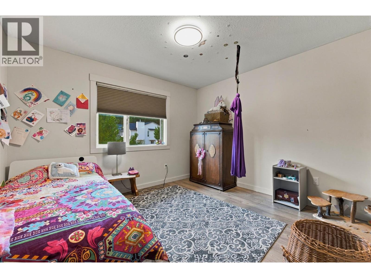
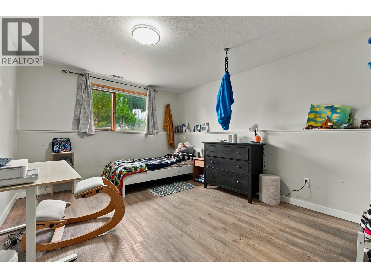
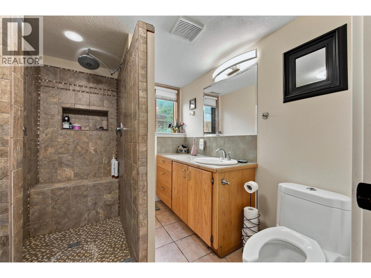
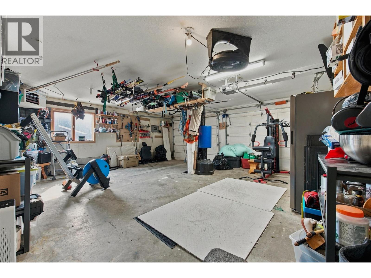
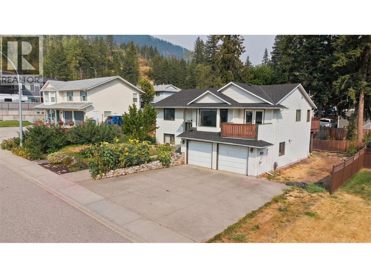
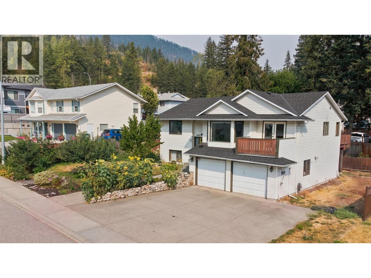
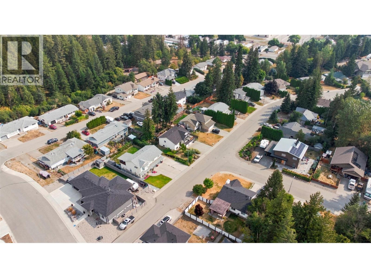
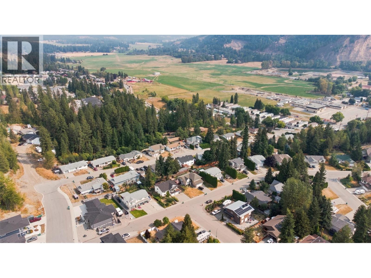
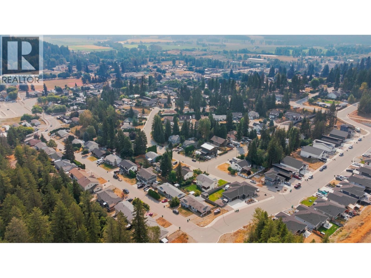
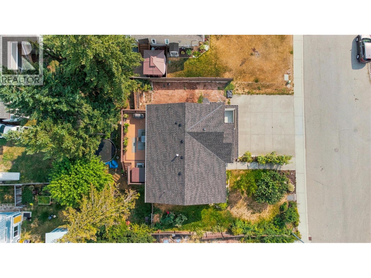
Welcome to 2293 Catt Ave, a lovely home in the heart of Lumby offering 4 bedrooms and 2 full bathrooms. The main living area features a bright open-concept layout centered around a tastefully renovated kitchen, seamlessly connecting the living and dining spaces anchored by newer vinyl flooring throughout. Step outside to an expansive deck and a soothing hot tub, perfect for year-round relaxation and outdoor entertaining. Major mechanical and structural components offer complete peace of mind, with the roof, furnace, and central air conditioning system all updated in the last 5 years. Outdoor enthusiasts and hobbyists will appreciate the heated garage—ideal for cold weather projects—along with generous RV parking accommodating vehicles and recreational toys. Located in a peaceful, family-friendly neighborhood within easy reach of local schools and town amenities, this property combines modern comfort, functional spaces, and exceptional Okanagan living. (id:63400)
Property Details
| MLS® Number | 10399154 |
| Property Type | Single Family |
| Neigbourhood | Lumby Valley |
| Amenities Near By | Park, Recreation, Schools |
| Community Features | Family Oriented, Pets Allowed |
| Parking Space Total | 10 |
| View Type | Mountain View |
Building
| Bathroom Total | 2 |
| Bedrooms Total | 4 |
| Basement Type | Full |
| Constructed Date | 1994 |
| Construction Style Attachment | Detached |
| Cooling Type | Central Air Conditioning |
| Exterior Finish | Vinyl Siding |
| Flooring Type | Tile, Vinyl |
| Heating Type | Forced Air, See Remarks |
| Roof Material | Asphalt Shingle |
| Roof Style | Unknown |
| Stories Total | 2 |
| Size Interior | 2,314 Sqft |
| Type | House |
| Utility Water | Municipal Water |
Parking
| Additional Parking | |
| Attached Garage | 2 |
| Heated Garage | |
| Oversize | |
| R V | 1 |
Land
| Access Type | Easy Access |
| Acreage | No |
| Fence Type | Fence |
| Land Amenities | Park, Recreation, Schools |
| Sewer | Municipal Sewage System |
| Size Irregular | 0.18 |
| Size Total | 0.18 Ac|under 1 Acre |
| Size Total Text | 0.18 Ac|under 1 Acre |
Rooms
| Level | Type | Length | Width | Dimensions |
|---|---|---|---|---|
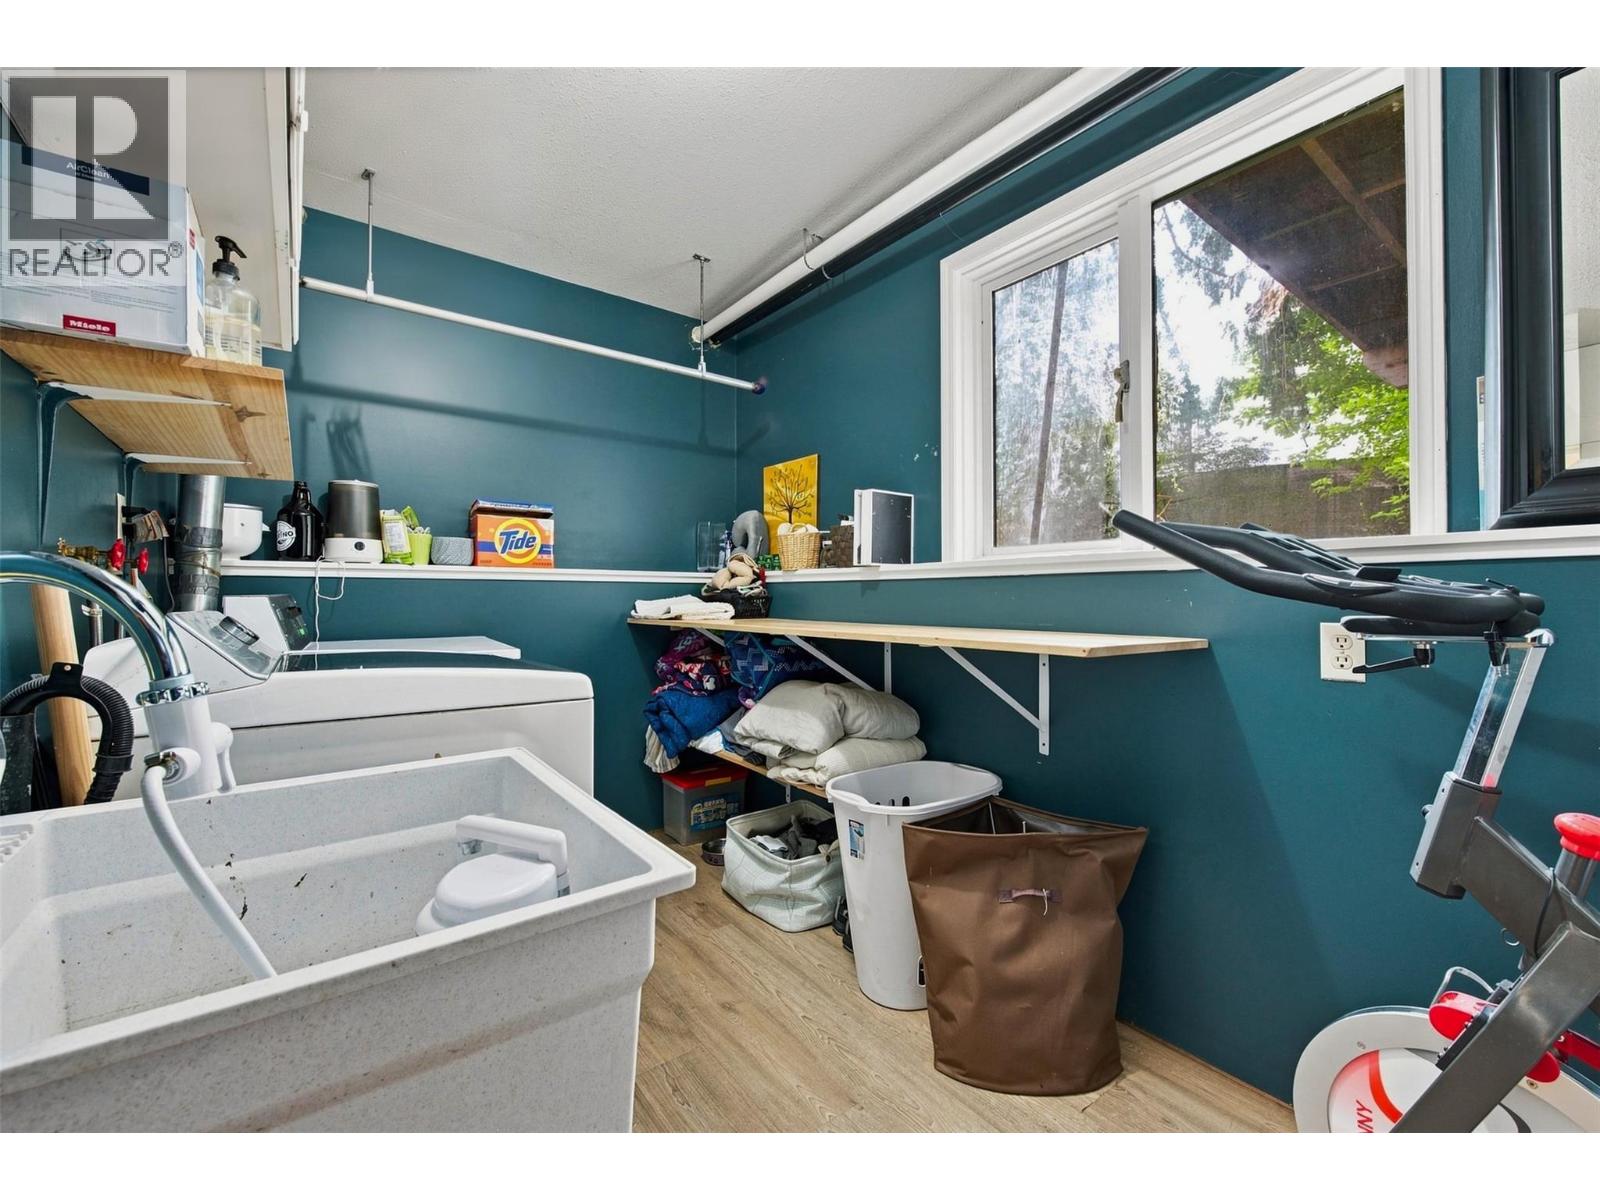
| Basement | Laundry Room | 11'7'' x 8'1'' | ||
| Basement | Full Bathroom | 7'8'' x 6'9'' | ||
| Basement | Bedroom | 11'11'' x 12'8'' | ||
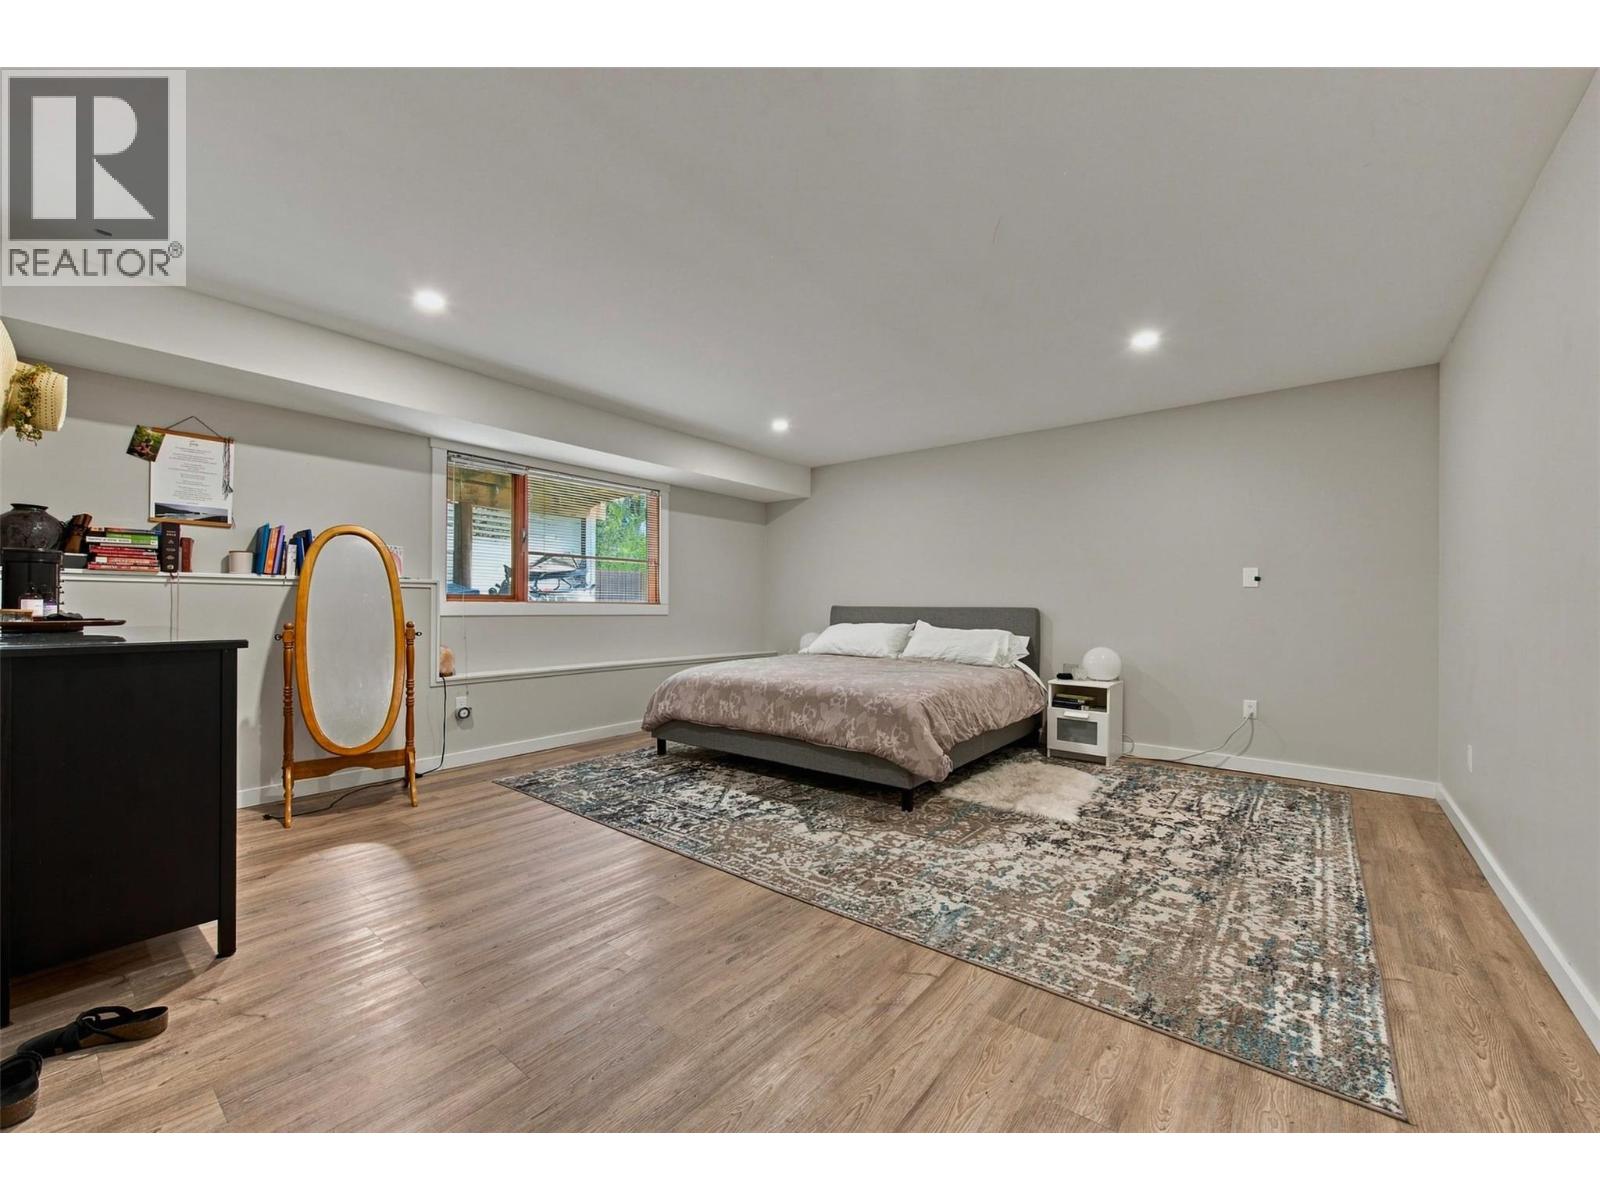
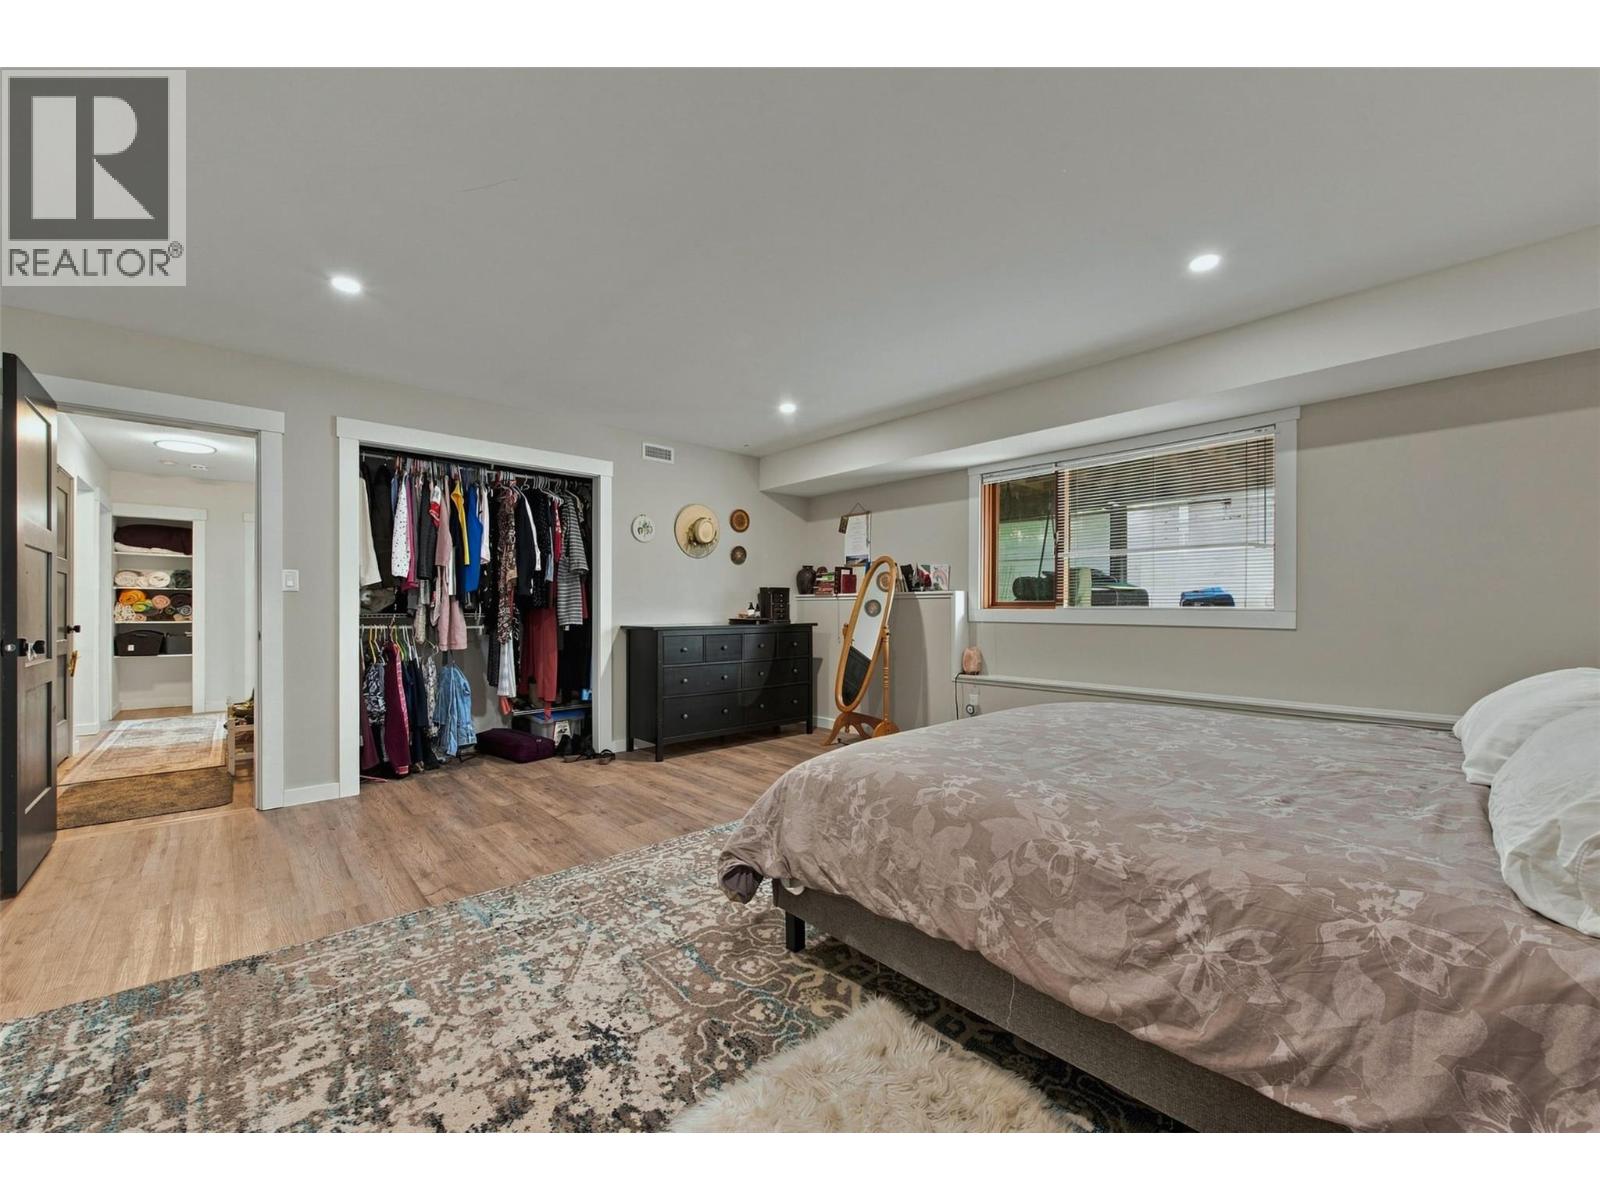
| Basement | Bedroom | 16'8'' x 16' | ||
| Main Level | Bedroom | 10'4'' x 11'8'' | ||
| Main Level | 4pc Bathroom | 10'2'' x 8'2'' | ||
| Main Level | Primary Bedroom | 12'2'' x 12'10'' | ||
| Main Level | Dining Room | 12'6'' x 10'3'' | ||
| Main Level | Living Room | 22'7'' x 22'3'' | ||
| Main Level | Kitchen | 22'4'' x 11'2'' |
https://www.realtor.ca/real-estate/30215298/2293-catt-avenue-lumby-lumby-valley

Kevin Kraus
sellyourhousewithkraus.com/
www.facebook.com/RoyalLePage.KevinKraus
www.linkedin.com/in/kevinmkraus/
www.instagram.com/kevinkraus.realestate/
4007 - 32nd Street
Vernon, British Columbia V1T 5P2
(250) 545-5371
(250) 542-3381

The trademarks REALTOR®, REALTORS®, and the REALTOR® logo are controlled by The Canadian Real Estate Association (CREA) and identify real estate professionals who are members of CREA. The trademarks MLS®, Multiple Listing Service® and the associated logos are owned by The Canadian Real Estate Association (CREA) and identify the quality of services provided by real estate professionals who are members of CREA. The trademark DDF® is owned by The Canadian Real Estate Association (CREA) and identifies CREA's Data Distribution Facility (DDF®)
September 20 2026 09:18:13
Association of Interior REALTORS®
Royal LePage Downtown Realty