
8000 Highland Road Unit# 48
Vernon, British Columbia
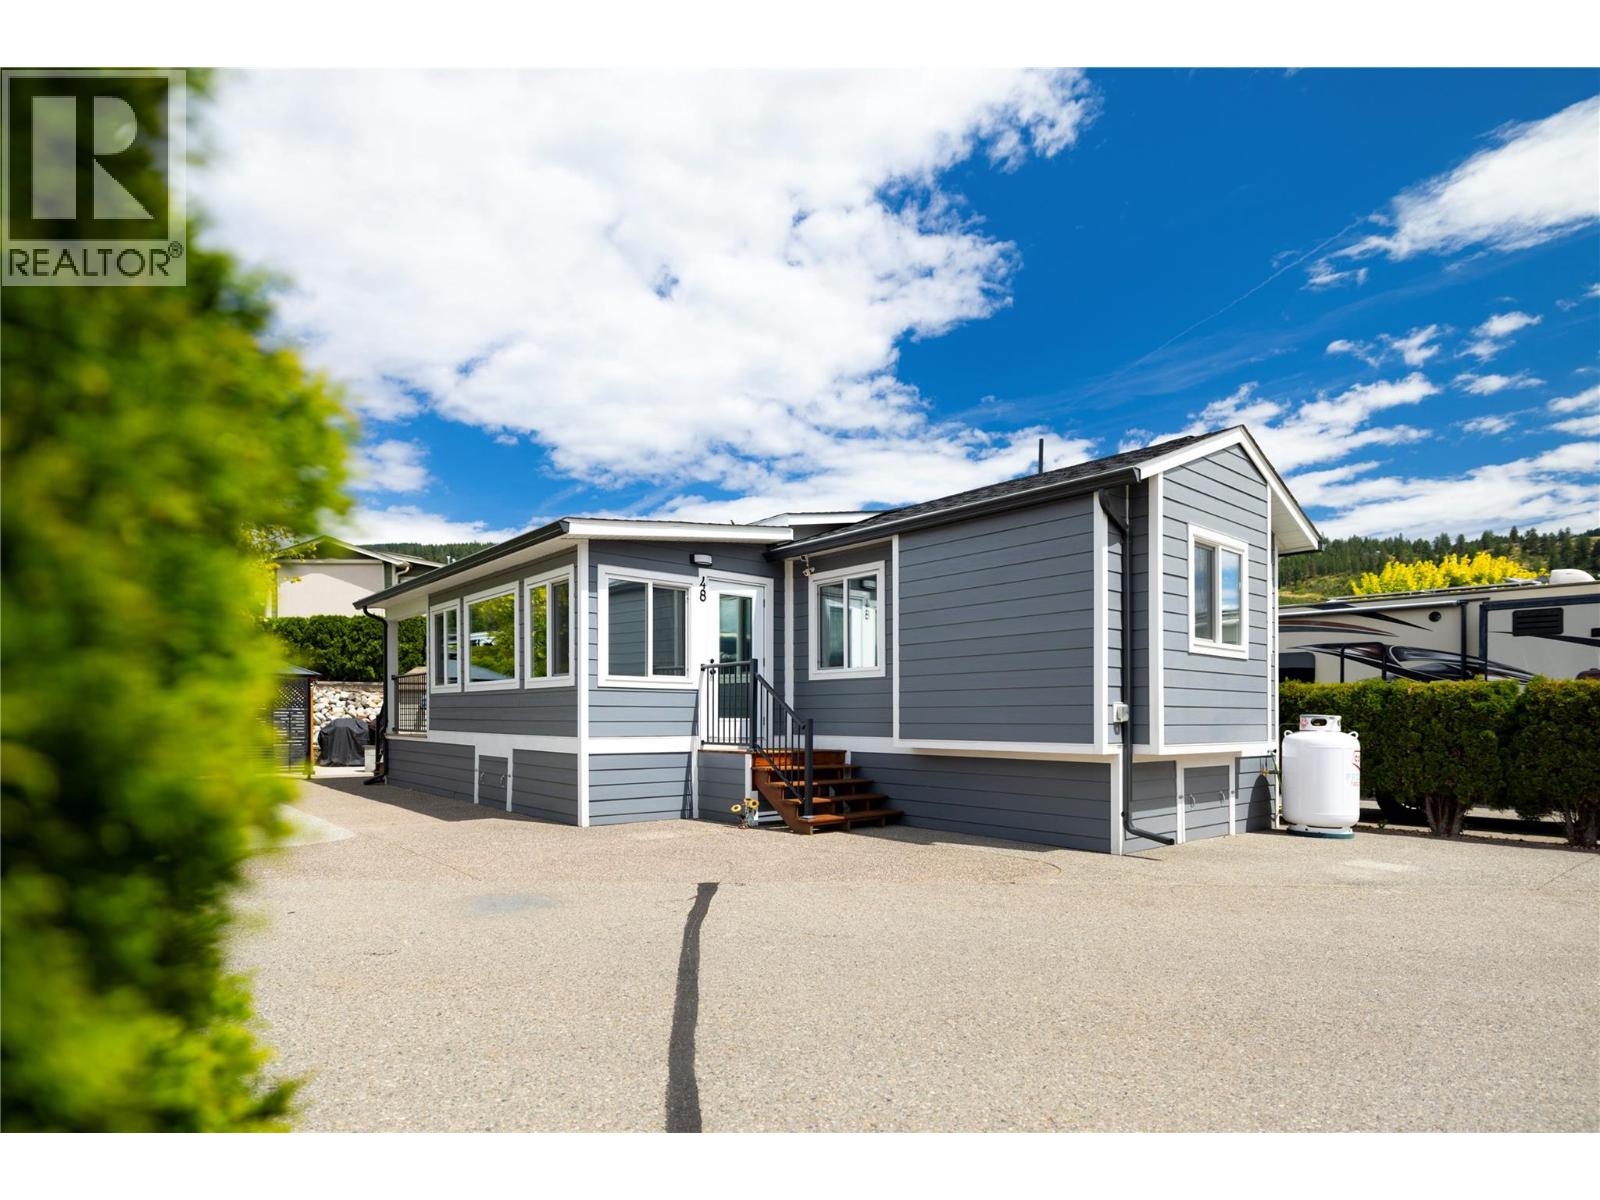
Come check out your custom designed 2-bed, 1.5-bath home in exceptional condition built in 2022. Located on a private corner lot in the sought-after Swan Lake RV Resort, it will offer you the perfect blend of comfort, community, and resort lifestyle, and this home is ready for quick possession! Enjoy the spacious layout with a large entry - sun room, and an open-concept living area centrally located between the two bedrooms. The front bedroom includes a convenient 2-piece ensuite, while the second bedroom at the rear offers additional privacy. The open kitchen and living room create a welcoming space for gatherings and extends into the bright sunroom. Step outside to the covered back deck, beautifully landscaped yard, complete with gazebo, the BBQ area, and the shed with power and water—the perfect space for entertaining. Located a short walk from the shore of Swan Lake, bring your kayak, or paddle board! This friendly, amenity-rich community features a clubhouse, gym, library, a pool, hottub, and a well equipped workshop, the social events make it easy to feel right at home. This home offers a low-maintenance lock-and-leave getaway. Don’t miss this unique opportunity—book your showing today! (id:63400)
2875 Southey Point Rd
Salt Spring, British Columbia
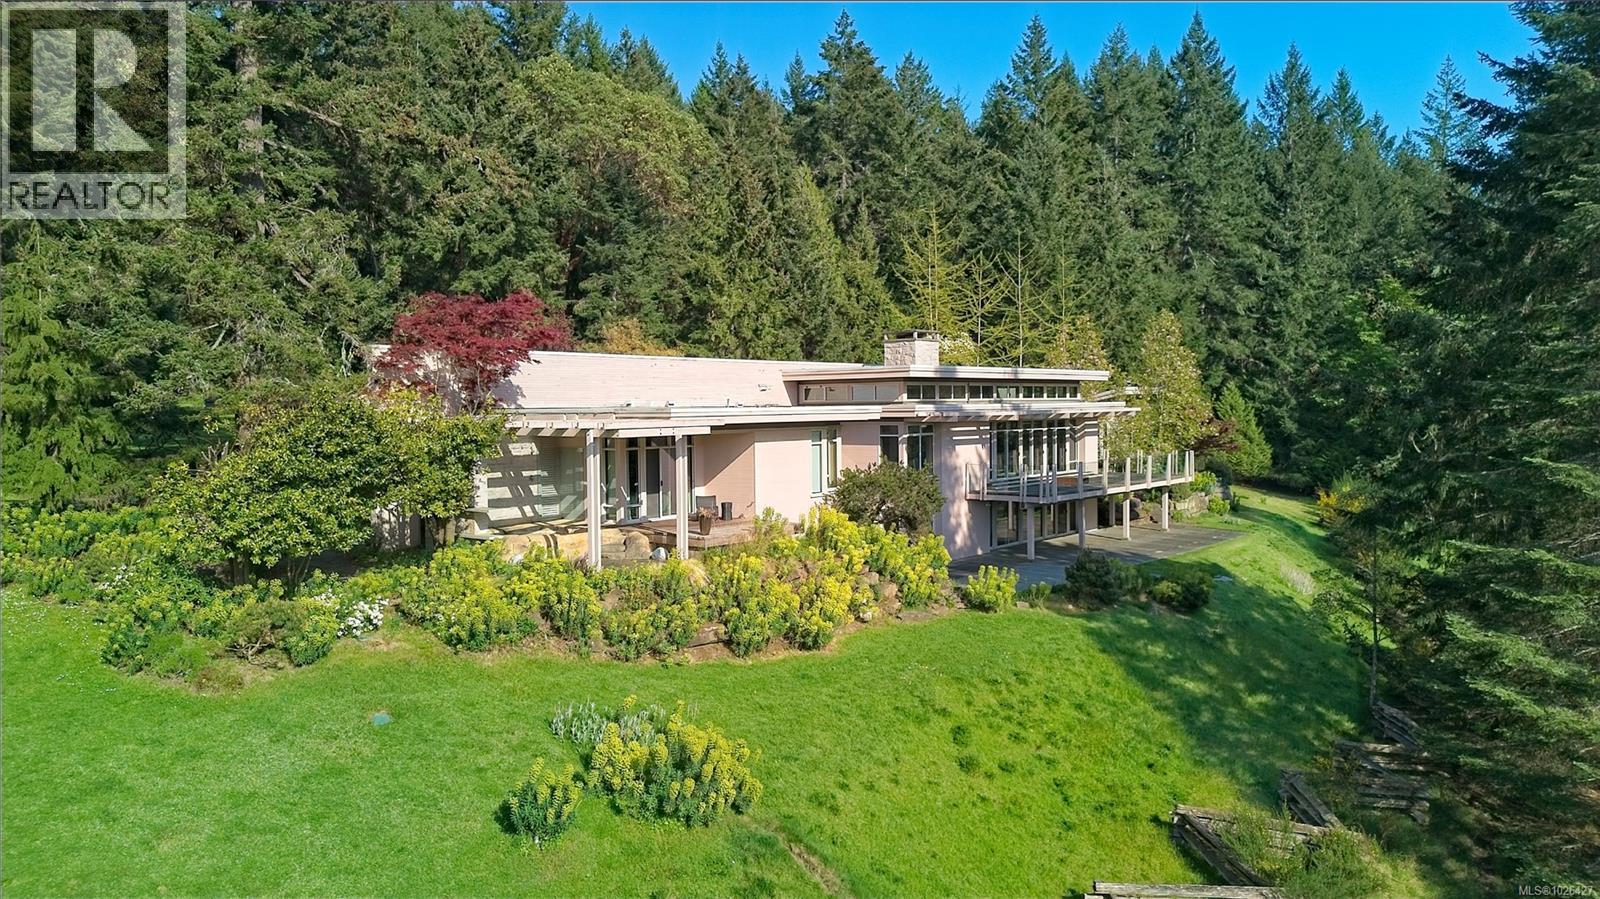
The south-facing ''Ridge'' House is an architectural icon on Salt Spring Island. With an expansive valley view, and overlooks two natural ponds connected by a seasonal creek with the mountains of Vancouver Island serving as backdrop. nestled in an array of gardens with water features, the design of the Ridge House was inspired by Frank Lloyd Wright. The extensive use of granite, flat rooflines and a rectilinear plan are true to the inspiration, while soaring windows and skylights bring light and nature inside. Renovations include a newer chef's kitchen with Miele appliances; LED lighting and updates to the master Bedroom and ensuite. Patios and decks surround the house. A pastoral setting extraordinaire. (id:63400)
Sea To Sky Premier Properties
1424 Pinehurst Pl
Langford, British Columbia
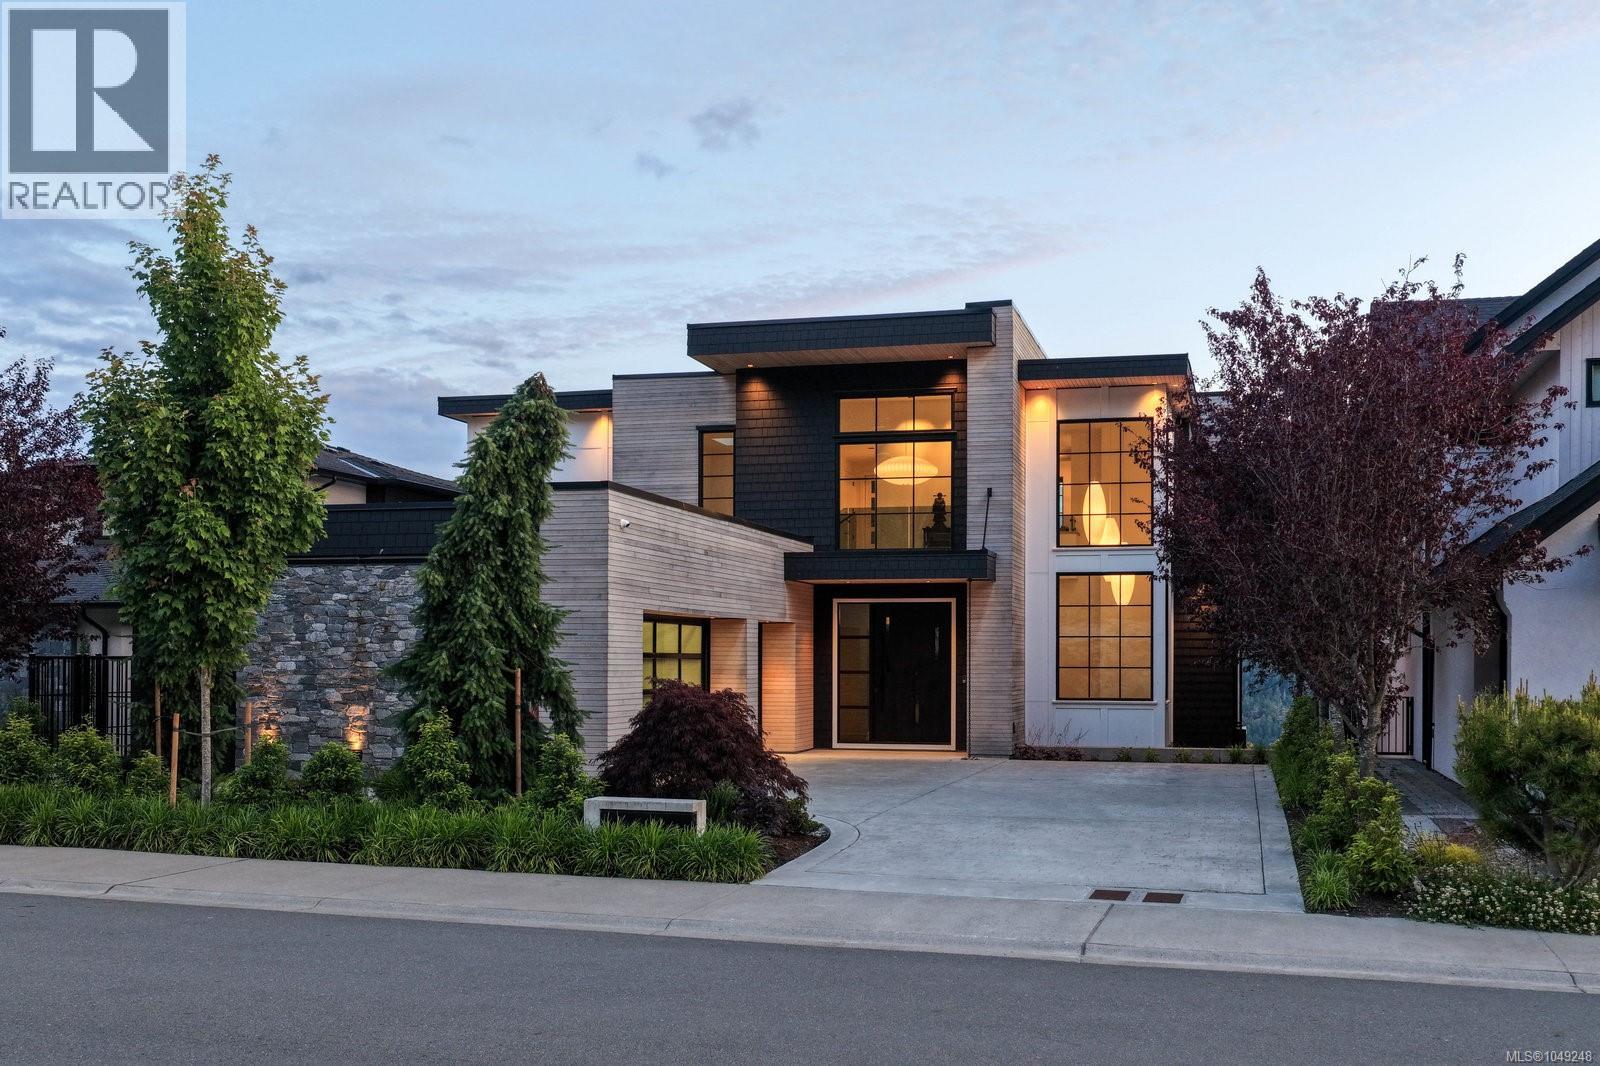
1424 Pinehurst Terrace, an exceptional custom residence where breathtaking west-facing ocean, mountain and city views, framed by spectacular sunsets, meet elevated luxury and thoughtful design. The main level features a chef’s kitchen with premium appliances, walk-through pantry, wine fridge and ice maker, with seamless access to a covered outdoor grilling area. Expansive windows fill the open-concept living space with natural light, while a striking stone fireplace creates a stunning focal point. A private office, custom mudroom with built-ins and pet wash, and triple garage with showroom-finished floors add exceptional function. Upstairs, the serene primary retreat offers a spa-inspired ensuite with a Japanese soaking tub, oversized shower and custom walk-in closet. A private wellness wing includes a gym, sauna, hot and cold plunge, covered patio and outdoor kitchen with bar seating. The lower level features two ensuite bedrooms, media room and flexible studio space. Just minutes from Bear Mountain Village, golf, tennis, hiking trails and resort amenities. Golf membership available. (id:63400)
RE/MAX Camosun
840 Ankathem Pl
Colwood, British Columbia
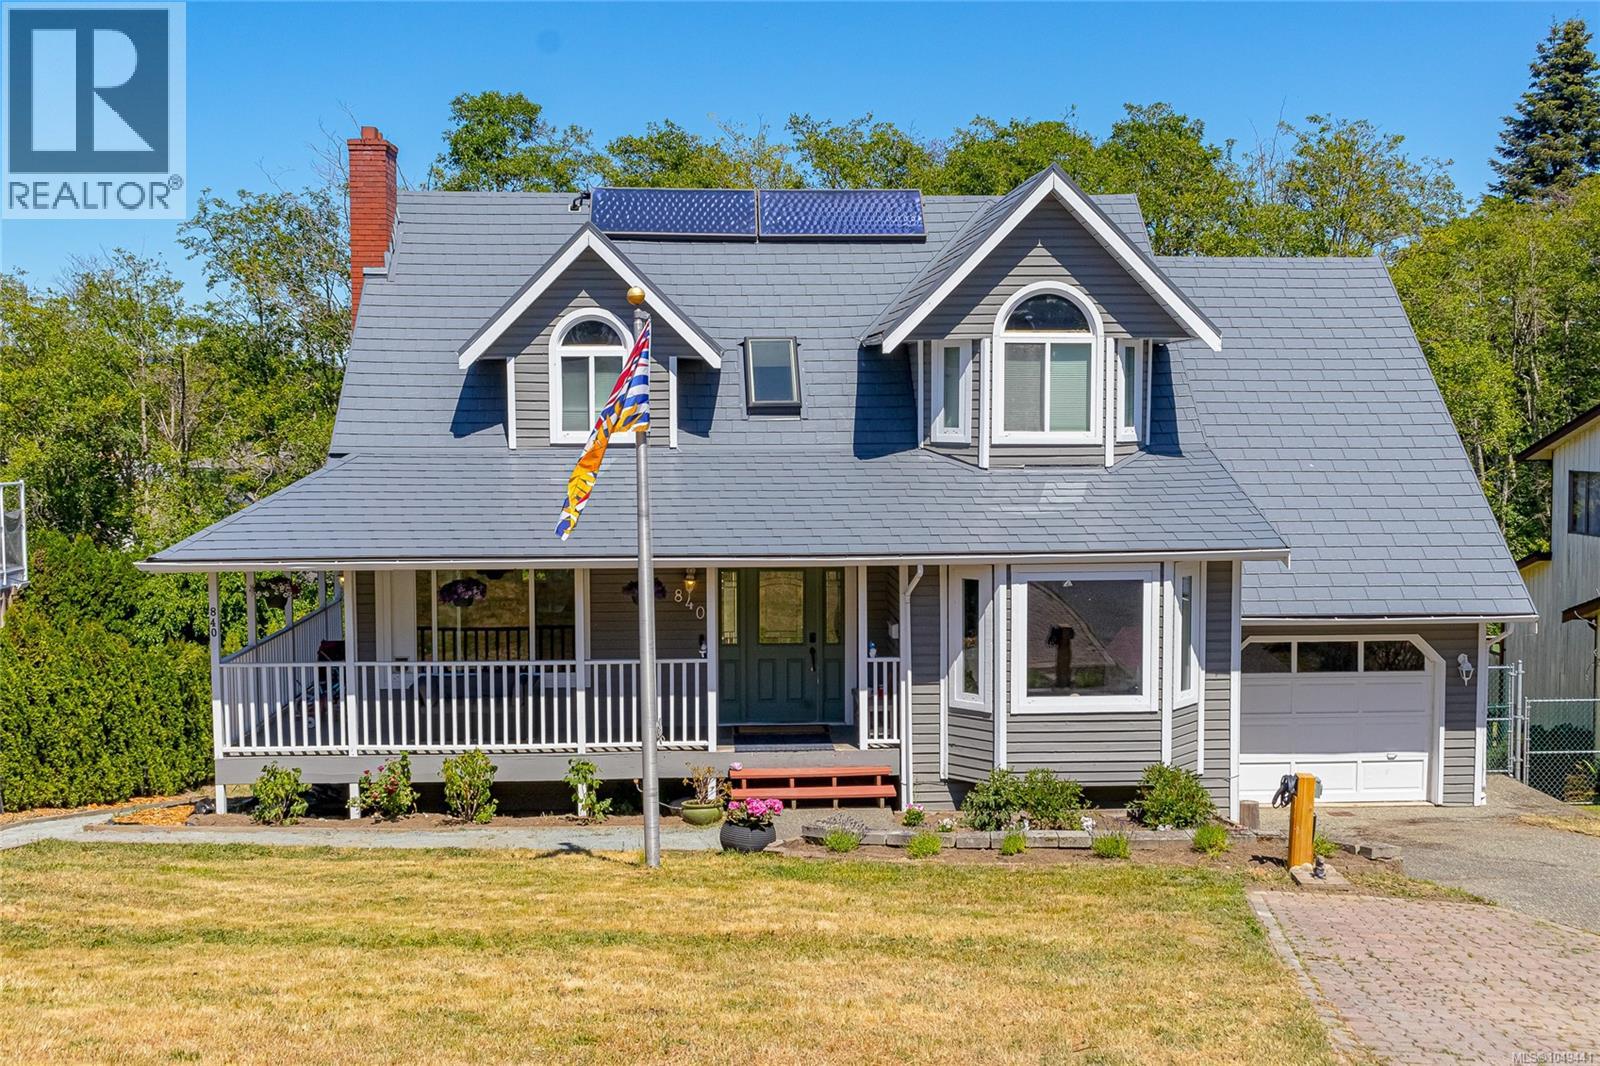
Tucked away on a quiet cul-de-sac, this spacious 3,132 sq ft home offers incredible versatility with a fully self-contained 2 bedroom suite and private .22-acre lot backing onto Colwood Creek Trail. The main level features a generous living room with striking rock fireplace, updated kitchen with maple shaker cabinetry, quartz counters, tile backsplash and stainless appliances, plus dining and flexible family space overlooking the backyard. Upstairs, the impressive primary retreat offers vaulted ceilings, an enclosed sitting area/den and 3-piece ensuite with oversized soaker tub, along with two additional bedrooms and full bath. The bright walkout lower level features a 2 bedroom suite that can connect to the main home for an ideal in-law setup. Heat pump, metal roof, vinyl plank flooring and a flat, fenced backyard with fruit trees complete this fantastic property, just steps from the park. (id:63400)
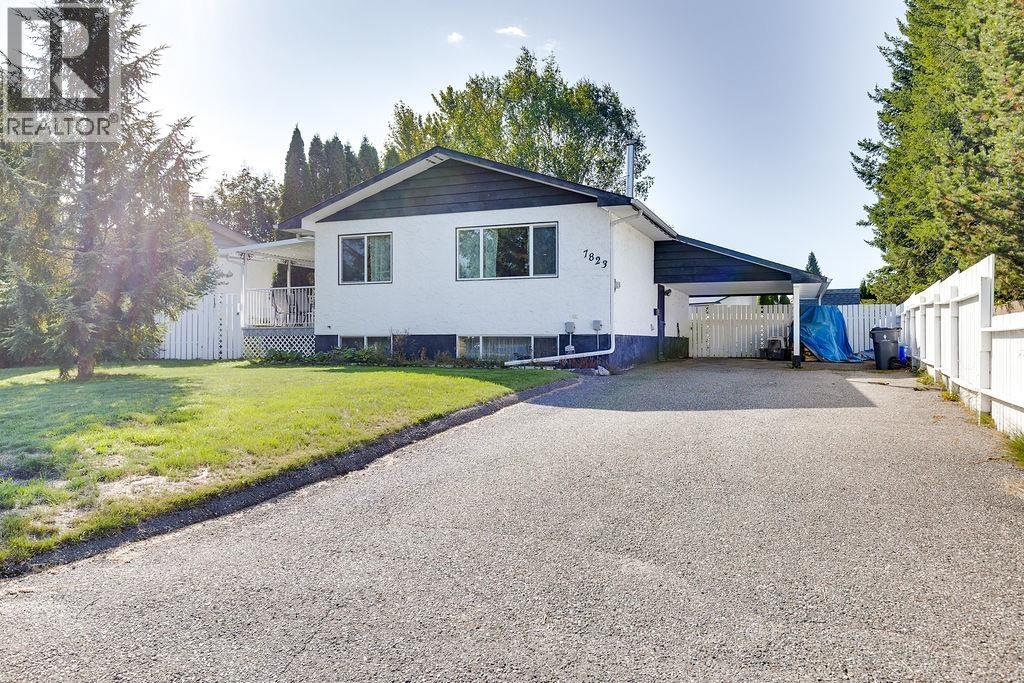
7823 Queens Crescent
Prince George, British Columbia
Welcome to 7823 Queens Crescent, ideally situated in the desirable Lower College Heights neighborhood. This well maintained home offers two bedrooms and one bathroom on the main floor plus a third bedroom and second bathroom downstairs. Recent improvements include a beautifully renovated main bathroom and newer vinyl windows. Enjoy the covered deck overlooking the fully fenced backyard, perfect for children, pets and entertaining. A convenient carport completes this appealing property in an excellent location close to schools, shopping, parks and recreation. (id:63400)
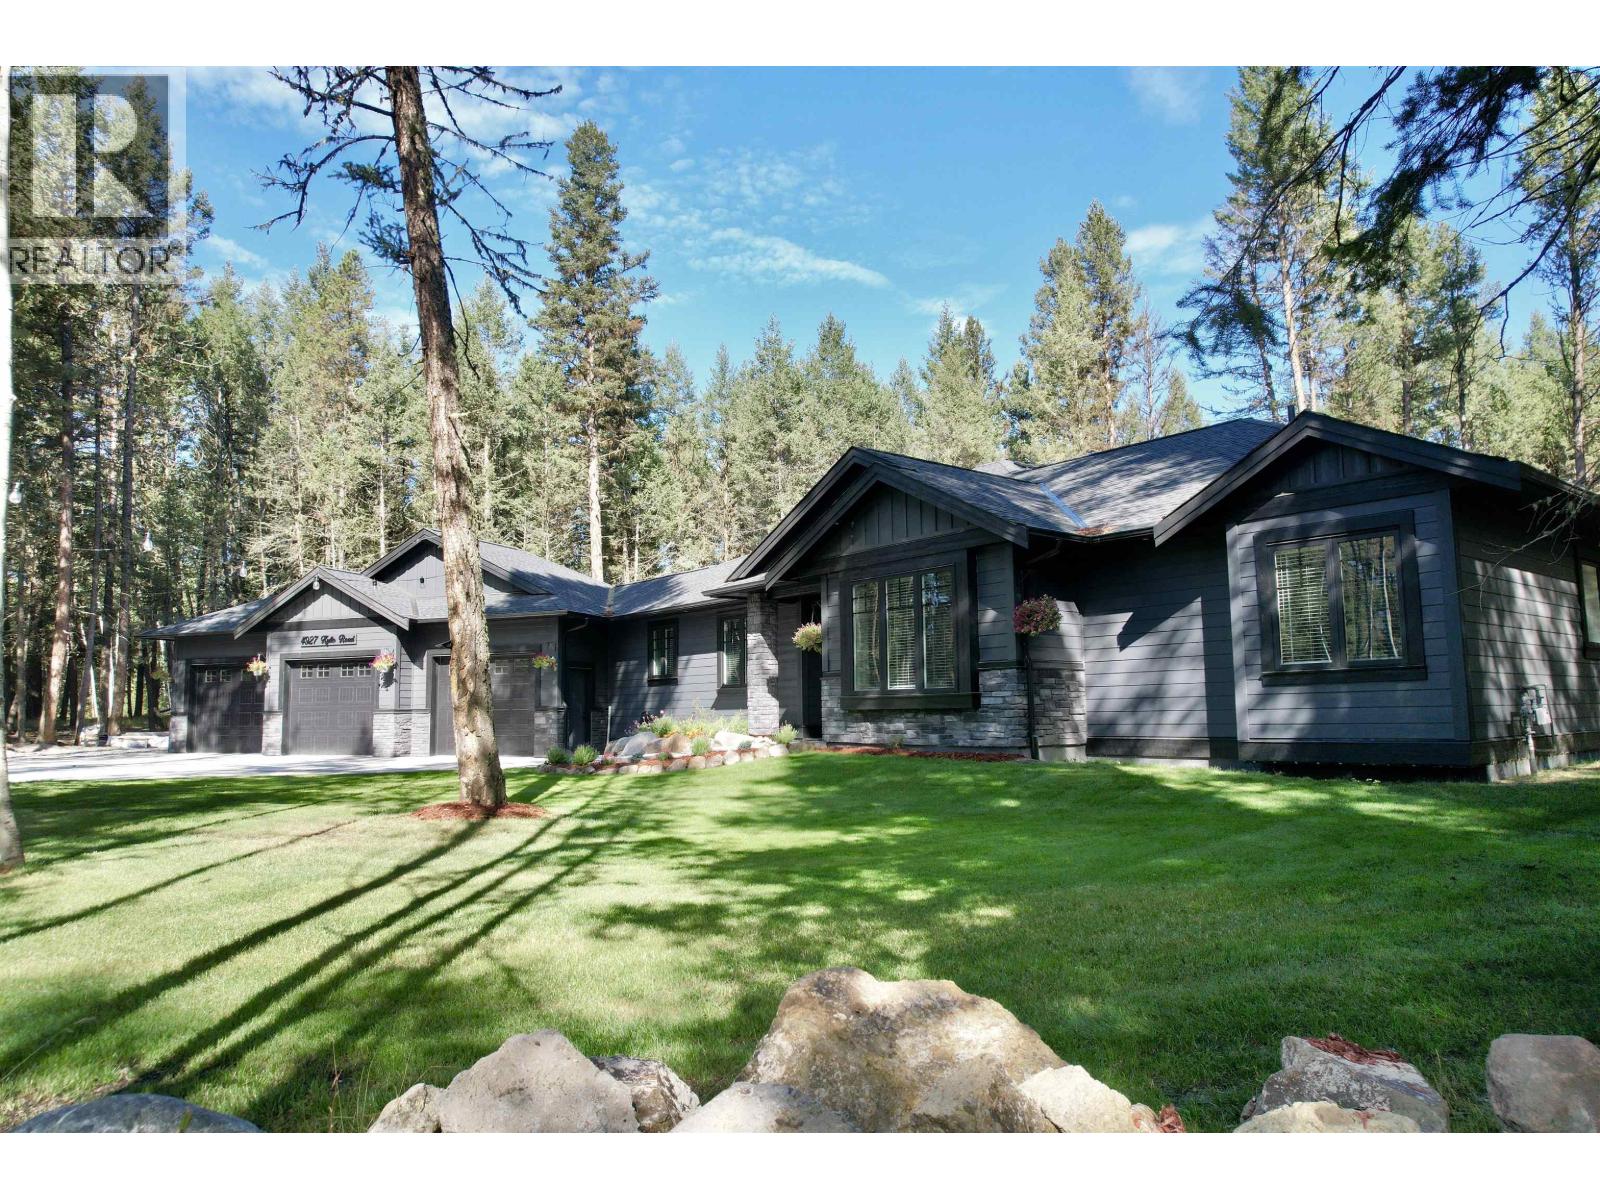
4927 Kyllo Road
108 Mile Ranch, British Columbia
WOW factor from the moment you walk in! This stunning 2024 built luxury home offers 2,650 sqft of beautifully designed living space on a 0.91 acre property. The inviting open-concept kitchen and great room feature high-end appliances, gorgeous hardwood floors and access to a covered back deck. Three spacious bedrooms include a luxurious 5pce ensuite, complemented by a 5pce main bath, 2pce powder room, formal dining room, den/office and laundry. A massive heated 3-bay garage/shop adds incredible versatility. Quality construction includes ICF foundation, 5’ crawl space, Hardy board siding, natural gas heating, on-demand hot water and in-floor bathroom heating. Central air and generator are roughed in. A truly exceptional home! (id:63400)
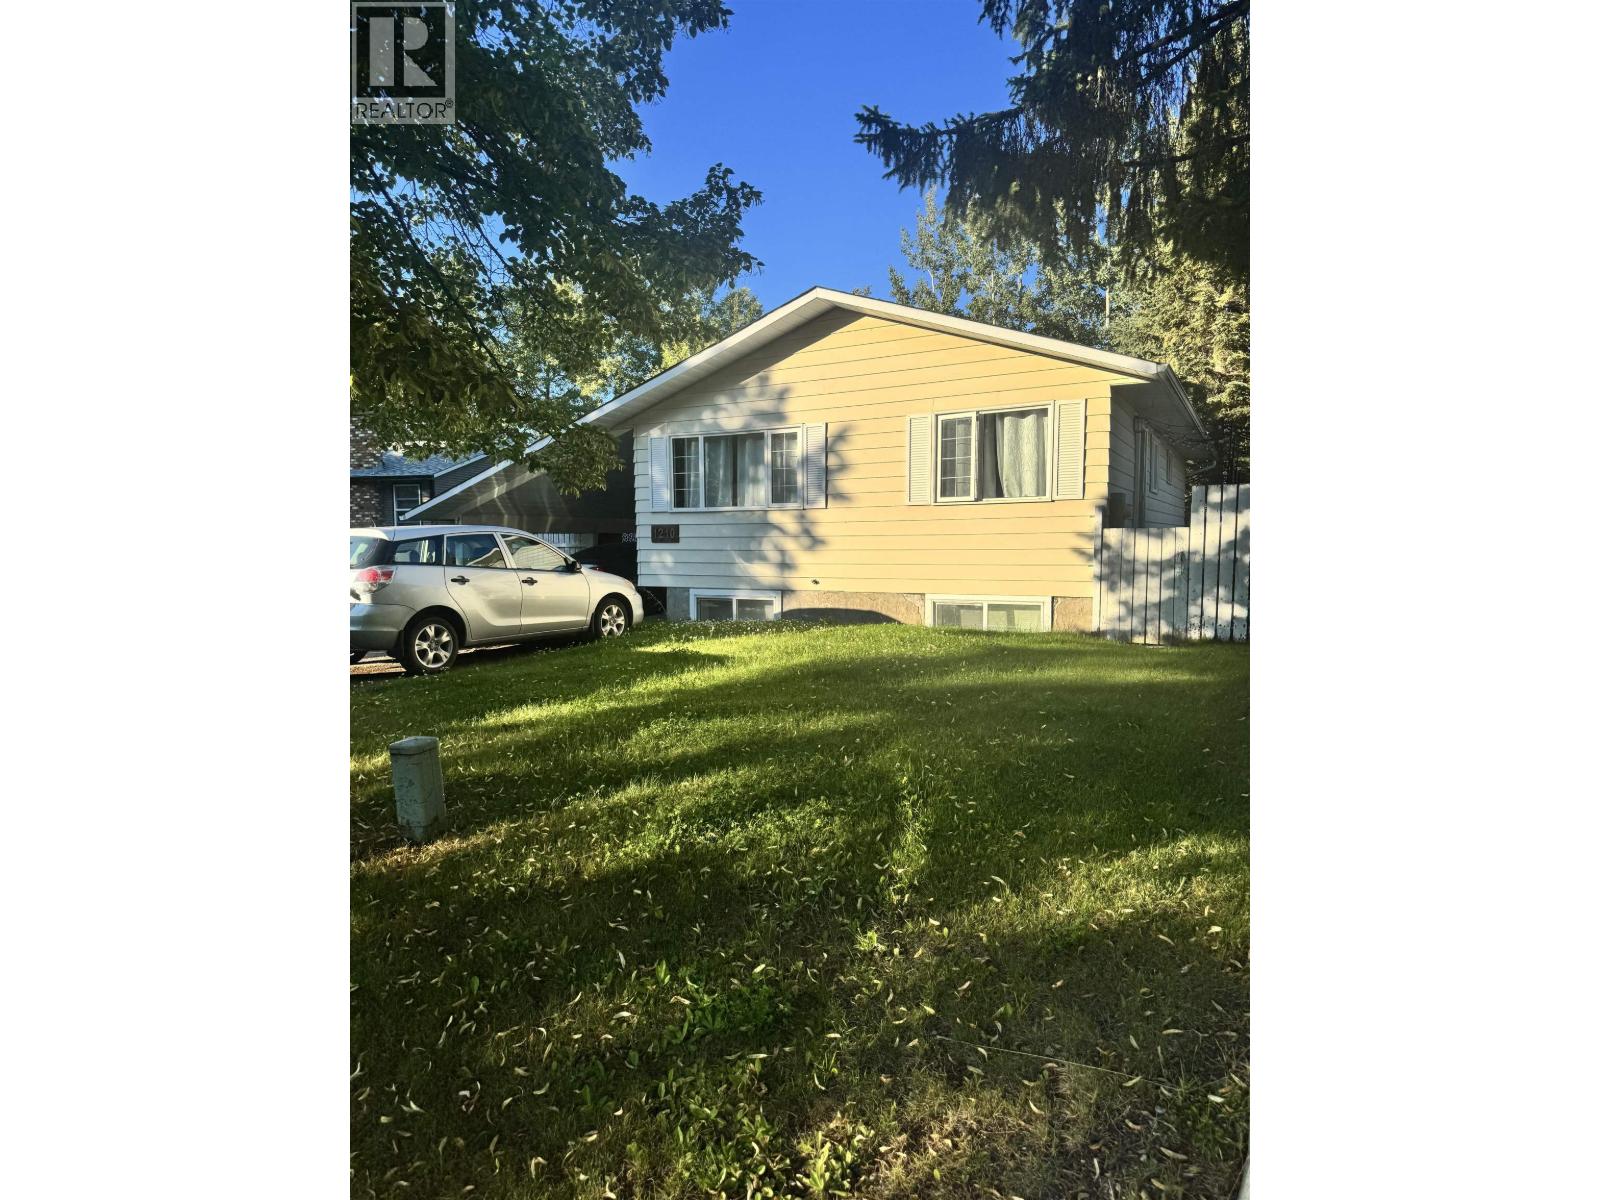
1210 Elkhorn Crescent
Prince George, British Columbia
Located in a desirable area, this updated 4-bedroom, 2-bathroom home offers a great combination of space and versatility. The main floor features 2 bedrooms and a bright, welcoming living space, while the lower level includes a 2-bedroom basement suite-perfect for added income or extended family. Numerous updates throughout include new flooring, fresh paint, updated trim and more. Outside, enjoy a good-sized yard and the convenience of a single carport. A great opportunity for homeowners or investors alike! (id:63400)
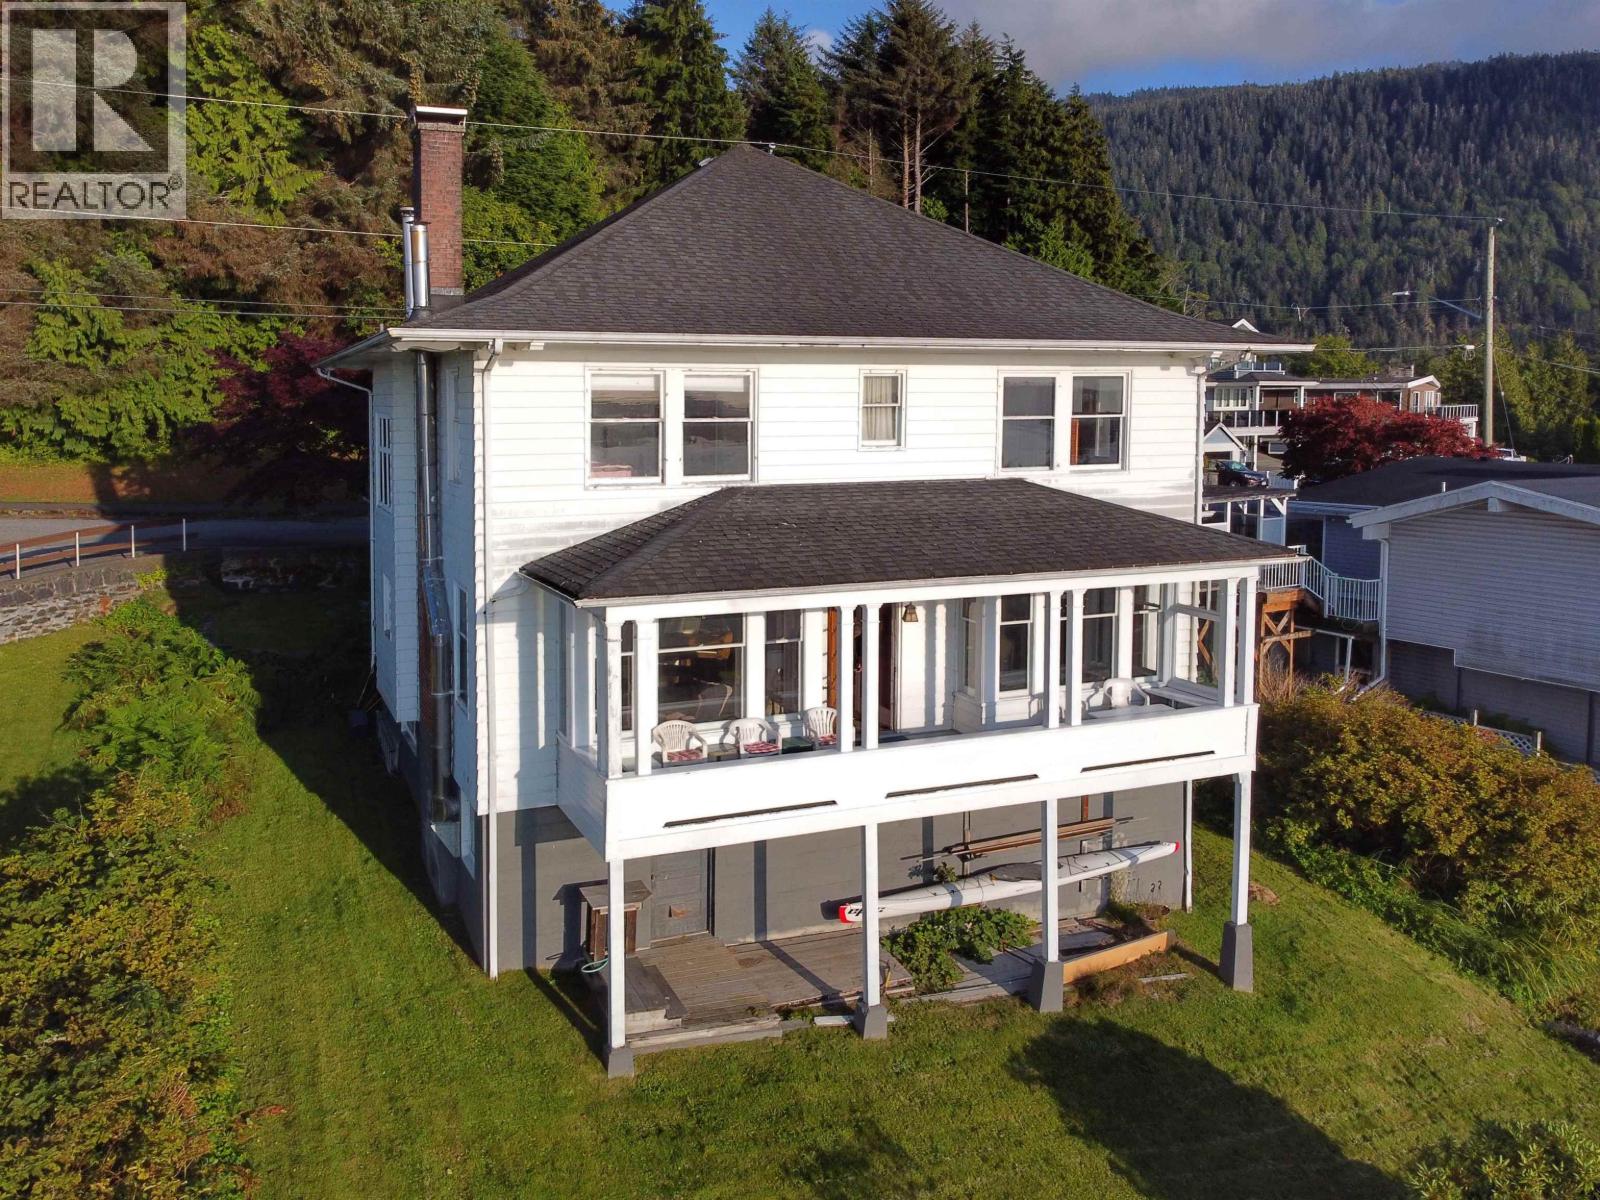
2150 Atlin Avenue
Prince Rupert, British Columbia
This well-loved loved and stunning 4 bedroom 3 bath ocean view home is one of our city's most iconic character homes. Located in a sought-after neighborhood, this spacious home offers panoramic harbour views, gorgeous hardwood floors and beautiful woodwork throughout. The bright living and dining areas open to a covered sundeck—perfect for entertaining and enjoying sunsets. Unique features include a built-in dinette, stained glass windows, high ceilings and detailed crown molding. Upstairs offers 4 bedrooms, and two bathrooms, including ensuite for the primary. The lower level is ideal for a workshop and storage with ample room to develop additional finished living space. Fully upgraded electrical system. Potential for off street parking. Sits on 5,818 sqft lot - spacious! (id:63400)
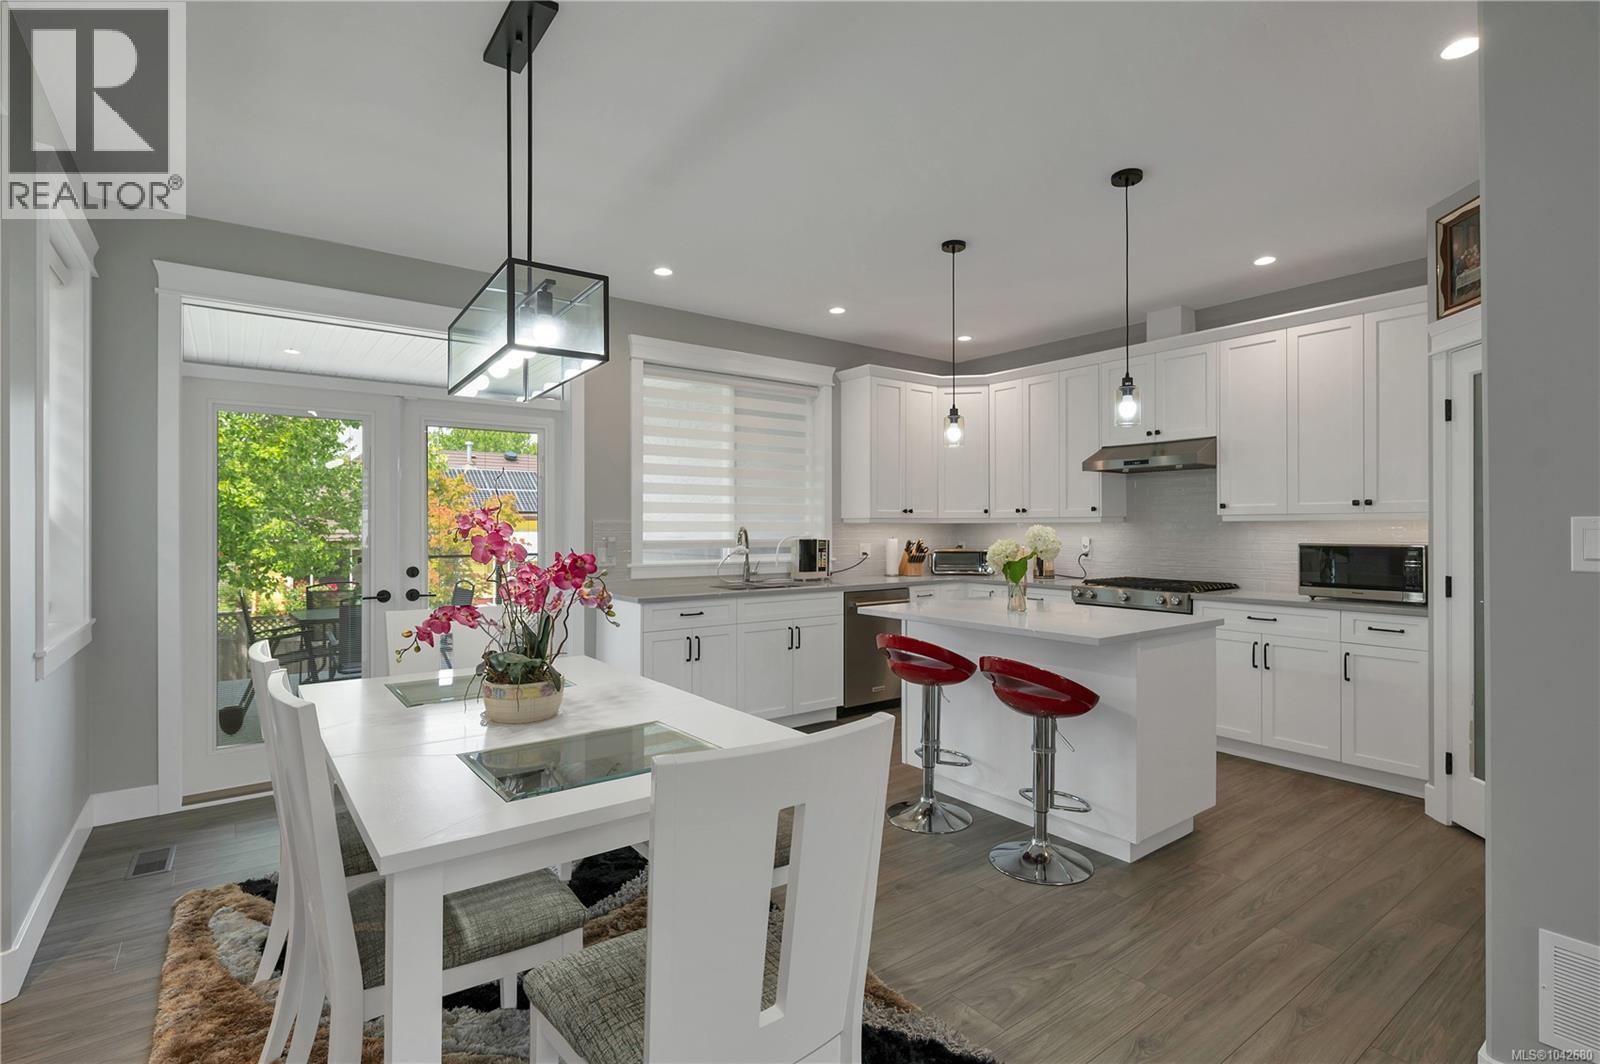
188 Vermont Dr
Campbell River, British Columbia
Why wait to build when you can move into this beautiful designed Willow Point rancher with no GST! Offering modern finishes, thoughtful details, and exceptional storage, this 3-bedroom 2-bathroom home delivers the benefits of new construction without the wait. The open- concept layout features a spacious living room with a stunning stone-faced gas fireplace and stylish kitchen complete with white cabinetry, quartz countertops, large island, tile backsplash, pantry, stainless KitchenAid appliances, and gas range. The generous primary suite includes a walk-in closet and luxury 5-pcs ensuite with heated tile floors, double sinks, soaker tub, and custom tiled walk-in shower. A standout feature is the 6-foot crawl space extending the full length of the home, offering incredible storage, exterior access, and versatility rarely found in newer homes. Enjoy covered front and rear patios, a fully fenced landscaped yard with underground sprinklers, and a double garage. (id:63400)
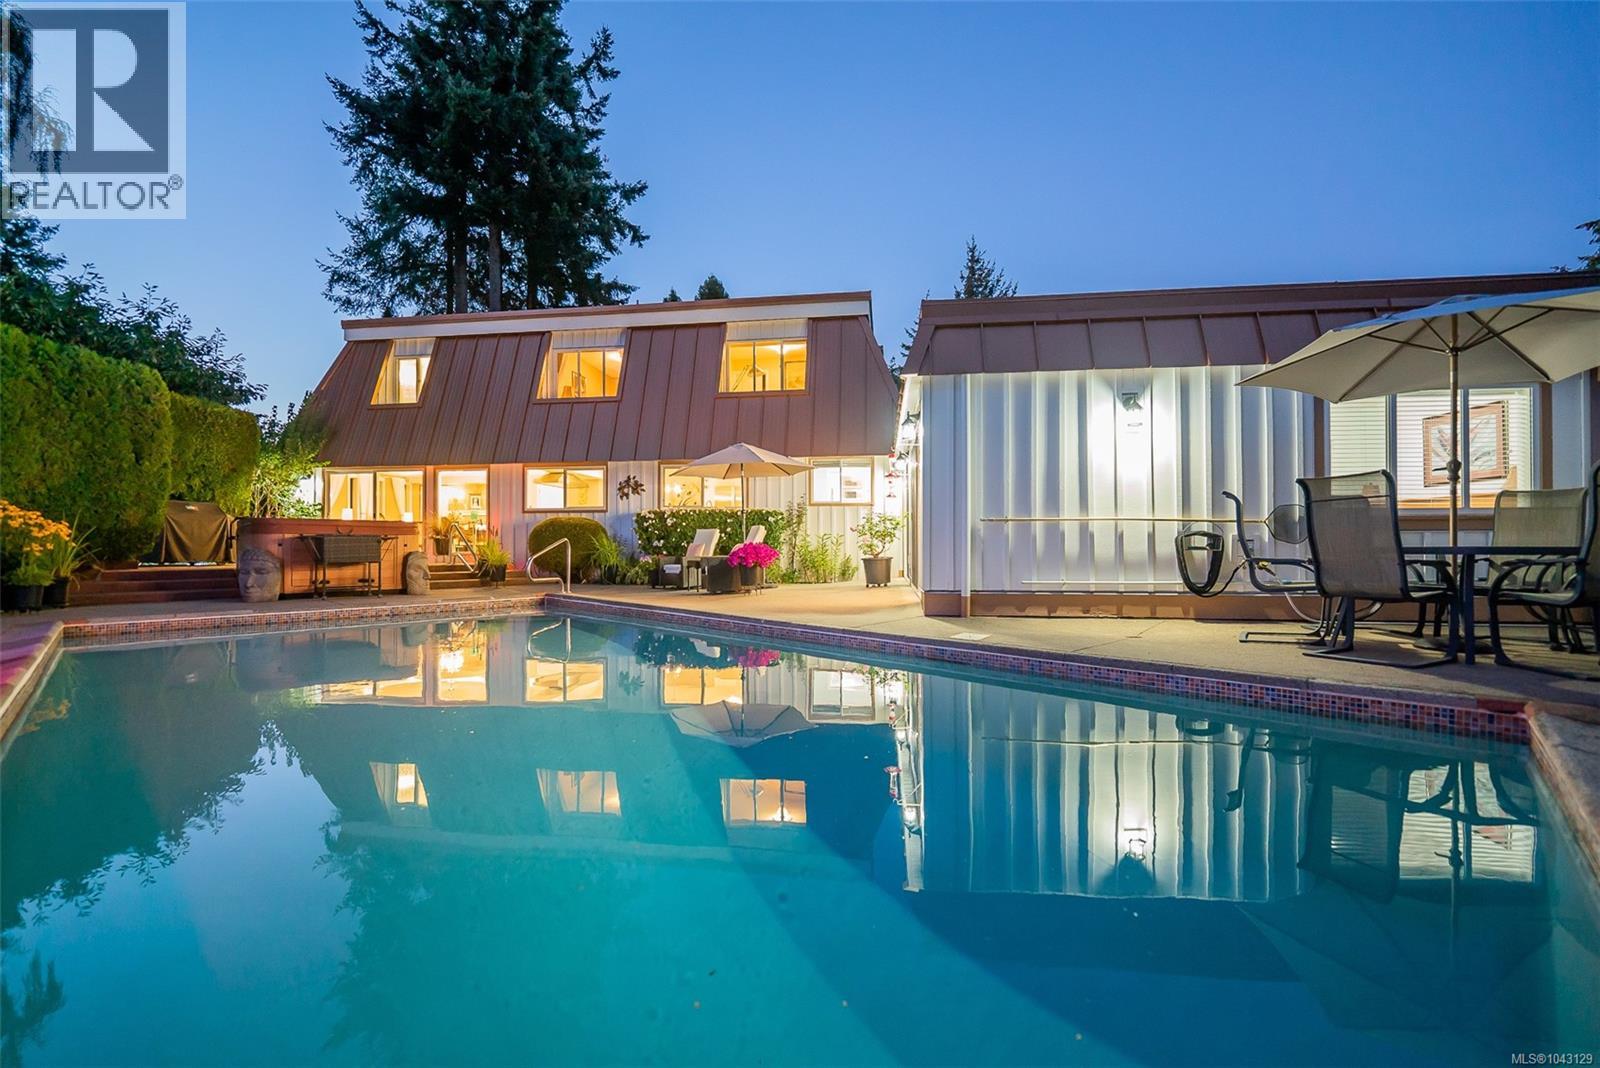
3685 Planta Rd
Nanaimo, British Columbia
Imagine a home where legacies begin: family gatherings, weddings, birthdays, and anniversaries to name a few moments. This is the home to create these memories. Set on a peaceful quiet cul-de-sac near a pathway to the local beach, this beautifully maintained 6 bedroom home is lovingly presented for a family to write its next chapter. A oasis awaits in the private back yard with an inground pool, hot tub area, surrounding patios, gardens, and lawn, all of which beckon gatherings, celebrations, fun, and warmth. Custom outdoor lighting and gazebo welcome day and evening use. The home is a two storey plan and includes a recently added 1 bedroom 733sf legal suite, ideal for guests, extended family, rental, or Airbnb, with its own slider to the pool area. The main level of this gorgeously decorated home features a large traditional living room with fireplace and picture window; a massive chef's kitchen awaits you with built-in high-end appliances, two sinks, island, hood fan, tile backsplash and recessed lighting. The adjoining dining area is accented by a tiled floor to ceiling wood fireplace, crown moldings, and a slider to the patio and pool. This level is 2127 sf and includes a 5th bedroom/office, powder room, large laundry room with door to the suite, and classy foyer with 17' ceiling. The upper level is ideal for a family with 4 bedrooms; this includes a large primary suite with large walk-in closet and tastefully appointment 4 piece bathroom. The legal suite is easy to access on the main level and was built for family; it is thoughtfully laid out with living and dining rooms, full kitchen, bedroom, separate access, and small den/media room. Located close to Piper's Lagoon, Neck Point Park, Hammond Bay French Immersion Elem. school, and bus routes. 10 minutes to shopping, more parks/trails and Departure Bay beach. All measurements are approximate and should be verified if important. (id:63400)
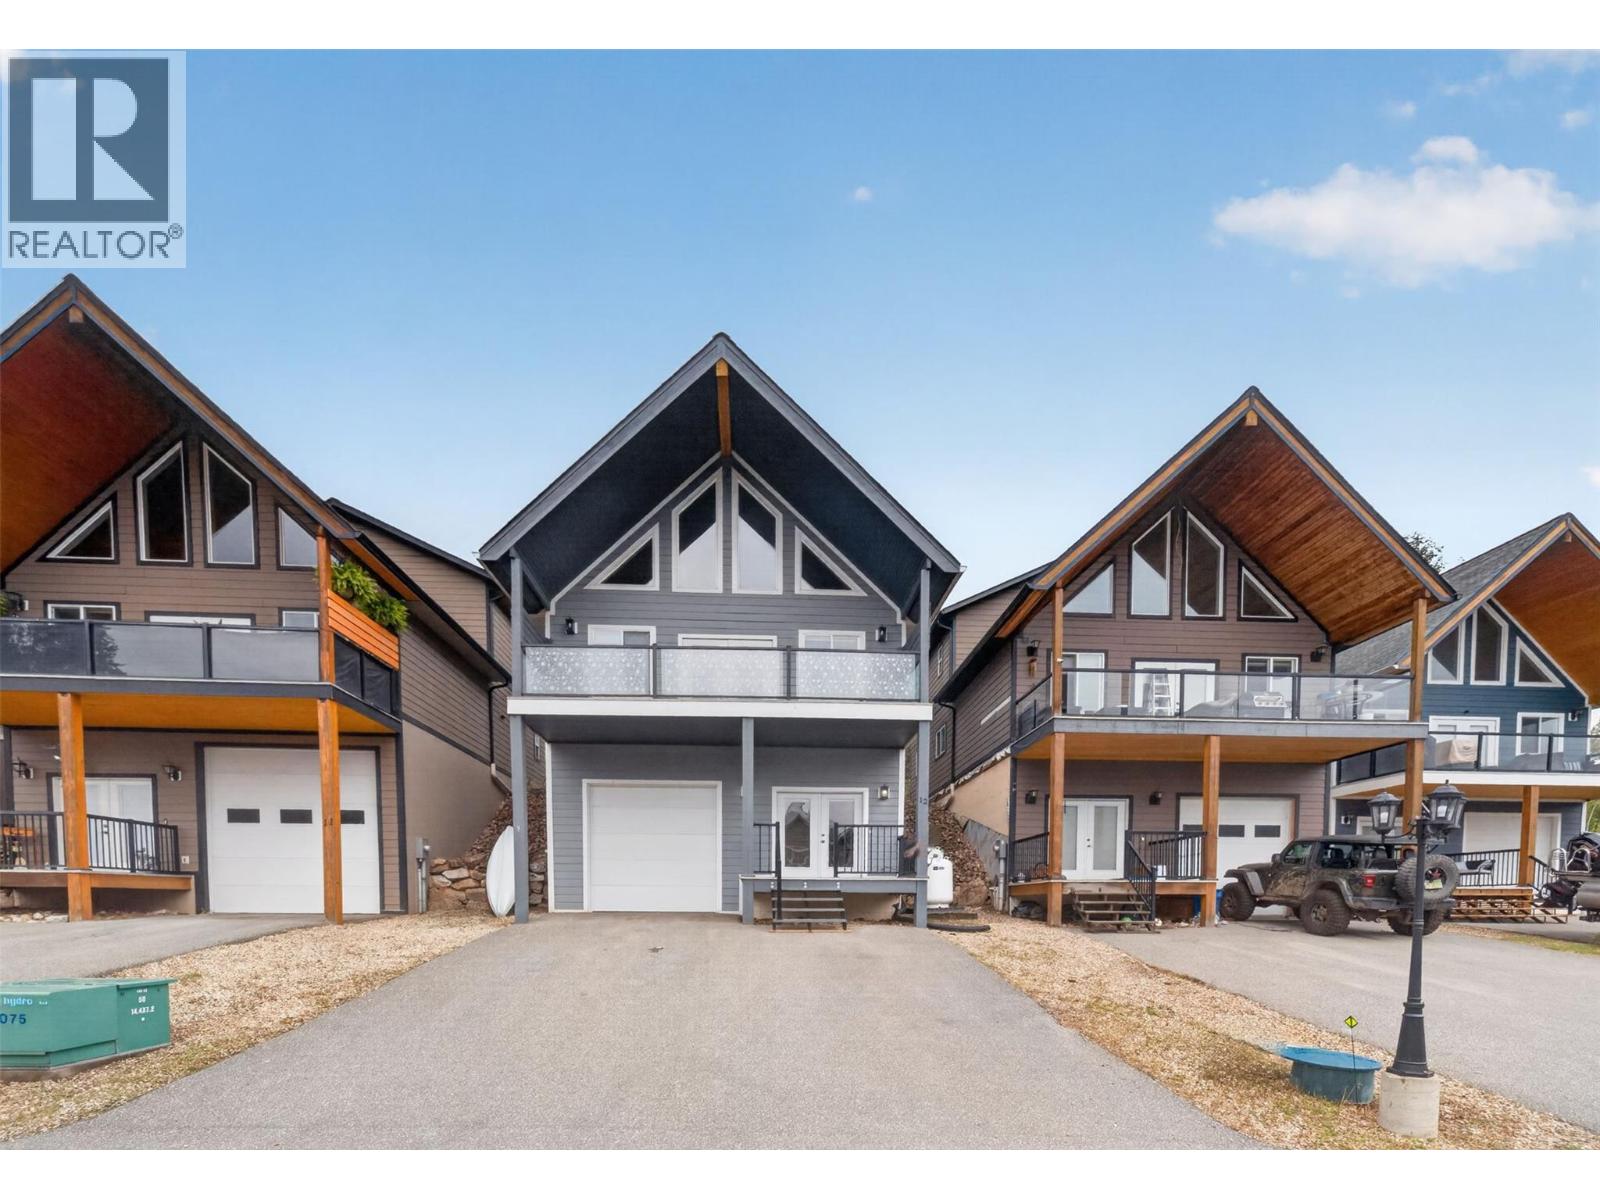
5211 Trans Canada Highway Unit# 12
Tappen, British Columbia
BEACH GROVE PROPERTIES welcomes you to a NEW affordable year round living in a community of CAPE COD style homes with spectacular panoramic views of Shuswap Lake and the towering surrounding mountains. OPEN FLOOR PLAN with 2 bedrooms and 1 bathroom on main floor and the master bedroom and ensuite are upstairs in the loft and 1 bedroom in the basement. Featuring 20’ vaulted ceilings with EXPOSED fir beams, hardwood flooring, ceramic tile, over-size kitchen, Shaker style cabinetry throughout, appliance package (fridge, stove, dishwasher, washer, dryer, micro fan), laundry on main floor, N/G heating and A/C. Hardie-board siding, large picture windows, covered deck, 2 parking spots plus large tandem garage. (id:63400)
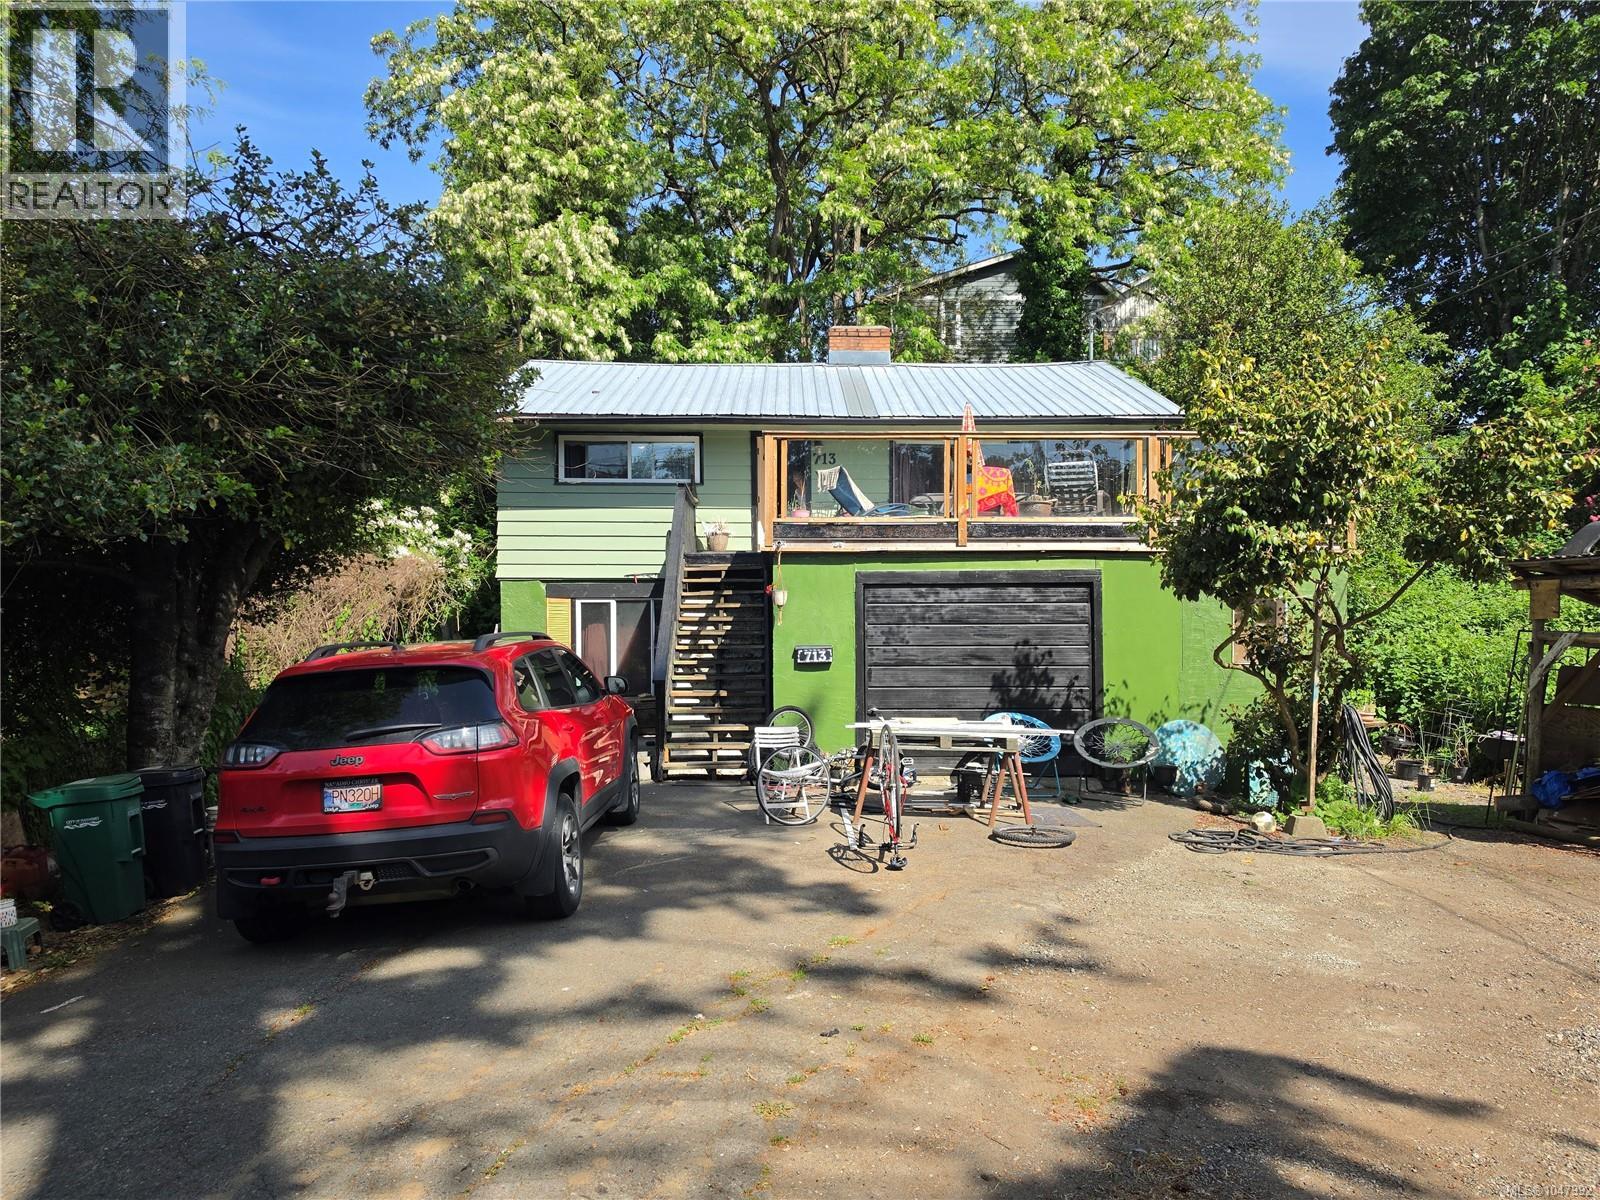
713 Victoria Rd
Nanaimo, British Columbia
Practical opportunity awaits in South Nanaimo. Set back from the road, this level, easy-to-build-on property offers an ideal canvas. The home features 2bd/1ba up and a 1bd/1ba lower suite. Incredible practical utility is already in place with a large workshop/garage, shed, and RV parking, catering perfectly to trades, hobbies, or storage. Located in a high-demand rental area, the location ensures effortless daily convenience close to VIU, schools, parks, transit, and downtown shops. This property offers an exceptional long-term opportunity, allowing you to collect rent while finalizing your future vision. Scheduled visits only. (id:63400)