
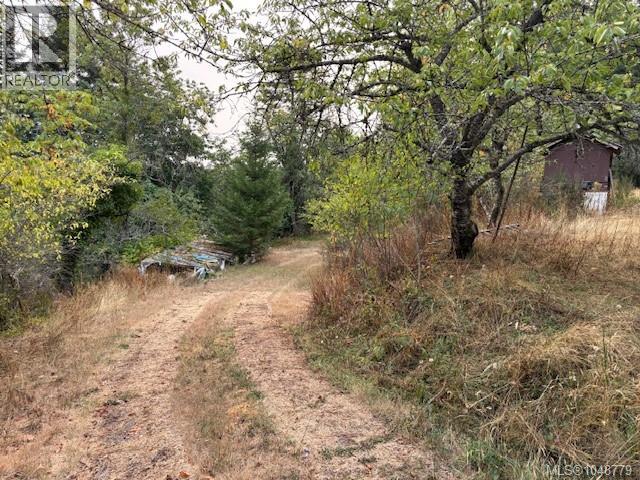
13058 Thomas Rd
Ladysmith, British Columbia
TO FOLLOW 1.6 Acres R-2 Suburban Residential Zoning (id:63400)
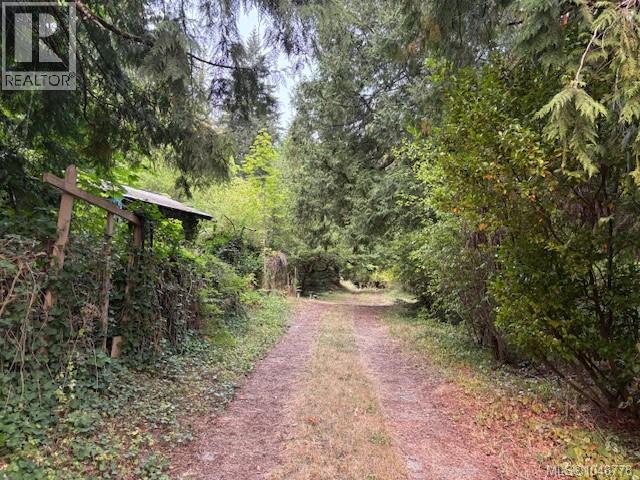
13050 Thomas Rd
Ladysmith, British Columbia
To Follow 1.6 Acres R-2 Suburban Residential Zoning. (id:63400)
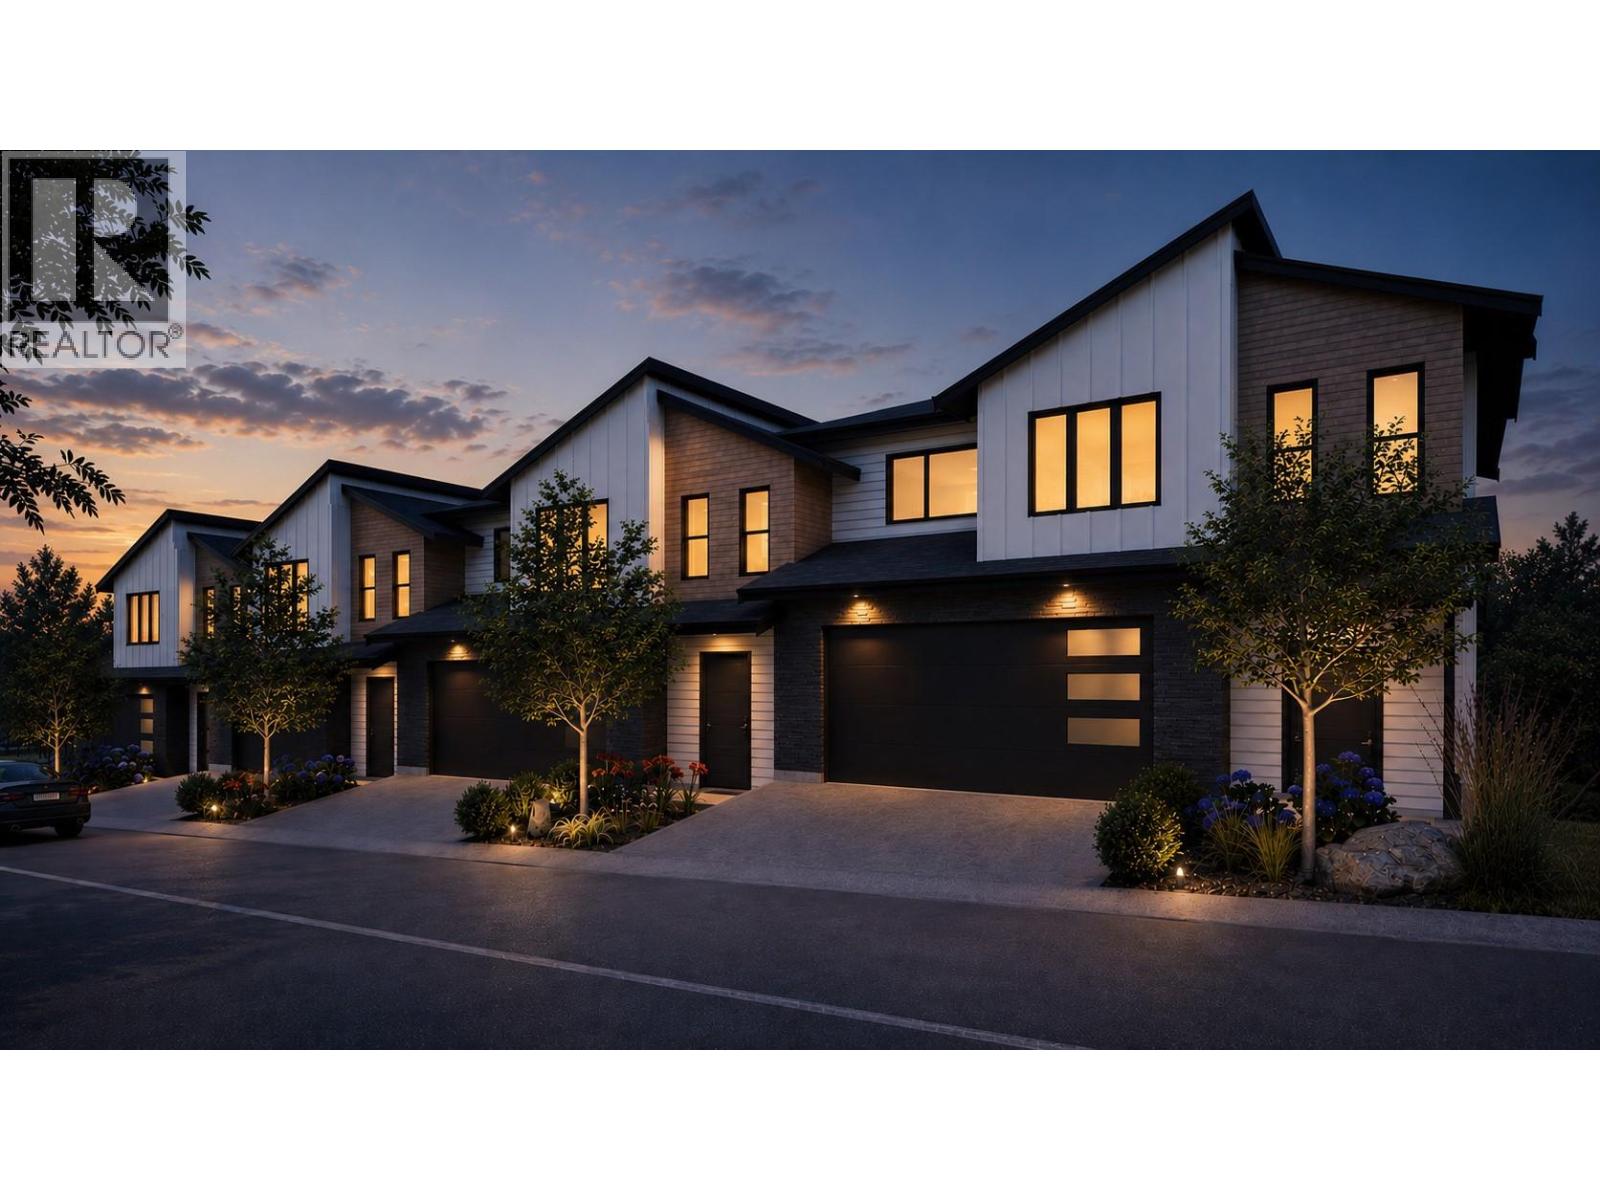
2509 Paramount Peak Drive Unit# Prop Sl 8
West Kelowna, British Columbia
Welcome to Paramount Peak in Tallus Ridge, Shannon Lake. This brand new freehold townhome is built on the Redtail plan, two storeys over a walkout basement, with 4 bedrooms, 3.5 bathrooms, 2,290 sq ft of living space and a double side-by-side garage. The main floor has a powder room and one open living space, with the kitchen and its island, the dining area and a living room with an electric fireplace, and it opens onto a covered deck with valley and mountain views. Upstairs are three bedrooms, a full bathroom and a dedicated laundry room, and the primary bedroom has a full ensuite that opens into a large walk-in closet. Downstairs is a full walkout basement with ten foot ceilings, a recreation room that opens onto a covered patio, a fourth bedroom that also works as an office, a full bathroom and tons of storage under the stairs. Quartz counters are standard, the fridge, stove, dishwasher, microwave, washer and dryer are included, and finishes come in two colour schemes, Oak and Ivory or Urban Loft. Between units, the party walls are double framed and built above code for sound. A walking trail runs below the buildings along the wetland, and by car it is 5 minutes to Shannon Lake Golf Club, 5 to Shannon Lake Elementary, 8 to Highway 97 at Westbank Centre and 15 to downtown Kelowna. Forced air heating, municipal water and sewer, new home warranty, strata fees of $314.52 per month. Possession October 2026. Price plus GST. Call today to book a showing! (id:63400)
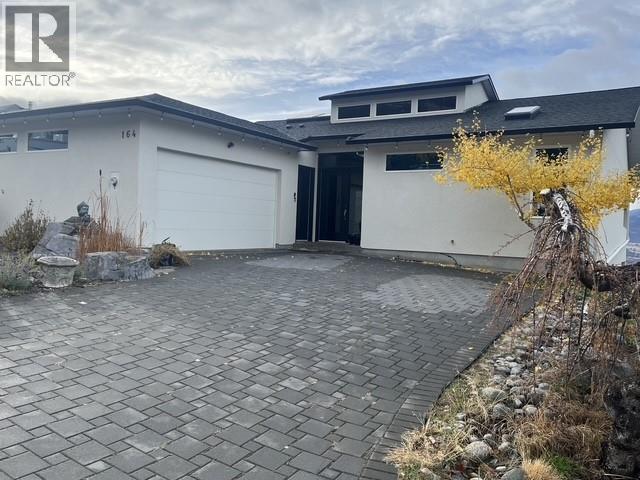
164 Williamson Place
Penticton, British Columbia
Whether you’re looking for a large family home or an exceptional revenue-producing property, this versatile home offers it all. Currently operating as a successful short-term vacation rental, this property provides an exciting opportunity for investors while offering an incredible lifestyle for a full-time owner. The thoughtfully designed main floor offers convenient one-level living with the kitchen, dining room, living room, and primary bedroom all on the same level—no stairs required. Vaulted ceilings and an abundance of windows fill the home with natural light while showcasing beautiful lake and city views. With 5 bedrooms and 4 bathrooms, there is plenty of space for family and guests. The gourmet kitchen is designed for entertaining, while the expansive decks provide the perfect setting to relax, dine outdoors, and take in the views. Downstairs, the wide-open basement offers tremendous flexibility and can be customized to suit your needs—whether you envision a recreation area, home theatre, gym, games room, additional living space, or workspace. Additional highlights include a 600-bottle wine room, low-maintenance yard, and double attached garage. With its combination of impressive views, generous living space, exceptional entertaining areas, and proven short-term rental use, this is a rare opportunity to enjoy a spectacular home while potentially generating substantial revenue. (id:63400)
245 Prospect Drive
Grand Forks, British Columbia
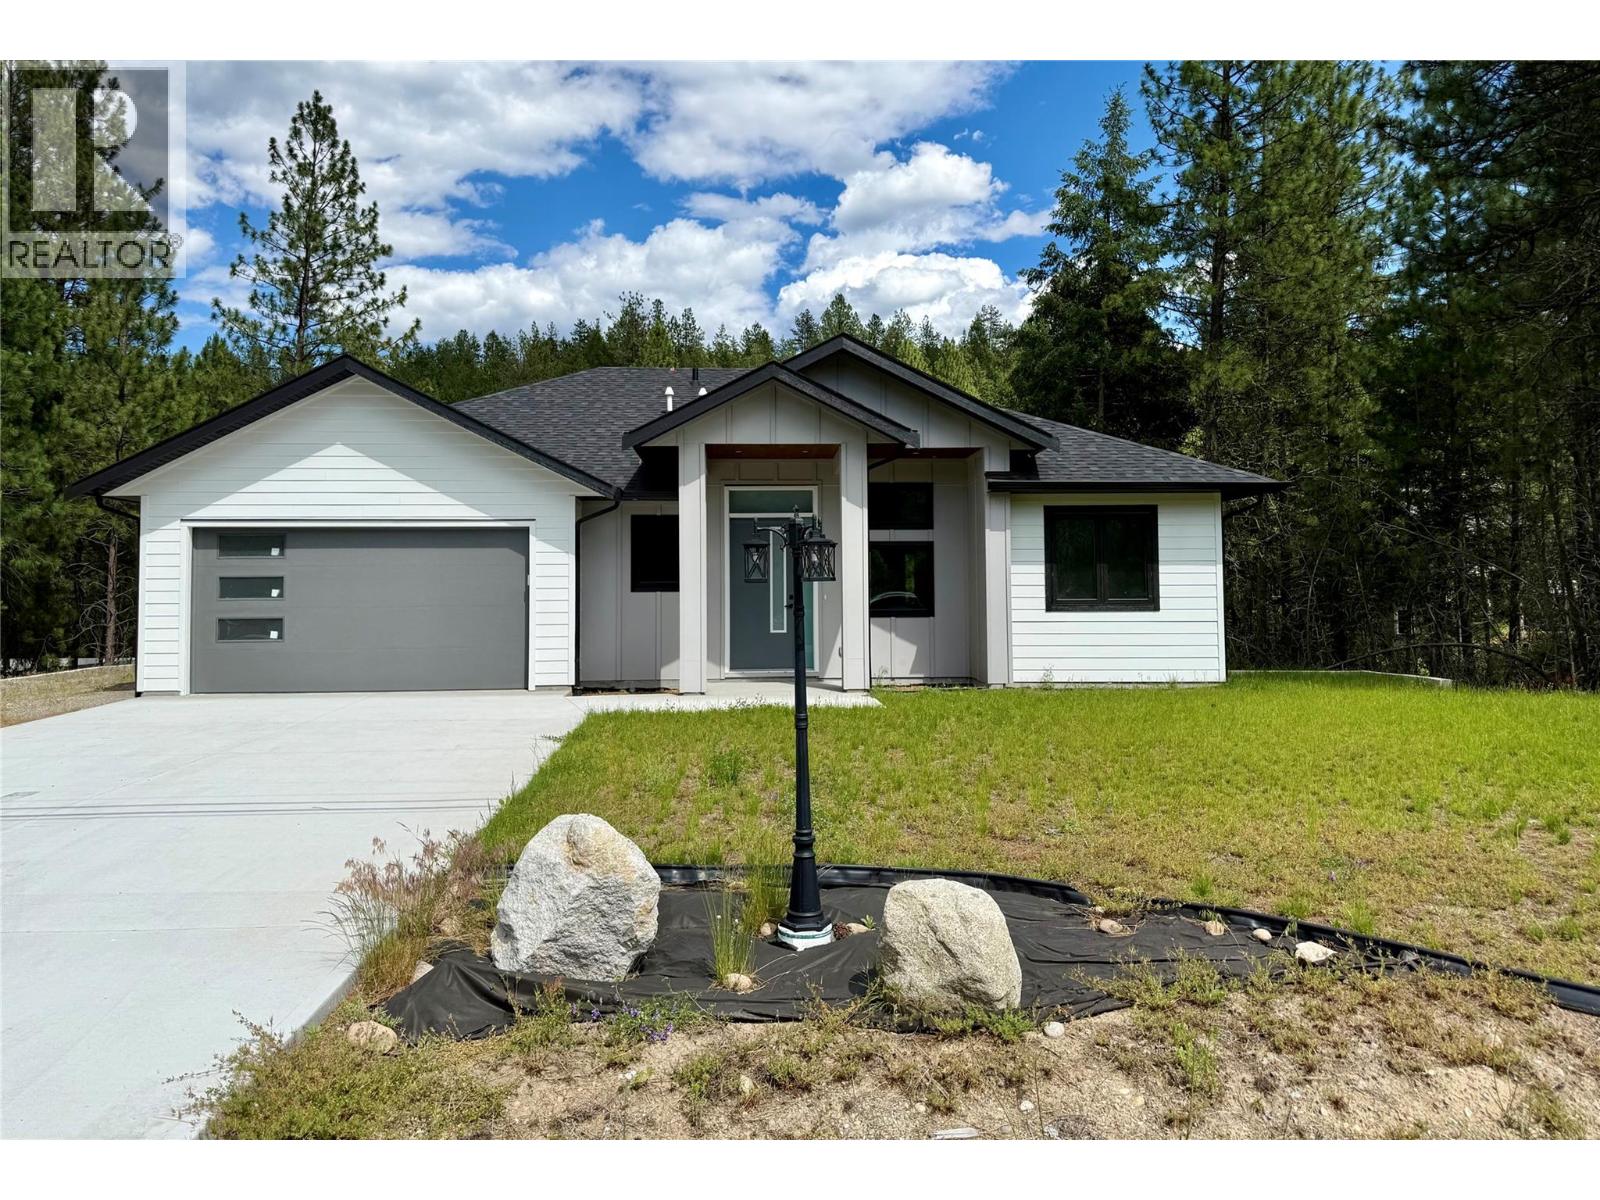
Executive living meets privacy and comfort in desirable Copper Ridge Estates! This beautifully designed home offers one-level living with plenty of space for family and guests. The bright, open-concept kitchen and living room create the perfect gathering space, while large windows bring in natural light and showcase the private backyard setting. The spacious primary suite is a true retreat, featuring a cozy fireplace, custom walk-in closet, a luxurious ensuite with heated floors, walk-in rain shower, soaker tub, and direct access to the covered back deck. A fully equipped laundry and mudroom with built-in cabinetry adds convenience and storage. The lower level provides additional room for family or entertaining with two bedrooms and a wet bar. Situated on a private 0.64-acre lot backing onto parkland, this property offers the perfect blend of nature and upscale living. Enjoy the covered back deck, peaceful surroundings, and the privacy that comes with having no rear neighbours. This exceptional home combines thoughtful design, quality finishes, and an unbeatable location in one of the area's most sought-after neighbourhoods. (id:63400)

4392 Barriere Town Road
Barriere, British Columbia
INVESTMENT OPPORTUNITY IN THE HEART OF BARRIERE! A truly rare offering of 3.67 fully fenced acres with mountain views, privacy & full municipal water and sewer - all within Barriere’s downtown core. The well-loved home sits tucked at the back of the property in a peaceful, park-like setting surrounded by mature fruit trees, grapevines & pasture areas. Set up for horses, the property offers a unique blend of rural lifestyle and in-town convenience, just minutes from shopping, restaurants, schools, recreation & local amenities. Inside, the home is warm, bright & full of character, featuring 3 bedrooms, comfortable living spaces, a convenient mudroom/laundry off the kitchen & a versatile upper-level room. Updates include a newer propane furnace, professionally re-screwed metal roof & new deck. Municipal services, the generous acreage & central location create exciting potential for the future, including possible subdivision. Detached garage/workshop adds excellent space for storage, projects & hobbies. An exceptional opportunity for investors, developers or those looking for a unique property with room to grow. Buyer to verify zoning & subdivision potential with the local authority. Call LB to View (id:63400)
6149 181a Street
Surrey, British Columbia
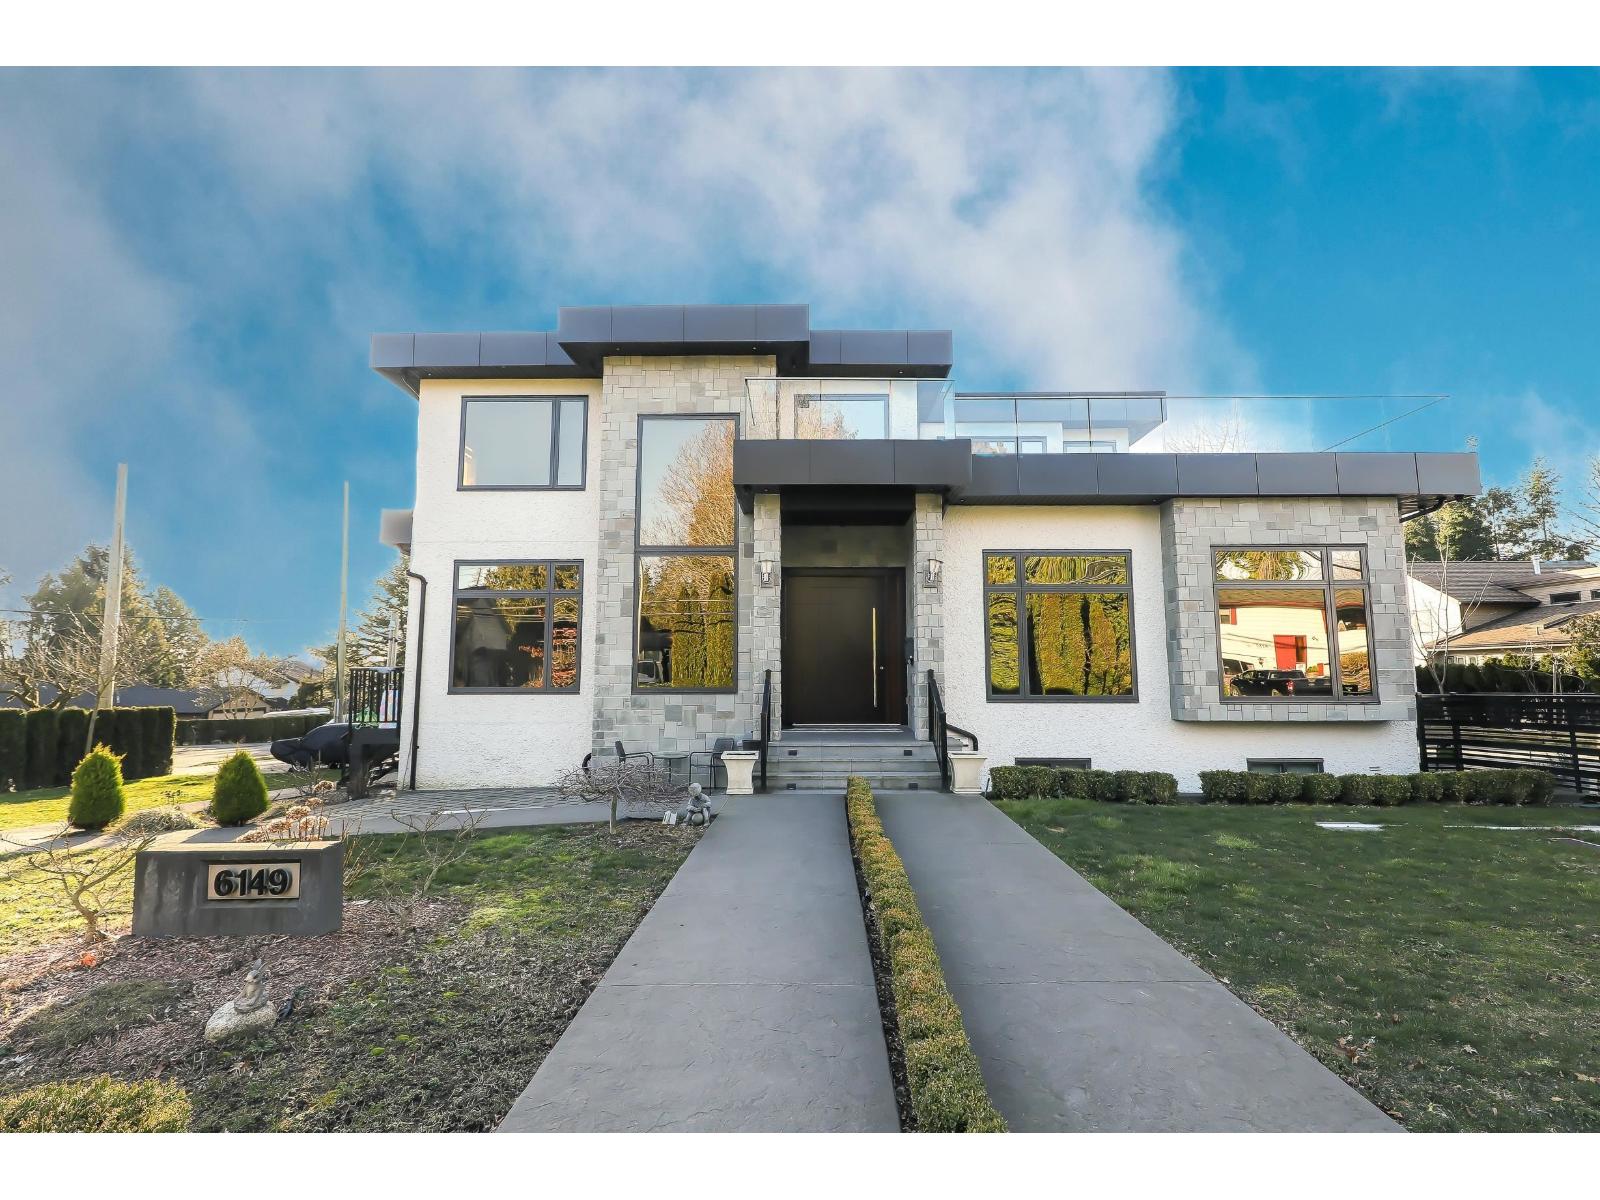
Custom, Mega 2021 built beautiful home nestled in Cloverdale. Total of 9 Bdrm + 9 Bath, over 6,200 sq.ft covered area on huge 9,429 sq.ft (78'x121') fenced yard. Main floor offers, Open Foyer Entry w/ custom Entrance door, Gourmet Kitchen, Spice (Wok) Kitchen, Family rm, Living rm, CORNER LOT, 2 side driveway, 10 car parking, 1 Bdrm Guest/in-law Suite w/full bath (separate entry & rented), 2pc powder bath, Laundry & Sundeck. Above floor has 4 Large Bdrms + 4 ensuites with Balconies. Downstairs has, Theatre room, Bar, Sauna rm, full bath and (2+2+1) walkout-mortgage helper rental suites. High Quality lighting & plumbing fixtures, S/S Appliances, A/C, HRV, Radiant heat, quality cabinetry, Granite countertops. Walk to Lord Tweedmuir Secondary, Bus, Parks, Shops & all major routes. (id:63400)
20 Elderberry Street
Kitimat, British Columbia
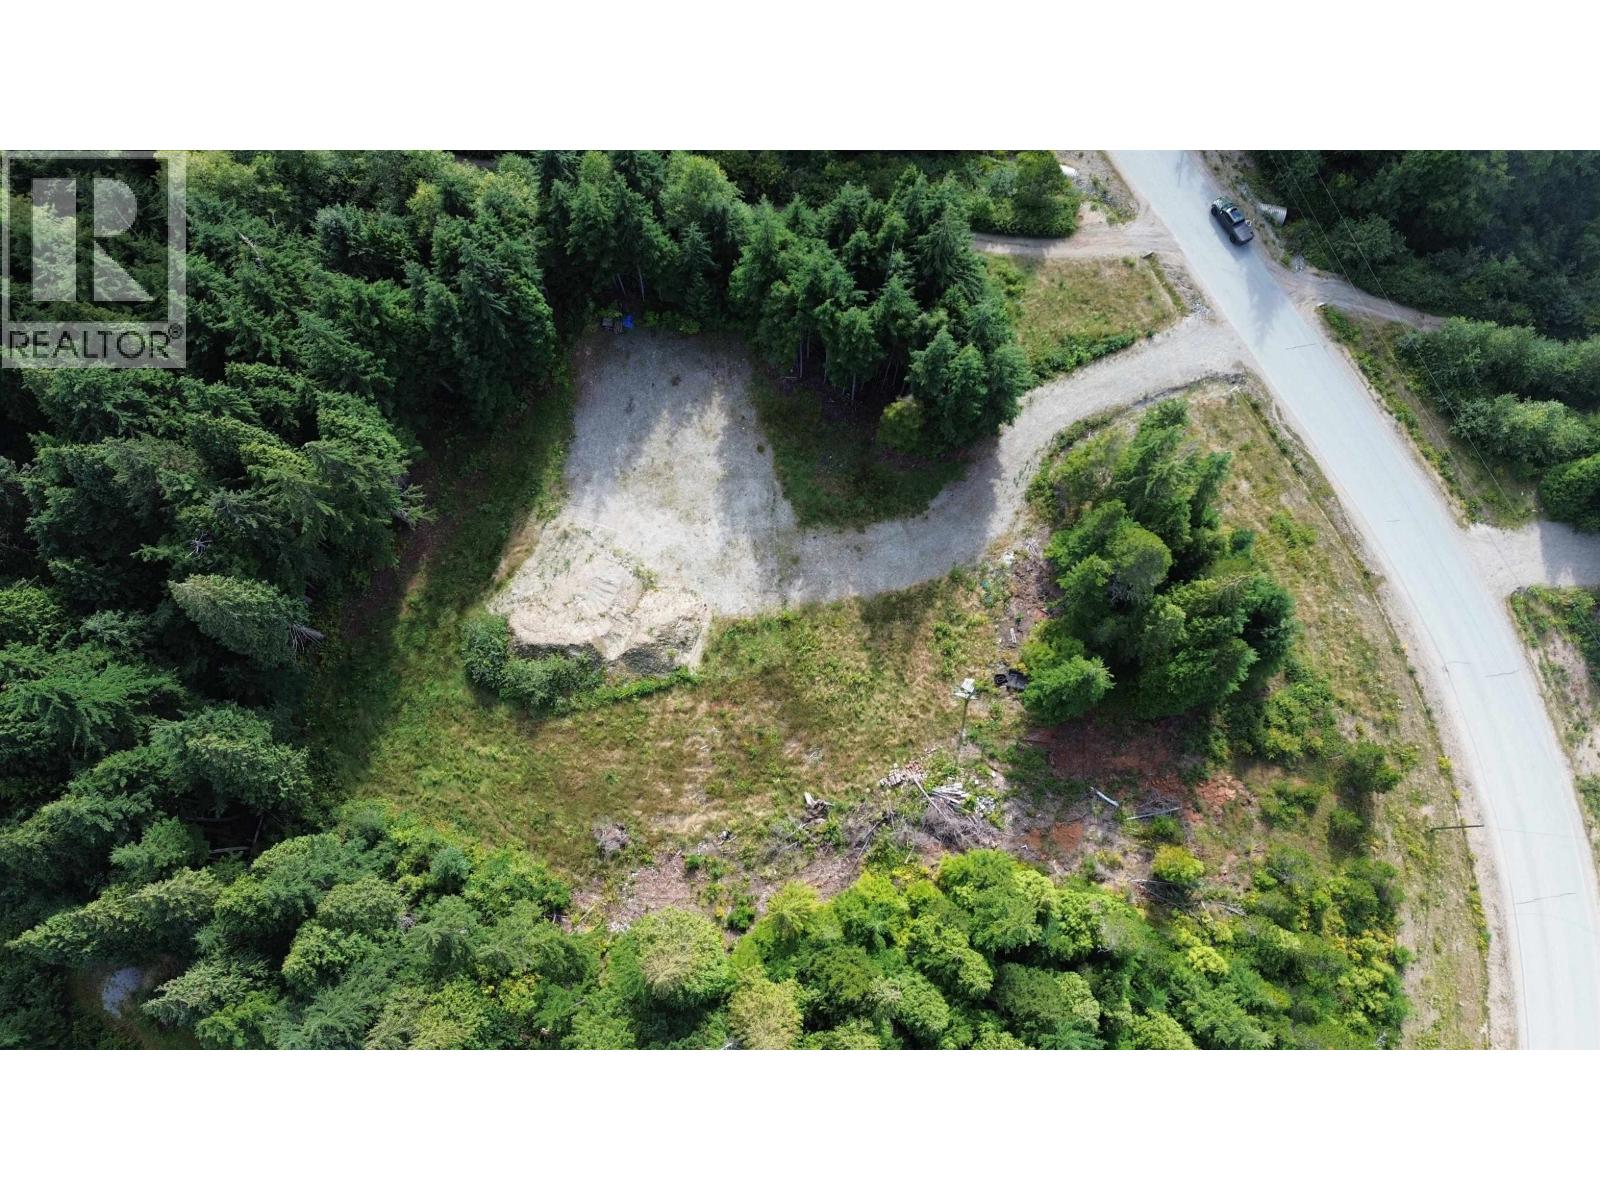
Located in Strawberry Meadows, this 2.807 acre parcel offers a rare opportunity to secure a development ready property with key infrastructure already in place. District water has been brought to site and a power pole is installed, reducing servicing timelines and upfront expense. Septic tanks are in place and approximately 50 to 60 thousand dollars in gravel fill has been added to establish a prepared building area. A geotechnical ground test spot report is available, providing valuable soil analysis and reducing construction risk. Nearly three acres provide privacy, flexibility and space to bring your custom build vision to life in one of the area's most desirable settings. (id:63400)
591 6 Street SE
Salmon Arm, British Columbia
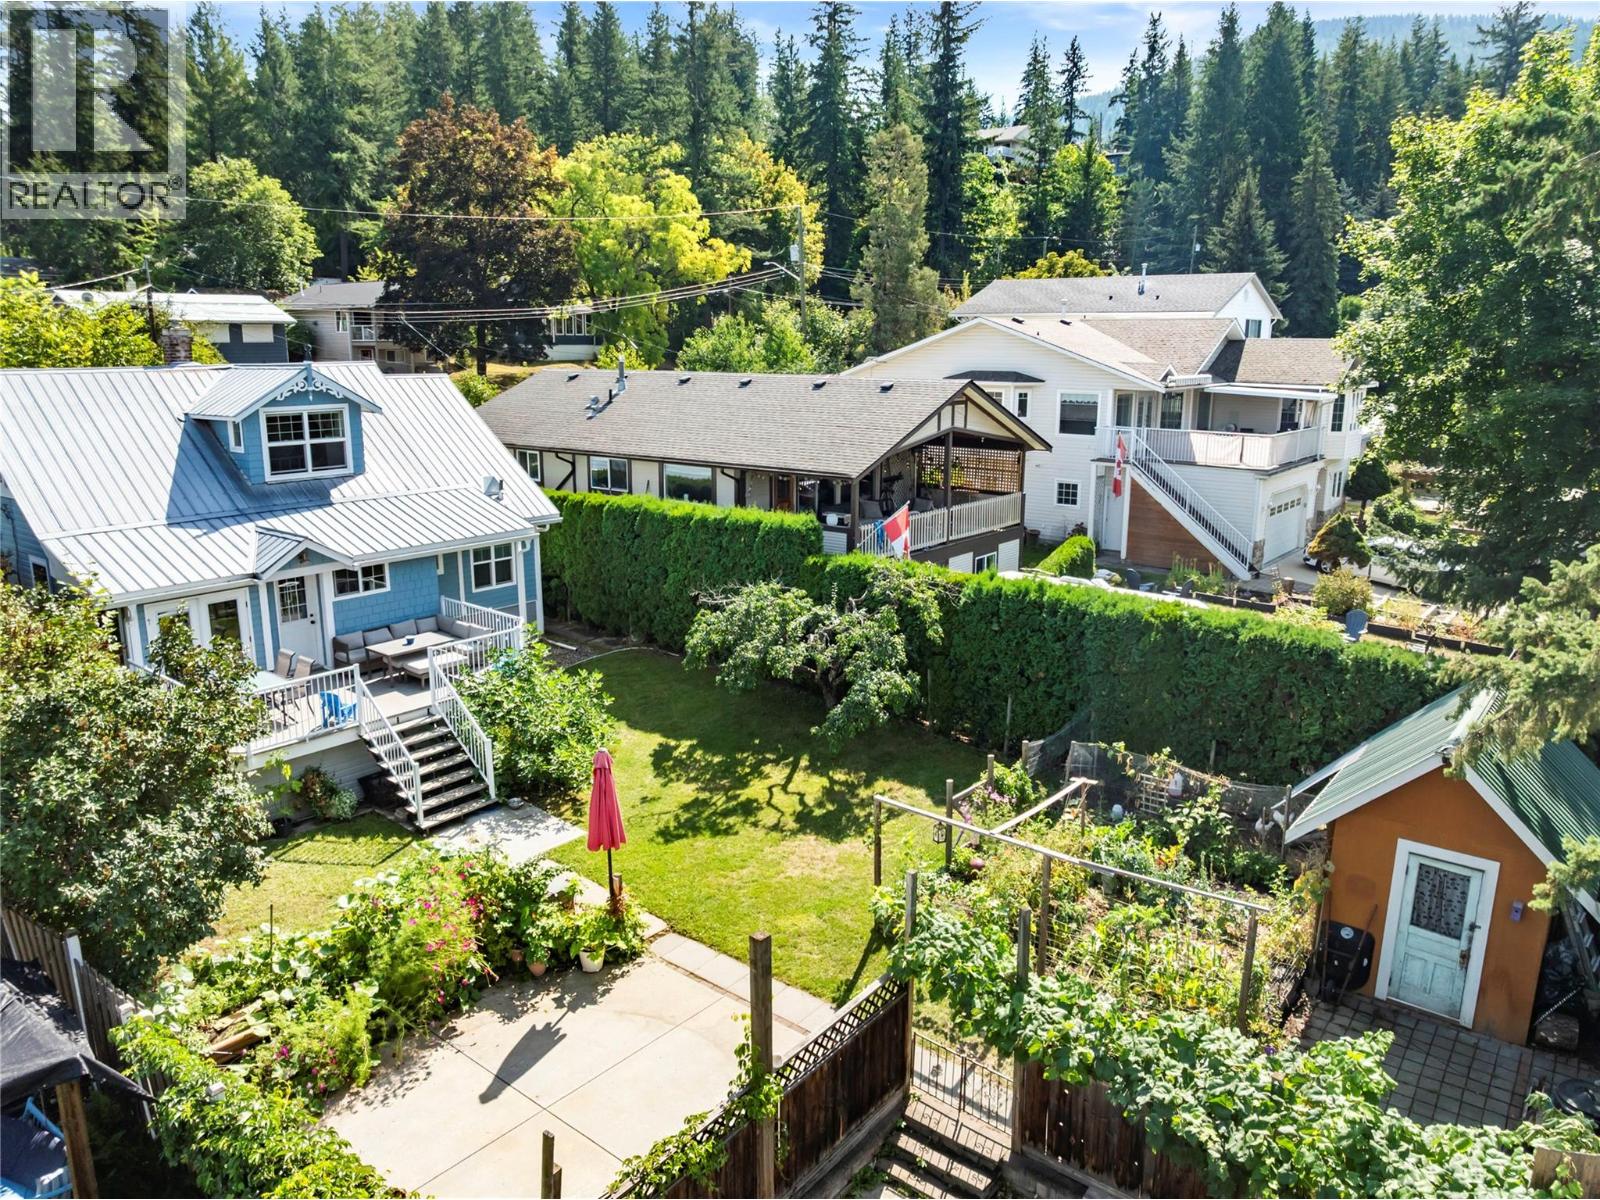
Welcome to 591 6 Street SE, a private and inviting character home near downtown Salmon Arm. Offering three bedrooms, including one on the main floor and two upstairs, the home combines the warmth of an older home with thoughtful updates for everyday comfort. Hardwood floors throughout much of the main floor, while the kitchen features solid-surface countertops and updated appliances. The main-floor bathroom has heated tile floors, and central air conditioning keeps the home comfortable throughout the summer. Mature landscaping creates excellent privacy around the level yard, with a 250 sq. ft. deck providing plenty of space to relax or entertain. A natural gas BBQ hookup, dry storage below the deck, and a large garden shed add practical outdoor convenience. Most windows were replaced in 2022, the exterior was repainted in 2023, and the hot water tank was replaced in 2024. Located close to downtown Salmon Arm’s shops, restaurants, parks, and everyday amenities, with the Salmon Arm Wharf, and waterfront trails nearby. A charming downtown home with personality, privacy, and a location that is difficult to beat. (id:63400)
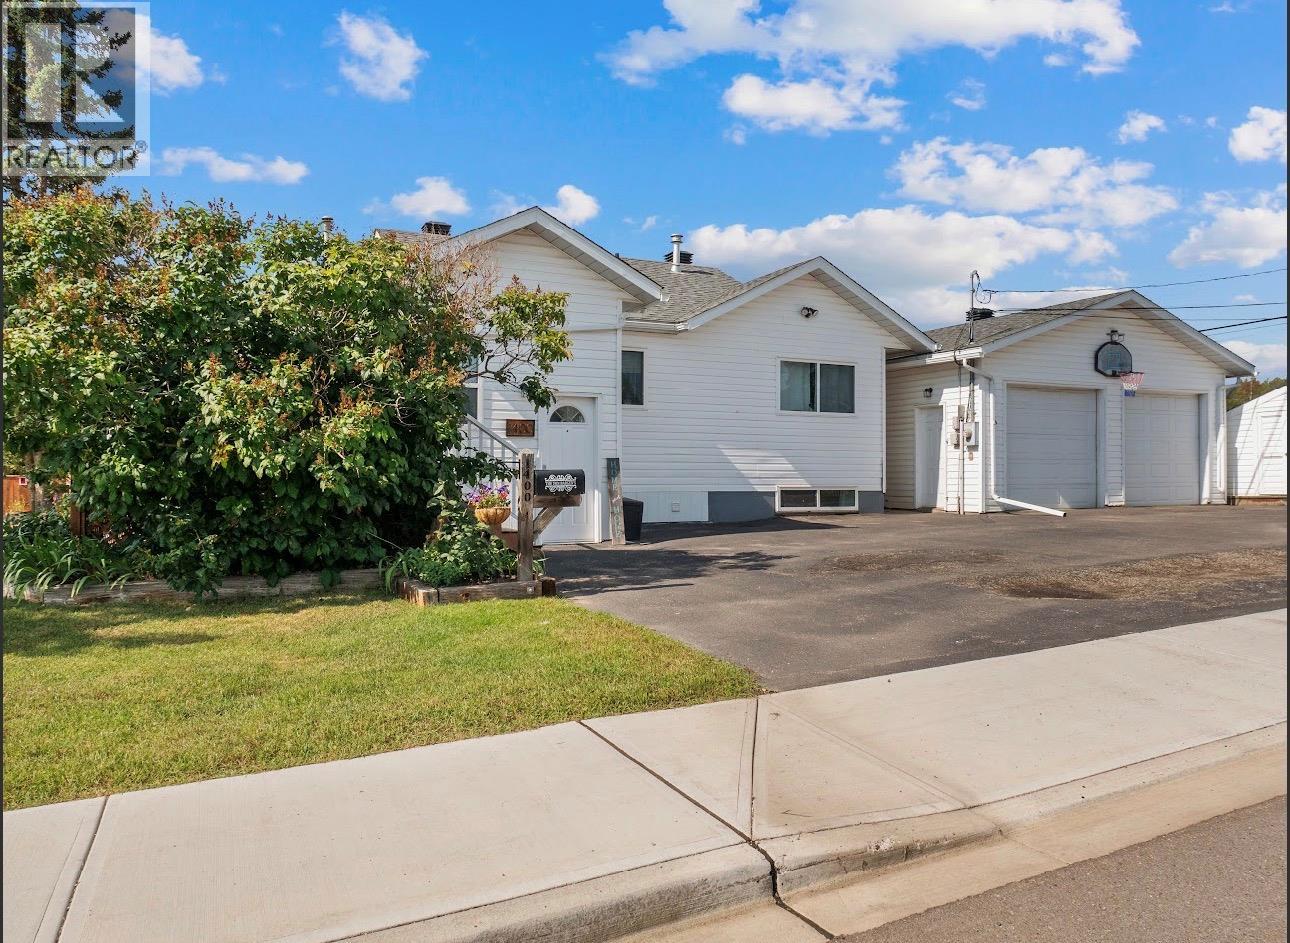
1400 96 Avenue
Dawson Creek, British Columbia
Welcome to this spacious 5 bedroom, 3 bathroom home, ideally located in a great family-friendly neighbourhood close to schools and everyday amenities. Offering 3 bedrooms up and 2 down, there’s plenty of room for a growing family. The primary bedroom features its own 4-piece ensuite, while the kitchen offers a spacious galley layout and tons of natural light and plenty of storage. Outside, enjoy a fully fenced 60' x 125' lot with space for kids, pets, and outdoor living. A 24' x 26' heated garage with two 10ft garage door openers, along with 200-amp electrical service, adds even more functionality. With generous living space, three bathrooms, a great yard, and a convenient location, this home has all the essentials for comfortable family living. (id:63400)
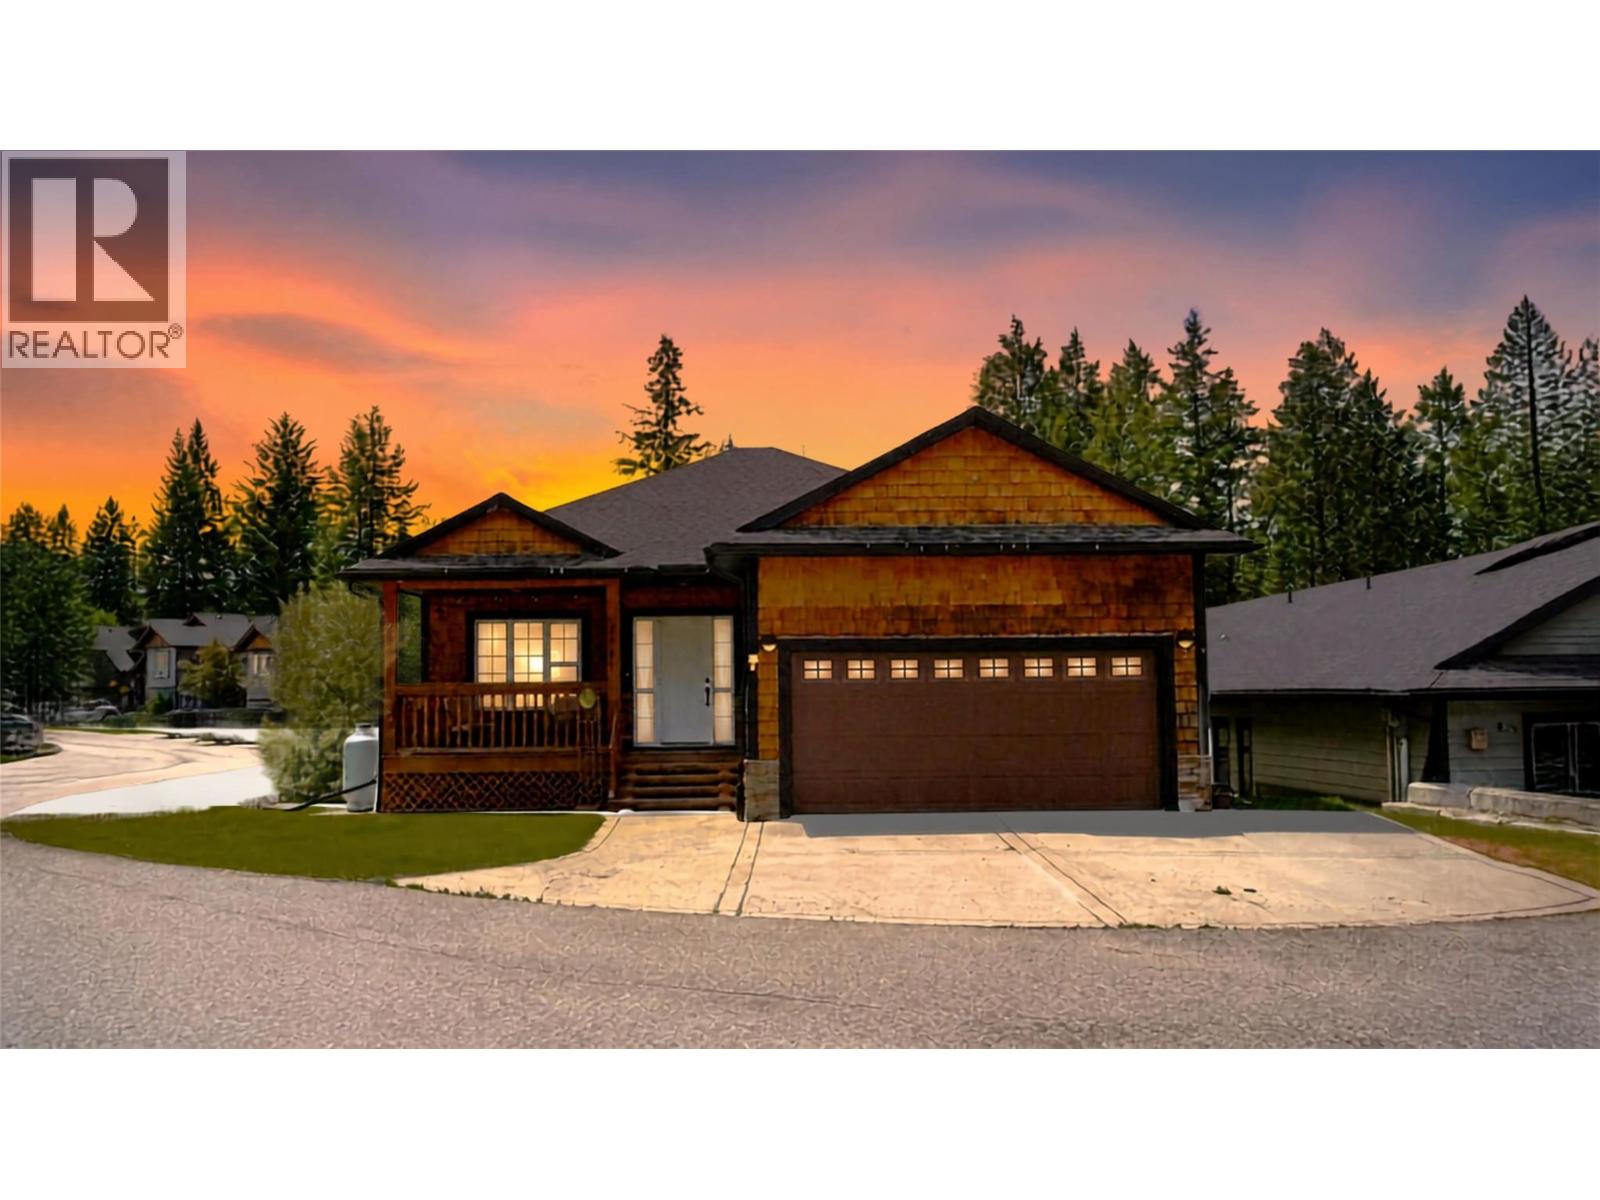
7311 Copperhorn Drive
Radium Hot Springs, British Columbia
MASSIVE OPPORTUNITY AND LISTED WELL BELOW BC ASSESSMENT. Welcome to 7311 Copperhorn Drive. A short walk to the shops and restaurants, this property offers quiet living while providing a unique ability to rent a basement suite as either a 1 bedroom or 2 bedroom suite to provide maximum monthly revenues. The mainfloor offers single floor living with a large primary bedroom with a full ensuite, a walk-in closet, guest bath and a good sized second bedroom. The main living area is an open space with a gourmet kitchen, dining space and a lovely livingroom. Also a double car garage with loads of storage space. There is a lock off room at the bottom of the stairs which can be locked off from either side allowing you to have either a 3 bedroom main unit and a 1 bedroom rental or a 2 bedroom main unit and a 2 bedroom suite as the rental, you choose. Back yard features a separate entrance for the suite, storage shed, a great fire pit, and more room for the kids pool or playground. Low maintenance siding, heat pump, small grassy areas will provide your visit not be consumed by maintaining your house but rather out golfing at any of the great valley courses, biking or hiking the great local trails, water sports or just soaking in the world famous Radium Hot Springs. You won't find many units at this price that are moments from the iconic Bighorn roundabout entering Radium, so call your favorite REALTOR today and come see this opportunity, you will NOT be disapointed. (id:63400)
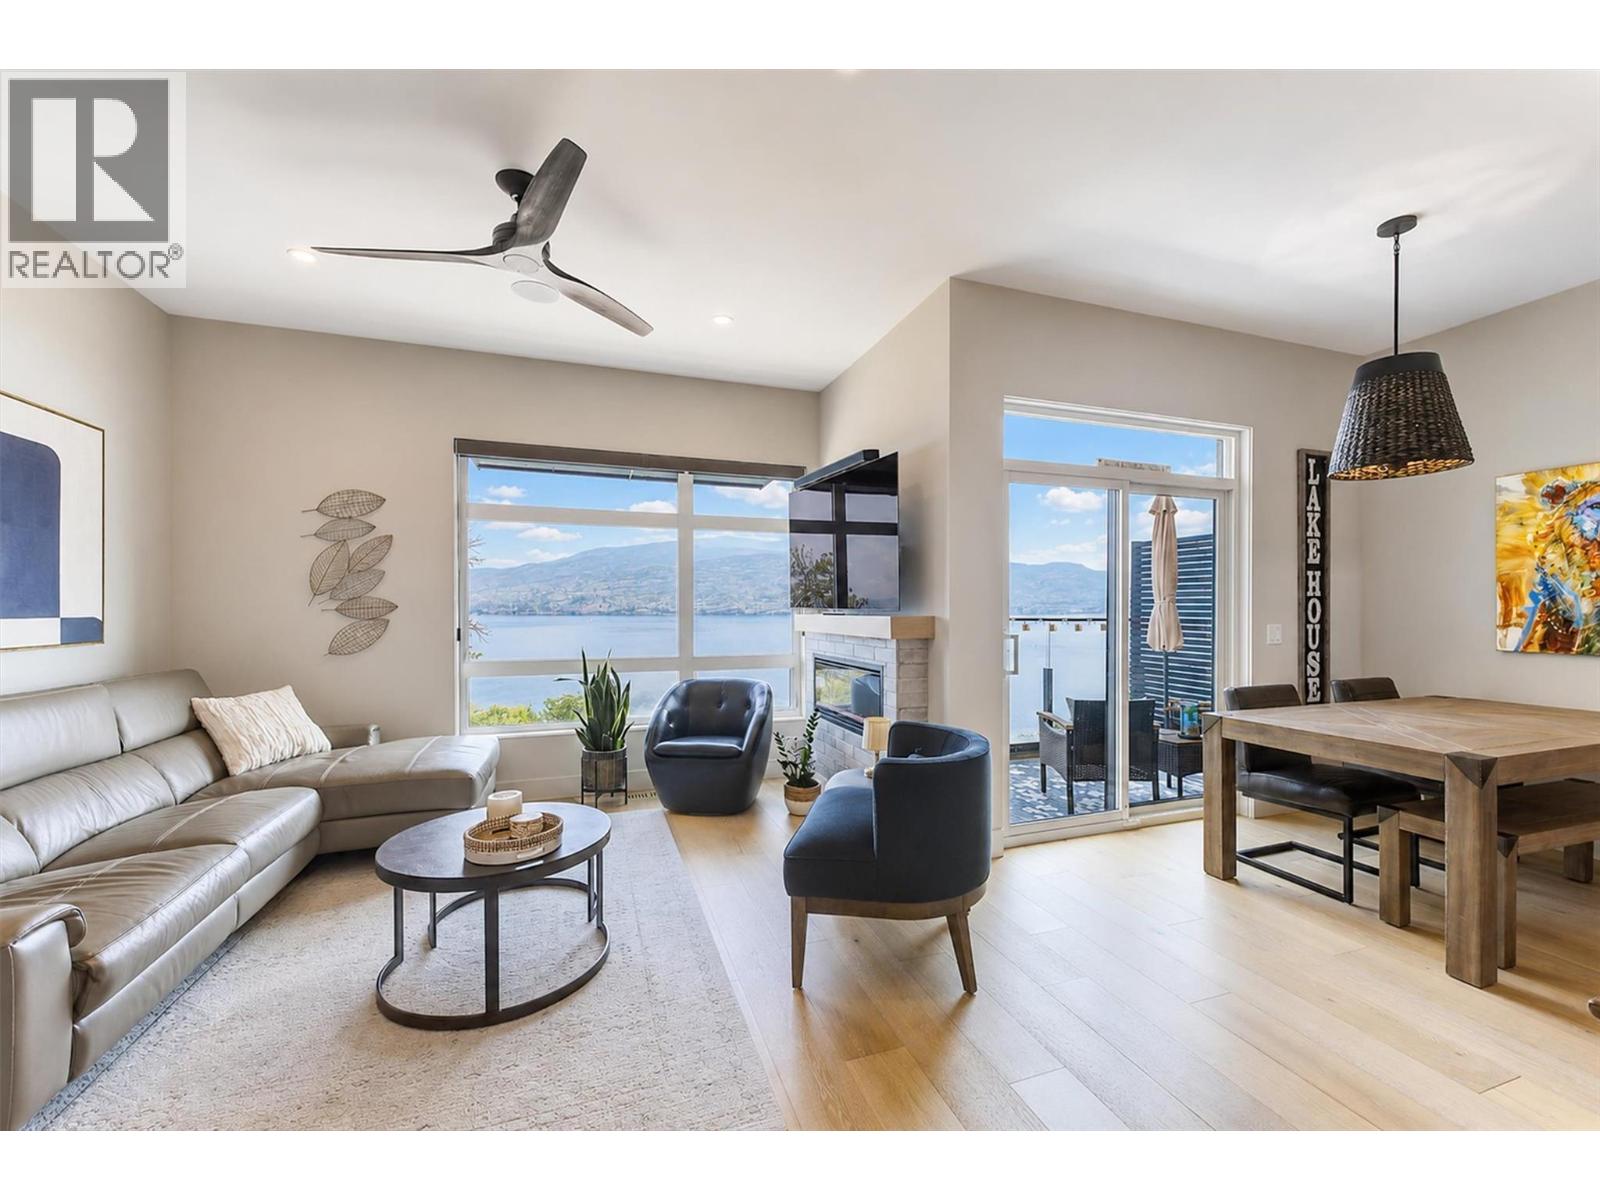
5979 Princess Street
Peachland, British Columbia
Welcome to Somerset Heights, where modern design meets some of Peachland’s most spectacular unobstructed views of Okanagan Lake. Completed in 2023, this beautifully upgraded 2,332 sq. ft. townhome offers 3 bedrooms, 3 bathrooms and exceptional multi-level living with the convenience of a private elevator. The bright, open main level is designed around the view and features engineered hardwood flooring, a custom feature wall, fireplace, motorized blinds and a stunning kitchen with quartz countertops, black Moen fixtures, KitchenAid stainless steel appliances and a Silhouette wine fridge. Step onto the main-floor patio to enjoy your morning coffee and the ever-changing lake scenery. The spacious primary suite includes a beautiful ensuite with double sinks, quartz counters, heated floors and an impressive walk-in closet. Two additional bedrooms, enhanced soundproofing and a professionally installed Murphy bed provide flexibility and privacy for family and guests. Upstairs, a relaxing loft leads to the showstopping rooftop patio, complete with a motorized louvered roof cover, motorized sunshade with automatic wind sensor, outdoor kitchen, water bib and conduit for future irrigation or misting. Additional features include upgraded lighting, ceiling fans, motion-sensor bathroom lighting, epoxy garage flooring and a Wi-Fi-enabled garage door opener. Thoughtfully finished and designed for effortless Okanagan living. (id:63400)