
591 6 Street SE Salmon Arm, British Columbia V1E 4E5

$579,000
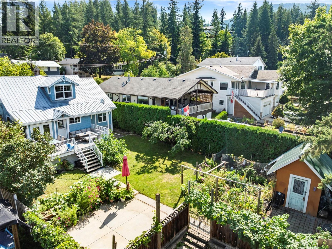
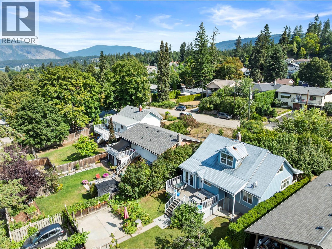
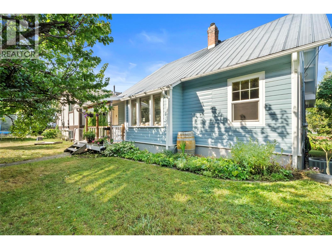
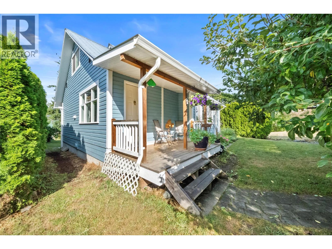
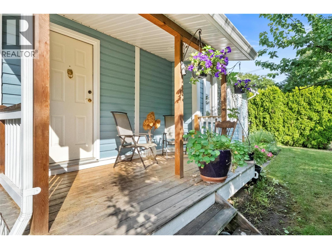
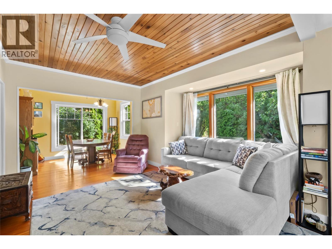
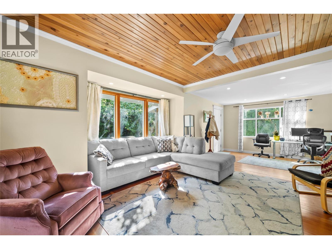
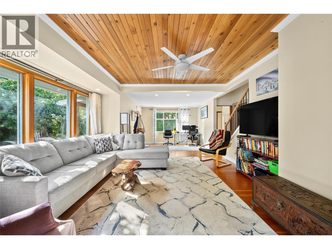
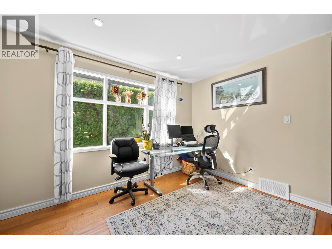
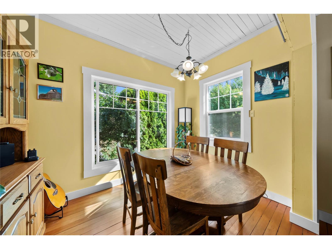
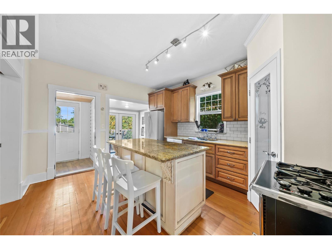
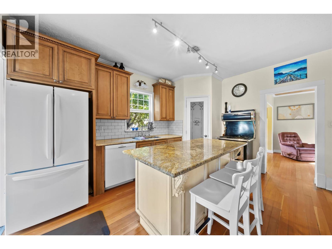
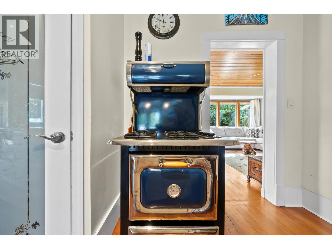
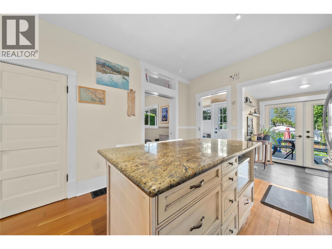
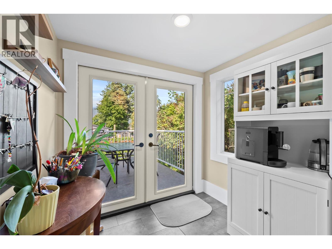
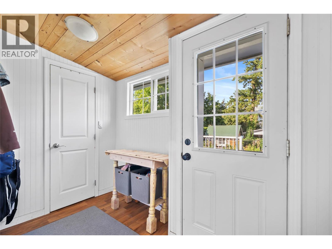
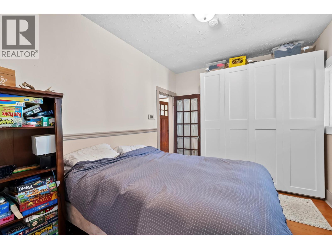
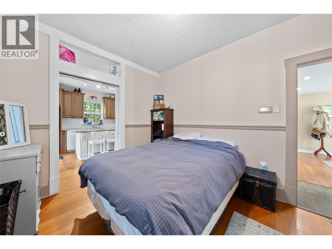
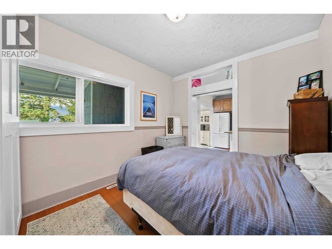
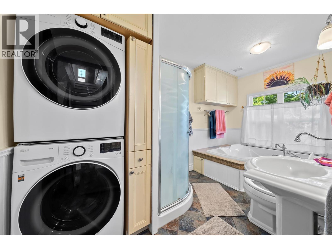
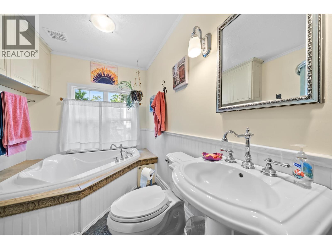
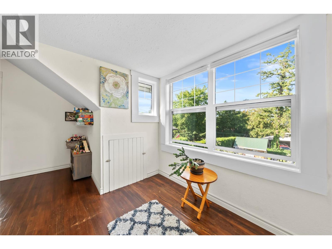
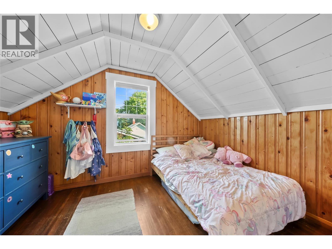
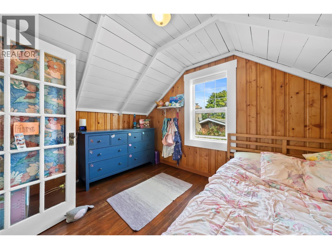
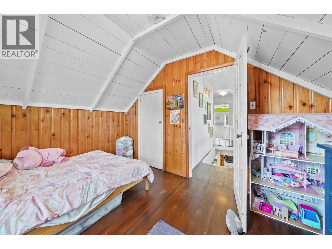
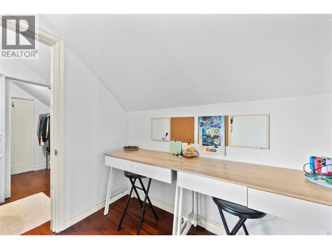
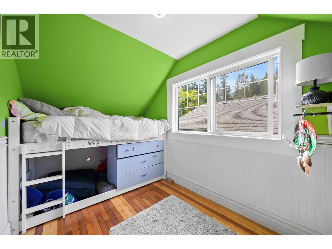
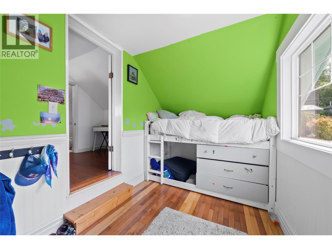
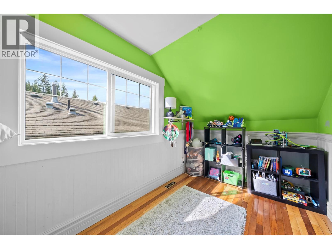
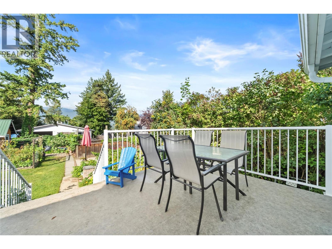
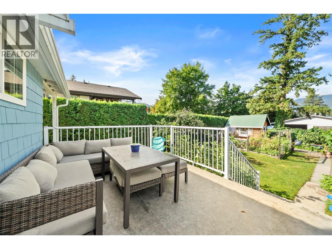
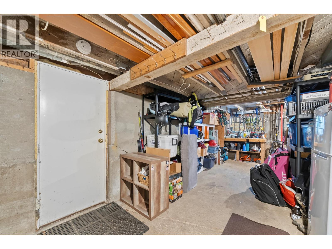
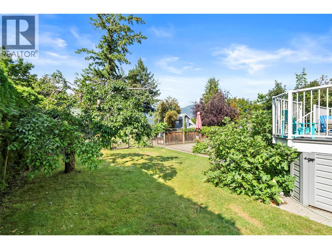
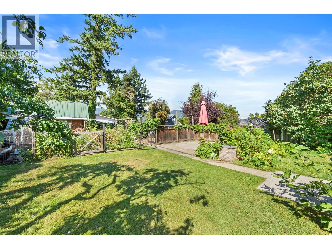
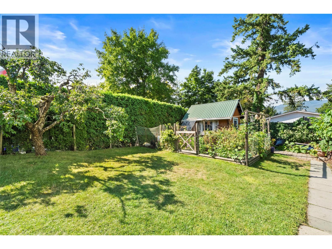
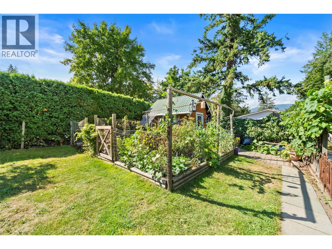
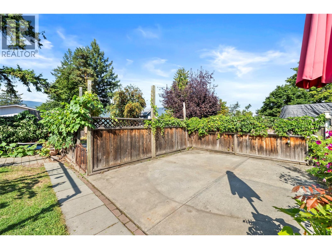
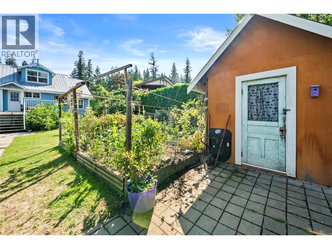
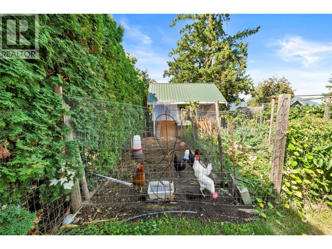
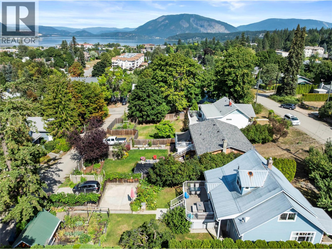
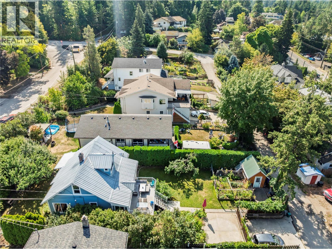
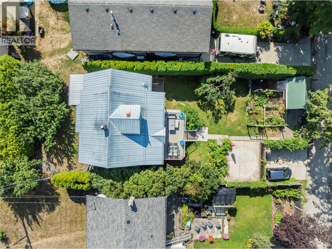
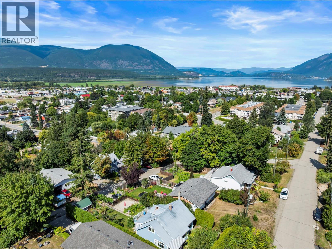
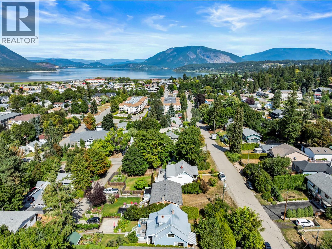
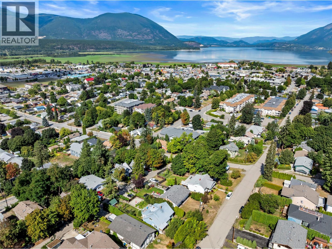
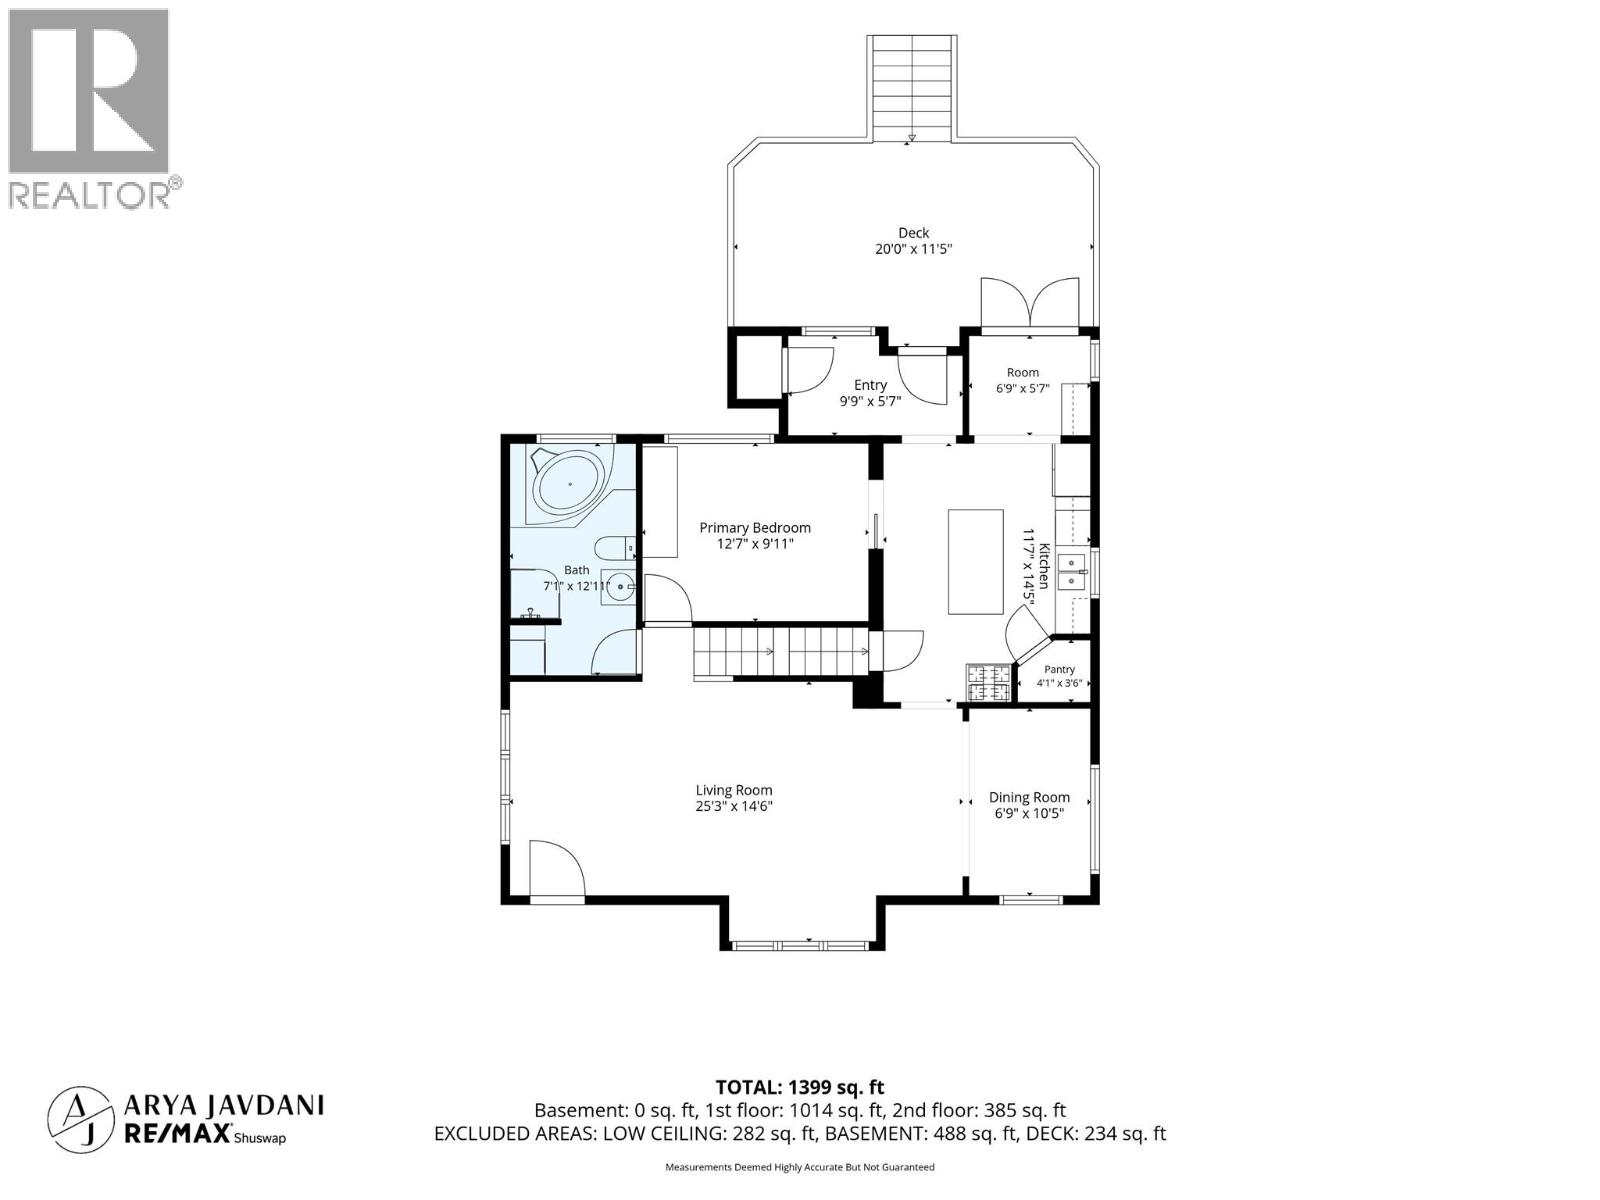
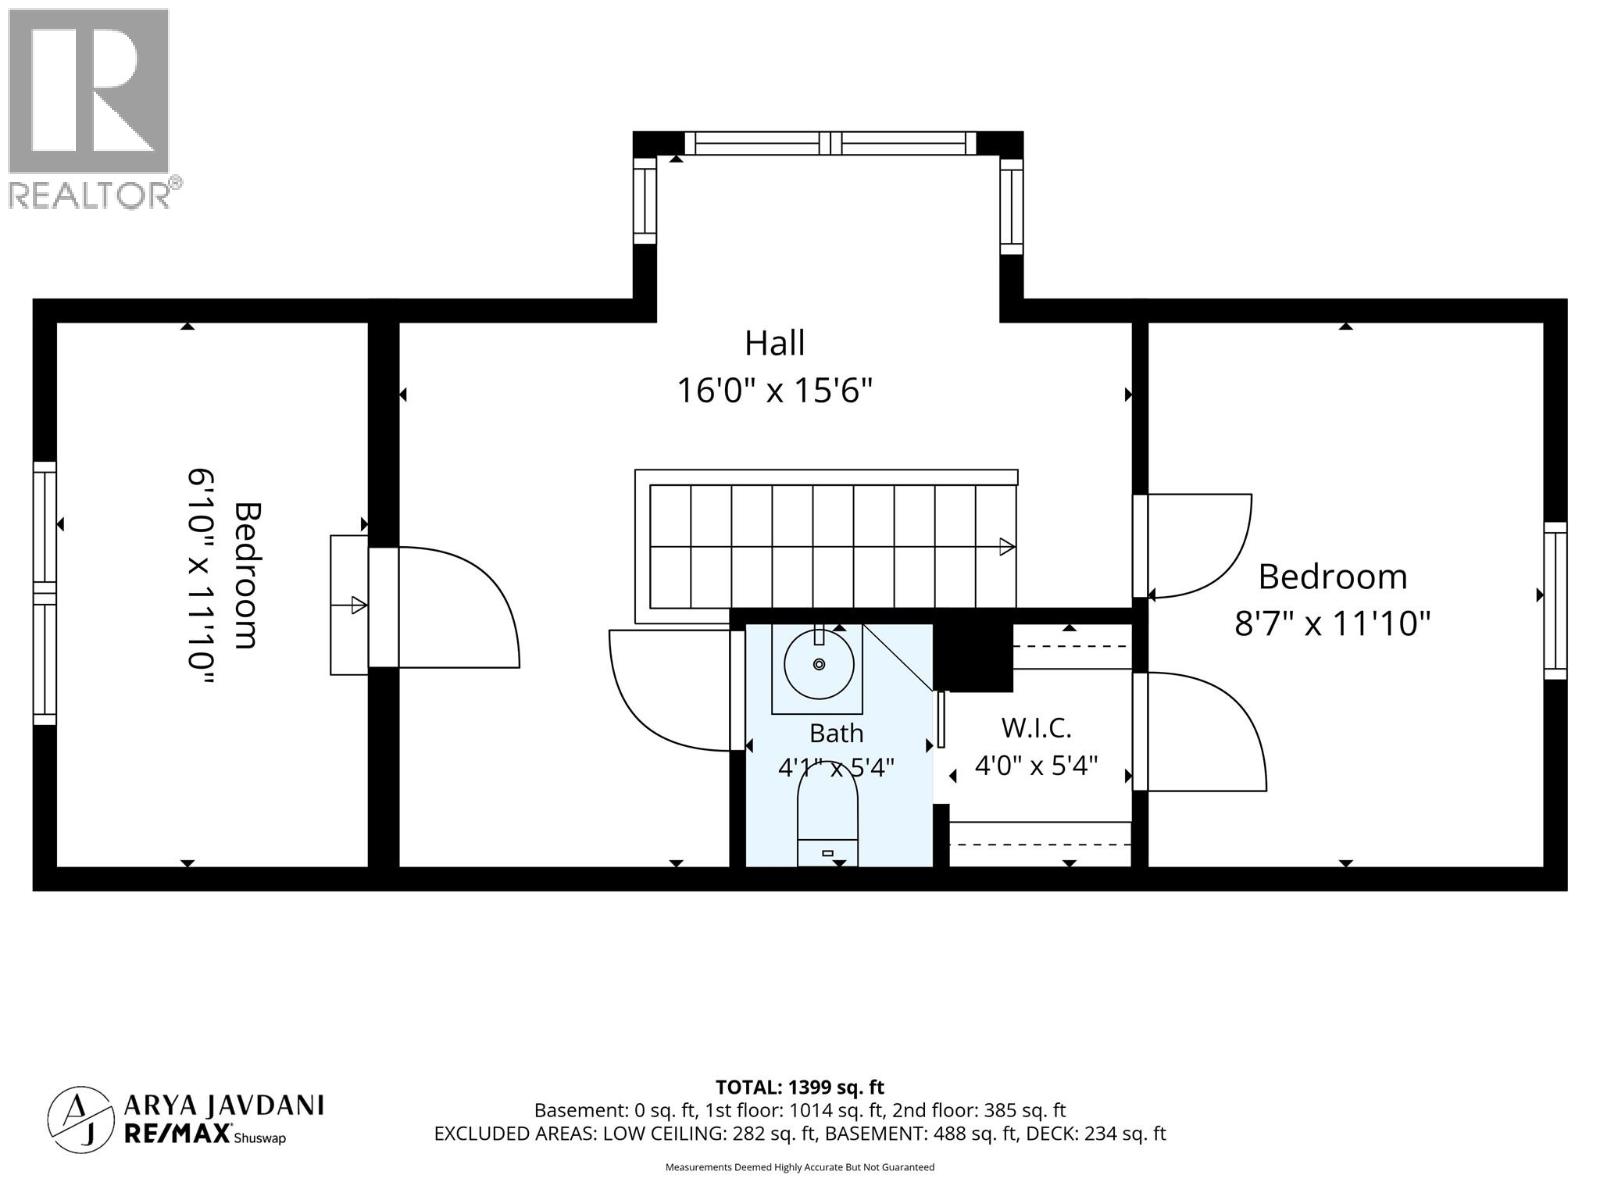
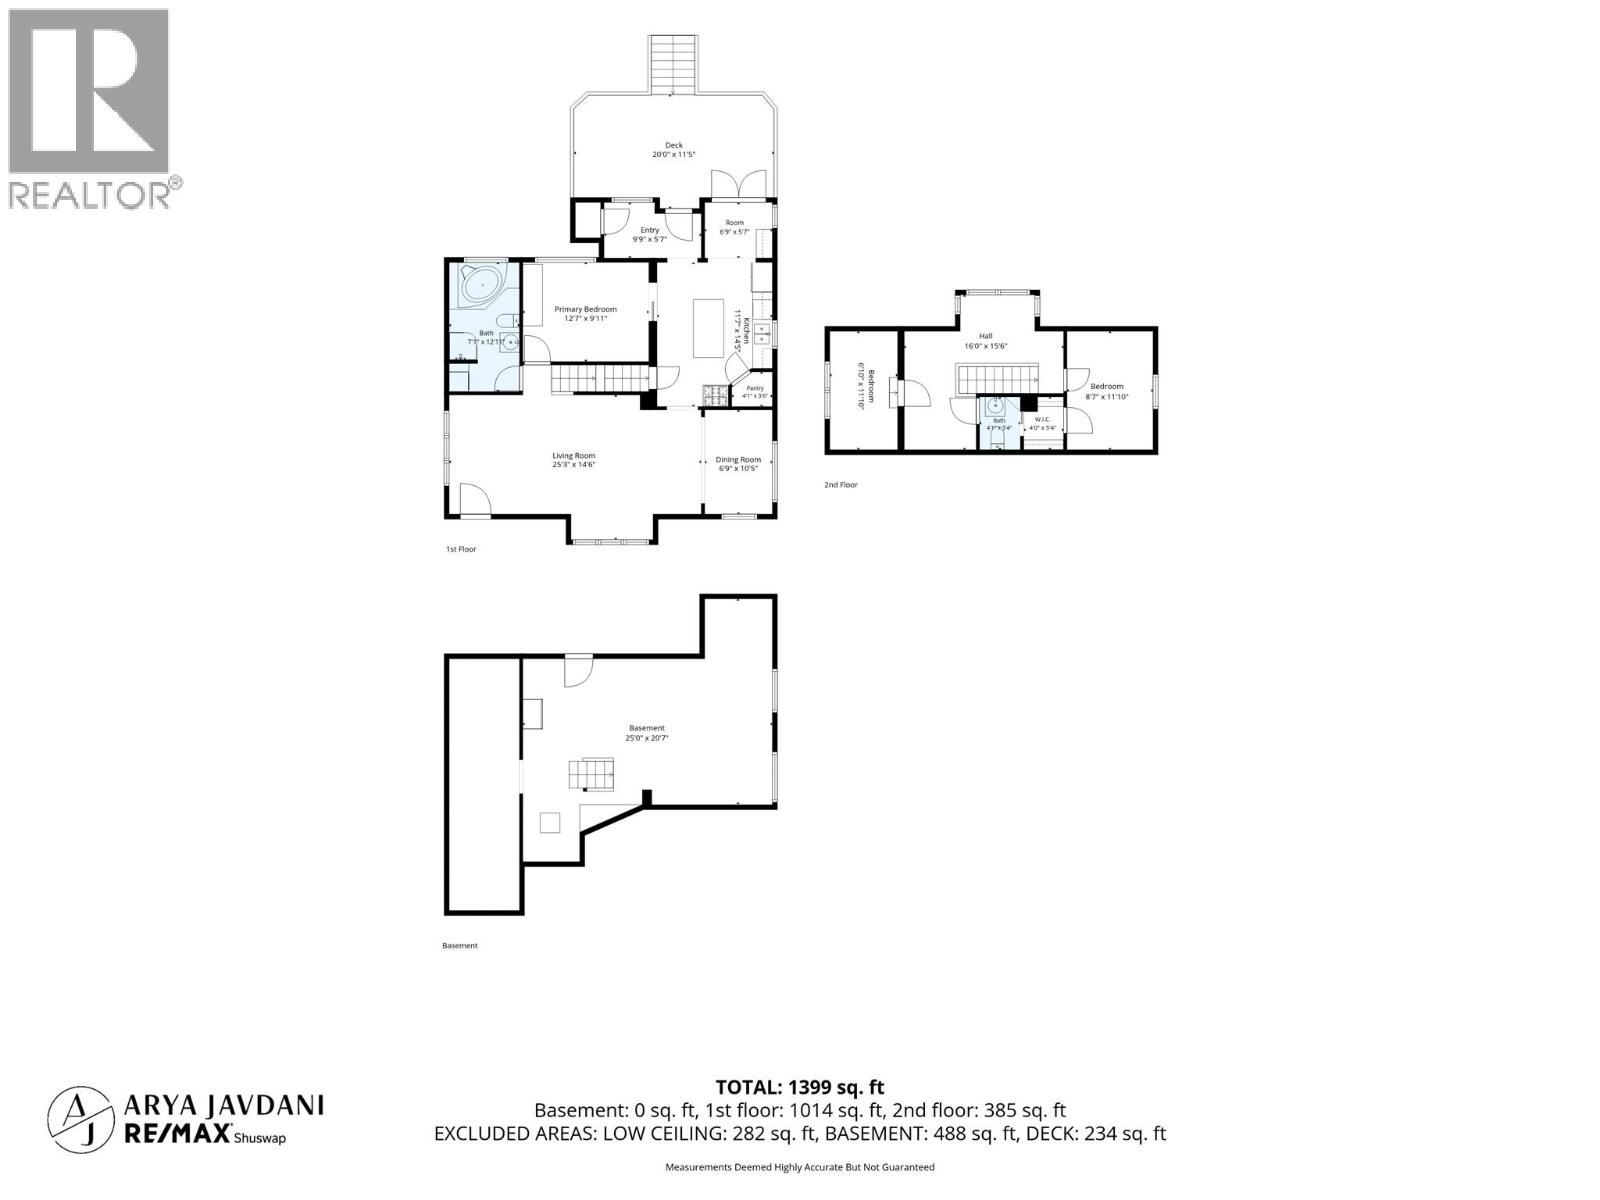
Welcome to 591 6 Street SE, a private and inviting character home near downtown Salmon Arm. Offering three bedrooms, including one on the main floor and two upstairs, the home combines the warmth of an older home with thoughtful updates for everyday comfort. Hardwood floors throughout much of the main floor, while the kitchen features solid-surface countertops and updated appliances. The main-floor bathroom has heated tile floors, and central air conditioning keeps the home comfortable throughout the summer. Mature landscaping creates excellent privacy around the level yard, with a 250 sq. ft. deck providing plenty of space to relax or entertain. A natural gas BBQ hookup, dry storage below the deck, and a large garden shed add practical outdoor convenience. Most windows were replaced in 2022, the exterior was repainted in 2023, and the hot water tank was replaced in 2024. Located close to downtown Salmon Arm’s shops, restaurants, parks, and everyday amenities, with the Salmon Arm Wharf, and waterfront trails nearby. A charming downtown home with personality, privacy, and a location that is difficult to beat. (id:63400)
Property Details
| MLS® Number | 10399226 |
| Property Type | Single Family |
| Neigbourhood | SE Salmon Arm |
| View Type | Mountain View |
Building
| Bathroom Total | 2 |
| Bedrooms Total | 3 |
| Constructed Date | 1915 |
| Construction Style Attachment | Detached |
| Cooling Type | Central Air Conditioning |
| Half Bath Total | 1 |
| Heating Type | Forced Air |
| Stories Total | 2 |
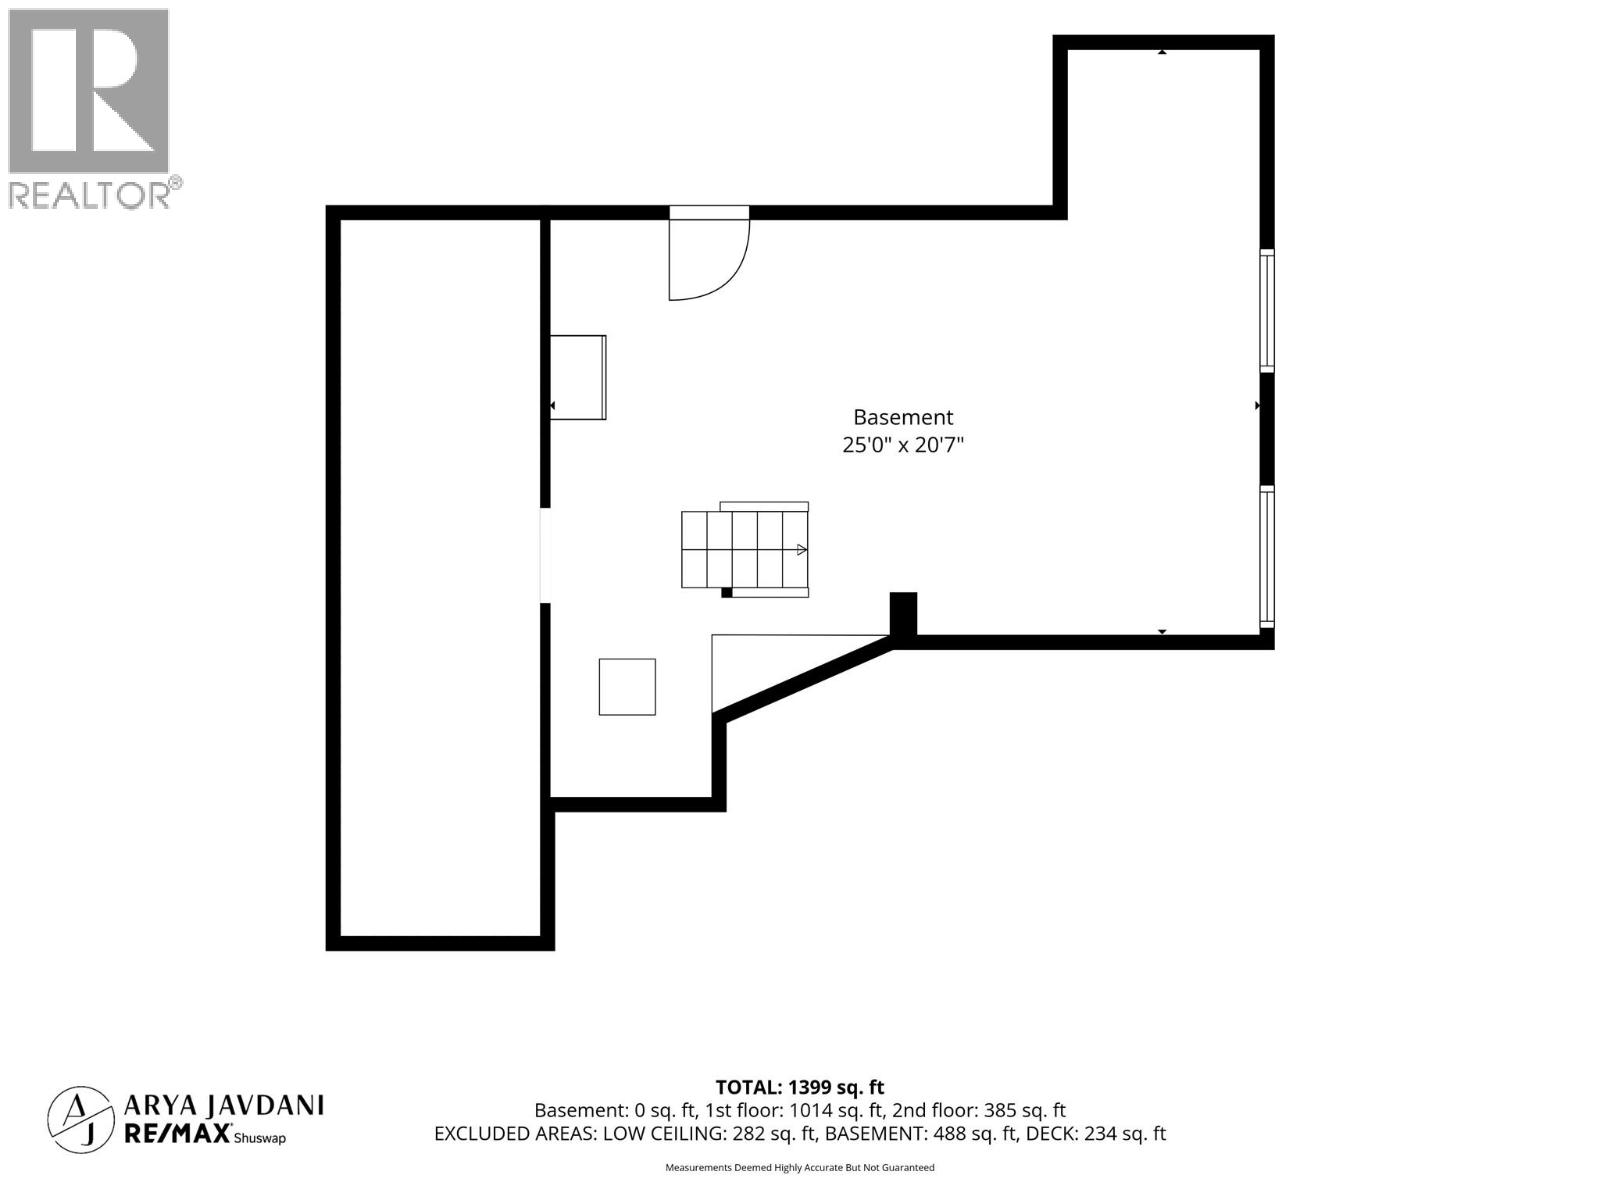
| Size Interior | 1,399 Sqft |
| Type | House |
| Utility Water | Municipal Water |
Parking
| Additional Parking |
Land
| Acreage | No |
| Sewer | Municipal Sewage System |
| Size Irregular | 0.15 |
| Size Total | 0.15 Ac|under 1 Acre |
| Size Total Text | 0.15 Ac|under 1 Acre |
Rooms
| Level | Type | Length | Width | Dimensions |
|---|---|---|---|---|
| Second Level | Bedroom | 6'10'' x 11'10'' | ||
| Second Level | Bedroom | 8'7'' x 11'10'' | ||
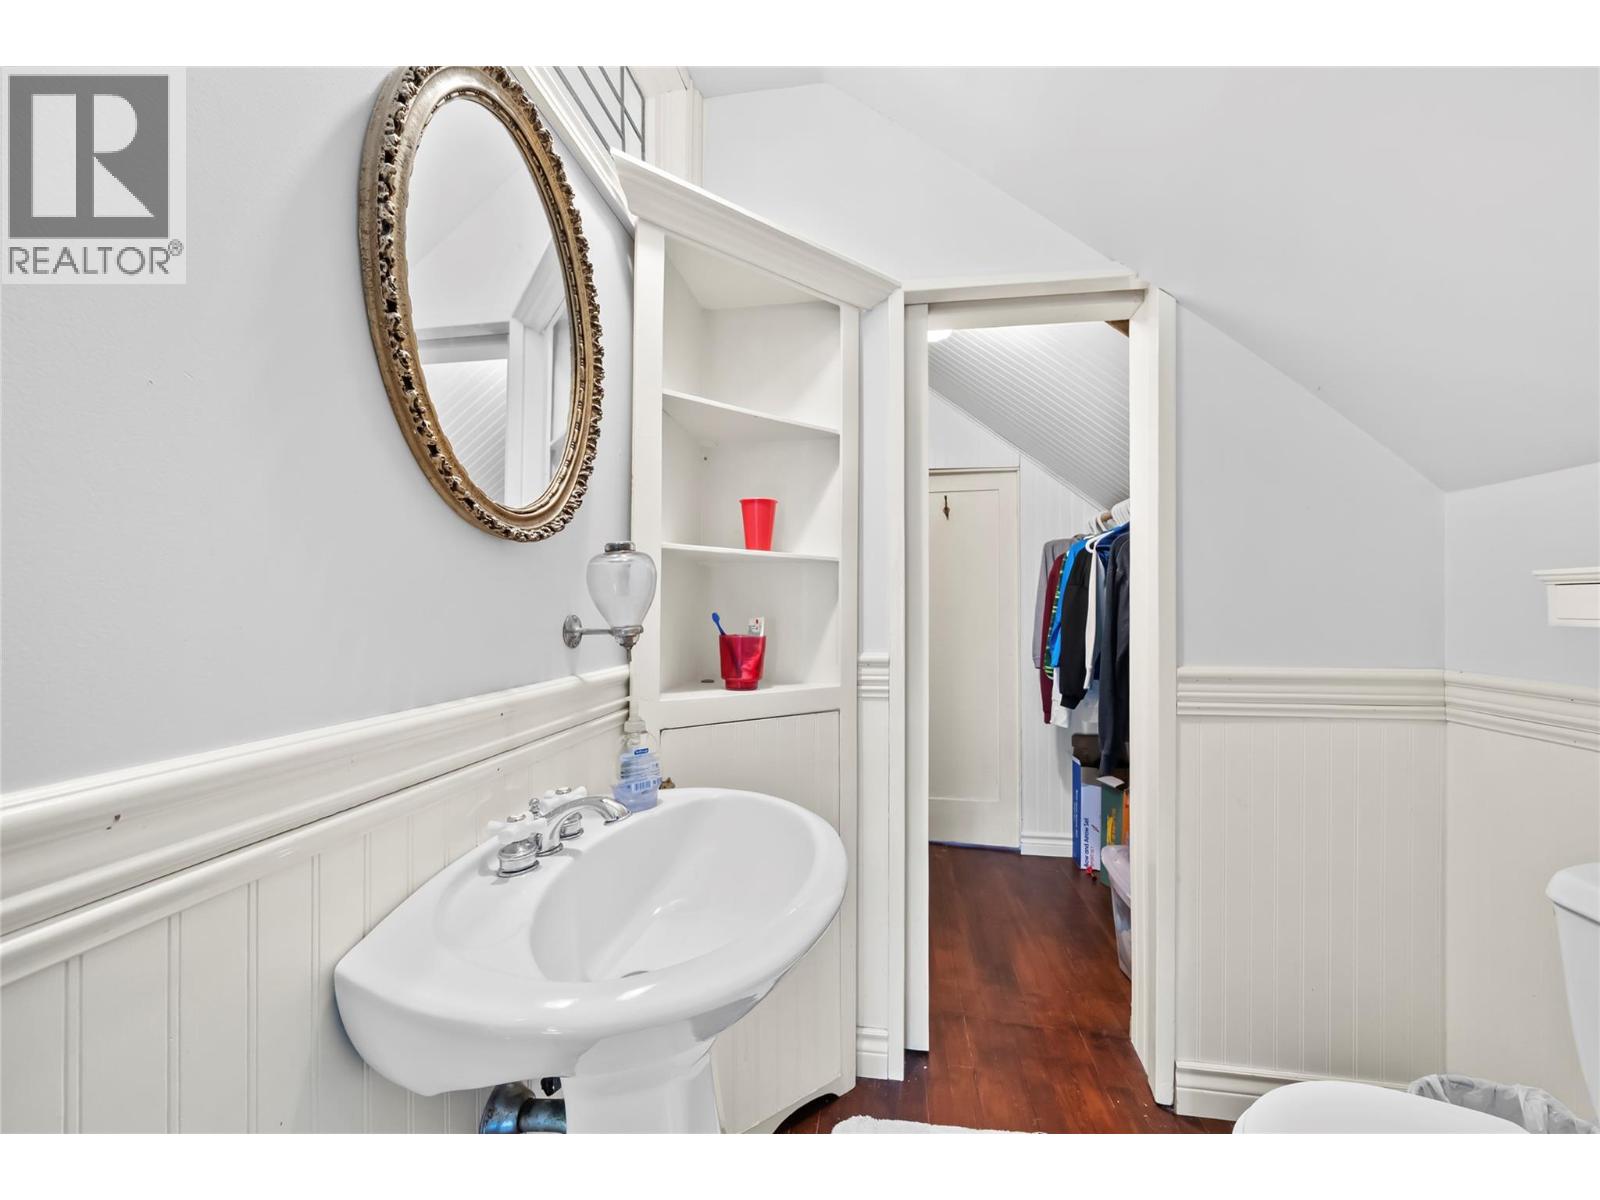
| Second Level | Partial Bathroom | 4'1'' x 5'4'' | ||
| Main Level | Dining Room | 6'9'' x 10'5'' | ||
| Main Level | Full Bathroom | 7'1'' x 12'11'' | ||
| Main Level | Primary Bedroom | 12'7'' x 9'11'' | ||
| Main Level | Living Room | 25'3'' x 14'6'' | ||
| Main Level | Kitchen | 11'7'' x 14'5'' |
https://www.realtor.ca/real-estate/30228027/591-6-street-se-salmon-arm-se-salmon-arm
Arya Javdani
Personal Real Estate Corporation
#105-650 Trans Canada Hwy
Salmon Arm, British Columbia V1E 2S6
(250) 832-7051
(250) 832-2777
www.remaxshuswap.ca/

The trademarks REALTOR®, REALTORS®, and the REALTOR® logo are controlled by The Canadian Real Estate Association (CREA) and identify real estate professionals who are members of CREA. The trademarks MLS®, Multiple Listing Service® and the associated logos are owned by The Canadian Real Estate Association (CREA) and identify the quality of services provided by real estate professionals who are members of CREA. The trademark DDF® is owned by The Canadian Real Estate Association (CREA) and identifies CREA's Data Distribution Facility (DDF®)
September 03 2026 10:42:57
Association of Interior REALTORS®
RE/MAX Shuswap