
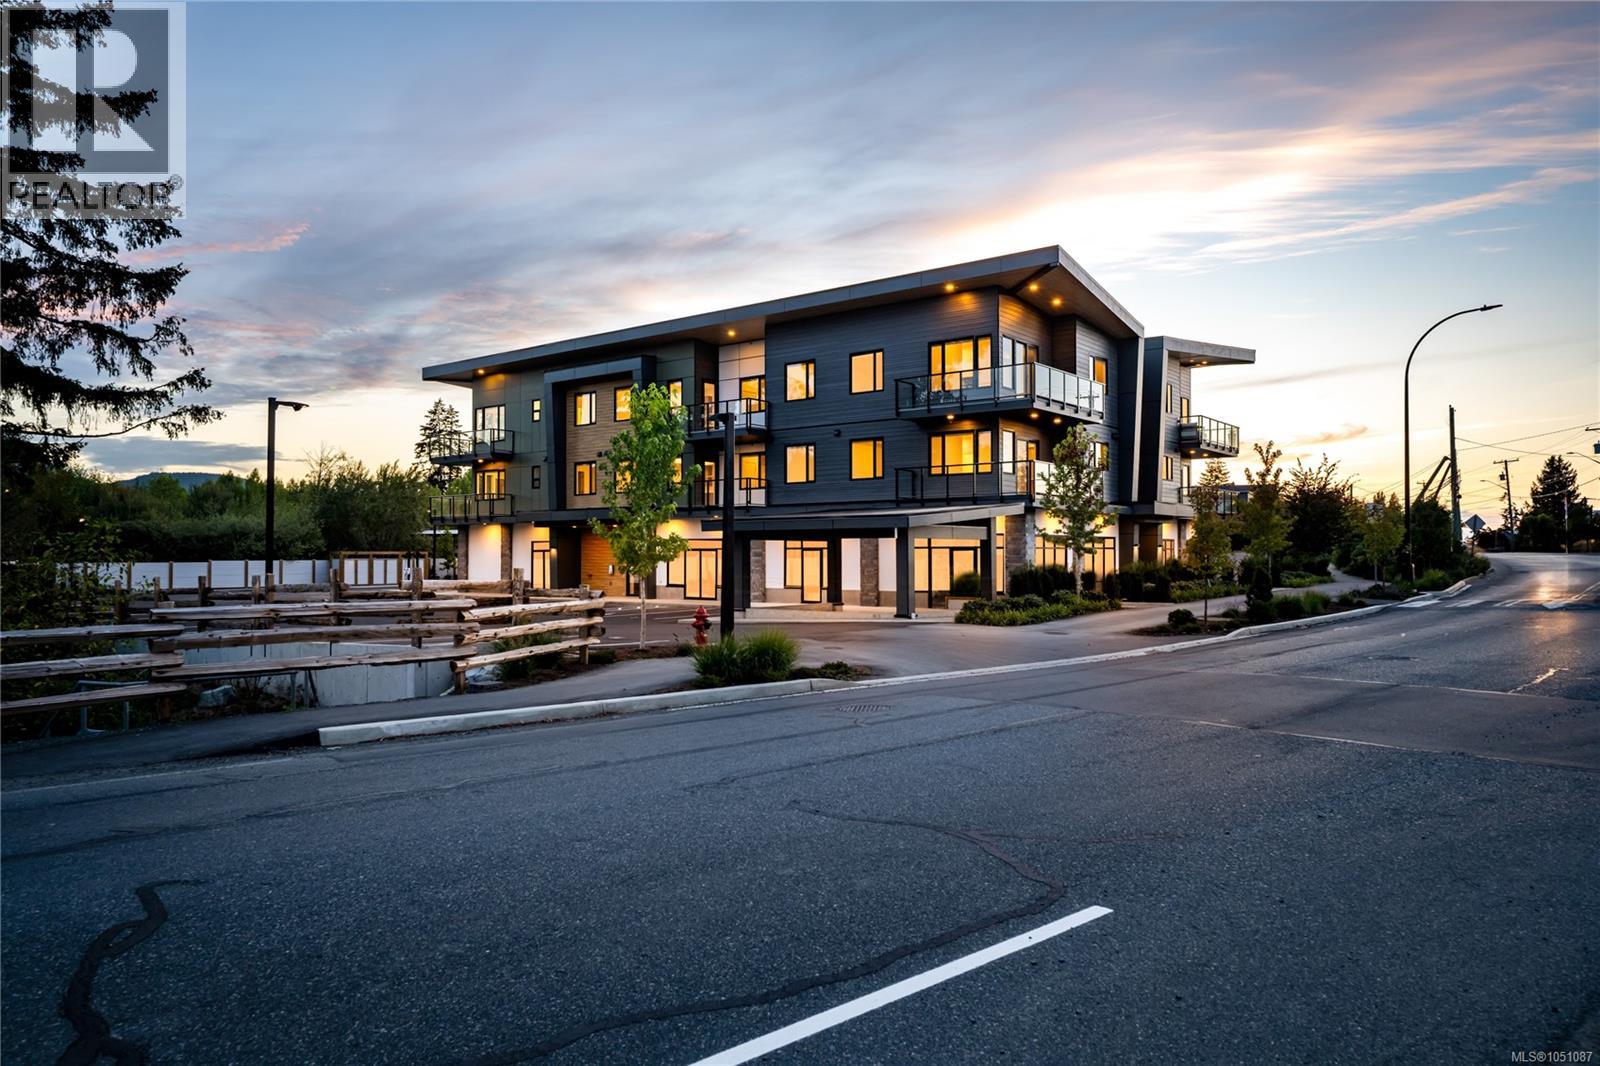
302 7181 Lantzville Rd
Nanaimo, British Columbia
Coastline Station is an exclusive collection of 12 thoughtfully designed homes. Experience walkable coastal living in the heart of Lantzville, just steps from a local coffee shop, restaurants, and nearby beaches. This brand-new top floor home offers 1011 sq ft with 2 bedrooms and 2 beautifully finished bathrooms. Featuring vaulted 10-13' ceilings, a spacious deck, luxury vinyl flooring, quality cabinetry, stainless steel appliances, a heat pump, elevator access, bike storage, and a pet-friendly design, every detail is crafted for modern West Coast living. Location is key, with easy highway access for commuting, nearby hiking and walking trails, and everyday amenities close at hand. Coastline Station offers the perfect balance of West Coast lifestyle, community, and convenience. All measurements are approximate & should be verified if important. (id:63400)
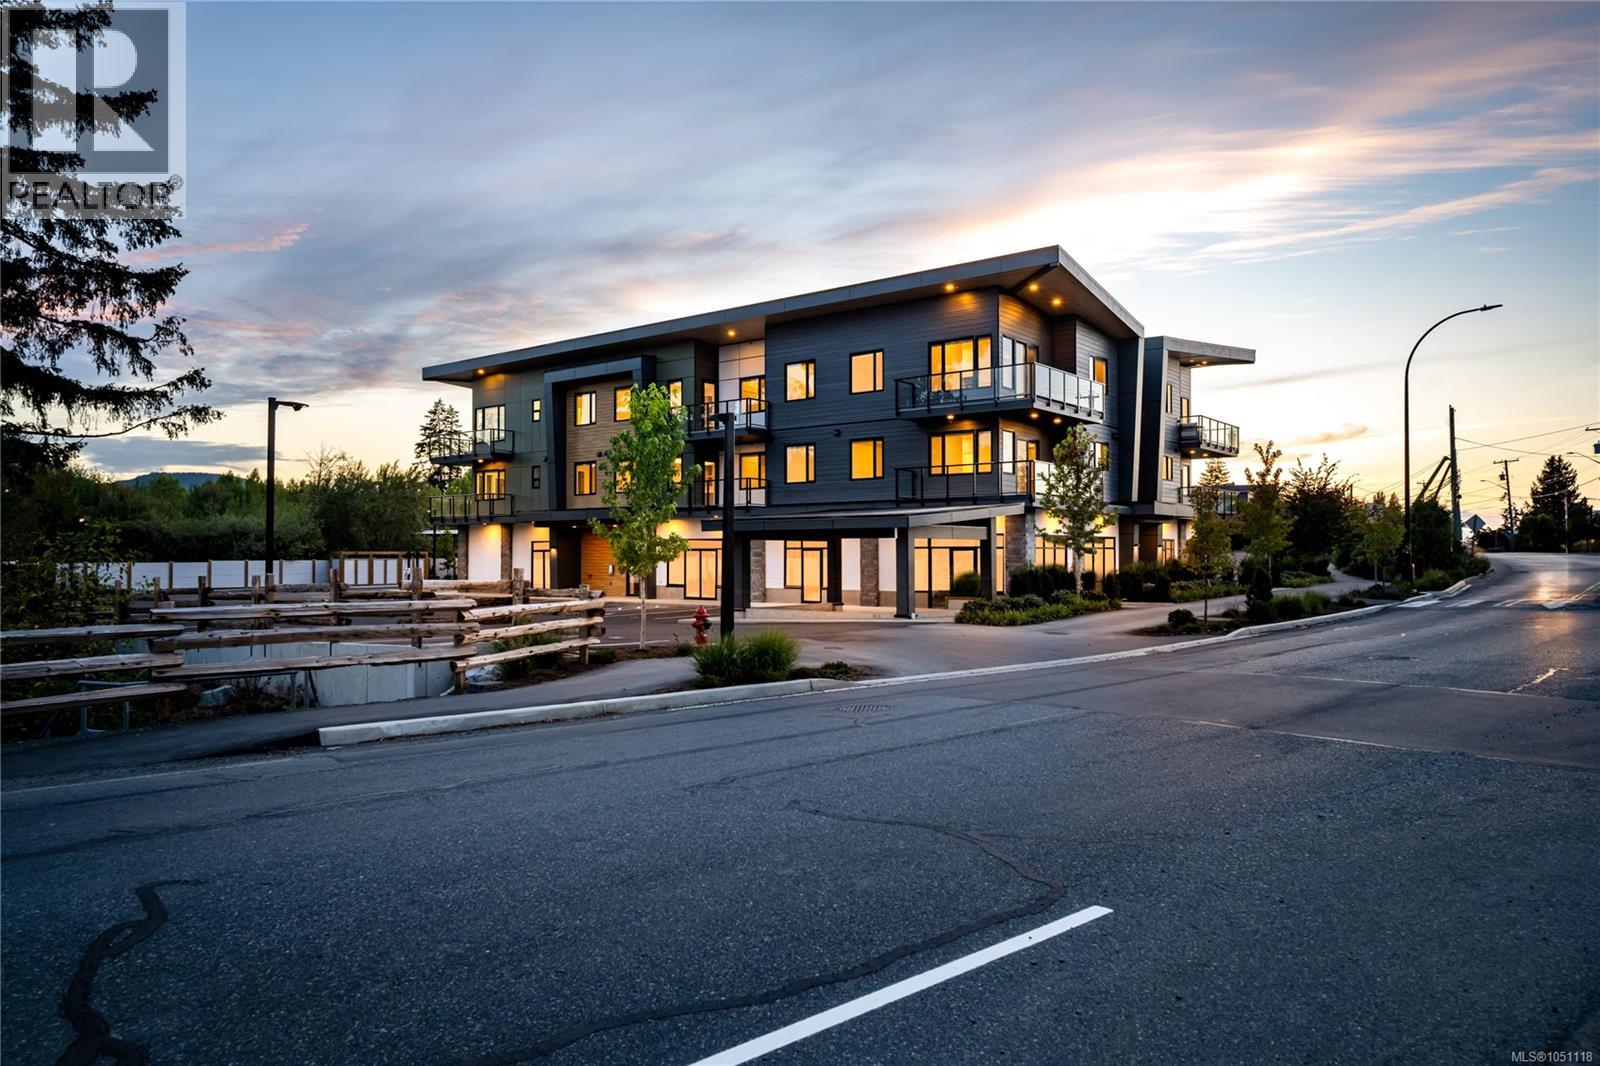
303 7181 Lantzville Rd
Nanaimo, British Columbia
Coastline Station is an exclusive collection of 12 thoughtfully designed homes. Experience walkable coastal living in the heart of Lantzville, just steps from a local coffee shop, restaurants, and nearby beaches. This brand-new top floor home offers 796 sq ft with a 1 bedroom plus a den and a beautifully finished bathroom. Featuring vaulted 10-13' ceilings, a spacious deck, luxury vinyl flooring, quality cabinetry, stainless steel appliances, a heat pump, elevator access, bike storage, and a pet-friendly design, every detail is crafted for modern West Coast living. Location is key, with easy highway access for commuting, nearby hiking and walking trails, and everyday amenities close at hand. Coastline Station offers the perfect balance of West Coast lifestyle, community, and convenience. All measurements are approximate & should be verified if important. (id:63400)
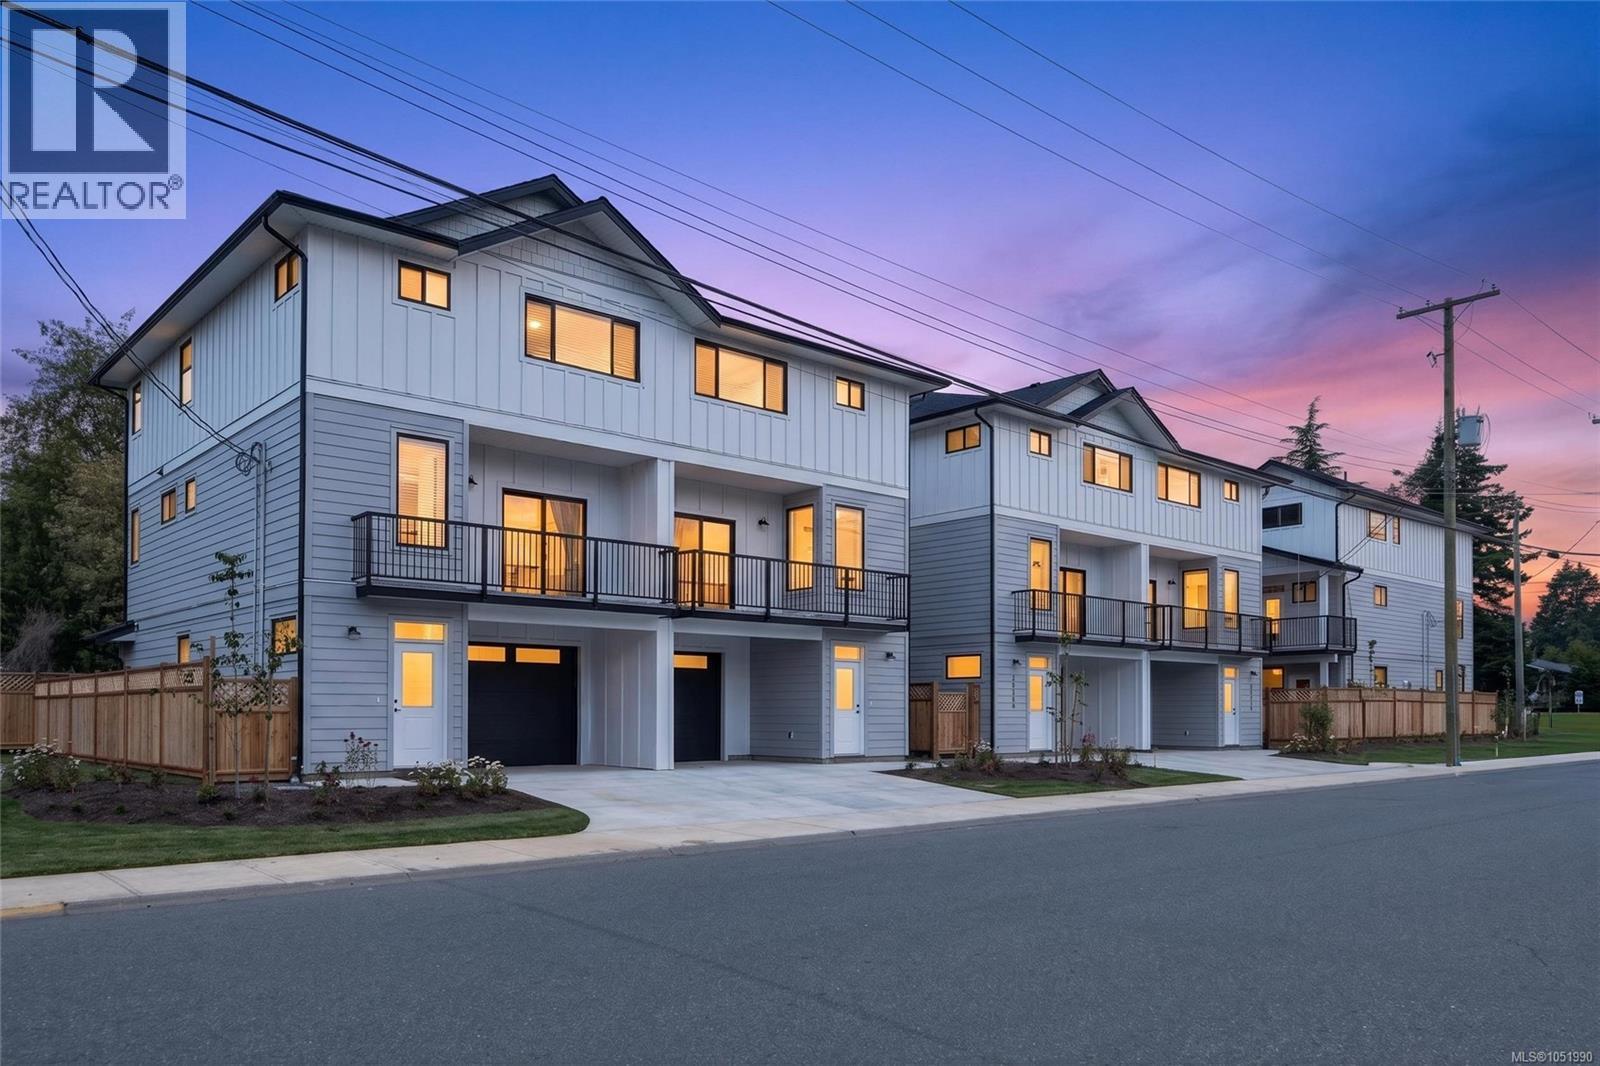
2022a Galerno Rd
Campbell River, British Columbia
Step into the show home. This brand new move in ready home is the first of six thoughtfully designed half-duplex homes is perfectly situated in the heart of Willow Point, just steps from all levels of schools, recreation, nature trails, Sea walk, shopping, restaurants, and more. Each home offers a spacious, three-level layout. The upper floor features three bedrooms, two bathrooms, and convenient top-floor laundry. On the main level, enjoy a bright, open-concept kitchen, dining, and living space complete with a powder room. The lower level offers a flexible open space upgraded with a kitchenette and additional laundry space, making it perfect for a guests or student accommodation. Private fenced courtyards and a shared green space create a welcoming environment for kids and pets. Quality built and finished by Silver Maple Contracting, these homes feature ICF walls between units for exceptional soundproofing and heat pumps for energy-efficient heating and comfortable cooling. (id:63400)
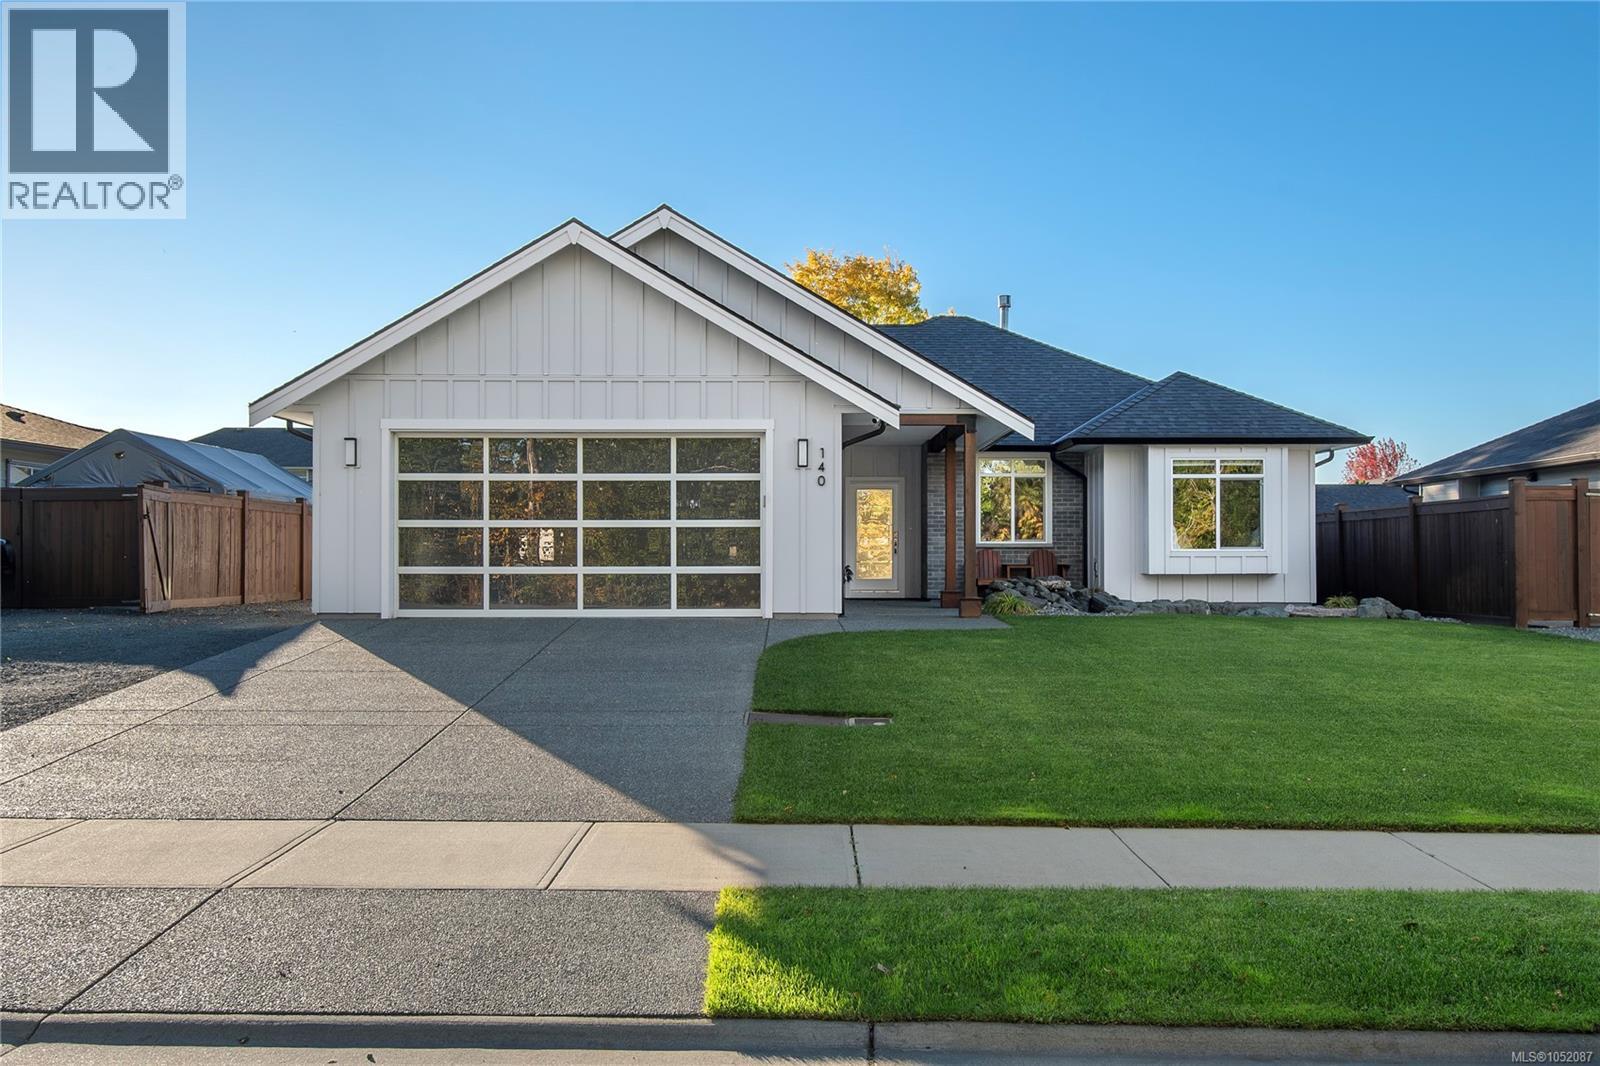
140 Walworth Rd
Campbell River, British Columbia
Seize the moment! Includes a SHOP! This warm, contemporary design pairs exceptional functionality with a 2021-built, 1,535 sq ft rancher on a .22-acre lot. With standout curb appeal, this 3-bedroom + den, 2-bath home features an open-concept layout, tray ceilings, a stunning kitchen with waterfall solid-surface counters, an oversized island, an induction range, upgraded cabinetry, and under-cabinet lighting. A striking linear fireplace with a micro-cement hearth anchors the living area, and full-wall patio doors lead to the fenced yard. The primary retreat offers patio access and a spa-inspired ensuite with heated tile, a soaker tub, and a seamless glass shower with a tiled niche, walls and floor. It also includes a double garage, a 4' ICF crawl space, on-demand HW, two-zone irrigation, new Gemstone lighting, and driveway access to the heated 19' x 18'11 shop, plus a welding plug and a 15' x 8' storage extension. Situated on a quiet no-through road. You just found your next home! (id:63400)
18005 Whitfield Road
Summerland, British Columbia
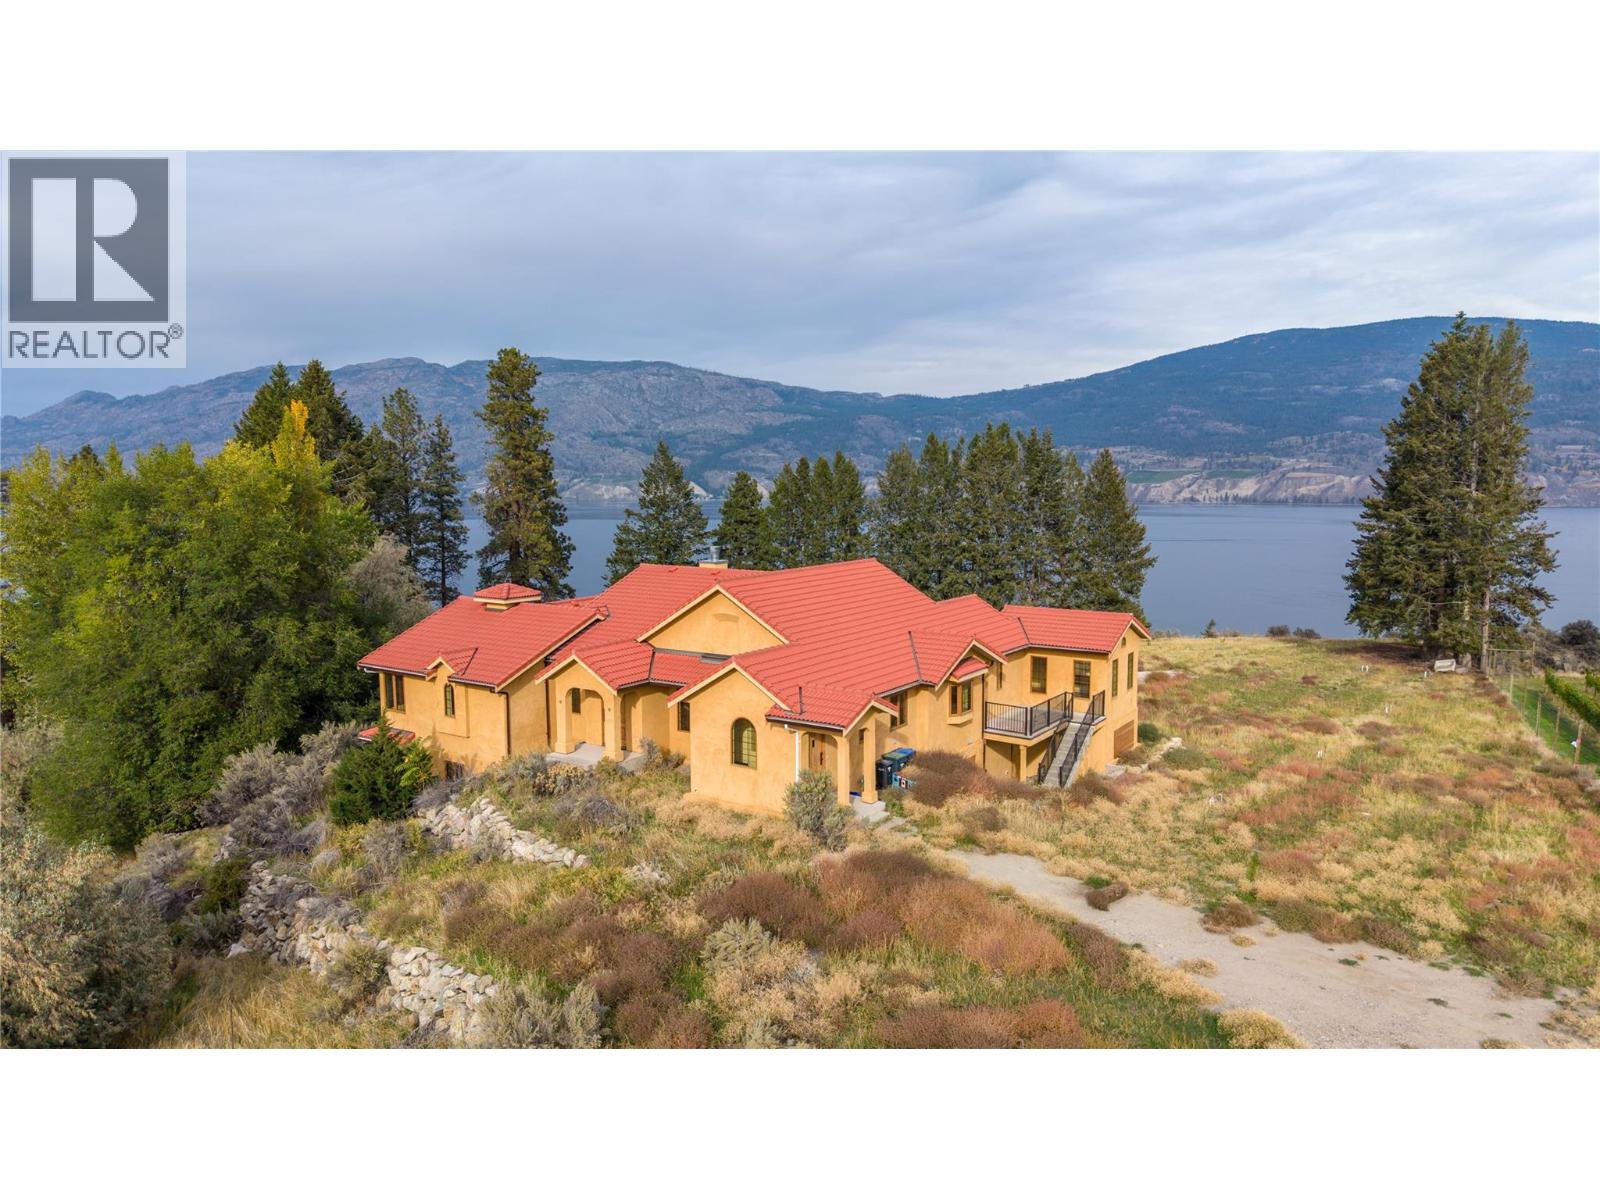
Located on a 10.413 acre parcel, this lakeview property is located in rural Summerland between Whitfield Rood and Lakeshore Drive North along the beautiful shores of Okanagan Lake, approximately 10 minutes’ drive NE from the town centre. This quaint, bucolic neighbourhood is comprised of mostly agricultural properties (orchards, vineyards & wineries) and residential small acreages. This 5,400 sft architecturally-designed Tuscany-style rancher is a masterpiece of style and precision construction. Meticulously-maintained, the home has 3 large bedrooms and 3 bathrooms. It features high-end luxury appliances including Fisher & Paykel dishwasher, built-in Wolf oven & gas stove top, and large LG fridge. Enjoy the high ceilings & terra-cotta tiled and hard-wood flooring throughout. The exterior is stucco with a terra-cotta tile roof, and high-end euro-windows to highlight the beautiful panoramic views of Okanagan Lake, the surrounding vineyards and mountains. The main floor highlights spacious rooms, a large primary suite with a spa-inspired 5-piece ensuite, extra-large walk-in closets, plus a main floor guest bathroom. The lower level has a separate entrance leading to two large bedrooms, 3-piece ensuite, large rec room, den, and a huge bonus/storage room. Endless possibilities. The property is zoned A1- Agriculture Small Acreage, and some of the land had previously been a farmed apple orchard. Buyer is responsible for any GST if applicable. The property is being sold "" As is / Where is "" (id:63400)
40 Irwin St
Nanaimo, British Columbia
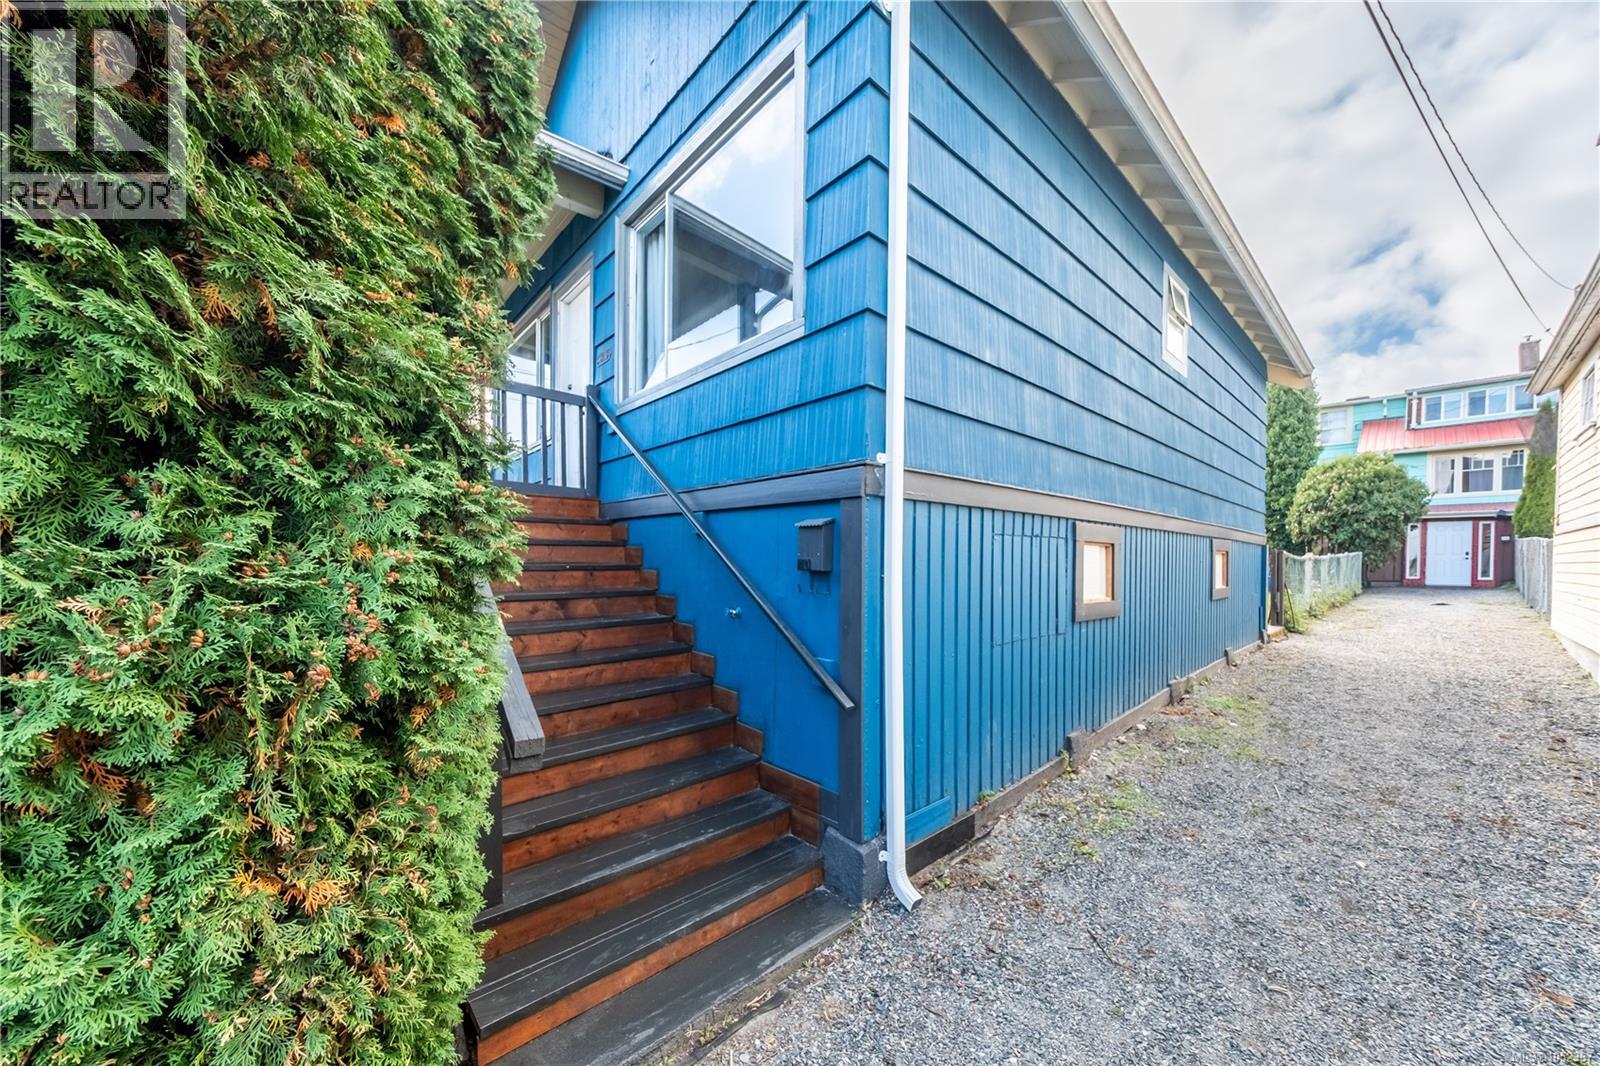
Welcome to 40 Irwin, where 1930s character, ocean views and the convenience of downtown Nanaimo come together! This charming 2-bedroom, 1-bathroom home offers an inviting place to begin homeownership, simplify your lifestyle or add to your investment portfolio. Step into a sunny living room filled with natural light, creating a warm welcome and a comfortable spot to unwind. The functional kitchen offers plenty of cabinet space, brand-new countertops and a breakfast bar for casual meals or coffee with a friend. Sliding glass doors lead to the rear deck and backyard, extending your living space outdoors. Bring your favourite potted plants, set up a cozy seating area and enjoy a little outdoor space of your own. Both bedrooms, the 4-piece bathroom and laundry are conveniently located on the main level. Recent updates include a new fridge, washer and dryer, a newer stove, an updated bathroom surround and vanity, and brand-new kitchen countertops. Freshly stained front and rear stairs add a welcoming touch, and the roof is approximately 13 years old. The completely unfinished lower level provides useful storage space for bikes, seasonal items and hobbies, with room to explore a workshop setup or bring your own creative ideas. Enjoy easy access to downtown shops, local restaurants, Port Place Mall and transit. Nanaimo's scenic waterfront walkway and the Hullo passenger ferry are nearby, while Vancouver Island University and recreation facilities are within easy reach. From waterfront strolls to everyday errands, this central location keeps you connected to the best of city living. With its vintage personality, practical layout and opportunity to make it your own over time, 40 Irwin is a delightful place to put down roots. All data and measurements are approximate and should be verified if important. (id:63400)
243 Princess St
Nanaimo, British Columbia
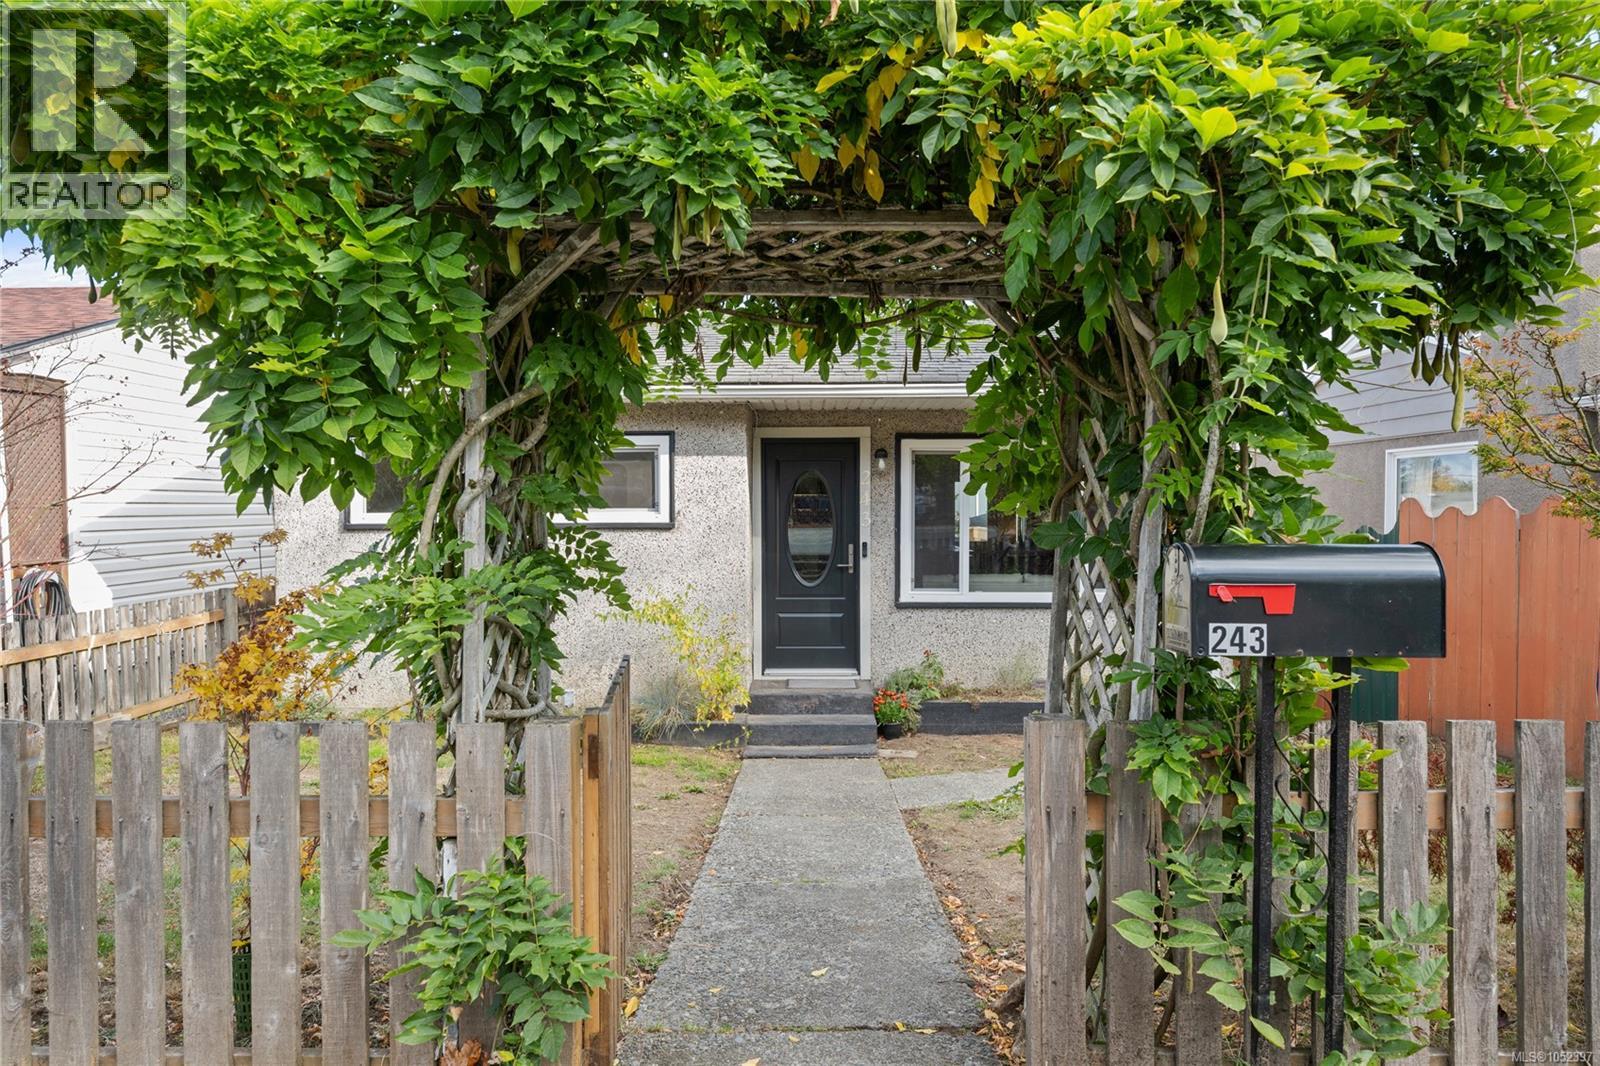
Super cute, well maintained & updated rancher featuring 3 bedrooms & 2 bathrooms. Situated in a quiet & safe South Nanaimo neighbourhood listed under $500,000. You'll enjoy many updates incl. a refurbished & painted kitchen, all new matching smart appliances, front & rear steel doors, most windows replaced, new side decking off kitchen & fencing, hot water tank upgraded in 2022. More cool features include bamboo floors, bonus 2-Piece ensuite in the large primary bedroom, with french doors that open to a sunny back deck. From there you can enjoy your morning coffee in peace, sit & watch kids & pets play in the secure, fenced back yard with new shed & alley access - potential for a carriage house. Lots of space to install a hot tub! Located in a quiet no-through cul-de-sac, meters away from Bayview Elementary & Food Forest, & the newly expanded E&N Rail Trail, offering convenient walking & cycling connections, along with the neighbourhood's unique community food forest & natural green spaces. Harewood Centennial Park, Nanaimo Ice & Aquatic Centres, shopping, restaurants, & downtown Nanaimo's beautiful waterfront are all within easy reach. An excellent location combining outdoor recreation, community amenities, & everyday convenience! Ample parking out front or use alley access to park out back. Perfect for first time home buyers, retirees or investors. Act quickly before this one becomes someone else's dream home. Check for Open House dates or book a private showing with your Realtor today. All measurements a data are approximate and should be verified if important.) (id:63400)
18005 Whitfield Road
Summerland, British Columbia
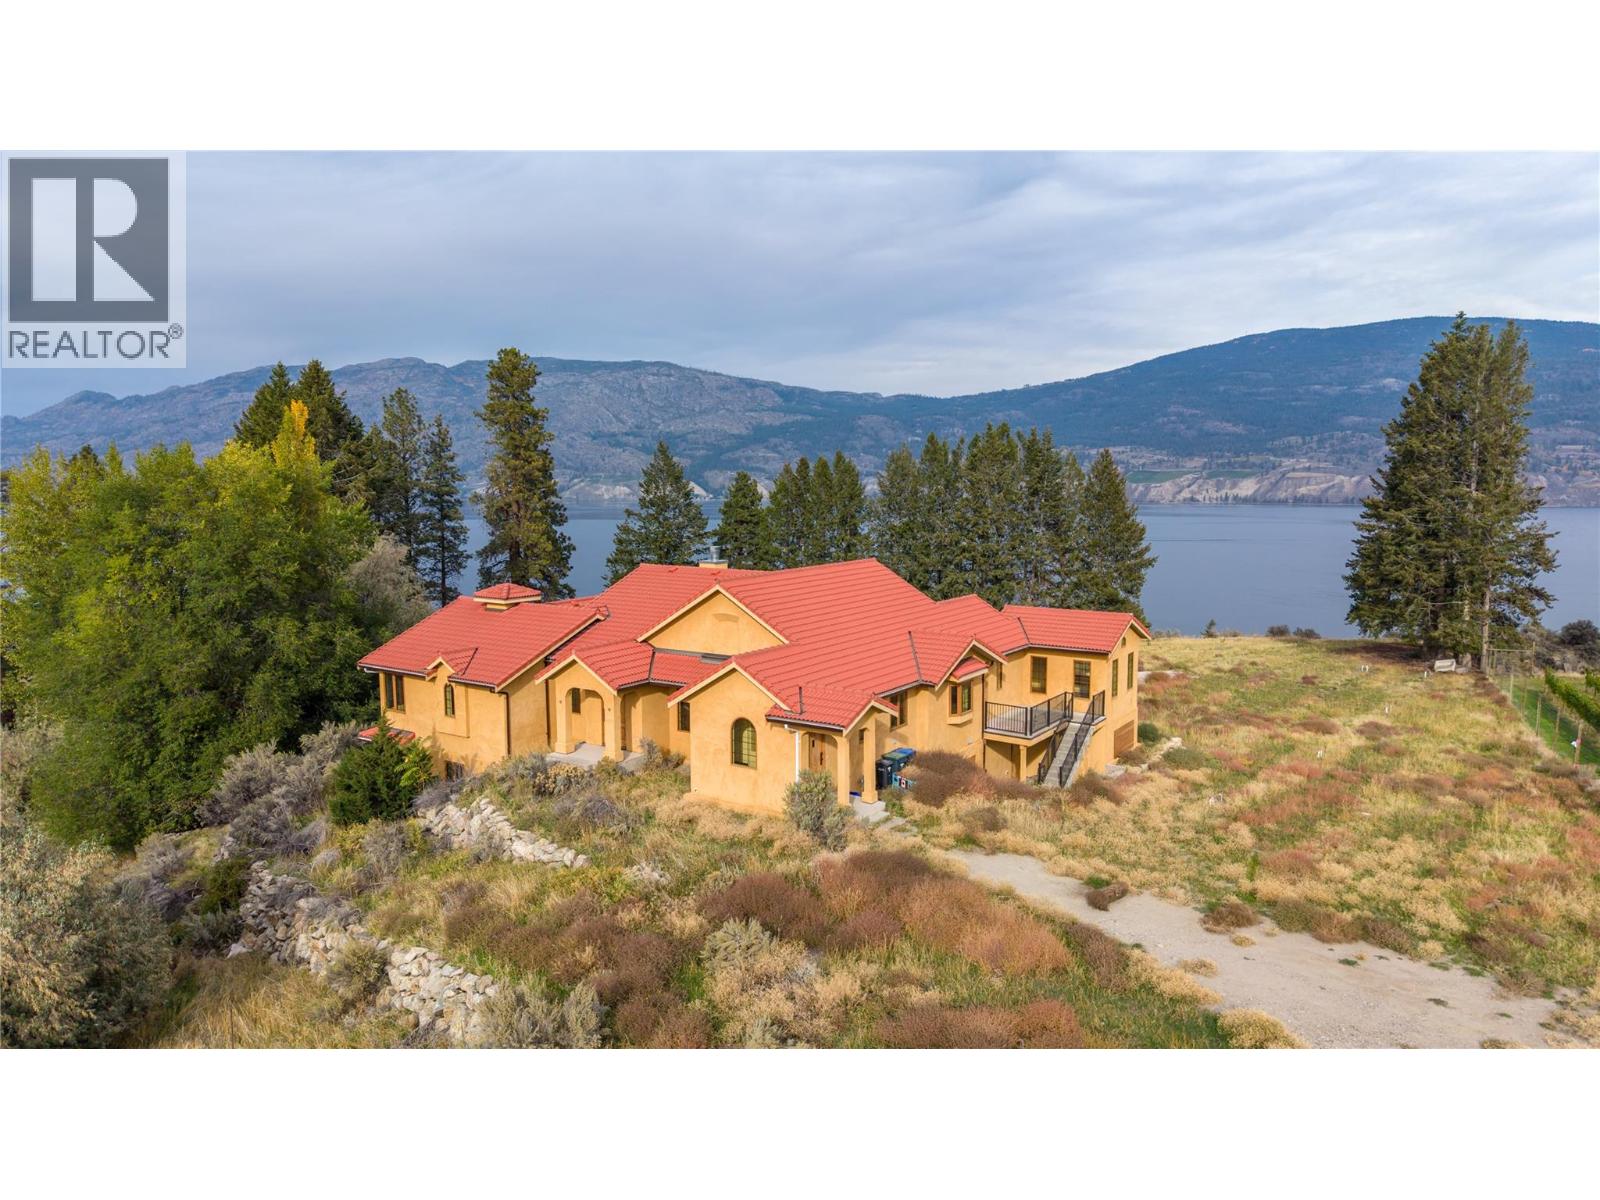
Located on a 10.413 acre parcel, this lakeview property is located in rural Summerland between Whitfield Rood and Lakeshore Drive North along the beautiful shores of Okanagan Lake, approximately 10 minutes’ drive NE from the town centre. This quaint, bucolic neighbourhood is comprised of mostly agricultural properties (orchards, vineyards & wineries) and residential small acreages. This 5,400 sft architecturally-designed Tuscany-style rancher is a masterpiece of style and precision construction. Meticulously-maintained, the home has 3 large bedrooms and 3 bathrooms. It features high-end luxury appliances including Fisher & Paykel dishwasher, built-in Wolf oven & gas stove top, and large LG fridge. Enjoy the high ceilings & terra-cotta tiled and hard-wood flooring throughout. The exterior is stucco with a terra-cotta tile roof, and high-end euro-windows to highlight the beautiful panoramic views of Okanagan Lake, the surrounding vineyards and mountains. The main floor highlights spacious rooms, a large primary suite with a spa-inspired 5-piece ensuite, extra-large walk-in closets, plus a main floor guest bathroom. The lower level has a separate entrance leading to two large bedrooms, 3-piece ensuite, large rec room, den, and a huge bonus/storage room. Endless possibilities. The property is zoned A1- Agriculture Small Acreage, and some of the land had previously been a farmed apple orchard. Buyer is responsible for any GST if applicable. The property is being sold "" As is/ Where is "" (id:63400)
3401 Mount Royal Drive N
Cranbrook, British Columbia
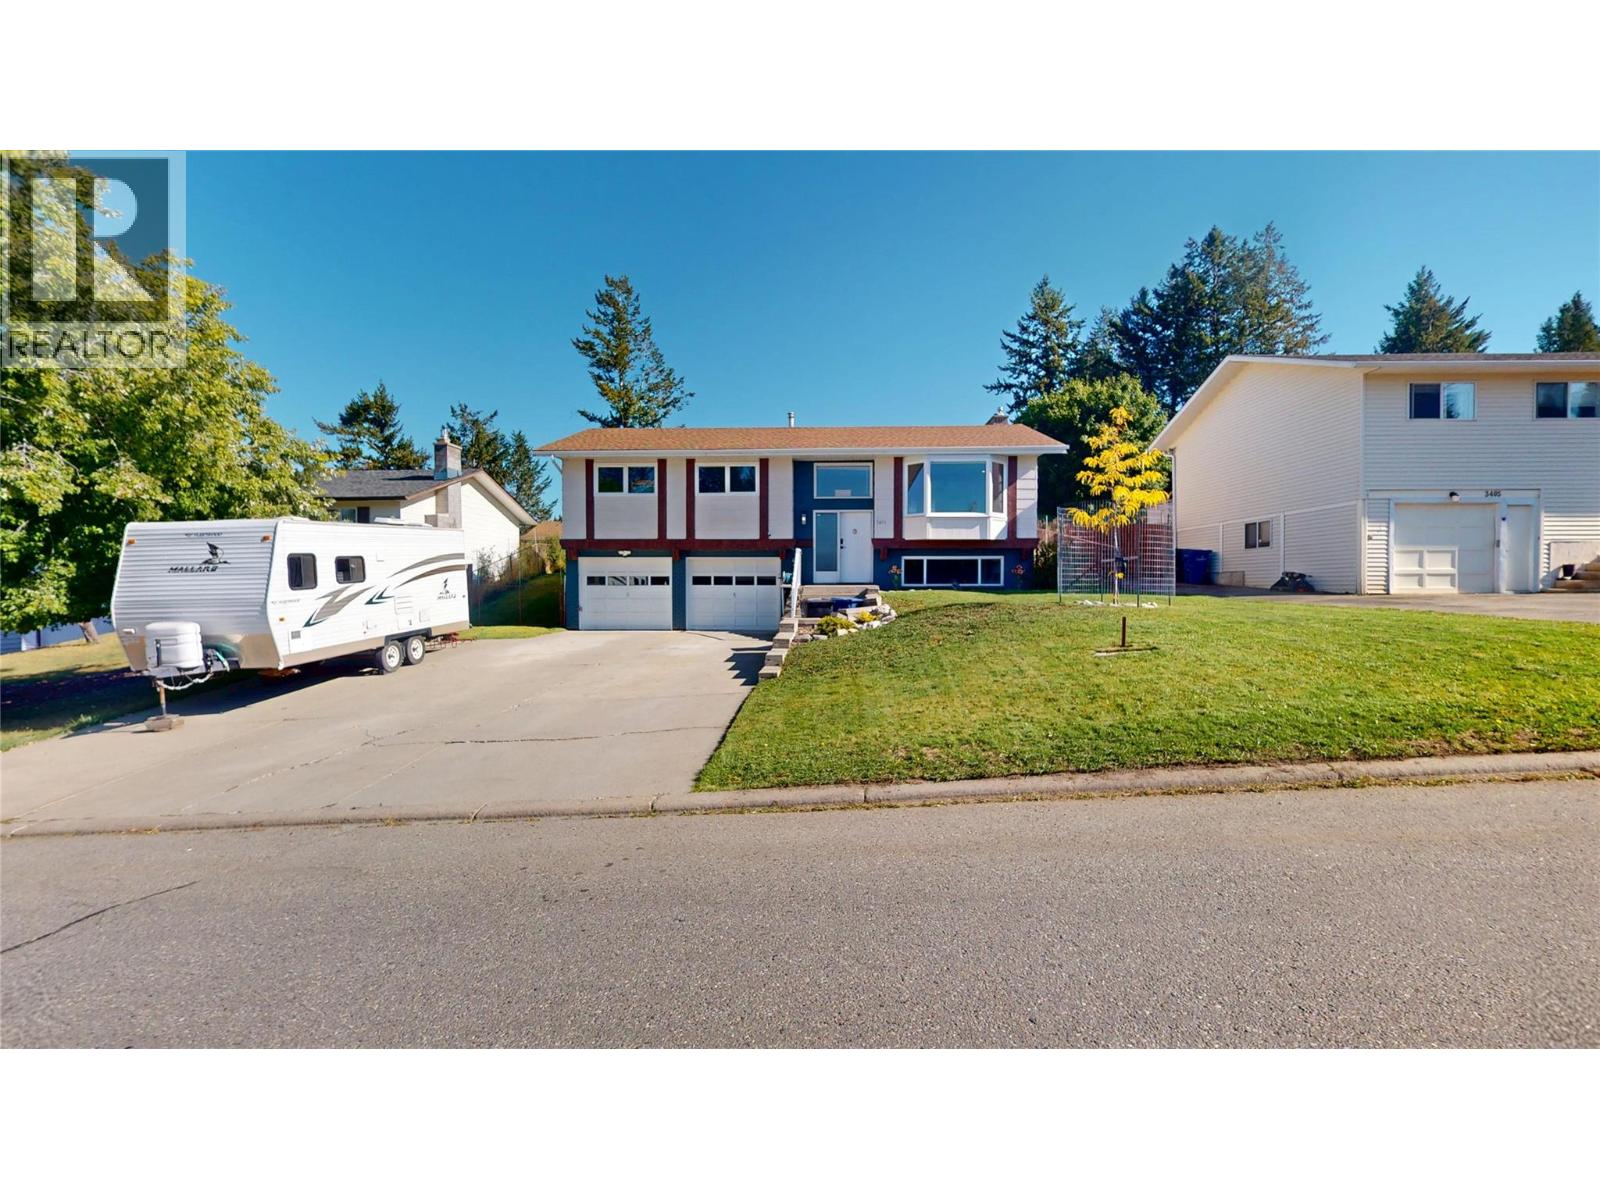
Park Royal charm meets thoughtful updates in this beautifully cared-for home sitting on a lovely .20-acre lot! The backyard is a true gardener’s dream, featuring underground sprinklers, additional irrigation for gardens and flowers, mature plum trees, and a garden area that has been excavated and filled with quality soil to help everything flourish. There’s even a dog run, hot tub, and a lovely enclosed sunroom to enjoy the space in every season. Inside, this home has been tastefully updated while keeping plenty of character. Features include maple and bamboo engineered hardwood, classic parquet flooring, vaulted ceilings, fresh paint and trim, updated windows and light fixtures, and a warm, inviting layout. The smart-home features add a modern touch with plenty of electronic upgrades throughout. Located in a fantastic, established neighbourhood within walking distance to the Community Forest and bus routes, this is the kind of home that feels comfortable, cared for, and easy to love. A little Park Royal gem with a backyard you’ll want to spend all your time in! (id:63400)
1839 Valley Oak Dr
Nanaimo, British Columbia
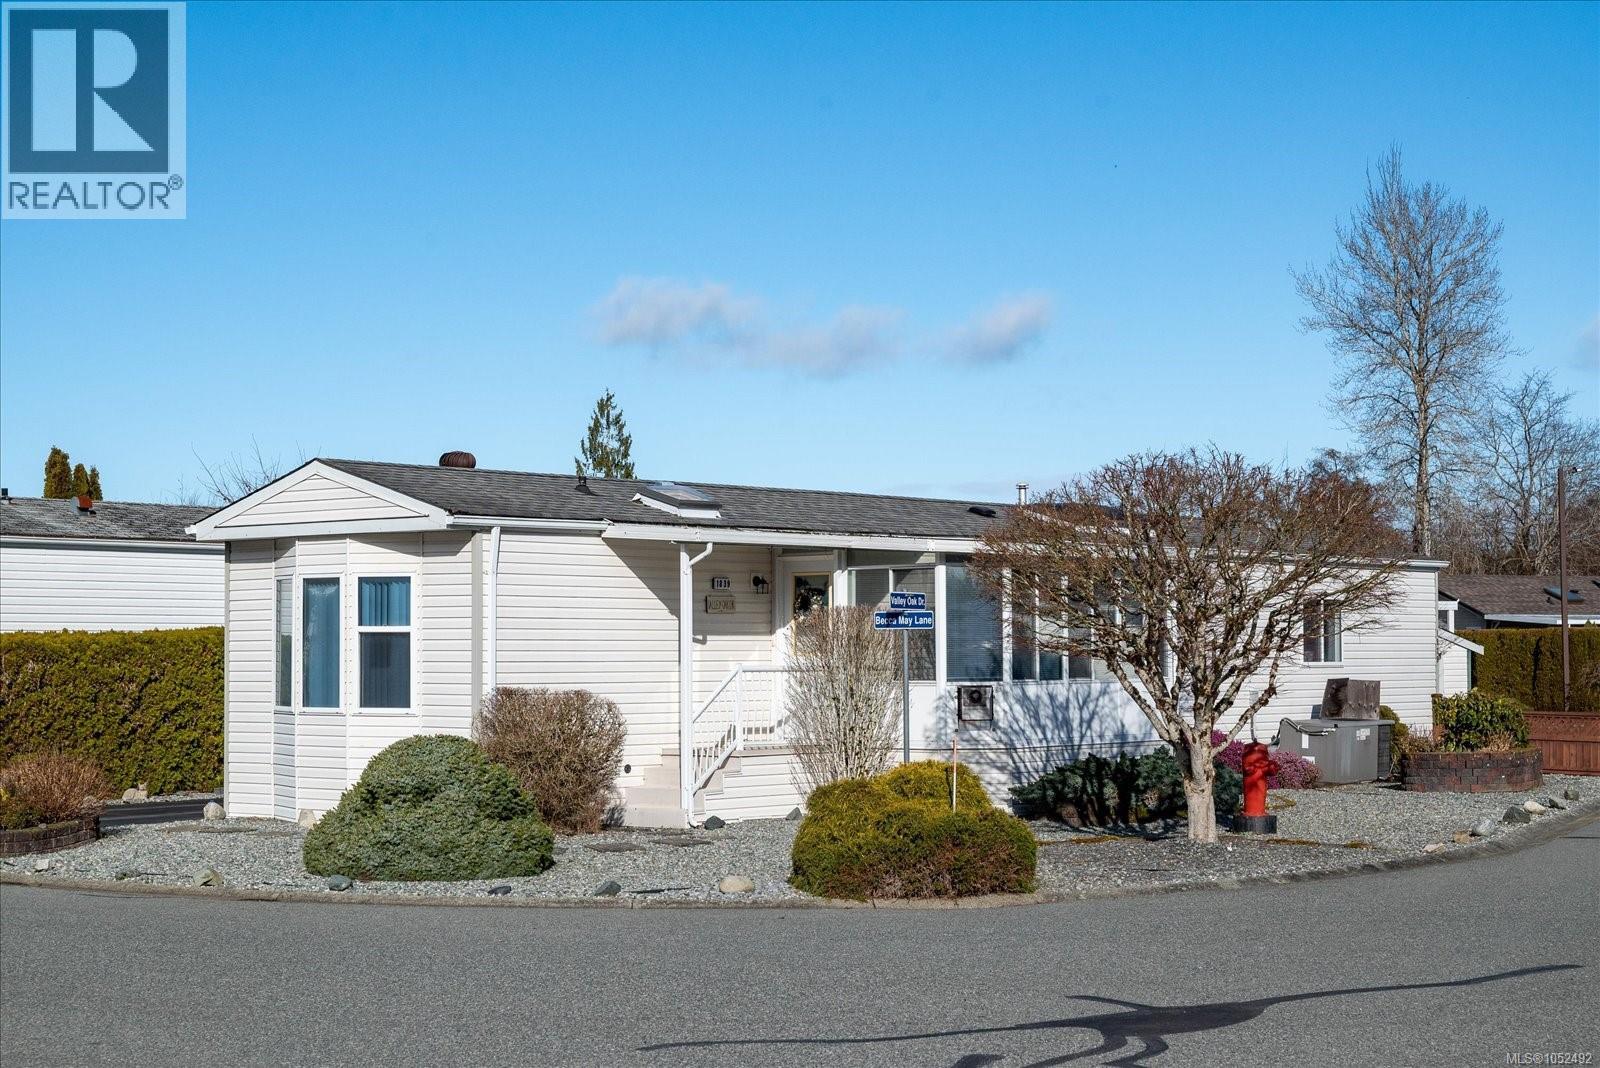
Move-in ready and beautifully maintained, 2-bedroom, 2-bathroom rancher which offers easy living in the popular Valley Oaks 45+ MHP. With nearly 1,100 sq. ft., the bright open concept features a spacious living area, updated kitchen, dining area, and cozy sunroom/family room with gas fireplace. The kitchen features a skylight, while the heat pump provides efficient year-round heating and cooling. Both the heat pump and gas fireplace were professionally serviced this month. Situated on a corner lot, the property offers a low-maintenance yard with two driveways, one on each side, plus a main and secondary entrance. A covered deck, carport, with RV parking available. Updates include the kitchen, hot water tank, and newer flooring in the kitchen, living room, dining area, and ensuite. Ideally located near the Aquatic Centre, Buttertubs Marsh, shopping, restaurants, and transit. A great opportunity for comfortable, low-maintenance living. One small pet permitted; see park rules for details. (id:63400)
143 Green Avenue Unit# 101
Penticton, British Columbia
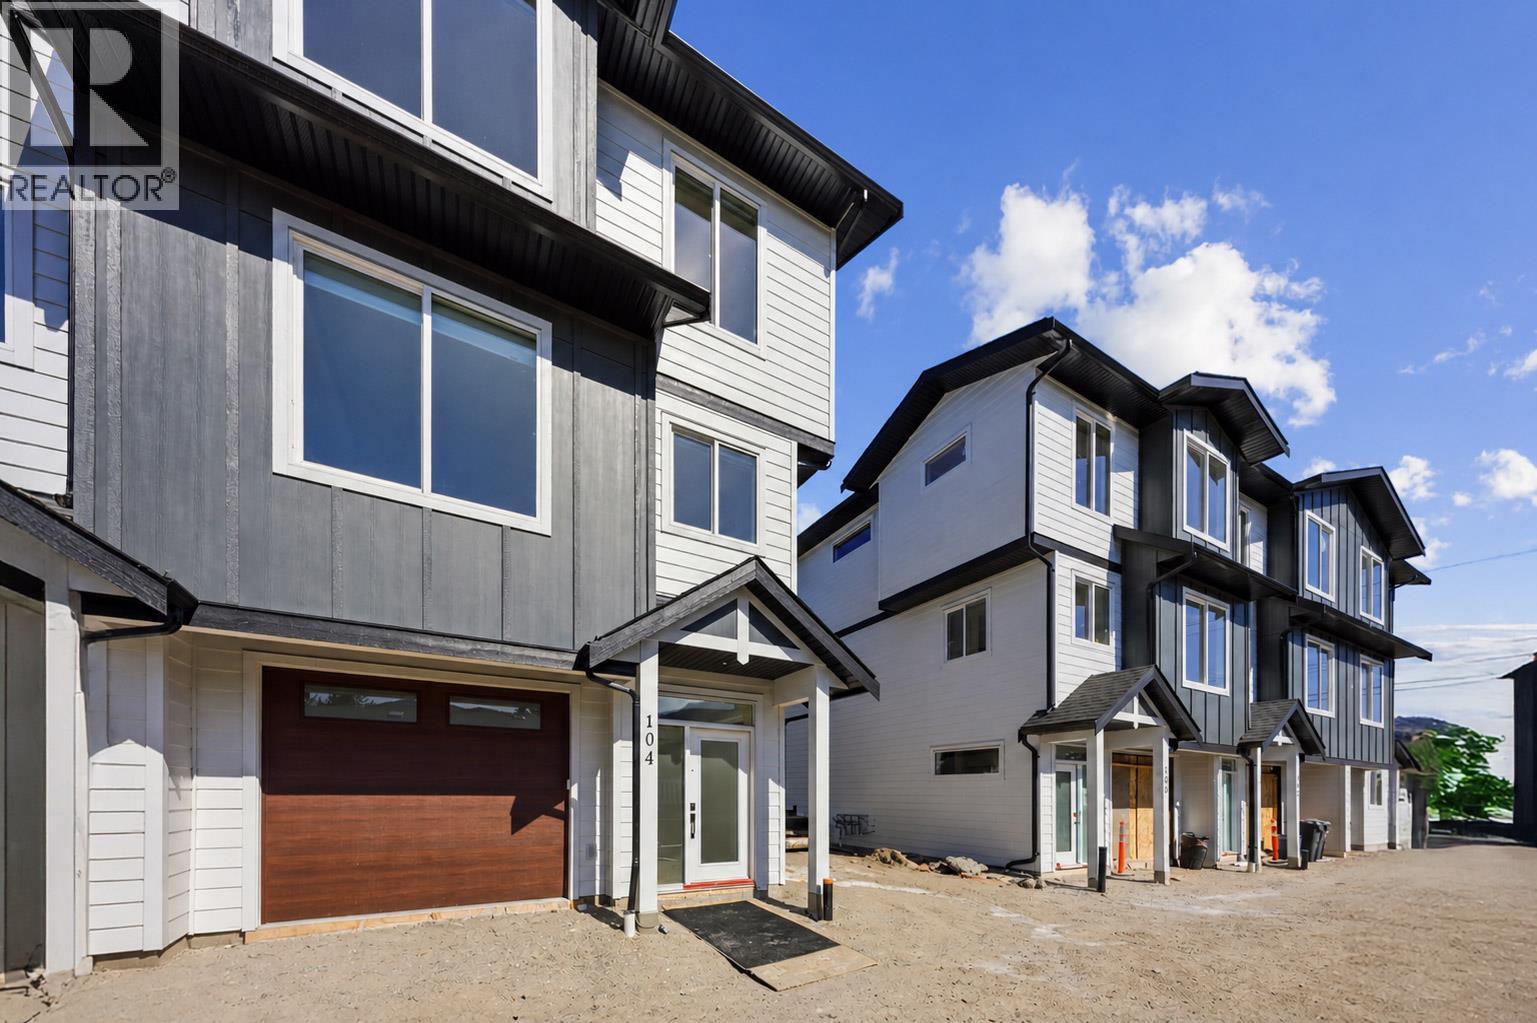
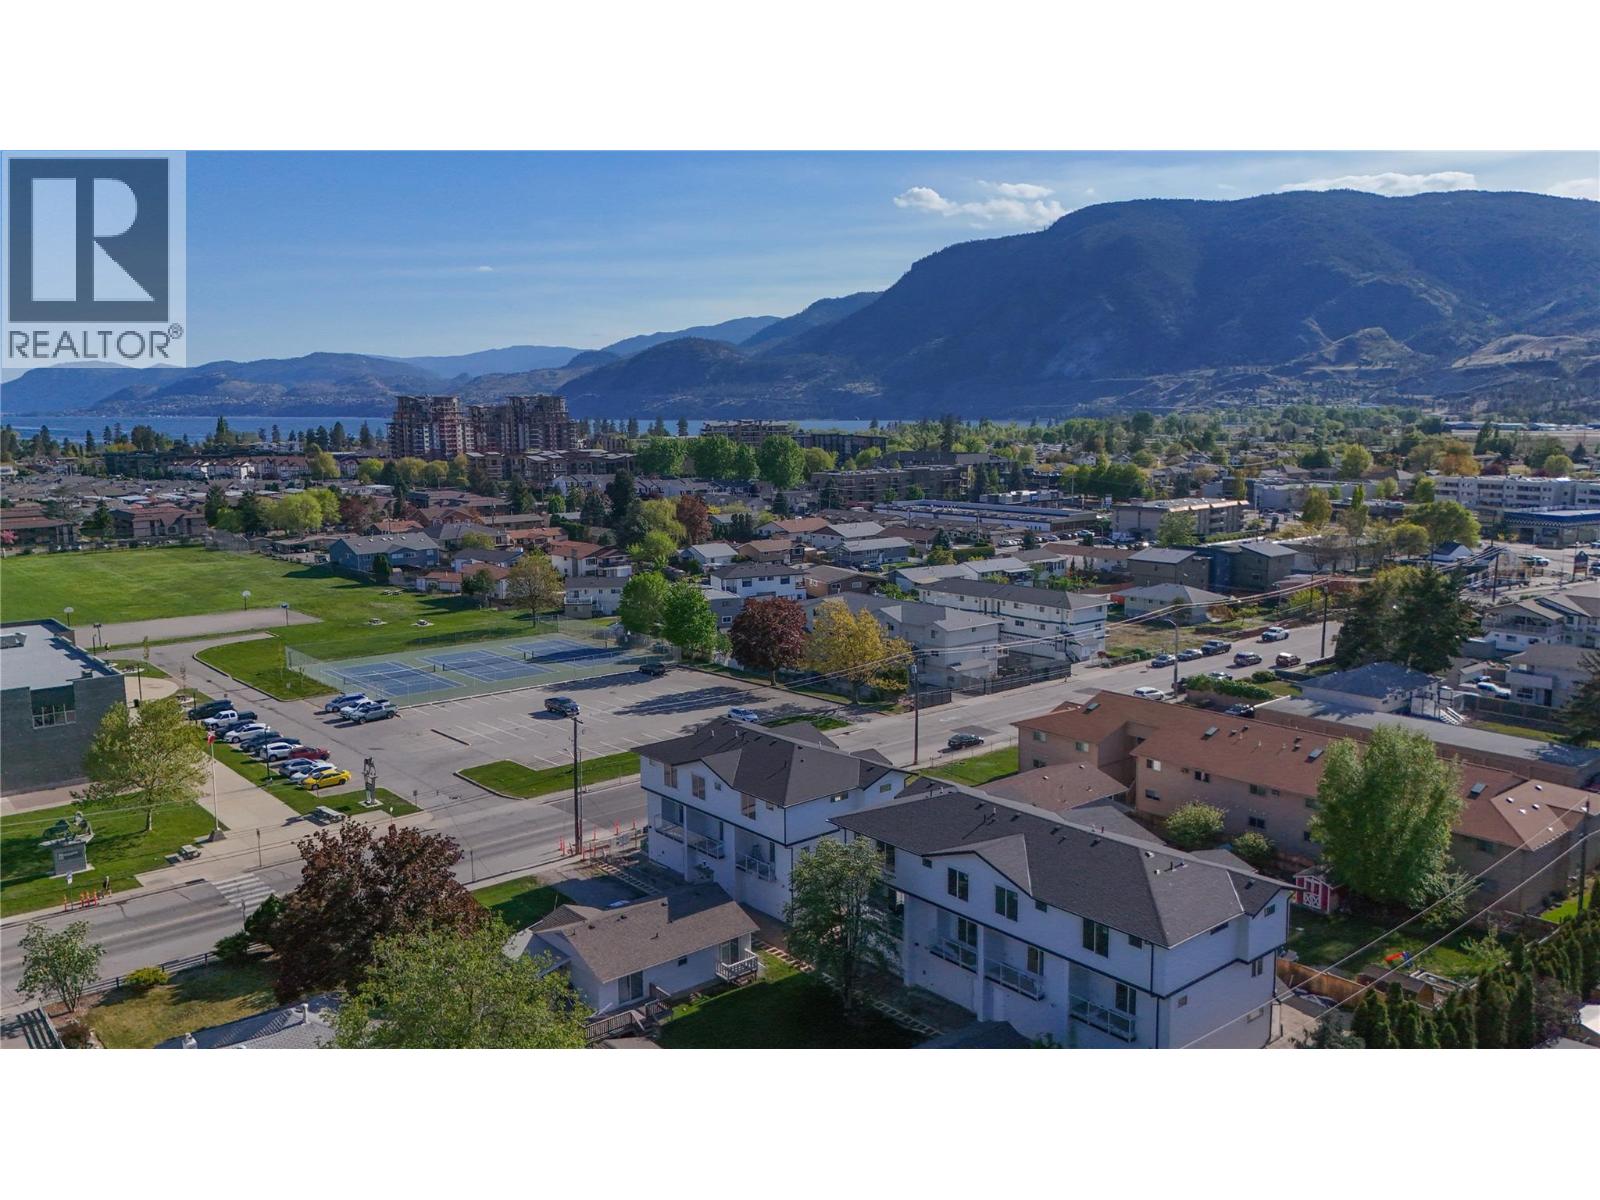
Pet friendly!!! Brand New 3 Bedroom townhome with garage and fenced yard. Convenience is an Understatement having kindergarten to Grad schools across the street. Tennis courts, shopping, beach all within walking distance. Skaha Lake sandy beaches, baseball fields, pickleball courts, parks, and the waterpark are just a few flat blocks away, making this location truly special. Three-bedroom home, single-car garage pre-wired for an EV charger, entry closet, fenced backyard. The open-concept main floor is designed for optimal indoor–outdoor living, featuring direct linear flow from the luxury kitchen through the dining to covered deck, accessed by a large patio slider that fills the home with natural light. Upstairs, the primary bedroom includes a private ensuite with tiled shower, complemented by two additional bedrooms, a full main bathroom with tub/shower, and a convenient full-size stacked washer and dryer accessible from all bedrooms. Vinyl plank flooring throughout in warm, neutral tones, light gray vinyl tile with a modern concrete-inspired look, White Dove painted walls accented with Revere Pewter, light gray cabinetry, and stunning quartz countertops- timeless. 2-5-10 warranty, built local by Brentview Developments. (id:63400)
143 Green Avenue Unit# 102
Penticton, British Columbia
OPEN HOUSE SAT 10-12 Fantastic turnkey and affordable option for families, seniors, and first-time buyer's. Family-friendly neighbourhood, both the elementary and high school are located just across the street and down a block, allowing kids to walk to school with ease. Seniors will appreciate being able to walk to the senior centre, while shopping, dining, and coffee shops are all within a five-minute stroll. Skaha Lake, ball courts, parks, and the waterpark are just a few flat blocks away, making this location truly special. Three-bedroom home, single-car garage pre-wired for an EV charger, entry closet, fenced backyard. The open-concept main floor is designed for optimal indoor–outdoor living, featuring direct linear flow from the luxury kitchen through the dining to covered deck, accessed by a large patio slider that fills the home with natural light. Upstairs, the primary bedroom includes a private ensuite with tiled shower, complemented by two additional bedrooms, a full main bathroom with tub/shower, and a convenient full-size stacked washer and dryer accessible from all bedrooms. Vinyl plank flooring throughout in warm, neutral tones, light gray vinyl tile with a modern concrete-inspired look, White Dove painted walls accented with Revere Pewter, light gray cabinetry, and stunning quartz countertops- timeless and easily customizable interior. 2-5-10 warranty, local builder well known for quality and care. (id:63400)