
1839 Valley Oak Dr Nanaimo, British Columbia V9R 6N1

$327,000Maintenance,
$625 Monthly
Maintenance,
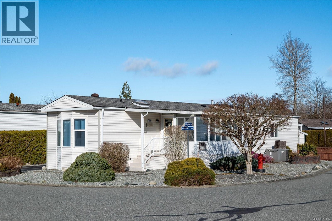
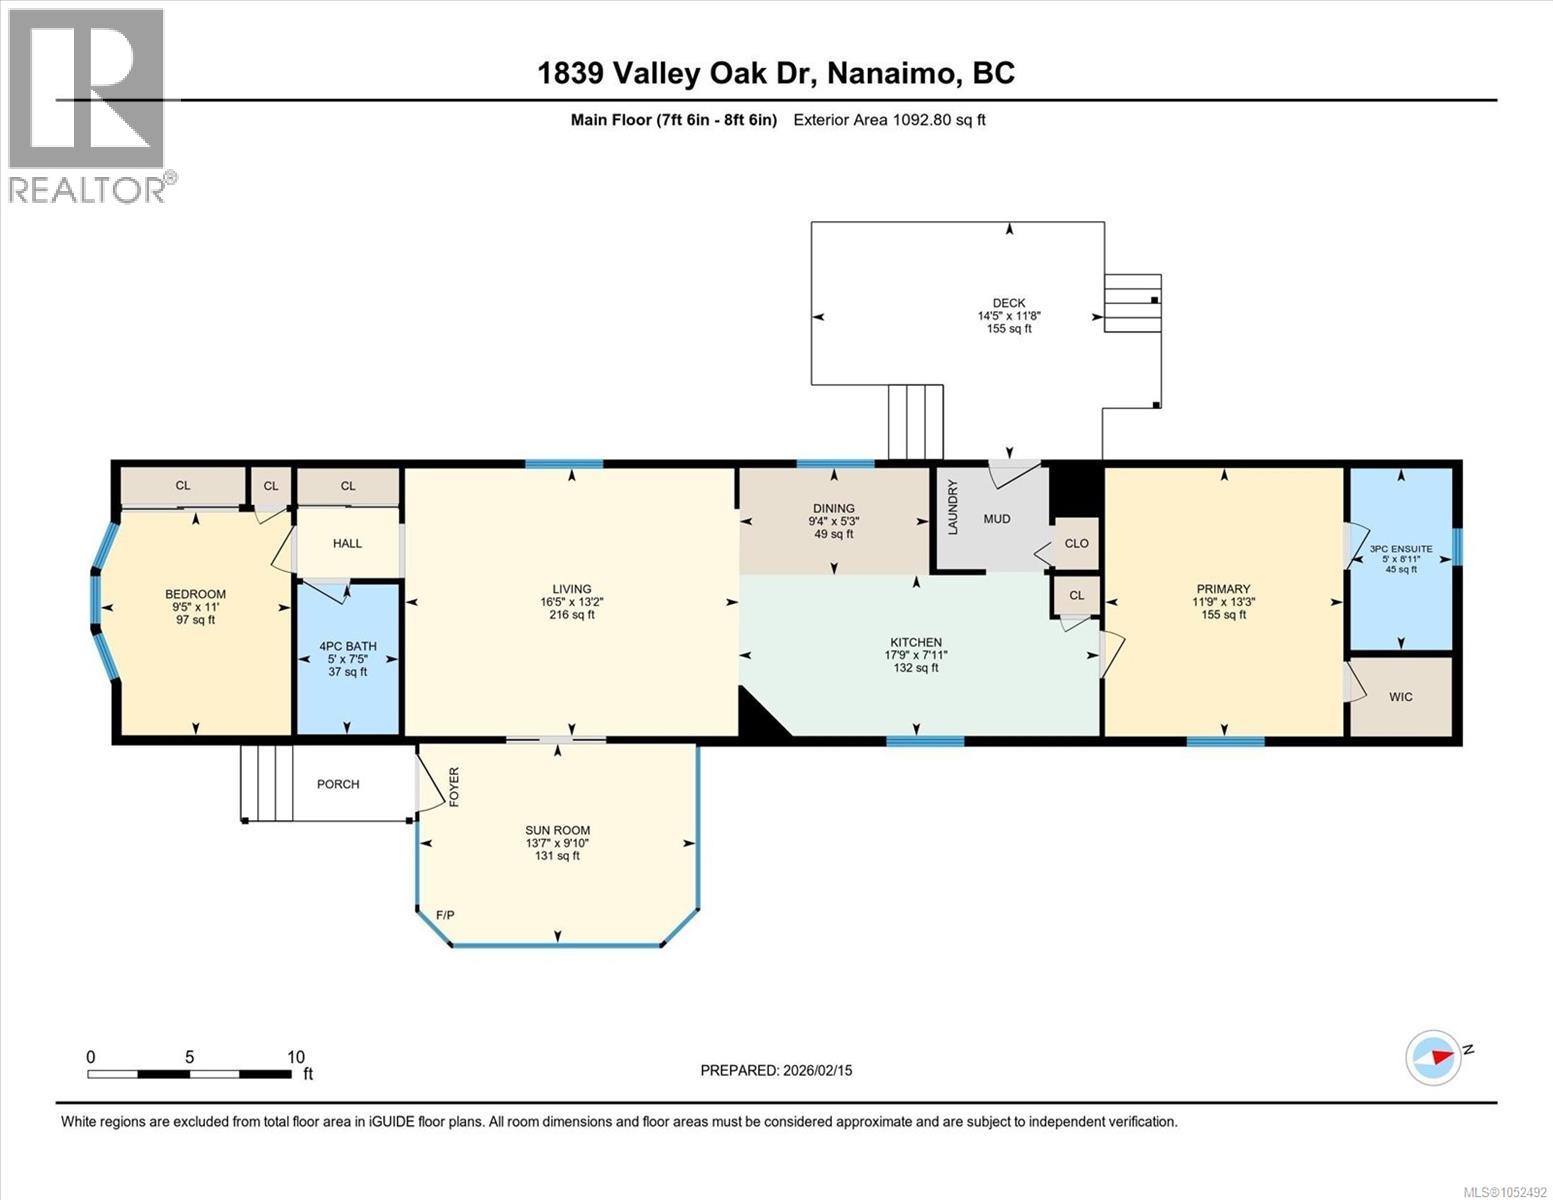
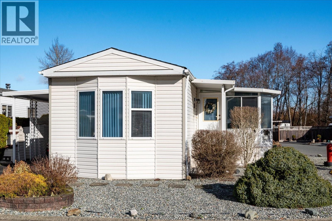
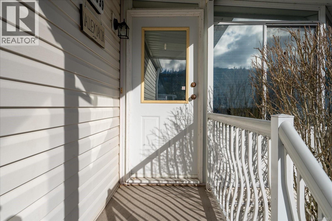
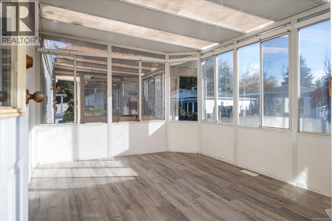
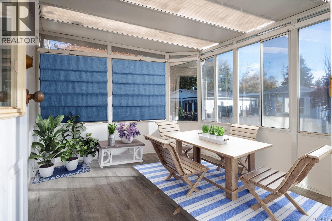
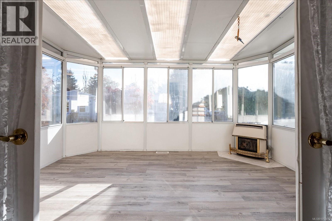
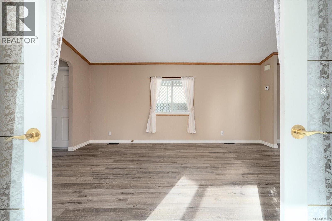
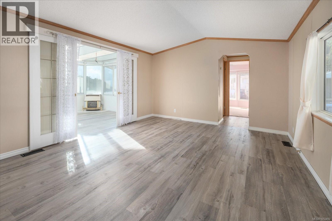
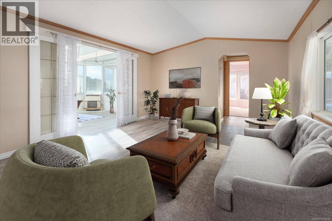
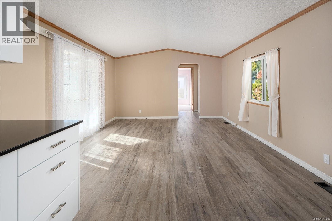
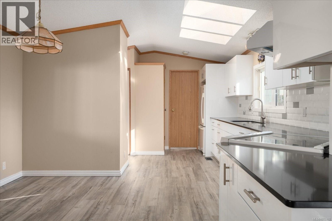
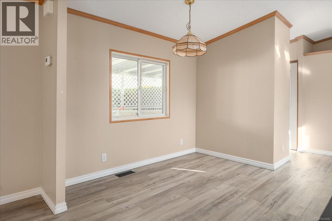
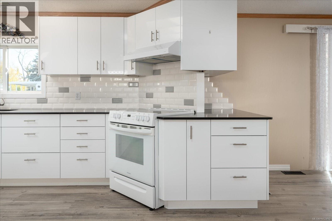
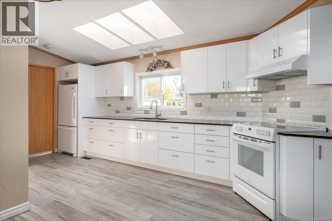
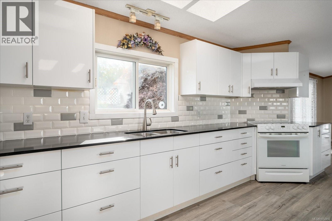
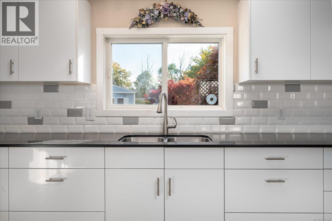
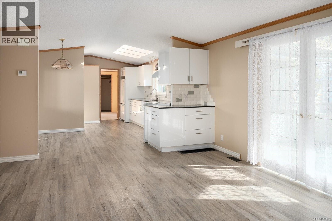
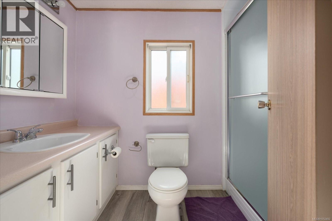
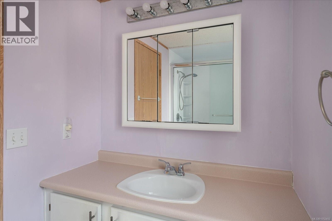
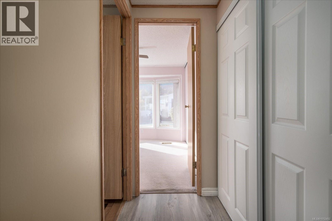
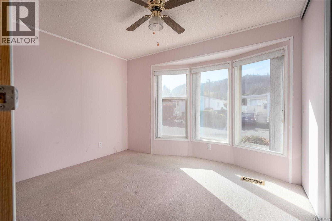
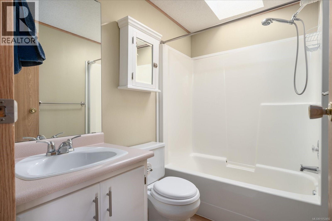
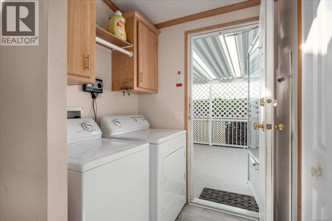
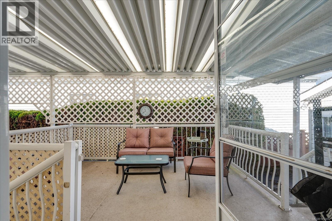
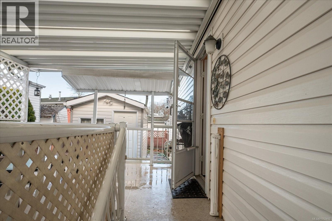
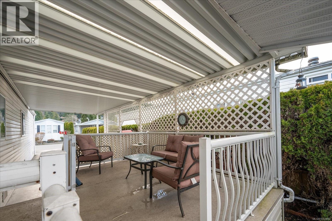
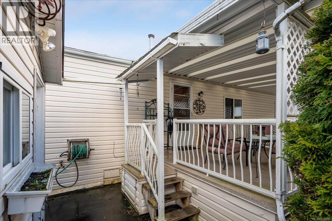
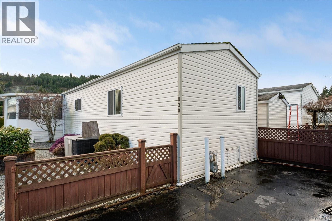
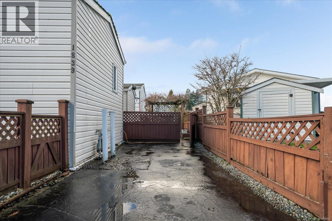
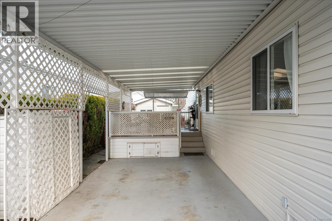
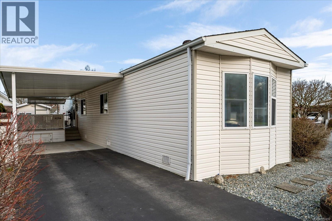
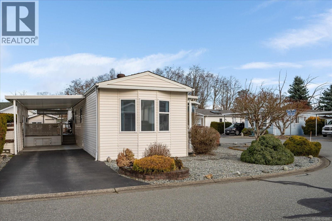
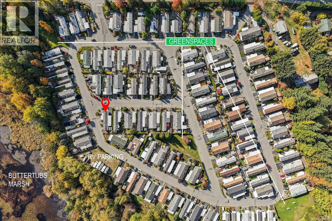
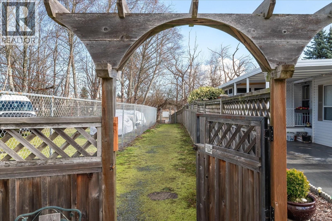
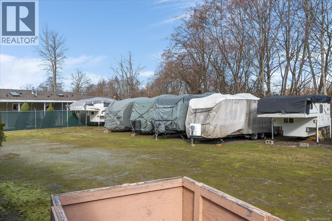
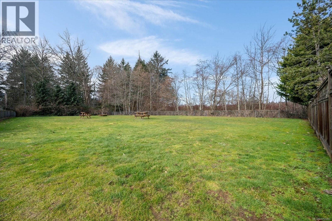
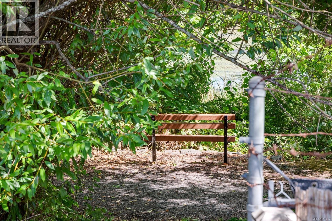
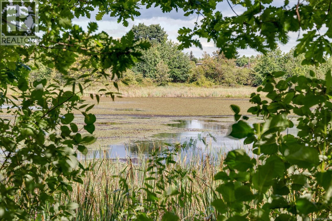
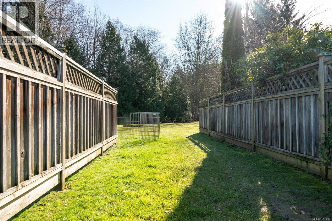
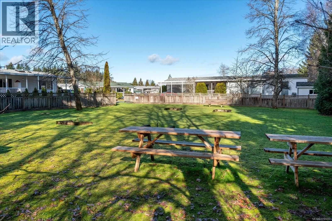
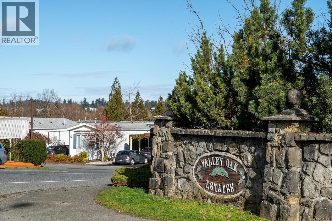
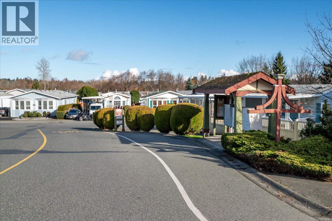
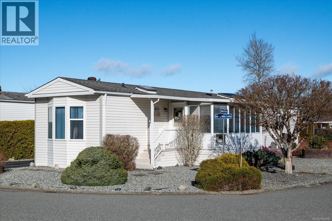
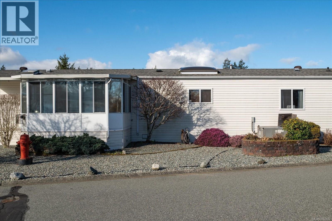
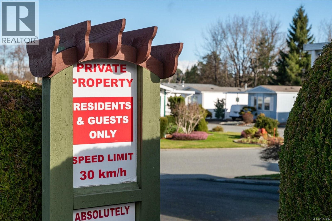
$625 MonthlyMove-in ready and beautifully maintained, 2-bedroom, 2-bathroom rancher which offers easy living in the popular Valley Oaks 45+ MHP. With nearly 1,100 sq. ft., the bright open concept features a spacious living area, updated kitchen, dining area, and cozy sunroom/family room with gas fireplace. The kitchen features a skylight, while the heat pump provides efficient year-round heating and cooling. Both the heat pump and gas fireplace were professionally serviced this month. Situated on a corner lot, the property offers a low-maintenance yard with two driveways, one on each side, plus a main and secondary entrance. A covered deck, carport, with RV parking available. Updates include the kitchen, hot water tank, and newer flooring in the kitchen, living room, dining area, and ensuite. Ideally located near the Aquatic Centre, Buttertubs Marsh, shopping, restaurants, and transit. A great opportunity for comfortable, low-maintenance living. One small pet permitted; see park rules for details. (id:63400)
Property Details
| MLS® Number | 1052492 |
| Property Type | Single Family |
| Neigbourhood | University District |
| Community Features | Pets Allowed With Restrictions, Age Restrictions |
| Features | Corner Site, Other |
| Parking Space Total | 3 |
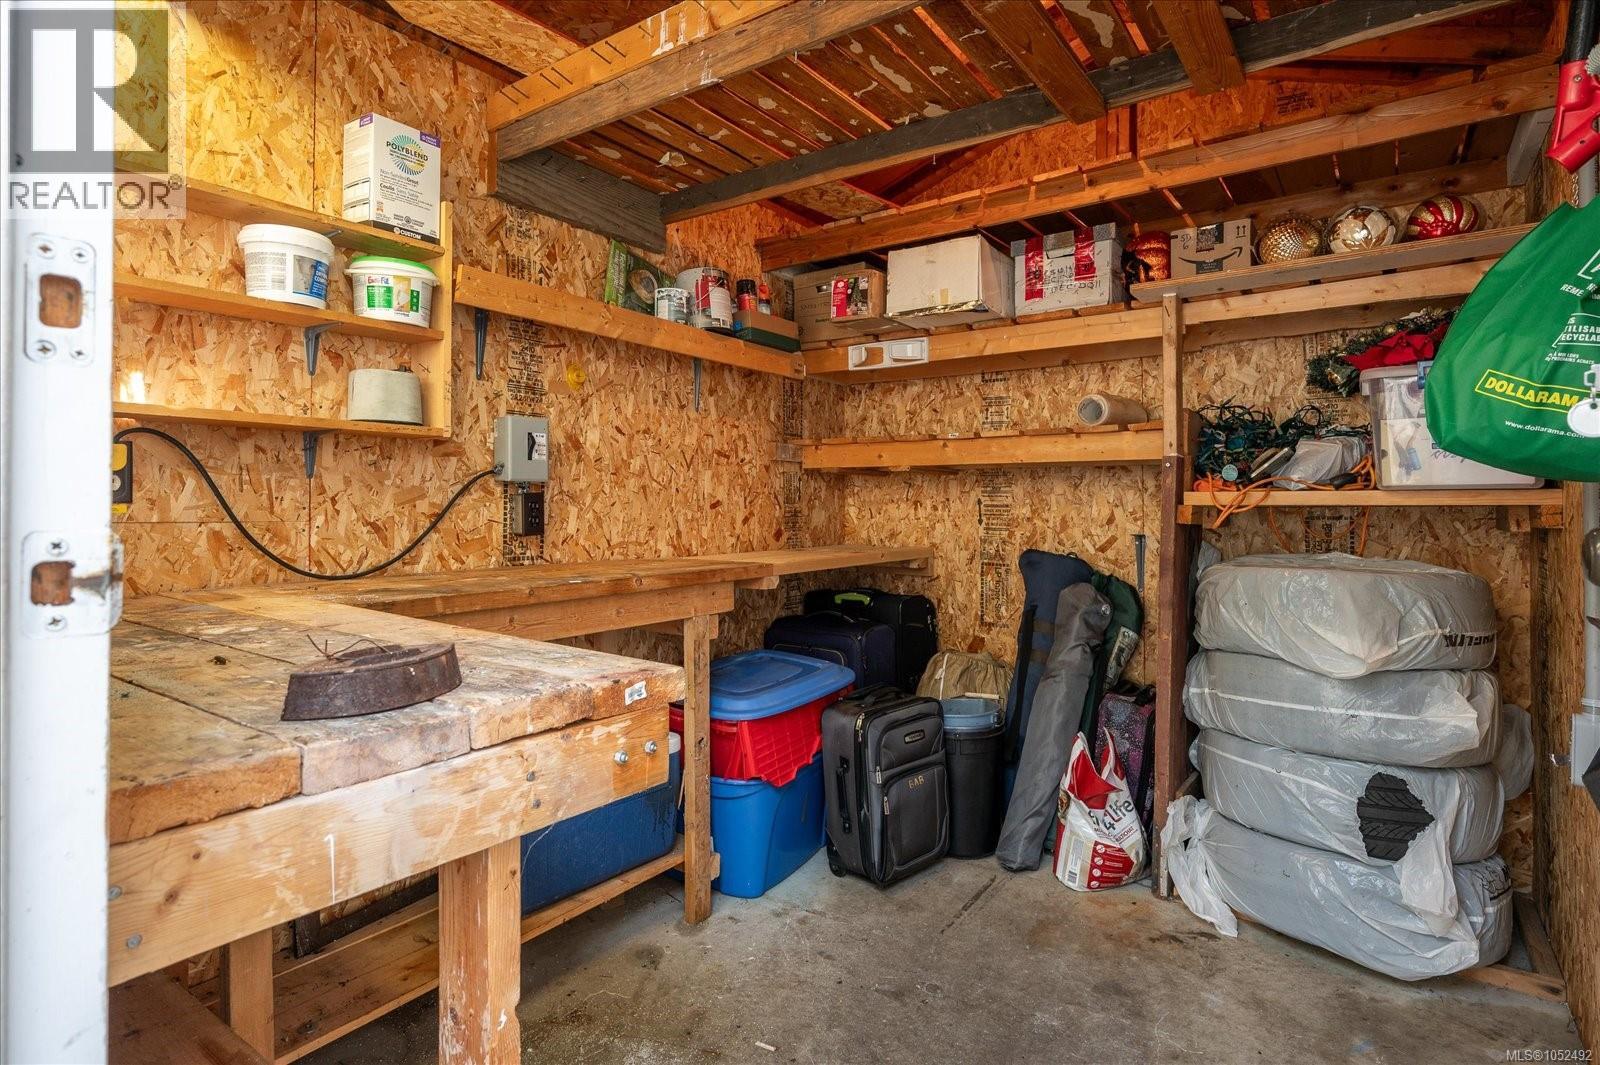
| Structure | Shed |
Building
| Bathroom Total | 2 |
| Bedrooms Total | 2 |
| Appliances | Dryer, Stove, Refrigerator, Washer |
| Constructed Date | 1994 |
| Cooling Type | Central Air Conditioning |
| Fireplace Present | Yes |
| Fireplace Total | 1 |
| Heating Fuel | Natural Gas |
| Heating Type | Heat Pump |
| Size Interior | 1,092 Sqft |
| Type | Manufactured Home |
Parking
| Carport |
Land
| Access Type | Road Access |
| Acreage | No |
| Zoning Description | R12 |
| Zoning Type | Residential |
Rooms
| Level | Type | Length | Width | Dimensions |
|---|---|---|---|---|
| Main Level | Sunroom | 13'7 x 9'10 | ||
| Main Level | Bedroom | 11 ft | Measurements not available x 11 ft | |
| Main Level | Bathroom | 5 ft | 5 ft x Measurements not available | |
| Main Level | Living Room | 16'5 x 13'2 | ||
| Main Level | Dining Room | 9'4 x 5'3 | ||
| Main Level | Kitchen | 17'9 x 7'11 | ||
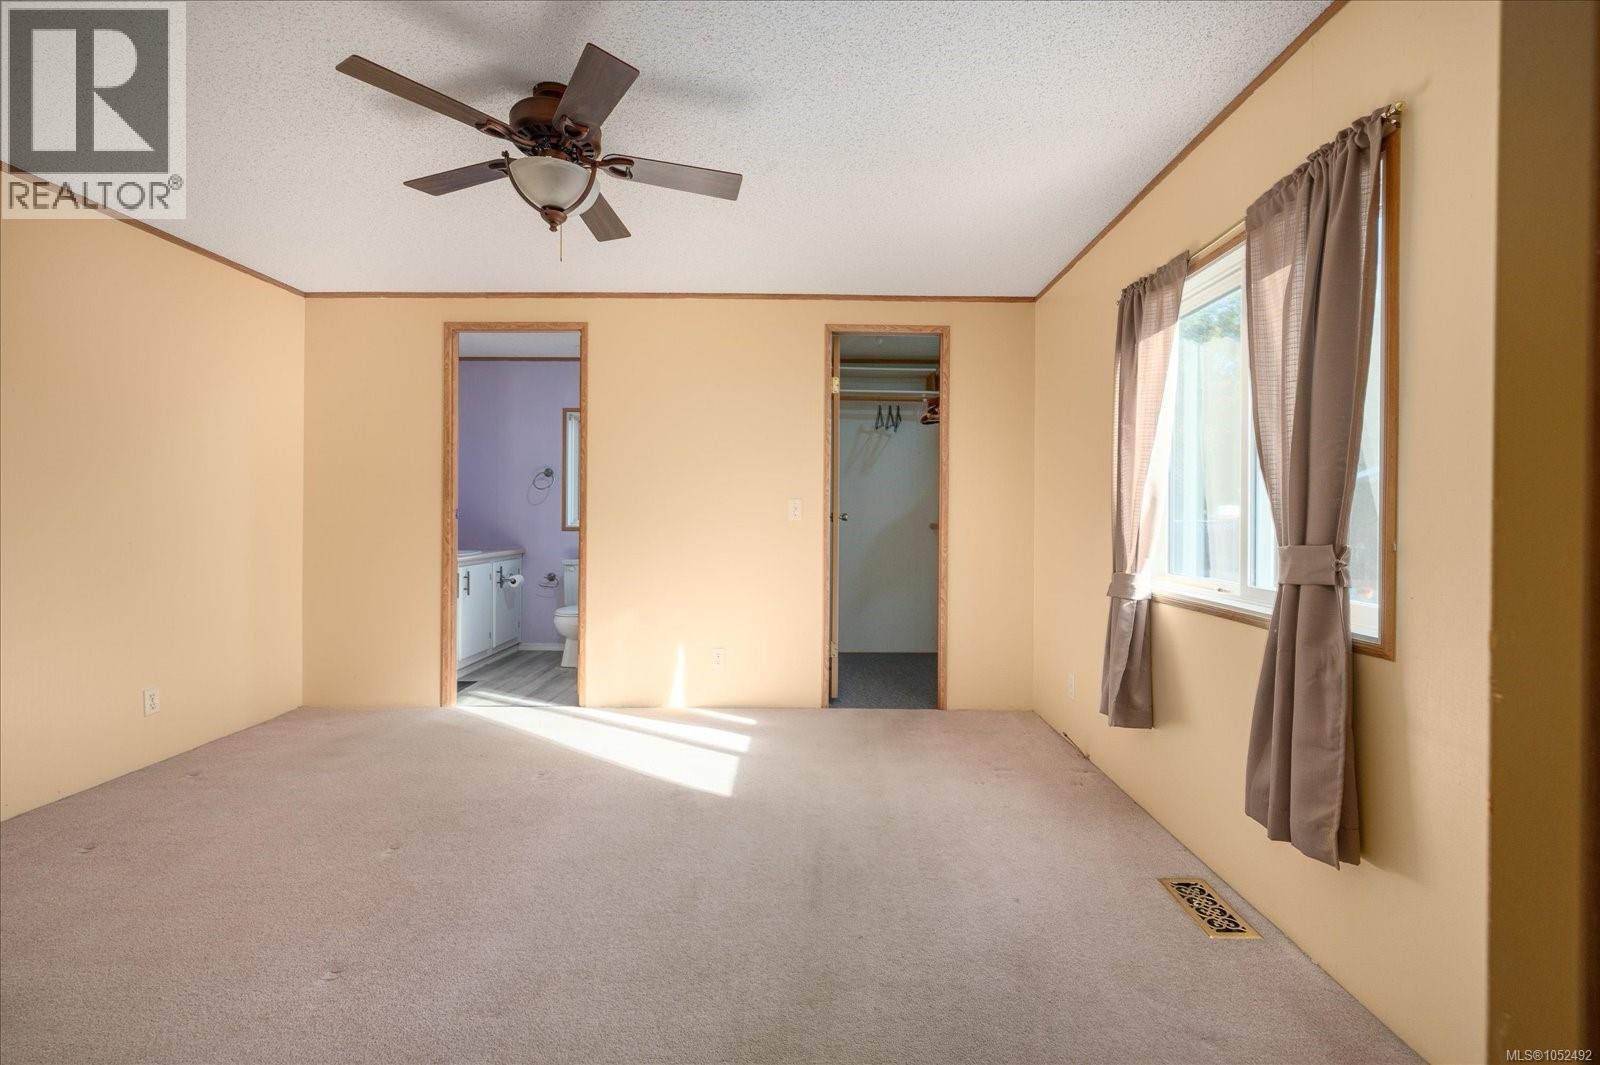
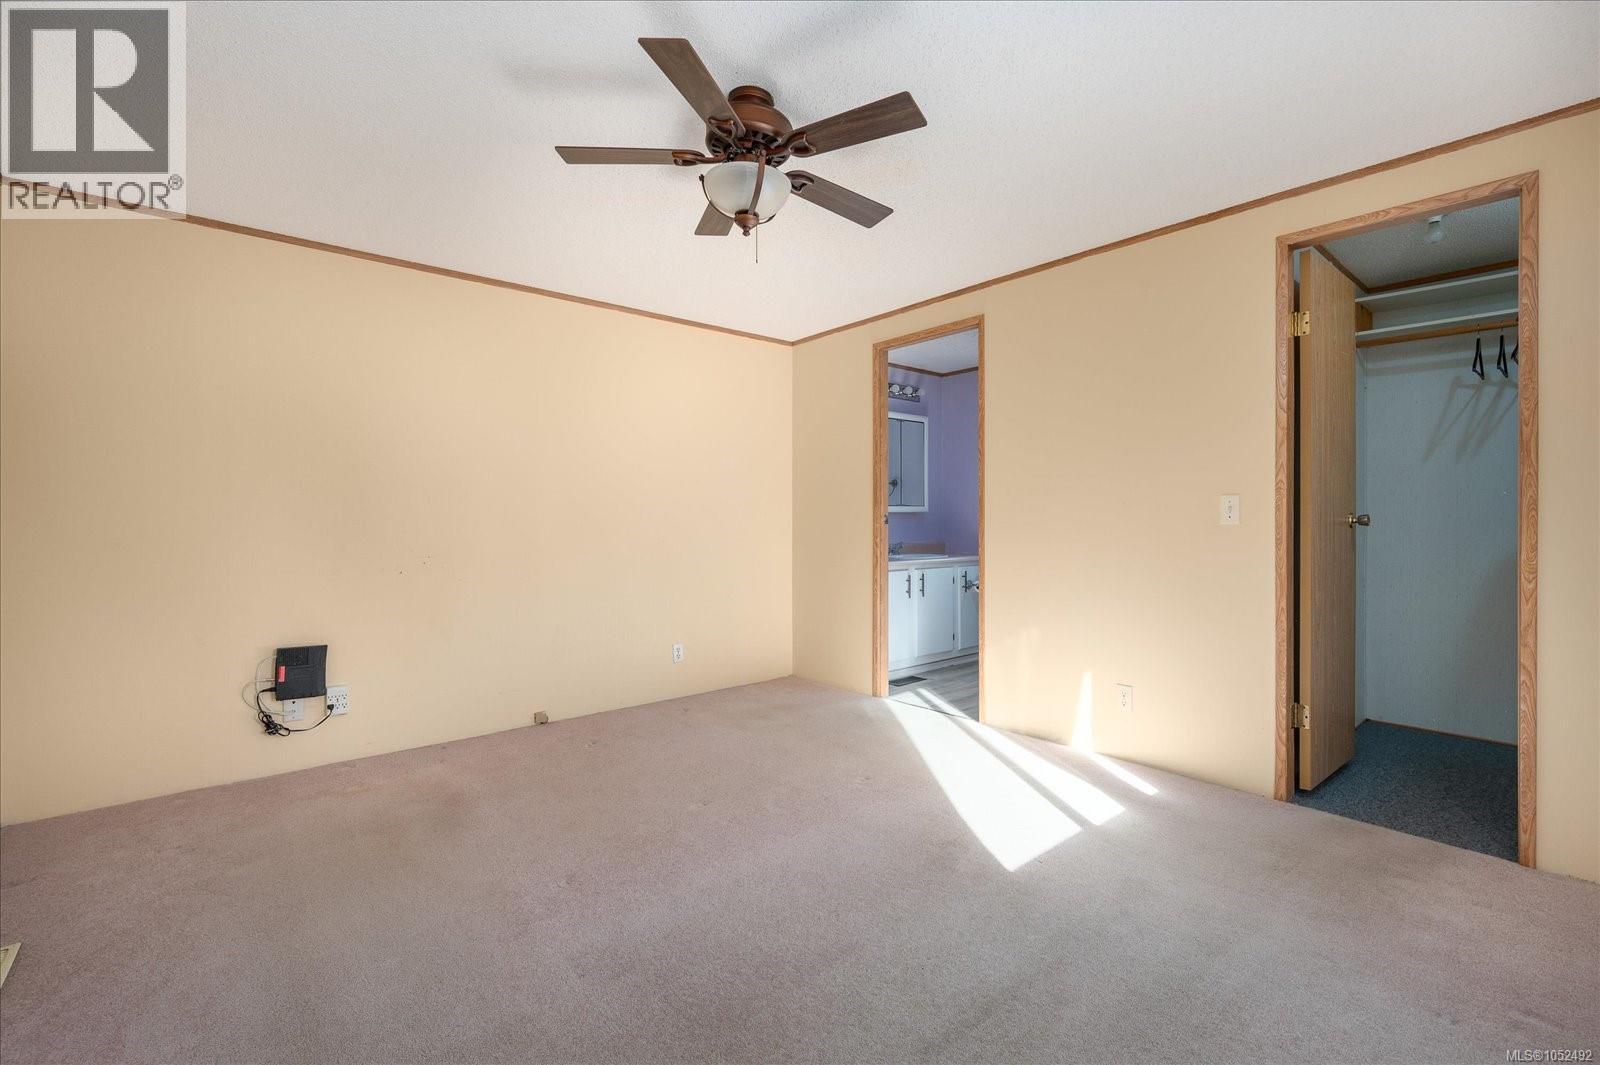
| Main Level | Ensuite | 5 ft | 5 ft x Measurements not available | |
| Main Level | Primary Bedroom | 11'9 x 13'3 | ||
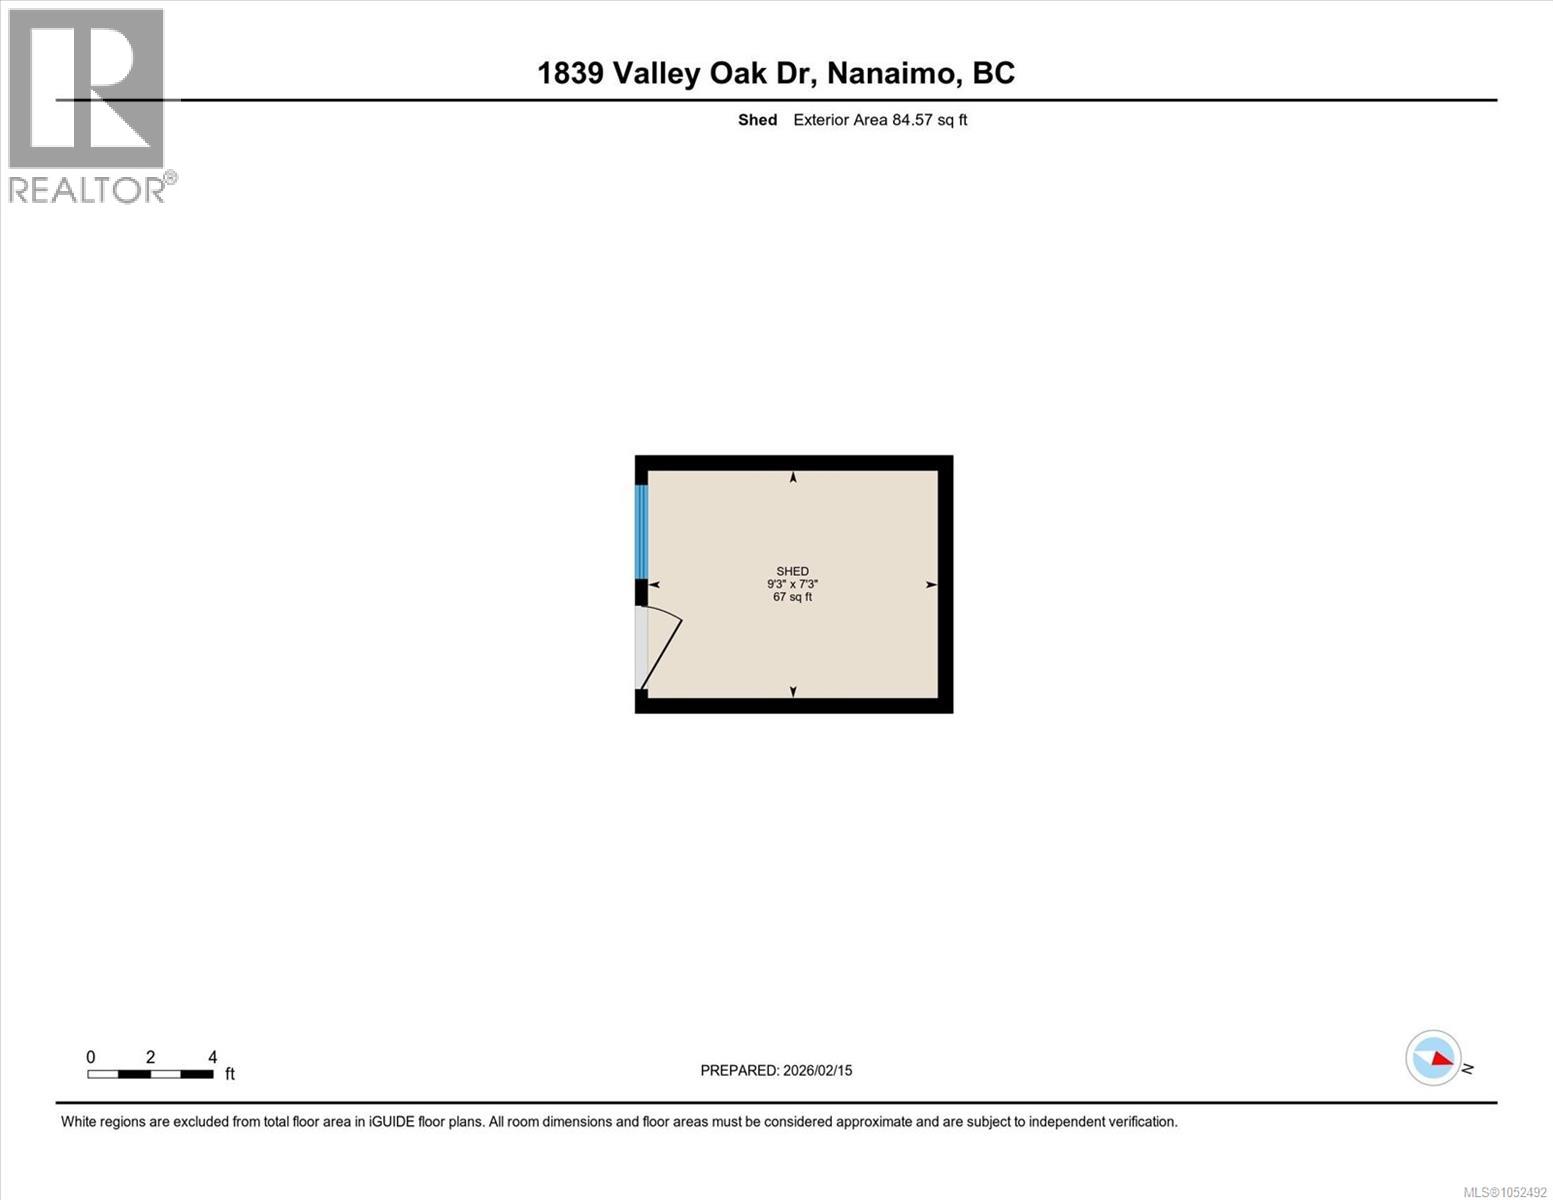
| Other | Storage | 9'3 x 7'3 |
https://www.realtor.ca/real-estate/30413598/1839-valley-oak-dr-nanaimo-university-district

Ken Lucente
4200 Island Highway North
Nanaimo, British Columbia V9T 1W6
(250) 758-7653
(250) 758-8477
royallepagenanaimo.ca/

The trademarks REALTOR®, REALTORS®, and the REALTOR® logo are controlled by The Canadian Real Estate Association (CREA) and identify real estate professionals who are members of CREA. The trademarks MLS®, Multiple Listing Service® and the associated logos are owned by The Canadian Real Estate Association (CREA) and identify the quality of services provided by real estate professionals who are members of CREA. The trademark DDF® is owned by The Canadian Real Estate Association (CREA) and identifies CREA's Data Distribution Facility (DDF®)
October 17 2026 07:21:31
Vancouver Island Real Estate Board
Royal LePage Nanaimo Realty (Nanishwyn)