
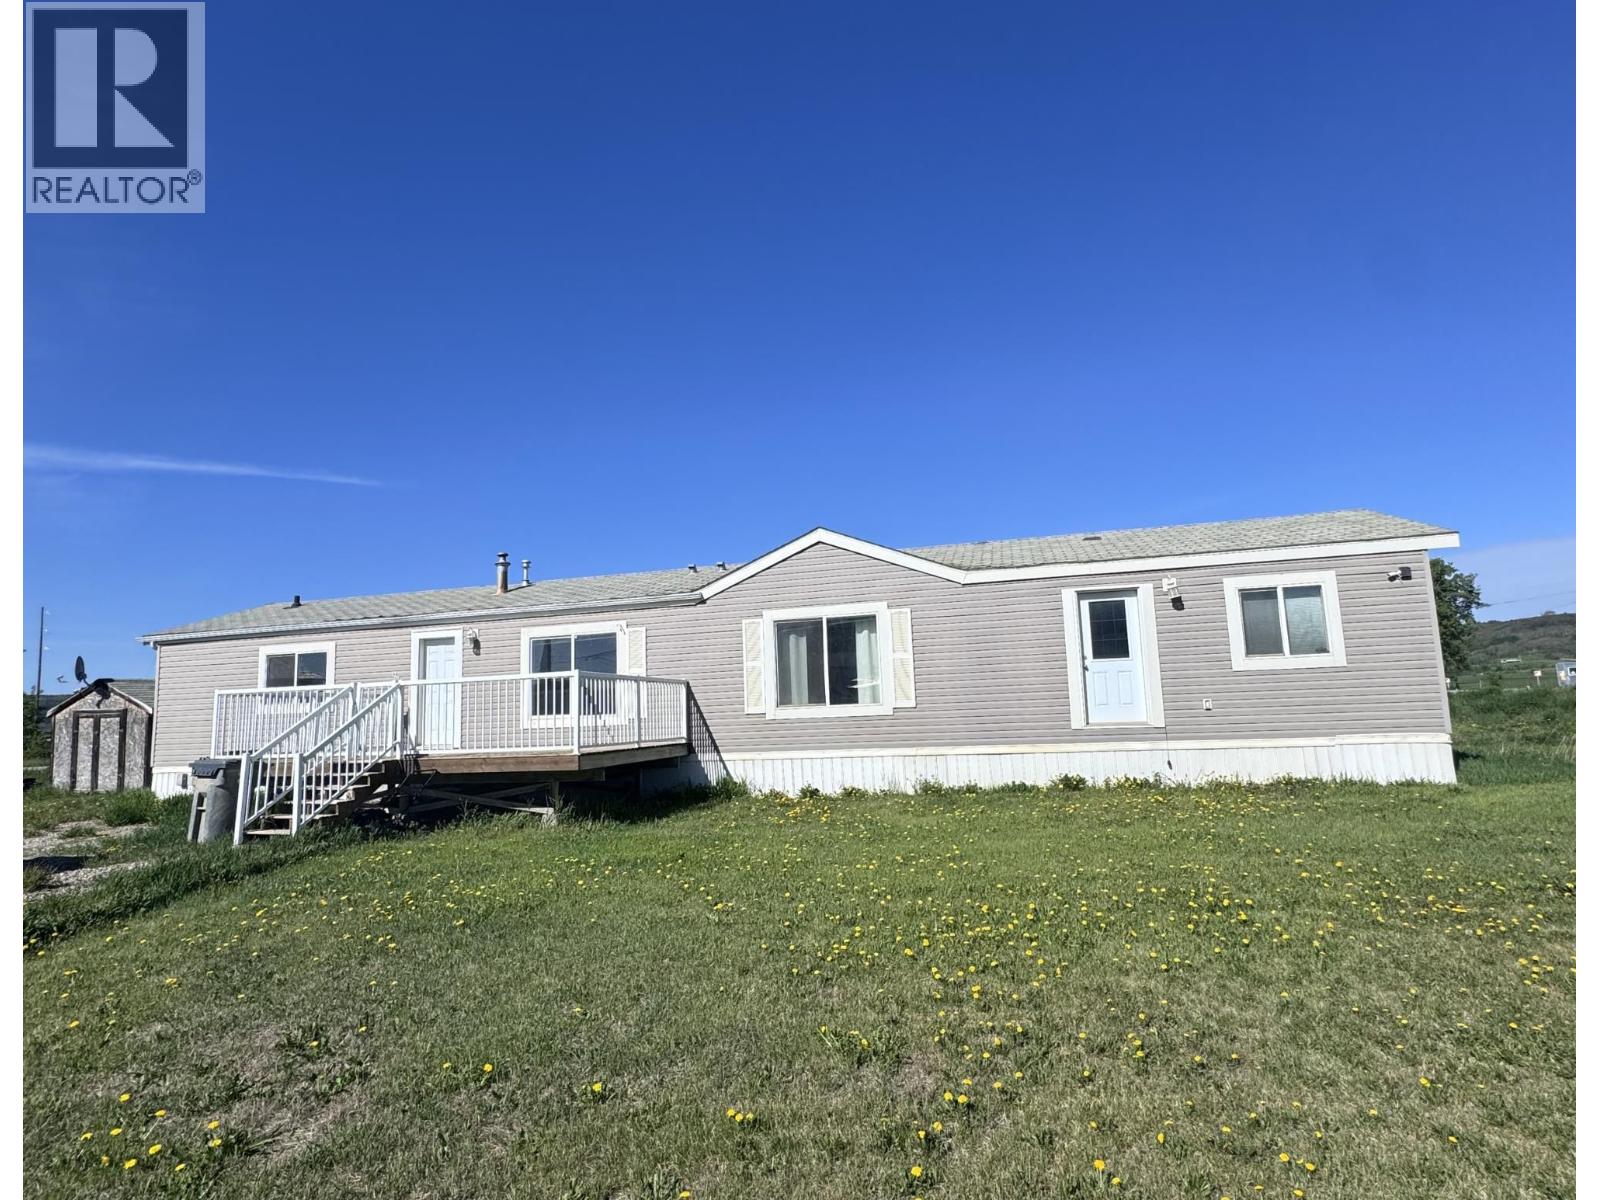
10223 W Pine Avenue
Taylor, British Columbia
If you've been searching for privacy, space, and plenty of room to park all the extras, this property checks all the boxes! Situated on a spacious lot in Taylor, this 1,520 sq. ft., 3 bedroom, 2 bathroom, 20' modular home offers a great layout and tons of outdoor space. There's ample parking for RVs, boats, toys, and more. The primary bedroom features a walk-in closet and ensuite, while the two additional bedrooms are generously sized and located on the opposite end of the home with a full bathroom in between. The bright kitchen offers plenty of counter space and cabinetry, and the large deck off the dining area is perfect for enjoying the spacious yard. Move-in ready and waiting for its next owners! (id:63400)
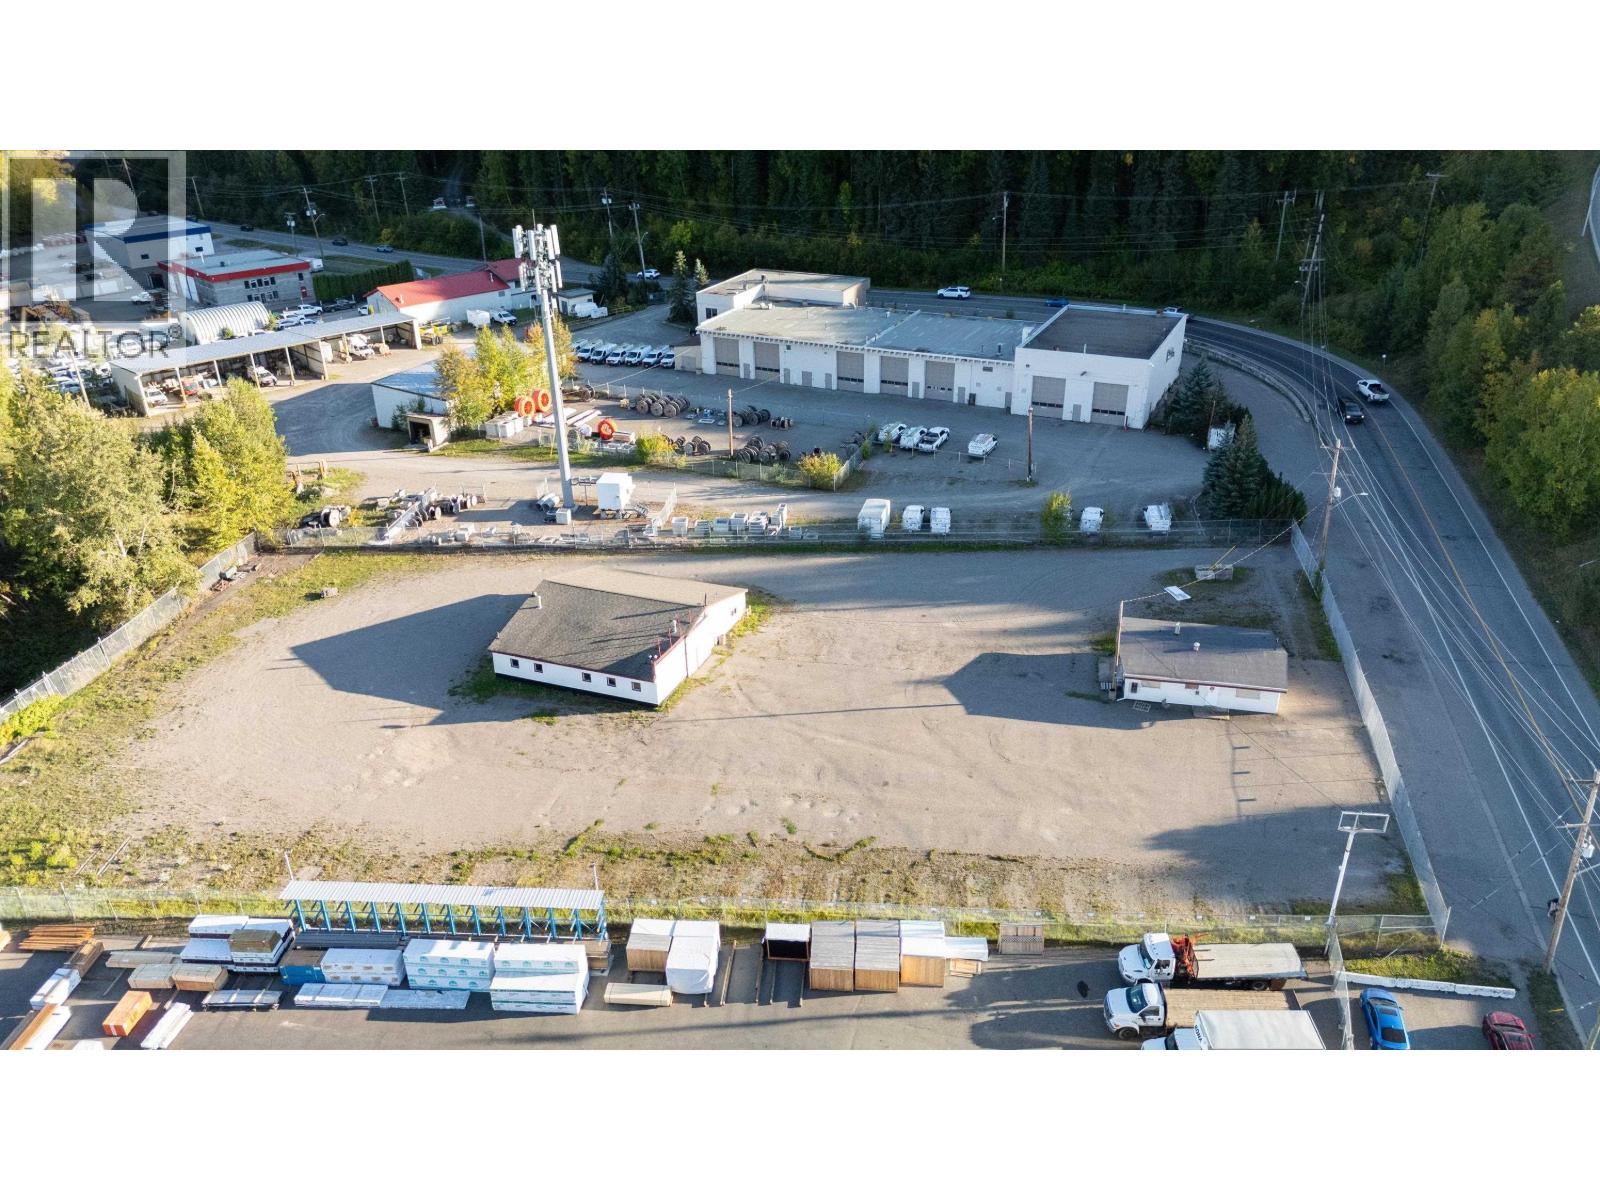
4174 Cowart Road
Prince George, British Columbia
Here is your opportunity to lease a 1.73 paved secure fully fenced yard with highway exposure and good access. With a 2600 sq ft shop including a bathroom and kitchen plus an self contained office building with 2 offices, 2 washrooms and common areas. Zoned Ml. Bring your ideas and start your business here. (id:63400)
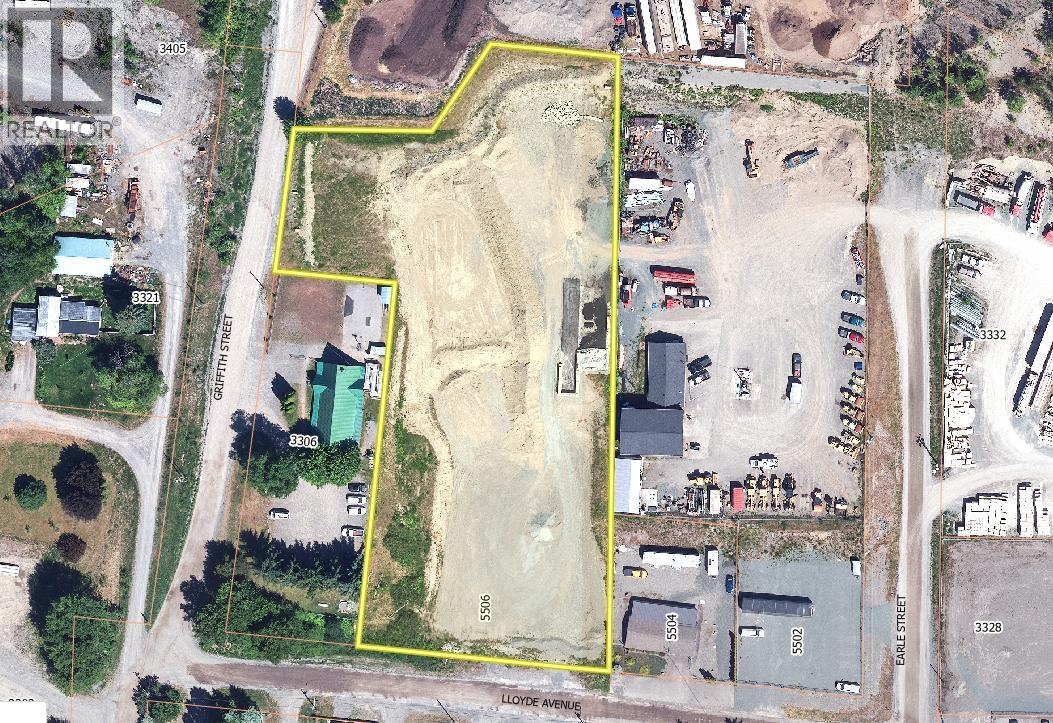
5506 Lloyde Avenue
Terrace, British Columbia
Prime 2.6-acre M1 Light Industrial property just one block off Highway 16 West and only 5 minutes from downtown Terrace. The site is cleared, and ready for development, with road access at both ends of the property—ideal for truck traffic, equipment movement, deliveries, and laydown areas. City water available at the street. Perfect for a warehouse, shop, industrial facility, or yard. Conveniently located near the new hospital grounds and several gravel, paving, and construction companies. A clean Phase 1 environmental report is available to serious buyers. A rare opportunity. (id:63400)
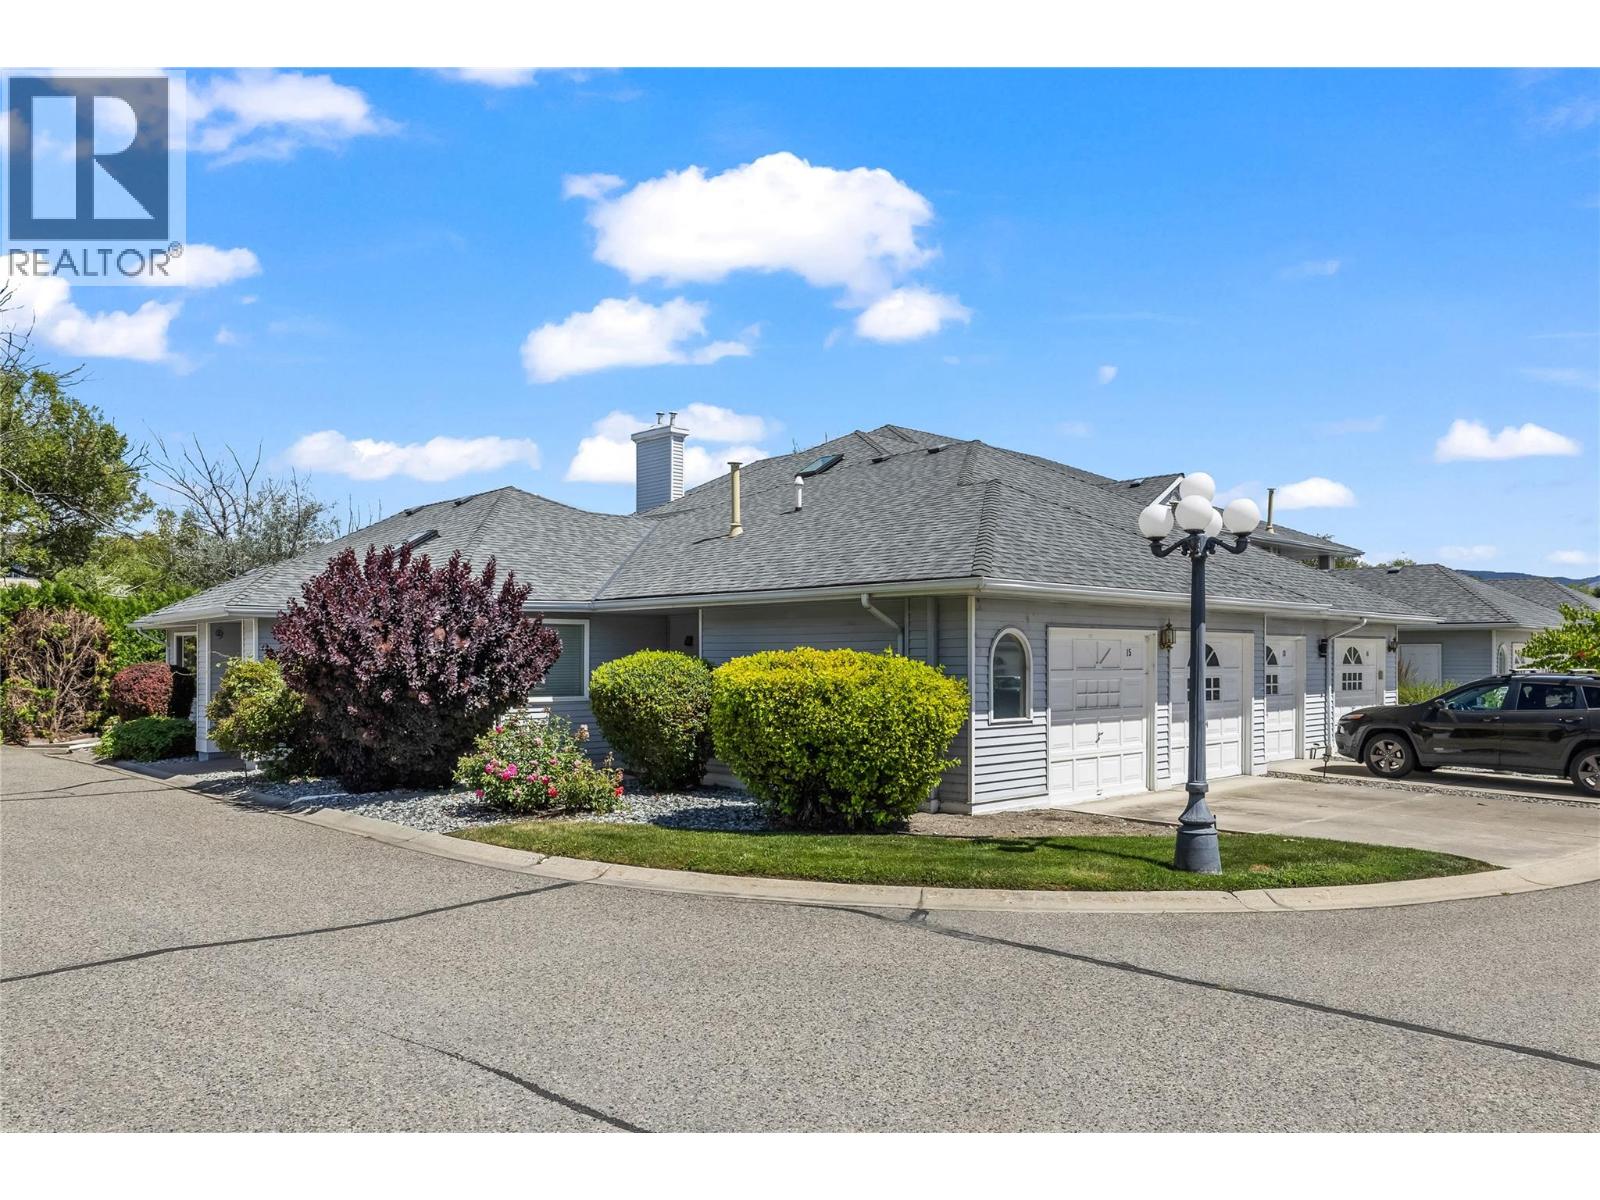
3370 Casorso Road Unit# 15
Kelowna, British Columbia
Welcome to Mission Estates, a well-established community in the heart of Kelowna’s Lower Mission. From here, you’re just a 10-minute walk to Mission Park Shopping Centre, Gyro Beach, local cafe's, restaurants, and everyday amenities, making it easy to enjoy everything this neighbourhood has to offer without relying on your car. This 2-bedroom, 2-bathroom corner home offers a rare single-level layout with 1,640 sq. ft. of thoughtfully designed living space. Whether you’re downsizing from a larger home or simply looking for the convenience of one-level living, the floor plan is both functional and spacious. A generous crawl space provides excellent storage, while the gas fireplace creates a warm and inviting focal point in the living room, which opens onto a private covered patio. The primary bedroom is generously sized and features a walk-in closet accessed through its own 3-piece ensuite, creating a comfortable and practical retreat. The second bay of the garage has been enclosed to create a versatile flex room that works well as a home office, hobby room, or potential third bedroom. If preferred, it could also be converted back to its original double garage configuration. A single garage and full driveway currently provide parking for two vehicles. Mission Estates is a pet-friendly community, allowing up to two pets with no size restrictions, and rentals are permitted with a minimum 30-day term and NO age restrictions. Offering generous living space, a highly walkable location, and exceptional value in one of Kelowna’s most established neighbourhoods, this is a home that will appeal to first-time buyers, empty nesters, and anyone looking to simplify without compromising on comfort or lifestyle. (id:63400)
5145 26 Street Street Unit# 105a
Vernon, British Columbia
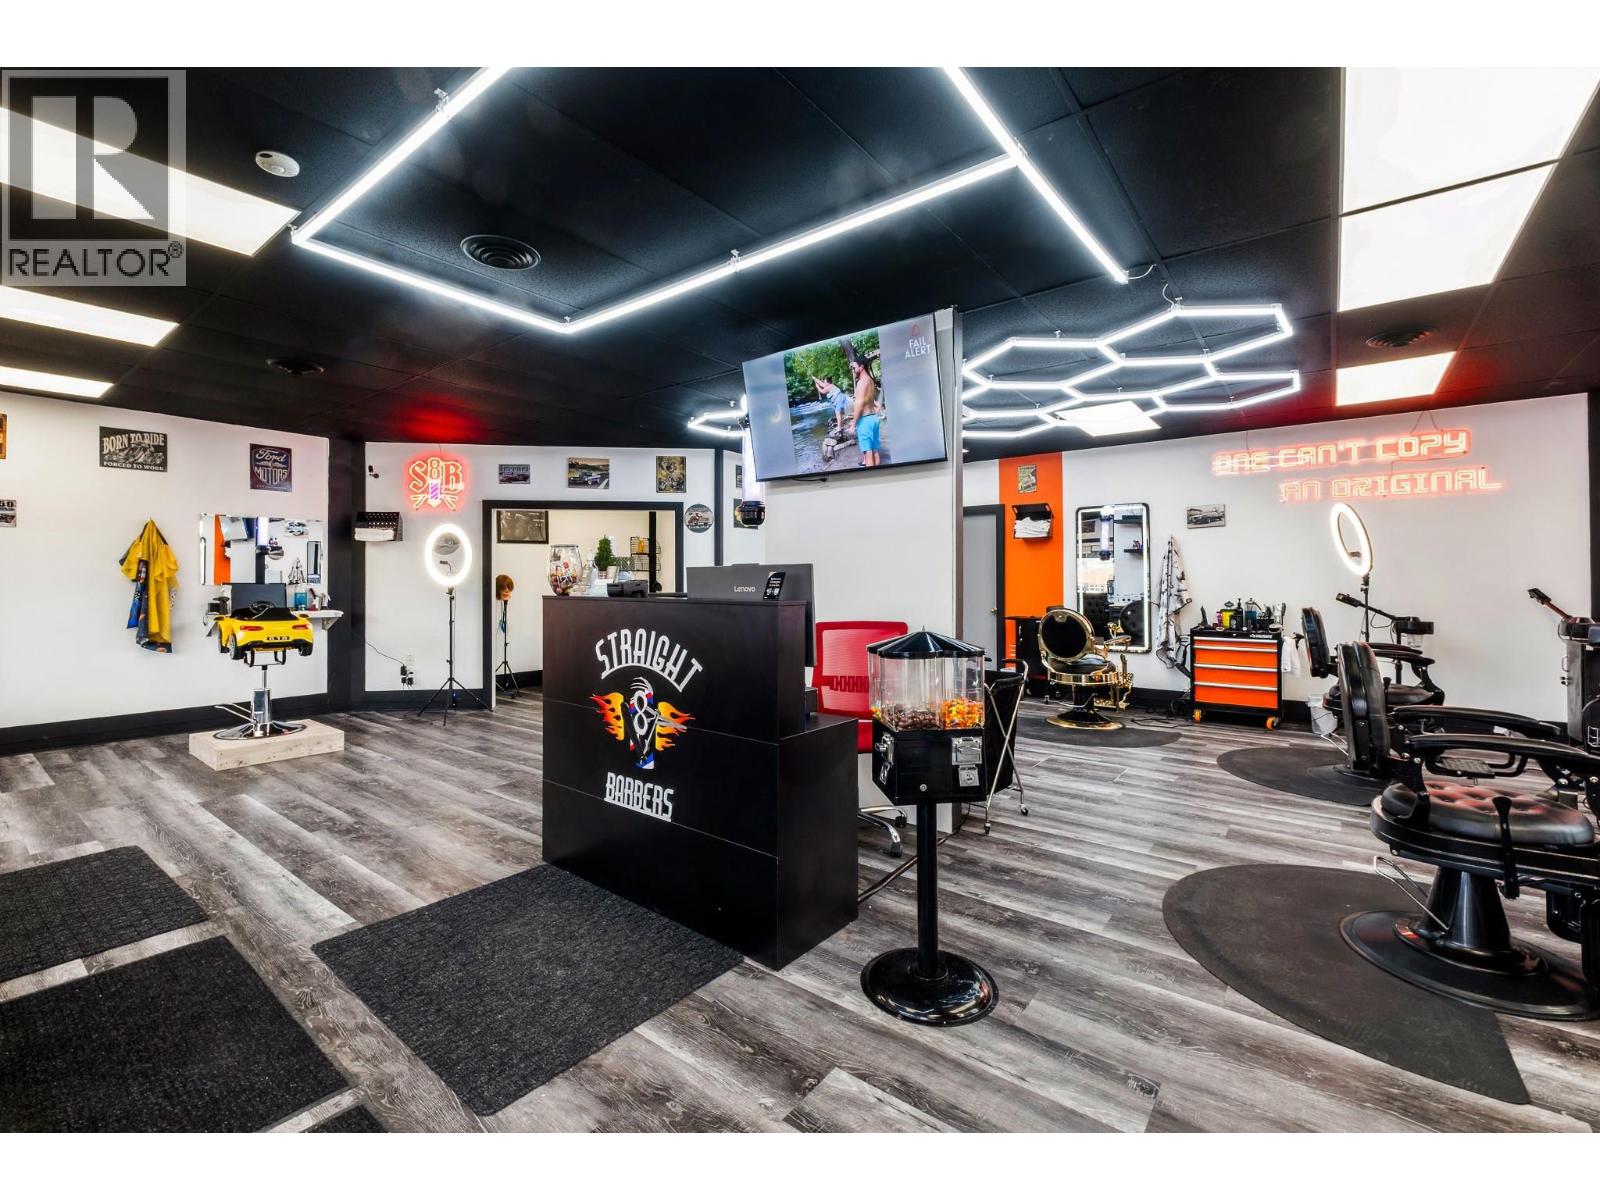
This 5 Star Rated BARBERSHOP with its unique branding maybe newer to the Vernon Market but has a great following (110 5Star REVIEWS already) continues to grow each month,, Totally renovated, Great location, plenty of parking with currently has 3 Chairs and 1 Child Chair with room for 2 more chairs for future growth.. The Name is well recognized with it's 3 other locations in Kamloops. If you have been looking to step into a business that has a proven track record with the support to grow and succeed ,, This is your opportunity! (id:63400)
Exp Realty (Kamloops)
3409 Lakeshore Road Unit# 407
Kelowna, British Columbia
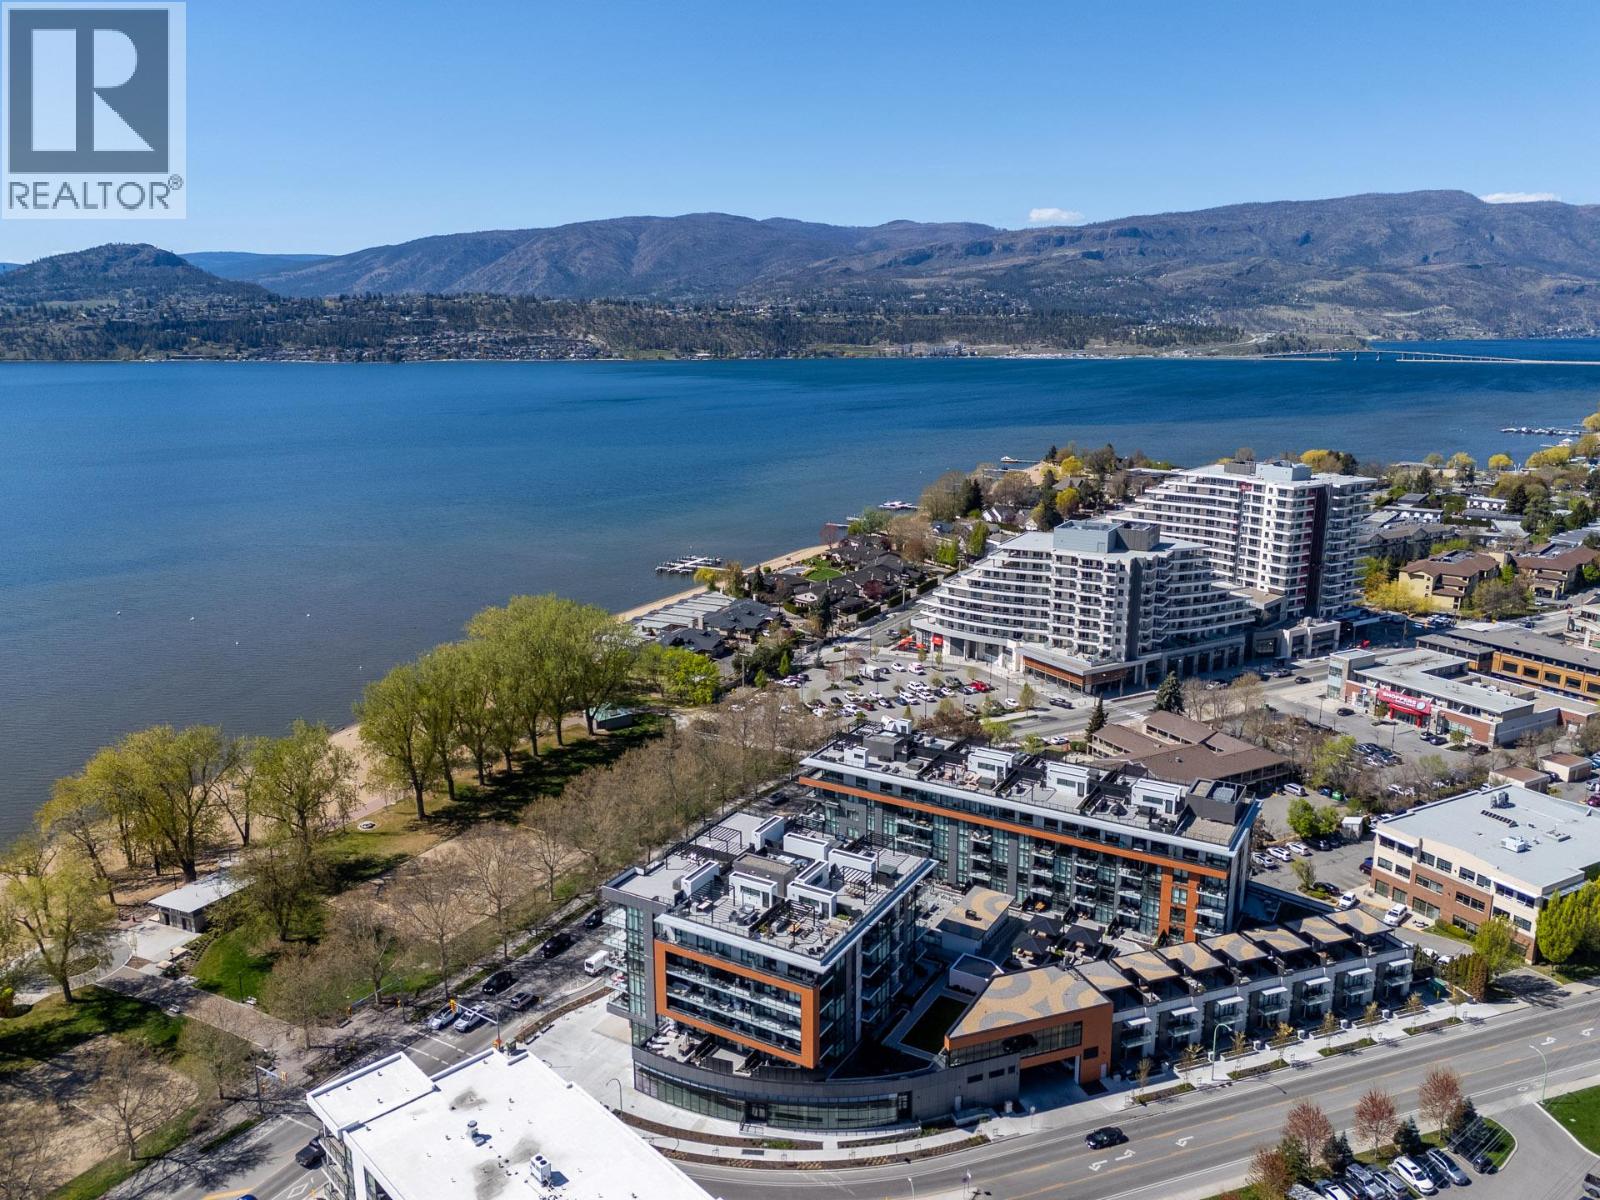
Experience the pinnacle of Okanagan living in this prestigious corner residence at Caban, Gyro Beach’s most iconic new address. Unit 407 offers a rare vantage point, where floor-to-ceiling glass walls frame breathtaking, panoramic views of the sparkling blue waters of Okanagan Lake and the vibrant energy of this outstanding neighbourghoud. The legendary ""Cressey Kitchen"" serves as the heart of this home, featuring a seamless wall of integrated appliances, premium stone surfaces, and custom cabinetry designed for the culinary enthusiast. As a corner unit, the living space is bathed in natural light, flowing effortlessly onto an expansive covered terrace. It’s the perfect sanctuary for morning espresso or sunset wine pairings while soaking in the lake breeze. Life at Caban is more than a home, it’s a resort experience. Just steps from your door, the exclusive amenity podium awaits—featuring a 25m infinity-edge lap pool, a relaxing hot tub, and private cabanas with fire tables. Retreat to the Himalayan salt sauna after a session in the state-of-the-art fitness centre, or host friends in the sophisticated pool house lounge. Located directly across from Gyro Beach and surrounded by the boutiques and eateries of Lakeshore Road, this is the lifestyle you’ve been waiting for. Don’t just live in the Lower Mission - own the view that defines it! (id:63400)
3949 Desert Pines Avenue
Peachland, British Columbia
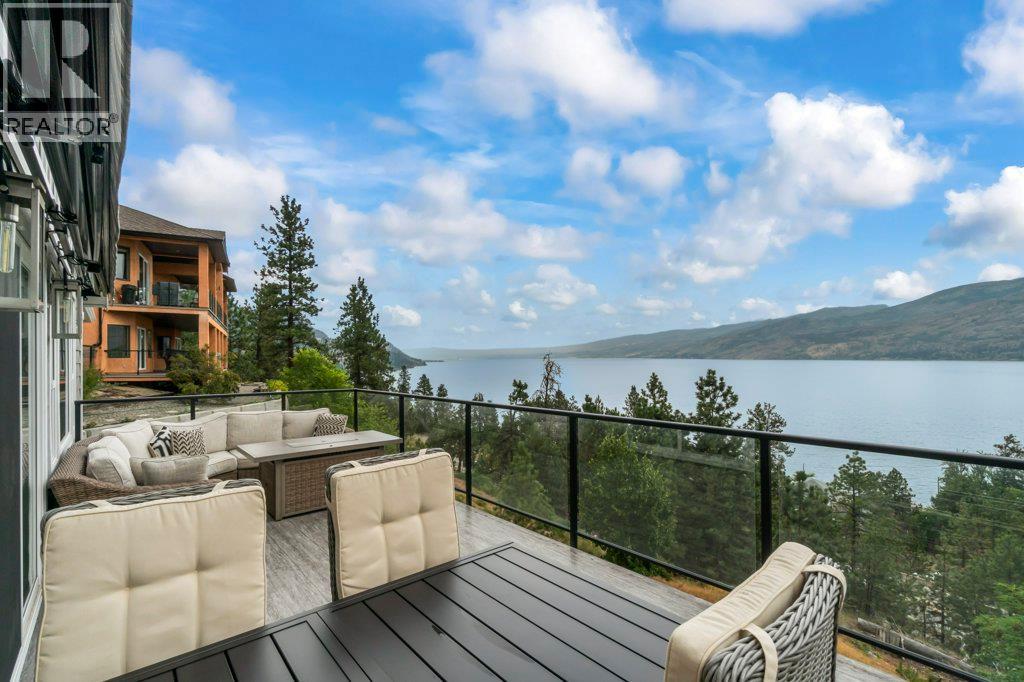
Experience breathtaking lake and mountain views from the moment you enter this beautifully renovated home. Rebuilt extensively in 2020, nearly every major component was upgraded, including the roof, windows, plumbing, electrical, furnace, A/C, hot water tank, Hardie siding, appliances, and more. Thoughtfully designed with durable vinyl plank flooring throughout and tile in all bathrooms, the home combines style, comfort, and peace of mind. A bright, open-concept layout is highlighted by soaring vaulted ceilings and a dramatic wall of windows that perfectly frame the spectacular views. The chef-inspired kitchen features quartz countertops, custom Norelco cabinetry, a large island with storage, pantry, stainless steel appliances, a dual fuel/dual zone oven, pedestal dual washer, and a full-size wine cooler. Step onto the expansive upper deck to relax, dine, and take in the stunning scenery. The main-level primary suite is a private retreat, complete with a custom walk-in closet and spa-like ensuite featuring double vanities, quartz counters, a freestanding soaker tub, and a tiled shower. Upstairs, two spacious bedrooms offer custom closet systems, while the walkout lower level provides exceptional flexibility with two additional bedrooms, four full bathrooms in total, a large rec room, family room, secondary laundry hookups, and direct access to a covered patio with a built-in hot tub. A double garage and ample parking complete this exceptional property. (id:63400)
522 Similkameen Ave
Princeton, British Columbia
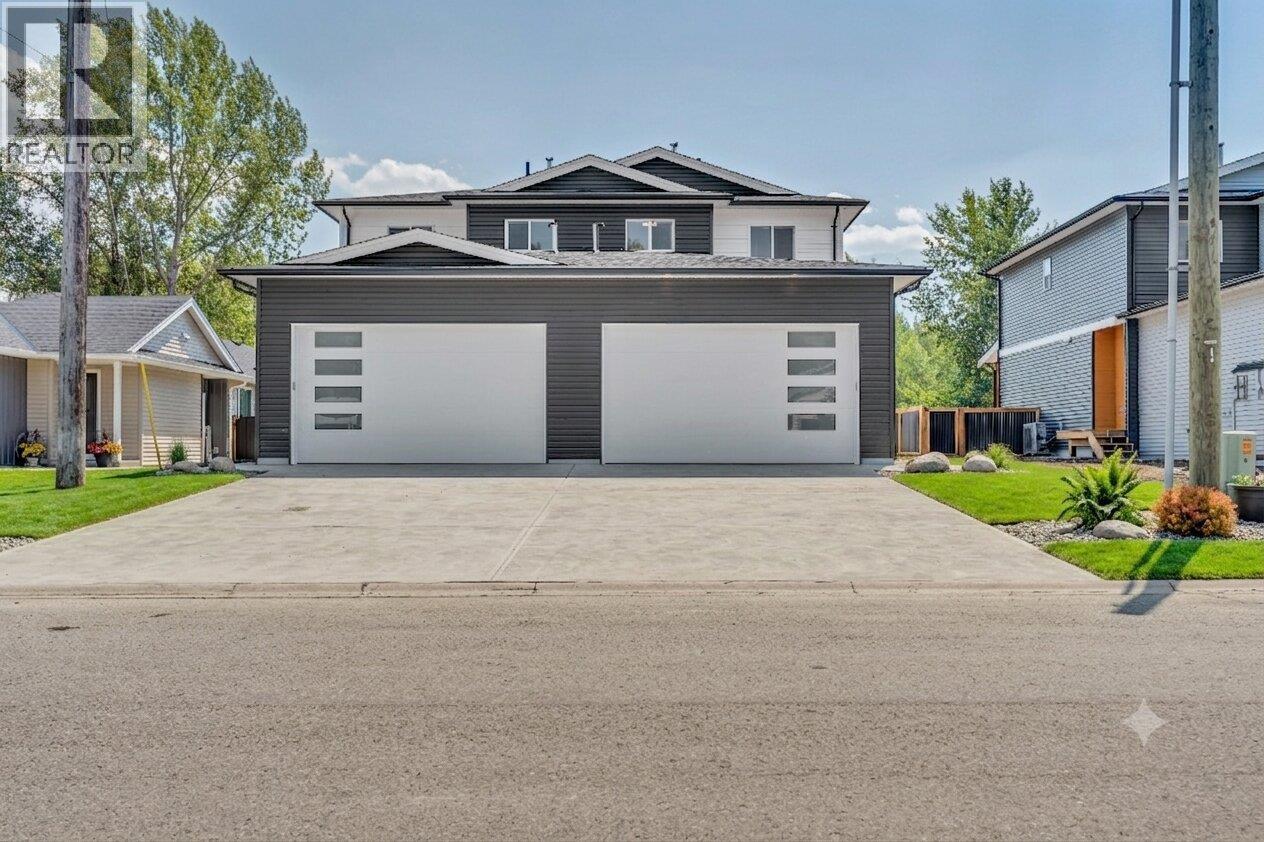
Engineered for effortless living, this brand new, half duplex delivers contemporary quality and direct outdoor access in one of Princeton’s most practical locations. The home features 3 bedrooms, 2.5 bathrooms, clean lined finishes, luxury quartz countertops in the kitchen, and efficient air conditioning for year round climate control. Designed for low maintenance comfort, the property comes complete with a fully fenced backyard, manicured lawn, and an automated irrigation system. A spacious double garage provides secure vehicle parking and dedicated storage for gear. Situated with direct back property access to the paved, lit section of the Kettle Valley Rail (KVR) Trail, you can enjoy a flat, scenic walk or bike ride straight into the downtown core, local shops, and parks. Covered by a full new home warranty, this turn-key residence offers complete peace of mind, an ideal launchpad for first time buyers or healthcare and industry professionals relocating to the Similkameen Valley. Contingent on final registration. (id:63400)
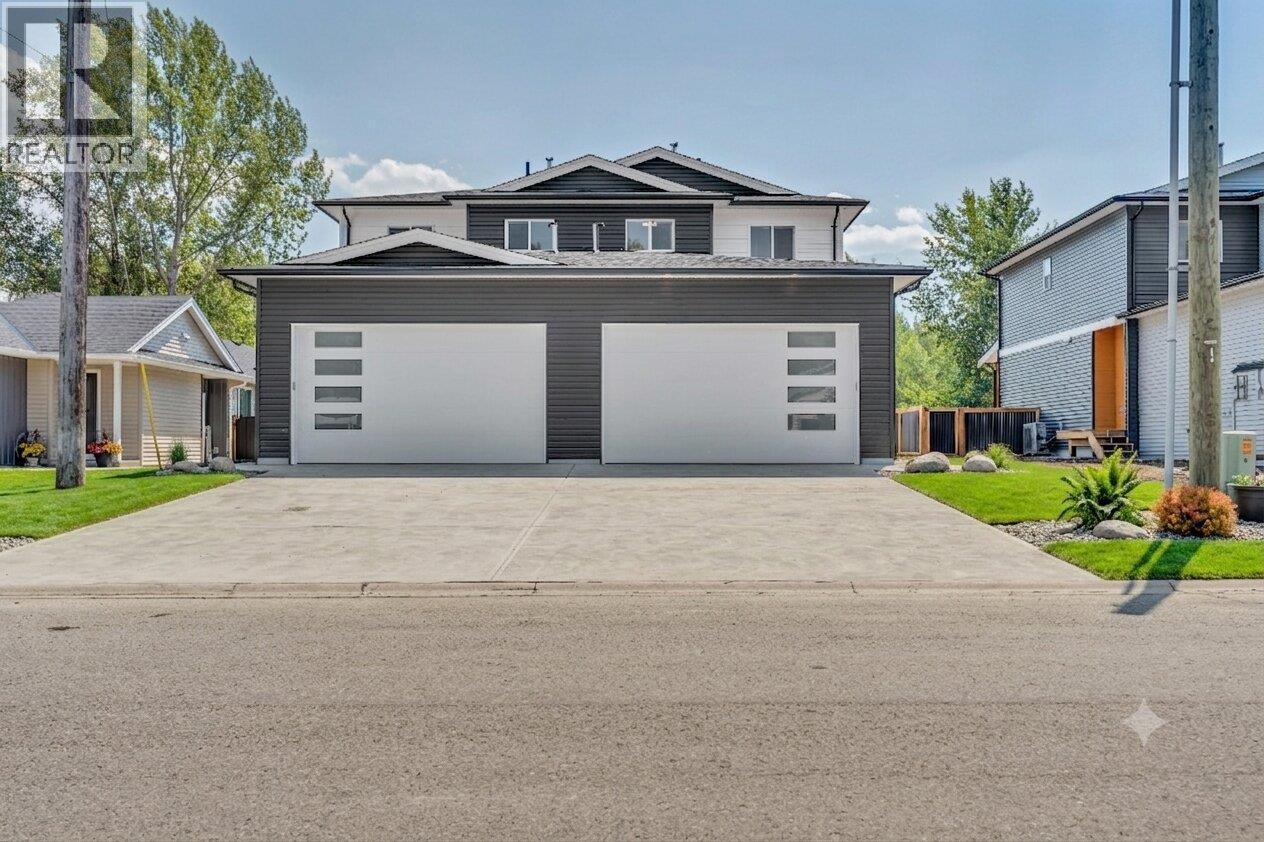
520 Similkameen Ave
Princeton, British Columbia
Engineered for effortless living, this brand new, half duplex delivers contemporary quality and direct outdoor access in one of Princeton’s most practical locations. The home features 3 bedrooms, 2.5 bathrooms, clean lined finishes, luxury quartz countertops in the kitchen, and efficient air conditioning for year round climate control. Designed for low maintenance comfort, the property comes complete with a fully fenced backyard, manicured lawn, and an automated irrigation system. A spacious double garage provides secure vehicle parking and dedicated storage for gear. Situated with direct back property access to the paved, lit section of the Kettle Valley Rail (KVR) Trail, you can enjoy a flat, scenic walk or bike ride straight into the downtown core, local shops, and parks. Covered by a full new home warranty, this turn-key residence offers complete peace of mind, an ideal launchpad for first time buyers or healthcare and industry professionals relocating to the Similkameen Valley. Contingent on final registration. (id:63400)
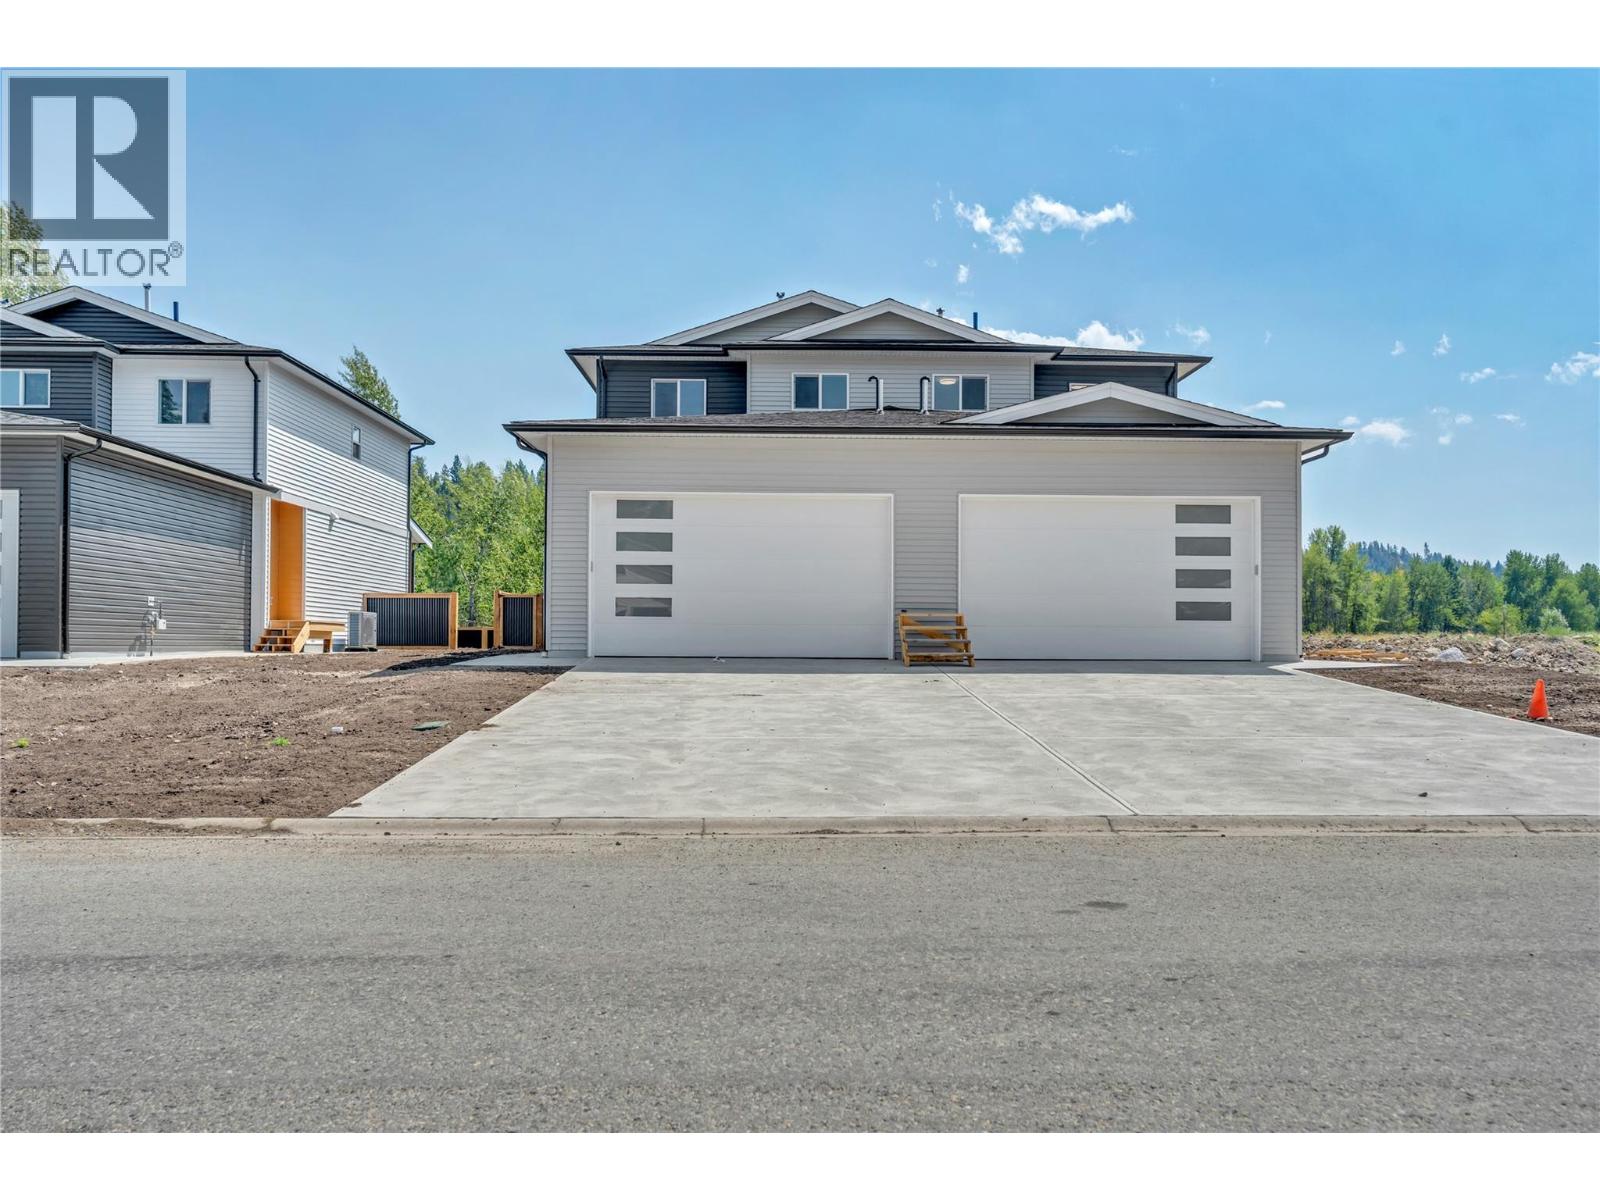
524 Similkameen Ave
Princeton, British Columbia
Engineered for effortless living, this brand new, half duplex delivers contemporary quality and direct outdoor access in one of Princeton’s most practical locations. The home features 3 bedrooms, 2.5 bathrooms, clean lined finishes, luxury quartz countertops in the kitchen, and efficient air conditioning for year round climate control. Designed for low maintenance comfort, the property comes complete with a fully fenced backyard, manicured lawn, and an automated irrigation system. A spacious double garage provides secure vehicle parking and dedicated storage for gear. Situated with direct back property access to the paved, lit section of the Kettle Valley Rail (KVR) Trail, you can enjoy a flat, scenic walk or bike ride straight into the downtown core, local shops, and parks. Covered by a full new home warranty, this turn-key residence offers complete peace of mind, an ideal launchpad for first time buyers or healthcare and industry professionals relocating to the Similkameen Valley. Contingent on final registration. (id:63400)
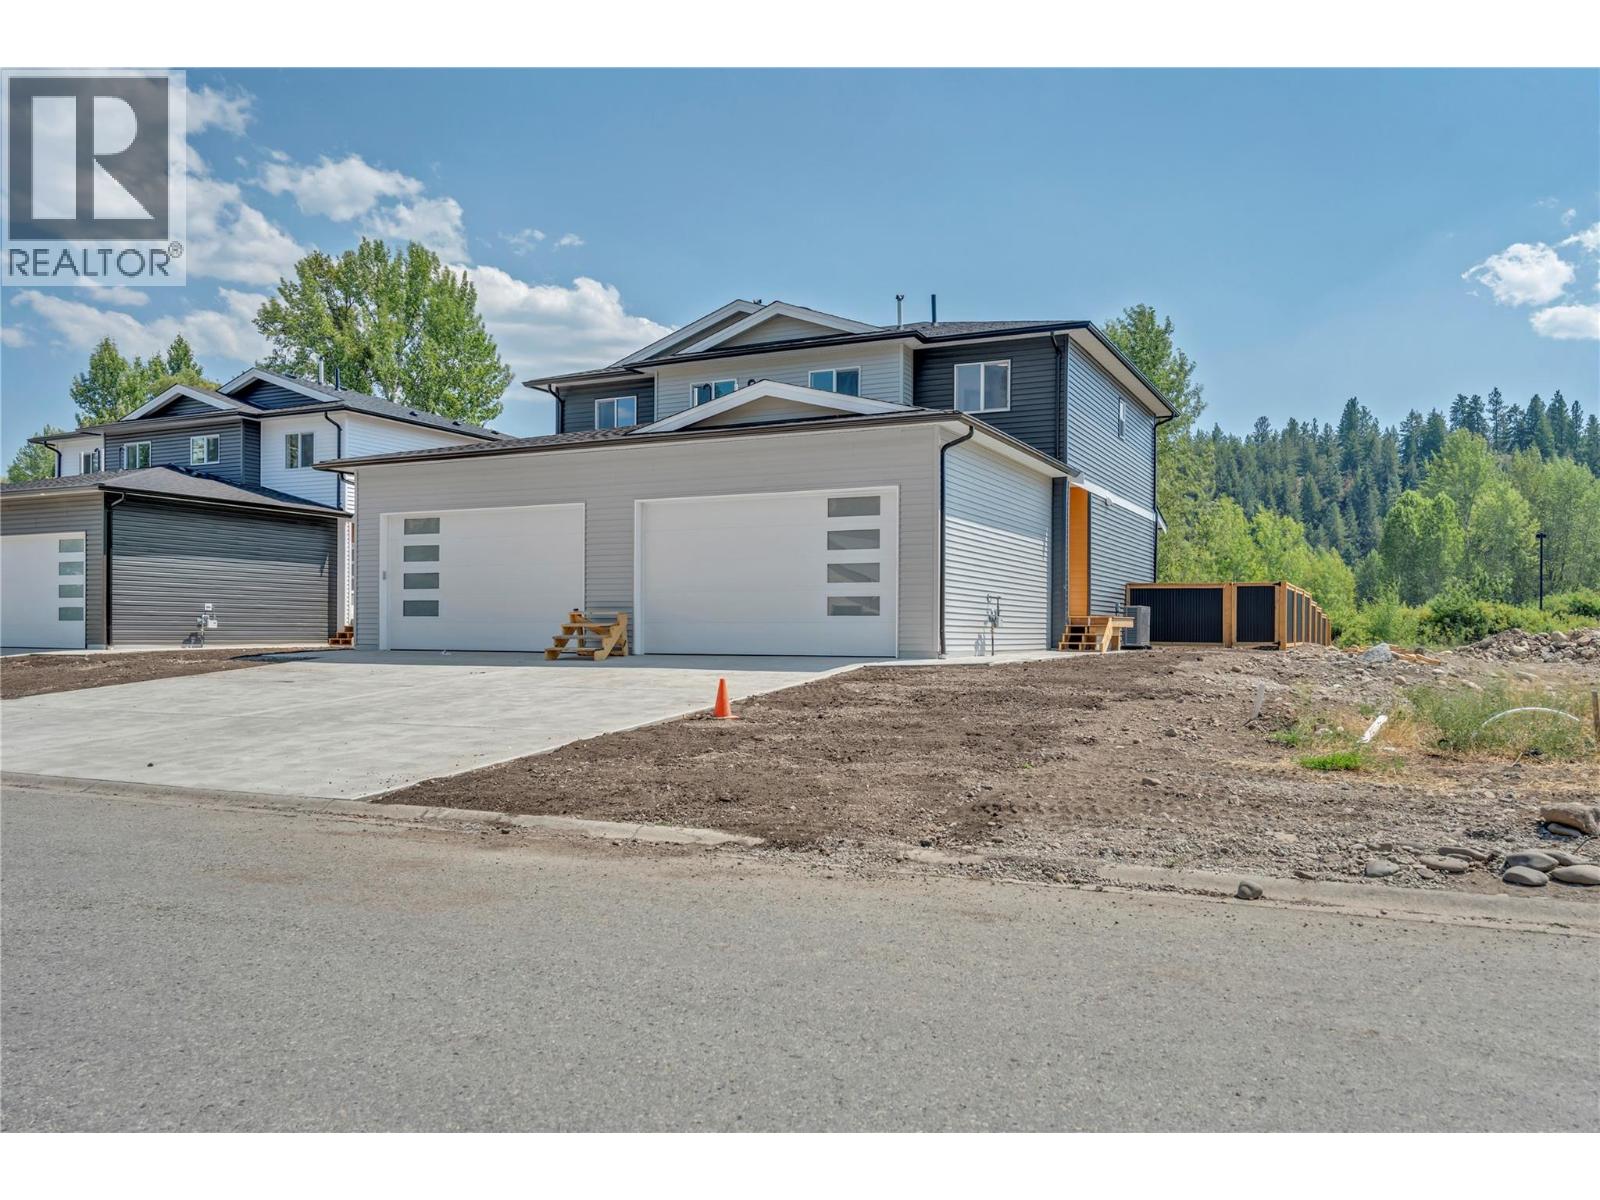
526 Similkameen Ave
Princeton, British Columbia
Engineered for effortless living, this brand new, half duplex delivers contemporary quality and direct outdoor access in one of Princeton’s most practical locations. The home features 3 bedrooms, 2.5 bathrooms, clean lined finishes, luxury quartz countertops in the kitchen, and efficient air conditioning for year round climate control. Designed for low maintenance comfort, the property comes complete with a fully fenced backyard, manicured lawn, and an automated irrigation system. A spacious double garage provides secure vehicle parking and dedicated storage for gear. Situated with direct back property access to the paved, lit section of the Kettle Valley Rail (KVR) Trail, you can enjoy a flat, scenic walk or bike ride straight into the downtown core, local shops, and parks. Covered by a full new home warranty, this turn-key residence offers complete peace of mind, an ideal launchpad for first time buyers or healthcare and industry professionals relocating to the Similkameen Valley. Contingent on final registration. (id:63400)
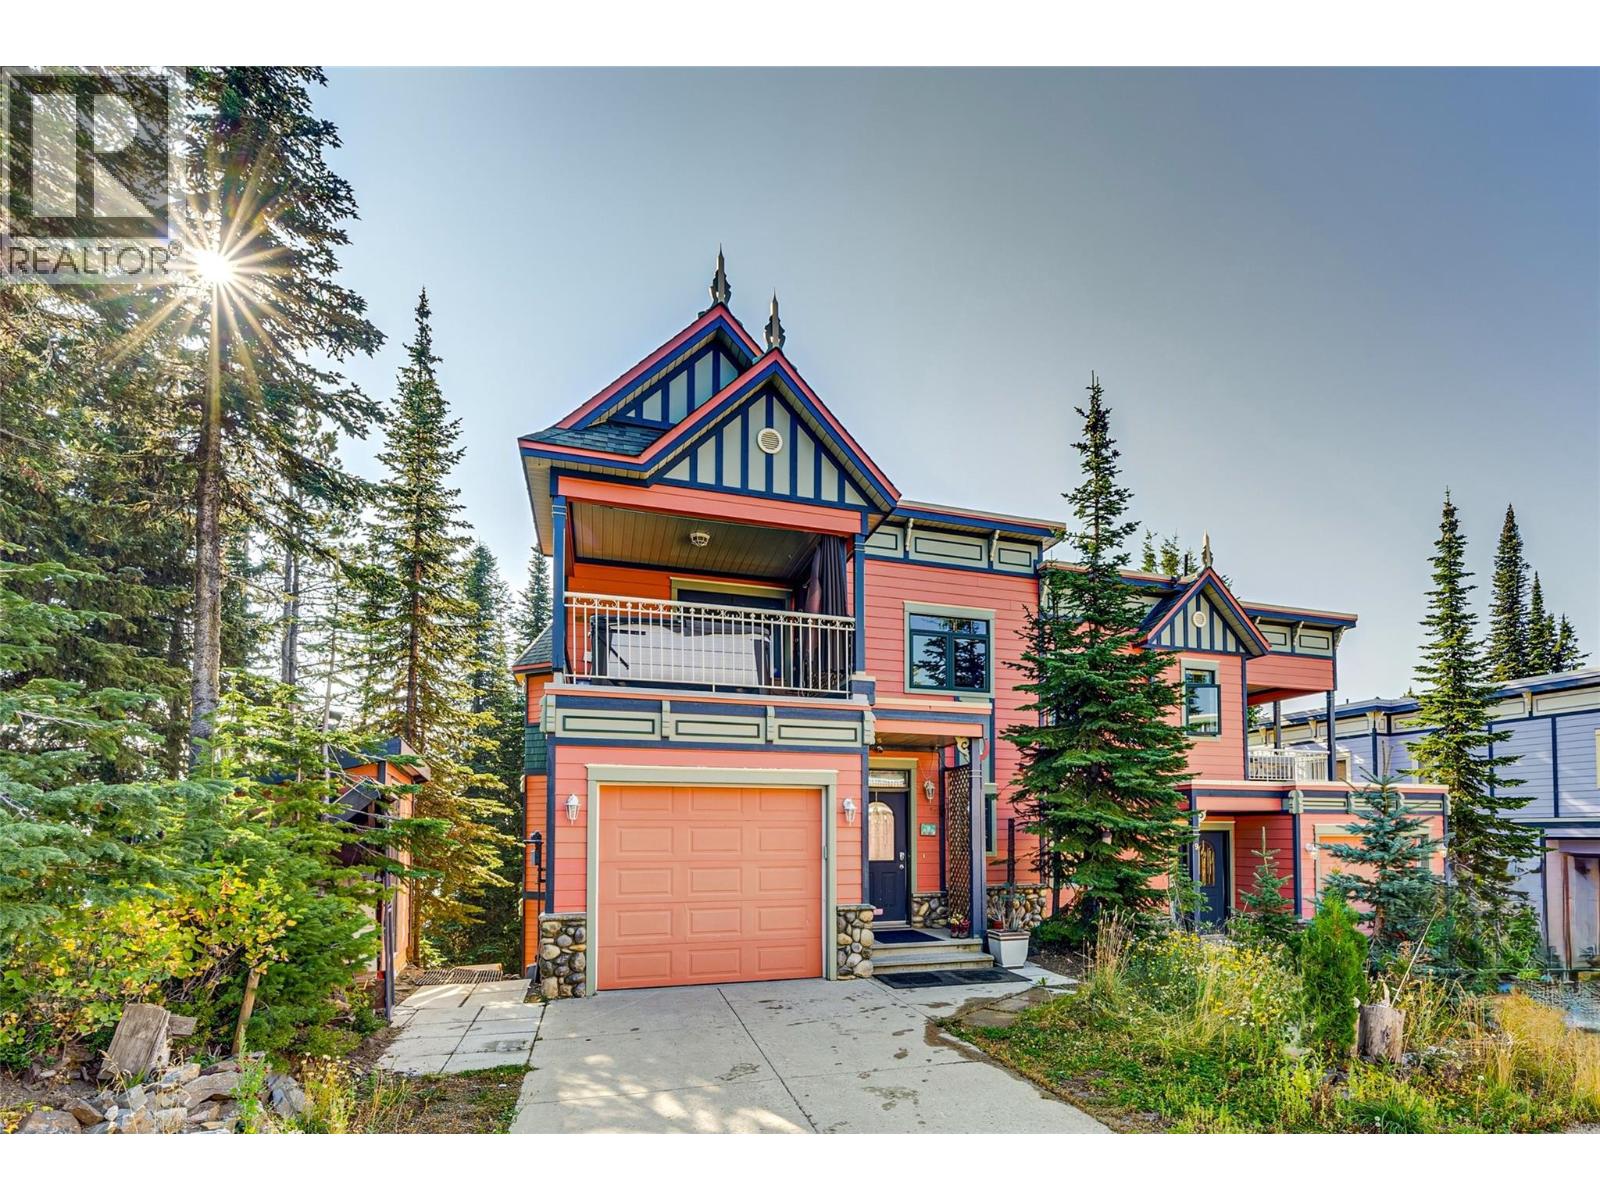
635 Monashee Road Unit# 8
Silver Star, British Columbia
The highest home on the Knoll at SilverStar Mountain Resort! Experience world class alpine & nordic skiing, snowboarding, hiking & mountain biking, immersed in stunning Monashee mountain views. This extremely well cared for 4 bedroom, 4 bathroom home is part of an 11 home strata, 'Silverviews'. With strata planned maintenance and budget, exterior repairs are well taken care of giving you peace of mind if you live away. The original plans for this home were significantly modified and redesigned by the current owners increasing square footage. This home stands out significantly from other homes in the neighbourhood. Tigerlilly #8 boasts ground level entry to the open and bright kitchen, living and dining room areas with natural lighting due to larger windows. Laundries in the primary bedroom and lower level, 3 river rock fireplaces, extra wide staircase, and steam shower in the primary bathroom. In 2017 - 2019 the current owners upgraded appliances, installed a high efficiency furnace and water softener. The main floor flooring is engineered hardwood with cork underlay and cellulose insulation blown between the main and lower level. Strata updated the torch-on roof and hot tub deck on this home in 2019 now fitted with a new Spa. The lower level functions as an in-law suite with separate entrance, laundry, wet bar equipped with mini-fridge, cold room and ski entry. Lots of flexibility and options for personal use or rental. Make this home at Silver Star yours for this winter! (id:63400)
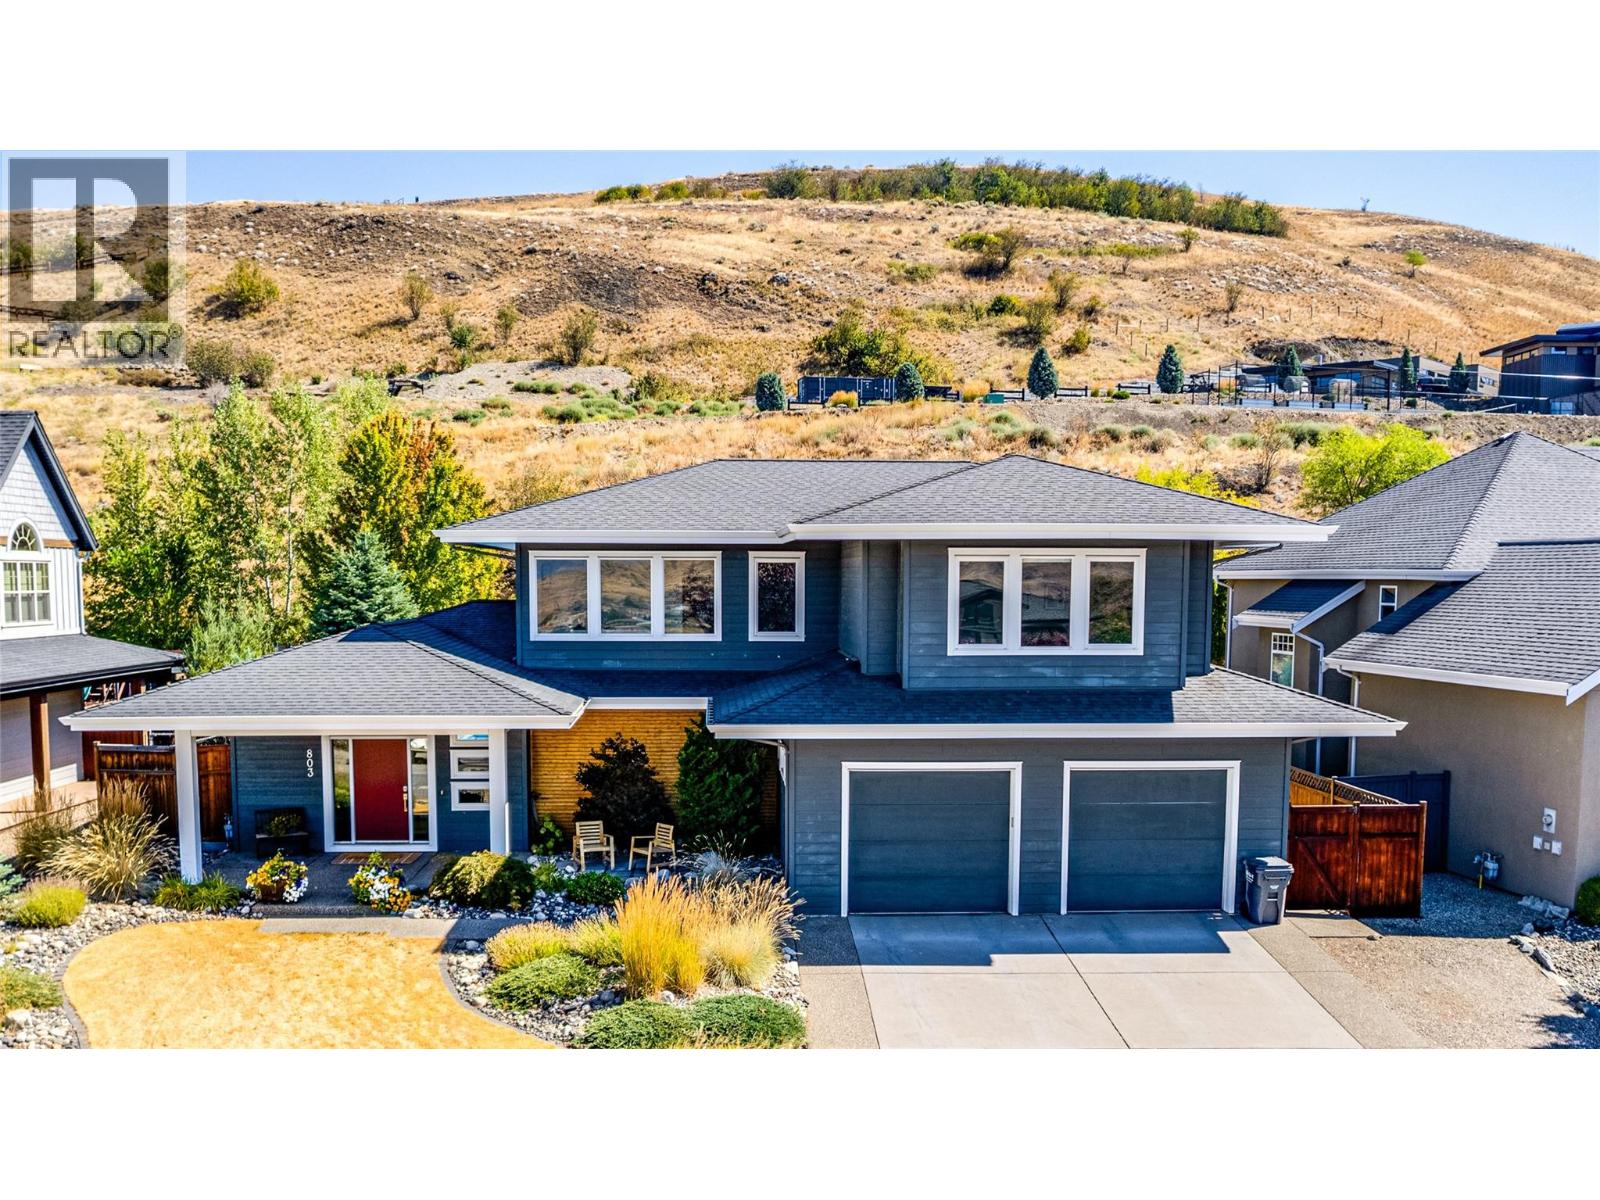
803 Mt. Ida Drive
Coldstream, British Columbia
Modern design, Kalamalka Lake views and an incredible backyard—this Middleton Mountain home checks a lot of boxes. Offering approximately 3,884 sq. ft. over three levels, this 4-bedroom, 4-bathroom home combines clean contemporary design with a highly functional layout and exceptional indoor-outdoor living. The bright, open main floor features hardwood floors, large windows, a spacious living room with built-ins and gas fireplace, and an impressive kitchen with quartz counters, a large island and an incredible amount of cabinetry and pantry storage. French doors open directly to the private backyard where a heated saltwater pool and expansive patio create an outstanding space for summer entertaining while still having room for the kids to run and play. Wiring is in place for a hot tub or sauna. Upstairs are three generous bedrooms, including a spacious primary suite with a huge walk-in closet and 5-piece ensuite, plus a dedicated office overlooking the valley. The lower level adds a fourth bedroom, full bathroom and a massive recreation area currently set up with an indoor hockey rink—an amazing space for kids, games, movies or future suite potential with its separate entrance. Add an oversized double garage, RV parking, fenced and landscaped yard and direct backing onto the Middleton Mountain Circle Trail for additional privacy, and this is a rare combination of space, style and recreation in one of Coldstream’s most desirable neighbourhoods. (id:63400)
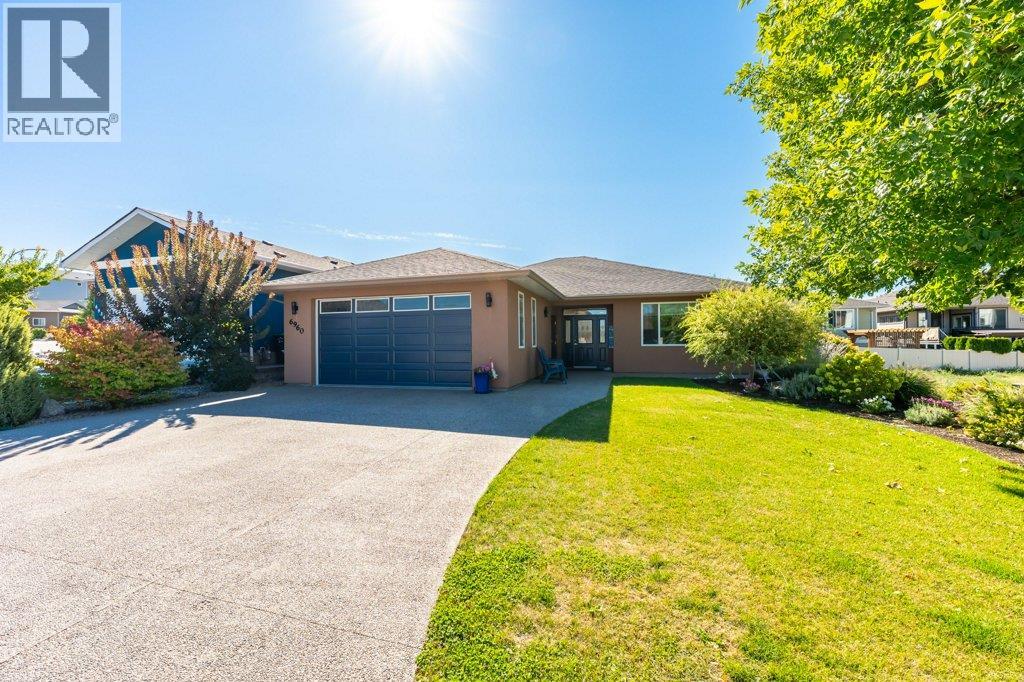
6960 Chardonnay Place
Oliver, British Columbia
Refined elegance meets effortless living in this immaculate 1561 sq ft rancher, situated in one of Oliver’s most sought-after areas. Tucked away in a quiet cul-de-sac, this beautifully maintained 2-bedroom, 2-bathroom home offers a spacious open floor plan, generous rooms & an abundance of thoughtful updates. The welcoming foyer leads to bright living spaces highlighted by a lovely bay window & engineered maple hardwood floors, recently re-sanded in the main living area. The well-appointed kitchen features quartz countertops, updated sink & faucet, soft-close cabinetry, new appliances (2022) & convenient pull-out pantry drawers. Spacious primary suite offers a walk-in closet, 3-pce ensuite with 5-ft walk-in shower & French doors opening to the private backyard patio. Large, updated 4-pce main bath & dedicated laundry room with sink & crawl space access. Additional features include new interior paint, water softener, central vac, newer washer (2022), hot water tank (2024), serviced heat pump & furnace, plus a double garage with extra windows. Outside, enjoy a beautifully landscaped, south-facing fenced yard framed by cedar hedging for exceptional privacy. The large patio & two electronic awnings create an inviting space for outdoor dining, entertaining or simply relaxing. With underground irrigation, refreshed exterior doors & lighting, plus ample parking for an RV, this home checks all the boxes. A fantastic opportunity close to the lake, trails, recreation & town amenities. (id:63400)
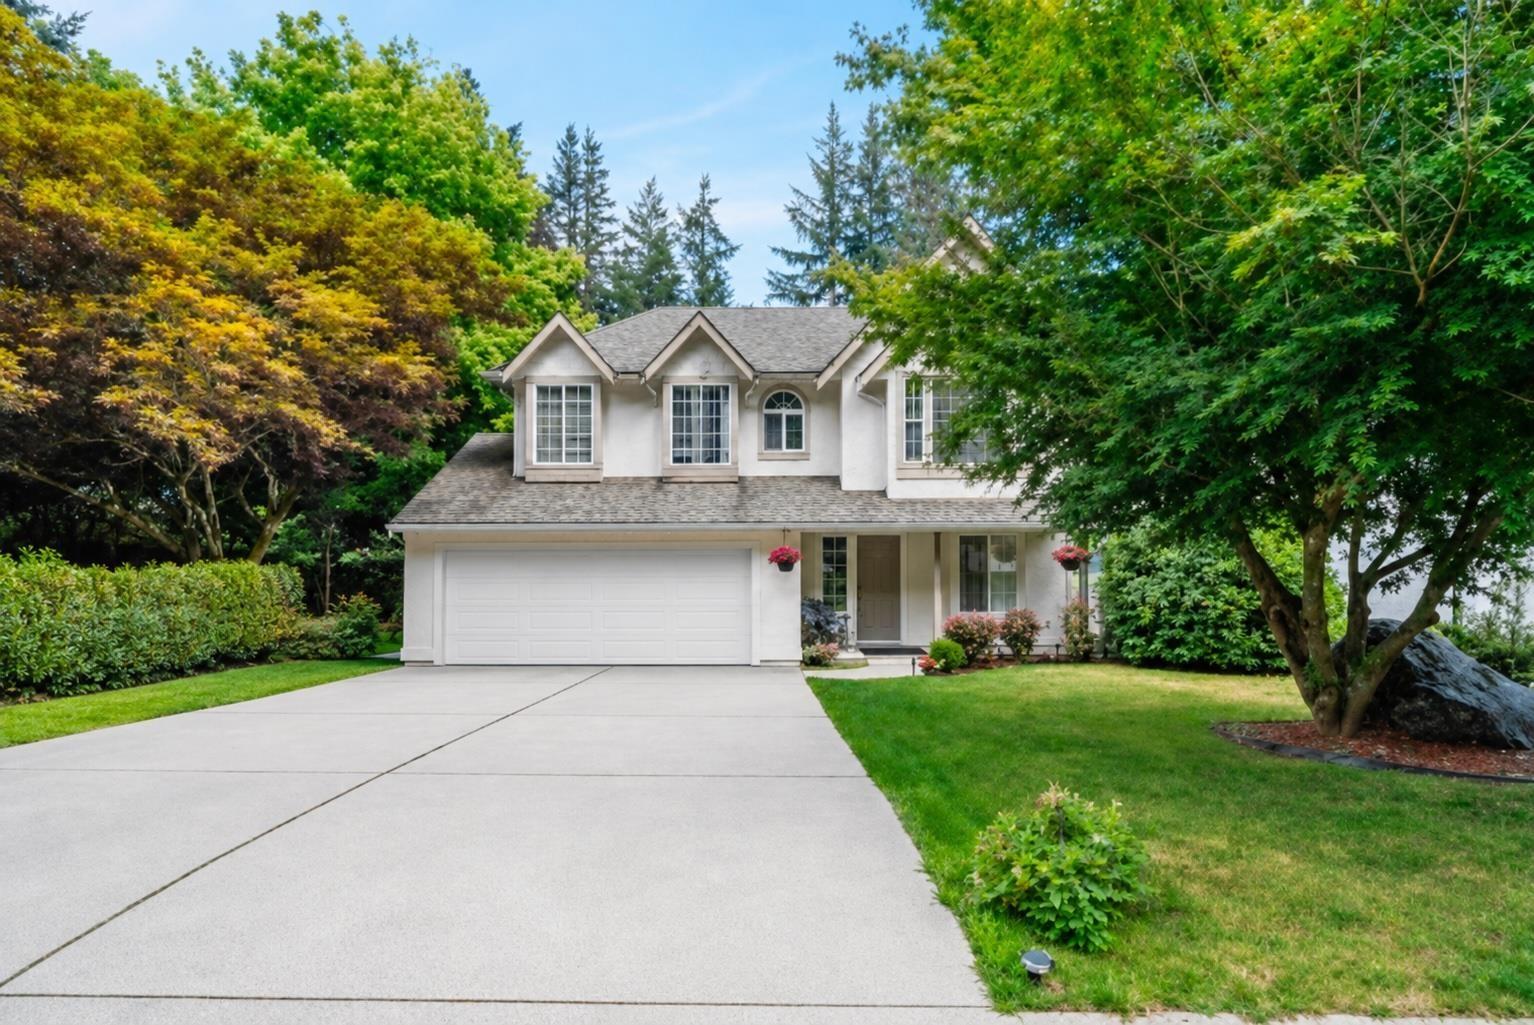
275 Forrest Crescent, Hope
Hope, British Columbia
Your retirement home search ends here. This .4 acre (16248 sf.) property has a picture perfect view of the Coquihalla River throughout the main area of the home and from your large deck. Private access from the backyard to the river. Spacious 2052 living area comes with 4 bedrooms & 3 full bath. This home features 3 bedrooms, 2 full baths on the main floor. Ground level floor comes with living room, bedroom and full bathroom, which can be easy to convert into a great in-law suite if needed. Main floor appliances are updated recently, Roof is only 6 years old, freshly painted main floor area year ago. Double car garage & driveway for all your parking needs. Big deck off the kitchen & huge yard with access to river for all your summer entertainment. Priced to sell. Don't miss this amazing opportunity for the perfect retirement home or shared family getaway. "WATERFRONT" property in Hope only 1.5 hours from Vancouver with amazing views of the river & mountains. (id:63400)
Royal LePage Global Force Realty
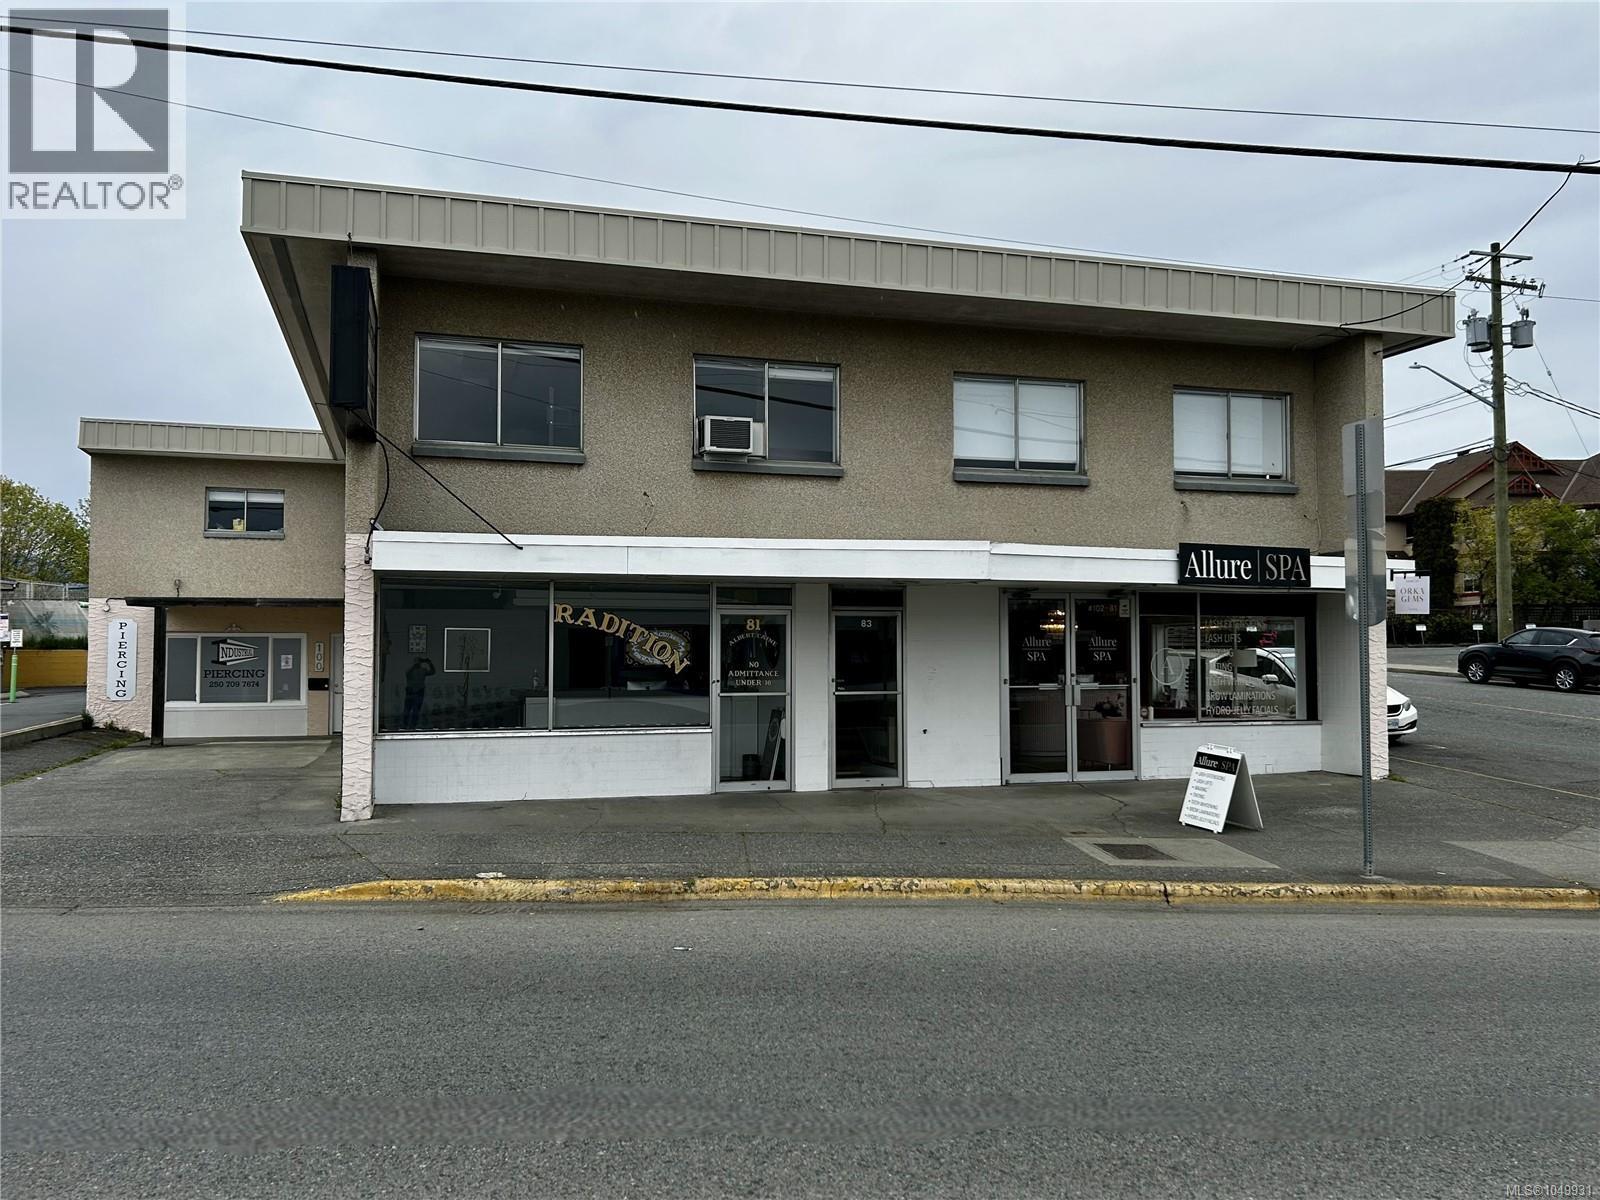
81 Trunk Rd
Duncan, British Columbia
Exceptional income property in the historic downtown core of Duncan, boasting a strong ~6.4% cap rate (based on current NOI) with the potential for partial owner occupancy (1,500 sq ft). The spacious second floor (approx. 3,600 sq ft) features multiple (6-7) offices and 3 large open flex spaces (used as 2 class rooms / 1 Kitchen), perfect for various business needs. The lower level (approx. 3,600 sq ft), facing Trunk Rd, one of Duncan's busiest streets, offers excellent visibility and foot traffic. This property is set in a vibrant community experiencing growth and revitalization, making it an ideal investment opportunity. Conveniently located on Southern Vancouver Island, Duncan serves as the main business and shopping hub for the Cowichan Valley, situated 60 KM north of Victoria and 50 KM south of Nanaimo. Please do not approach tenants; all sizes are approx. and should be verified by the buyer. New roof and additional improvements - 2025. Now offered as an asset sale or share sale. (id:63400)
2636 Taynton Trail
Invermere, British Columbia
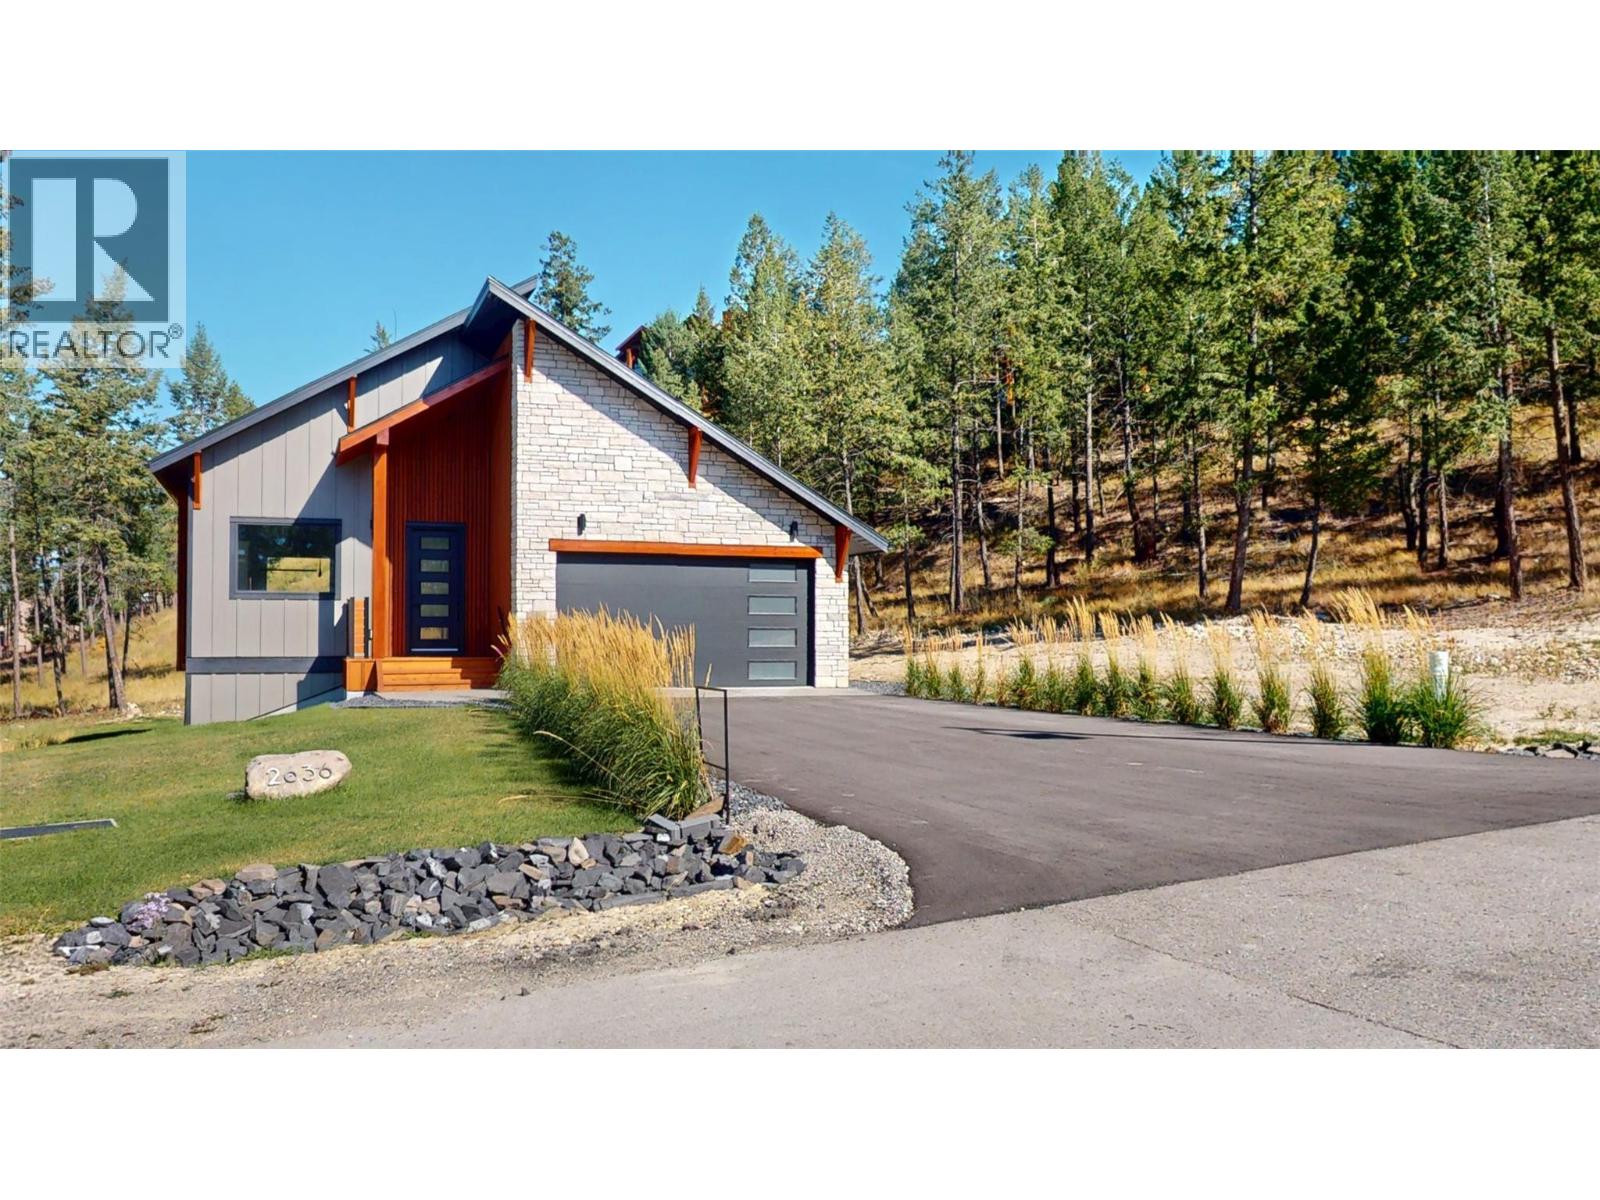
Relax and enjoy this beautiful mountain-modern new build in Castlerock Estates. This home features an EnerGuide Rating of 59 and has been thoughtfully landscaped, complete with an irrigation system. It includes a double car garage and is equipped with new appliances. Just steps away from a park, the property also has dedicated green space behind it. The main floor showcases an open-concept living, dining, and kitchen area, along with an upper back deck that’s perfect for enjoying your morning coffee or entertaining friends and family. The primary bedroom features a walk-in closet that leads to a stunning ensuite bathroom, complete with a double rain shower. The finished lower level features a walkout to a lower deck, which is ready for a hot tub. This space also includes a media/rec room with a wet bar, two additional bedrooms, a large full bathroom, and laundry facilities. Price includes GST. Castlerock provides a quiet, peaceful setting while still being close to Lake Windermere and all that Invermere has to offer. (id:63400)

106 West Enderby Road
Enderby, British Columbia
FANTASTIC FAMILY HOME on a fully usable .25-acre lot in a sought-after Enderby neighbourhood, close to the school and all amenities. The backyard is made for enjoying, with well-maintained chicken and other animal habitats, a playground, above-ground pool and established garden area featuring two apple trees, blackberries, strawberries, raspberries, bell peppers, tomatoes, carrots and several other vegetables. Tons of parking with two separate pass-throughs providing access to the backyard, plus a detached workshop/garage with concrete floors, 220 power, insulation and gas heat. Inside, you'll find plenty of recent updates including quartz countertops, trim, doors and paint. The open-concept upper level features high-end vinyl plank flooring throughout, newer appliances including a gas stove, and a recently added custom floating breakfast nook. Two large living areas, one up and one down, each feature their own fireplace, providing plenty of space for the whole family. A separate entrance and summer kitchen are already in place, adding even more flexibility to this well-rounded property. (id:63400)
316 Durham Street
New Westminster, British Columbia
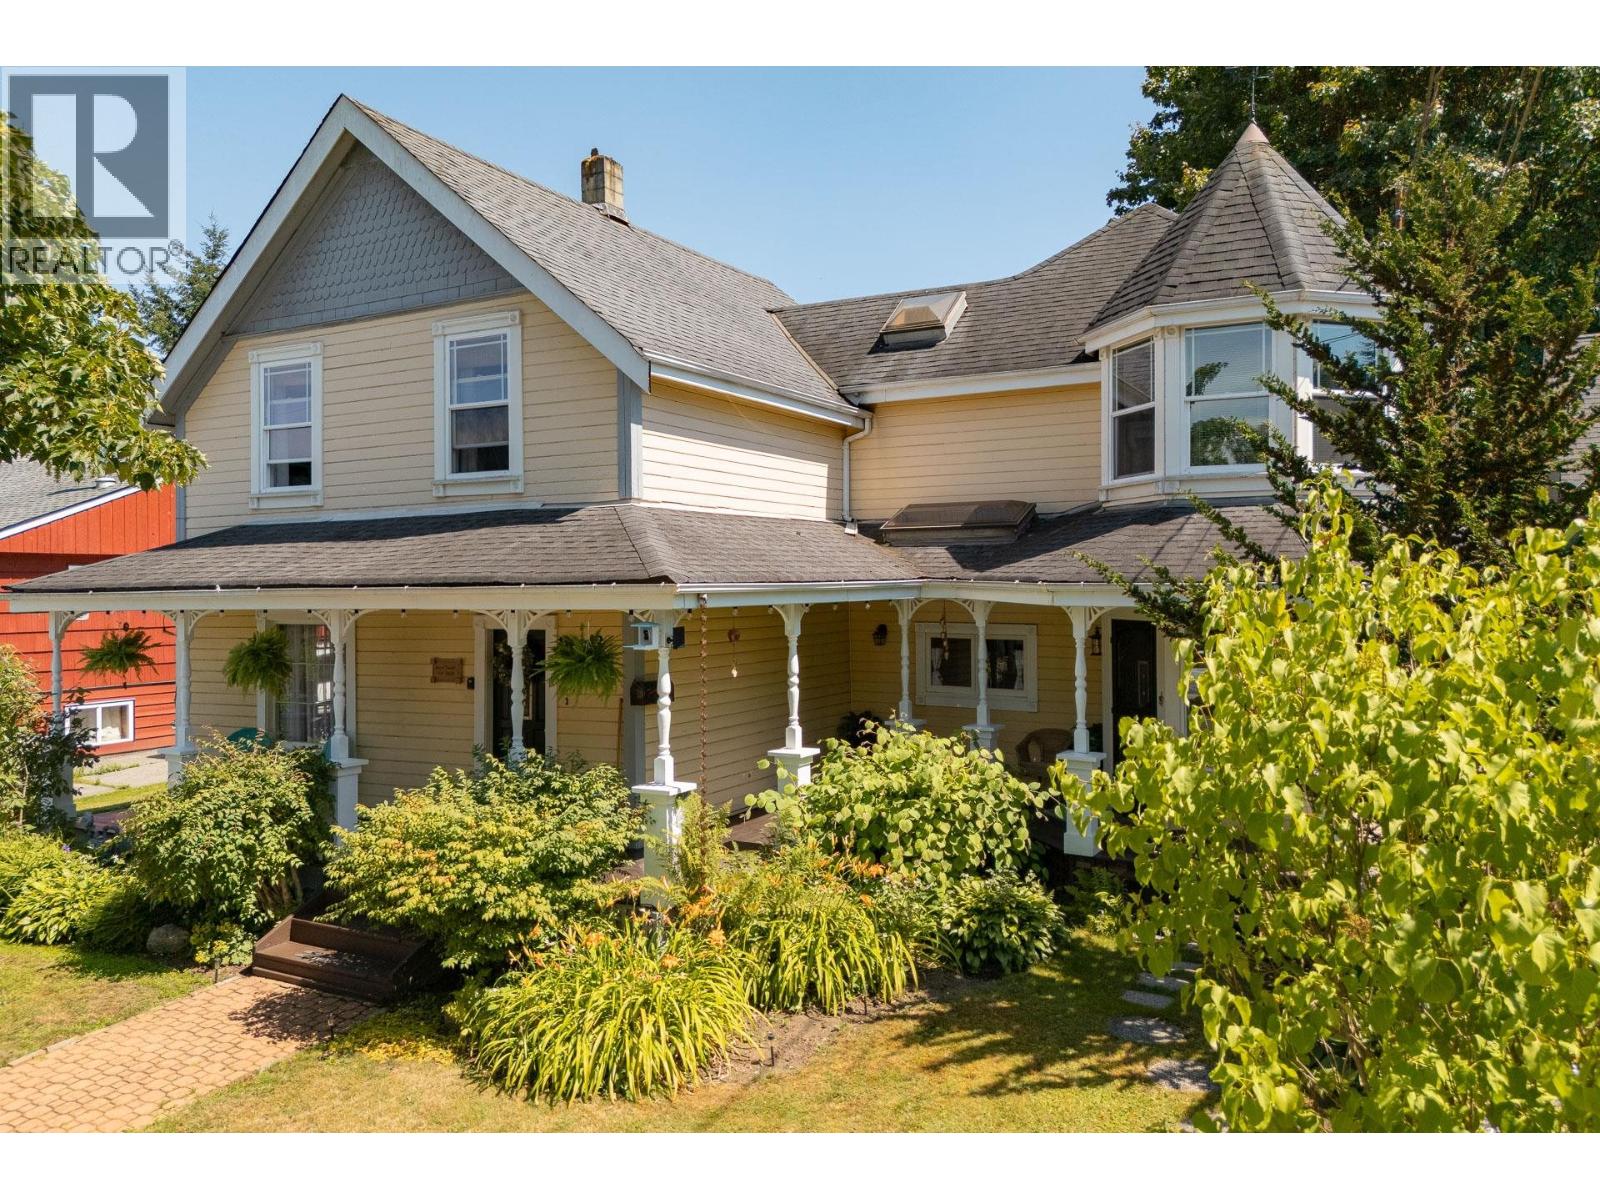
Rarely does a home offer this much space, flexibility, and charm in one of New Westminster's most sought-after family neighbourhoods. Set on an expansive 8,850 sq. ft. lot, this beautifully maintained character home offers over 3,000 sq. ft. of living space, including 3 bedrooms and 2 baths upstairs. The generous primary retreat features a walk-in closet, ensuite, and Juliet balcony overlooking the private backyard. The main floor is made for family living, while the bright ground-level 1-bedroom suite is perfect for extended family, a nanny, or mortgage helper. A detached 600 sq. ft. studio, she-shed, and potting shed complete this exceptional property, just minutes from schools, parks, shops, and transit. (id:63400)
160 Cougar Road
Oliver, British Columbia
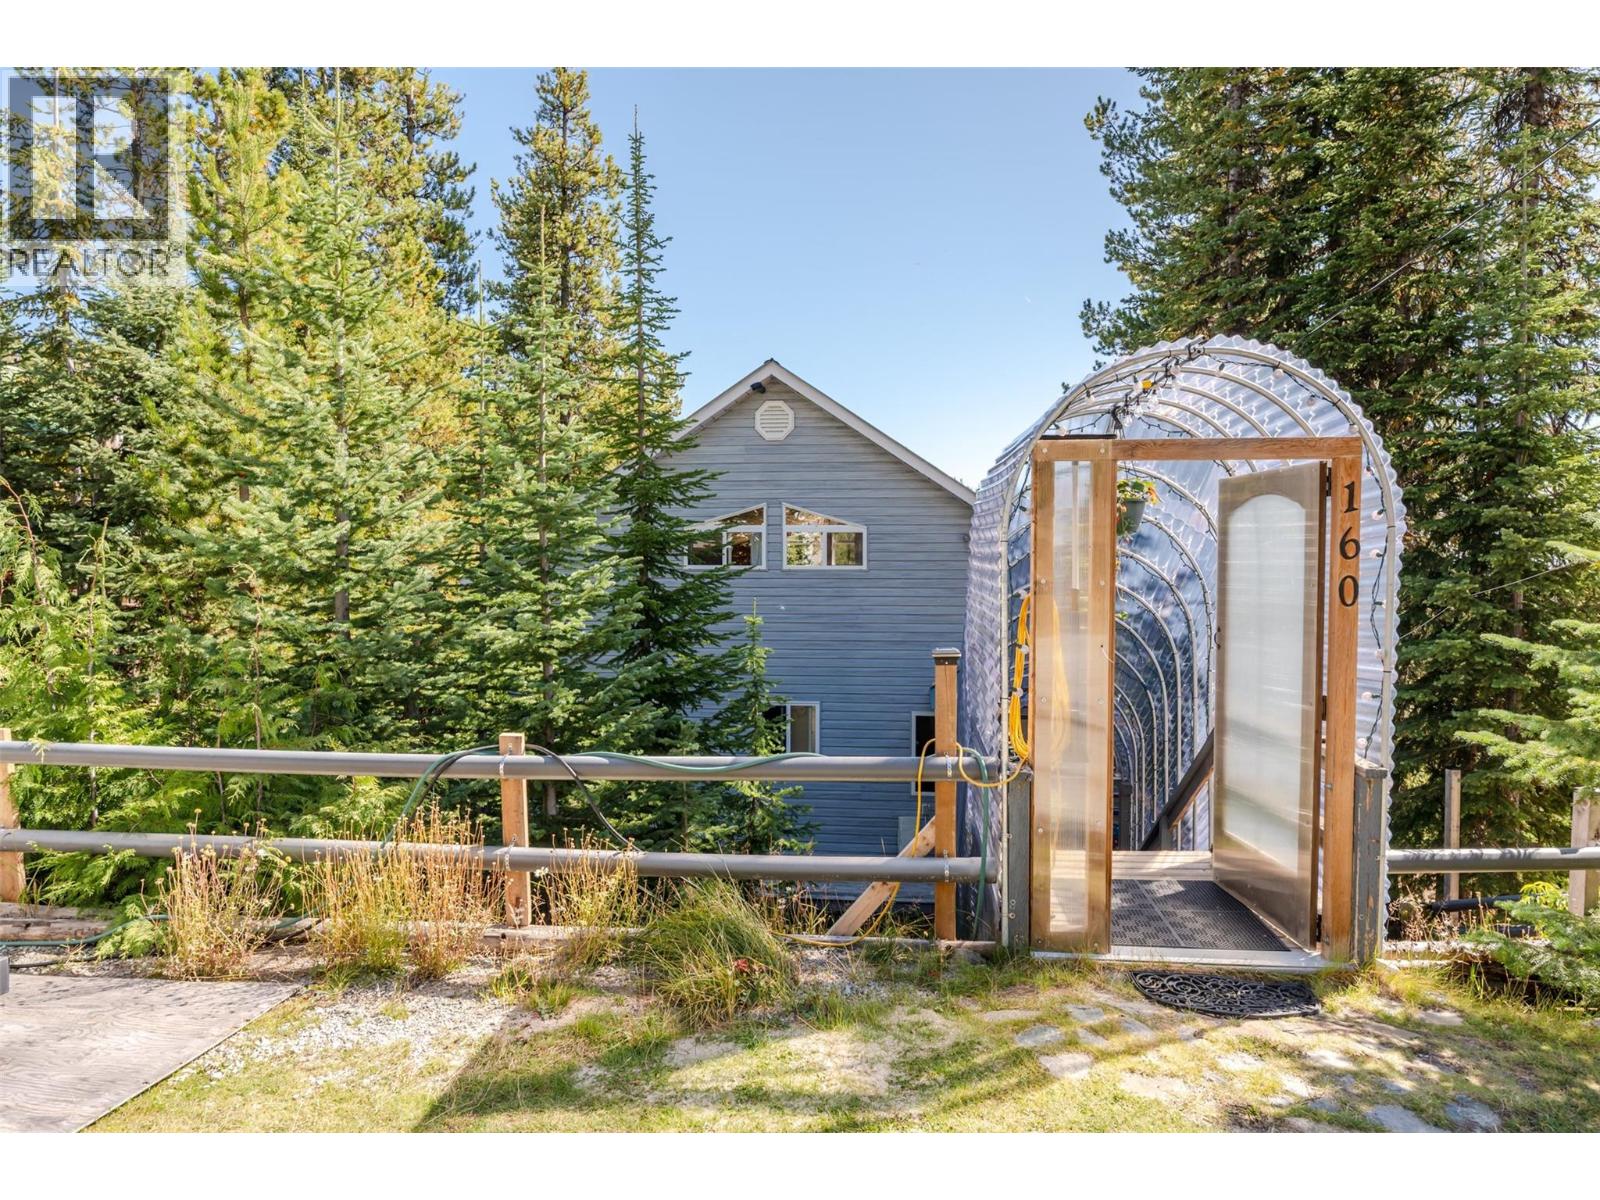
Embrace the tranquility of mountain living with this evident pride of ownership three-bedroom, two-bathroom home at Mount Baldy, held by the same owners for over two decades. Designed to enjoy high-altitude solitude without feeling isolated, the residence sits just steps from the local ski lodge and chairlifts. Natural light fills the open interior, highlighted by vaulted ceilings and sunlit living spaces. Ongoing love and care reflects decades of dedicated ownership, providing immediate move-in readiness for full-time residents, winter sports enthusiasts, or investors seeking South Okanagan recreational rental income. The kitchen and main living area open onto a south-east facing sundeck where you can take in gentle morning light, view an abundance of local birdlife, and listen to the nearby creek. Outside, the level property adapts effortlessly to the seasons, featuring space for summer lawn games like badminton and a skating rink in the winter. A functional covered walkway offers essential snow protection during peak winter months while doubling as a sunroom and greenhouse during milder seasons. Located within driving distance of Oliver, Canada's Wine Capital, this property combines direct access to year-round outdoor trails, skiing, snow shoeing, x-country skiing, tobogganing and hiking, with close proximity to lower-valley amenities like wineries and local golf courses. It is a rare opportunity to secure space, stability, and year-round alpine lifestyle. (id:63400)
2515 12th Street S Unit# 106
Cranbrook, British Columbia
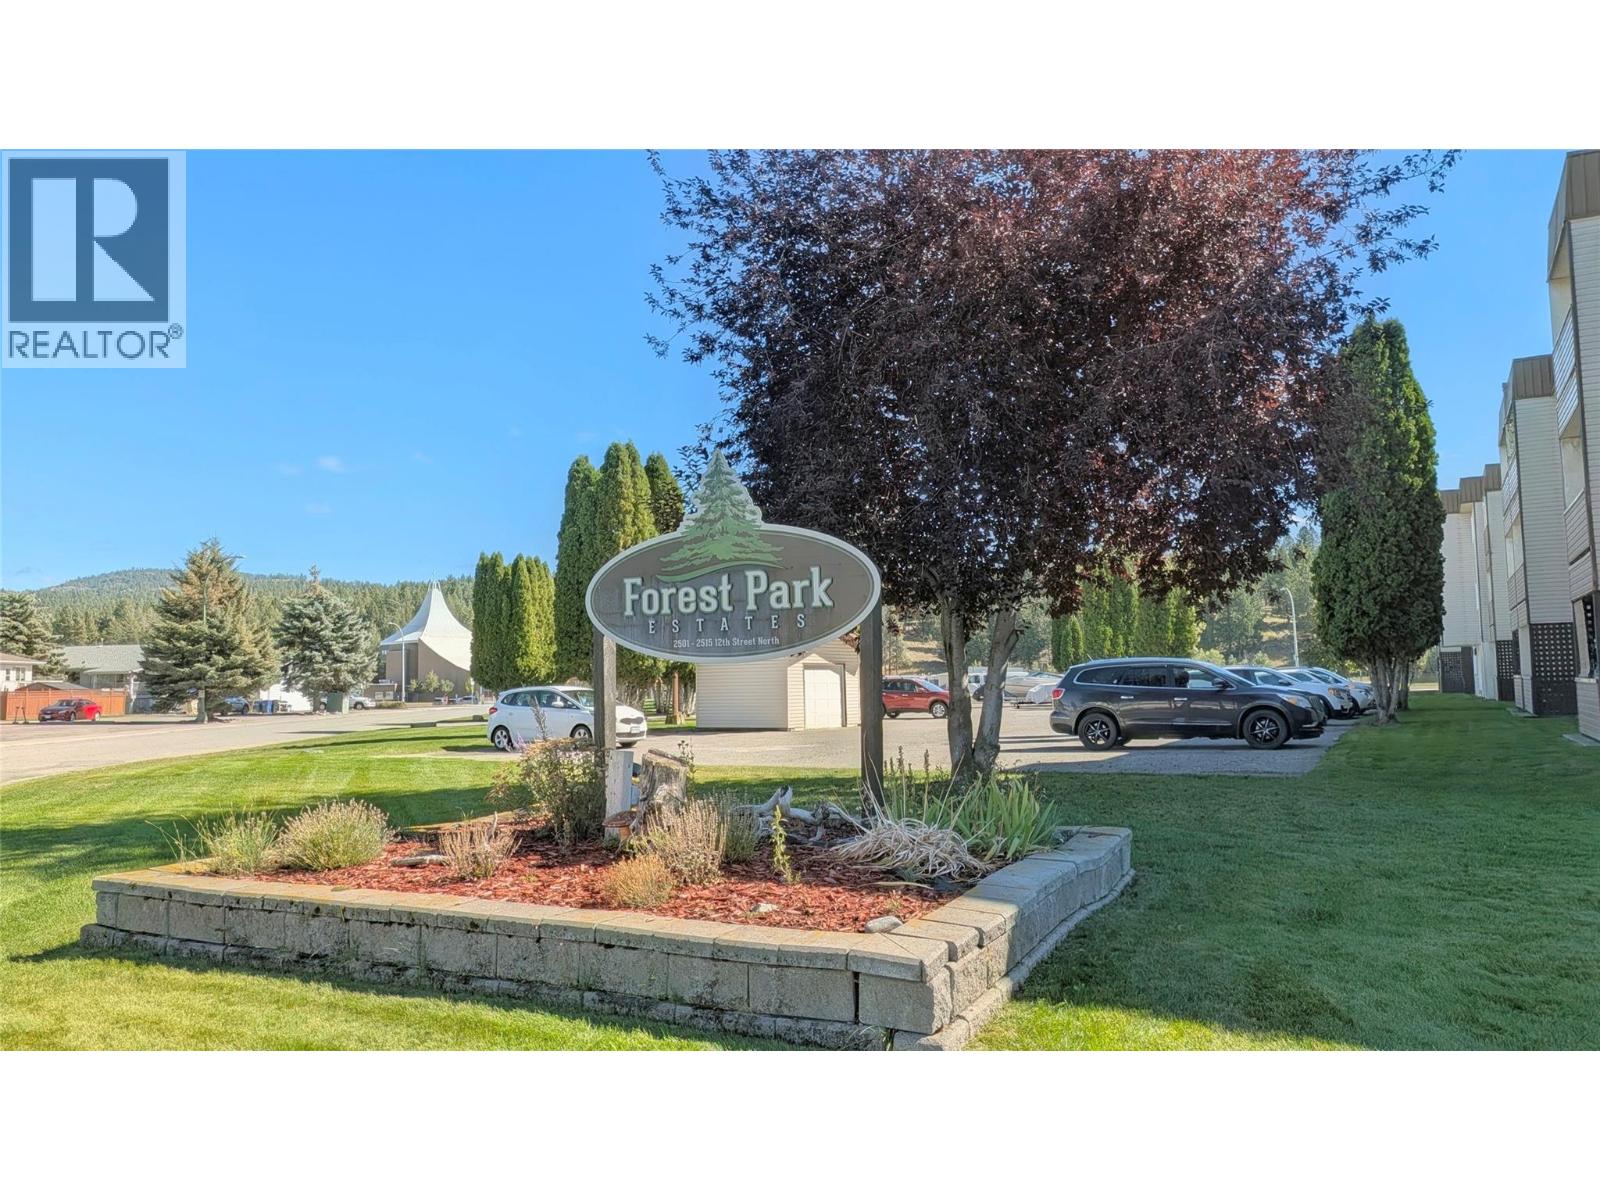
Very nice ground floor condo in the well maintained Forest Park Estates condo complex. This 2 bed 1 bath offers just over 1000 sq ft of easy living with great accessibility. This unit has been tastefully updated with a brand new walk in shower, new flooring throughout and fresh paint. With a central location this is close by to schools, churches, hospital, shopping, golf courses, skiing and more. Come and take a look for yourself. (id:63400)

828 Stevens Street
White Rock, British Columbia
European custom built home in White Rock only steps away from beach, restaurants and shops. This custom built home features modern JAPANDI design, 1 bedroom LEGAL SUITE, A/C, 17' ceilings on the main floor, 2 gas fireplaces, open kitchen with extra large island, smart home control, hot tub, large covered patio, ocean view from the master bedroom high quality finishings throughout the home. Ecole Peach Arch Elementary & Ecole Earl Mariott Secondary catchment. This home is a MUST SEE! Contact us today for a private viewing. (id:63400)
4265 Slocan Street
Vancouver, British Columbia
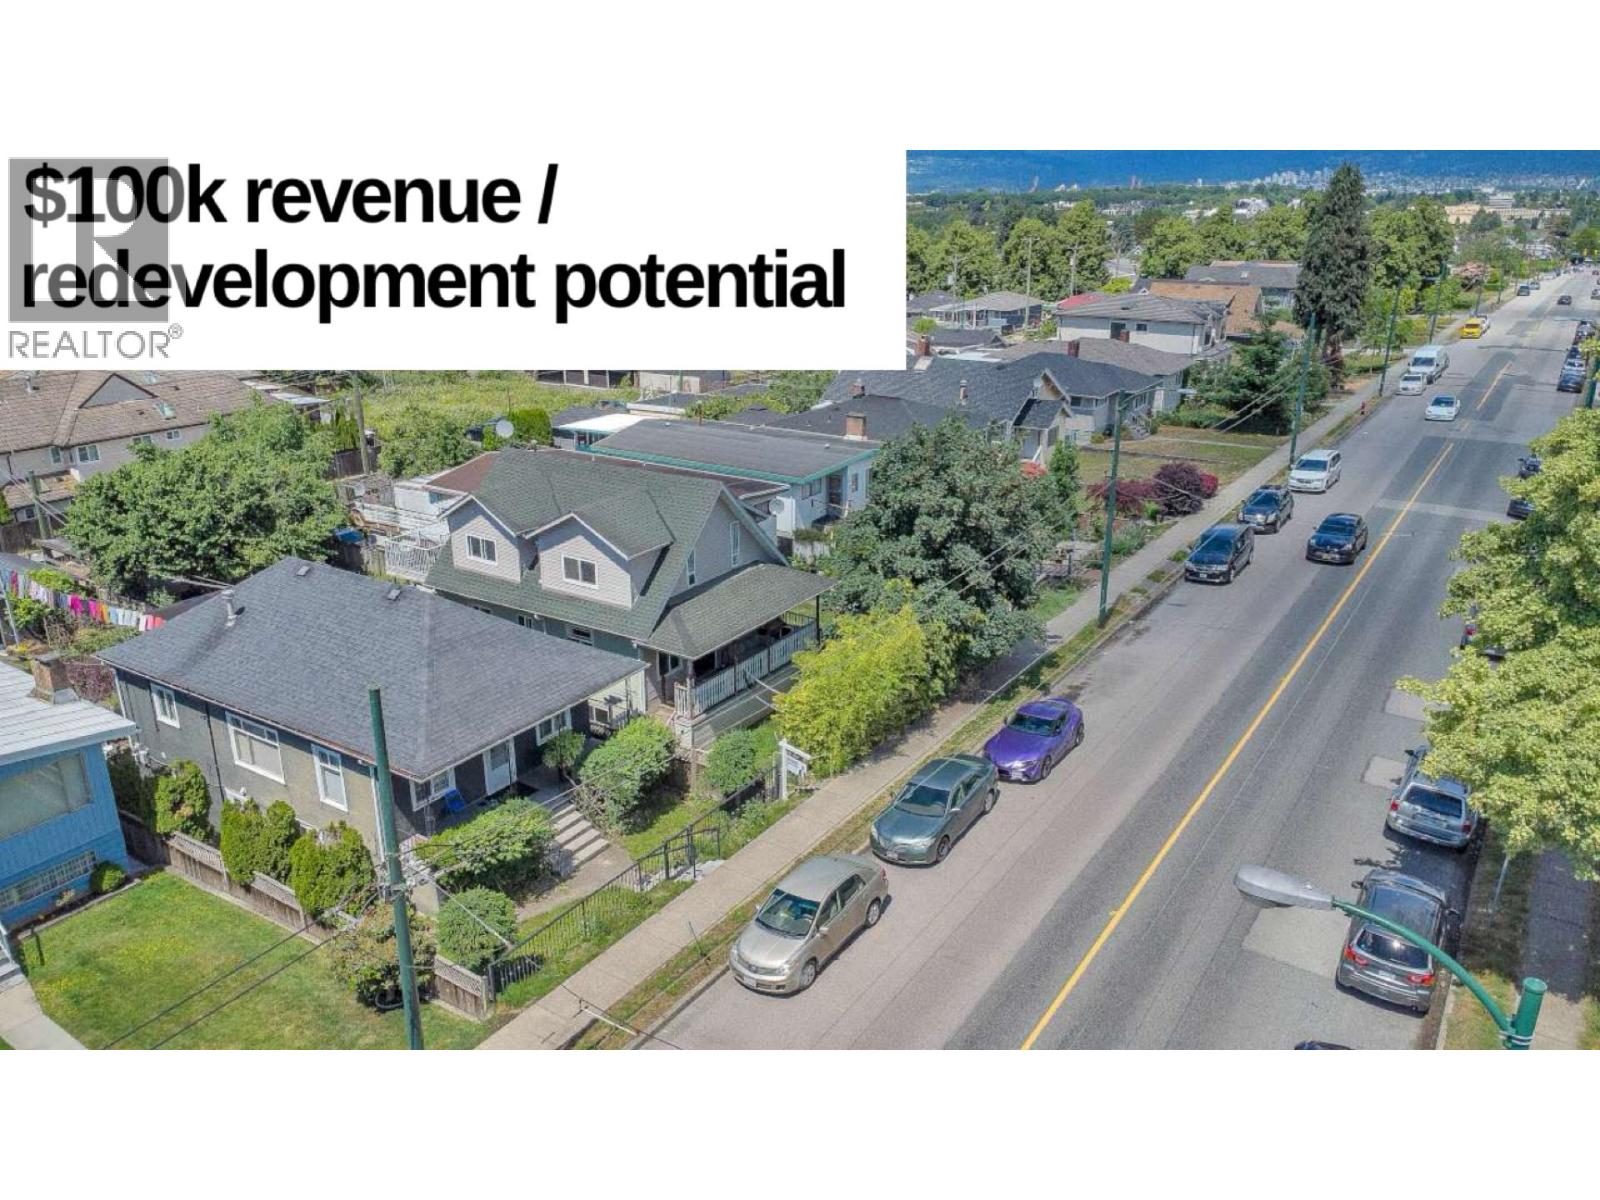
Revenue Property with Future Redevelopment Potential. Priced below BC Assessment of $1,683,000. Features 3 suites with 3 kitchens, 9 bedrooms, and 6 bathrooms, generating over $100,000/year in gross revenue (4.5% cap rate). Renovated in 2011 with updates including roof, plumbing, wiring, 200-amp electrical service, drainage, and more. Situated on a deep lot 33' x 128.5' (4,240 sq.ft.), C-1 zoned lot allowing mixed-use development up to 1.2 FSR. Located within the Transit-Oriented Area (TOA) near 29th Avenue SkyTrain Station, offering future assembly and redevelopment potential. Please allow time for showings. (id:63400)
210&220 8010 Saba Road
Richmond, British Columbia
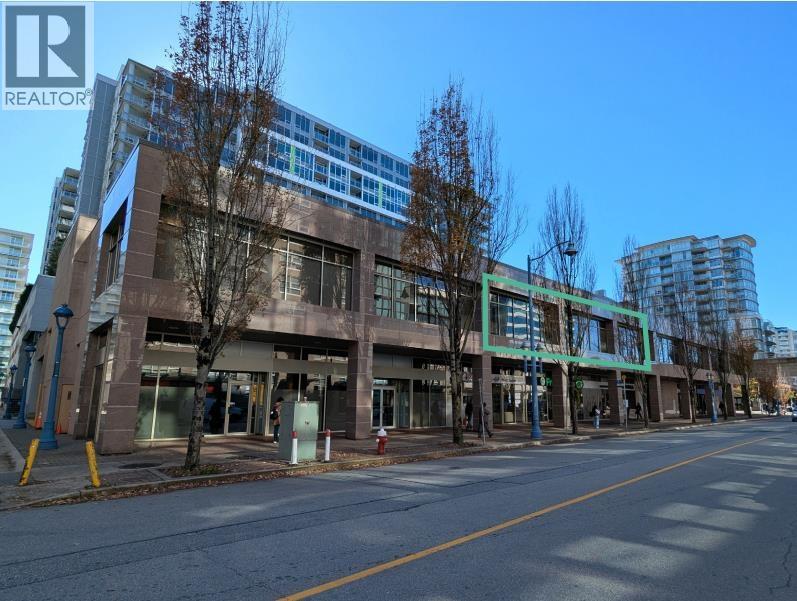
Flexible Office Space at 8010 Saba Road Unit 210: 925 sf. Unit 220: 468 sf Total: 1393 sf Available Now! (id:63400)