
430 Gorge Rd W
Saanich, British Columbia
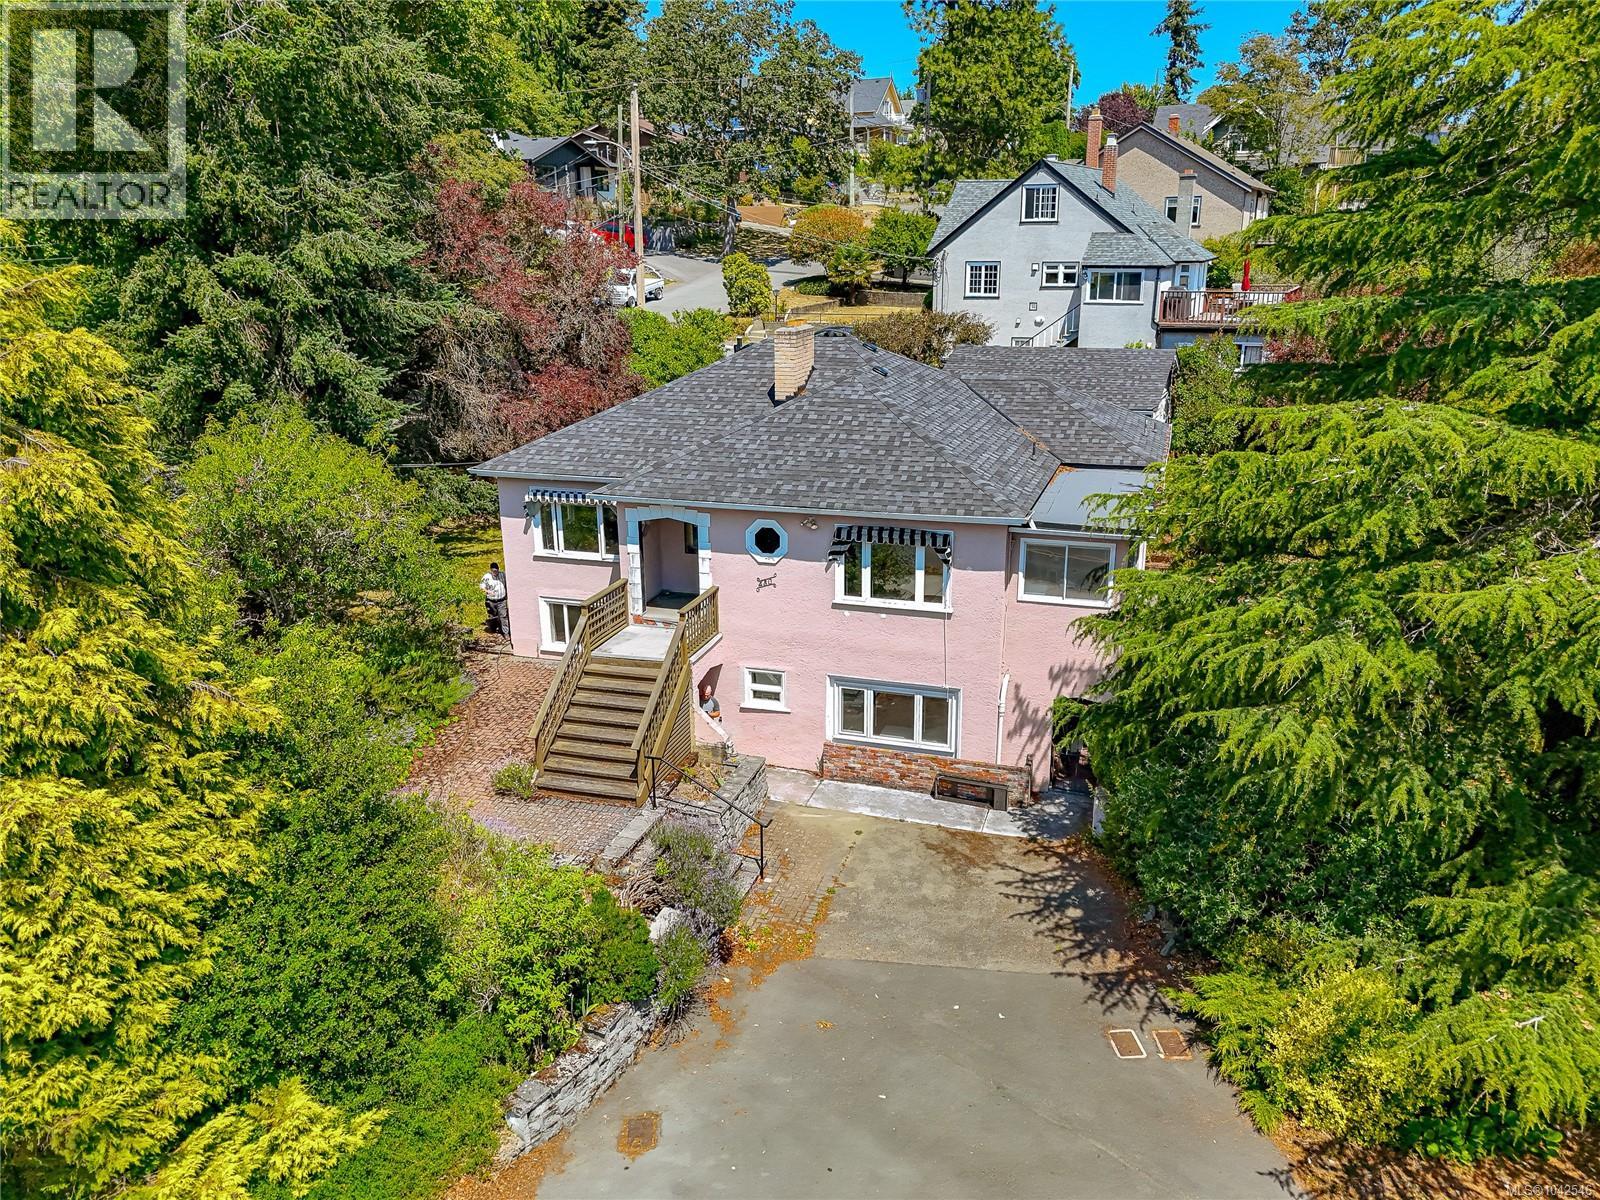
Rare Gorge Waterway Opportunity – Restore a Timeless Character Home or Explore Future Development. Set on an impressive 0.26-acre ocean view lot beside beautiful Gorge Waterway Park, this exceptional property offers a rare opportunity to restore a classic 1946 character home or explore higher-density redevelopment (buyer to verify with the District of Saanich. The home enjoys sweeping ocean views from the living room, sunroom, kitchen, dining area, and the front of the property. Rich in character, it features original details waiting for a new owner with vision and appreciation for classic architecture. The main living level is entered from the rear driveway through a practical mudroom and laundry area. From there, you'll find a bright sunroom, spacious kitchen and dining area, and a welcoming living room with water views. Two bedrooms and a large bathroom complete this level. A grand front entrance, accessed from the upper driveway, leads into the classic living and dining rooms, highlighted by a cozy fireplace. The lower level contains a self-contained one-bedroom in-law suite with its own hydro meter. With the simple addition of a closet, it could easily become a two-bedroom suite. This level also includes a generous living room, full bathroom, office, recreation room, and kitchen with dining area. Outside, mature trees, shrubs, and established gardens reflect decades of loving care and await the attention of an avid gardener. A detached garage measuring 18'10'' x 16'3'' provides additional storage or workshop space. Whether your dream is to restore a beautiful piece of Victoria's architectural history or unlock the redevelopment potential of this outstanding ocean view property, opportunities like this are becoming increasingly rare. Enjoy an unbeatable location close to Gorge Waterway Park, shopping, schools, recreation, and the many amenities of both Saanich and the City of Victoria. For more information or a viewing, let's get in touch. Lorne at 250-618-0680 (id:63400)
Royal LePage Nanaimo Realty (Nanishwyn)
10051 Hwy 97 Unit# 3
Lake Country, British Columbia
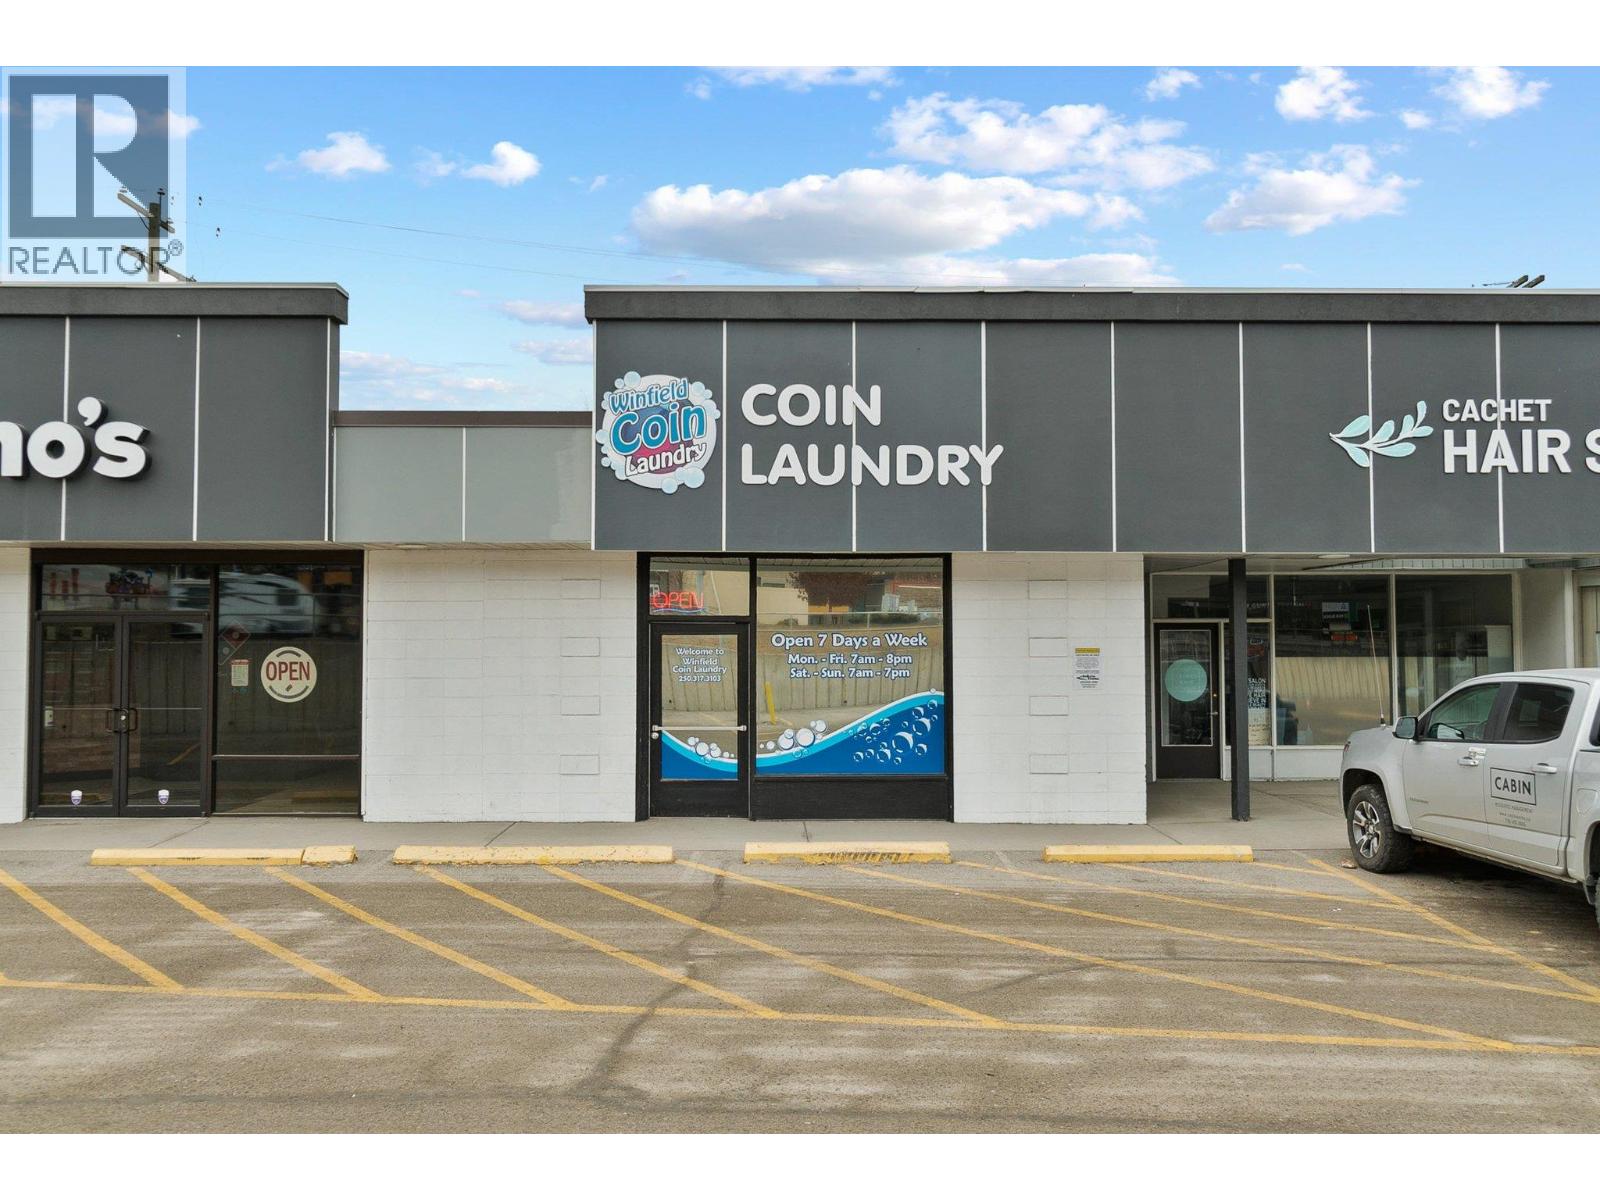
Well established Coin Operated Laundry Business is a great opportunity and no employees. High traffic visibility on Hwy 97 in Lake Country. This is an asset sale with over 20 machines , several have been updated, vending machines updated signage and new commercial water tank and air conditioning. With well established customer base. This is plenty of more opportunities to grow the business even more.. If you are looking for a business with cashflow, no employees and turn key.. this may be for you,, (id:63400)
1977 Covington Crescent
West Kelowna, British Columbia
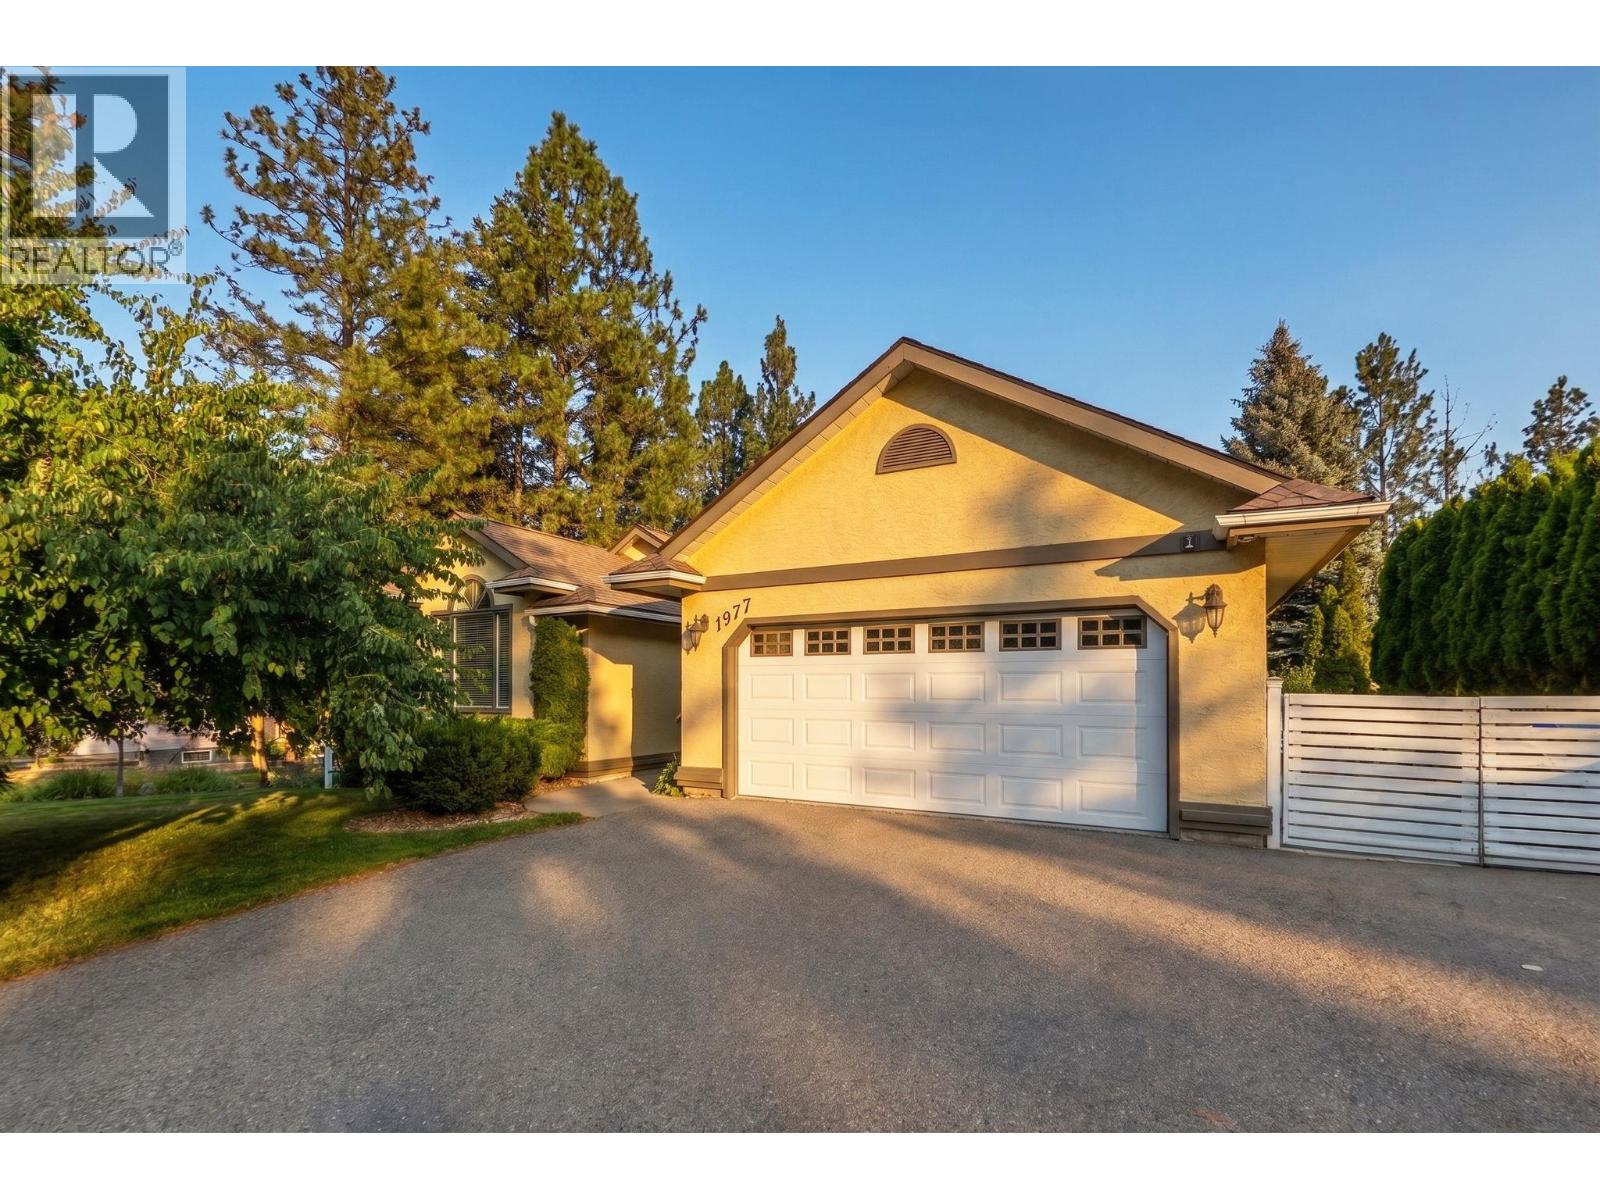
Beautifully updated home in West Kelowna Estates offering a fantastic family layout, abundant natural light, excellent outdoor living, and impressive income potential. The bright main floor features hardwood floors, fresh paint throughout, vaulted ceilings in the living room, loads of windows, a cozy gas fireplace in the family room, and a white kitchen with custom countertops and stainless steel appliances, including a stove and fridge replaced in 2026. The kitchen and dining area open onto a large deck overlooking the spacious fenced yard, garden, and hot tub. The main floor also includes three bedrooms and a full bathroom, including a generous primary bedroom with a large ensuite featuring custom cabinetry. Downstairs, the open-concept Airbnb suite offers one bedroom, kitchen, dining and living areas, a Murphy bed, and its own stacking washer and dryer. Currently generating approximately $30,000 per year, the suite provides an excellent income opportunity. The laundry room is currently located in the basement, while two additional bedrooms and another full bathroom provide flexibility for an expanded suite configuration. Additional highlights include central vacuum, a double garage, ample parking for a boat or RV, a newer water heater installed in 2025, and a new furnace and air conditioning system installed in June 2026. Set on a quiet street near excellent schools, this versatile home is ideal for families, guests, and income opportunities. AVAILABLE AND READY TO SHOW! (id:63400)
315 27218 Aldergrove Town Centre Drive
Langley, British Columbia
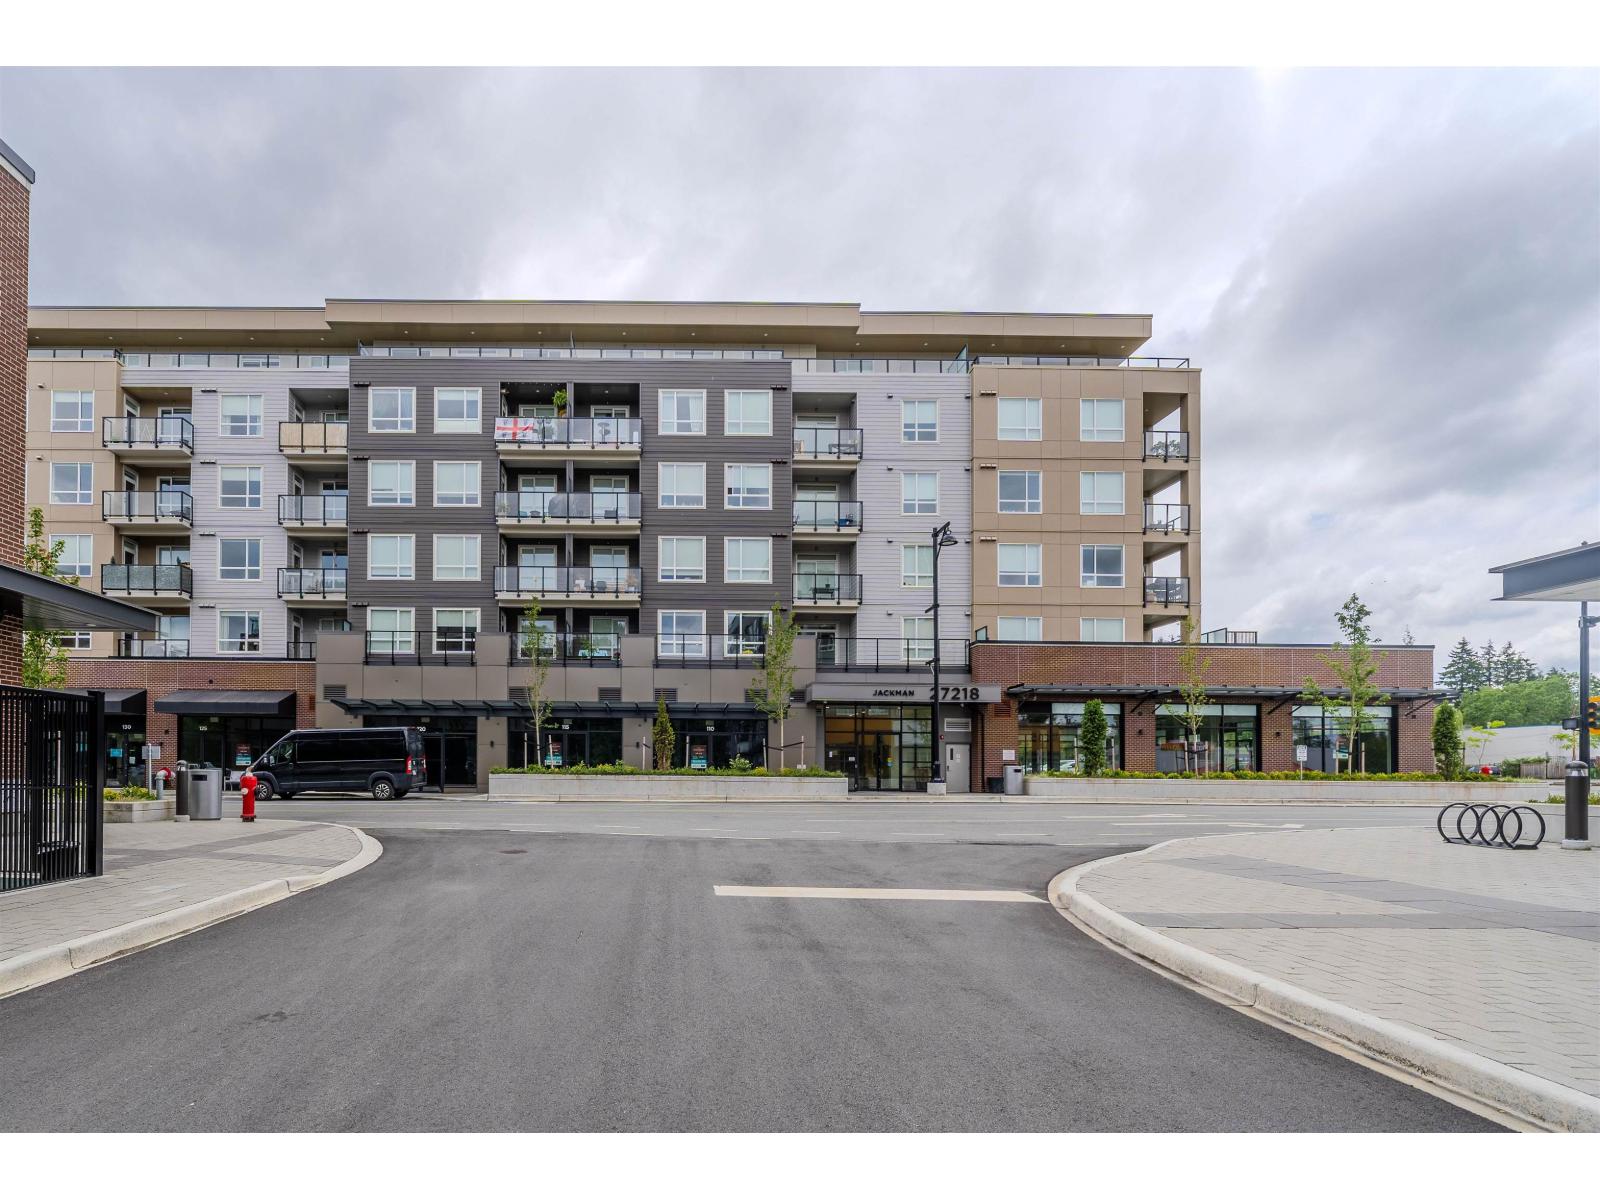
Welcome to Jackman at ATC! Need space?! This beautiful 3rd floor 3 bedroom + 2 bathroom corner unit offers almost 1,000 sq ft of living space with modern finishes throughout. The kitchen is the heart of the home featuring an island with seating, S/S appliances including a gas range and quartz countertops. Unique and free flowing floor plan with an open living area boasting a large window and a spacious primary bedroom featuring a walk through closet & spa like ensuite bath with his and hers sinks. 2nd and 3rd bedrooms are also a great size and a covered corner balcony. Unit also features a stacked washer & dryer, 2 parking spots & 2 storage lockers. Amazing amenities here including a gym, clubhouse, daycare and walking distance to Downtown Aldergrove! (id:63400)
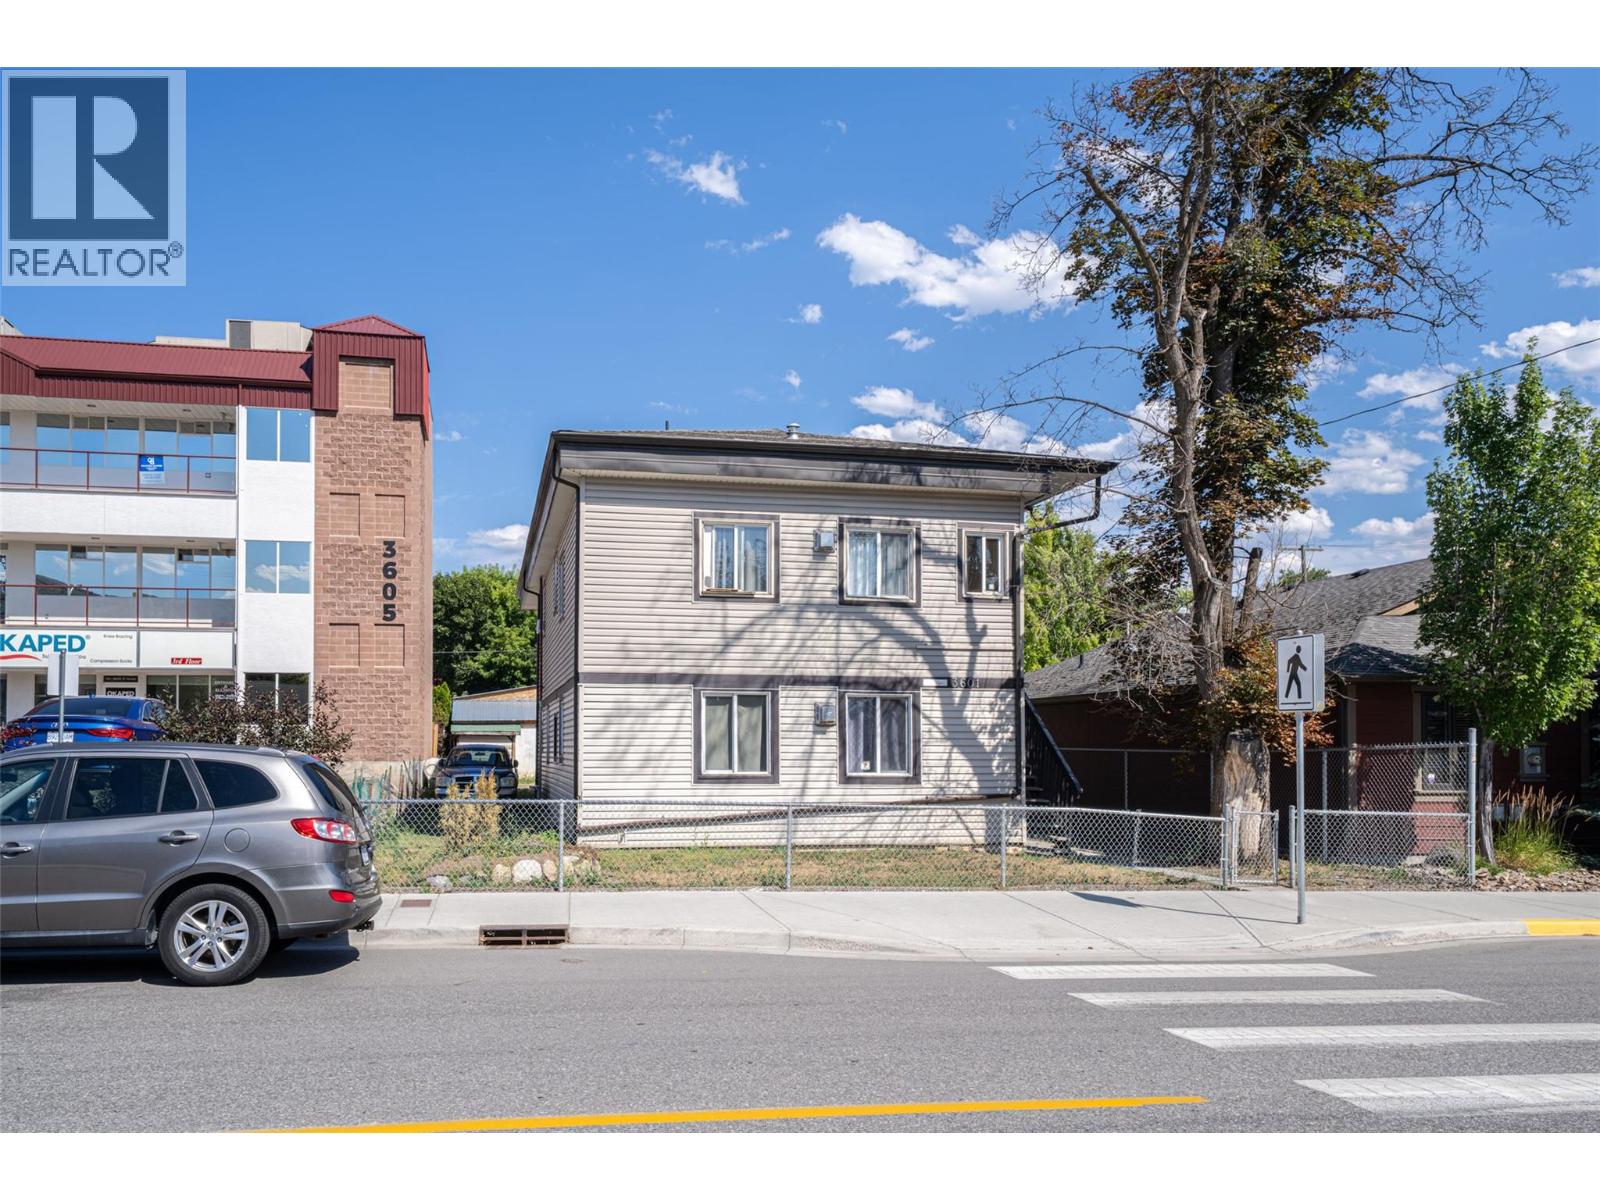
3601 31 Street
Vernon, British Columbia
Great investment opportunity in Downtown Vernon! Central location right near Civic Memorial Park, and the Vernon Tourism Office. A nicely renovated 6-Plex which includes 5 x 1 Bedroom Suites, as well as 1 Bachelor suite. Fully rented with great tenants, ( 2026 projected rental Income ) $6,164 total per month ($73,968 per year) , of rental income. Easy to manage building, with the location & affordability, the suites rent quickly when available. Coin Operated Laundry Room. Many upgrades include paint, flooring, and 2 fireplaces. Zoning CMUB ( Commercial Mixed Use Buisness) allows for many uses see supplements for list of permitted uses. (id:63400)
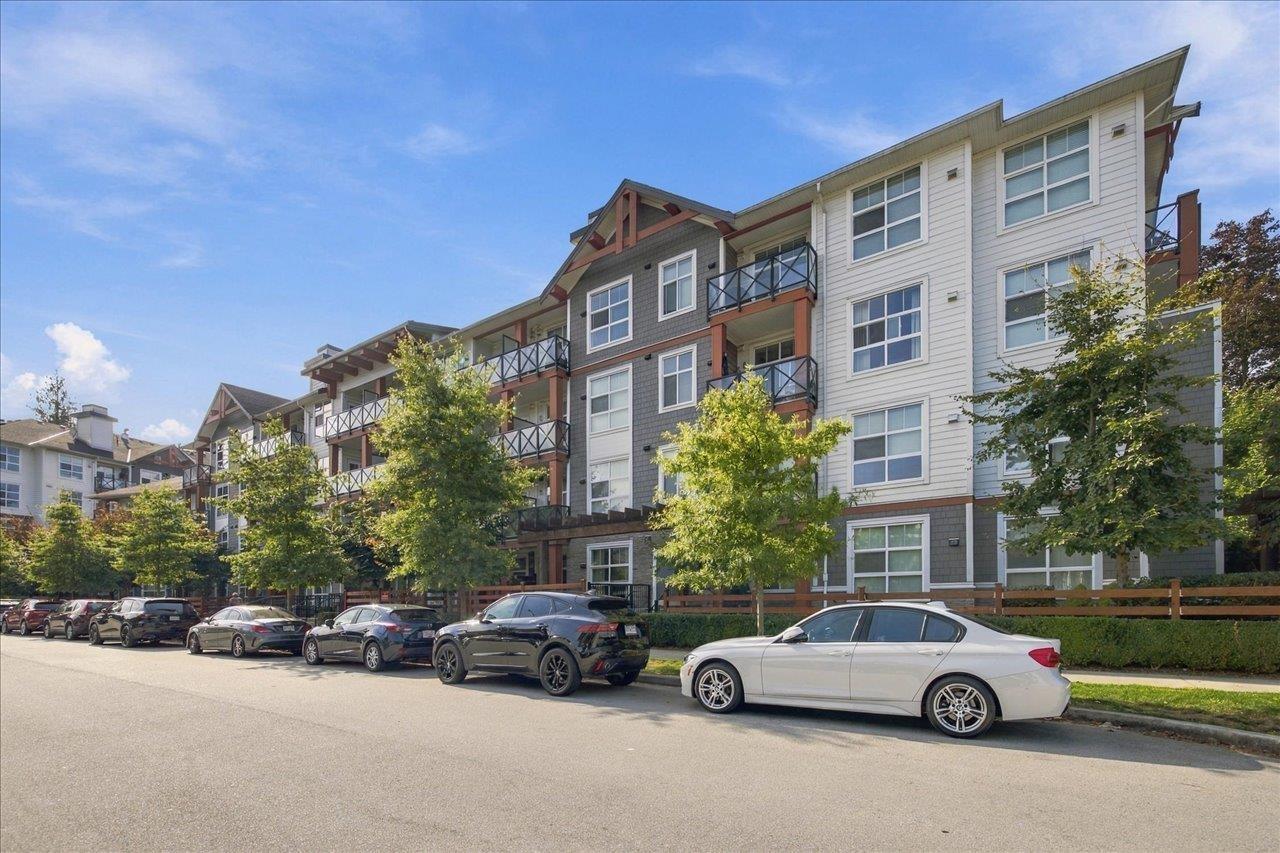
313 14550 Winter Crescent
Surrey, British Columbia
Welcome home to Crescendo by the Isle of Mann Group. This end unit (with no neighbours above you!) faces the trees in the community garden and features 2 beds and 2 baths, 9ft ceilings, and bright south-facing light. Close to parks and trails around the Nicomekl River, just minutes to the shops and restaurants at High Street and Morgan Crossing, easy access to Hwy 99. School catchment: Semiahmoo Trail Elementary and Elgin Park Secondary. Unit comes with 1 parking and 1 locker. Open house Saturday & Sunday from 1-3. (id:63400)
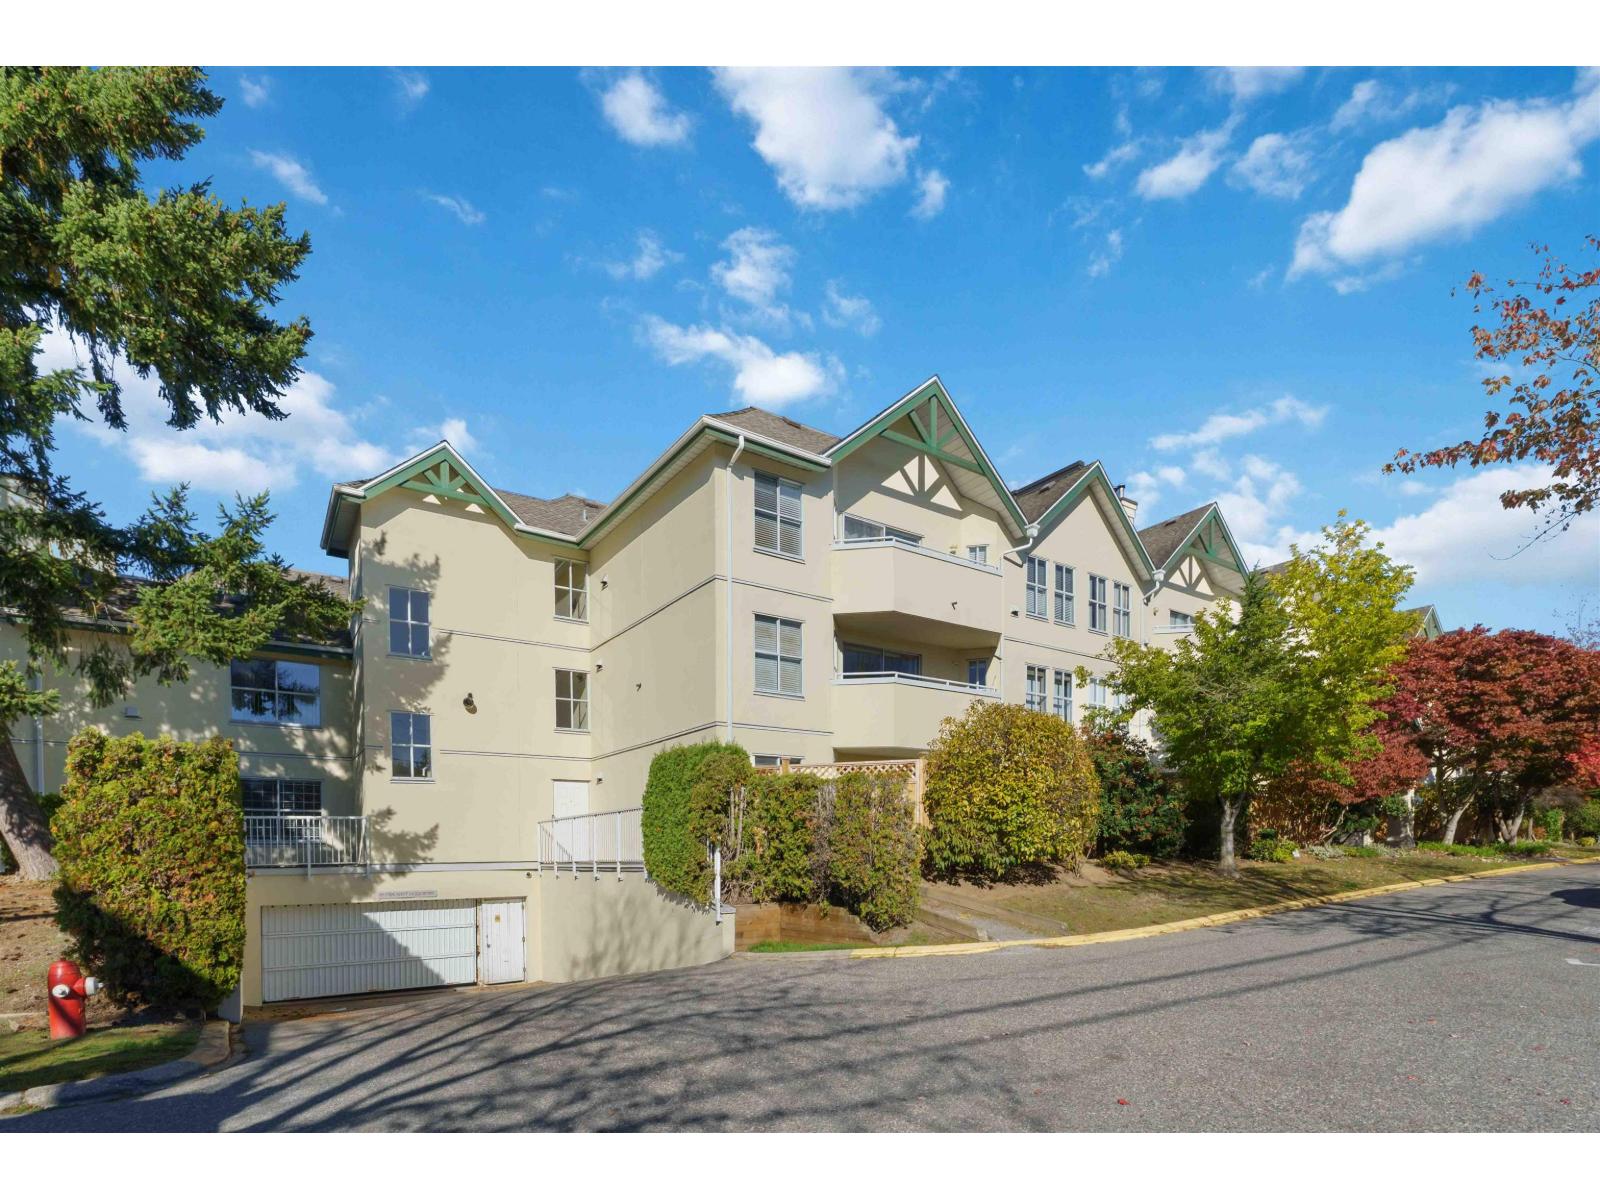
217 12633 72 Avenue
Surrey, British Columbia
Bright, beautiful, and well-maintained, this inviting home at College Park offers peaceful courtyard views with a stunning mountain backdrop. Ideally located across from Kwantlen Polytechnic University, with convenient access to public transit, Scottsdale Centre, shopping, restaurants, and everyday amenities. Enjoy a spacious balcony extending from the kitchen to the primary bedroom, creating a wonderful space to relax and take in the surroundings. An excellent opportunity for first-time buyers, or investors seeking comfort and convenience in a prime location! (id:63400)
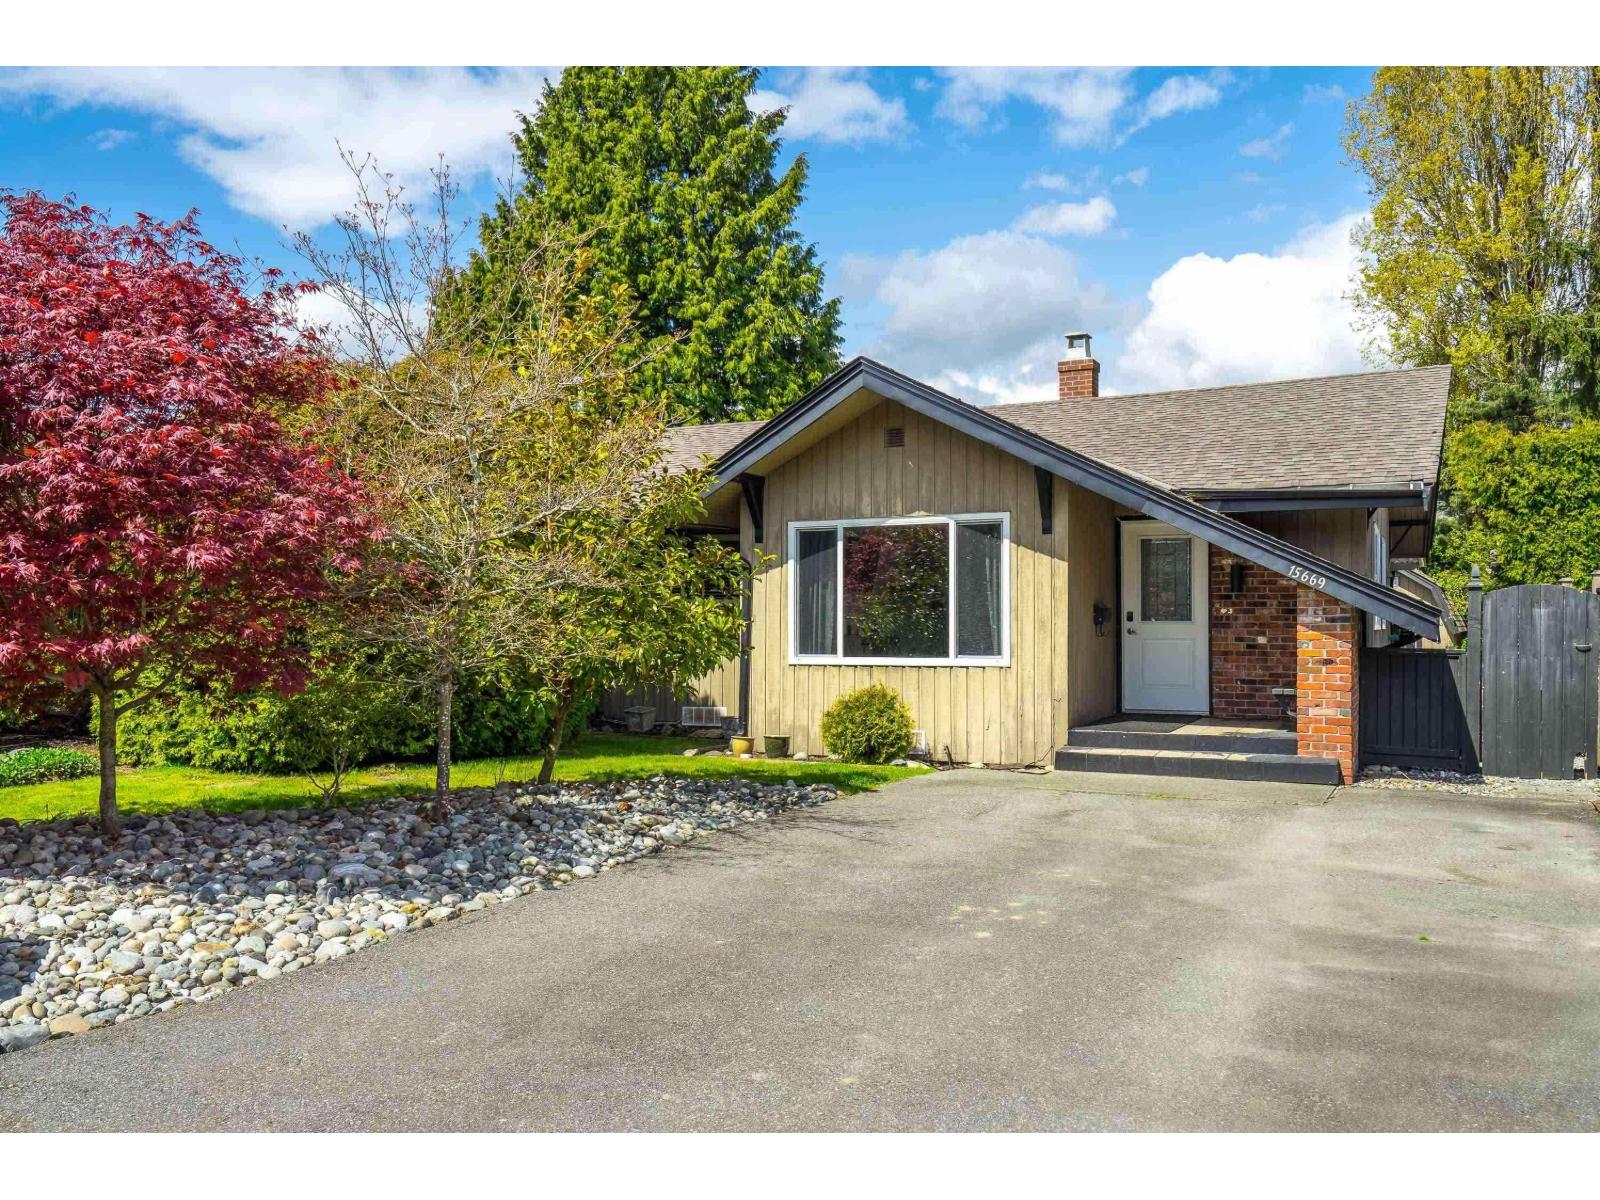
15669 20 Avenue
Surrey, British Columbia
Why buy a townhome when you can buy a 1/2 Duplex with 4800 sqft Lot instead? Private yard, NO MAINTENANCE FEE, No Strata Rules & Plenty of Space to live comfortably both inside and out! This charming 2 bed/1 bath half duplex boasts a private, fully fenced yard, ensuring your peace of mind and offering a serene escape. Step inside to discover the beautifully renovated interior, where modern touches enhance the cozy atmosphere. Entertain or unwind on the spacious OVER 700 sqft partially covered patio, perfect for all occasions. Additionally, a sizeable shed with power stands ready in the backyard to accommodate all your storage needs. Situated close to the beach and amenities, this gem beckons you to experience coastal living at its finest. OPEN HOUSE: OCT 25 Sunday 1-4PM (id:63400)
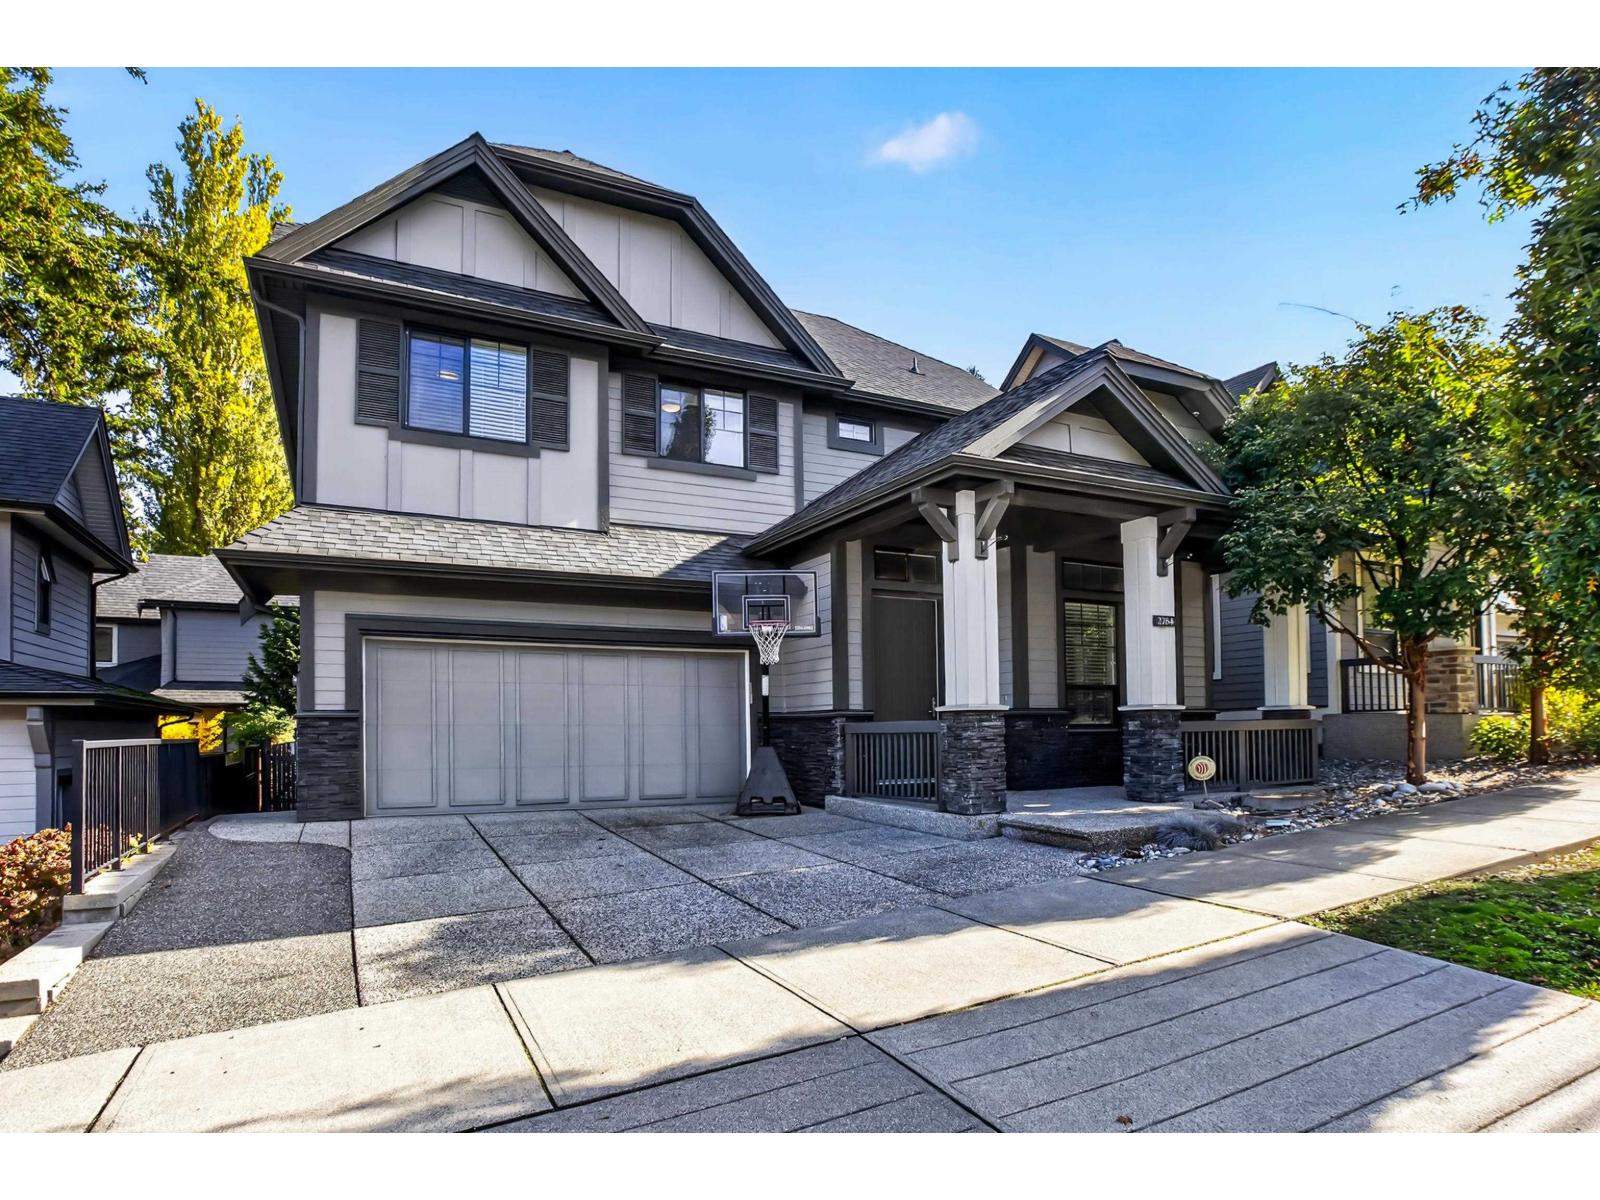
2784 164 Street
Surrey, British Columbia
Like-new Foxridge built home in sought-after Grandview Heights! With 6 bedrooms & $150,000+ in developer upgrades, this home has it all! The main level features a bright kitchen with custom built-ins, a flex/den off the front foyer, and an open-concept great room overlooking the landscaped backyard with mature hedges, covered patio & gas hookups - perfect for entertaining. Upstairs, 4 large bedrooms include a primary retreat with 5-piece ensuite & balcony. The finished basement offers a theatre room with wet bar, 2 bedrooms, full bath, sound system rough-in, and separate entrance that gives maximum mortgage helper potential. Complete with A/C, HW on demand, updated appliances, security system, hardwood flooring, central vac, and just steps from the best schools, shopping, and amenities. (id:63400)
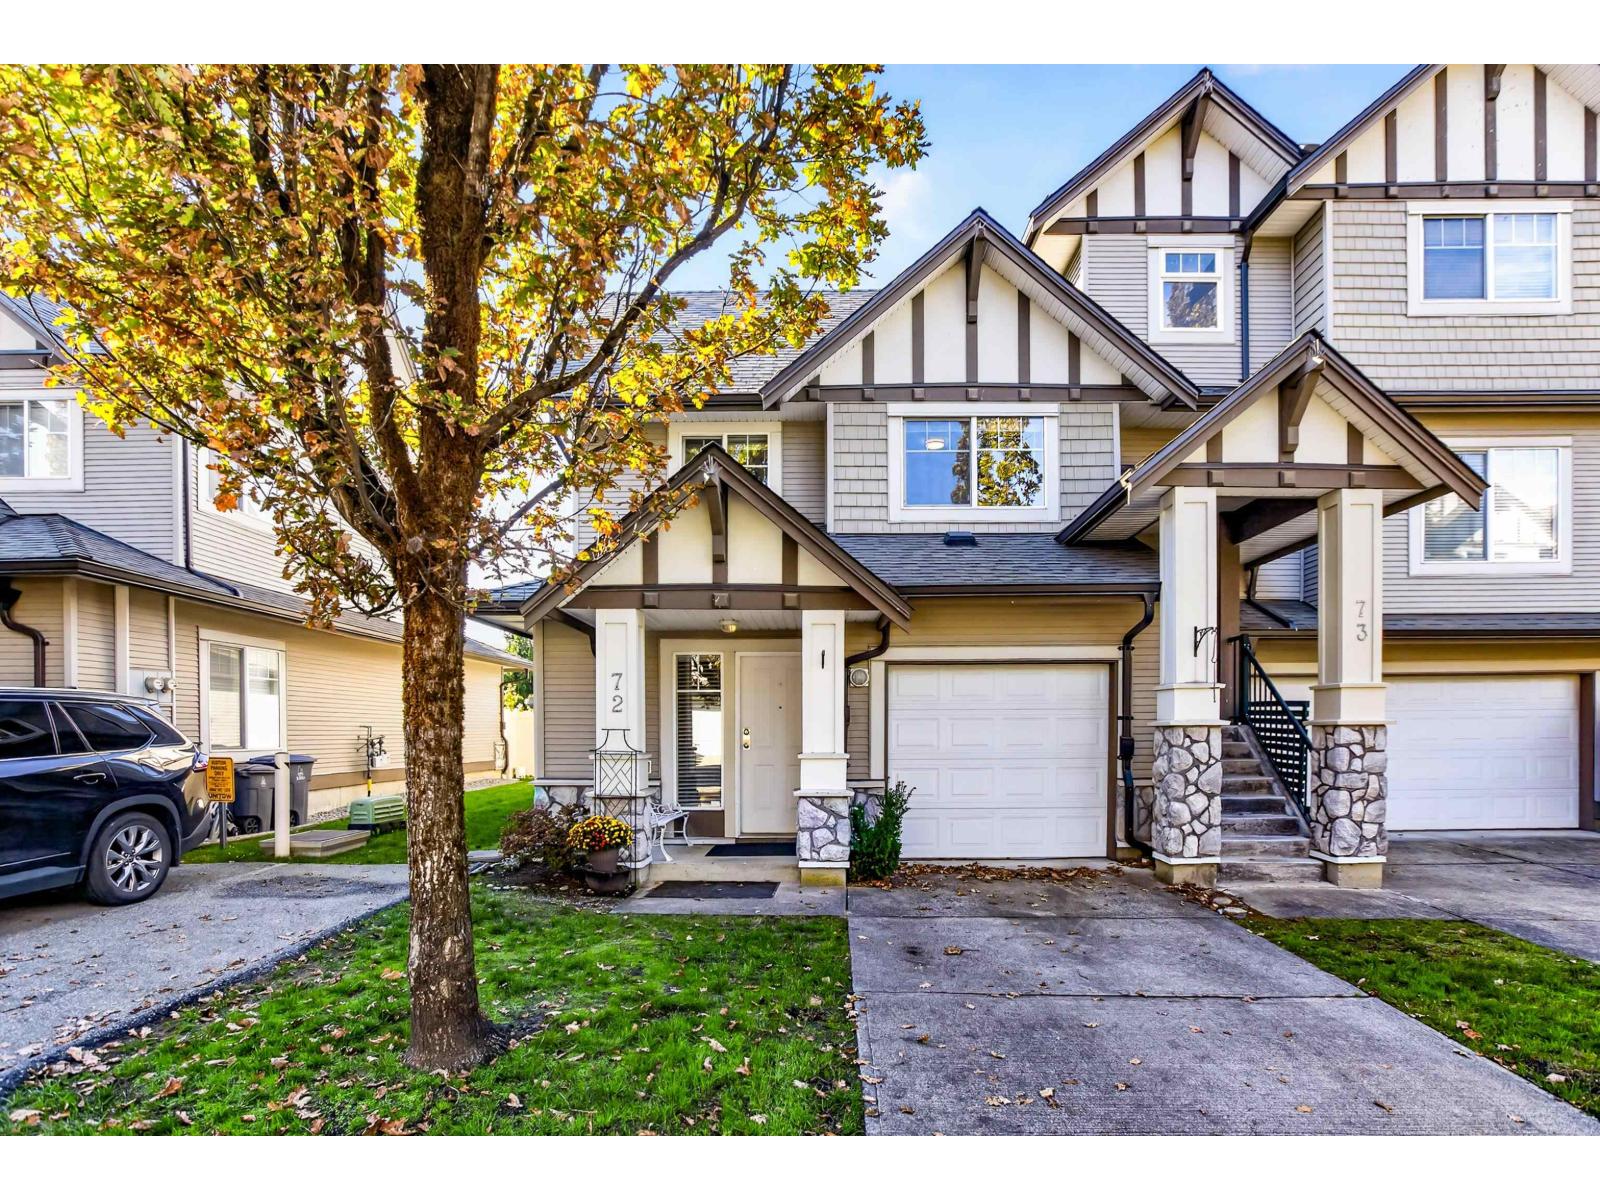
72 18221 68 Avenue
Surrey, British Columbia
Welcome to The Magnolia - a family-oriented complex in Cloverdale with a fantastic location nearby Adams Road Elementary. This END UNIT backs onto greenspace and was renovated in 2021 with vinyl plank flooring and quartz countertops + further updated by the current owners with new deck, gas stove, and fresh paint. The main level offers a walk-out fully fenced yard, den, and large kitchen/living area, with 3 spacious bedrooms upstairs. Additional features include stainless steel appliances, LG washer/dryer, built in vacuum, 1 car garage + parking pad, and 3 year old roof. Pet friendly and pro-active strata! OPEN HOUSE, Saturday October 24, 1-3pm. (id:63400)
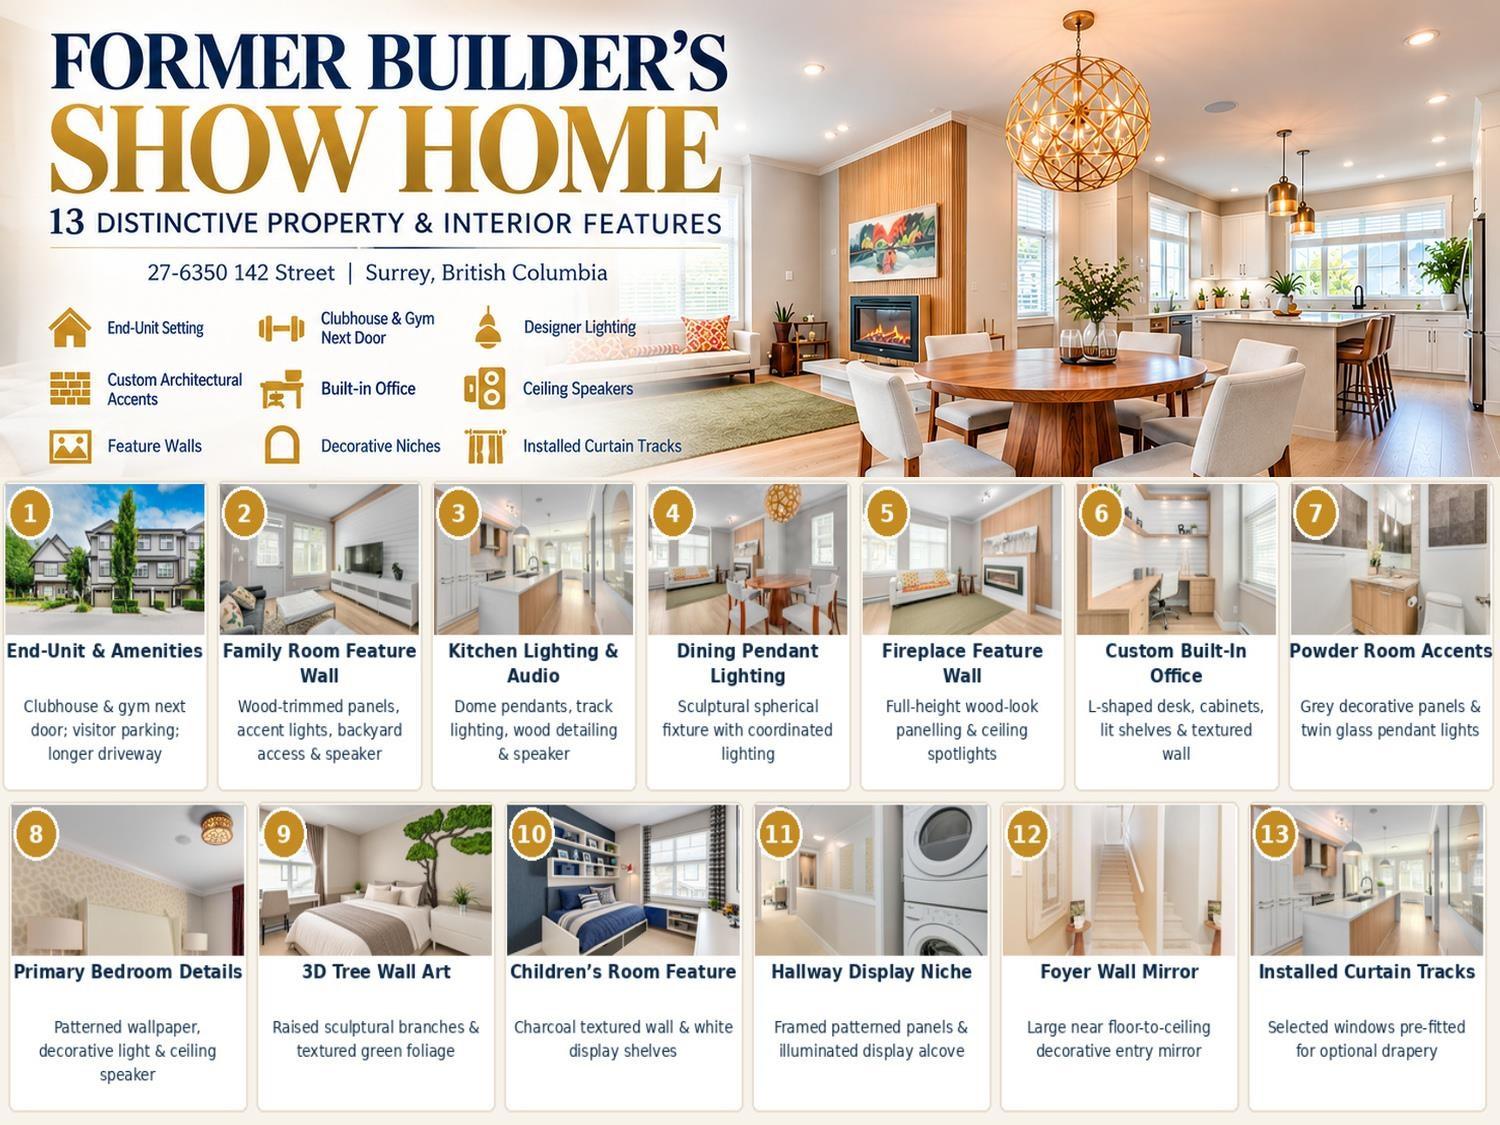
27 6350 142 Street
Surrey, British Columbia
Ceiling-mounted curtain tracks throughout, ready for elegant custom drapery. (id:63400)
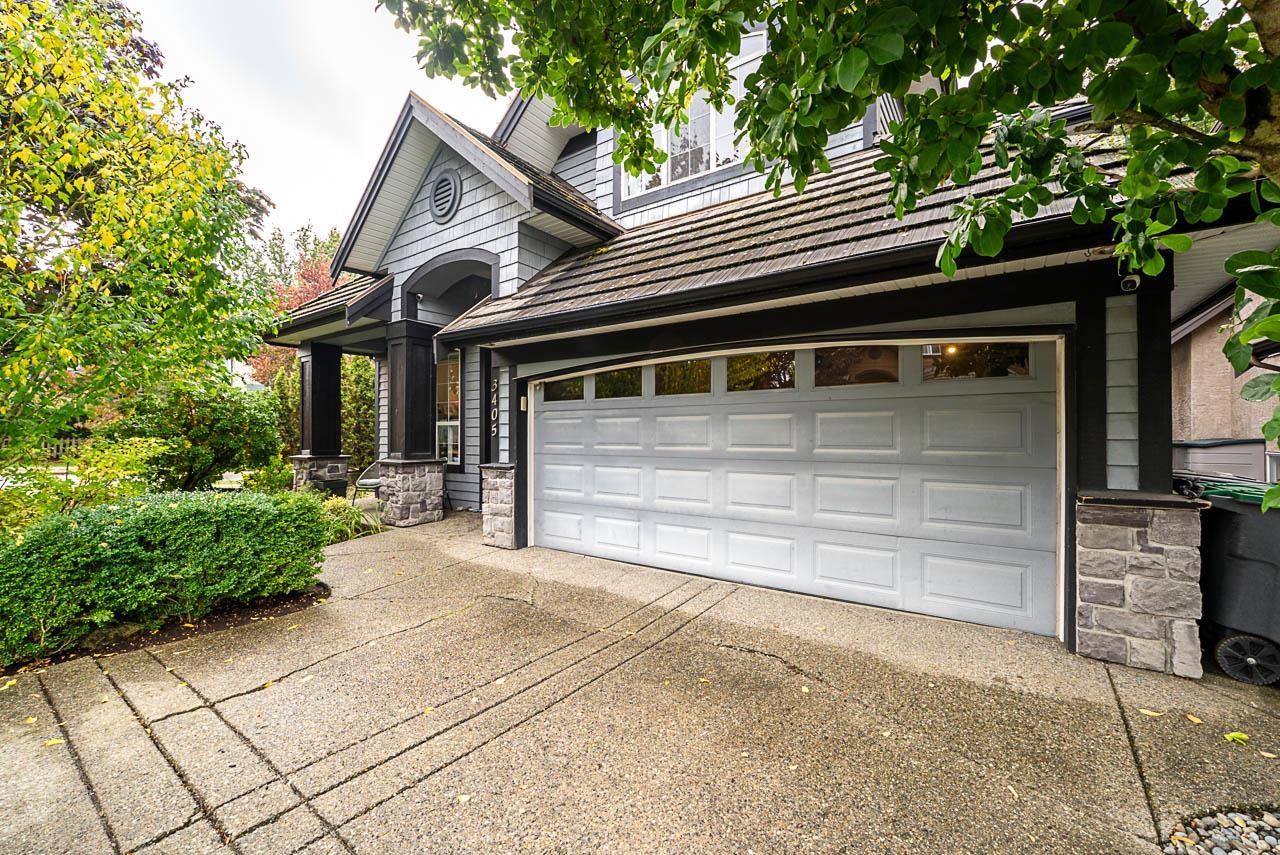
3405 152b Street
Surrey, British Columbia
Welcome to Rosemary Heights, one of South Surrey's most loved family neighbourhoods.Built by Foxridge Homes, this beautifully cared-for home offers 3 bedrooms up plus a 4th in the basement. Bright, open great-room living centres around a welcoming kitchen with quartz counters and a large island-perfect for family life and entertaining-plus a spacious office/den. Downstairs, the rec room and wet bar are ready for game days, with brand-new entertainment built-ins and stylish details. The corner lot offers a sunny deck and large patio for entertaining or kicking a ball with the kids.Walk to Rosemary Heights Elementary and neighbourhood trails, with excellent schools and a true sense of community.Transit, commuter routes and Southpoint shopping are just minutes away. Pride of ownership shines! (id:63400)
617b 8157 207 Street
Langley, British Columbia
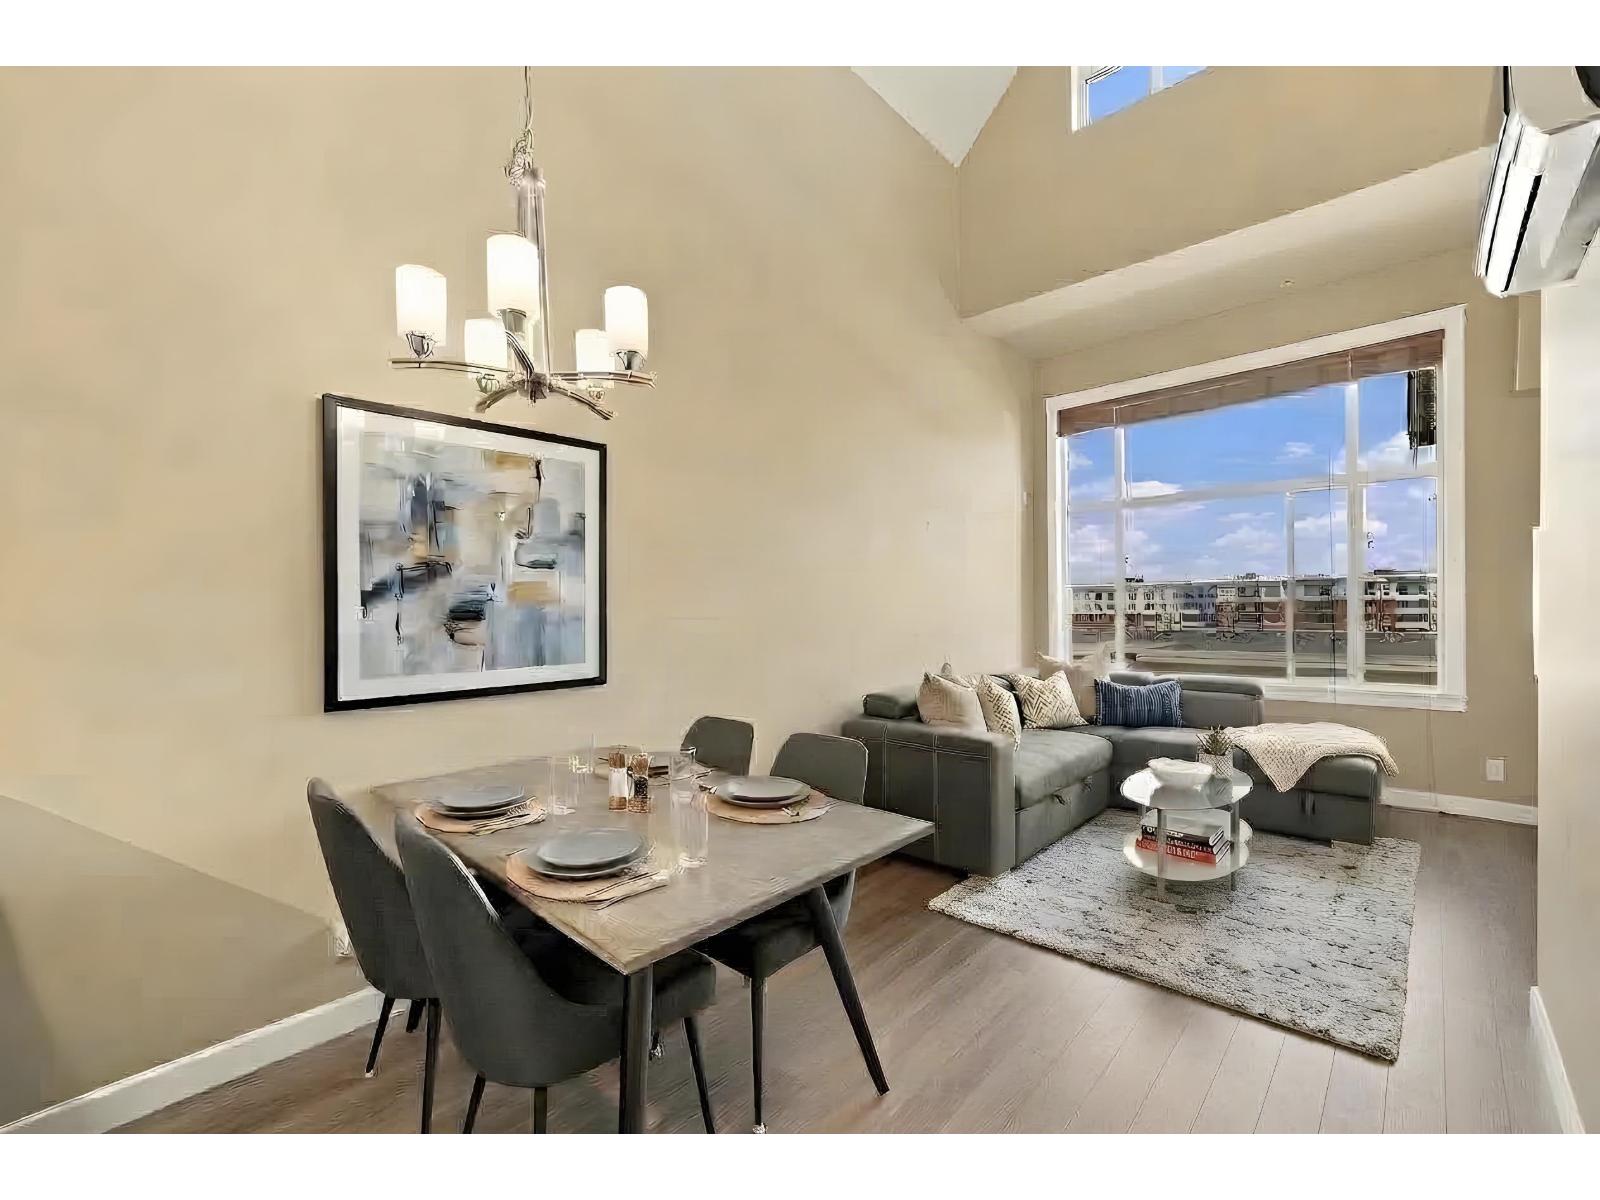
Rarely available TOP-FLOOR home with breathtaking panoramic mountain views! This beautifully maintained 1-bedroom + large den offers 806 sq. ft. of functional living space and soaring 20-foot vaulted ceilings. The spacious den is ideal for a home office, guest room, or growing family. Enjoy a gourmet kitchen featuring high-end stainless-steel appliances, granite countertops, a pot filler, full-height backsplash, recessed LED lighting, and breakfast-bar seating. The open living and dining area extends to an impressive 100 sq. ft. solarium with retractable glass, plus an adjoining balcony-perfect for BBQs or enjoying your morning coffee and fresh air. Meticulously cared for by the original owner and showing like new, this exceptional home also includes 2 PARKING STALLS and 2 STORAGE LOCKERS. (id:63400)
607 958 Pharoah Mews
Langford, British Columbia
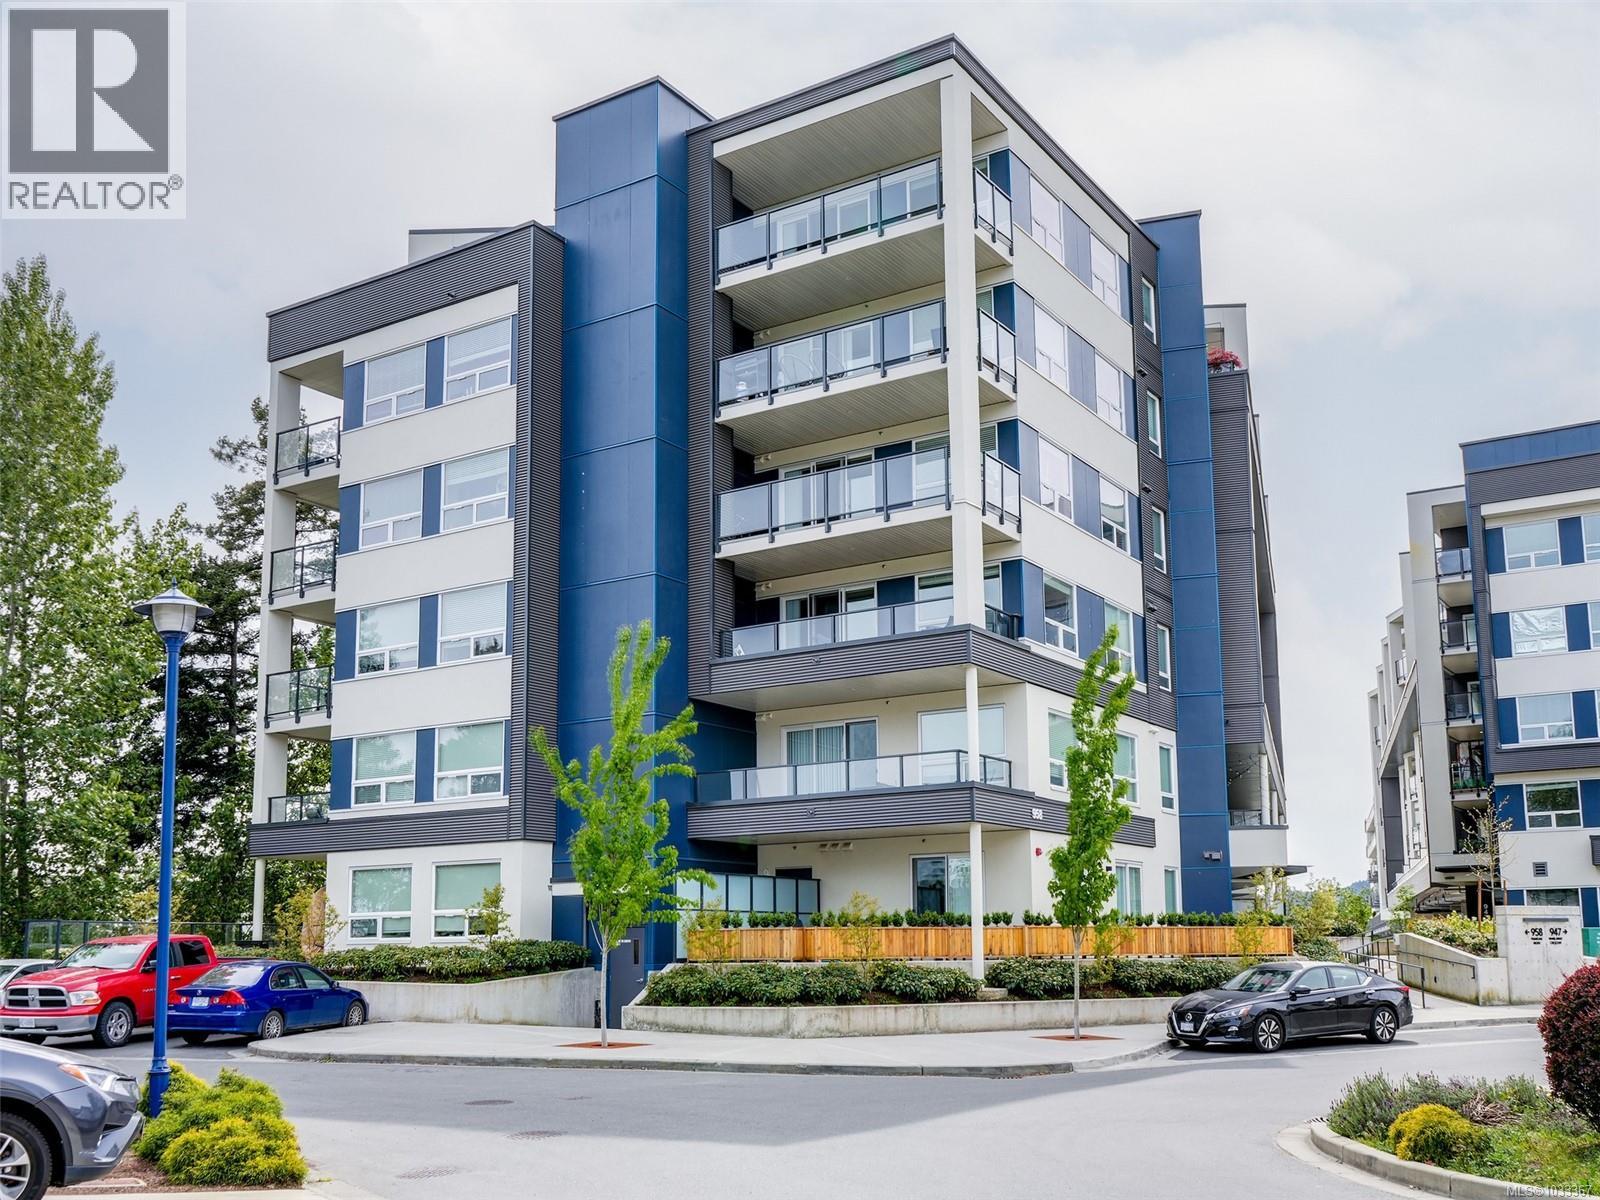
Just reduced by $50,000 to $549,000! Exceptional value for this top-floor 2-bedroom, 2-bathroom condo with two parking stalls! Welcome to this stunning top-floor condo offering modern comfort and stylish design with soaring 10’11” ceilings and bright open-concept living! This 2 bed, 2 bath home features ductless split heat pumps in bedrooms and living room, quartz countertops throughout, tiled backsplash, premium stainless appliance package with gas stove, and stacking laundry. Elegant tiled bathrooms and a modern linear fireplace add to the appeal. Enjoy the large balcony with gas BBQ hookup. Includes 2 parking stalls, storage locker, rooftop BBQ area, fitness room, bike storage, and an amenities/meeting room conveniently located just steps away next door. Conveniently located near Costco Wholesale, shopping, and schools! (id:63400)
212 3564 A Ryder Hesjedal Way
Colwood, British Columbia
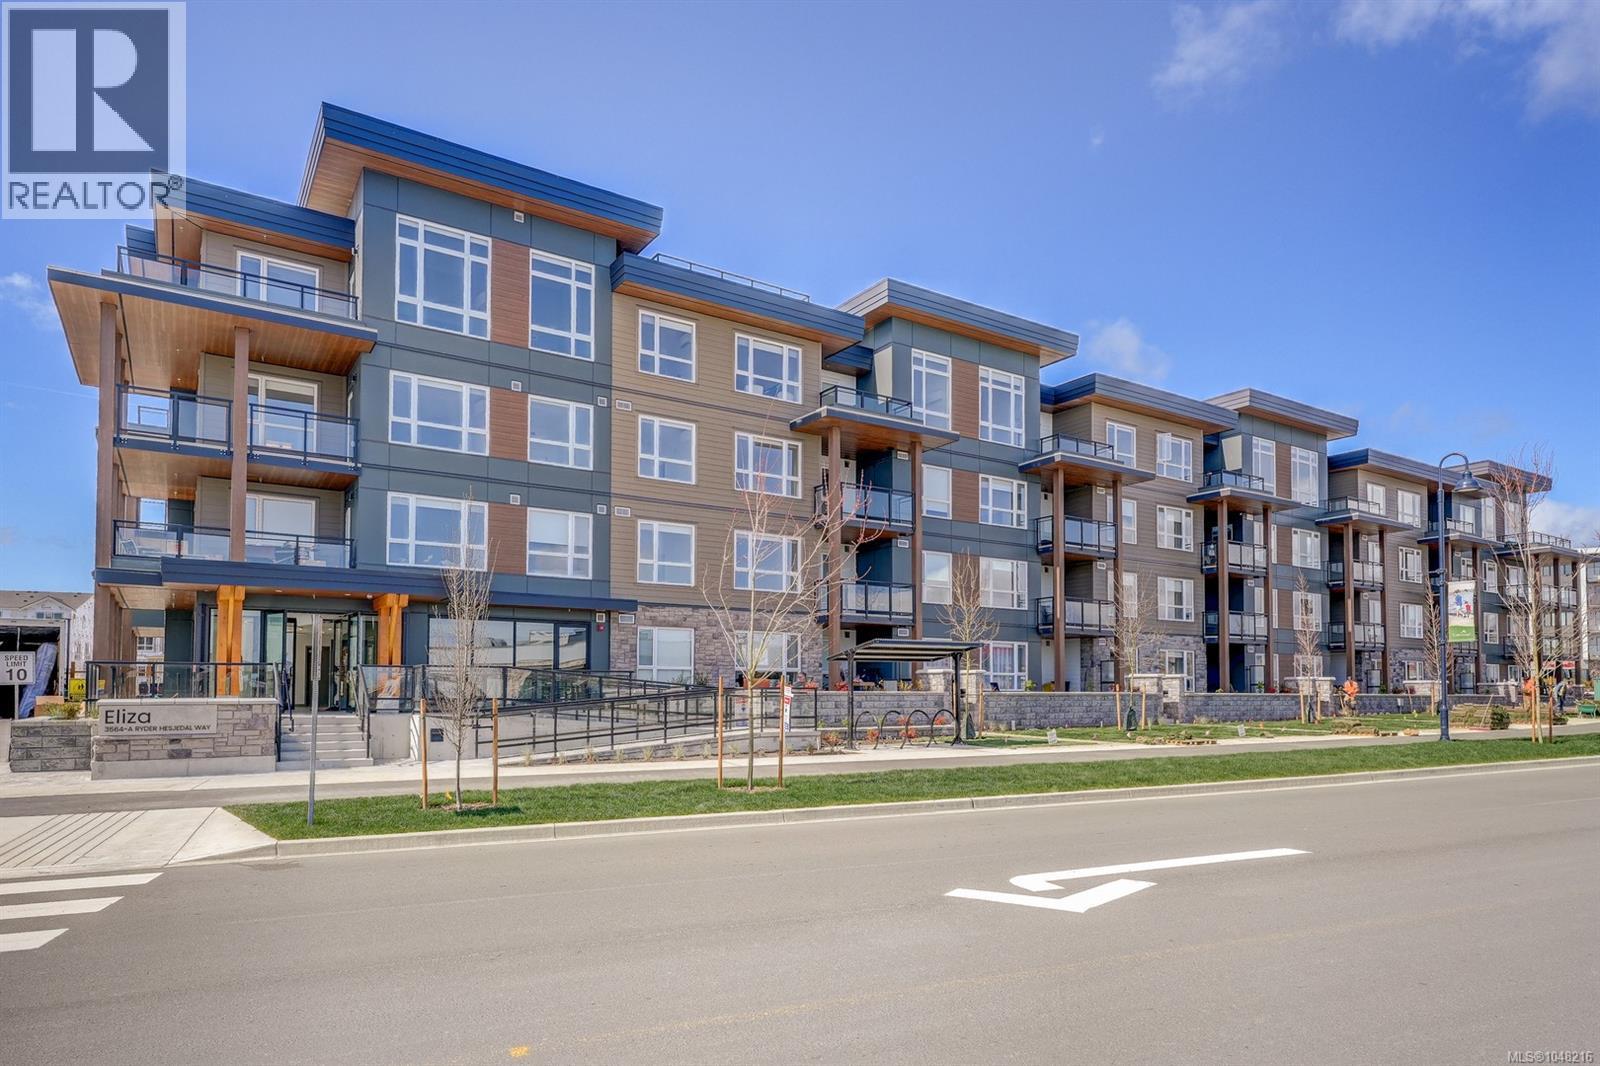
(OPEN HOUSE- Sat- Oct 24th- 11-1pm) 1 BED + DEN offering nearly 700 sqft of thoughtfully designed living space, added flexibility & exceptional value at at an affordable price in ELIZA in the heart of Royal Bay, one of West Shore’s most rapidly developing master-planned communities. This unit combines modern design with serene coastal charm. The gourmet kitchen features quartz countertops, soft-close drawers, custom cabinetry, sleek matte black fixtures, under cabinet lighting & stainless steel appliances, complemented by the Seaside colour scheme, inspired by Royal Bay's stunning coastline. Good size DEN plus a separate nook for desk in the kitchen/living area. Includes Heat pump for heating & air conditioning. Spacious southwest facing balcony is perfect for enjoying sunshine or hosting gatherings. Additional conveniences include a parking space, storage locker and secure bike storage, ideal for an active lifestyle. Exclusive amenities include a gym, ,lounge room, scenic rooftop patio with beautiful water views, and on-site dog wash station. Situated minutes from parks, top-rated schools, ocean front & essential amenities. VACANT! Easy to view! (id:63400)
1064 Gammon Way
Shawnigan Lake, British Columbia
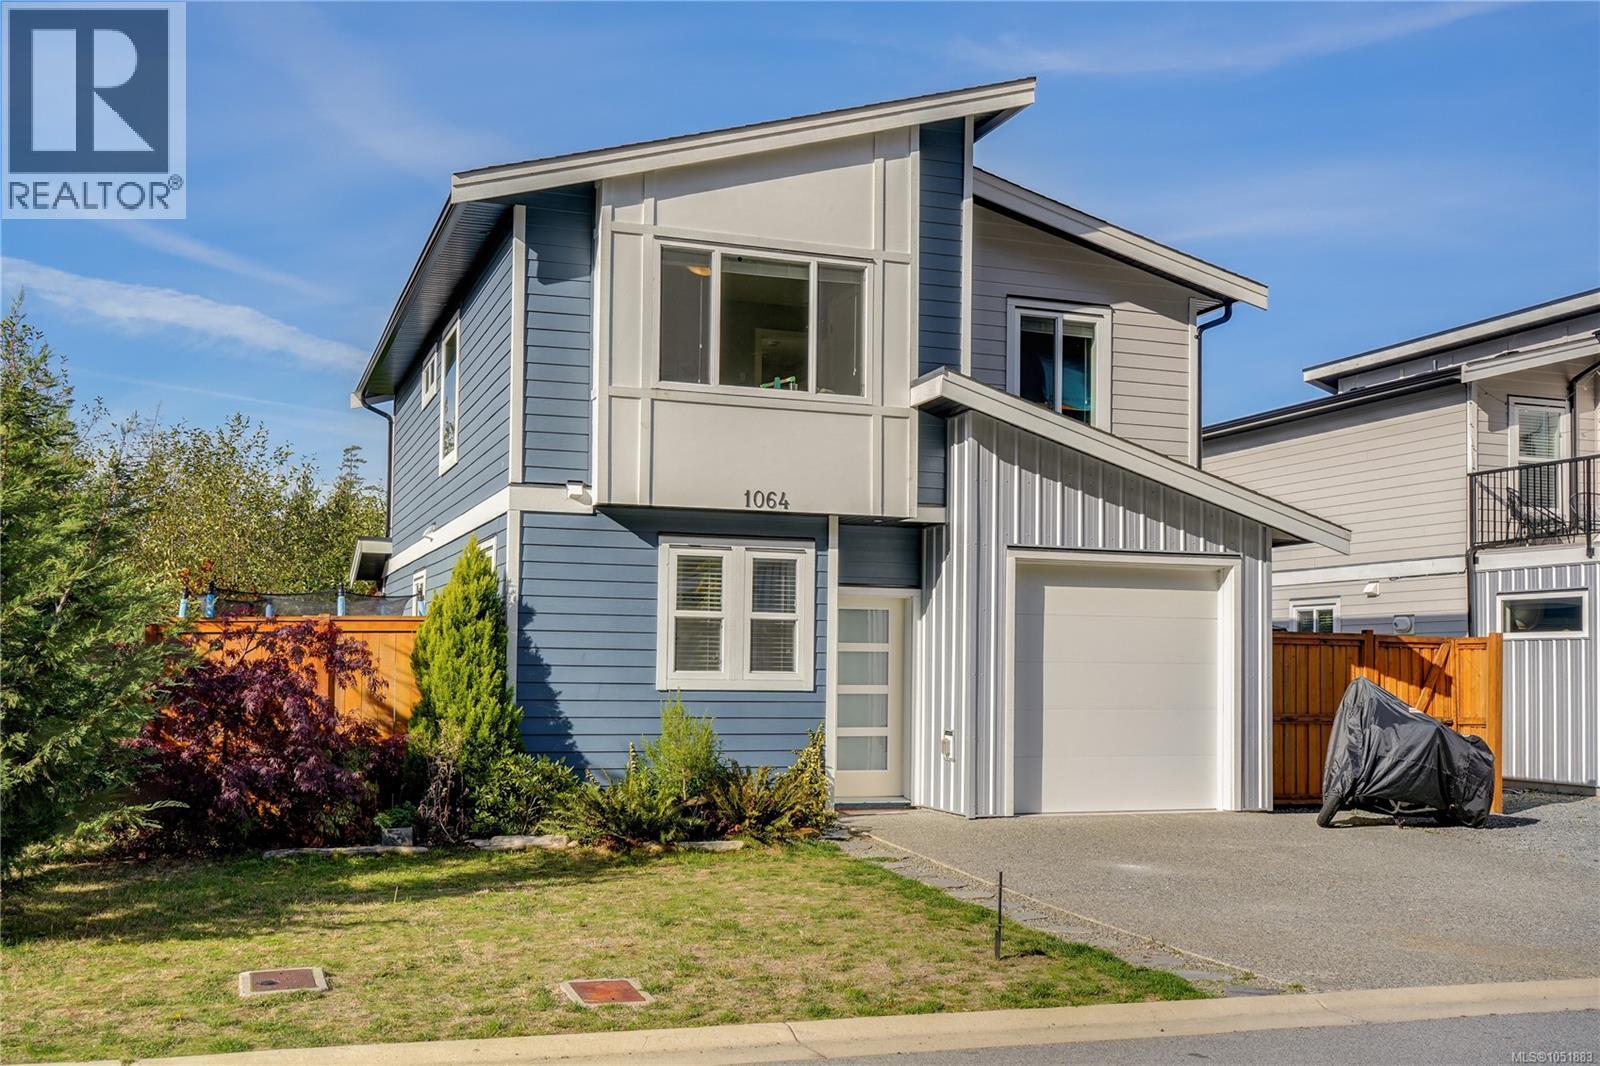
Offering the same desirable floor plan as the showhome, this beautifully upgraded three-bedroom home is loaded with extras! Ideally positioned backing onto a peaceful, treed ravine with only one neighbouring property, the home offers exceptional privacy and beautiful natural views. The bright, open-concept main level features a spacious kitchen with quartz countertops, a convenient breakfast bar, and generous dining and living areas that flow seamlessly into the fully fenced and landscaped backyard. Enjoy year-round outdoor living beneath the stunning covered pergola. Upstairs, the spacious primary suite features a large walk-in closet and a beautifully upgraded ensuite with dual sinks, quartz countertops, and a walk-in shower. One of the additional bedrooms features a versatile Murphy bed that doubles as a desk, making it ideal for guests, a home office, or both. The heated garage offers flexible space for a home gym, workshop, or recreation area. Additional upgrades include heat pumps, stainless steel appliances, enhanced lighting throughout, an enlarged laundry room with utility sink, quartz bathroom countertops, and a new storage shed. Conveniently located just 15 minutes from Langford and only minutes from Shawnigan Lake, this exceptional home combines modern comfort, privacy, and an impressive list of upgrades! (id:63400)
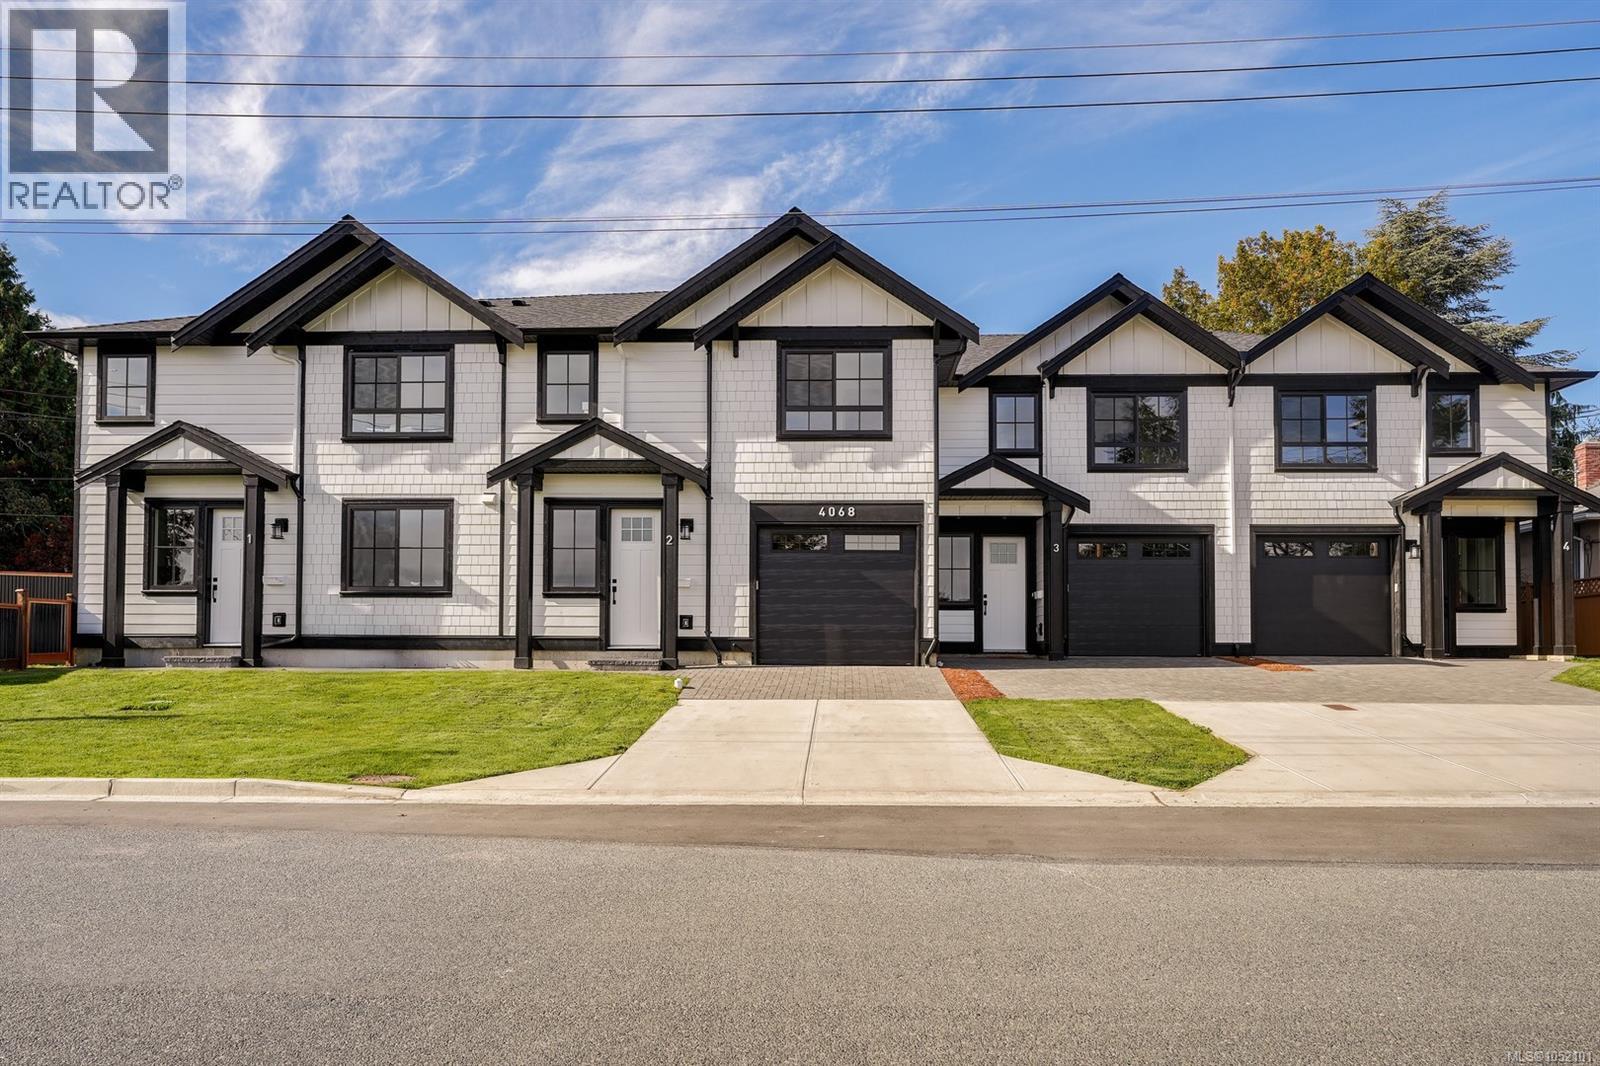
3 4068 Tuxedo Dr
Saanich, British Columbia
Your new home awaits at TUXEDO TOWNHOMES — a limited collection of four exquisitely crafted residences where contemporary elegance meets timeless design. These 3-BED homes feature 9-foot ceilings & bright open-concept living space. Bathrooms featuring elegant under-cabinet lighting for a warm, ambient glow. The designer kitchens showcase quartz countertops, stainless steel appliances, high quality custom cabinets & refined modern finishes. Additional features include energy efficient heat pump, EV charger rough-in, HVAC, closet organizers & more. Heated GARAGE with durable high-performance epoxy flooring. Tuxedo Townhomes are just minutes from top-rated schools, shopping centres, parks, with transit steps away & downtown Victoria just a short drive. Tuxedo Townhomes are an excellent opportunity for first-time buyers, families or investors looking for quality & convenience in a great location. 2-5-10 year warranty included. MOVE-IN READY homes offering outstanding value. (id:63400)
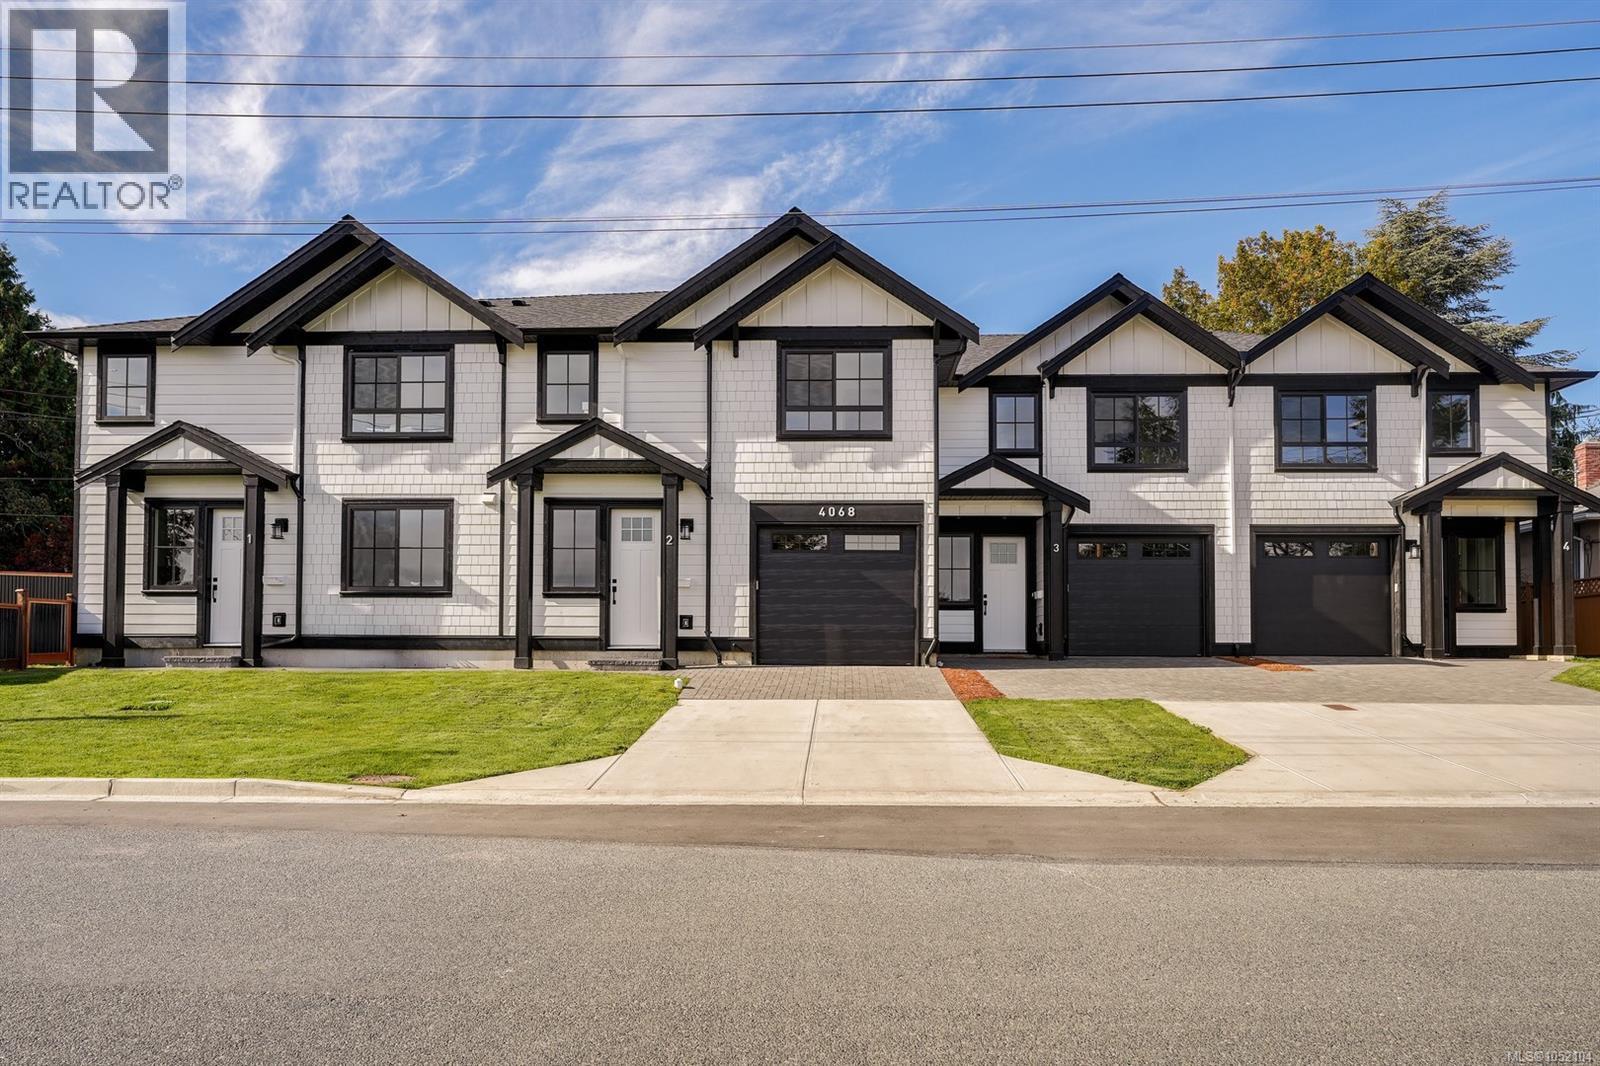
2 4068 Tuxedo Dr
Saanich, British Columbia
Your new home awaits at TUXEDO TOWNHOMES — a limited collection of four exquisitely crafted residences where contemporary elegance meets timeless design. These 3-BED homes feature 9-foot ceilings & bright open-concept living space. Bathrooms featuring elegant under-cabinet lighting for a warm, ambient glow. The designer kitchens showcase quartz countertops, stainless steel appliances, high quality custom cabinets & refined modern finishes. Additional features include energy efficient heat pump, EV charger rough-in, HVAC, closet organizers & more. Heated GARAGE with durable high-performance epoxy flooring. Tuxedo Townhomes are just minutes from top-rated schools, shopping centres, parks, with transit steps away & downtown Victoria just a short drive. Tuxedo Townhomes are an excellent opportunity for first-time buyers, families or investors looking for quality & convenience in a great location. 2-5-10 year warranty included. MOVE-IN READY homes offering outstanding value. (id:63400)
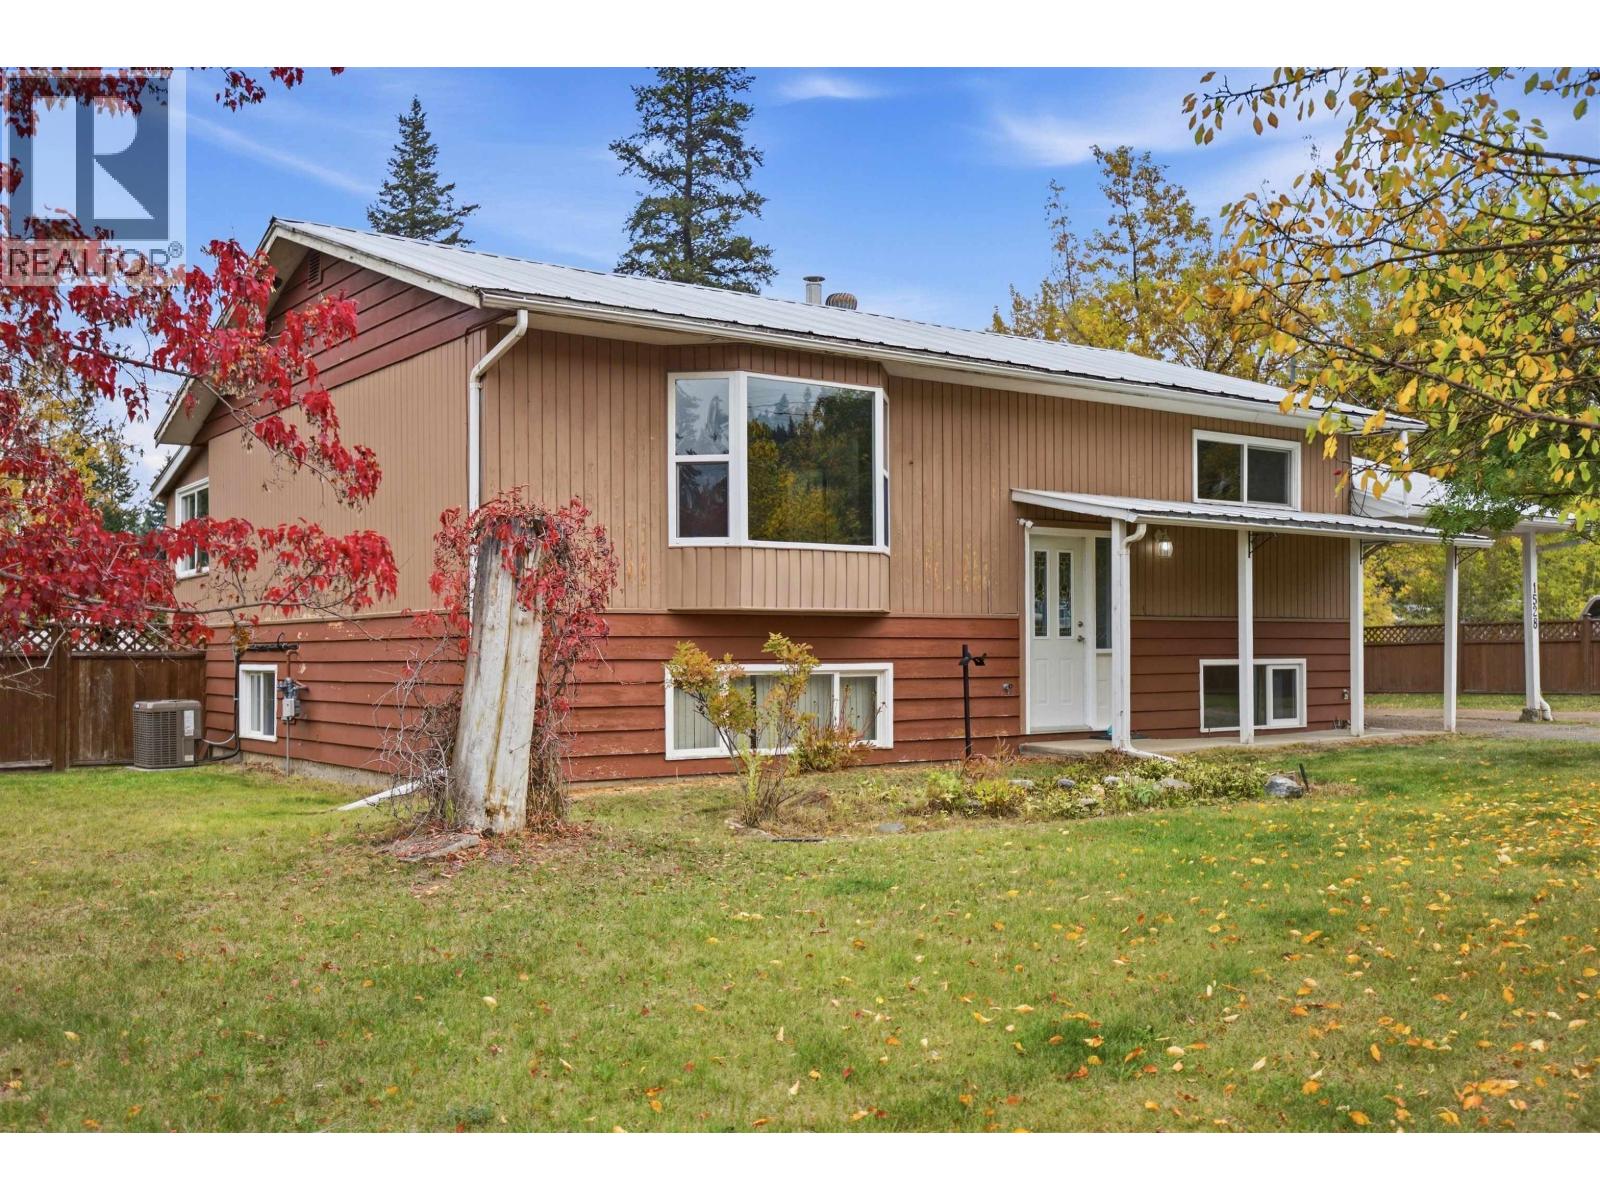
1528 Dog Creek Road
Williams Lake, British Columbia
Some homes simply offer more—and this is one of them. Positioned on 0.36 acres minutes from Williams Lake, this thoughtfully updated home offers an exceptional combination of comfort, functionality, and outdoor space. A substantial 20' x 24' insulated detached shop anchors the property, while the flat, fully fenced backyard and generous covered deck invite you to spend as much time outside as in. The home itself offers over 2,100 sq. ft. finished with four bedrooms, two updated bathrooms, brand-new flooring, and a beautifully appointed kitchen featuring custom Purdy maple cabinetry, stainless steel appliances, and a gas range. Attached carport and RV parking add even more versatility to a property designed to accommodate the way you actually live. Quick possession available. (id:63400)
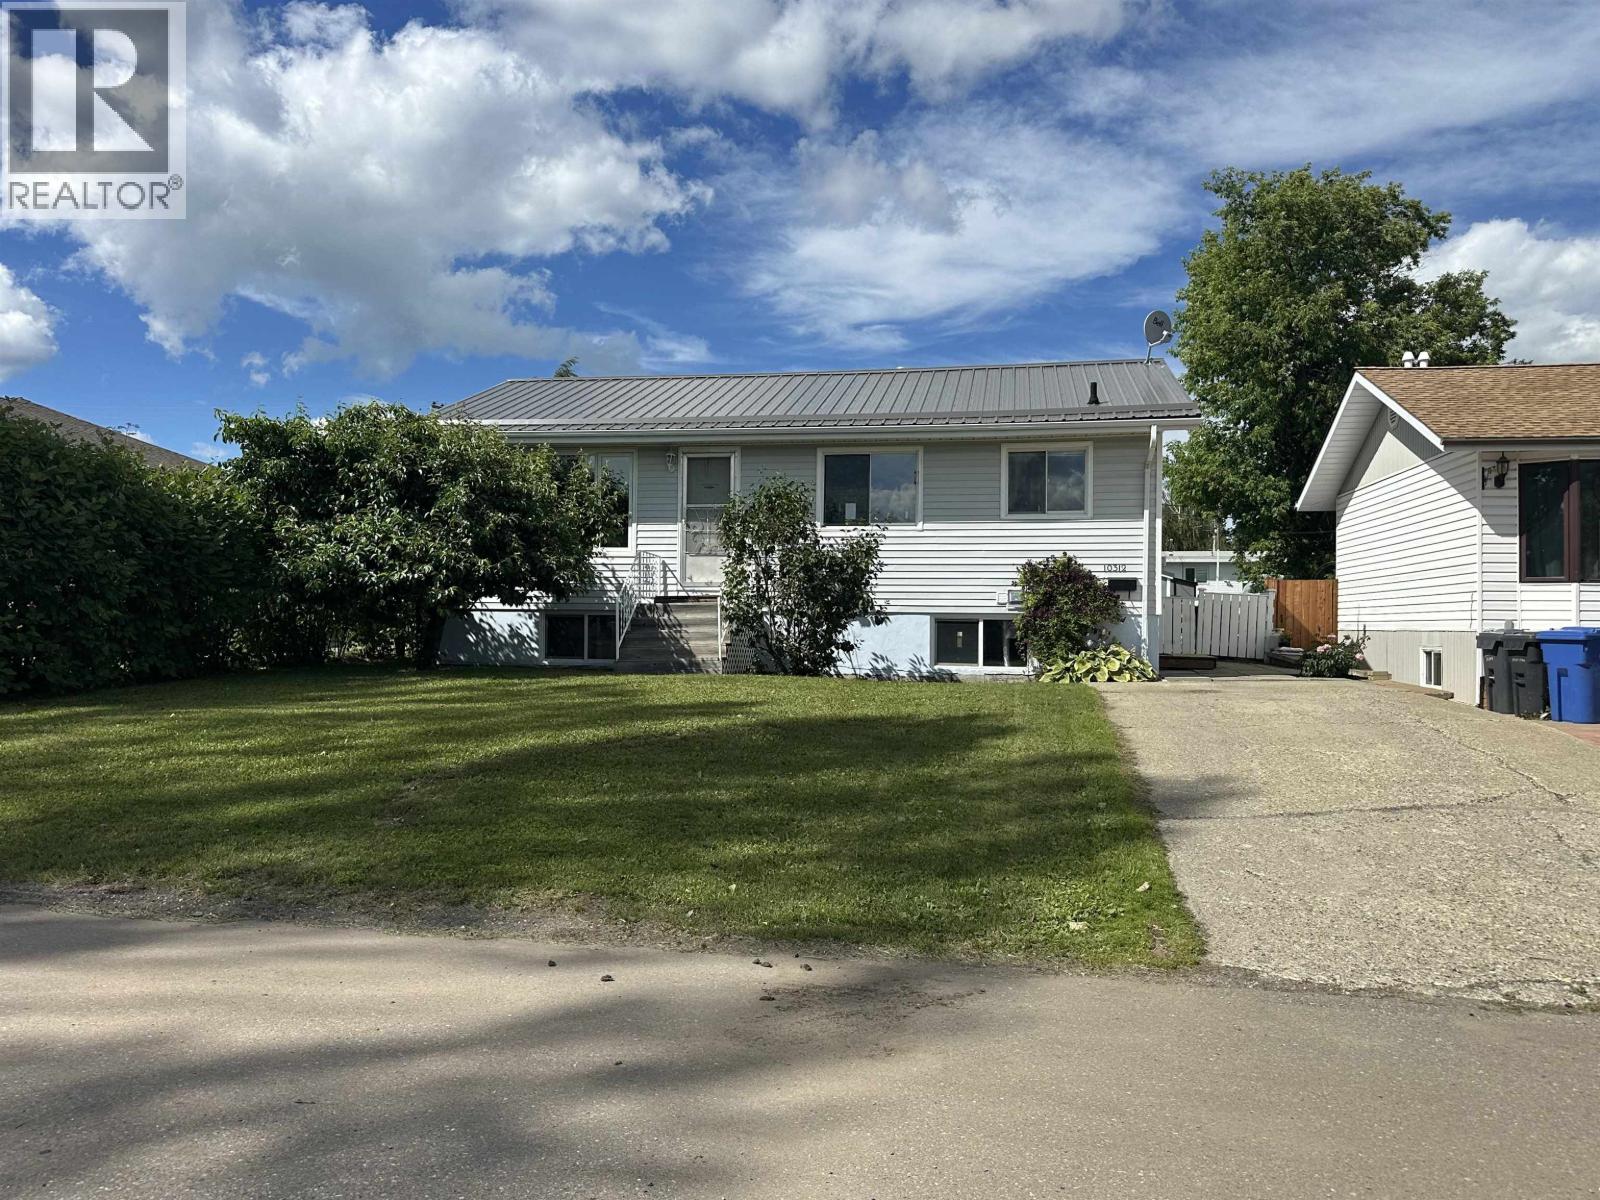
10312 104 Avenue
Fort St. John, British Columbia
No need to keep waiting for your ideal home—it may have just arrived! Let me introduce you to this 4-bedroom 2 bathroom home, packed with extras that are sure to make you say, “Buy me!” From the moment you walk in, you’ll love the warmth created by the earthy colours, flooring and tile work. The primary bedroom patio doors lead directly to your own backyard retreat, complete with a charming gazebo—the perfect spot to relax and enjoy your outdoor space. And then there’s the 24’ x 24’ detached heated double car garage! It’s already set up for the hobbyist or handyman, featuring work benches and a welder plug. There are plenty of thoughtful extras and updates throughout, including matching tin roofs on the house, garage and shed, plumbed-in water dispenser and BBQ, and in-floor heating. (id:63400)
3716 Salloum Road
West Kelowna, British Columbia
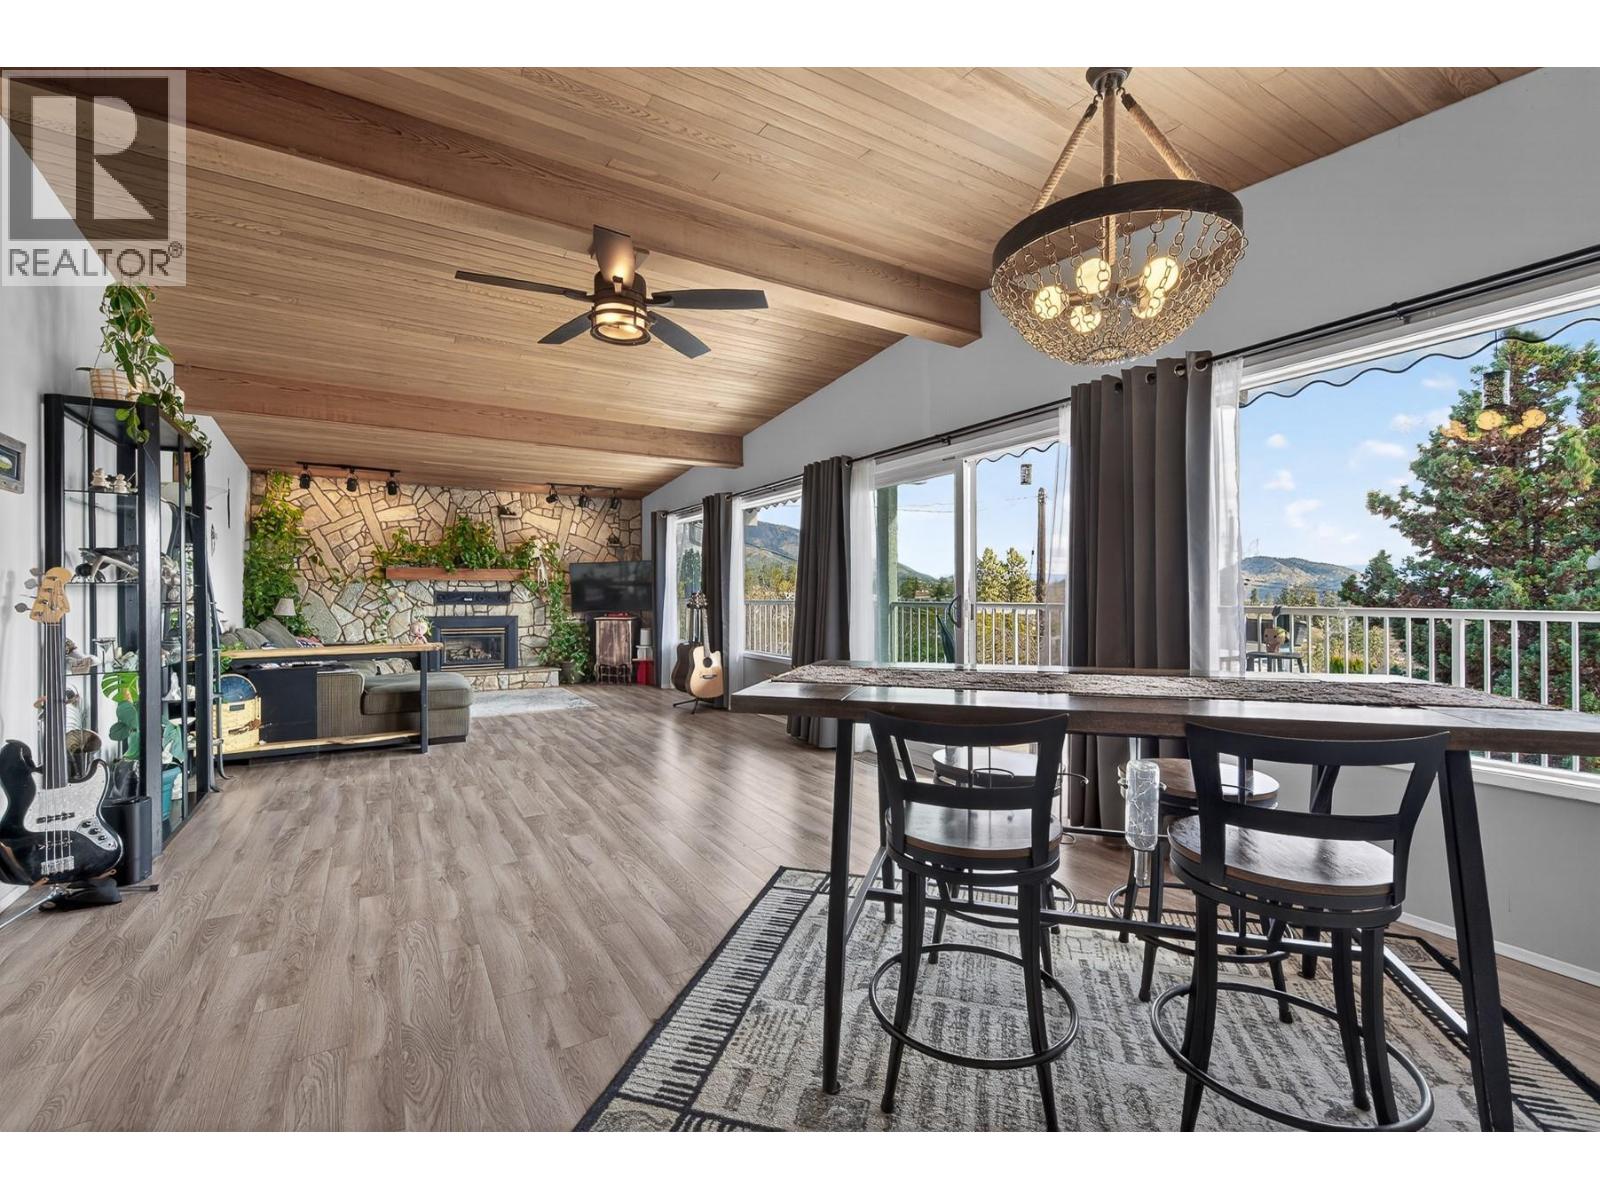
A fresh price. Breathtaking views. A lifestyle to fall in love with! Imagine morning coffee overlooking the lake, afternoons in the garden and evenings with friends against a spectacular Okanagan backdrop. Beautifully maintained and filled with natural light, this spacious grade-level entry home celebrates its lake, valley and mountain setting. The open floor plan brings everyone together, with generous dining space, a welcoming living room with fireplace and an updated main bathroom. The spacious primary has an ensuite and direct access to the den and views of the private yard. Across the front, a covered deck invites you to settle in and savour the views, with a covered patio below for another peaceful escape. Love to entertain? The backyard delivers! A fabulous covered deck offers room for an outdoor kitchen, dining and gathering with friends. Beyond, the yard is a private garden retreat, with mature trees, colourful blooms and seasonal beauty. A separate workshop and garden shed add convenience and room for creativity. Downstairs, the finished walkout level offers more room to live your way! A generous family room, oversized bedroom, abundant storage and direct access to the covered front patio create wonderful possibilities for guests, hobbies or simply spreading out. Add an oversized garage, plus a new furnace and hot water tank installed in July 2026. Wonderful views, welcoming spaces and a lifestyle worth coming home to. Your Okanagan chapter starts here! (id:63400)
24 14499 64 Avenue
Surrey, British Columbia
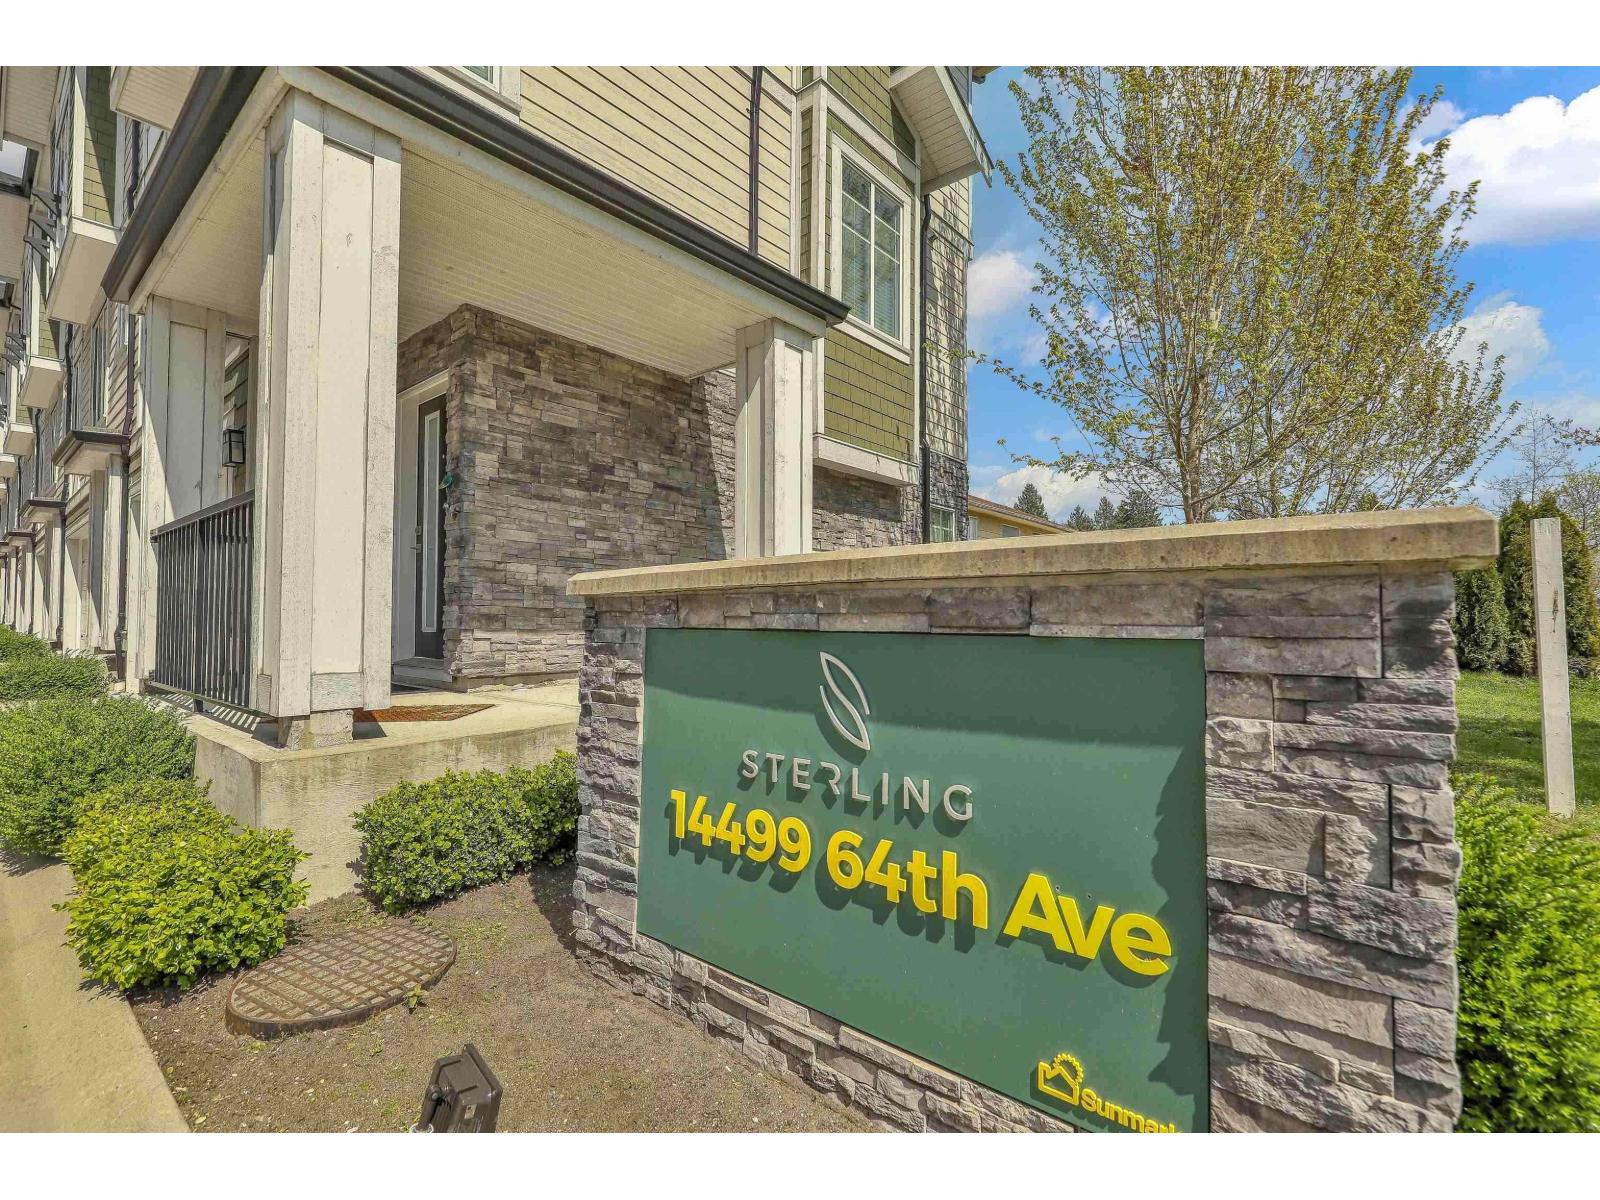
Discover modern West Coast elegance at STERLING, featuring this immaculate 1,452 sq ft residence nestled in the peaceful yet vibrant Sullivan area. This 3-bed, 3-bath home offers airy 9 feet smooth ceilings and wide-plank laminate flooring for a sophisticated feel. The gourmet kitchen is a chef's dream, boasting gas cooking, wood shaker cabinetry with soft-close doors, under-cabinet lighting, and a full-height pantry. Energy efficiency is prioritized with LED lighting, Low-E windows, and 2" faux wood blinds throughout. Enjoy the convenience of a secure 2-car tandem garage with generous storage space. Surrounded by a lush natural environment, Sterling offers the perfect balance of secluded living and contemporary style. Experience premium finishes and thoughtful design in every square foot. (id:63400)
18585 56 Avenue
Surrey, British Columbia
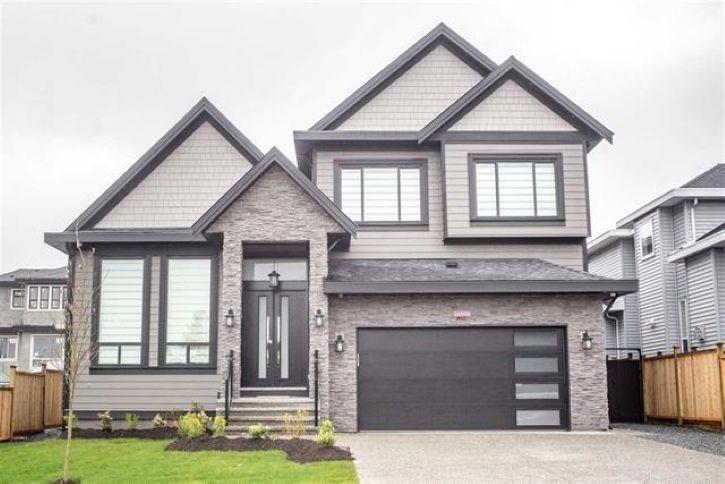
Another quality built home by New Classy Homes that has it all! Location, great floor plan, main floor bed w/en-suite, open living/dining room w/fireplace, huge bright white chef's kitchen w/massive island & S/S JennAir appliances, spice kitchen w/pantry, open family room w/built-ins, deck w/built-in Fireplace, huge master w/spa like en-suite, FOUR other big bedrooms w/big closets & ALL have en-suites, media w/bar for entertaining, extra bed/office in basement, another rec-room...PLUS, a 2 bed 774 sqft LEGAL suite to help with those mortgage payments!! Oh and did we mention the 6 (or more) car PARKING...plus tons of street parking for all your family/friends! (id:63400)
13170 57 Avenue
Surrey, British Columbia
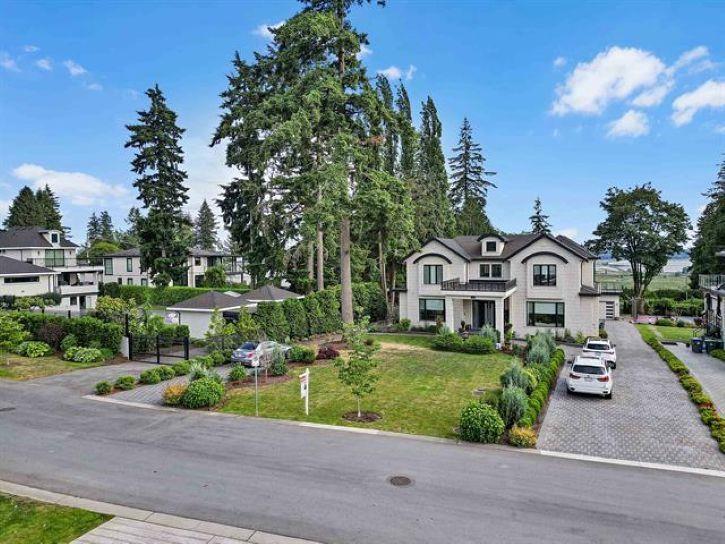
MANSION... Mega House in the most demanding Panorama area of Surrey with 8 bedrooms,7 full Bathrooms, 2 half Washrooms, & HIGH Ceiling entrance! approximately 7359 sq ft of floor area on 21,000+ sq ft lot. Features LUXURIOUS top of the line finishing. Multiple Master bedrooms & all bedrooms come with their own washroom. One legal suite with separate own laundry. Floor heating, Asphalt roof, AC, spice kitchen, long driveway, and much more. Custom built house with beautiful design and finishing throughout. Double car garage & 3 car garage (Approx 640 sq ft) on the back with roof patio for summer entertainment. Built in barbeque on the huge deck with ocean view for get together. 2 bedroom legal suite rented to nice long term terms. OPEN HOUSE ON 24th October SATURDAY FROM 2-4 PM. This property is still available. (id:63400)