

815 6328 No.3 Road
Richmond, British Columbia
Prime Richmond City Center location! This well designed 423 square ft studio offers a smart use of space with modern finishes throughout. Enjoy outstanding convenience with Richmond Center, Brighouse Canada Line Station,restaurants, shops, banks and daily essentials add to the comfort and convenience of urban living. An excellent option for first time buyers or investors seeking an affordable home in one of Richmond's most convenient locations. (id:63400)
407 4550 Fraser Street
Vancouver, British Columbia
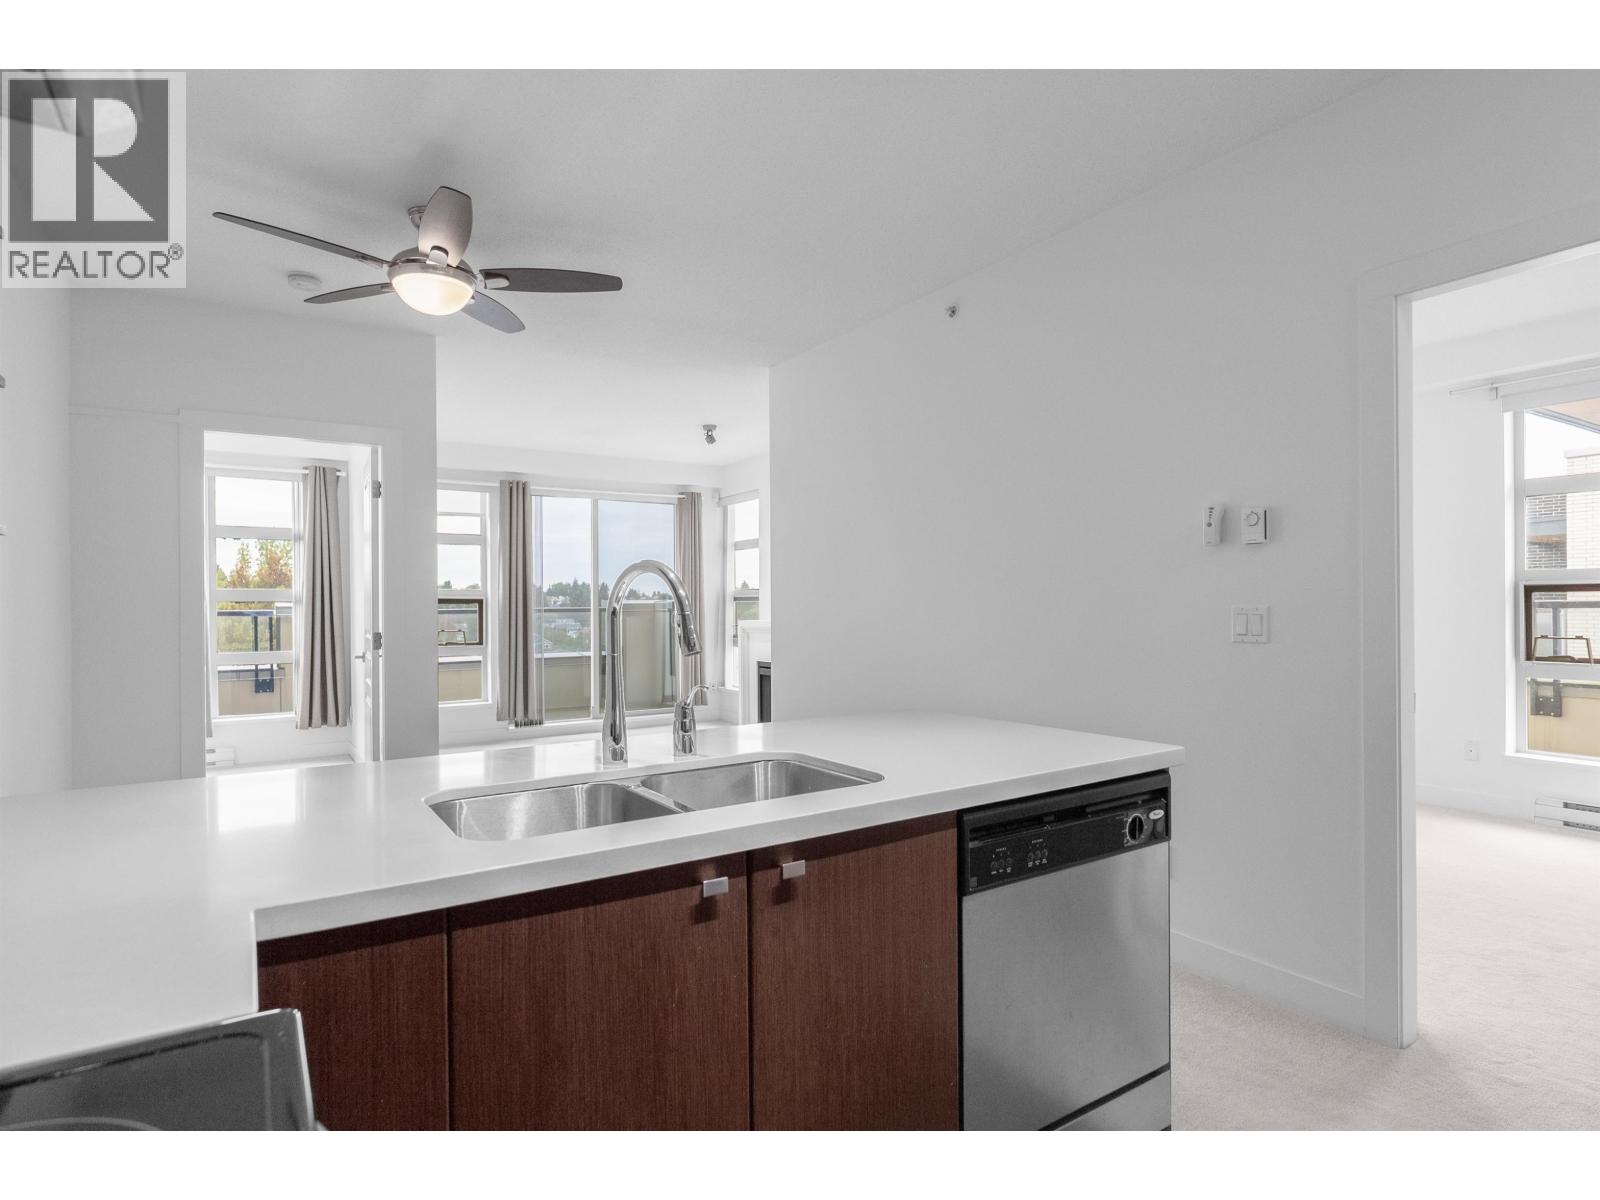
Bright NW-corner top-floor Century home with two spacious bedrooms, one bathroom and flex space. Open layout, stainless appliances, quartz counters along with two large patios while showcasing stunning city and mountain views from the living space and bedrooms. Features include a walk-in closet, in-suite laundry, secure parking and storage. Shows like new! Don't let this rare property pass you by! A quality Ledingham McAllister development. Steps to Fraser/Main Street cafes, restaurants, No Frills and Shoppers. Pet and transit friendly in the heart of Fraserwood. (id:63400)
101 5099 Springs Boulevard
Tsawwassen, British Columbia
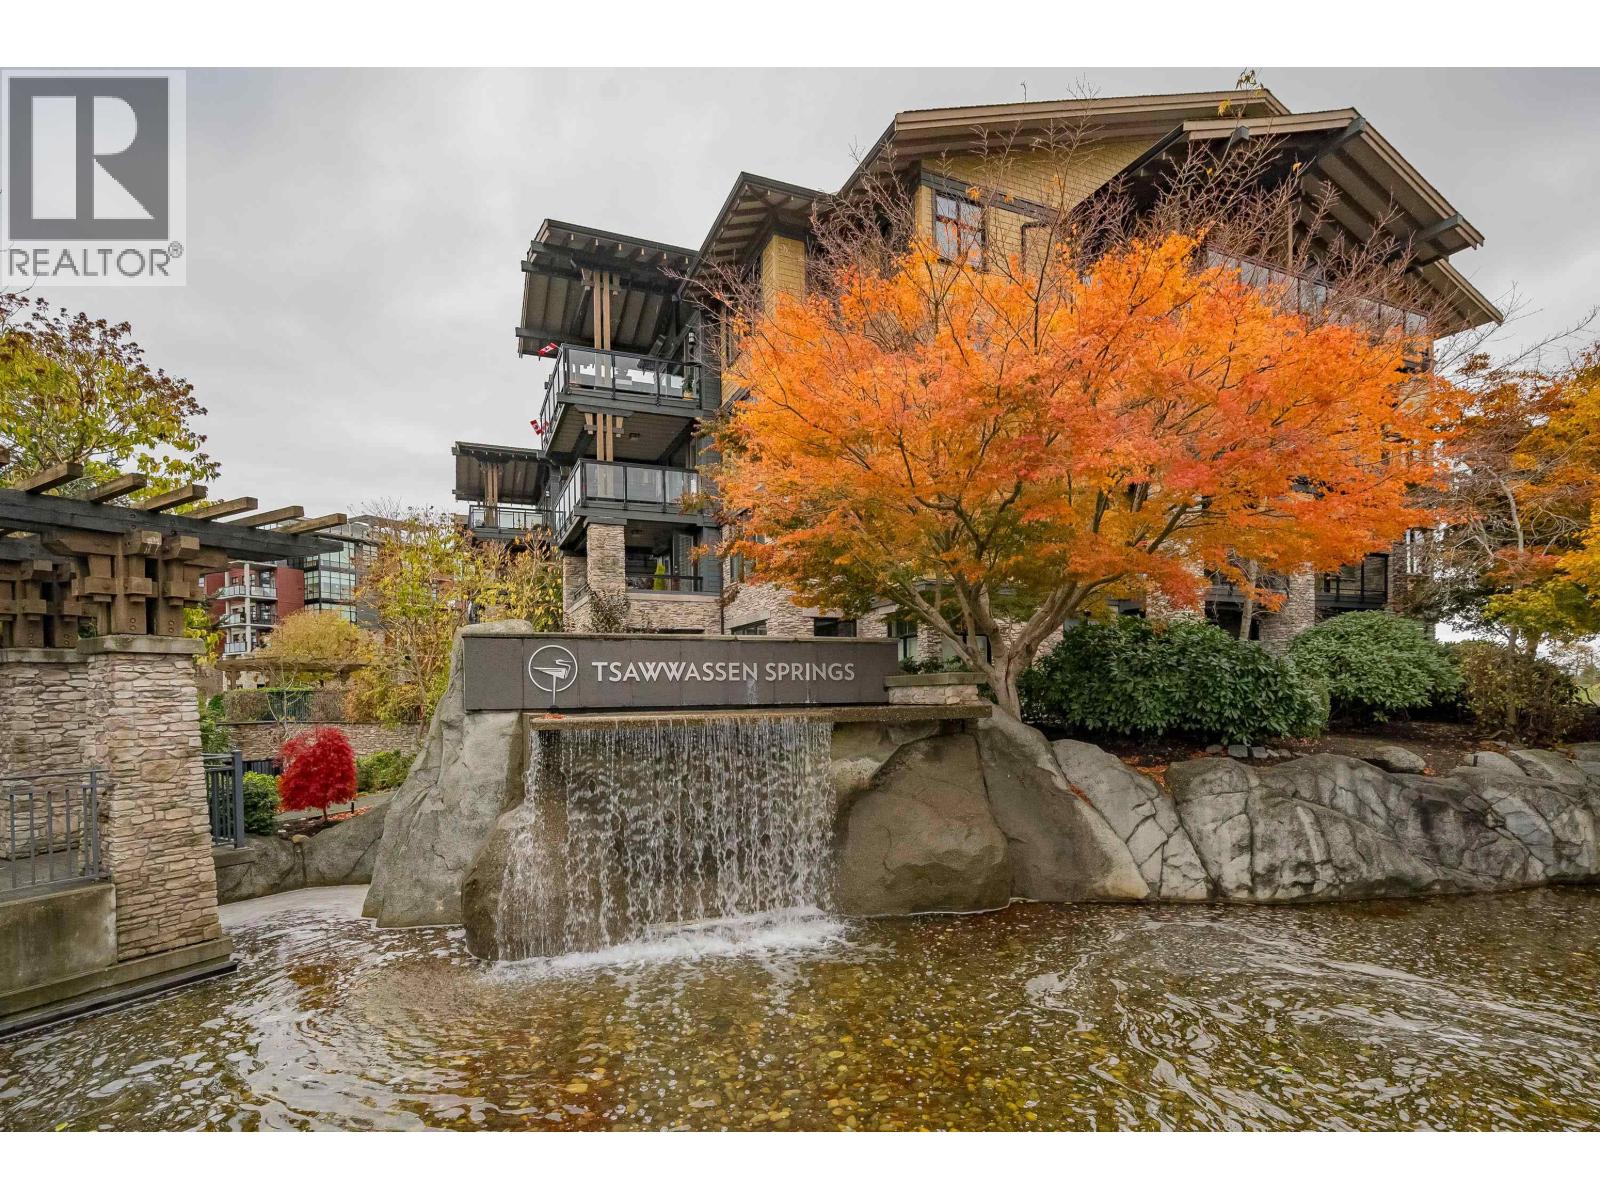
TSAWWASSEN SPRINGS - Discover the perfect blend of modern luxury and unbeatable lifestyle at Tsawwassen Springs. This exceptional 1 bedroom plus den unit has been meticulously renovated, offering a sleek maintenance free place to call home. This desirable ground floor unit is ideal for pet owners offering direct outdoor access. Freshly painting throughout with high-end laminate floors. New Quartz counter tops in kitchen and bathroom. Fisher/Paykel stove, Thermador dishwasher, new cabinet doors and hardware, new pot lighting and crown moldings. Bright open plan has lots of natural light. Geothermal heating/AC included in strata fees. Two secured parking stalls. Resort-like atmosphere with a Golf Course, Quinn's Restaurant & Bar, and a short drive to Tsawwassen Mills Mall & BC Ferries. (id:63400)
10151 Rosedene Crescent
Richmond, British Columbia
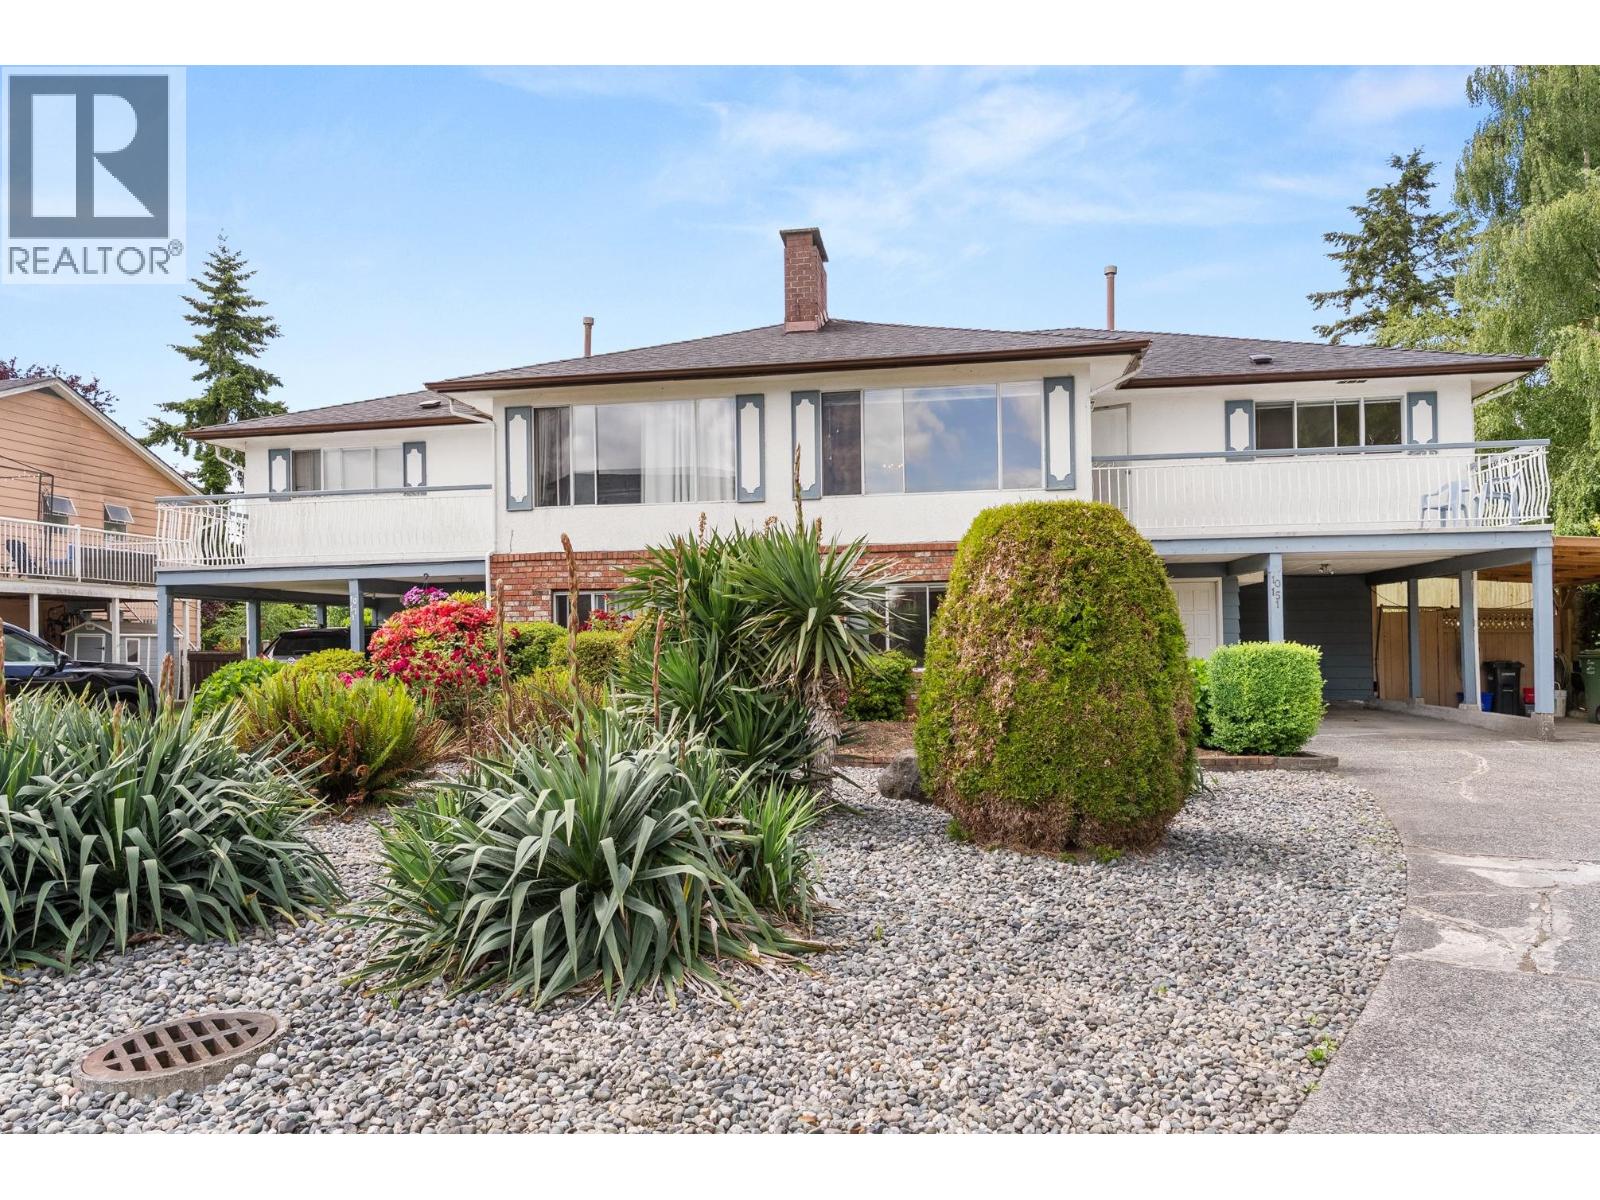
Rare non-strata side-by-side duplex in a prime Richmond location! Backing onto newly renovated William Bridge Immersion greenspace, this versatile property offers perfect flexibility for revenue generation or multi-generational living. Each unit features: private west-facing backyards, 4 beds + 2 baths, and spacious family, recreation, living, and dining rooms. One side has been tastefully updated with new flooring and appliances. The other side is spotlessly upkept in mostly original condition, and move-in ready with fresh paint throughout. A short walk to South Arm community amenities, McRoberts Highschool, and Broadmoor mall for all your shopping/recreation needs. Enjoy strong income potential, room to expand, and life in one of Richmonds most sought after neighbourhoods, don´t miss it! (id:63400)
1903 Northern Street
Enderby, British Columbia
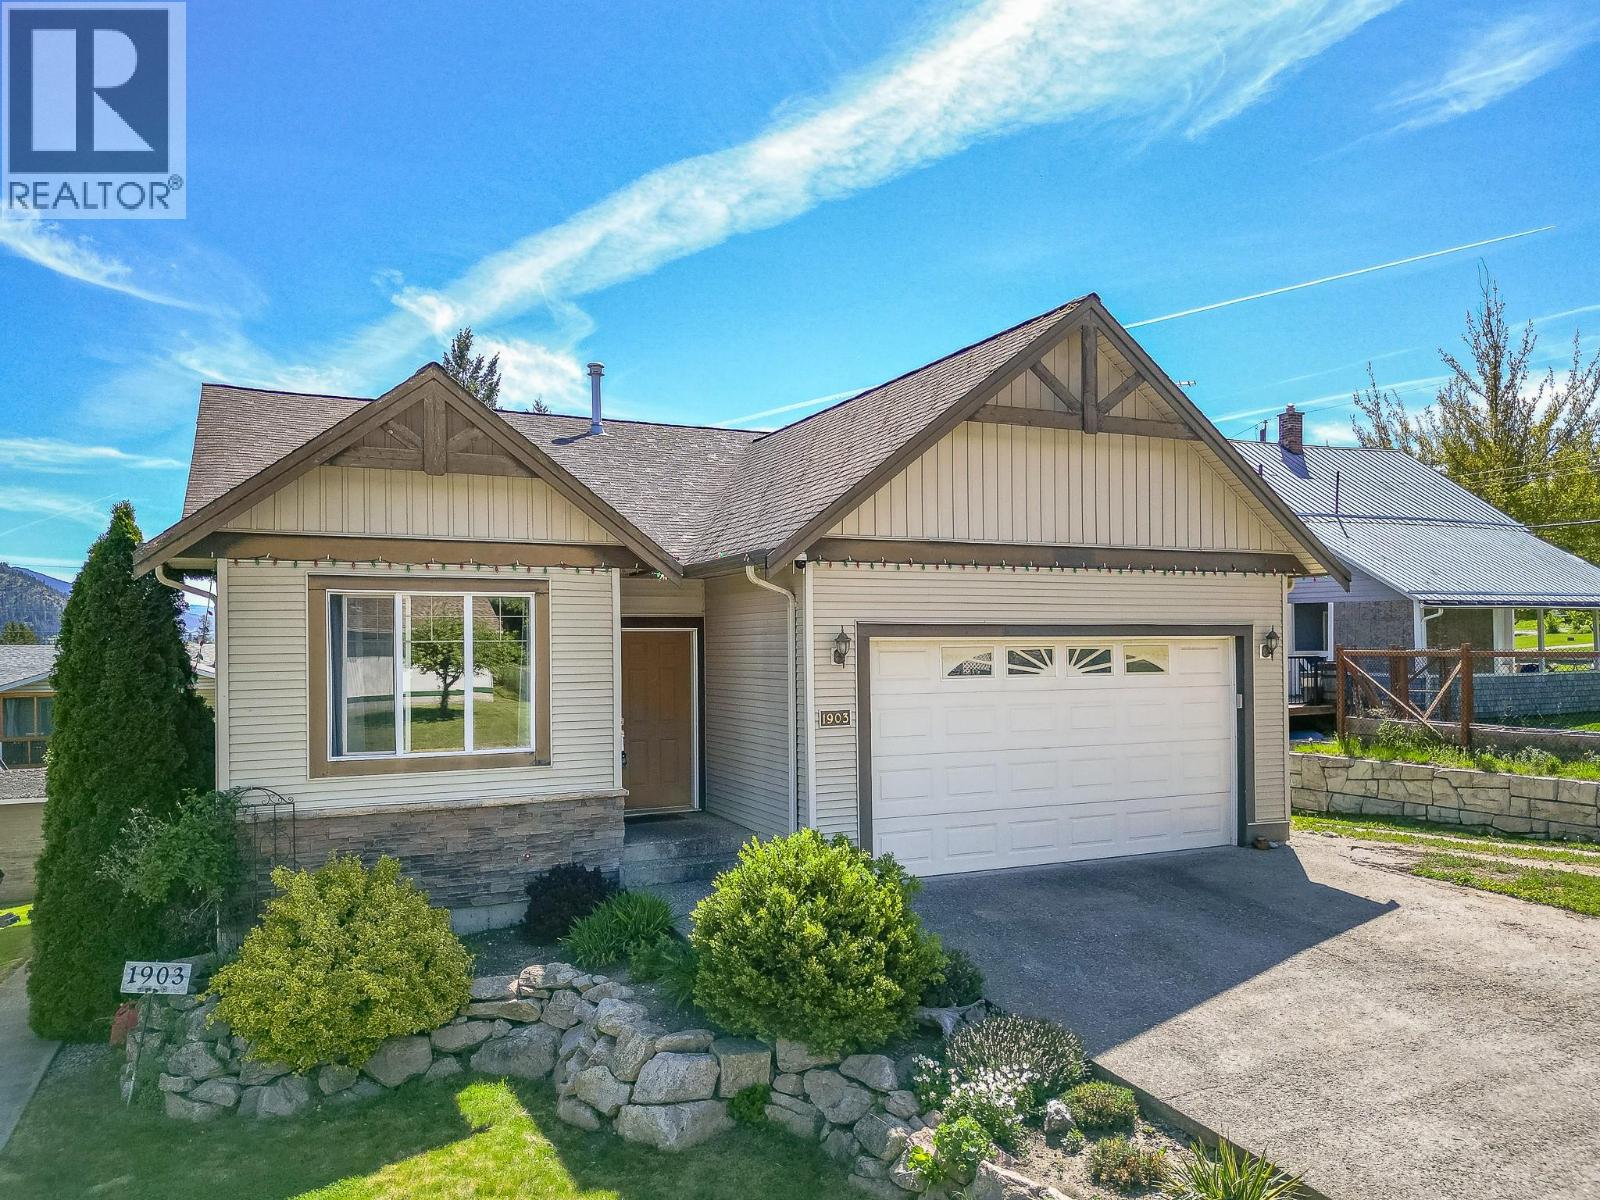
Welcome to this spacious and versatile 5-bedroom, 3-bathroom rancher with walk-out basement, perfect for families, multi-generational living, or income potential with a bright 2-bedroom, 1-bathroom suite. Enjoy stunning views of the Enderby Cliffs from this well-maintained home in Enderby. The main level features a bright open-concept layout with a spacious kitchen offering stainless steel Frigidaire Gallery appliances, abundant cabinetry, and a large island overlooking the dining and living areas. A cozy gas fireplace, central air conditioning, and central vacuum add year-round comfort and convenience. The main floor includes 3 bedrooms and 2 bathrooms, including a generous primary suite with dual closets and a private 3-piece ensuite, plus dedicated laundry. The fully finished walk-out basement offers a bright and inviting 2-bedroom suite with large windows, plenty of natural light, an open living area, galley kitchen, dining space, and its own gas fireplace. Separate laundry, extra storage, and a covered patio complete the lower level. Located close to the Shuswap River, Tuey Park beach, and just 25 minutes to Mabel Lake for boating and golf, this home is also conveniently situated between Salmon Arm and Vernon for easy access to amenities and recreation. (id:63400)
1588 Ellis Street Unit# 1101
Kelowna, British Columbia
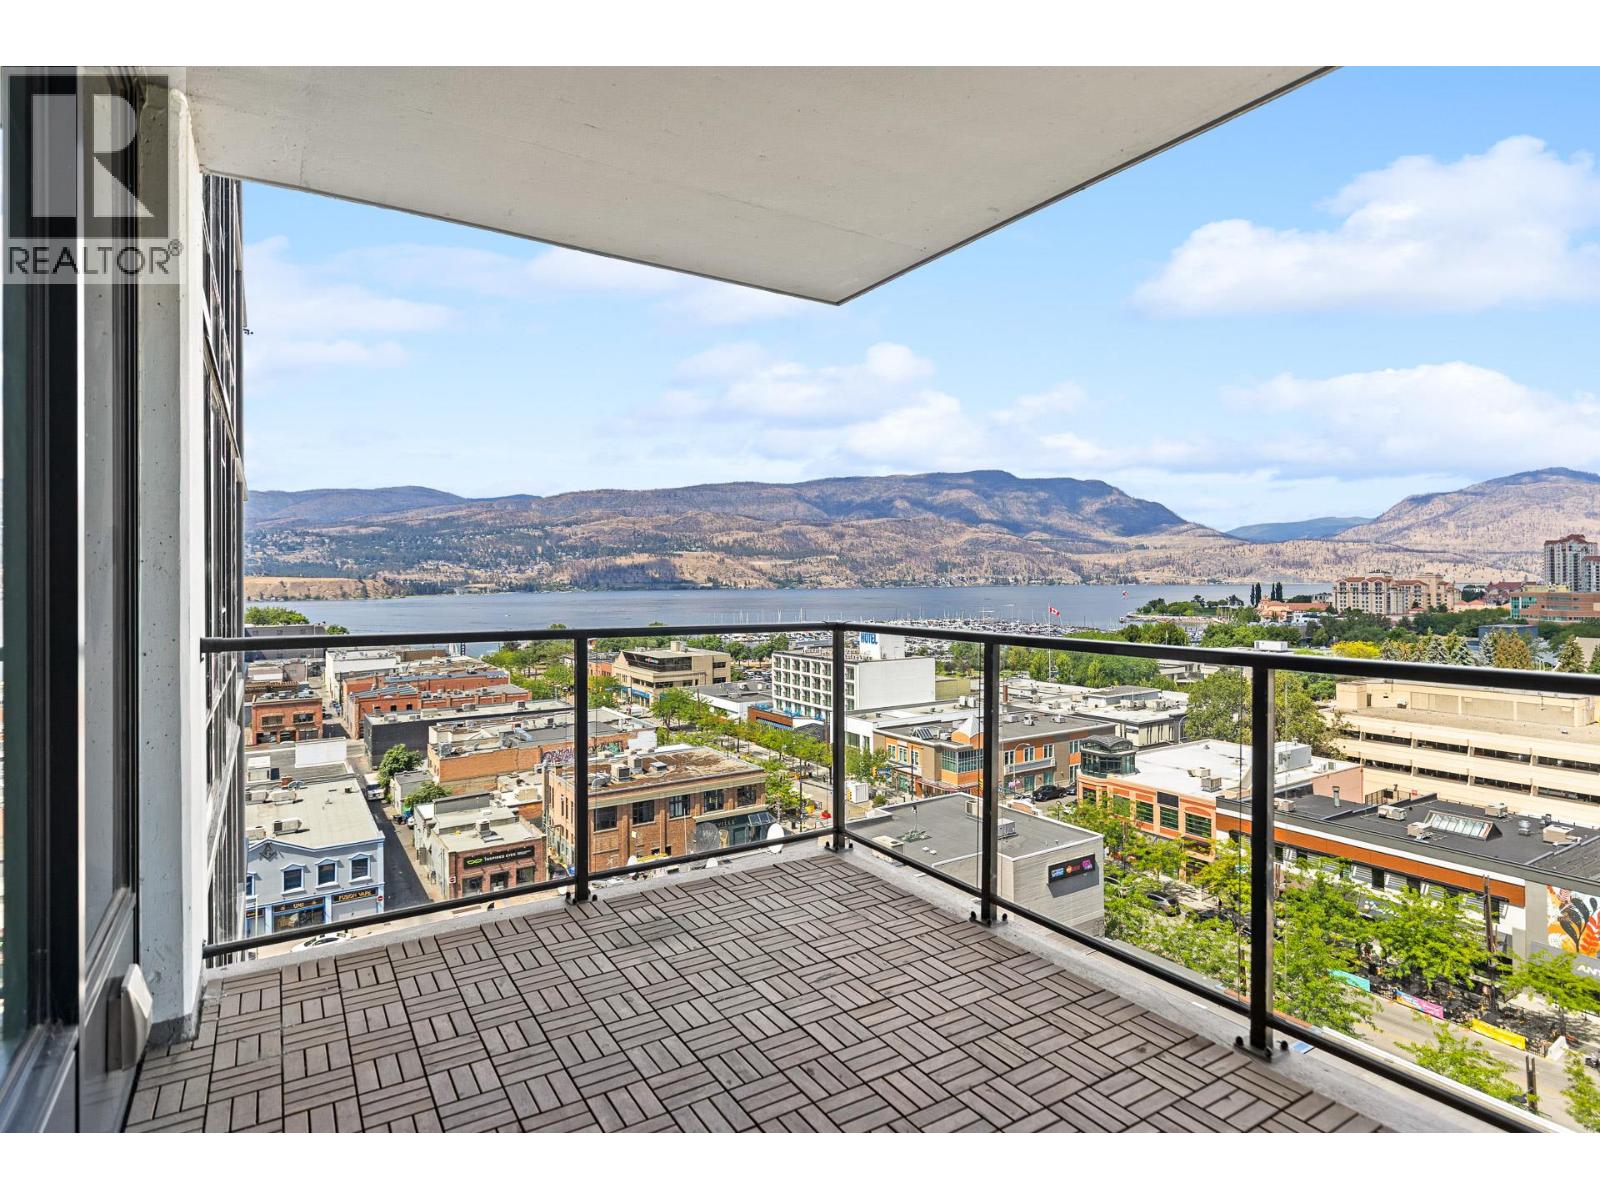
Live the Downtown Kelowna life at ELLA. ELLA's smaller size offers a quiet, exclusive residential experience without sacrificing walkability to the city's best restaurants, shops, parks, and events. This bright 11th floor, 2 bedroom, 2 bath residence offers an open-concept layout well suited to a small family or a single owner who wants room to spread out. Floor-to-ceiling windows provide a spectacular NW view over Okanagan Lake and Knox Mountain. Enjoy the generously sized balcony with space for a seating area and a BBQ. The recently redone kitchen features premium finishing and appliances, and the split-bedroom layout keeps the primary suite private from the second bedroom. Step outside and you're minutes on foot from downtown's farm-to-table restaurant scene, coffee shops, and boutique retail. Spend the afternoon at City Park, then cool off with a scoop from Parlour Ice Cream on your way home. ELLA is a pet-friendly community (up to 2 pets), with an indoor pet wash station on P1 to handle muddy paws after a walk along the lake. Other building amenities include secure bike storage, a guest suite, parcel lockers, and a bike maintenance/wash station. This unit includes 1 parkade stall and 1 secured temperature-controlled storage locker. (id:63400)
Lot 1 Elliot Forest Service Road
Lemon Creek, British Columbia
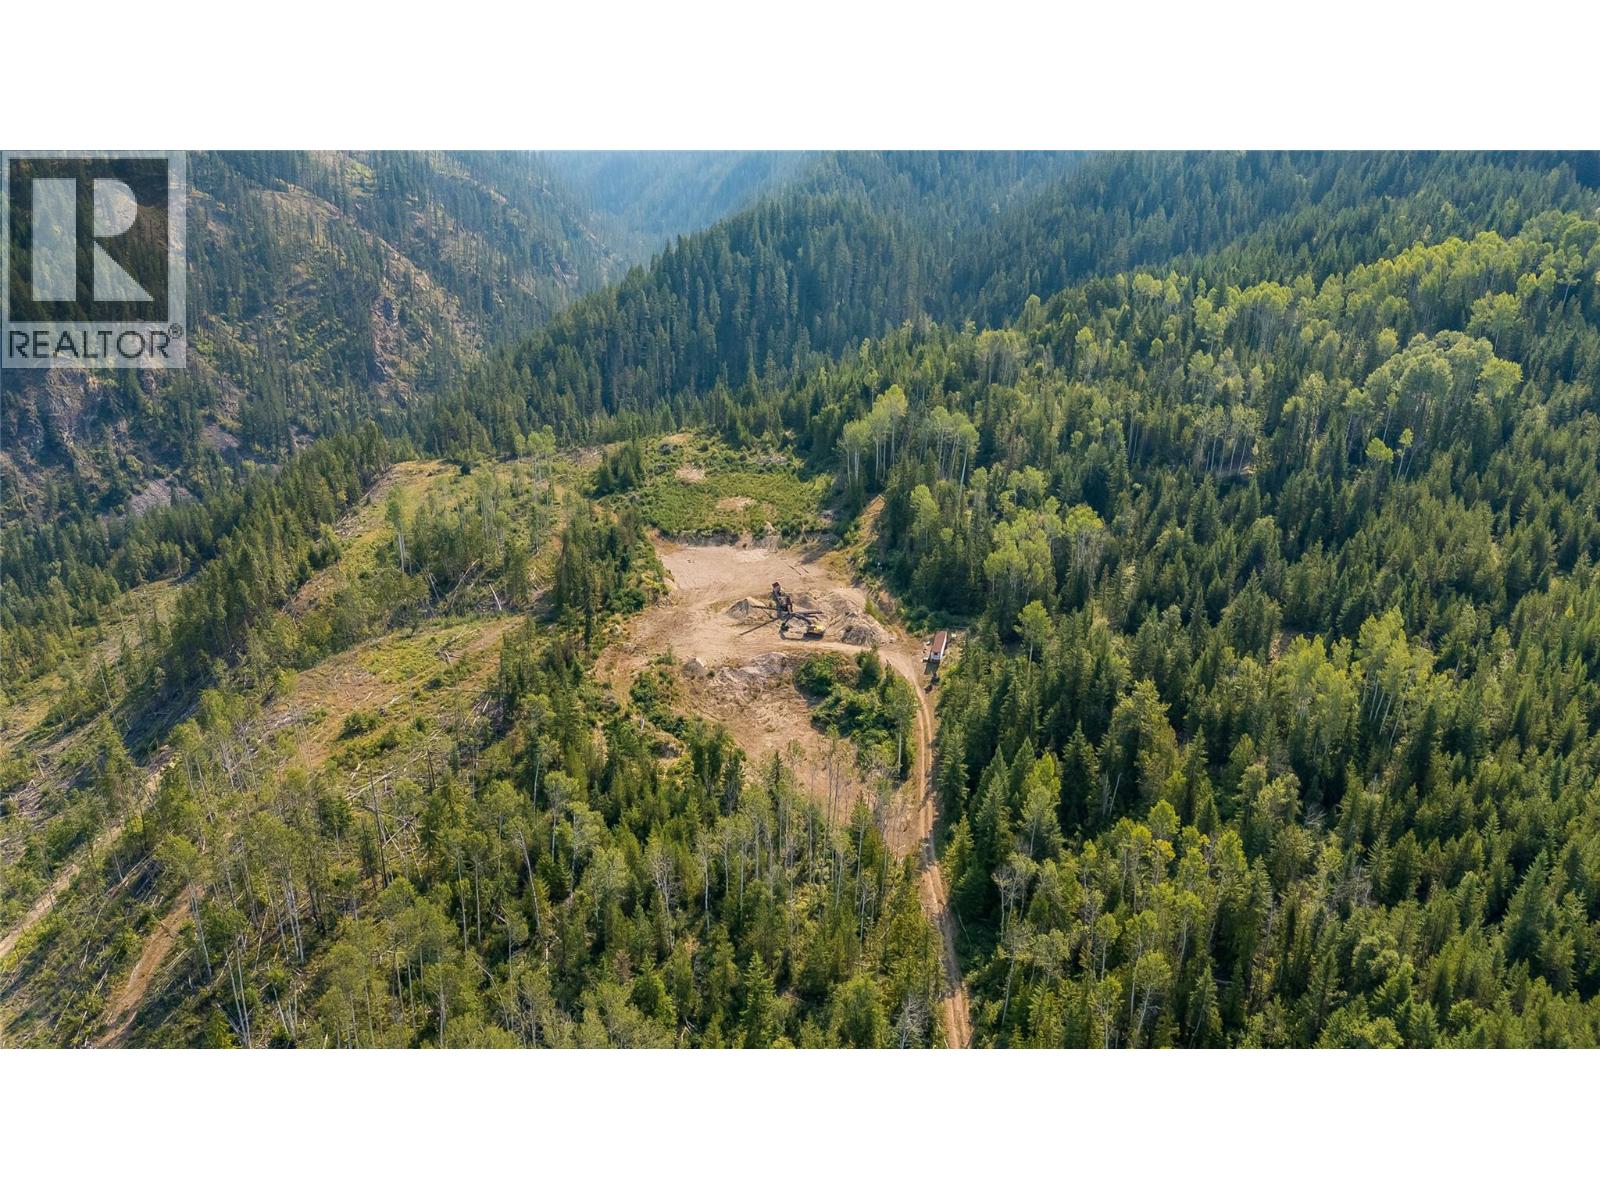
146 Acres of Limitless Potential – A Truly Exceptional Investment Opportunity- An extraordinary opportunity awaits with this remarkable 146-acre unzoned parcel, offering an unmatched combination of natural beauty, valuable resources, and incredible future potential. Whether you're dreaming of creating a spectacular family estate, developing an exclusive recreational retreat, or exploring subdivision possibilities (buyer to verify), this property offers endless opportunities to bring your vision to life. What sets this property apart is the abundance of valuable assets already in place. A licensed gravel pit provides immediate value and income potential, while the property's mineral-rich landscape adds a unique dimension to this exceptional offering. Combined; logging rights, mineral rights, and outstanding development potential, this is more than vacant land—it's a diversified investment with multiple avenues for future growth. The expansive acreage offers a rare blend of privacy, usable terrain, and natural surroundings. Build your dream home, establish a multi-generational family estate, or capitalize on the property's incredible resource potential. With its un-zoned status providing flexibility for a variety of future uses (subject to applicable approvals), the possibilities are as vast as the landscape itself. . Whether you're an investor, developer, resource operator, or someone searching for a once in a lifetime legacy property, this acreage delivers exceptional value. (id:63400)
4476 Barriere Town Road Unit# 1
Barriere, British Columbia
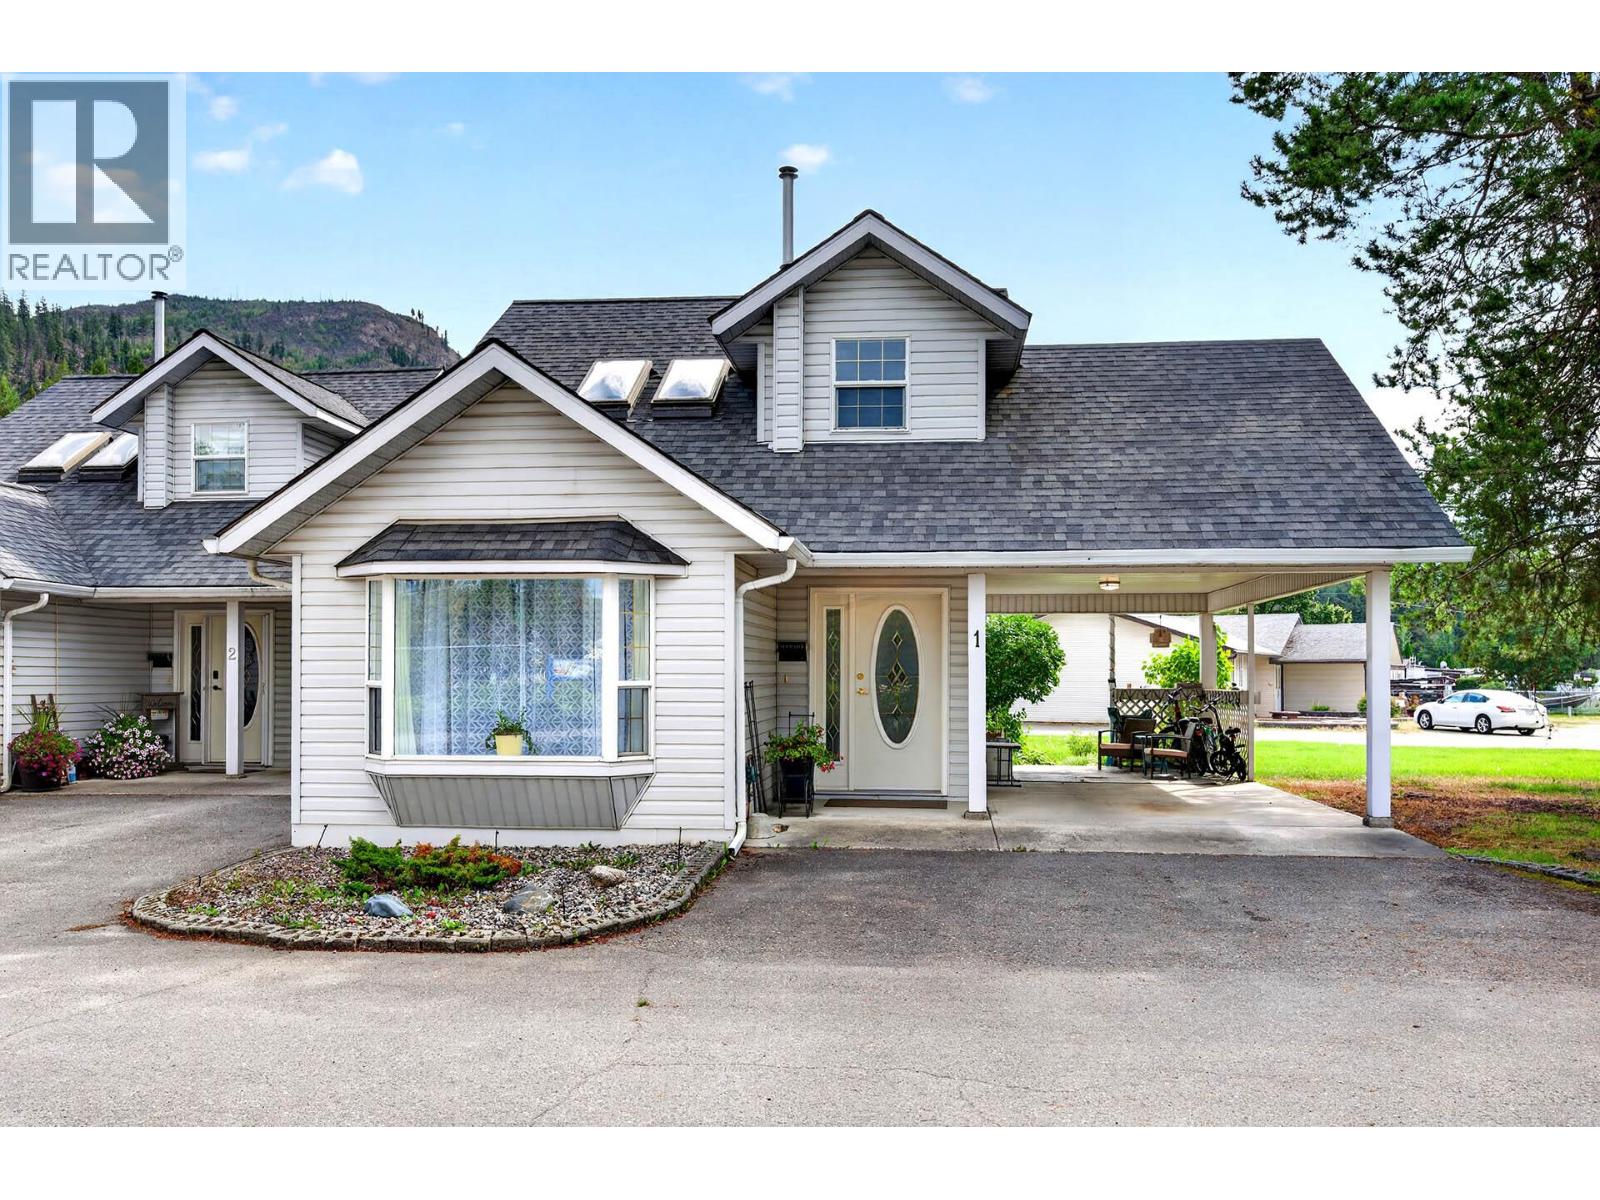
Welcome to this charming one-bedroom home in Elmadine Estates, a small seven-unit complex tucked into a convenient central location in Barriere BC. Thoughtfully updated and freshly refreshed, this lovely home offers comfortable main-floor living with a welcoming living room, functional kitchen, spacious bedroom and full 4-piece bathroom. Fresh paint and new matching flooring throughout create a clean, cohesive feel that is ready to enjoy. Adding to the appeal is the generous loft above, offering wonderful flexibility for a home office, hobby space, reading room, additional storage or a space to suit your lifestyle. A covered carport provides convenient parking right at home. Located within easy walking distance of the shops, bank and everyday amenities of town, this is a wonderful option for those looking for a simpler, more manageable lifestyle without giving up convenience. Elmadine is a 55+ complex with a self-managed strata and monthly strata fees of $312 with 10-25% proposed increase in the new year. The roof was replaced in 2015 and the hot water tank in the home in 2024. Comfortable, cared for and ideally located, this is a lovely place to settle in and enjoy all that Barriere has to offer. Sometimes, the perfect next chapter is a simpler one. Come see why this charming 55+ townhouse could be just the right fit for you. Call today to make an appointment, I’d love to show you around! (id:63400)
10663 138 Street
Surrey, British Columbia
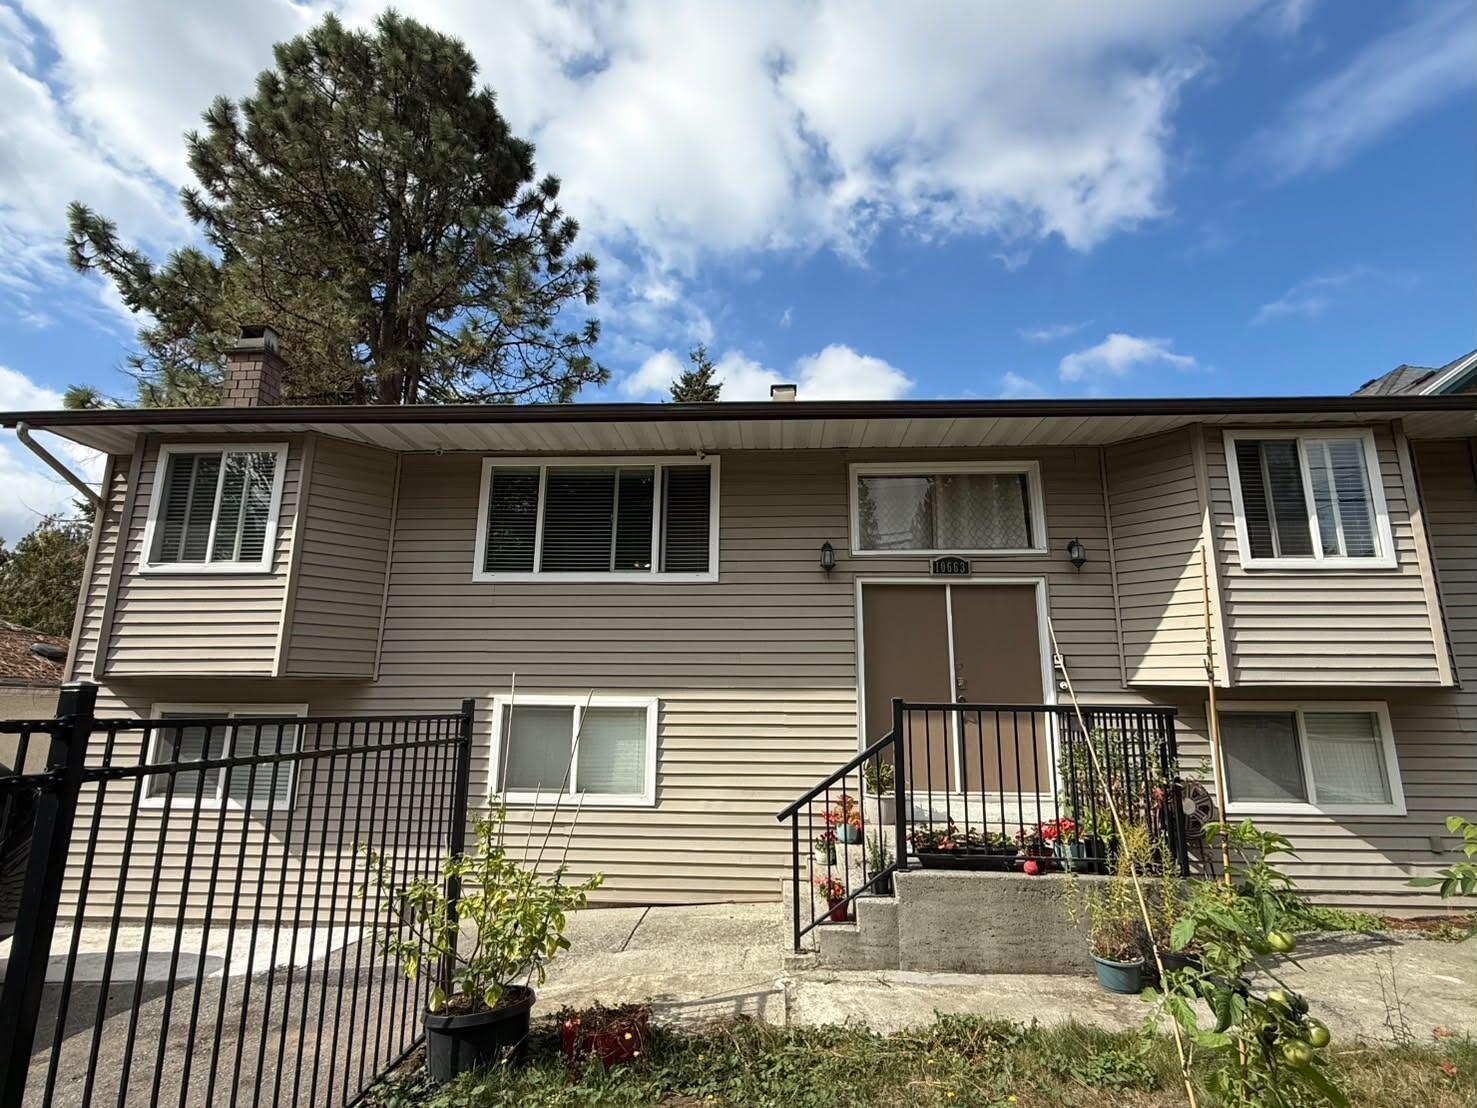
Renovated 6 bedrooms basement home with huge family and living room. Close to Guildford mall, Superstore, Forsyth Road Elementary School and Sky Train. Exceptional development opportunity in the heart of Surrey City Centre! An ideal investment for future growth! OCP multifamily, low to Mid Rise up to 2.5 FAR. Perfect property to hold, use it for daycare or property rental. (id:63400)

104 5717 152 Street
Surrey, British Columbia
Exceptional opportunity to acquire a profitable and well-established Indian fusion restaurant in the Panorama area. This turn-key business features a recognized concept, loyal customer base, and strong presence in the community. The restaurant includes a fully equipped commercial kitchen, quality fixtures and equipment, established operating systems, and a professionally maintained space designed for efficient day-to-day operations. With consistent demand for modern Indian cuisine, takeout, and delivery services, this is an excellent opportunity for an owner-operator or investor seeking a proven business with future growth potential. Further details are available upon signing an NDA. Do not approach the staff or owner directly. (id:63400)
470 Heck Hill Rd
Mayne Island, British Columbia
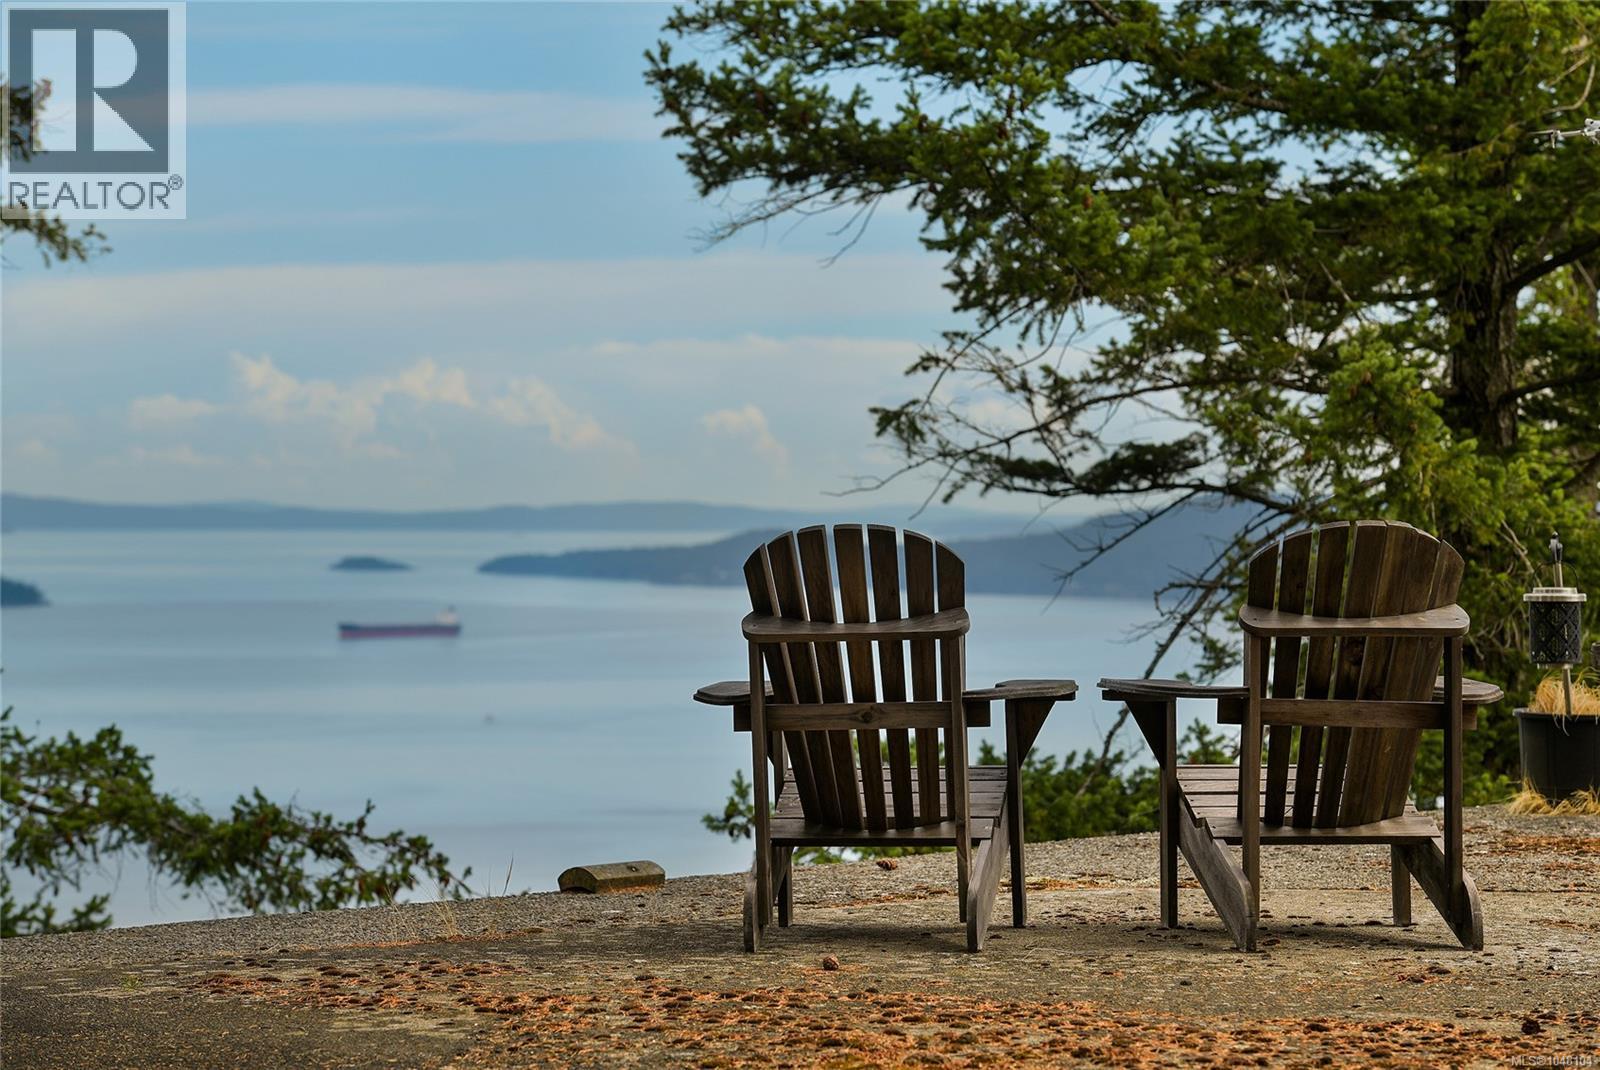
Looking for ultimate, breathtaking views? Here it is! Come for a walk about on this 10 acre bare land property and start planning your development ideas or keep it simple and use it as a recreational property. Bring your trailer, install a septic system, hook up to the well and power that are already in place and enjoy the fantastic southern exposure with the sun shining all year round. Come Feel the Magic! (id:63400)
5150 Hastings Street
Burnaby, British Columbia
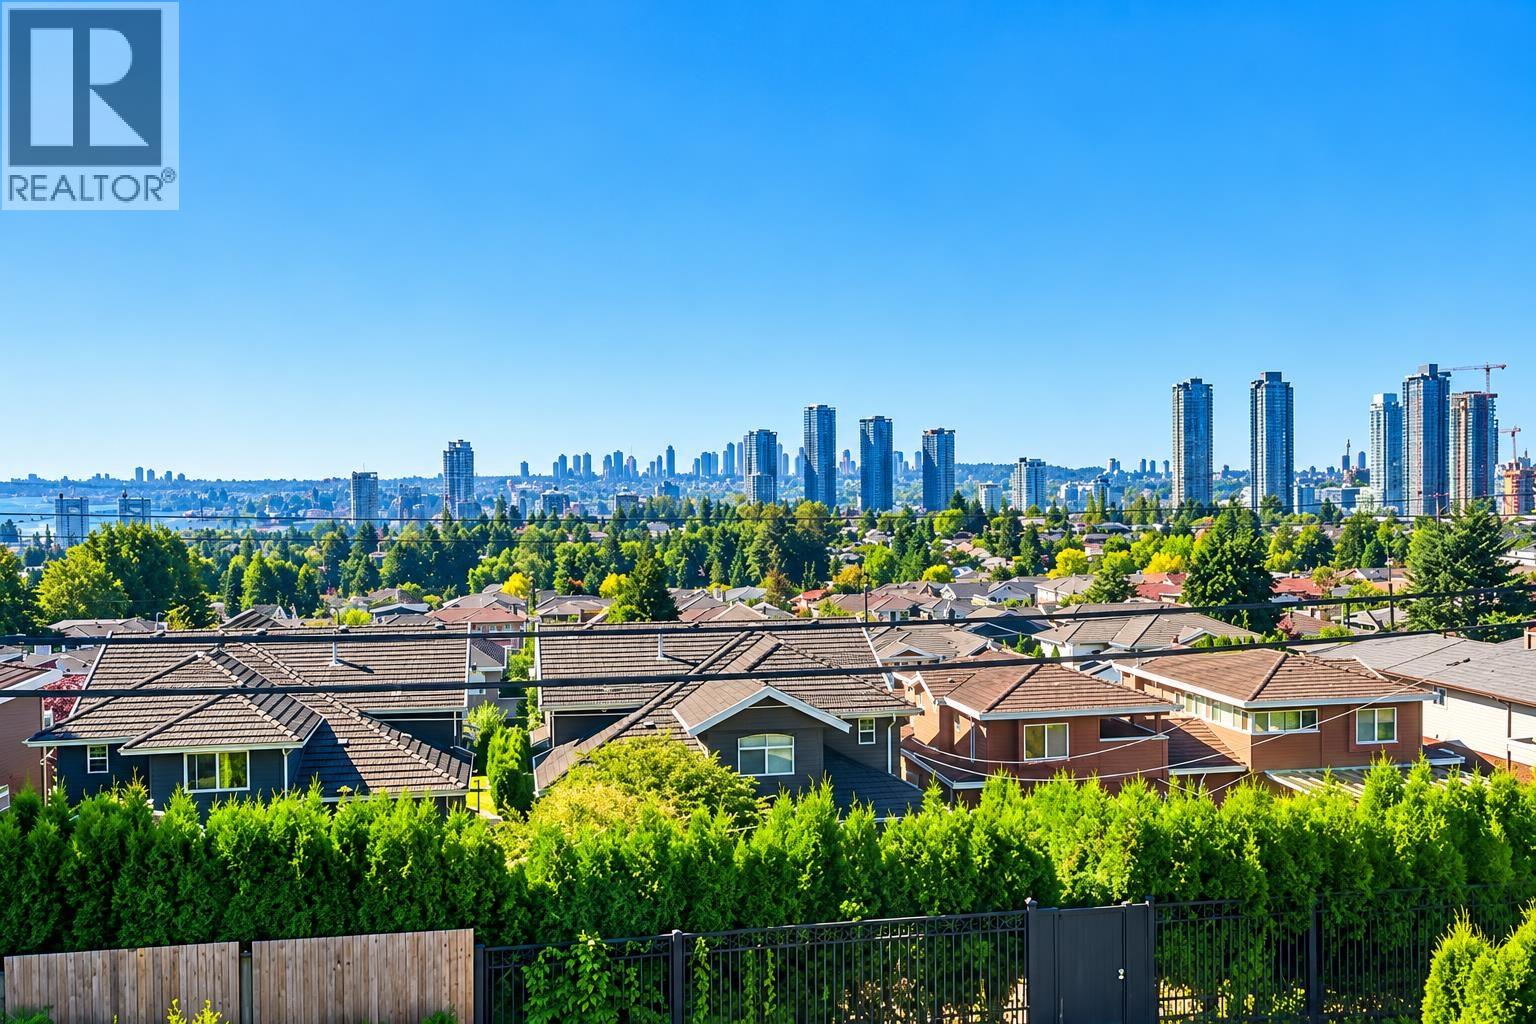
AMAZING VIEWS! Top-floor SOUTH EAST CORNER 2 bedroom with a functional layout, warm ambience and spacious patio displaying stunning Metrotown VIEWS. This townhouse style apartment sits on the quiet side of the building, away from Hastings, offering peace and privacy. Features include in-suite laundry, secured parking and oversized storage. Strata fee covers heat and hot water. Recent updates: Exterior paint (2021 ), new decks (2023), new south-side roof (2025). Pet-friendly strata in vibrant Capitol Hill just steps to Hastings shops and restaurants, near Eileen Daily Community Centre, parks, Brentwood, SFU, and Transit at your doorstep. Contact us for your private showing. (id:63400)
5687 Big Bear Ridge
Nanaimo, British Columbia
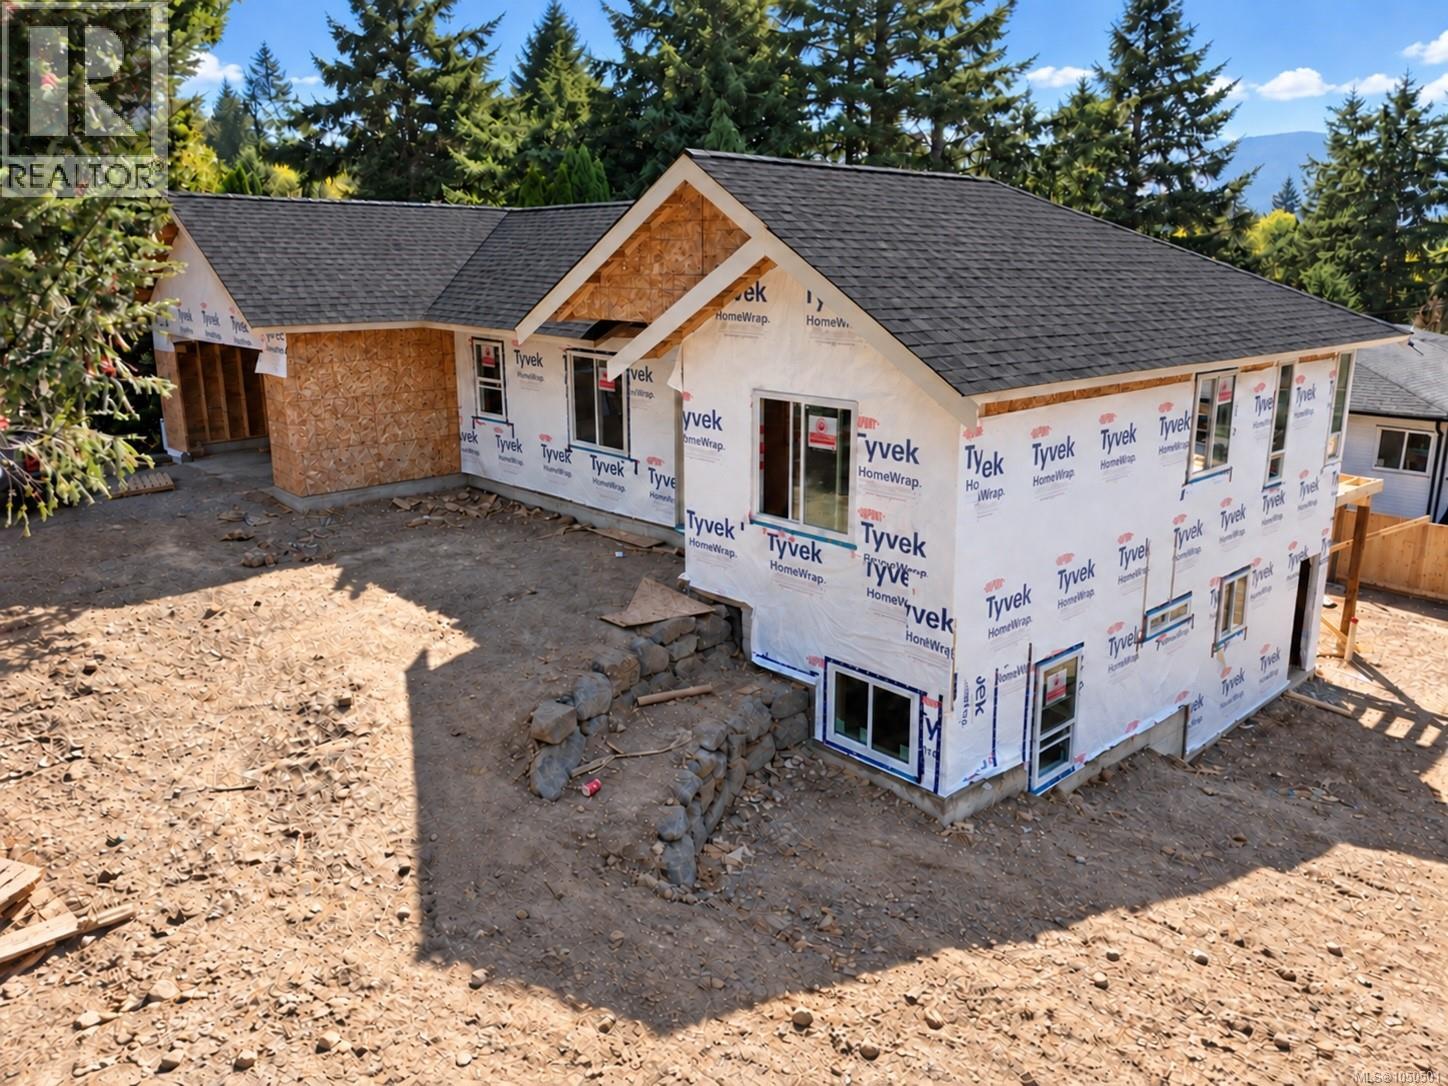
Impressive Level entry/ walk out Basement Home located on a 7653 sqft corner lot. Here is a unique opportunity to own this large 3165 sqft home with 6 bedrooms including 2 bedroom legal suite. The Main floor consists of 1537 sqft & is equipped with a large great room featuring 10 ft ceilings with distant mountain views. Also on this level; hardwood floors, linear fireplace, dream kitchen w/ granite counter tops, large center island & shaker style cabinetry with wood moulding accents, large master bdrm featuring separate his & her walk in closets, ensuite bathroom w/ dual vanities, glass shower & soaker tub. The lower level features an additional bedroom for use of the upstairs + 16x18 family room, storage space & large 2 bedroom suite with lots of parking. There is still time to pick your finishes. Measurements approx. & should be verified. (id:63400)
132 12040 68 Avenue
Surrey, British Columbia
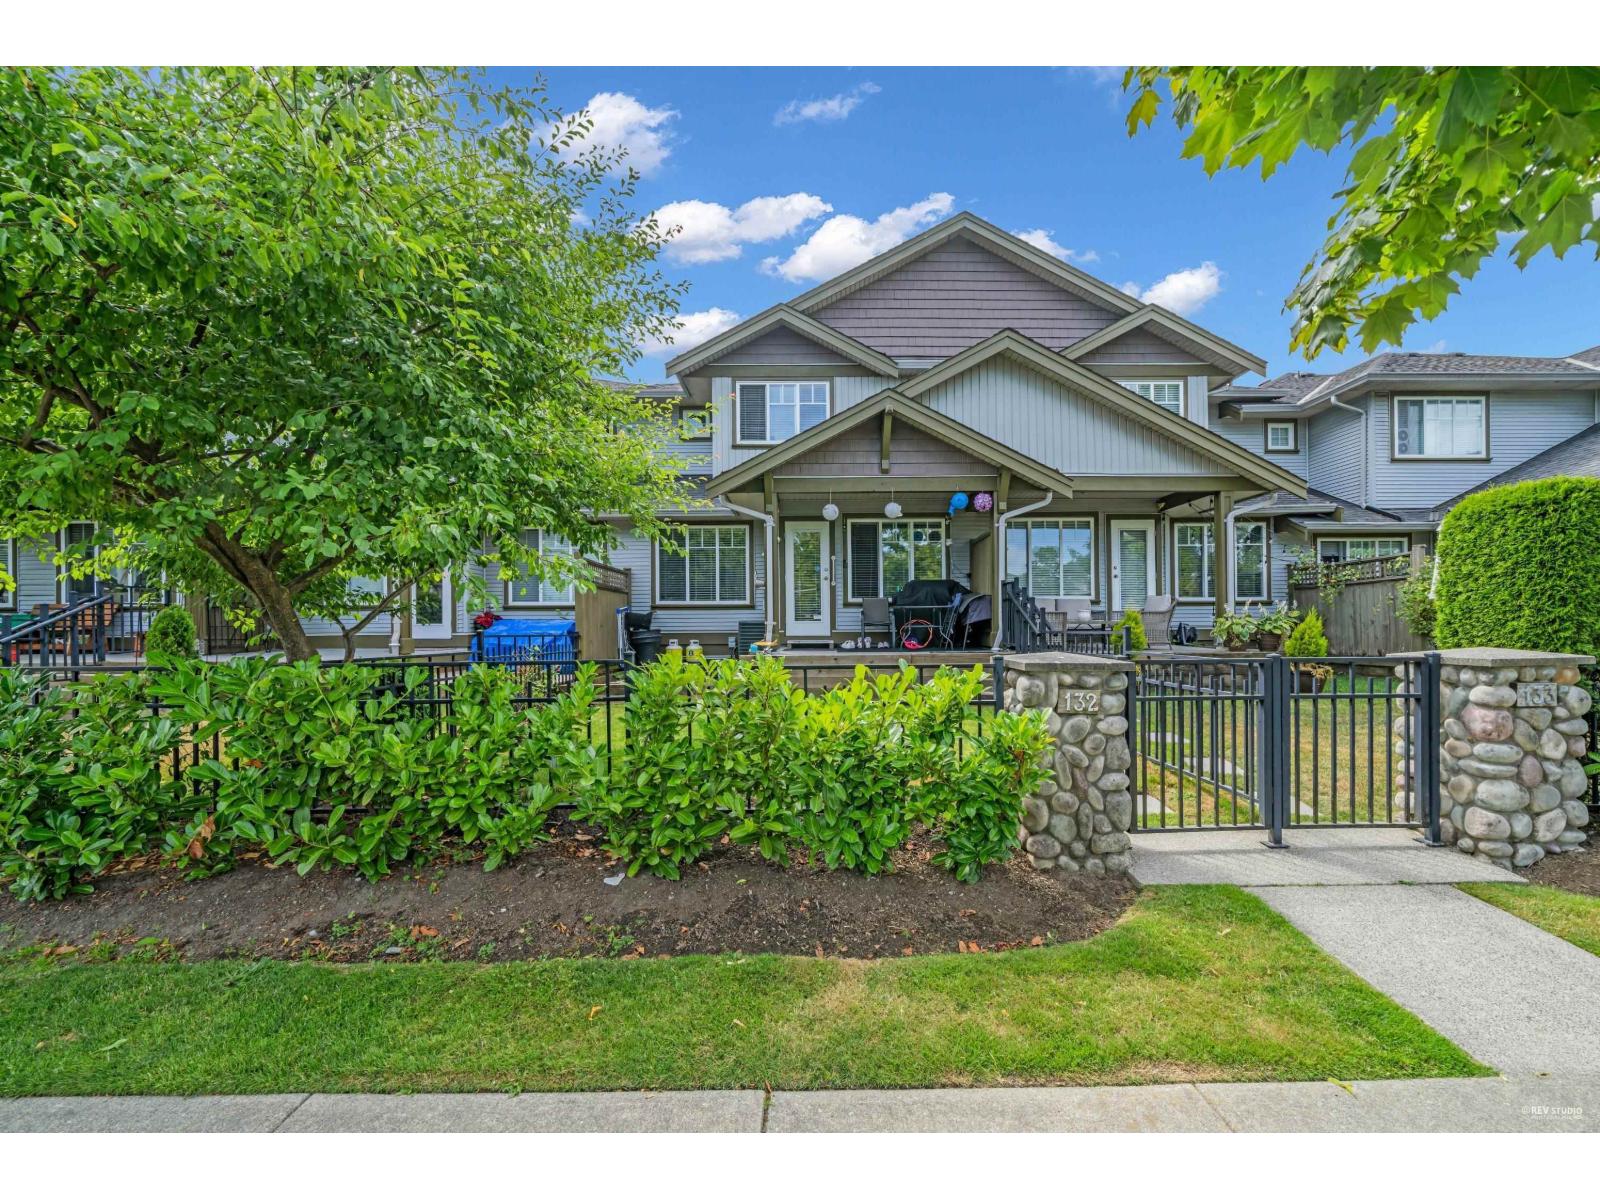
Welcome to Terrane! This beautifully renovated 2,264 sq. ft. townhome offers the space and comfort of a detached home, featuring extensive 2023 updates including new flooring, fresh paint, modern lighting, a stylish kitchen with stainless steel appliances, and built-in air conditioning for year-round comfort. With 4 spacious bedrooms, 4 bathrooms, and a fully finished basement complete with a large recreation room and full bath, this home provides exceptional flexibility for families, guests, or a home office setup. Move-in ready and ideally located close to schools, parks, shopping, and everyday amenities, this home perfectly blends space, style, and convenience. (id:63400)
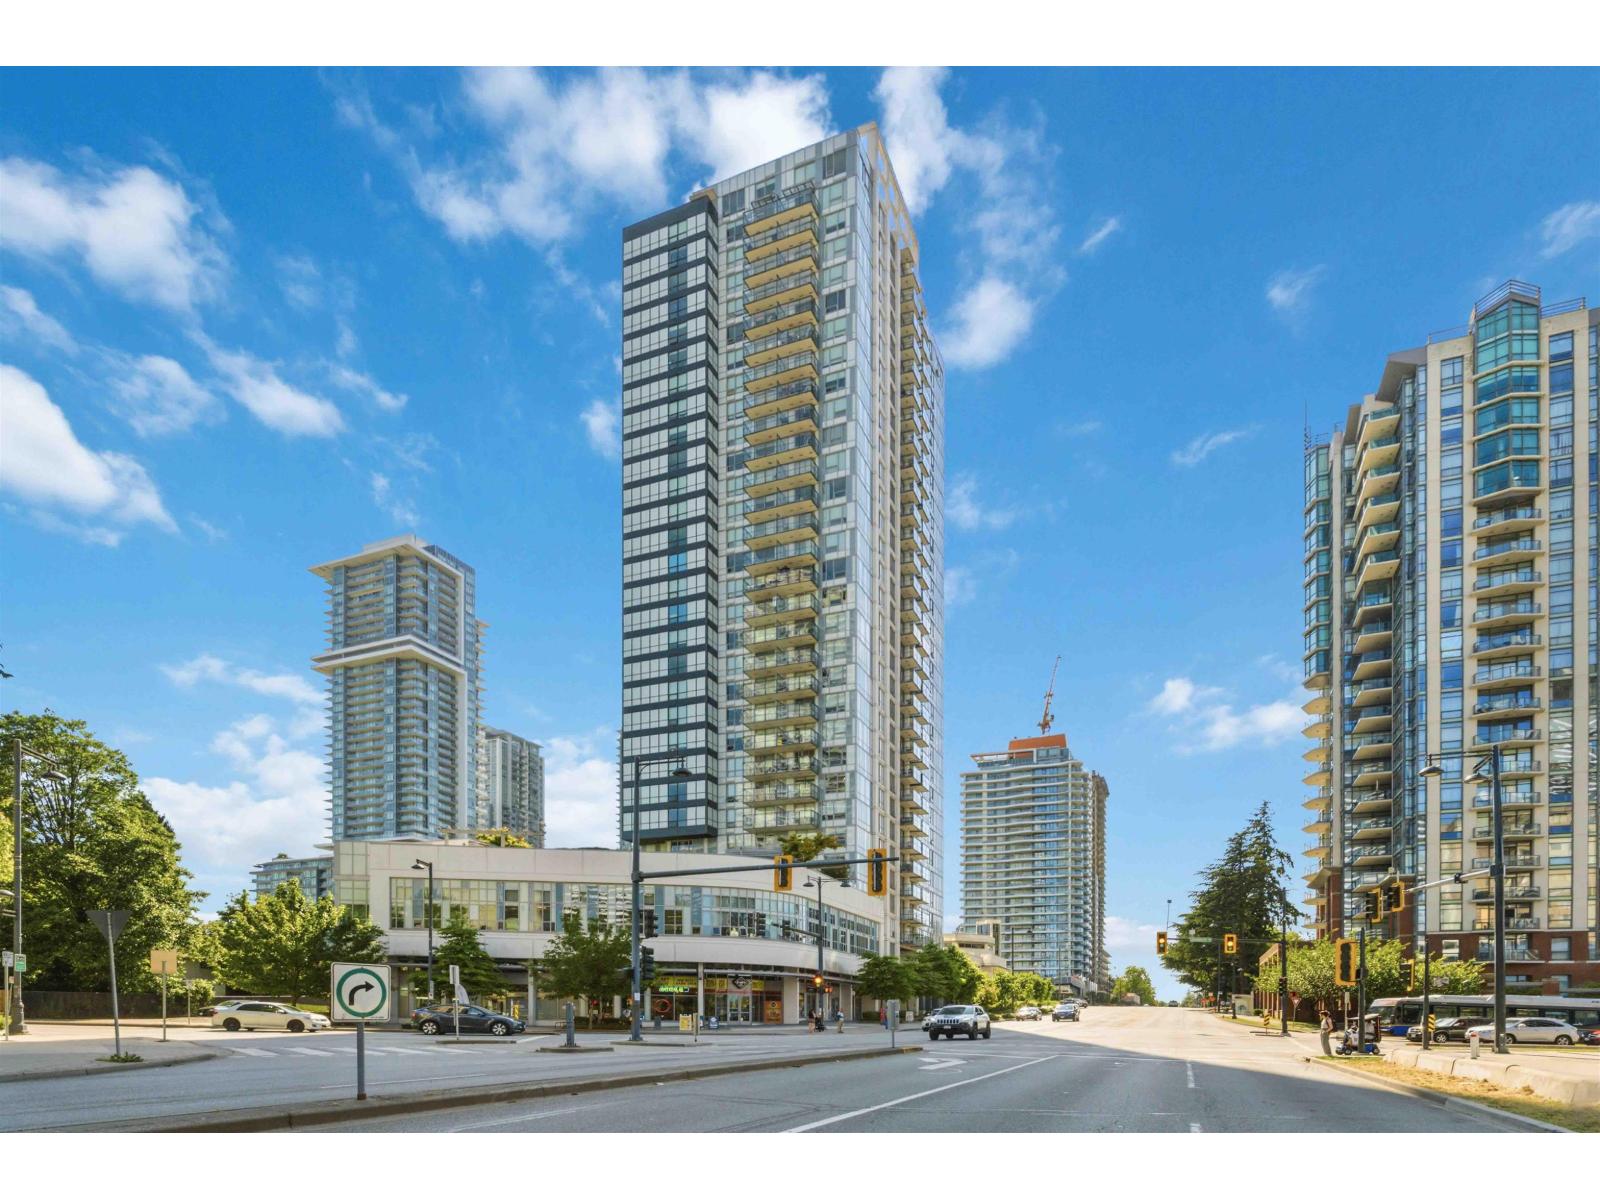
3301 13398 104 Avenue
Surrey, British Columbia
Luxury living in the Sky! Welcome to unit 3301 at the Alumni Tower in University District by Bosa. Situated at an unbeatable location in Surrey Central, this 1 bed 1 wash North facing home has it all.panoramic views (City & North Shore Mountains), 9' high ceilings complimented by floor to ceiling windows, smart versatile built-in furniture, a large private balcony, 1 parking stall & bike locker! Complex amenities include on-site concierge, gym/fitness centre, lounge, party room & rooftop garden great for summer BBQs! Surrey Central Mall, Public transit (Skytrain & bus loop), SFU & KPU Surrey, Library, Recreation Complex and a vast array of dining and entertainment establishments are all at your footstep. Call now for your private tour! (id:63400)
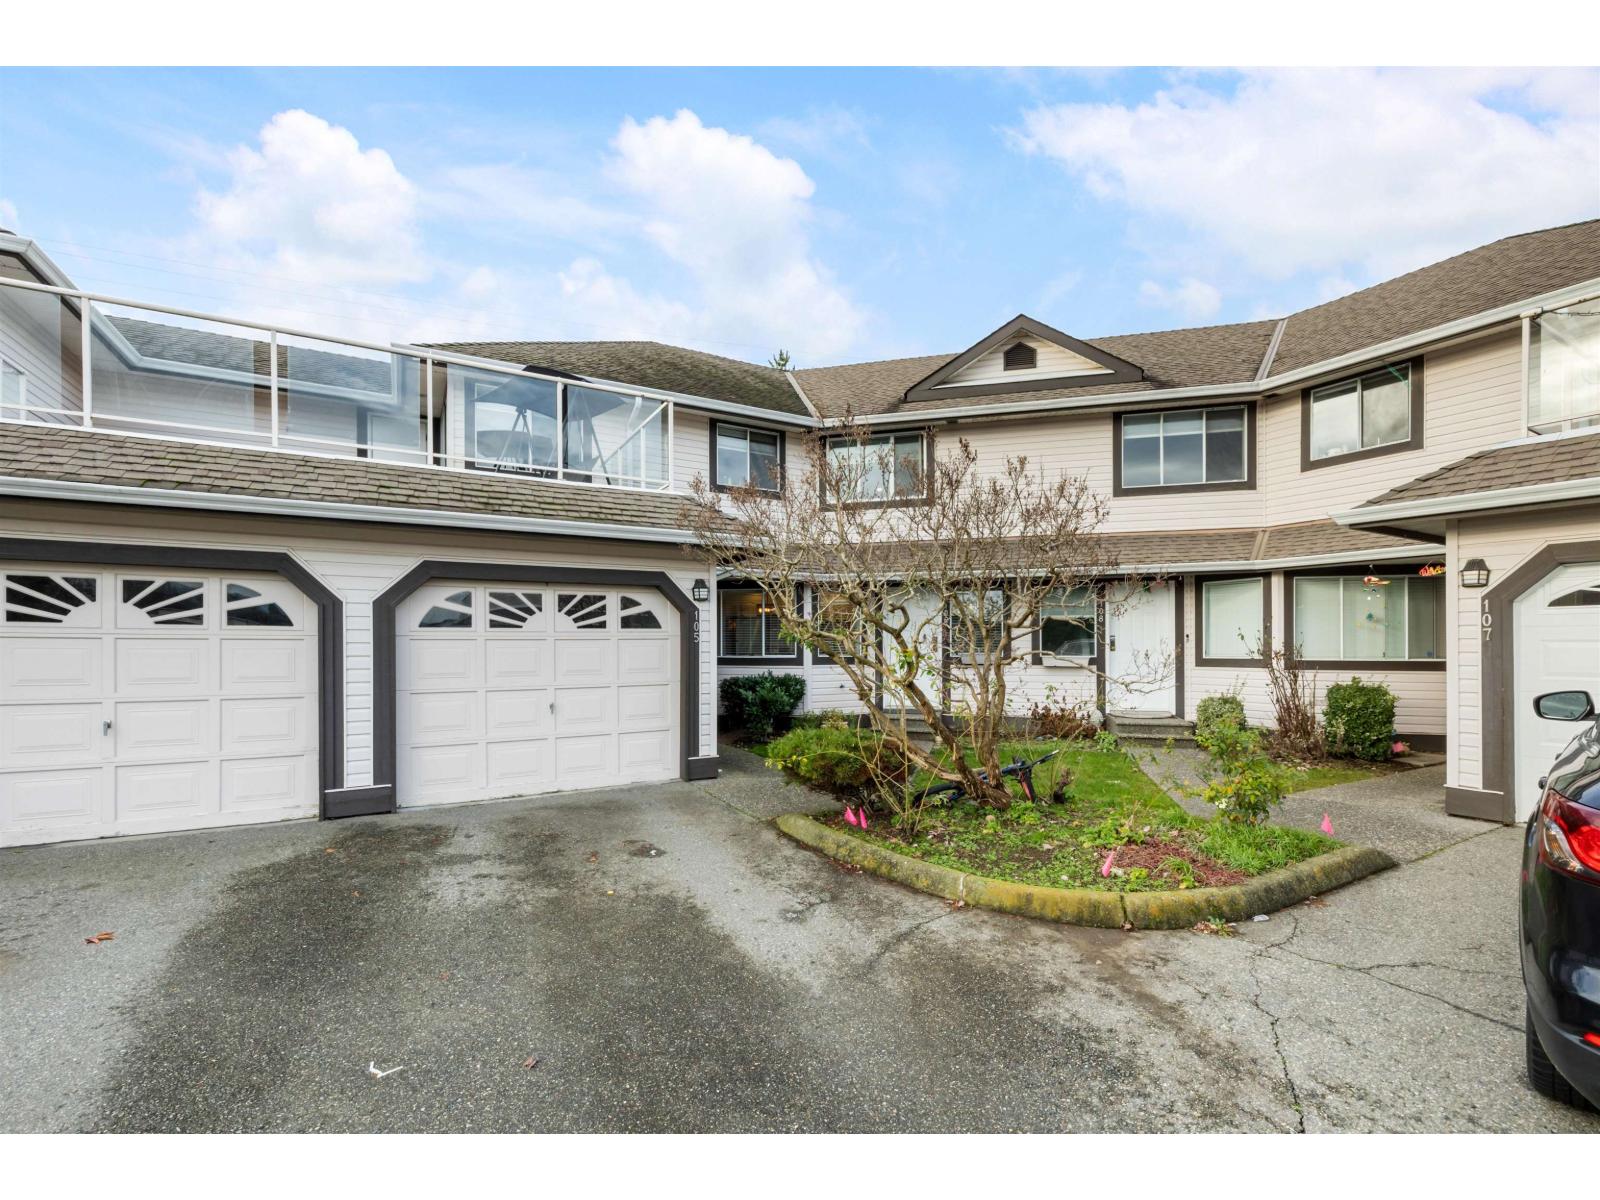
105 3080 Townline Road
Abbotsford, British Columbia
OVER 3,000 SF RANCHER STYLE TOWNHOME WITH FULL BASEMENT AT THE GABLES! A great layout on this one with Primary Bedroom on the main floor along with a second large Bedroom, Kitchen with Nook and large open Living/Dining area opening to your west facing patio. The Primary Bedroom has ensuite and steps out to your patio as well. Downstairs is massive as well with large Rec Room, Media Room, and Flex room which could be a bedroom, in addition to a large storage room. Great location minutes to the freeway, recreation and all the shopping you need. Single garage with additional parking spot and the complex has ample visitor parking. Many updates in recent years and kept in great shape! Don't miss it. (id:63400)
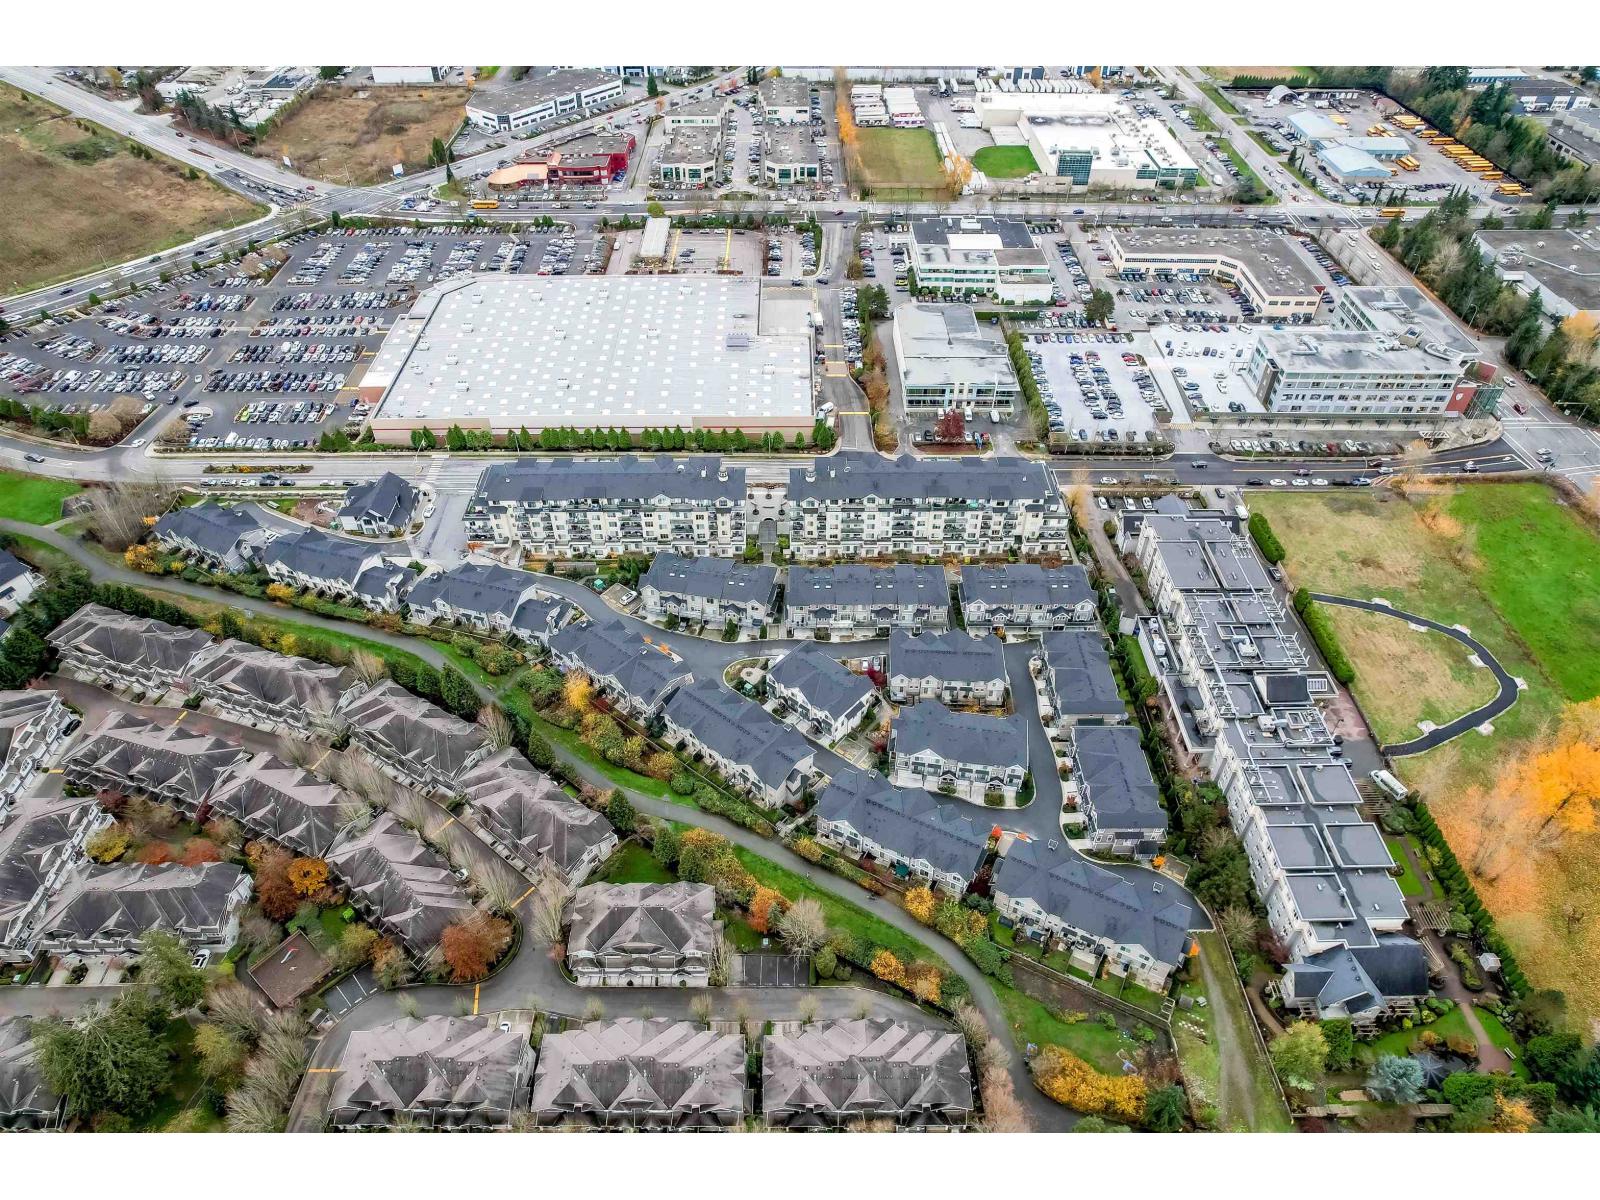
74 20487 65 Avenue
Langley, British Columbia
Spacious and Bright Corner townhouse at vibrant Township Commons! Meticulously maintained and shows like new but no GST! Nearly 1200sf in living space, quiet, Super functional and open layout features open concept chef-inspired kitchen with quality finishing glossy cabinets, quartz counters and deep sink plus S/S appliances! Still under New Home Warranty Brand new upgraded Washer and Dryer, Modern ceiling Lights. Across the street from Costco & steps away from Walmart, Save-on-Food, and future Langley skytrain!! Amenities inch clubhouse, gym, party room etc. Catchment: Peter Ewart Middle School & R.E. Mountain Secondary. (id:63400)
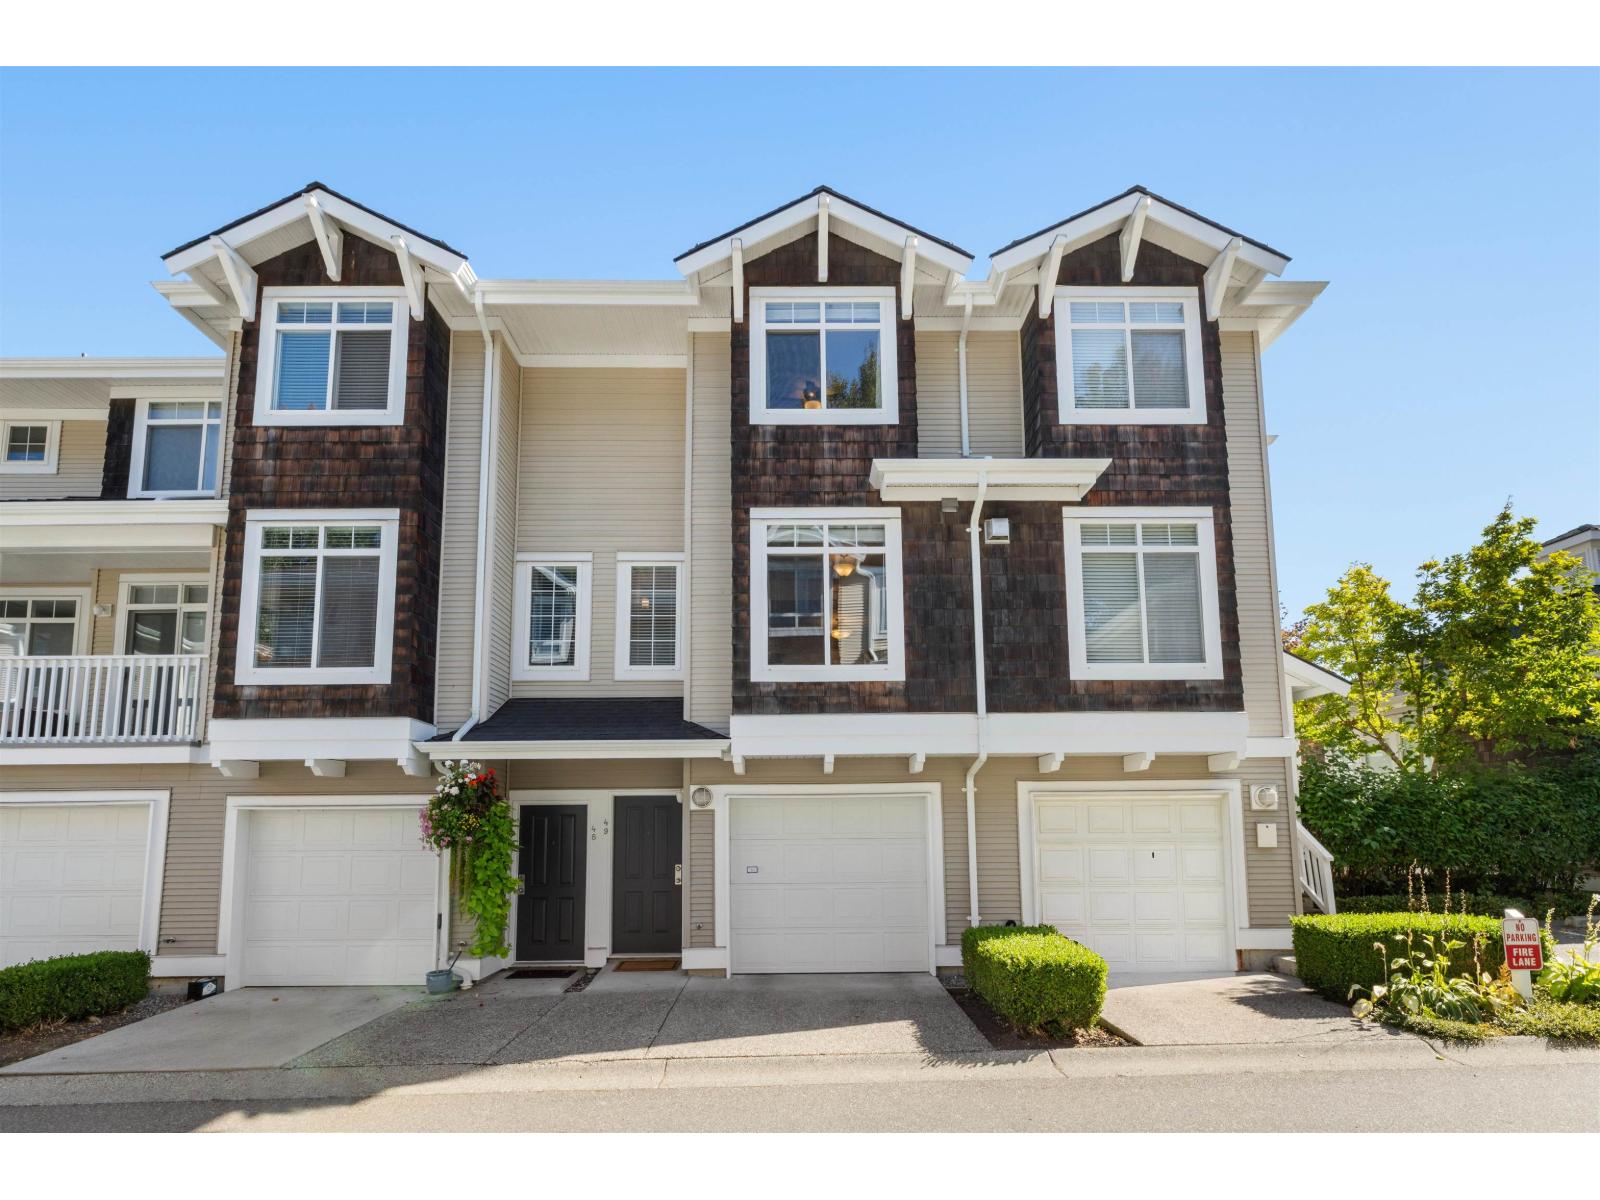
49 15030 58 Avenue
Surrey, British Columbia
WELCOME to SUMMERLEAF in Sullivan Station! This bright and spacious 2 bedroom, 2 bath, 2 parking townhouse is a great alternative instead of a condo for the same Value! This orginal owner has kept this home in meticuous showroom condition and this is first time offered for resale! Great layout with large windows allowing loads of light, gas fireplace in living room & beautiful back deck to enjoy a morning coffee overlooking the private complex greenspace! Warm paint tones throughout, laminate floors & oversized ceilings. White kitchen with stainless steel appliances & room for your eating table! 3 generous sized rooms upstairs. Great primary suite with double closets & 3 piece ensuite. Double tandem garage w extra storage. Updated roof & hotwater tank. Walk to YMCA, shops & Fresh Street! (id:63400)
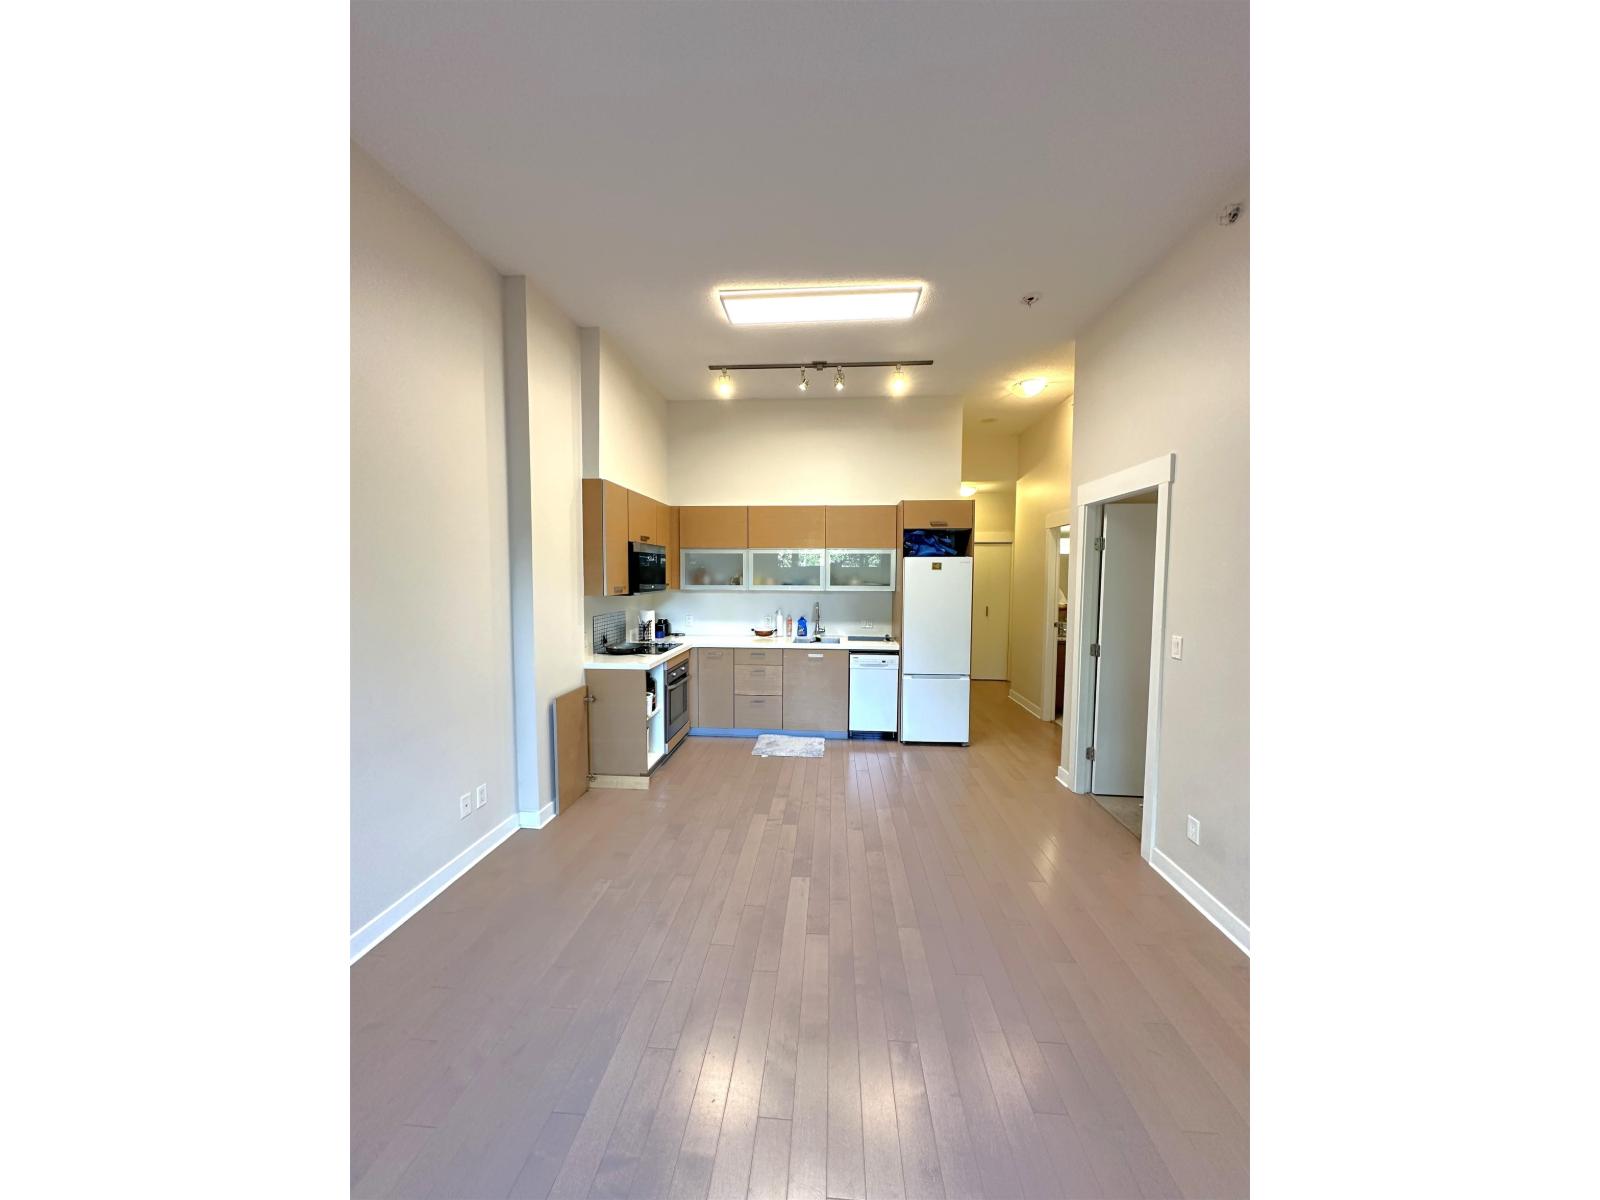
102 13380 108 Avenue
Surrey, British Columbia
Location! Location! Location! 1 minute walk to Gateway Station. FUTURE UBC CAMPUS just a sky train away! Tall 12' ceilings make the unit feel extra spacious! Open concept and functional floor plan with floor with den. 1 to 2 stops away on sky train takes you to SFU, KFU, City Hall, City Central Shopping Centre, T&T, Walmart, Centre Library, banks, restaurants, you know it! MUST SEE! (id:63400)
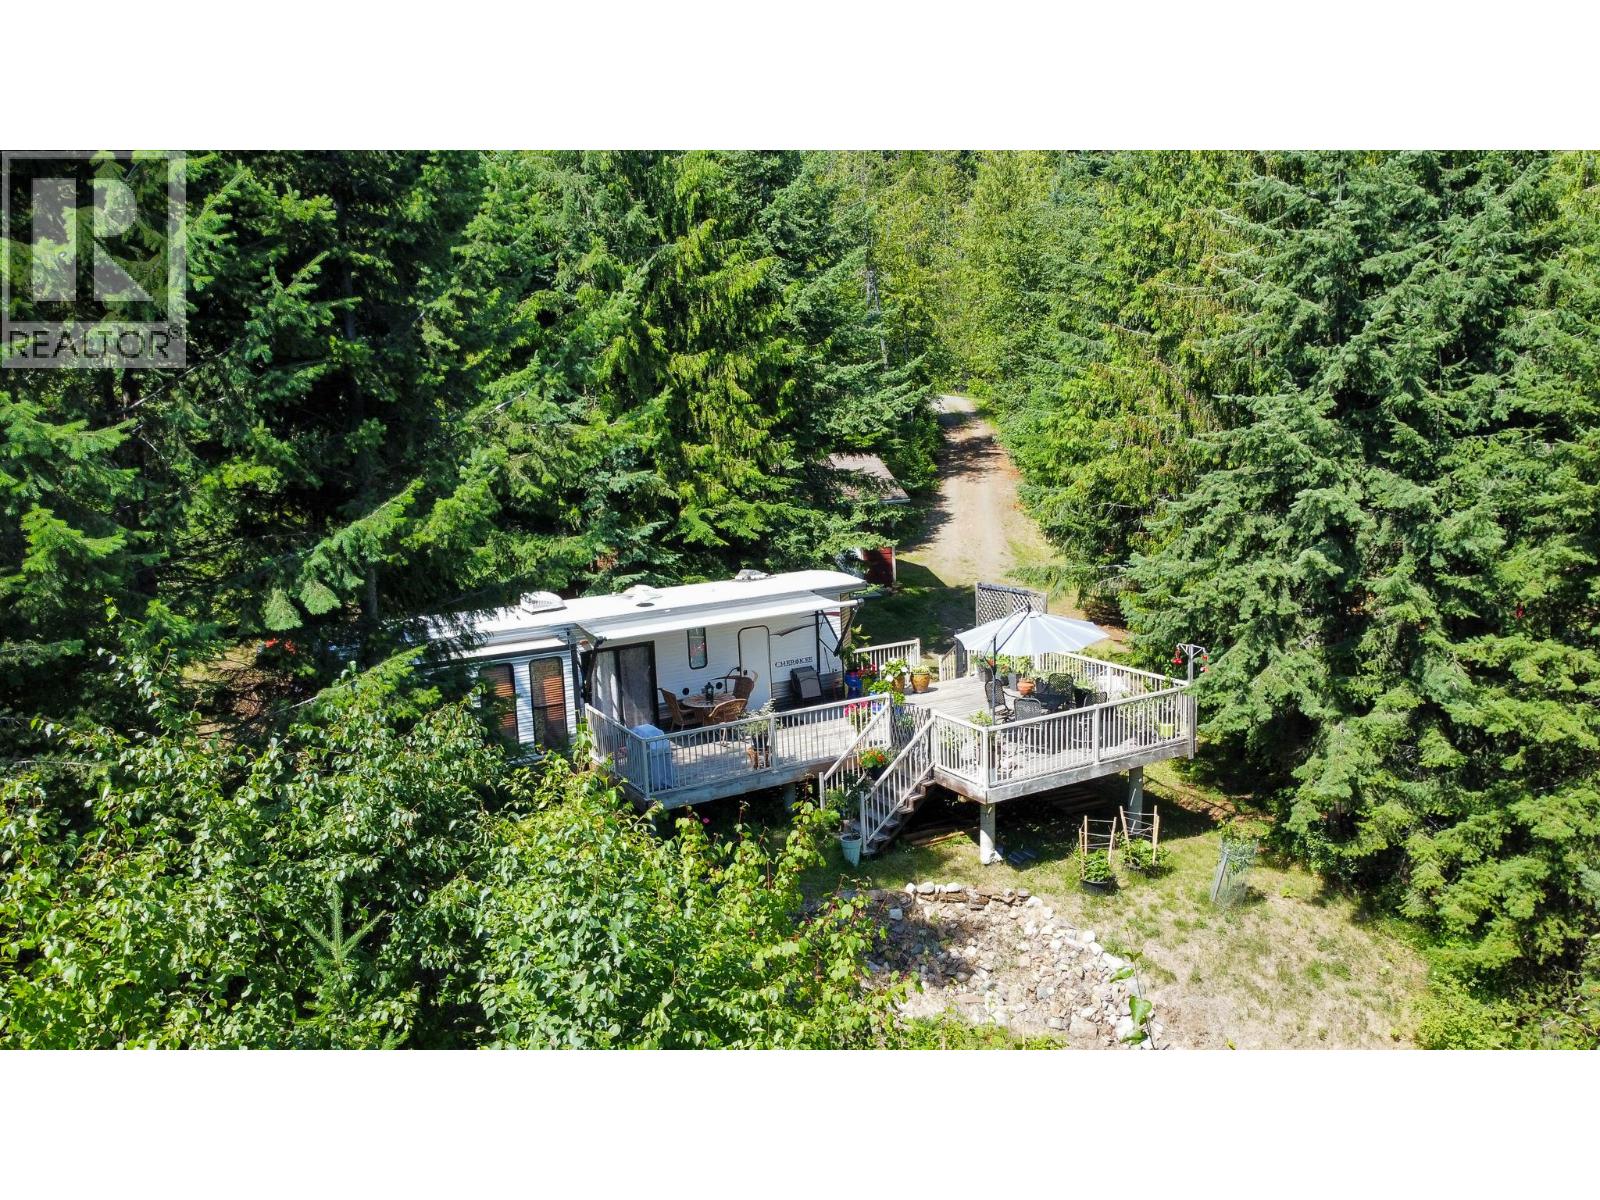
6240 Lake Street
Kaslo, British Columbia
6240 Lake Street – Lakeside Living with Mountain Views and Endless Possibilities. Set on a beautifully landscaped 0.632-acre lot, this versatile property blends privacy, functionality, and stunning natural beauty and is just minutes from the lakeside village of Kaslo, BC. With panoramic views of Kootenay Lake and the Purcell Mountains, and only a short walk down to the water’s edge, this is a place to truly relax and enjoy the Kootenay lifestyle. Surrounded by manicured gardens, the property provides the perfect setting for peaceful living, family gatherings, or entertaining. Whether you’re seeking a full-time residence, a tranquil retirement retreat, or an income-generating vacation rental, this property offers endless flexibility. A major bonus is the detached shop, equipped with 200-amp electrical service and roughed-in plumbing, ideal for hobbies, business use, or future guest space. The septic system is in excellent condition, and water is currently drawn from a large on-site reservoir, with the option for lake intake if desired. Don't miss this opportunity to own a private slice of paradise complete with incredible views, walkable lake access, and space to grow in one of BC’s most beautiful and welcoming communities. (id:63400)
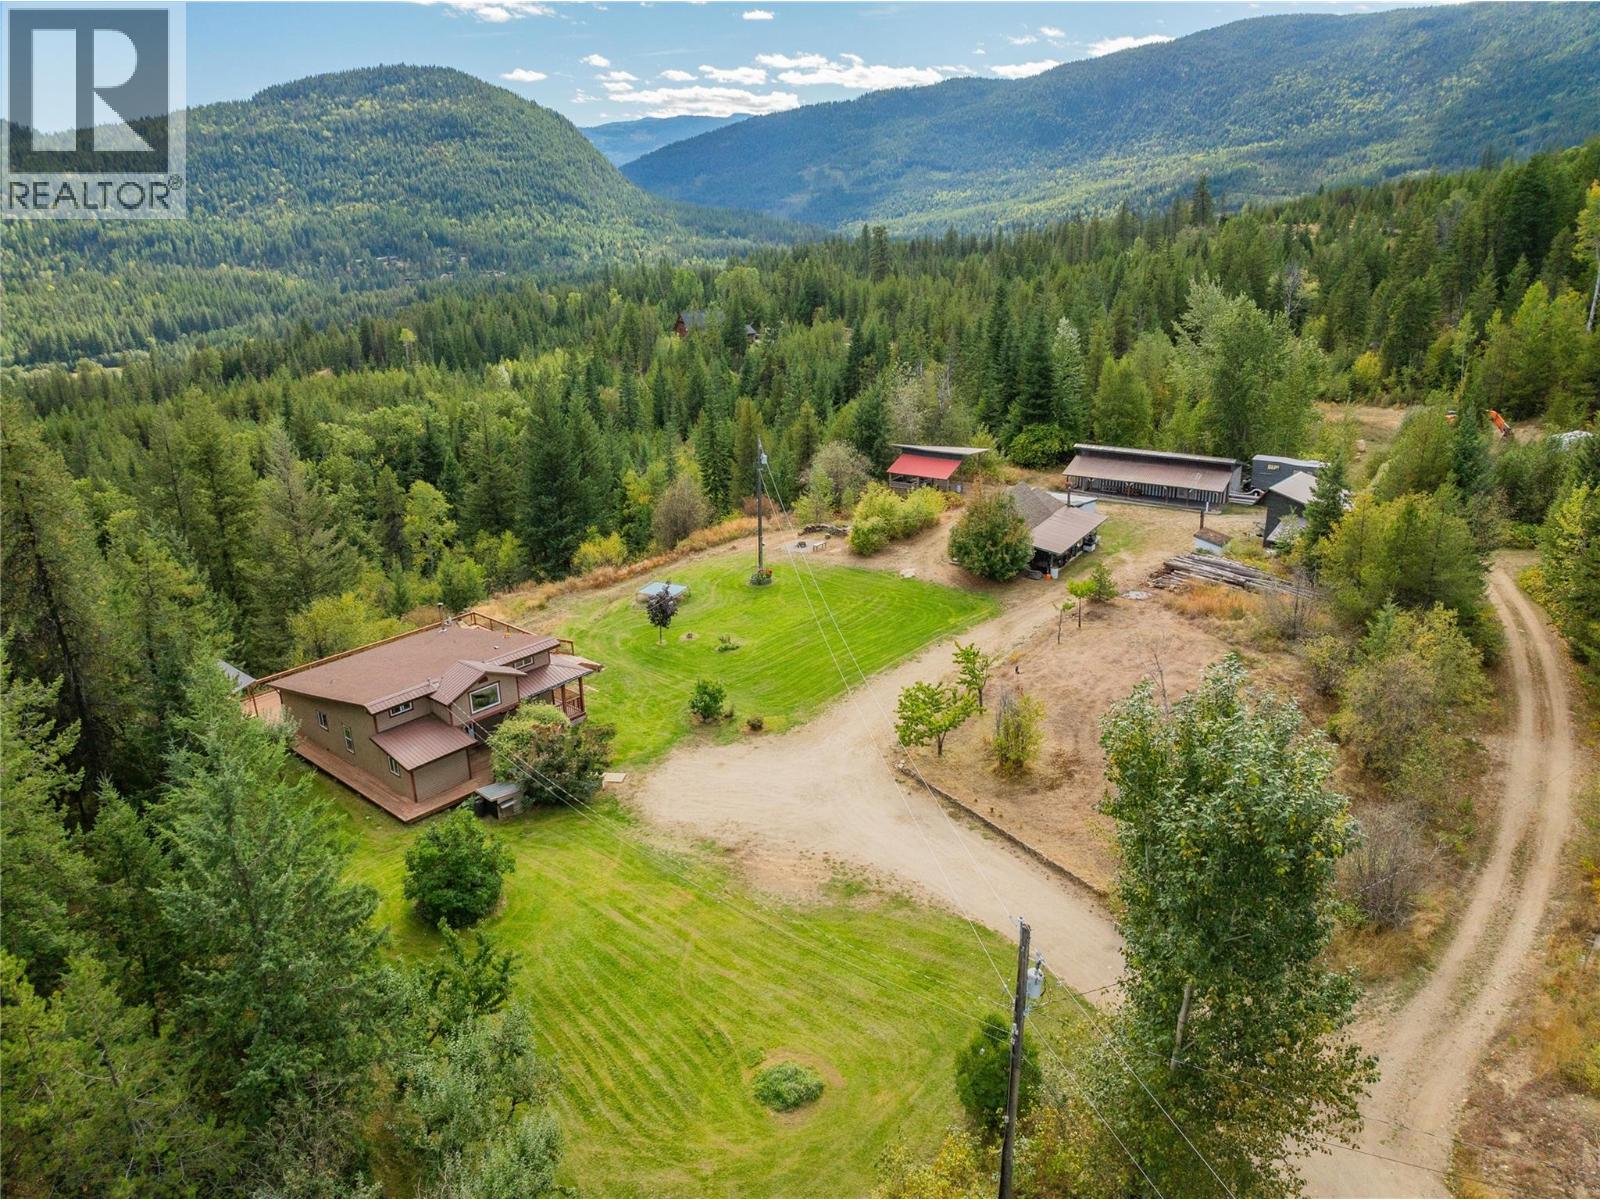
2396 Nault Road
Pass Creek, British Columbia
Breathtaking 15.4-acre show stopper! Multi-home sunny property in the open Pass Creek Valley, just 15 mins from Castlegar. This rare large acreage offers stunning views, excellent sun exposure, rental income, privacy and it’s own dirt bike track! Bring the horses, quads, bikes and kids, this property will fit it all. The main farmhouse style home is bright and open, offering 3 bedrooms, 2 bathrooms, a cozy wood stove and a new mini-split system for efficient heating and cooling. Step out onto the expansive new deck and enjoy the panoramic views and sunsets. Home #2: fully renovated and modern 850 sq ft with 2 bedrooms, plus loft, 1 bathroom - currently generating great rental income. Additional amenities include a workshop with power, home gym/office, and several outbuildings for all the toys, in ground sprinkler system, both septic tanks newly pumped. Give your lifestyle a tune up and check out this unique property! (id:63400)
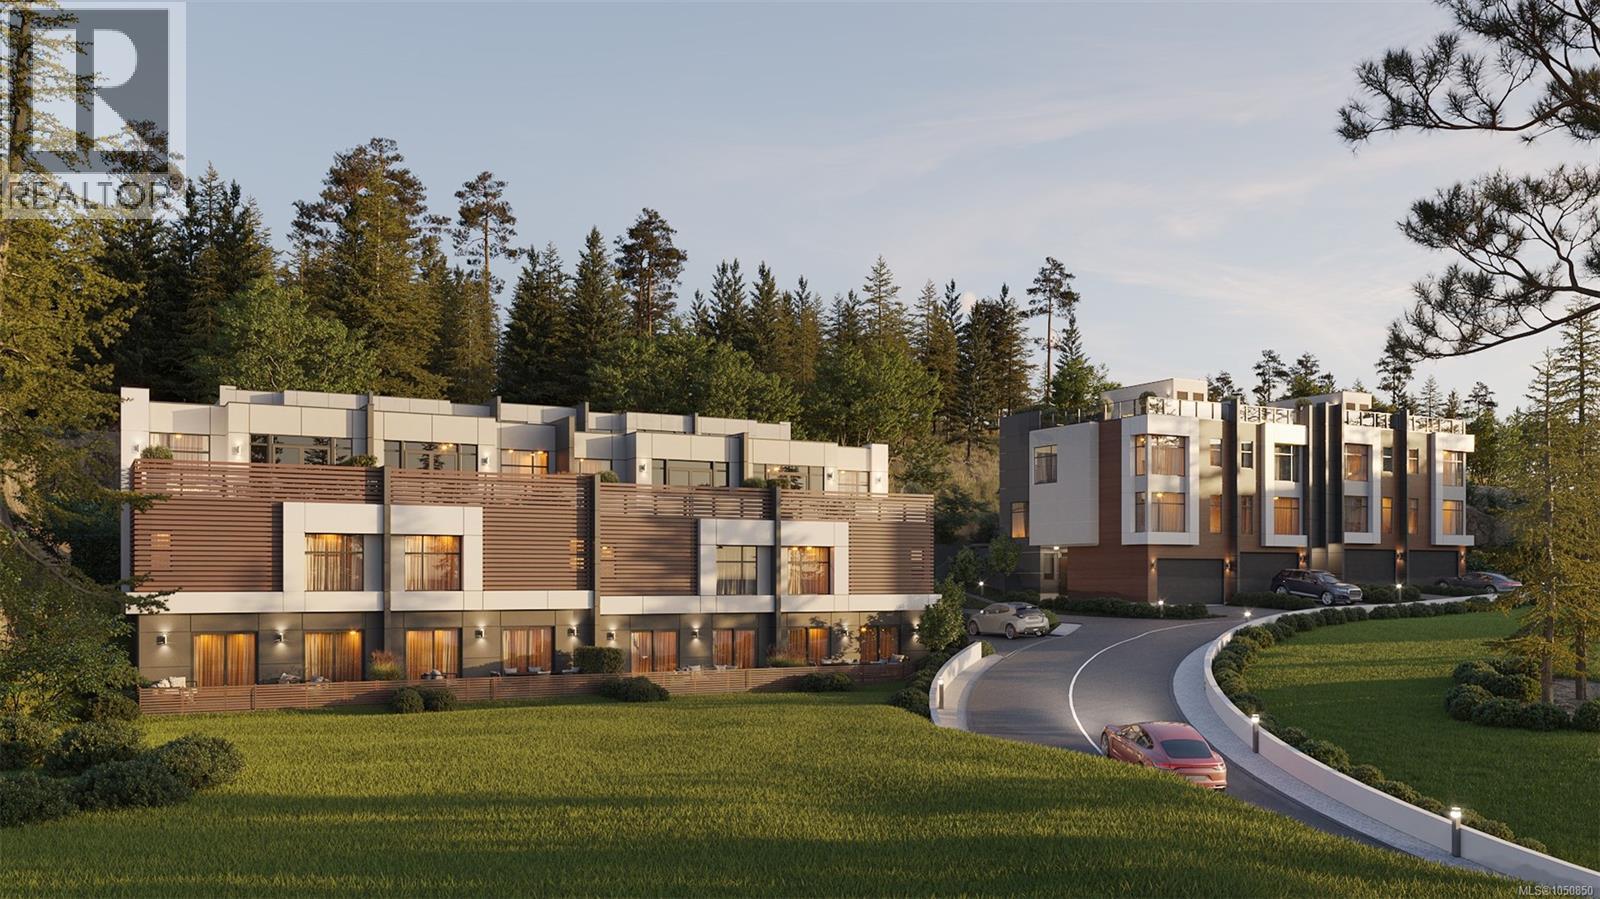
2 2787 Lakeview Terr
Langford, British Columbia
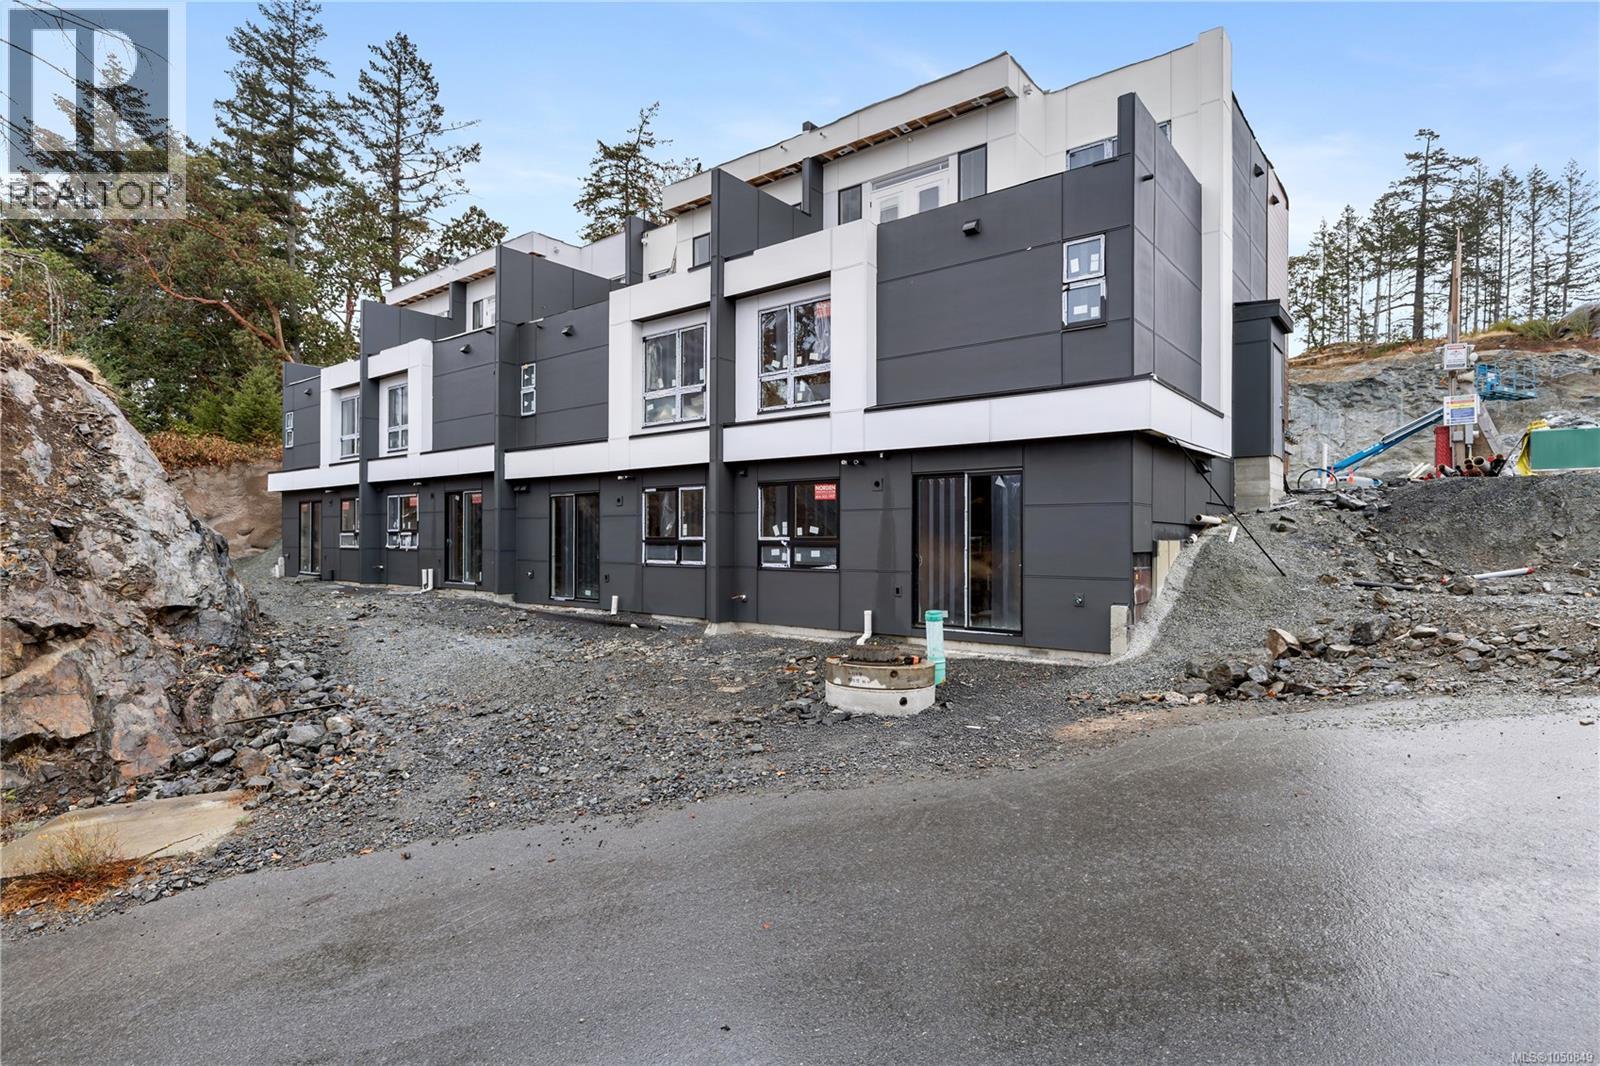
Experience lakeside luxury at The View at Langford Lake, featuring modern two- and three-bedroom townhomes designed with unparalleled style and comfort. Enjoy innovative design, open-concept floor plans, high ceilings, air conditioning, and premium finishes. No detail has been overlooked from the sleek waterfall quartz countertops, built in storage, and high-end appliances, every element has been carefully selected to elevate your quality of living. Situated beside Langford Lake, residents relish in scenic surroundings and stunning rooftop patio views of the lake year-round with optional full kitchen. Situated in the vibrant city of Langford, steps away from the lake and minutes to parks, schools, and shopping, this community offers both convenience and tranquility. Please reach out for Information Package. PRICE + GST and do not walk site without appointment. (id:63400)
4 2787 Lakeview Terr
Langford, British Columbia
Experience lakeside luxury at The View at Langford Lake, featuring modern two- and three-bedroom townhomes designed with unparalleled style and comfort. Enjoy innovative design, open-concept floor plans, high ceilings, air conditioning, and premium finishes. No detail has been overlooked from the sleek waterfall quartz countertops, built in storage, and high-end appliances, every element has been carefully selected to elevate your quality of living. Situated beside Langford Lake, residents relish in scenic surroundings and stunning rooftop patio views of the lake year-round with optional full kitchen. Situated in the vibrant city of Langford, steps away from the lake and minutes to parks, schools, and shopping, this community offers both convenience and tranquility. Please reach out for Information Package. PRICE + GST and do not walk site without appointment. (id:63400)
1525 Smethurst Road
Naramata, British Columbia
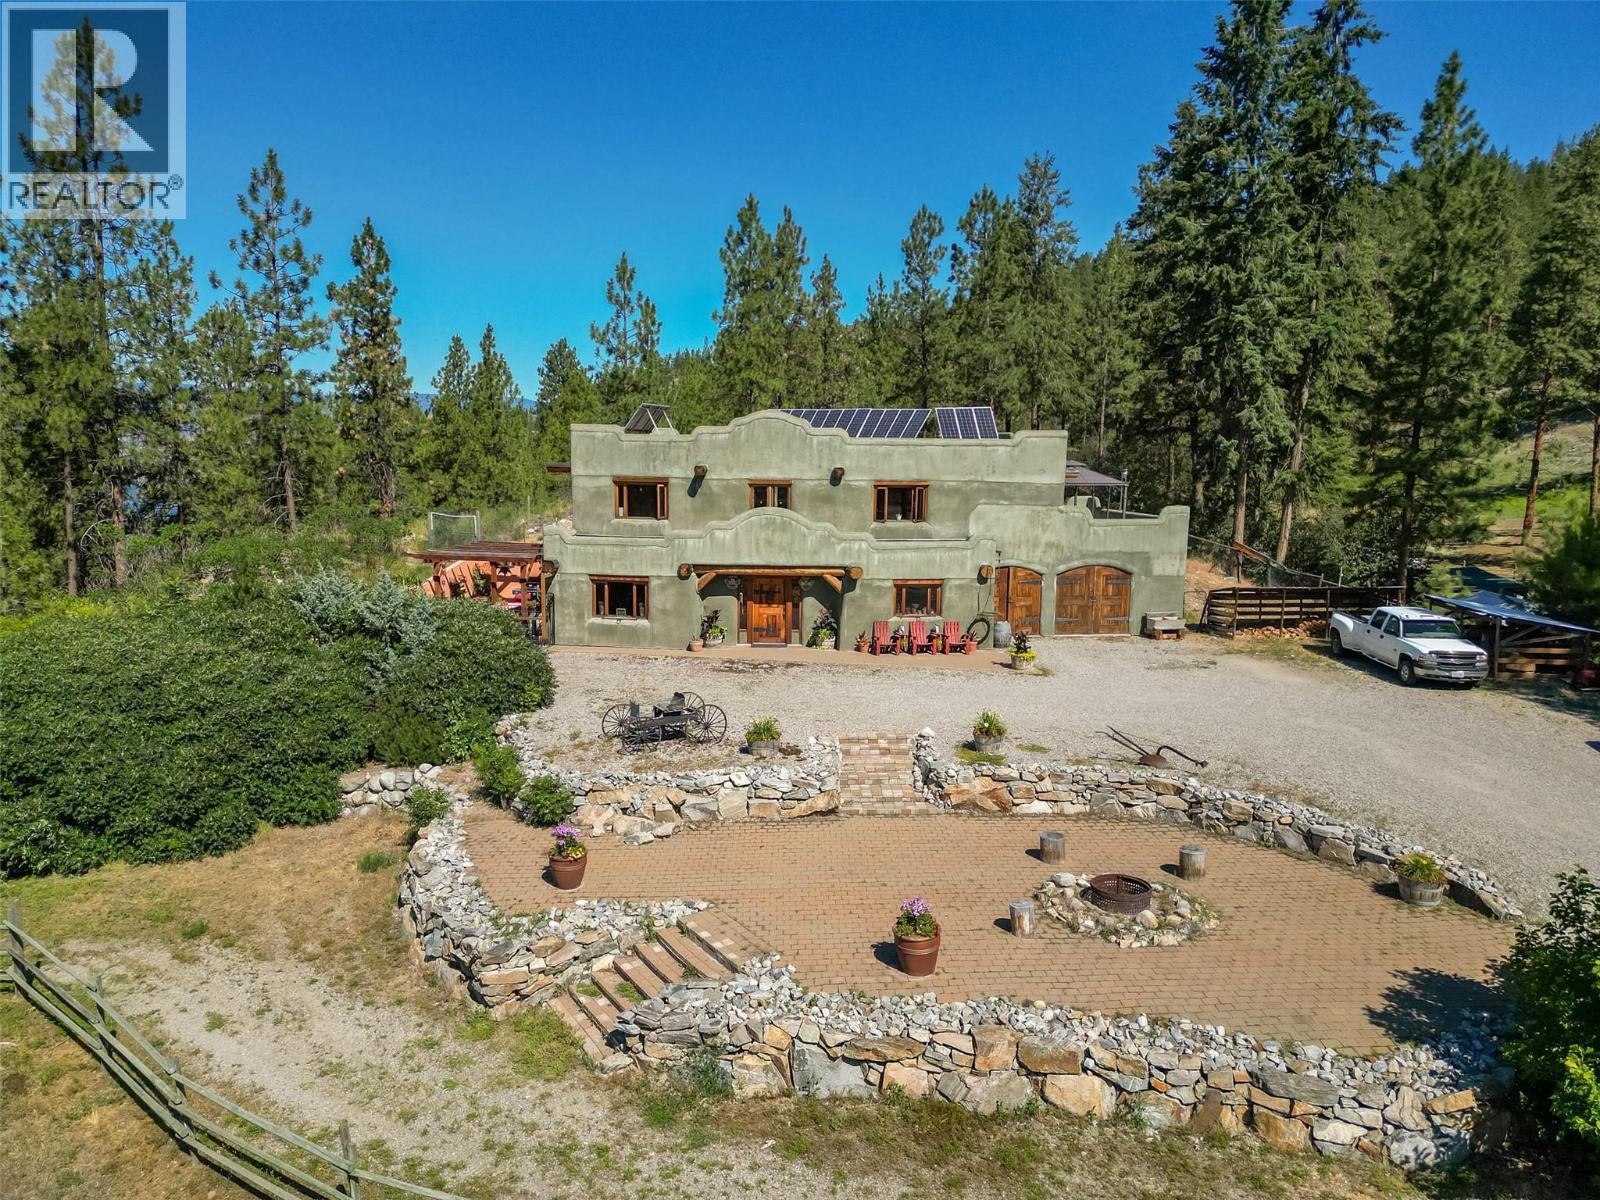
Presenting a truly unique farm property on the Naramata Bench. 12 acres in 2 titles with an exceptional residence and a second home. The main home is a straw bale/log post and beam construction with totally unique design and finishing throughout. The open plan main floor has a true farmhouse feel complimented by high open ceilings featuring a winding staircase to an internal balcony that connects the 2 bedrooms. Cozy up to the wood stove in the winter, knowing that the straw bale walls re keeping that heat in. Take in the private patio off the living room on those warm summer evenings, while the house remains cool without the aid of A/C. The Mexican style kitchen reflects the adobe exterior perfectly. Lots of room in the attached double garage with work areas. The 2nd home is 700 sq ft with conventional 2x8 construction, built in 2017. The acreage is 50% flat and has been a horse farm for 20 years with no chemical treatments on the land. There is a 30gpm well and the entire property is off grid with solar panels and a generator back up. Power is available at the lot line if you want to go on grid. Located on the KVR approx. 4 km south of the little tunnel and close to the Naramata creek falls, this property is an absolute gem for a home with the potential for a business use. The 2 houses are on one parcel which is not in the ALR, the 2nd parcel has no buildings and is in the ALR. (id:63400)