
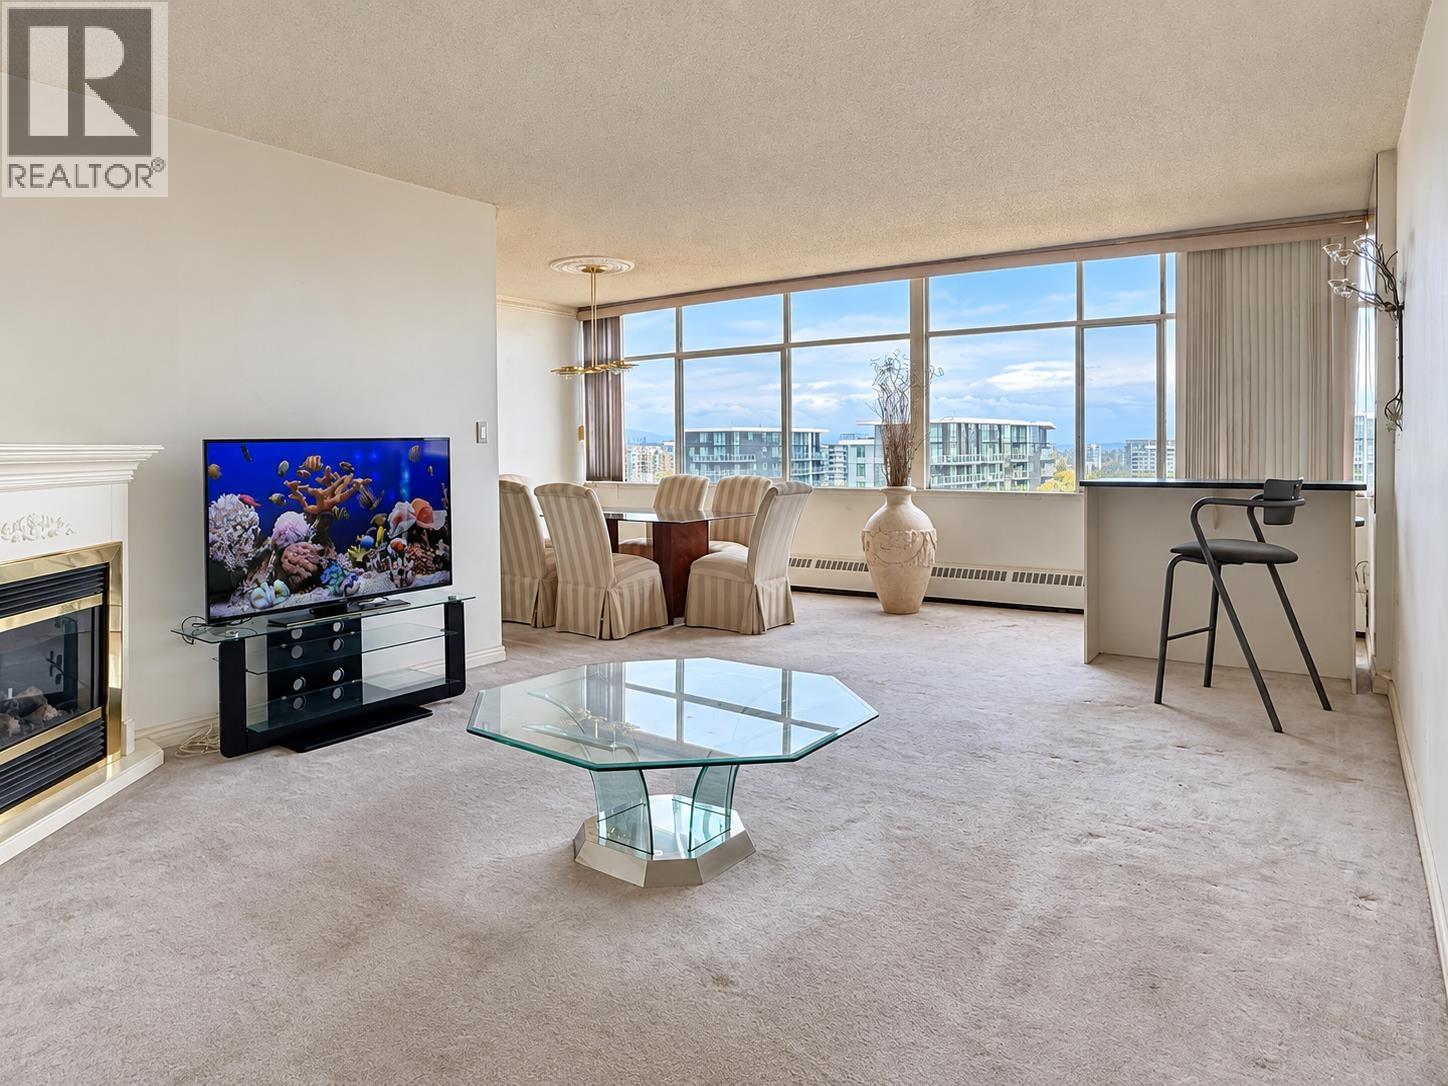
1614 6611 Minoru Boulevard
Richmond, British Columbia
** OPEN HOUSE Sep 19-20 Sat-Sun 2-4pm ** THE BIGGEST PENTHOUSE 1,730 SQ FT! It was also the Builder's apartment so it had to be THE BEST! With 2 parking spots right in front of the door! Other penthouse units have a 50 square ft balcony on the main floor but this one does not and the 50 square ft is now included in the large living room! Right in front of Richmond Centre, so close to Minoru Park, Public Library (the biggest in Richmond), Richmond Hospital, lots of shopping, coffee shops and restaurants. This apartment has a 20-foot wide window which gives you a BREATHTAKING PANORAMIC VIEW of 16th floor north-east & south-east view of the city and the mountains!AND it has IN-SUITE LAUNDRY! (id:63400)
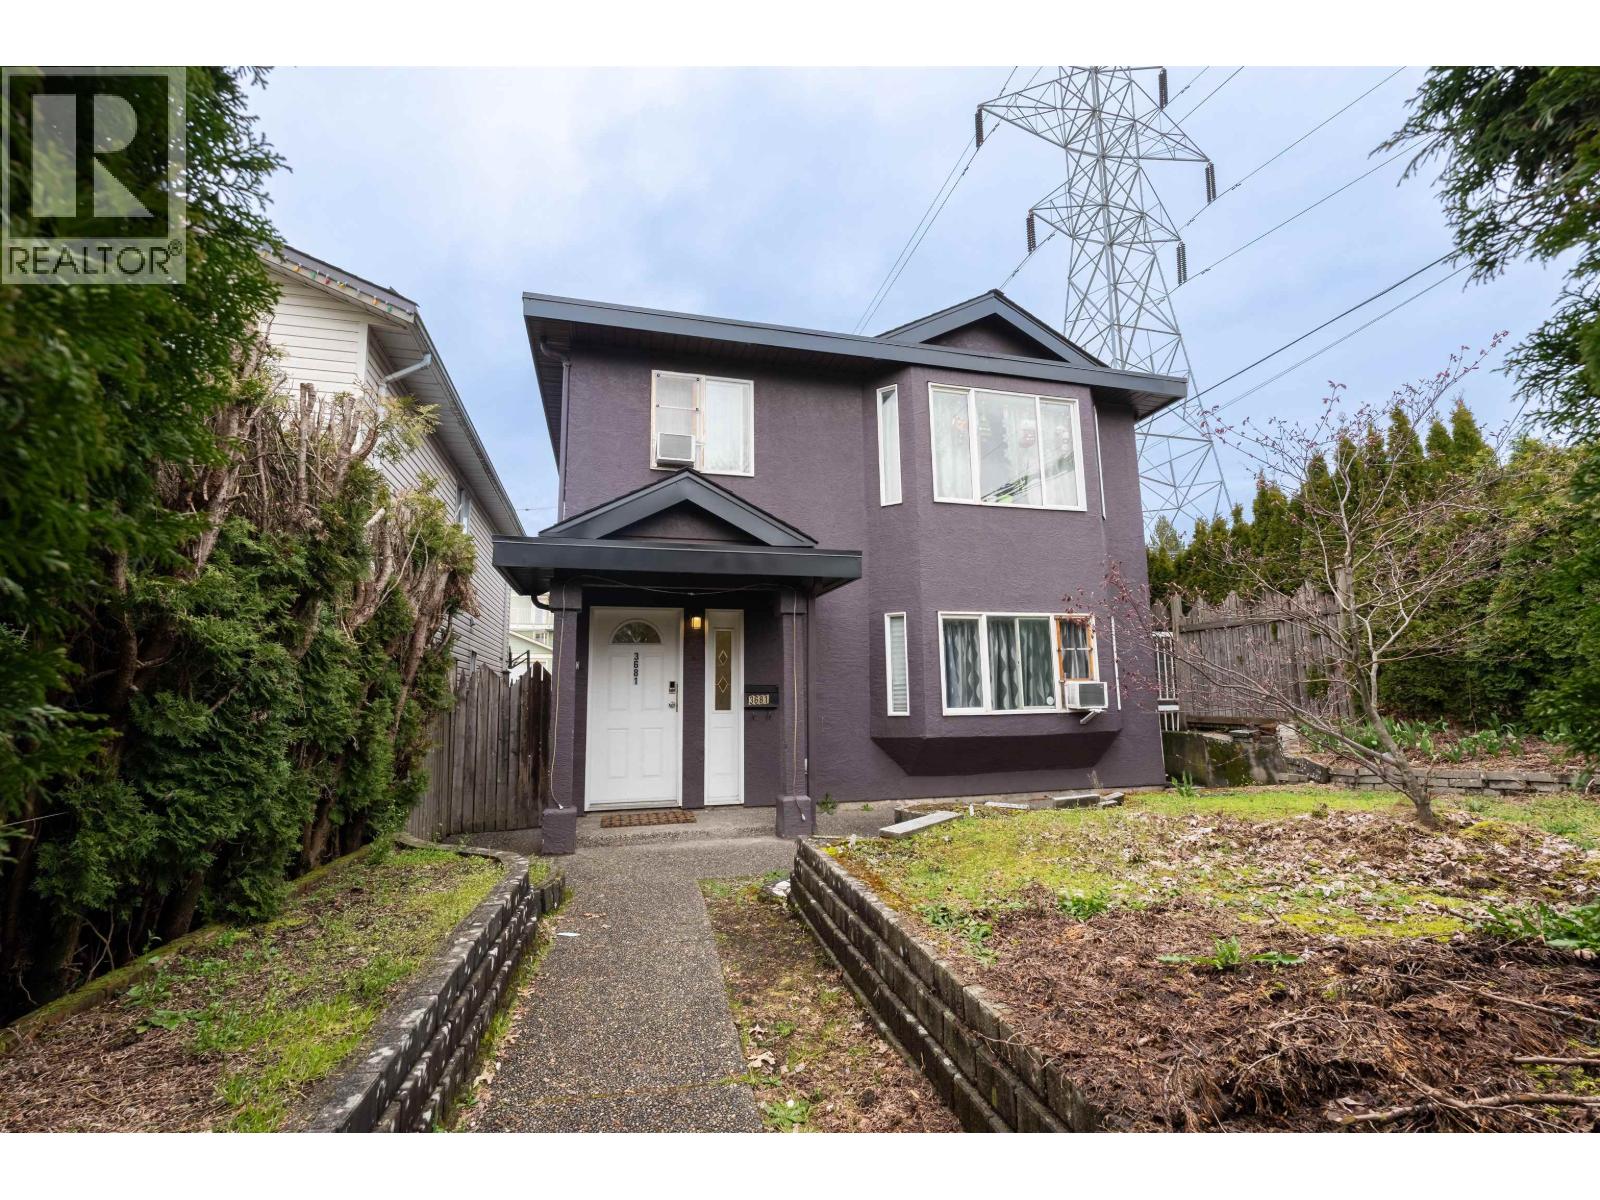
3681 Adanac Street
Vancouver, British Columbia
Almost 180K below Assessed Value. Welcome to this centrally located, well-maintained corner lot home across from Adanac Park! Featuring 6 bedrooms (3 up, 3 down) with great potential for extended family or mortgage helper. Updated kitchen and bathroom with quartz countertops, kitchen island, newer appliances. Conveniently close to transit, PNE, and just one bus ride to Downtown Vancouver and North Vancouver. Easy to show with 24 hours' notice. (id:63400)
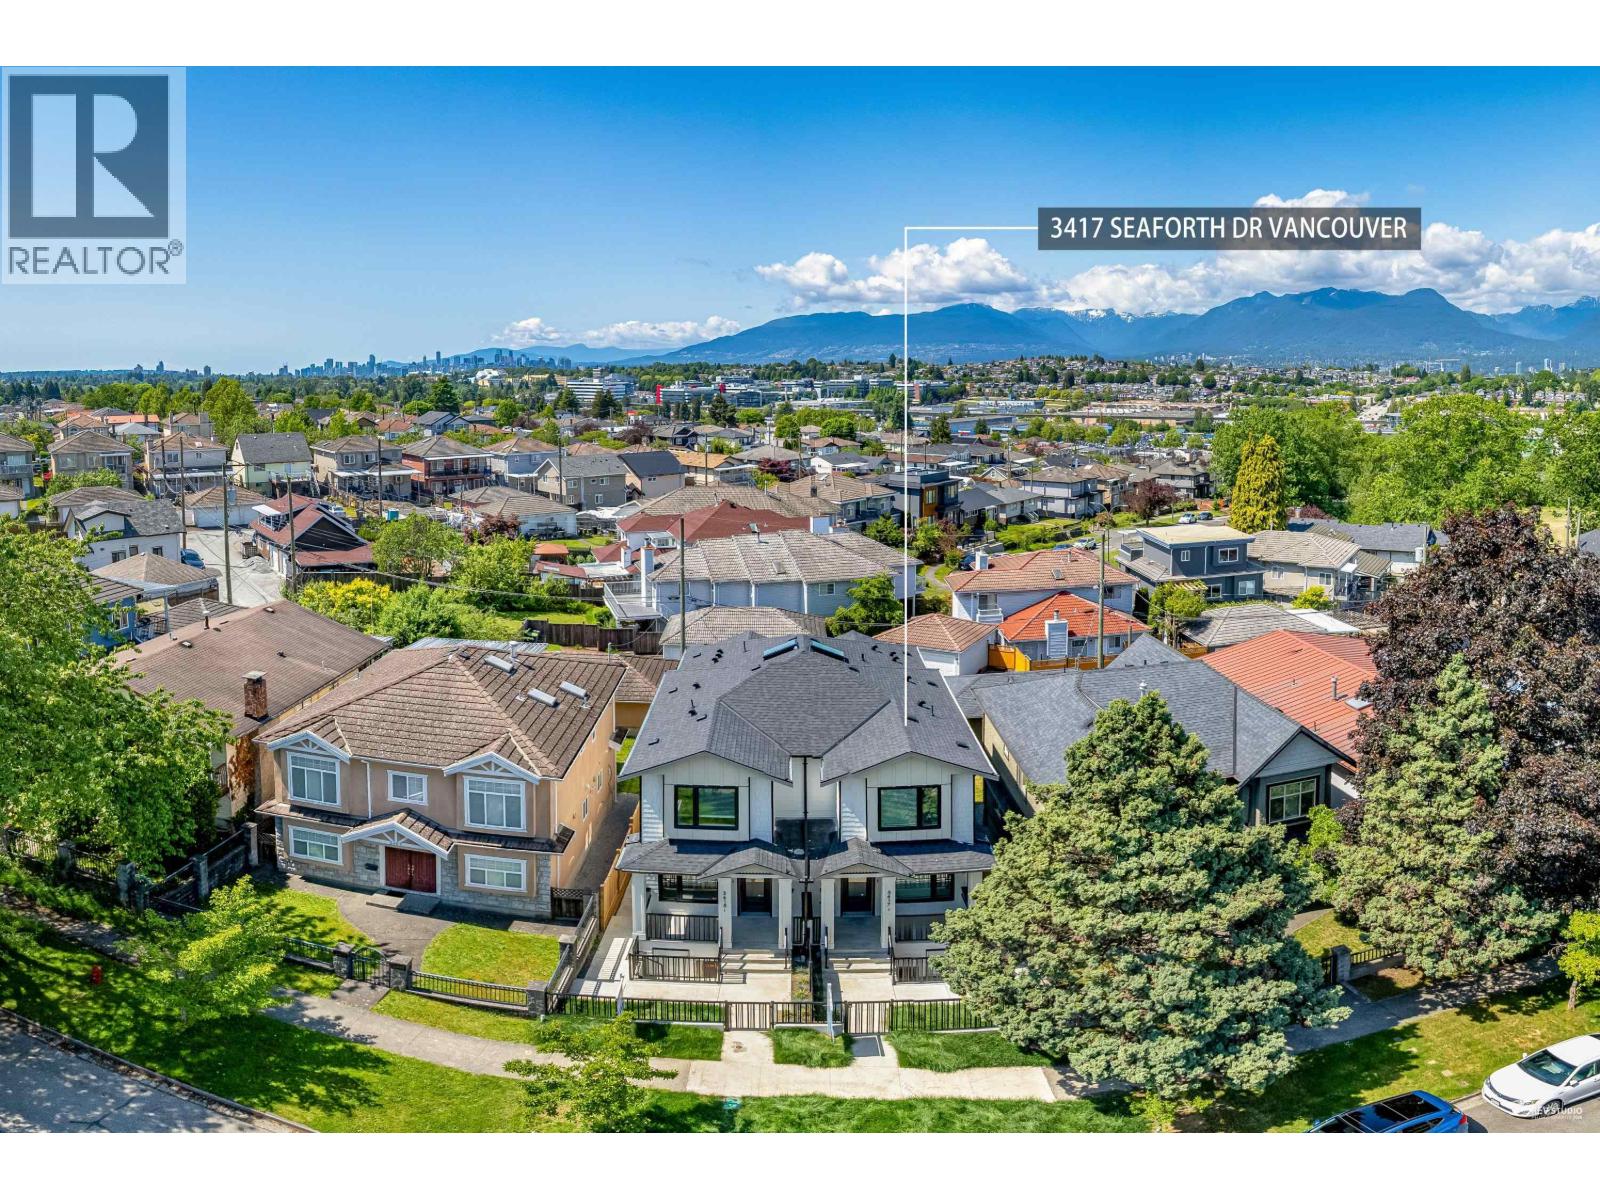
3417 Seaforth Drive
Vancouver, British Columbia
Welcome to this brand-new, luxurious side-by-side half duplex nestled in a prestigious neighborhood, complete with 2-5-10 Home Warranty. This beautifully crafted residence offers 4 bedrooms and 3.5 baths, including a one-bedroom legal suite-ideal for extended family or rental income. Designed with elegance and functionality in mind, it features 10-foot ceilings on the main level, a bright open-concept layout, and stunning mountain views from the primary bedroom and back deck. Year-round comfort is ensured with a heat pump and HRV system, while a spacious crawl space provides excellent storage. Ideally located just minutes from schools, parks, a community center, library, shopping, and SkyTrain. (id:63400)
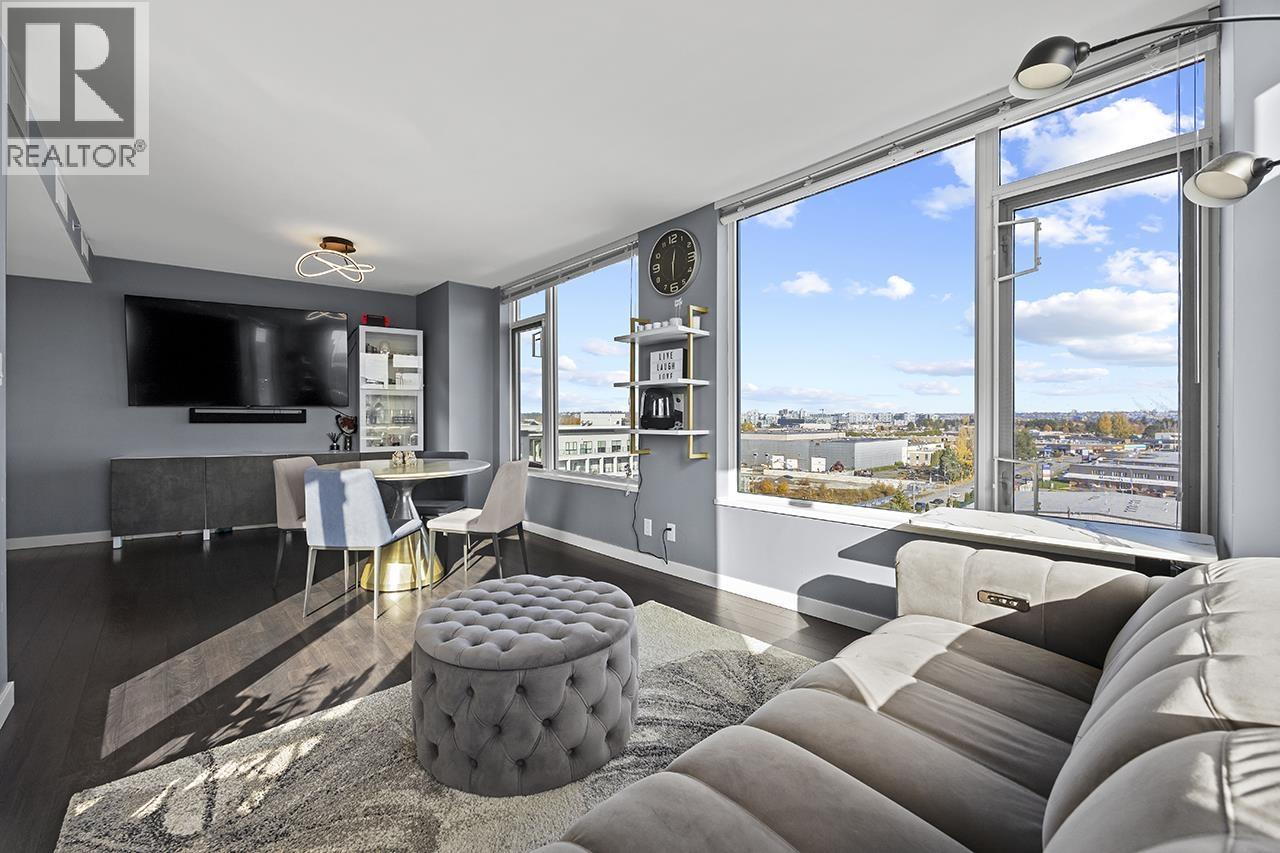
1007 7708 Alderbridge Way
Richmond, British Columbia
SOUTH-EAST Facing Corner Unit in high-rise building with PANORAMIC Mountain and City view! Welcome to Tempo by Amacon - a prime location justa 10-minute walk to Lansdowne SkyTrain Station, Richmond Centre, T&T Supermarket, and the Olympic Oval. This bright 3-Bedroom features an open-concept kitchen with granite countertops, stainless steel appliances, and laminate flooring. Enjoy year-round comfort with built-in air conditioning.Resort-style amenities include an indoor pool and hot tub, fully equipped gym, dance/yoga studio, and a large party room perfect for gatherings.Situated in the sought-after Richmond Secondary catchment. A must-see! (id:63400)
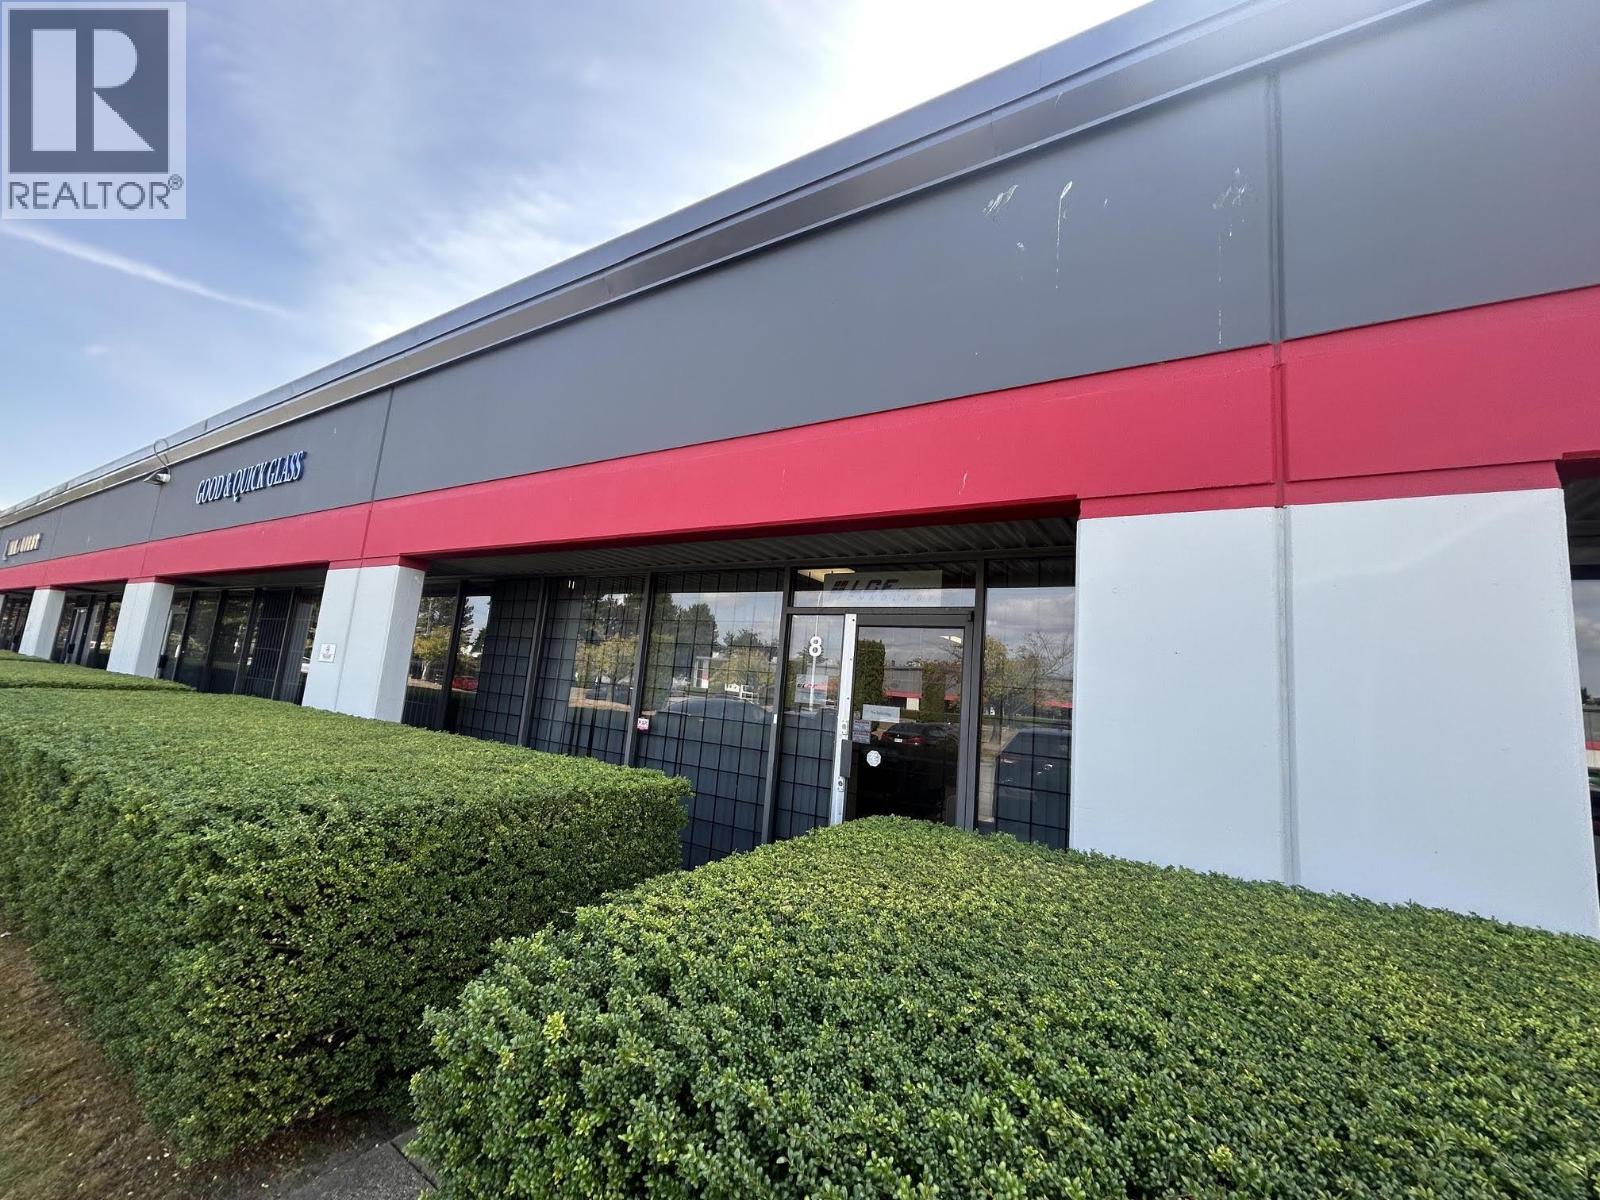
8 13520 Crestwood Place
Richmond, British Columbia
Well designed office and warehouse unit featuring an open-concept showroom/reception area, two private offices, a large meeting room, and a functional warehouse with a grade level loading door and additional storage/work room. Includes 3 parking stalls and 600/347V, 60A, 3 phase power. Flexible IBI zoning accommodates a wide range of business and industrial uses. An efficient layout combining showroom, office and warehouse space in one unit. (id:63400)
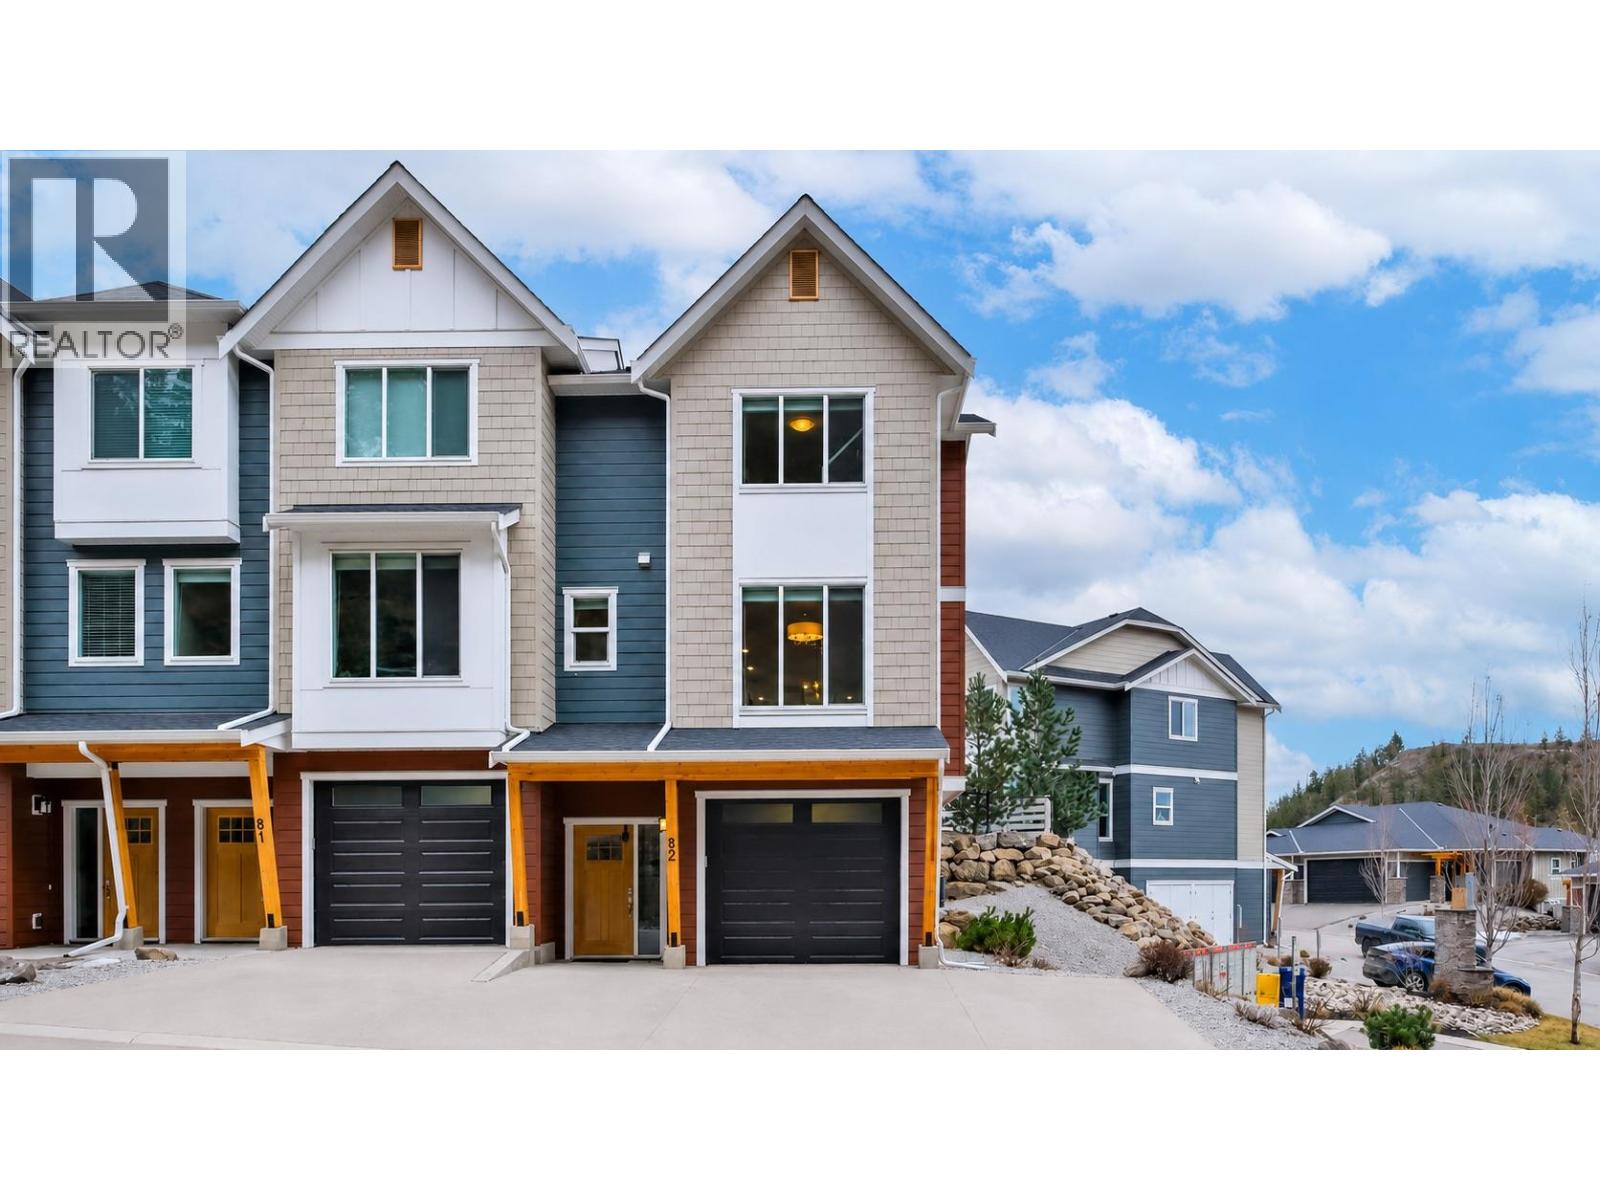
2490 Tuscany Drive Unit# 82
West Kelowna, British Columbia
Welcome to this 2016 modern end-unit townhome on a quiet street with beautiful mountain & views of Shannon Lake, plus added privacy with no neighbours across the street or on the right side. Complete with 3 bedrooms, 2.5 bathrooms, & over 1,800 sqft of stylish living space. The main level showcases an airy open-concept design with large windows, lake views, a modern kitchen with a spacious island, quartz countertops, gas range, & full-wall custom pantry. A convenient half bath & inviting living area make this space functional and cozy. Step outside to a fenced backyard & patio with a gas hookup & plenty of space for kids & pets. Yes, your backyard is accessible directly from your main living area. Upstairs, you’ll find 3 generously sized bedrooms, 2 full bathrooms, in-suite laundry, and views of Shannon Lake. The primary suite offers a peaceful retreat with a walk-in closet & spa-inspired ensuite featuring heated floors, quartz counters, double sinks, & a walk-in shower. Enjoy secure parking in your attached garage, while a fully finished & heated flex room offers space for a gym, movie/gaming room or 4th bedroom. Your driveway fits 2 cars. Nestled in the heart of Tallus Ridge in Shannon Lake, this complex borders Shannon Lake Golf Course & is just minutes from schools, Westbank shopping, dining, scenic trails & wineries. Original owner, w/upgraded laminate flooring throughout except the stairs. Pet restrictions: 2 cats or 2 dogs or 1 cat & 1 dog, w/breed restrictions (id:63400)
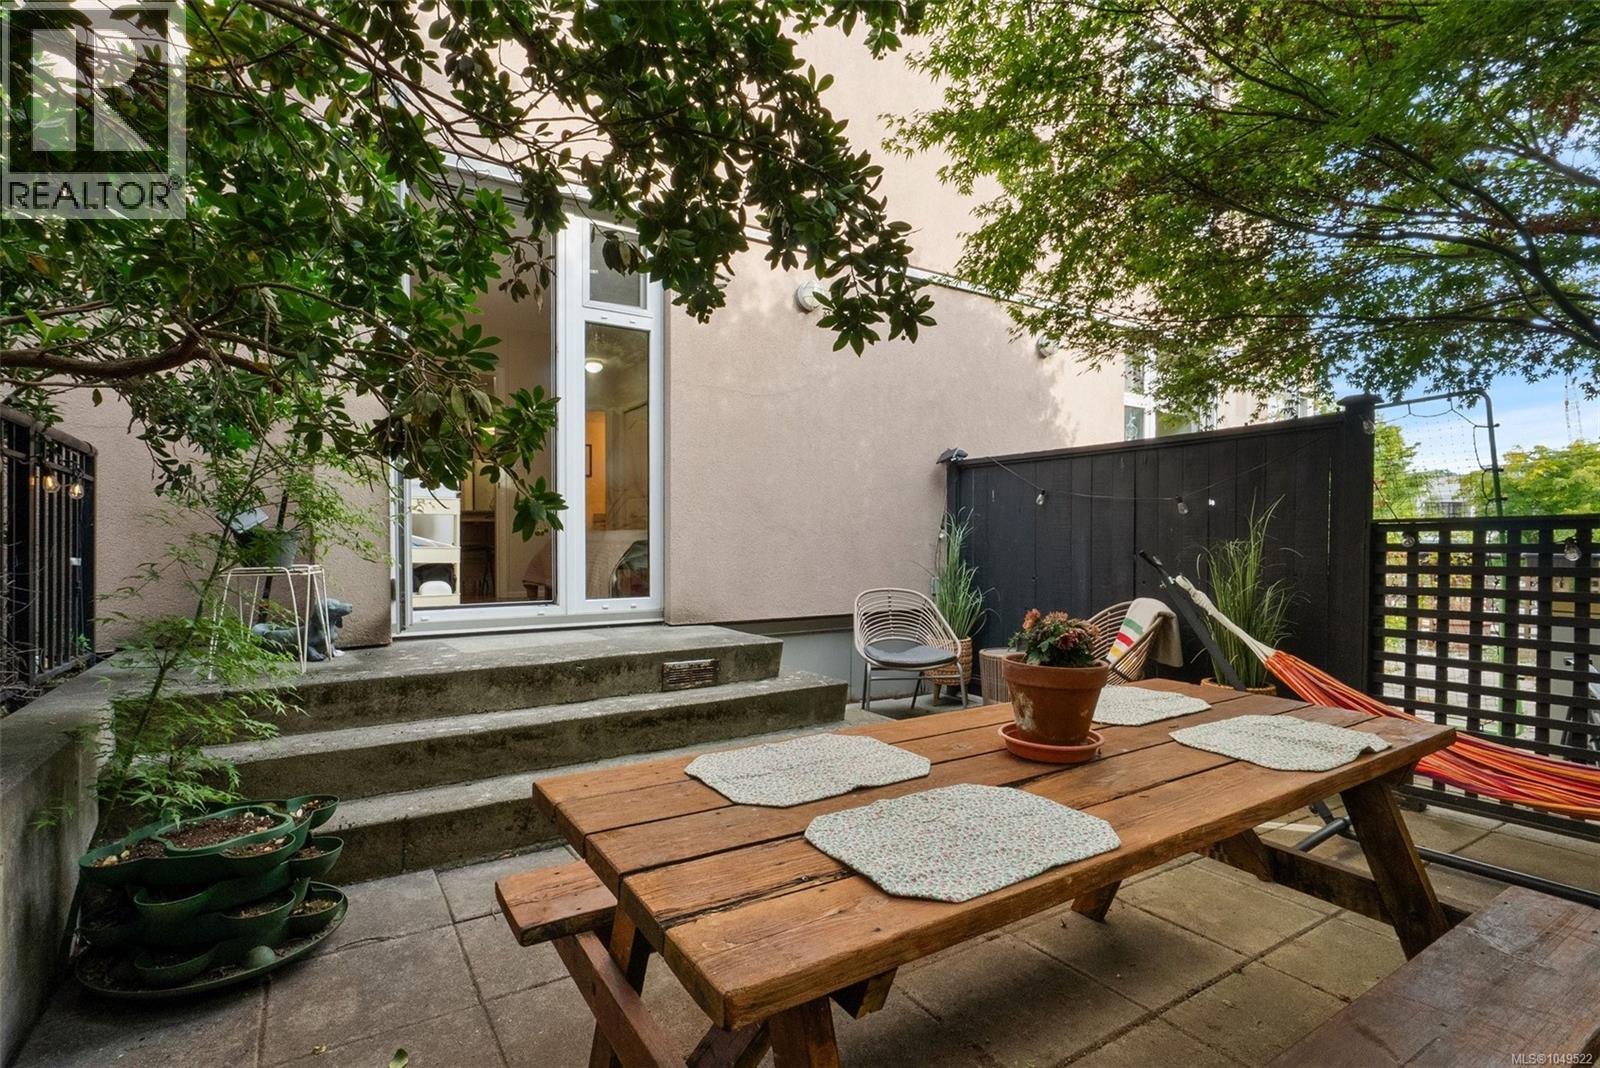
208 930 Yates St
Victoria, British Columbia
The Secret Garden meets the Big City - this peaceful oasis, just steps from the heart of downtown, must be seen to be appreciated. The only condo in the building boasting 2 outdoor spaces - a generously sized, private and fenced patio off the primary bedroom, perfect for morning coffee or unwinding in the hammock after a long day; and a second patio off the living room leading to a spacious and secluded lawn and garden on the quiet side of the building, ideal for kids and pets alike, and accessible by only a handful of other units. This 2 bedroom, 2 bathroom corner unit is bathed in natural light with views of mature trees from every window. In-suite laundry, a well-equipped gym and a walk score of 99 affords you every convenience at your fingertips. There's even a guest suite for your visitors. Restaurants, shopping and entertainment options abound just outside your door, but the real treat is coming home to a sanctuary in the heart of the city. Book your showing today! (id:63400)

6220 Spender Drive
Richmond, British Columbia
Fantastic 6Bed, 3.5Bath, 3Kitchen home w/separate main & lower floor suites access, large deck, spacious yard w/shed & play area, and 5+ car parking! Very efficient & well laid out home w/a lush & tree lined yard. Centrally located and in the desirable Woodwards neighbourhood, this renovated and loved home is perfect for 1st time buyers, multi-generational families, or small families/retirees/downsizers looking for self/rental use. Updates include windows, roof & furnace. Amazing location, just steps to McKinney Elementary, Steveston-London Secondary & London Fields. Just minutes to many eateries, markets, retail shops, cafes, bakeries, banks, medical services, etc at Steveston Village & Ironwood plaza. Convenient drive to Richmond Center, Skytrain, Richmond Oval or YVR. Open Sept 20 2-4pm (id:63400)
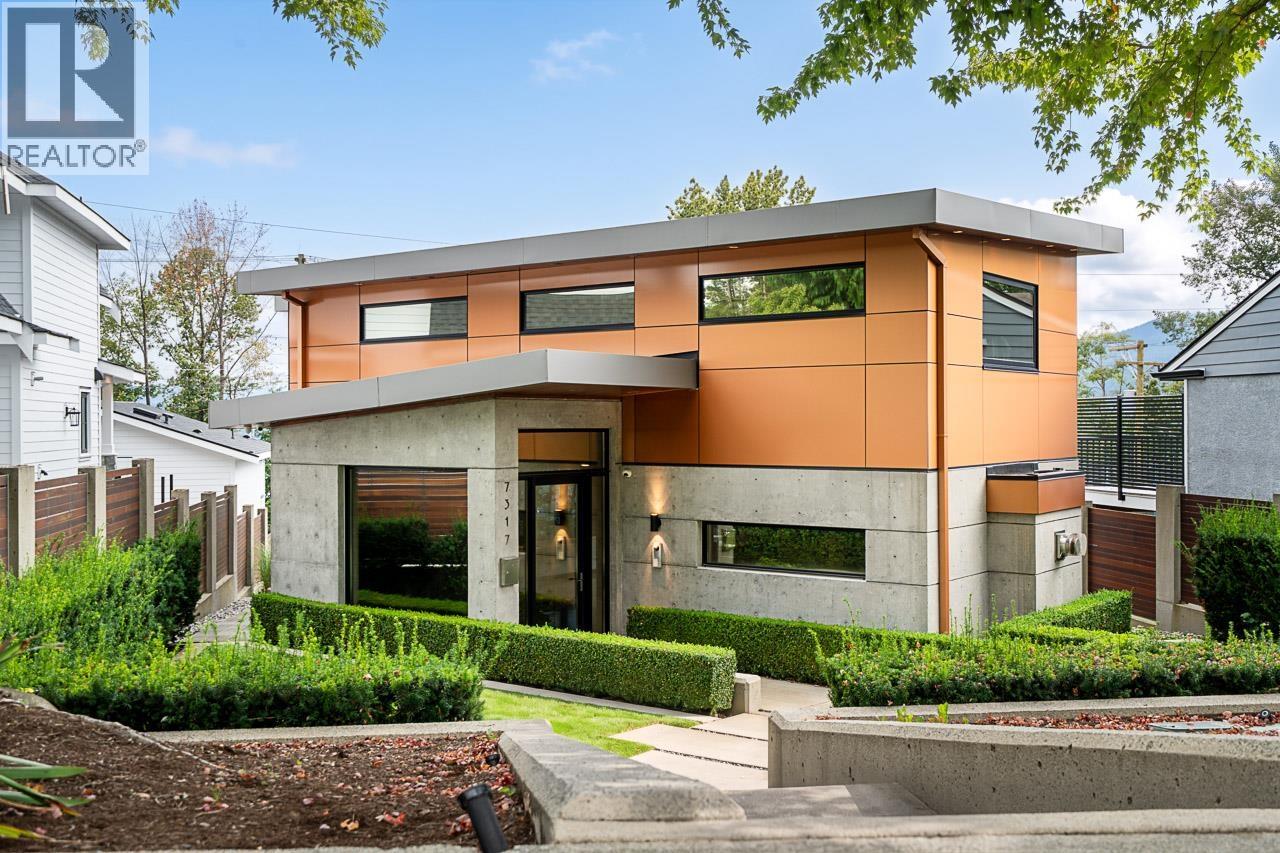
7317 Barnet Road
Burnaby, British Columbia
Breathtaking water views and sunsets define this 4,211 sq. ft. modern concrete home, completed in 2014. Offering 4 bedrooms and 4 bathrooms across 3 levels, this meticulously crafted residence was built without compromise. Custom cabinetry, polished concrete floors, exposed beams and warm fir details showcase its quality. A dramatic 30-ft. wall of sliding glass doors opens to a large deck for seamless indoor-outdoor living. The European kitchen features motorized cabinetry, Miele appliances and a Sub-Zero fridge. Crestron controls the audio, lighting and blinds. The spa-inspired ensuite offers a soaker tub and seamless glass shower. A projection theatre, wine cellar, radiant heating and A/C complete the home. Set on a 6,500 sq. ft. lot with tiered gardens and a double garage. (id:63400)
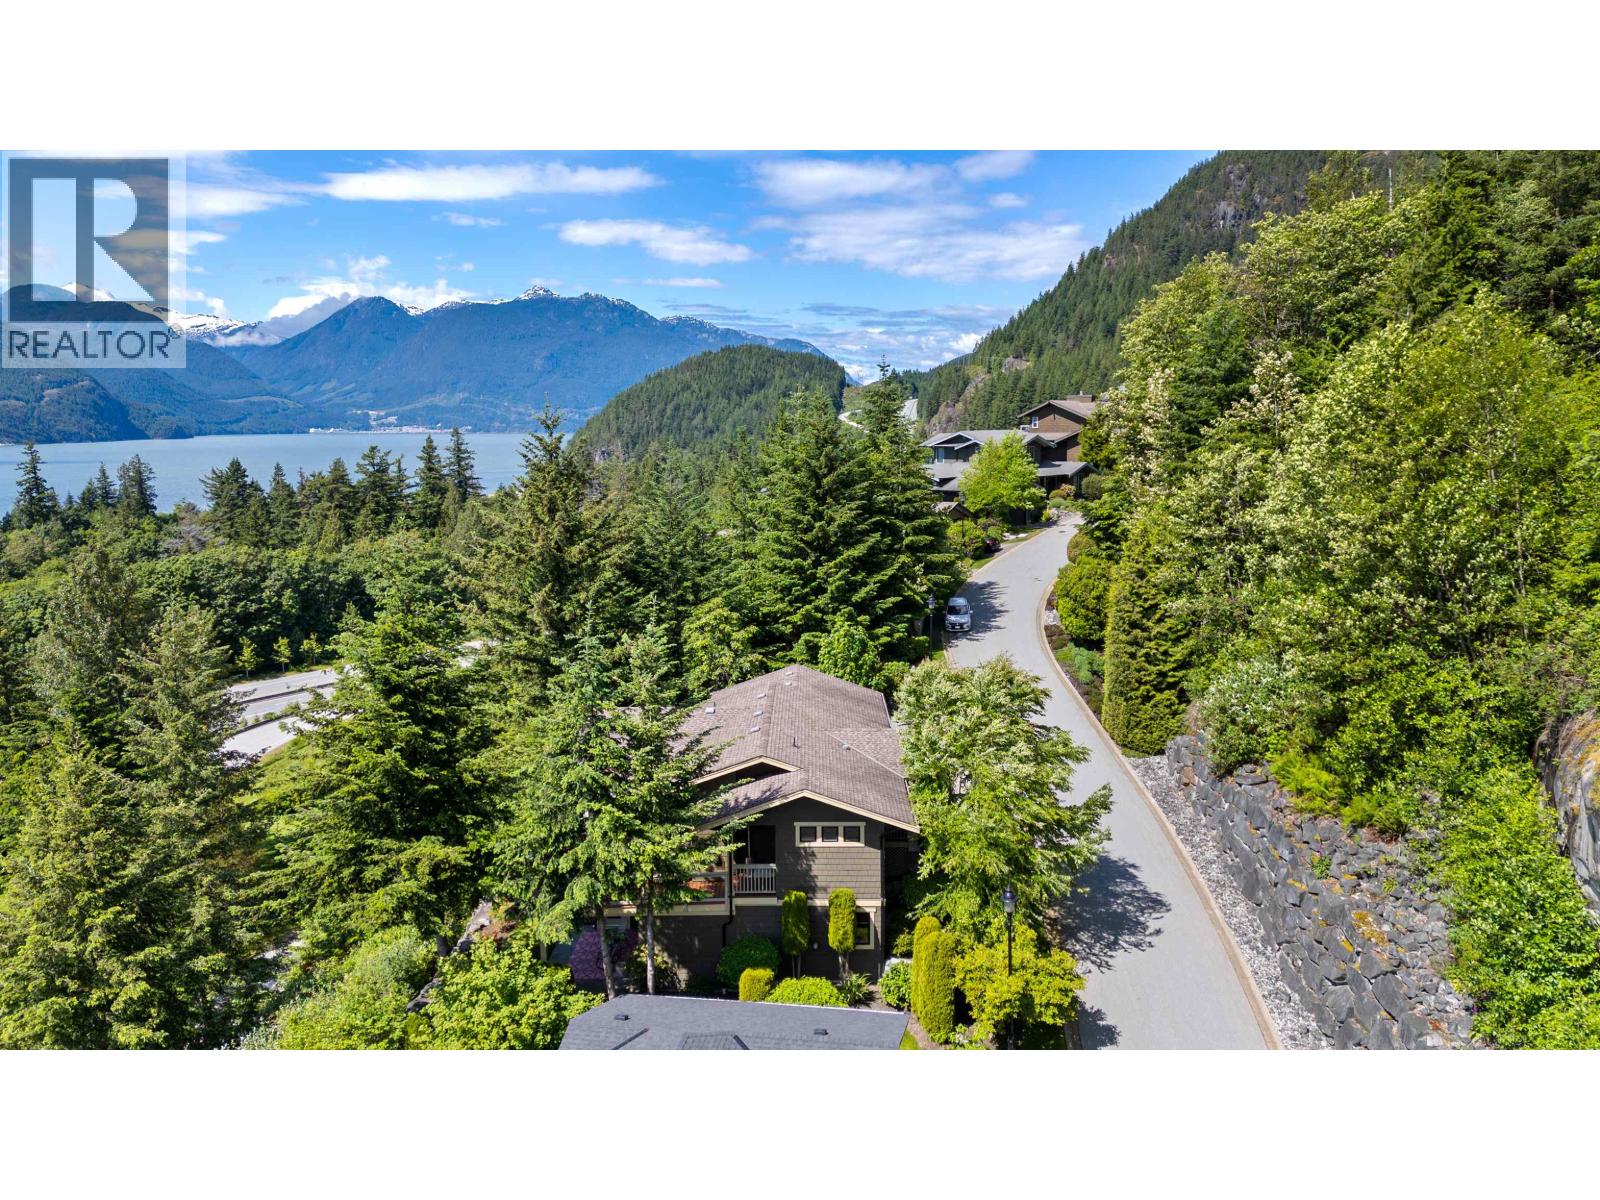
300 Ocean Crest Drive
West Vancouver, British Columbia
Live the West Coast outdoors. Perched above hole #3 at Furry Creek Golf Course, this 2,112 square ft home puts oceanfront golf, mountain-bike and hiking trails, and paddling on the Sound right at your door. Inside, an open-concept main level with hardwood, walls of glass, a granite-and-stainless gourmet kitchen and two fireplaces. Two bedrooms, three bathrooms, plus a flex/office space built for remote work or an easy third-bedroom conversion. Primary suite is a true retreat with luxurious ensuite. Heat pump for efficient heating and summer cooling; security system for lock-and-leave freedom. Outdoor entertaining space with the ocean as backdrop. Sea to Sky adventure all around you: Squamish and Britannia Beach just north, West Vancouver 20 minutes south. (id:63400)
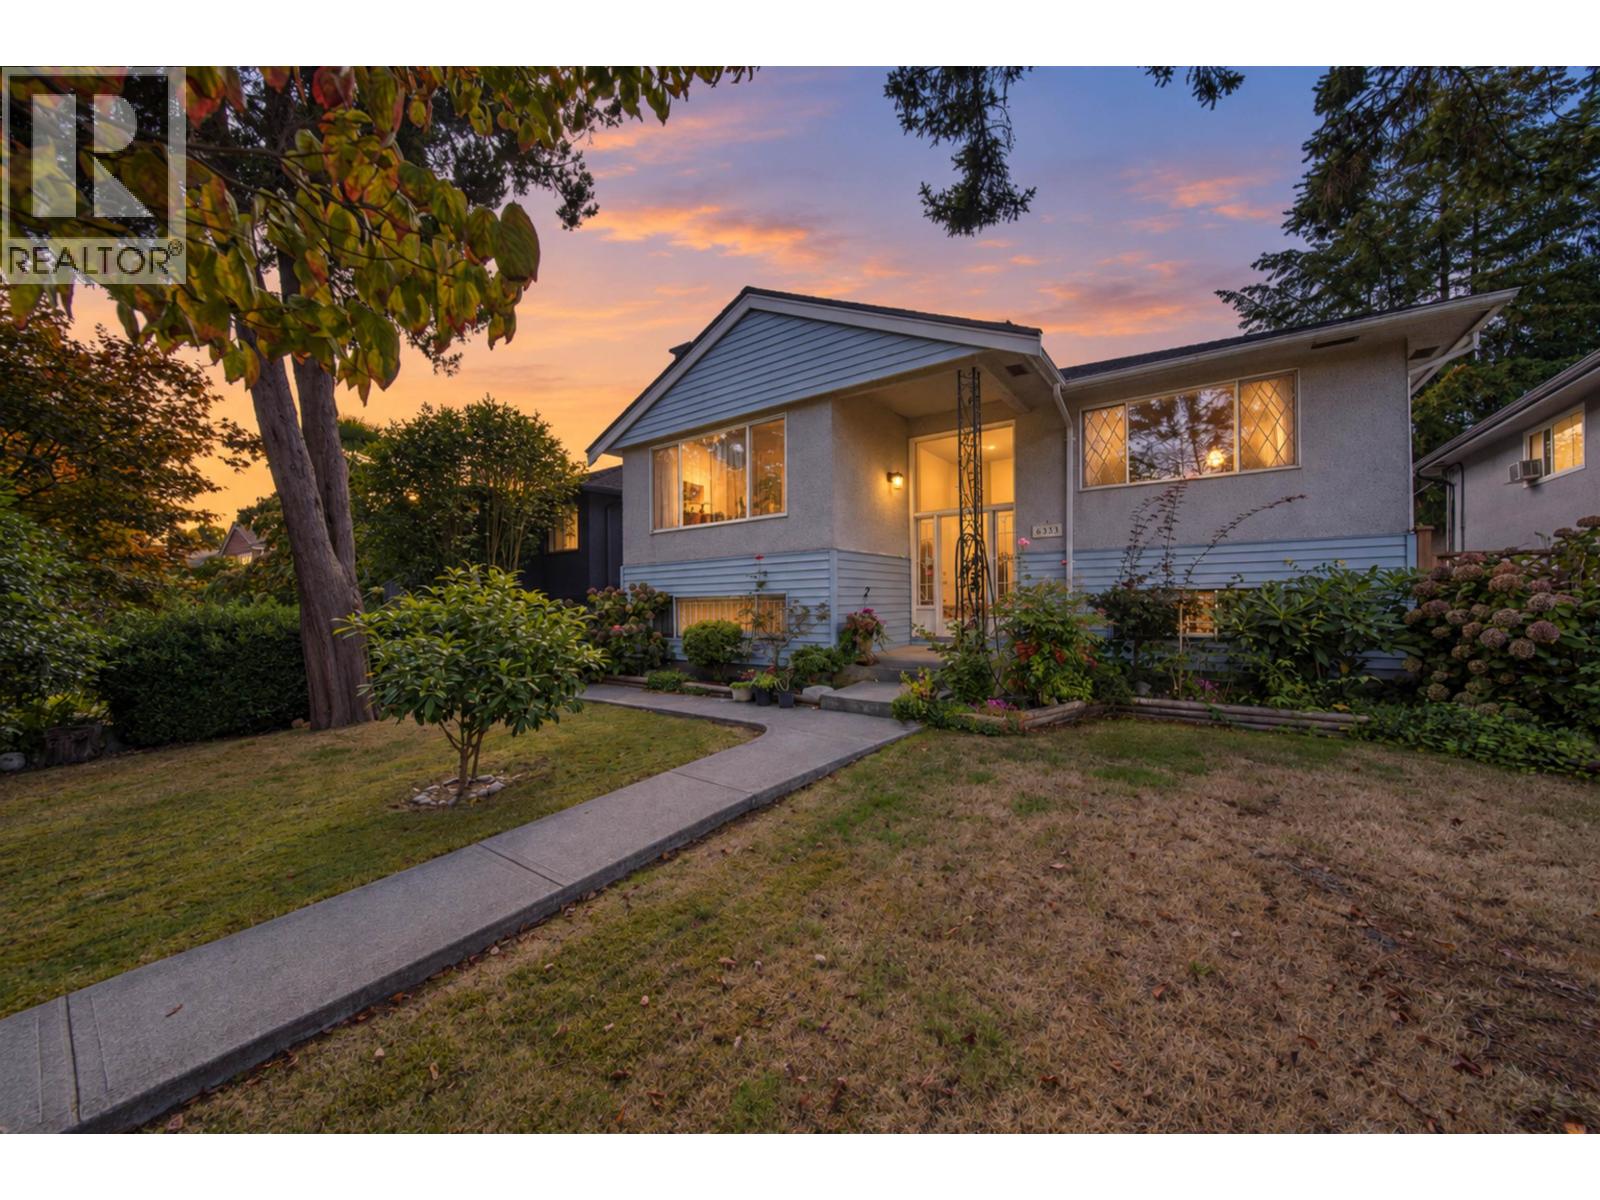
6333 Elgin Street
Vancouver, British Columbia
ATTENTION BUYERS & BUILDERS! Rare 44 x 121.85 lot in a prime central location. Welcome to Elgin Street-just steps from Memorial South Park (tennis, soccer,running track, baseball field) & a short stroll to shops/restaurants on Fraser St. This clean & spacious family home is in original condition, offering endless potential: hold, renovate, or build your dream home. Bright E/W exposure floods the home with natural light. Includes a mortgage helper! Don't miss this opportunity-call today for your private showing. Must see! (id:63400)
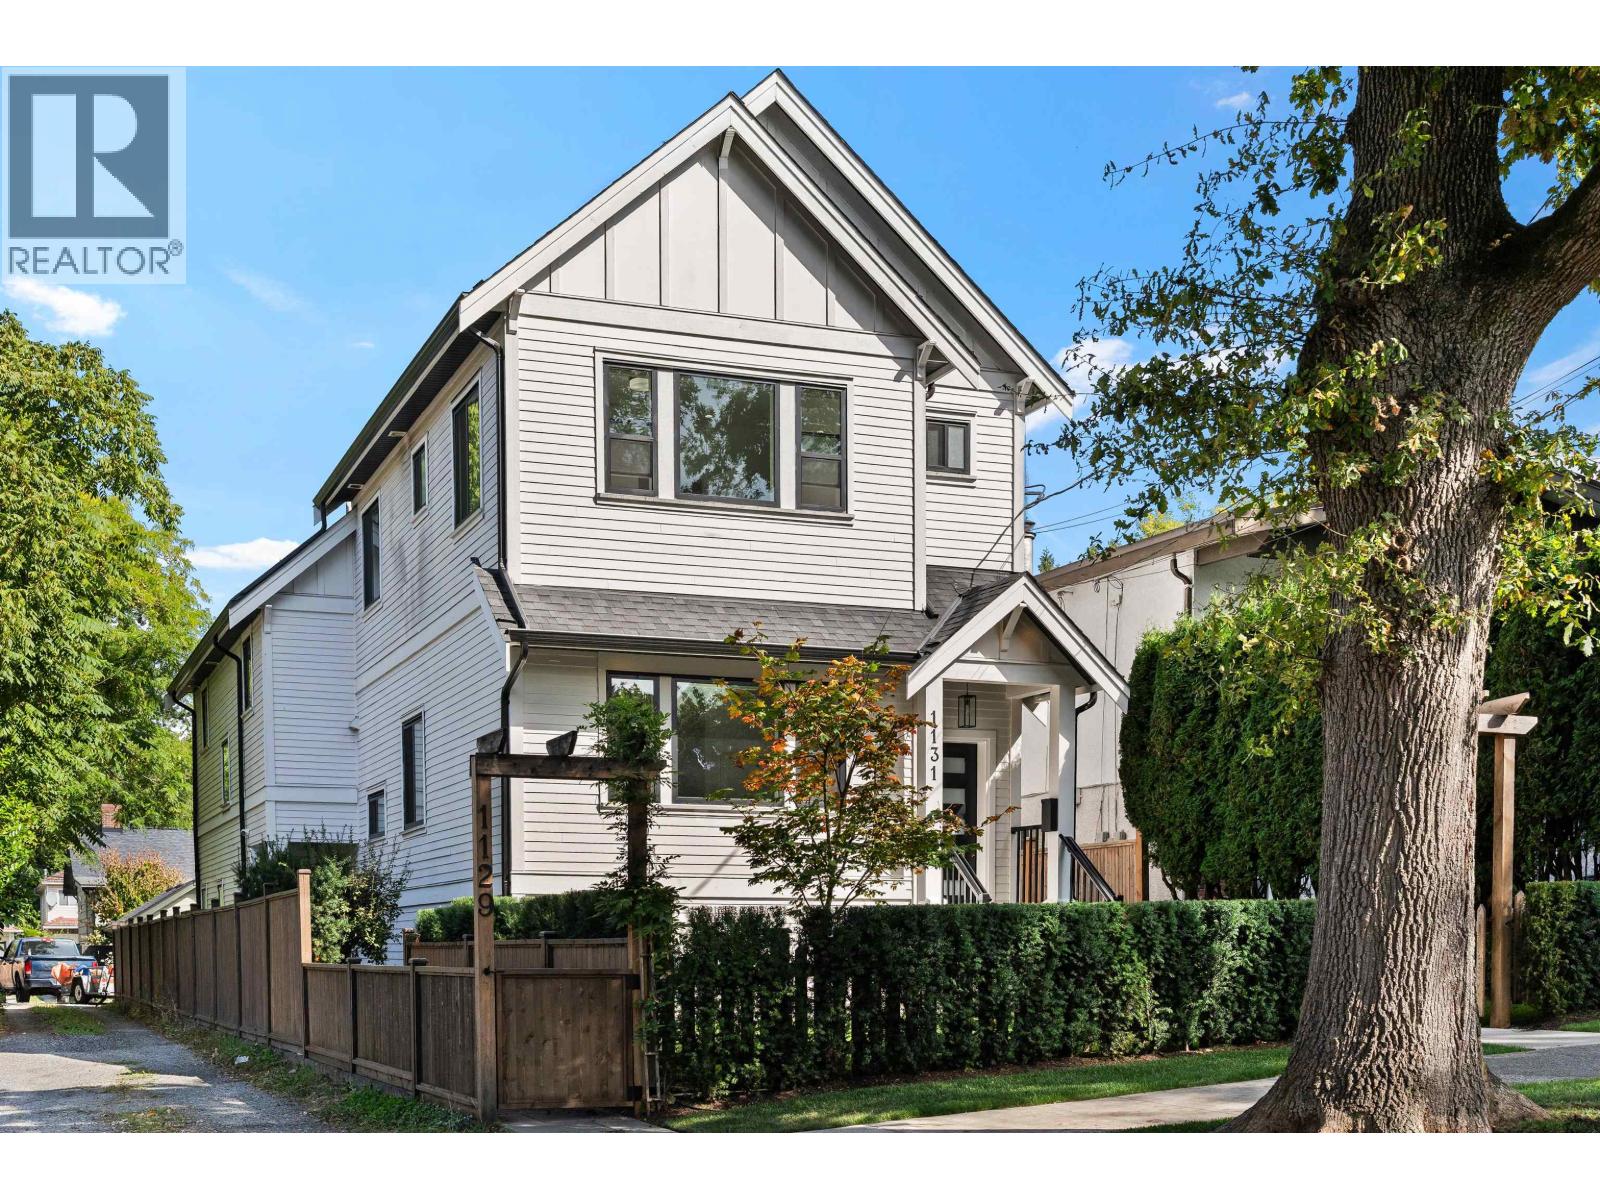
1131 E 23rd Avenue
Vancouver, British Columbia
Imagine sending the kids to school while you wave goodbye from your doorstep, coffee in hand, robe and all. Less than 100 metres from Charles Dickens Elementary and Glen Park, this farmhouse inspired half duplex delivers an unbeatable lifestyle. Front unit with patio space and private grass. Inside, soaring 12 ft ceilings across both levels create incredible volume and natural light. The thoughtful layout offers 3 generous bedrooms upstairs, 3 full bathrooms, a beautiful kitchen with gas range and KitchenAid appliances, built in speakers throughout, and an abundance of crawl space storage. The single garage is currently set up as a fantastic home gym. Just two levels, no wasted space, and everything a family needs. Walk to restaurants, coffee shops, parks, transit and school. This is exactly why families love living in Cedar Cottage. OH Sept 19+20 2-4pm (id:63400)
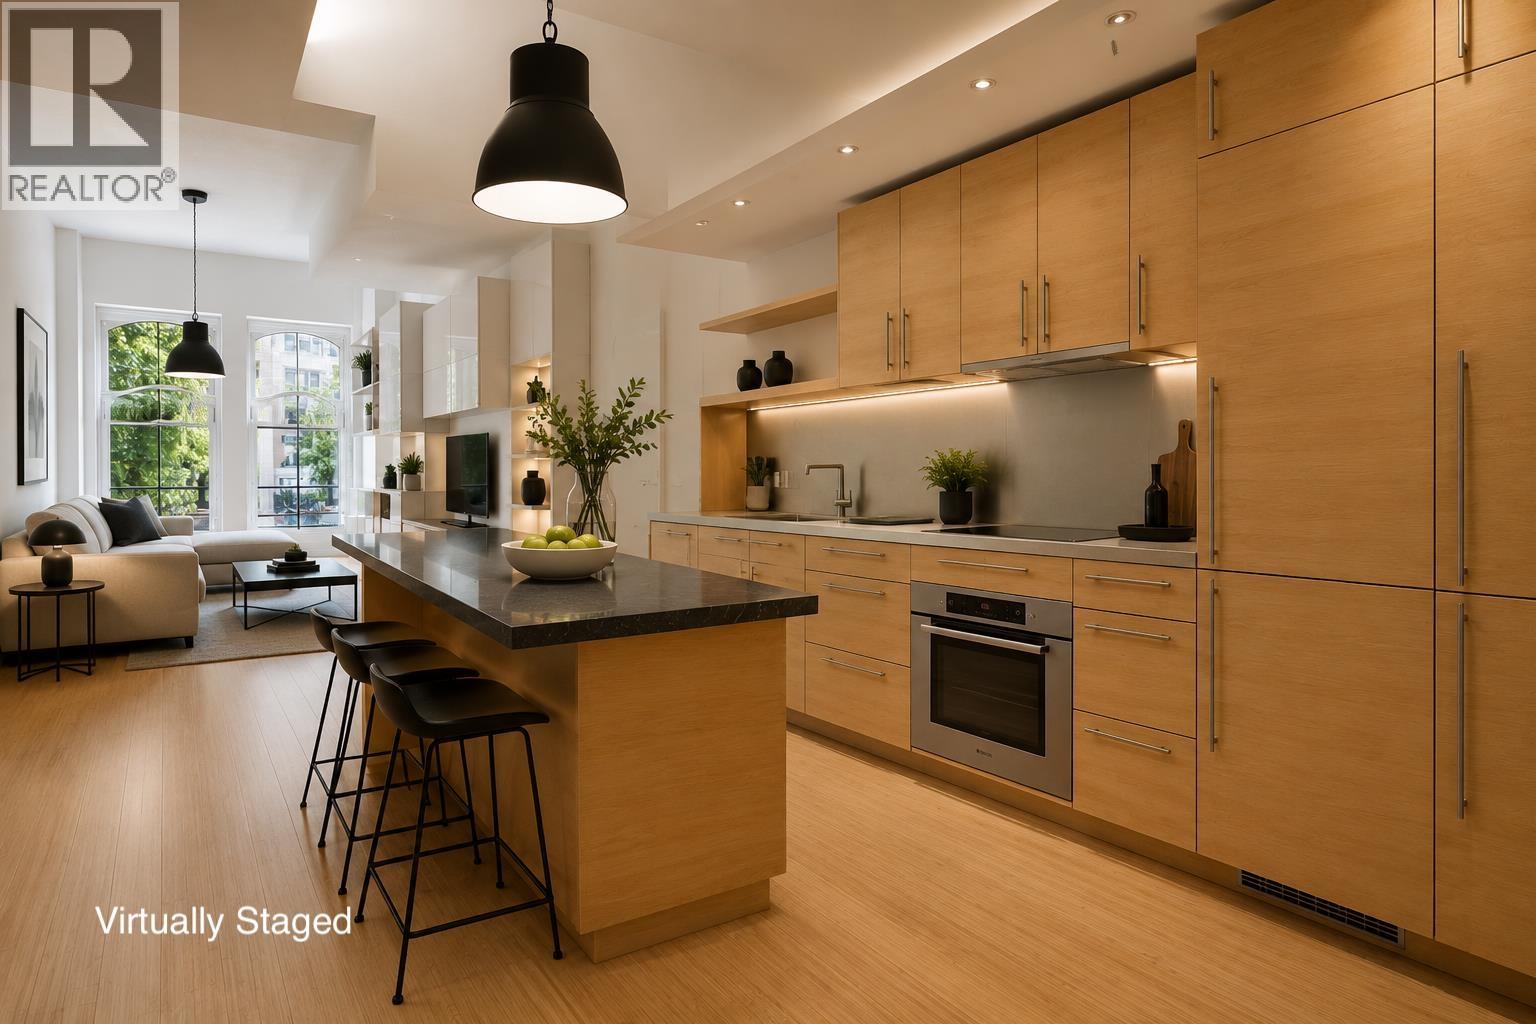
202 36 Water Street
Vancouver, British Columbia
Ultra stylish with one of the best floor plans at Terminus in Gastown. Stunning 1 bed loft frames Water St through gorgeous arched windows. Once a historic hotel, the redevelopment blends clean, luxurious European design with the building's celebrated heritage facade. Top of the line Miele and Bosch stainless appliances and paneled cabinetry create a timeless, sleek look, while deep built in bedroom storage keeps the open concept clutter free. Integrated lighting sets the ambience and geothermal heating and cooling keeps you comfortable year round. The rare Gastown bonus: secure dedicated parking plus a separate storage locker. Take in Downtown views from the rooftop patio, then walk to the city's best shops and restaurants. Some images virtually staged. Call/Text for a private showing! (id:63400)
2806 4189 Halifax Street
Burnaby, British Columbia
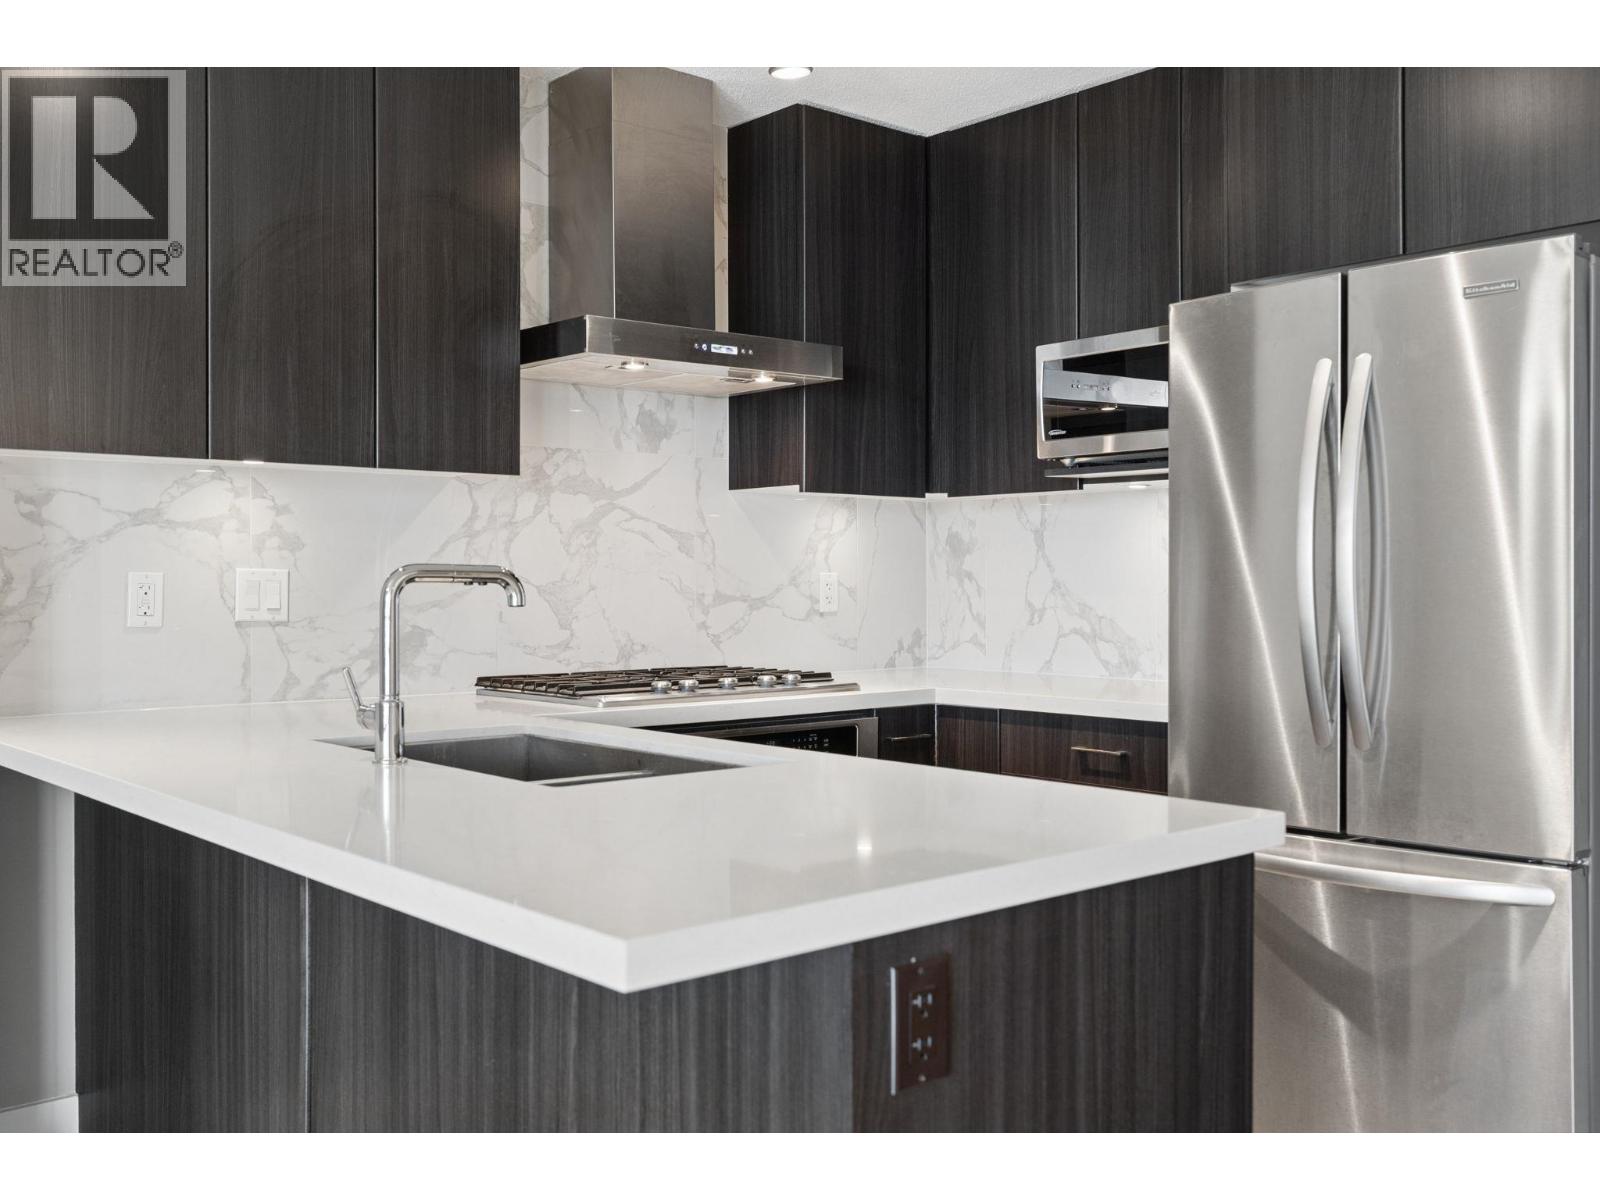
Welcome home to Aviara by Ledingham McAllister! This beautifully maintained 637 SF one bedroom plus den home offers a bright, functional open-concept layout with floor-to-ceiling windows, laminate flooring, stainless steel appliances and a versatile den that´s perfect for a home office or nursery. Enjoy an oversized covered balcony plus the convenience of 1 EV parking stall and 1 secure storage locker. Aviara features outstanding amenities including a fitness centre, social lounge with kitchen, guest suite, rooftop garden and terrace. Ideally located in the heart of Brentwood, only steps to The Amazing Brentwood, Gilmore SkyTrain Station, shopping, restaurants, cafés, parks and easy access to Highway 1. Reach out today to book a private viewing! OH Sat 12-2 Sun 2-4! (id:63400)
6568 Cypress Street
Vancouver, British Columbia
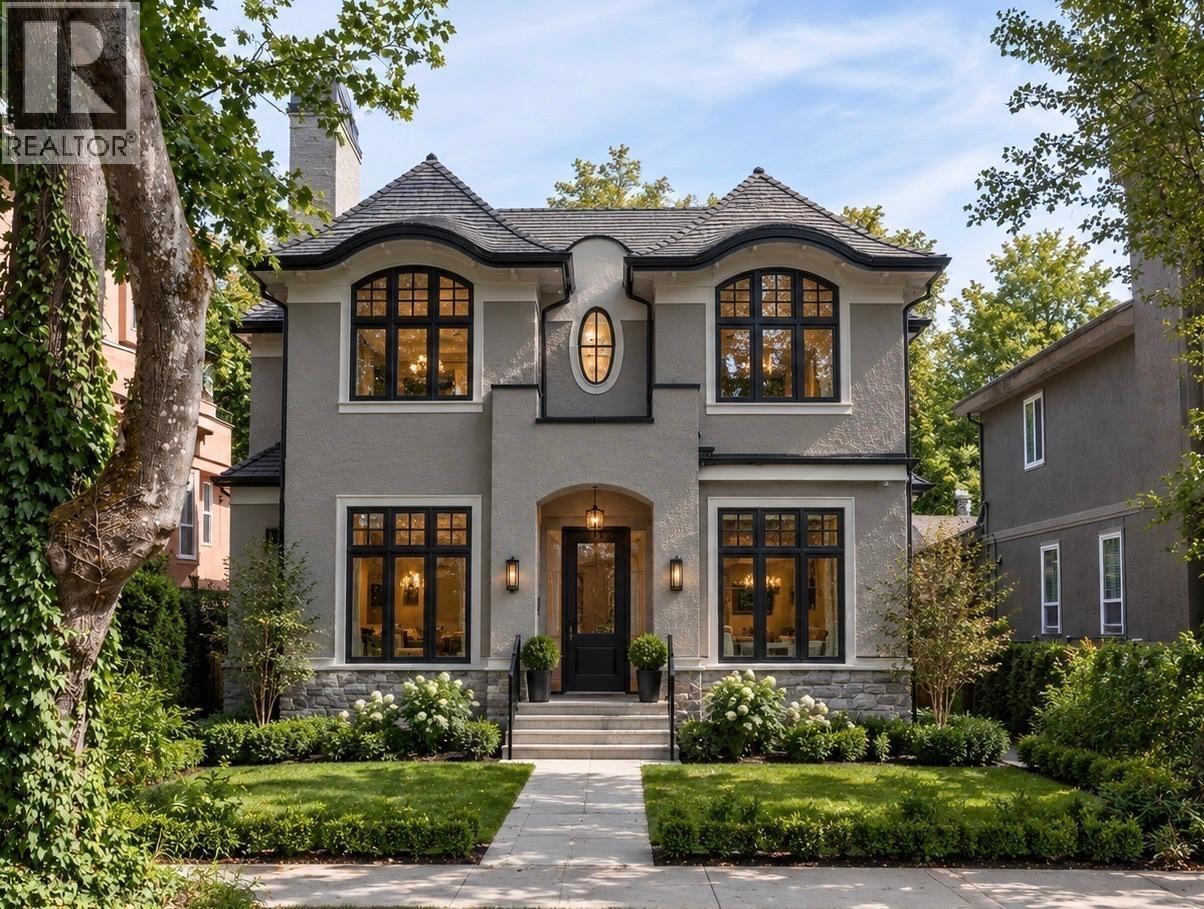
EXCEPTIONAL opportunity in prestigious South Granville. Situated on a beautiful tree-lined street, this oversized 6,500 SF (50 x 130) flat lot presents an outstanding opportunity to develop or hold in one of Vancouver´s most established neighbourhoods. Surrounded by distinguished homes and positioned near the city´s most highly regarded schools including Magee Secondary, Maple Grove Elementary, Crofton House, St. George´s and York House. Enjoy a central West Side location just minutes from Kerrisdale, Oakridge, parks, shopping, and everyday amenities. A rare offering. Survey, Geotech, Oil Tank, Custom Home Plans are all available at request. (id:63400)
4598 Torquay Dr
Saanich, British Columbia
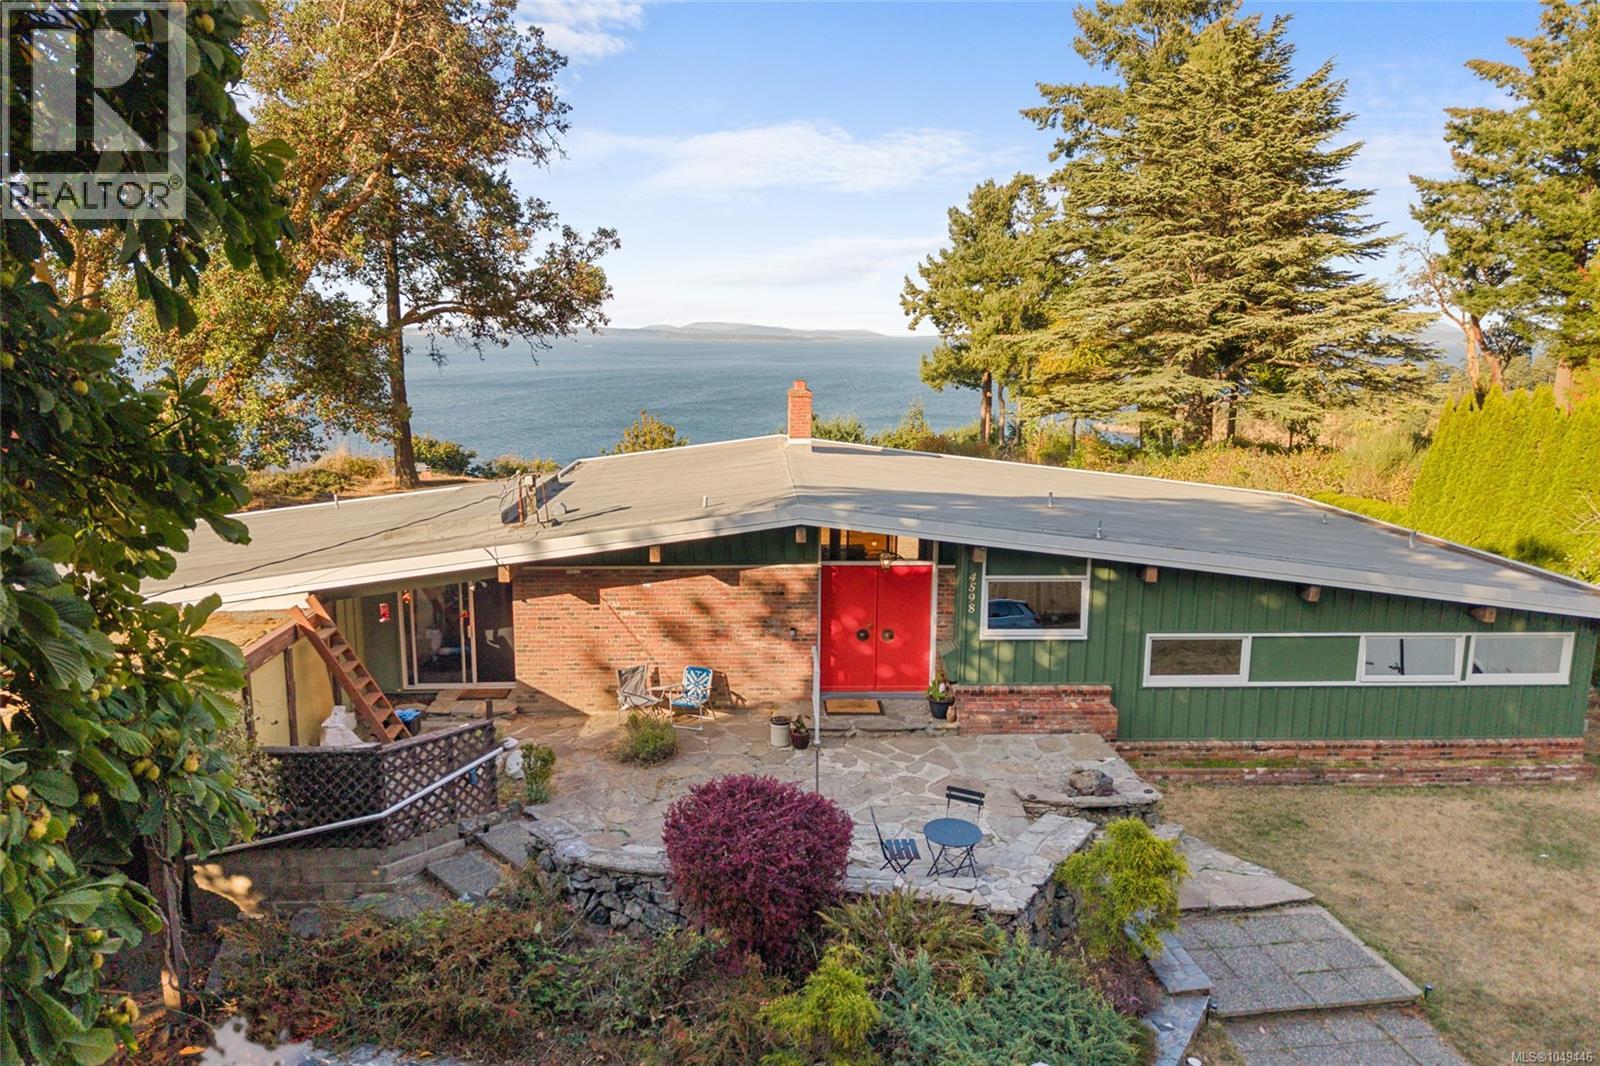
A rare opportunity to own 1.3 acres of oceanfront property in Gordon Head, offering an exceptional combination of privacy, space, and convenience. Set at the end of Torquay Drive, this one-of-a-kind property enjoys sweeping views across Cordova Bay toward Sidney, the Gulf and San Juan Islands, with the Vancouver Island mountain range and Haro Strait beyond. The 1960s post-and-beam home offers mid-century modern character, with large tinted windows that bring the views into the main living spaces, vaulted wood ceilings, an open layout, three bedrooms, three bathrooms, and a spacious family room. Imagine enjoying everyday meals and family time with the ocean as your backdrop. Recent updates include a newer furnace, fresh front exterior paint, an upgraded refrigerator, and new laminate flooring in all three bedrooms. A truly unique oceanfront setting, yet close to the University of Victoria, schools, parks, beaches, and everyday amenities. (id:63400)
3 8290 Sa-Seen-Os Rd
Youbou, British Columbia
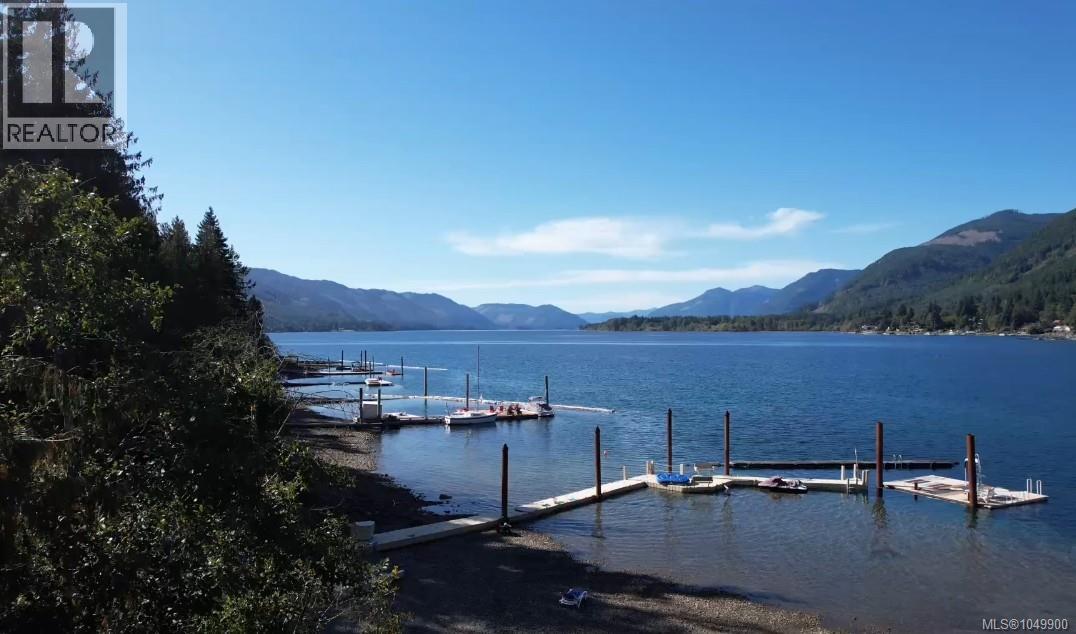
1/4 interest in a stunning waterfront four-plex on a generous, sun-soaked beach by pristine lake waters, perfect for endless recreational fun. This charming 650 sq ft condo offers a private bedroom, a 3-piece bathroom, and access to a shared bathroom/laundry room for all four units. This unit has a covered porch allowing great views of the beach. With no strata fees or restrictive rules, this property is a hassle-free retreat. Create lasting memories in this inviting lakeside haven, ideal for relaxation and adventure. Don’t miss your chance to own a piece of this idyllic waterfront gem! Youbou is a beautiful little lakeside town only 1.5 hr from Victoria and a hour from a major airport and world class fishing. (id:63400)
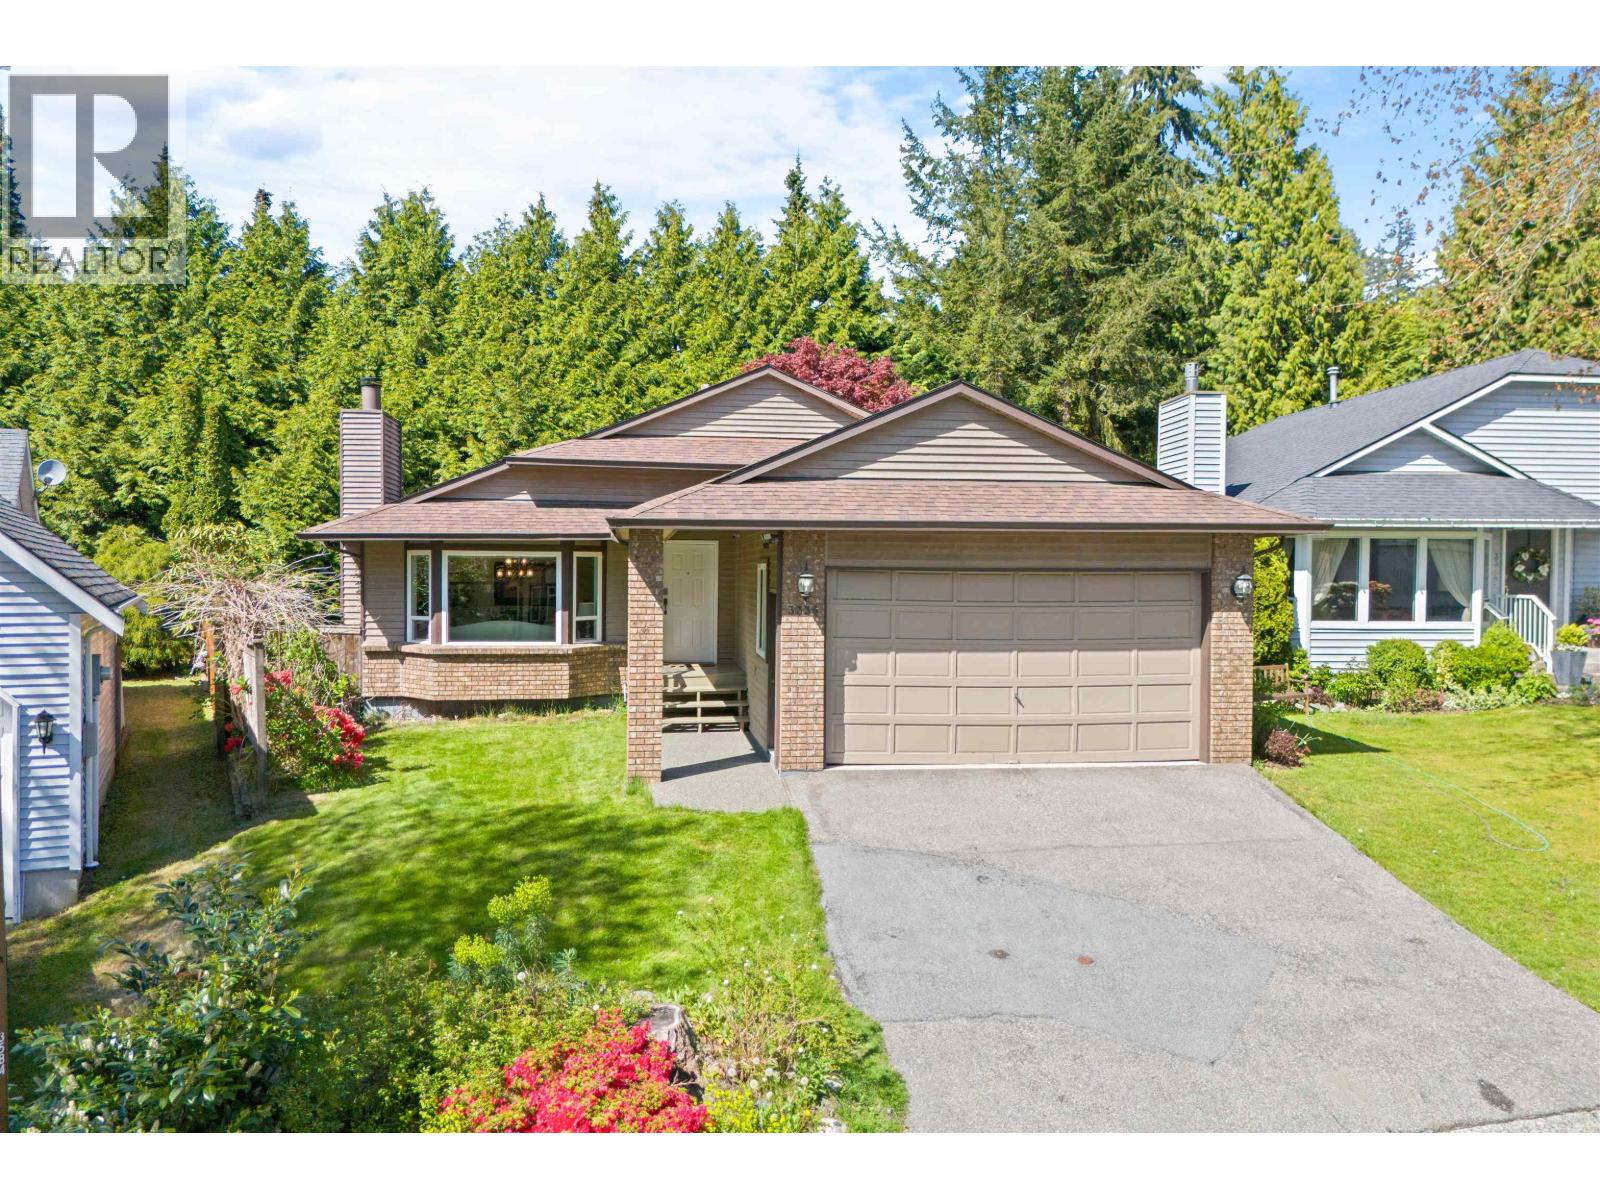
3336 Manning Crescent
North Vancouver, British Columbia
Space, sunshine & a family friendly layout come together in this beautifully maintained Roche Point home. Tucked away on a peaceful street, this bright 4 bedroom, 3 bathroom split level offers vaulted ceilings, oversized windows & fantastic separation of space for families. The open living & dining areas are perfect for entertaining, while the kitchen & breakfast nook overlook the large, flat & fully fenced backyard, making it easy to keep an eye on kids while cooking or hosting friends. Upstairs offers 3 generous bedrooms incl. a spacious primary retreat with walk in closet & ensuite. Downstairs, a large family room or rec room, 4th bedroom & full bathroom create the perfect space for guests or a home office. A cozy wood burning fireplace adds warmth & character, while air conditioning keeps things comfortable all summer. Outside, the sunny backyard is made for BBQs, kids, pets & gardening, with irrigation making upkeep easy. A double garage, crawl space & plenty of storage complete this fantastic home! (id:63400)
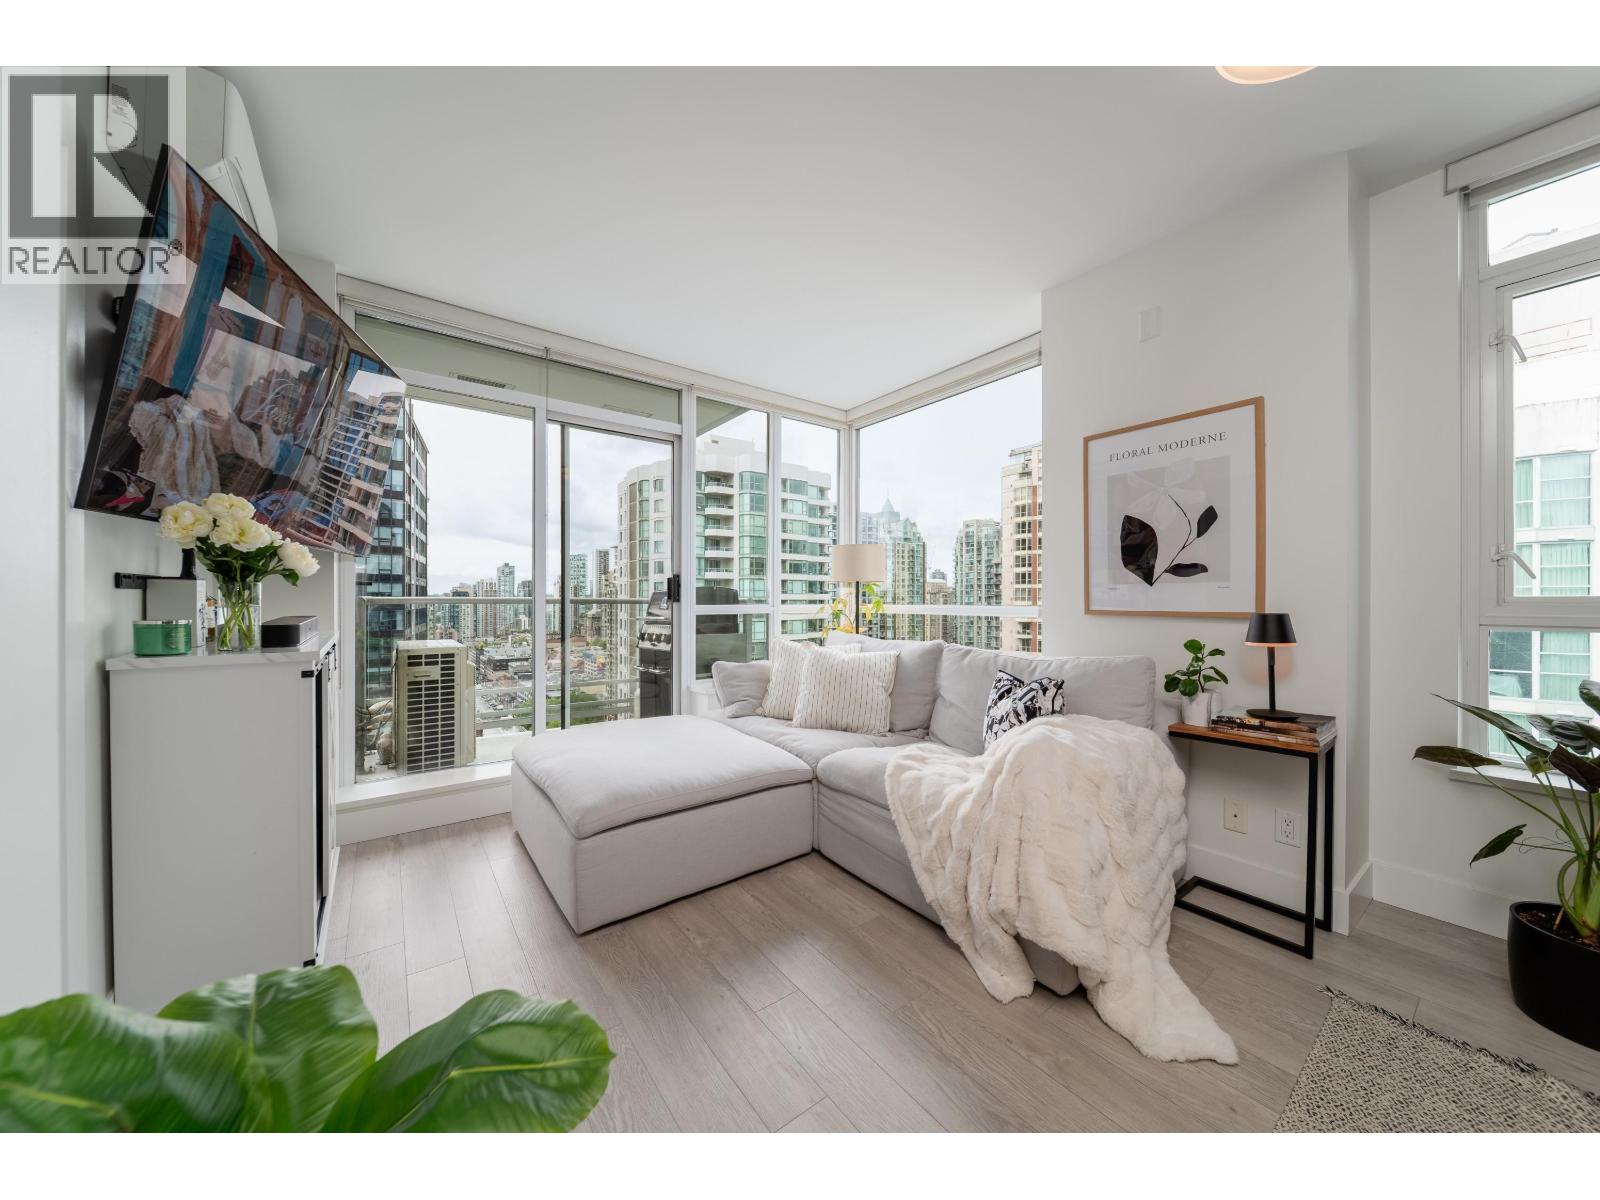
1908 821 Cambie Street
Vancouver, British Columbia
Spectacular southeast views define this bright and stylish 1-bedroom + den at Raffles on Robson. The open-concept layout is both functional and inviting, with air conditioning, in-suite storage, parking, and a spacious deck to take in the outlook. Recently renovated with quality details throughout, including Miele appliances, Samsung washer/dryer, LaTorre Italian faucets, polished granite counters, and California Closets. An exceptional downtown location puts the best of Vancouver´s shopping, dining, entertainment, and amenities right outside your door. | Open House Sun Sept 20 12-1:30 (id:63400)
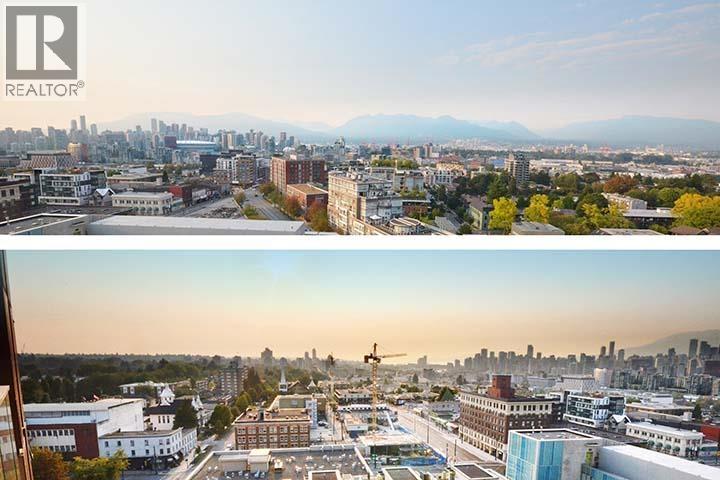
1512 285 E 10th Avenue
Vancouver, British Columbia
Unobstructed mountain & sunset views at the "Independent" in Mt. Pleasant. 574 sq.ft., 1-bedroom + flex room, high on the 15th floor with EV-ready parking & a HUGE locker-ROOM (670 cubic ft.). Rarely-available, true-one-bedroom layout high over building's quiet, interior terrace below. Entertain or enjoy the tranquility on your ~125 sq.ft. covered NW-facing balcony. Heat pump air-con. Brand new paint & wide-plank laminate flooring. Contemporary build features premium finishes including quartz counters, induction cooktop, & cabinet-integrated built-in oven, microwave, DW, & Liebherr fridge with remainder of 2-5-10 warranty. Amenities: gym, party room & BBQ, garden plots, car wash, pet grooming station, workshop, & guest suite. Walk Score = 100 with restaurants, groceries, & boutique stores at your doorstep. Pets and rental friendly (>90-days). Ready to move in today! (id:63400)
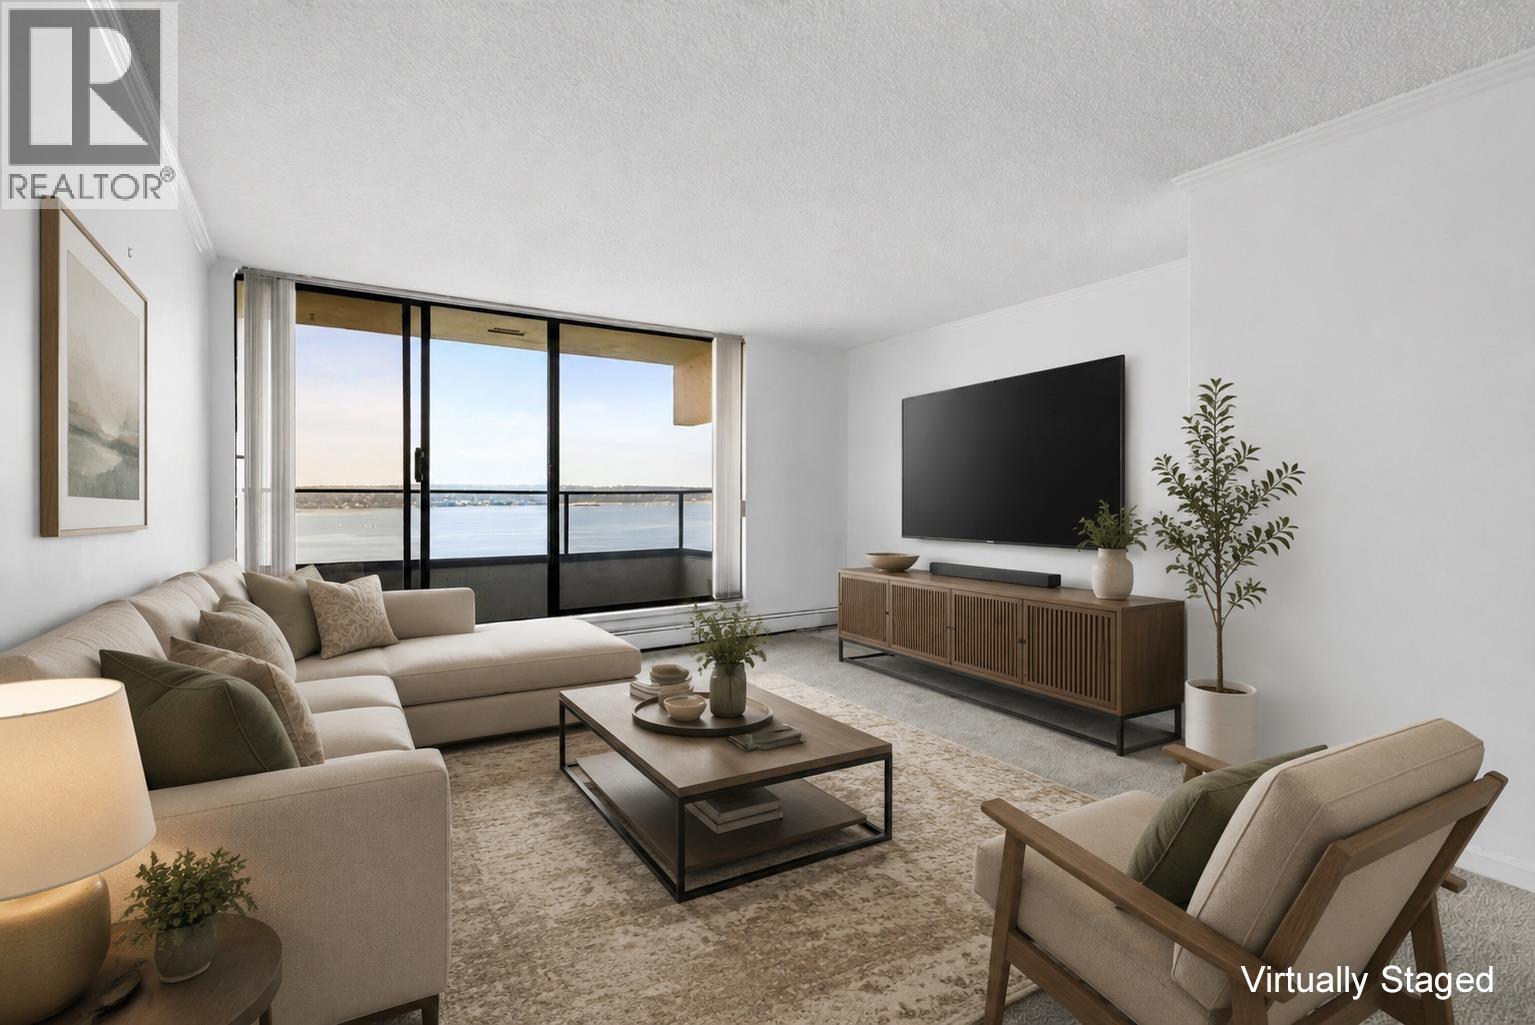
1402 1995 Beach Avenue
Vancouver, British Columbia
Welcome to the Huntingtown West! Some views you can put a price on. This one you can't. From the 14th floor, English Bay opens up right in front of you, with Stanley Park's canopy keeping things cool and green through the summer. The unit has 2 private balconies: off the living room and primary bedroom which means you get the sunset from both ends of the day. This 2 bedroom, 2 bathroom, 982 square feet unit is a Freehold property in the west of Denman. Just steps to First Beach and the Seawall, with Denman Street's cafes right at your door. The building also offers amenities like: indoor pool, hot tub & gym. The address and the view are already done. This unit is ready for whoever wants to finish the story. OH Sun Sept 20 from 1-3pm (id:63400)
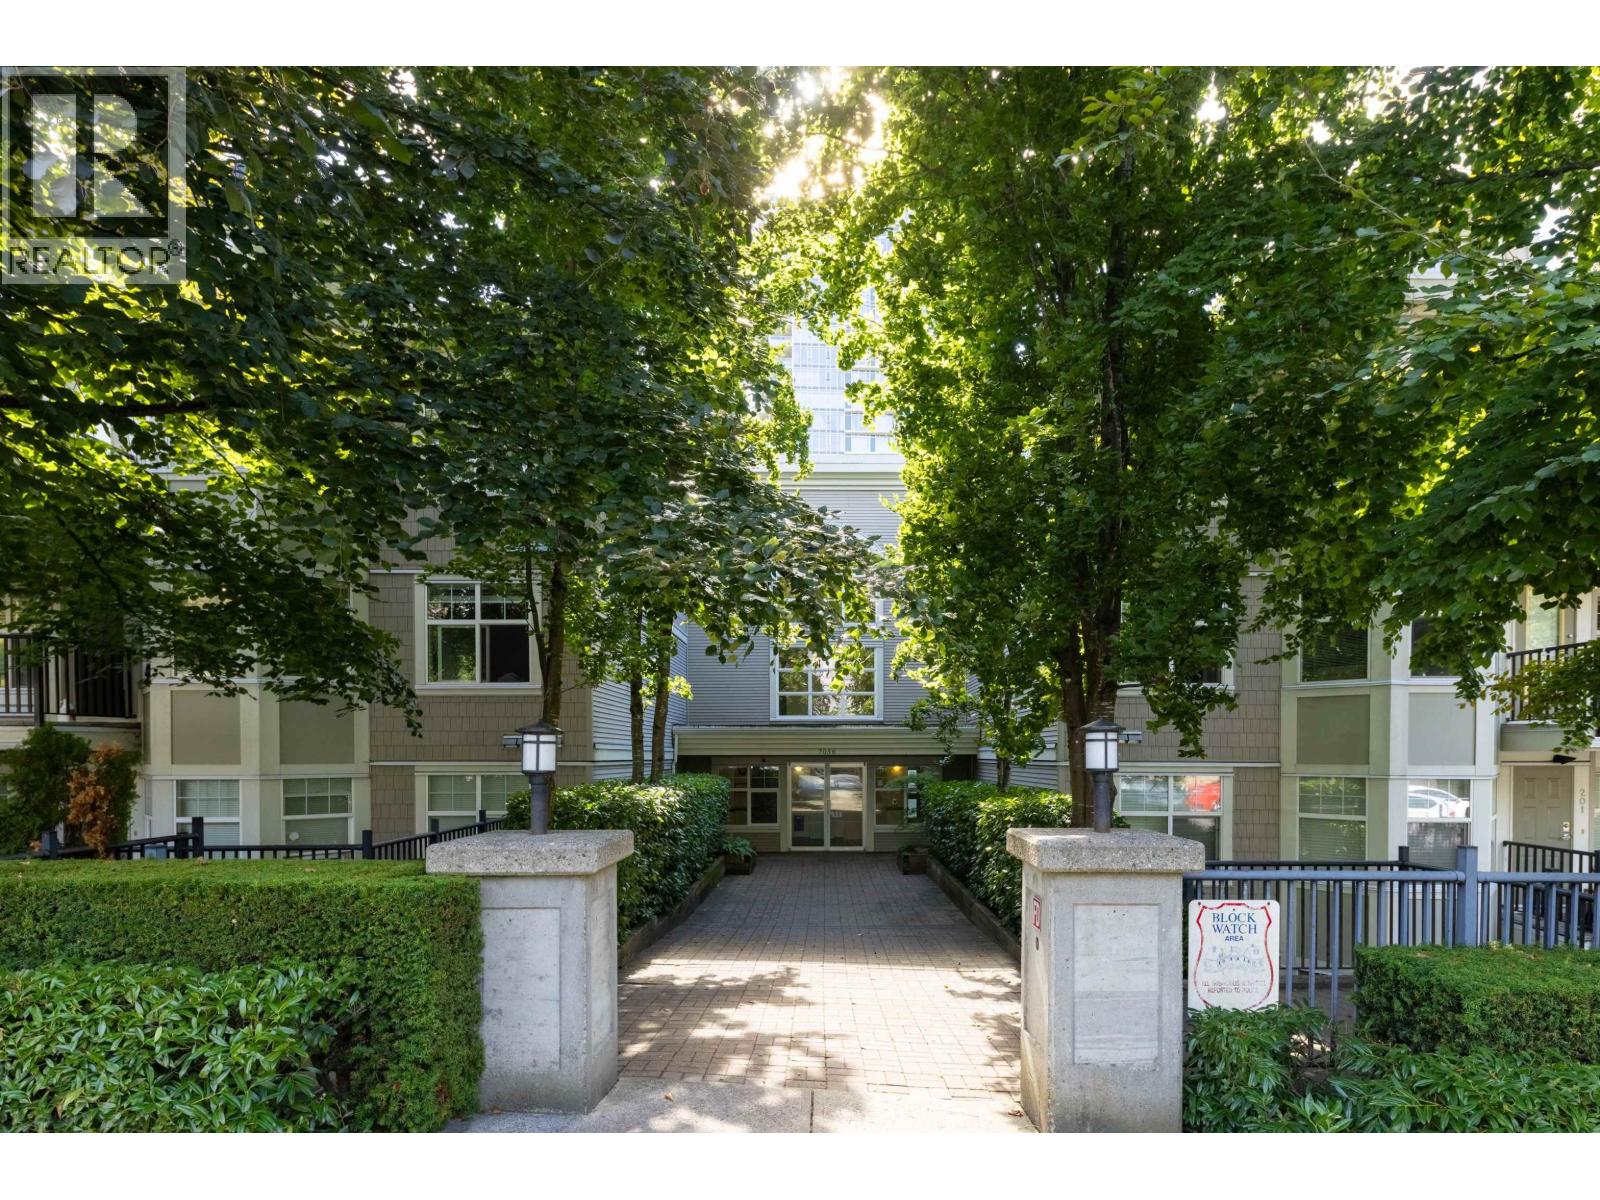
415 7038 21st Avenue
Burnaby, British Columbia
Top-floor 2-bedroom condo offering 890 square ft in a quiet Burnaby neighbourhood. This updated home features new flooring, a cozy gas fireplace, and a gourmet kitchen with an oversized double sink. Fully rain-screened building with 2 parking stalls and a storage locker. Steps to Kingsway, Highgate Mall, restaurants, parks, and shops. Just minutes to Edmonds SkyTrain Station and bus loop. Excellent location, move-in ready, and a great opportunity for homeowners or investors. (id:63400)
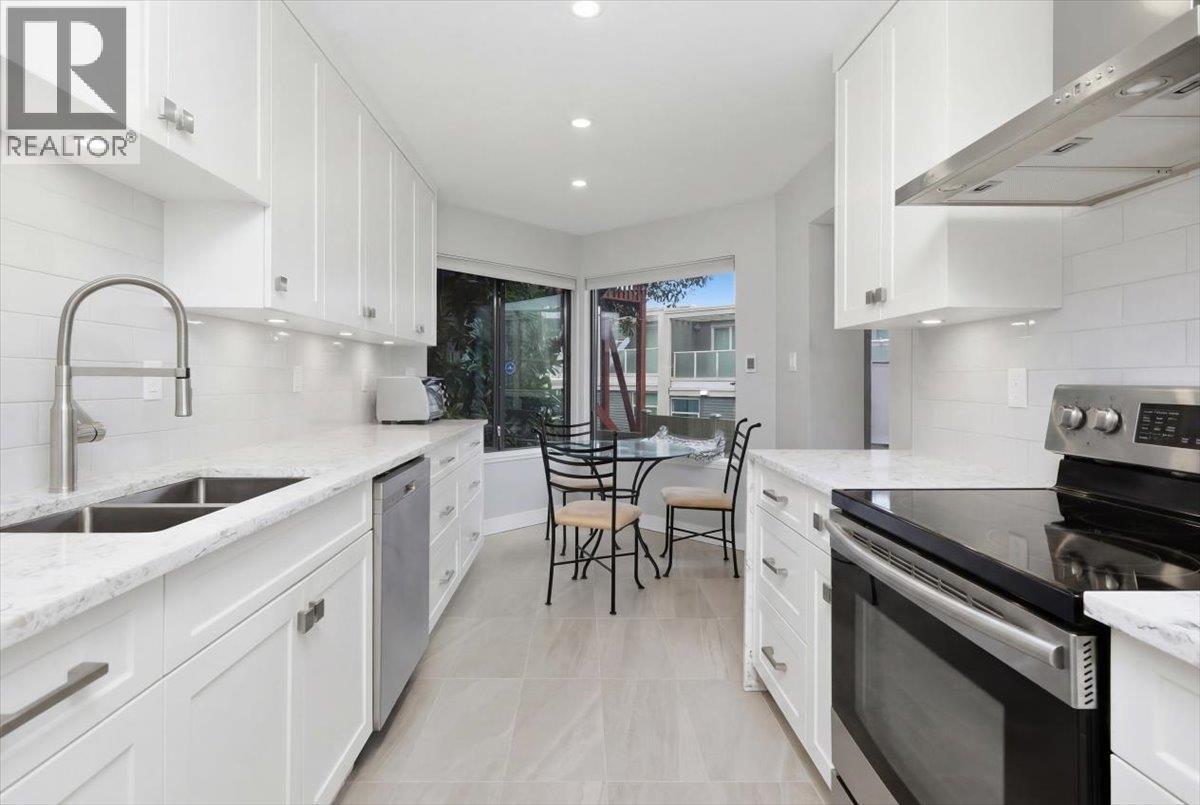
101 1005 W 7th Avenue
Vancouver, British Columbia
Tired of cookie-cutter condos? This one stands out from the crowd. The sunken living and dining area features a cozy brick hearth, an electric fireplace, and opens onto a spacious patio-perfect for relaxing or entertaining. Just a few steps up, you´ll find a beautiful custom kitchen with quartz countertops, sleek cabinetry, and a bright eating nook wrapped in windows. The generous primary bedroom includes a custom closet and its own private patio, plus access to a semi-ensuite bath with heated floors. The second bedroom is smartly designed with a built-in Murphy bed for added flexibility. This home is move-in ready throughout include a smoothed ceiling, LED pot lights, custom blinds, and in-suite laundry. Comes complete with a storage locker, secure parking, and an incredible rooftop deck. All in a prime location just steps to SkyTrain, the seawall, dog park, Granville Island, and more! **OPEN HOUSE Sunday, Sep 20, 2-4** (id:63400)
Macdonald Realty
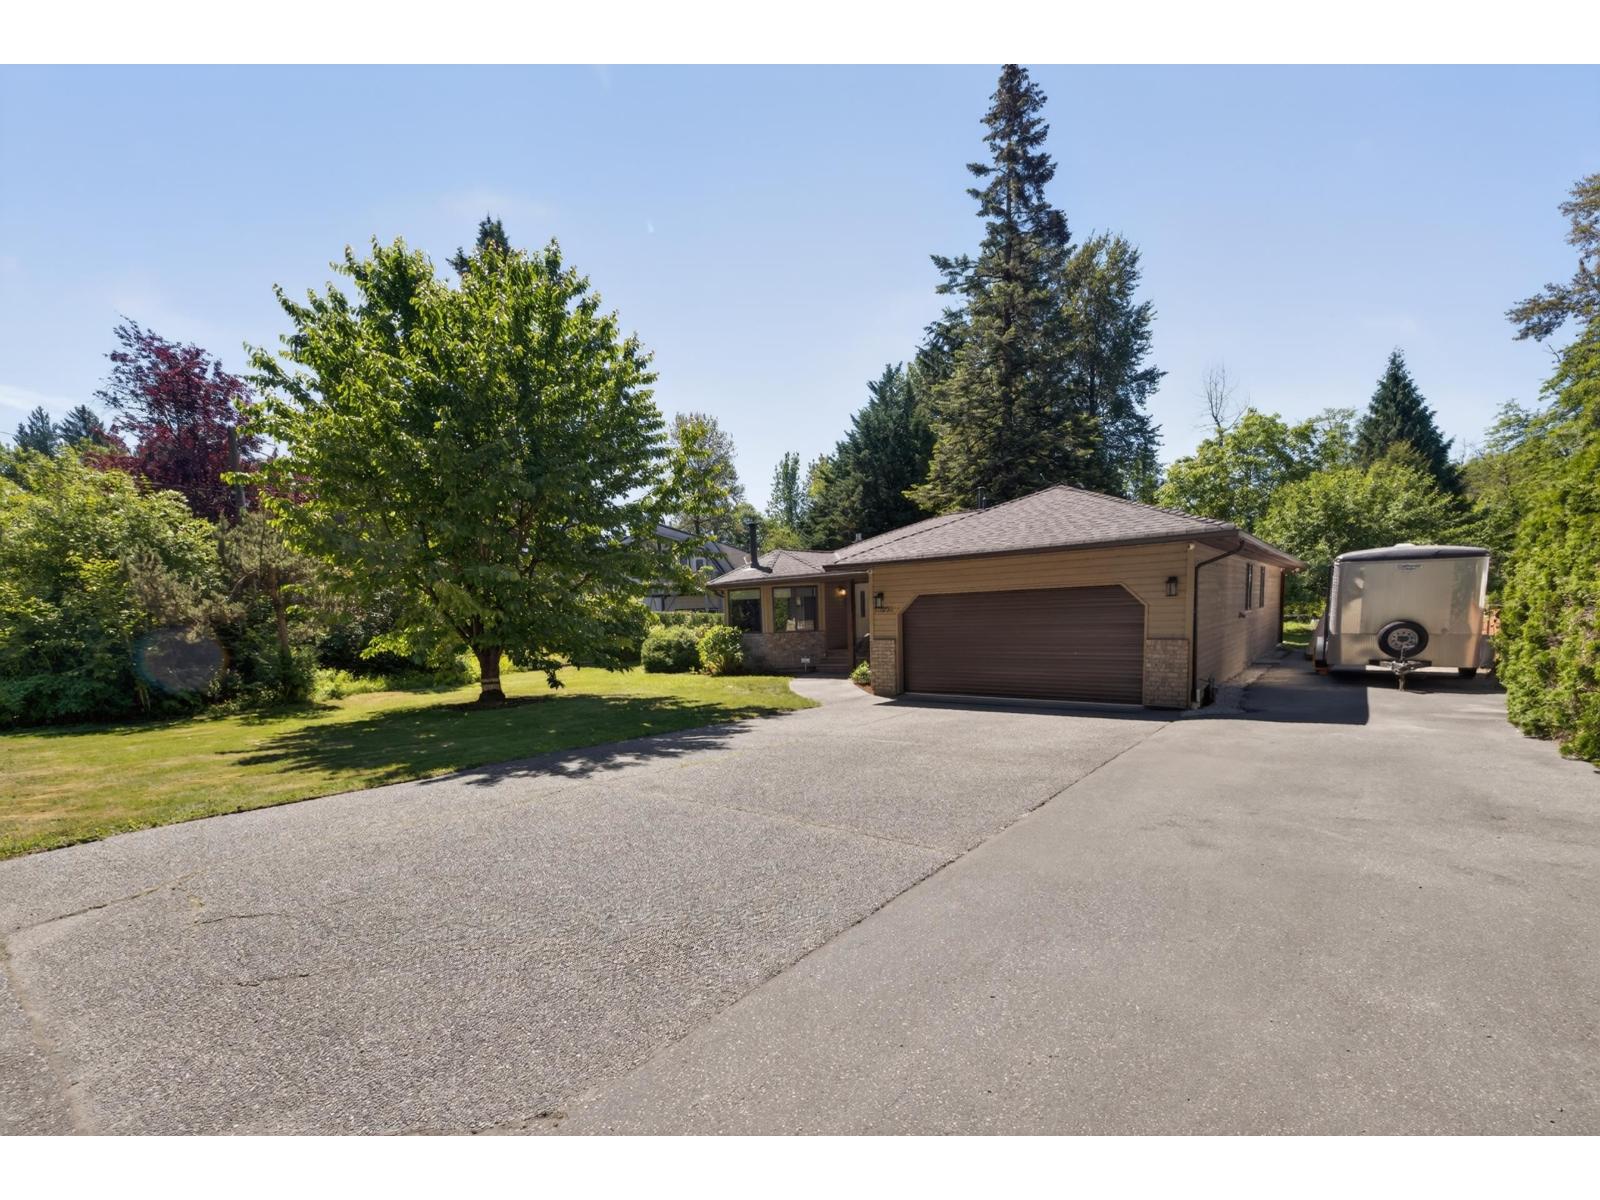
21050 Yeomans Crescent
Langley, British Columbia
Yeomans Crescent, Walnut Grove's famed "Street of Dreams". Opportunities here are rare. Set on a flat 3/4 of an acre blessed with cherry, apple trees, blueberry, rasberry bushes and garden ready! this well-kept 4-bdrm rancher offers outstanding potential for young families, hobbyists & down sizers. A huge 20' x 35' detached shop is all ready! Roughed-in and framed for a future suite or coach house. Parking for up to 10 vehicles + 55 ft of RV, Trailer parking. Updates include PEX plumbing, 200-amp service, 2 year roof with solar panels & fresh paint. Enjoy your expansive patio, complete with custom roof extension. Fort Langley, Derby Reach, Highway 1, and major commuter routes. Located in the sought after West Langley catchment. A chance to own a huge rancher/shop on 28,750 sq ft lot. (id:63400)
7787 97a Highway
Mara, British Columbia
agagf aefaefawef awer awer (id:63400)
315 Holloway Drive
Kamloops, British Columbia
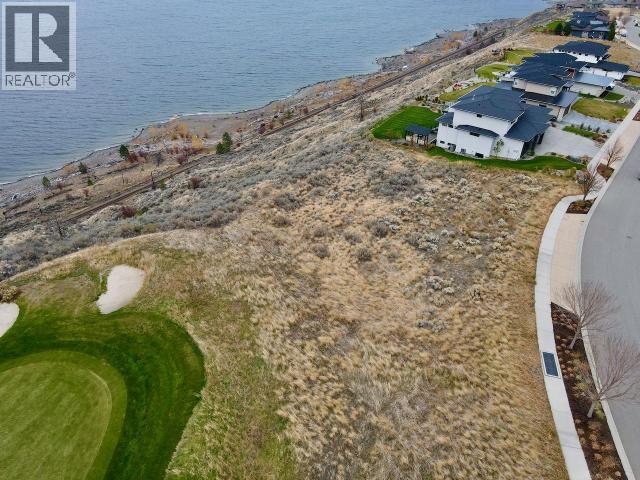
An exceptional opportunity to build your dream home in the sought-after Tobiano community! This .417 acre estate lot is ideally positioned along the bluff, backing onto the green of Tobiano’s signature 15th hole and showcasing spectacular panoramic views of Kamloops Lake, the surrounding mountains and golf course. The mostly flat lot offers an excellent canvas for a custom home designed to take full advantage of the incredible setting, sunsets and wide-open views. Enjoy everything this impressive community has to offer, including world-class golf, Bruker Marina, hiking and biking trails, water sports and endless opportunities to enjoy the outdoors, all while being just a short drive from Kamloops. A rare opportunity to create something truly special in one of the area’s most impressive settings. (id:63400)
314 9979 140 Street
Surrey, British Columbia
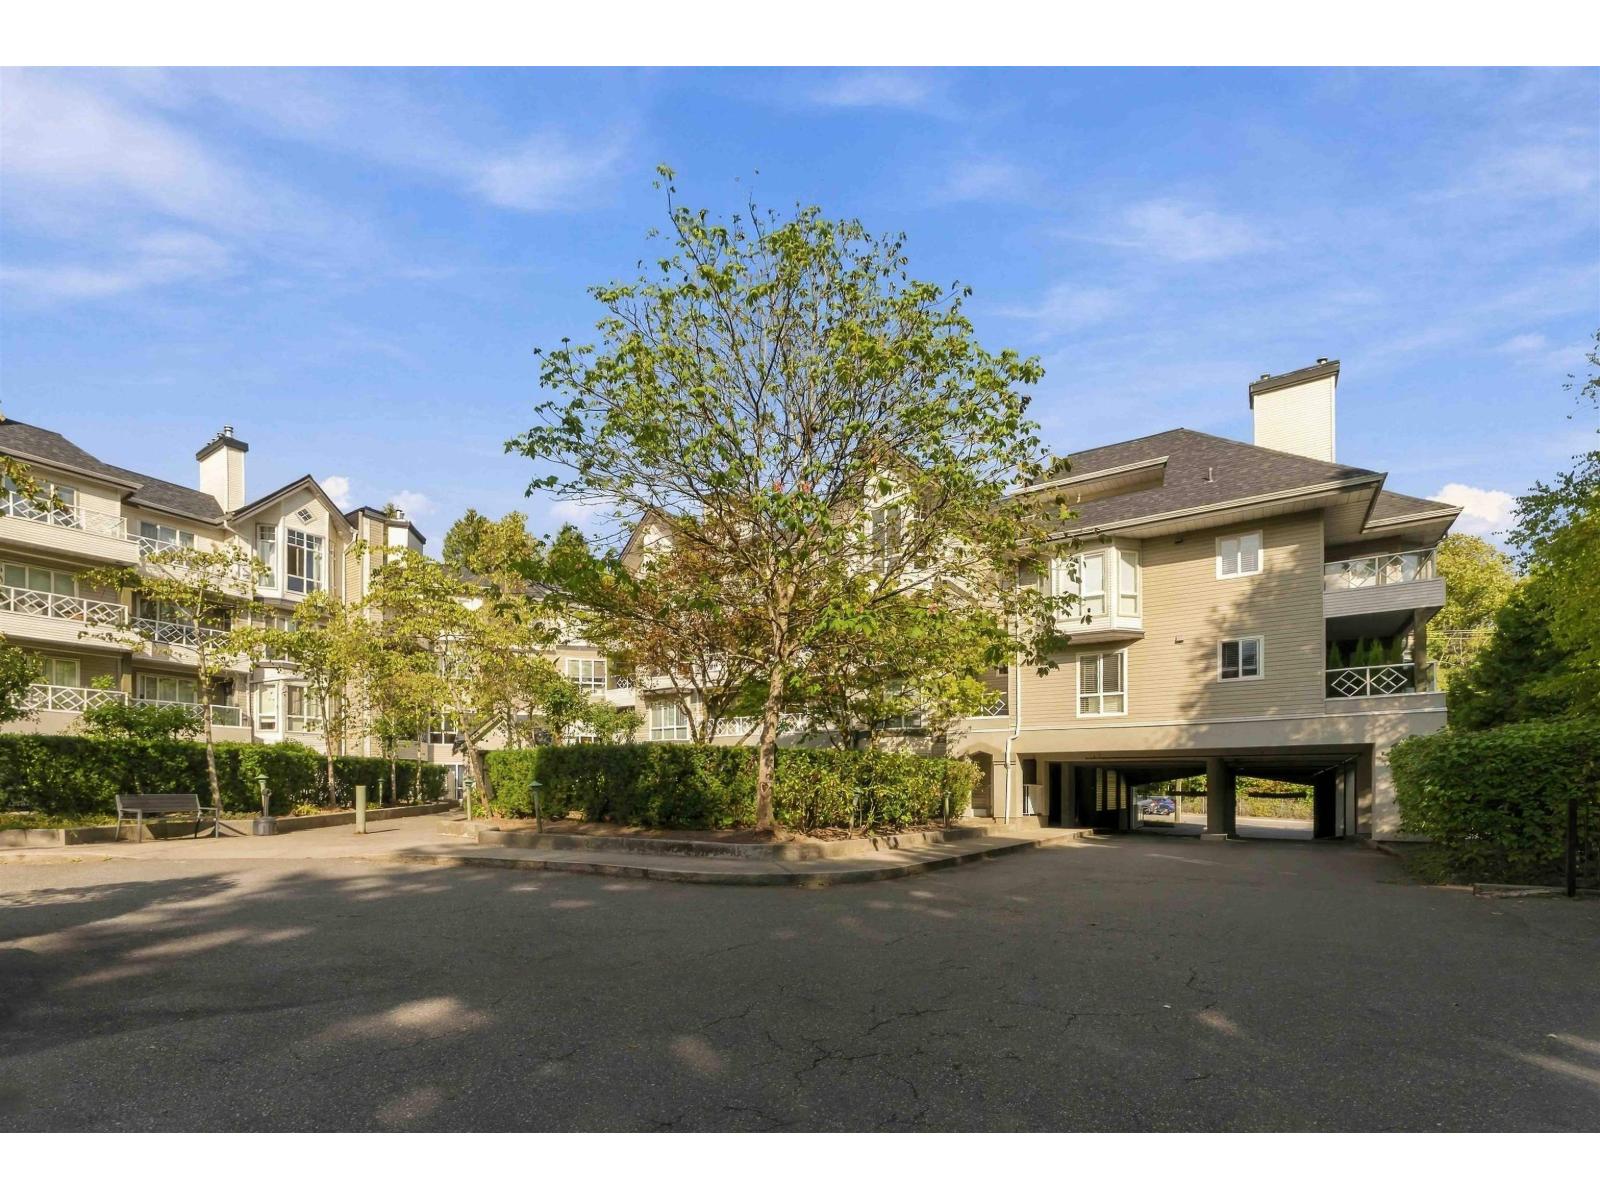
Welcome to Sherwood Green, a well-maintained and well-run strata in a convenient Surrey location. This bright and private 2-bedroom, 2-bathroom home offers a functional layout with a spacious living area with laminate flooring cozy gas Fire place, large Primary Bedroom with ensuite, a nice sized balcony, storage locker, and two parking stalls plus ample visitor parking. Residents enjoy a great amenities room with an exercise area, adding comfort and convenience. A solid option for first-time buyers, downsizers, or investors. Close to shopping, restaurants, transit, and everyday amenities, with easy access to the new SkyTrain, Surrey Memorial Hospital, and the Jim Pattison Surgical Centre. (id:63400)
16089 80 Avenue
Surrey, British Columbia
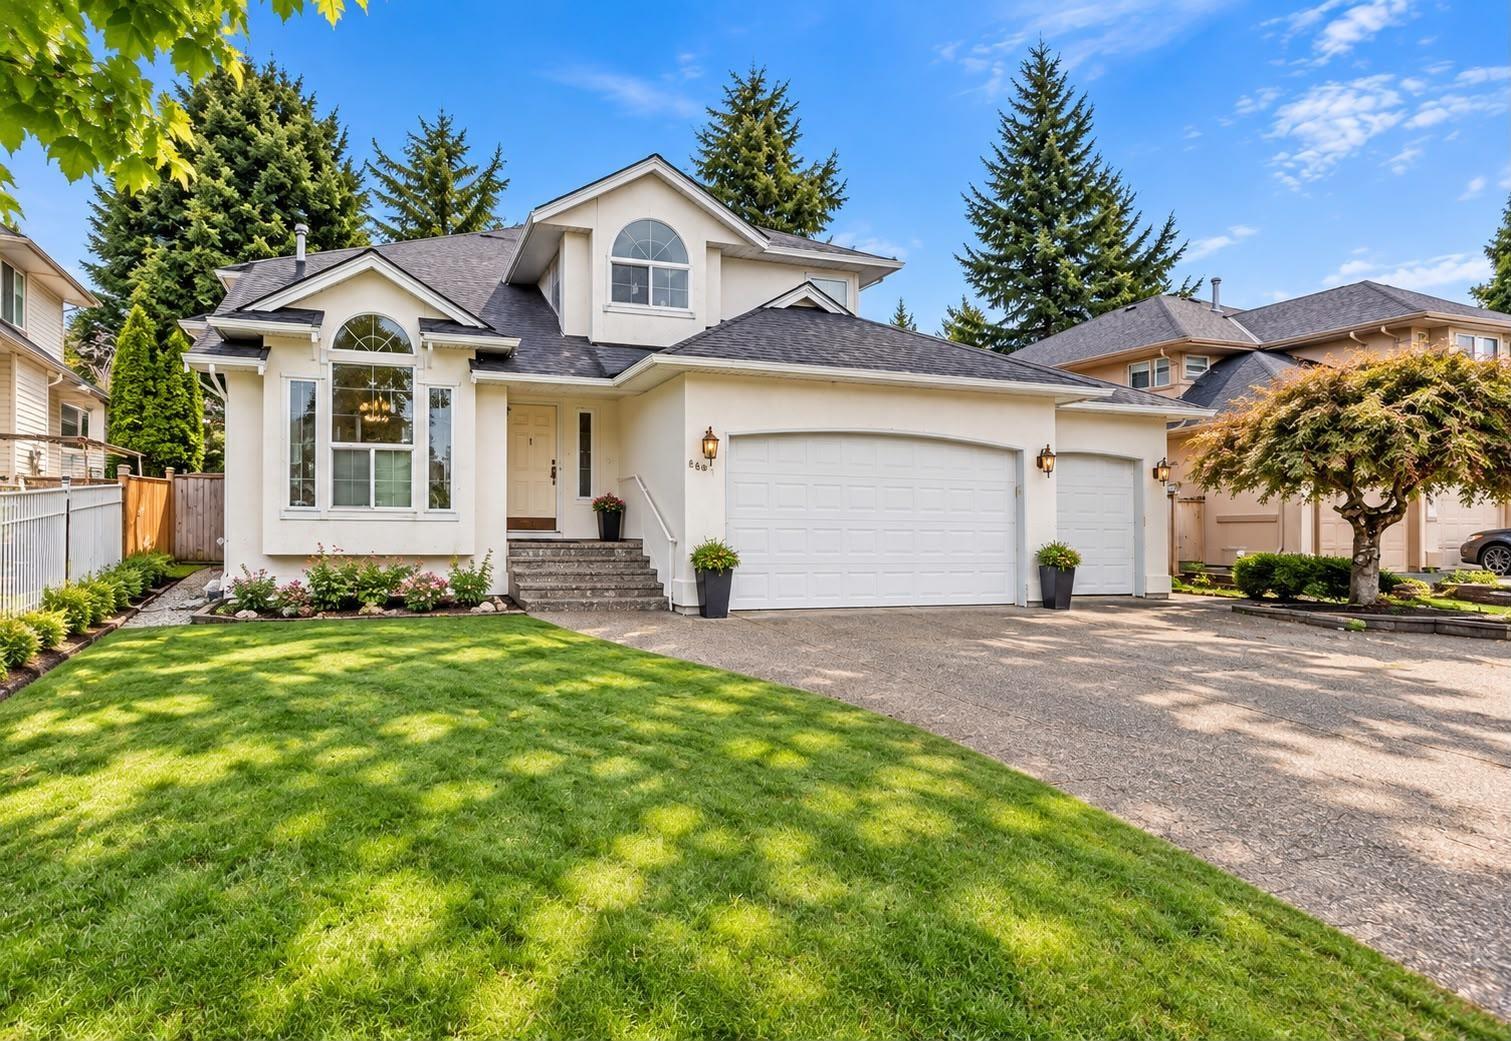
Beautifully maintained 2-storey home offering 5 spacious bedrooms and 3 bathrooms on a generous 7,111 sq. ft. lot. The main floor features a bright den, welcoming family room with access to a private fenced backyard and patio, plus a triple garage with additional parking. A deep 5-ft crawl space provides excellent storage. Ideally located near schools, Surrey Sport & Leisure Complex, Fleetwood Public Library, golf courses, shopping and transit. Recently added 1-bedroom income helper offers extra flexibility and value. Home photos have been virtually staged. (id:63400)
Woodhouse Realty
2001 97 Highway S Unit# 14
Westbank, British Columbia
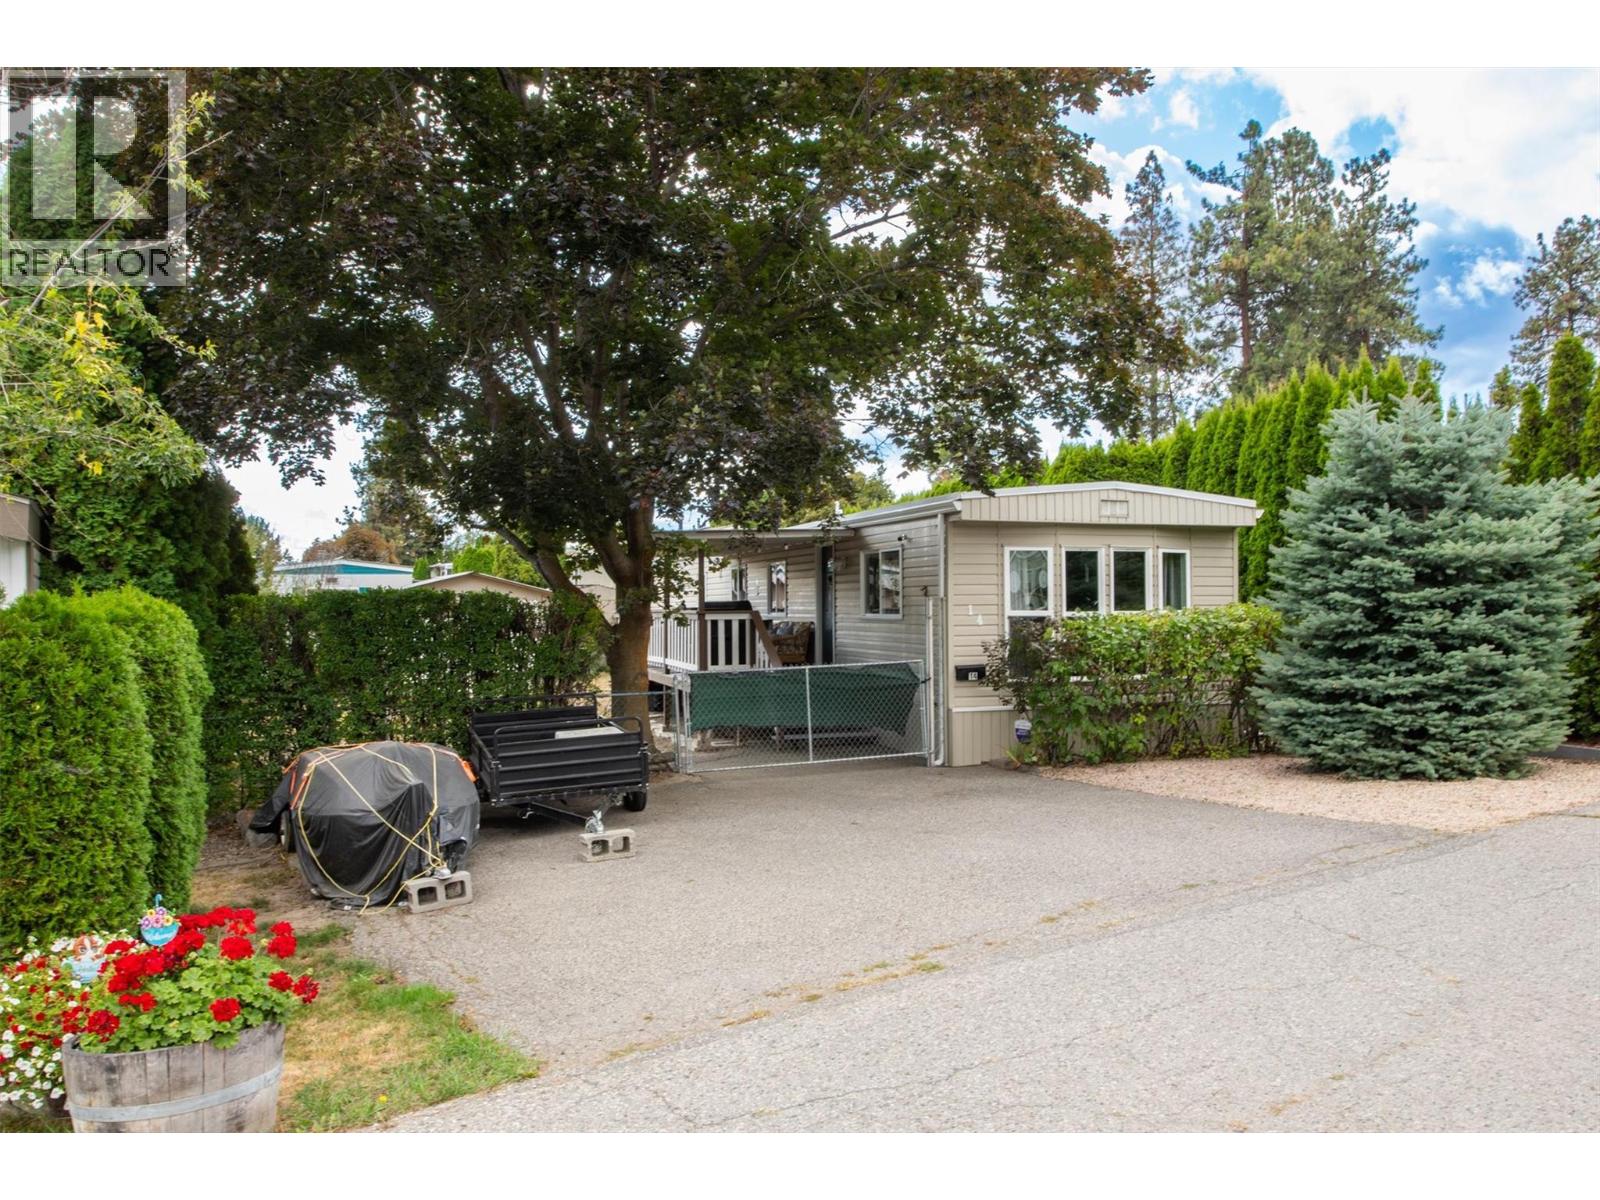
Welcome to an inviting, pet-friendly home in Berkley Estates, offering a wonderful blend of comfort, privacy, and Okanagan lifestyle. This well-cared-for 2-bedroom, 1.5-bath home features a spacious primary bedroom with a large walk-in closet, along with thoughtful updates including a newer roof, kitchen, and windows. Step outside to enjoy the covered deck and generous, fully fenced private yard—perfect for pets, gardening, entertaining, or simply relaxing while taking in the mountain views. A convenient storage shed adds even more functionality. Centrally located, you’re just minutes from shopping, local wineries, scenic trails, Okanagan Lake, and beautiful beaches. Whether you’re looking to downsize, purchase your first home, or simply enjoy a more relaxed Okanagan lifestyle, this is a fantastic opportunity to make Berkley Estates home. (id:63400)
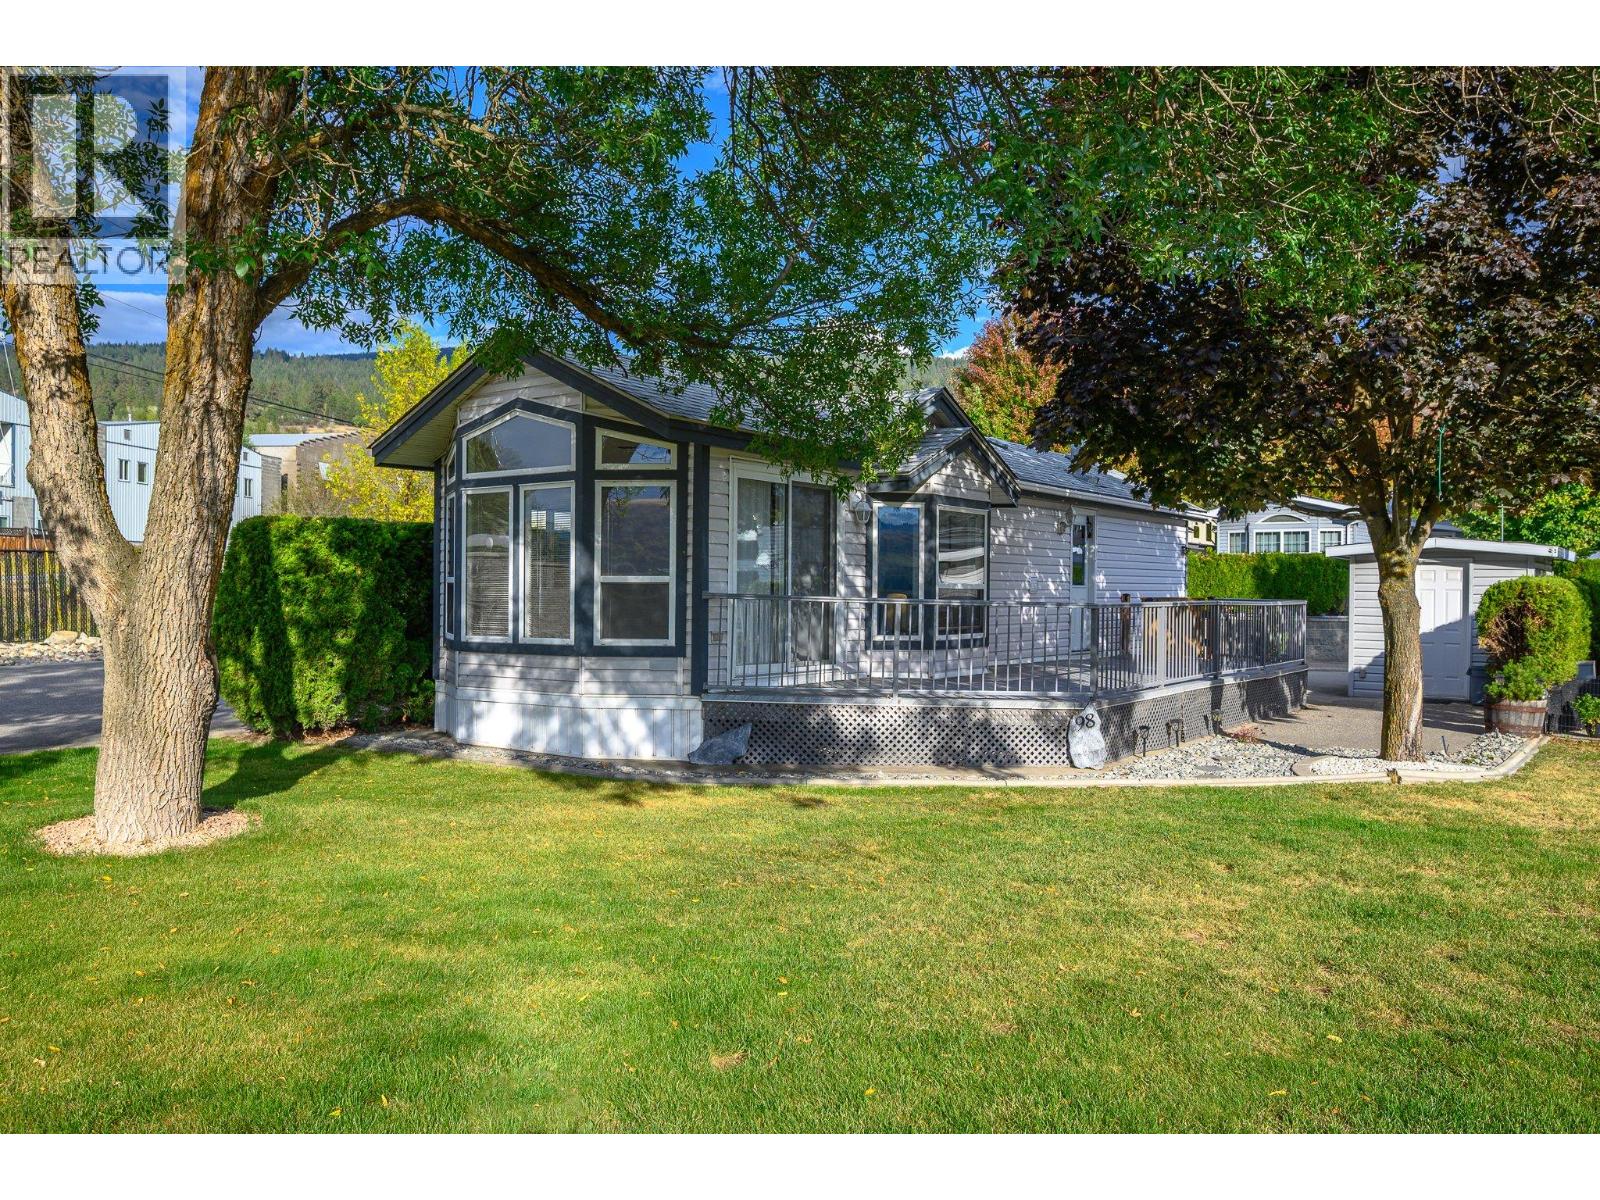
8000 Highland Road Unit# 98
Vernon, British Columbia
Nicely maintained and updated 1 bedroom, 1 bathroom park model located on the front row of the popular Swan Lake Recreational Resort. Large windows showcase unobstructed views of Swan Lake and the surrounding hills, while the spacious deck provides the perfect spot to enjoy a morning coffee or cold drink. Mature cedar hedges create a private and inviting outdoor space and the large mature trees provide shade on those hot summer days. The well designed layout makes excellent use of the space, offering comfortable accommodation for full-time living, seasonal use or a weekend getaway. Included 9 x 8 shed provides great storage for your bikes and golf clubs. This is a freehold 1/183 co-operative ownership where you own your individual lot along with a share of the entire resort. Monthly fees are an affordable $400 and include water, sewer, garbage, recycling, snow removal, road and park maintenance, plus a contingency contribution. Resort amenities include an outdoor saltwater swimming pool, fitness centre, clubhouse, library, fully equipped workshop, green spaces, walking trails and access to Swan Lake. Conveniently located just minutes from shopping, dining and the exceptional outdoor recreation the Okanagan has to offer. Whether you're looking for a year round home, seasonal retreat or a lock and leave getaway, this property offers an appealing combination of lake views, amenities, privacy and value. (id:63400)
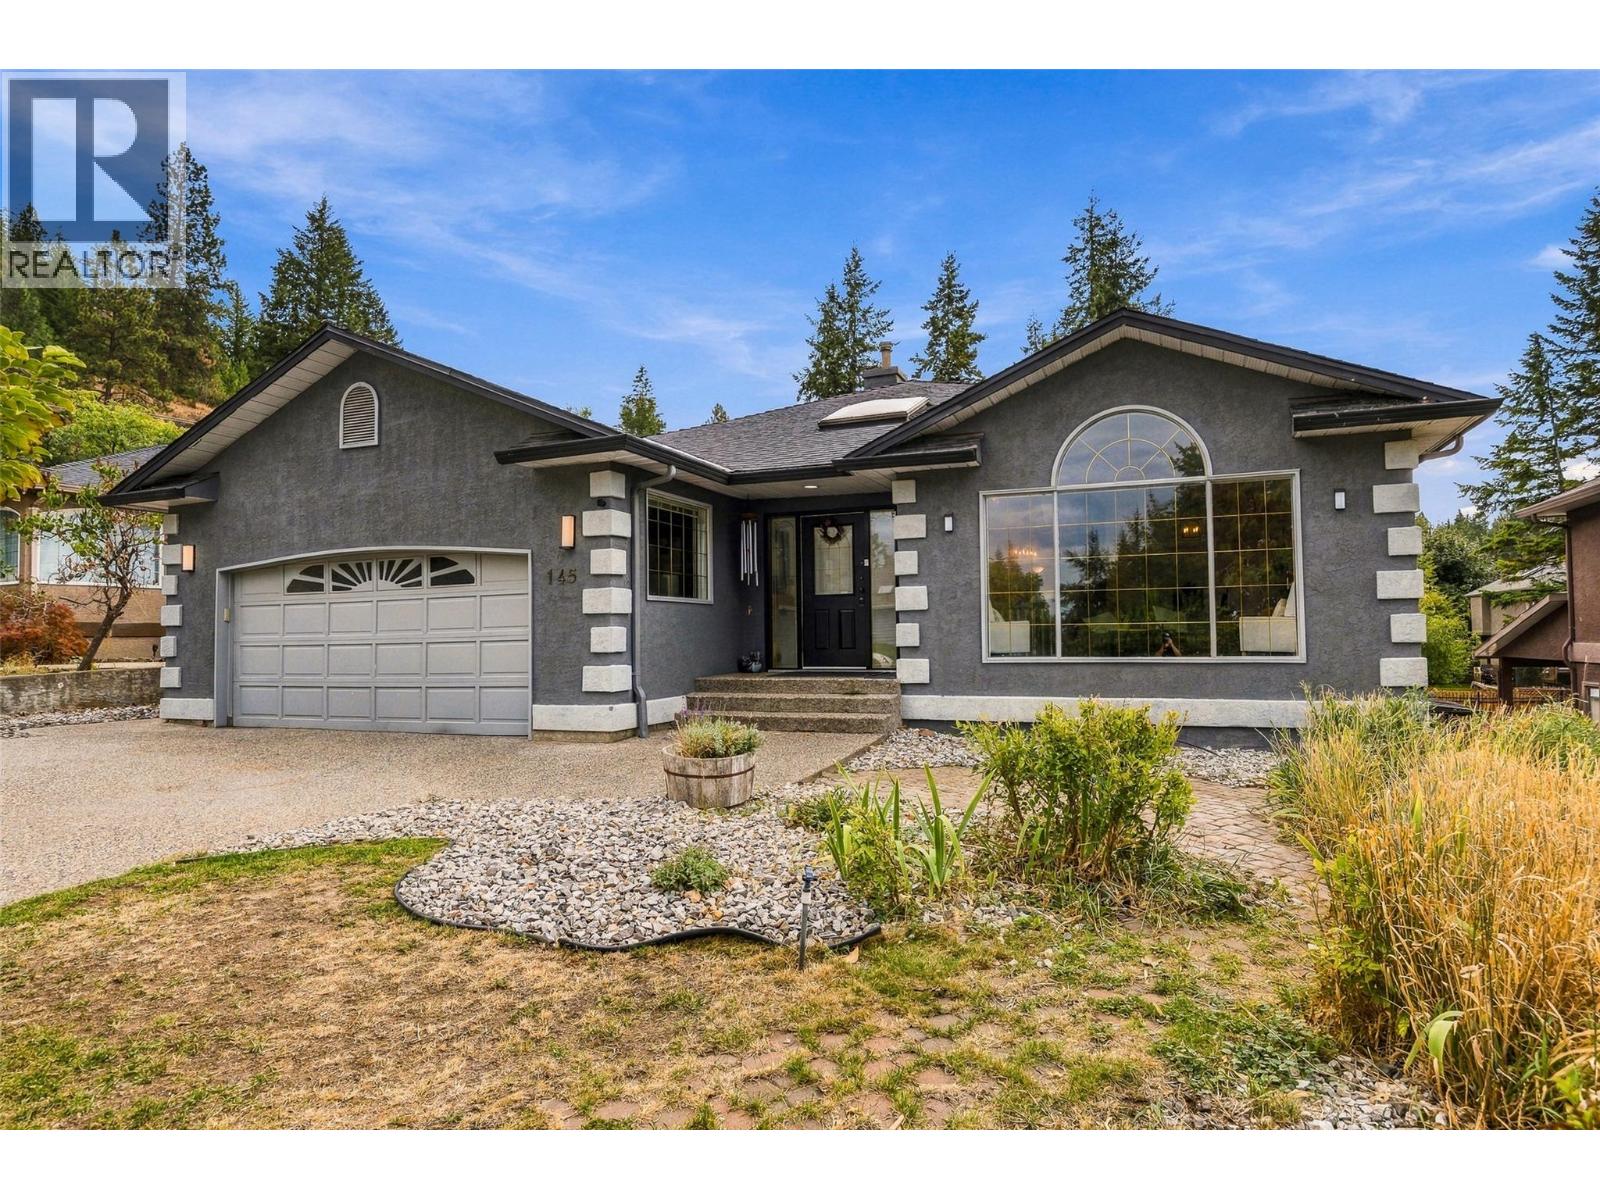
145 Magic Drive
Kelowna, British Columbia
This home offers exceptional value for Glenmore Magic Estates. Once you see the lot, layout, and lifestyle it offers, you'll understand why. In the primary living space you'll find 5 bedrooms and 2 full bathrooms, both fully redone, plus an abundance of storage throughout. The big-ticket items are already done: new furnace, new hot water tank, and Poly-B fully replaced. Open the blinds for the lake view, then lace up your shoes. Knox Mountain and Paul's Tomb are both walking distance from your door. Walk the dog down some of the most beautiful trails in Kelowna right from home, or make the 10 minute walk to Paul's tomb and spend the day at the beach instead. Downstairs is a 3-bed, 1-bath in-law suite that opens up a lot of options, whether that's extra space for extended family, a mortgage helper, or just more room to spread out. Step outside and this is where the home really sets itself apart. The backyard feels like your own private resort, with an in-ground pool, a hot tub, and an indoor sauna that rounds out the private oasis feel. There's a double garage plus a big driveway with plenty of parking for guests, toys, or a boat. Across the street sits ALR land, so you get to enjoy the open surroundings and that rare sense of space that's getting harder to find in Kelowna. This is Glenmore living at its best. Mountain trails, lake views, beach days, and a backyard built for entertaining, all in one address, at a price that reflects real value. (id:63400)
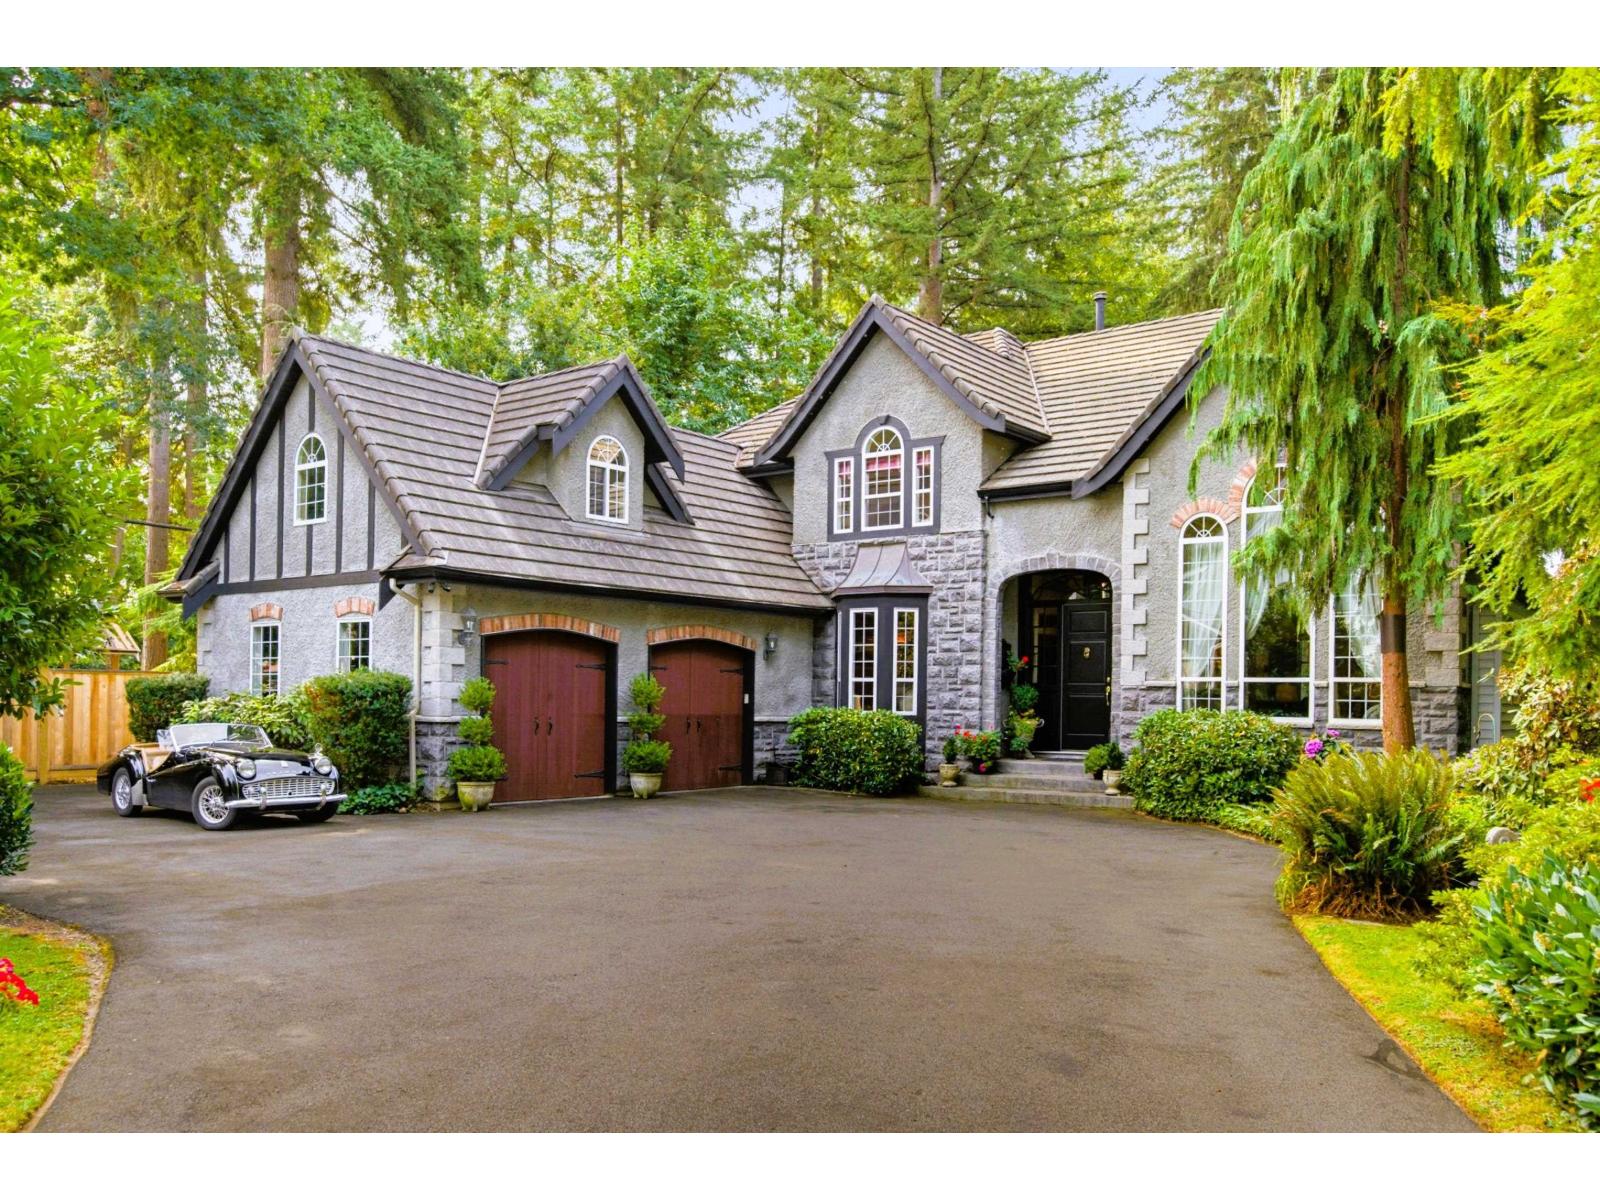
23080 96th Avenue
Langley, British Columbia
Old World elegance defines this private Fort Langley estate on 18,731 sq. ft. of south-facing grounds backing onto parkland. An interior designer's European vision comes to life through soaring 17-foot ceilings, tall arched windows framing mature trees and gardens as the home's natural backdrop, and ornate coffered ceilings with patterned panels and detailed moldings add character. A well-designed gourmet kitchen invites gathering and entertaining, while the luxurious primary bedroom offers a peaceful retreat with a sitting area and gas fireplace. French doors off the Study open to a balcony overlooking established gardens. Outside, an expansive patio sets the scene for long-table dinners and outdoor living, with a hot tub for relaxing on summer evenings. A greenhouse and fruit trees for garden enthusiasts. The back gate leads to Langley Fine Arts School so children can come home for lunch. With village shops, restaurants and cafes a short stroll away, timeless character meets the ease of everyday living. (id:63400)
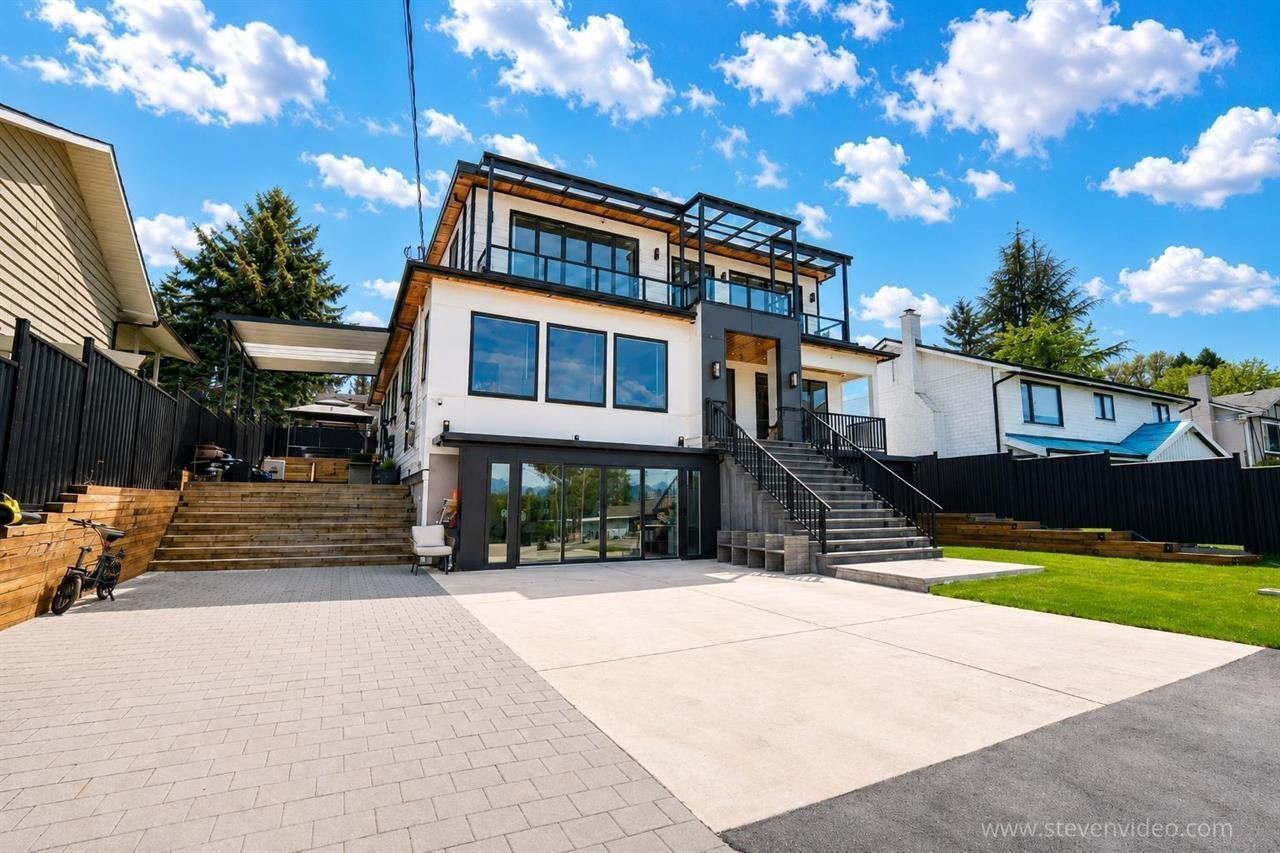
13390 112a Avenue
Surrey, British Columbia
Luxury custom-built 3-level residence, showcasing breathtaking panoramic views.6,513 sq. ft. of sophisticated living space on a 7,188 sq. ft. lot with rear lane access. 10 bedrooms, 11 bathrooms, and a private elevator servicing all three levels. The innovative reverse-architecture design strategically positions the main living spaces to maximize the spectacular valley and mountain views. All bathrooms feature floor-to-ceiling tilework, a gas-powered backup generator, roof and trusses designed for future solar panel installation, and a central vacuum system. Two 2+2 bed basement suites. Close to Surrey City Centre, SkyTrain, shopping, schools, restaurants, and major transportation routes (id:63400)
303 647 Michigan St
Victoria, British Columbia
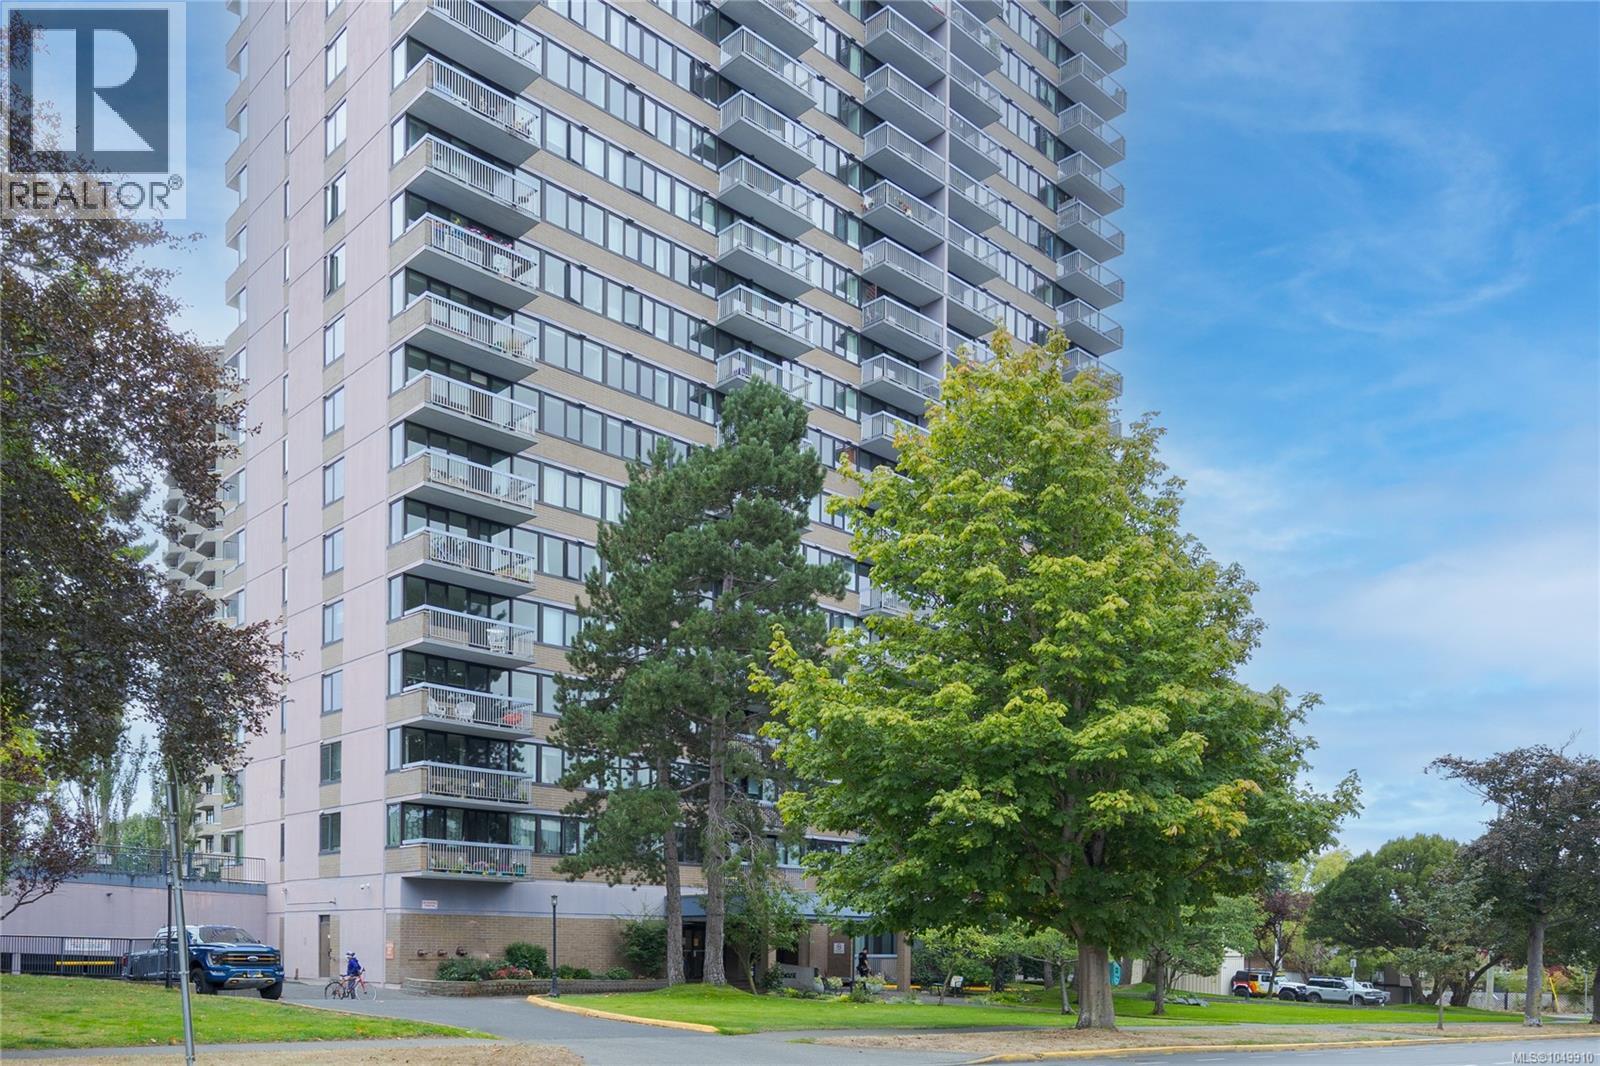
OPPORTUNITY - not to be missed!! UNBEATABLE PRICE AND LOCATION IN THE HEART OF VICTORIA. Walk to the ocean front, Beacon Hill Park, Legislature grounds, Parliament buildings, Government Street shops, museums, cafes and more. A home that would feel like a holiday in James Bay, Victoria. Building features: Swimming pool, sauna, secure underground parking, separate storage and bike parking. A blank canvas for a new buyer. Newly repainted, new carpets and recently remodelled kitchen and bathroom, this bright one bedroom apartment with a private balcony on a quiet street is ready for YOU. Hot water, heating and caretaking included in the monthly fees. This property is leasehold ownership with many improvements. Current special assessments will be paid by the Seller upon completion. Last minute showings are easy with Touchbase and Go or contact agent. (id:63400)
2715 Golf Course Drive Unit# 6
Blind Bay, British Columbia
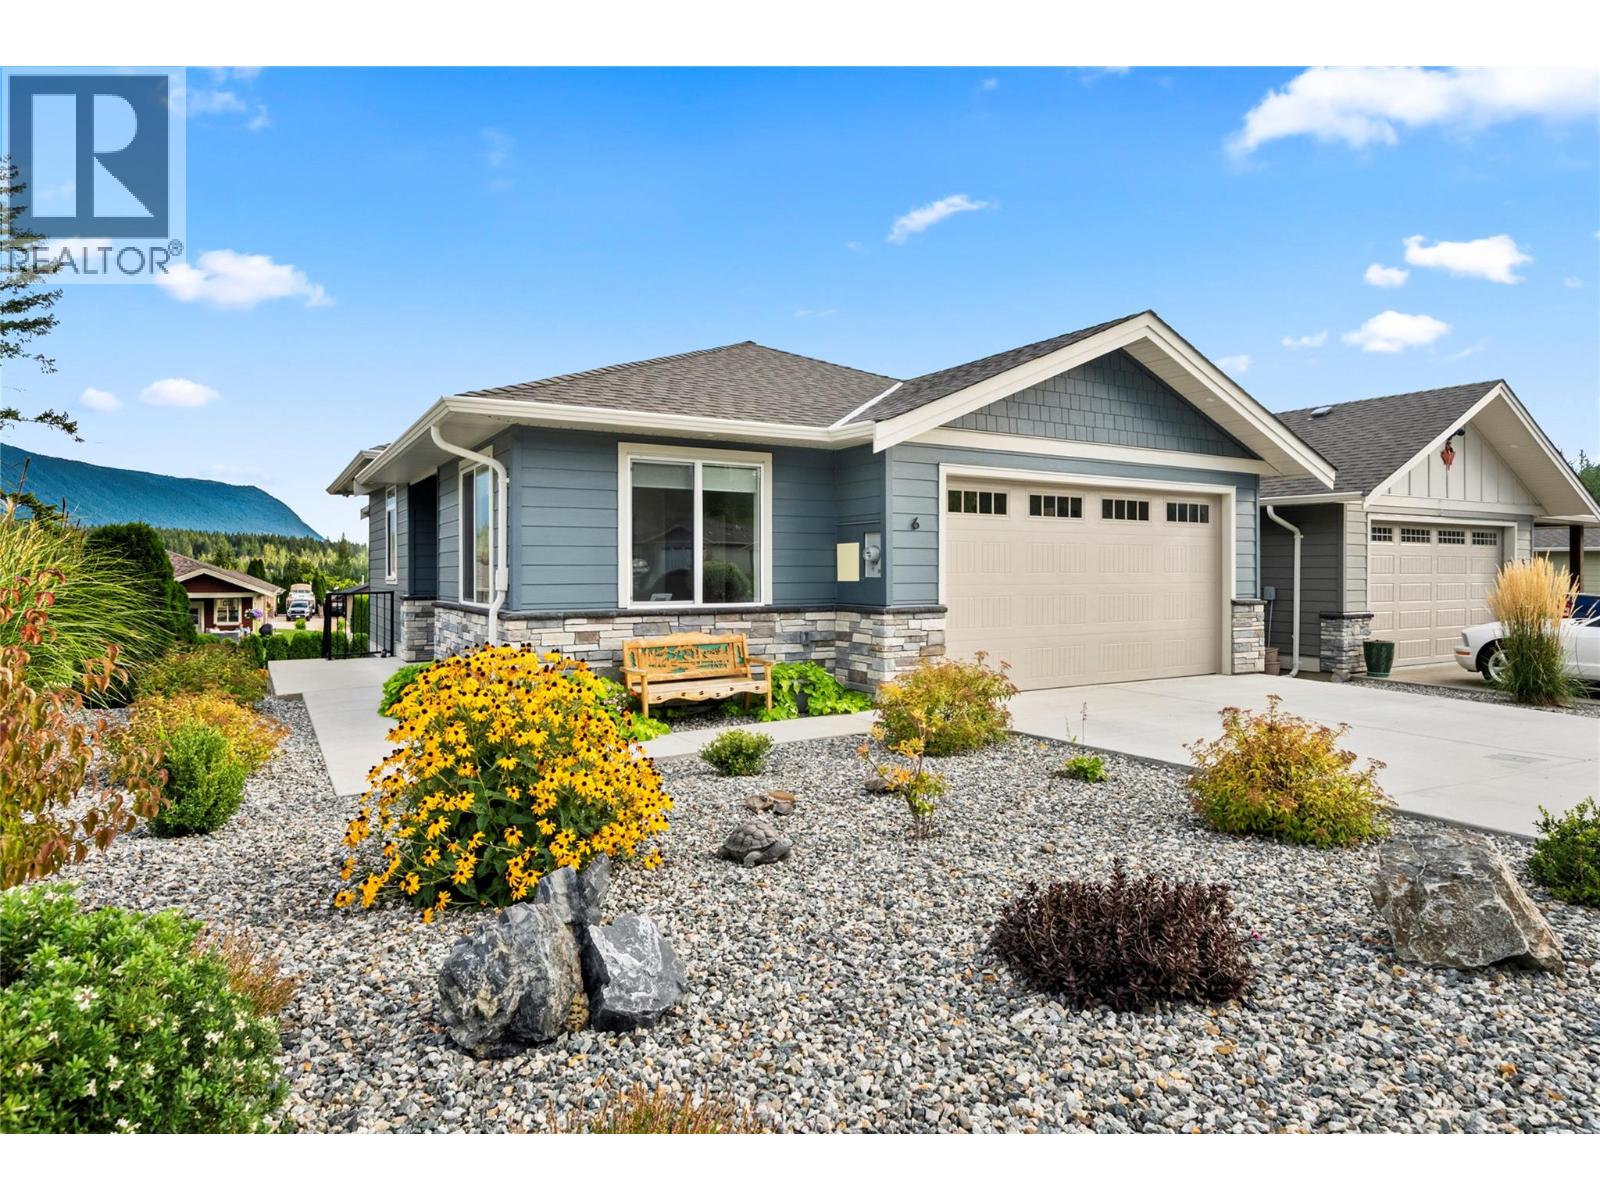
#6-2715 Golf Course Drive Welcome to a modern walk-out rancher in a fantastic 55+ bare land strata in the heart of Blind Bay. Worry-free with a beautiful 2022 custom-built home still under New Home Warranty. This custom home has everything you wanted in your retirement down sizer! Featuring a fantastic open-plan living, kitchen, and dining area on the main floor with 10-foot ceilings. The kitchen is a delight with a gas cooktop, quartz counters, a large island with seating for 4, and more cupboard and drawer space than you will know what to do with. This well-designed floor plan features all your living on the main floor, with 2 bedrooms, 1.5 baths, and laundry, while downstairs features 2 more generous-sized bedrooms, a family room, a full bath, and even a cedar sauna. So, spa day with the gang is at your place! Good-sized double garage, plus the strata has an onsite RV parking area for a small $25-a-month fee. Admire the east-facing mountain views off the covered back deck, with access from the living room and primary bedroom right onto the deck, plus plumbed-in gas for your BBQ. Low-maintenance backyard with artificial turf, which is always soft and green. Strata looks after snow shovelling right up to your doorstep. This home is move-in ready, immaculate, and designed to make sure you don't have to worry about anything except your next tee time and when happy hour begins. Check out the 3D tour and video. (id:63400)
1204 9686 137th Street
Surrey, British Columbia
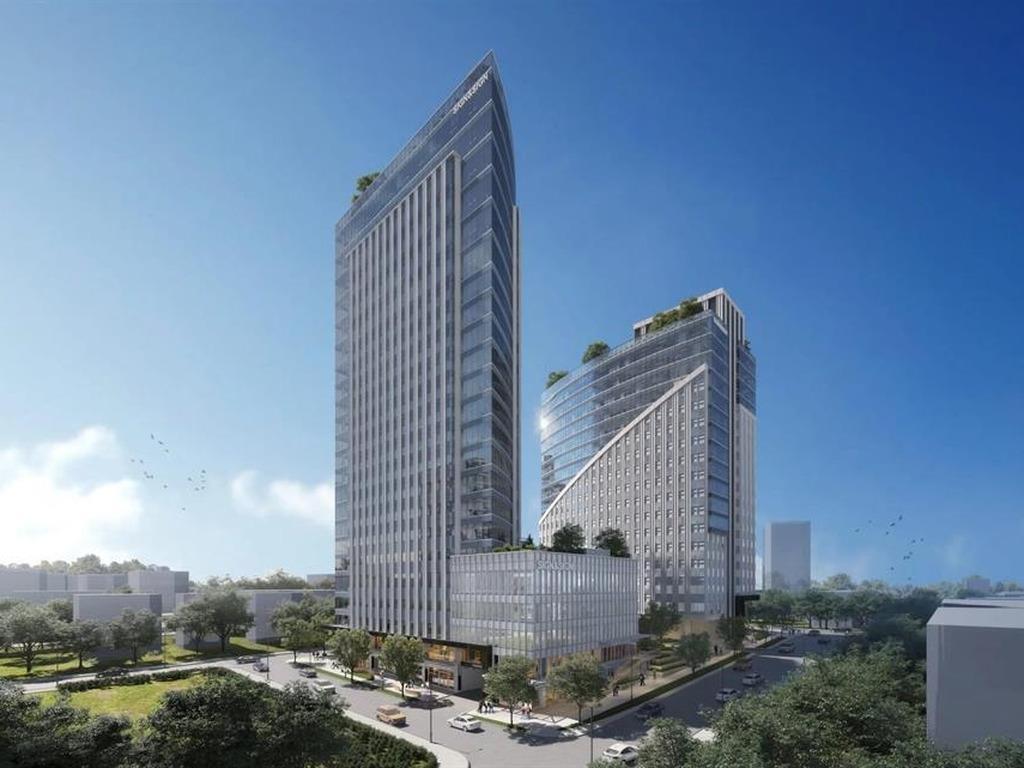
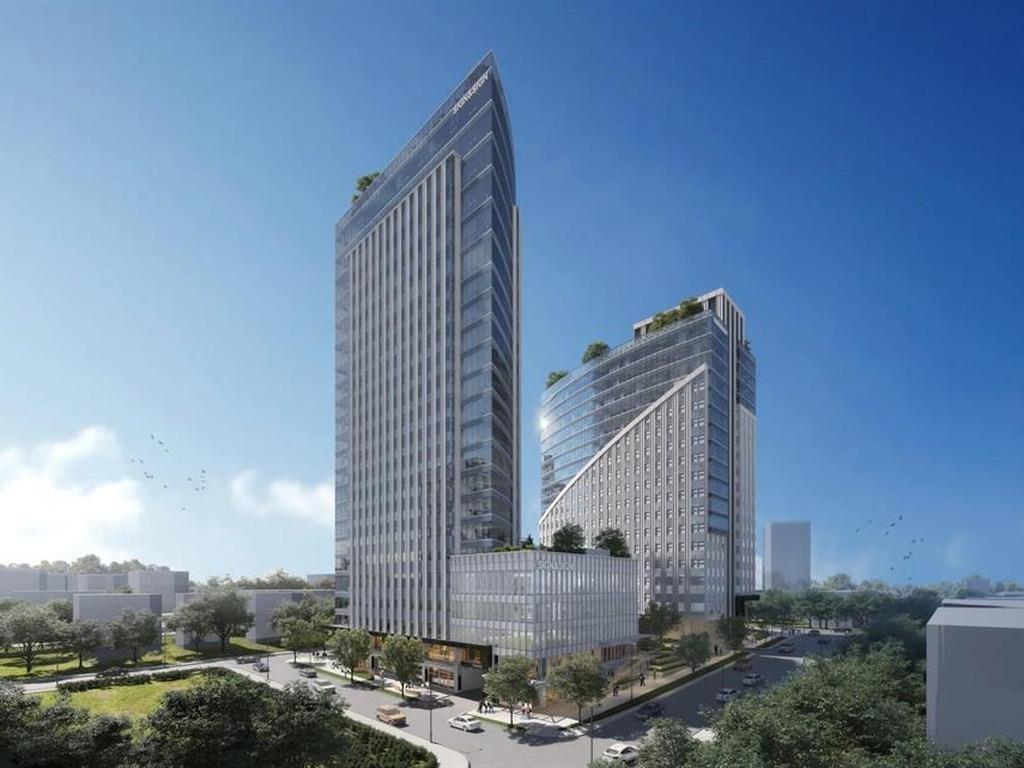
Located on the 12th floor, these offices offer elevated views, natural light and the flexibility to create a workspace around the way your team works. Explore space for private offices, collaborative work areas, meeting rooms and client reception-all within a brand-new AAA office building.The premises are offered as unfinished shell space, with tenant improvements and finishing to be completed by the tenant. Bring your vision and design a workplace that reflects your brand and supports your next stage of growth.Position your business alongside healthcare, technology and professional organizations, close to Surrey Memorial Hospital, transit, dining and everyday amenities. Parking is available, with allocation and terms to be confirmed.Contact us for individual suite sizes, floor plans and a private viewing. (id:63400)
1207 9686 137 Street
Surrey, British Columbia
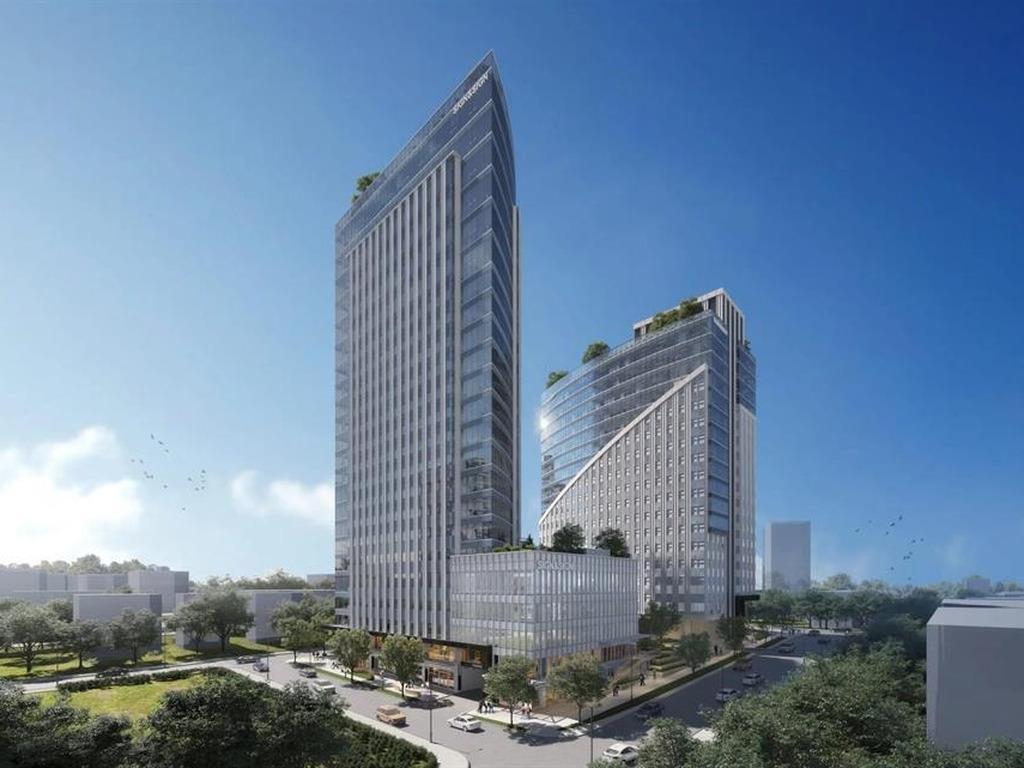
Located on the 12th floor, these offices offer elevated views, natural light and the flexibility to create a workspace around the way your team works. Explore space for private offices, collaborative work areas, meeting rooms and client reception-all within a brand-new AAA office building.The premises are offered as unfinished shell space, with tenant improvements and finishing to be completed by the tenant. Bring your vision and design a workplace that reflects your brand and supports your next stage of growth.Position your business alongside healthcare, technology and professional organizations, close to Surrey Memorial Hospital, transit, dining and everyday amenities. Parking is available, with allocation and terms to be confirmed.Contact us for individual suite sizes, floor plans and a private viewing. (id:63400)
1205 9686 137 Street
Surrey, British Columbia
Located on the 12th floor, these offices offer elevated views, natural light and the flexibility to create a workspace around the way your team works. Explore space for private offices, collaborative work areas, meeting rooms and client reception-all within a brand-new AAA office building.The premises are offered as unfinished shell space, with tenant improvements and finishing to be completed by the tenant. Bring your vision and design a workplace that reflects your brand and supports your next stage of growth.Position your business alongside healthcare, technology and professional organizations, close to Surrey Memorial Hospital, transit, dining and everyday amenities. Parking is available, with allocation and terms to be confirmed.Contact us for individual suite sizes, floor plans and a private viewing. (id:63400)
11727 Confidential
Vancouver, British Columbia
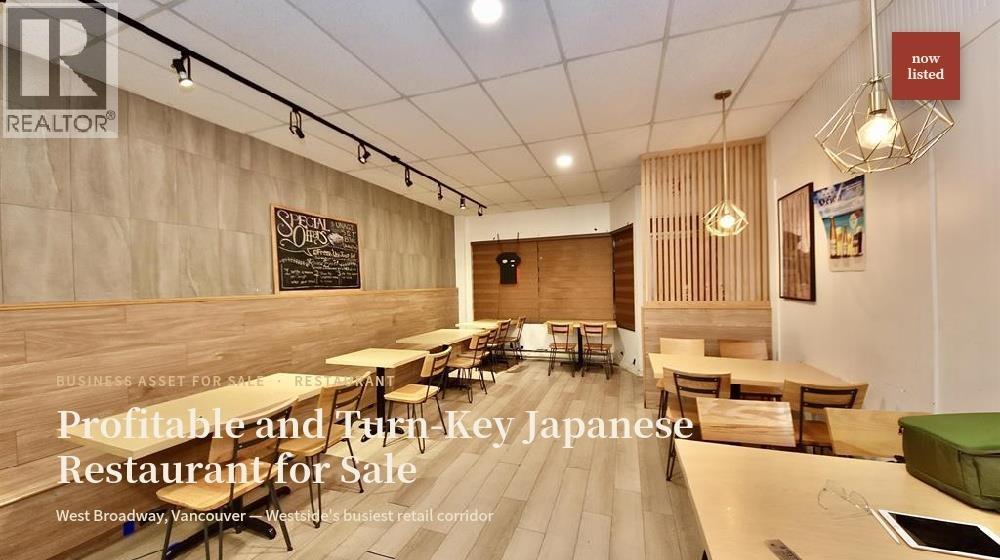
**PROFITABLE JAPANESE RESTAURANT | PRIME Kitsilano LOCATION** Excellent opportunity to acquire a well-established Japanese restaurant in Vancouver's highly sought-after Kitsilano neighbourhood. Ideally situated in a vibrant commercial area with excellent visibility, steady walk-in traffic, and a loyal customer base. The business has a proven sales history and continues to maintain solid, consistent performance, with the majority of revenue generated through dine-in and takeout as well as delivery. The premises feature a fully equipped commercial kitchen, liquor license, and turnkey restaurant setup, allowing for a smooth transition to a new operator. A newly secured long-term lease provides added stability, while the attractive rent offers excellent value for this prime location. With a strong reputation, established clientele, favorable lease terms, and further potential for growth, this is a compelling opportunity for an owner-operator or investor seeking a quality restaurant business in Vancouver. (id:63400)
9211 No. 1 Road
Richmond, British Columbia
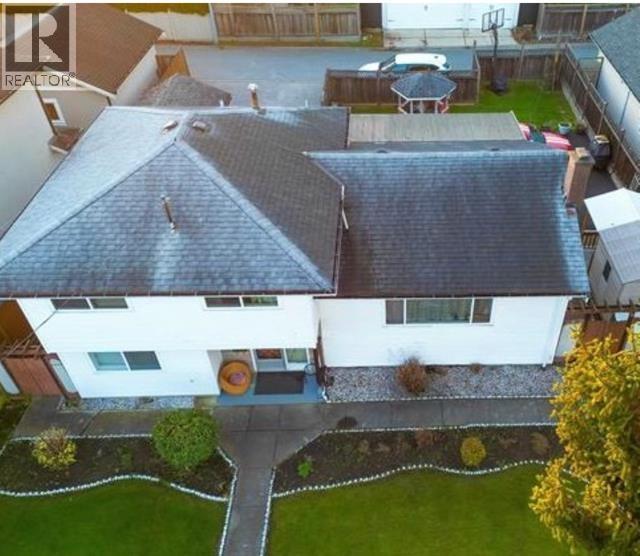
PRIME STEVESTON SEAFAIR LOCATION!!! Well kept solid home offers spacious living space on main floor with bachelor 1BDRM SUITE downstairs for ext. family. LARGE 7256 Sq. Ft. (66X109) LOT WITH BACK LANE ON NO.1 ROAD. FUTURE DEVELOPMENT POTENTIAL and SUBDIVIDABLE into 2 LOTS (confirm with city). FACING HUGH BOYD community PARK and turf ground, providing peaceful, serene and scenic setting. CONVENIENTLY located close to major amenities, Top-rated schools, parks, public transit and shopping. Renovate, Rent or BUILD new homes, this is rare opportunity FOR INVESTOR/BUILDER. (id:63400)
24325 116 Avenue
Maple Ridge, British Columbia
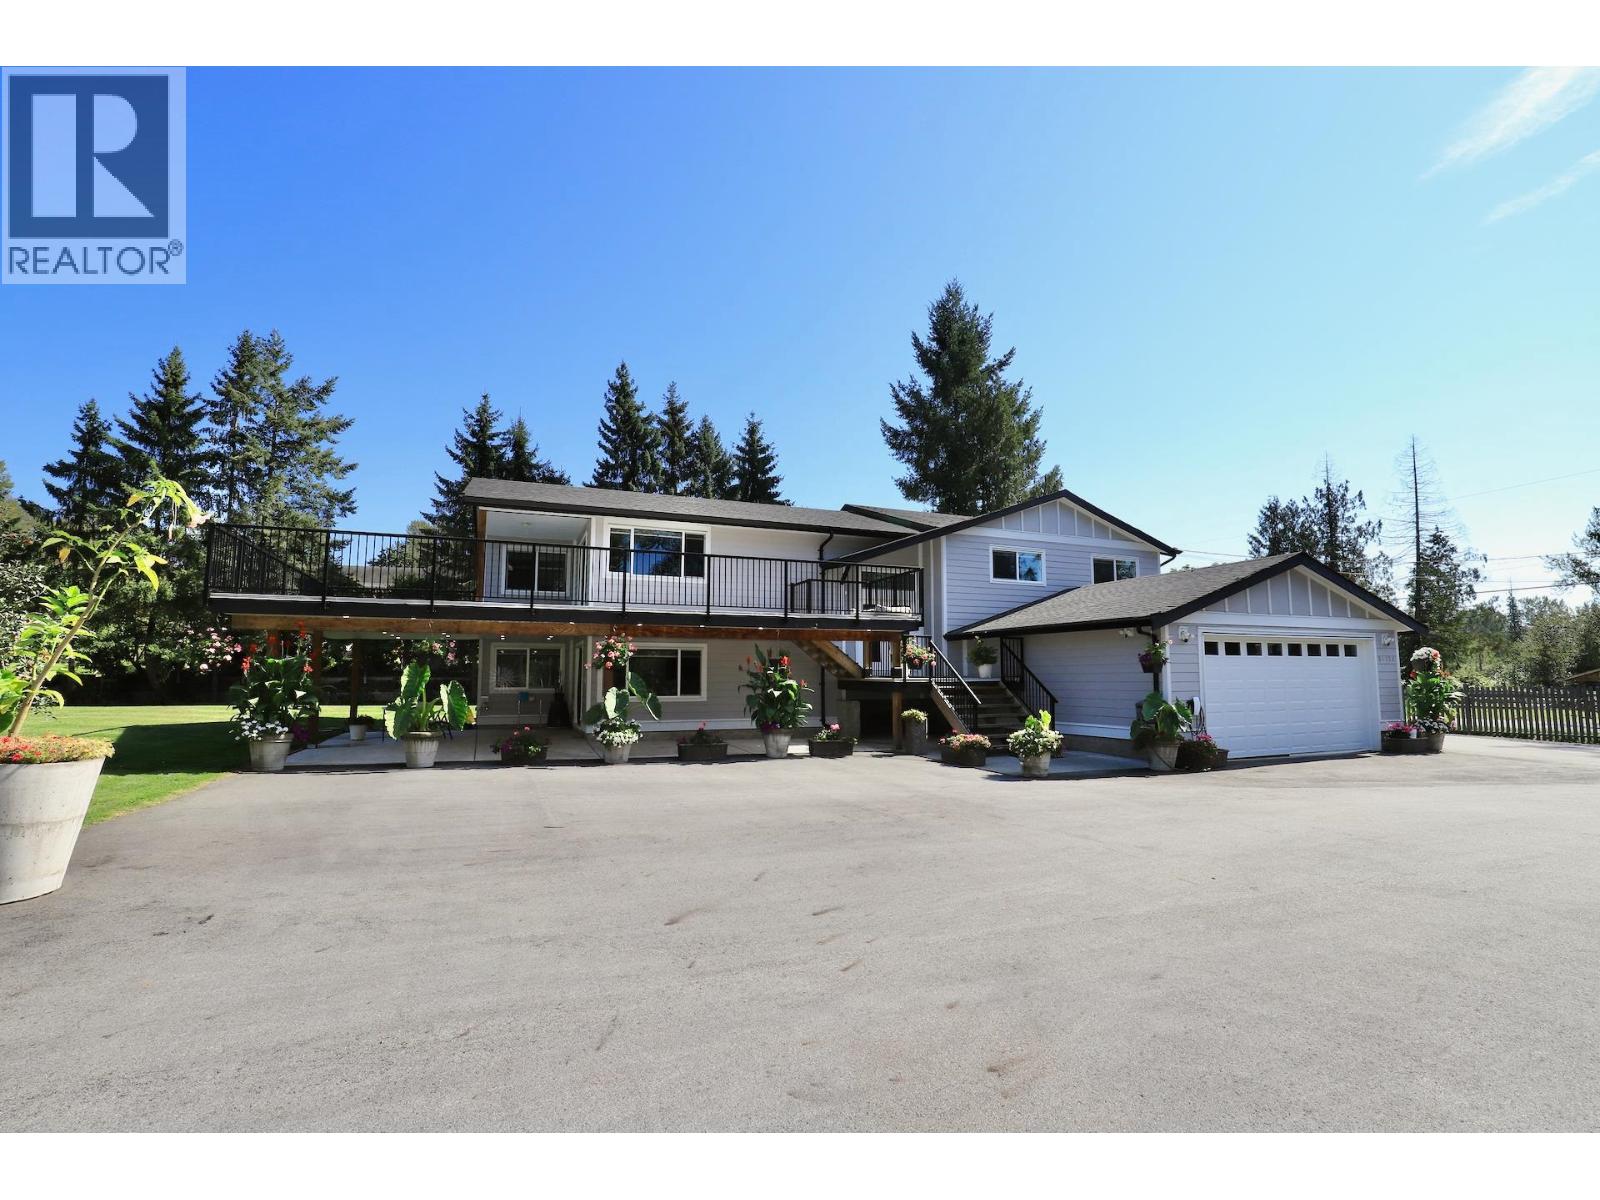
Your dream home awaits at 24325 116 Ave, Maple Ridge! This stunning 7-bed, 5-bath, 3712 square ft masterpiece sits on 2 acres of flat, sunlit land with -350 ft of frontage. The chef's kitchen and wok kitchen dazzle with a stainless oversized fridge, double wall oven, and 5-burner gas range, blending modern elegance with flawless finishes. Perfect for entertaining, this home is move-in ready, meticulously crafted to impress even the most discerning buyer. Nestled near Meadowridge School and the vibrant 240th/Dewdney Crossroads, enjoy easy access to shops, dining, and amenities. Explore the 3D walkthrough and HD photos on the agent's website to see every exquisite detail. Don't miss this rare gem! (id:63400)
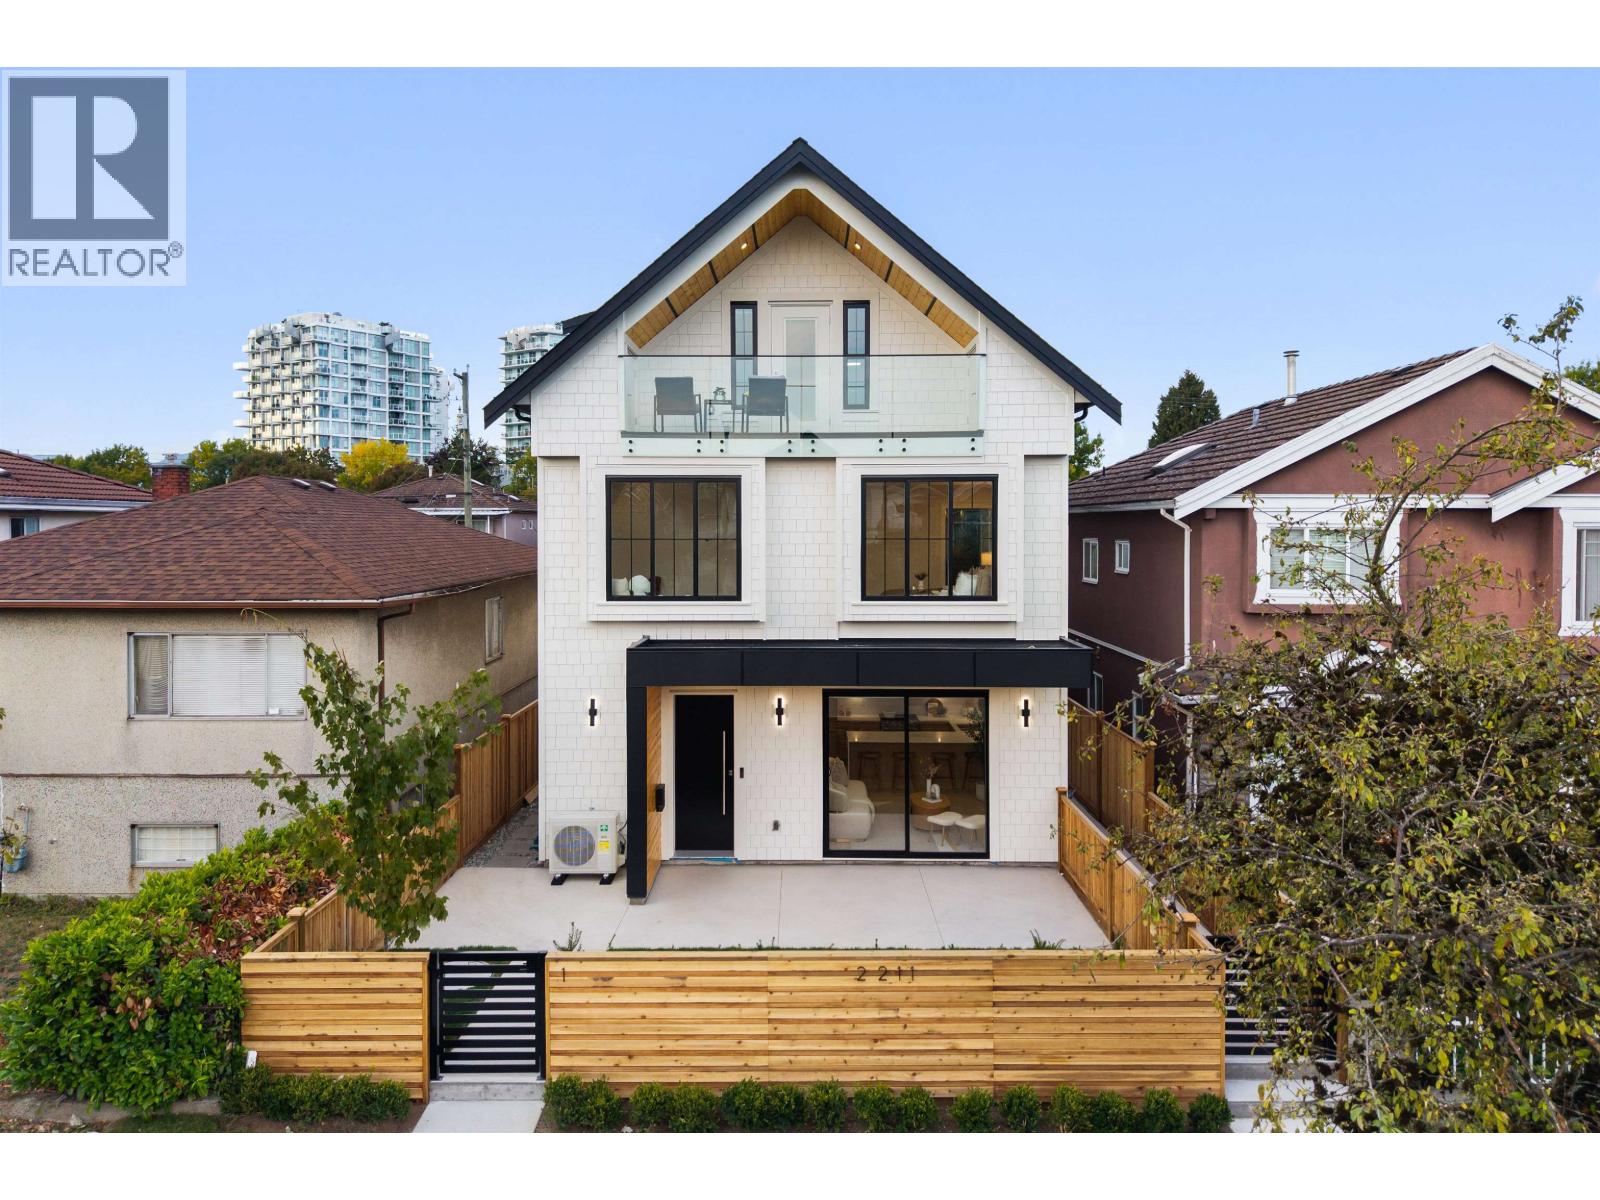
2 2211 Mannering Avenue
Vancouver, British Columbia
Latest addition to a signature design by Yuvraj Properties bringing a proven floor plan, clean finishes + functionality that has made this design a favourite across the Builder´s previous projects. Back unit 3 bed 4 bath home at 1520 sf designed for different stages of life: from couples + growing families or downsizers transitioning over. Details include eng HW floors, radiant gas floor heating, AC heatpump, full appliance package + peace of mind with 4-camera security system. Enjoy generous sized bedrooms, a comfortable spacious main floor with backyard adding to the living space + enclosed 1-car garage for secure parking + convenience. Set in a convenient neighbourhood, you're minutes from restaurants, shopping, parks + rec + central enough to commute in either direction of the City! (id:63400)
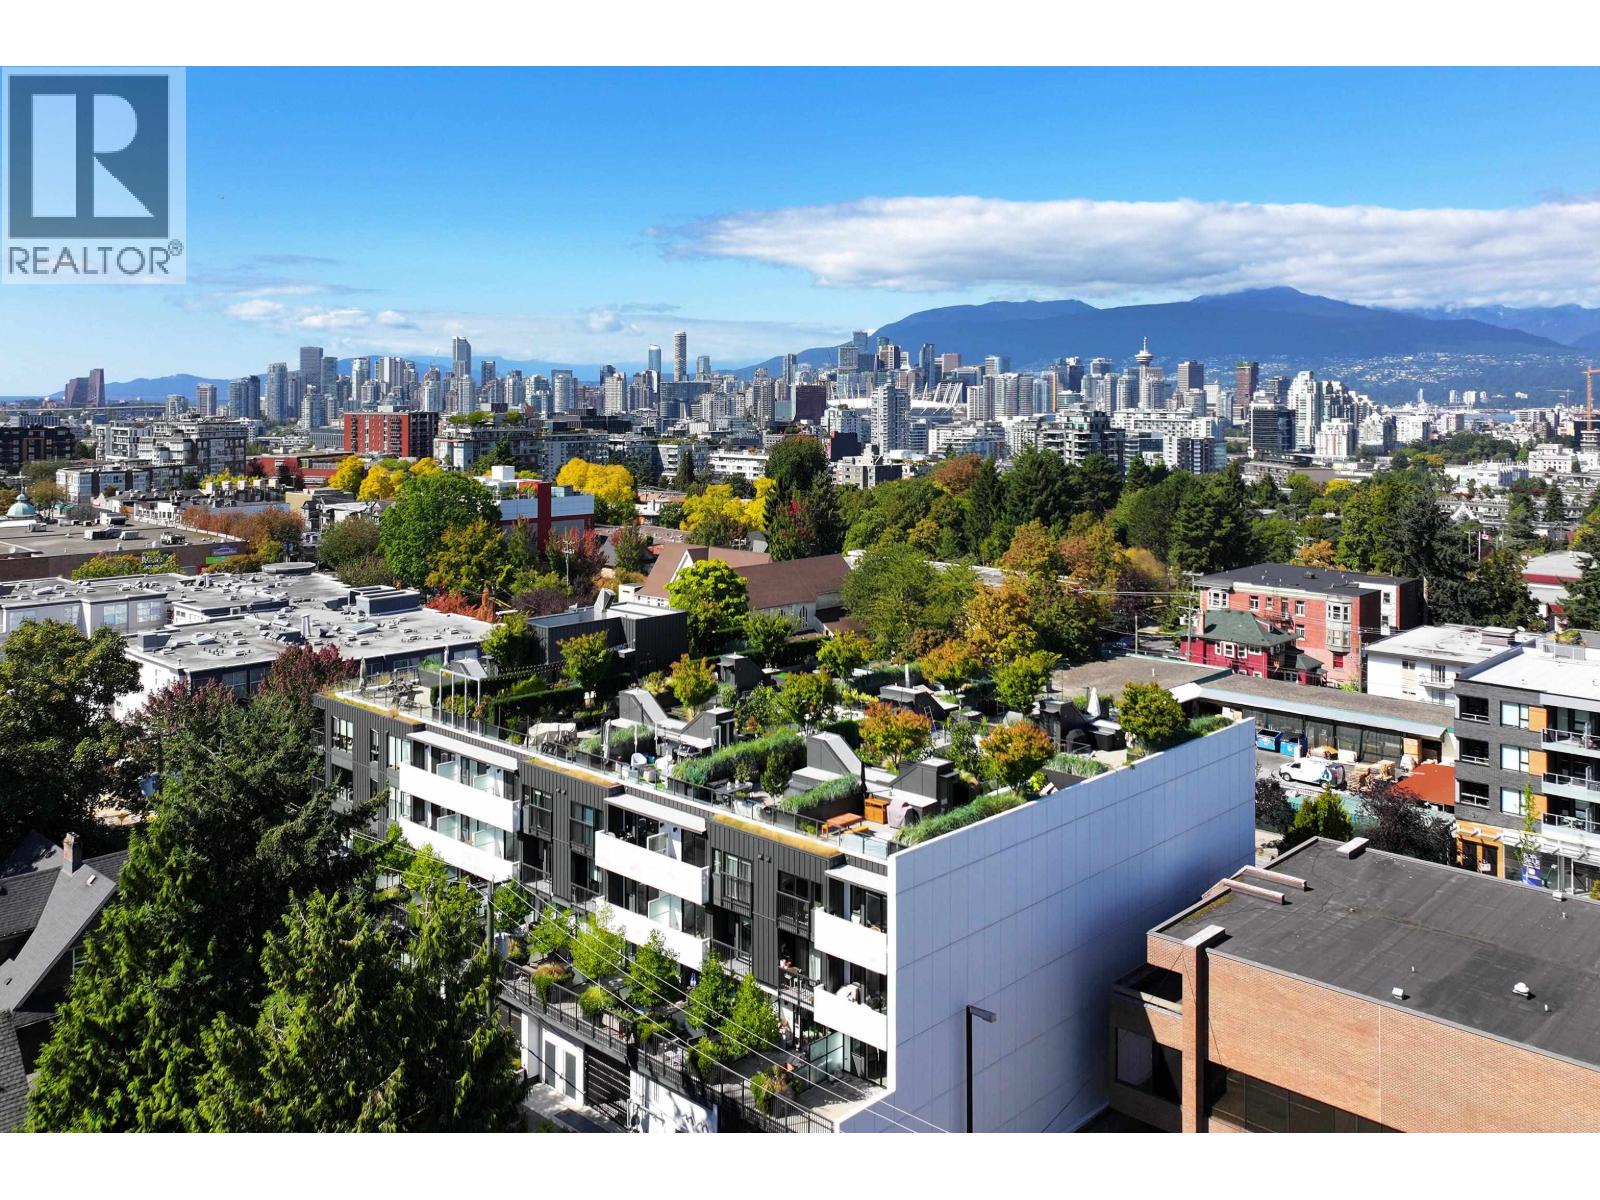
411 2520 Guelph Street
Vancouver, British Columbia
3-bedroom penthouse in the heart of Mount Pleasant with exceptional indoor-outdoor living. All 3 bedrooms are on one level, with north & south exposure, two patios off the home + stairs to a private rooftop patio above-over 900 sq.ft. of outdoor space in total. A seriously special space for alfresco dinners, gardening & entertaining. Open-concept living is anchored by a chef´s kitchen with quartz counters, matte cabinetry, wide-plank floors & Fulgor Milano appliances. Primary bedroom with lots of sloset space & ensuite with double vanity. Four-legged friends welcome! Community-focused building with coworking space, common rooftop terrace, EV parking + 2 storage lockers. Steps to cafés, breweries, shops, galleries and nearby Mount Pleasant Elementary, Florence Nightingale & Tupper Secondary. (id:63400)
Blu Realty
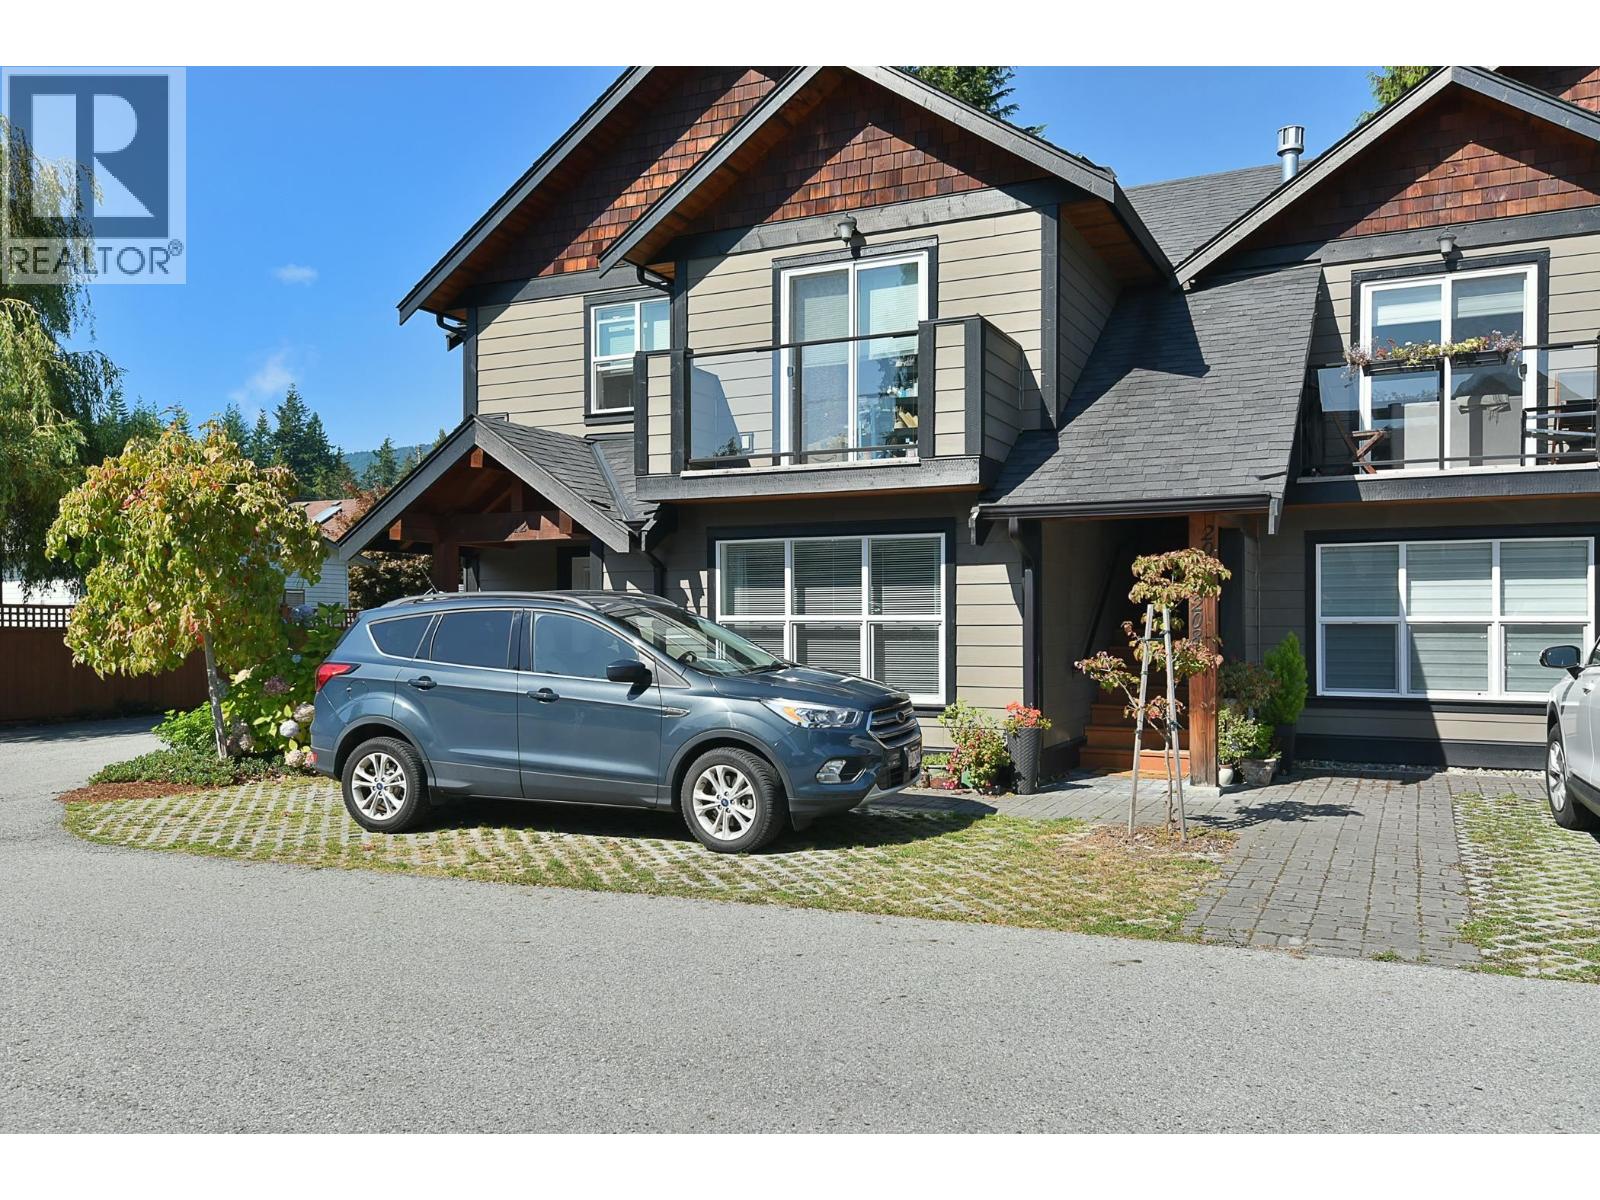
208 518 Shaw Road
Gibsons, British Columbia
Beautifully appointed & filled with natural light, this upper end unit offers refined West Coast living in a peaceful, village-style setting. The south-facing one bedroom home features soaring vaulted ceilings, maple hardwood floors, a cozy gas fireplace & a timeless kitchen with custom maple cabinetry, granite counters & stainless appliances. The bedroom enjoys a tranquil outlook over lush, park-like greenspace, creating a wonderful sense of privacy. Quality timber post, beam & rafter details add warmth & character throughout. Steps to nature trails & just minutes from all the conveniences of Upper Gibsons. Enjoy a welcoming clubhouse for gatherings & overflow guests, secure bike/scooter storage, ample visitor parking & your own raised garden bed. All immaculately maintained. (id:63400)
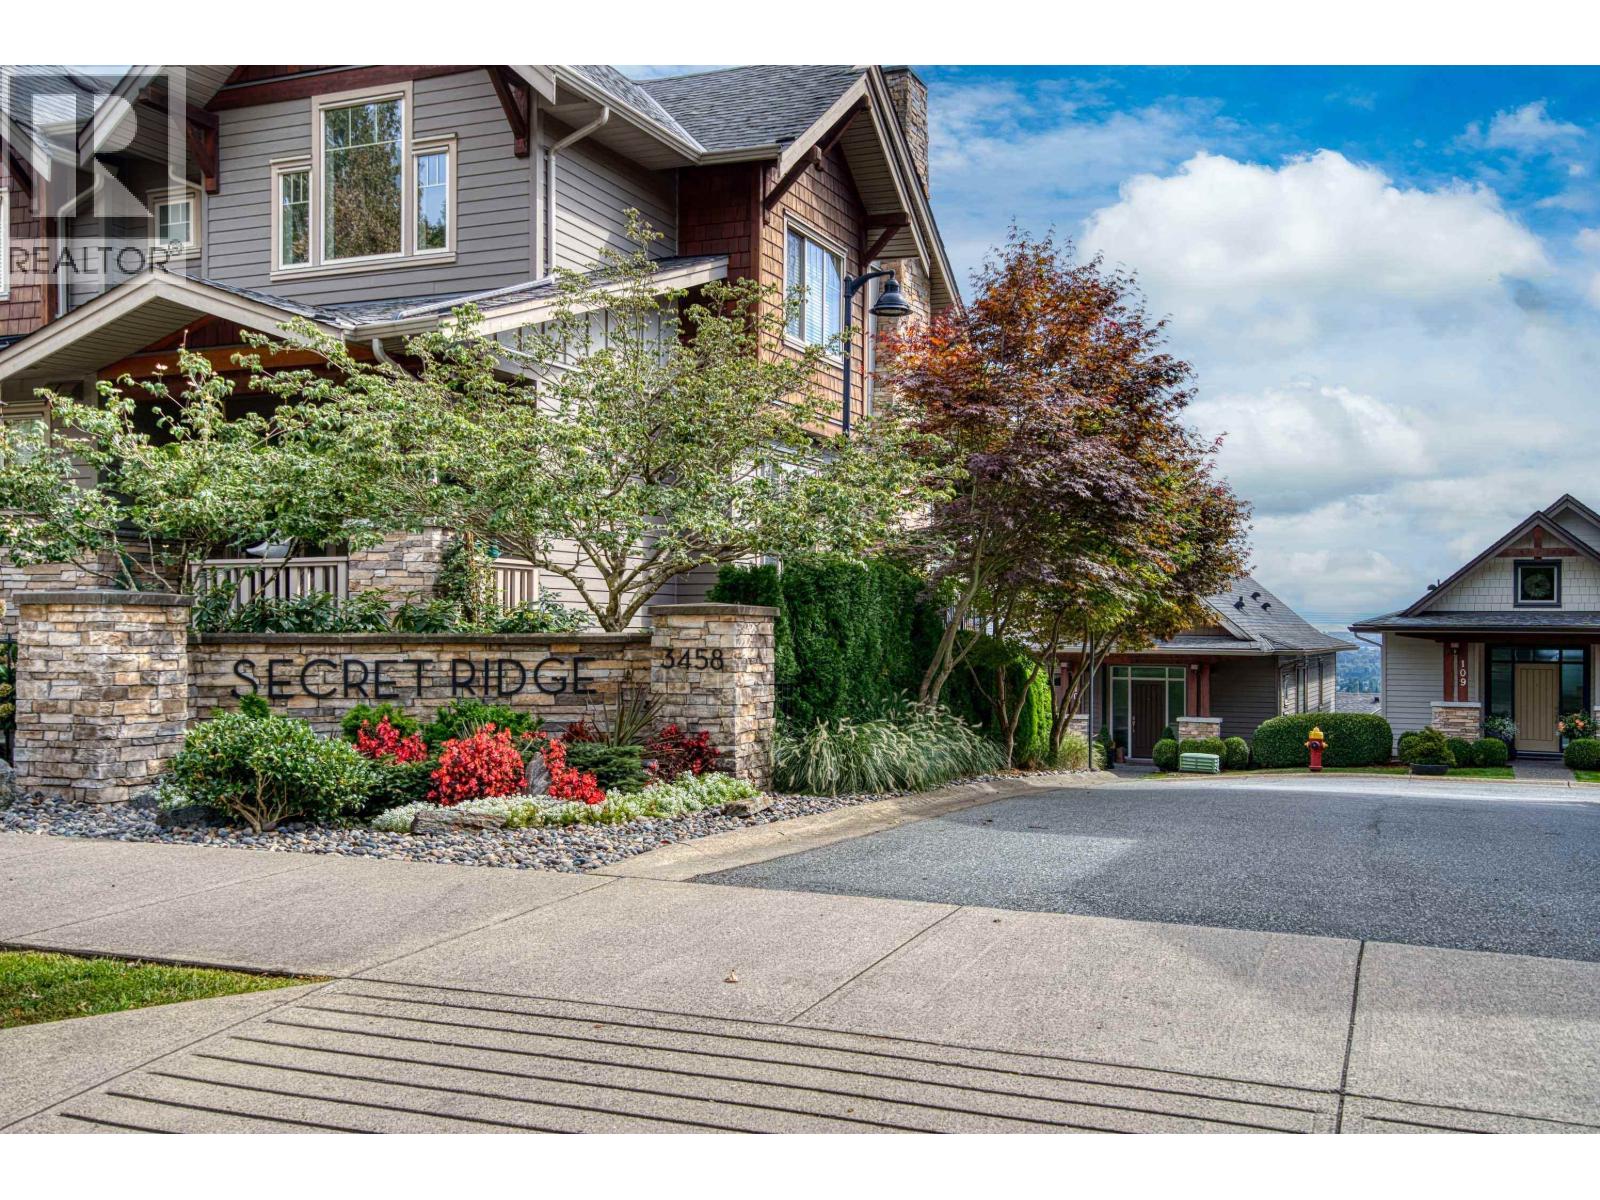
107 3458 Burke Village Promenade
Coquitlam, British Columbia
Secret Ridge in Burke Mountain offers a Beautiful & Natural Private Living experience. Immaculate 2,876 sf 4 Bed & Den, 5 Bath home offering TWO Primary Bedrooms, incl. One on main floor with Spa-like Ensuite. Gorgeous, High End White Kitchen with lots of Custom Cabinetry, Granite Counters & High-End S/S appliances. Lots of Windows throughout & nice flooring provides an Open & Airy feeling + Expansive Main Floor Deck capturing sweeping Valley, City & Mount Baker Views. Upstairs features Three Large Bedrooms with Beautiful Outlooks & Plenty of Space. Full Basement with Large Recreation room, sliders to a private deck & XLarge Storage Rm. One block to Transit & close to Excellent Schools & Steps to Riley Park & Hiking Trails.Estate Sale. Open Houses: Sat, Sept 19, 2-4 PM & Sun, Sept 20, 1-3 PM (id:63400)
322 8988 Hudson Street
Vancouver, British Columbia
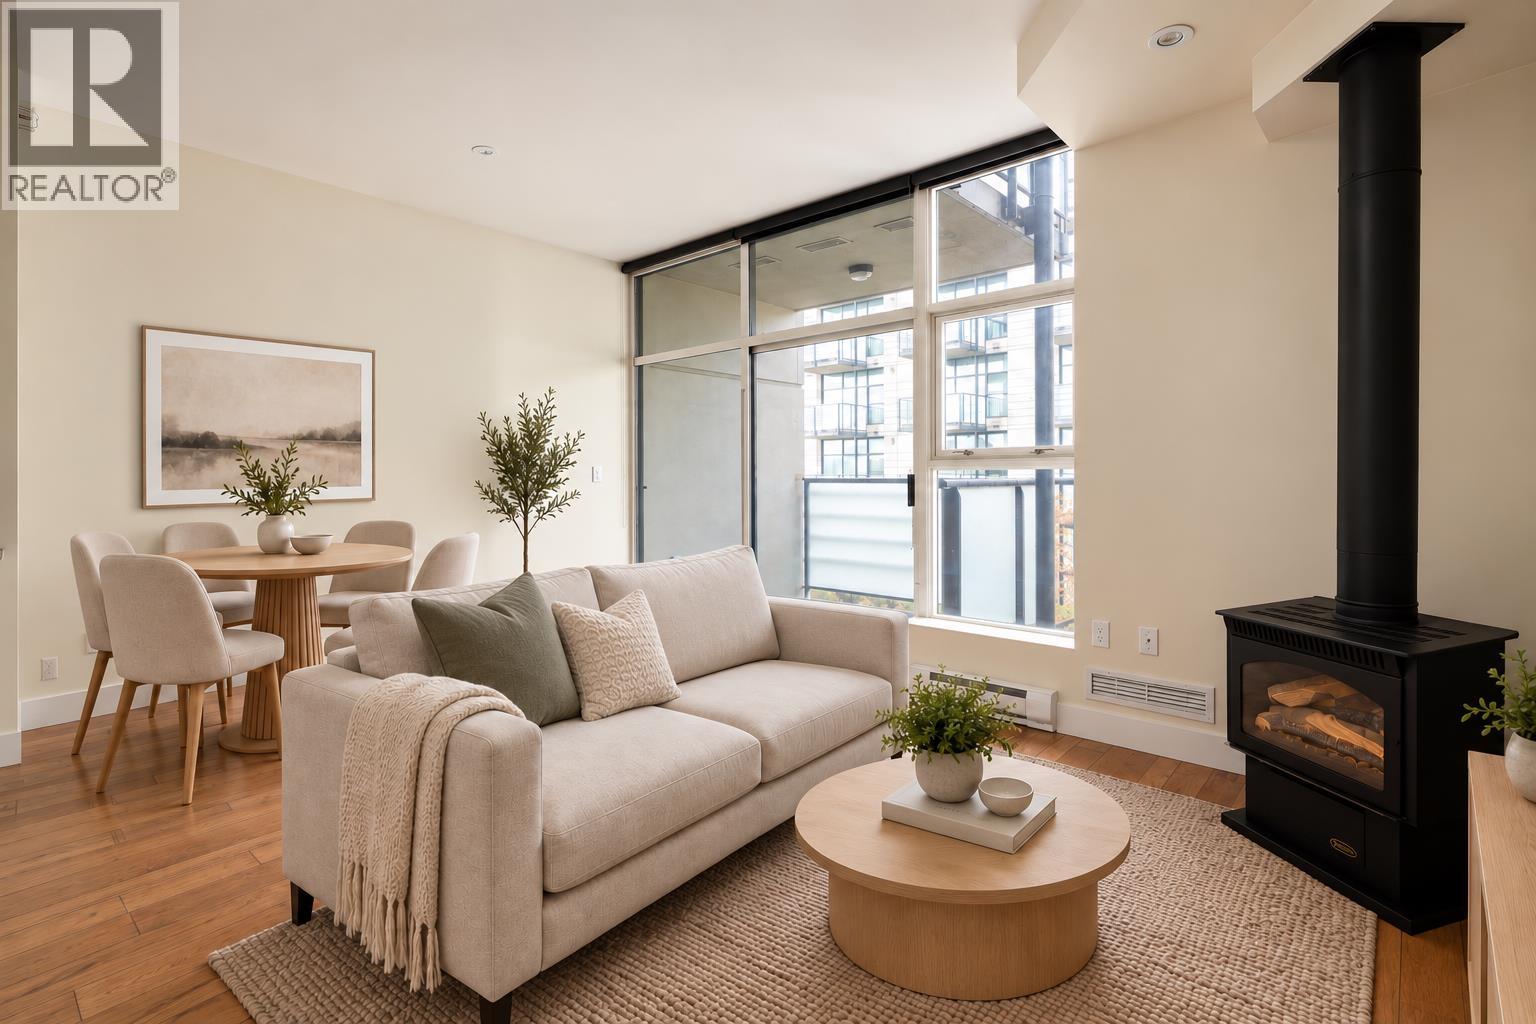
Tucked into the west side's Retro Lofts, this quiet, courtyard-facing junior 1 bedroom offers a rare sense of calm & refinement. Floor-to-ceiling windows draw western light across an open 536 sf plan framed by soaring 10' ceilings, newer hardwood floors & fresh paint throughout. Granite counters & stainless appliances outfit the kitchen, while a statement gas fireplace anchors the living space, extending onto a private balcony above the courtyard. The spa-inspired bath offers marble counters, subway tile & Kohler fixtures, alongside custom roller blinds & built-in closet shelving. Set within a fully concrete building by Aragon, residents enjoy an exercise room & bike storage, plus parking & a storage locker. (id:63400)
2201 4189 Halifax Street
Burnaby, British Columbia
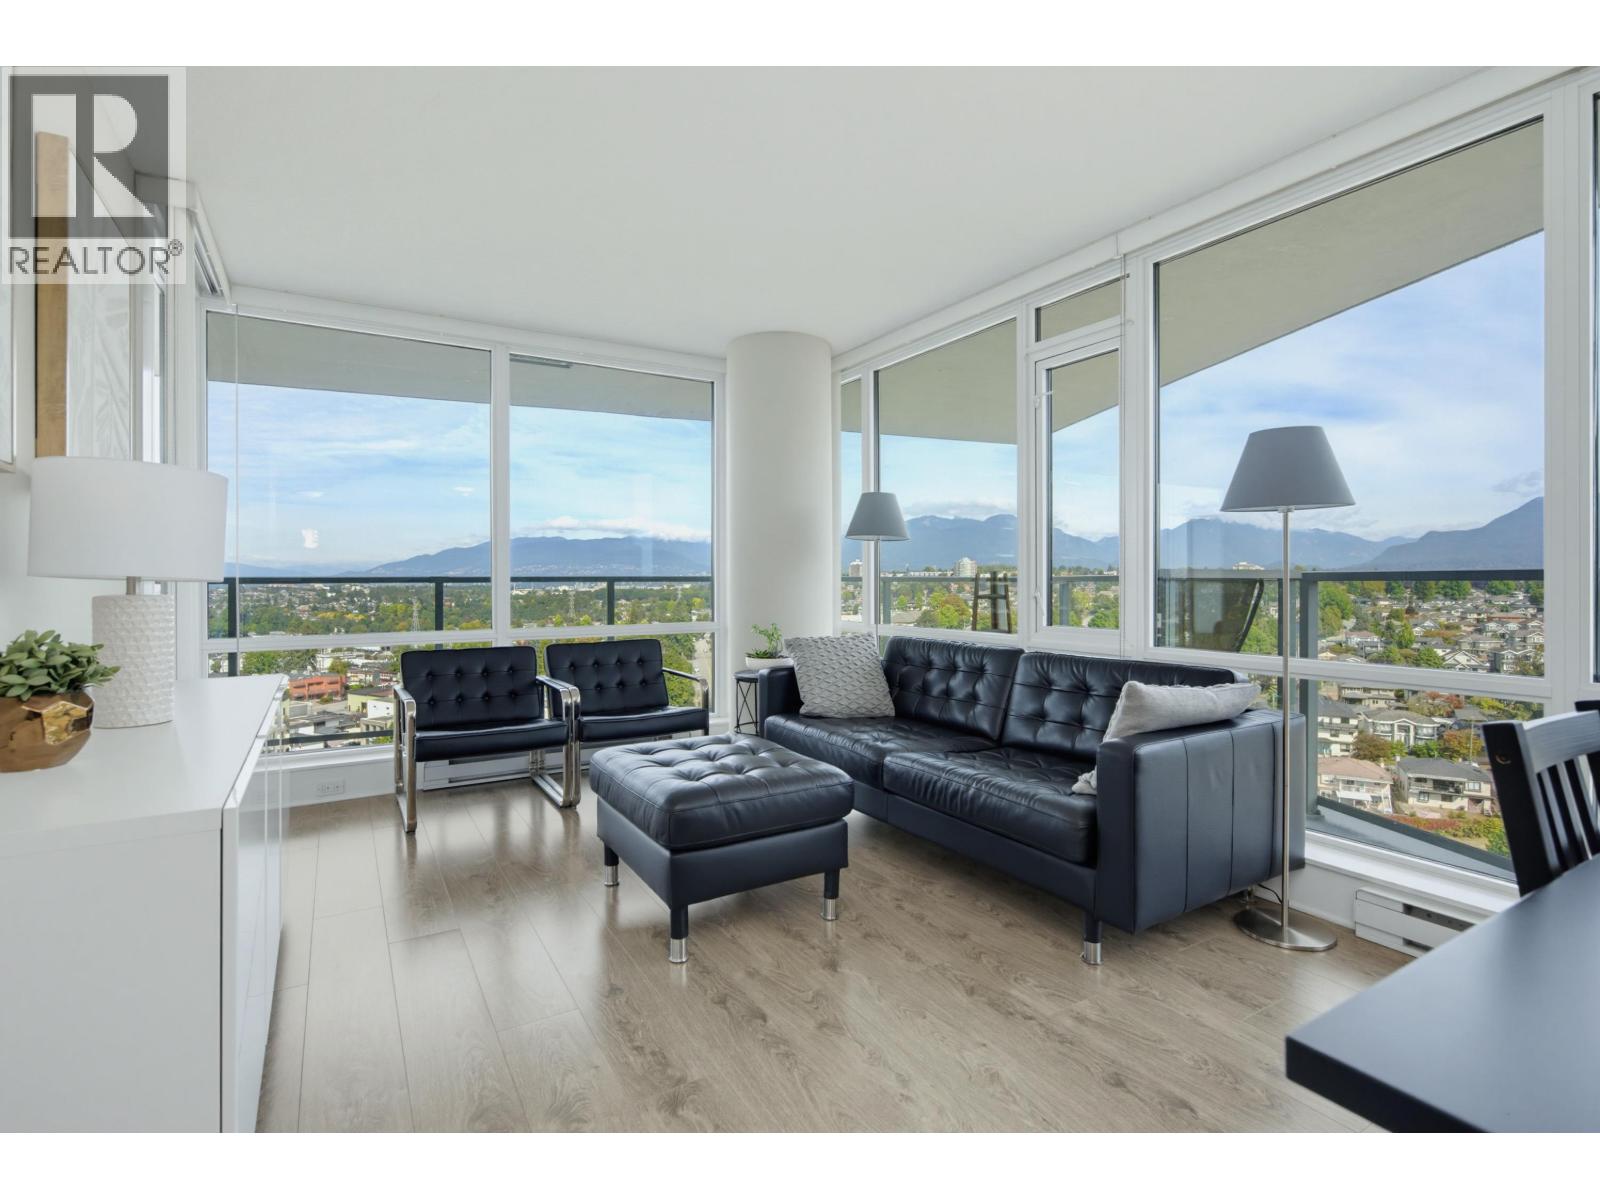
Welcome to Aviara by award-winning Ledingham McAllister! This bright corner home offers approx. 945 sq. ft. of well-designed living space with 2 bdrms, 2 baths and a versatile den. Enjoy unobstructed views of the North Shore Mountains and Vancouver skyline, beautifully showcased through expansive floor-to-ceiling windows. The open-concept living and dining areas are filled with natural light, while the kitchen features Miele stainless-steel appliances and plenty of workspace. Step onto the spacious private wrapped around balcony to take in the views and enjoy your morning coffee or unwind at the end of the day. Additional features include full-size in-suite laundry, 1 parking and 1 storage locker. Excellent building amenities include a fully equipped gym, social lounge, guest suite, bike storage, visitor parking & more! Ideally located just minutes from The Amazing Brentwood, SkyTrain, shopping, restaurants, cafes, parks and everyday conveniences, with easy access to downtown Vancouver and major routes. (id:63400)
2 4549 W 11th Avenue
Vancouver, British Columbia
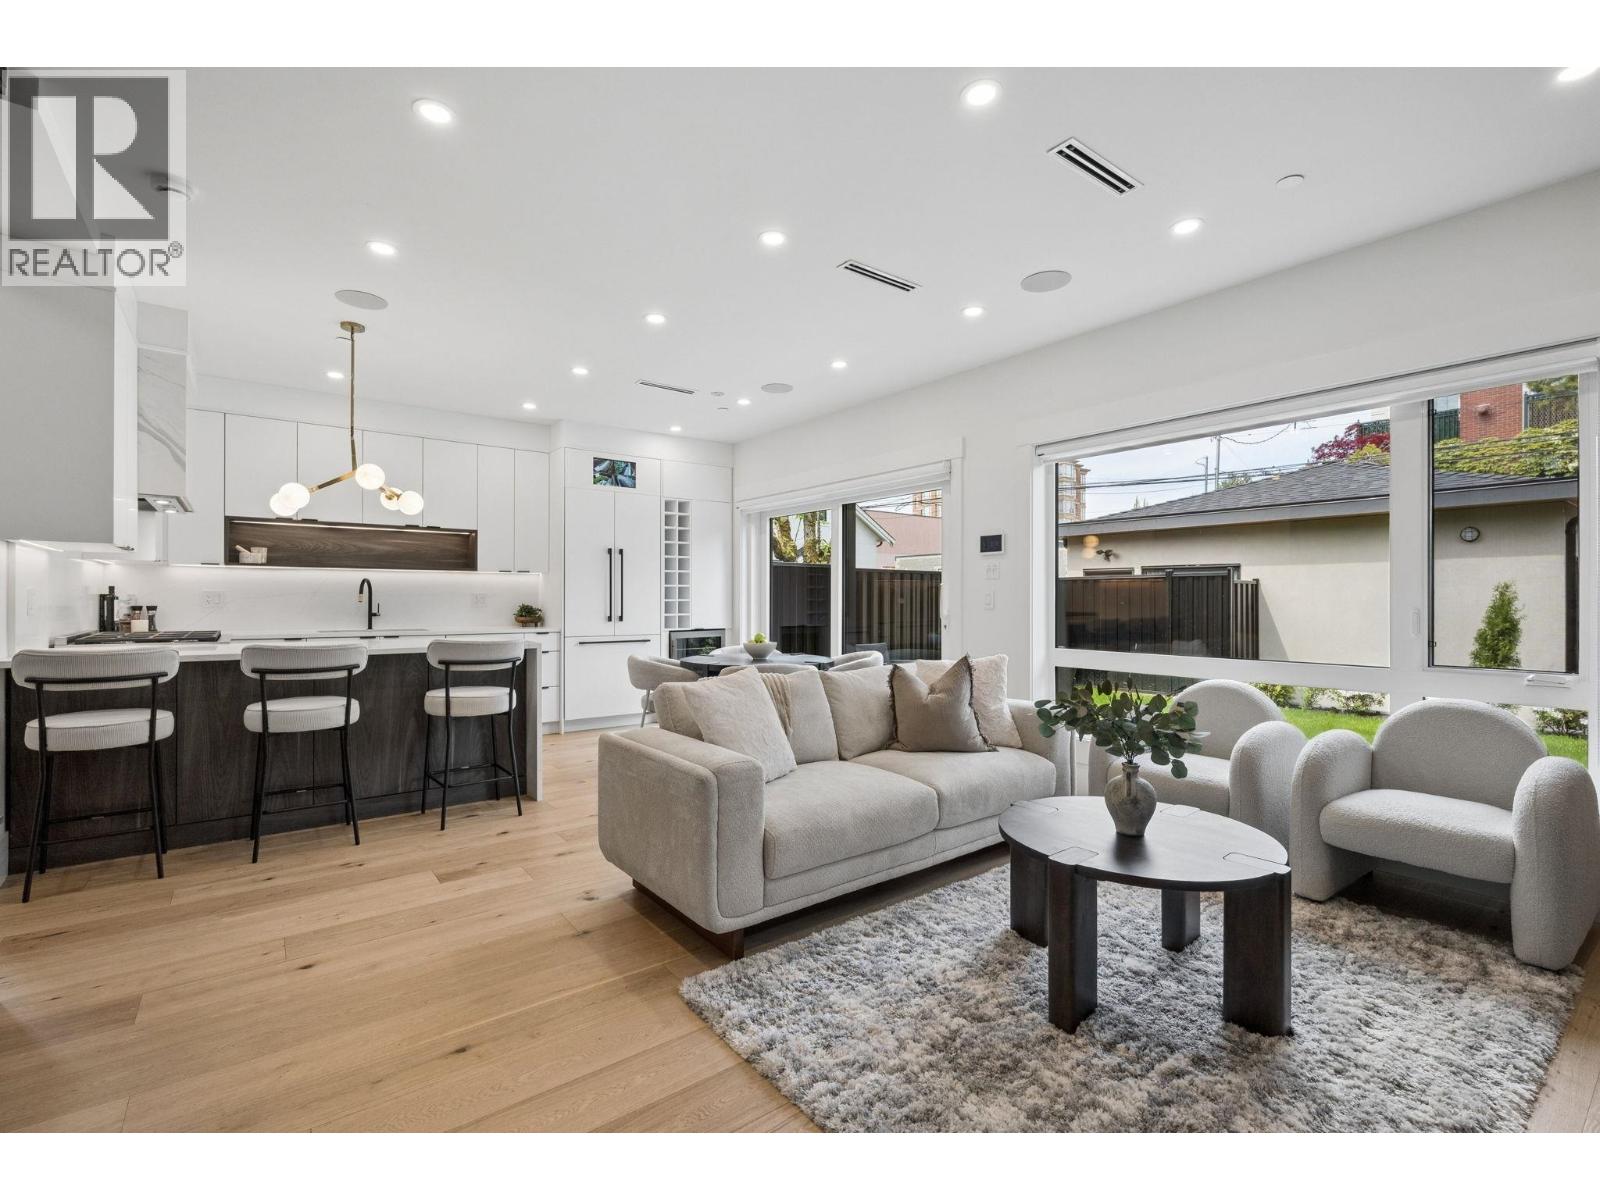
Experience luxury living in this brand-new back 1/2 duplex located in prestigious Point Grey. Meticulously crafted with superior materials, this home features an open plan with oak floors, high ceilings, and designer lighting. The gourmet kitchen boasts Miele appliances, custom cabinetry, wine fridge and Quartz countertops. Upstairs, vaulted ceilings, spa-like ensuites, and custom millwork elevate the spacious bedrooms, with the top-floor retreat offering a balcony overlooking your private FENCED backyard. Enjoy seamless indoor-outdoor living with a landscaped patio, gas hookup outside, plus A/C, radiant heating, built-in speaker system and a single-car EV ready garage plus parking pad for TWO dedicated parking, all just minutes from the beach, shops, UBC and top private & public schools. OPEN HOUSE Sat, Sept 19th 2-4pm. (id:63400)