
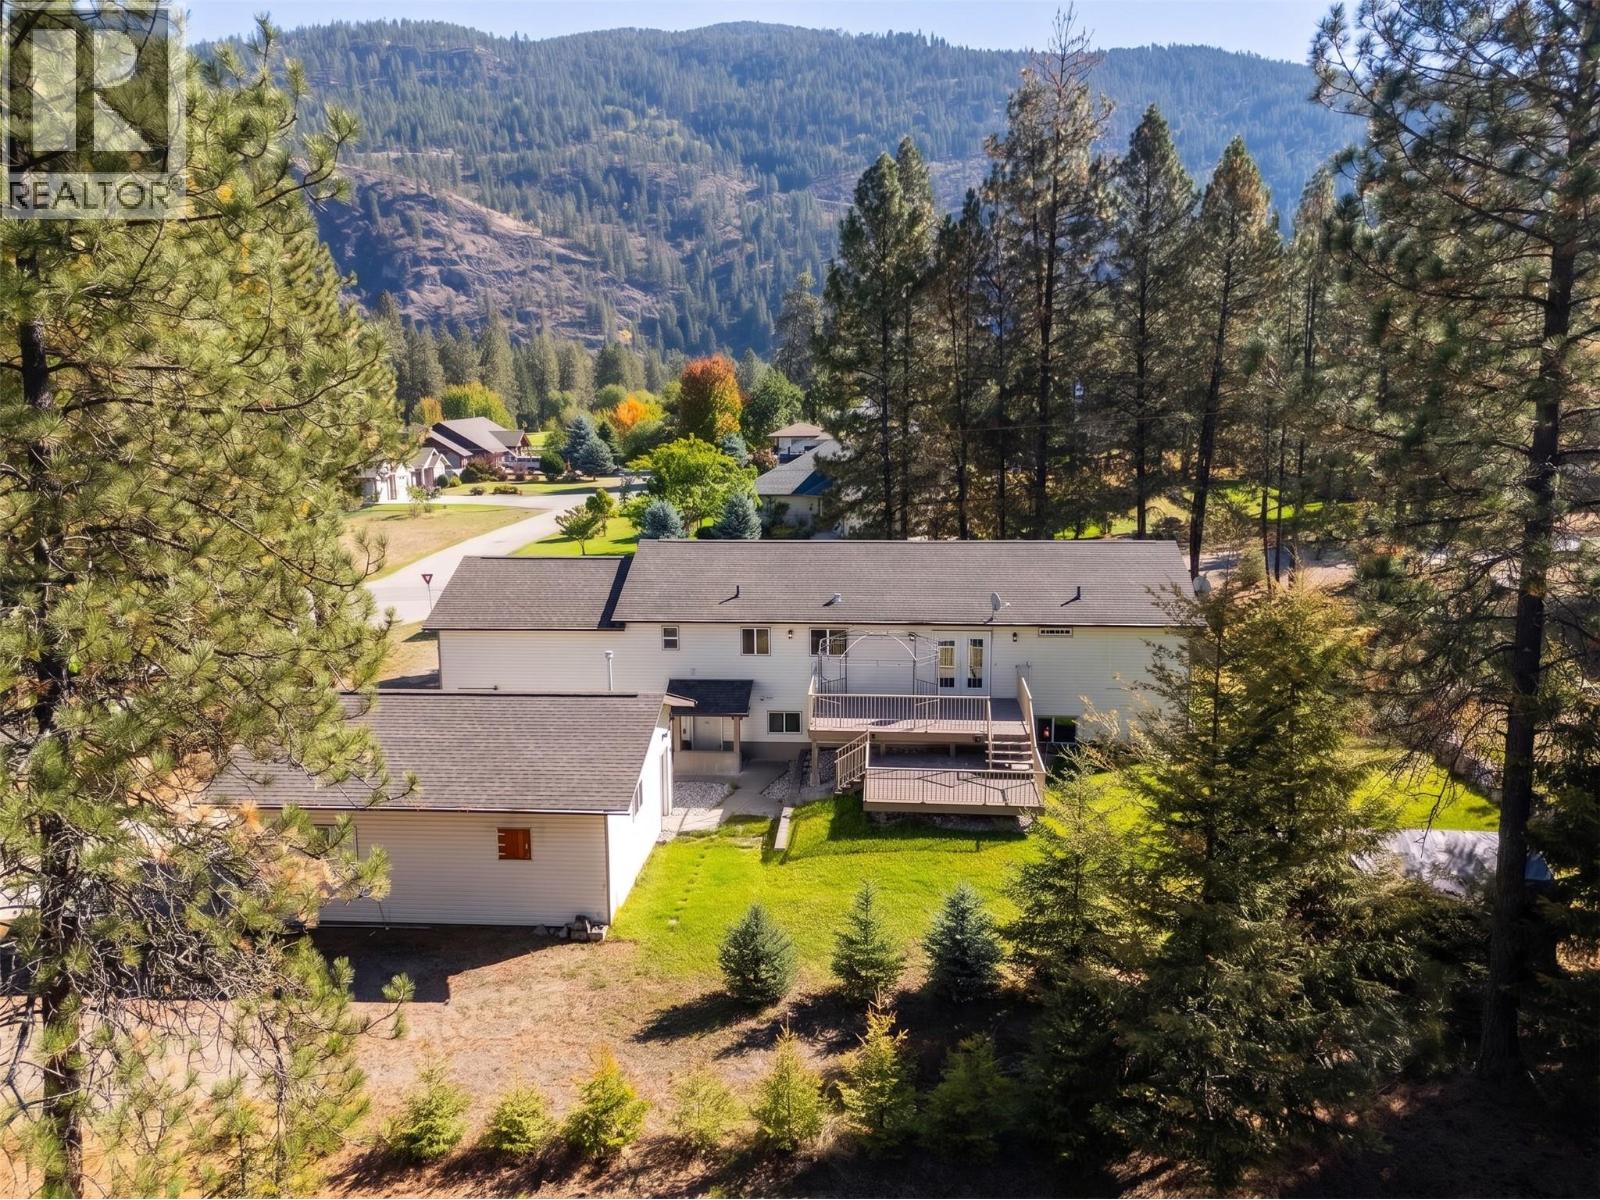
1261 Main Street
Christina Lake, British Columbia
Golf in the morning, lake in the afternoon. This is Christina Lake living! Set on a beautiful 0.28 acre corner lot right next to the golf course, this spacious property brings together an incredible location, a generous lot, and impressive versatility. An attached garage plus a detached double garage/shop offers exceptional space for vehicles, a golf cart, recreational toys, a workshop, and additional storage. Inside, the expansive 4 bedroom plus den home offers a generous and functional layout with room for both everyday living and entertaining. Spacious living areas, an abundance of natural light, and a substantial footprint create a home with plenty of potential to bring your own vision and make it truly yours. The location puts the best of the area within easy reach. Walk over for a round of golf, take a five minute drive to the lake for an afternoon on the water, or head out to explore the trails and outdoor recreation that make this area so special. Back at home, the generous corner lot offers a peaceful setting to relax, entertain, and enjoy the seasons. With space to settle in, room for all the extras, and recreation just minutes from your door, this is an opportunity to make the most of everything Christina Lake has to offer. (id:63400)
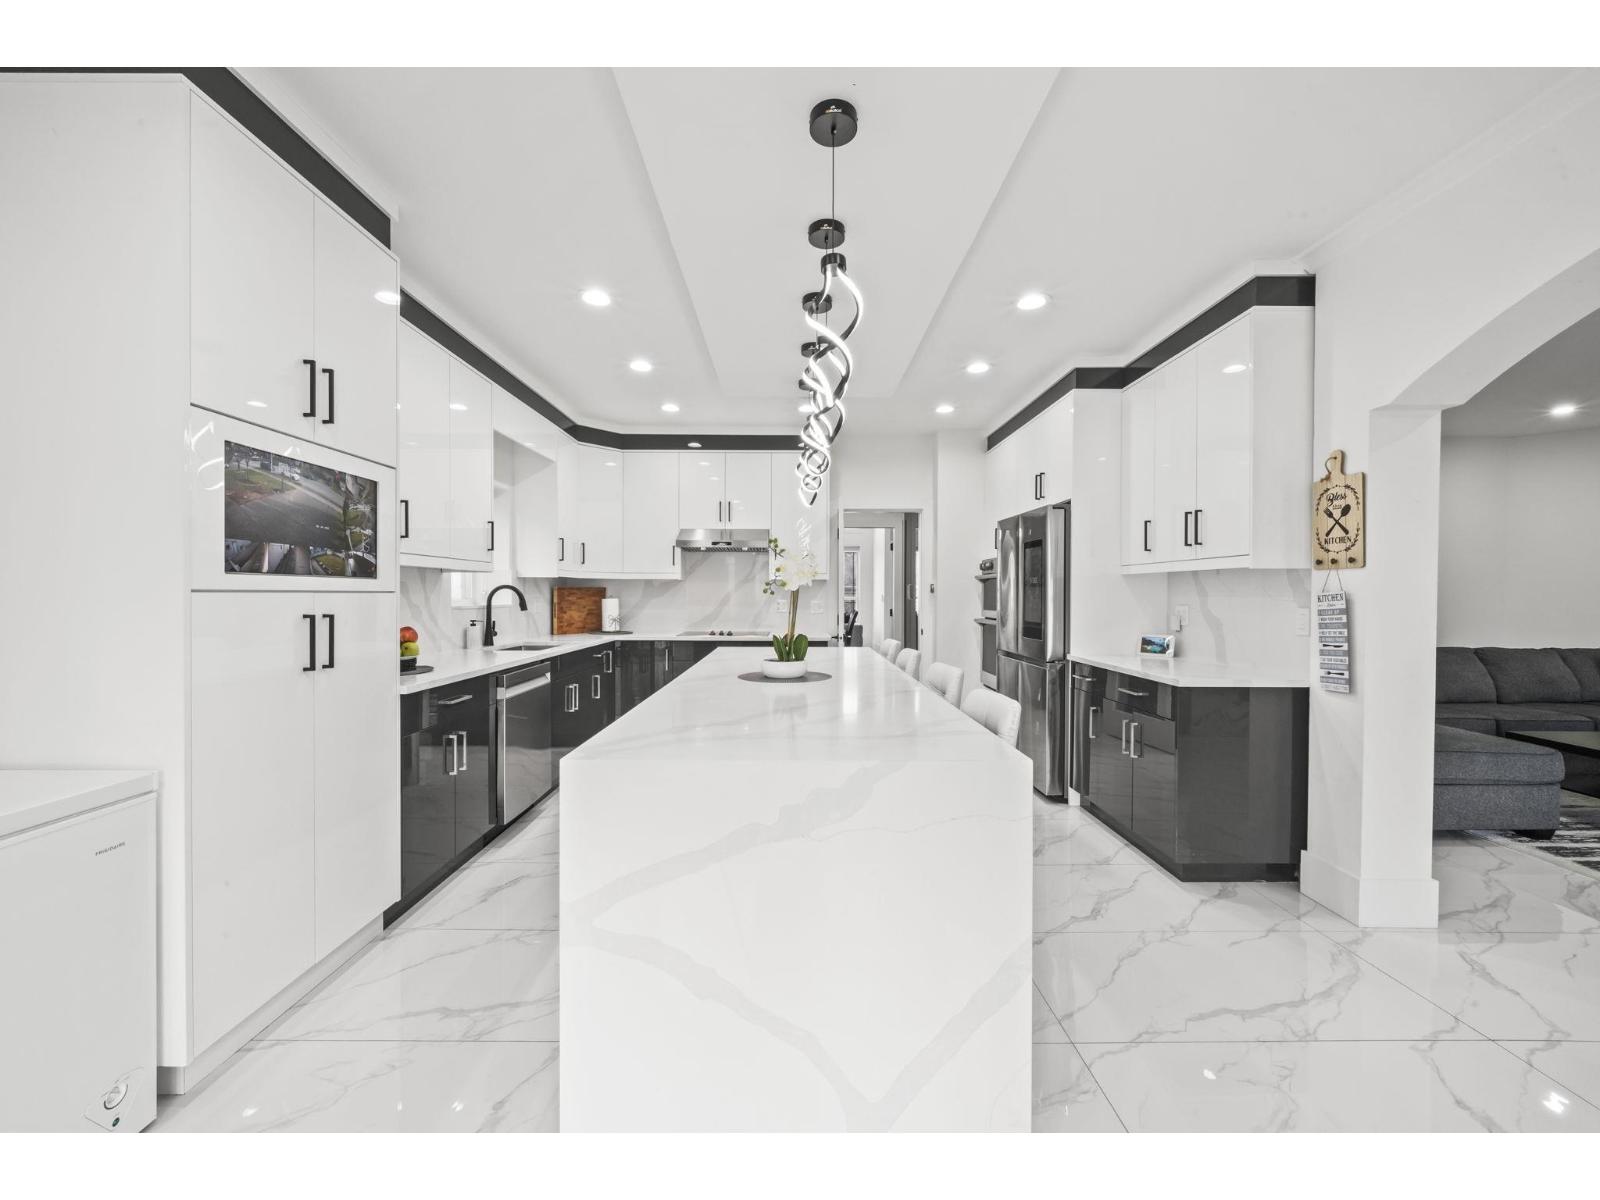
15079 67 Avenue
Surrey, British Columbia
FULLY RENOVATED WITH NO EXPENSE SPARED, this custom 3-level home blends LUXURY and SMART LIVING. Features full smart home integration for lighting, climate, appliances, and security, plus a built-in sound system extending to the patio and a home theatre with Dolby Atmos. Situated on a private 8374 SF LOT backing onto a greenbelt. Main floor includes a bedroom and full bath. Upstairs offers 4 spacious bedrooms, 3 baths and a MEDIA ROOM. Basement has 2+1 suites with ample storage. Enjoy a large patio, balcony, and fenced backyard-perfect for families and entertaining. A must see! (id:63400)
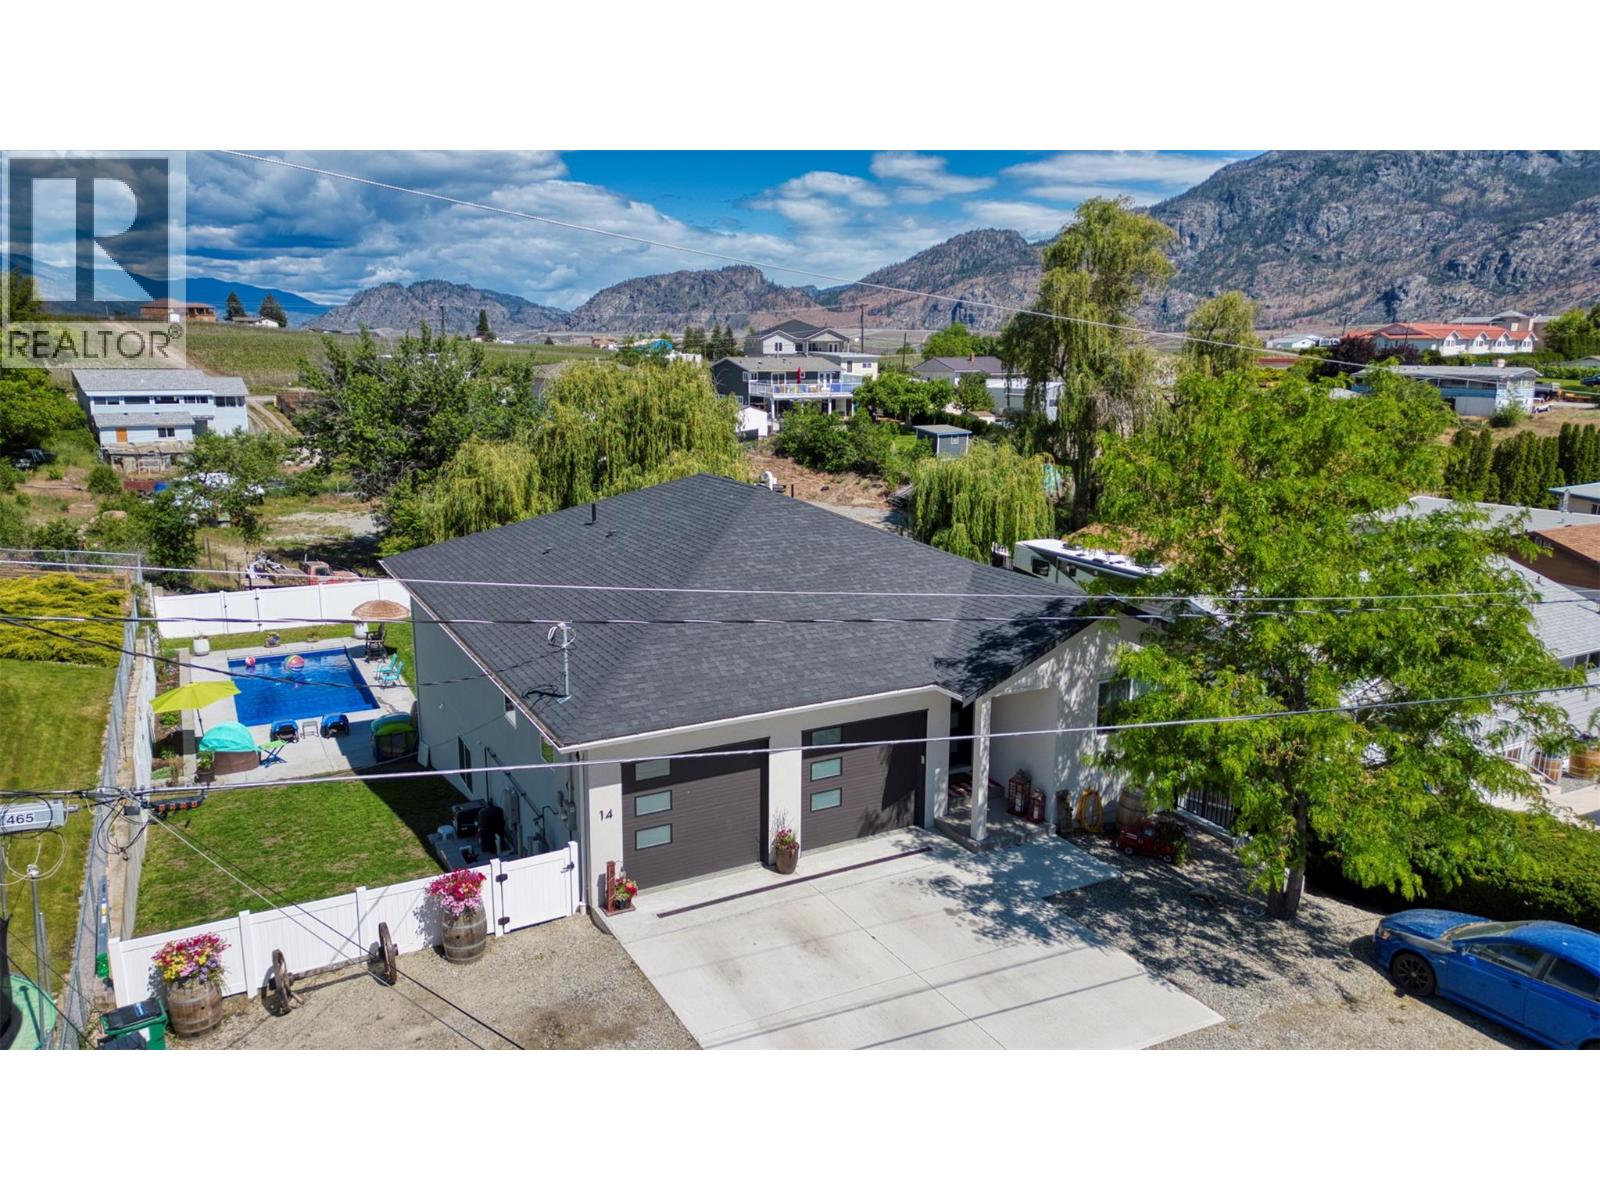
14 Lambert Court
Osoyoos, British Columbia
This beautiful home combines modern design, comfort, and endless outdoor possibilities in the heart of Osoyoos. Built by the reputable Longhorn Construction, this 3 year old home offers a fantastic opportunity to own a stunning 5 bedrooms and 3 bathrooms home. The spacious home features a thoughtful layout, including 2 bedrooms and 1 bathroom upstairs, and 3 bedrooms and 2 bathrooms downstairs. The main floor boasts an open concept living room room, dining area, and kitchen with a central island, quartz countertops, stainless steel appliances, and a walk-in pantry, perfect for both cooking and entertaining. Modern fixtures throughout, including sleek light and bathroom fixtures, create a stylish atmosphere, while the forced air gas furnace and central AC ensure year-round comfort. The lower level is ideal for relaxation or recreation, offering a spacious family room, additional storage, and a mechanical room plus your 3 guest rooms & 2 Bathrooms. Sliding doors lead to the backyard, where you’ll find a large in-ground pool, perfect for summer enjoyment. The attached double-car garage and wide driveway provide ample parking, and the large side provides space for large RV with plug in , plus year round perimeter Gemstone Lighting for all seasons. Checkout the possibility of adding a garden home or suite under new provincial guidelines on the over 10,000 square foot lot. This home is a must see to appreciate all it has to offer. (id:63400)
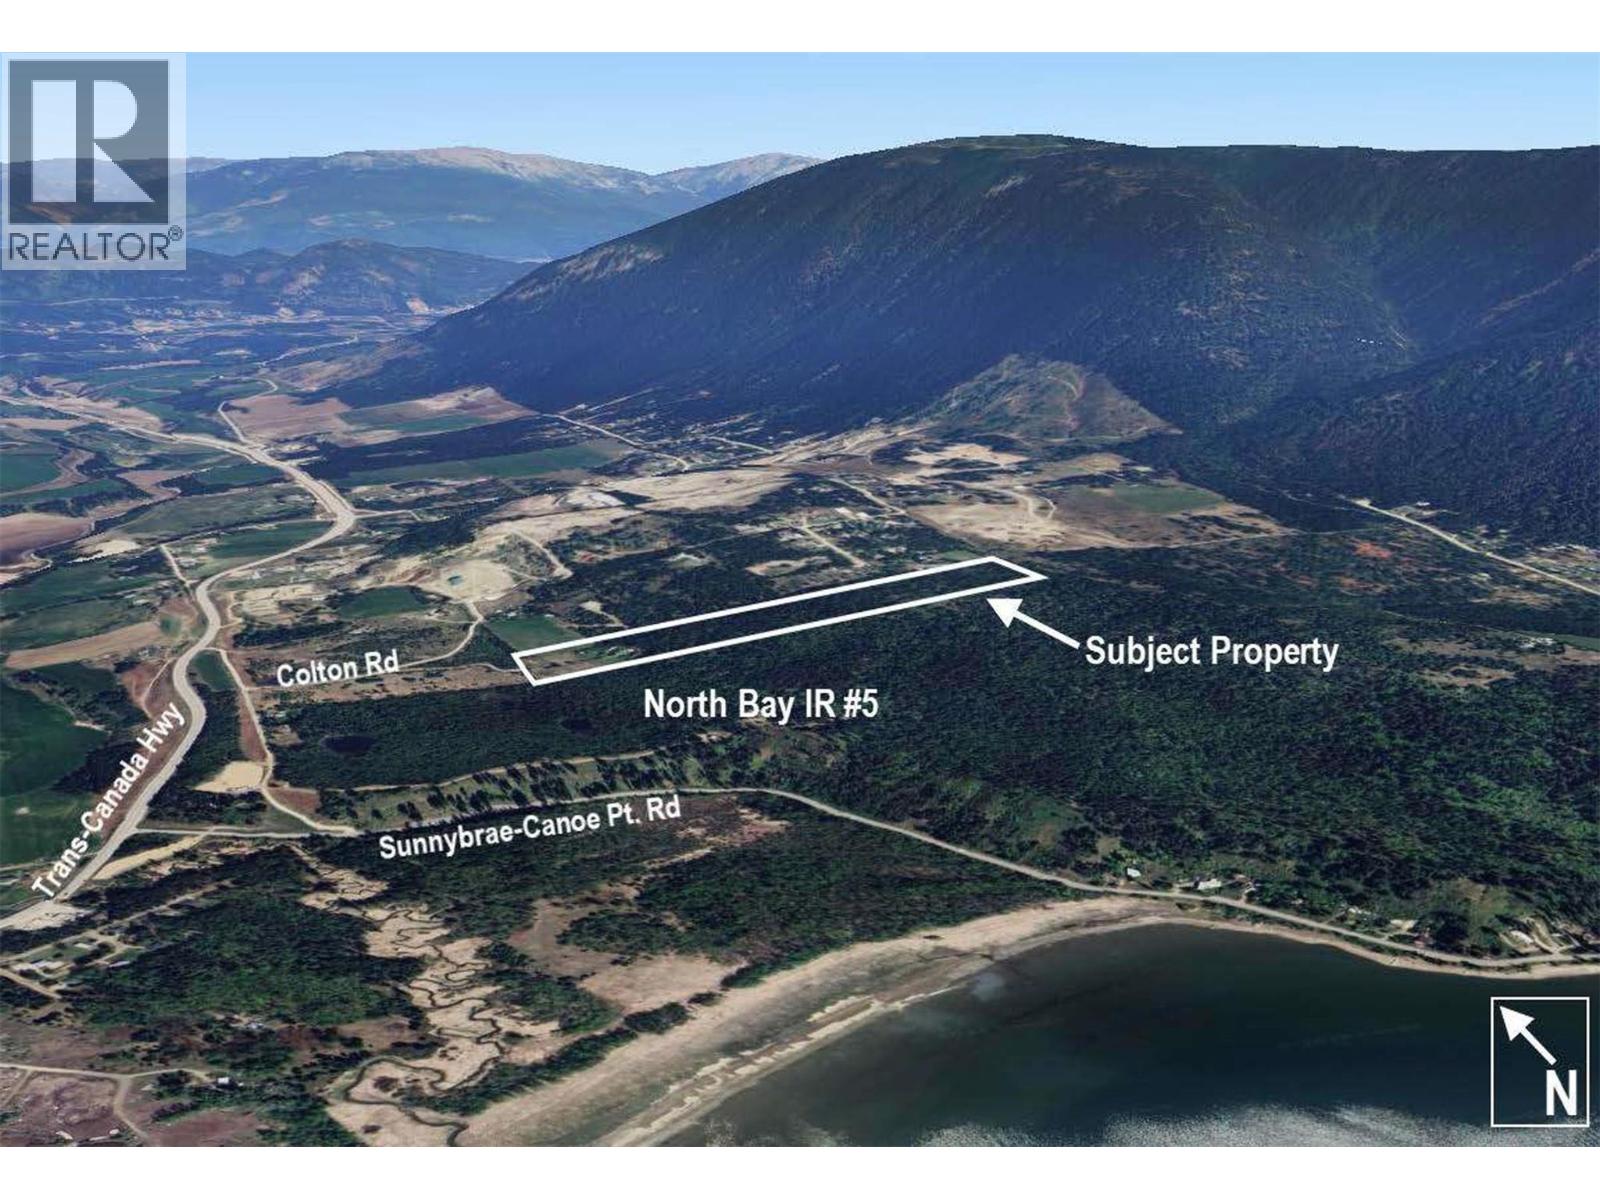
3311 Colton Road
Tappen, British Columbia
Proposed Lot is under subdivision process, the first reading is passed. There will be a 3.7ha parcel, approx 10 acres (lower portion) with 2 old homes which are both deemed to be uninhabitable, infested with rodents. Water source is still available but disconnected from the underground spring. This portion can be sold separately for $500,000, subject to final sub division approval. Land is mostly level with a portion of steep slope. Roughed in road work is done to provide access through the property to the remaining 20 acres. The lower portion of land (Lot 1) has no future development potential which holds approx 5 acres in the ALR but the upper 20 acres does have development potential. Call for more info. (id:63400)
2765 Mccallum Road
Abbotsford, British Columbia
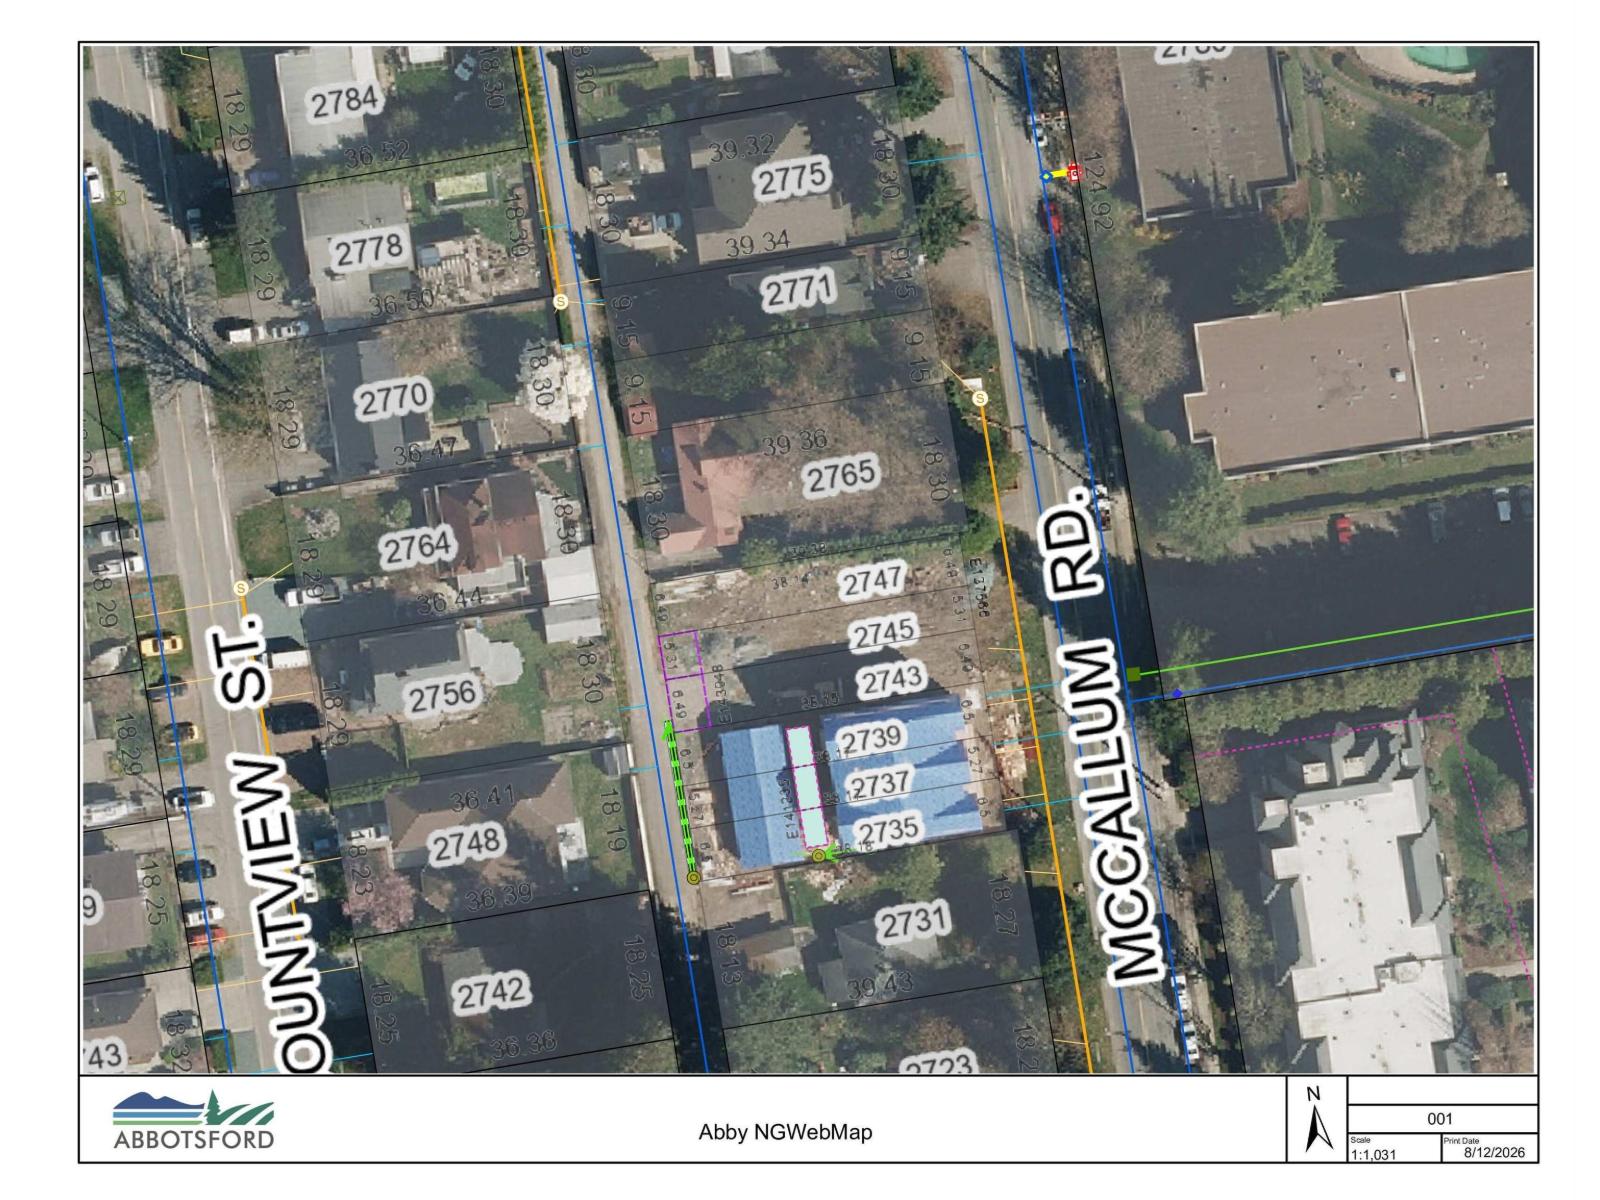
Excellent development opportunity with potential for 6 duplex units. The larger parcel will accommodate 4 units, with frontage on McCallum Road and the back lane. The smaller parcel will allow for a back-to-back duplex, with one unit fronting McCallum Road and the other fronting the back lane. The property is already zoned Townhouse 1, offering a streamlined development process with no development permit required and the potential to proceed directly to a building permit, subject to municipal requirements and approvals. The parcel may also provide the option to develop a townhouses with all units attached, instead of two separate duplex buildings. Buyers to verify all development potential, zoning, servicing and building requirements with the City. (id:63400)
20496 67 Avenue
Langley, British Columbia
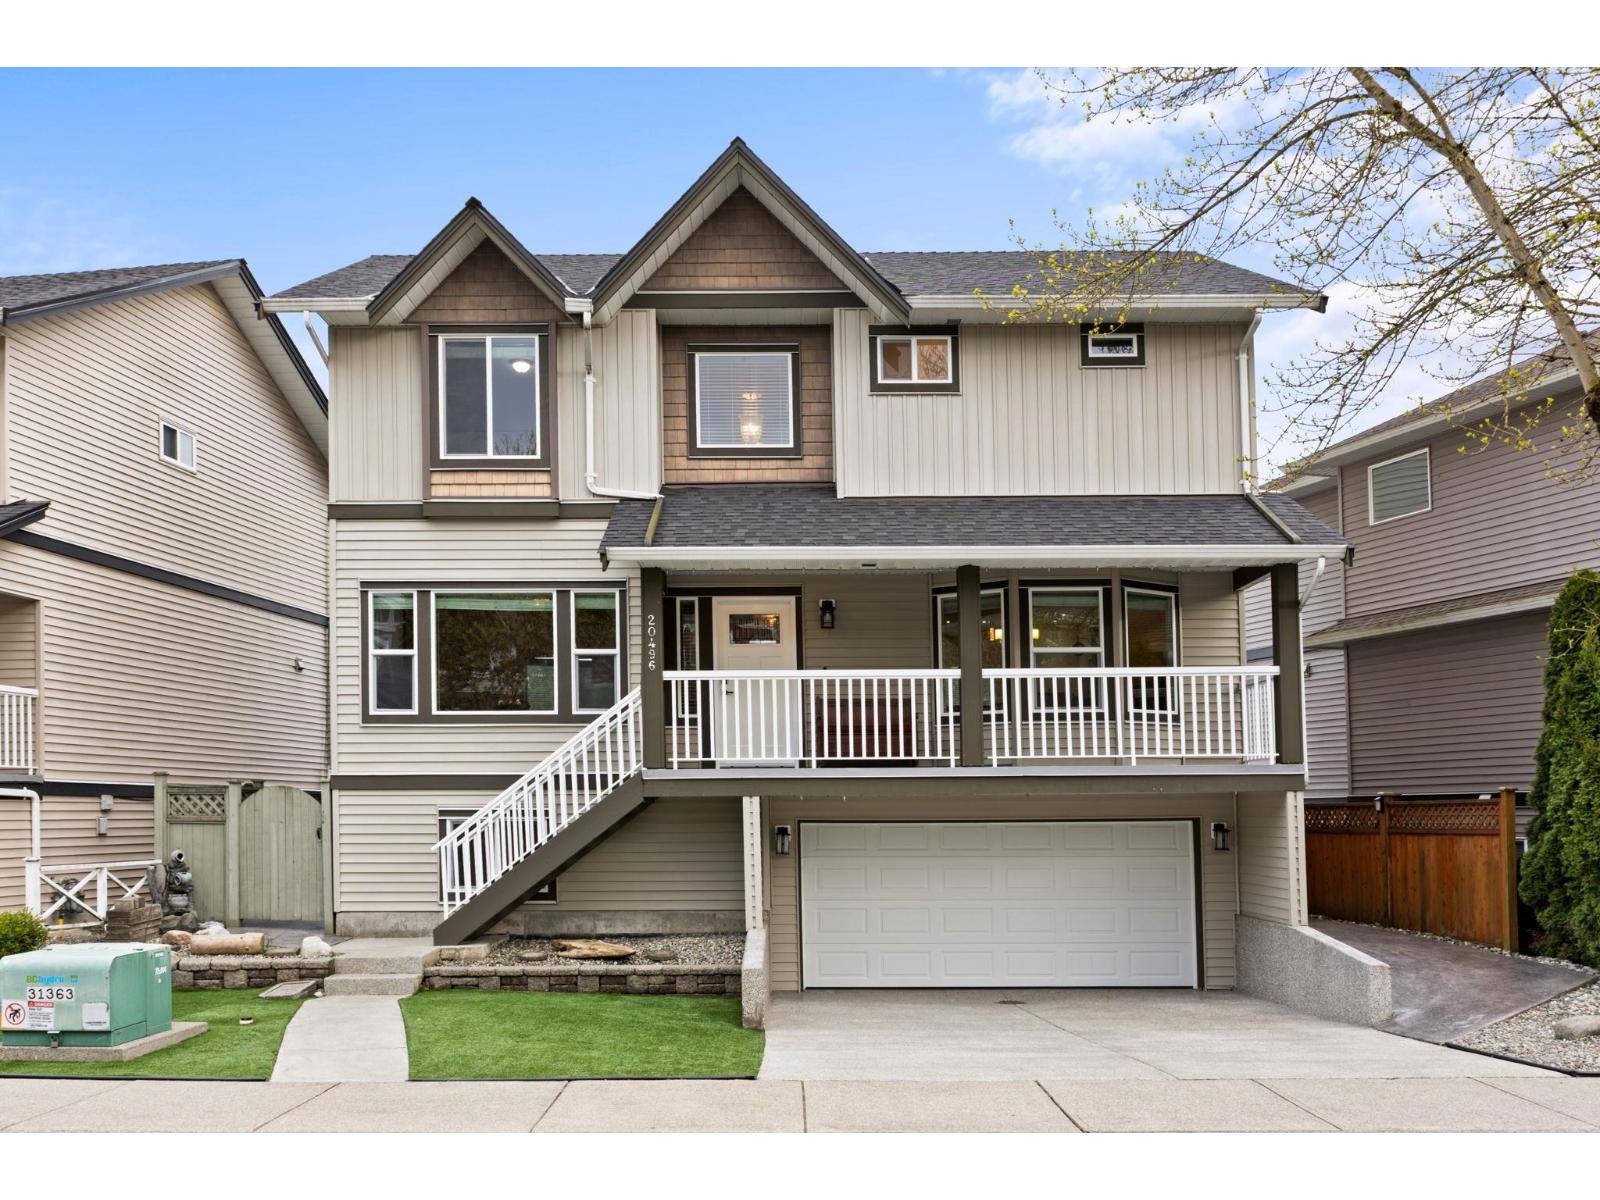
UPDATES, UPDATES, UPDATES! Move-in ready home with extensive updates including heat pump & furnace (2025) with 10-year warranty, roof (2024) with 10-year warranty, windows (2024) with 30-year warranty, hot water tank (2025) with 6-year warranty, 200 AMP electrical upgrade (2025), plus updated kitchen cabinets & appliances (2021) and more. The south-facing backyard features stamped concrete (back yard) and turf (front yard), creating a beautiful, low-maintenance outdoor space. Lots of natural light throughout. Upstairs features 3 bedrooms, including a spacious primary with vaulted ceilings, walk-in closet & ensuite. Basement offers a rec room and additional bedroom with its own ensuite. Located minutes away from Costco, Willowbrook Mall, Walmart & future Surrey-Langley SkyTrain station. Close to parks, trails, and excellent schools, including R.C. Garnett Elementary, Peter Ewart Middle School, and R.E. Mountain Secondary. (id:63400)
2245 Thacker Drive
West Kelowna, British Columbia
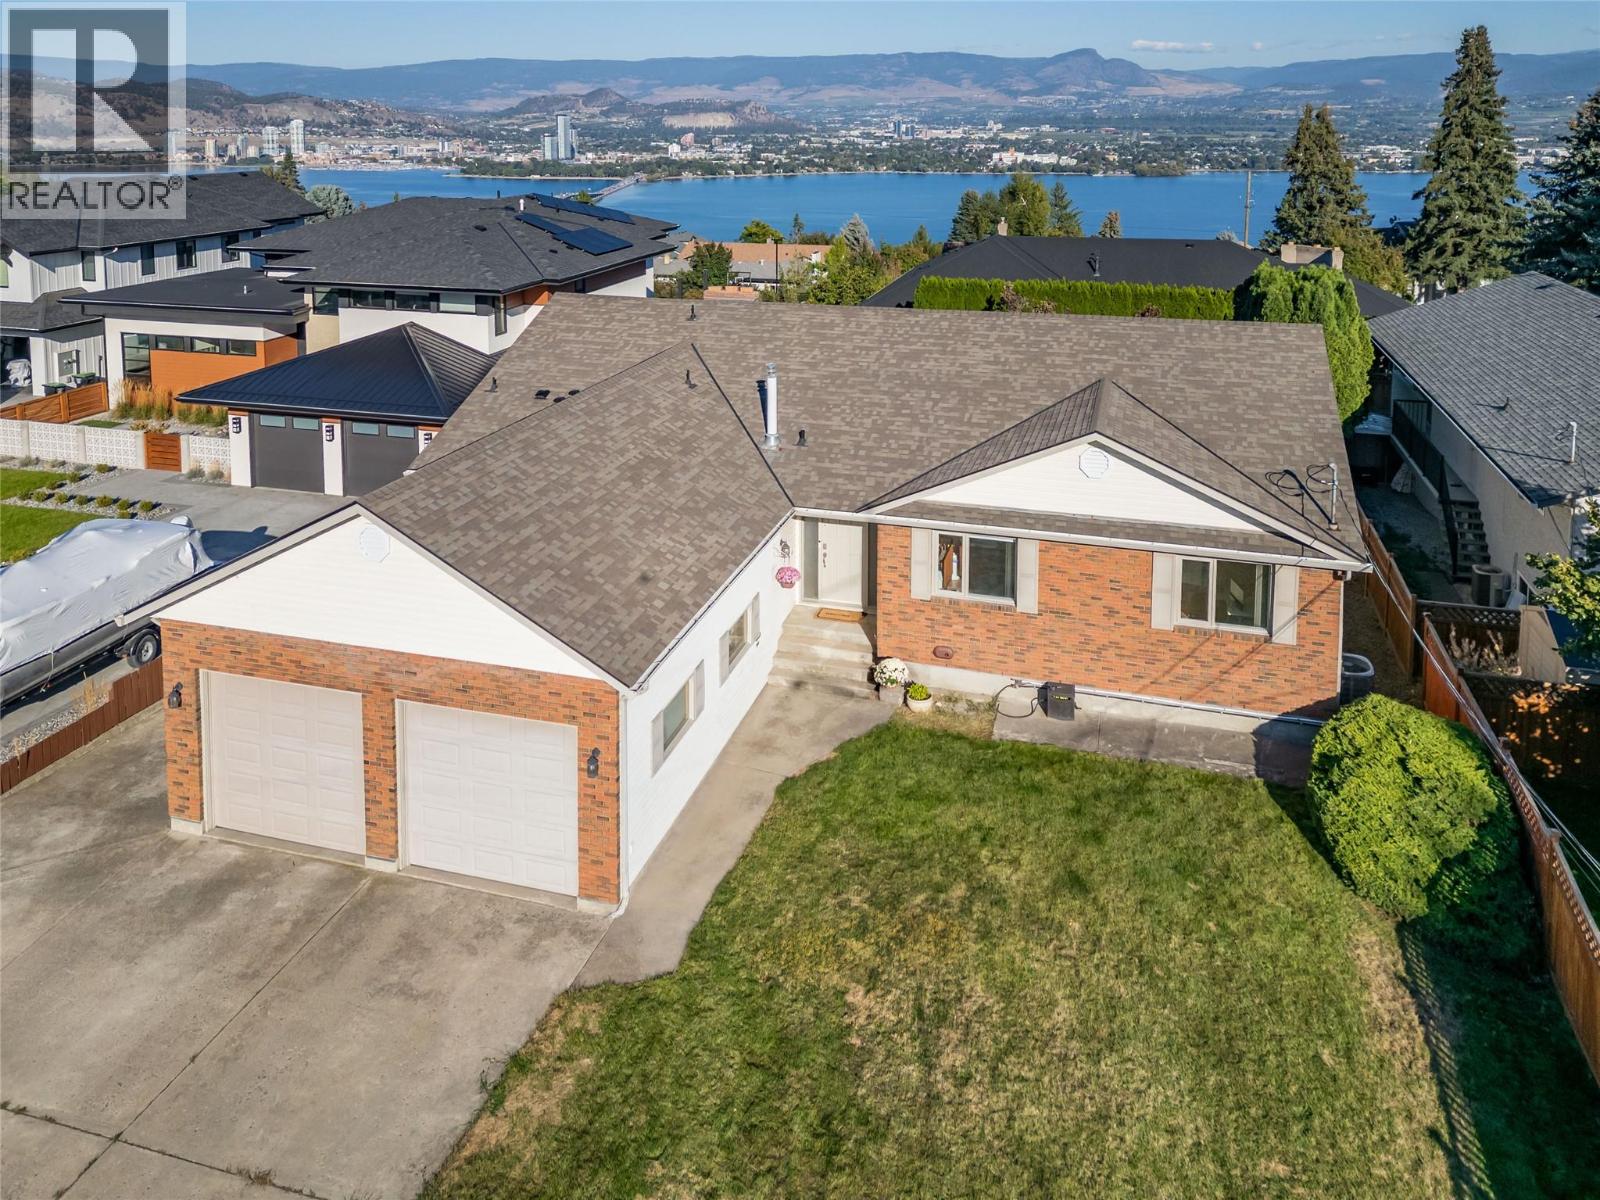
Welcome to 2245 Thacker Drive. Step into a spacious entryway that opens to a bright, inviting living room featuring soaring ceilings and large windows that flood the home with natural light. This well-maintained residence boasts gorgeous hardwood floors throughout and a suite of desirable upgrades including a new air conditioner, furnace, and hot water tank for year-round comfort and efficiency. Enjoy the luxury of an electric vehicle charger, plus the ultimate relaxation package of an amazing built in sauna and hot tub. Outside, a huge driveway offers convenient RV parking beside the home, complemented by a spacious double garage. The beautiful large and fenced backyard provides the perfect setting for outdoor entertaining, gardening, or adding a pool. The home also includes a suite, offering excellent flexibility for extended family, guests, or potential rental income. The basement laundry room is already roughed in for a shower and toilet, making it easy for new owners to add an additional bathroom if desired. Located in one of West Kelowna’s most desirable neighbourhoods, just minutes from downtown Kelowna. Kalamoir Regional Park is just up the road, offering scenic trails, beaches, and lake access perfect for hiking, swimming, or kayaking plus dog friendly beaches! Everyday conveniences are equally close—Nesters Market and Lakesider Brewing are just around the corner, while world-class wineries, vineyards, and additional amenities of the Westside Wine Trail are nearby (id:63400)
6950 Trans Canada Highway E
Revelstoke, British Columbia
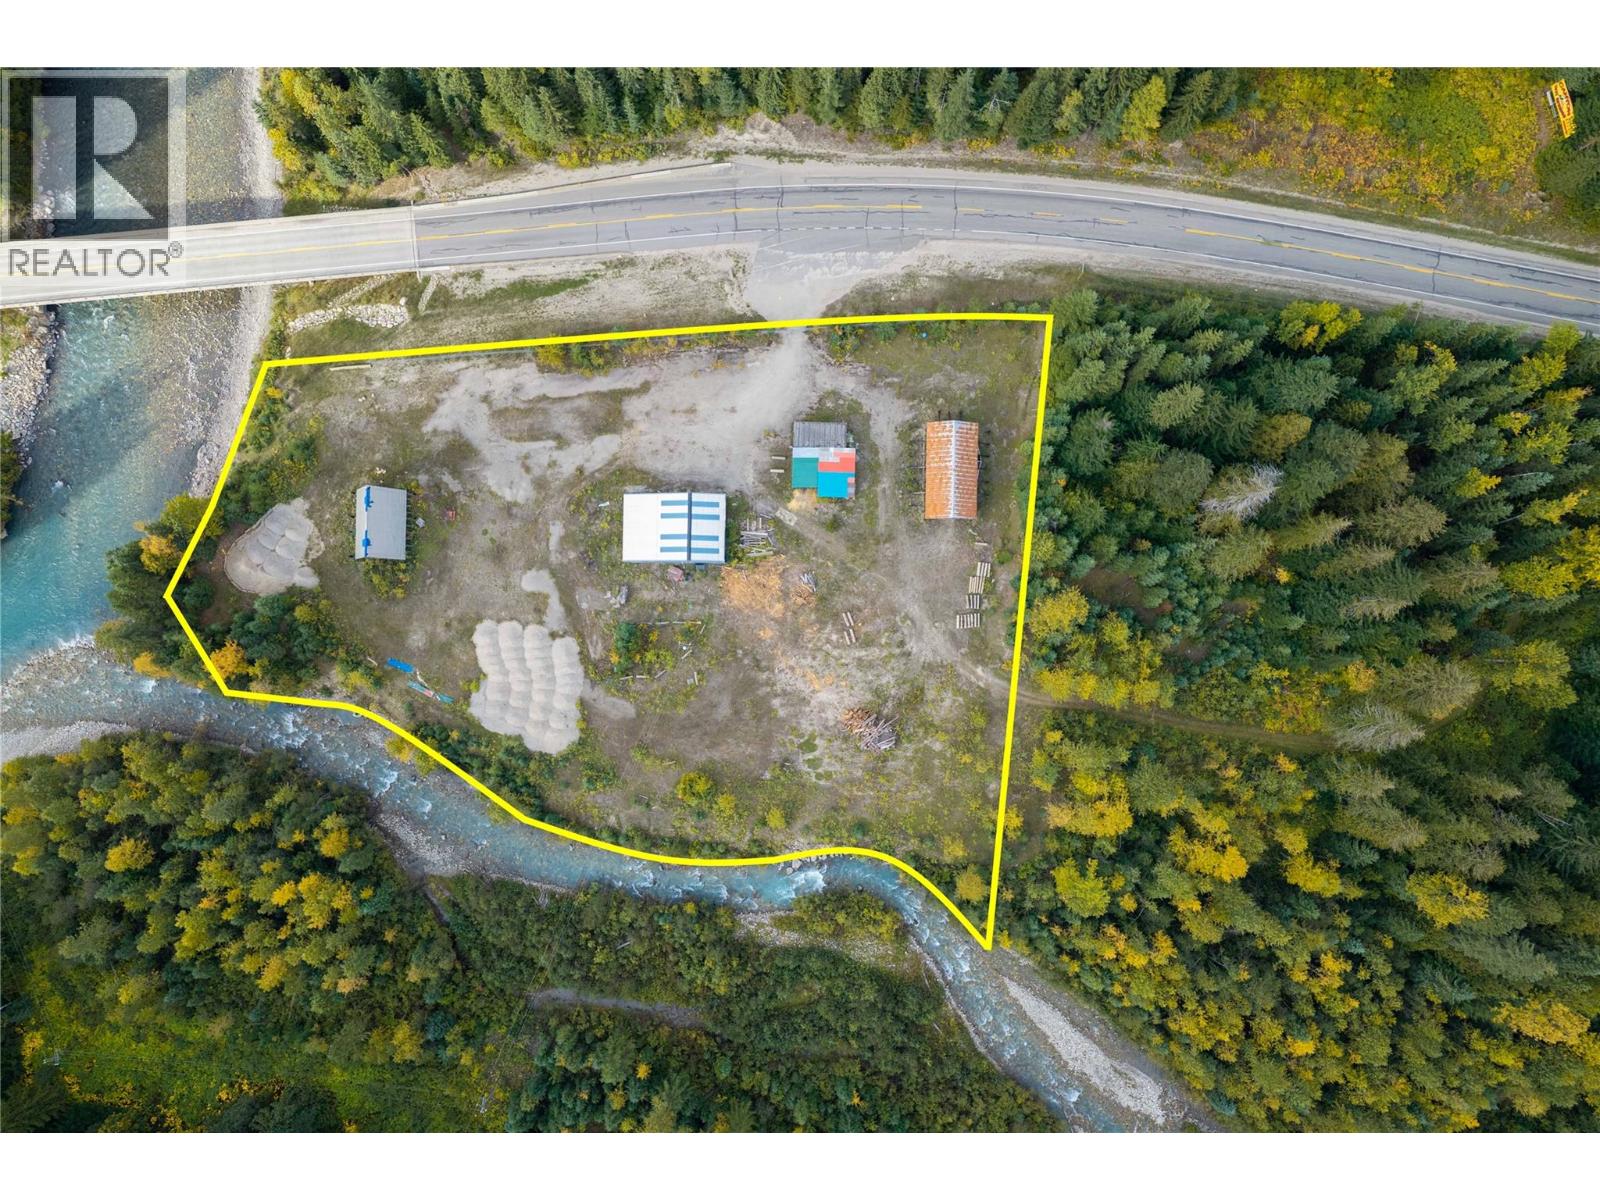
ID1-zoned 2.70-acre property fronting the Trans-Canada Highway and bordered by the Illecillewaet River and Albert Creek. Mostly flat, irregular-shaped parcel with fenced outdoor storage. The property includes one large heated equipment/storage building with hydro, along with a second storage building. Supports a wide range of permitted ID1 uses, including residential. Strong highway exposure and year-round access east of Revelstoke. (id:63400)
46733 Sylvan Drive, Promontory
Chilliwack, British Columbia
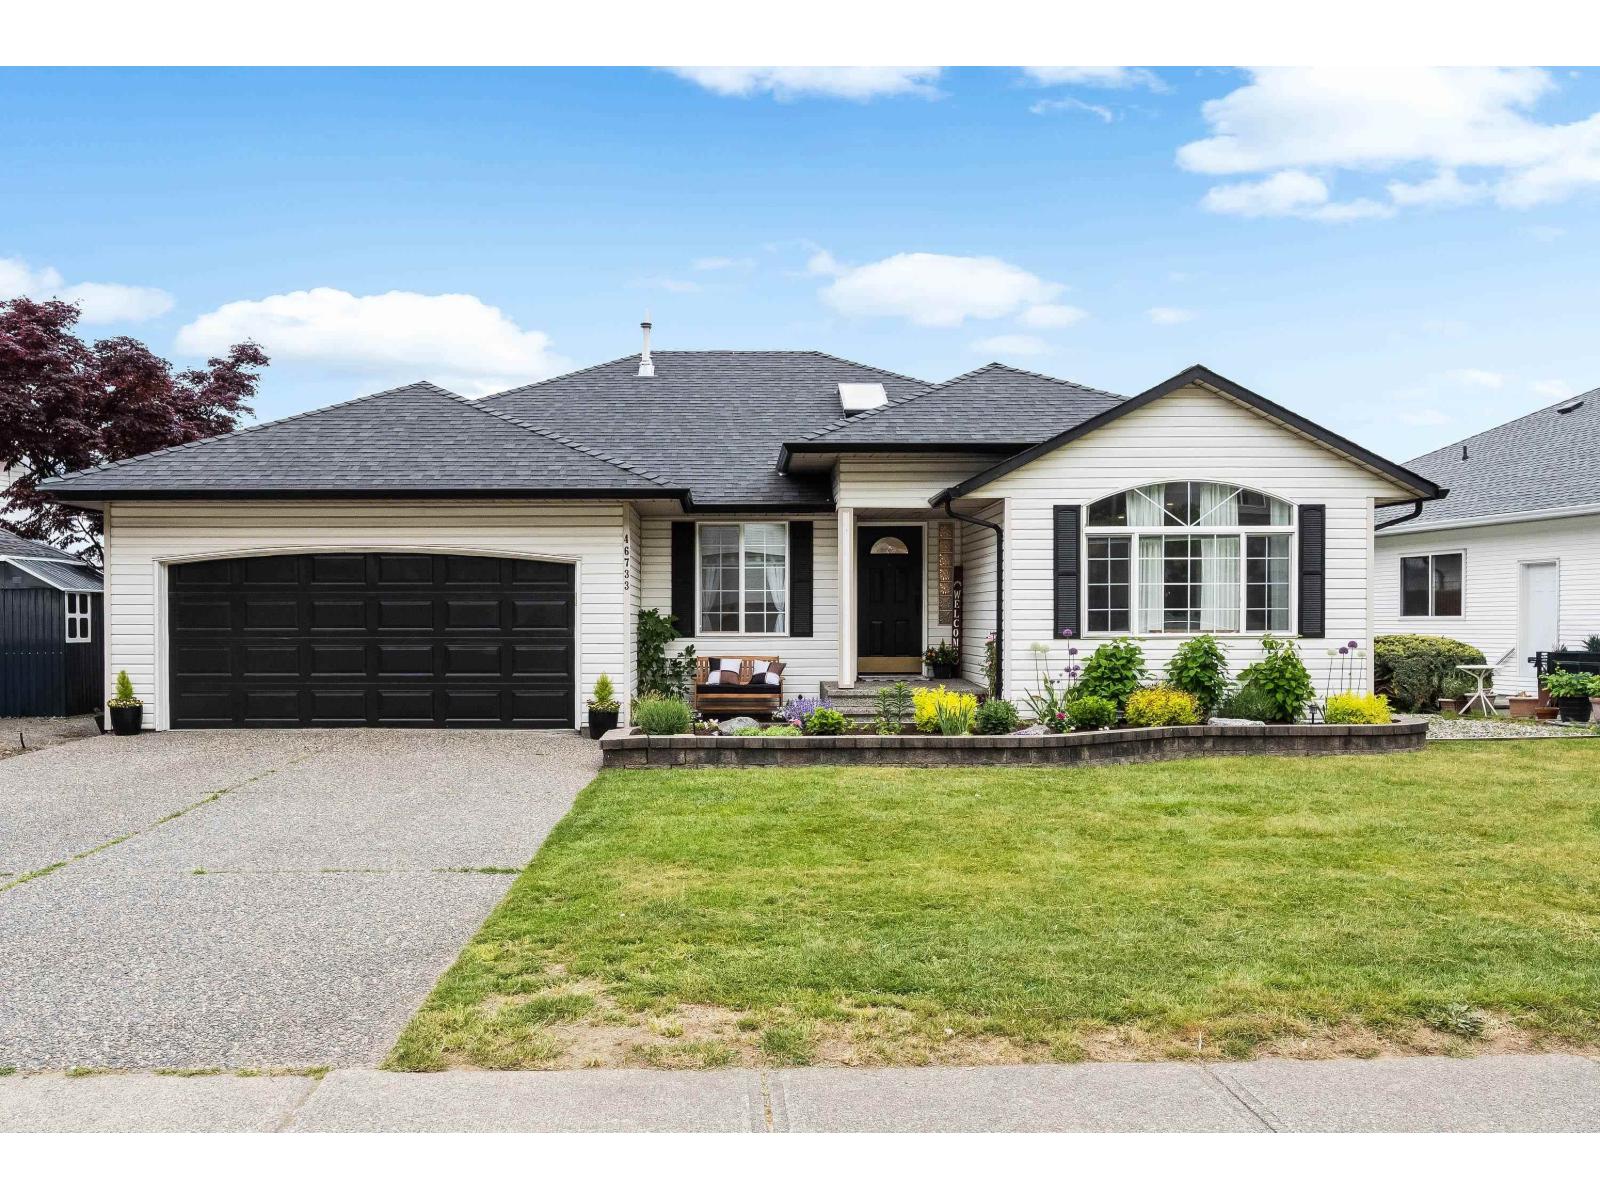
Updated 3,200+ sq ft home offering exceptional space and flexibility. The open-concept main floor features 3 bedrooms and 2 bathrooms, along with a spacious kitchen offering plenty of storage. The lower level includes an additional flex room and den for added versatility. Enjoy unobstructed city views from the large patio and expansive windows in the kitchen and primary bedroom. A bright 2-bedroom basement in-law suite provides excellent potential for extended family. Ample parking, including RV parking and a second driveway, provides plenty of space for vehicles, trailers, and recreational toys. Fantastic location with multiple trailheads nearby, a city bus stop just one block away, and the Mount Thom trailhead just up the road. * PREC - Personal Real Estate Corporation (id:63400)
3630 Mission Springs Drive Unit# 305 Lot# 86
Kelowna, British Columbia
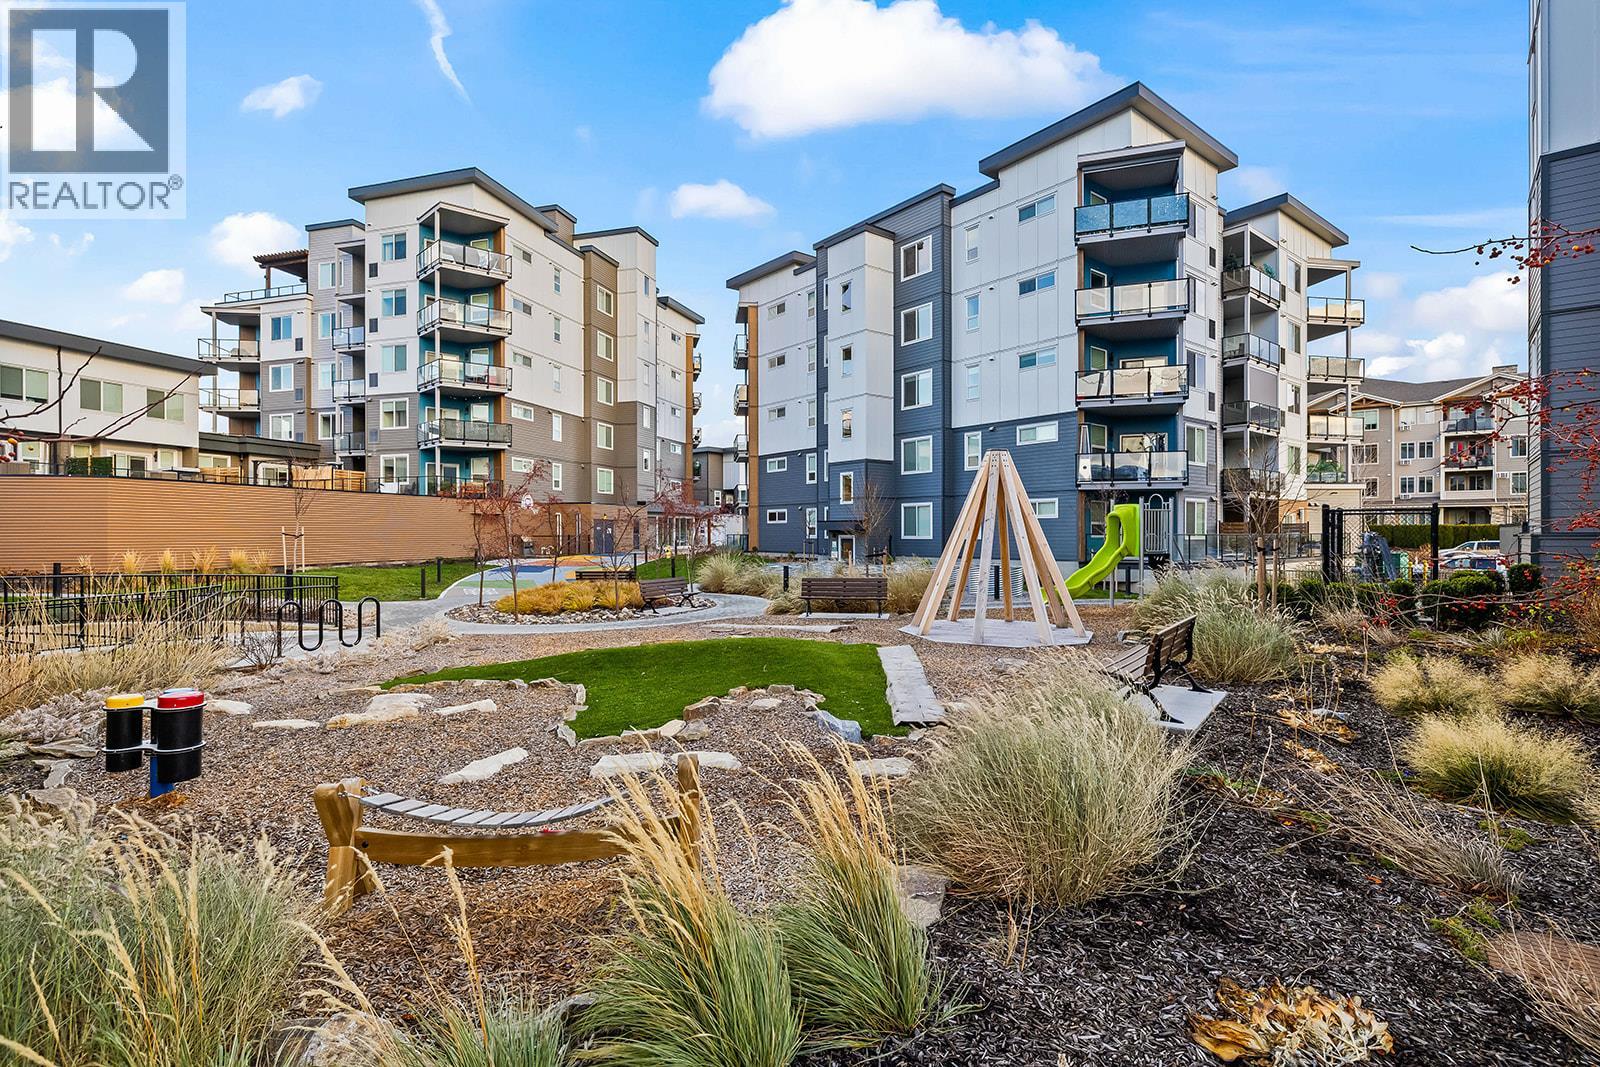
Two Parking stalls included! Perfectly suited for young professionals, families, and investors alike, this Lower Mission gem is bright and modern with 2 bedrooms, 2 bathrooms and is a corner unit offering the ideal combination of comfort, convenience, and lifestyle. Designed with today's living in mind, the open concept floorplan features abundant natural light, spacious living areas, and contemporary finishes throughout. The well appointed kitchen flows seamlessly into the dining and living spaces, creating an inviting atmosphere for entertaining or everyday living. Forced air heating and cooling provide year round comfort. One of the standout features of this home is the rare private outdoor living space, offering exceptional privacy compared to many other units. Whether enjoying your morning coffee or unwinding after work, the deck provides a peaceful retreat. Located in a newer built, family friendly complex, residents enjoy access to outdoor gathering spaces, children's play areas, and recreation amenities that foster an active community lifestyle. The location is second to none, within walking distance to Okanagan College and close to some of Kelowna's most highly regarded schools, making it an excellent choice for families and students alike. Additional highlights include two secured parking stalls, a rare and valuable feature, and a conveniently located storage locker on the same floor as the unit, eliminating trips to the parkade and offering easy everyday access. (id:63400)
5711 White Street
Summerland, British Columbia
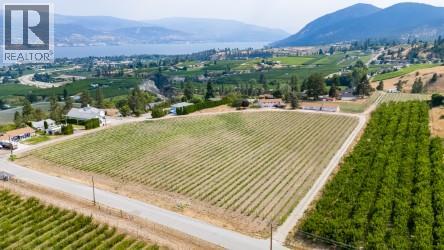
LAKEVIEW VINEYARD! 7.29 acres featuring 6 acres of Pinot Noir grapes planted in 2024! Seize a rare investment opportunity with this extraordinary property offering the perfect blend of income potential, lifestyle, and future development. The vineyard is leased for the 2026 season to a local winery for full caretaking and grape sales, creating a truly hands-off income property. The existing home generates $2,500/month from a long-term tenant who would love to stay—providing immediate, stable cash flow. This flat, expansive parcel is ideally located just a short drive from town, offering both privacy and convenience. The property includes a well-maintained 4-bed, 2-bath home, along with a massive 26' x 82' four-bay garage and workshop. One bay features a cooling system, ideal for fruit storage. Advanced irrigation system & fertilizer injector are in place to support optimal vineyard production. With a generous building envelope, this property is perfect for those looking to build a custom dream home while enjoying breathtaking views over Okanagan Lake and southern city lights. Take in spectacular sunsets and enjoy a front-row seat to fireworks right from your backyard. Whether you're looking to develop, invest, or simply hold a low-maintenance, income-generating property until you're ready to build, this offering delivers exceptional flexibility and long-term potential. Don’t miss this rare opportunity contact us today to explore everything this unique property has to offer. (id:63400)
3505 688 Abbott Street
Vancouver, British Columbia
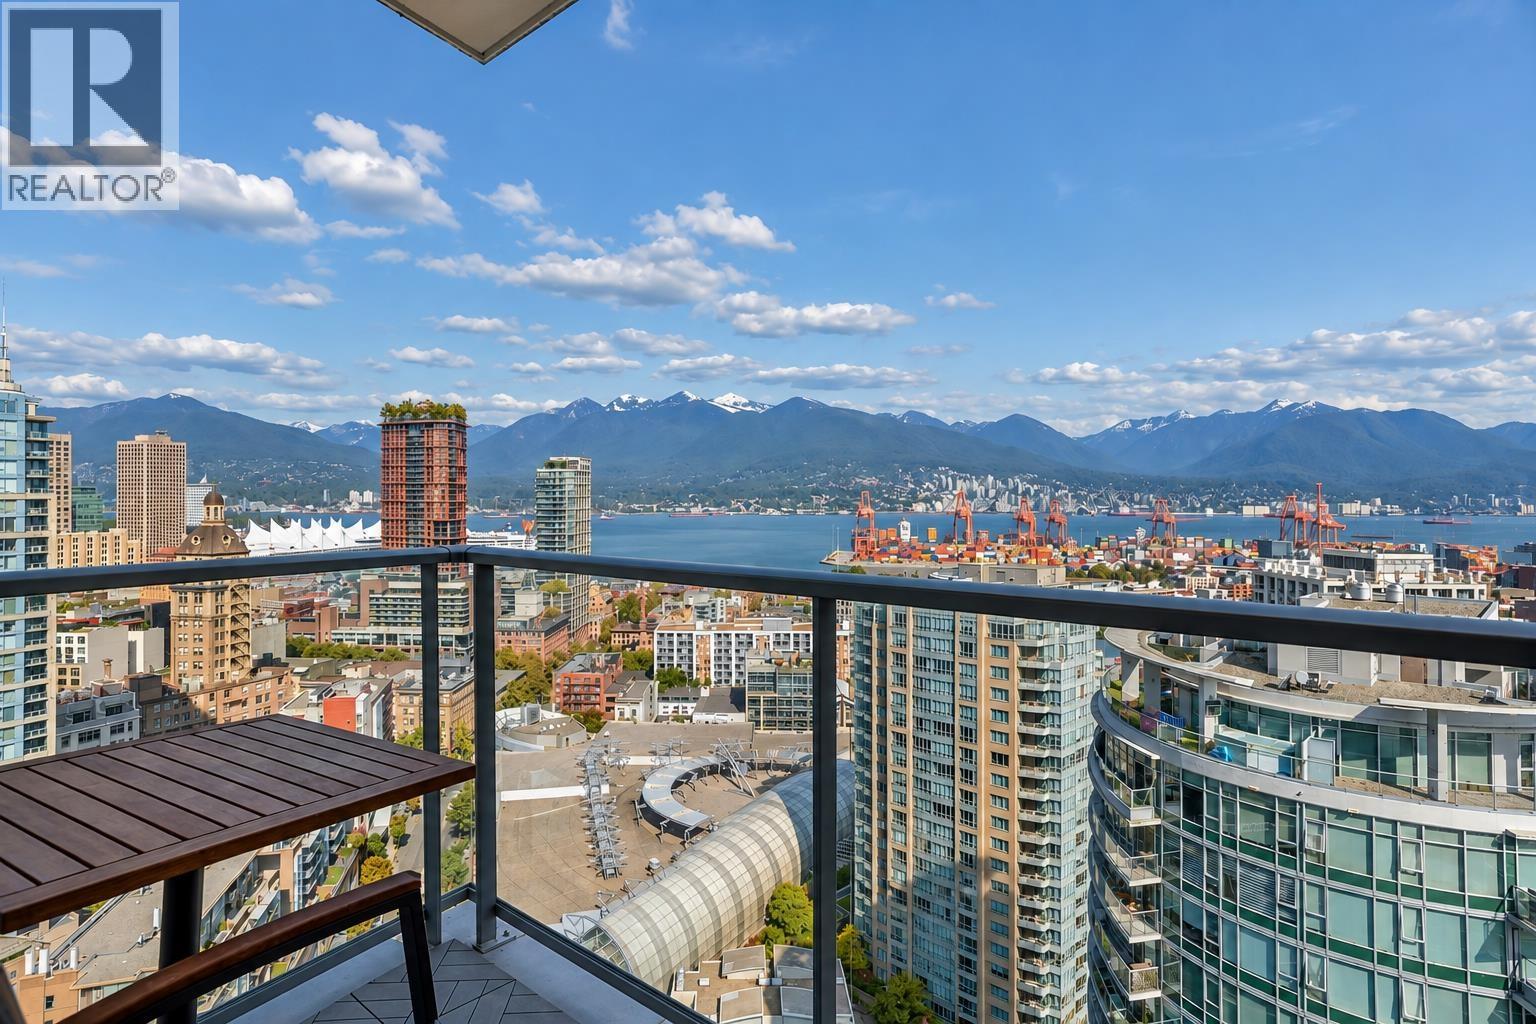
Welcome to Firenze - A sub-penthouse in the heart of Downtown Vancouver offers breathtaking 180-degree panoramic views of the city, water, & mountains. Beautifully updated, this corner home features 3 bedrooms, 2 bathrooms, & nearly 1,000 SF of thoughtfully designed living space. The bright, open-concept layout showcases a modern gourmet kitchen with marble countertops, stainless steel appliances & a walk-in pantry/storage, plus convenient in-suite laundry. Enjoy resort-style amenities including an indoor pool, hot tub, sauna, fitness centre & TV room. An unbeatable location just steps from the Seawall, Science World, SkyTrain, restaurants, cafes, shopping, entertainment & waterfront walks. City & Strata bylaws allow for Airbnb, & the owner-occupied unit has an active Airbnb setup!! (id:63400)
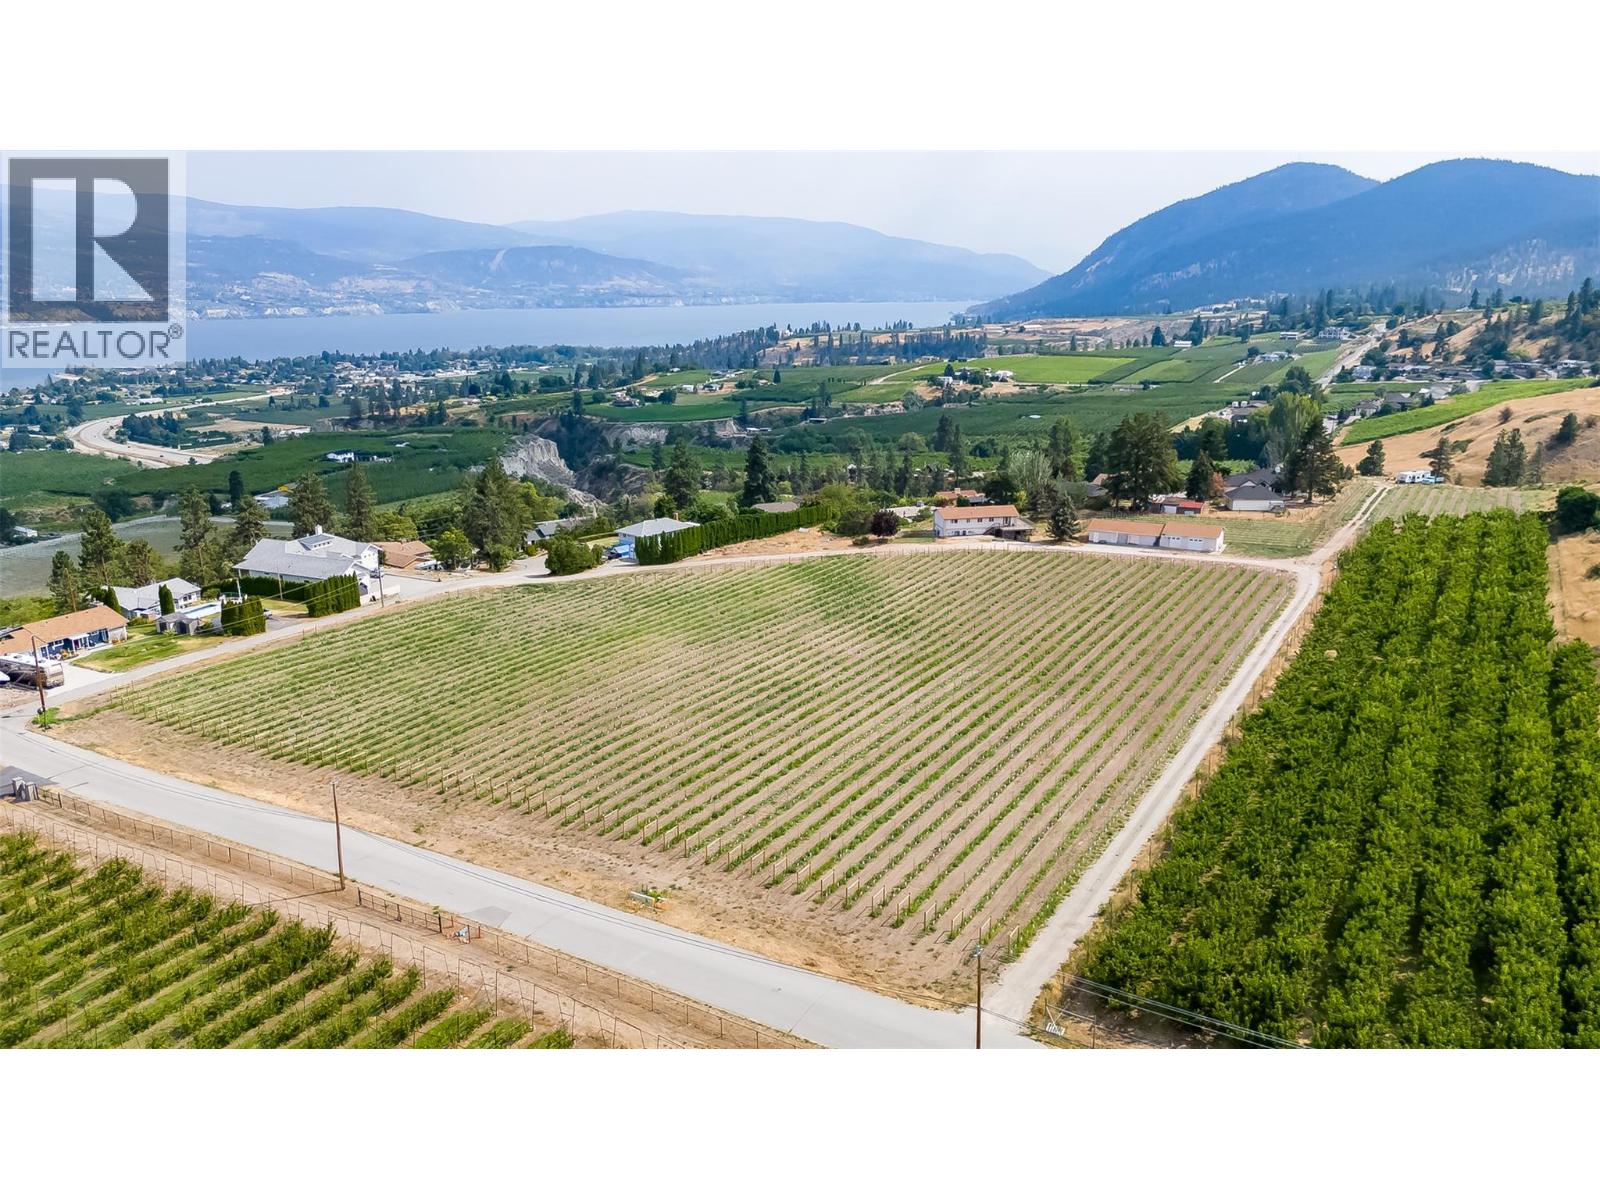
5711 White Street
Summerland, British Columbia
LAKEVIEW VINEYARD! 7.29 acres featuring 6 acres of Pinot Noir grapes planted in 2024! Seize a rare investment opportunity with this extraordinary property offering the perfect blend of income potential, lifestyle, and future development. The vineyard is leased for the 2026 season to a local winery for full caretaking and grape sales, creating a truly hands-off income property. The existing home generates $2,500/month from a long-term tenant who would love to stay—providing immediate, stable cash flow. This flat, expansive parcel is ideally located just a short drive from town, offering both privacy and convenience. The property includes a well-maintained 4-bed, 2-bath home, along with a massive 26' x 82' four-bay garage and workshop. One bay features a cooling system, ideal for fruit storage. Advanced irrigation system & fertilizer injector are in place to support optimal vineyard production. With a generous building envelope, this property is perfect for those looking to build a custom dream home while enjoying breathtaking views over Okanagan Lake and southern city lights. Take in spectacular sunsets and enjoy a front-row seat to fireworks right from your backyard. Whether you're looking to develop, invest, or simply hold a low-maintenance, income-generating property until you're ready to build, this offering delivers exceptional flexibility and long-term potential. Don’t miss this rare opportunity contact us today to explore everything this unique property has to offer. (id:63400)
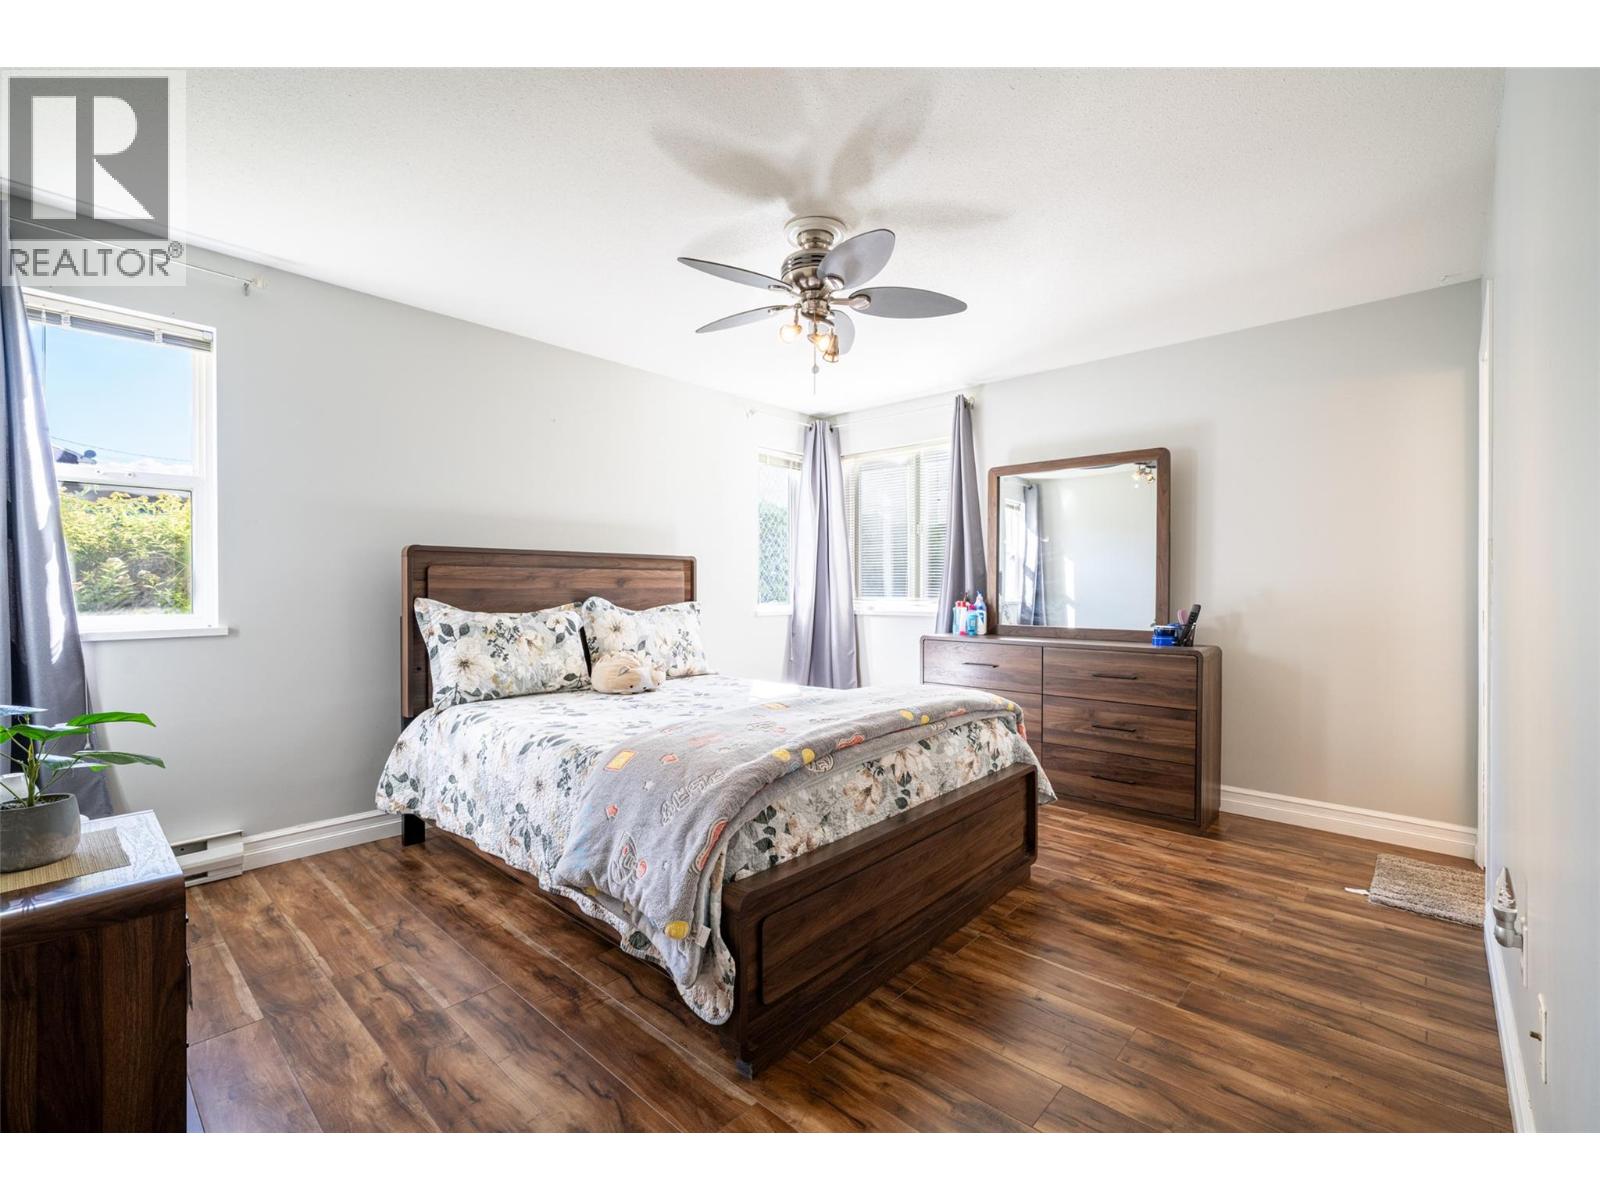
650 3 Street SW Unit# 112
Salmon Arm, British Columbia
Spacious 2-bedroom, 2-bath ground-floor end unit in Cambridge Court. One of the larger units in the building, this home offers a comfortable layout with extra windows that bring in plenty of natural light. The kitchen opens directly to a private ground-level patio, while the living room features a gas fireplace and flows into a generous dining area. The primary bedroom includes a walk-in closet and ensuite, with a second bedroom, full 2nd bathroom and in-suite laundry completing the space. Ground-floor access makes the unit especially convenient, and the end-unit location offers a quieter and more private setting. Covered parking stall #45 and a storage locker are included. Walking distance to shopping, services and other amenities. Pets allowed with restrictions: 1 dog up to 14"" at the shoulder or 1 cat. (id:63400)
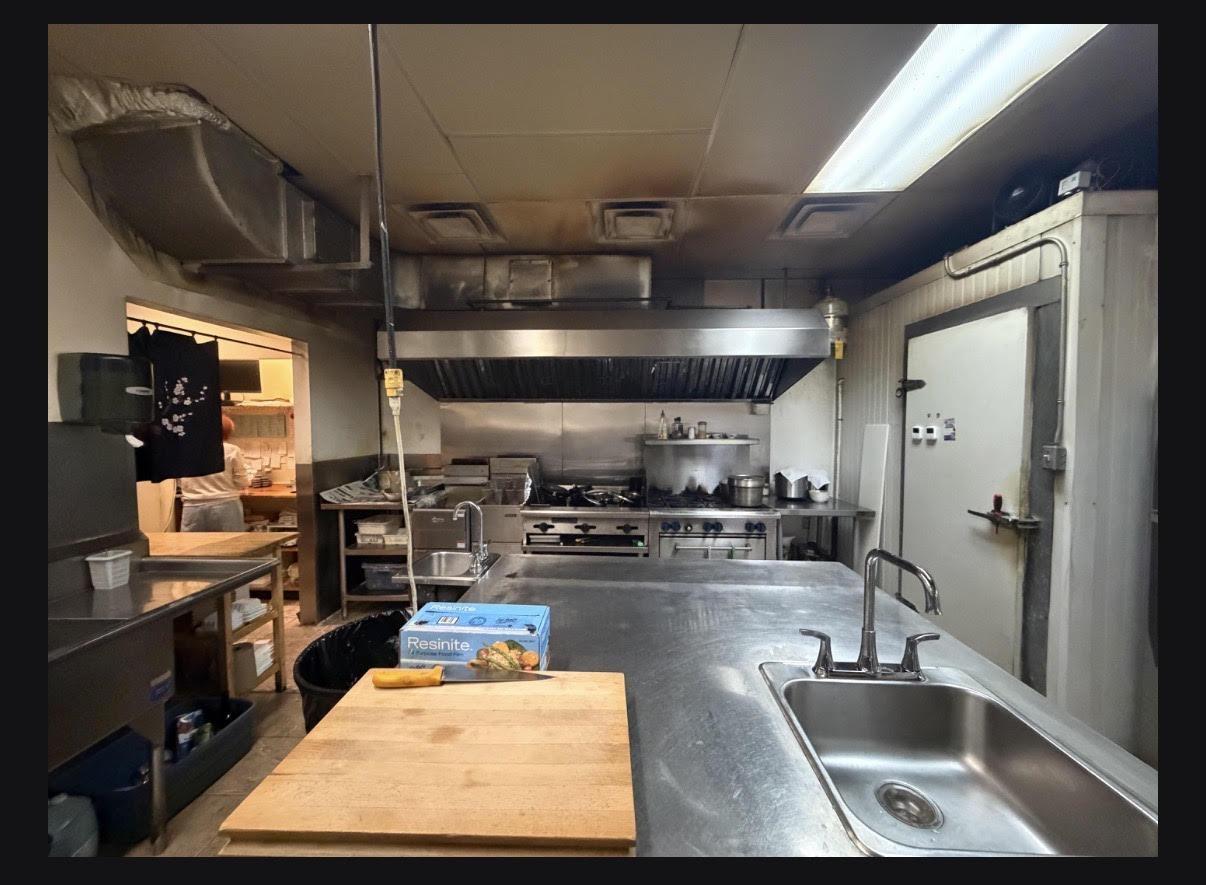
103 22071 48 Avenue
Langley, British Columbia
Priced to sell. Well maintained sushi restaurant. Do not approach the owner/staff. Never approach. Owner established and has been operating the business for 20 years. Now planning for retirement. Located in a plaza with a library and Pizza Hut; ample parking available. Size: 1,890 sq.ft. Rent: Estimated to be approximately $6,200/month starting January 2026. Current lease until the end of December 2025; Buyer can negotiate a new lease. No demolition clause. Closed on Mondays and Tuesdays. Closed for the entire month of October (vacation). Business hours: 11:30 AM - 8:30 PM Sundays: 12:00 PM - 8:00 PM. Family-operated with no employees (id:63400)
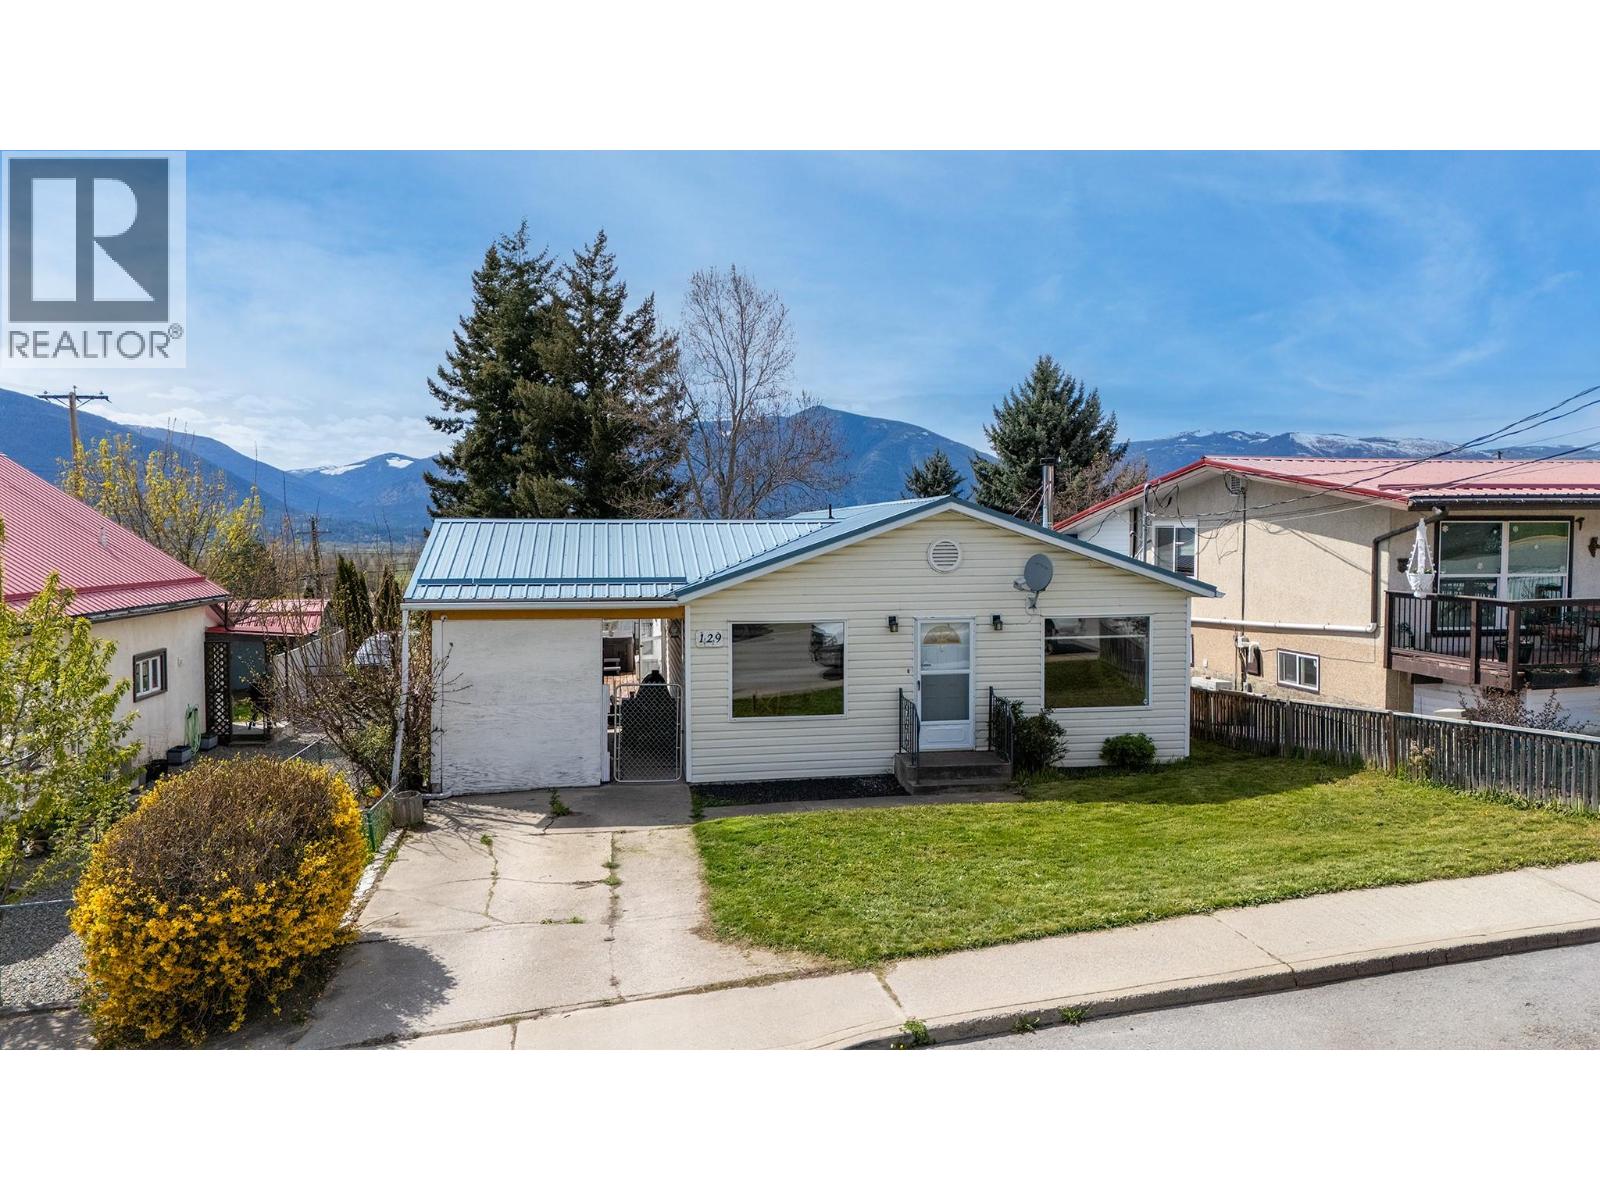
129 9th Avenue S
Creston, British Columbia
Welcome to this well-maintained 3-bedroom, 1.5-bath home offering comfortable, one-level living in a highly convenient location. Designed with functionality in mind, this home features a practical layout with no stairs which is perfect for easy day-to-day living. Enjoy peace of mind with a durable metal roof and stay cozy year-round with a WETT-certified wood stove. Outside, you’ll find two covered carports providing plenty of sheltered parking, along with a 16’ x 20’ workshop, ideal for hobbies, storage, or projects. Located within walking distance to town, this home is also close to market park, daycare and the local splash park, making it a great option for families or anyone looking for convenience and accessibility. A solid opportunity offering comfort, efficiency, and a great location. Book your showing today at 129 9th Ave South. (id:63400)
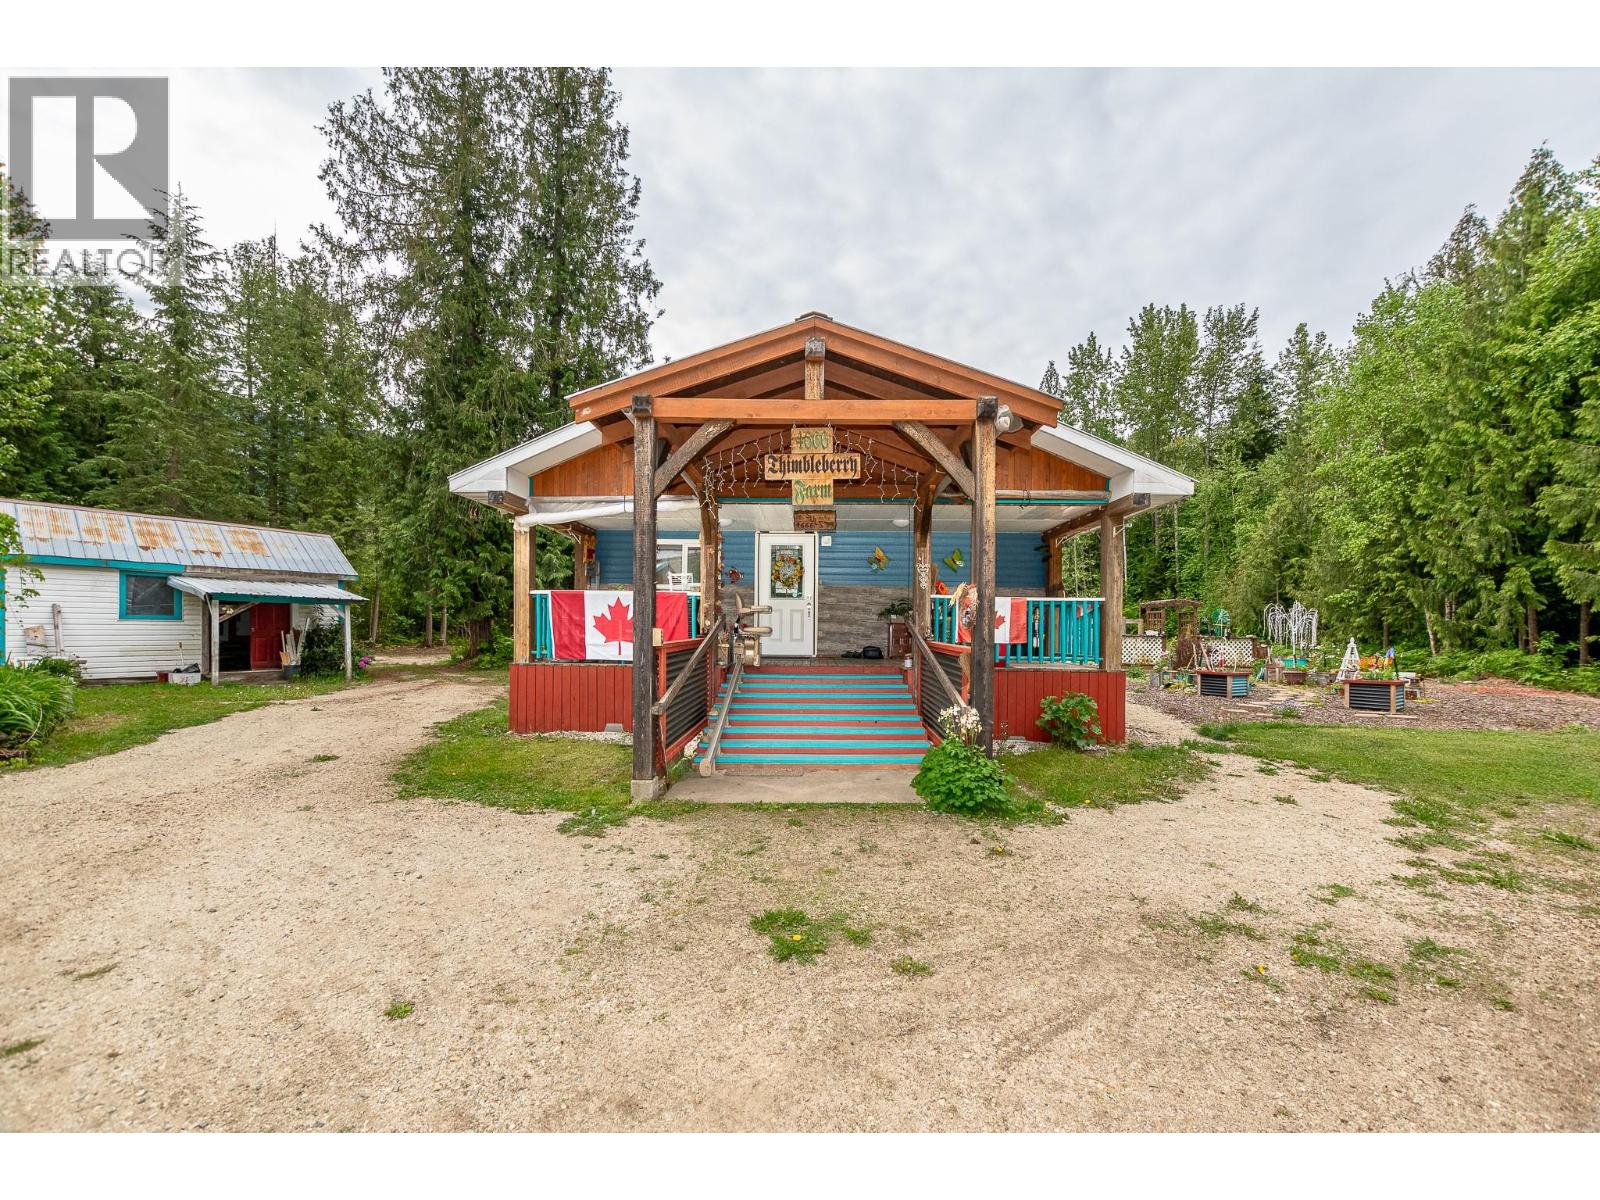
4666 Ackerman Road
Malakwa, British Columbia
Set back from the road on 1.8 usable acres, this home offers comfortable living space and exceptional outbuildings for projects and storage. The property features a bright, functional 4-bedroom, 1-bathroom residence, a detached 2-car garage, multiple outbuildings that can easily be converted into a workshop, and established gardens with fruit trees and a greenhouse. Recent electrical upgrades totalling approximately $17,000 enhance both safety and capacity. The roof was redone 8 years ago. A strong well producing 15+ GPM provides reliable water for household and irrigation needs. Dual zoning allows for a variety of uses, including keeping animals, and opens possibilities for adding a second dwelling or expanding income opportunities (buyer to verify with local planning). Ideally situated for outdoor enthusiasts, the property is surrounded by renowned snowmobile terrain and year-round recreational opportunities, while being approximately 30 minutes from Revelstoke Mountain Resort for world-class skiing and snowboarding. Quick possession available. (id:63400)
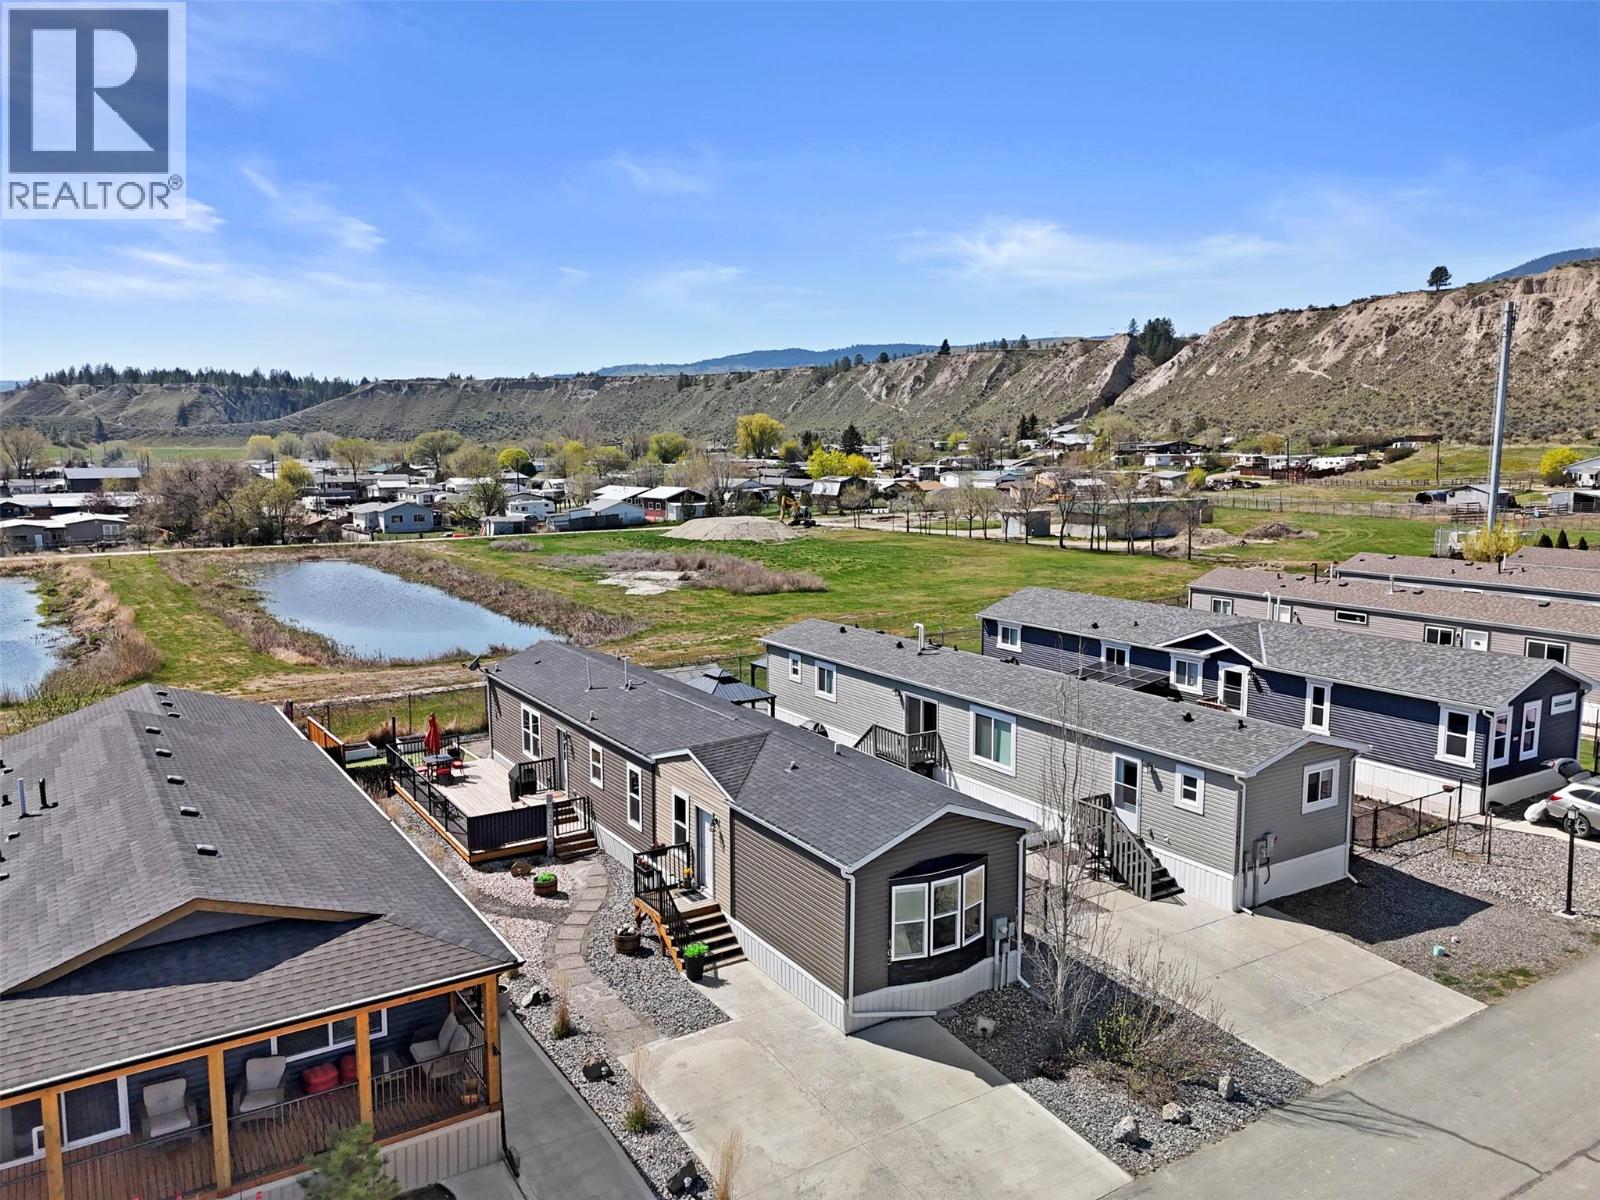
5005 River Road Unit# 103
Pritchard, British Columbia
Set in a tranquil, nature-rich community, this beautifully maintained home offers the rare opportunity to enjoy space, scenery, and comfort all in one affordable package. Located within the Osprey development — a sought-after hub on the way to the Shuswap — residents enjoy a quiet lifestyle with nearby river access and stunning surroundings. The 1,200+ sq ft residence offers three well-proportioned bedrooms and two full bathrooms, designed with both style and function in mind. The interior features vaulted ceilings, modern textured accent walls, and an elevated design throughout. The bright primary bedroom includes a deluxe 4-piece ensuite complete with a deep soaker tub, stand-up shower, and dual sinks. His and hers w/i closerts for excellent storage. Additional features include a VIQUA whole-home water filtration system, central AC, air exchange system, and a natural gas connection for outdoor grilling. Step outside to a spacious wood patio — ideal for relaxing, hosting guests, or taking in the peaceful river views. The yard has been thoughtfully landscaped with low-maintenance xeriscaping, raised vegetable beds, and a storage shed. The home also includes a double driveway and access to RV parking within the complex. Located just 25 minutes from Kamloops and 15 minutes from Chase, this turnkey property offers a serene lifestyle worth tapping into. Immaculate and move-in ready, this is a home you won’t want to miss. (id:63400)
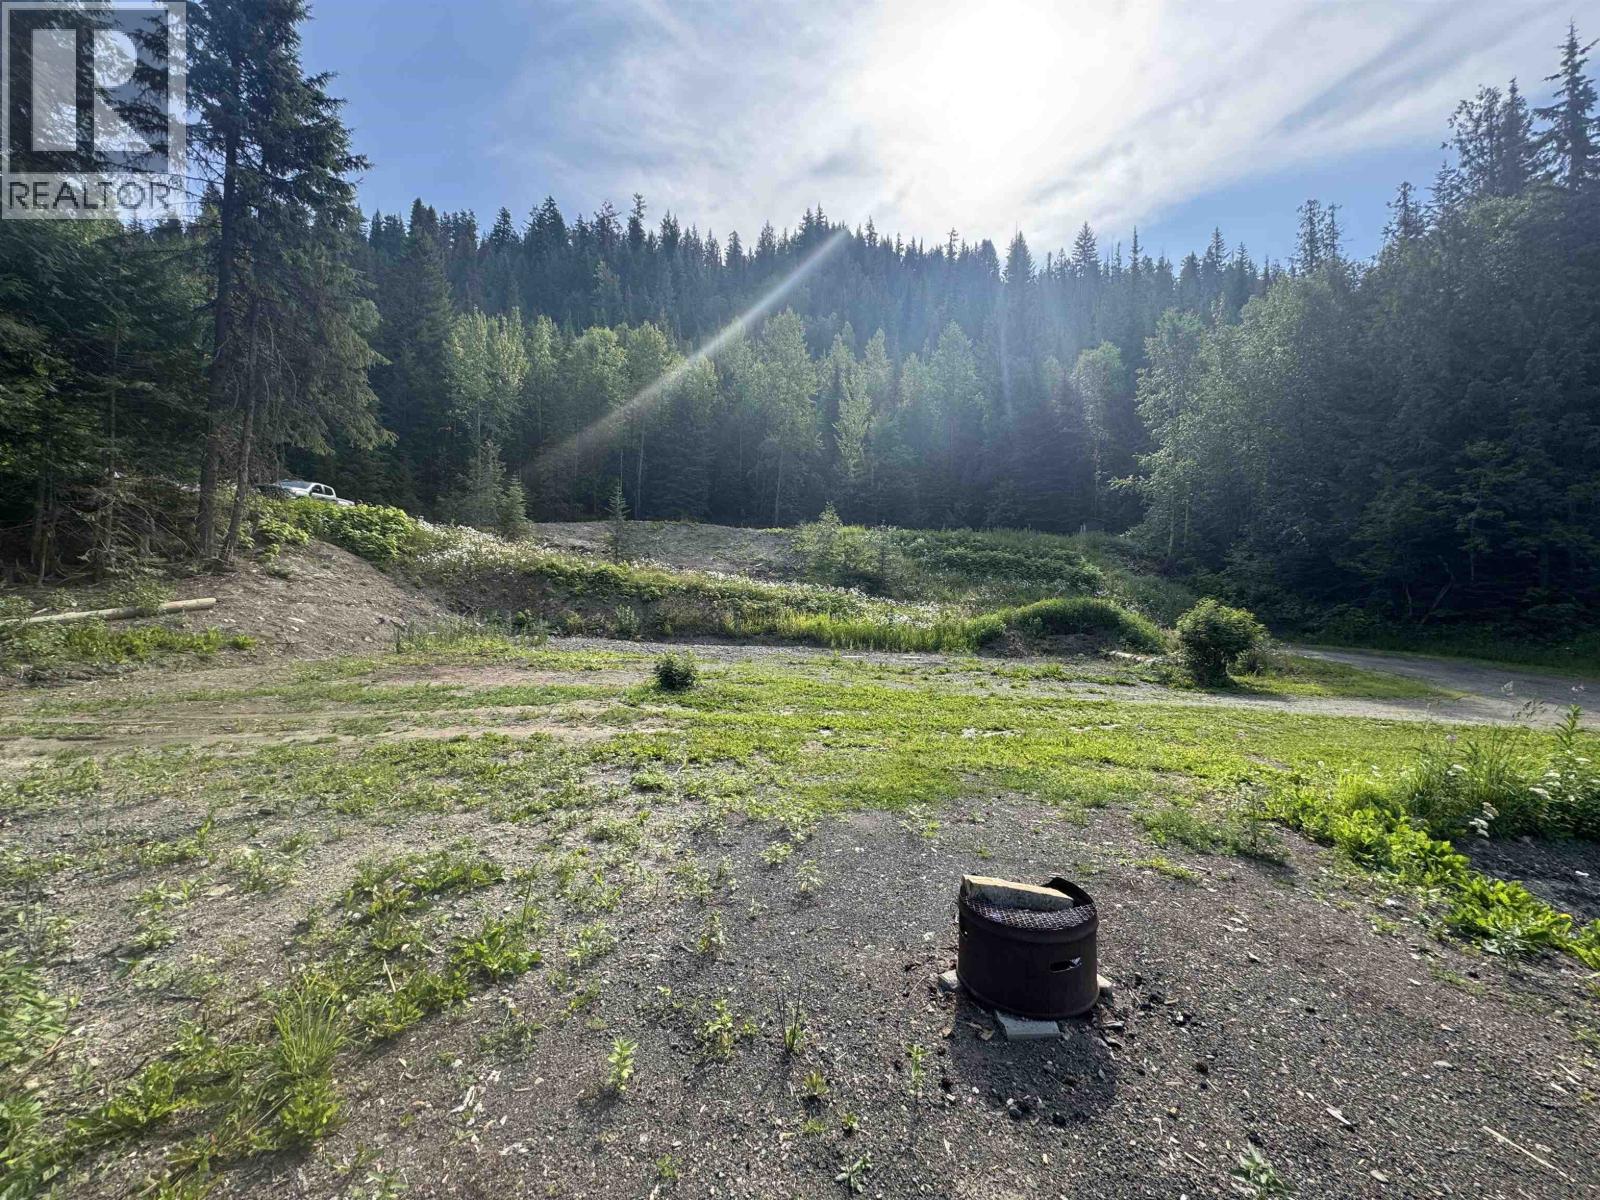
6390 Keithley Creek Road
Likely, British Columbia
Discover the perfect place to build your dream home or getaway on this private and peaceful 4+ acre property with a view of Poquette Lake. With the septic system and gravity-fed water from a natural spring in place and hydro and Telus services available right at the lot line, much of the groundwork is already done. Enjoy multiple potential building sites to suit your vision, with approximately half an acre extending to the Poquette Lake side, offering a beautiful natural setting and waterfront access. Whether you're looking for a year-round residence or a recreational retreat, this property is ready for your plans. If you've been searching for a quiet, ready-to-build acreage surrounded by nature, this is an opportunity you won't want to miss. (id:63400)
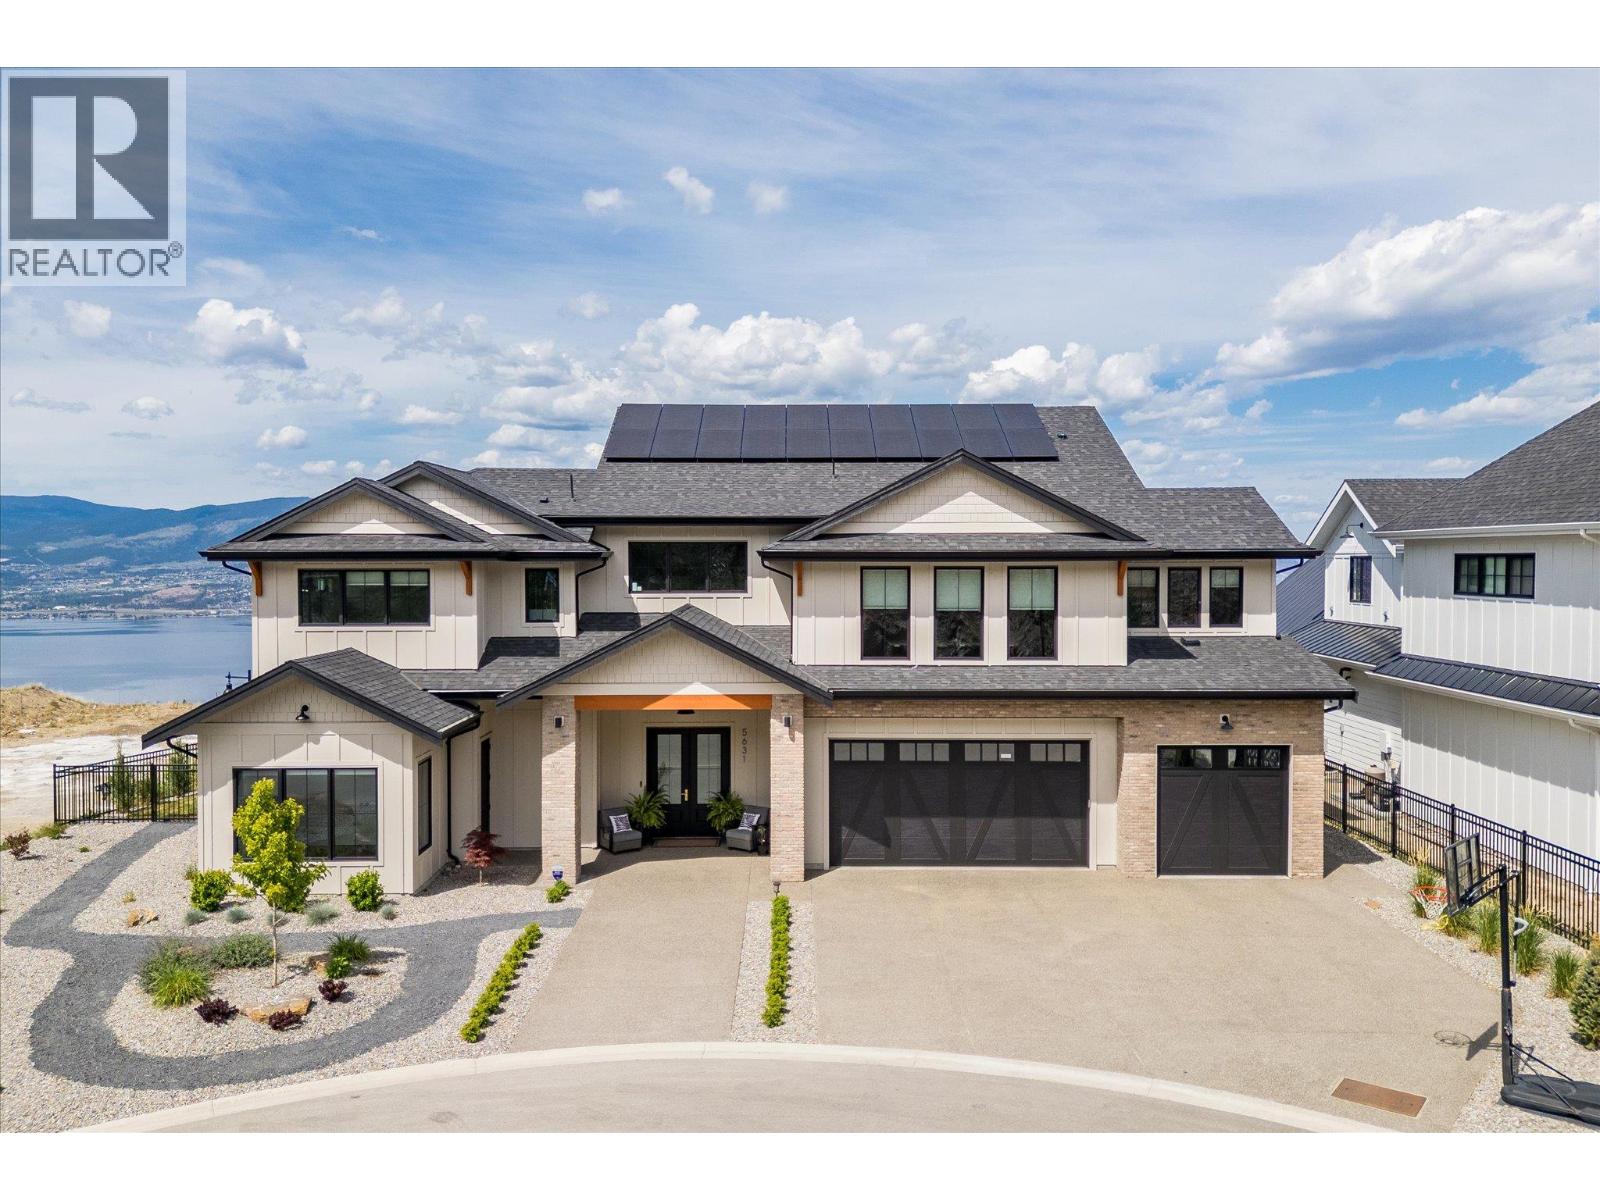
5631 Upper Mission Court
Kelowna, British Columbia
Your Residence awaits! Experience luxury living at its finest in this extraordinary custom-built estate, perched at one of Kettle Valley’s highest viewpoints, showcasing panoramic lake and mountain views. On a private 0.36-acre lot, this residence blends elegance with sustainability, featuring solar panels and an EV charging station. Natural light floods the expansive great room, flowing seamlessly to a resort-style outdoor oasis with an inground pool with auto-cover, hot tub, and patio. The chef’s kitchen dazzles with premium appliances, an oversized island, and a butler’s pantry with built in appliances. The built-in wine wall and custom built-in cabinets showcase the oversized living/great room. A private office with a separate entrance suits a home business, while a main-floor guest suite offers flexibility. Upstairs, four bedrooms with ensuites and a luxurious laundry room with loads of cupboard and counter space. Enjoy watching the ""Game"" in the oversized expansive games room with built in cabinets, refresh area, and fireplace. The primary retreat boasts stunning views, a spa-like ensuite, with soaker tub and a spacious walk-in closet finished with its own ""Dressing Island"". With a triple garage, oversized driveway, and sustainable amenities, this home offers both breathtaking beauty and modern convenience. The professionally landscaped yard design highlights the street appeal and accents the exterior timeless design of the home. (id:63400)
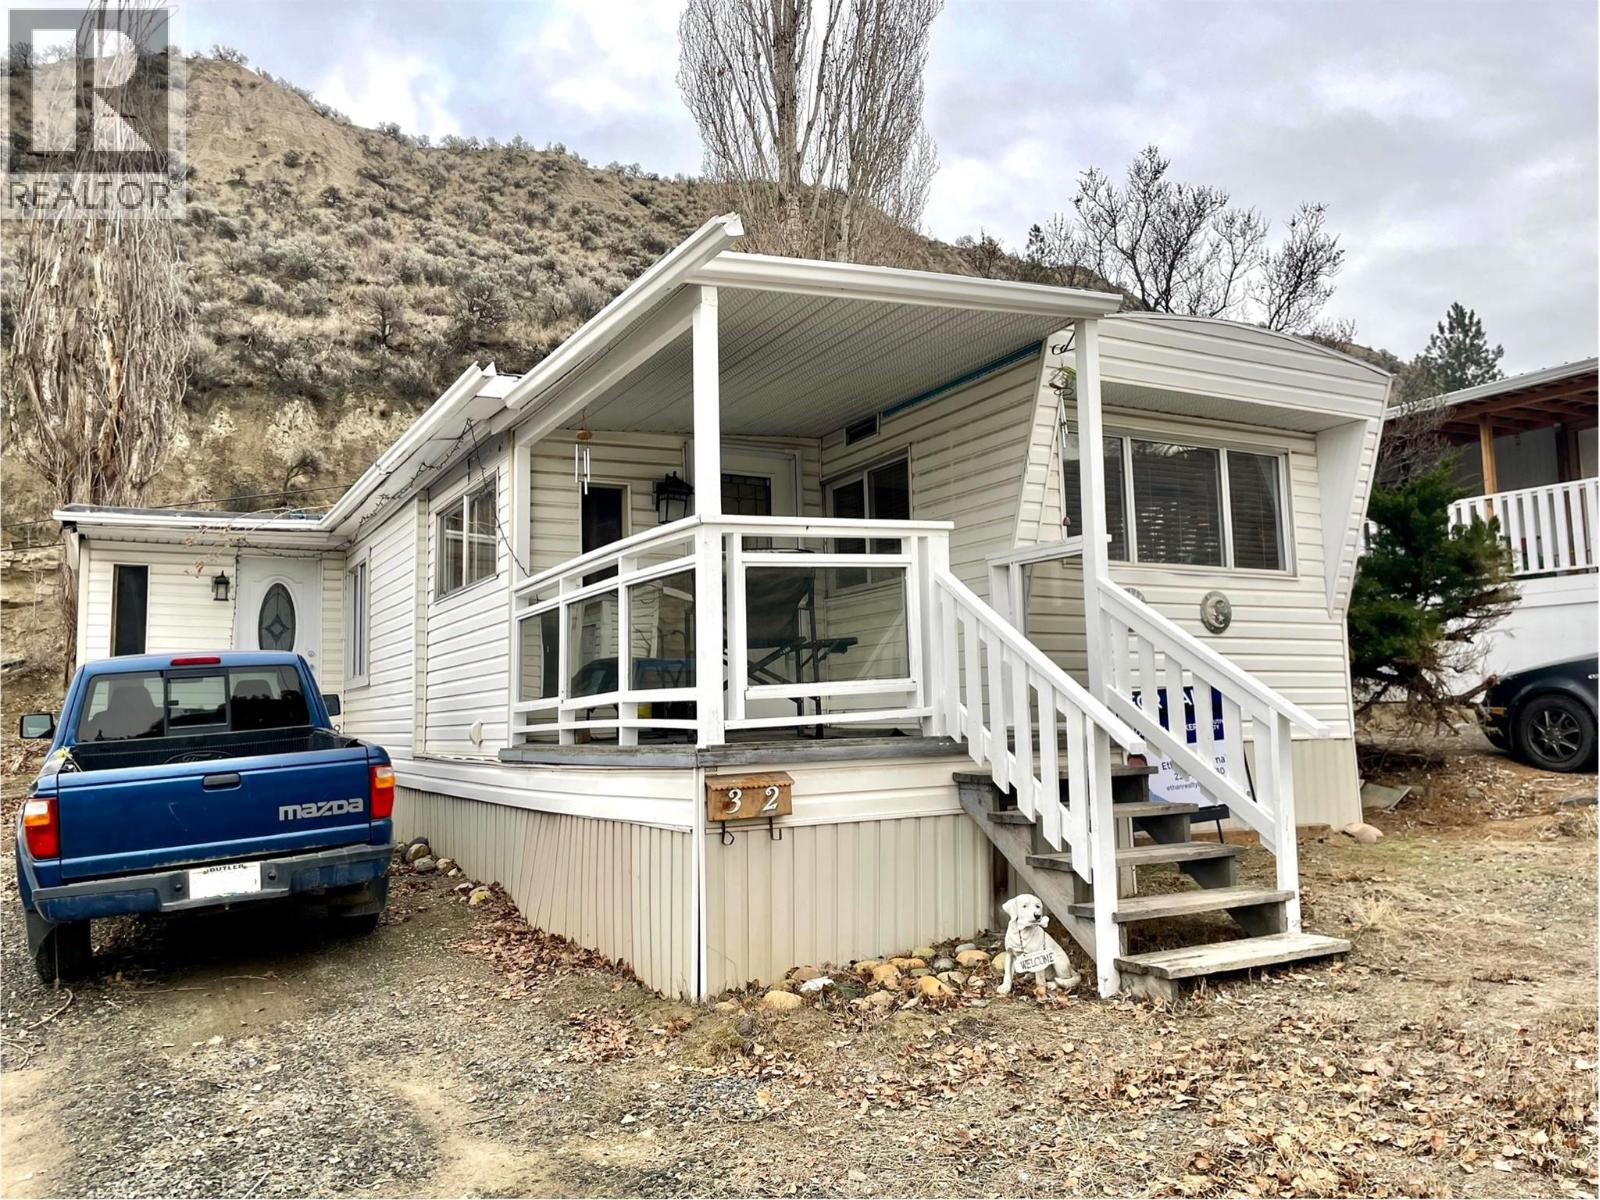
4395 Trans Canada E Highway Unit# 32
Kamloops, British Columbia
Great starter home or downsizer! Enjoy 840 Square Feet of studio style space with a great view overlooking the south thompson river & valley below. Loads of parking and private, low traffic location with hiking & biking right outside your door. No tight hallways in this fully open design for you to modify to your personal taste. No age restrictions. Would make an excellent bachelor pad or investment opportunity. Gas line behind electric stove if preferred. Must be seen to be appreciated. (id:63400)
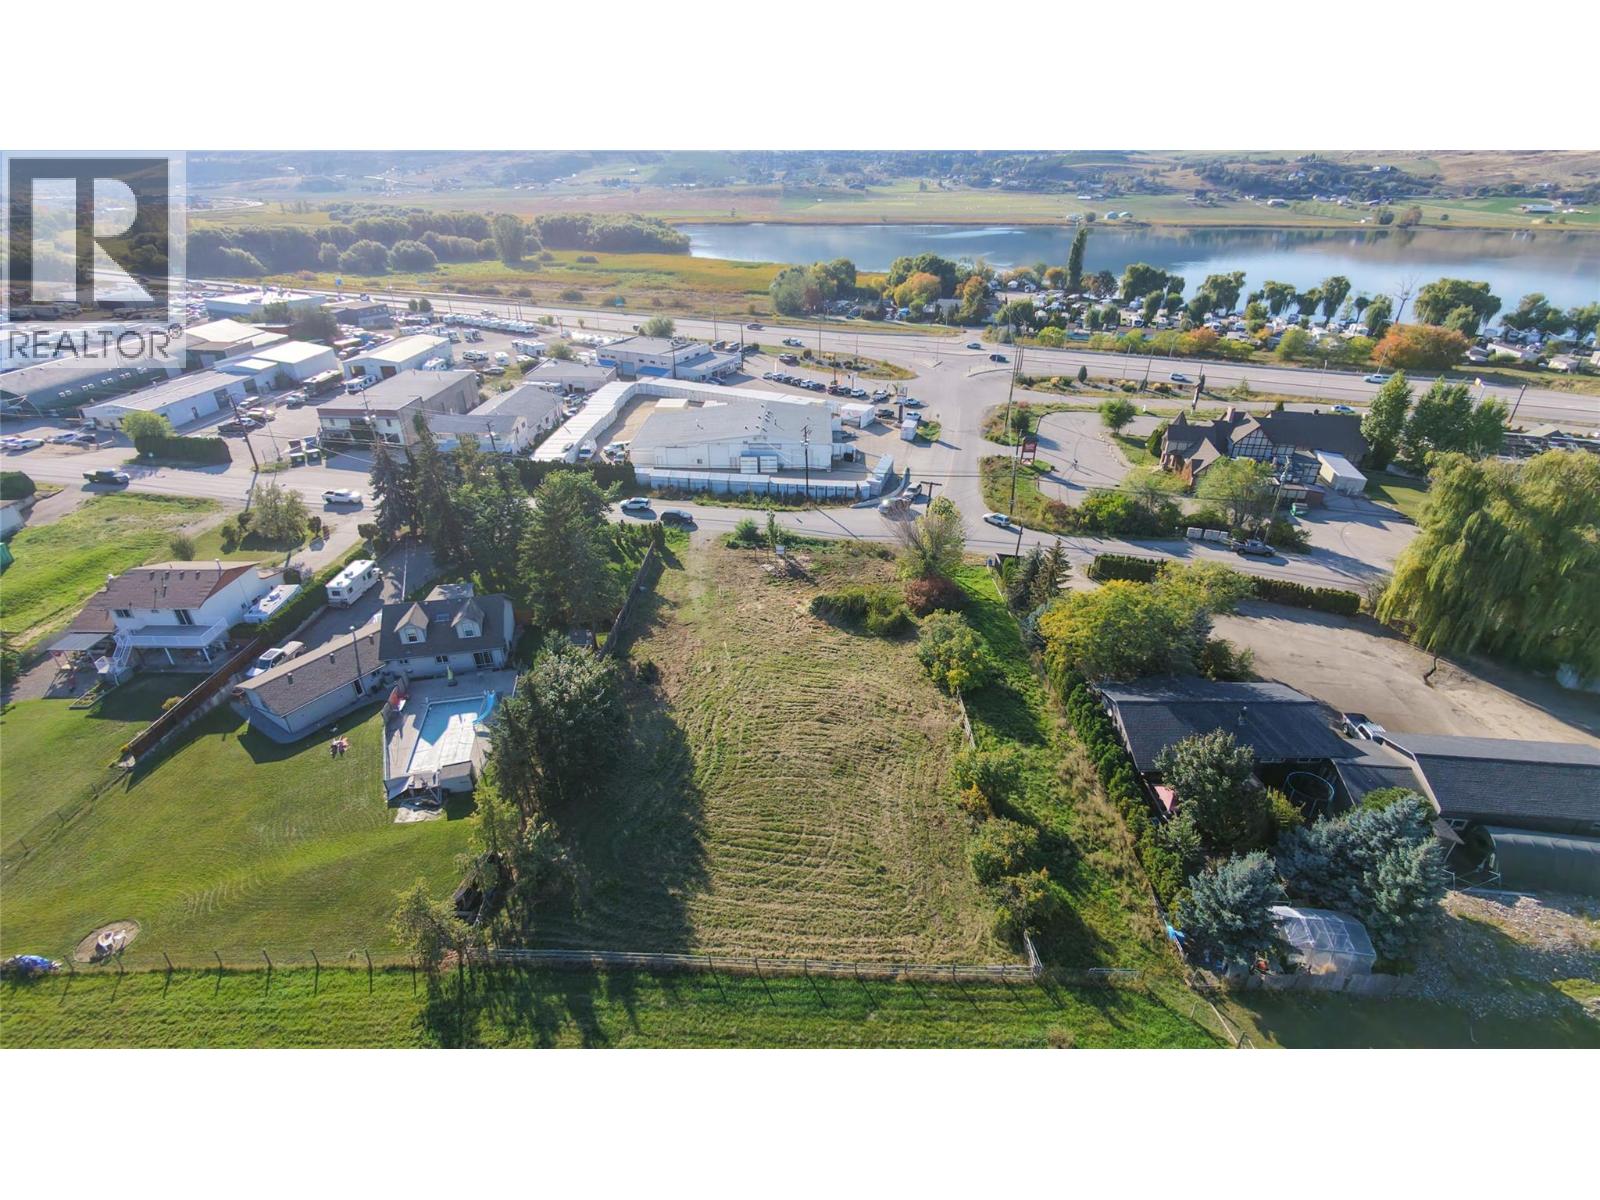
6295 Pleasant Valley Road
Vernon, British Columbia
Great location for this large 0.55 acre lot ready for many different possibilities. Sewer hookup is in the future plans for the area and many properties close by have undergone successful commercial and light industrial re-zoning. Options for this lot include office space, parking, and business exposure to Pleasant Valley Road. OCP calls for Light Industrial zoning. (id:63400)
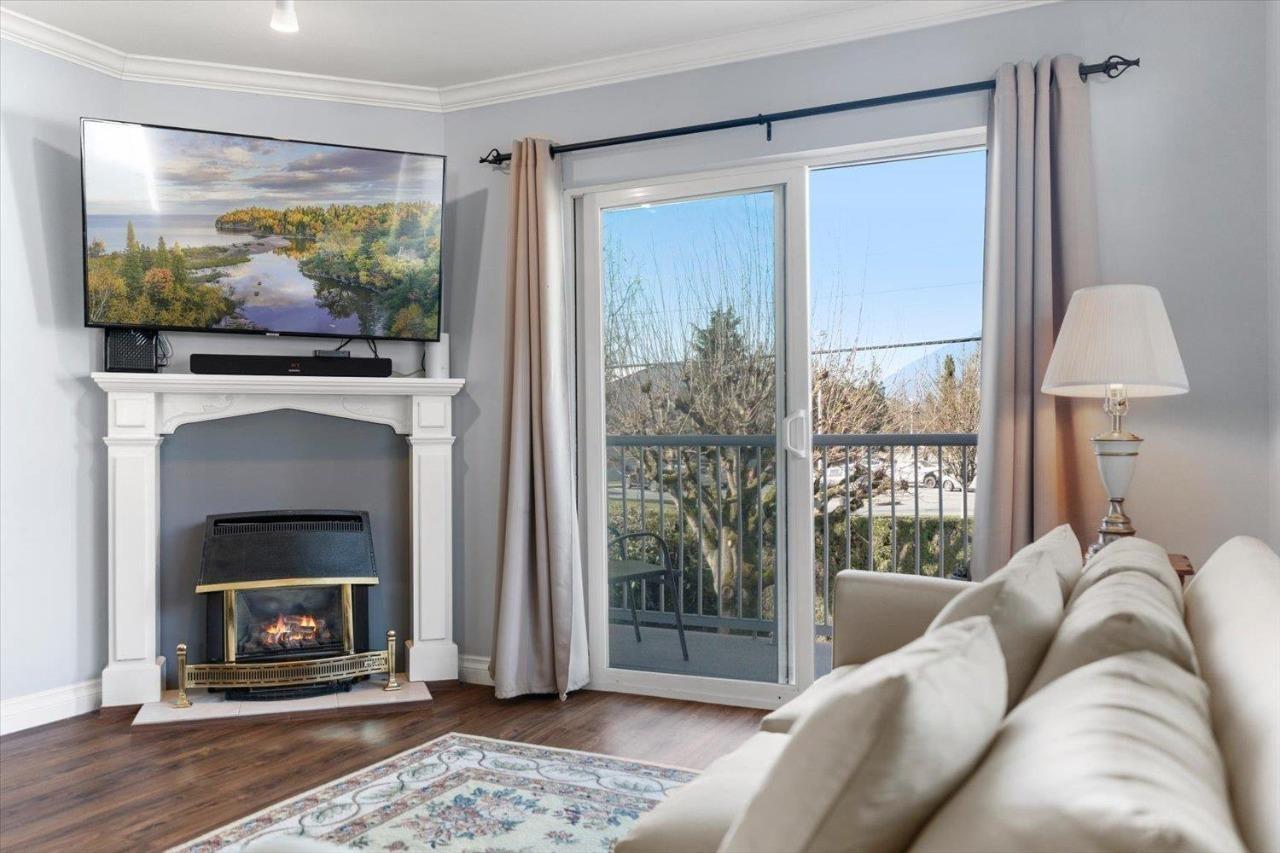
204 9175 Edward Street, Chilliwack Proper West
Chilliwack, British Columbia
Welcome to this exceptional home in Chilliwack, BC, in Canada's warmest climate. This spacious 1,130 sq. ft. layout features a large master bedroom fitting a King bed and two nightstands, a second bedroom, cheater ensuite, and a large kitchen with great counter space. Nearby on one side, you have immediate access to a 70-acre central park playground, the Leisure Centre (pools, full gym), Cultural Centre (recitals, plays, art gallery), Evergreen Seniors Hall (pickleball, cribbage), walking tracks, and sports complexes. On the other side, you are just one block from the hospital and a short walk to malls, banks, Save-On-Foods, Freshco, cafes, pharmacies, and medical professionals. Everything is at hand with a walk score over 90. It's a smoke-free, pet-free 55+ building. (id:63400)
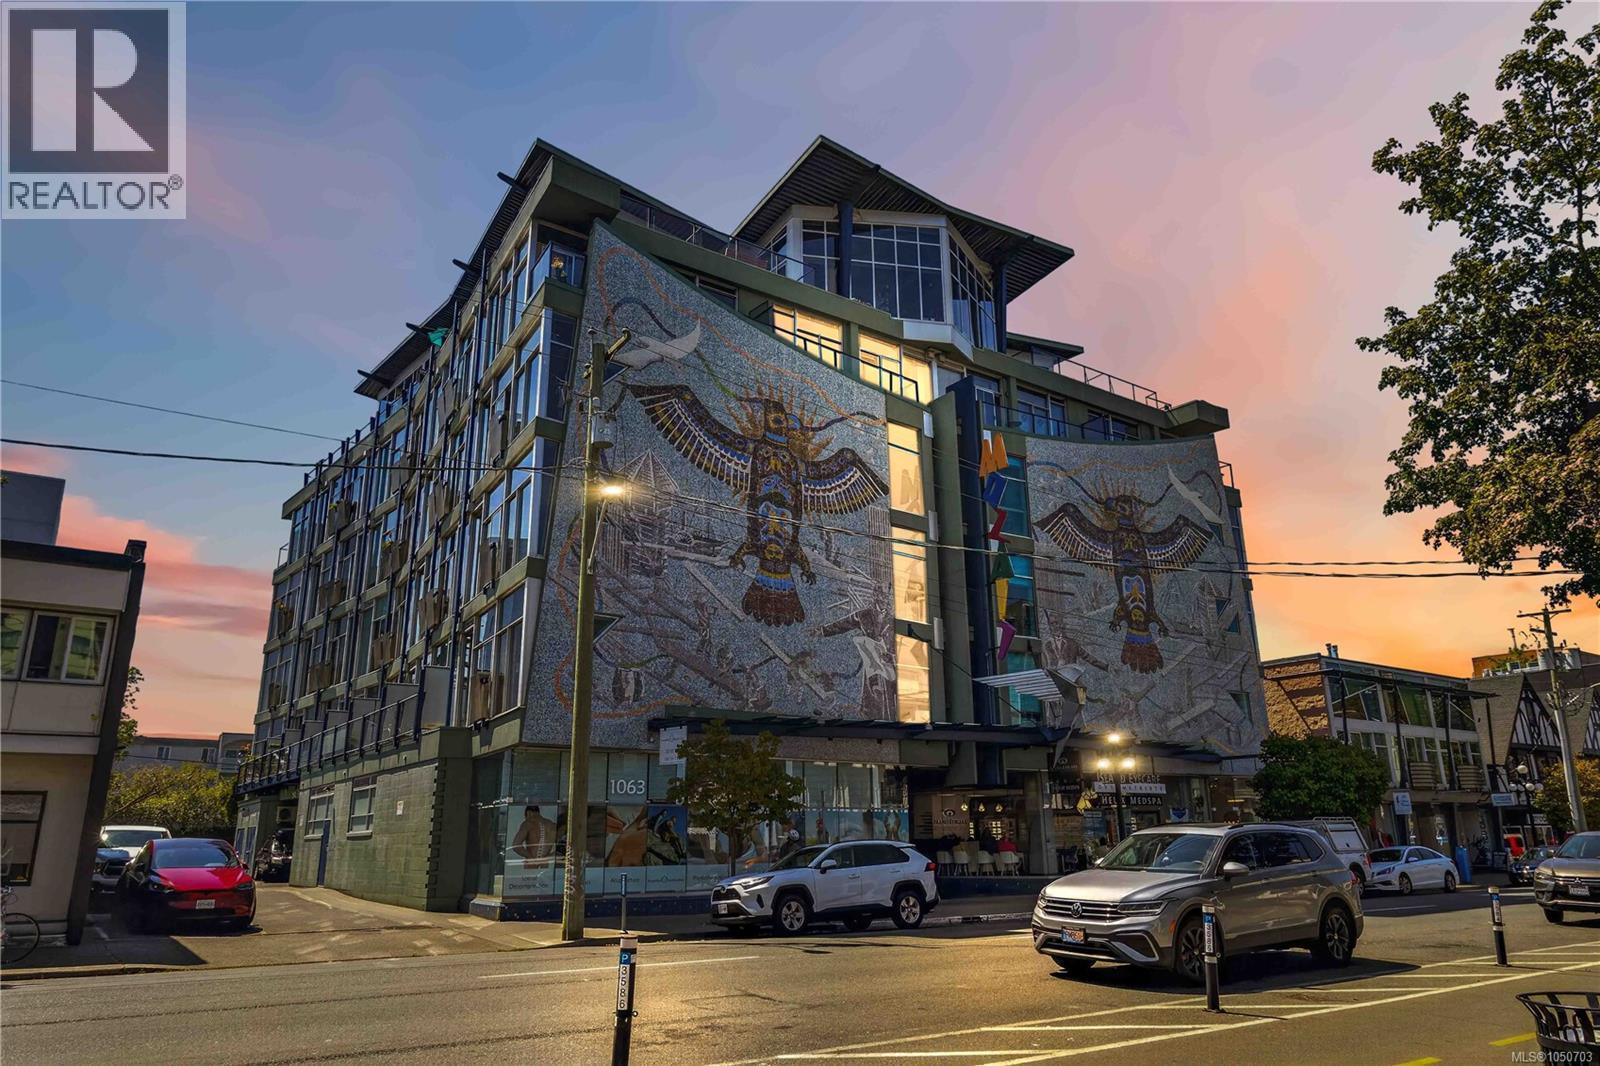
213 1061 Fort St
Victoria, British Columbia
Own a home that's as unique as the city itself. Welcome to The Mosaic! This bright west facing suite features soaring 10' ceilings, floor-to-ceiling windows, engineered oak flooring, a gas fireplace, in-suite laundry, and a private balcony. The Murphy bed keeps the space open and functional, while separate storage and secure bike parking provide added convenience. Pets and rentals permitted plus low strata fees which include gas and hot water! This is a rare chance to own a distinctive home full of character in a truly iconic Victoria landmark. Situated in one of Victoria's most walkable neighbourhoods, you're just steps from Cook Street Village, Beacon Hill Park, Dallas Road, cafés, restaurants, shopping, transit, and all the amenities of downtown. Enjoy the convenience of living in a well-maintained steel-and-concrete building, making this an exceptional opportunity for first time buyers, investors, professionals or students seeking a vibrant, walkable lifestyle. (id:63400)