
3311 Colton Road Tappen, British Columbia V0E 2X1

$499,000
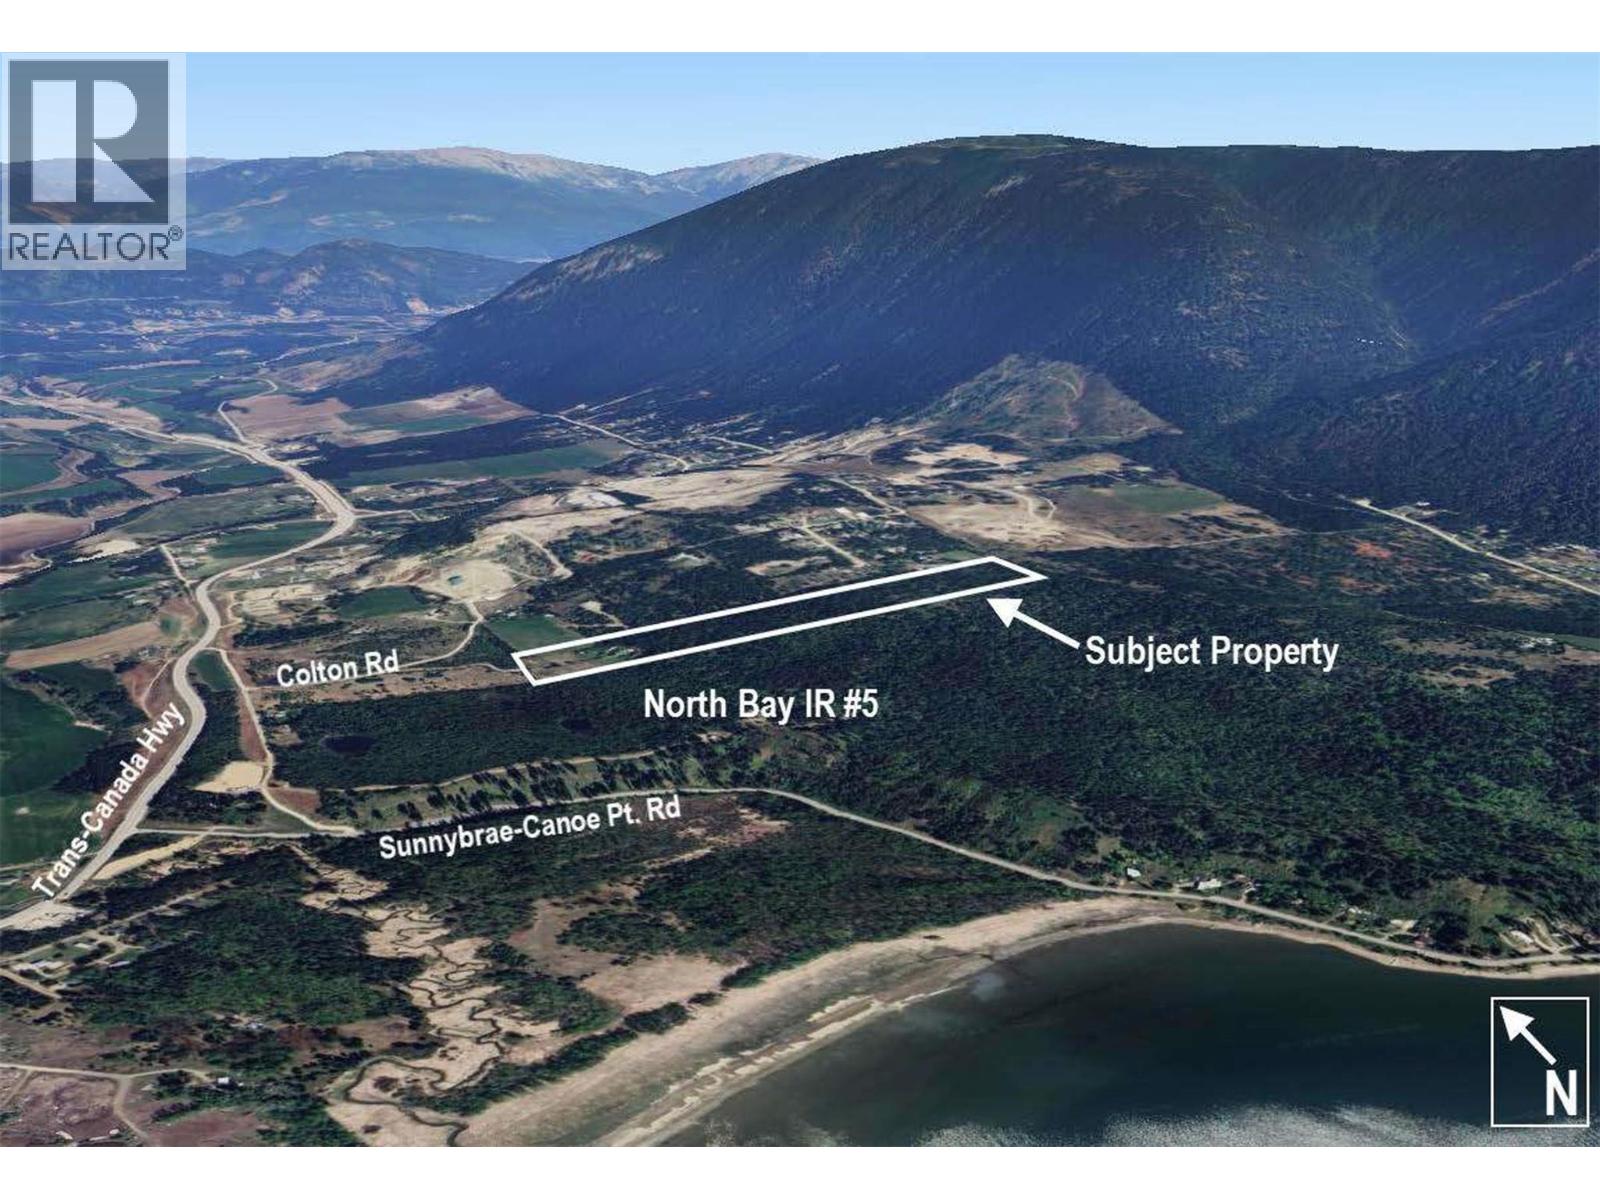
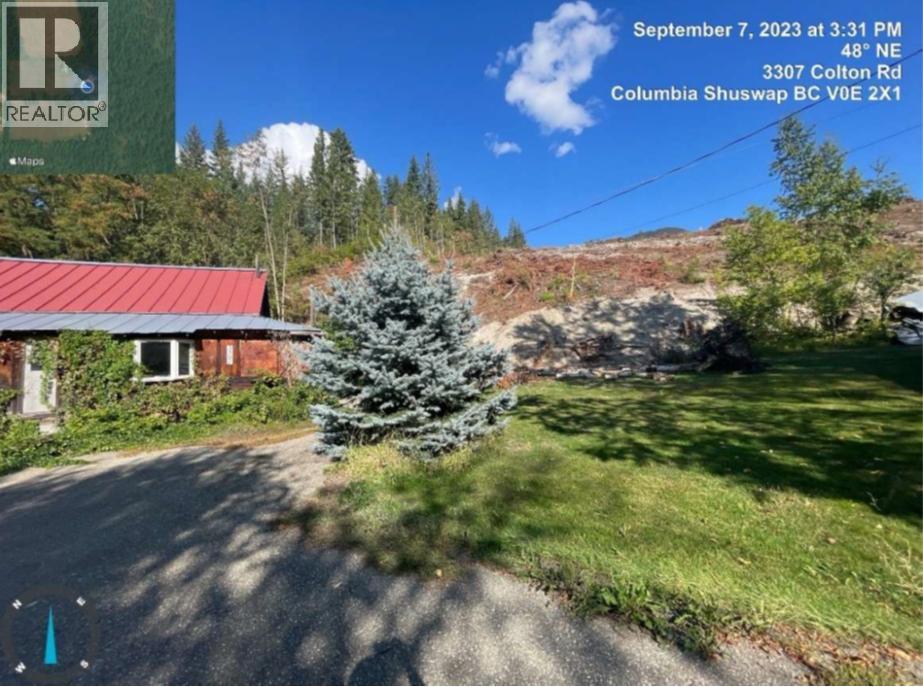
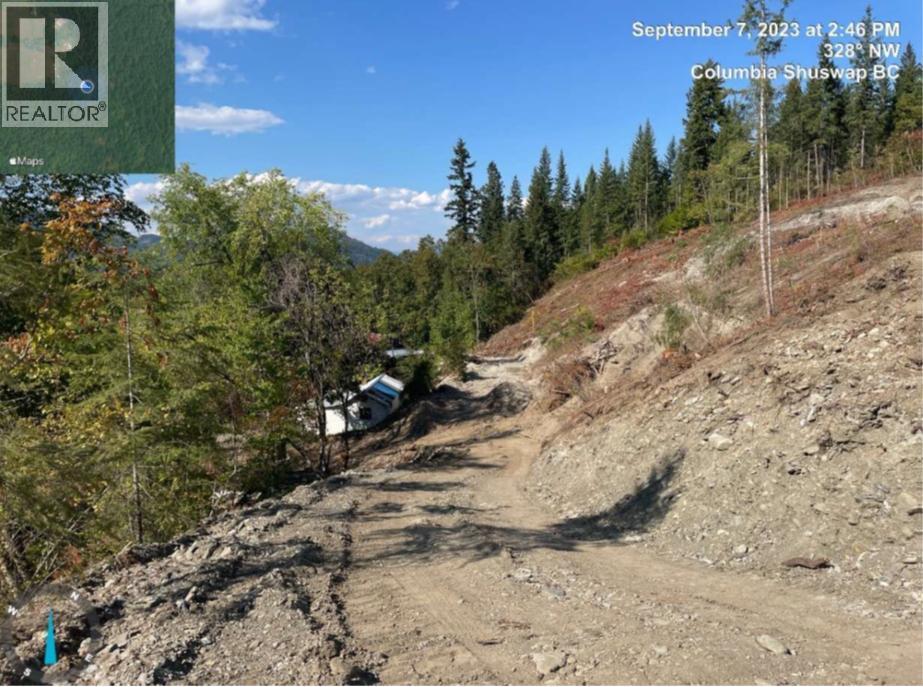
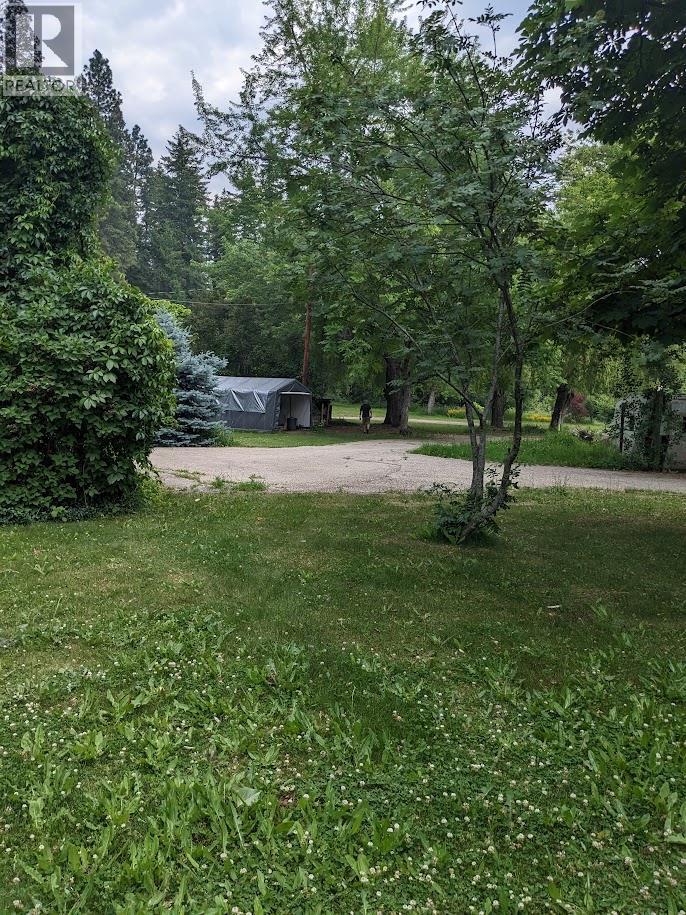
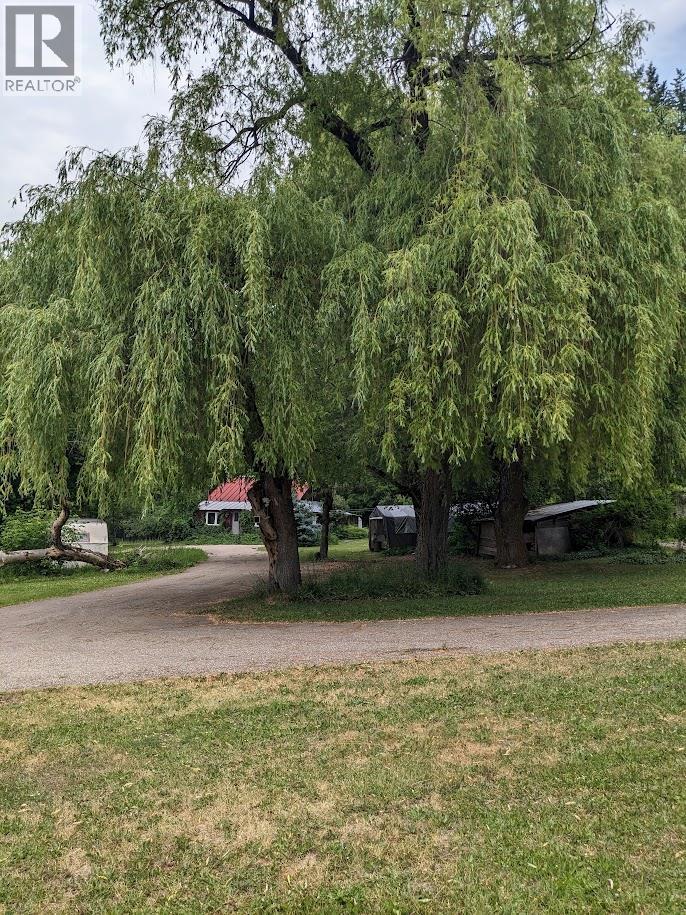
Proposed Lot is under subdivision process, the first reading is passed. There will be a 3.7ha parcel, approx 10 acres (lower portion) with 2 old homes which are both deemed to be uninhabitable, infested with rodents. Water source is still available but disconnected from the underground spring. This portion can be sold separately for $500,000, subject to final sub division approval. Land is mostly level with a portion of steep slope. Roughed in road work is done to provide access through the property to the remaining 20 acres. The lower portion of land (Lot 1) has no future development potential which holds approx 5 acres in the ALR but the upper 20 acres does have development potential. Call for more info. (id:63400)
Property Details
| MLS® Number | 10398535 |
| Property Type | Single Family |
| Neigbourhood | Tappen / Sunnybrae |
| Community Name | Colton Heights |
| Community Features | Pets Allowed |
| Parking Space Total | 21 |
| View Type | Mountain View, Valley View, View (panoramic) |
Building
| Bathroom Total | 2 |
| Bedrooms Total | 4 |
| Architectural Style | Cabin, Cottage |
| Constructed Date | 1954 |
| Construction Style Attachment | Detached |
| Exterior Finish | Cedar Siding, Vinyl Siding |
| Flooring Type | Carpeted, Laminate, Vinyl |
| Foundation Type | None |
| Heating Type | Forced Air, See Remarks |
| Roof Material | Metal |
| Roof Style | Unknown |
| Stories Total | 1 |
| Size Interior | 1,165 Sqft |
| Type | House |
| Utility Water | See Remarks |
Parking
| Additional Parking | |
| Offset |
Land
| Acreage | Yes |
| Fence Type | Fence |
| Sewer | Septic Tank |
| Size Irregular | 9.14 |
| Size Total | 9.14 Ac|5 - 10 Acres |
| Size Total Text | 9.14 Ac|5 - 10 Acres |
Rooms
| Level | Type | Length | Width | Dimensions |
|---|---|---|---|---|
| Second Level | Utility Room | 9'2'' x 3'9'' | ||
| Second Level | 4pc Bathroom | 5'10'' x 5'10'' | ||
| Second Level | Storage | 8'9'' x 6'4'' | ||
| Second Level | Laundry Room | 6'2'' x 5'3'' | ||
| Second Level | Den | 5'8'' x 9'4'' | ||
| Second Level | Bedroom | 13'8'' x 11'6'' | ||
| Second Level | Primary Bedroom | 15'0'' x 11'6'' | ||
| Second Level | Living Room | 14'0'' x 10'6'' | ||
| Second Level | Kitchen | 14'6'' x 10'6'' | ||
| Main Level | 4pc Bathroom | 13'3'' x 9'0'' | ||
| Main Level | Storage | 9'5'' x 7'9'' | ||
| Main Level | Bedroom | 13'3'' x 9'0'' | ||
| Main Level | Primary Bedroom | 15'9'' x 7'9'' | ||
| Main Level | Laundry Room | 9'10'' x 13'6'' | ||
| Main Level | Mud Room | 9'10'' x 5'6'' | ||
| Main Level | Foyer | 12'6'' x 6'1'' | ||
| Main Level | Living Room | 13'4'' x 18'2'' | ||
| Main Level | Kitchen | 12'2'' x 11'9'' |
https://www.realtor.ca/real-estate/30193051/3311-colton-road-tappen-tappen-sunnybrae
Harold Kullman
www.kelownahomesforsale.com/
106 - 460 Doyle Avenue
Kelowna, British Columbia V1Y 0C2
(778) 297-3000
www.team3000realty.com/

Sandra Saunders
www.kelownahomesforsale.com/
106 - 460 Doyle Avenue
Kelowna, British Columbia V1Y 0C2
(778) 297-3000
www.team3000realty.com/

The trademarks REALTOR®, REALTORS®, and the REALTOR® logo are controlled by The Canadian Real Estate Association (CREA) and identify real estate professionals who are members of CREA. The trademarks MLS®, Multiple Listing Service® and the associated logos are owned by The Canadian Real Estate Association (CREA) and identify the quality of services provided by real estate professionals who are members of CREA. The trademark DDF® is owned by The Canadian Real Estate Association (CREA) and identifies CREA's Data Distribution Facility (DDF®)
September 25 2026 11:48:20
Association of Interior REALTORS®
Team 3000 Realty Ltd