
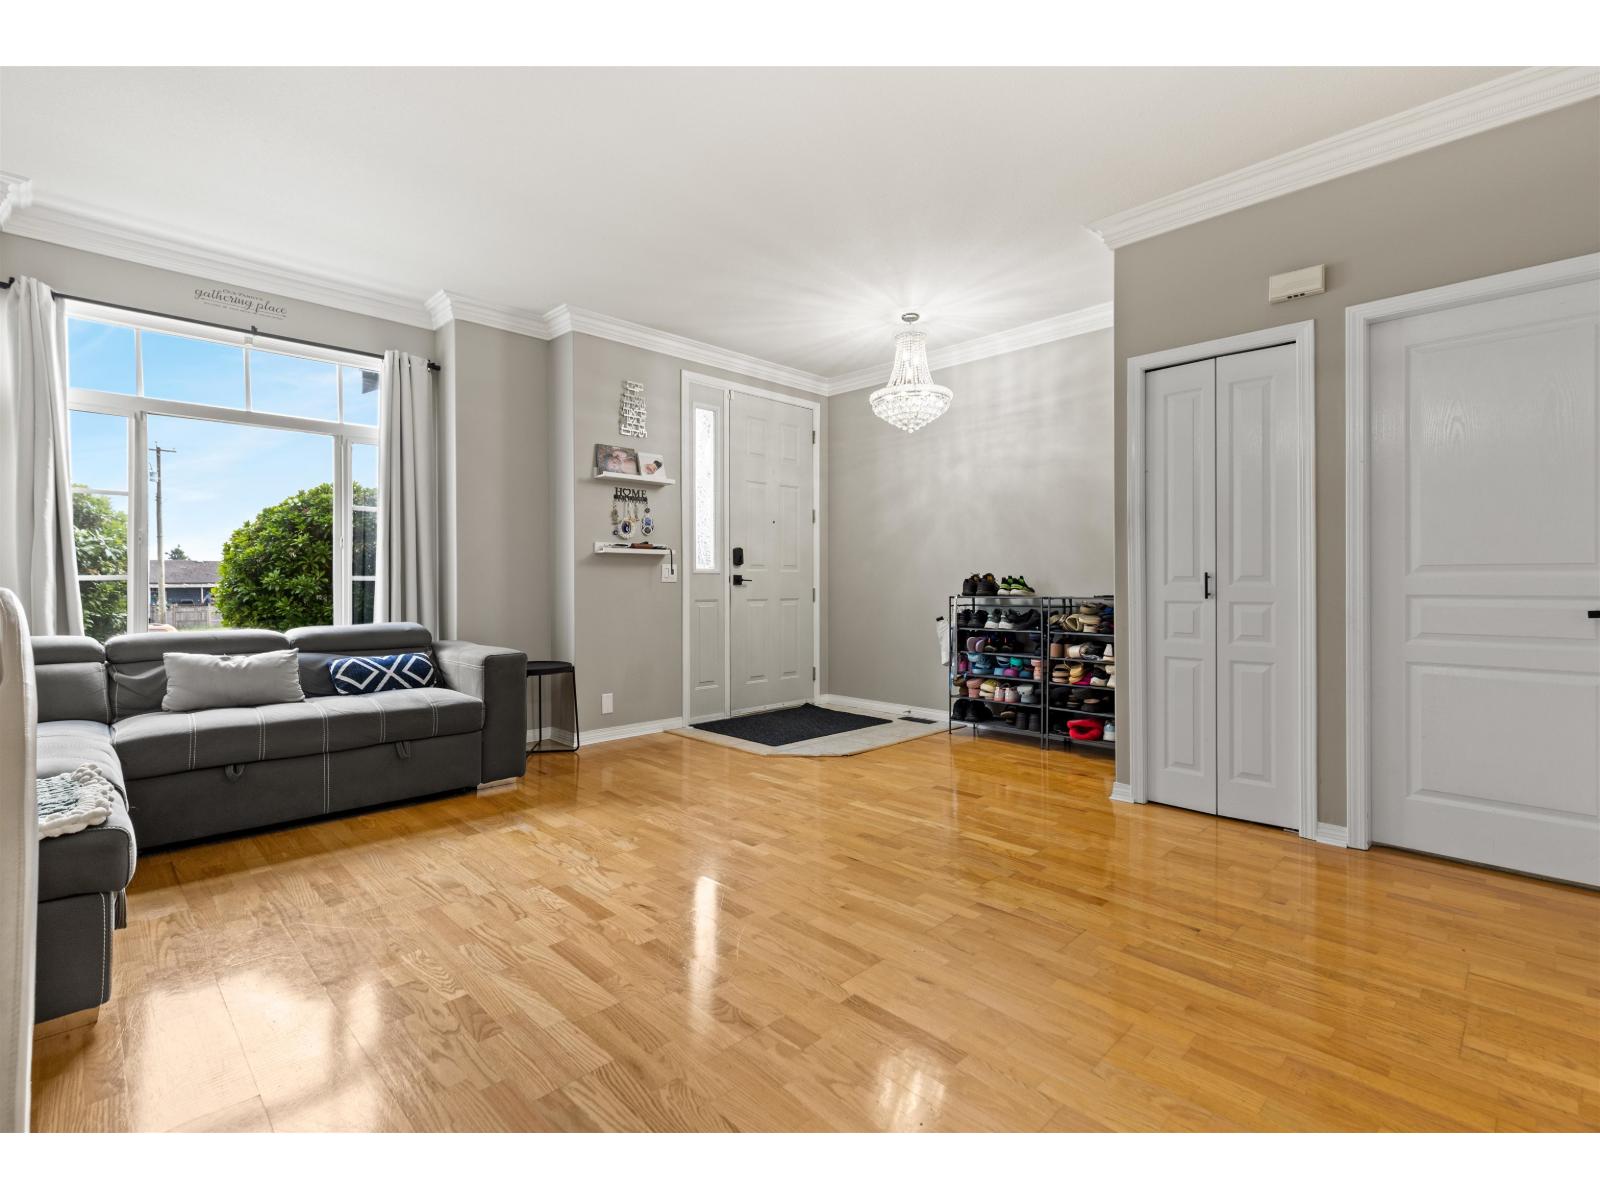
106 33751 7 Avenue
Mission, British Columbia
Welcome to Heritage Park Place. Rare detached townhouse offering nearly 2,300 sq.ft. of beautifully maintained living space across 3 fully finished levels. This stand-alone 4 bed, 4 bath home offers the privacy of detached living with the convenience of strata ownership. Main floor features spacious living and family rooms, open kitchen with eating area, fireplace, and access to the private backyard patio and detached double garage with EV charging. Upstairs offers 3 generous bedrooms and laundry. Fully finished basement includes rec room, 4th bedroom, and storage. Updates include A/C, newer furnace, tankless hot water, smart home features, central vacuum, and newer roof. Steps to Heritage Park. Pet-friendly complex allowing 2 dogs and 2 cats. (id:63400)
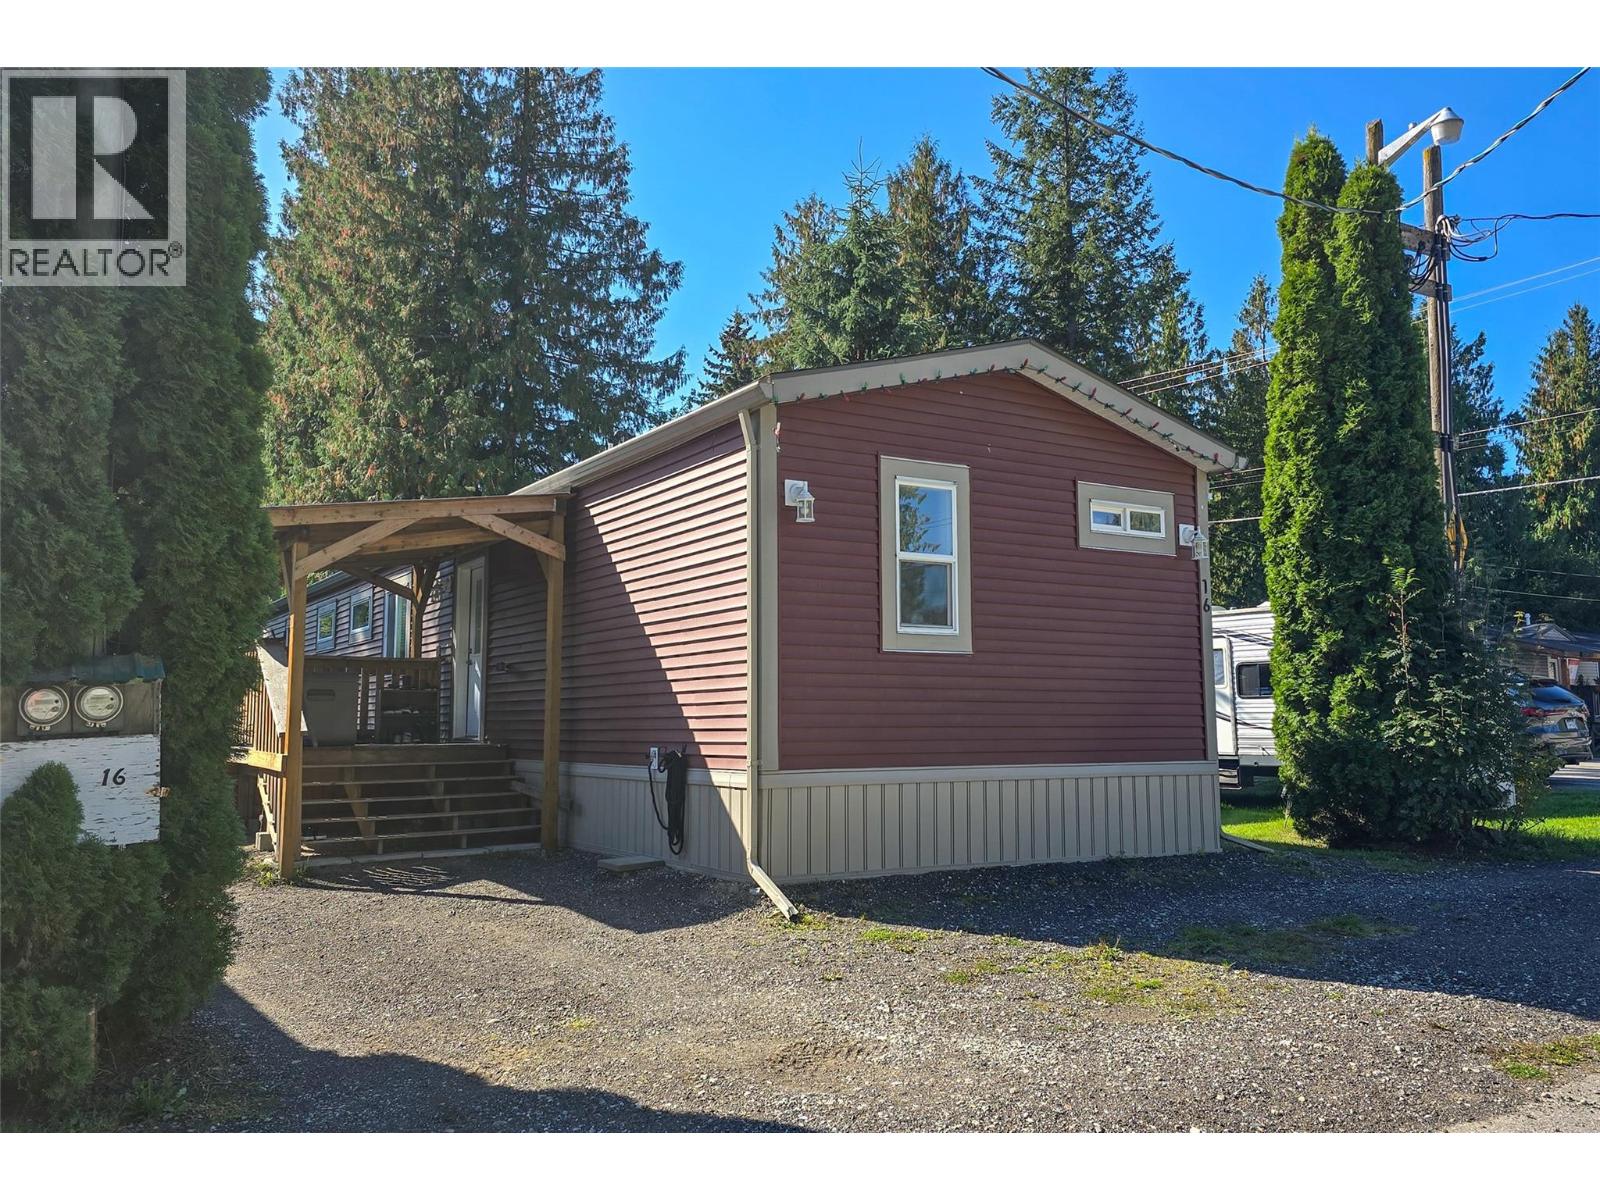
978 Lundell Road Unit# 16
Revelstoke, British Columbia
Welcome to this modern 2022 manufactured home offering 1,187 sq. ft. of bright, open concept living in the Village Mobile Home Park, in the heart of the Big Eddy. Thoughtfully designed with vaulted ceilings, contemporary finishes, and a seamless flow between kitchen, dining, and living spaces, this home delivers comfort and style in equal measure. Featuring three bedrooms and two bathrooms, the layout is ideal for families or those seeking extra space for guests or a home office. The laundry room doubles as a mudroom, adding practicality for Revelstoke’s four season lifestyle. Step outside to enjoy a covered porch at the back door and a sunny deck off the living area, perfect for morning coffee or evening relaxation. The fenced lot offers privacy and room for pets or gardening, all within walking distance to Holm Coffee and the Big Eddy Pub. You’re just minutes from Revelstoke Mountain Resort and close to greenbelt trails for year round adventure. Why rent when you can own a newer, gorgeous home in one of Revelstoke’s most beloved neighborhoods? Call to arrange a private showing today! (id:63400)
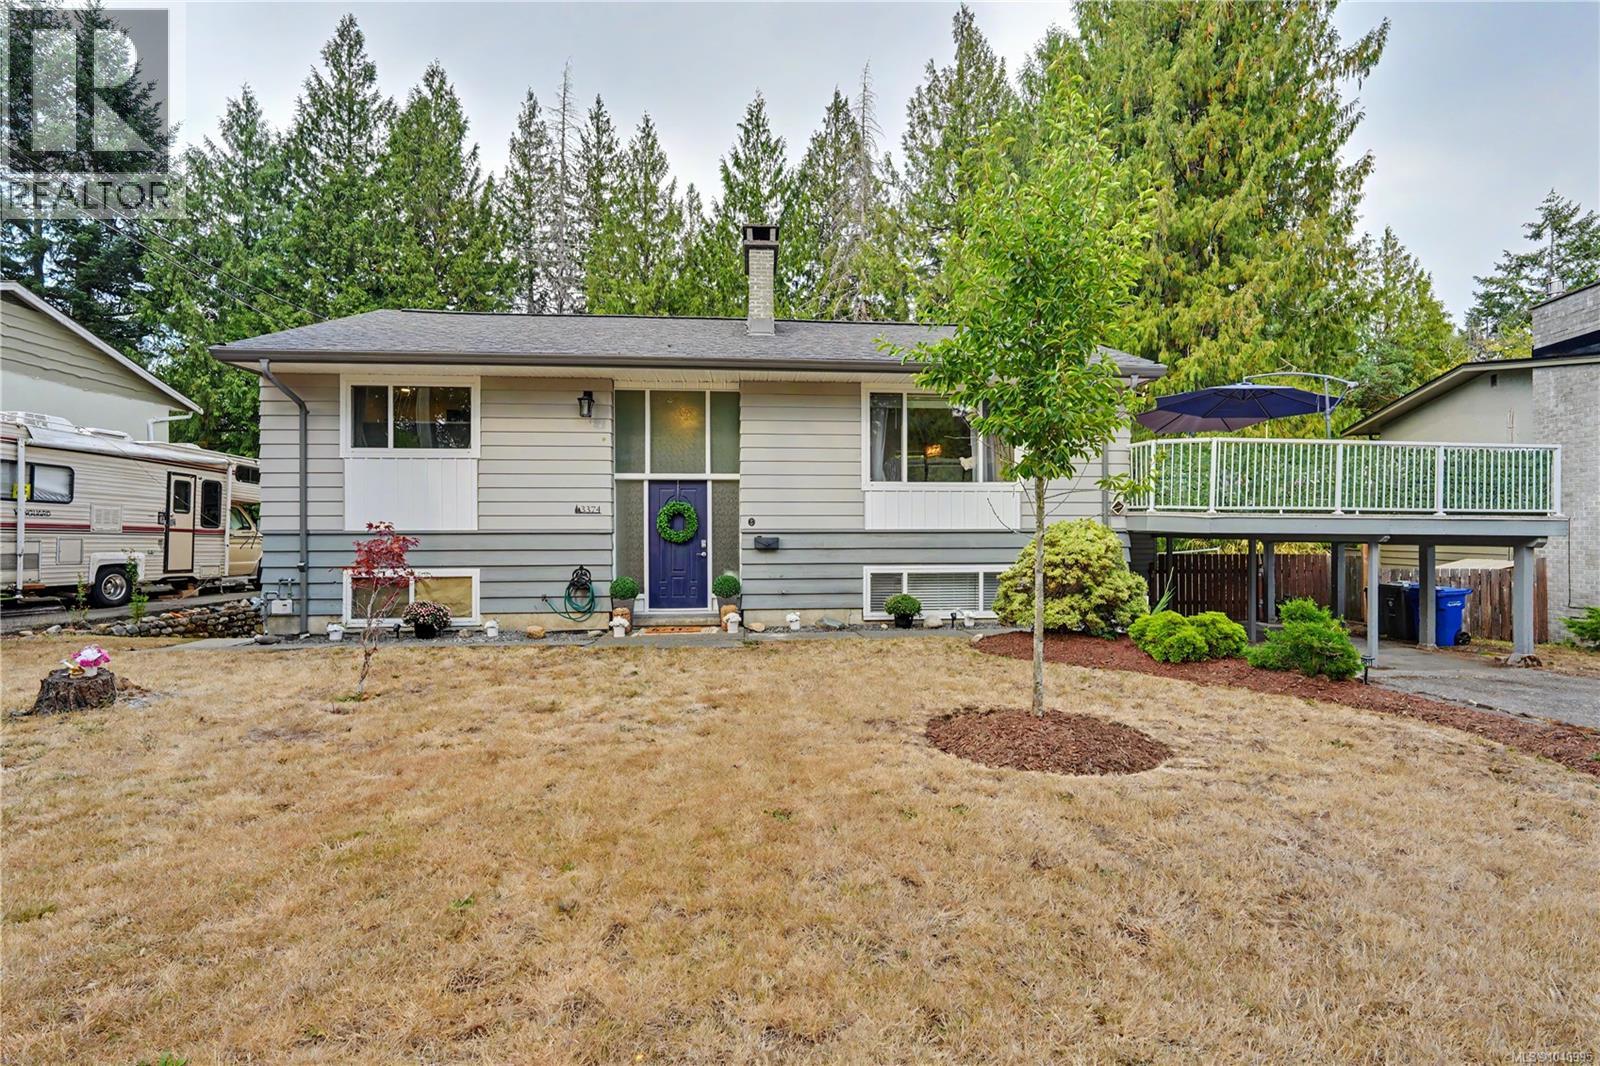
3374 Uplands Dr
Nanaimo, British Columbia
Convenient Uplands Nanaimo living! Close to amenities in all directions, schools, bus, etc. Welcome to this beautifully updated 4-bedroom, 2-bathroom family home ideally located close to all amenities. The main level boasts open living and dining spaces with fresh flooring and a stylish fireplace mantle. You’ll love the renovated kitchen featuring white cabinetry, quartz countertops, and a sleek subway tile backsplash, which walks out directly to a resurfaced 650 sq ft deck overlooking a flat, fully fenced yard. Completing the main floor are two bright bedrooms and a renovated 5-piece bath. The lower level offers incredible flexibility with two additional bedrooms, a closed-off rec room perfect for teenagers, a 4-piece bath, storage, and a separate laundry room. Enter through the covered patio into a convenient, oversized mudroom. Key updates throughout ensure total peace of mind: newer gas furnace, central A/C, vinyl windows, and stylish modern finishes. Perfect for a growing family! (id:63400)
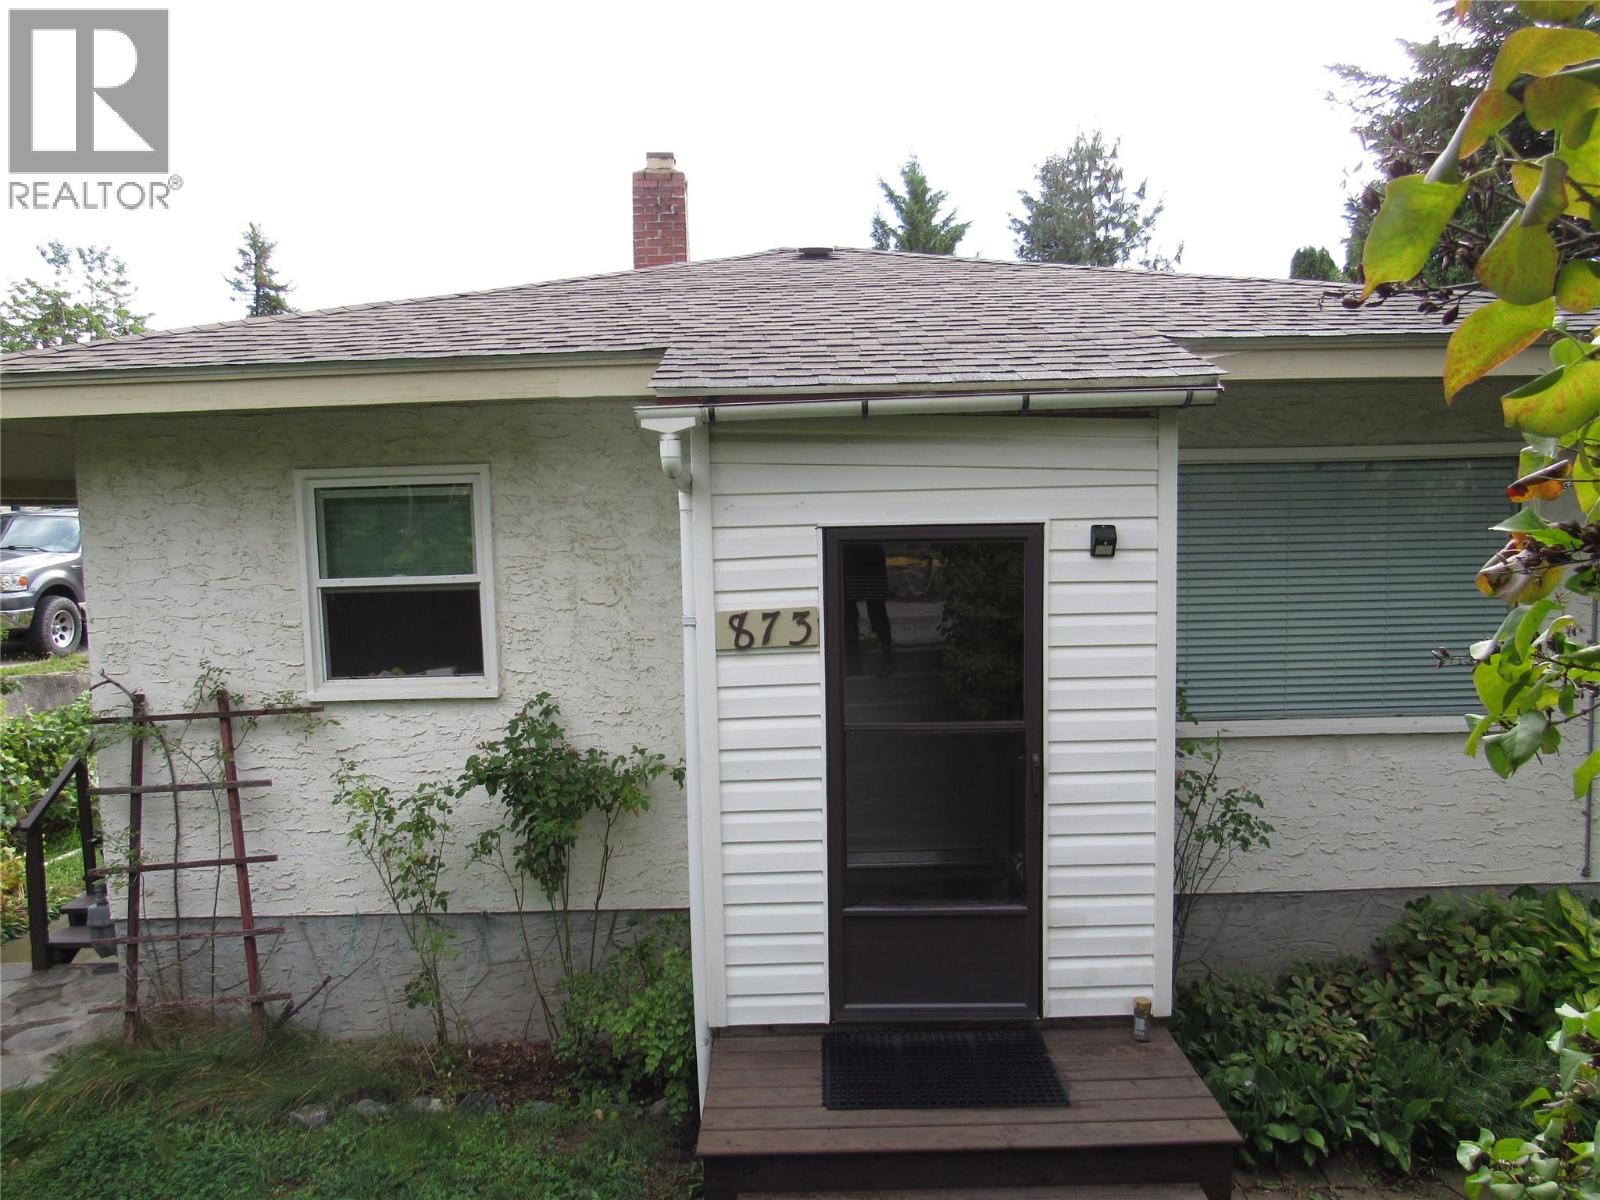
873 7th Avenue
Castlegar, British Columbia
NORTH CASTLEGAR GEM: This home has a whole lot of features wrapped up in a small package. You'll love the location by Zucherberg island and close to all amenities. Walk inside to a nice size mudroom; kick off the boots and hang up your coats. Upstairs you'll find a good sized living room with window on two sides. The light and bright kitchen features solid oak cabinets , lots of prep space and great lighting. The master bedroom has built-ins where you can tuck away your things and forget about them. The second bedroom up has a good-size closet with plenty of storage. Main bath has a tiled surround for easy clean up and a cast iron tub so that you can have a good soak and not worry about the water getting cold. The main level is graced with easy-care vinyl laminate flooring which holds up to life's adventures. Downstairs you'll find an in-law suite. This suite has it's own private entrance with a mudroom to hang coats and kick off the boots. This suite has a large master bedroom, a light and bright dining room, a second room that could work as a bedroom and a great little kitchen space. The staircase is still in place if you wanted to have a single family residence. Backyard is absolutely stunning with space for a garden, fruit trees include pear, plum, apple, & cherry. There's also grapes and berry bushes. Other features include; main floor laundry, newer gas furnace, newer roof, updated plumbing, and stucco exterior One of a kind!! (id:63400)
3206 Shannon Lake Road Unit# 9
Westbank, British Columbia
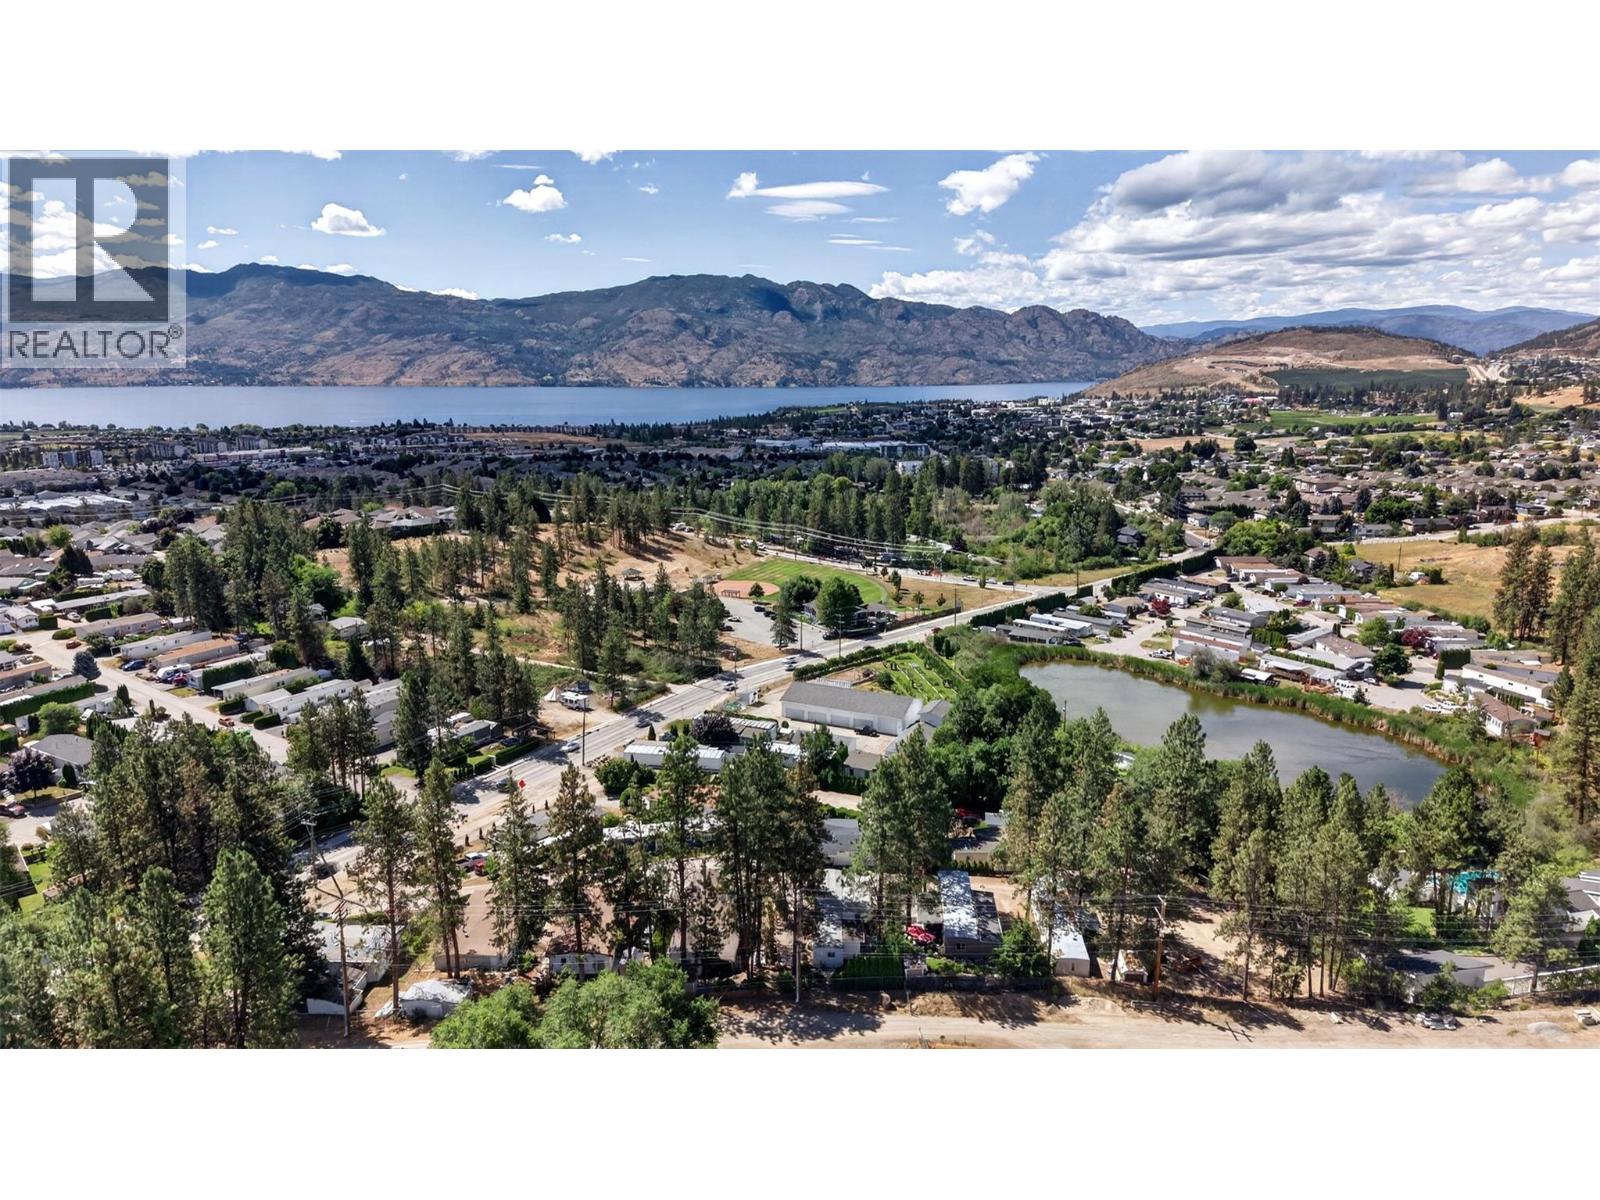
Step into something totally unique. This funky, beautifully styled two bedroom plus den, two bathroom manufactured home in West Kelowna offers modern design flair and incredible versatility. Bosting a smart floor plan with bedrooms situated on opposite ends for maximum privacy, the spacious family room or den can also easily be converted into a third bedroom if needed. The heart of the home is a bright, open kitchen featuring crisp white cabinetry, generous counter space, and a seamless flow into the dining and living areas. The primary bedroom serves as a stylish retreat with its own two piece ensuite, while the second bedroom at the back is perfect for guests or a home office. Fully Fenced Yard: A rare find! Safe, secure, and ready for your pets. Covered Patio & Oversized Deck: Perfect for entertaining or relaxing outdoors, rain or shine. Green Thumb’s Dream: A spacious garden area with plenty of room to grow your own summer veggies. Upgraded Comfort & Efficiency: Stay cool all summer with a brand-new AC unit and enjoy peace of mind with newly updated insulation underneath the home. Nestled in a quiet, highly desirable neighborhood, you are just minutes away from Shannon Lake, local golf courses, shopping, trails, and restaurants. Welcome your pets! Dogs must be 14"" or under at the shoulder and be approved by Park management. You’ll appreciate the quiet 45+ adult park. This stylish, move-in-ready home is must-see. (id:63400)
219 St Paul Street W
Kamloops, British Columbia
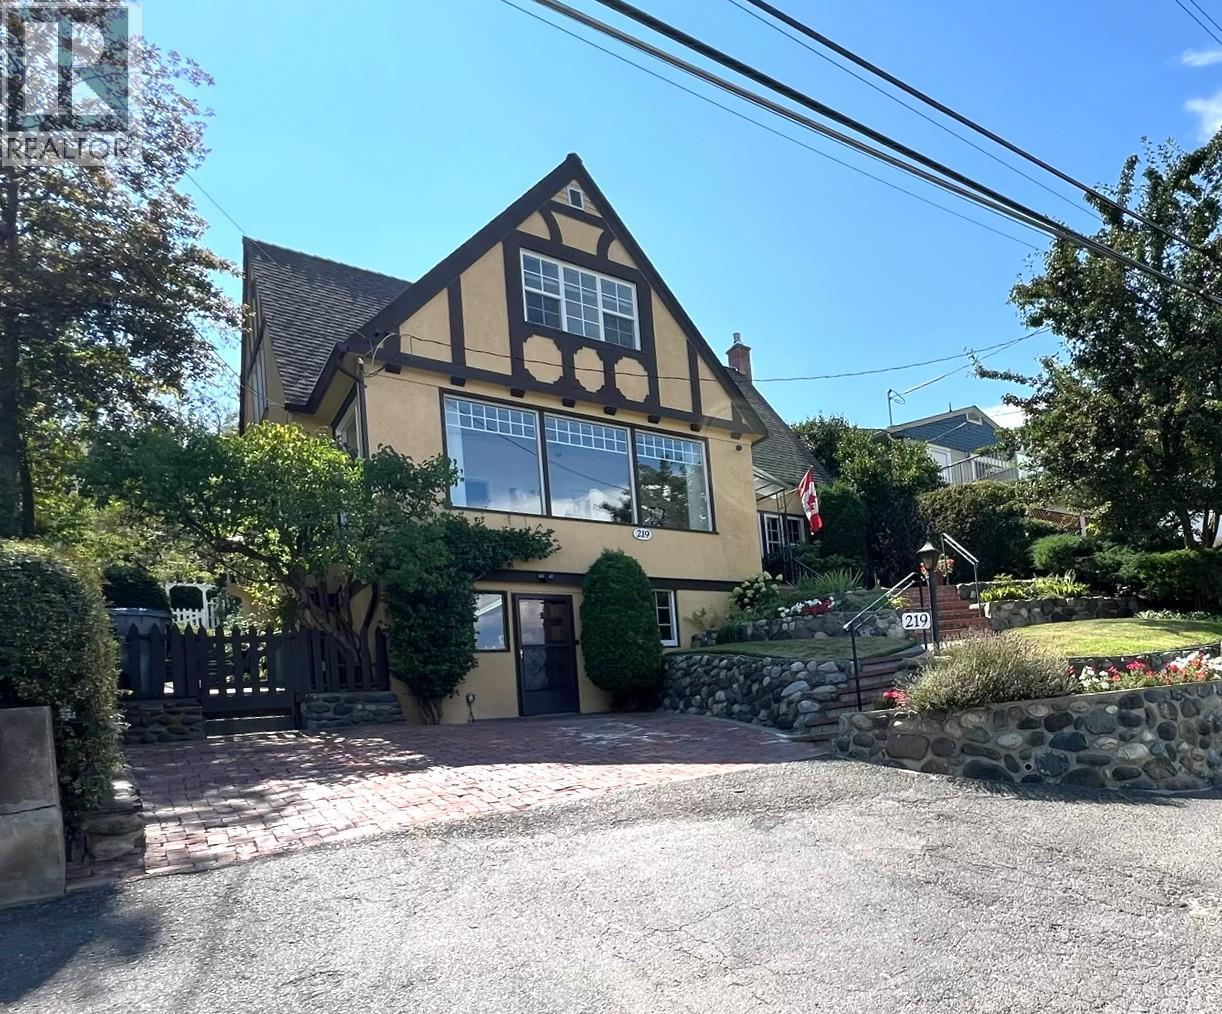
Elegance, character & modern comfort—just minutes from the downtown core. This exceptional West End of Downtown heritage home offers the timeless beauty professionals appreciate, thoughtfully enhanced with the updates today's lifestyle demands. Enjoy an amazing north river valley view from the inviting front sunroom, with downtown, TRU and RIH all close at hand. A welcoming foyer with French doors opens to the stately Great Room, featuring a built-in library, gas fireplace and rich original-style woodwork. The formal dining room sets the stage for effortless entertaining. The modern island kitchen combines Corian counters, oak cabinetry and abundant pantry storage, opening to a bright breakfast room with built-in bay window seating. Updated appliances include a gas range, refrigerator, microwave and dishwasher. Step outside to a private, terraced south-facing yard with updated retaining walls, patio, underground sprinklers, central air and convenient back-lane access. The upper level offers 3 generous bedrooms and a spacious 5-piece bath. The daylight basement adds a comfortable rec room, 3-piece bath, laundry, workshop and excellent storage. Numerous recent updates—including electrical, roof, furnace, hot water tank and windows—all provide peace of mind while preserving the home's distinctive heritage character. A rare opportunity to own a sophisticated, move-in-ready heritage home in one of West End's most desirable locations. (id:63400)
104 2581 Langdon Street
Abbotsford, British Columbia
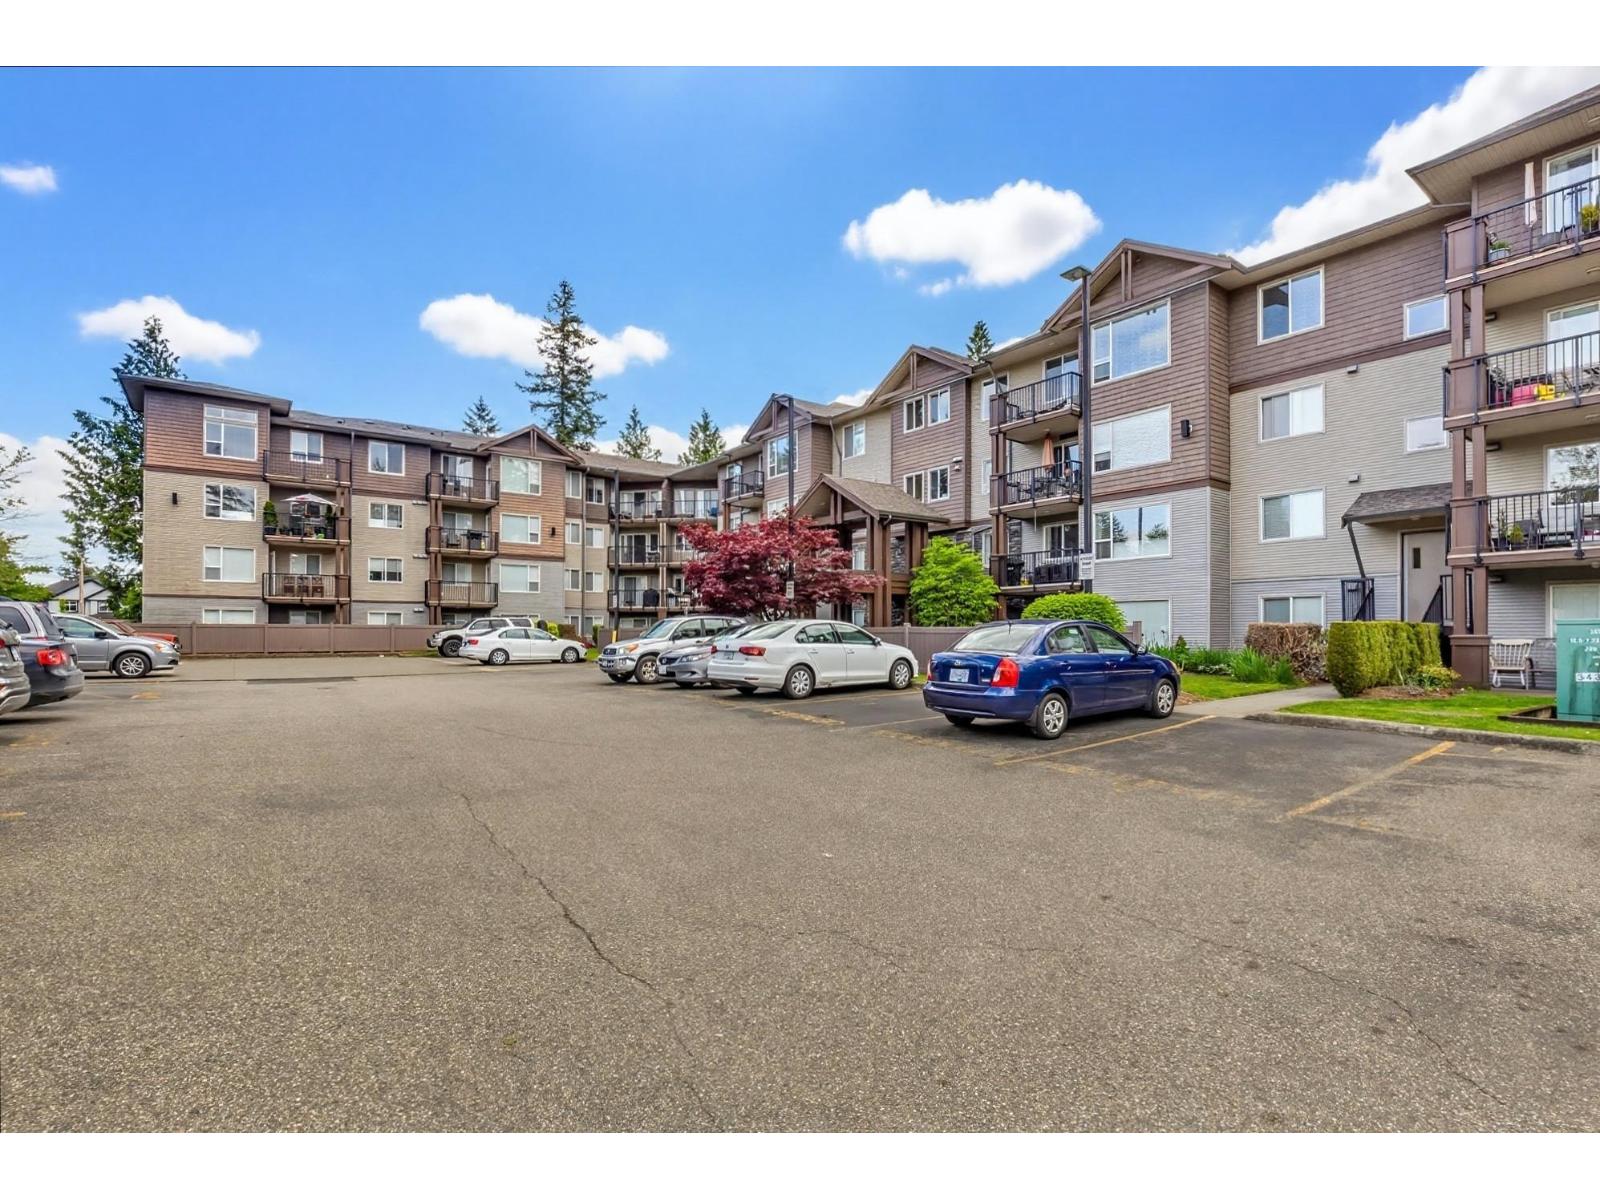
Where do we even start with this beauty? This bright, oversized 1-bedroom + den ground-floor home offers a functional layout and can easily be enjoyed as a 2-bedroom! Featuring fresh paint, updated casings, baseboards, and vinyl plank flooring completed in 2019, plus newer light fixtures and a cozy fireplace, this home is move-in ready. The low strata fee of just $303.69 includes the added convenience of 1 covered parking stall. And for pet lovers, here's the big bonus: 2 dogs are welcome! Up to 2 cats or dogs are permitted, with either a maximum height of 20" at the shoulder or a maximum weight of 20 lbs. The spacious kitchen offers plenty of room to cook and entertain, while the generous laundry room provides tons of valuable storage. Location is another major highlight, with shopping, restaurants, easy freeway access, a splash park, and recreation facilities all conveniently nearby. (id:63400)
4525 199a Street
Langley, British Columbia
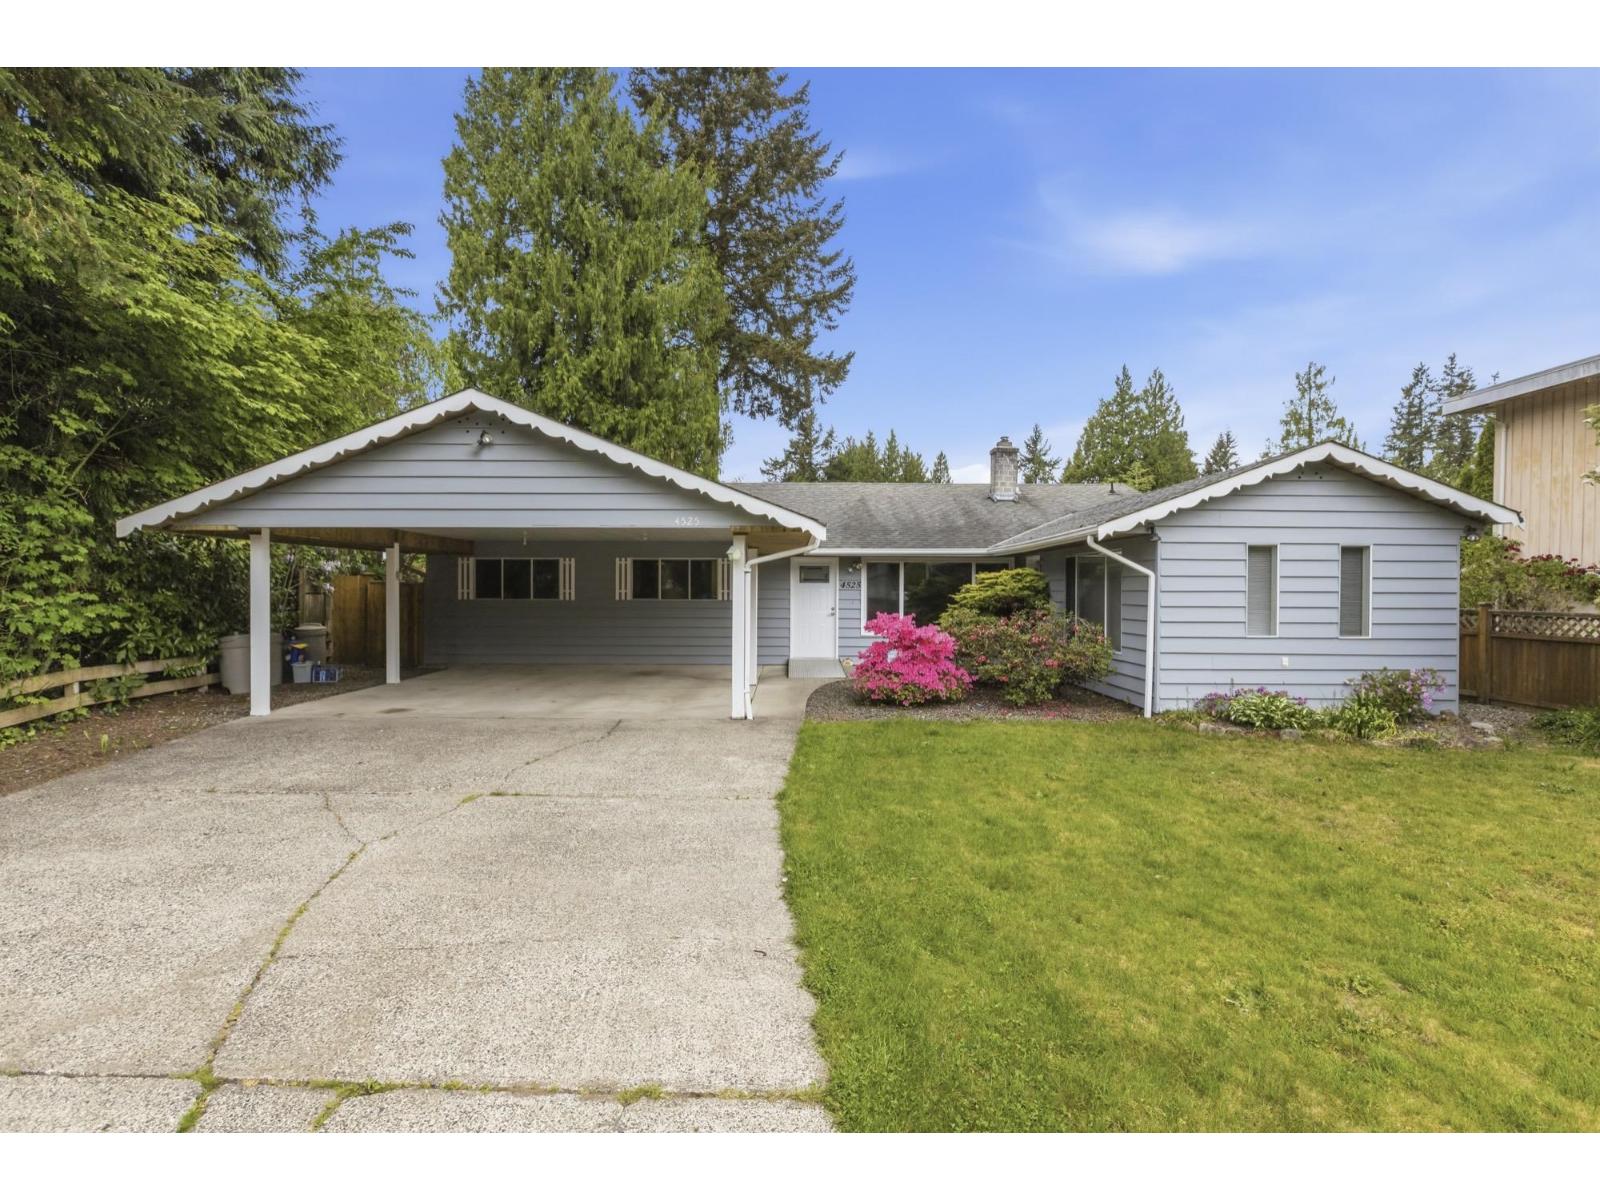
Welcome to this 3 bed rancher nestled in on a quiet cul-de-sac, offering comfort, functionality, and plenty of space for everyday living. Feat a bright and inviting livngrm w/gas fp, a spacious family rm w/sliders opening up to a private fenced back yard, and a dedicated dining area, this home is perfect for both relaxing and entertaining.The kitchen provides ample space for cooking & gathering, while the flex bonus space offers endless possibilities - ideal for a suite or playroom, guest area, creative studio or a nanny suite. With a practical layout and multiple living areas, plenty of space for parking & could accommodate RV parking or up to 6 cars. Conveniently located near schools, parks, shopping, and everyday amenities, this property combines comfort and convenience! (id:63400)
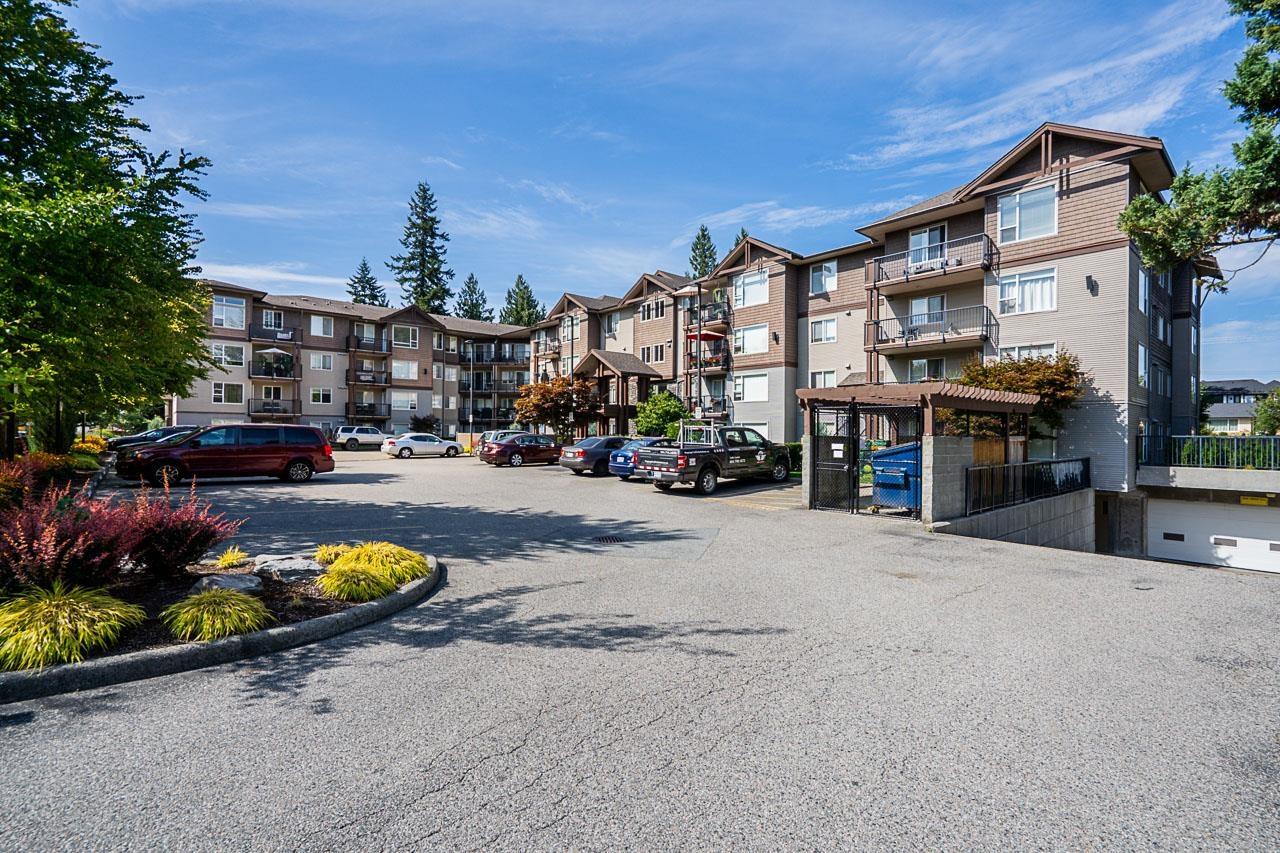
408 2581 Langdon Street
Abbotsford, British Columbia
Welcome to Cobblestone! This sought-after top-floor condo, located on the quiet side of this well-maintained building, offers comfortable and convenient living in the heart of Abbotsford. Featuring a bright, open-concept floor plan with 9-foot ceilings, the spacious kitchen is equipped with stainless steel appliances and a breakfast island overlooking the living and dining areas. This home offers 2 bedrooms, 2 bathrooms, a cozy fireplace, and a separate laundry/storage room for added convenience. A rare bonus-2 parking stalls are included!Fantastic central location within walking distance to shopping, restaurants, services, and everyday amenities. A great opportunity for homeowners or investors alike.Open House Sat Sept 26, 11am -1pm (id:63400)
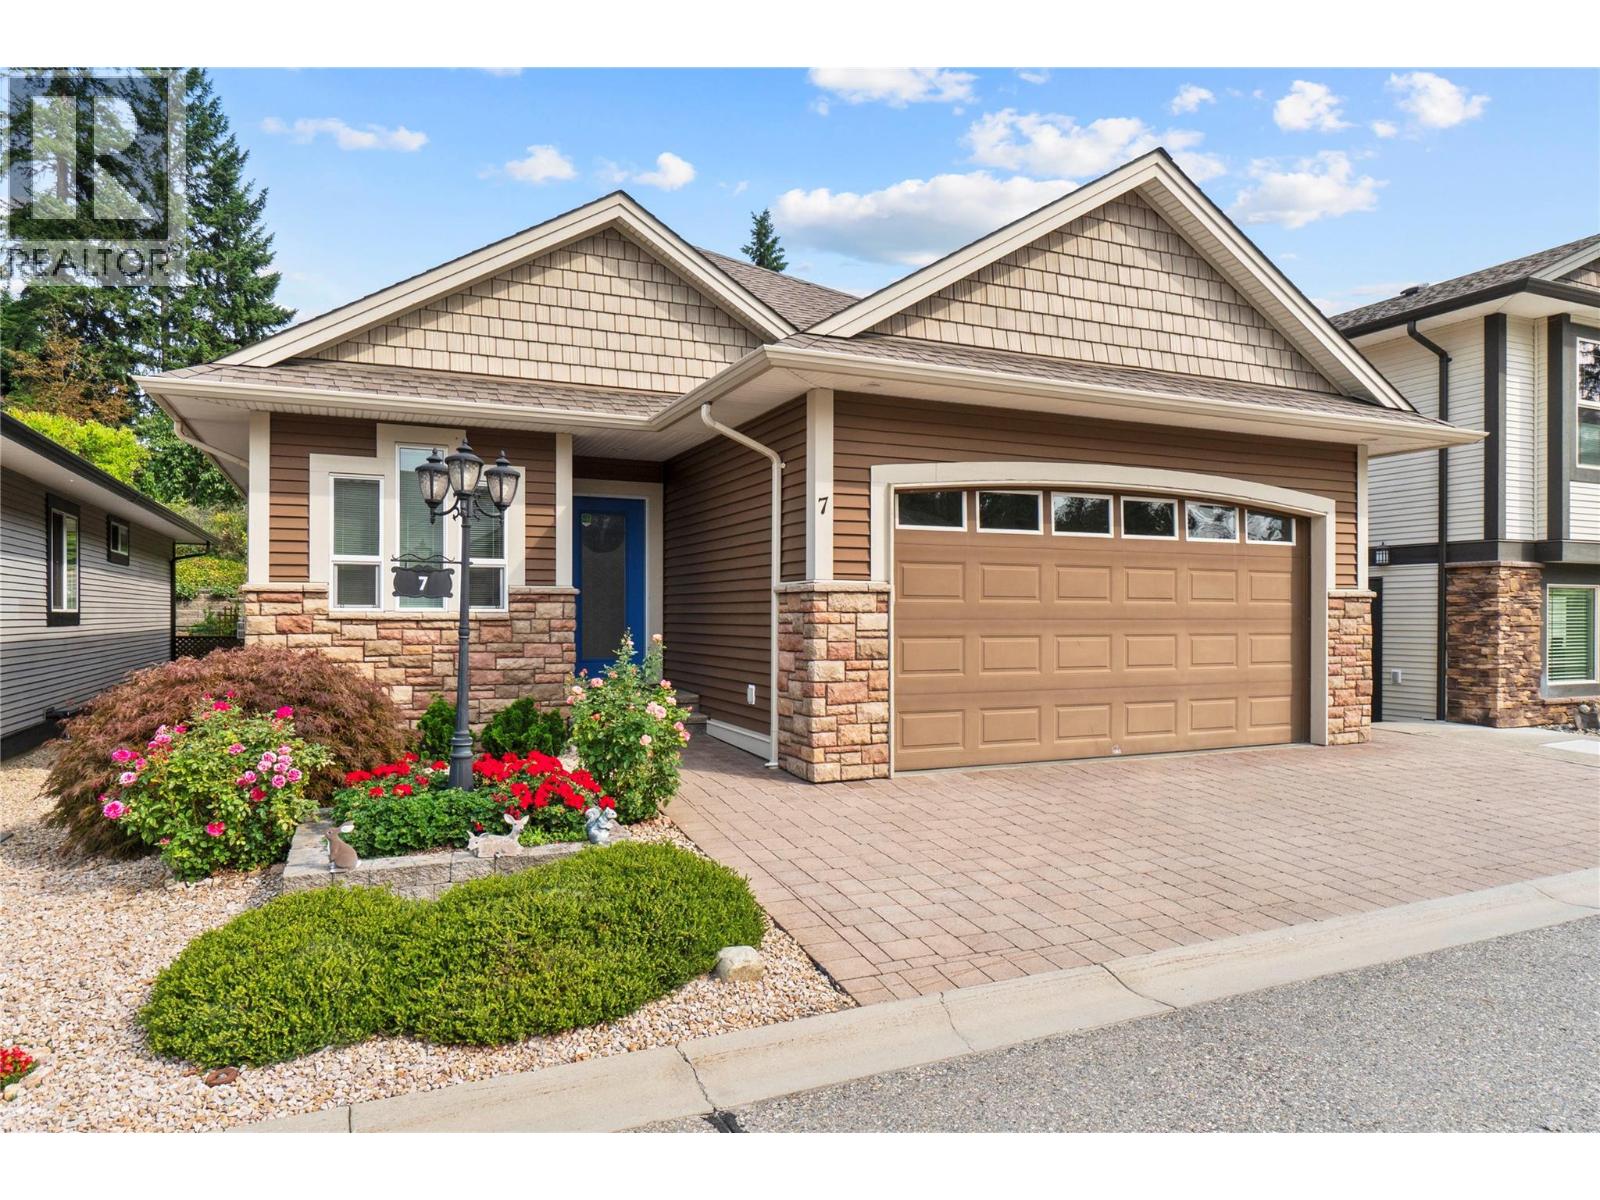
2850 7 Avenue NE Unit# 7
Salmon Arm, British Columbia
Tucked into a quiet NE Salmon Arm neighbourhood, this bare-land strata lot offers the space and independence of a detached home without the upkeep that can come with a larger property. The layout is particularly practical, with two bedrooms, two bathrooms and laundry on the main floor, plus a third bedroom and bathroom downstairs. The main floor is complete with a cozy living room with a gas fireplace, a kitchen with a spacious island for extra work space, and access to the low maintenance backyard. There is also a large storage room downstairs with plenty of potential to become something more — a workshop, hobby room, office, media room or additional living space. A two car garage completes the property. For those looking to simplify without downsizing their life, this is a great option: low strata fees, enough bedrooms for guests or family, plenty of storage, a peaceful setting, and a transit route nearby. This a comfortable home in a small, established community. Sherwood Oaks is a 55+ strata. Bylaws allow two cats, or two dogs, or one of each. (id:63400)
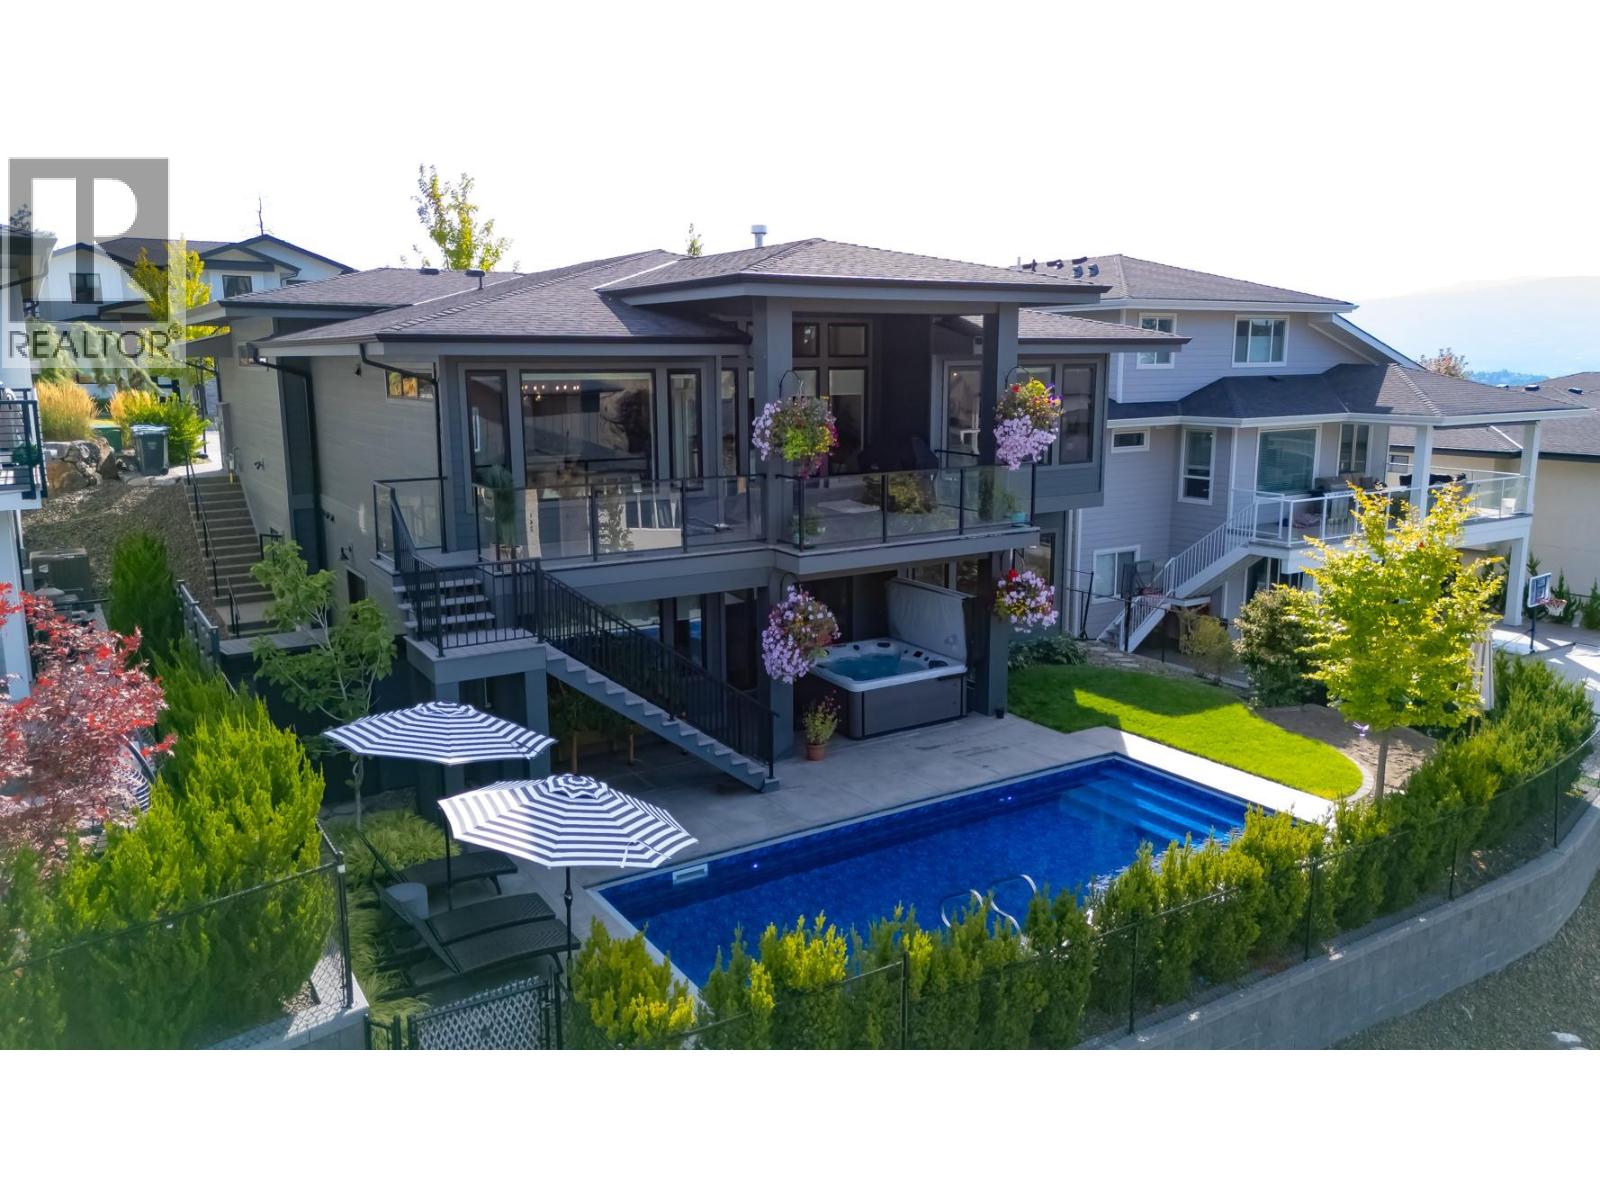
265 Summer Wood Drive
Kelowna, British Columbia
Beautifully appointed and thoughtfully designed, this Wilden home offers a refined neutral palette and plenty of space for living and entertaining. Bright, open main level features transom windows flooding the space with light. The custom kitchen features slim shaker cabinetry, integrated Fisher & Paykel refrigerator, open shelving, custom range hood, gas range plus a butler’s pantry with beverage fridge. The kitchen flows into the dining and living areas, opening onto a partially covered patio with gas hookup. The main level also offers a primary suite and versatile office that could function as an additional bedroom. The primary ensuite features dual vanity, walk-in shower and freestanding tub, plus a walk-in closet with built-ins. The bright walk-out lower level has high ceilings, 2 additional bedrooms, spacious rec room and separate gym or flex space alongside the laundry room with sink and cabinetry. Custom window coverings throughout, blackout blinds in bedrooms and heated primary bedroom floors. Attached double garage with epoxy floors and humidifier for year round comfort. Outside, stairs from the main level lead to the landscaped backyard with shed, saltwater heated pool (auto cover) and hot tub. Fully self-contained 1 bed LEGAL suite with upgraded soundproofing, shaker kitchen w/island and full appliance package including dishwasher. Located in desirable Wilden, surrounded by hiking trails yet just a short drive to schools, shopping, amenities and downtown Kelowna. (id:63400)
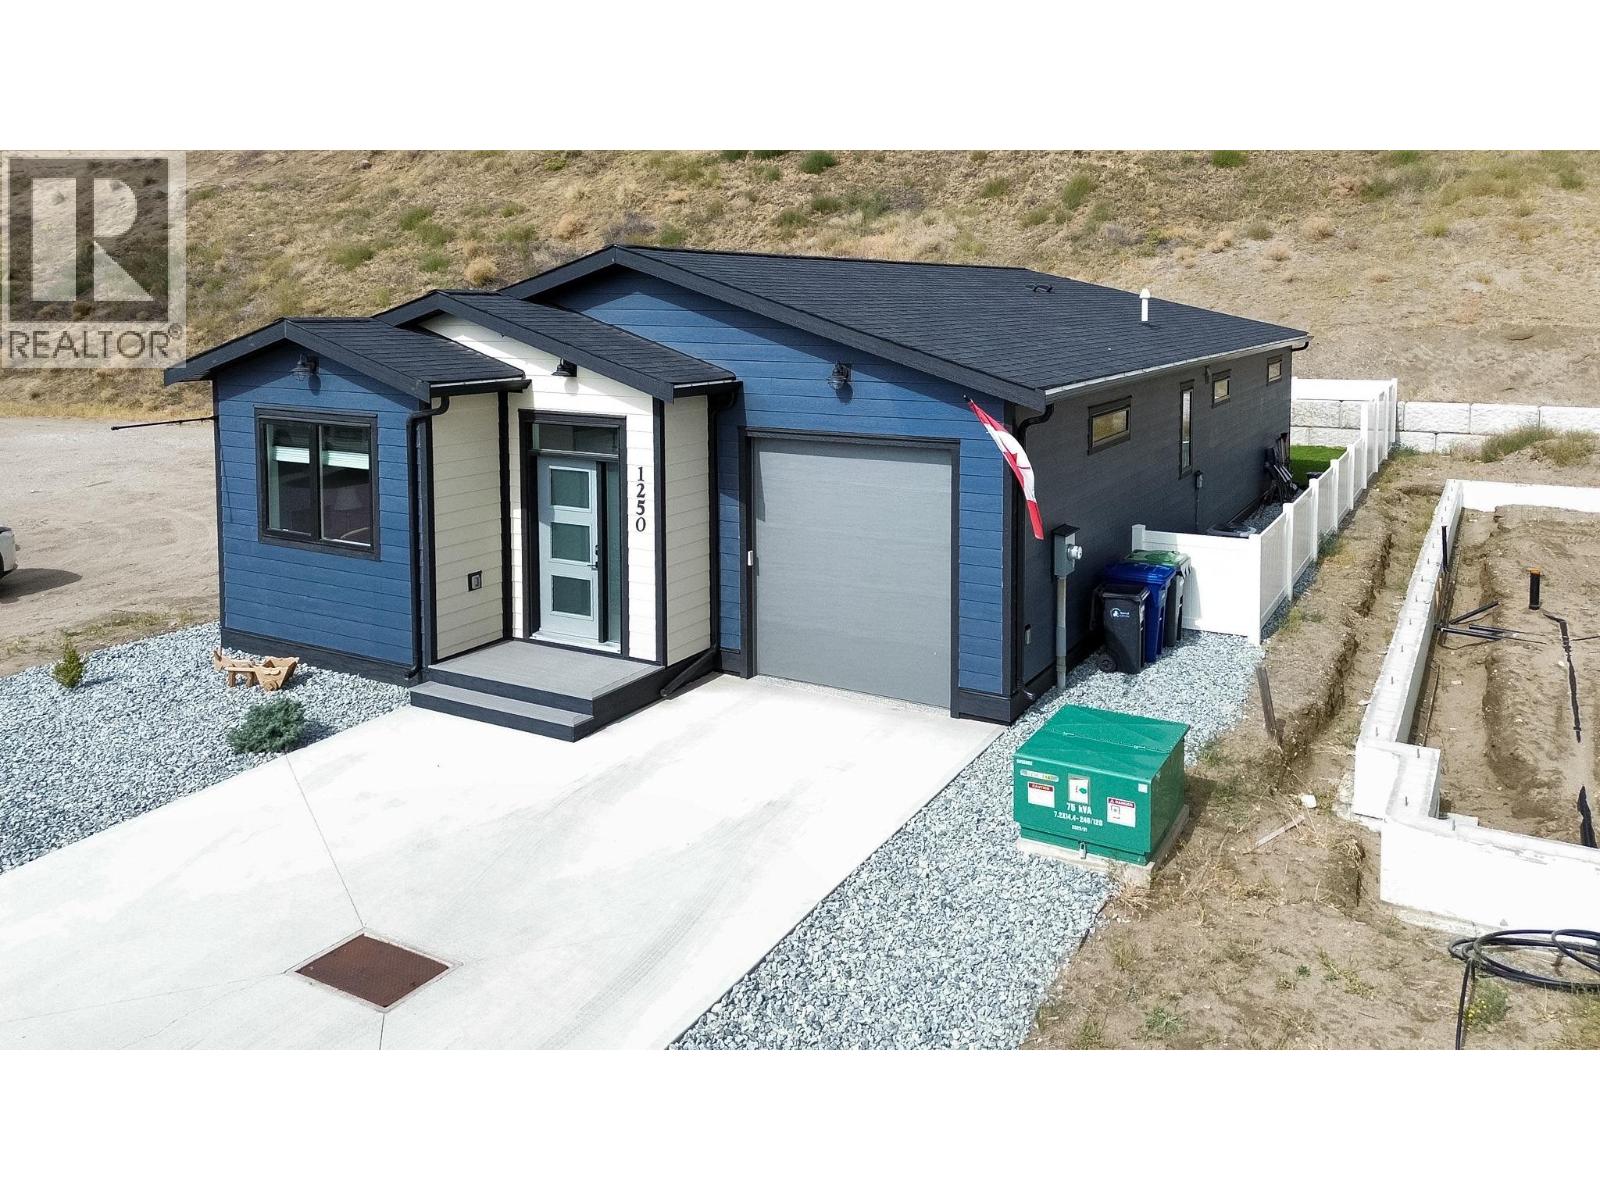
1250 Copper Road
Oliver, British Columbia
The extras are already done—and they’re good ones. Built in 2024 by an independent builder, this three-bedroom, two-bathroom rancher in Oliver’s Copper Ridge has nearly $50,000 in improvements added since construction. Wait until you see the custom patio cover! Freestanding and cleverly designed to overlap the roof without attaching to the house, it keeps the deck sheltered and dry. Add the sun shades, and you’ve got a spot for slow morning coffees, dinner outside, or one more chapter before heading in. Inside, the bright kitchen pairs white cabinetry with stainless steel appliances, plenty of storage, and an island where company can pull up a chair while you cook. The open layout keeps the kitchen, dining, and living areas connected, with sliding doors leading to the fenced backyard. The primary bedroom has a walk-in closet and an ensuite with double sinks and a generous shower. Two more bedrooms leave room for guests, work, or whatever you love doing. The improvements are as practical as they are good-looking: custom window coverings, entertainment and foyer cabinetry, an entry bench with a custom cushion, upgraded bedroom carpeting, and wood flooring in the den. A water softener, main-floor laundry, and an attached single garage with an epoxy floor make everyday life a little easier. Unpack, put the coffee on, and find your favourite spot. (id:63400)
311 12088 75a Avenue
Surrey, British Columbia
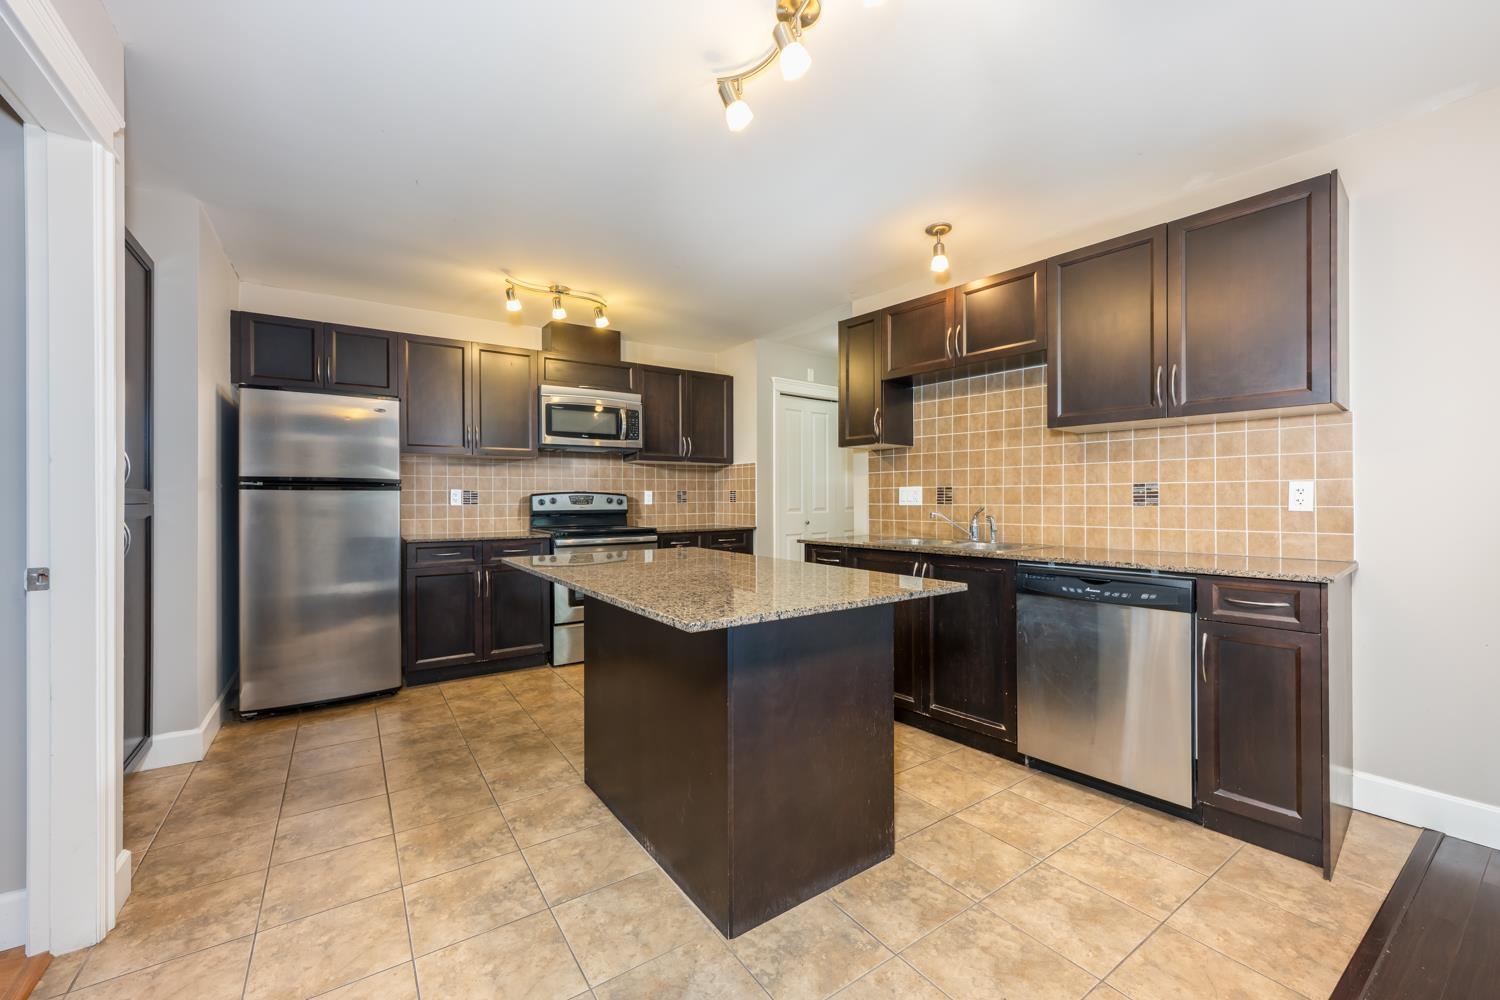
The Villas at Strawberry Hill - Discover 45 , luxurious condominiums perfectly located in the heart of West Newton. This 3-storey boutique development offers spacious, high-quality 3-bedroom homes designed for modern living.Each suite features elegant granite countertops, stainless steel appliances, in-suite laundry, tile and hardwood flooring, walk-in closets, and custom window blinds. Enjoy the comfort of Energy Star-rated windows beautifully framed with decorative mouldings.The development is thoughtfully designed with a large central courtyard, secure FOB access, and ground-level parking with two separate entry and exit gates.Ideally situated within walking distance to shopping, schools, public transit, library, rest (id:63400)
2161 Floralynn Crescent
North Vancouver, British Columbia
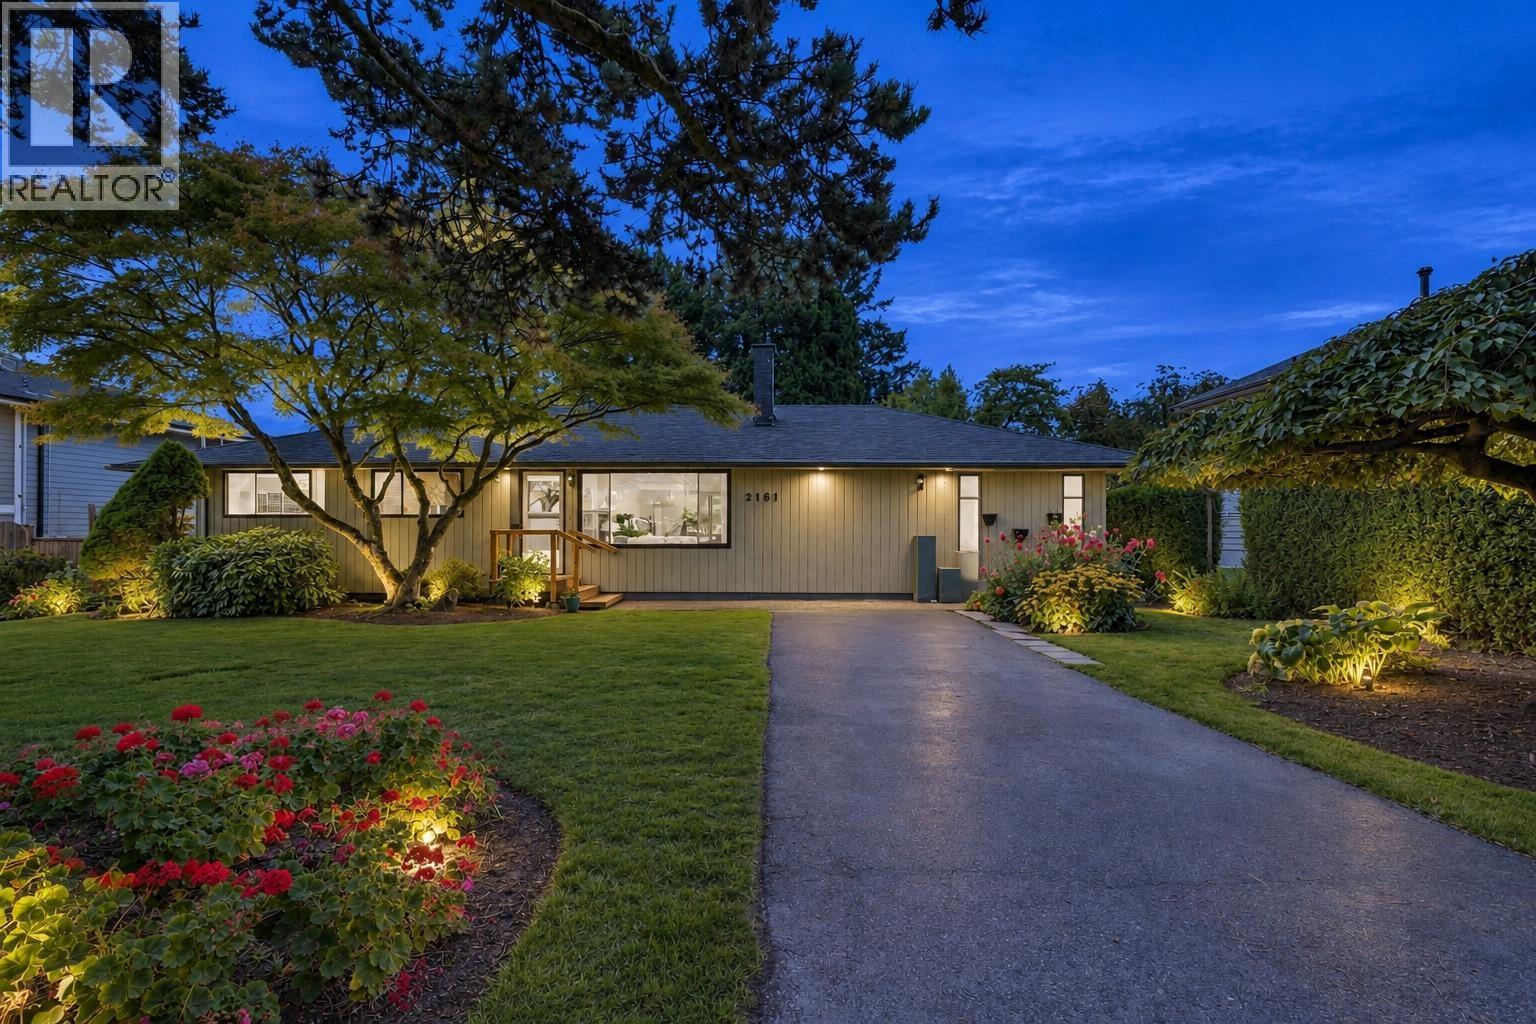
Tucked away on a cul-de-sac in the heart of Lynn Valley, 2161 Floralynn Crescent is a charming, maintained rancher surrounded by an exceptional garden setting. Warm, welcoming and immaculately kept, the home offers single-level living with a layout and timeless character. Outside, established gardens create a private sanctuary filled with colour, texture and greenery-an ideal setting for avid gardeners, entertaining or peaceful afternoons outdoors. Eastview Elementary, Sutherland Secondary, Karen Magnussen Community Recreation Centre and Kirkstone Park are nearby. Shopping, groceries, cafés, restaurants and Lynn Valley Library are minutes away at Lynn Valley Centre and Lynn Valley Village; access to Mountain Highway and Highway 1 makes travel across the North Shore and to Vancouver convenient. A wonderful opportunity to enjoy a lovingly cared for home, beautiful grounds and the relaxed nature centred lifestyle Lynn Valley is known for. (id:63400)
14 3459 W River Road
Delta, British Columbia
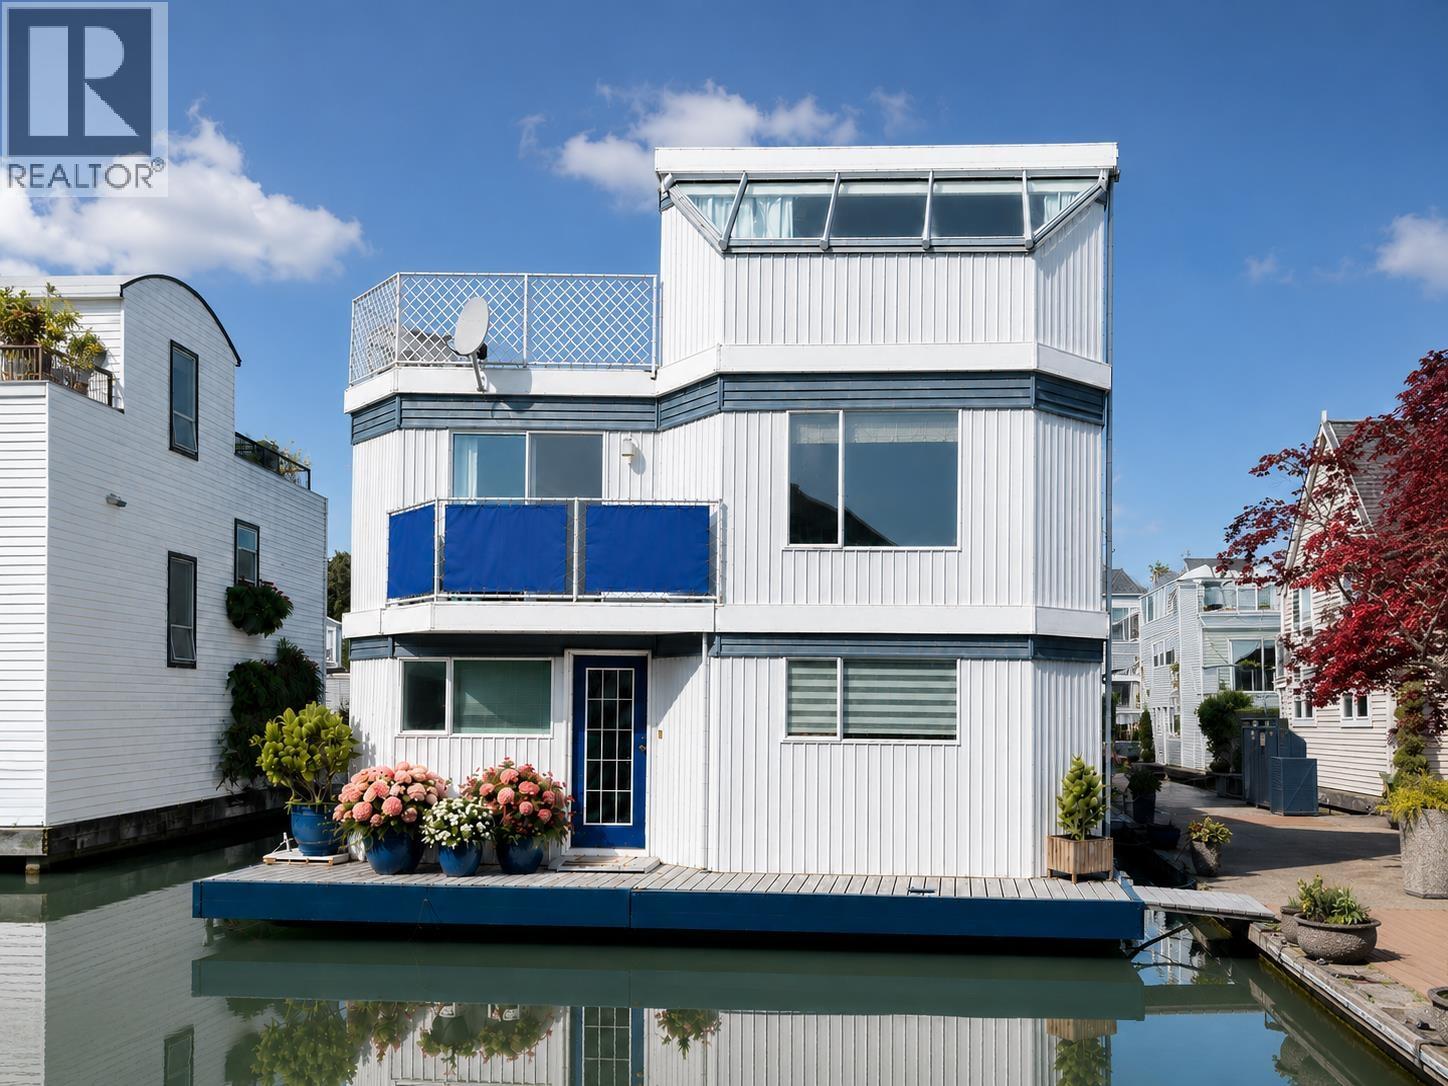
Experience the ultimate waterfront lifestyle in this beautiful renovated floating-house at one of the biggest & well managed float-home community: Canoe Pass Village! Completely refreshed in 2025. 3 spacious bedrooms, 2 full bathroom, and a beautiful sundeck. South facing, bright living room and kitchen. New sweeping water views, entertain on your spacious deck, or step right outside to your 42' private boat slip - perfect for boating adventures. This home also includes 1 garage parking (with storage), 1 reserved parking lot, which rarely found in float-home living. Don't miss the chance to own a movie-in ready waterfront retreat where every day feels like a vacation! (id:63400)
960 Pyrford Road
West Vancouver, British Columbia
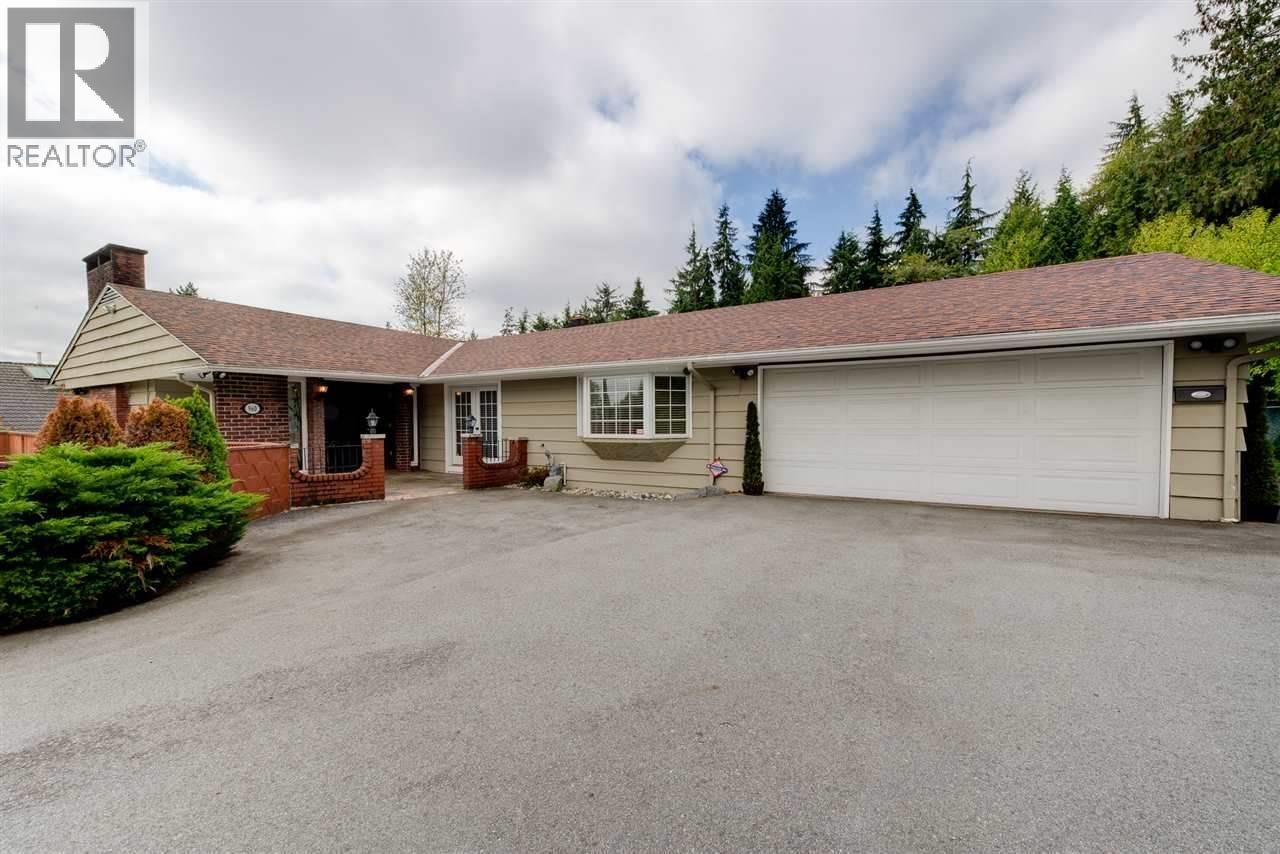
A true lot-value opportunity in West Vancouver´s Golden Mile. This 0.5-acre, flat, rectangular parcel offers exceptional redevelopment potential in one of the area´s most prestigious neighbourhoods.Minutes to Collingwood School, Sentinel Secondary, Hollyburn Country Club, and Capilano Golf & Country Club. Quiet, established setting with long-term value fundamentals firmly intact. Opportunities like this are scarce. The land is the value. Sold as is where is. (id:63400)
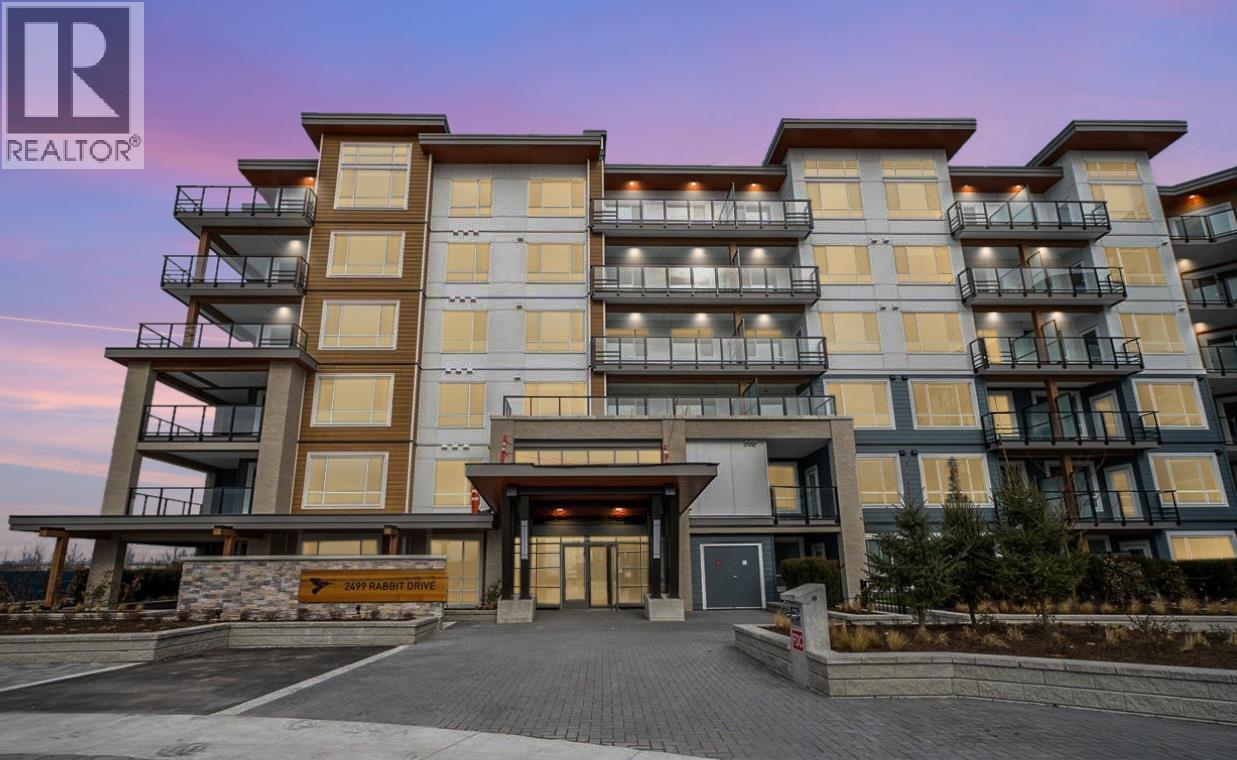
403 2499 Rabbit Drive
Delta, British Columbia
Incredible opportunity to own in Tsawwassen's Salt and Meadow by Aquilini. Featuring stunning mountain views this one bedroom one bathroom condo built in 2024 has a sleek modern design with gourmet kitchen and all the amenities you could ever want. Enjoy exclusive access to multiple fitness centers, yoga studio, outdoor pool, hot tub, BBQ area, mobile workspaces, and entertaining areas for special events. Includes 1 parking stall & 1 storage locker. Bask in oceanside living and enjoy the nearby nature, trails, parks and gorgeous sunsets just steps from your door. (id:63400)
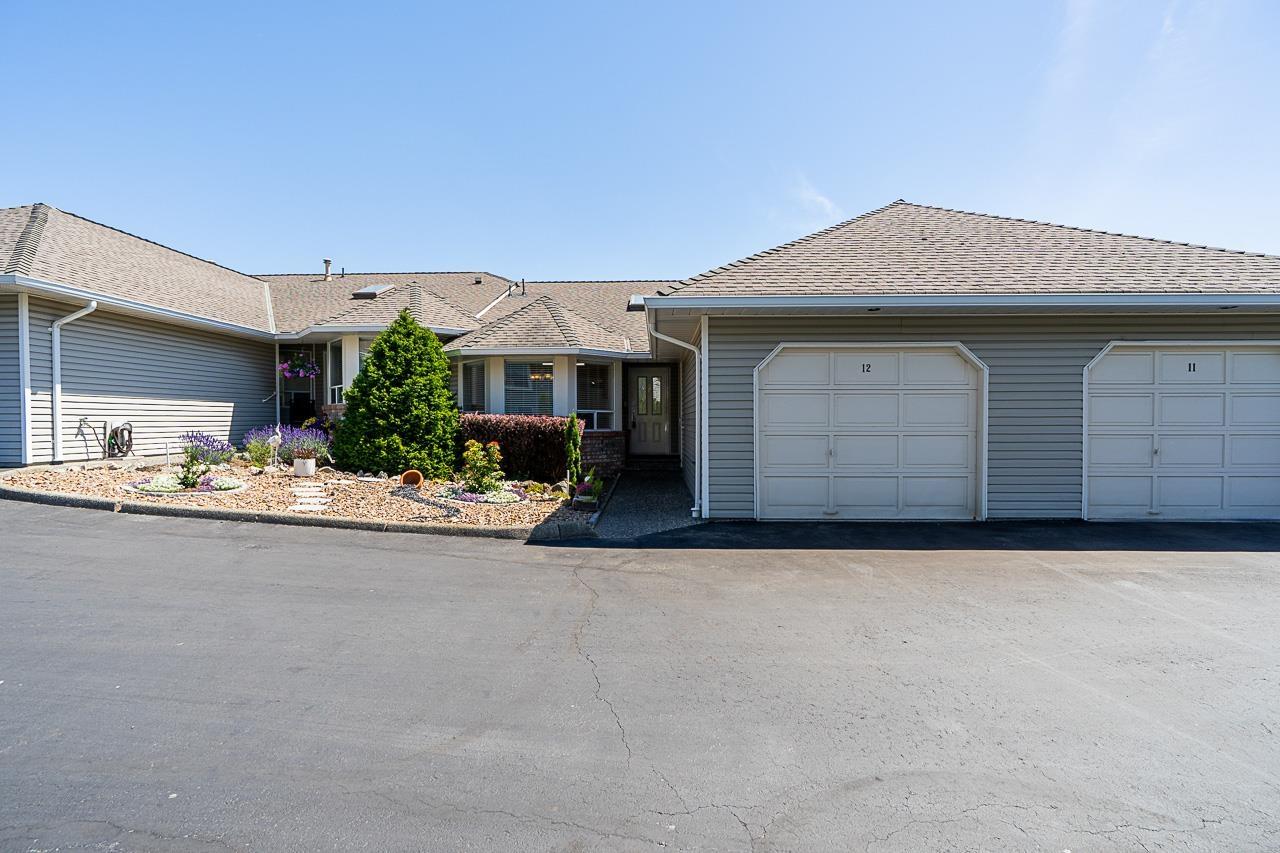
12 32615 Murray Avenue
Abbotsford, British Columbia
Looking for peace and tranquility in your retirement, then look no further. This very attractive rancher with basement in the ever popular Morningside Park development is the perfect home. With many upgrades and in excellent condition, this spacious 2300 ft.² unit has everything you require for retirement living. Living room with fireplace and patio door leading to spacious deck, nice size dining area, modern fully fitted kitchen with granite counters, good sized breakfast area. Master bedroom on the main floor with ensuite and plenty of storage and a second bed on the main for guests. Basement comprises of Rec room, TV room, third bedroom bathroom and two massive storage areas. Parking for two cars as well as private patio. View today you won't be disappointed. (id:63400)
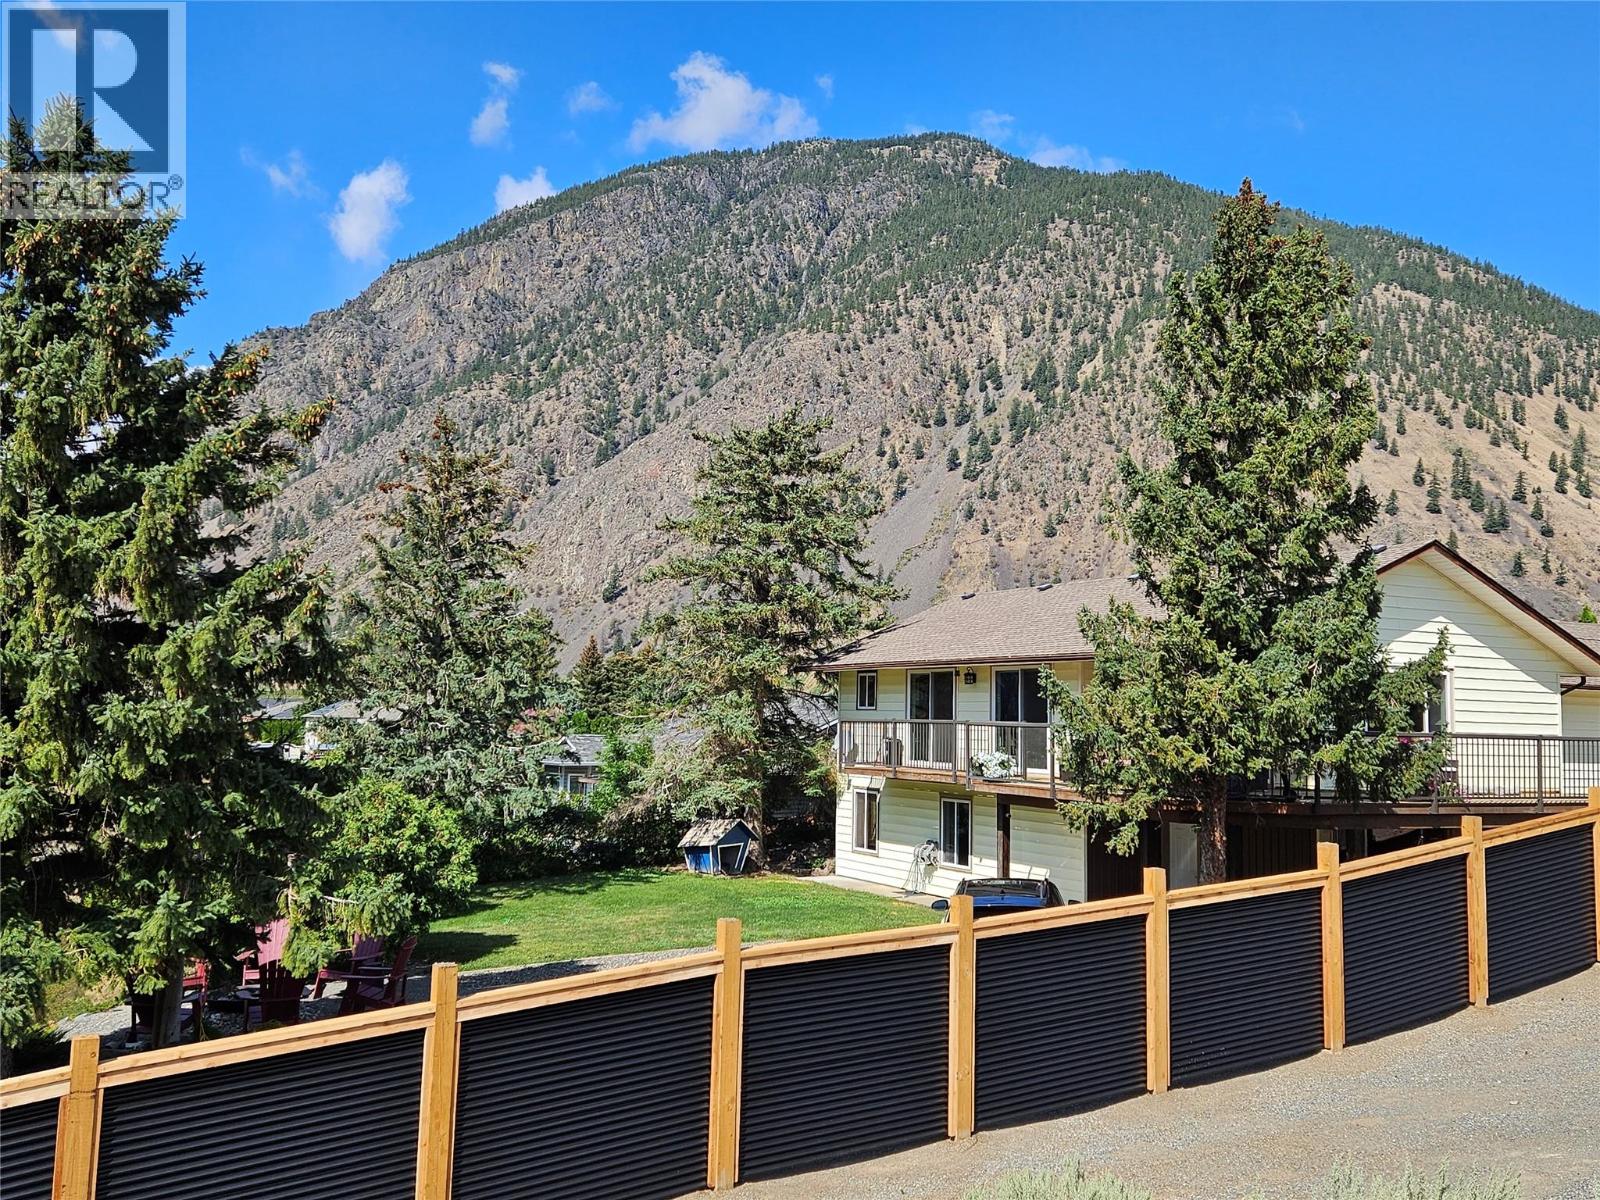
429 3rd Avenue
Keremeos, British Columbia
4 bedroom, 2 bathroom family home walking distance to schools. Brand new AC added so you can relax with central air! Drive up your private driveway and enter the home into your living areas and the gorgeous deck overlooking Keremeos out the many sliding glass doors, there is no shortage of views! 1 bedroom up, or make it your office or den and a full bathroom and your full size indoor pool. Downstairs has 3 bedrooms, walk-out to a private backyard, fire-pit and great views. Great retirement home too, keep active in the pool, and just try to keep company from coming and sharing your amazing small town life with so many great restaurants and things to do, there is no limit to the fun. sunning areas, pond, views and room for pets, this one of a kind home is well worth a look, its easy to imagine enjoying life from here. (id:63400)
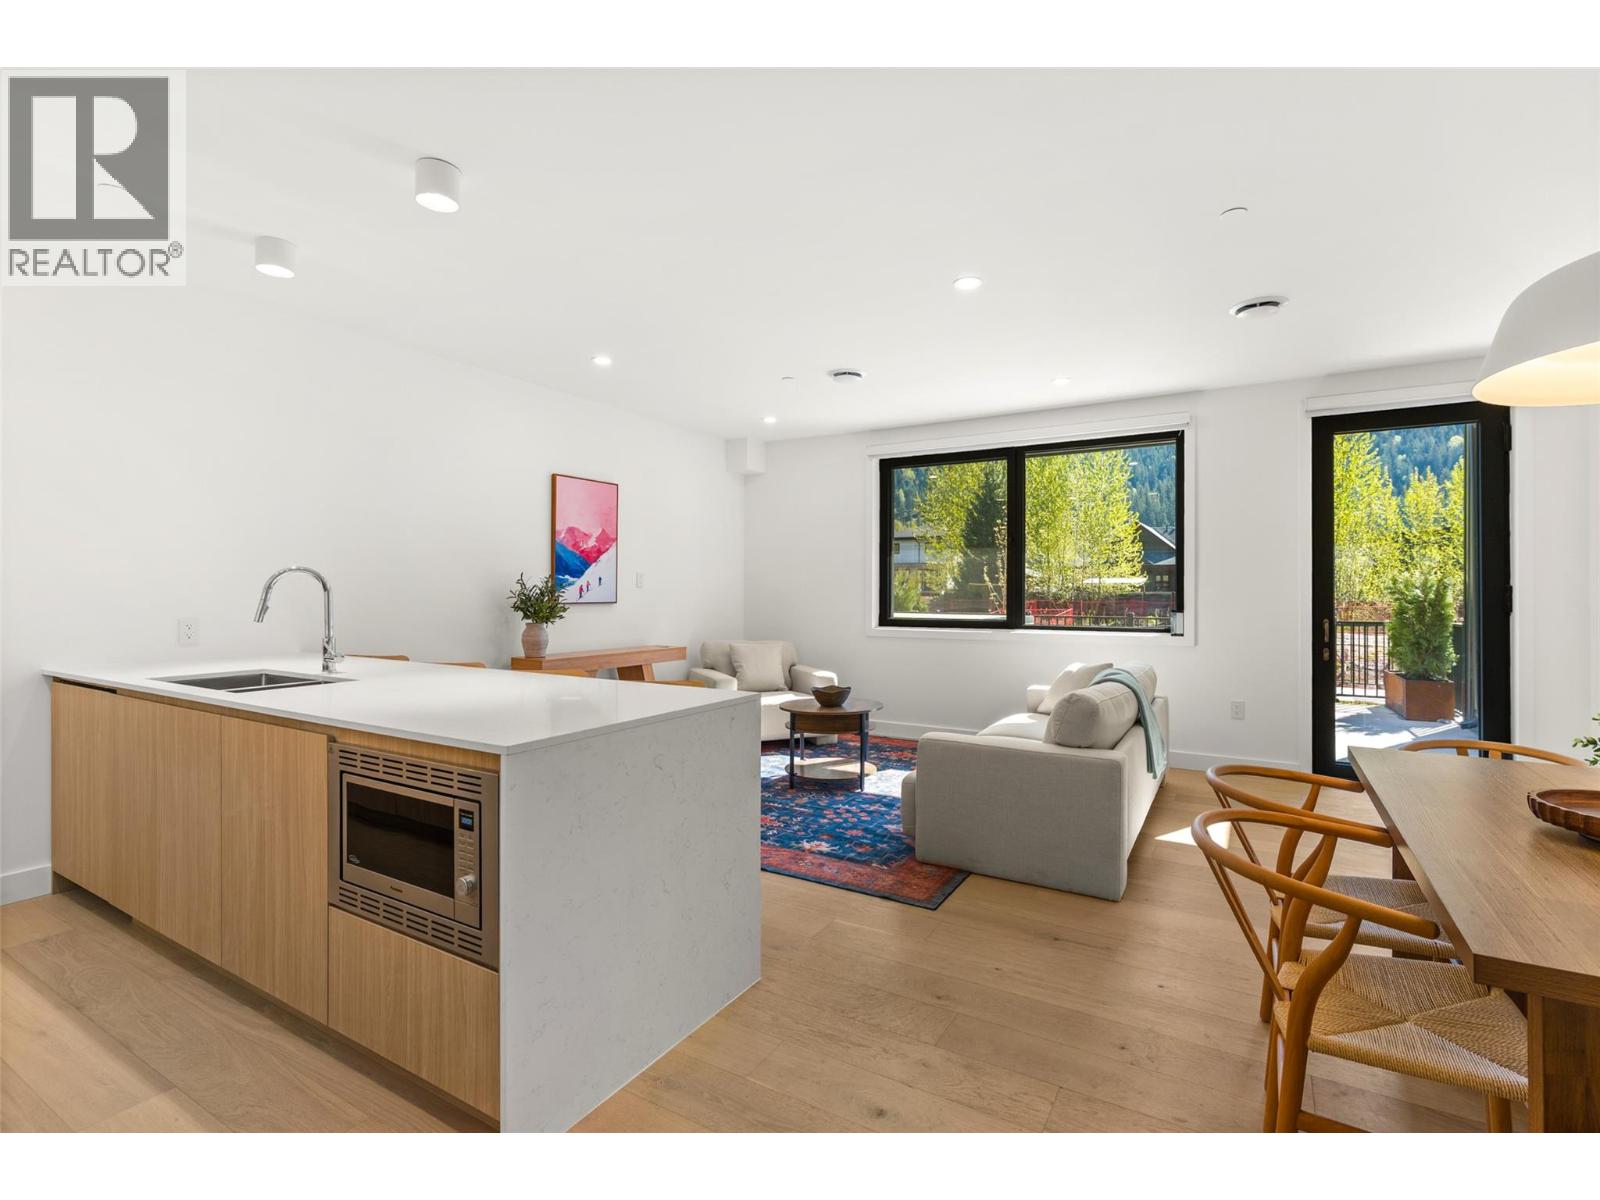
1702 Coursier Avenue Unit# 1104
Revelstoke, British Columbia
Welcome to Townhome 1104—where modern mountain living meets unbeatable flexibility in the heart of Revelstoke. This thoughtfully designed residence in the sought-after Selkirks collection of Mackenzie Village offers the perfect blend of lifestyle and investment, with zoning that allows for full-time living, long-term rentals, or lucrative short-term vacation use. Inside, you’ll find a bright, contemporary space featuring an open-concept layout, quartz countertops, built-in upgraded appliances, and a functional kitchen with island seating—ideal for entertaining after a day on the mountain. Large windows bring in natural light while framing the surrounding alpine environment, and a private patio extends your living space outdoors with easy access into the unit. Comfort is prioritised with in-suite laundry, air conditioning, heated bathroom floors, and quality finishings throughout. Owners also enjoy underground parking, a dedicated storage locker, and access to premium building amenities including rooftop hot tubs and social spaces with stunning mountain views. Located just minutes from Revelstoke Mountain Resort and downtown, Mackenzie Village is designed for connection and convenience, with walkable amenities, transit access, and year-round adventure at your doorstep. Whether you’re seeking a personal getaway, full-time home, or income-generating property, this is a rare opportunity to own in one of Revelstoke’s fastest-growing communities. (id:63400)
1502 Laidlaw Street
Summerland, British Columbia
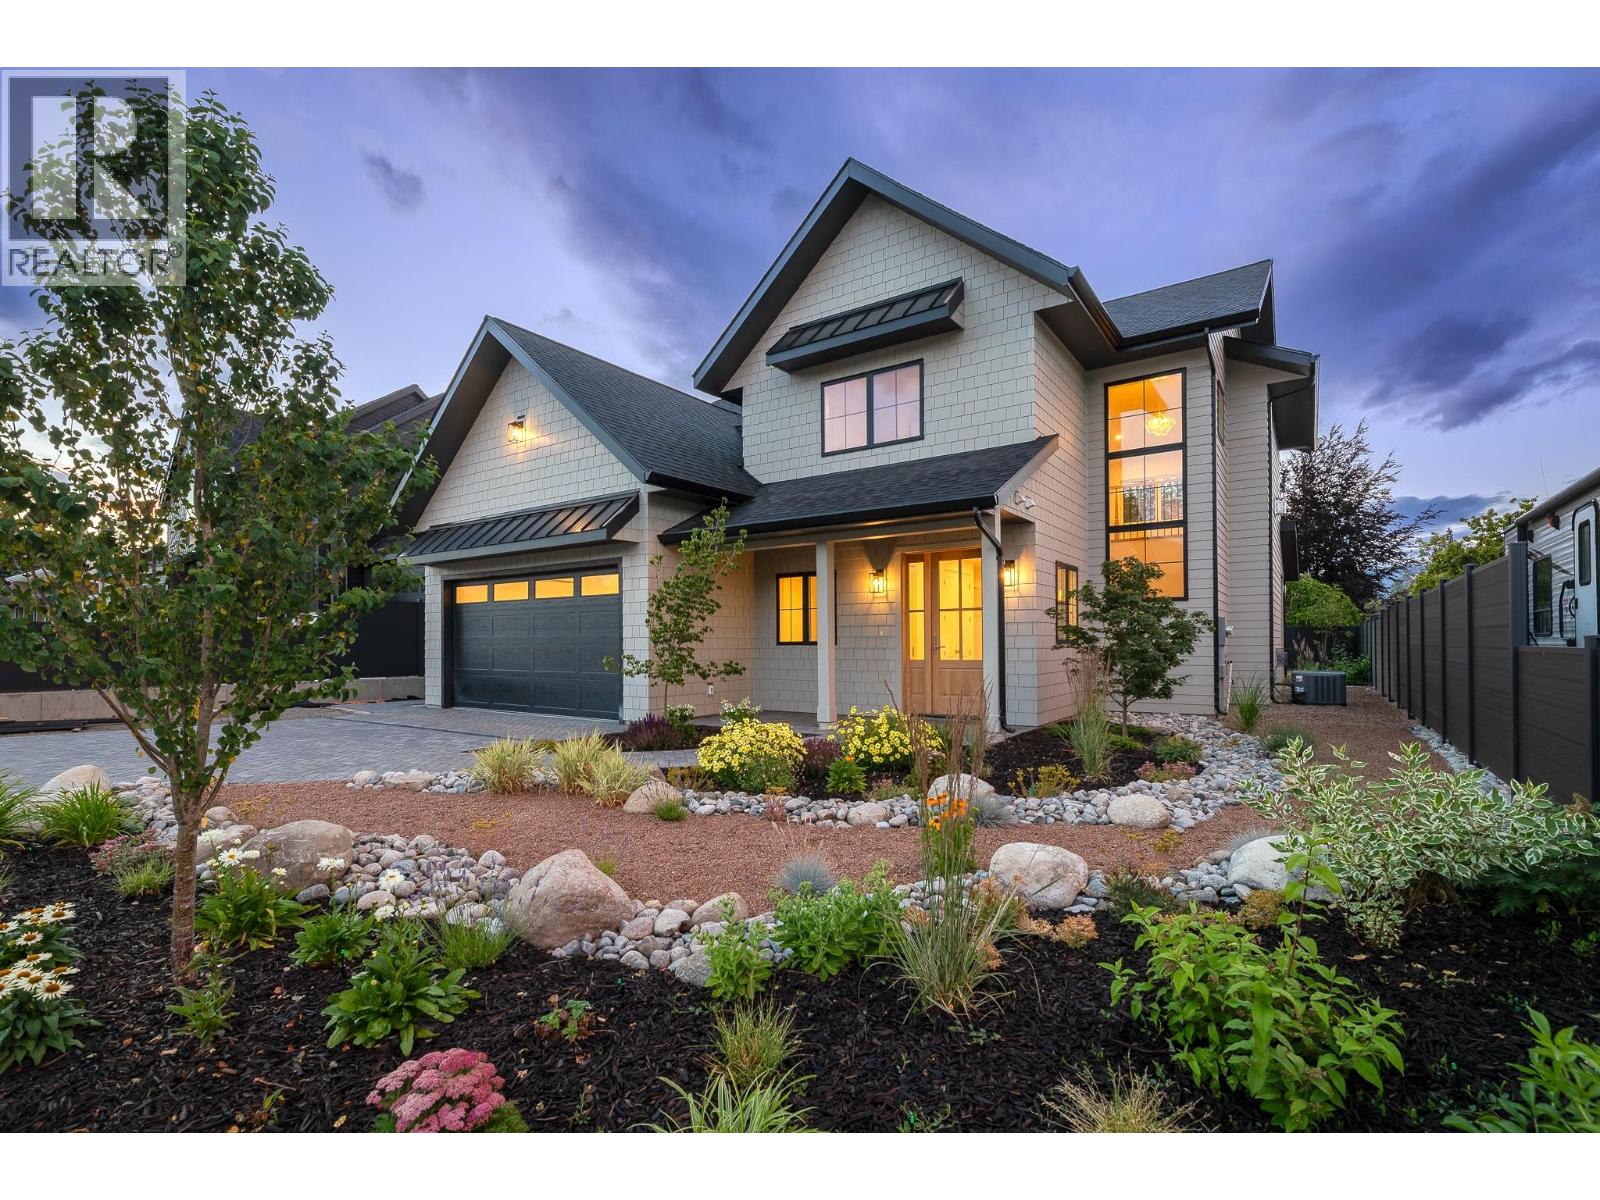
Experience elevated Okanagan living in this exceptional brand-new 4-bedroom home in the heart of Trout Creek, just steps to Okanagan Lake. Thoughtfully designed with luxury, comfort, and timeless style in mind, every detail has been carefully curated, from the designer lighting to the high-end finishes found throughout. At the heart of the home is a stunning chef's kitchen featuring a 42"" built-in refrigerator, Fisher & Paykel gas range and dishwasher, an oversized island, and a huge walk-in pantry that offers exceptional storage without compromising style. The bright, open-concept floor plan offers generous living spaces that are both functional and elegant, making everyday living and entertaining effortless. Two gas fireplaces with custom DreamCast mantels add warmth and character, while quality craftsmanship and meticulous attention to detail create a home that feels refined yet welcoming. Modern comforts include hot water on demand for added efficiency and convenience. Retreat to the luxurious primary suite, where a spa-inspired ensuite features a freestanding soaker tub, creating the perfect place to unwind at the end of the day. Outside, the fully landscaped property is ready to enjoy from day one. Located in one of Summerland's most sought-after neighbourhoods, you're just steps to Okanagan Lake with beautiful beaches. Trout Creek is loved for its quiet streets, welcoming community, and unbeatable lifestyle. (id:63400)
3115 Juniper Drive
Naramata, British Columbia
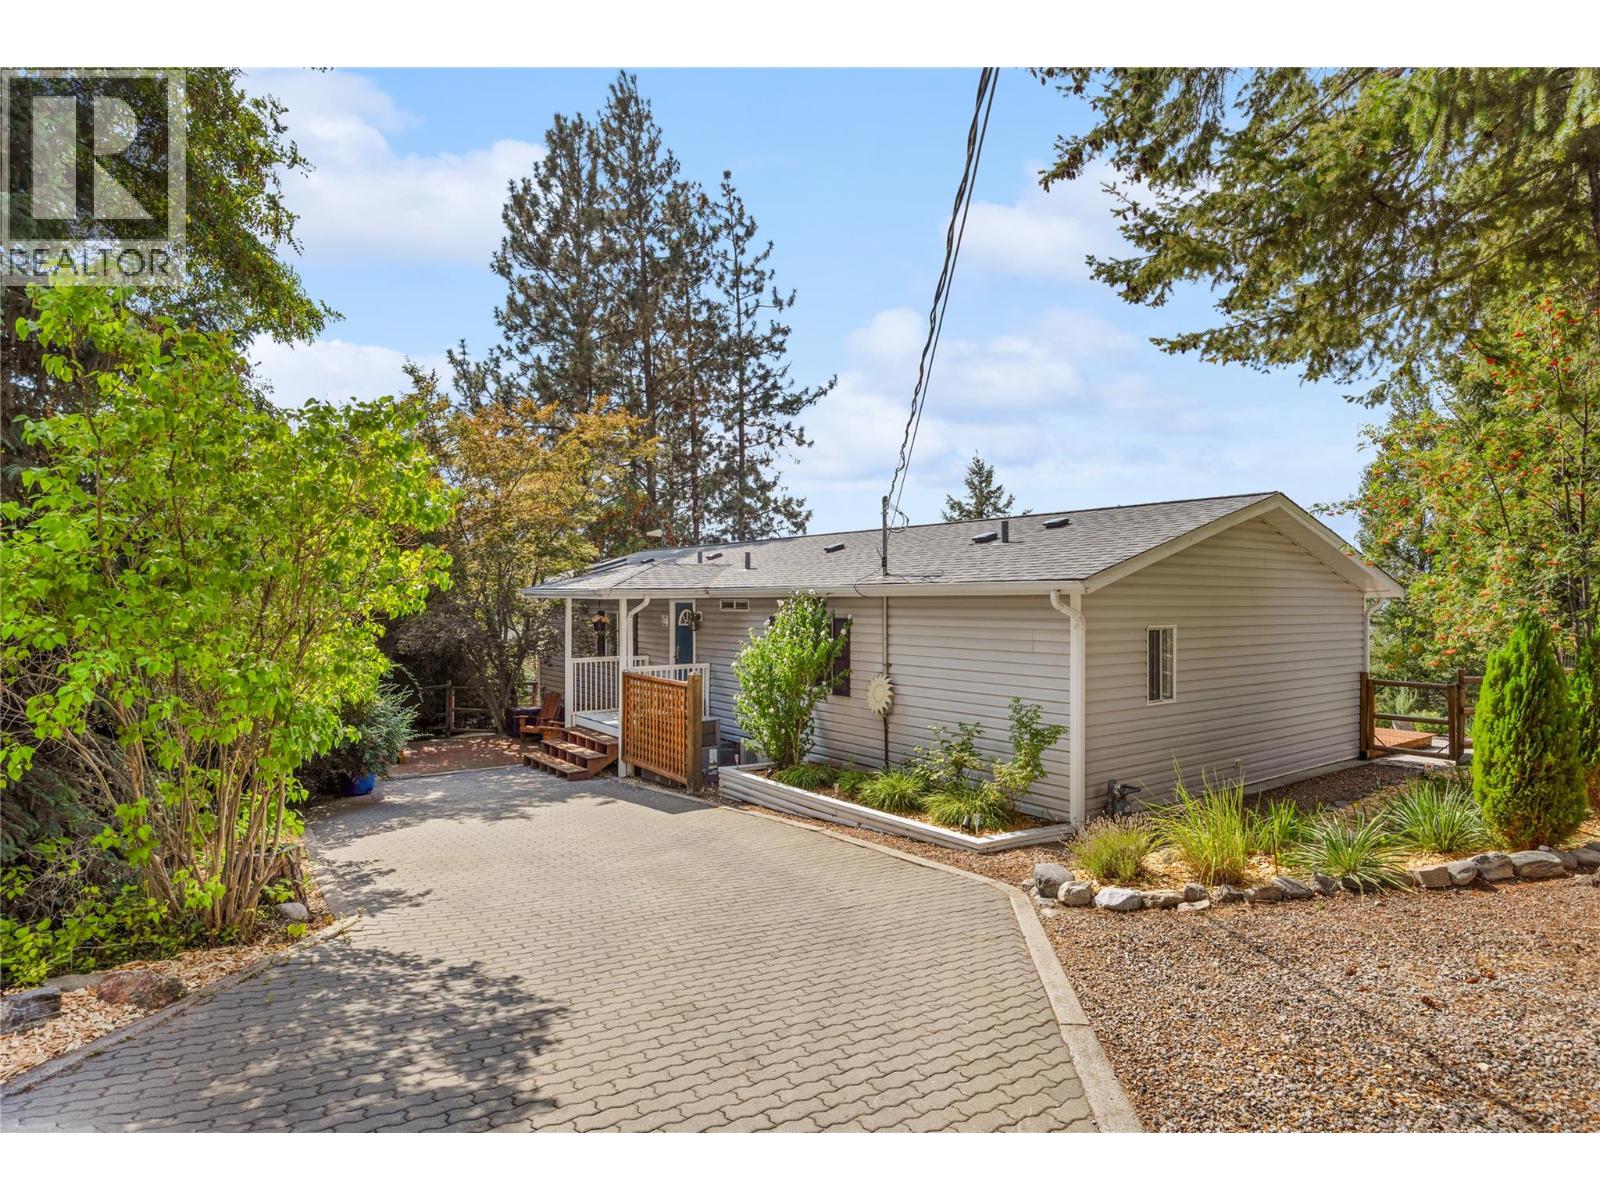
Introducing 3115 Juniper Drive up on the hillside of picturesque Naramata, BC. This nicely updated spacious rancher features 3 bedrooms and 2 bathrooms is spread out over 1563sqft. The open concept, vaulted ceiling kitchen, living room and dining room with view windows on three sides fills the living space with beautiful natural light. The Primary Bedroom, with a large 5 piece ensuite, spacious closet and its own private deck space makes for the perfect refuge. 2 further bedrooms and the 4pc bath make this a perfect starter, family or retirement home. Off of the second bedroom is a newly updated Sunroom with its own new heat pump that allows this to be the perfect 4 season retreat. Plenty of updates throughout the home including plumbing, electrical, roof, kitchen counters, bathrooms and entirely new flooring throughout. The private half acre yard is a place of refuge. Sit on any of the three decks and enjoy the quietness of nature, beautiful sunsets and the pristine lakeview. Easy-care irrigated yard with concord grape trellis plus apricot, cherry, peach and plum trees. The 240sqft Storage Shed, with power, could present many opportunities - Workshop? Art Studio? Quilting or Sewing Room? Lots of possibilities. Paved gated driveway with plenty of parking space. Located close to the KVR Trail and Creek Park. Come see what Naramata offers and book your own private showing today. (id:63400)
2730 5 Avenue NE
Salmon Arm, British Columbia
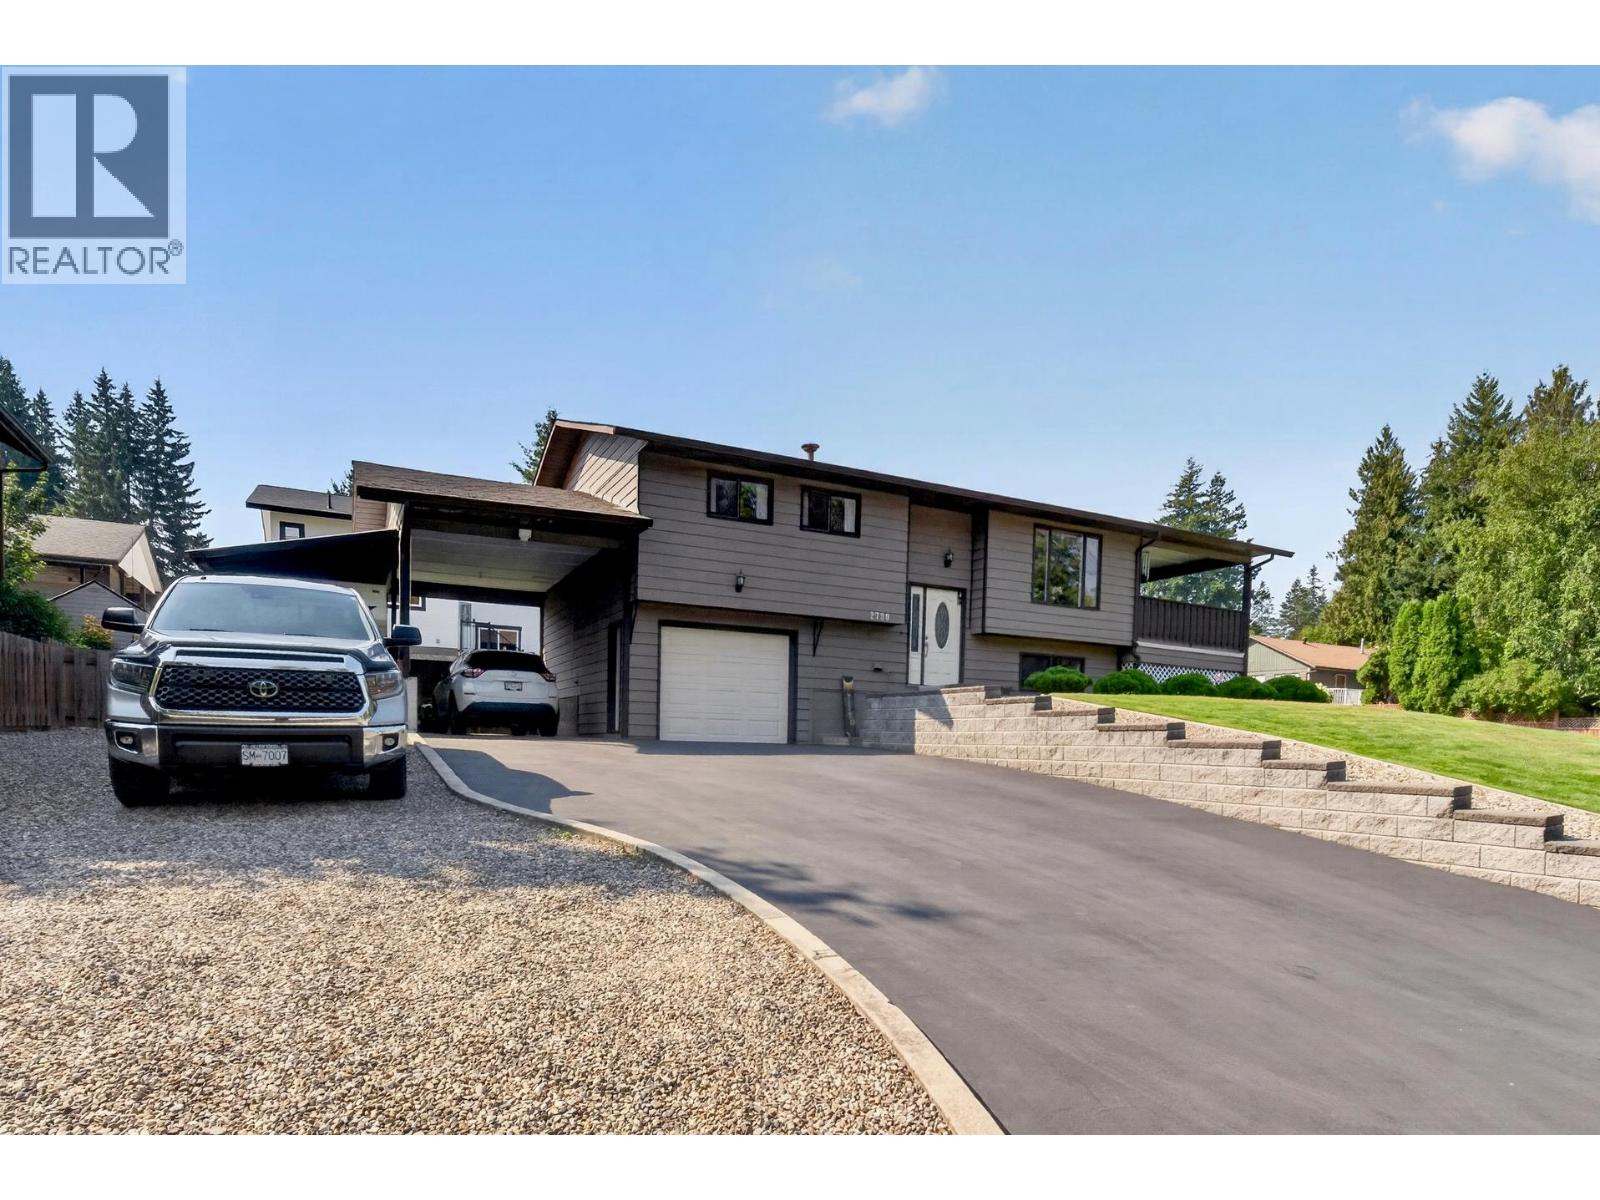
WELCOME HOME TO THIS METICULOUSLY maintained, move-in-ready property where true pride of ownership shines. Perfectly situated in a desirable neighborhood, you are just a short walk from local schools, parks, the rec center, and everyday conveniences.Inside, the main level features a bright, open-concept layout centered around a spacious kitchen island—ideal for daily living and easy entertaining. Off the dining area, step directly onto a large covered deck overlooking the yard. This level also includes a comfortable primary bedroom, a second bedroom, and a full bathroom.The bright open basement offers versatile living space with a large family room and an office area that can easily be modified to accommodate a third bedroom. Rounding out the lower level is a second full bath, a generous laundry room, and plenty of dedicated utility and storage space. Outdoors, the manicured grounds include beautiful lawns, a garden shed, a carport, and an extra-long single garage with room for a workbench or extra storage. Recreation enthusiasts will love the covered RV parking and additional gravel space for a boat or extra vehicles. This exceptional property seamlessly combines functional living, fantastic storage, and a great location. (id:63400)
106 1654 10th Avenue
Prince George, British Columbia
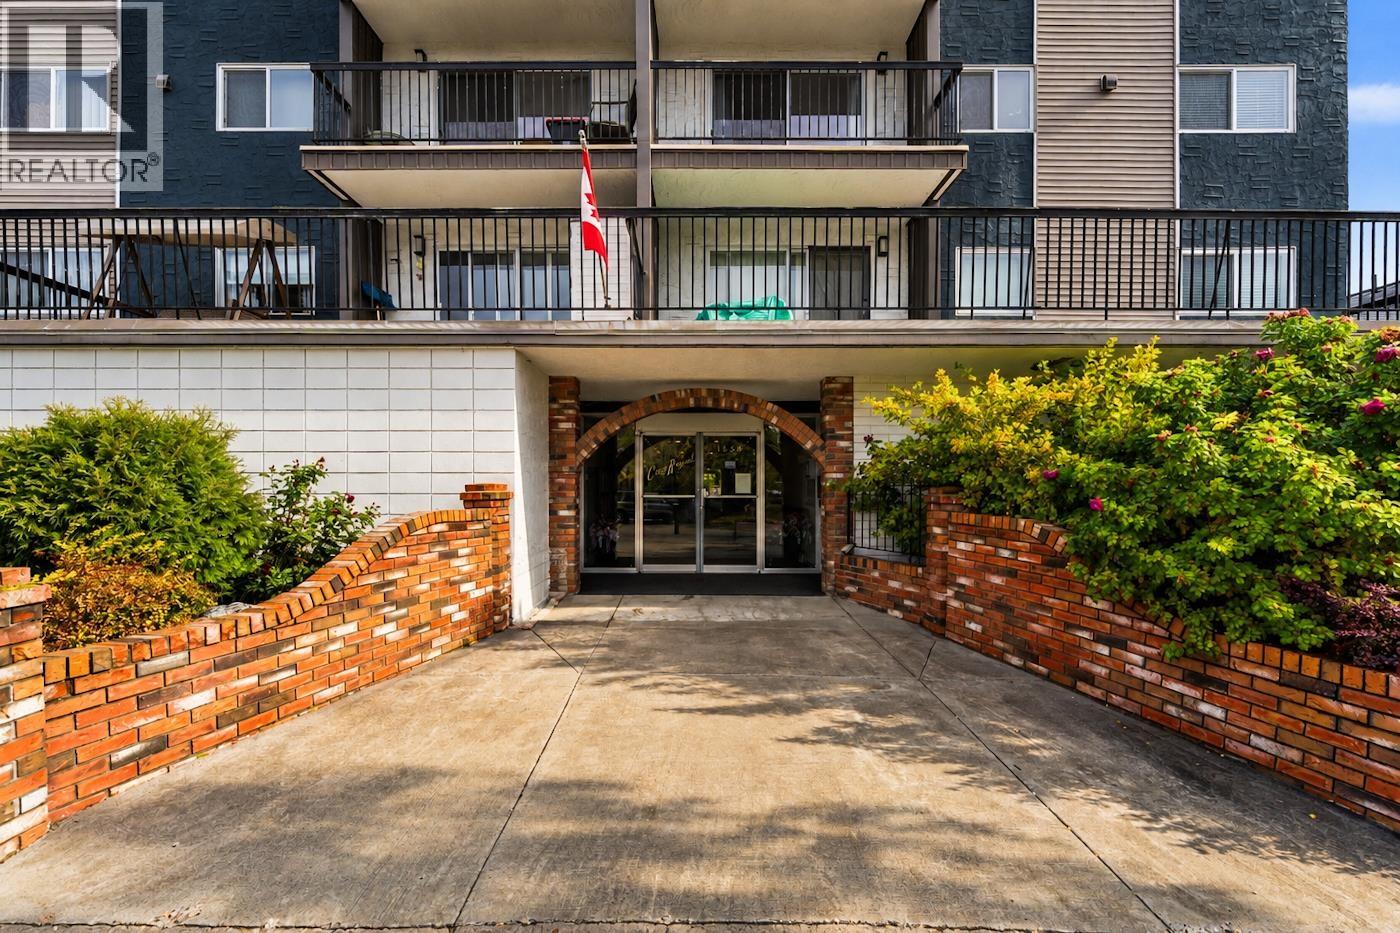
This 1-bedroom, 1-bathroom unit features in-suite laundry, gas fireplace, a private deck, plus heated ground-level parking for year-round comfort. Access to the unit is easy with both elevator and stair options. Residents also have access to a recreation room complete with its own kitchen and bathroom, providing an ideal space for hosting family gatherings, celebrations, or larger events. Located within walking distance of shopping, the hospital, and Duchess Park School, this condo offers a convenient lifestyle close to everyday amenities. A great opportunity for first-time buyers, downsizers, or anyone looking for a low-maintenance home in a convenient location. All measurements are approximate, buyer to verify if deemed important. (id:63400)