
2850 7 Avenue NE Unit# 7 Salmon Arm, British Columbia V1E 0B7

$699,000Maintenance, Reserve Fund Contributions, Insurance, Other, See Remarks, Waste Removal
$65 Monthly
Maintenance, Reserve Fund Contributions, Insurance, Other, See Remarks, Waste Removal
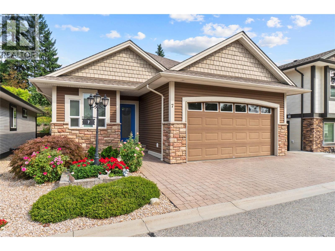
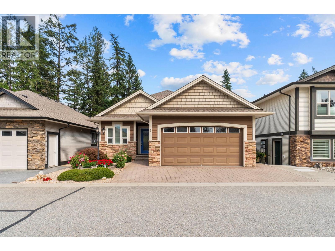
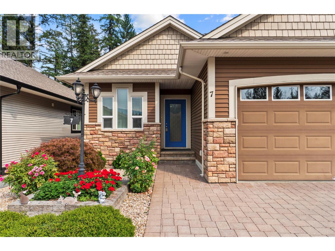
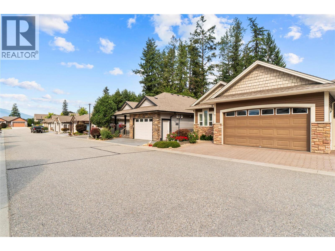
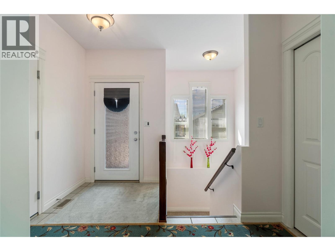
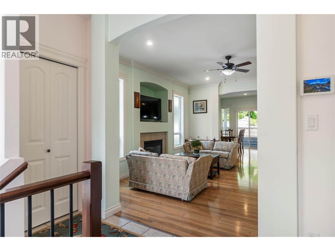
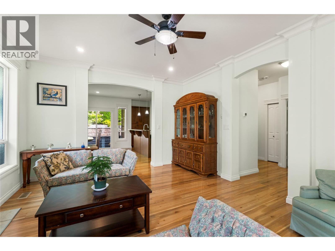
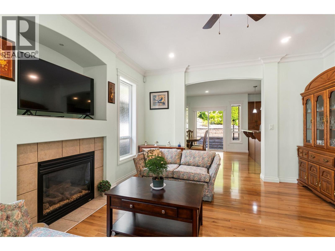
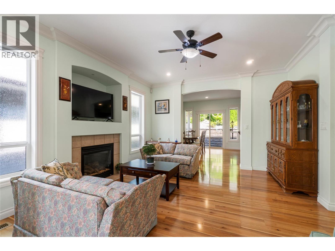
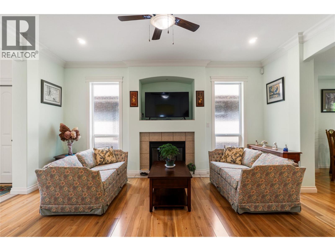
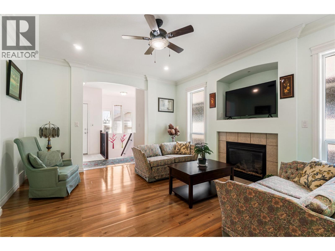
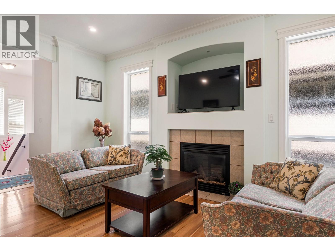
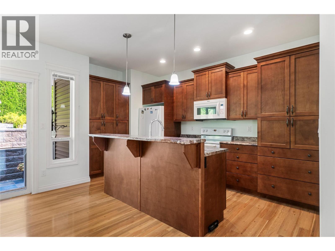
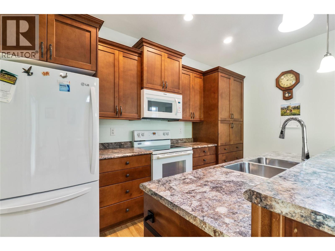
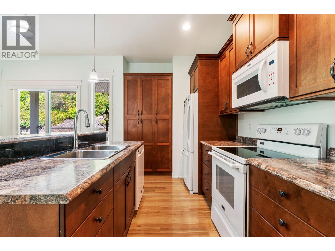
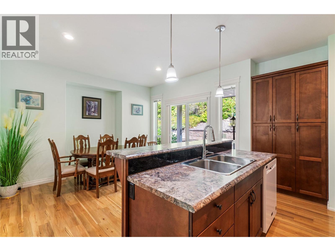
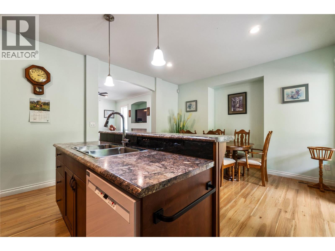
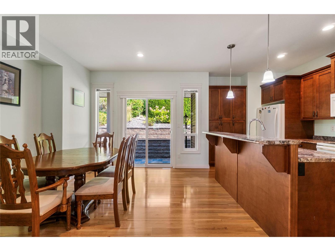
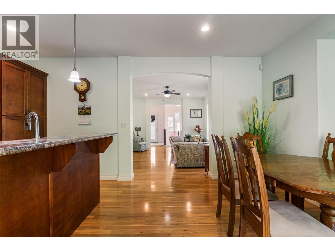
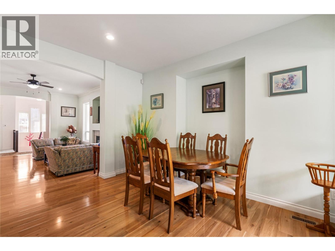
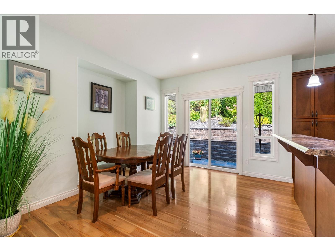
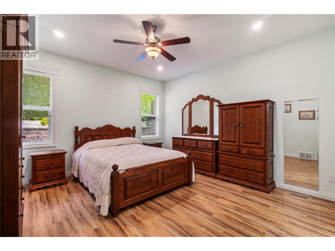
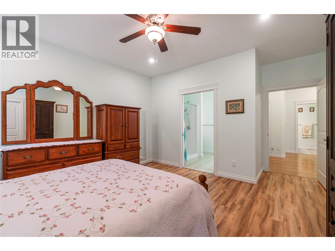
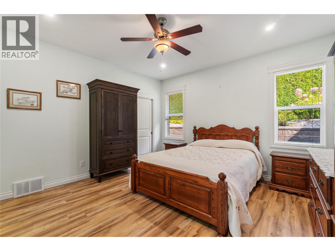
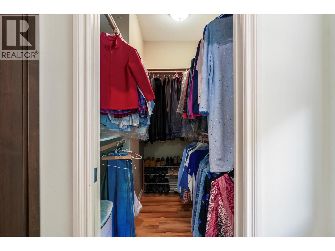
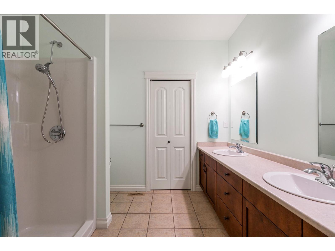
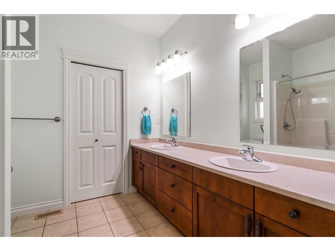
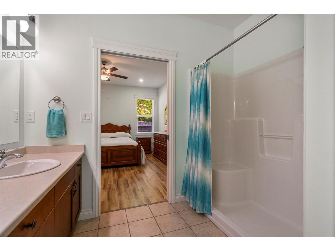
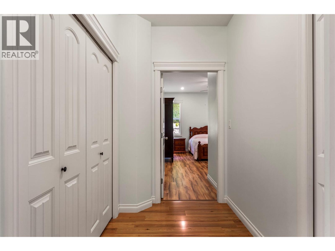
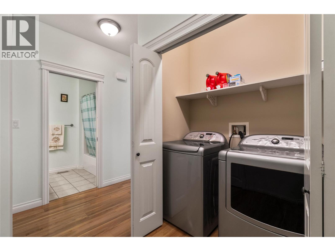
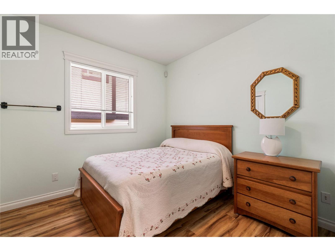
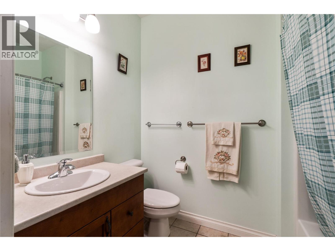
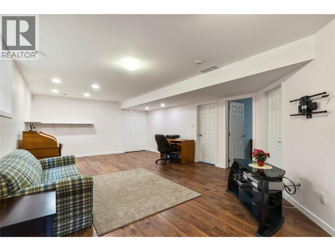
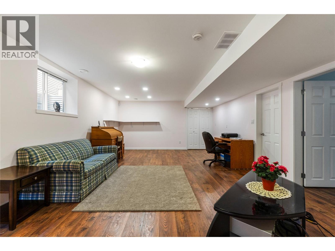
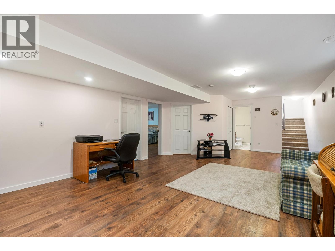
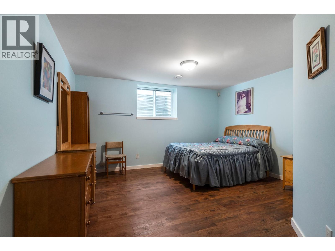
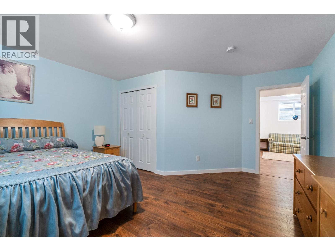
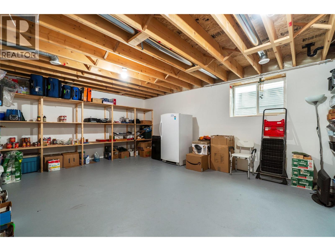
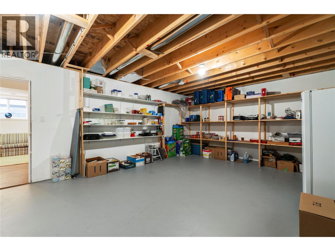
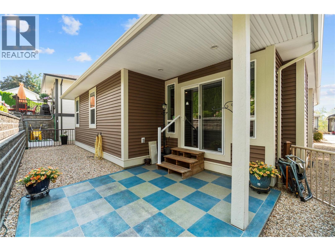
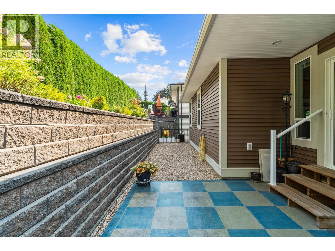
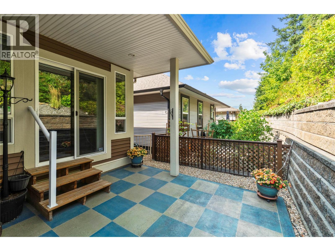
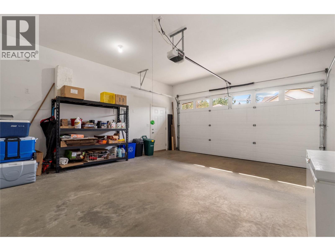
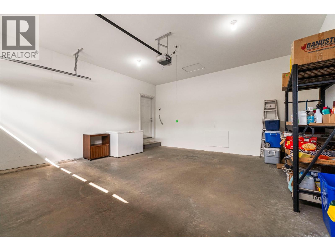
$65 MonthlyTucked into a quiet NE Salmon Arm neighbourhood, this bare-land strata lot offers the space and independence of a detached home without the upkeep that can come with a larger property. The layout is particularly practical, with two bedrooms, two bathrooms and laundry on the main floor, plus a third bedroom and bathroom downstairs. The main floor is complete with a cozy living room with a gas fireplace, a kitchen with a spacious island for extra work space, and access to the low maintenance backyard. There is also a large storage room downstairs with plenty of potential to become something more — a workshop, hobby room, office, media room or additional living space. A two car garage completes the property. For those looking to simplify without downsizing their life, this is a great option: low strata fees, enough bedrooms for guests or family, plenty of storage, a peaceful setting, and a transit route nearby. This a comfortable home in a small, established community. Sherwood Oaks is a 55+ strata. Bylaws allow two cats, or two dogs, or one of each. (id:63400)
Property Details
| MLS® Number | 10399126 |
| Property Type | Single Family |
| Neigbourhood | NE Salmon Arm |
| Community Name | Sherwood Oaks |
| Community Features | Pet Restrictions, Pets Allowed With Restrictions, Seniors Oriented |
| Parking Space Total | 2 |
Building
| Bathroom Total | 3 |
| Bedrooms Total | 3 |
| Appliances | Refrigerator, Dishwasher, Dryer, Range - Electric, Microwave, Washer |
| Architectural Style | Ranch |
| Constructed Date | 2010 |
| Construction Style Attachment | Detached |
| Cooling Type | Central Air Conditioning |
| Exterior Finish | Vinyl Siding |
| Fireplace Fuel | Gas |
| Fireplace Present | Yes |
| Fireplace Total | 1 |
| Fireplace Type | Unknown |
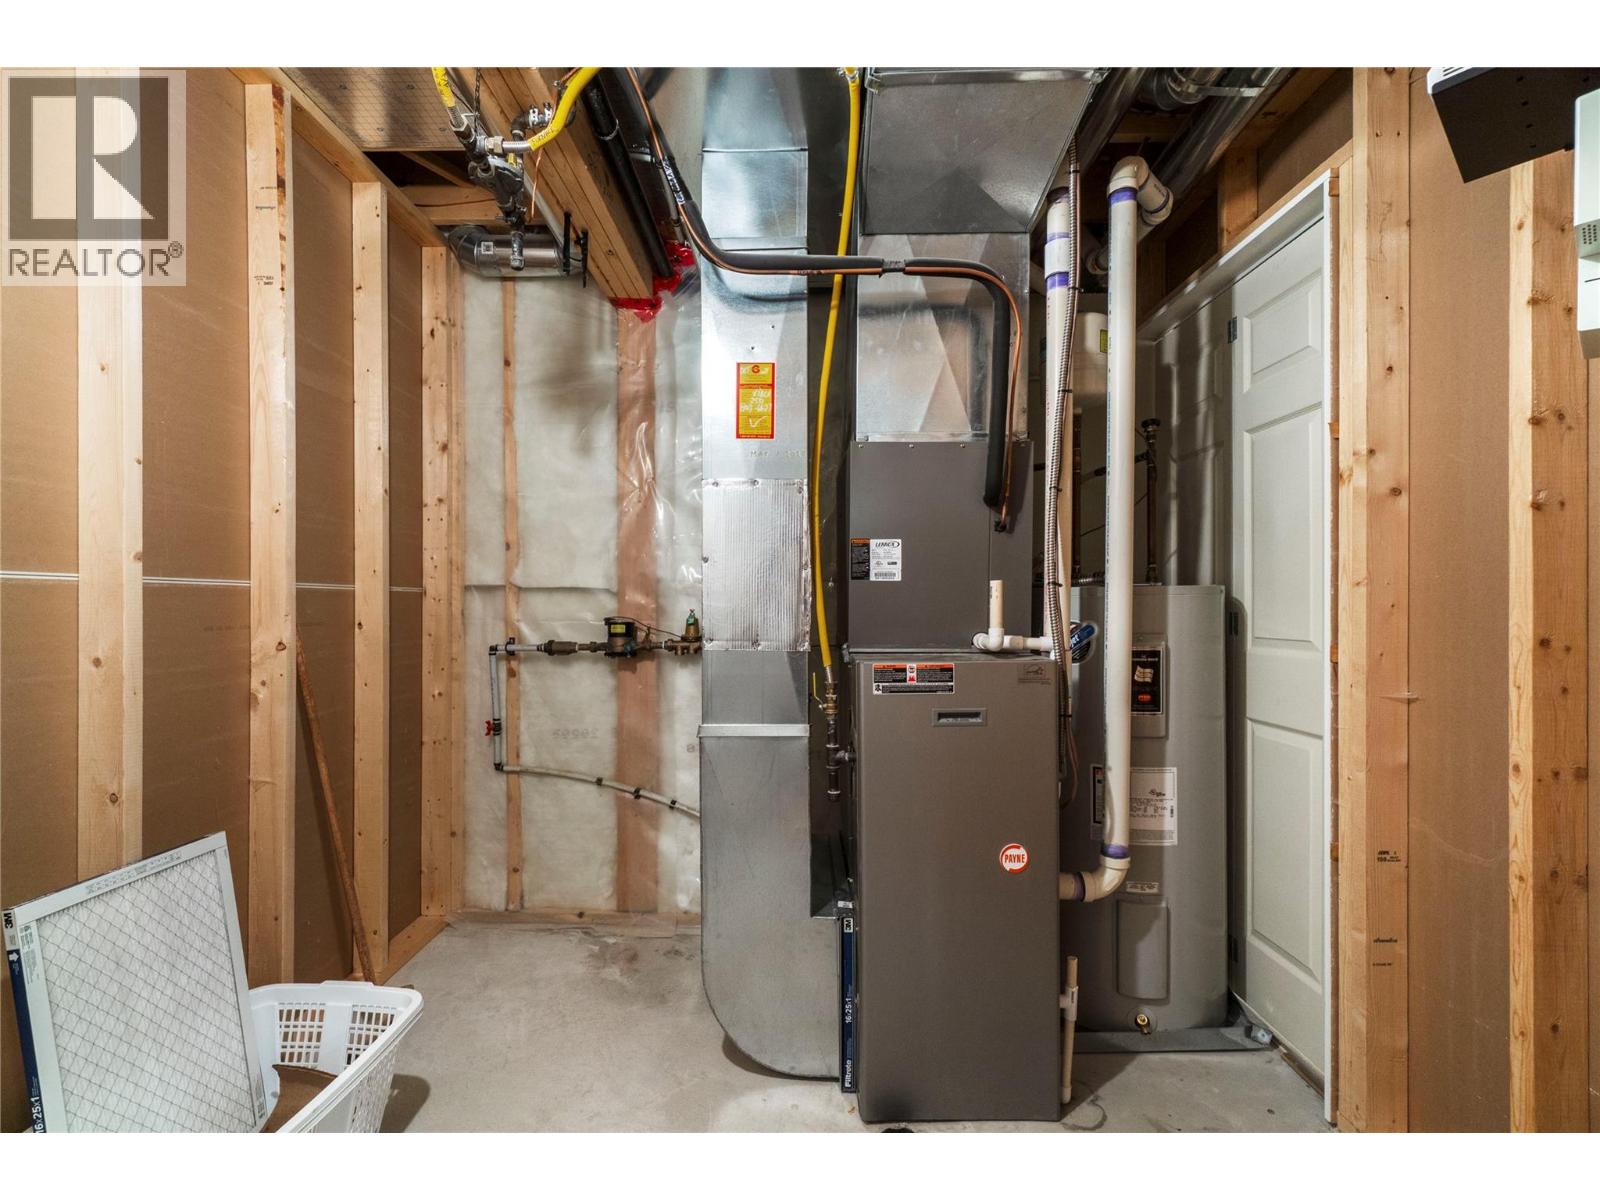
| Heating Type | Forced Air, See Remarks |
| Roof Material | Vinyl Shingles |
| Roof Style | Unknown |
| Stories Total | 2 |
| Size Interior | 1,993 Sqft |
| Type | House |
| Utility Water | Municipal Water |
Parking
| Attached Garage | 2 |
Land
| Acreage | No |
| Sewer | Municipal Sewage System |
| Size Irregular | 0.08 |
| Size Total | 0.08 Ac|under 1 Acre |
| Size Total Text | 0.08 Ac|under 1 Acre |
Rooms
| Level | Type | Length | Width | Dimensions |
|---|---|---|---|---|
| Basement | Storage | 15'2'' x 19'9'' | ||
| Basement | Recreation Room | 15'1'' x 13'11'' | ||
| Basement | Bedroom | 15'1'' x 13'11'' | ||
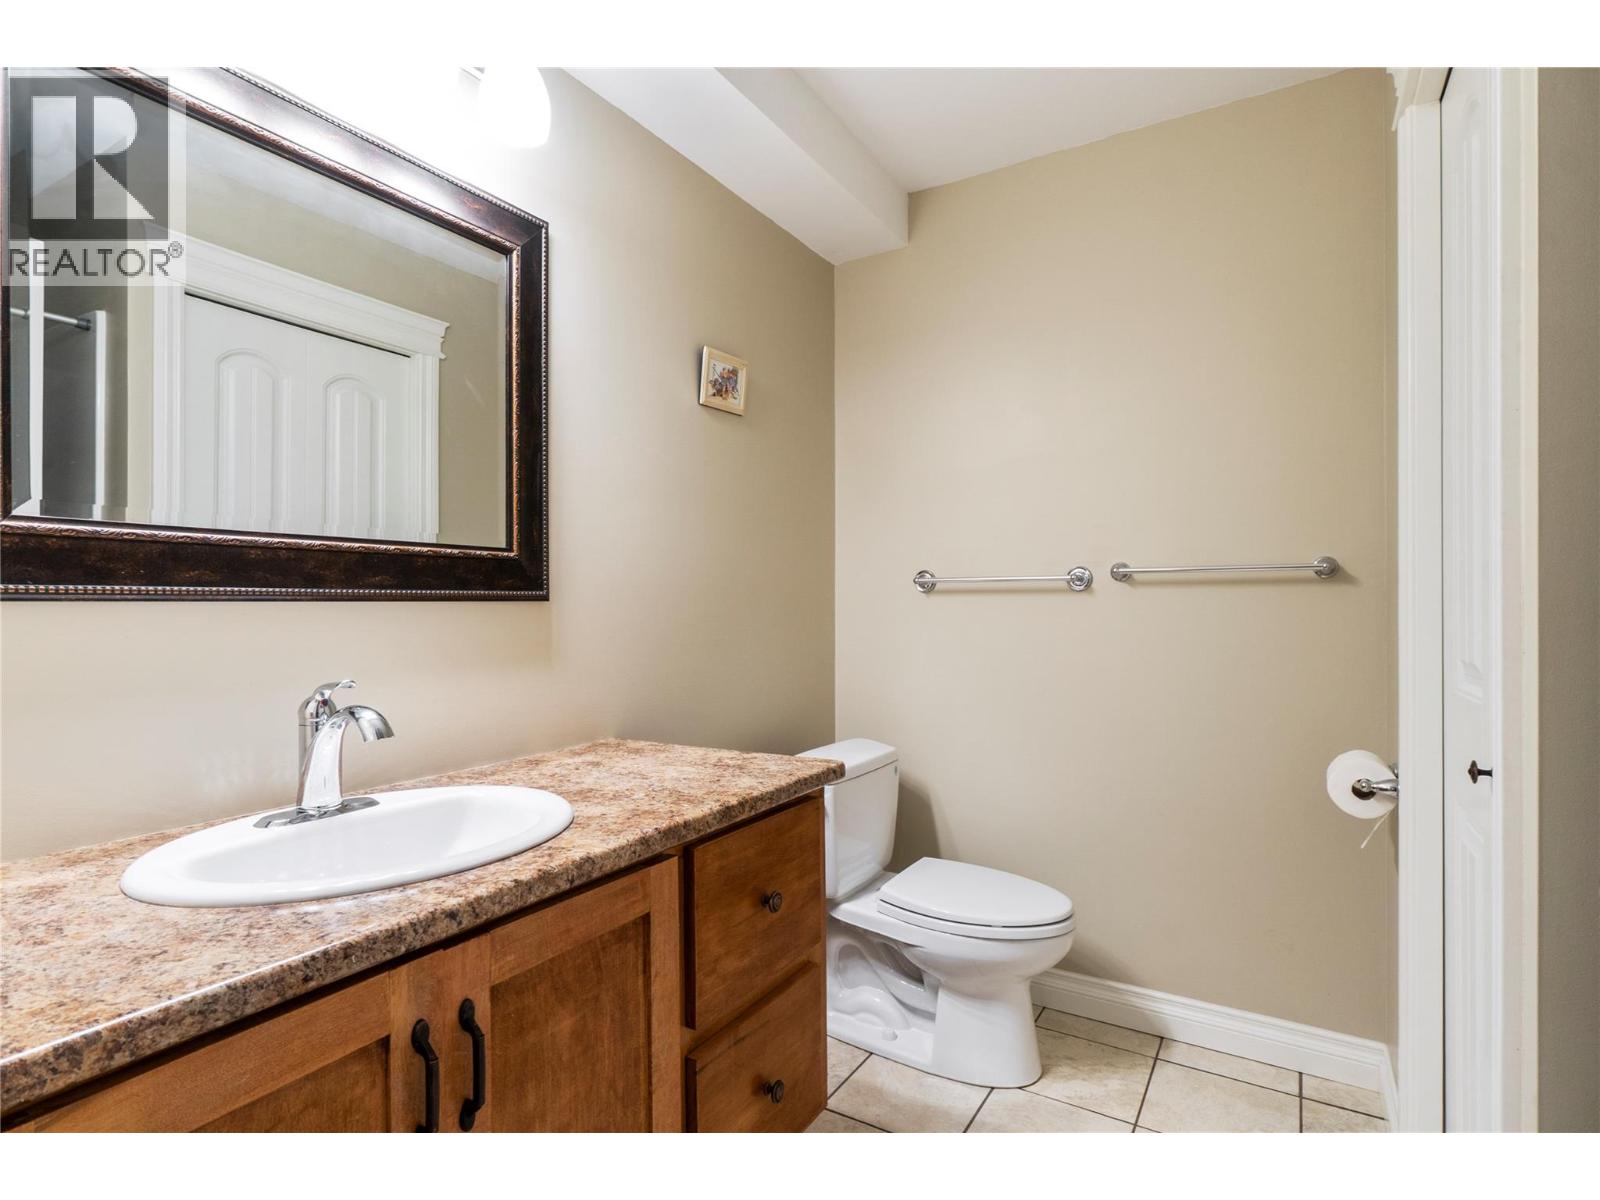
| Basement | 3pc Bathroom | 8'2'' x 7'5'' | ||
| Main Level | Primary Bedroom | 13'5'' x 17'6'' | ||
| Main Level | Living Room | 13'5'' x 16'4'' | ||
| Main Level | Kitchen | 7'2'' x 14'8'' | ||
| Main Level | Foyer | 10'2'' x 7'8'' | ||
| Main Level | Dining Room | 12'4'' x 12'11'' | ||
| Main Level | Bedroom | 10'9'' x 10' | ||
| Main Level | 4pc Ensuite Bath | 9'3'' x 8'3'' | ||
| Main Level | 4pc Bathroom | 8'3'' x 5'6'' |
https://www.realtor.ca/real-estate/30210191/2850-7-avenue-ne-unit-7-salmon-arm-ne-salmon-arm

Jessica Steel
P.o. Box 434
Salmon Arm, British Columbia V1E 4N6
(250) 832-9997
(250) 832-9935
www.royallepageaccess.ca/

The trademarks REALTOR®, REALTORS®, and the REALTOR® logo are controlled by The Canadian Real Estate Association (CREA) and identify real estate professionals who are members of CREA. The trademarks MLS®, Multiple Listing Service® and the associated logos are owned by The Canadian Real Estate Association (CREA) and identify the quality of services provided by real estate professionals who are members of CREA. The trademark DDF® is owned by The Canadian Real Estate Association (CREA) and identifies CREA's Data Distribution Facility (DDF®)
September 26 2026 08:18:28
Association of Interior REALTORS®
Royal LePage Access Real Estate