
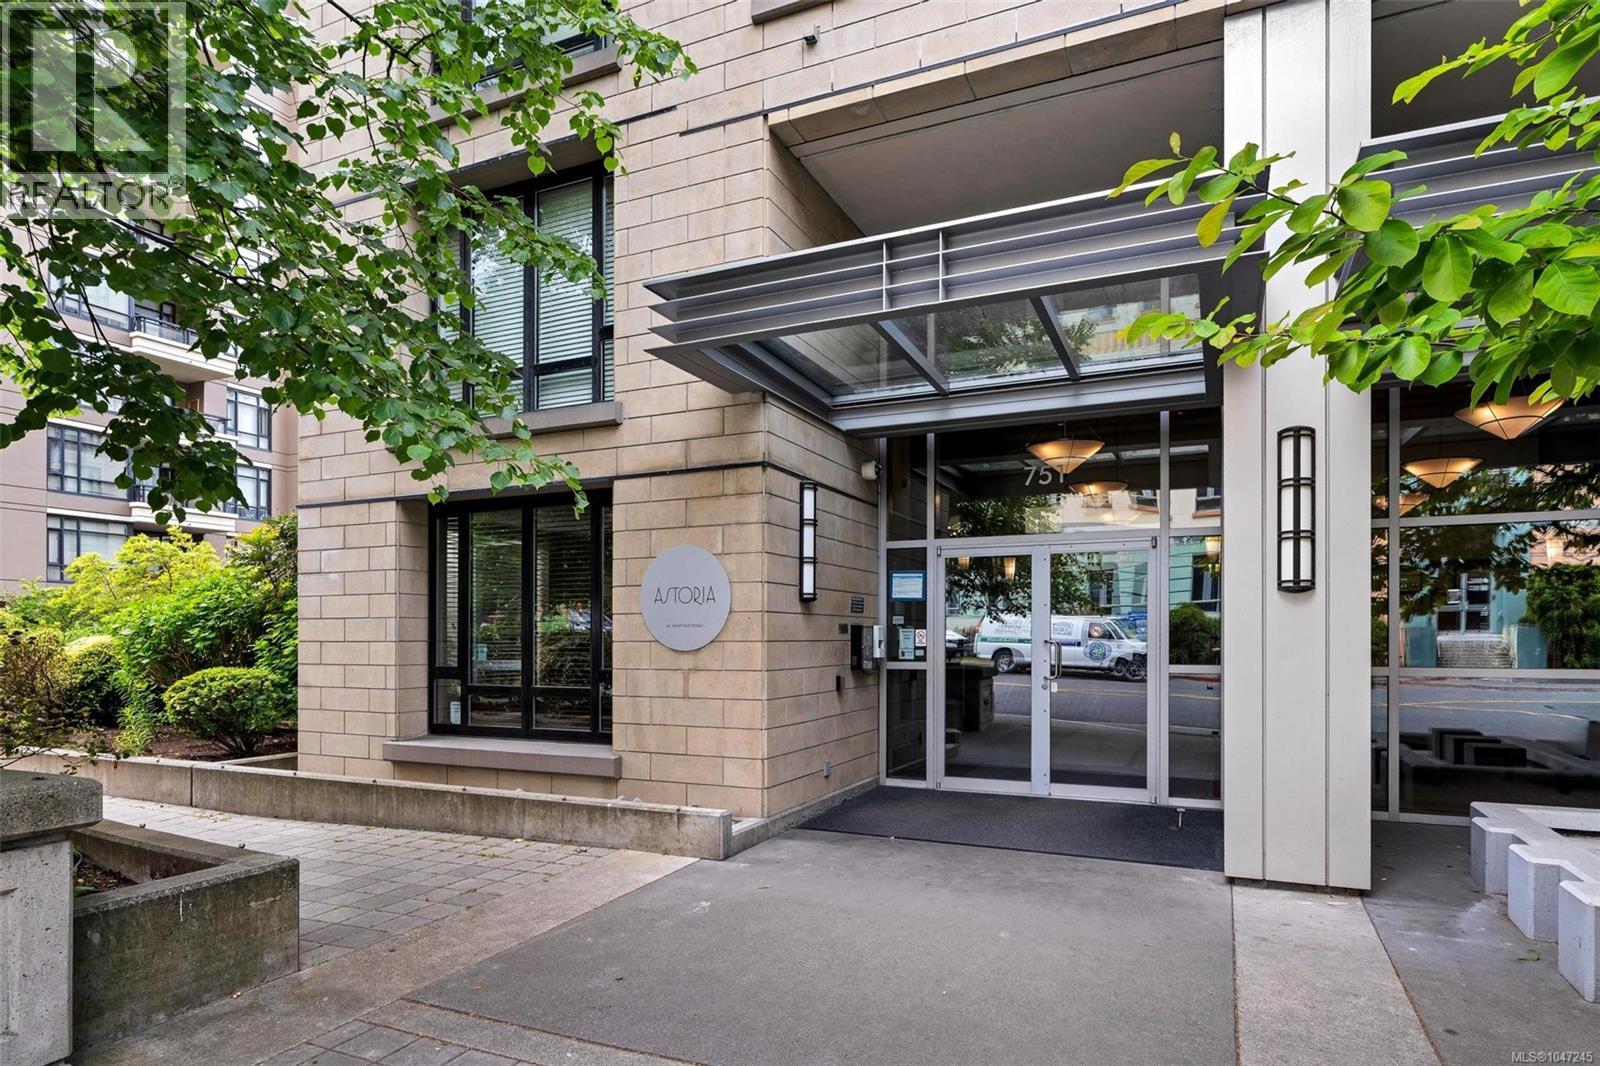
1502 751 Fairfield Rd
Victoria, British Columbia
Welcome to The Astoria, a landmark steel and concrete building by Concert Properties in the heart of Victoria’s sought-after Humboldt Valley. Perched on the 15th floor, this bright corner suite showcases sweeping views of downtown Victoria, the Inner Harbour, ocean and mountains. The thoughtfully designed floor plan offers 751 sq ft of open-concept living. Large windows flood the home with natural light, while bamboo hardwood flooring, granite countertops, stainless steel appliances, and in-suite laundry provide comfort and style. Step onto the west-facing balcony to enjoy stunning sunsets and both water & city views. Residents enjoy secure underground parking, storage, fitness centre & lounge. Pet and rental-friendly. Walk Score 99! Just steps from the Inner Harbour, Beacon Hill Park, Dallas Road, downtown shopping, restaurants, and entertainment, this is an exceptional opportunity to enjoy or invest in one of Victoria’s most desirable downtown locations. (id:63400)
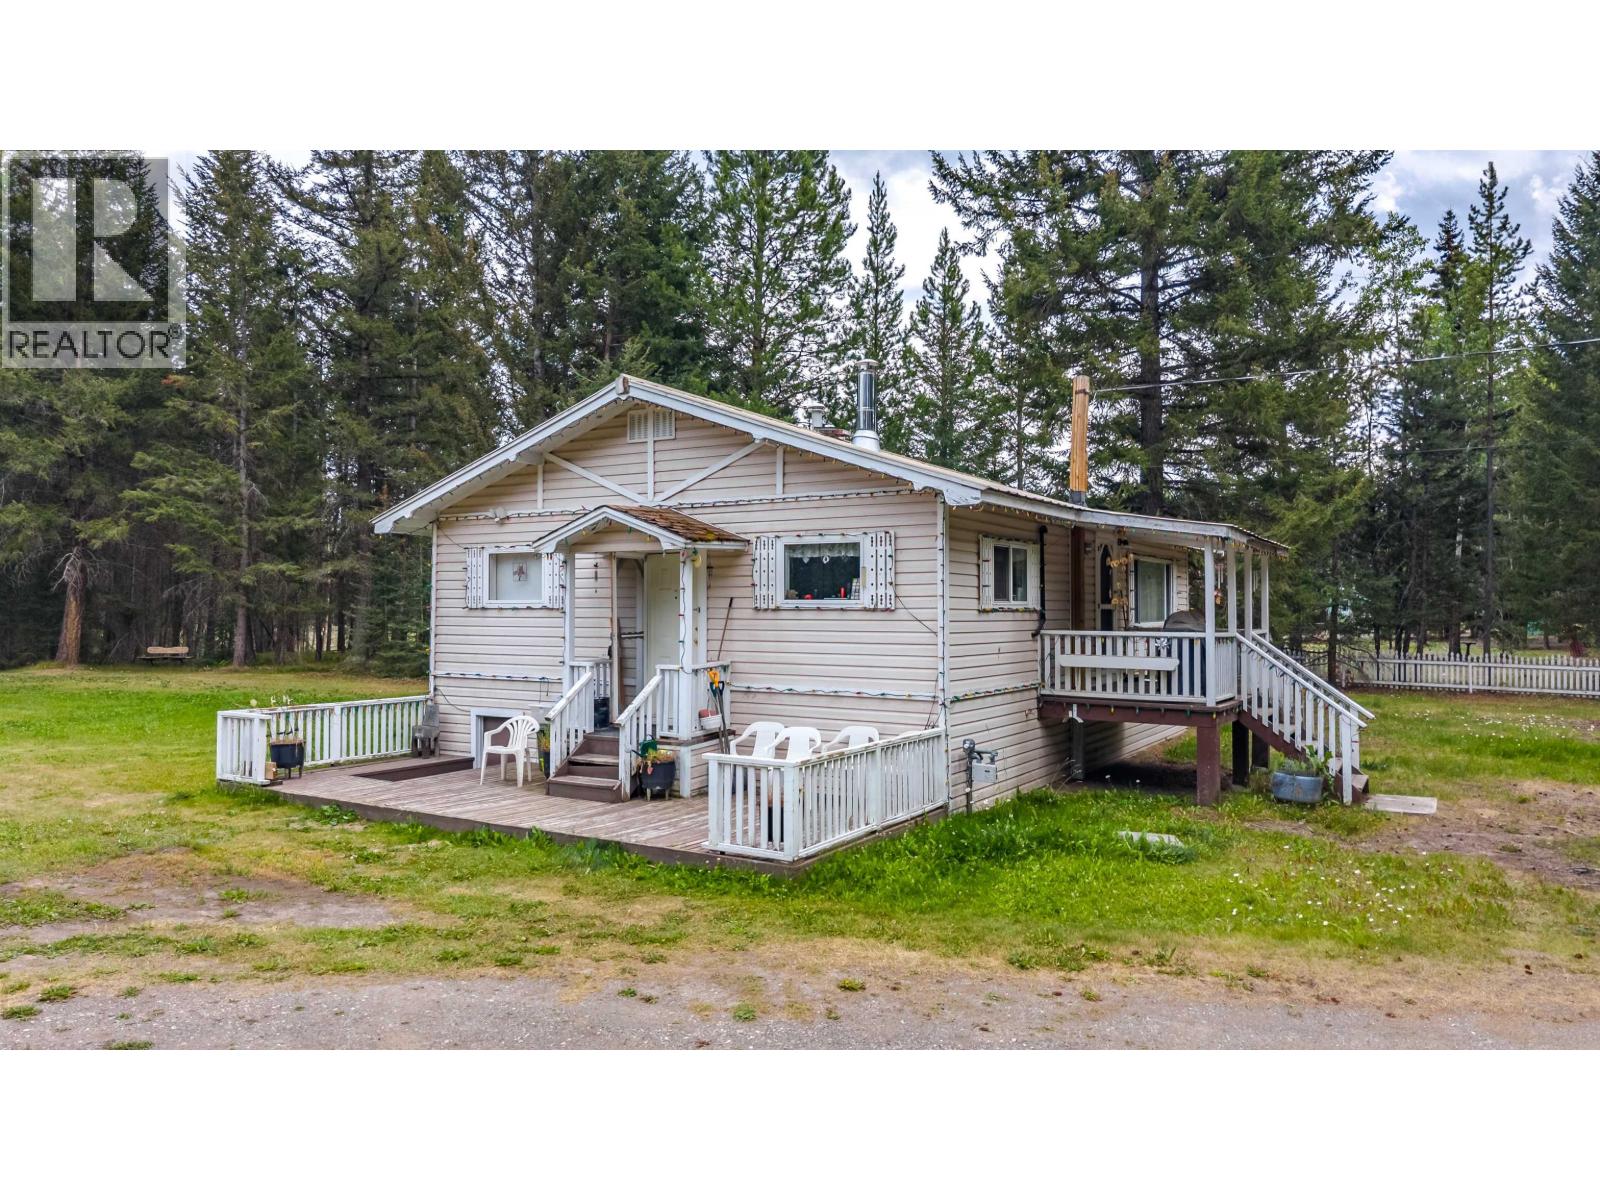
6247 Aalton Road
Horse Lake, British Columbia
Just what you've been waiting for! 4.7 acres of well treed property including several old growth fir trees -This older home features 3 bedrooms on the main floor, and a full basement for you to develop. Wood burning stove is complimented with the natural gas furnace. Where this one truly shines is in the shop/garage space - 3 separate shop buildings (could also be barns) the first one is 34'x 28' with no power and a gravel floor, a second one at 34' x 16' and the most impressive is 52' x 42' ft, has power, its own gas heat, and is broken into several sections for the different cars/projects and includes a partial 2nd floor with pool table! If privacy and shop space is on your list, this one is a must see. (id:63400)
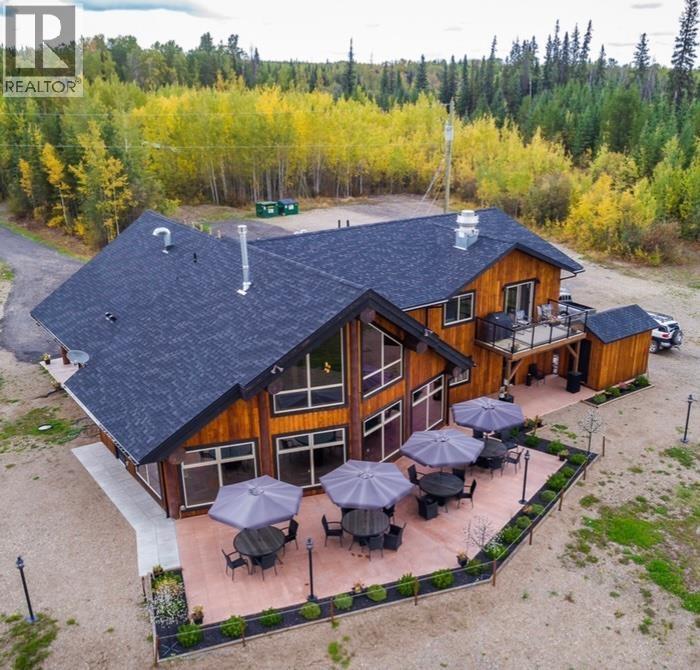
56420 Beaumont Road
Cluculz Lake, British Columbia
The Cabin Restaurant rest on almost 7.5 acres of prime Cluculz Lake waterfront property which is located just 45 minutes west of the biggest population centre in Northern BC, Prince George. Built with pride by the current owners in 2015 this opportunity features: Southern Views, a 43 seat restaurant with gift shop on the main floor @ 3224 sq. ft., a 2 bedroom second floor owners suite, fully equipped kitchen, 11 seat lounge which is separated by a massive floor to ceiling cultured stone gas fireplace and the sunny 20 seat patio with lake views. The ambiance is rustic yet modern with a post and beam interior and impressive soaring vaulted ceilings. (id:63400)
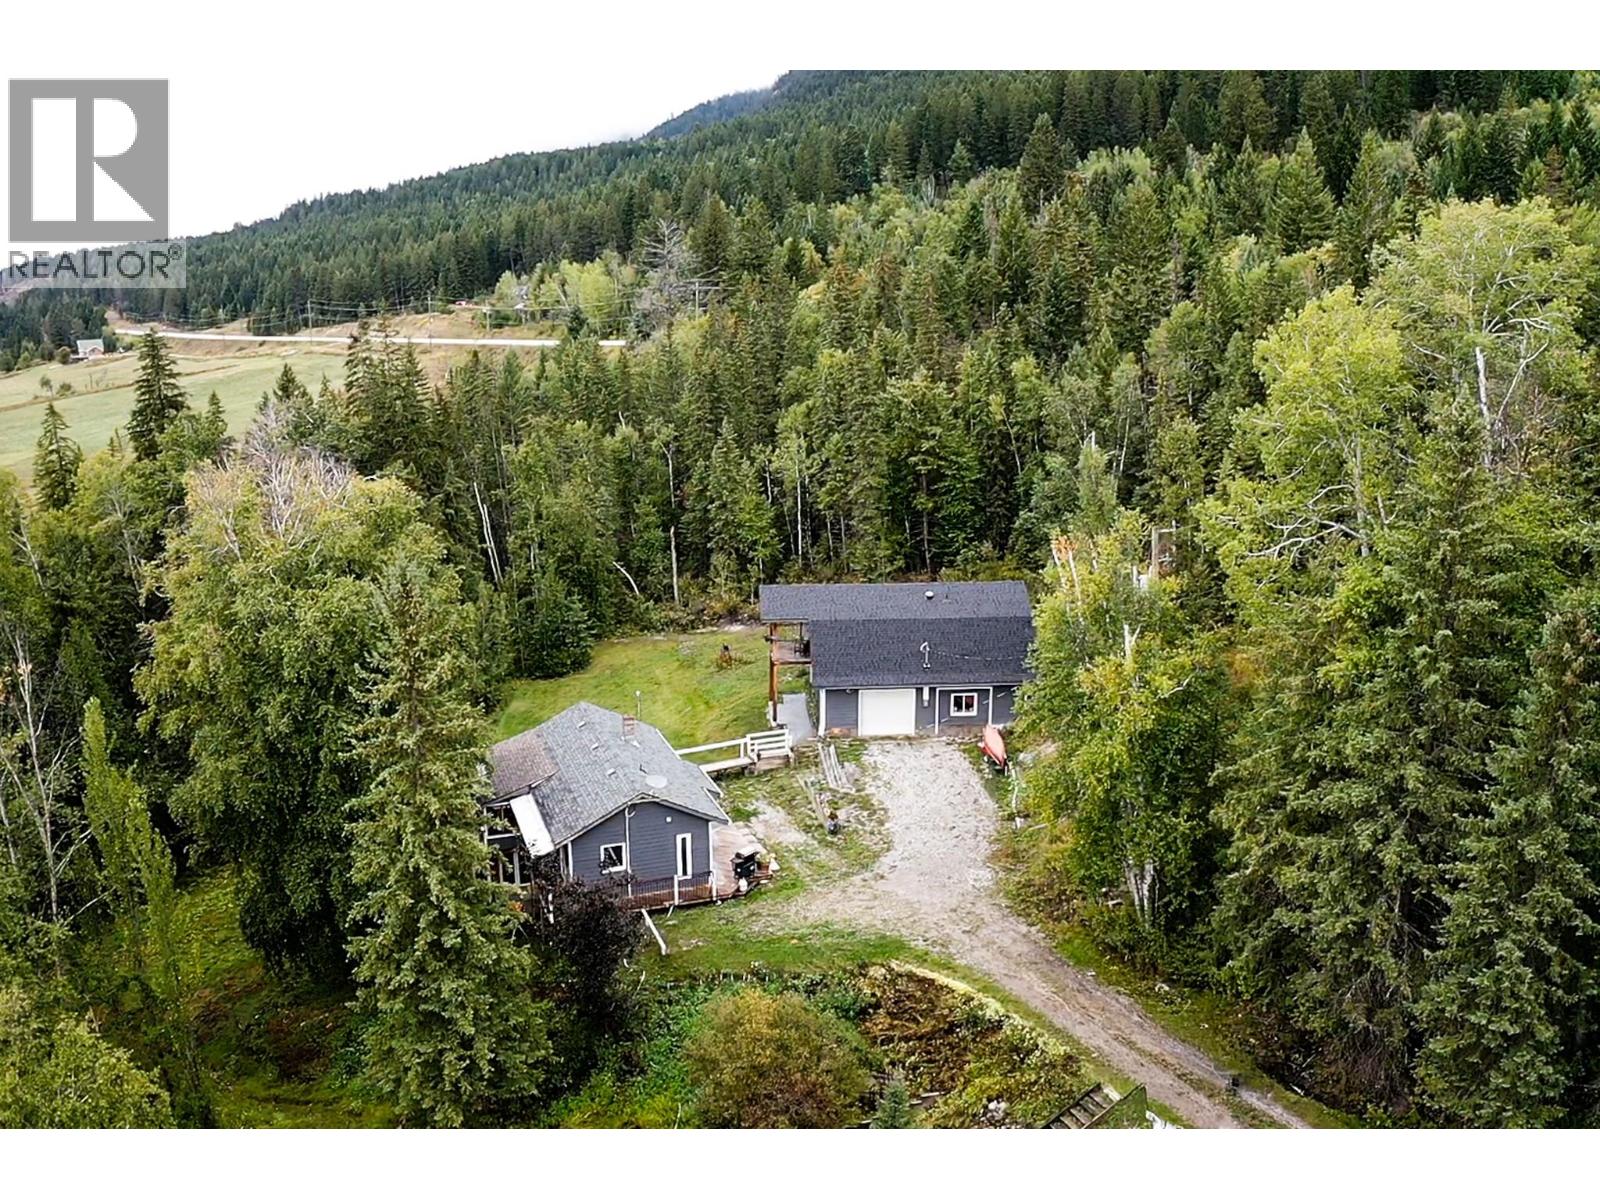
2529 95 Highway
Brisco, British Columbia
Located in the heart of the Columbia Valley near the Columbia River, this 14.39-acre property offers exceptional versatility with dual residential dwellings and extensive workspace. Divided by Highway 95, the acreage provides functional separation between the primary residence and auxiliary facilities. The main home features an open-concept main floor designed for daily living, paired with a private primary bedroom on the lower level. Above the massive detached garage and workshop sits a fully self-contained carriage house—an ideal setup for long-term rental income, guest accommodations, or an independent home office. Highlighting durable infrastructure, the primary workshop delivers substantial storage for recreational equipment, mountain toys, or commercial gear. Situated just a short drive from Radium Hot Springs, Invermere, and the cross-country ski trails at Panorama Mountain Resort, this property combines everyday practical functionality with direct access to local backcountry adventures. Home buyers seeking land with long-term utility will appreciate the adaptable layout, solid foundation, and prime valley location. (id:63400)
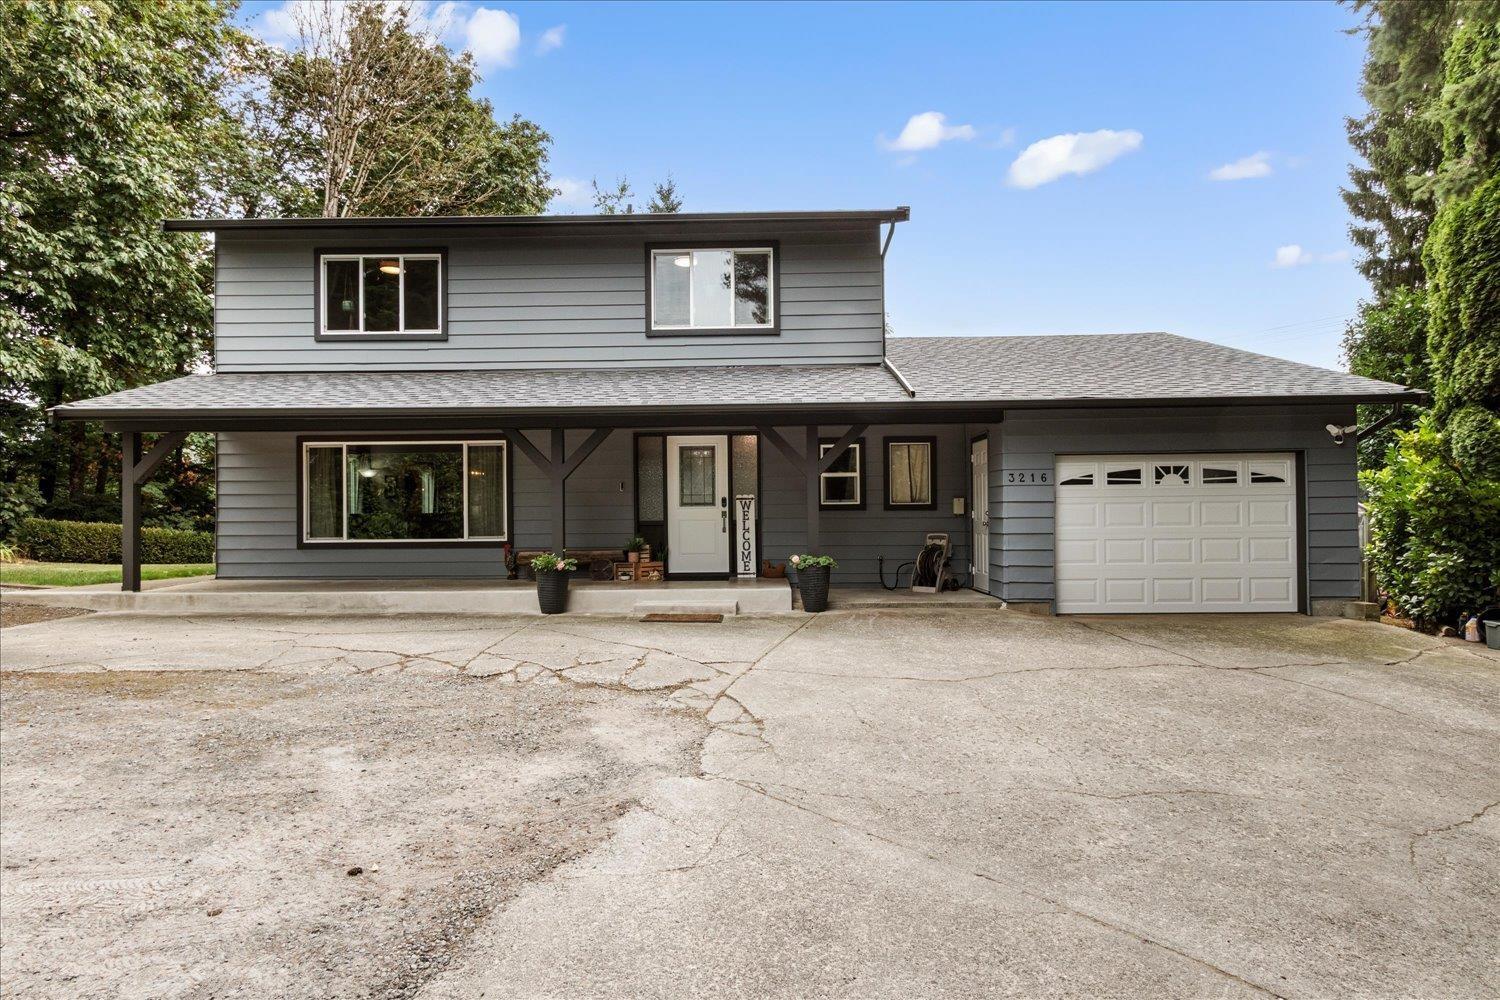
3216 Saddle Street
Abbotsford, British Columbia
Your new home search stops here! Perched at the top of Saddle Hill, this private 2-storey home perfectly blends natural tranquility with close-to-town convenience. Backing onto serene greenspace and surrounded by trees, the property is an entertainer's dream featuring large decks, fruit trees, gardens, a powered greenhouse, and hot tub hookups, plus an expansive driveway with RV parking. Inside, high-end vinyl plank flooring spans a beautifully updated layout, including 3 bedrooms plus 4th bedroom/office upstairs. The entire home has been completely renovated from top to bottom. Premium upgrades include a brand-new roof, dual heat pumps with A/C, all-new electric baseboards, a high-efficiency EPA Certified wood stove insert, and new appliances. This move-in-ready gem has it all. (id:63400)

3036 Arbutus Dr
Port Alberni, British Columbia
Under Construction in Uplands II! This 2,000 +sq ft 3 bedroom rancher offers spacious, open-concept living in one of the area's most sought-after neighborhoods. Designed for comfort and style, the home will feature a bright living area with vaulted ceiling and a cozy gas fireplace, a modern kitchen with quartz countertops, shaker-style cabinets, and a walk-in pantry. The primary bedroom includes a walk-in closet, ensuite, and private access to the covered patio—perfect for morning coffee or evening relaxation. A second bedroom, den, and full bathroom will provide ample space for family or guests. The generous yard backs onto peaceful greenspace and adjacent to the scenic Log Train walking and hiking trails. Additional highlights include a 4 ft crawlspace, energy-efficient heat pump, and an attached garage. A rare opportunity to own a brand-new home in an ideal location! All measurements are approximate and must be verified if important. (id:63400)
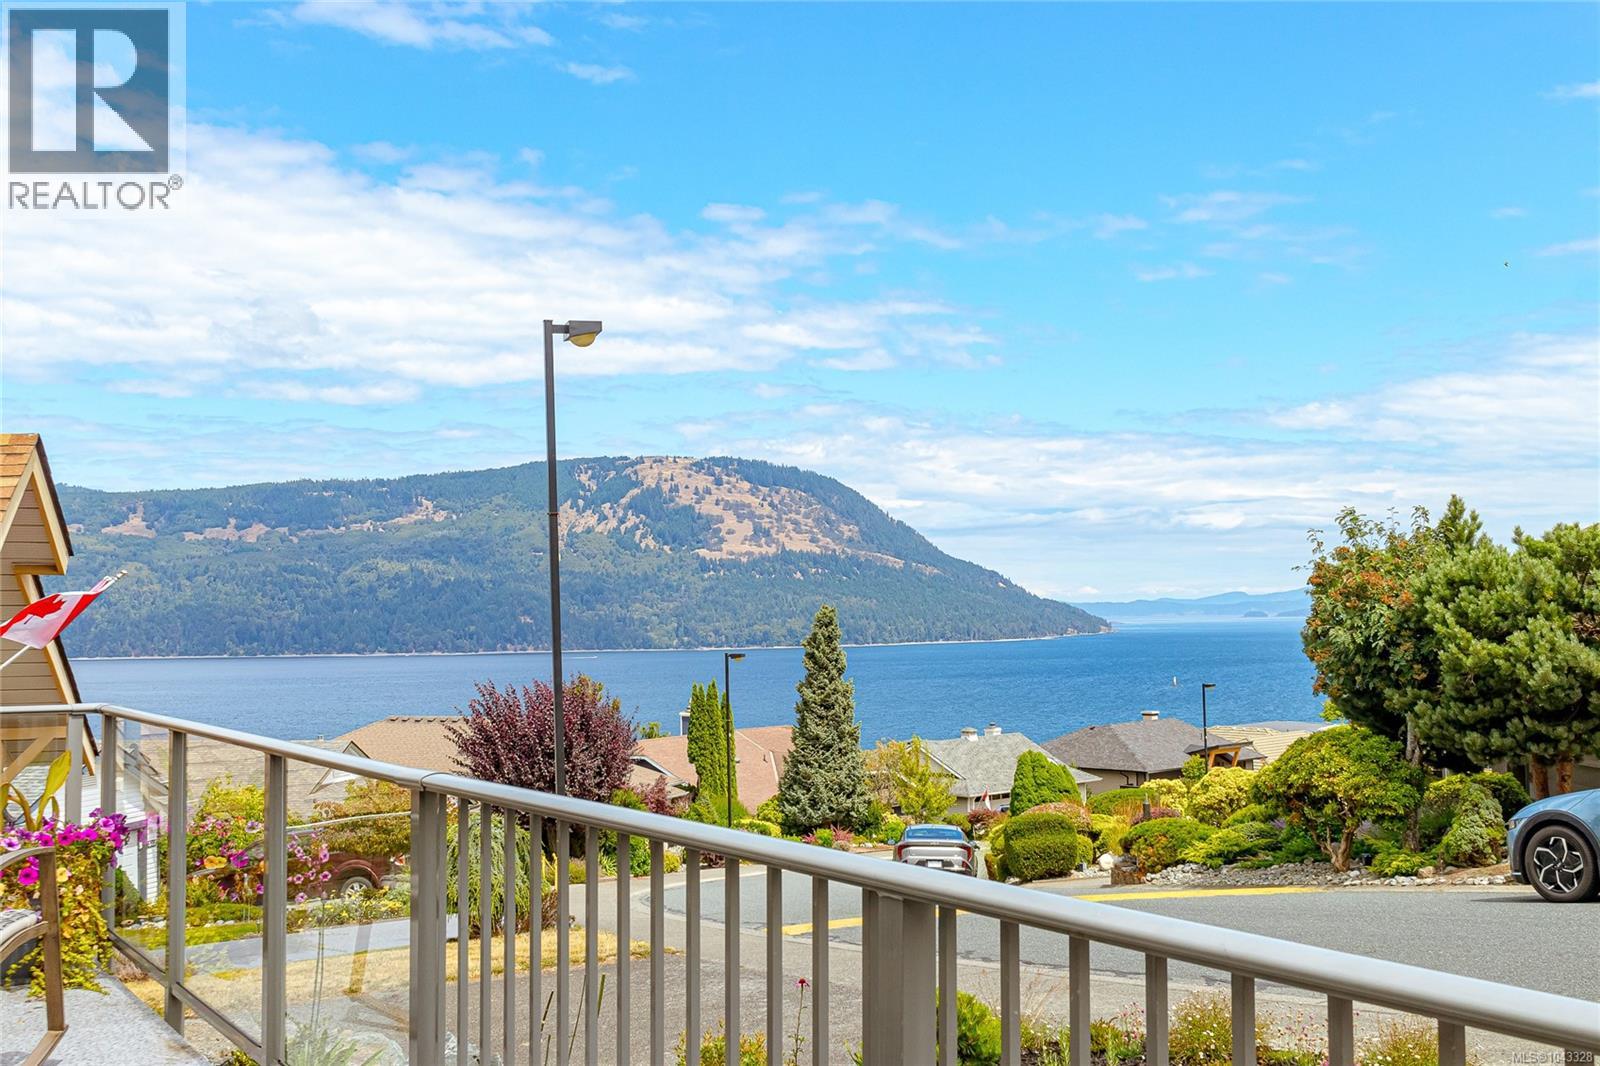
571 Marine View
Cobble Hill, British Columbia
Updated! Exceptional ocean view rancher in Arbutus Ridge, a 55+ community, offering open concept living and stunning ocean, Gulf Island and mountain views extending to Mount Baker. Beautifully updated inside and out, this move-in-ready 2 bed, 2 bath + sunroom home offers over 1,500sqft of effortless one-level living. Bedrooms, living and dining room windows upgraded to triple glazed in 2019. Custom kitchen cabinetry with granite countertops, premium stainless steel appliances and bar fridge. Kitchen skylight and hallway sun tunnel add natural light. Oak flooring throughout living, dining and kitchen areas, plus heated bathroom floors. The spacious living and dining area flows through sliding glass doors to a wide south facing front deck with spectacular ocean views. Spa inspired 5pc primary ensuite. The guest room, main bath and celestial windowed solarium with skylights provide flexible living space. New driveway. Elevate your living experience today! (id:63400)
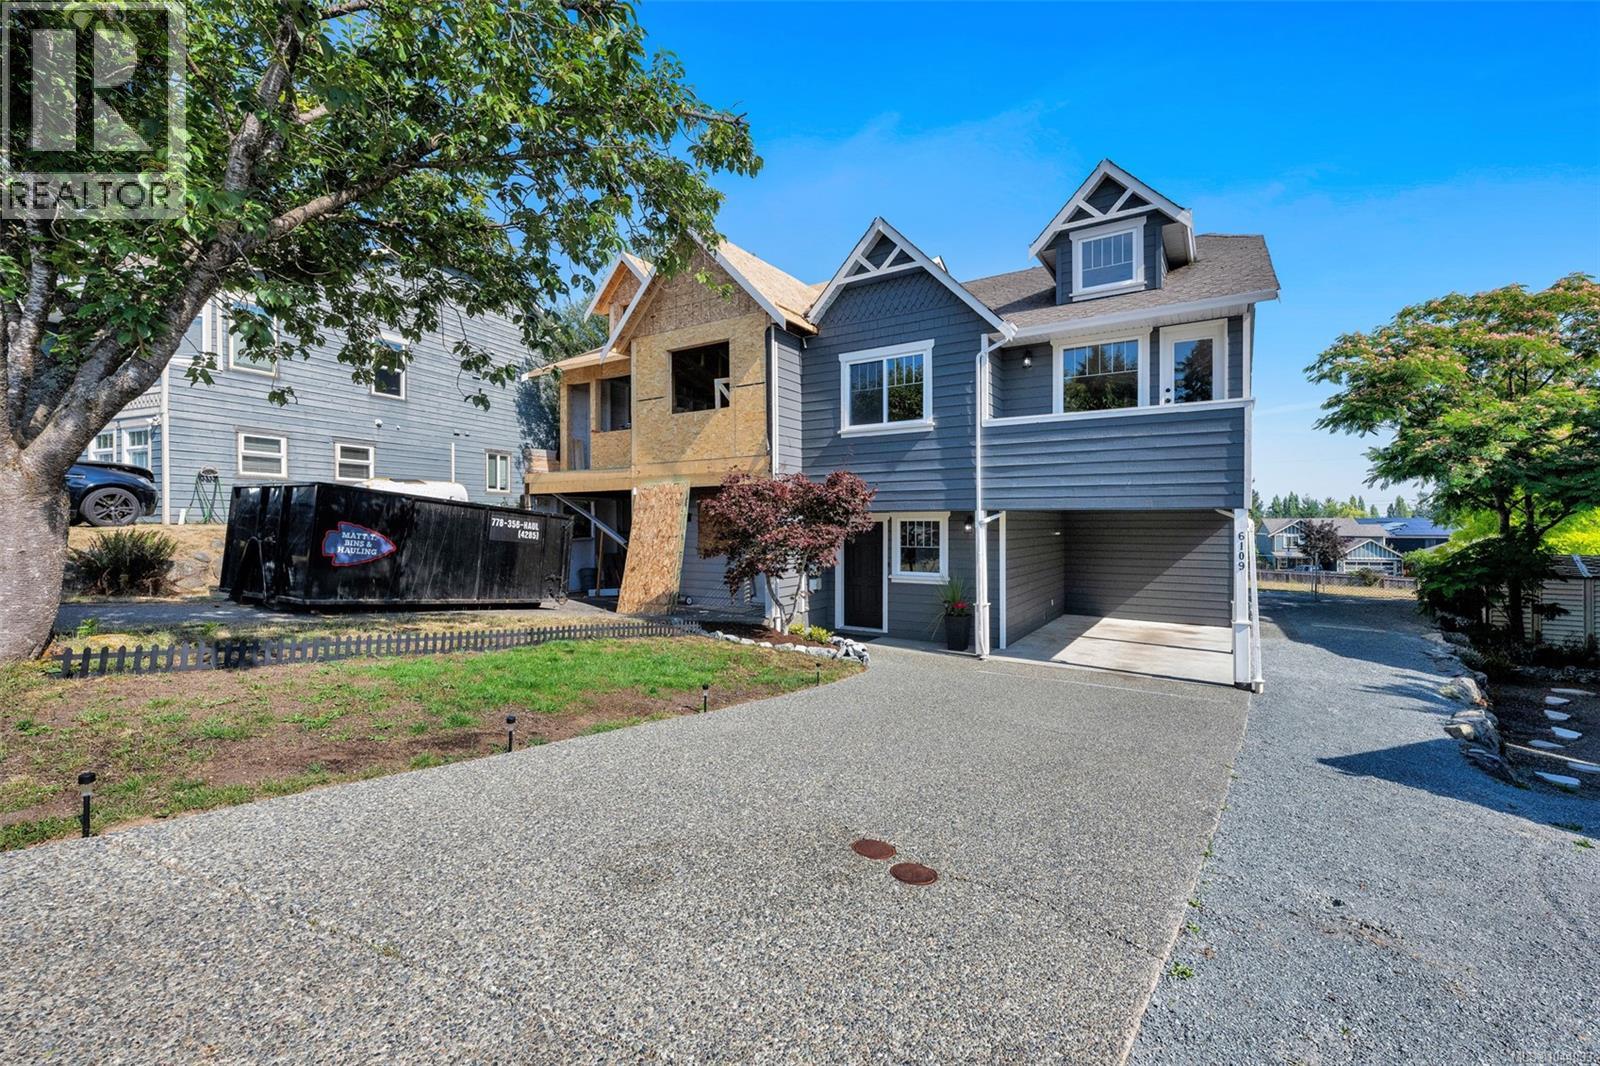
6109 Westridge Rd
Duncan, British Columbia
Beautifully updated, well designed 1,542 sqft., half duplex with 3 bedrooms & 2 full baths is move in ready! There is a new roof, fresh interior/exterior paint, some brand-new flooring, new light fixtures & more. The main level boasts an open design with vaulted ceilings, a cozy gas fireplace, & a kitchen with new cabinet doors, modern hardware, stove, fridge, near-new dishwasher & the dining room opens to a balcony with new vinyl decking. The primary bedroom features a ''cheater'' ensuite main bathroom with a new vanity, toilet & faucet. The lower level offers flexibility & potential with a wet bar, a family room opening to a patio in the private, fenced backyard, a 3rd bedroom, laundry, & a 2nd full bath with new vanity, toilet & faucet. This is a great location with excellent walkability close to Tansor & Mt. Prevost schools, trails, all the amenities at Berkey's Corner, & just minutes to downtown! With a natural gas furnace & hot water & a large carport, this home is a must-see! (id:63400)
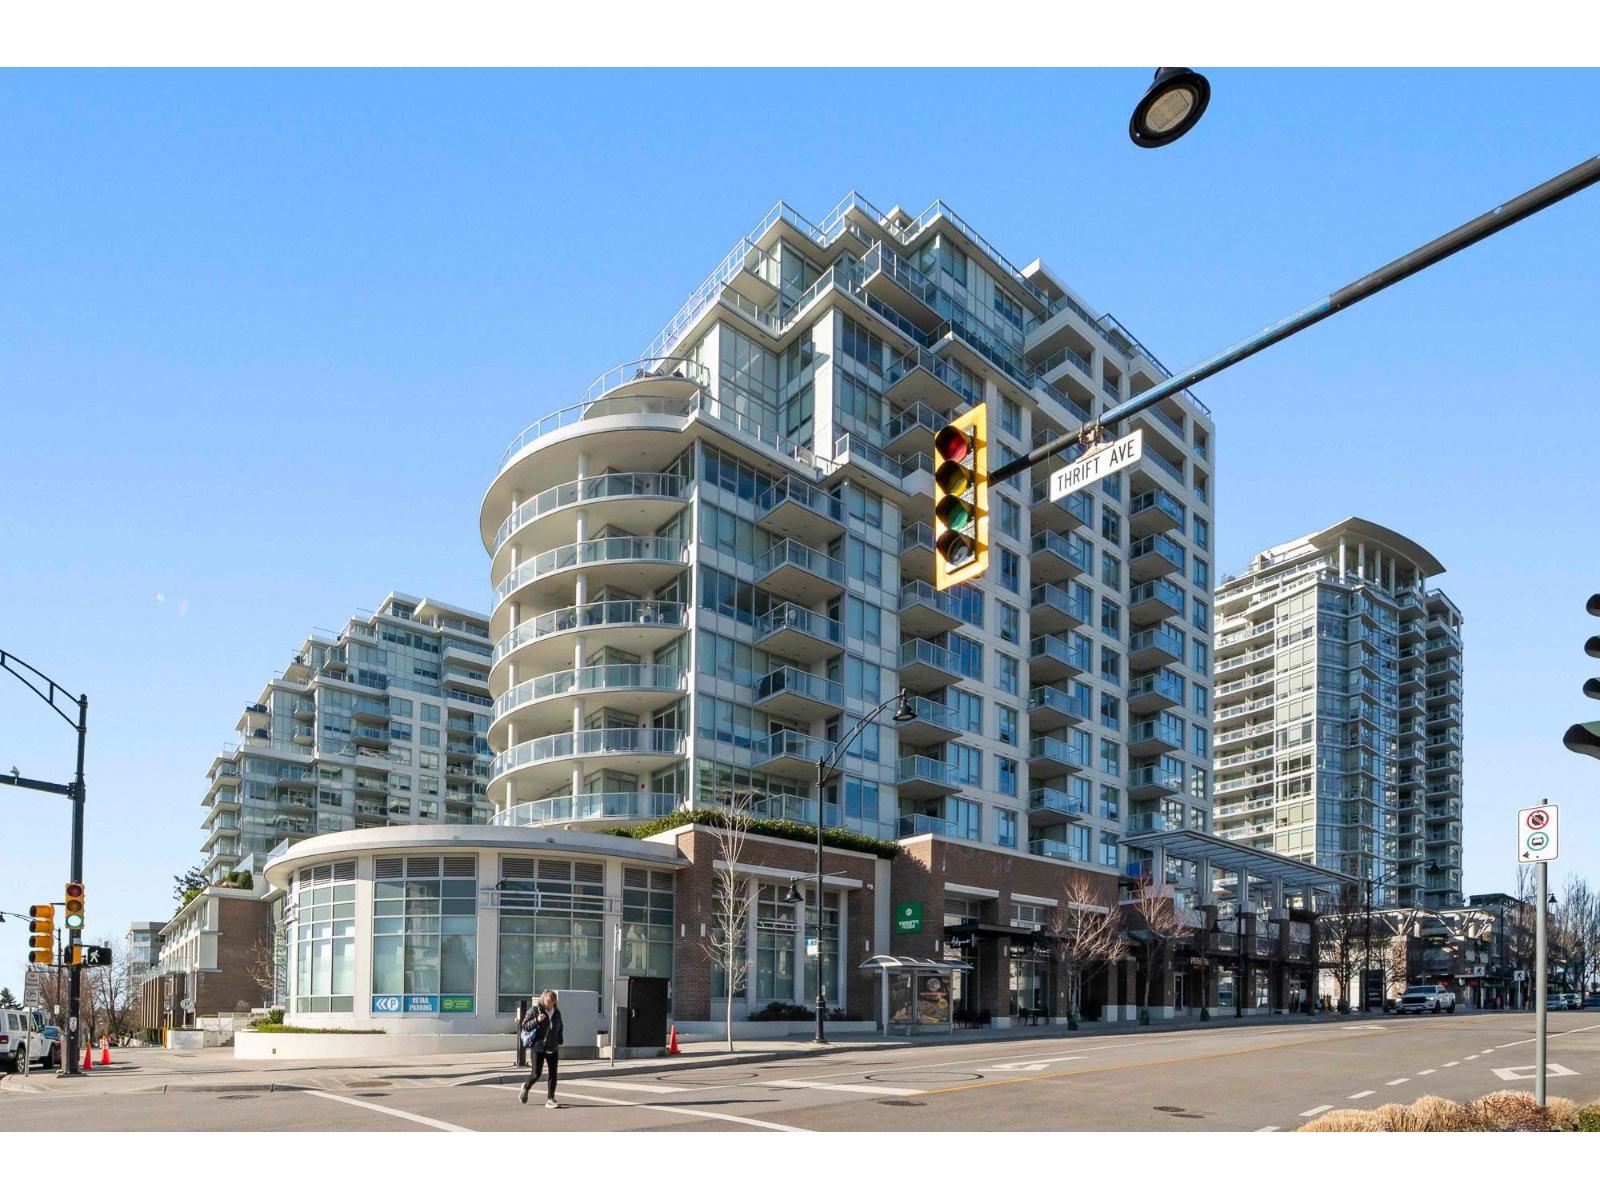
1001 1441 Johnston Road
White Rock, British Columbia
Stunning Ocean views here in this well built and award winning build by developer Bosa! This 2 Bedroom + 2 Bathroom 10th floor Corner unit in Sunny Whiterock boasts panoramic ocean, mountain and island views. Functional floor plan with over 1000 Sq Ft open concept layout, gourmet kitchen with gas range, two balconies, two spacious bedrooms and two full bathrooms. Ensuite bathroom has double sinks & radiant heated floors. Laundry/storage room. Centrally located in the heart of White Rock making it a very convenient location. Close to restaurants, coffee shops, and shopping. Resort amenities include a 15,000 Sq ft rooftop terrace, BBQ stations, firepits, putting green, outdoor pool with stunning ocean views & indoor health club. Comes with AC, two parking stalls and one locker. (id:63400)
212a 6231 Blueback Rd
Nanaimo, British Columbia
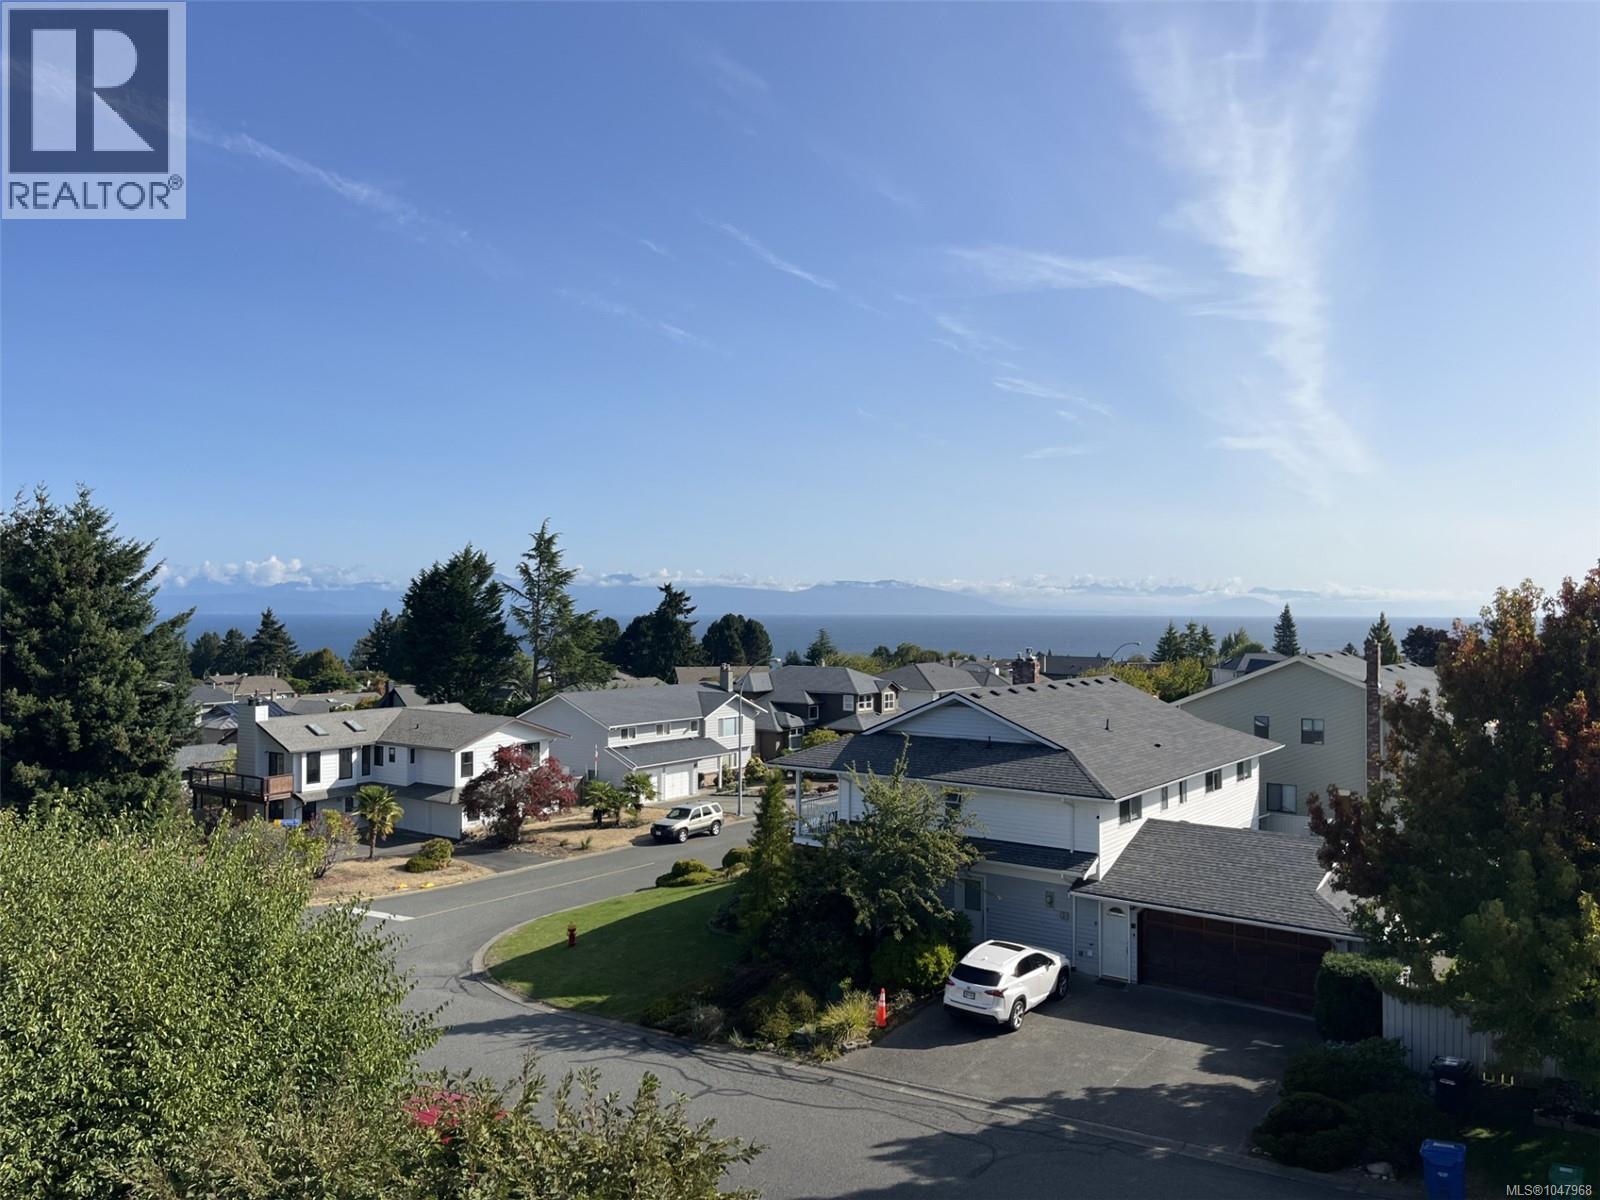
Enjoy sweeping ocean and mountain views from this well-kept top-floor condo in North Nanaimo’s Eaglepoint Bayview. Offering 1,172 sq ft with 2 bedrooms and 1 bathroom, beautiful views can be enjoyed from the kitchen and dining area and extend out to your private balcony, the perfect spot to sit back and take in the scenery. Upstairs are both bedrooms, the bathroom and a generous flex space ideal for a home office, reading nook or sitting area. A further set of stairs provides direct access to the building’s common rooftop patio, a unique perk of the top-floor homes. Enjoy in-suite laundry plus a Common area clubhouse with sauna, fitness equipment and billiards table. Walk to the beach and enjoy easy access to schools, shopping, restaurants and everyday amenities. Measurements to be verified if important. (id:63400)
18 745 Church St
Gabriola Island, British Columbia
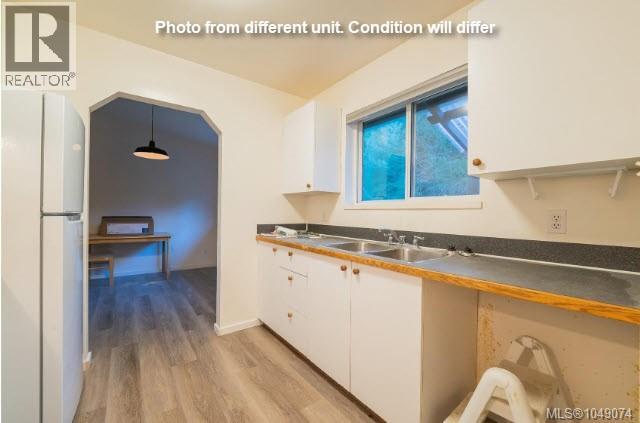
First time on the market, this 622sf, one bedroom patio home is nestled among a small development close to shopping, health care, and the ferry terminal. It features a spacious living and dining room, updated galley kitchen and bathroom, and full laundry room/entrance. The bedroom is large and the home also features a small deck from the living room. Rentals permitted, open parking, a couple of steps for access, pet-friendly, and low strata fees. This home is well priced to sell quickly. The photos are from a similar unit. All measurements are approximate and should be verified if important. (id:63400)
828 Mcbride Street
Kamloops, British Columbia
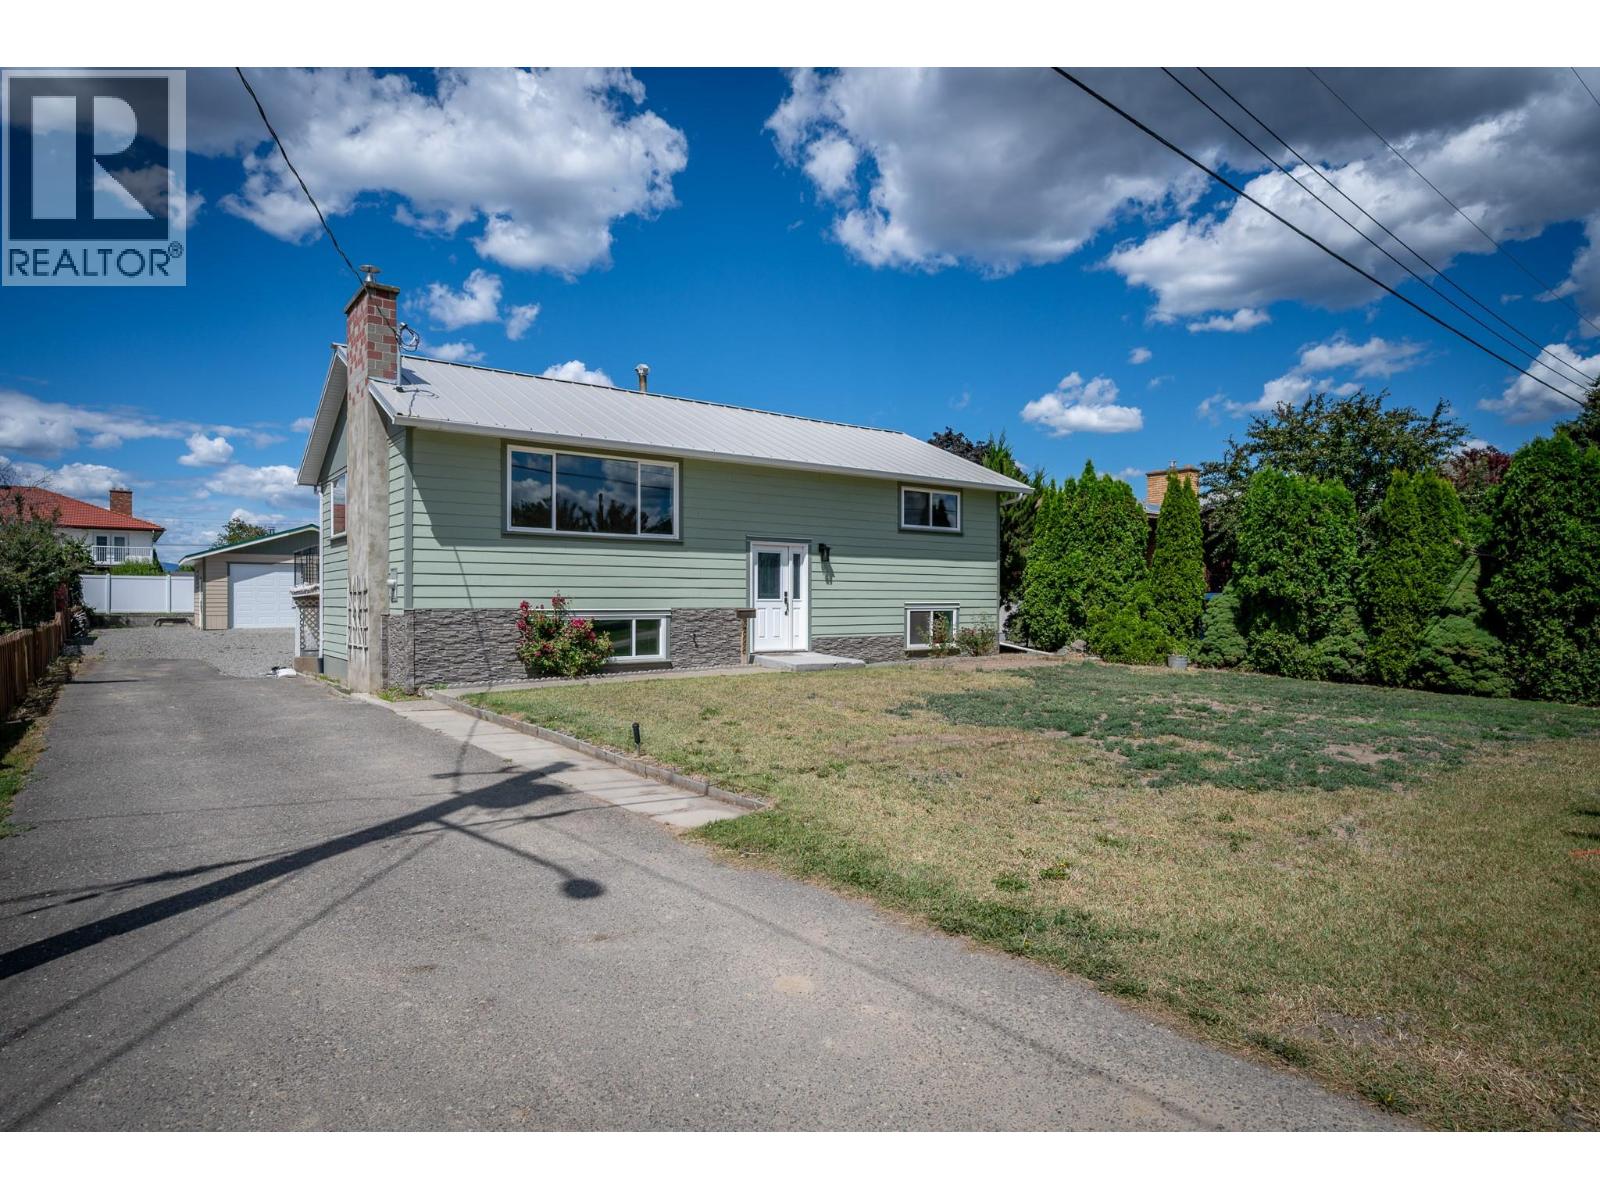
Looking for a home in Brock with suite potential on a large .23 ac lot with a new shop? 828 McBride has just what you need. You will find a newly exterior renovated home with a nearly new detached 26 x 22 fully insulated double bay shop, complete with 10 foot ceiling, 8 inch concrete floor, 9 x 9 insulated doors, 100 amp electrical service wired for welder. This house has just seen a number of functional upgrades: 200 amp electrical service, metal roof, all new vinyl windows and doors. The home offers a large kitchen with plenty of cupboard space leading to the dining room with access to the spacious deck to enjoy the mountain views and is the perfect space for entertaining. Off the kitchen is the living room with tons of natural light and large windows. Down the hall, features two good size bedrooms, and a five piece bathroom. Downstairs you’ll find three bedrooms (one bedroom would also make a great family room) a three-piece bathroom and large laundry room. This space has potential to be a suite with separate 36 inch wide exit door. A functional large yard with easy access for large RV parking and multiple vehicles. Additional covered space for storage or a carport for a small vehicle under the deck Unlimited potential for yard development with room for a garden, kids, pets, pool and so much more! The options are endless. Quick possession possible. (id:63400)