
6109 Westridge Rd Duncan, British Columbia V9L 5K7

$594,900
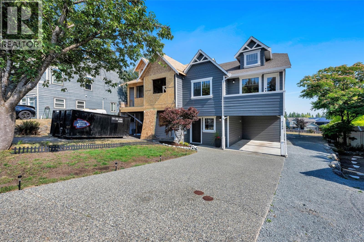
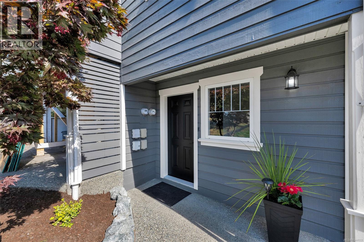
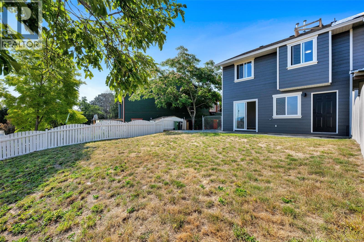
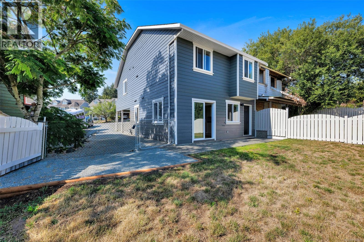
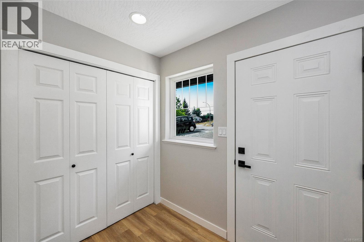
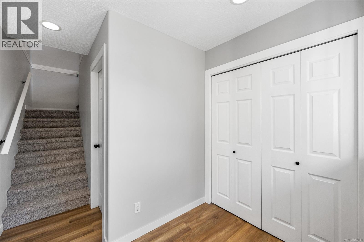
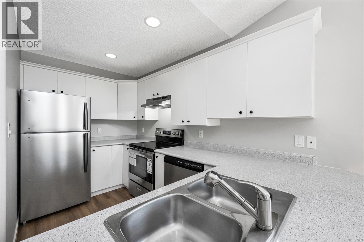
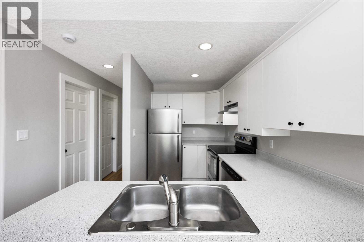
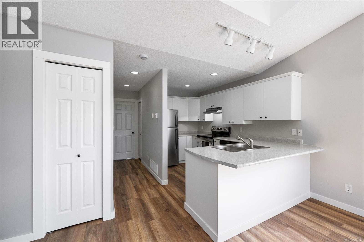
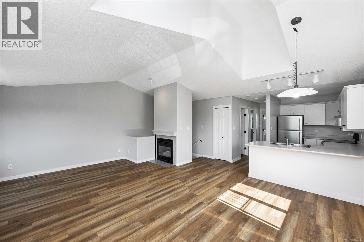
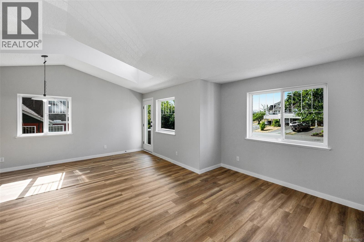
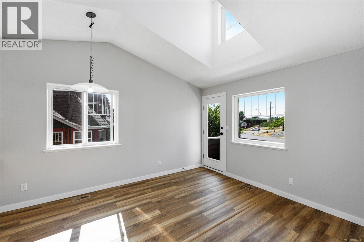
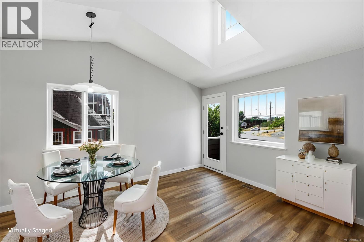
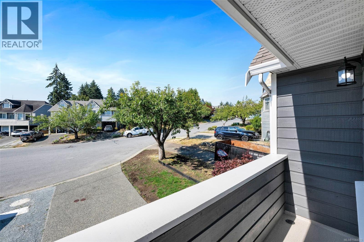
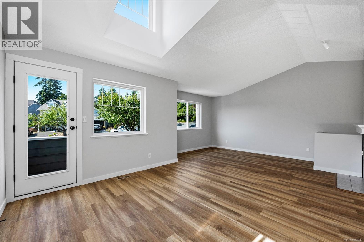
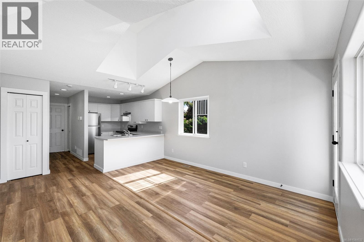
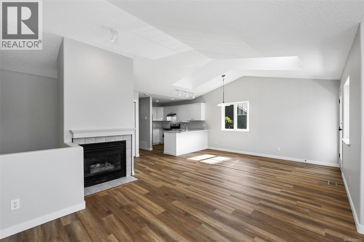
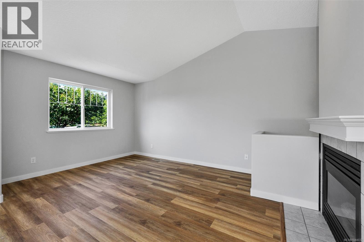
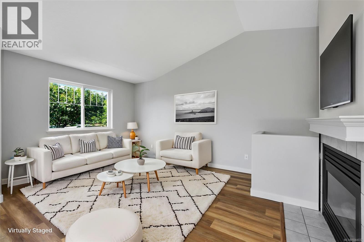
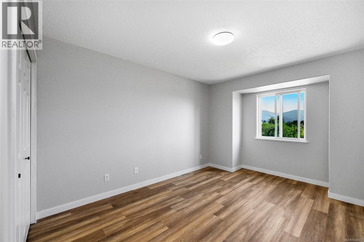
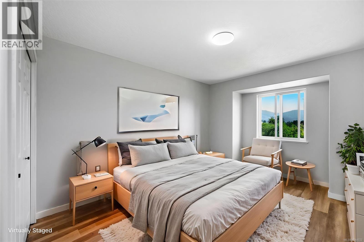
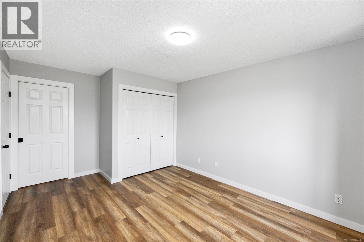
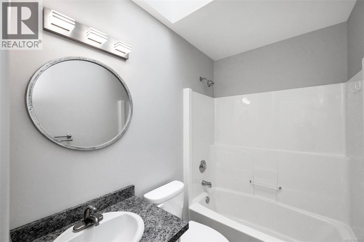
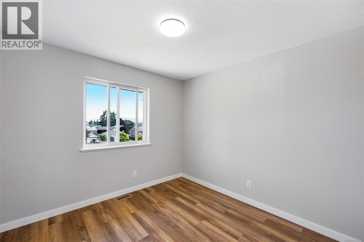
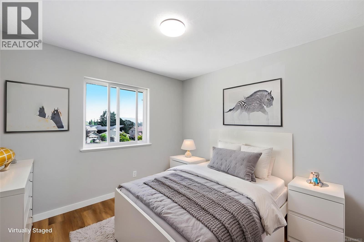
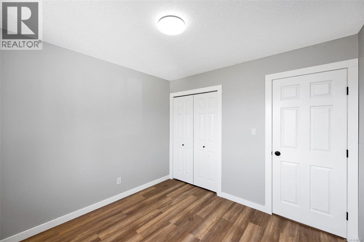
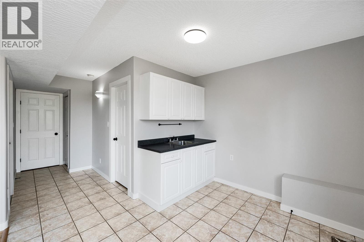
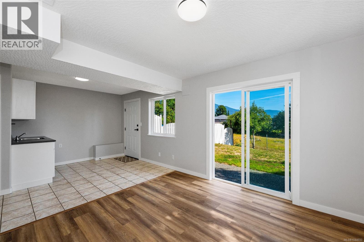
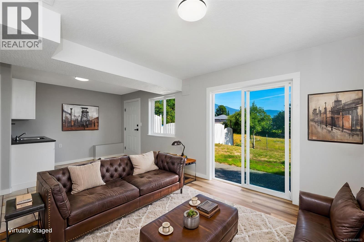
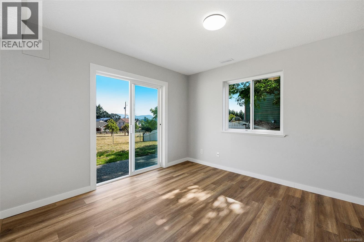
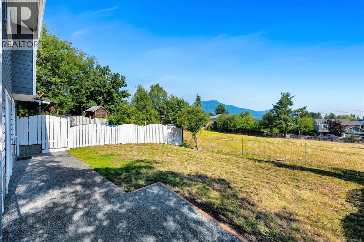
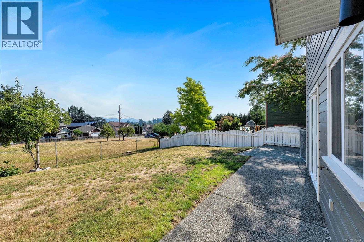
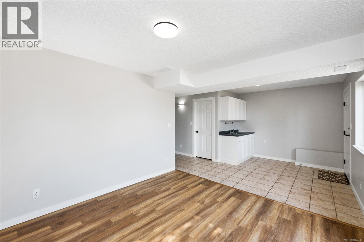
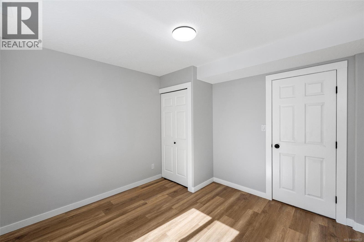
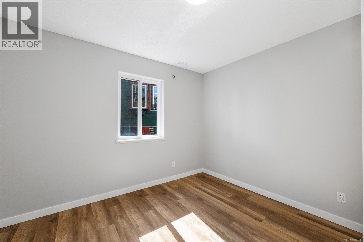
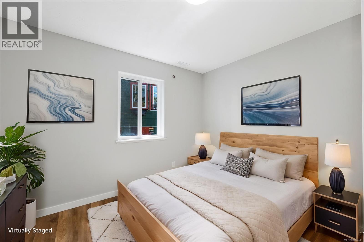
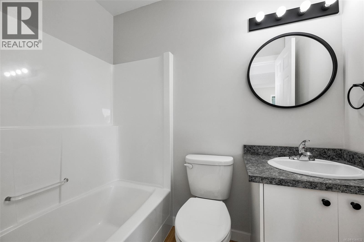
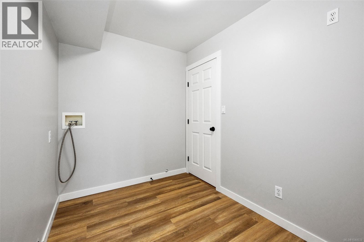
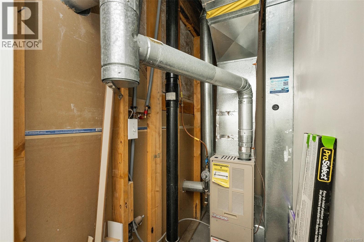
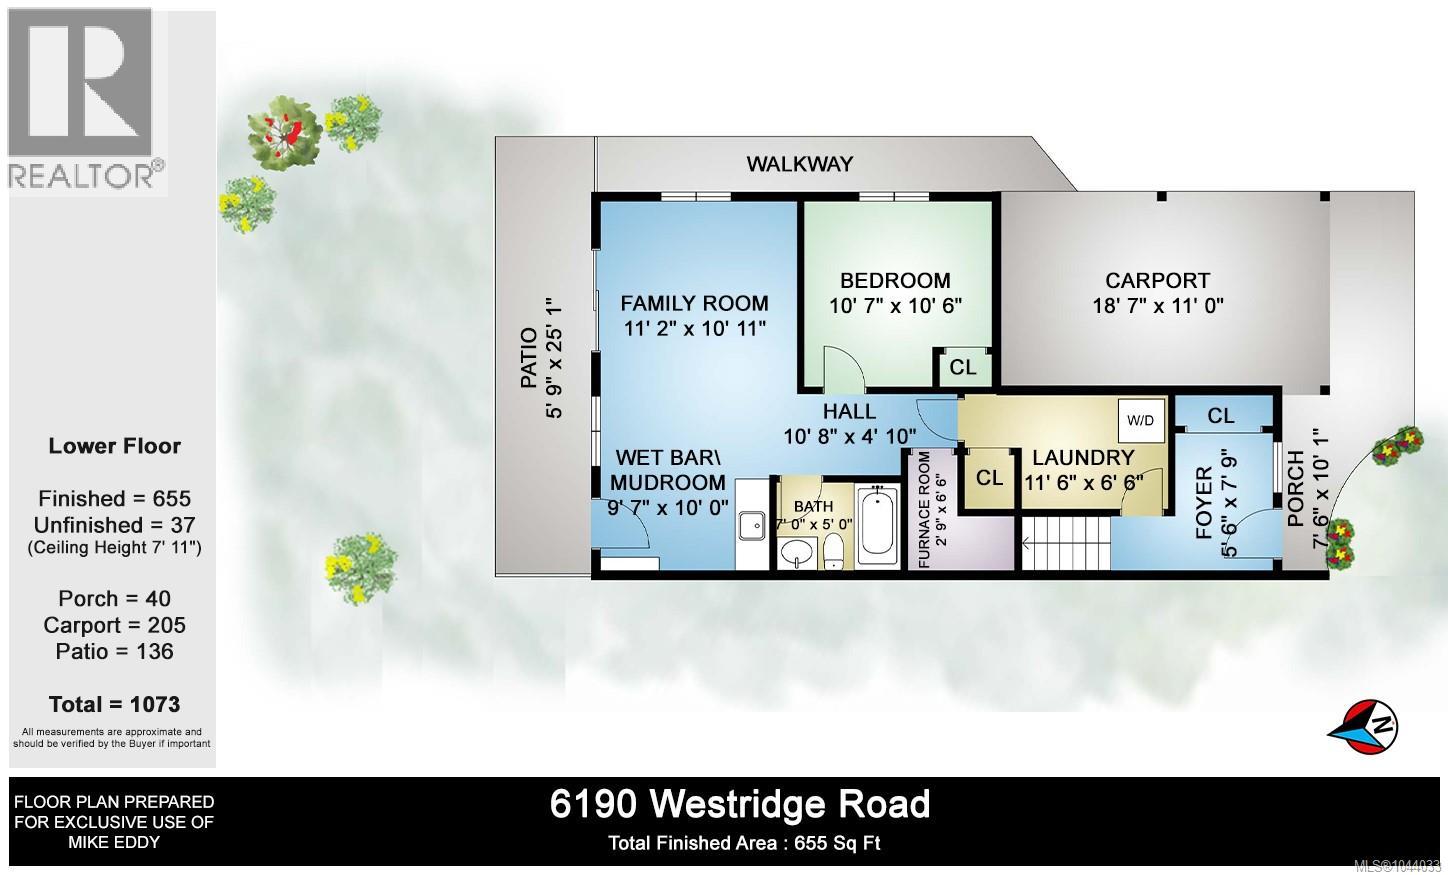
Beautifully updated, well designed 1,542 sqft., half duplex with 3 bedrooms & 2 full baths is move in ready! There is a new roof, fresh interior/exterior paint, some brand-new flooring, new light fixtures & more. The main level boasts an open design with vaulted ceilings, a cozy gas fireplace, & a kitchen with new cabinet doors, modern hardware, stove, fridge, near-new dishwasher & the dining room opens to a balcony with new vinyl decking. The primary bedroom features a ''cheater'' ensuite main bathroom with a new vanity, toilet & faucet. The lower level offers flexibility & potential with a wet bar, a family room opening to a patio in the private, fenced backyard, a 3rd bedroom, laundry, & a 2nd full bath with new vanity, toilet & faucet. This is a great location with excellent walkability close to Tansor & Mt. Prevost schools, trails, all the amenities at Berkey's Corner, & just minutes to downtown! With a natural gas furnace & hot water & a large carport, this home is a must-see! (id:63400)
Property Details
| MLS® Number | 1044033 |
| Property Type | Single Family |
| Neigbourhood | West Duncan |
| Community Features | Pets Allowed, Family Oriented |
| Features | Cul-de-sac, Other |
| Parking Space Total | 3 |
| Plan | Vis4057 |
| View Type | Mountain View |
Building
| Bathroom Total | 2 |
| Bedrooms Total | 3 |
| Appliances | Dishwasher, Range - Electric, Refrigerator |
| Constructed Date | 1996 |
| Cooling Type | None |
| Fireplace Present | Yes |
| Fireplace Total | 1 |
| Heating Fuel | Natural Gas |
| Heating Type | Forced Air |
| Size Interior | 1,542 Sqft |
| Type | Duplex |
Land
| Access Type | Road Access |
| Acreage | No |
| Size Irregular | 871 |
| Size Total | 871 Sqft |
| Size Total Text | 871 Sqft |
| Zoning Description | R3 |
| Zoning Type | Residential |
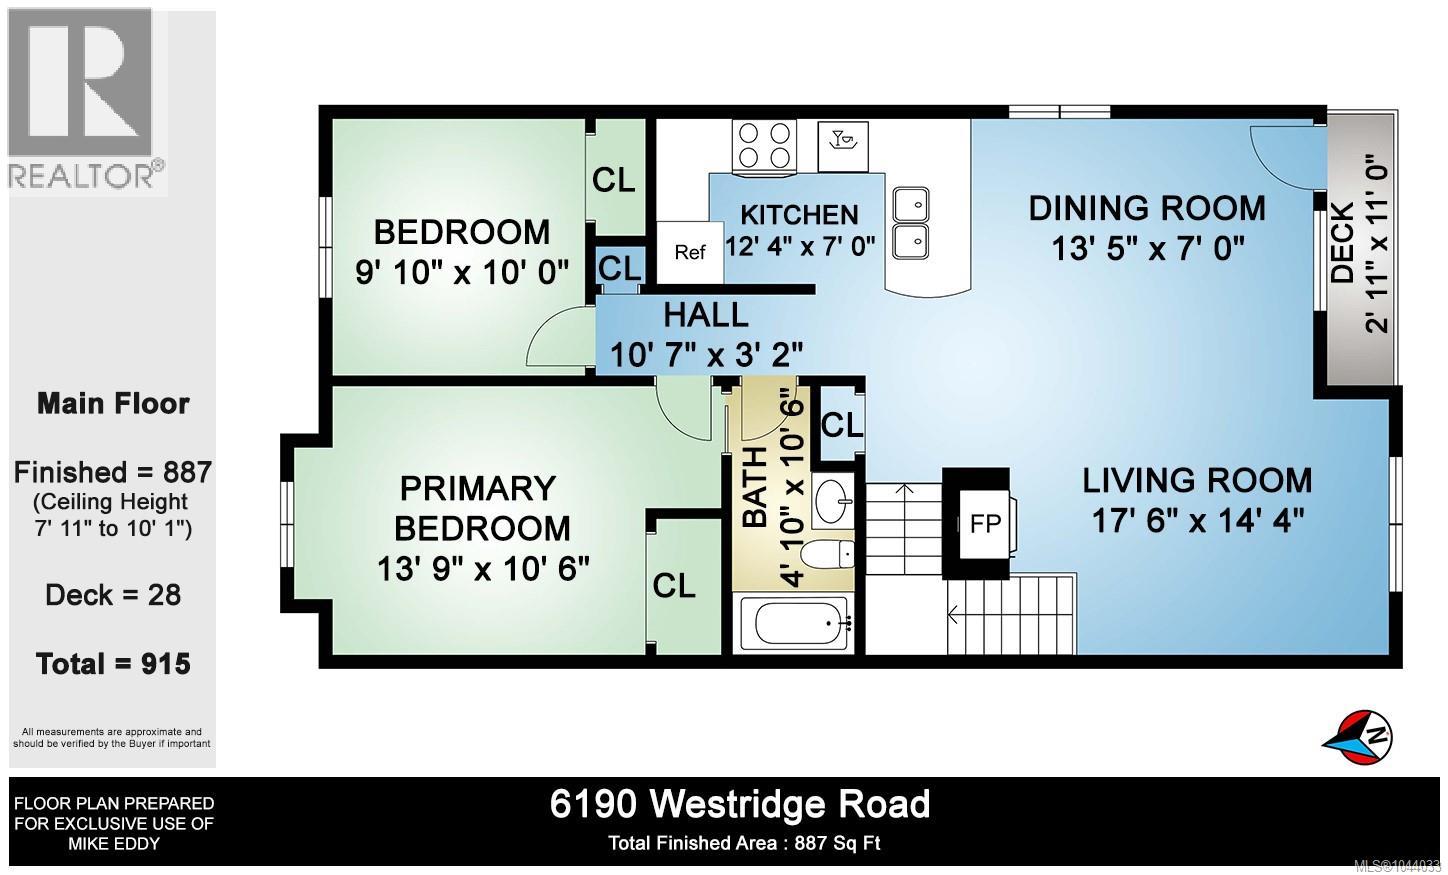
Rooms
| Level | Type | Length | Width | Dimensions |
|---|---|---|---|---|
| Lower Level | Laundry Room | 6'6 x 11'6 | ||
| Lower Level | Bathroom | 4-Piece | ||
| Lower Level | Bedroom | 107 ft | Measurements not available x 107 ft | |
| Lower Level | Hobby Room | 9'7 x 10'0 | ||
| Lower Level | Family Room | 10'11 x 11'2 | ||
| Lower Level | Entrance | 5'6 x 7'9 | ||
| Main Level | Bedroom | 9'10 x 10'0 | ||
| Main Level | Bathroom | 4-Piece | ||
| Main Level | Primary Bedroom | 10'6 x 13'9 | ||
| Main Level | Living Room | 14'4 x 17'6 | ||
| Main Level | Dining Room | 7'0 x 13'5 | ||
| Main Level | Kitchen | 7'0 x 12'4 |
https://www.realtor.ca/real-estate/30070174/6109-westridge-rd-duncan-west-duncan

Mike Eddy
mikeeddyforyou.com/
2610 Beverly Street
Duncan, British Columbia V9L 5C7
(250) 748-5000
(250) 748-5001
www.sutton.com/

The trademarks REALTOR®, REALTORS®, and the REALTOR® logo are controlled by The Canadian Real Estate Association (CREA) and identify real estate professionals who are members of CREA. The trademarks MLS®, Multiple Listing Service® and the associated logos are owned by The Canadian Real Estate Association (CREA) and identify the quality of services provided by real estate professionals who are members of CREA. The trademark DDF® is owned by The Canadian Real Estate Association (CREA) and identifies CREA's Data Distribution Facility (DDF®)
September 10 2026 08:41:49
Vancouver Island Real Estate Board
Sutton Group-West Coast Realty (Dunc)