
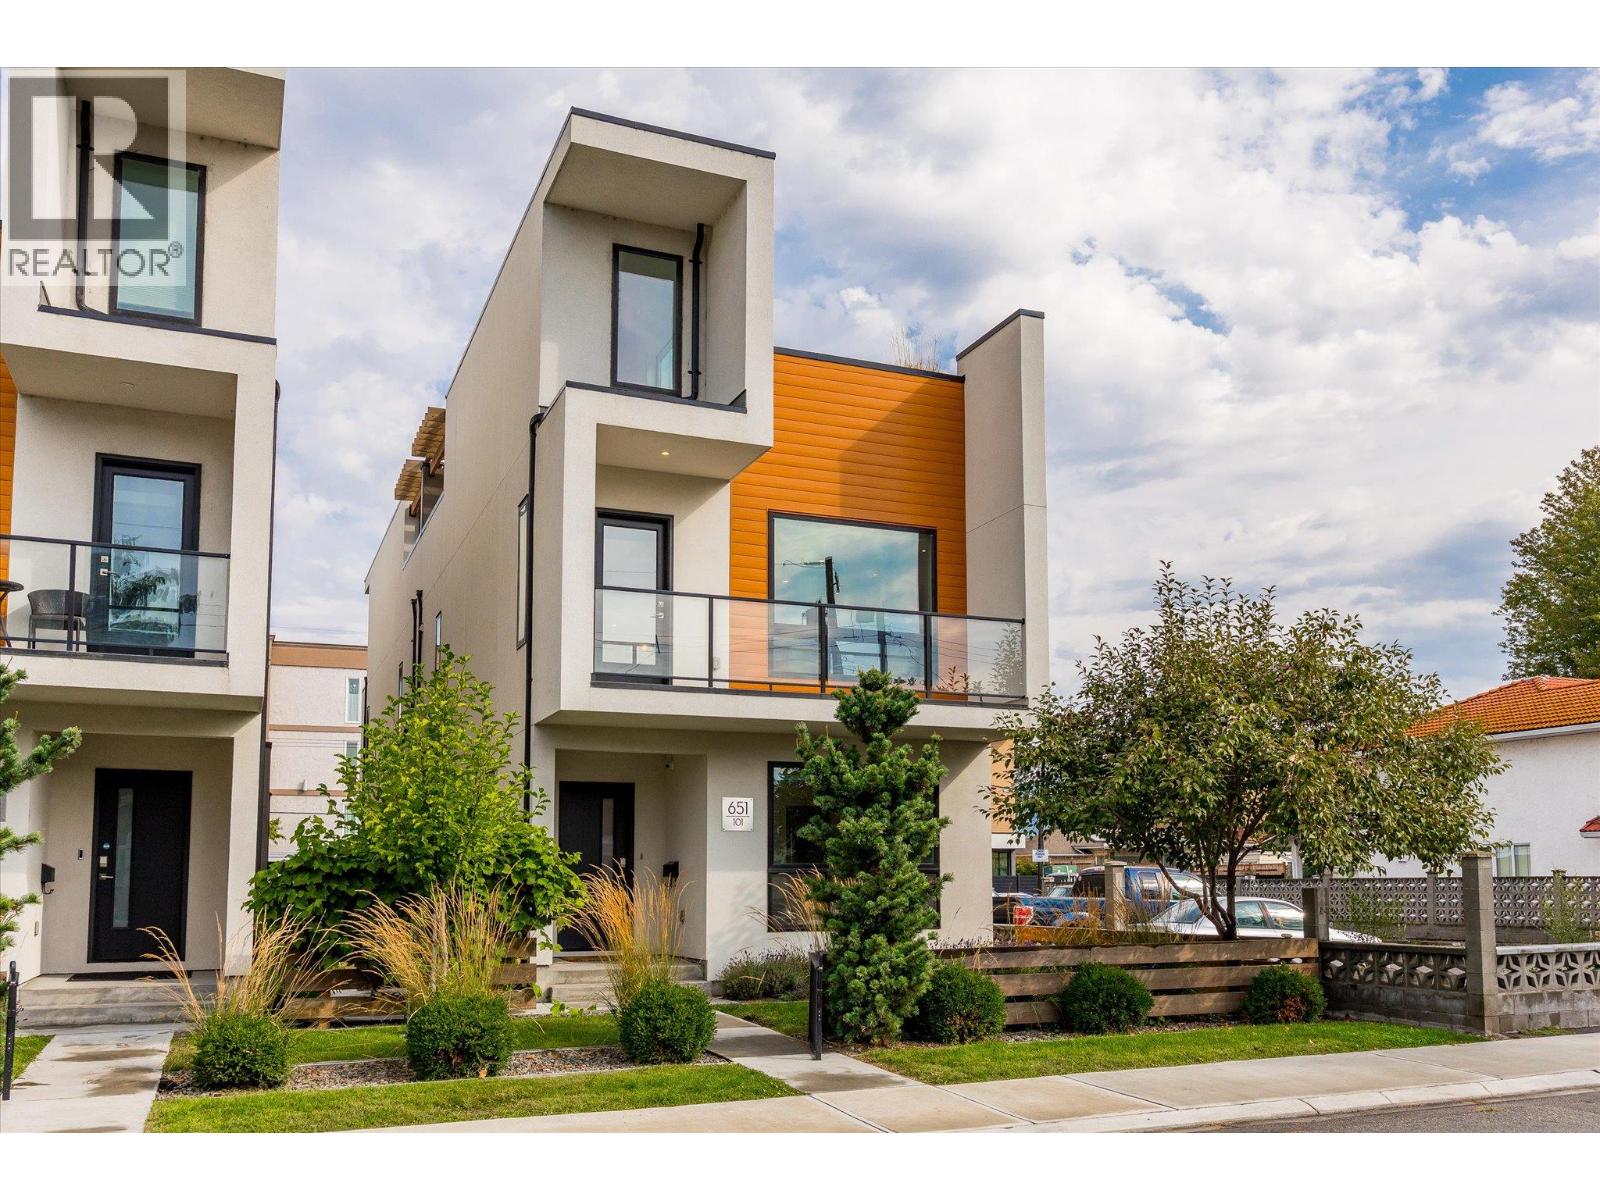
651 Churchill Avenue Unit# 101
Penticton, British Columbia
Welcome to #101 - 651 Churchill Avenue, a like-new 2019-built half duplex showcasing high-end finishings throughout, just one block from the sandy shores of Okanagan Lake. This bright three-level home offers 1,712 sq ft of thoughtfully designed living with 3 bedrooms, 3 bathrooms, and a flexible top-floor den, ideal as a home office, media room, or reading nook.The open-concept main floor is anchored by a cozy fireplace and large windows framing lake, mountain, and city views. The well-appointed kitchen features premium counters and cabinetry, a built-in oven, gas range, and full appliance package including washer and dryer. Designer flooring, tile, and fixtures carry the upscale finish level through every level. The crown jewel is the private rooftop patio, engineered for a hot tub, with a gas BBQ hook-up and your own stage for entertaining above the rooftops with lake, mountain, and city views. The third-level den captures the best panorama in the house. Minutes from Okanagan Beach, the channel, and downtown Penticton's restaurants, shops, and farmers' market. World-class wineries, golf, and Apex Mountain are an easy drive, with the KVR trail close by. This home offers low-maintenance, lock-and-leave living and perfect as a full-time residence, weekend getaway, or investment. (id:63400)
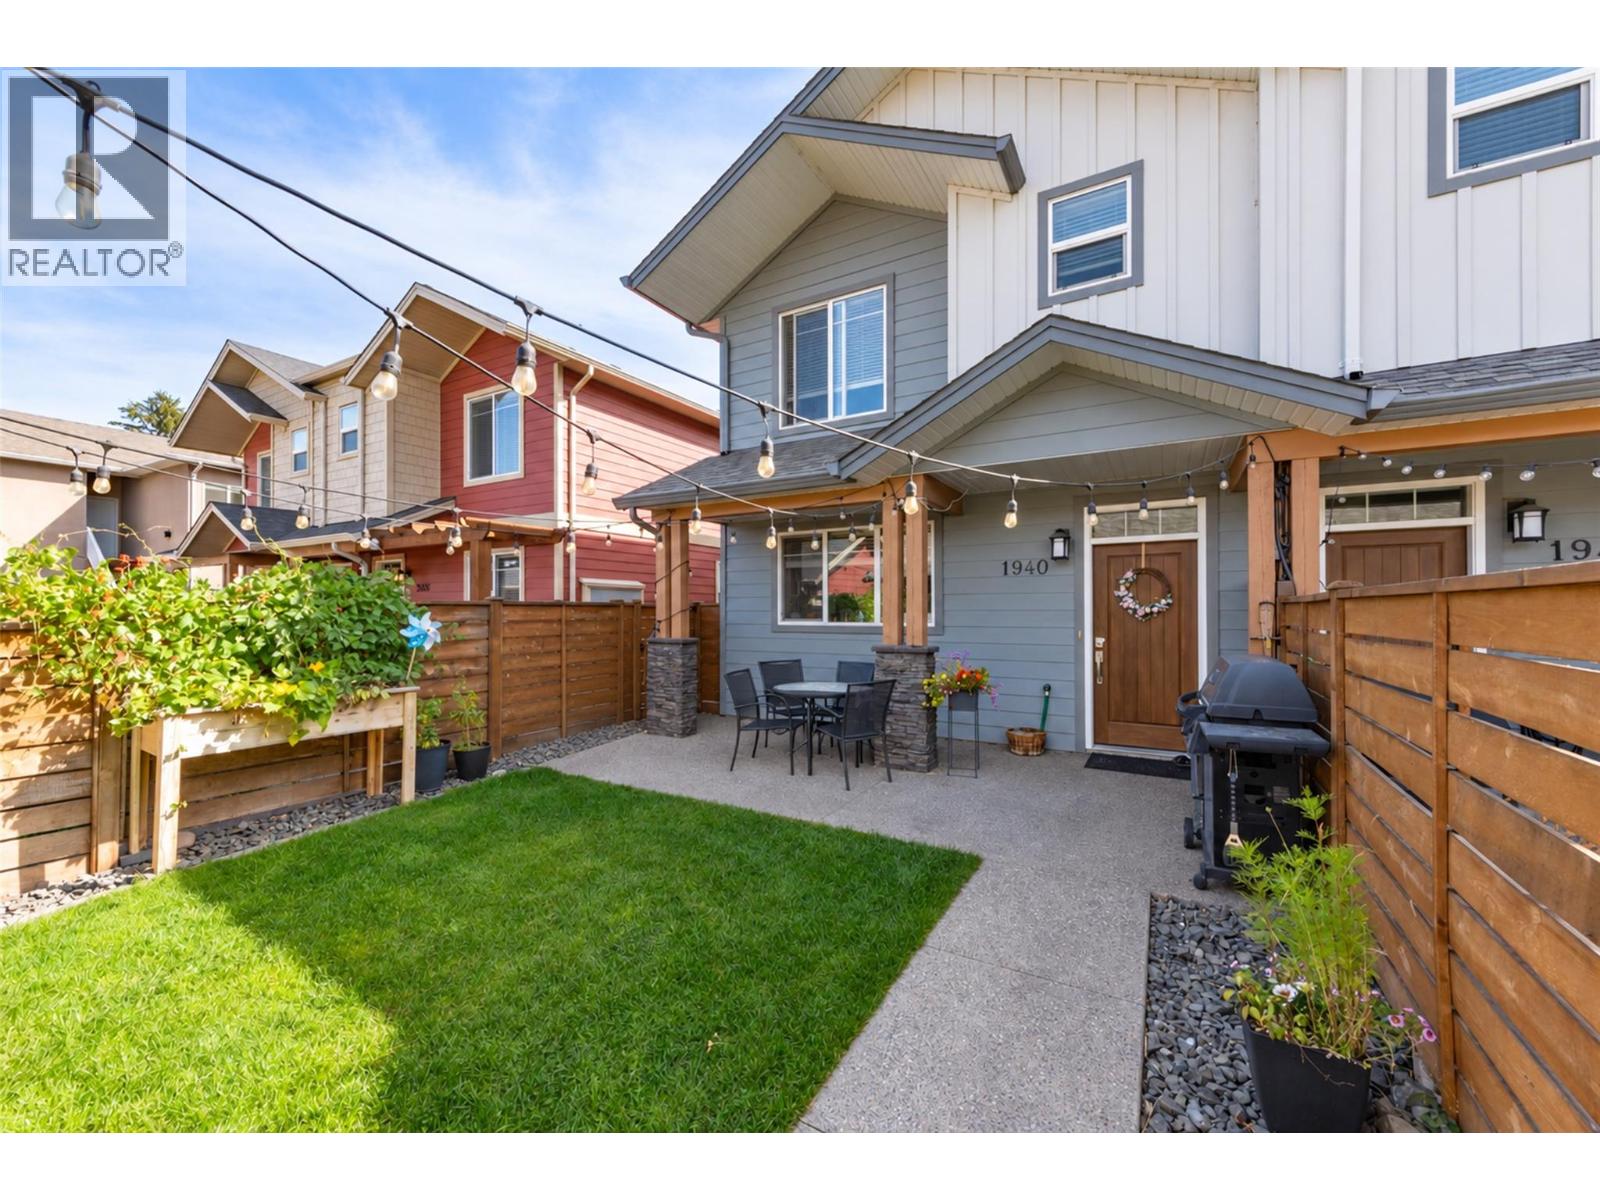
1940 Ethel Street
Kelowna, British Columbia
Experience relaxed, connected Kelowna living in this beautifully maintained townhome crafted by Maraine Construction. Thoughtfully designed with a warm, modern aesthetic, the home offers an inviting atmosphere from the moment you step inside. Sunlit living spaces create an easy flow for daily life—perfect for quiet mornings, relaxed evenings, or hosting friends in comfort. The kitchen’s quartz surfaces, stainless steel appliances, and gas range set the stage for effortless cooking and gathering. Upstairs, two bright bedrooms—primary with its own ensuite— provide privacy and comfort for homeowners, guests, or renters. A rare advantage in this category, the generous yard offers room to unwind outdoors, garden, or simply enjoy your own slice of city space. With covered garage parking, extra storage (including above-garage storage accessed by pull-down stairs), and efficient heating and cooling, the home delivers convenience without compromise. Situated near transit, schools, and essential amenities—and within a five-minute walk to three different parks with playgrounds—the location unlocks a genuinely walkable lifestyle. Bike or stroll to Pandosy Village or Downtown with ease, supported by direct access to the Ethel biking corridor. Offering style, comfort, and long-term value, this thoughtfully kept two-story townhome is an appealing alternative to condo living—ideal for a first home, investment, or those seeking a vibrant urban-adjacent community. (id:63400)
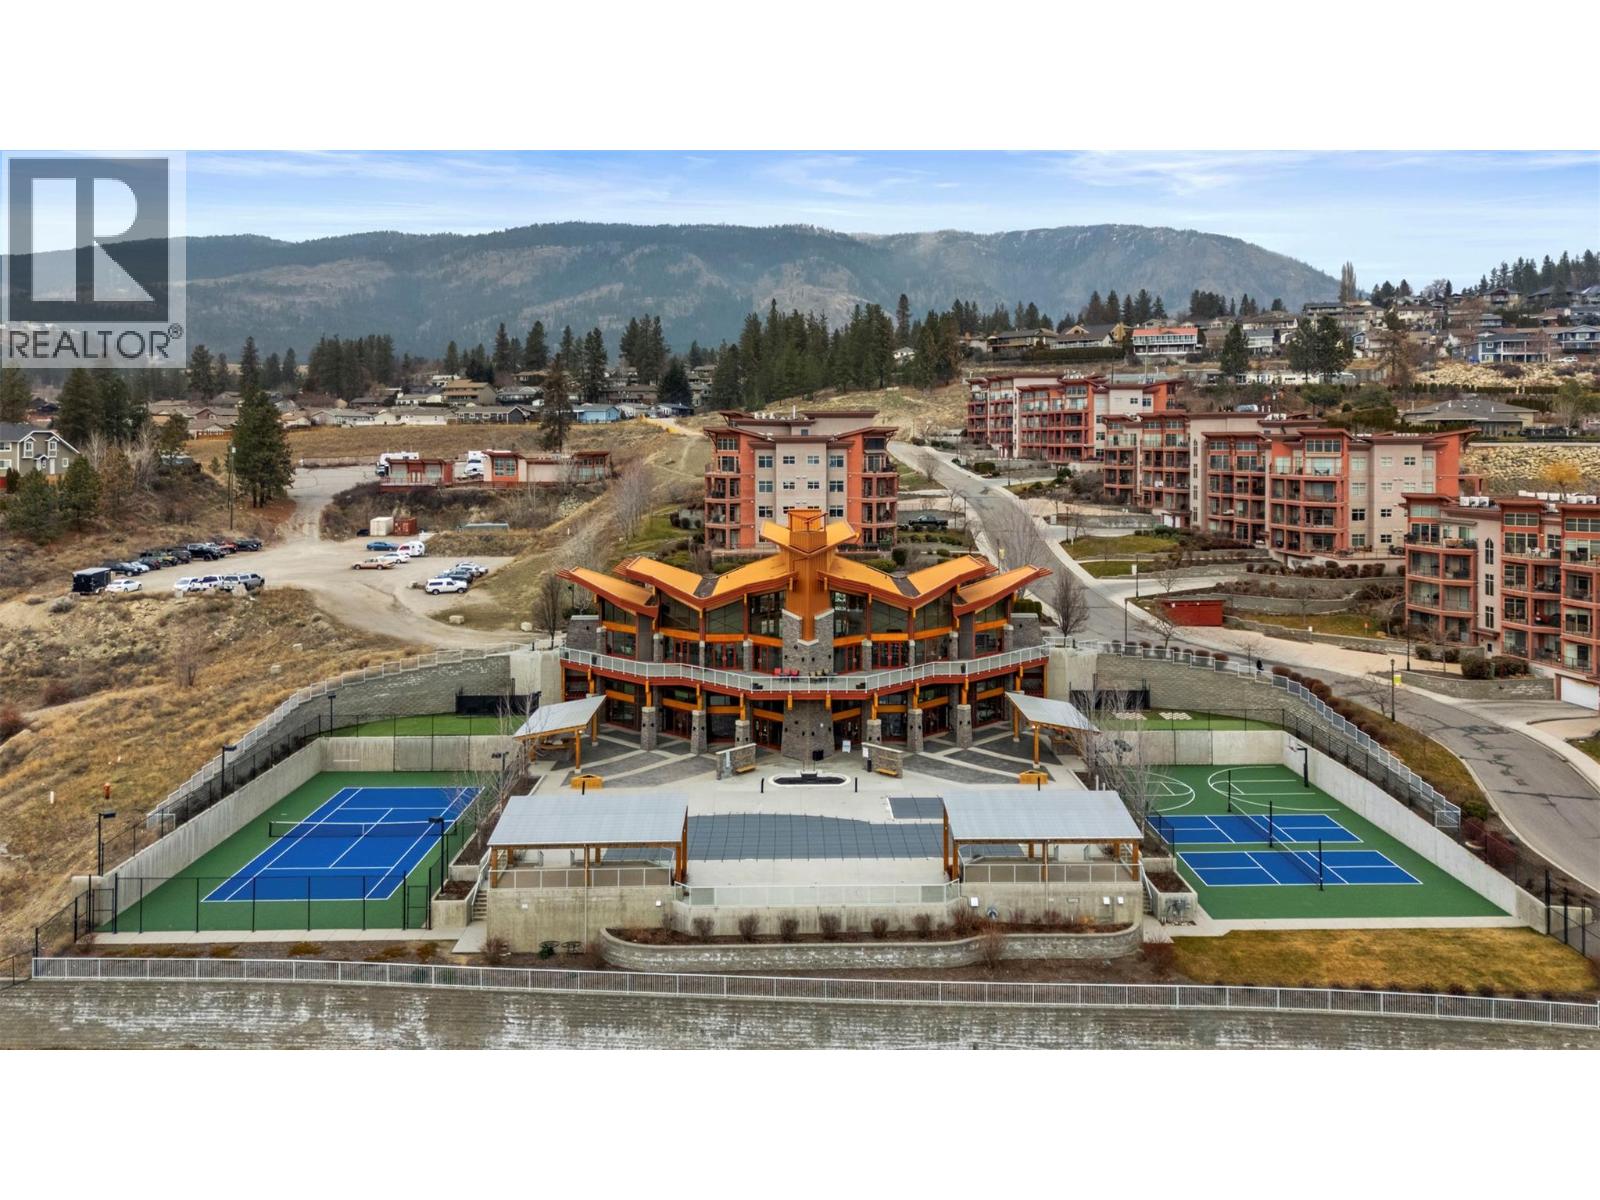
3211 Skyview Lane Unit# 211
Westbank, British Columbia
Lakeview condo at desirable Copper Sky! This bright 1 bed, 1 bath home features beautiful lake views and a private patio with gas hookup. The kitchen offers granite countertops, stainless steel appliances, and new laminate flooring throughout. Enjoy Copper Sky’s incredible $5M resort-style amenities including a pool, hot tub, expansive lakeview deck, tennis courts, sport court, putting green, outdoor games area, and BBQ space for entertaining. Inside you’ll find a fitness centre, sauna, steam rooms, lounge areas, games room with billiards and poker tables, wet bar, and full kitchen and dining space. Pets and short term rentals allowed. No Speculation Tax or Property Transfer Tax. (id:63400)
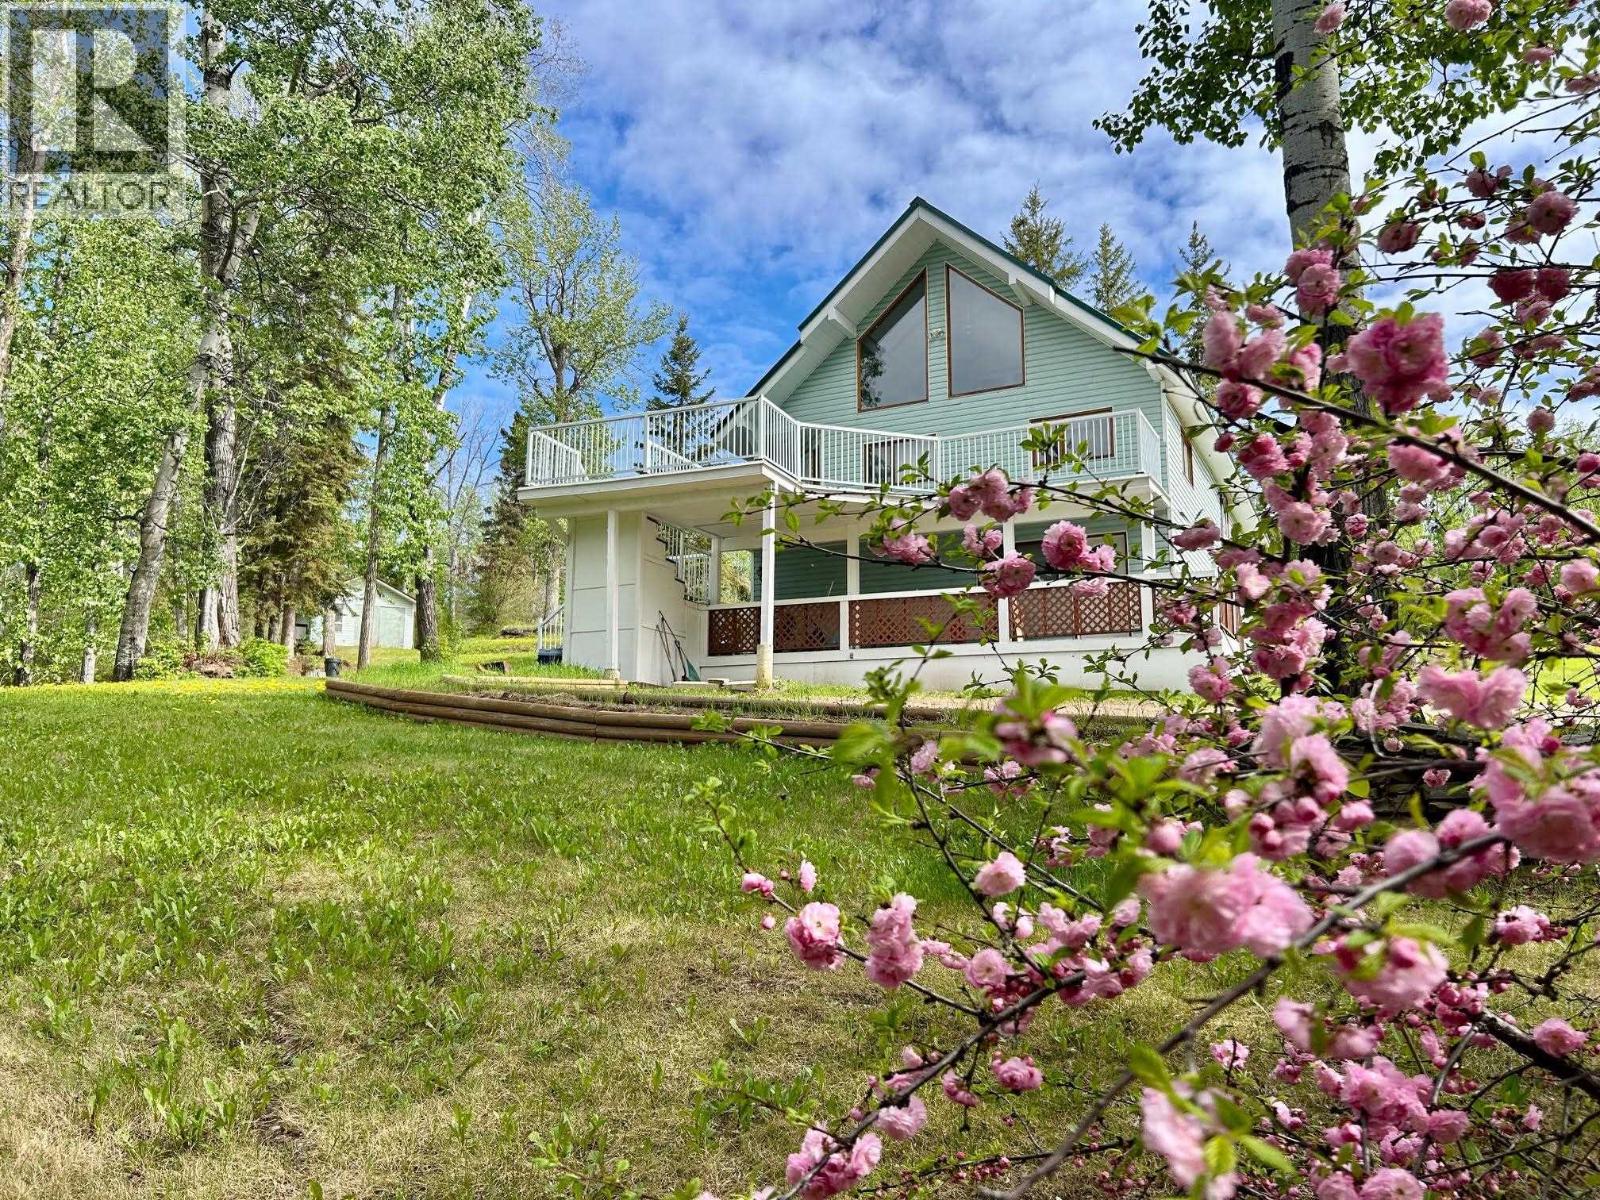
7524 Valleyview Drive
Fort Nelson, British Columbia
NOT YOUR AVERAGE ACREAGE! This A-FRAME AWE-SOME home boasts breathtaking Northern Rocky Mountain views that will steal your heart, especially when the peaks are dressed in fresh snow! Featuring 4 bedrooms, 1.5 baths, updated kitchen appliances, newer hot water tank, a Blaze King "KING" wood stove capable of heating the home, plus natural gas heat. The metal roof was replaced in 2014. Outside, enjoy two view decks, a seasonal creek, detached double garage, additional double storage garage, and the ultimate man cave for quads, sleds and toys. The owner jokes it's "hard on beer and gasoline" ... and you'll love every minute of it! Check out the video tour! (id:63400)
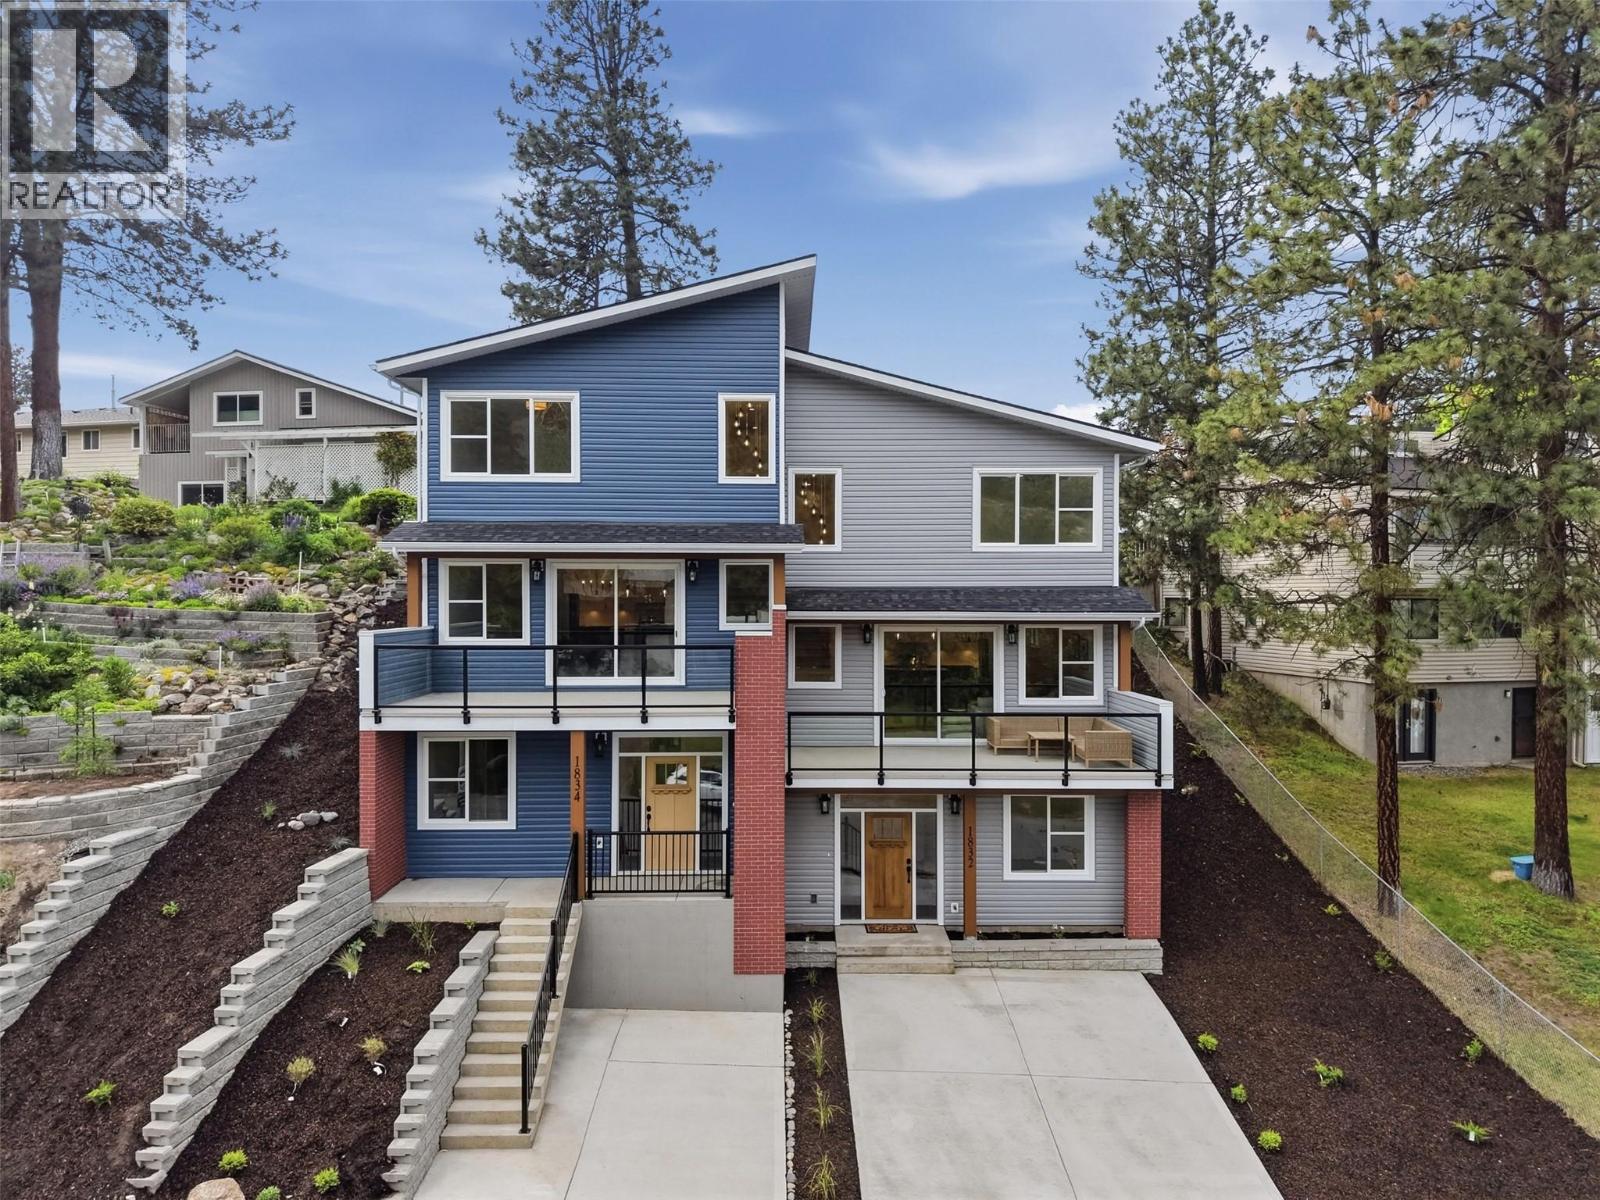
1834 Springhill Drive
Kamloops, British Columbia
Welcome to 1832 Springhill Drive – a stunning brand new half duplex located in prime Sahali location offering 4 bedrooms, 4 bathrooms, over 2,000 sq ft of modern living space & NO strata fees. Thoughtfully designed with quality craftsmanship & energy efficiency in mind, this home exceeds Step Code 4 requirements & offers stylish, low maintenance living in one of Kamloops most desirable neighbourhoods! The bright open-concept main floor features 9’ ceilings, expansive windows & beautiful finishes throughout. The modern kitchen is complete w/ quartz countertops, LG appliances, sleek cabinetry & generous prep space flowing seamlessly into the dining & living areas with access to the large deck offering fantastic views. Upstairs offers a comfortable 3 bedroom layout including a spacious primary suite with walk-in closet, ensuite & access to the backyard along with laundry & the main bathroom down the hall. On the entry level you will find a bedroom & full bathroom as well as a full bathroom & ample storage space. Built for comfort & performance with upgraded insulation package, heat pump, central A/C, 200 amp service, upgraded roof membrane, EV rough-in & ready for Shaw, Telus and fibre optics. Other highlights include Moen fixtures, recessed lighting, sound proofing, recessed TV boxes and motion sensor lighting. Enjoy your private yard space, modern curb appeal & an unbeatable location close to schools, TRU, shopping, parks, bus stop and amenities! Parking for two vehicles. (id:63400)
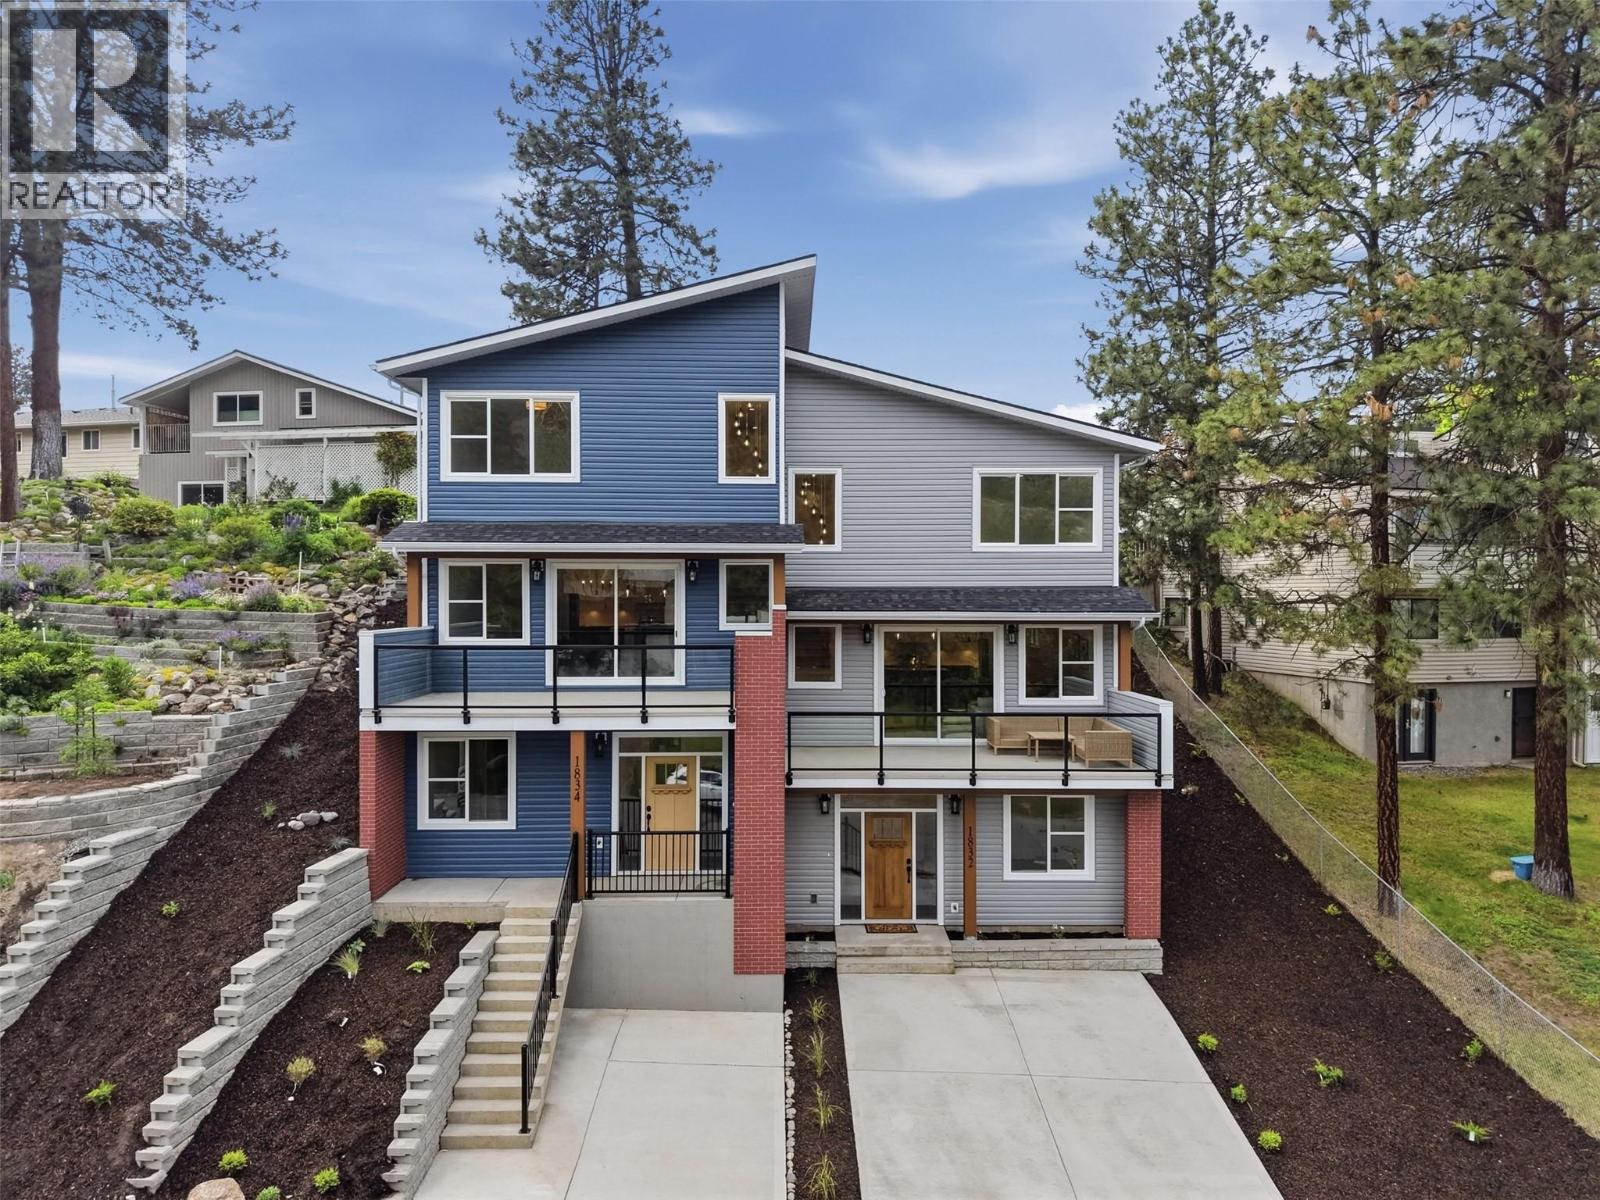
1832 Springhill Drive
Kamloops, British Columbia
Welcome to 1832 Springhill Drive – a stunning brand new half duplex located in prime Sahali location offering 4 bedrooms, 4 bathrooms, over2,000 sq ft of modern living space & NO strata fees. Thoughtfully designed with quality craftsmanship & energy efficiency in mind, this home exceeds Step Code 4 requirements & offers stylish, low maintenance living in one of Kamloops most desirable neighbourhoods! The bright open-concept main floor features 9’ ceilings, expansive windows & beautiful finishes throughout. The modern kitchen is complete w/ quartz countertops, LG appliances, sleek cabinetry & generous prep space flowing seamlessly into the dining & living areas with access to the large deck offering fantastic views. Upstairs offers a comfortable 3 bedroom layout including a spacious primary suite with walk-in closet, ensuite & access to the backyard along with laundry & the main bathroom down the hall. On the entry level you will find a bedroom & full bathroom as well as a full bathroom & ample storage space. Built for comfort & performance with upgraded insulation package, heat pump, central A/C, 200 amp service, upgraded roof membrane, EV rough-in & ready for Shaw, Telus and fibre optics. Other highlights include Moen fixtures, recessed lighting, sound proofing, recessed TV boxes and motion sensor lighting. Enjoy your private yard space, modern curb appeal & an unbeatable location close to schools, TRU, shopping, parks, bus stop and amenities! Parking for two vehicles. (id:63400)
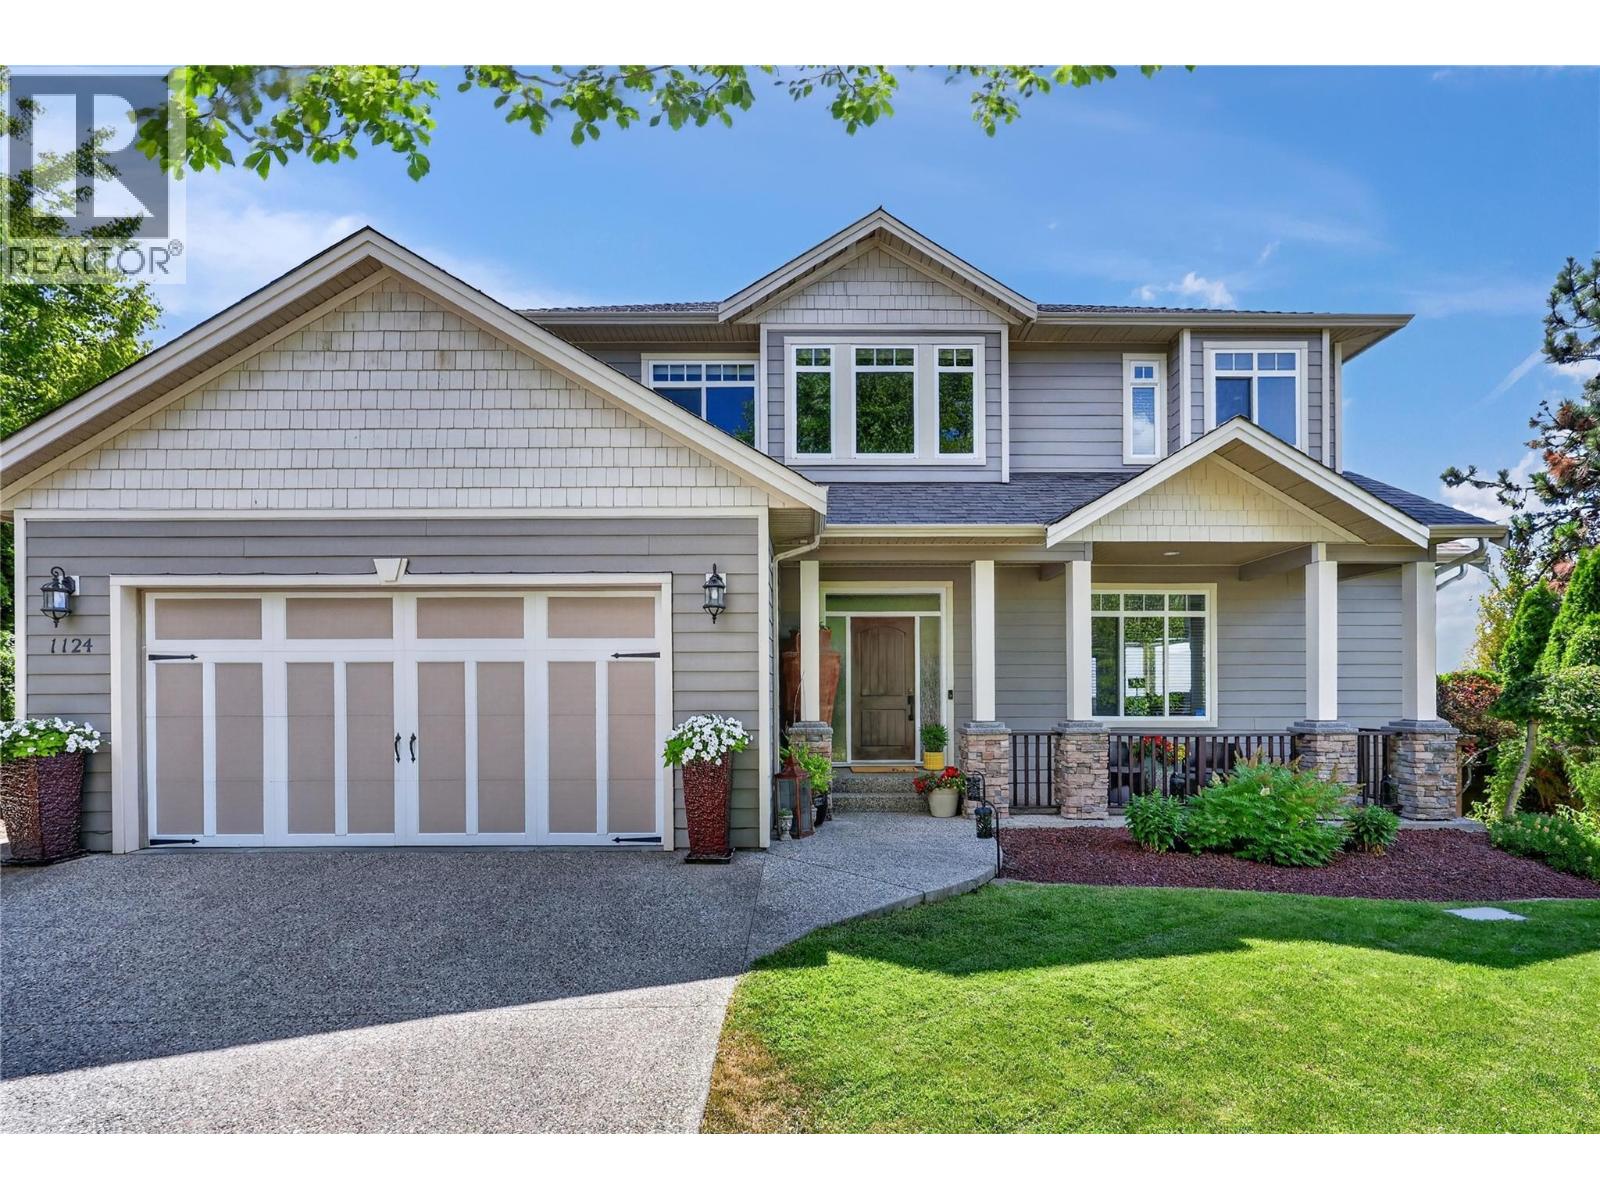
1124 Peak Point Drive
West Kelowna, British Columbia
Discover the very best of Okanagan living in this exceptional two-story residence, perfectly positioned to showcase sweeping, ever-changing panoramic views-mountains, valley, lake, and sparkling city lights, the outlook is nothing short of spectacular. The main floor features a timeless layout with rich laminate flooring extending through most of the level. A welcoming family room centers around a gas fireplace, while the bright white kitchen is appointed with concrete countertops and stainless steel appliances. The adjoining dining room is ideally placed to capture the remarkable views, creating an elegant setting for everyday living and entertaining. Off the dining room is a large deck with shaded and phantom screened outdoor living area. A powder room & spacious laundry room complete this level. Upstairs, you’ll find 3 bedrooms and 2 baths, including a generous primary suite with a corner gas fireplace and a luxurious spa-inspired ensuite. The walkout basement features a fourth bedroom, a beautifully finished bathroom, and a large family room that is perfect for movie nights or the big game. Garden doors to the lower patio & the fully private backyard. Privacy is one of this property’s most coveted features. The beautifully landscaped yard offers a rare sense of seclusion, creating an inviting retreat for quiet relaxation, entertaining, or enjoying the peaceful surroundings-a true private sanctuary. Measurements & details are deemed to be accurate pls verify if important. (id:63400)
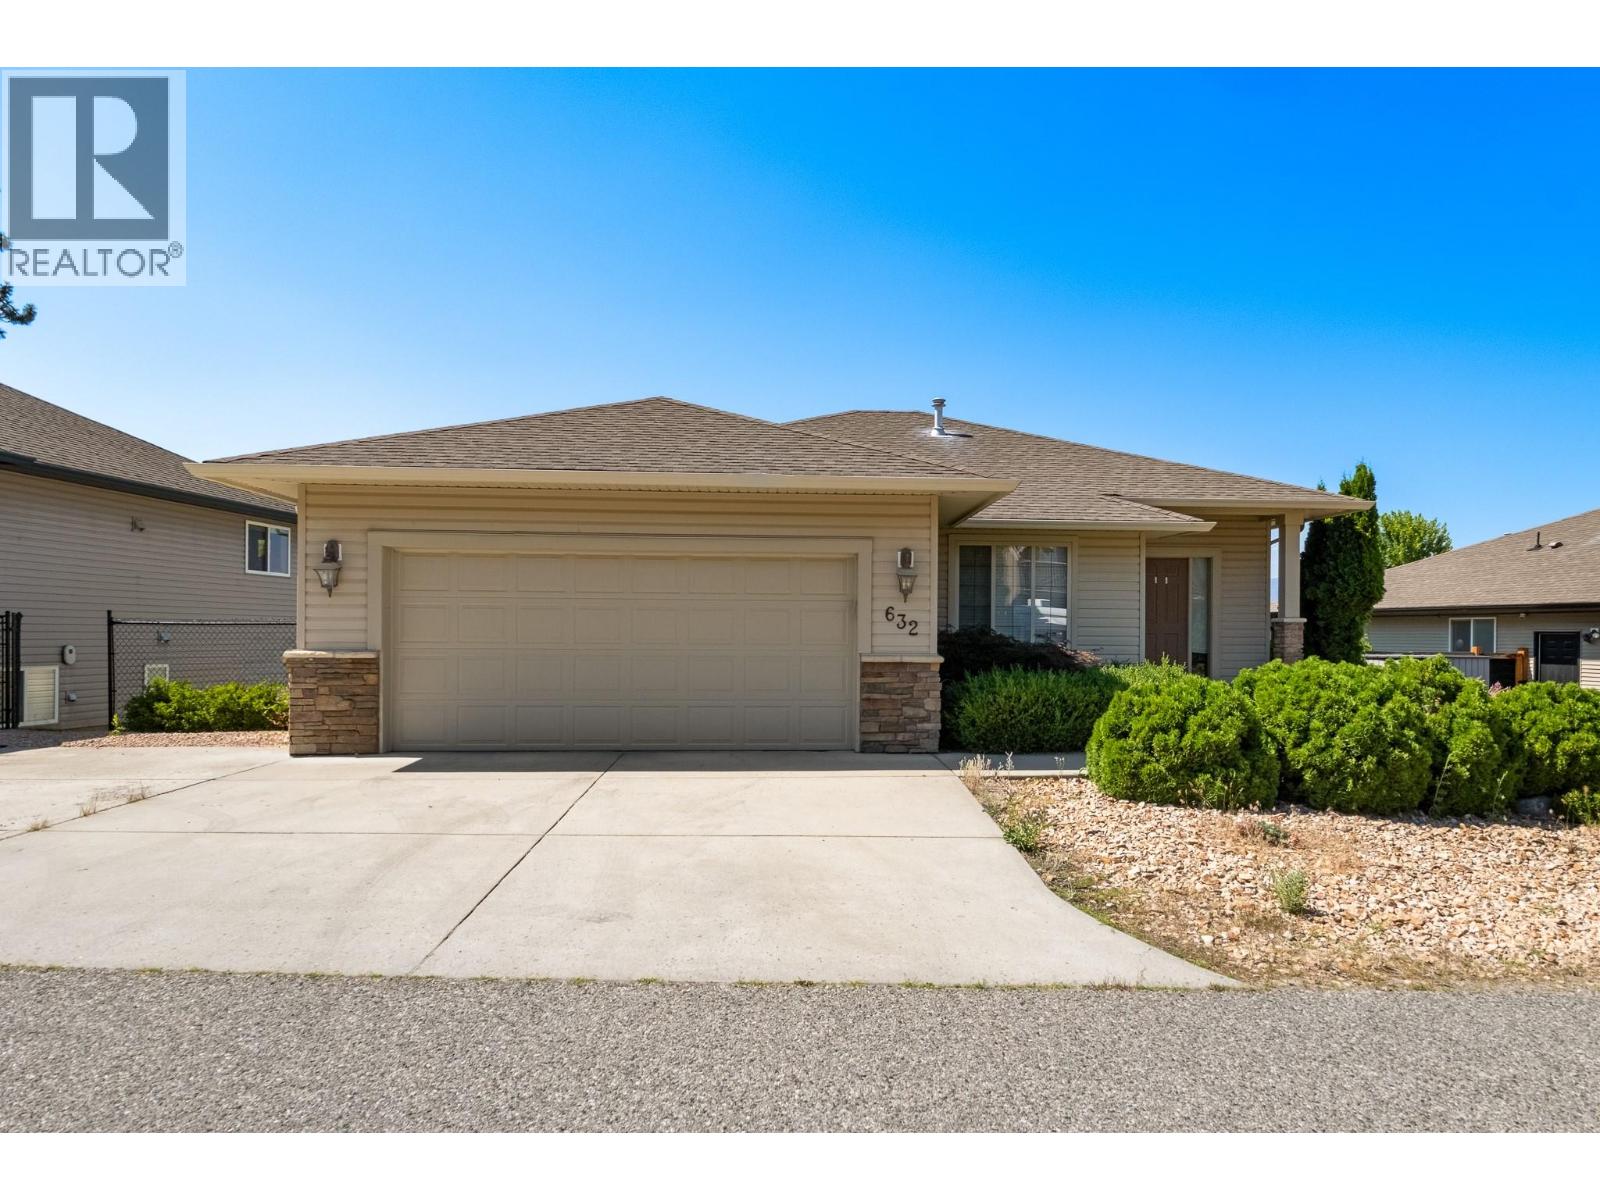
632 Arrowleaf Lane
Kelowna, British Columbia
Experience the perfect blend of comfort and elegance in this exceptional 3-bedroom plus den walkout rancher. The main level has master bedroom and a relaxing soaker tub. Positioned near the grand entryway, a generously sized den offers an inspiring environment for a premium home office. The fully finished lower level boasts its own separate entrance, opening up to a massive recreation room anchored by a warm fireplace—perfect for entertaining. This level also hosts two bedrooms, a full bath, and abundant storage space. Step outside into your expansive, beautifully irrigated backyard . In the catchment for two of Kelowna's most desirable elementary schools and walking distance to Canyon Falls middle school. (id:63400)
1052 Quail Drive
Kamloops, British Columbia
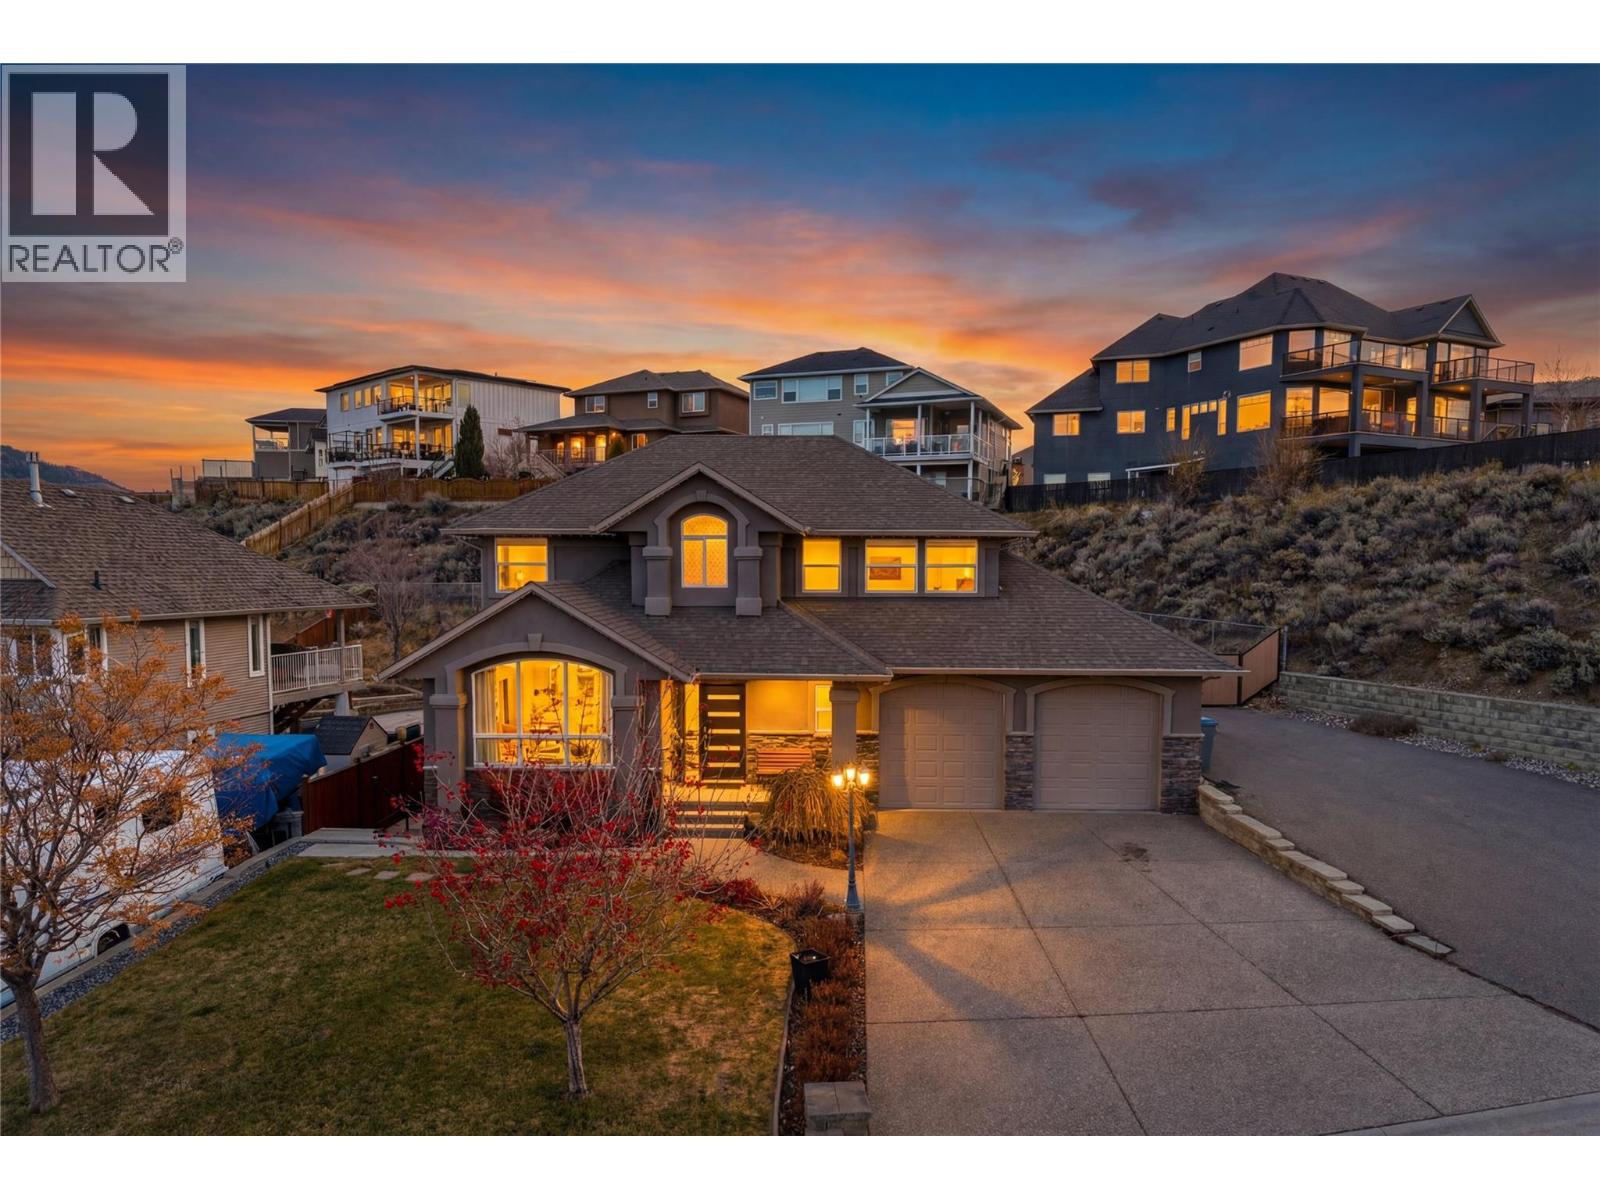
Rarely in Kamloops do you come across an absolute unicorn, the home that has EVERYTHING! That’s what this home is.. This home offers a move in ready, two storey home with massive 1 bedroom self contained suite, a rare 4 large BEDROOMS upstairs, AND a detached shop with parking for every RV. Walk into your new home with inviting formal living and dining area with beautiful gas fireplace and tons of natural light. Large updated open kitchen with granite countertops, gas stove and SS appliances, open to secondary living area. Upstairs massive primary bedroom with WI closet and dream ensuite, along with 3 additional bedrooms – perfect for the large family. Newly redone basement basement includes massive open living area and kitchen, separate laundry and private entrance. Around back you will find beautiful entertaining area – perfect to host family/friends, a large detached shop with new mini split – perfect for the hobbyist/woodworker, and extra storage. Large attached garage with 9' doors, and room to park 2 large truck and for inside workshop. Enough parking to host your entire family, or for all of your weekend toys. Numerous updates include high end dual fuel furnace/heat pump. Gemstone lights, HWT 2 yr, ductless mini-split for AC in garage, paint, flooring in suite and more. Suite to be vacant for possession. This home has it all! (id:63400)
3 130 Corbett Rd
Salt Spring, British Columbia
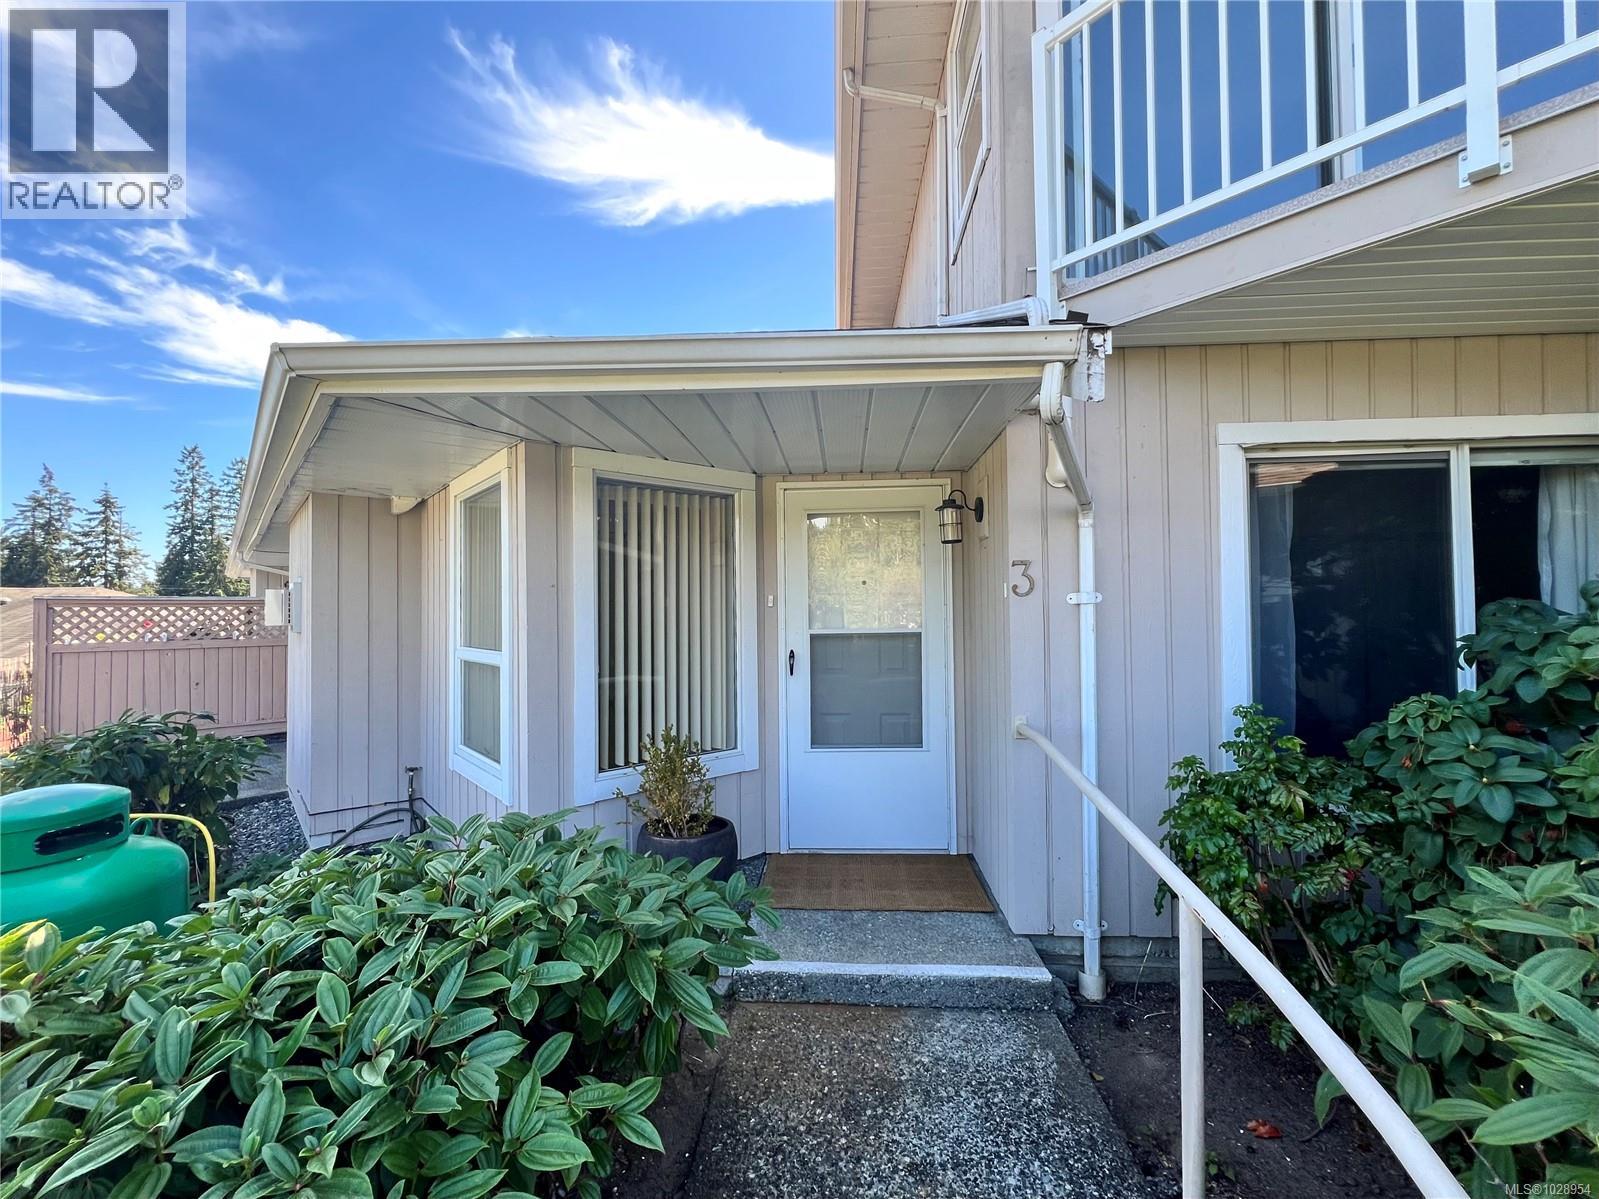
*2 Bedroom townhome in Ganges - First full year of Strata Fees ($8400.00) covered by the Seller! Immediate possession available* Experience the perfect blend of comfort and convenience in this Roscommon residence, where ''easy-care living'' is a lifestyle. The flexible floor plan allows for true single-level living, while the upper floor serves as a private sanctuary featuring a spacious primary suite, a full ensuite, and a balcony boasting serene, distant ocean views. At the heart of the home, the open-plan living area radiates warmth, centered around a cozy propane fireplace. The kitchen, featuring durable tile flooring and a functional pass-through, is perfectly situated for effortless entertaining. Modern comforts include an efficient heat pump for year-round climate control and an EV charger. With a recently replaced roof, and connected community water and sewer, this home offers total peace of mind, just a short walk from downtown shopping and dining. Experience low-maintenance island living. Book your viewing today! (id:63400)
1766 Halliday Pl
Saanich, British Columbia
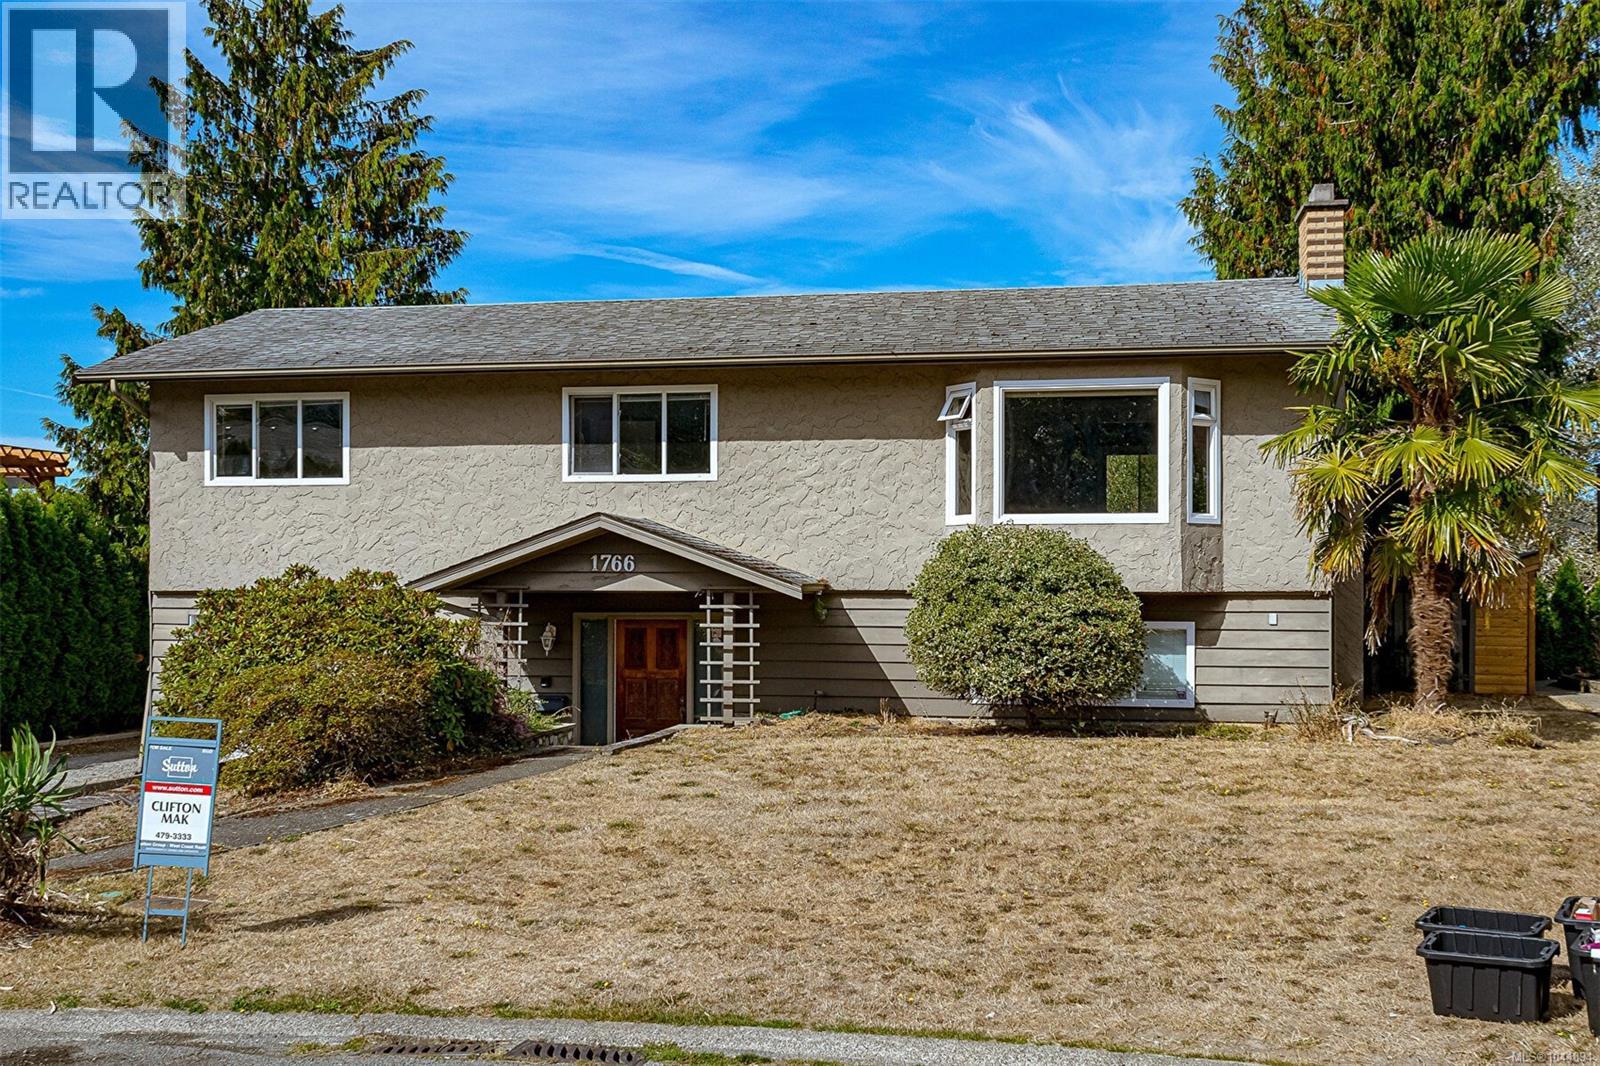
Fabulous Gordon Head location. Built in 1975, 3-bedroom family home with a 1-bedroom suite located on a quiet cul-de-sac & backing onto Tyndall Park. All thermal vinyl windows, 200-amp panel. Electric Fireplace in living room. Large west-facing sundeck overlooking Mt. Doug and with distant views of the Sooke Hills... amazing Sunsets! Quiet & peaceful, adjacent green space. Fully fenced backyard. Within walking schools, parks, & the rec centre. Close to UVic. (id:63400)
1123 Moonstone Loop
Langford, British Columbia
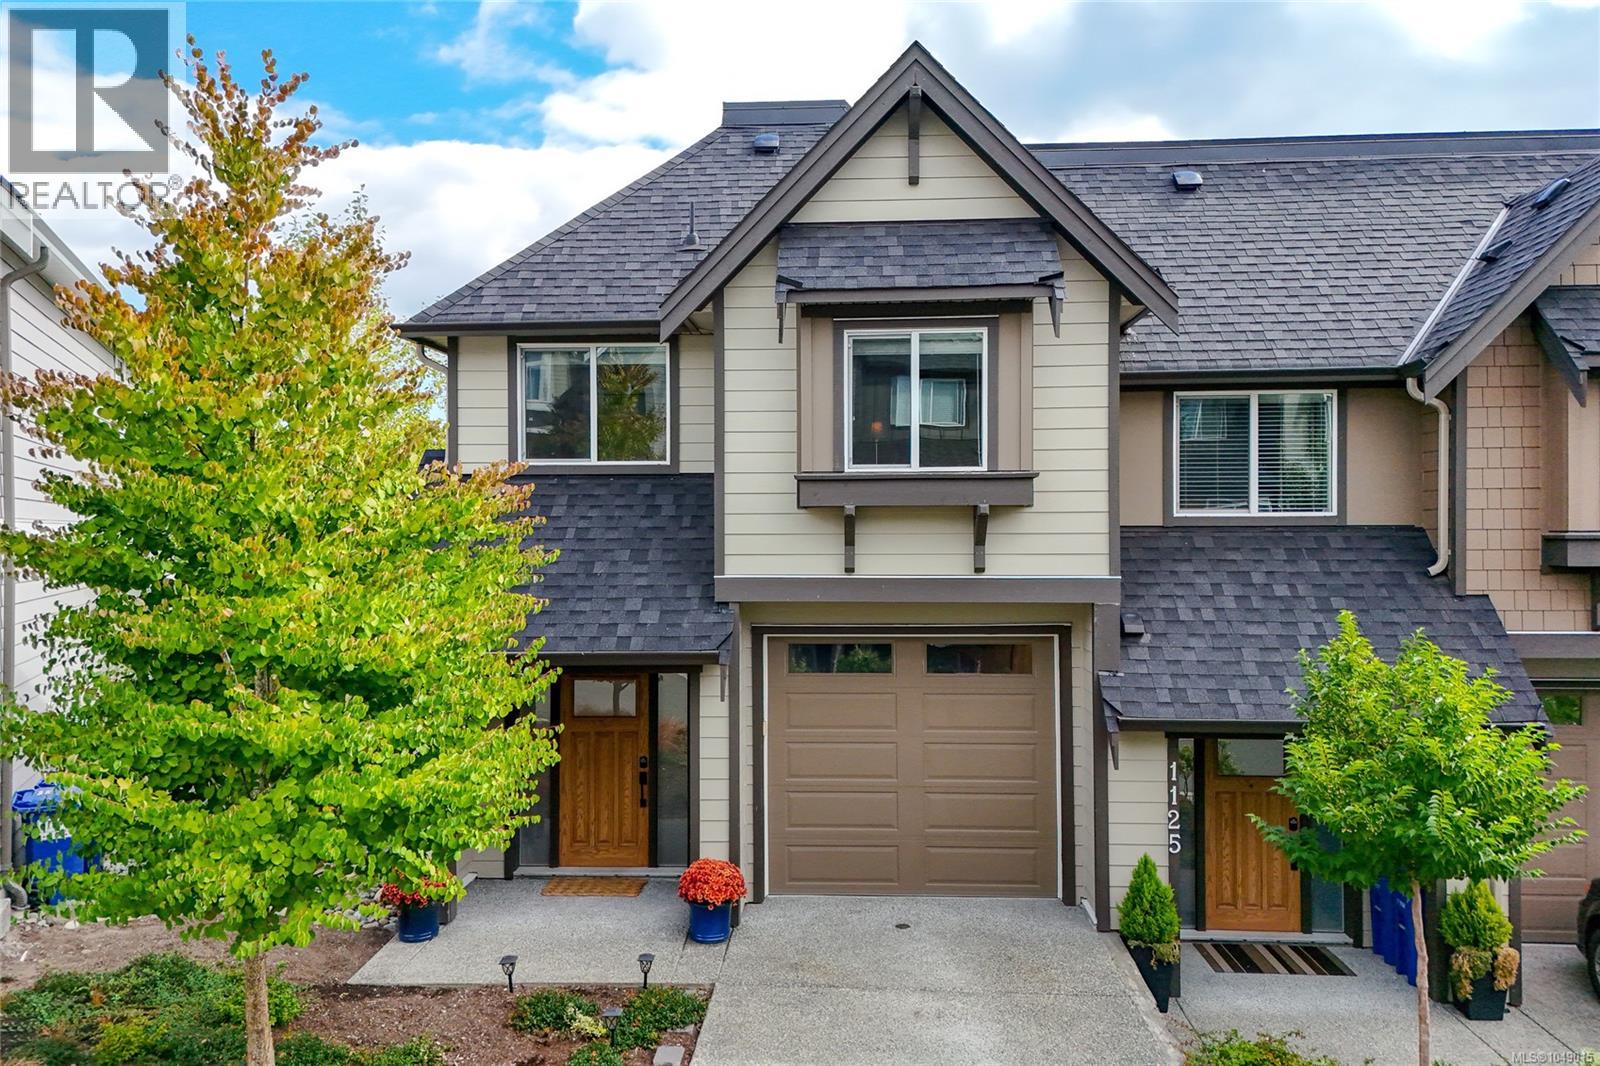
Come home to the view — and a lifestyle that makes the most of where you live. Set in Southpoint Ridge, this contemporary 3 bedroom, 3 bathroom home offers 1512 sq. ft. of thoughtfully designed space surrounded by the natural beauty and recreation the Westshore is known for. The main level is bright, open and made for everyday living and entertaining, with 9' ceilings, large windows, a spacious living and dining area and a modern kitchen featuring quartz countertops, stainless appliances, gas range and island. A heat pump provides efficient heating and air conditioning on both levels while the fireplace adds warmth and atmosphere when the weather turns cooler. These finishes and features are consistent with the original Southpoint Ridge specifications. Upstairs, all three bedrooms are together without feeling crowded. The generous primary bedroom features a walk-in closet and ensuite, while two additional bedrooms offer flexibility for children, guests, a home office or hobby space. Upper-level laundry makes day-to-day life that much easier. But what really sets this home apart is what's outside the windows and beyond the front door. Enjoy the impressive outlook and easy access to nearby trails and recreation — whether your weekends mean hiking, biking, exploring or simply getting outside. And when it's time to go farther, convenient access to the Trans-Canada Highway makes the commute toward Victoria straightforward and provides an easy connection for weekend adventures up-Island. With a garage for the car, bikes and outdoor gear, modern finishes, Gas BBQ hookup, comfortable year-round living and a floor plan that gives everyone their own space, 1123 Moonstone Loop offers a great balance of home, nature and convenience. (id:63400)