
1766 Halliday Pl Saanich, British Columbia V8N 5H8

$1,250,000
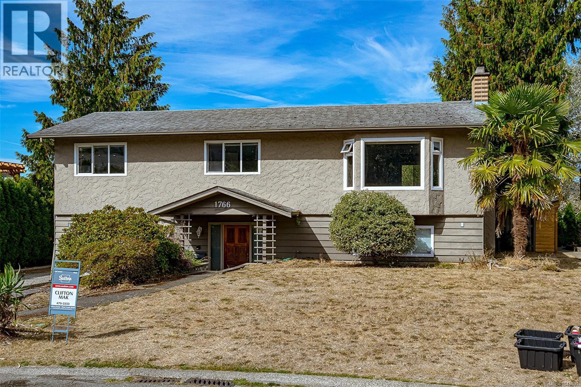
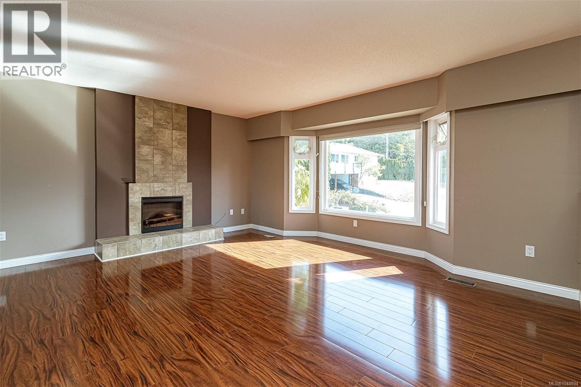
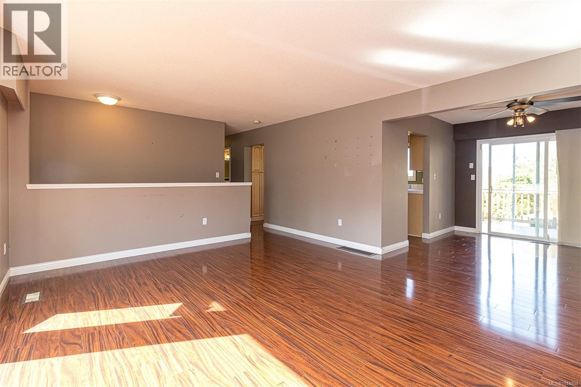
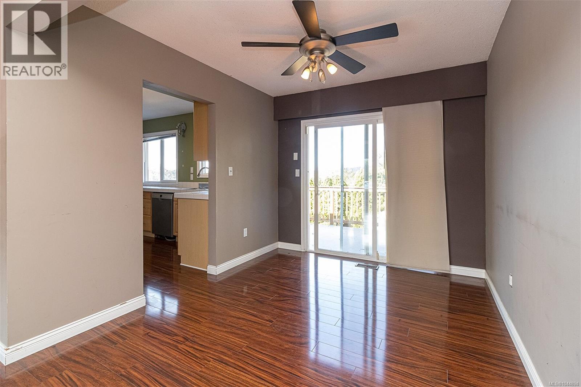
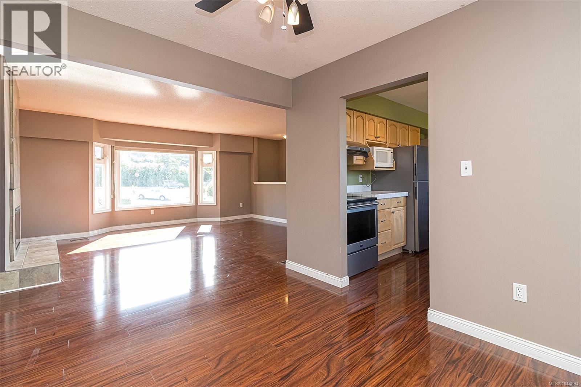
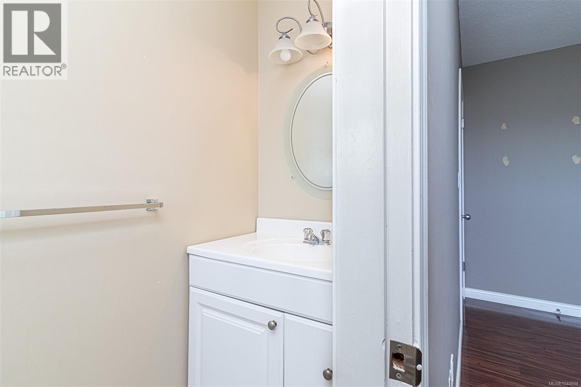
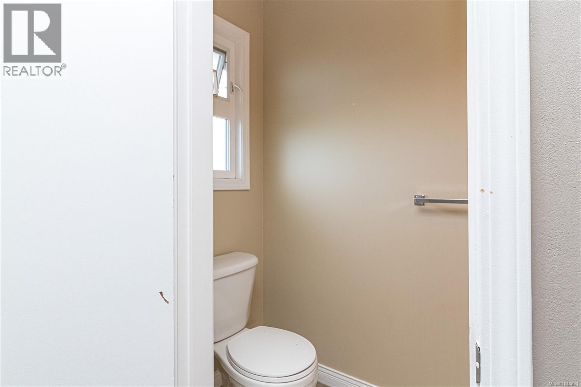
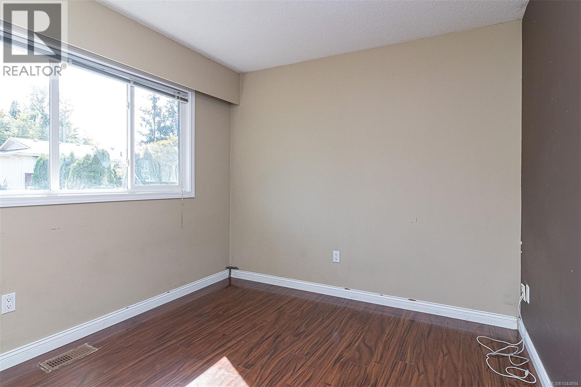
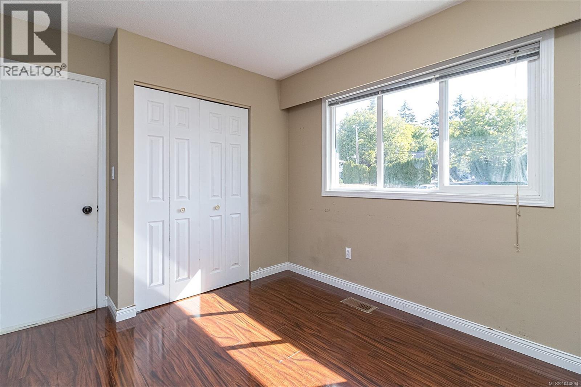
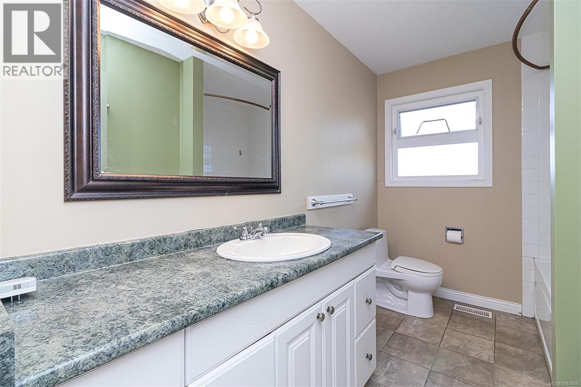
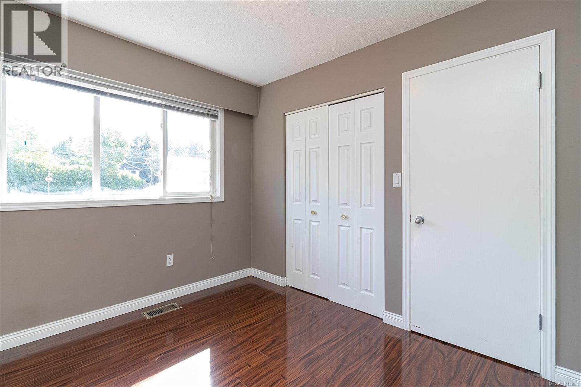
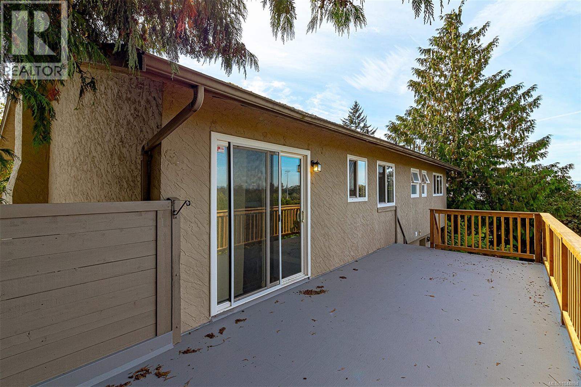
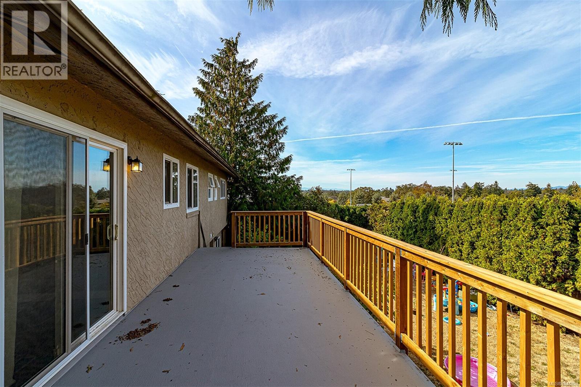
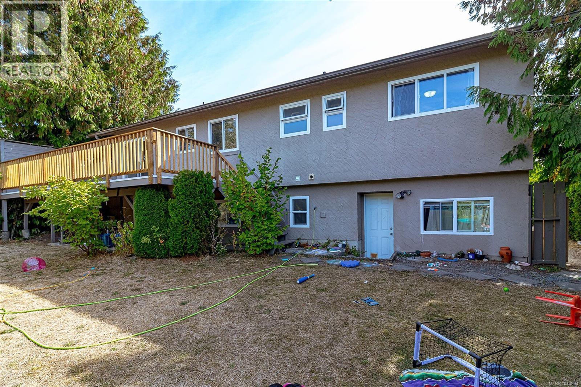
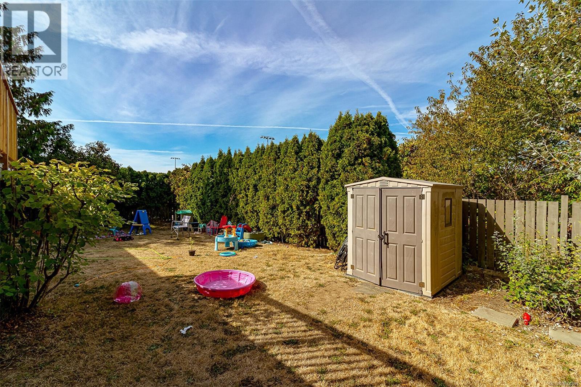
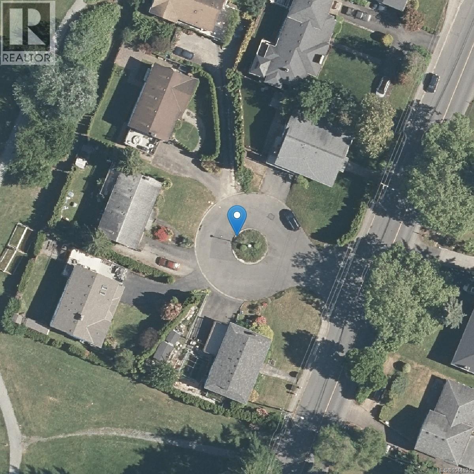
Fabulous Gordon Head location. Built in 1975, 3-bedroom family home with a 1-bedroom suite located on a quiet cul-de-sac & backing onto Tyndall Park. All thermal vinyl windows, 200-amp panel. Electric Fireplace in living room. Large west-facing sundeck overlooking Mt. Doug and with distant views of the Sooke Hills... amazing Sunsets! Quiet & peaceful, adjacent green space. Fully fenced backyard. Within walking schools, parks, & the rec centre. Close to UVic. (id:63400)
Property Details
| MLS® Number | 1044894 |
| Property Type | Single Family |
| Neigbourhood | Gordon Head |
| Features | Cul-de-sac, Level Lot, Private Setting, Rectangular |
| Parking Space Total | 2 |
| Plan | Vip28587 |
| Structure | Shed |
| View Type | Mountain View |
Building
| Bathroom Total | 3 |
| Bedrooms Total | 4 |
| Appliances | Dishwasher, Dryer, Refrigerator, Washer |
| Constructed Date | 1975 |
| Cooling Type | None |
| Fireplace Present | Yes |
| Fireplace Total | 1 |
| Heating Fuel | Electric |
| Heating Type | Forced Air |
| Size Interior | 2,084 Sqft |
| Type | House |
Land
| Acreage | No |
| Size Irregular | 6000 |
| Size Total | 6000 Sqft |
| Size Total Text | 6000 Sqft |
| Zoning Description | R6 |
| Zoning Type | Residential |
Rooms
| Level | Type | Length | Width | Dimensions |
|---|---|---|---|---|
| Lower Level | Workshop | 10' x 8' | ||
| Lower Level | Bathroom | 4-Piece | ||
| Lower Level | Primary Bedroom | 12' x 9' | ||
| Lower Level | Kitchen | 9 ft | Measurements not available x 9 ft | |
| Lower Level | Living Room | 12' x 11' | ||
| Lower Level | Entrance | 13' x 9' | ||
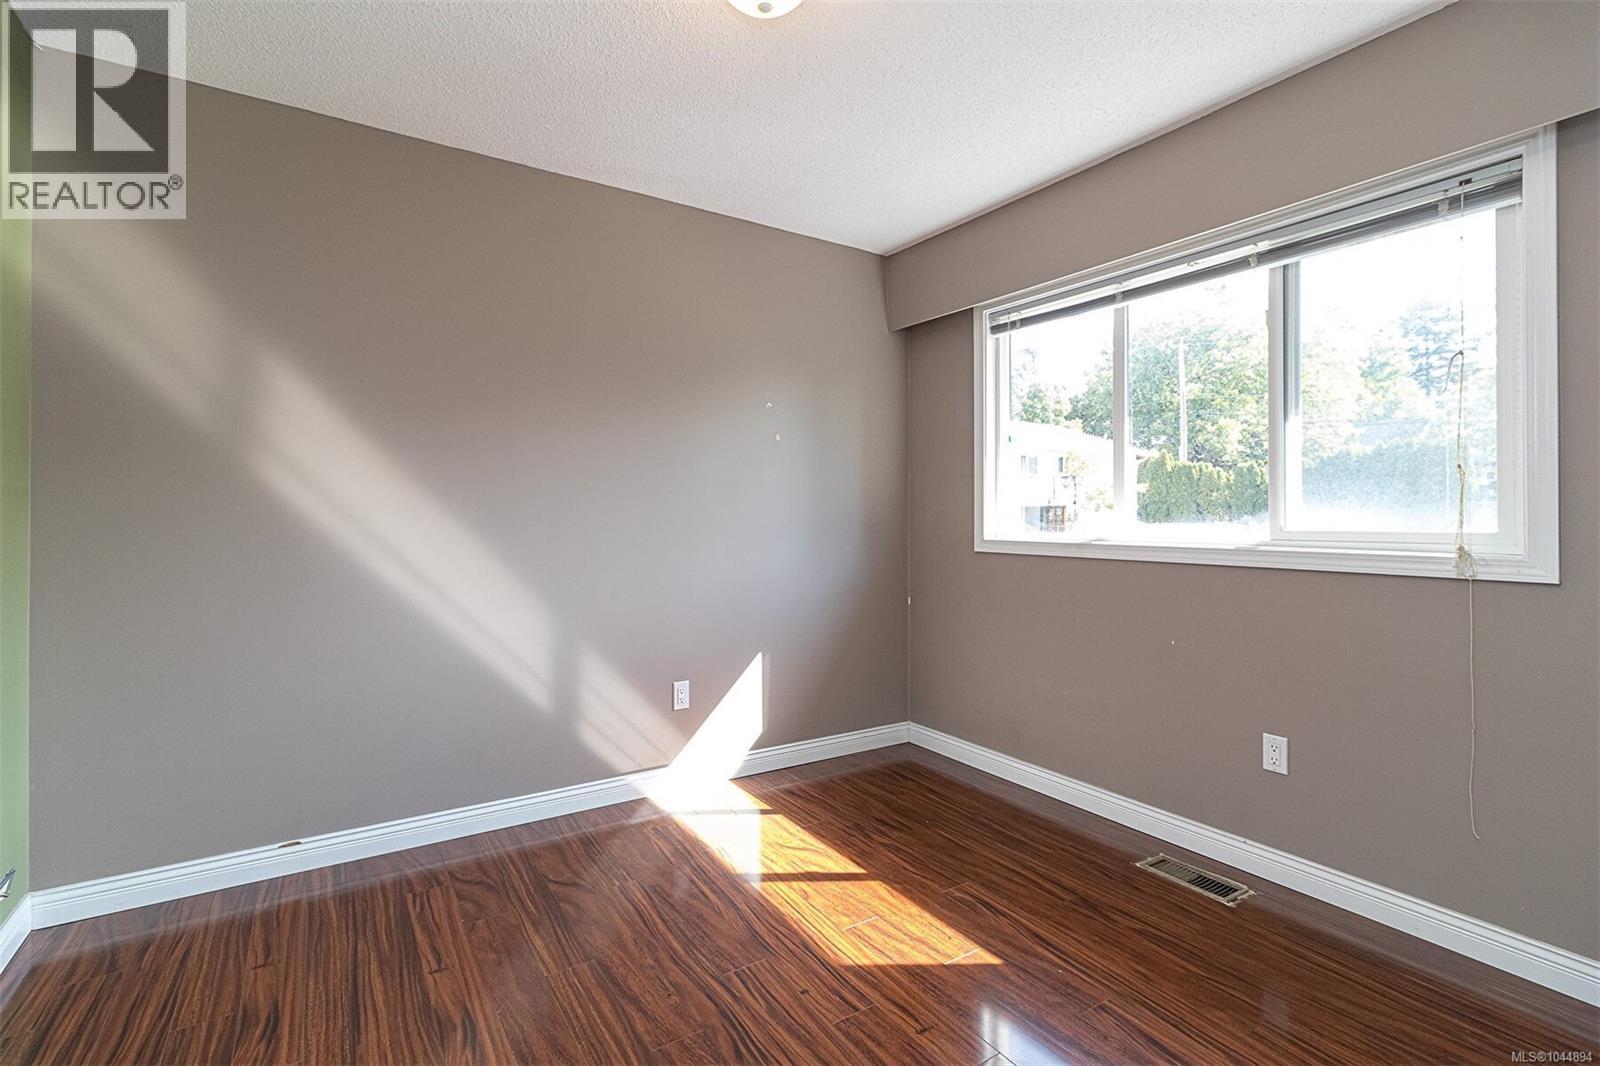
| Main Level | Bedroom | 10' x 9' | ||
| Main Level | Bedroom | 10' x 9' | ||
| Main Level | Ensuite | 2-Piece | ||
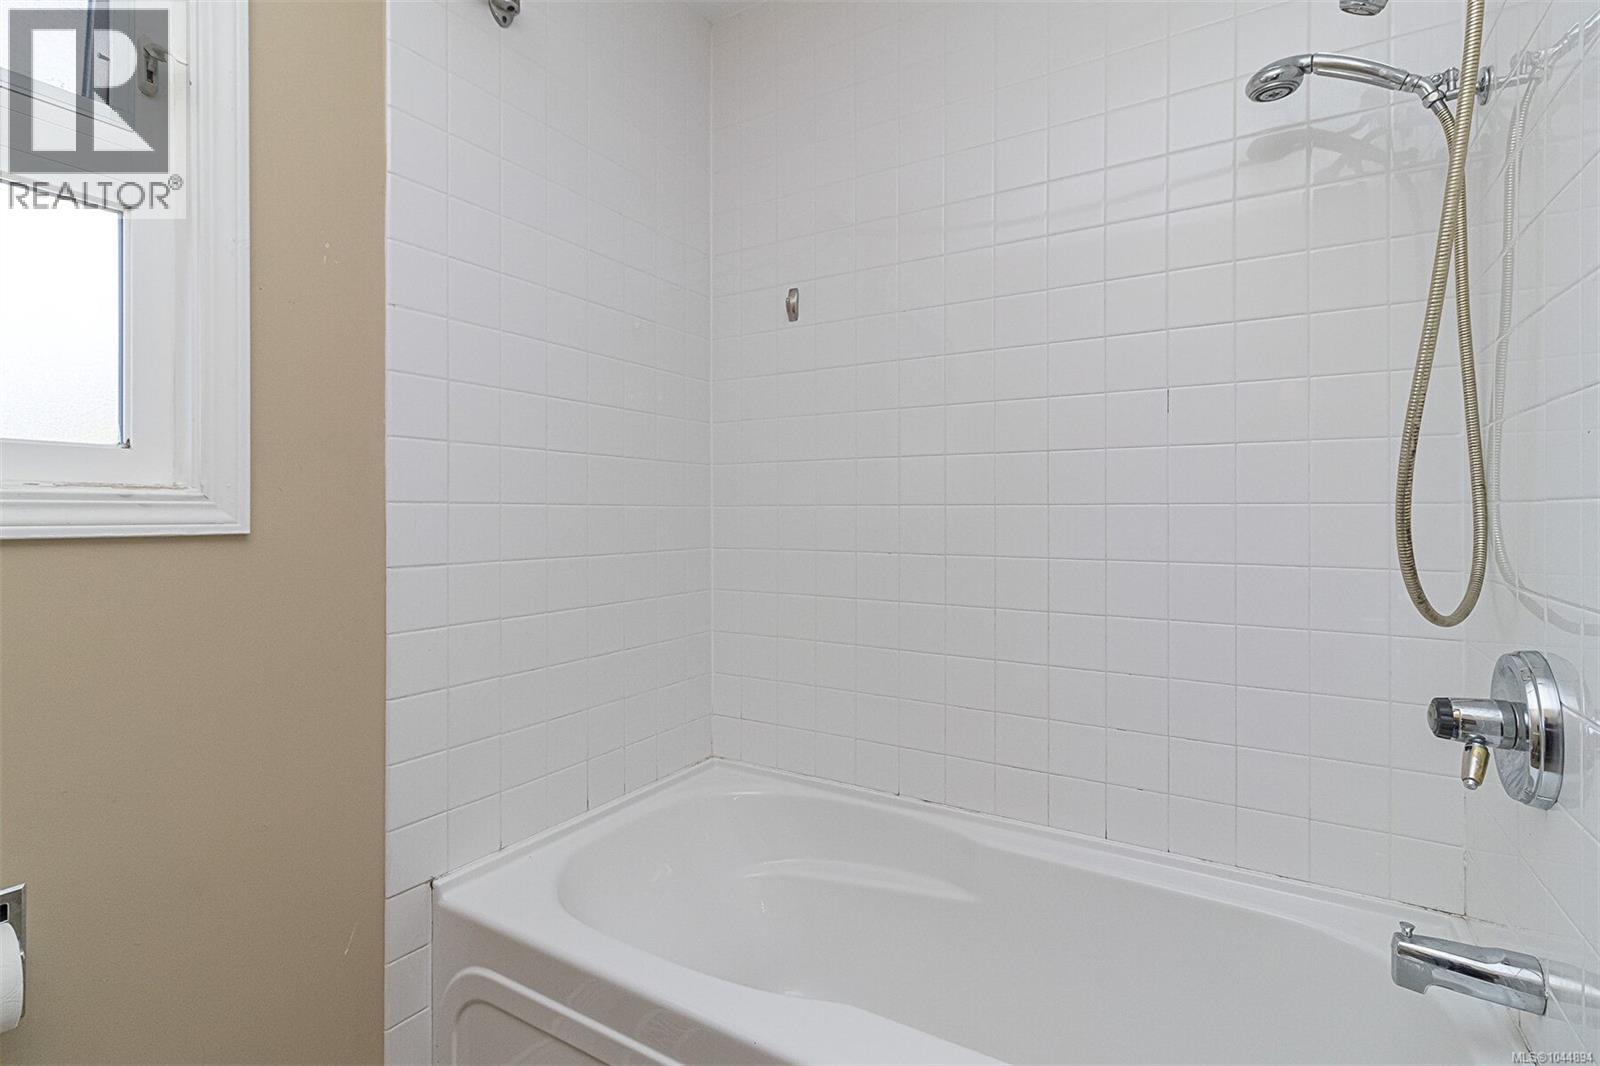
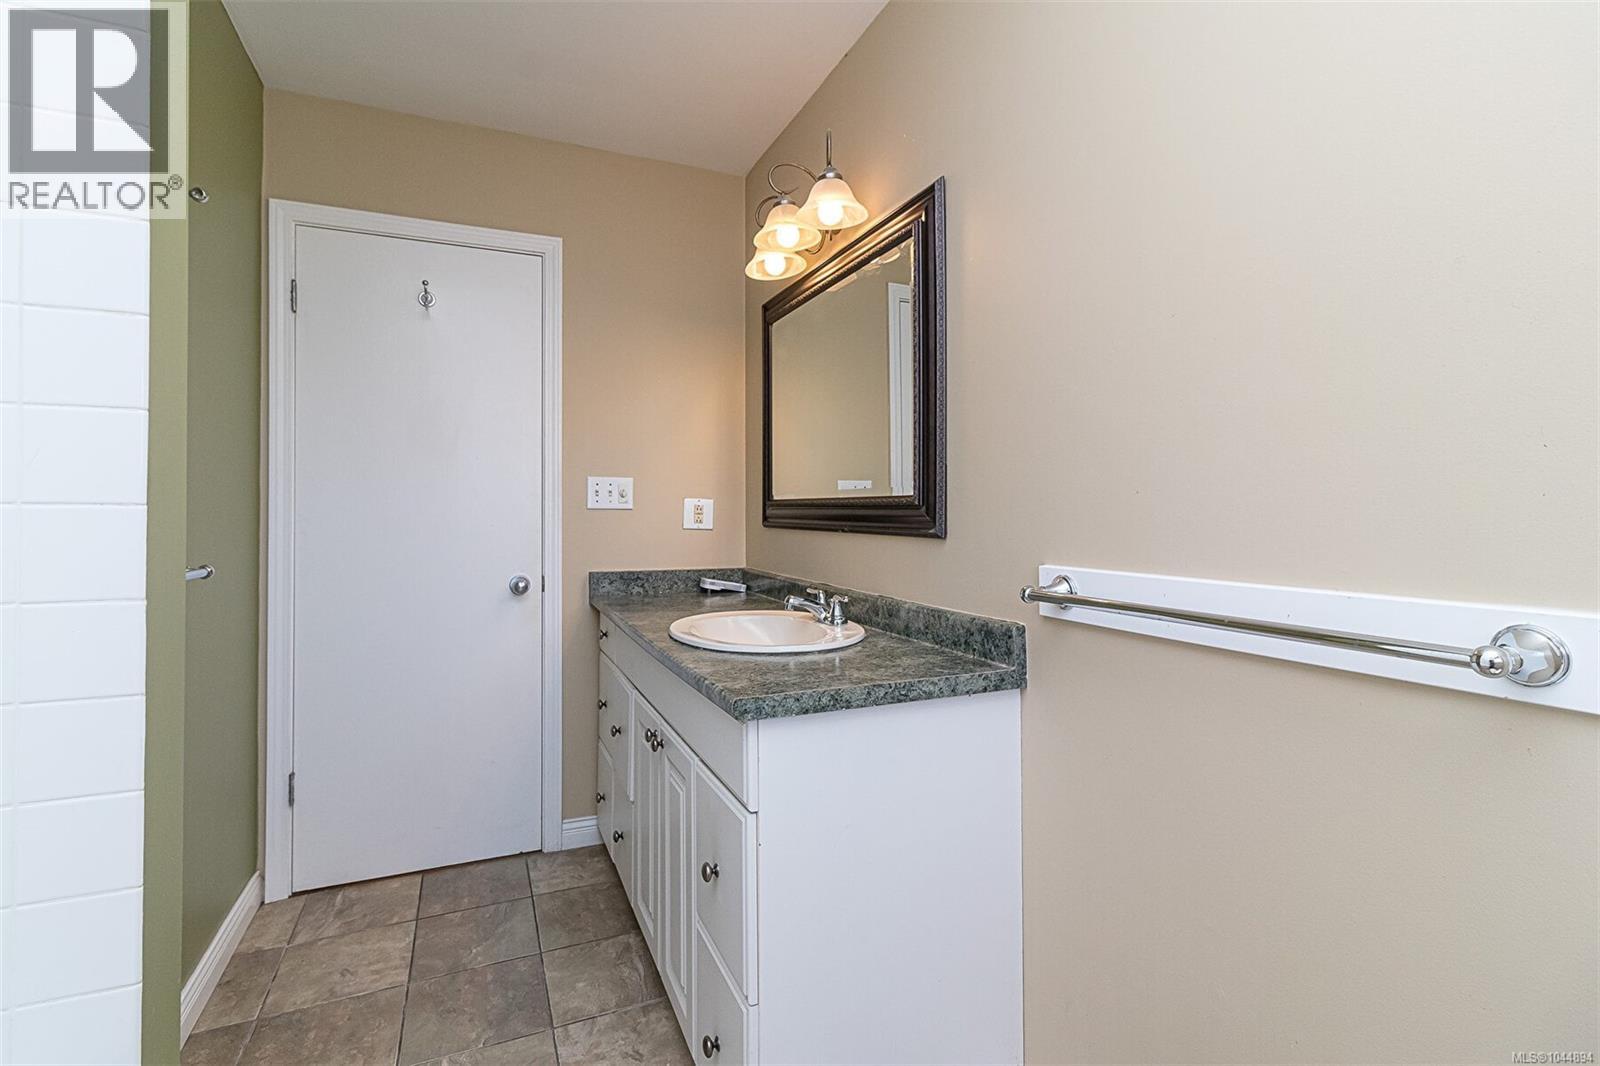
| Main Level | Bathroom | 4-Piece | ||
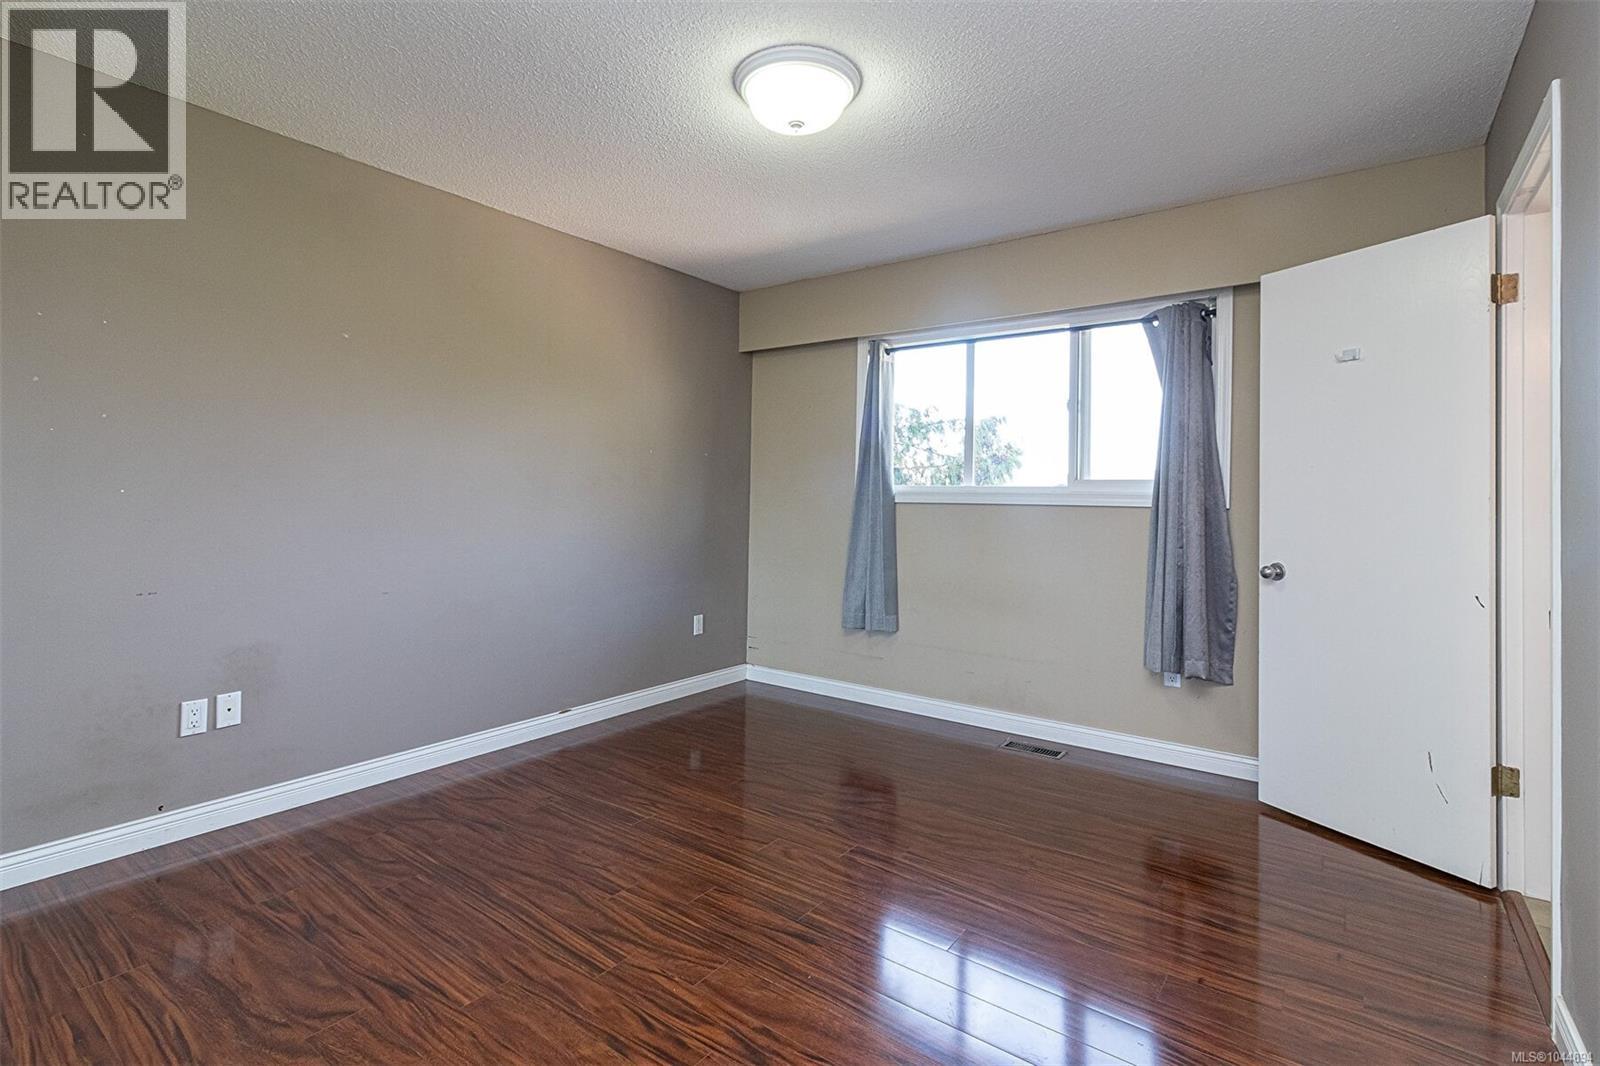
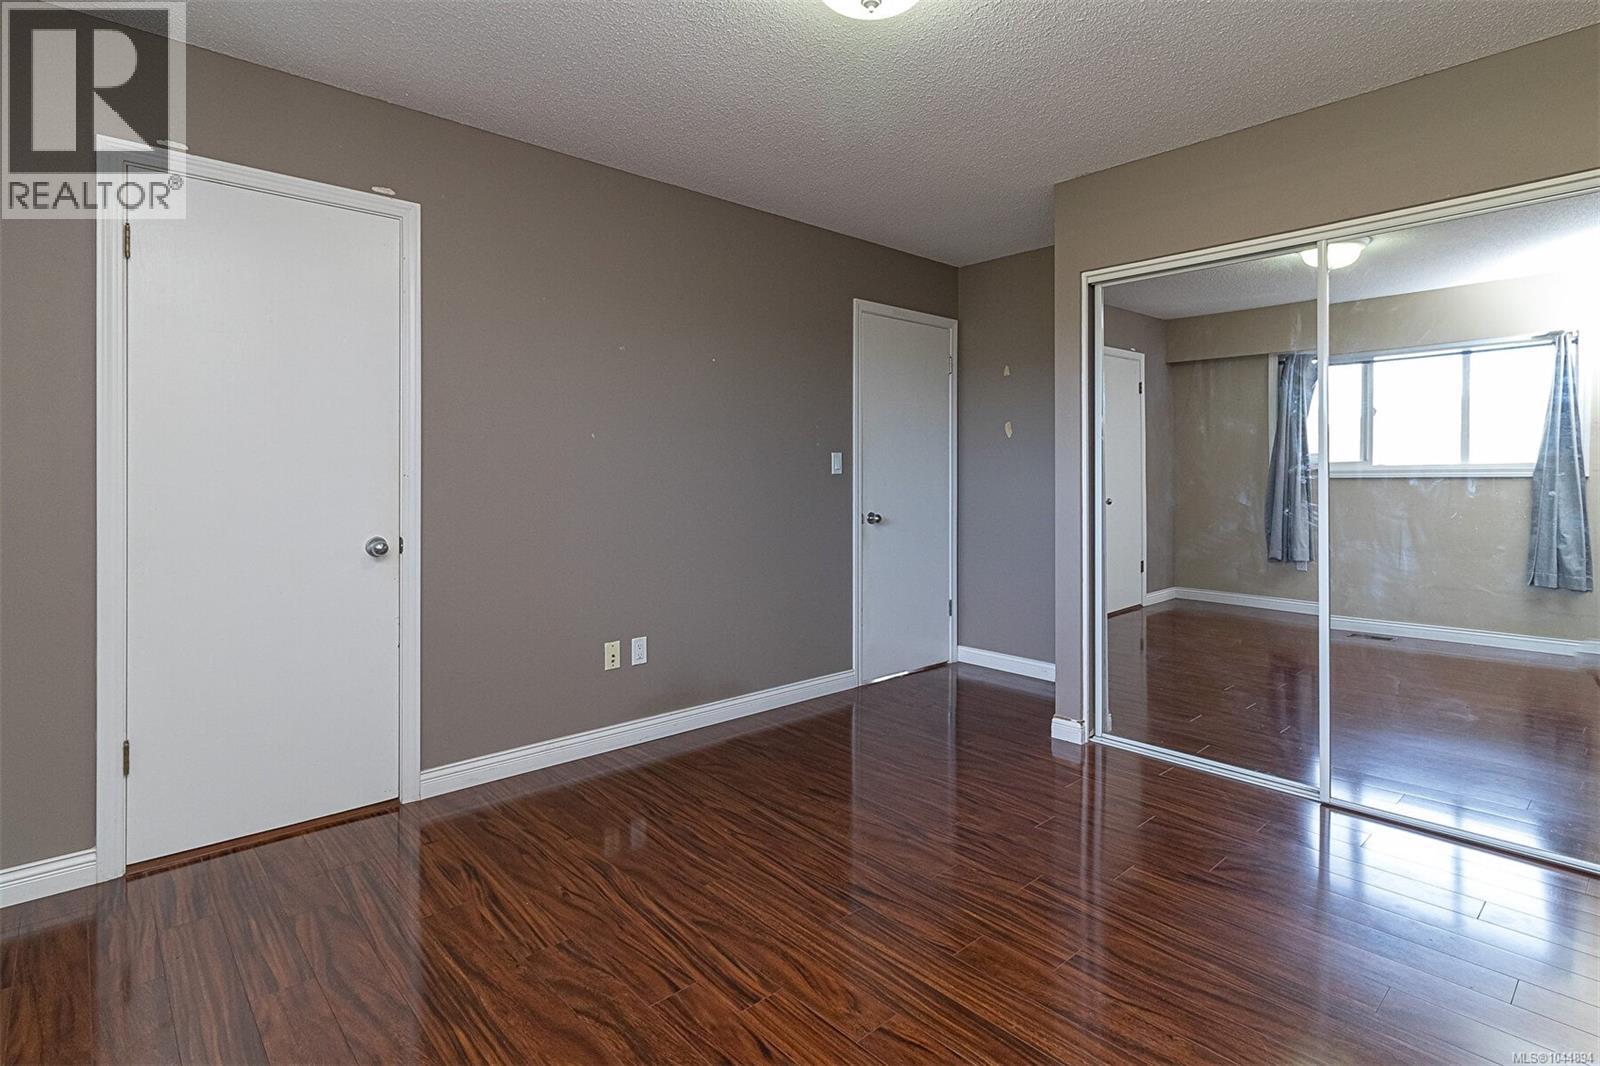
| Main Level | Primary Bedroom | 12' x 11' | ||
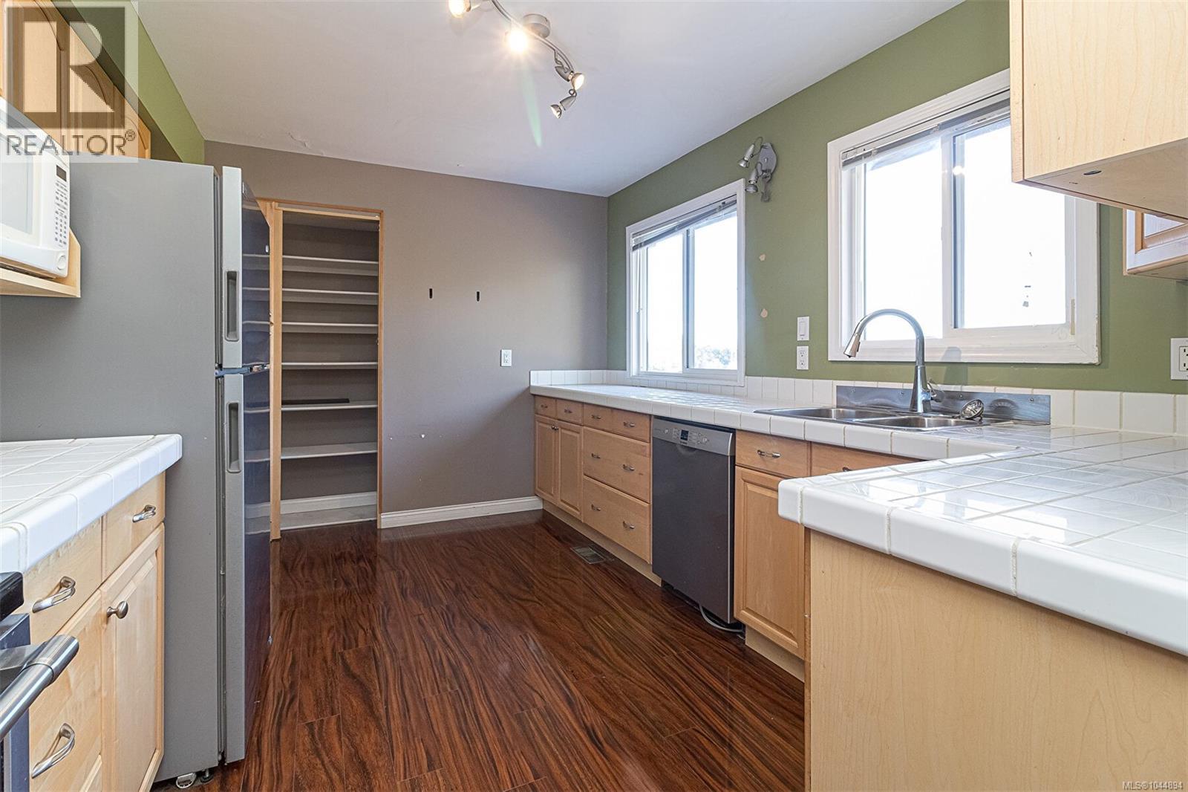
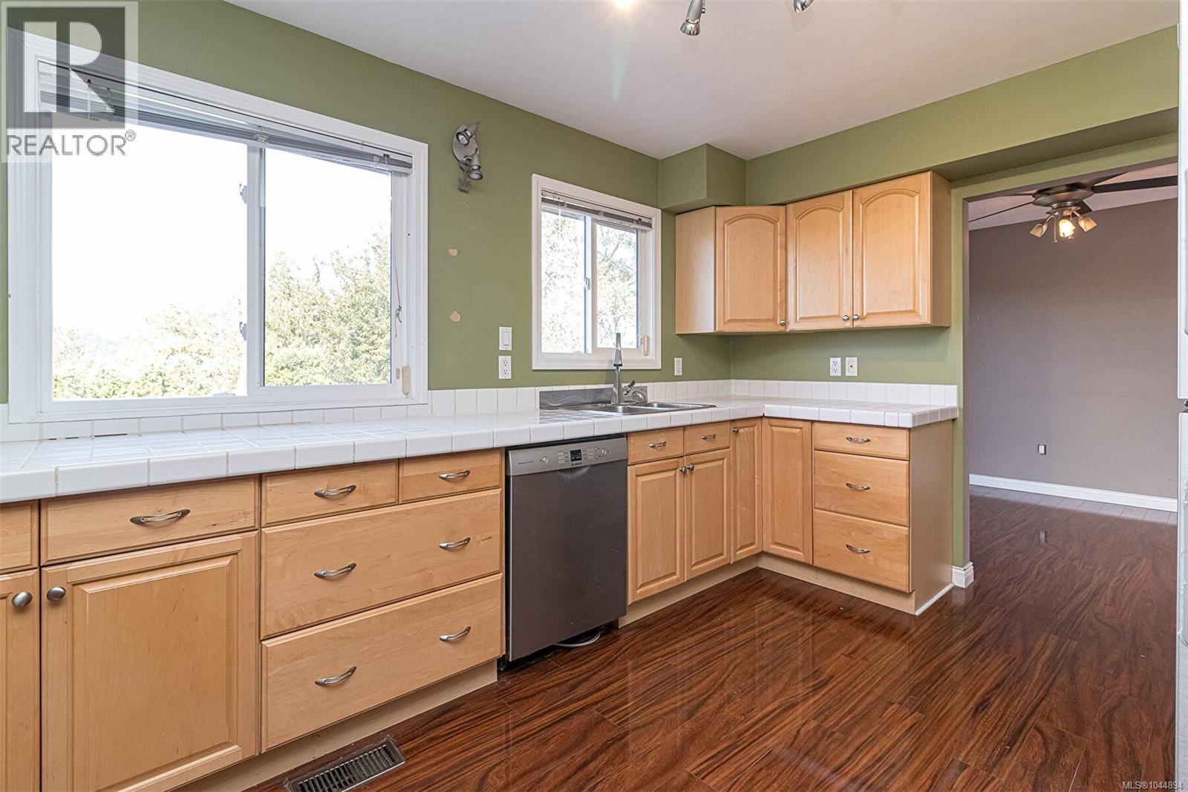
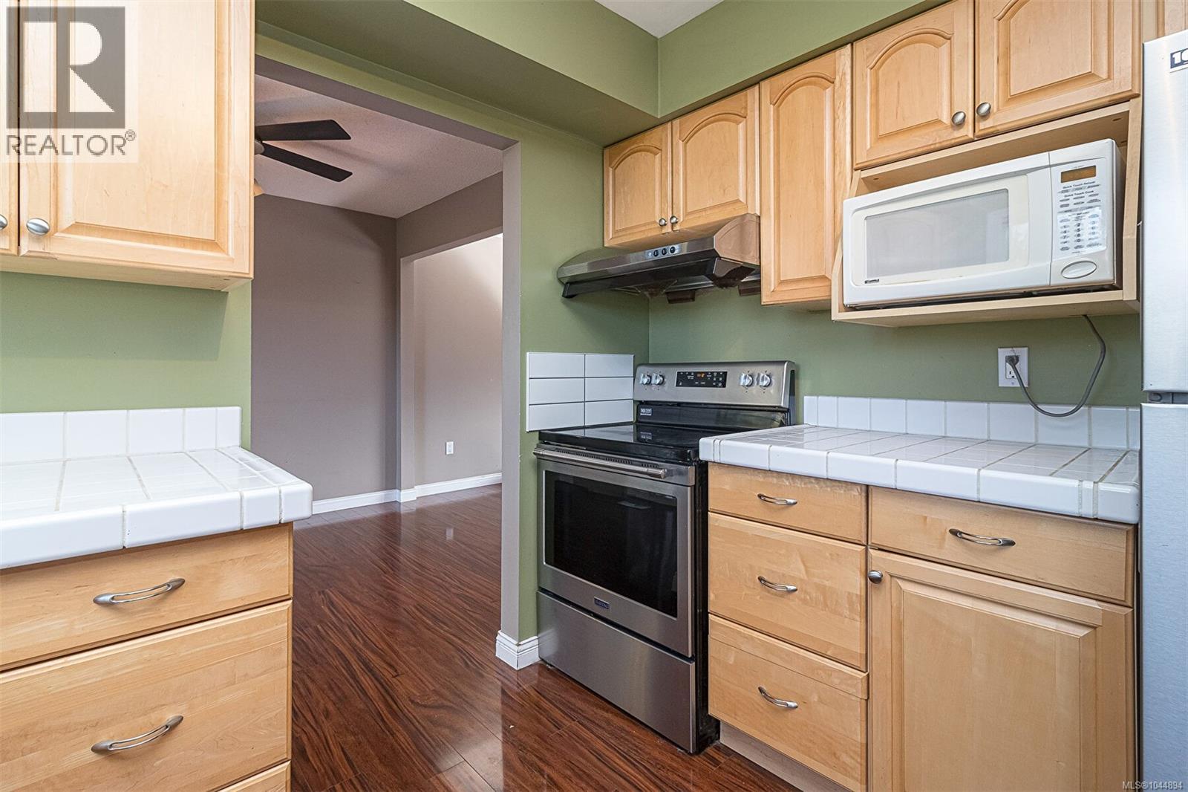
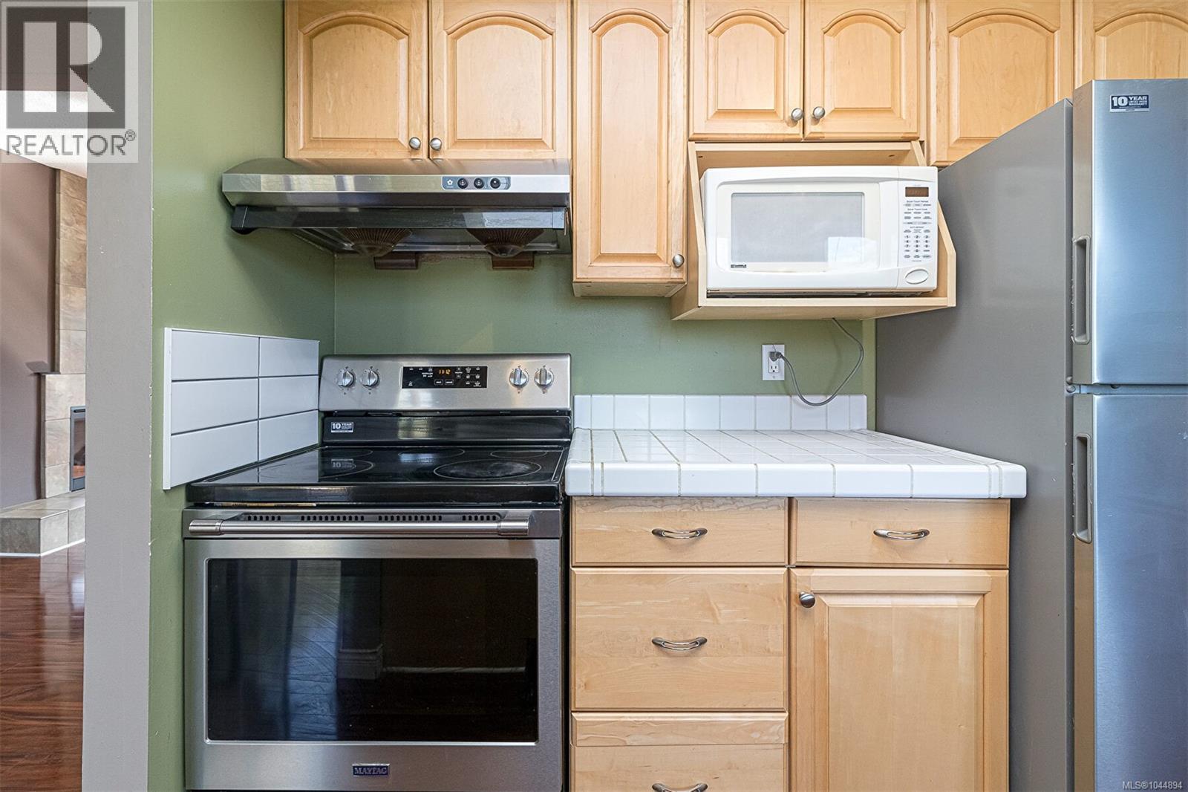
| Main Level | Kitchen | 13' x 10' | ||
| Main Level | Dining Room | 10' x 9' | ||
| Main Level | Living Room | 17' x 14' |
https://www.realtor.ca/real-estate/30262056/1766-halliday-pl-saanich-gordon-head
Clifton Mak
103-4400 Chatterton Way
Victoria, British Columbia V8X 5J2
(250) 479-3333
(250) 479-3565
www.sutton.com/

The trademarks REALTOR®, REALTORS®, and the REALTOR® logo are controlled by The Canadian Real Estate Association (CREA) and identify real estate professionals who are members of CREA. The trademarks MLS®, Multiple Listing Service® and the associated logos are owned by The Canadian Real Estate Association (CREA) and identify the quality of services provided by real estate professionals who are members of CREA. The trademark DDF® is owned by The Canadian Real Estate Association (CREA) and identifies CREA's Data Distribution Facility (DDF®)
September 10 2026 09:27:31
Victoria Real Estate Board
Sutton Group West Coast Realty