
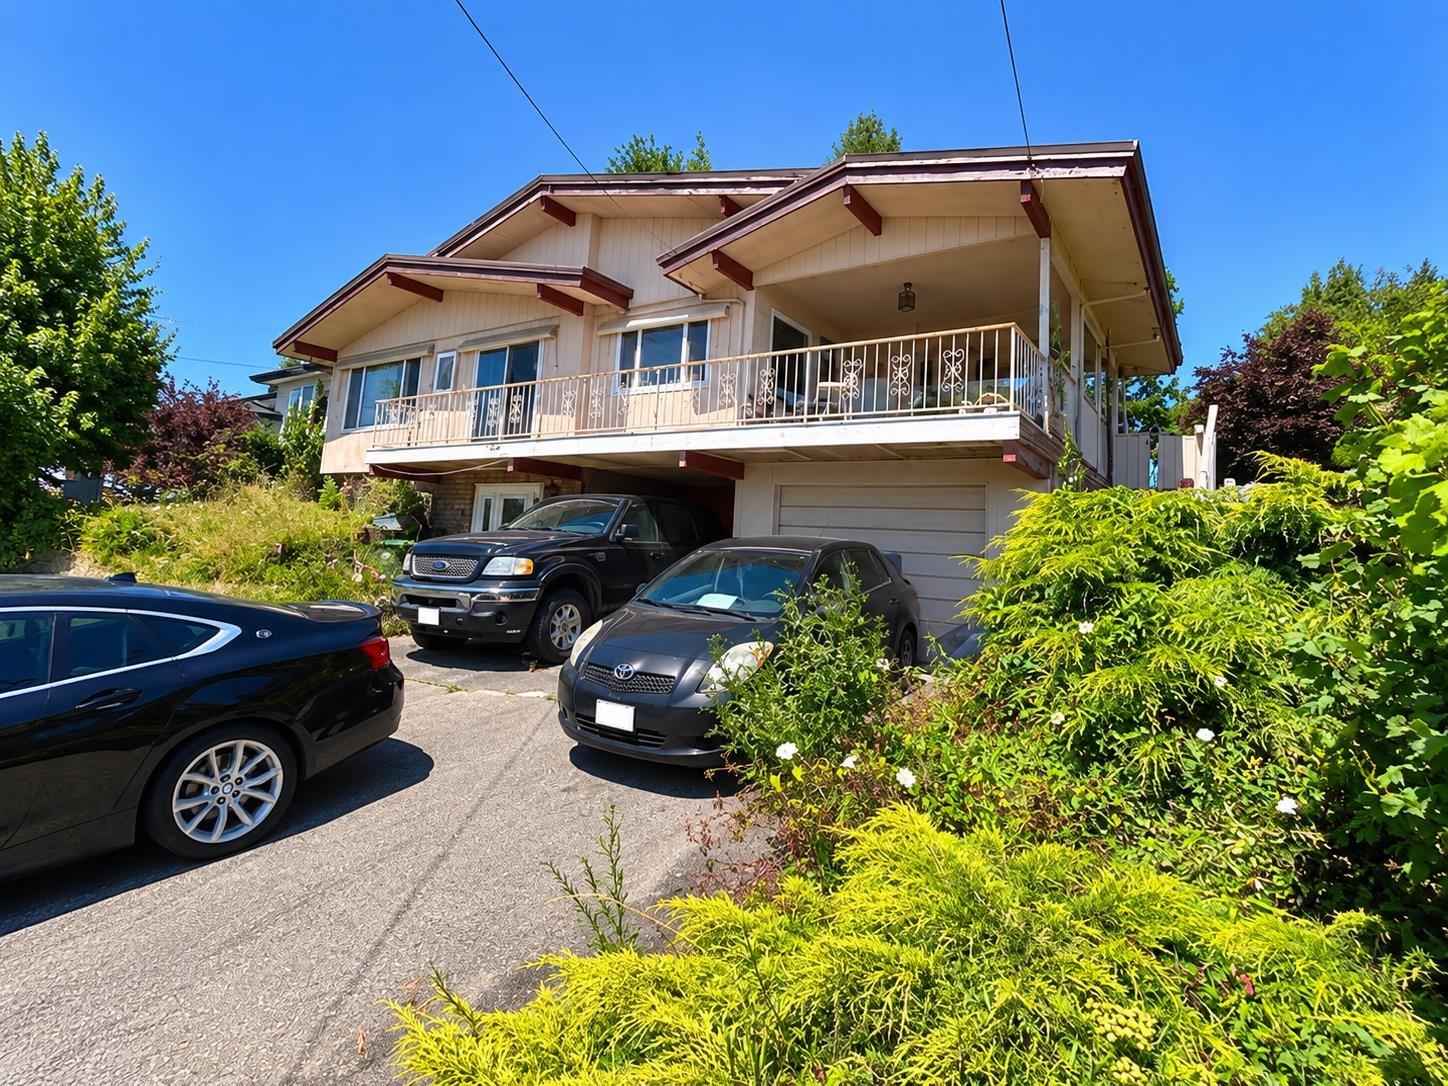
34355 Old Yale Road
Abbotsford, British Columbia
DEVELOPMENT POTENTIAL & STUNNING MOUNT BAKER VIEWS! This property offers an excellent opportunity for investors, developers & land assembly. Zoned for townhouse development & ideally positioned to be assembled with the three neighboring properties. While the existing home requires work, the true value lies in the land, zoning & future development potential. Enjoy beautiful, clear & unobstructed views of Mount Baker-a standout feature that sets this property apart. An excellent holding property or addition to a larger development assembly. Vendor will consider a rent-back arrangement. (id:63400)
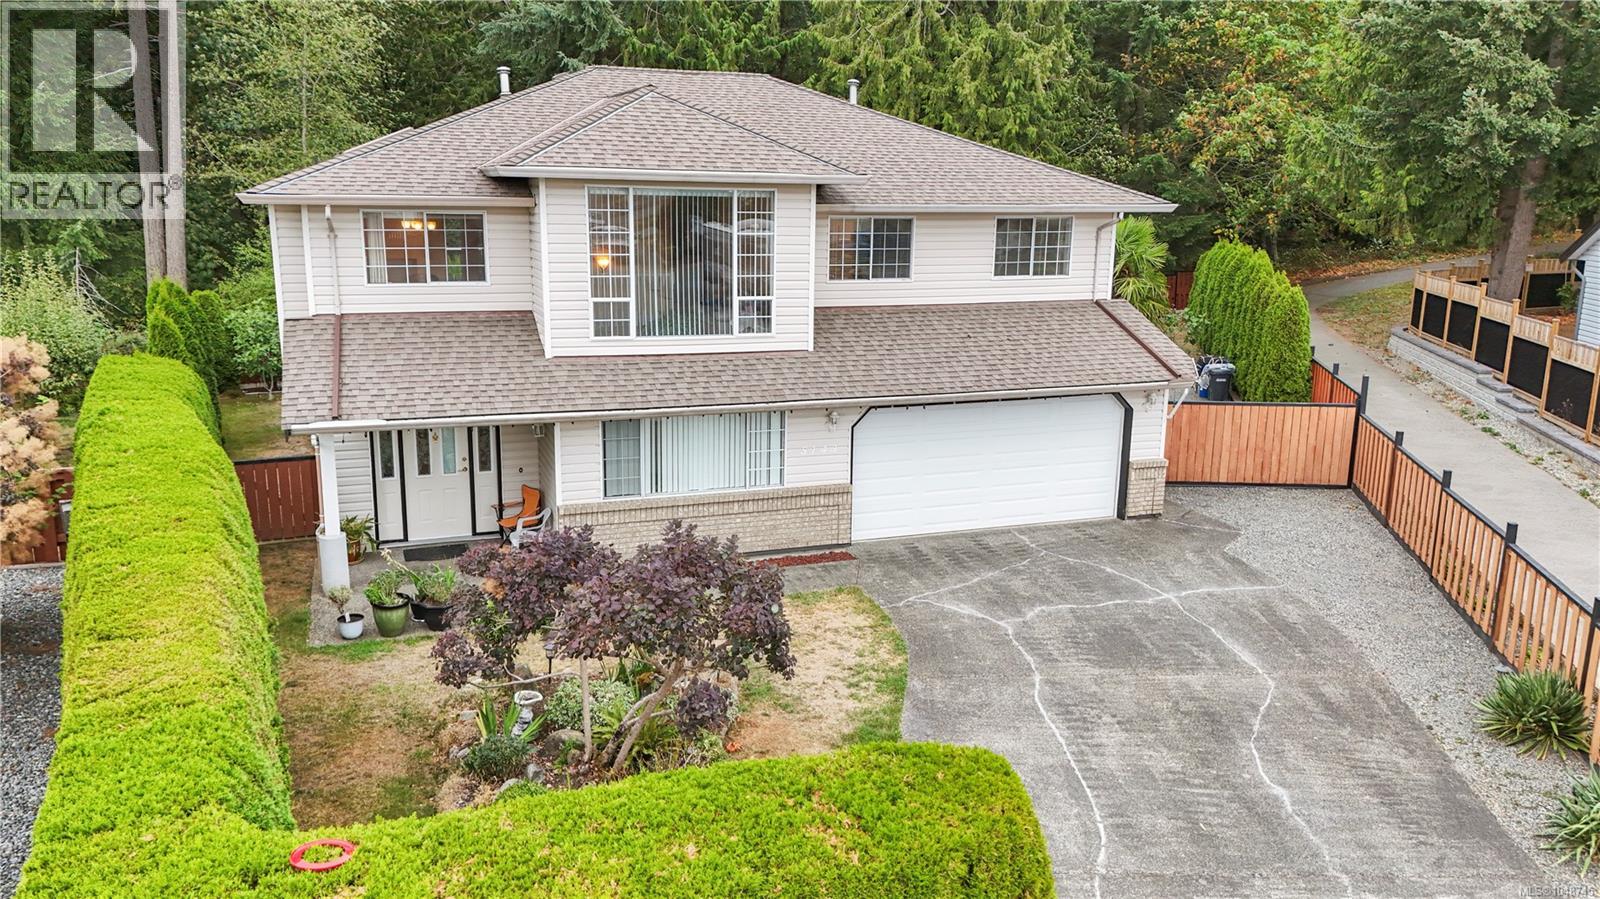
5143 Carol Pl
Nanaimo, British Columbia
Welcome to this spacious 4-bedroom, 3-bathroom family home tucked away on a quiet cul-de-sac in the desirable, family-friendly neighbourhood of Pleasant Valley. Backing onto a peaceful treed parkland, the backyard offers a private and serene setting with easy access to Dunster Park, Brannen Lake, trails, schools and everyday amenities. The main level features a bright, functional floor plan with plenty of space for the whole family. The kitchen offers stainless steel appliances, a pantry, skylights and a casual eating area with access to the rear-facing deck — a great spot for morning coffee or summer BBQs. The kitchen opens to the family room, complete with a gas fireplace. A formal living room with a large window flows into the dining room, offering plenty of space for family dinners and entertaining. The primary bedroom features dual his & her closets and a 4-piece ensuite, while two additional well-sized bedrooms and a 4-piece main bathroom complete the upper level. Downstairs, the large family room provides valuable flexible space for a growing family — whether you need a playroom, media room or additional gathering space. The 4th bedroom, 4-piece bathroom and laundry are also located on this level. The property offers RV/boat parking, while the backyard provides plenty of space for kids to play, along with garden beds and a shed for additional storage. Backing onto a treed area, it’s a private and peaceful setting with plenty of room to enjoy the outdoors. With its peaceful setting, generous floor plan and flexible lower level, this is a home designed to grow with your family. Come see all this Pleasant Valley home has to offer! (id:63400)
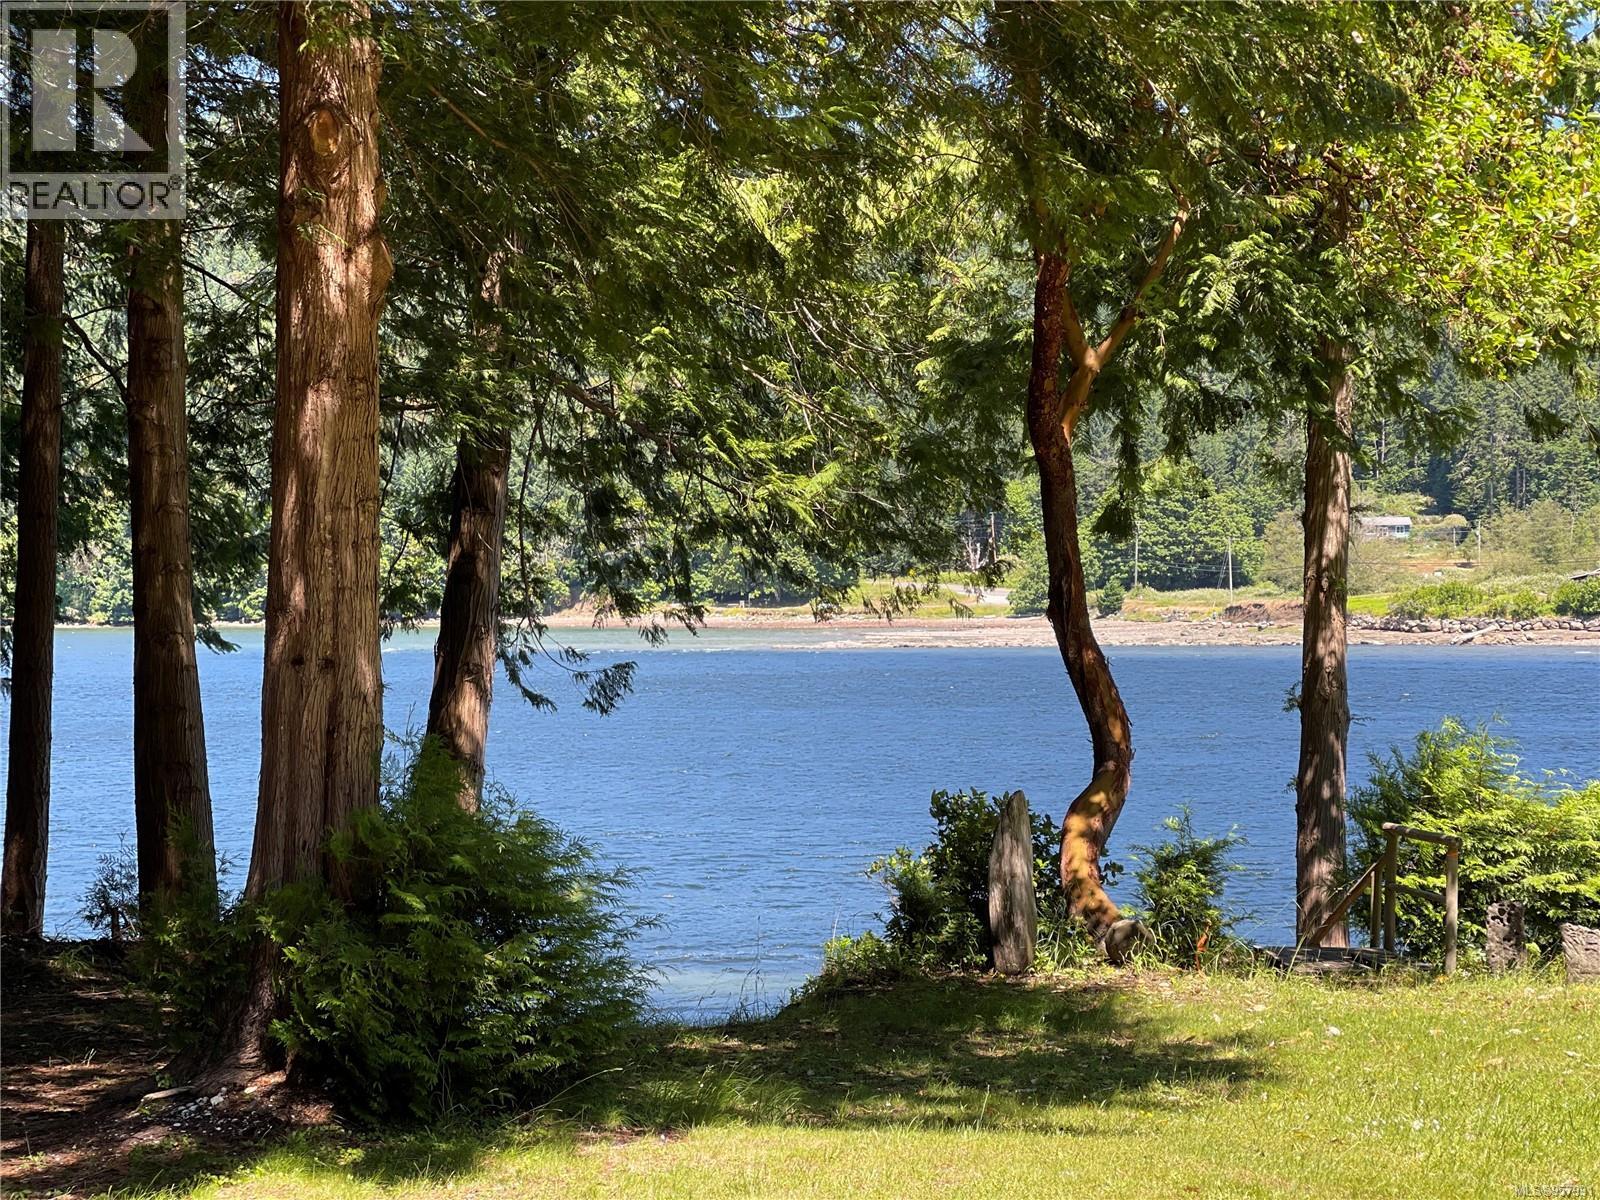
674 Weathers Way
Mudge Island, British Columbia
Stunning Walk-On WATERFRONT with a park-like setting featuring a well built Cottage on beautiful Mudge Island. This Lovely & sunny half acre property boasts manicured lawns which gently slope down to the waters edge on False Narrows. The cabin is cozy & inviting with a covered front porch & Double French doors which open into the spacious great room incorporating kitchen, dining & living rooms. The cottage sits on a poured concrete foundation & is (2x6) built of cedar board n' baton finished with cedar shingle siding & copper flashing. A wett certified Osburn woodstove heats the home with electric convection heater backup. A spiral staircase takes you up to the second level featuring a country style bedroom/loft with dormer windows &beautifully finished natural pine walls & ceilings. A clawfoot bathtub forms the beginning of an ensuite. 200amp service & underground wiring from pump house to cottage, attached 8x16 storage with concrete floor, wood shed & outhouse. A must see! (id:63400)
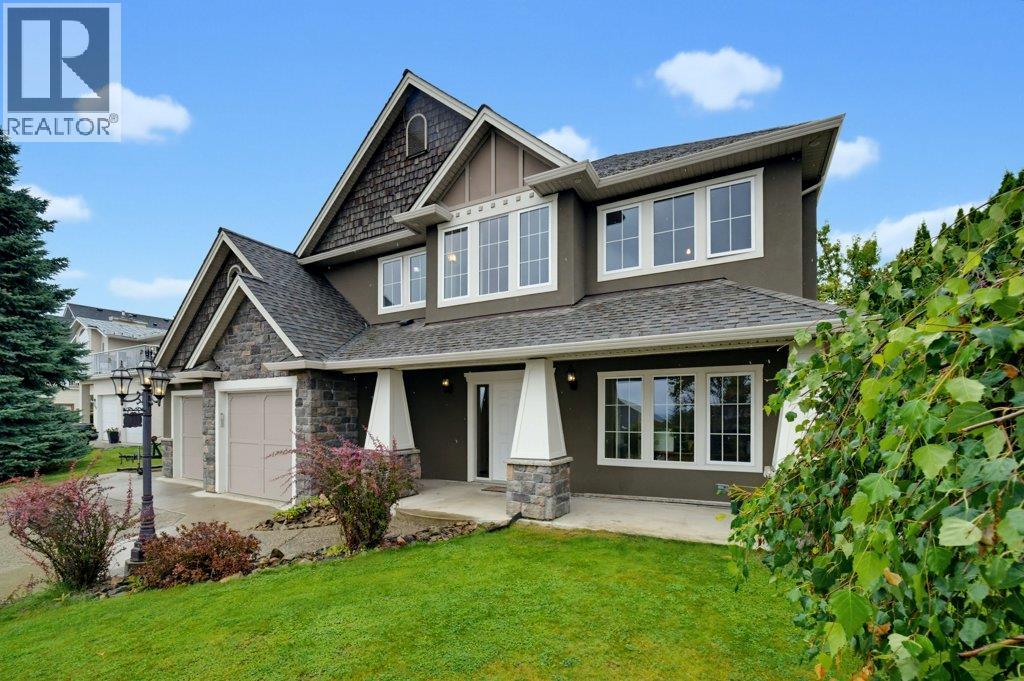
2440 4 Avenue SE
Salmon Arm, British Columbia
AMAZING FAMILY HOME in a desirable Southeast location! This character-filled home offers 5 bedrooms plus a den, 3 full bathrooms, and plenty of space for the whole family. From the moment you arrive, the curb appeal sets the tone. Inside, spacious and bright rooms are enhanced by 9-foot ceilings and an abundance of natural light. The main level features a generous dining room, a cozy reading nook where you can relax with a good book while enjoying beautiful lake and mountain views, and an inviting open-concept kitchen and family room designed for entertaining. The kitchen offers a large island, while the family room is warmed by a beautiful stone-surround gas fireplace. Three bedrooms and two full bathrooms complete the main level. Downstairs, you'll find a welcoming entry, den/office, large recreation room, full bathroom, two additional bedrooms, and ample storage — providing plenty of flexibility for a growing family, guests, or a home office. Outside, enjoy the private, fully fenced and landscaped yard, complete with a patio and covered deck area — perfect for relaxing or entertaining year-round. There's also lots of parking with room for your boat or RV. Conveniently located close to schools and everyday amenities, this is a wonderful opportunity to own a spacious, character-filled family home in a fantastic location. This home truly won't disappoint! Quick possession possible. (id:63400)
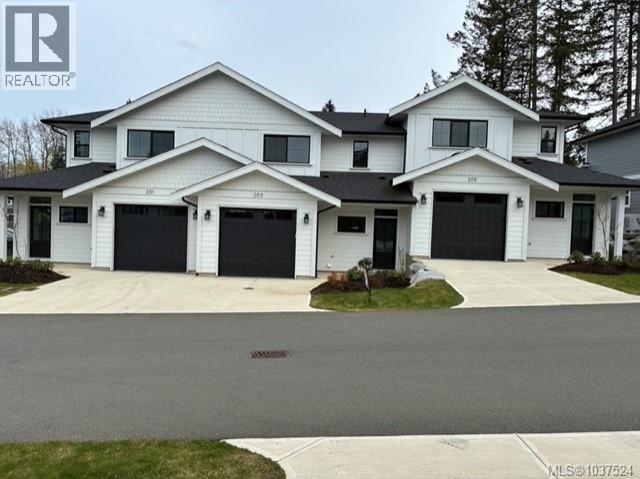
205 2580 Brookfield Dr
Courtenay, British Columbia
ONLY 3 UNITS LEFT! Welcome to Phase 2 of The Streams! This vibrant townhome community offers beautiful layouts and high end finishing at an affordable price. Located within easy walking distance of downtown Courtenay, this development also sits on the edge of the Courtenay Greenway/Piercy Creek trail system. This is a very family and pet friendly area of town and for those with kids there is also a large brand new playground right next door. Inside you’ll find well thought out floorplans that feature main level living and fully enclosed rear yards. There are two modern colour schemes to choose from and lots of storage as well as attached garages for each home. Upstairs you’ll be impressed by the size of the bedrooms and flex spaces and all ensuites boast heated tile floors. Sizes range from 1532-1678 square feet. If you want ease of ownership combined with a central location then The Streams is the place to be. Fully finished and move in ready. (id:63400)
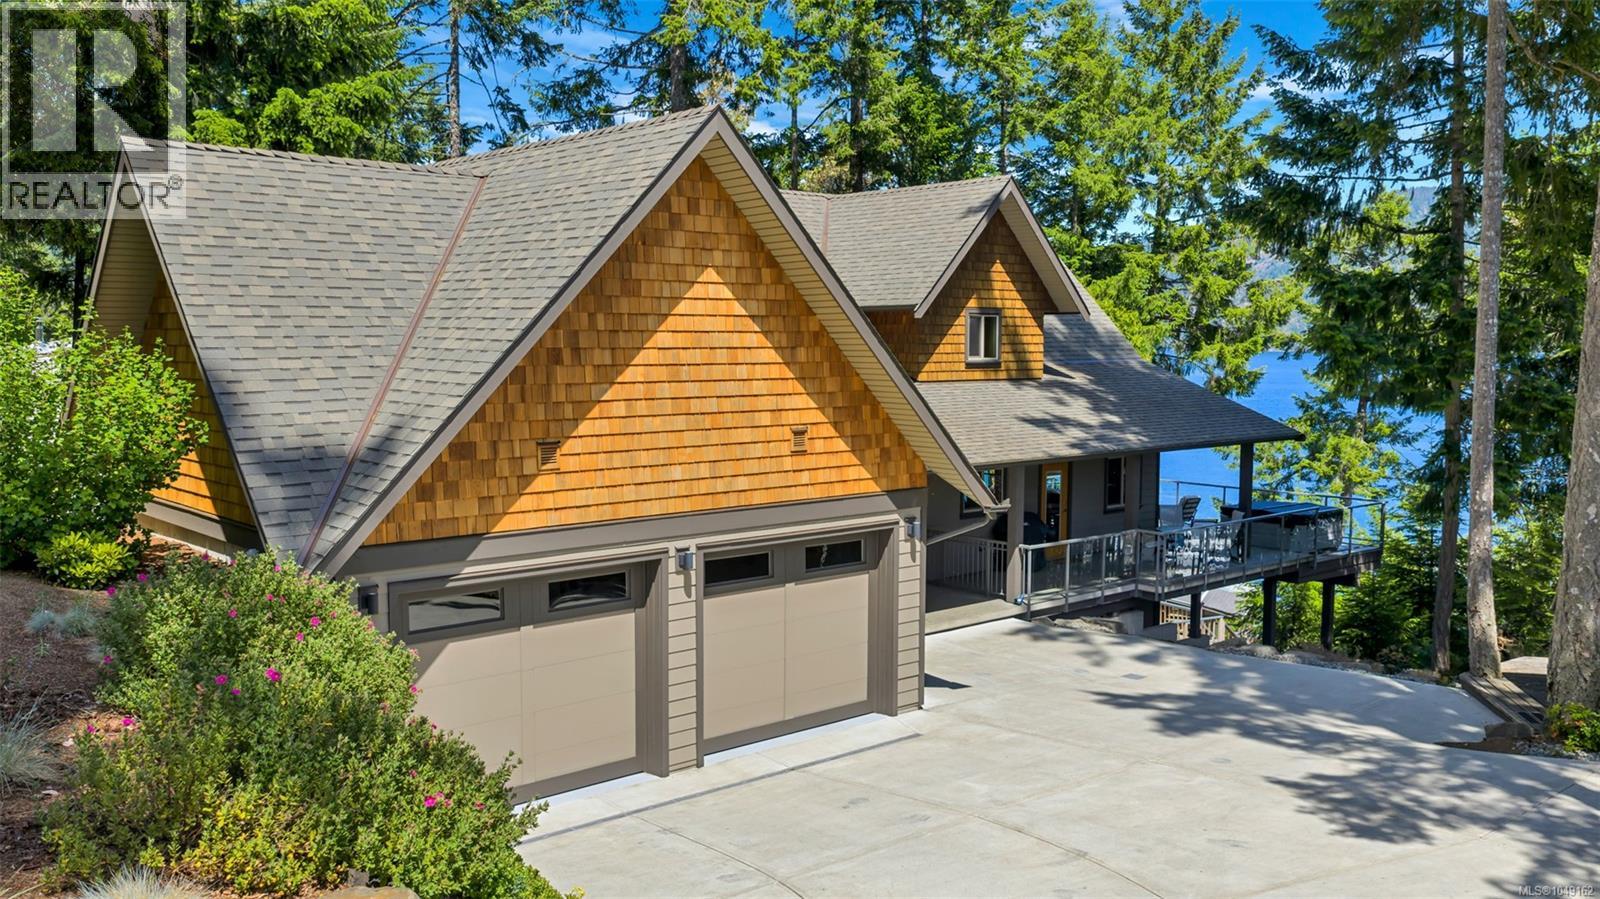
6371 Genoa Bay Rd
Duncan, British Columbia
Discover a rare opportunity to own a stunning 1-acre oceanfront estate in Maple Bay with panoramic views of the harbor & ocean. This exceptional property features a 67’ deep-water dock that is 8’ wide for added stability—perfectly suited to accommodate large vessels, including the seller’s 57’ boat. Second 45’ slip offers additional moorage, all protected & usable year-round thanks to the sheltered location & foreshore lease. The 2865 SF home was remodeled in 2020 with high-quality updates throughout, including a modern chef’s kitchen, 2.5 beautifully appointed bathrooms, new flooring, reconfigured walls, & fresh interior finishes. With 4 spacious bedrooms, den, & expansive decks, the home provides the perfect blend of luxury & comfort. Enjoy outdoor living with a hot tub & professionally landscaped grounds designed to make the most of the spectacular coastal setting. Other features: outdoor entertainment area with 2 well appointed cabins & decks, detached workshop & heat pumps. (id:63400)
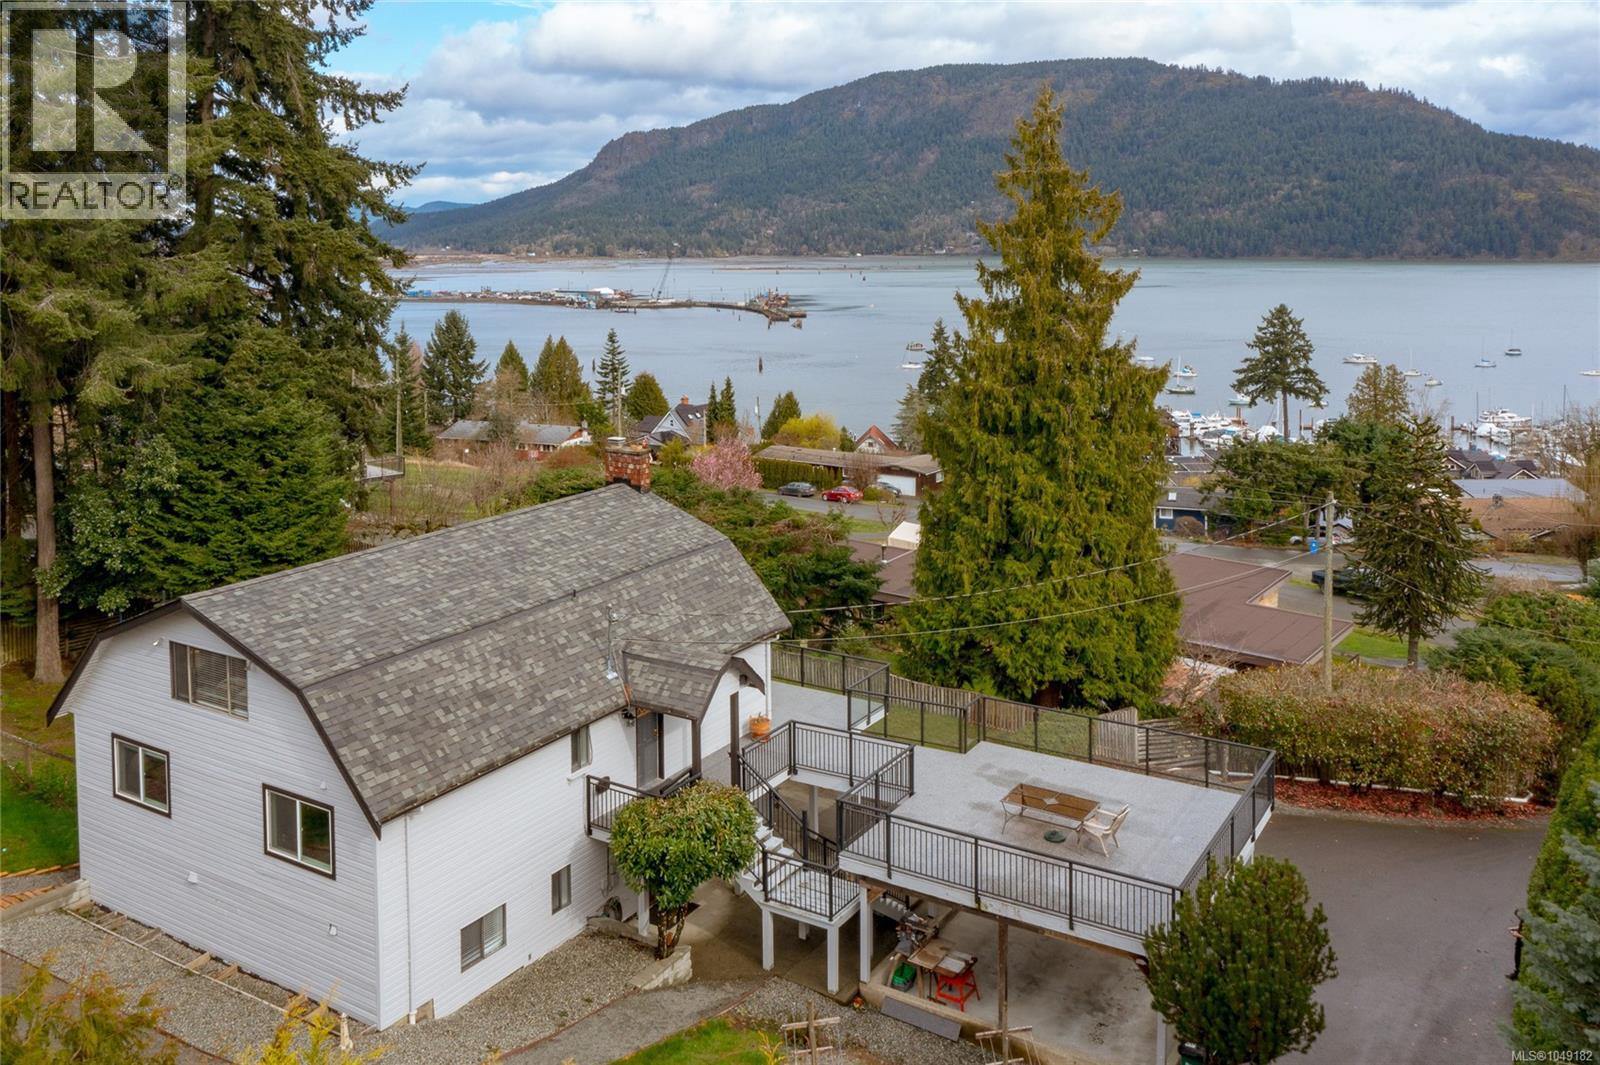
1766 Pritchard Rd
Cowichan Bay, British Columbia
Welcome to this exceptional 6-bedroom, 2-bathroom home offering breathtaking panoramic ocean views in the heart of Cowichan Bay. With 17-ft high vaulted ceilings in the living and dining rooms, the main living space is filled with natural light and showcases the stunning scenery from every angle. This versatile property features a 3-bedroom, 1-bath in-law suite—perfect for family or as a mortgage helper with strong income potential. The spacious layout provides comfort and flexibility for a variety of living arrangements. Step outside to a large deck ideal for BBQs and entertaining while soaking in the incredible views. Set on a private 0.52-acre lot ultra-private yard surrounded by natural beauty. Highlights include a newer roof, ample parking, and a prime location just minutes from the charming shops, restaurants, and waterfront of Cowichan Bay. A rare opportunity to own a stunning ocean view home with income potential in one of the Cowichan Valley’s most desirable communities. (id:63400)
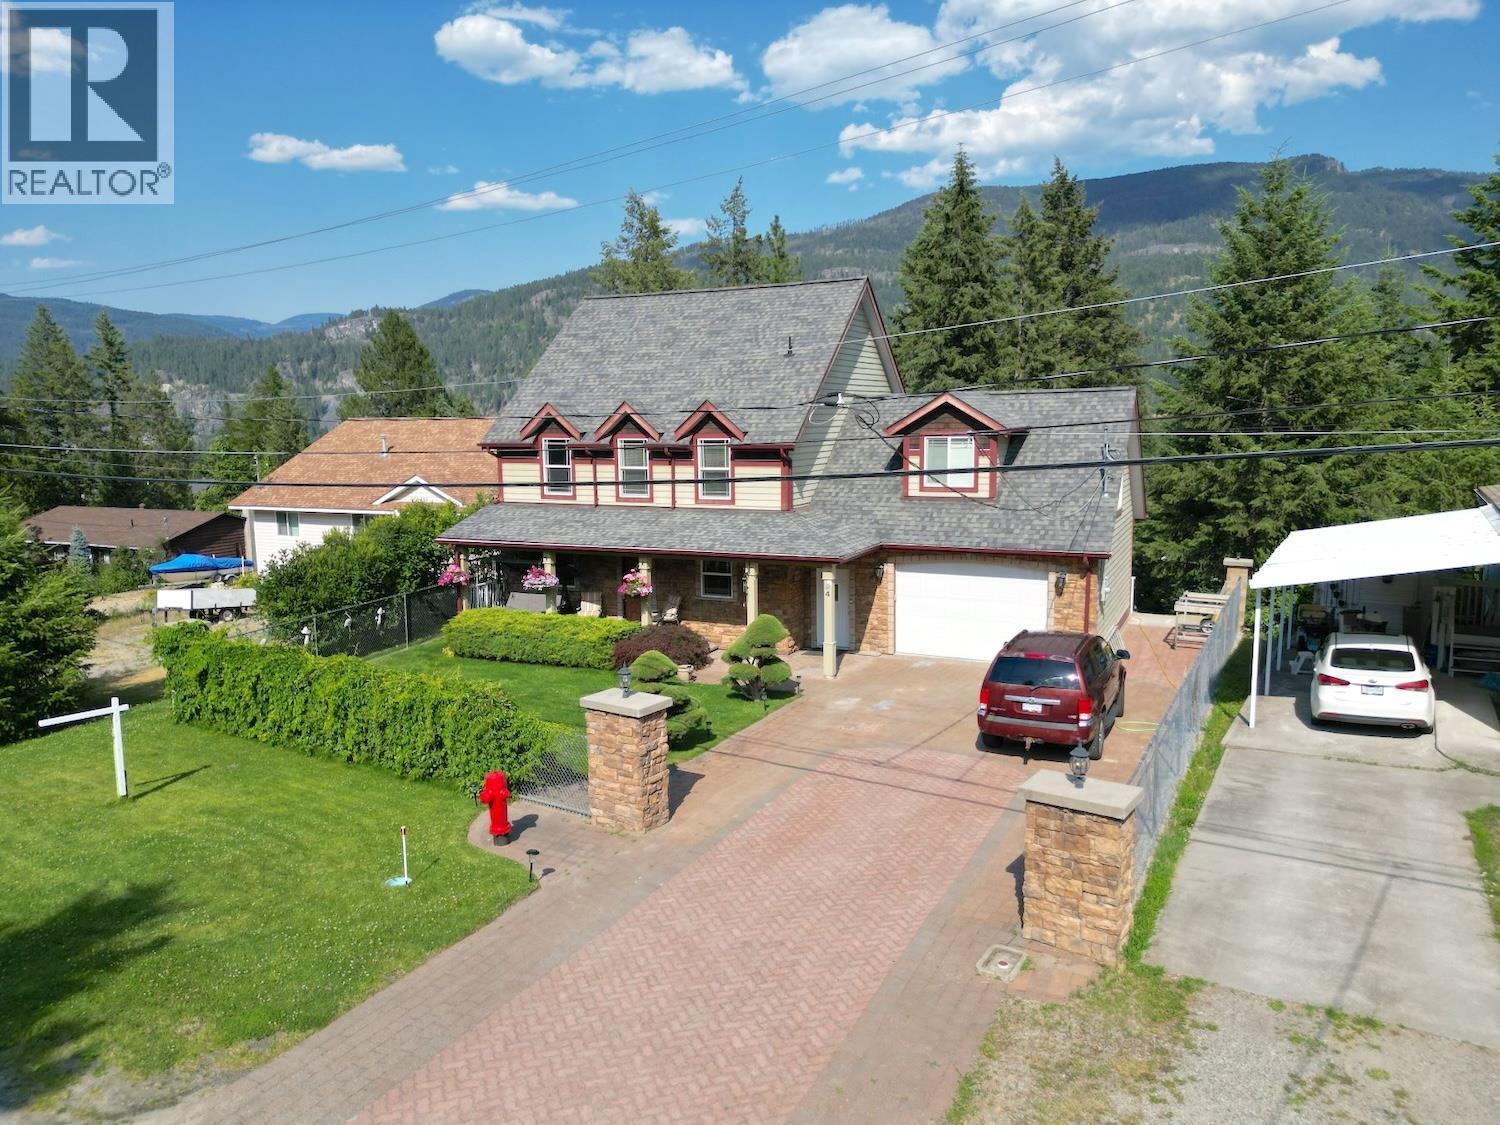
94 Chase Road
Christina Lake, British Columbia
Welcome to this exceptional home in beautiful Christina Lake, BC—crafted with meticulous attention to detail and built by the seller for their own personal use, ensuring quality and perfection throughout. This stunning property features rich hardwood flooring and elegant marble finishes in both the kitchen and bathrooms, creating a luxurious yet functional living space. The thoughtfully designed layout includes a spacious double garage and convenient rear property access via a back lane. Step outside onto the deck and take in the fabulous mountain views—perfect for relaxing or entertaining while enjoying the natural beauty of the area. The property also offers ample space to add an additional workshop, making it ideal for hobbyists, tradespeople, or those needing extra workspace. Every element of this home reflects pride of ownership, from the high-end materials to the flawless craftsmanship. A crawl space provides valuable additional storage, making this home as practical as it is refined. A rare opportunity to own a truly custom-built home in one of BC’s most sought-after lake communities. (id:63400)
6009 West Trans Canada Highway
Kamloops, British Columbia
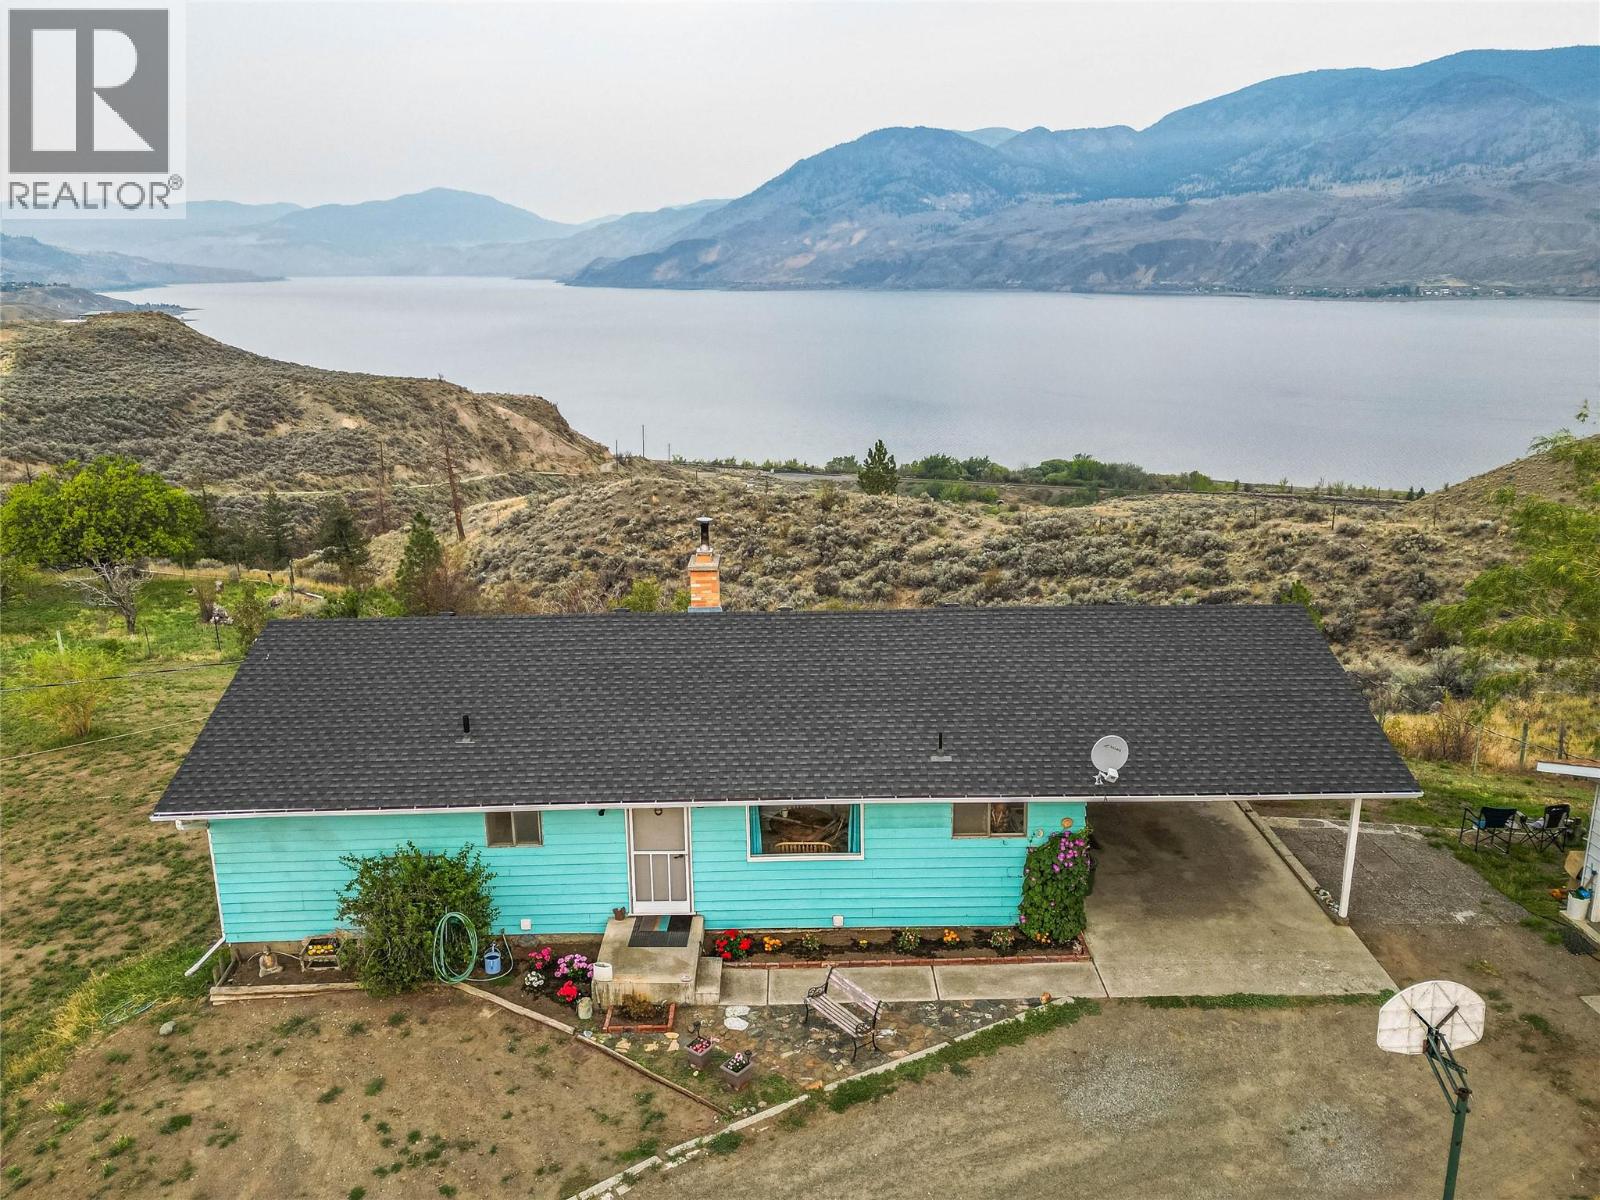
Come home to this hidden gem on 5.8 view acres in Cherry Creek just 18 minutes from Kamloops. Fenced & X-fenced for your horses plus loafing shed, chicken & turkey coops. Drilled well at 65 ft with 22/gpm good water. Lots of water plus a panoramic view just can't be beat. Your family will enjoy the modern kitchen with bleached pine cabinets with breakfast bar with appliances included. Half wall with cabinets divides living & dining to show off the feature rock fireplace. Patio doors open to the stunning lake view and large BBQ deck. Spacious dining for your growing family. 3 bedrooms & 4pc bath up. Lower floor is level walk out to the back with room for your pool table or great tack room. After a long ride, relax in the 4-6 person sauna or hit the modern tiled shower in the 3pc bath. 4th bedroom down plus a bright rec room with wood stove insert for cozy heat in feature fireplace. Laundry & large storage room. Home has 220 power & large detached garage with 220 plugs. Great in-law suite potential for income or added family. (id:63400)
1406 Huckleberry Drive
Sorrento, British Columbia
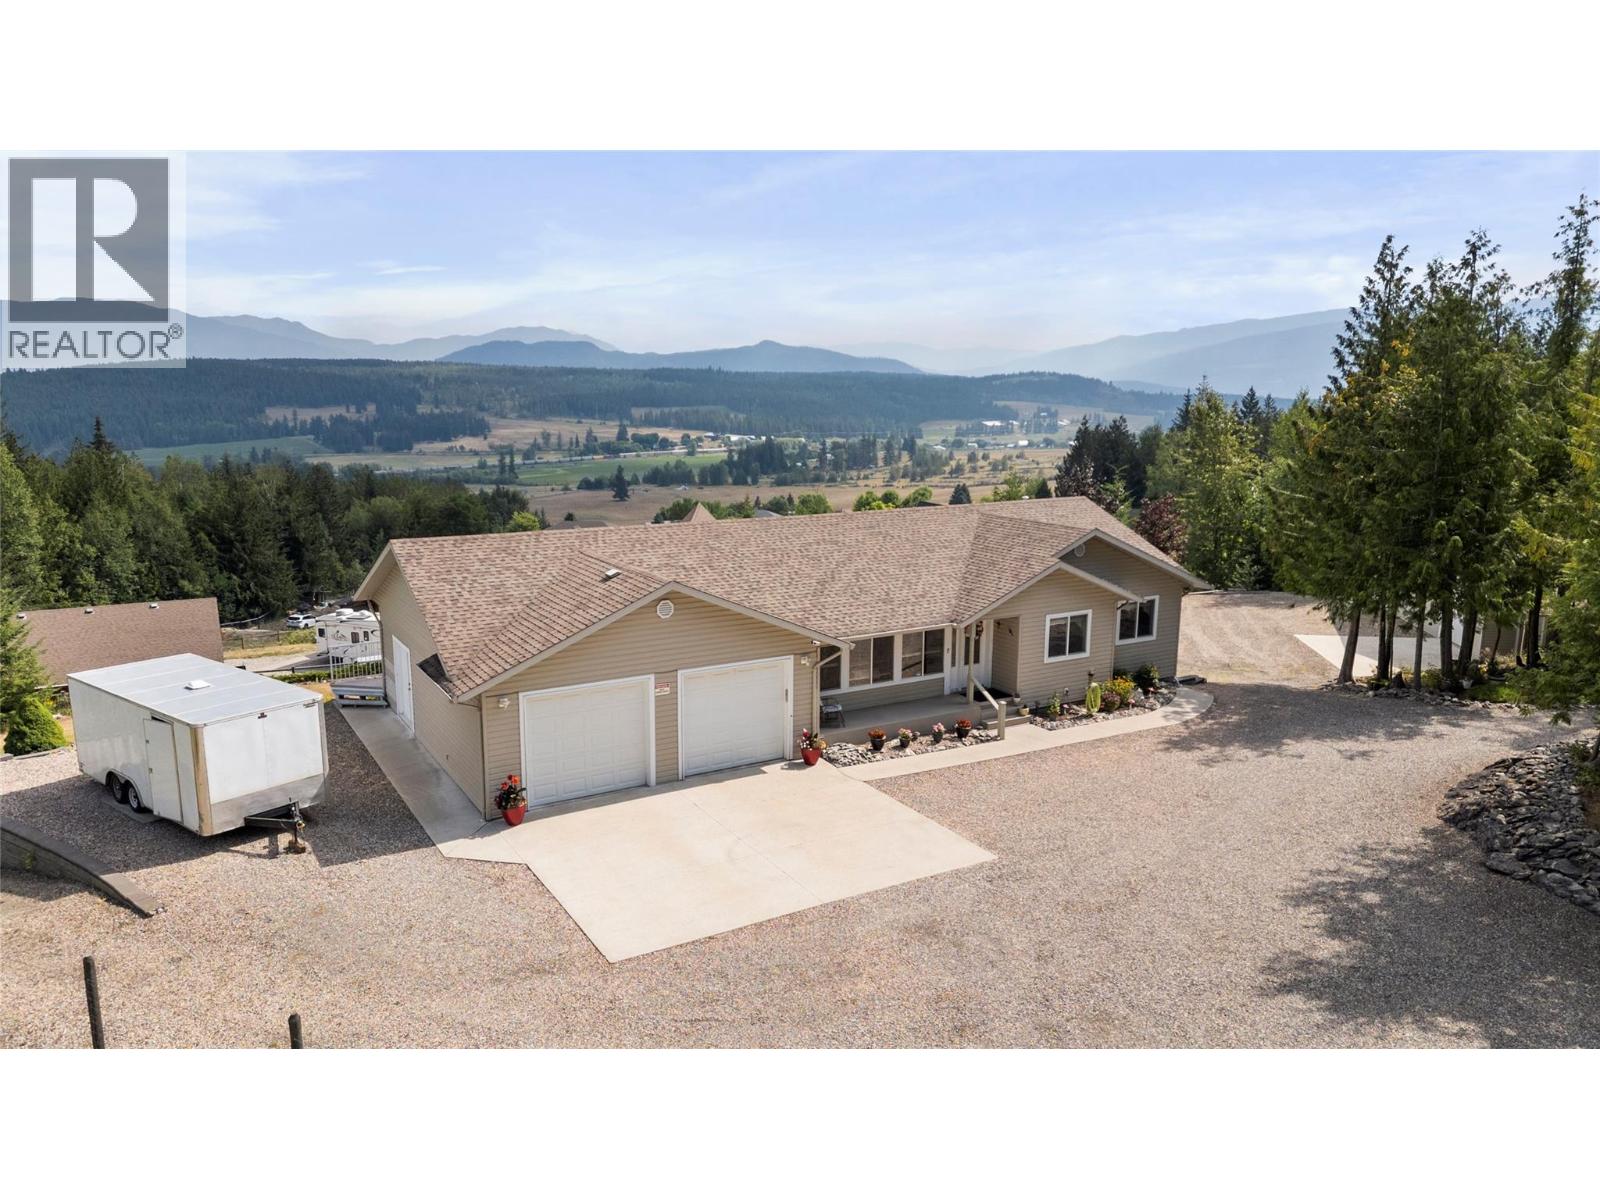
A RARE COMBINATION OF HOME, LAND & SHOP... Welcome to this well maintained 3-bedroom plus den, 2.5-bath rancher with a full finished walk-out basement, privately set on 1.55 acres at the end of a quiet no-through road. Offering nearly 3,000 sq. ft. of finished living space, this home is designed for comfortable family living. The bright, open main floor features a spacious kitchen, dining area with access to an expansive deck, an inviting living room, a primary suite with walk-in closet and full en-suite. Completing the main level are two additional bedrooms, a full bath, and main-floor laundry with access to the oversized double garage which includes an extra-long bay for a full-sized truck. The walk-out basement is perfect for entertaining with a family room w/natural gas fireplace, games room, wet bar, home office, 2-piece bath, utility room, mud room and access to a covered patio. Car enthusiasts and hobbyists will appreciate the impressive 32' x 40' heated shop, equipped with an overhead block lift, 4-post hoist, frame straightener, six compressor air outlets, three 240V outlets, in-floor and overhead heat, and a 2-piece washroom. This exceptional property combines peaceful country living, and stunning mountain views. Alarm system in place. (id:63400)
7735 Gn Road
Grand Forks, British Columbia
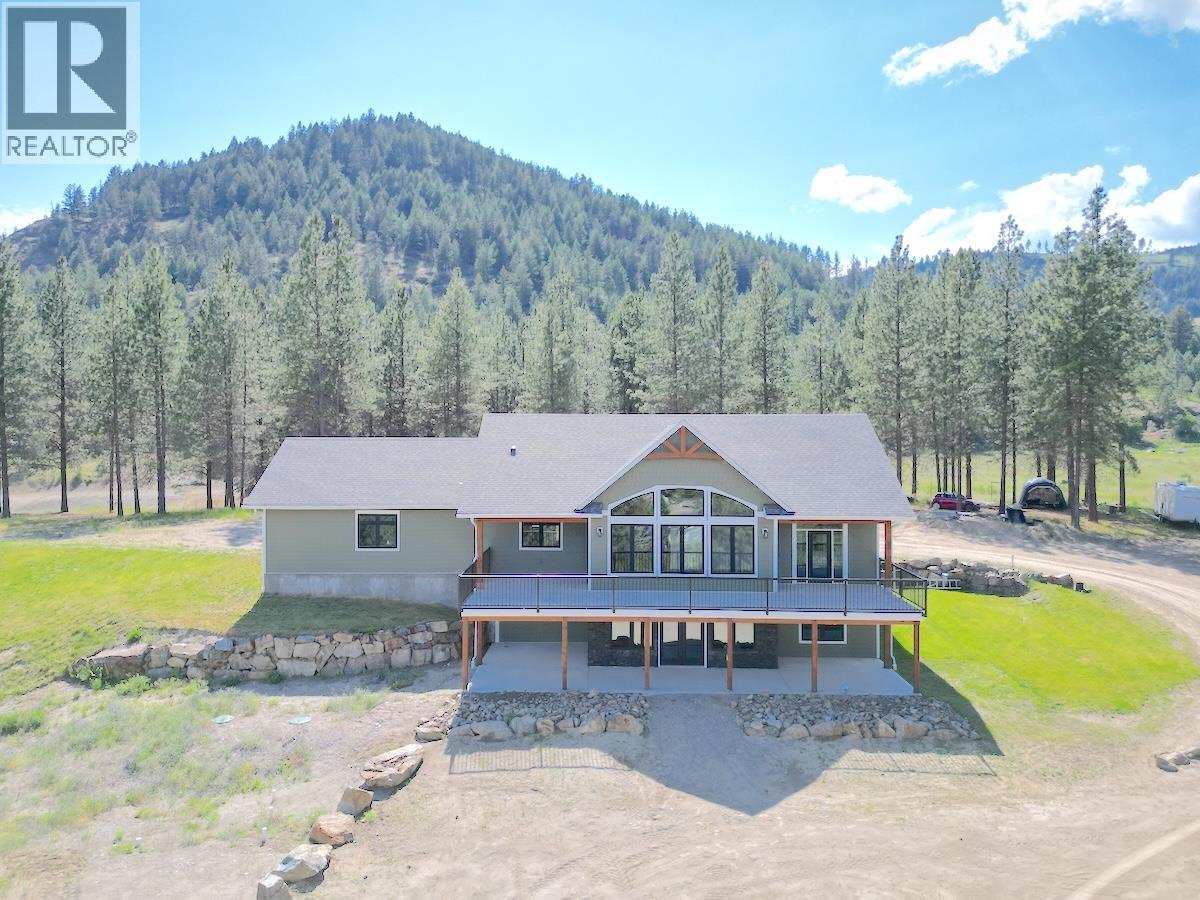
Welcome to this exceptional custom-built home set on 2.84 private acres, offering breathtaking valley and mountain views in a peaceful, natural setting. Designed with quality craftsmanship and modern comfort in mind, this stunning home features an open-concept floor plan with soaring vaulted ceilings and a dramatic wall of oversized windows that flood the living space with natural light while showcasing the spectacular scenery. The chef-inspired kitchen is the heart of the home, complete with quartz countertops, a large centre island with seating, shaker-style cabinetry, stainless steel appliances, a stylish tile backsplash, under-cabinet lighting, and abundant storage. The spacious living and dining areas flow seamlessly onto the expansive covered deck, creating the perfect space to relax or entertain while taking in the panoramic views. The main-floor primary suite is a true retreat, featuring private deck access, a generous walk-in closet, and a luxurious ensuite with heated tile floors, a double vanity, and an oversized tiled walk-in shower. Two additional bedrooms, a beautifully finished full bathroom, and a spacious laundry/mudroom with custom cabinetry and utility sink complete the main level. The full unfinished walkout basement offers endless possibilities for future development, including additional living space, a recreation area, home theatre, or an in-law or income suite. (id:63400)
4240 Vancouver Avenue E
Grand Forks, British Columbia
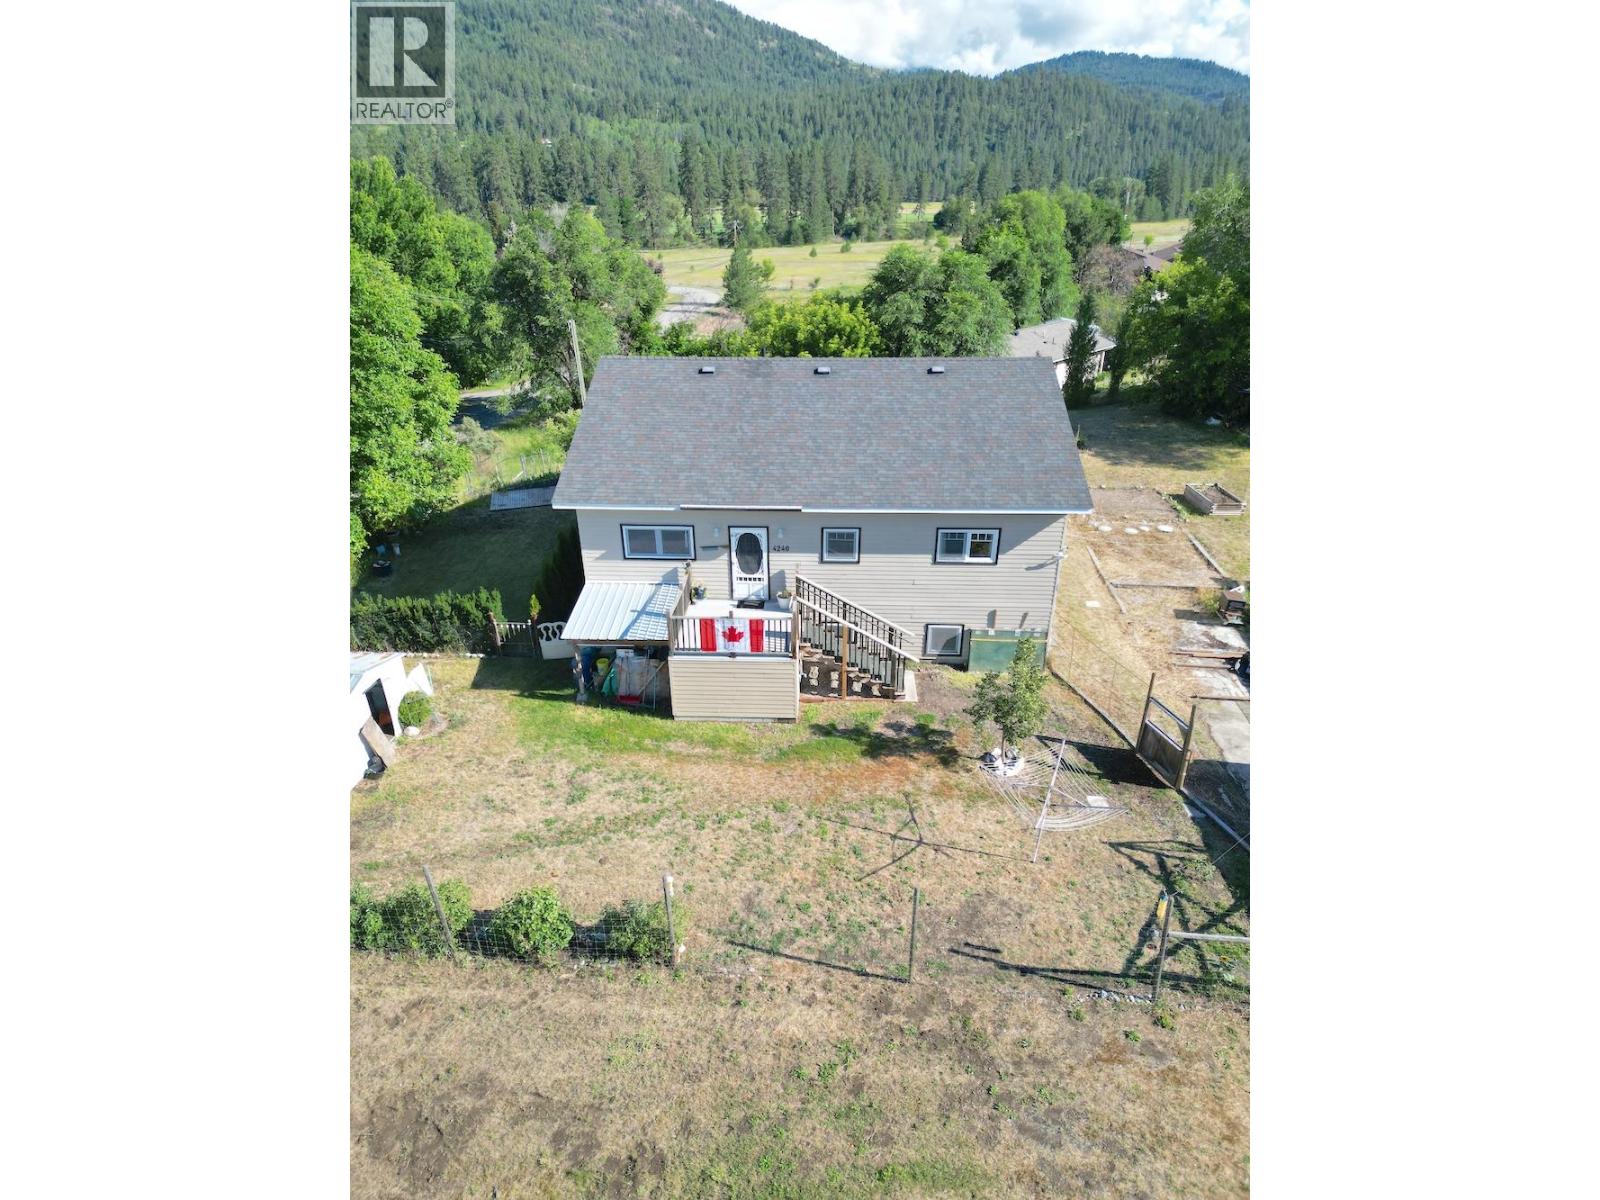
Quality-built home offering 9' ceilings, durable concrete siding, and a custom KraftMaid kitchen with 32' of counter space. Enjoy a spacious 410 sq. ft. covered deck, WETT-certified fireplace, natural gas heating, on-demand hot water, tilt-and-turn windows, and a fenced yard with fruit trees and a dog run. The deep well features a newer pump and water filtration system, complemented by a high-end septic system. The flexible basement layout offers excellent mortgage helper potential, with the option for a 3-bedroom suite or a 1-bedroom suite while retaining two basement bedrooms for the upstairs living space (buyer to verify suite use and applicable requirements). A perfect blend of quality, comfort, and versatility! (id:63400)