
7735 Gn Road Grand Forks, British Columbia V0H 1H2

$1,100,000
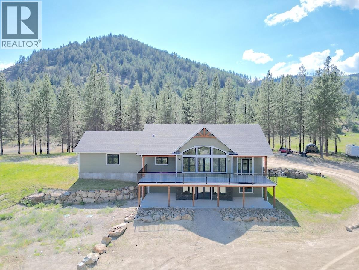
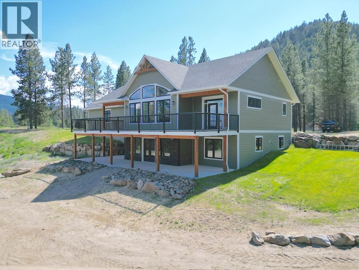
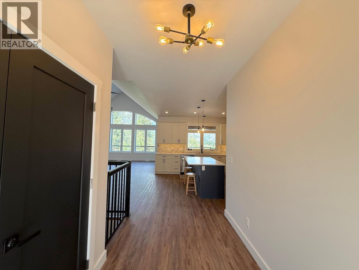
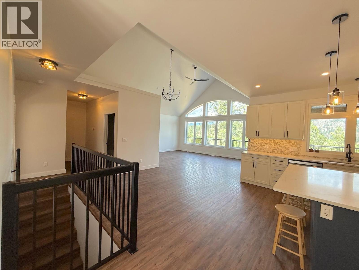
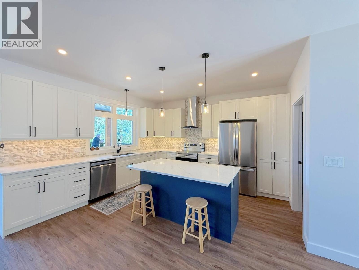
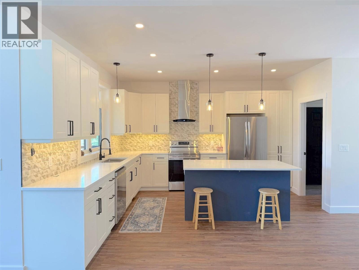
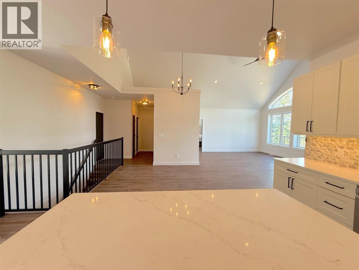
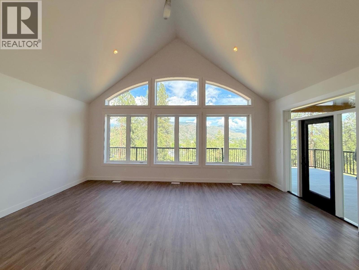
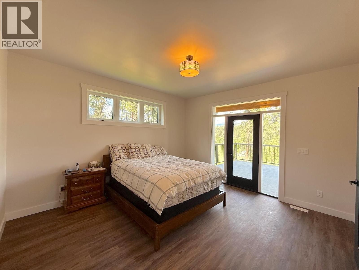
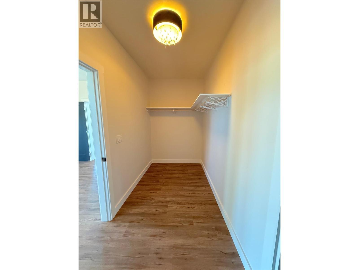
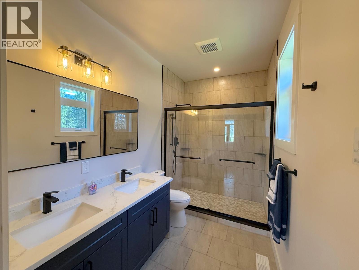
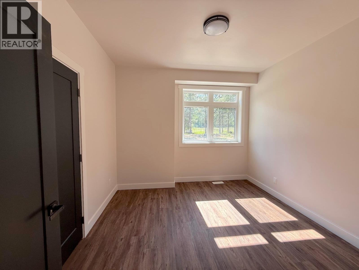
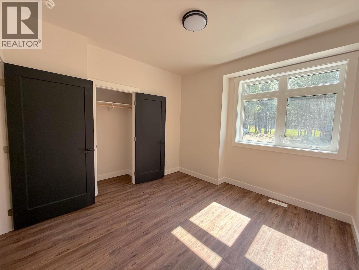
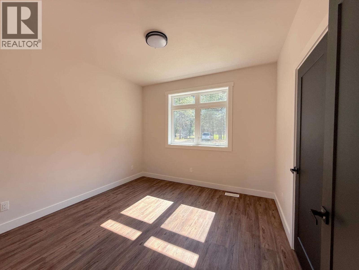
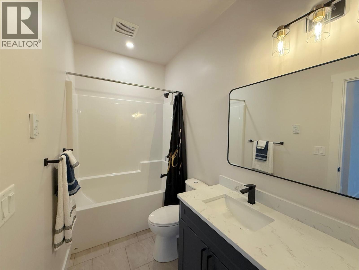
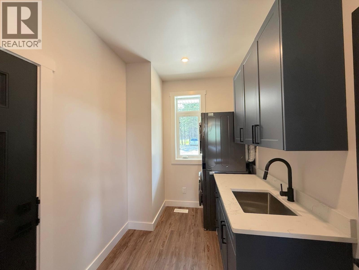
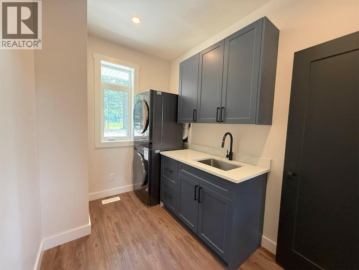
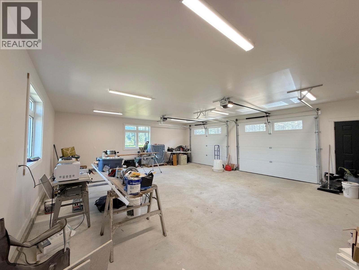
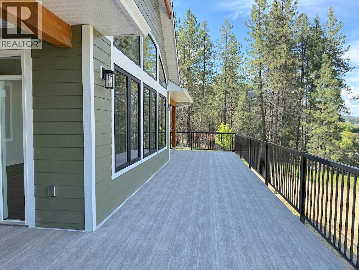
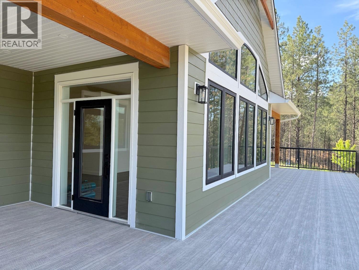
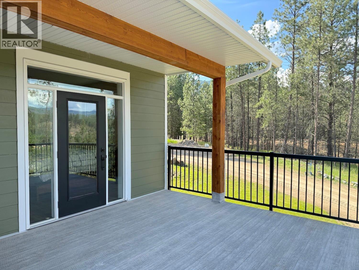
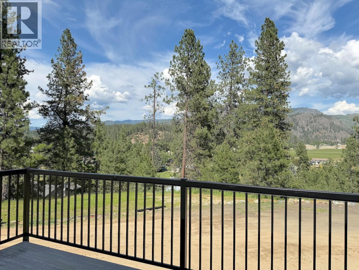
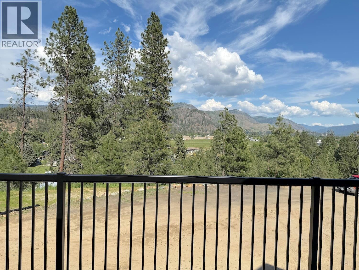
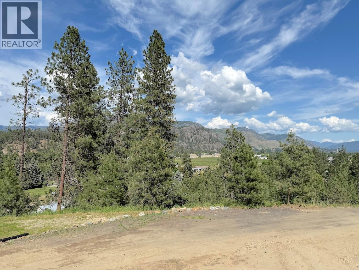
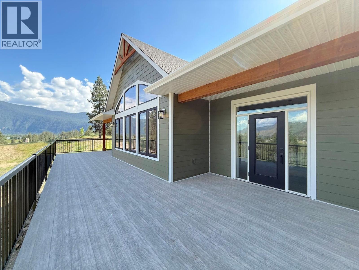
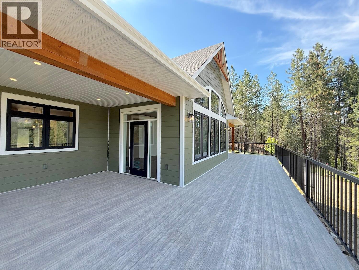
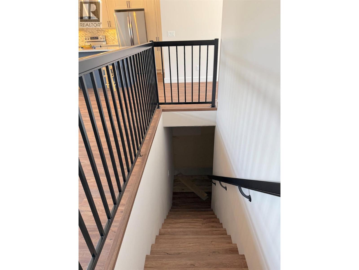
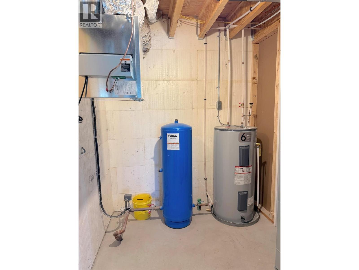
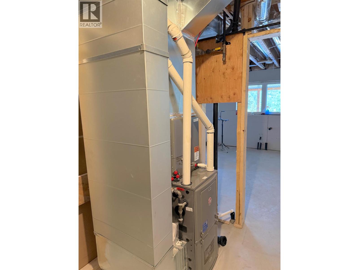
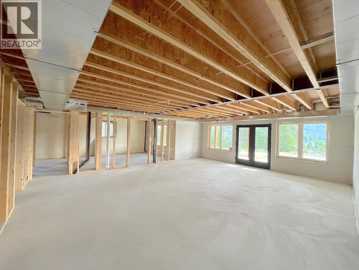
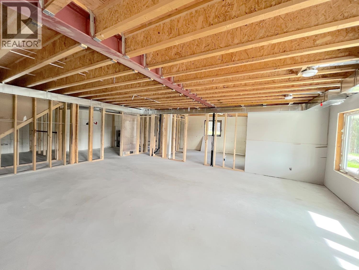
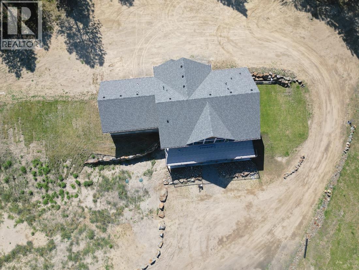
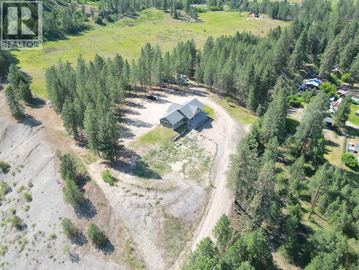
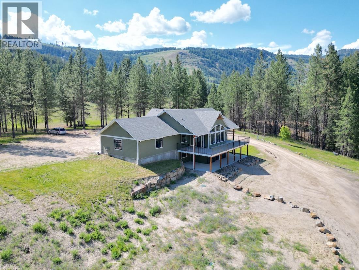
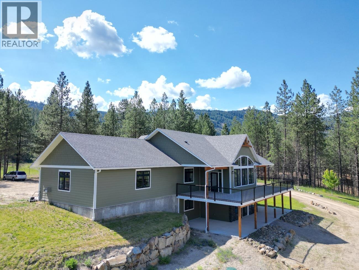
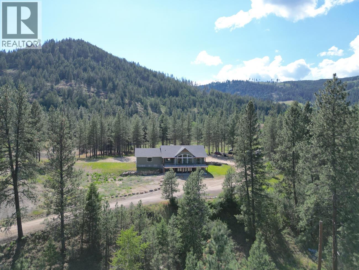
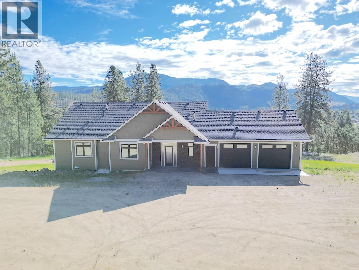
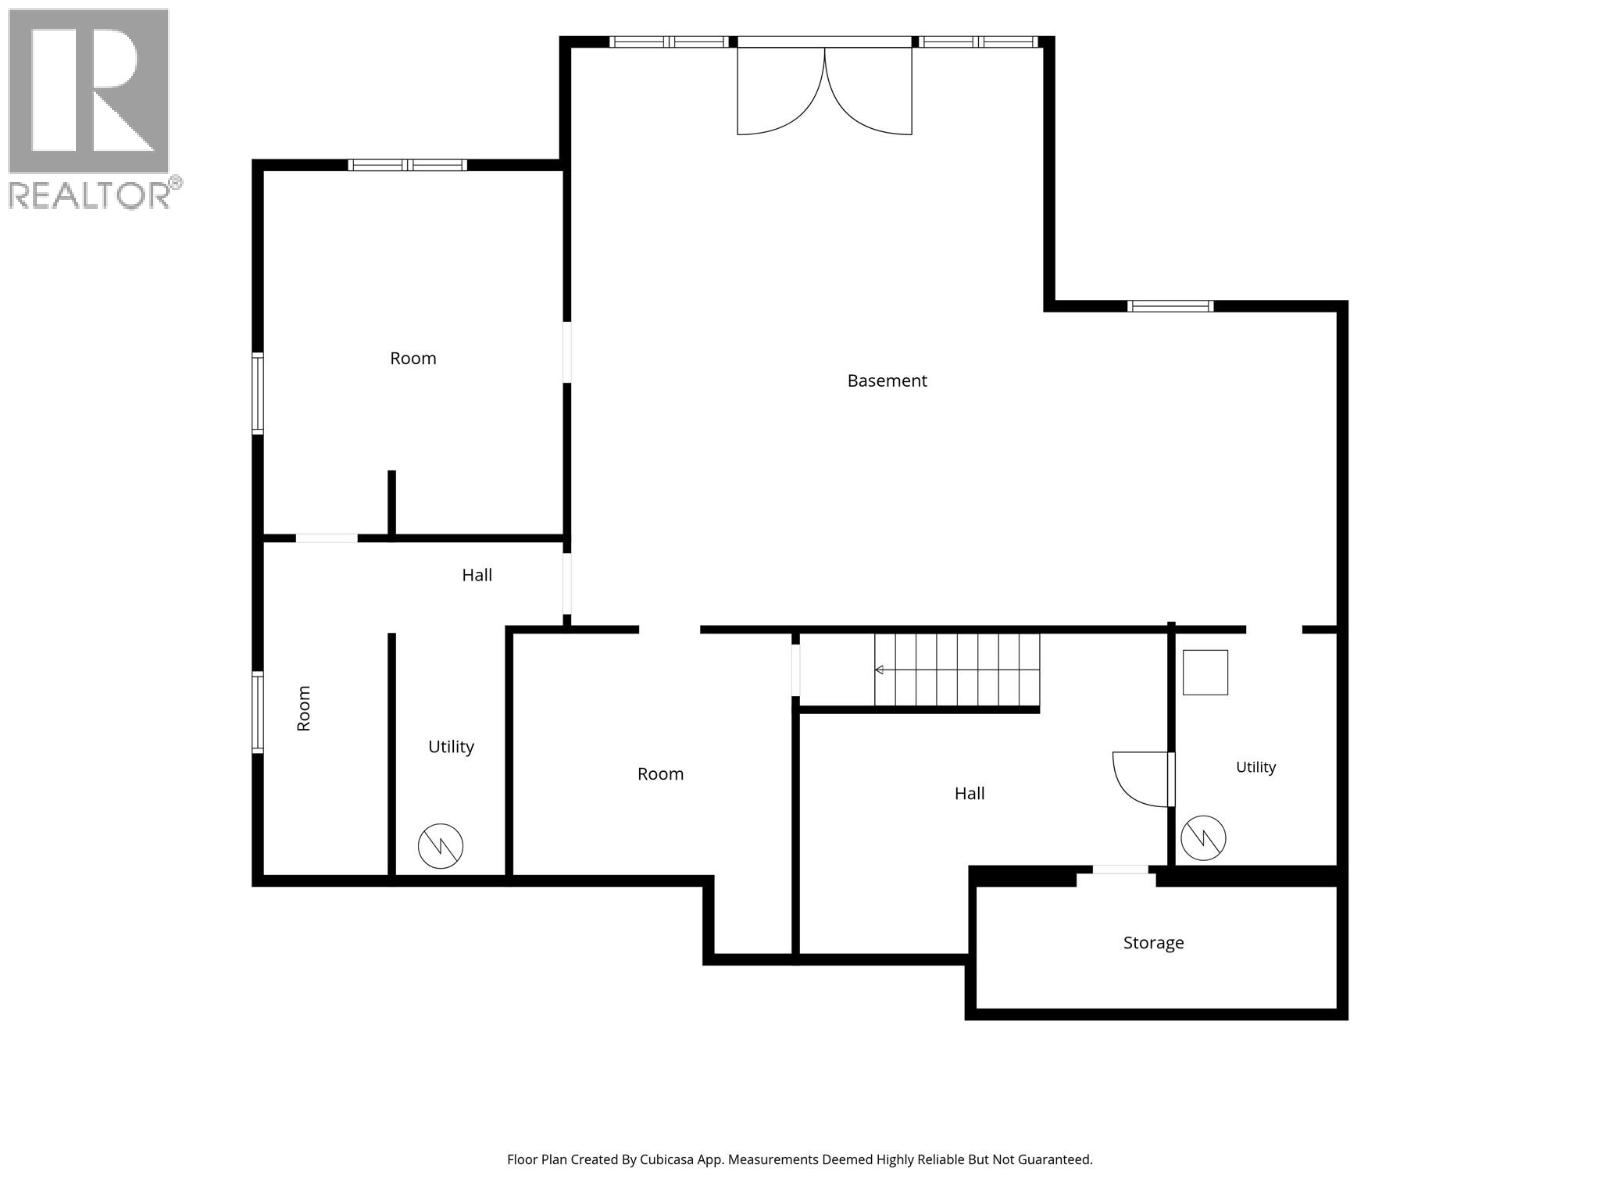
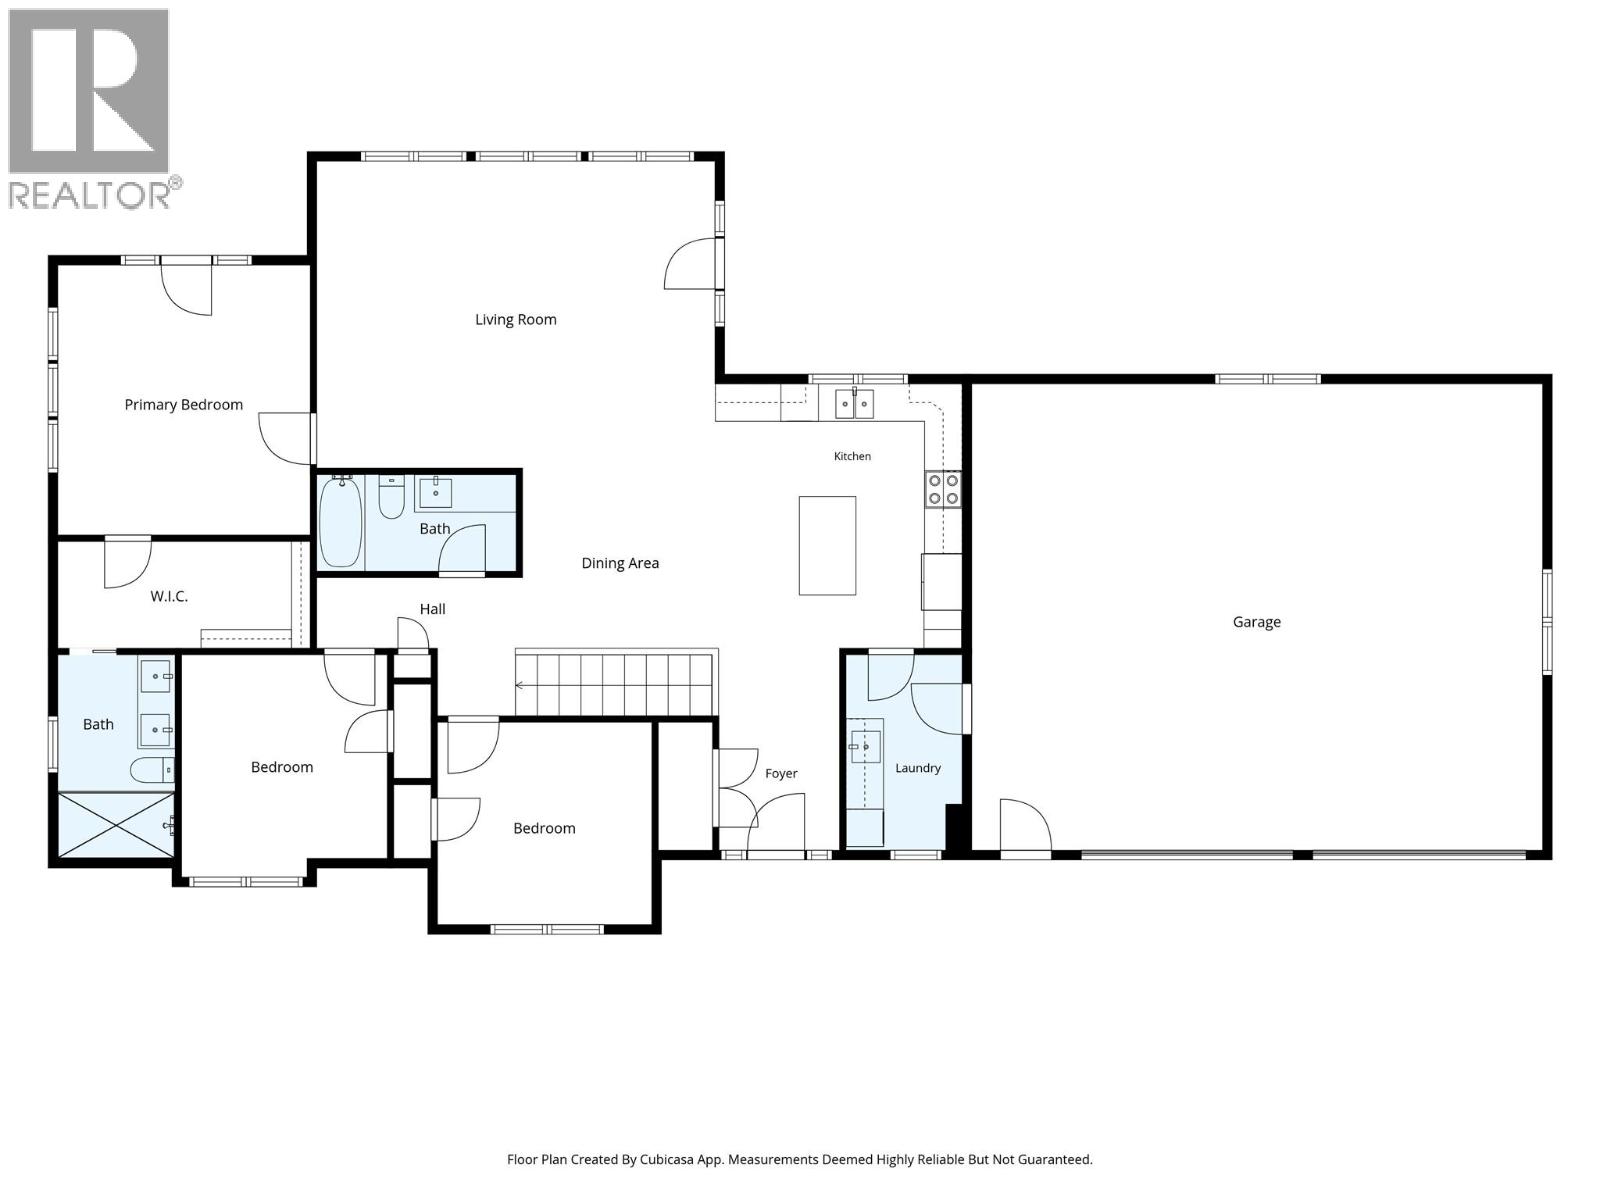
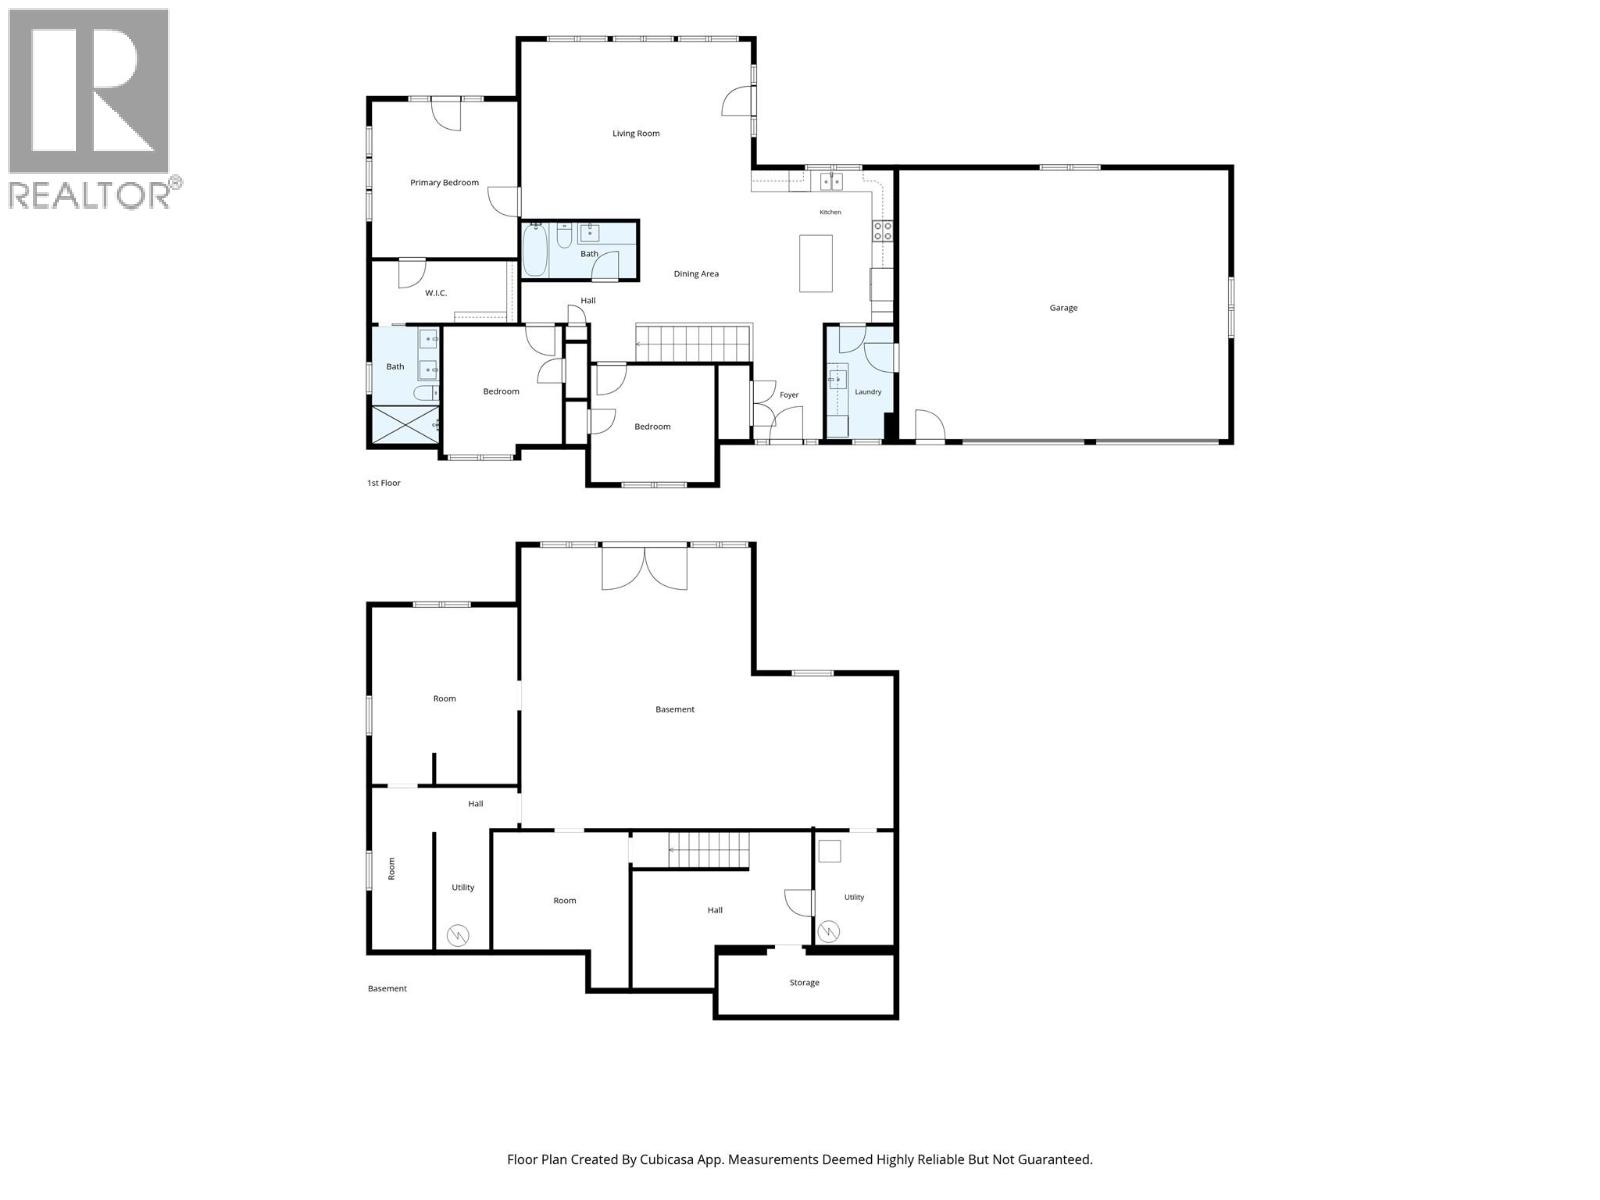
Welcome to this exceptional custom-built home set on 2.84 private acres, offering breathtaking valley and mountain views in a peaceful, natural setting. Designed with quality craftsmanship and modern comfort in mind, this stunning home features an open-concept floor plan with soaring vaulted ceilings and a dramatic wall of oversized windows that flood the living space with natural light while showcasing the spectacular scenery. The chef-inspired kitchen is the heart of the home, complete with quartz countertops, a large centre island with seating, shaker-style cabinetry, stainless steel appliances, a stylish tile backsplash, under-cabinet lighting, and abundant storage. The spacious living and dining areas flow seamlessly onto the expansive covered deck, creating the perfect space to relax or entertain while taking in the panoramic views. The main-floor primary suite is a true retreat, featuring private deck access, a generous walk-in closet, and a luxurious ensuite with heated tile floors, a double vanity, and an oversized tiled walk-in shower. Two additional bedrooms, a beautifully finished full bathroom, and a spacious laundry/mudroom with custom cabinetry and utility sink complete the main level. The full unfinished walkout basement offers endless possibilities for future development, including additional living space, a recreation area, home theatre, or an in-law or income suite. (id:63400)
Property Details
| MLS® Number | 10393812 |
| Property Type | Single Family |
| Neigbourhood | Grand Forks |
| Community Features | Family Oriented |
| Parking Space Total | 2 |
| View Type | Mountain View, View (panoramic) |
Building
| Bathroom Total | 2 |
| Bedrooms Total | 3 |
| Appliances | Range, Refrigerator, Dishwasher, Dryer, Washer |
| Constructed Date | 2024 |
| Construction Style Attachment | Detached |
| Cooling Type | Heat Pump |
| Exterior Finish | Other |
| Flooring Type | Vinyl |
| Heating Type | See Remarks |
| Roof Material | Asphalt Shingle |
| Roof Style | Unknown |
| Stories Total | 2 |
| Size Interior | 2,079 Sqft |
| Type | House |
| Utility Water | Well |
Parking
| Attached Garage | 2 |
Land
| Acreage | Yes |
| Sewer | Septic Tank |
| Size Irregular | 2.84 |
| Size Total | 2.84 Ac|1 - 5 Acres |
| Size Total Text | 2.84 Ac|1 - 5 Acres |
Rooms
| Level | Type | Length | Width | Dimensions |
|---|---|---|---|---|
| Main Level | Full Bathroom | 10'0'' x 5'0'' | ||
| Main Level | Bedroom | 11'0'' x 11'0'' | ||
| Main Level | Bedroom | 11'5'' x 11'0'' | ||
| Main Level | Kitchen | 13'0'' x 13'5'' | ||
| Main Level | Living Room | 21'0'' x 16'0'' | ||
| Main Level | Full Bathroom | 10'5'' x 6'0'' | ||
| Main Level | Primary Bedroom | 13'7'' x 12'7'' |
https://www.realtor.ca/real-estate/29996196/7735-gn-road-grand-forks-grand-forks

Ray Yenkana
Personal Real Estate Corporation
(604) 614-7653
www.youtube.com/embed/-v4QGwavAHk
www.youtube.com/embed/byT6aEvk7OE
www.rayyenkana.com/
www.facebook.com/ray.yenkana
www.linkedin.com/profile/view?id=4195056&trk=tab_pro
twitter.com/#!/rayyenkana
@yenkanaray/
1 - 7221 Park Street
Mission, British Columbia V2V 6A4
(604) 820-0555
(604) 820-0150
littleoakrealty.com/

The trademarks REALTOR®, REALTORS®, and the REALTOR® logo are controlled by The Canadian Real Estate Association (CREA) and identify real estate professionals who are members of CREA. The trademarks MLS®, Multiple Listing Service® and the associated logos are owned by The Canadian Real Estate Association (CREA) and identify the quality of services provided by real estate professionals who are members of CREA. The trademark DDF® is owned by The Canadian Real Estate Association (CREA) and identifies CREA's Data Distribution Facility (DDF®)
August 18 2026 10:48:29
Association of Interior REALTORS®
Royal LePage Little Oak Realty