

122 Bray Rd
Nanaimo, British Columbia
Welcome to your turn key zero maintenance dream home in the heart of Cottle Creek Estates. 400+ acre Linley Valley Park is your backyard! This stunning brand new residence offers 3 spacious bedrooms plus a versatile den, combining modern design with timeless finishes throughout. The chef-inspired kitchen is a true centerpiece, featuring premium appliances, custom cabinetry, and quartz countertops, all flowing seamlessly into the bright open concept living space. The living room is anchored by a striking 60-inch fireplace framed with rich oak cabinetry, creating a warm and inviting atmosphere. Retreat to the luxurious primary suite complete with a spa style ensuite showcasing floor-to-ceiling tile, rainfall shower, freestanding tub, dual vanity, and hot water on demand. Thoughtful upgrades include engineered hardwood flooring, and EV charger rough-in. Outdoors, enjoy both a welcoming front deck and a private rear patio ideal for entertaining, with BBQ hookup, hot tub-ready power. (id:63400)
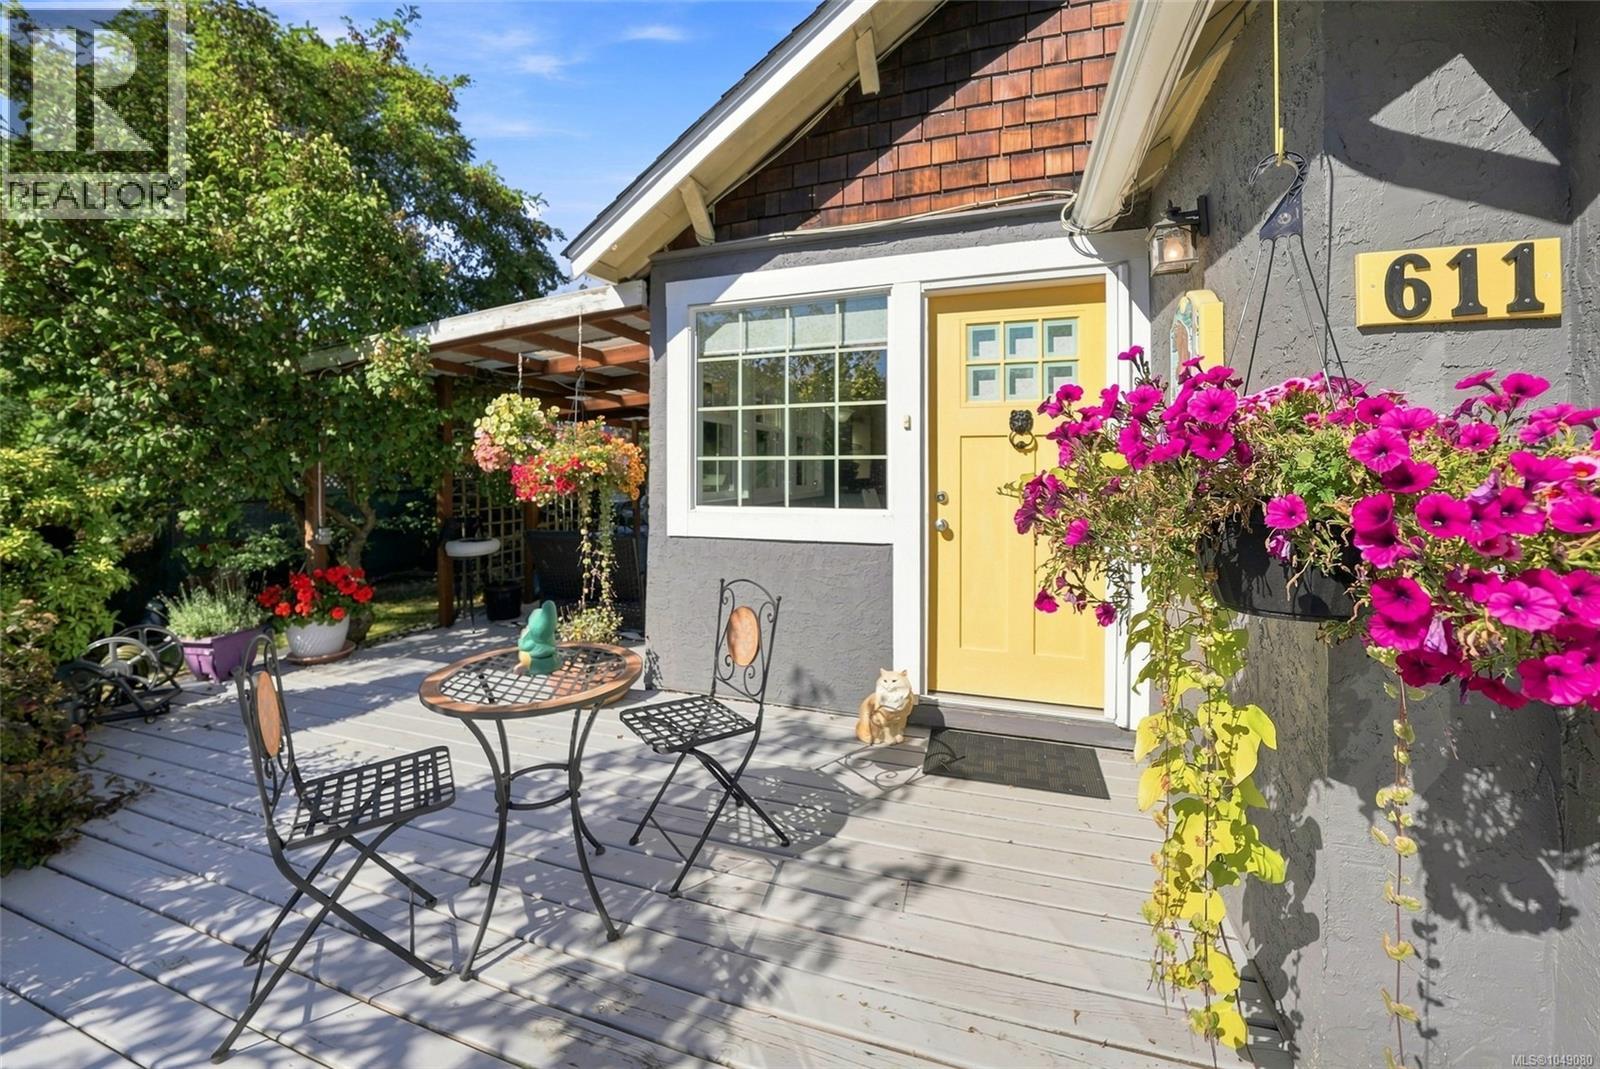
611 Pioneer Cres
Parksville, British Columbia
A unique opportunity on a mature landscaped .42-acre property with two separate dwellings plus a detached workshop, each with its own hydro service. The charming 1940s main home has been lovingly updated while retaining its original character, with 2 bedrooms and 3 baths upstairs plus a flexible lower level room ideal as a bedroom or rec room. Main house features include hardwood flooring, updated kitchen with stainless appliances, newer windows, gas fireplace and a large private deck surrounded by mature trees, shrubs and gardens. The separate 2-bed, 1-bath tenanted home offers income potential and includes a carport, deck, woodstove and updated electric heating. A detached workshop with 220 power, woodstove and propane heat completes this versatile property—ideal for extended family, investment or those looking for extra space. (id:63400)
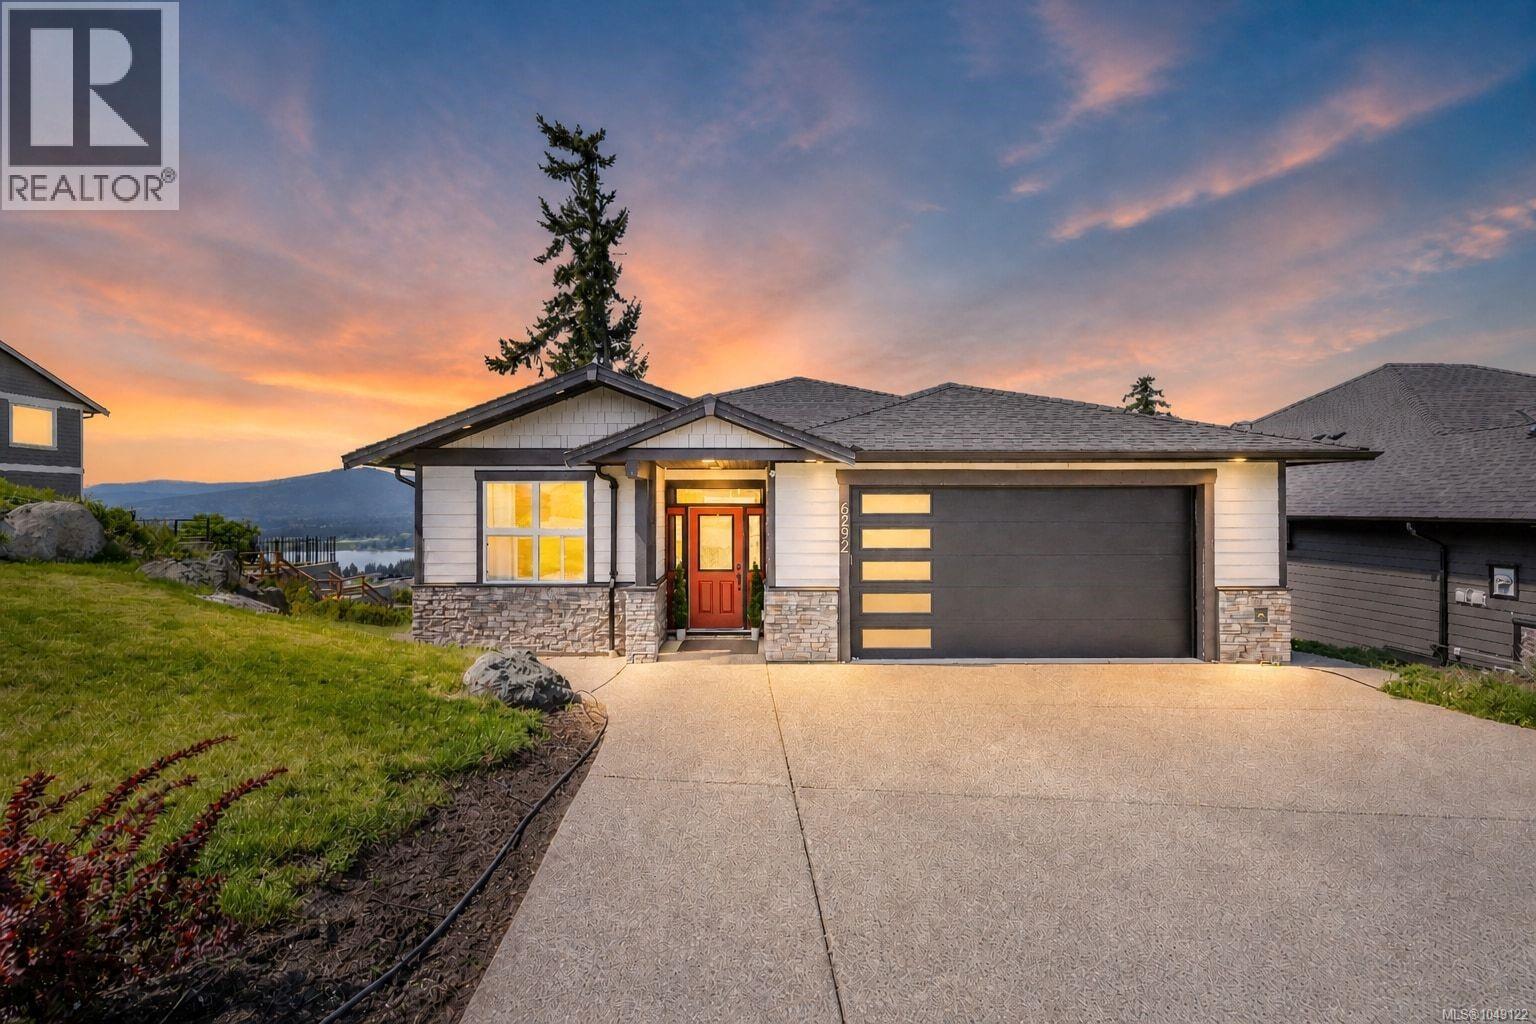
6292 Nevilane Dr
Duncan, British Columbia
Perched to capture stunning lake, mountain, and valley views, this beautifully designed 4 bed, 3 bath home offers modern living in the heart of the Cowichan Valley. Built in 2021, it still offers the feel of new construction without the added GST of buying brand new. The open-concept main living area is filled with natural light and perfectly positioned to showcase panoramic views of Quamichan Lake, Mount Prevost, and the surrounding valley. Enjoy incredible sunsets from both the upper deck and covered lower patio, ideal for relaxing or entertaining year-round. Inside features include stainless steel appliances, hardwood flooring, a cozy gas fireplace, and a large quartz island perfect for gathering. The spacious primary bedroom also enjoys the views and includes a walk-in closet and luxurious ensuite. Downstairs offers a large recreation room, while the oversized 2 car garage garage is prewired for a 40-amp EV charger. Set on a generous 8,200 sqft lot, this home blends modern comfort, breathtaking scenery, and exceptional value. (id:63400)
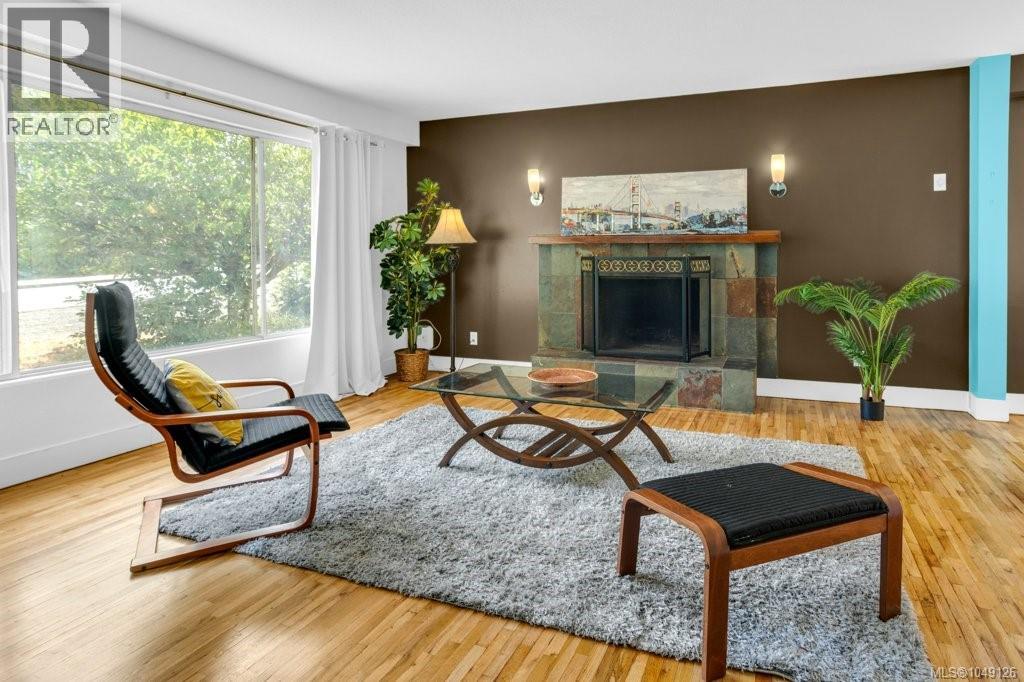
1746 Meredith Rd
Nanaimo, British Columbia
INVESTMENT OPPORTUNITY WITH VALUE-ADD POTENTIAL! Centrally located in Nanaimo, this spacious 2,345 sq ft home on a private .18-acre lot presents an exciting opportunity for investors, renovators or buyers looking to create additional value. With generous living space, a partially finished lower level with separate entrance and potential for a secondary suite, the property offers plenty of possibilities for today and the future. Natural light fills the main level through large picture windows, highlighting hardwood floors in the inviting living room with tile-surround fireplace. The adjoining dining room flows into the kitchen with abundant cabinetry, tile flooring, backyard views, and direct access to the rear deck. A spacious primary bedroom, two additional bedrooms and a family bath complete the main floor. The lower level significantly expands the home's potential, offering a separate entrance, mudroom, laundry area, recreation room, studio/hobby space, additional bedroom and 3-piece bath. With no kitchen currently installed, there is an opportunity to explore creating a secondary suite, additional living space, home-based workspace or other improvements to suit your plans. Outside, mature trees and established landscaping provide privacy and a pleasant backyard setting with room to enjoy outdoor living. The central location adds further investment appeal, just minutes from Nanaimo Regional General Hospital, shopping, schools, parks, transit, Departure Bay Ferry and Nanaimo's waterfront. For those looking to maximize the opportunity, the adjoining R5 development lot is also available under MLS® 1049129, opening the door to an even broader investment, redevelopment or future development strategy. Purchase the home on its own or explore the potential of acquiring both properties together. Measurements are approximate and should be verified if important. (id:63400)
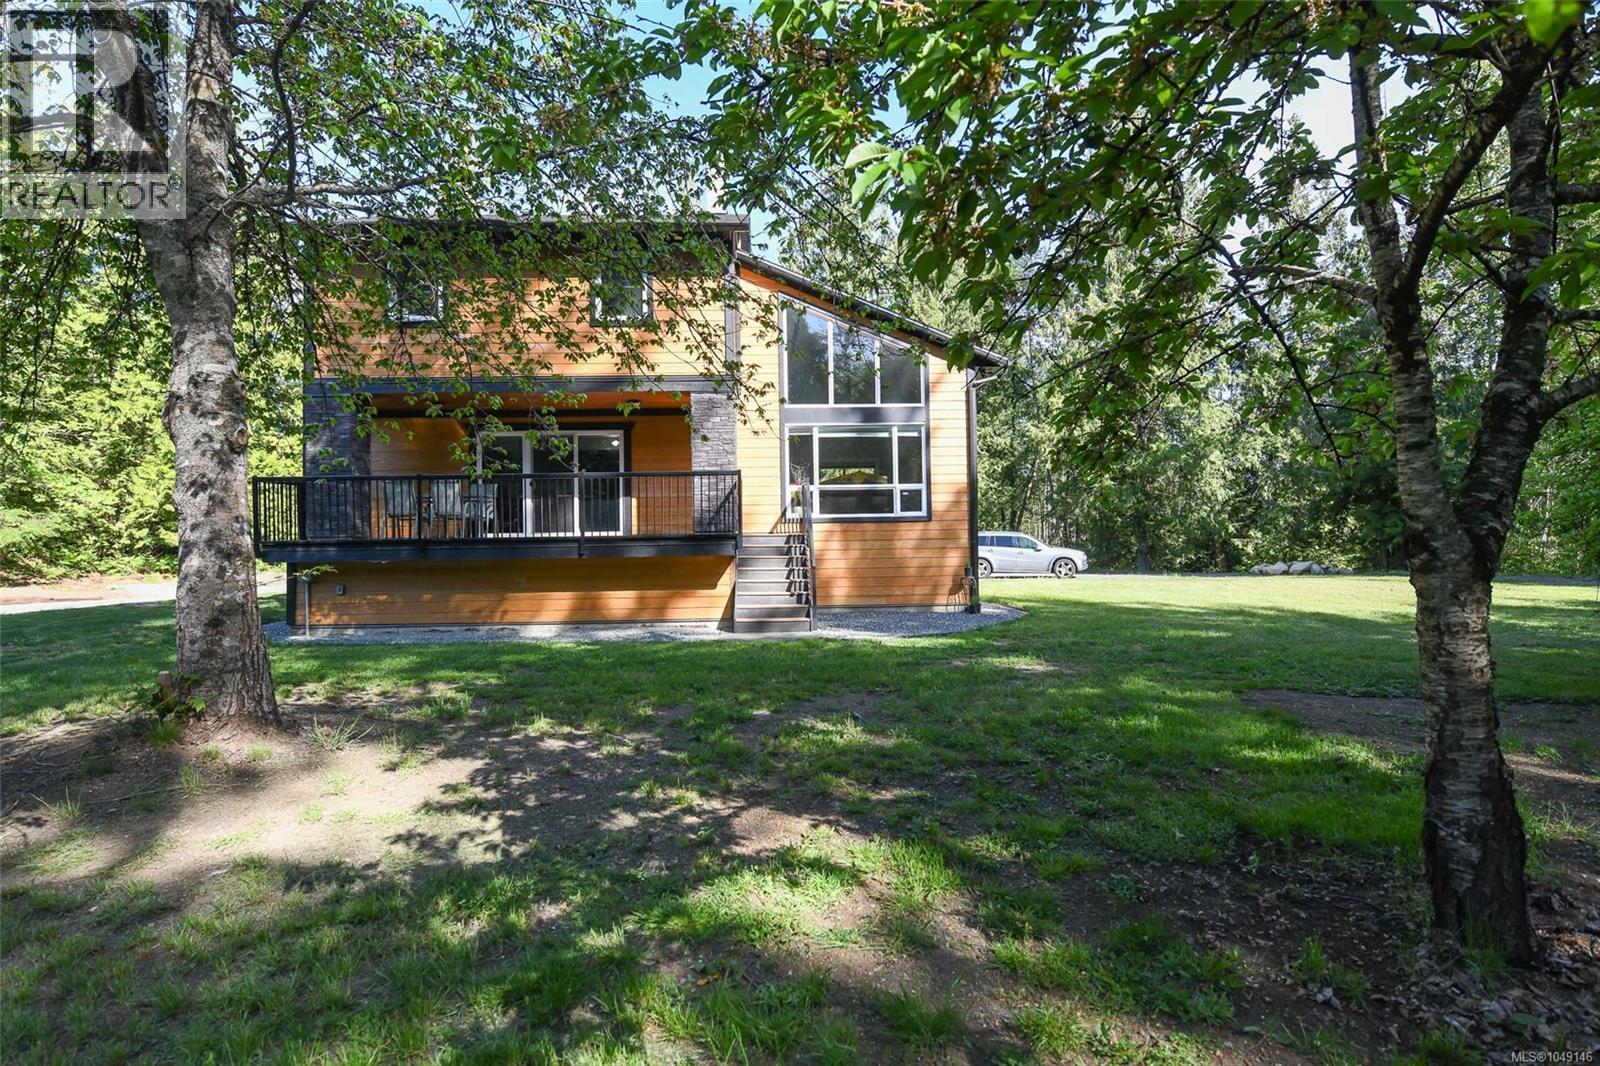
3550 Cumberland Rd
Cumberland, British Columbia
Tucked away on a private 1.89-acre property just minutes from Cumberland and Courtenay, this striking contemporary home offers the perfect blend of style, space, and natural beauty. With over 2,400 sq ft of finished living space, the thoughtfully designed layout features soaring vaulted ceilings, oversized windows, and an open-concept main living area filled with natural light. The stunning kitchen includes a large island, quartz countertops, and direct access to the partially covered deck overlooking the peaceful, treed setting. The spacious primary suite is a true retreat with a spa-inspired ensuite, walk-in closet, and vaulted ceilings. Two additional bedrooms, multiple living spaces, and a cozy wood stove add warmth and flexibility for families or guests. Outside, enjoy pear and cherry trees, ample parking, and exceptional privacy while still being close to amenities, trails, and recreation. For more information please contact Ronni Lister at 250-702-7252 or ronnilister.com. (id:63400)
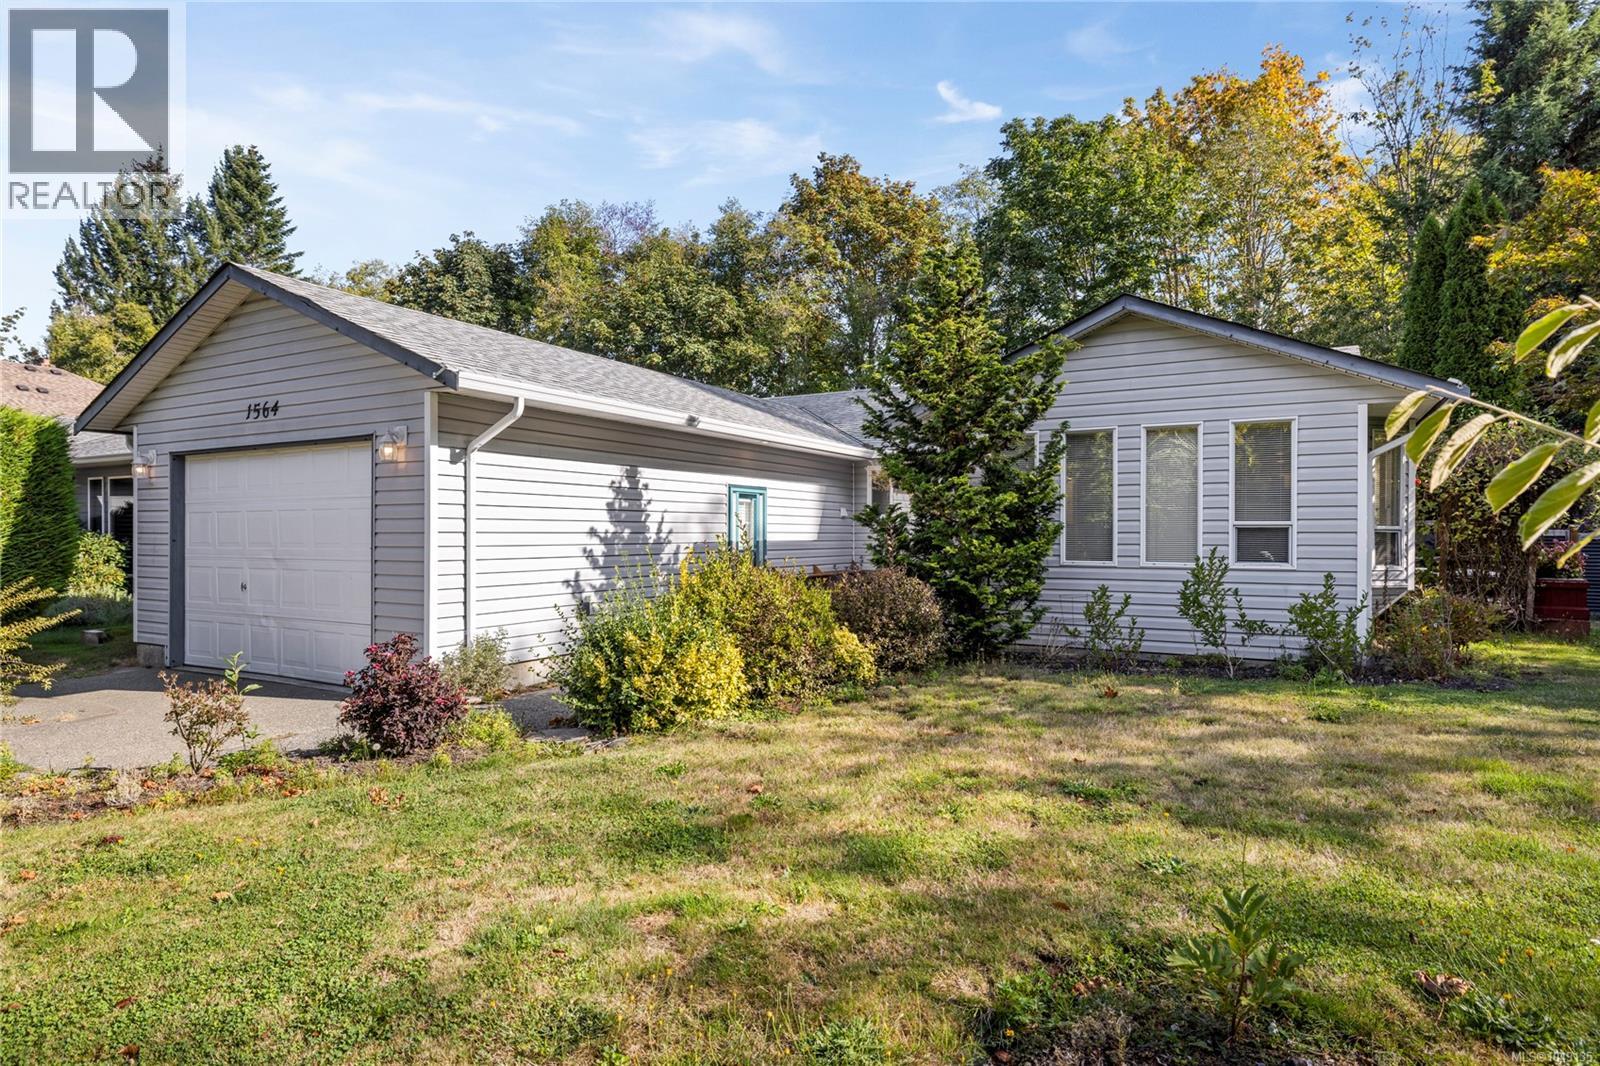
1564 Hurford Ave
Courtenay, British Columbia
Welcome to this beautifully updated and thoughtfully renovated rancher, tucked away in a desirable, quiet East Courtenay neighbourhood. Offering the perfect blend of modern style, comfort, and tranquility, this home has undergone an extensive renovation with quality and everyday living in mind. The heart of the home is the spacious, beautifully appointed kitchen, featuring a large island ideal for gathering, abundant workspace, and a wine fridge for effortless entertaining. The renovations continue throughout with updated bathrooms, plumbing, flooring, paint, heat pump, fixtures, leaf-guard gutters, and numerous other improvements that allow you to simply move in and enjoy. The living room offers a wonderful sense of space with its vaulted ceiling, while the primary ensuite provides a relaxing retreat with a luxurious soaker tub and beautifully tiled separate shower. Outside, the setting is truly special. The property borders parkland on one side and enjoys a stream and green-space backdrop at the rear, creating a private and peaceful oasis that feels wonderfully removed from the hustle and bustle—yet remains conveniently close to everything you need. A garage provides secure parking and storage, while the home's single-level rancher layout offers easy, comfortable living. Ideally located close to shopping, recreation, parks, schools, services, and other amenities, this is a rare opportunity to enjoy an extensively renovated home in a serene and highly convenient East Courtenay location. Beautifully finished, peacefully situated, and move-in ready—this one is not to be missed. (id:63400)
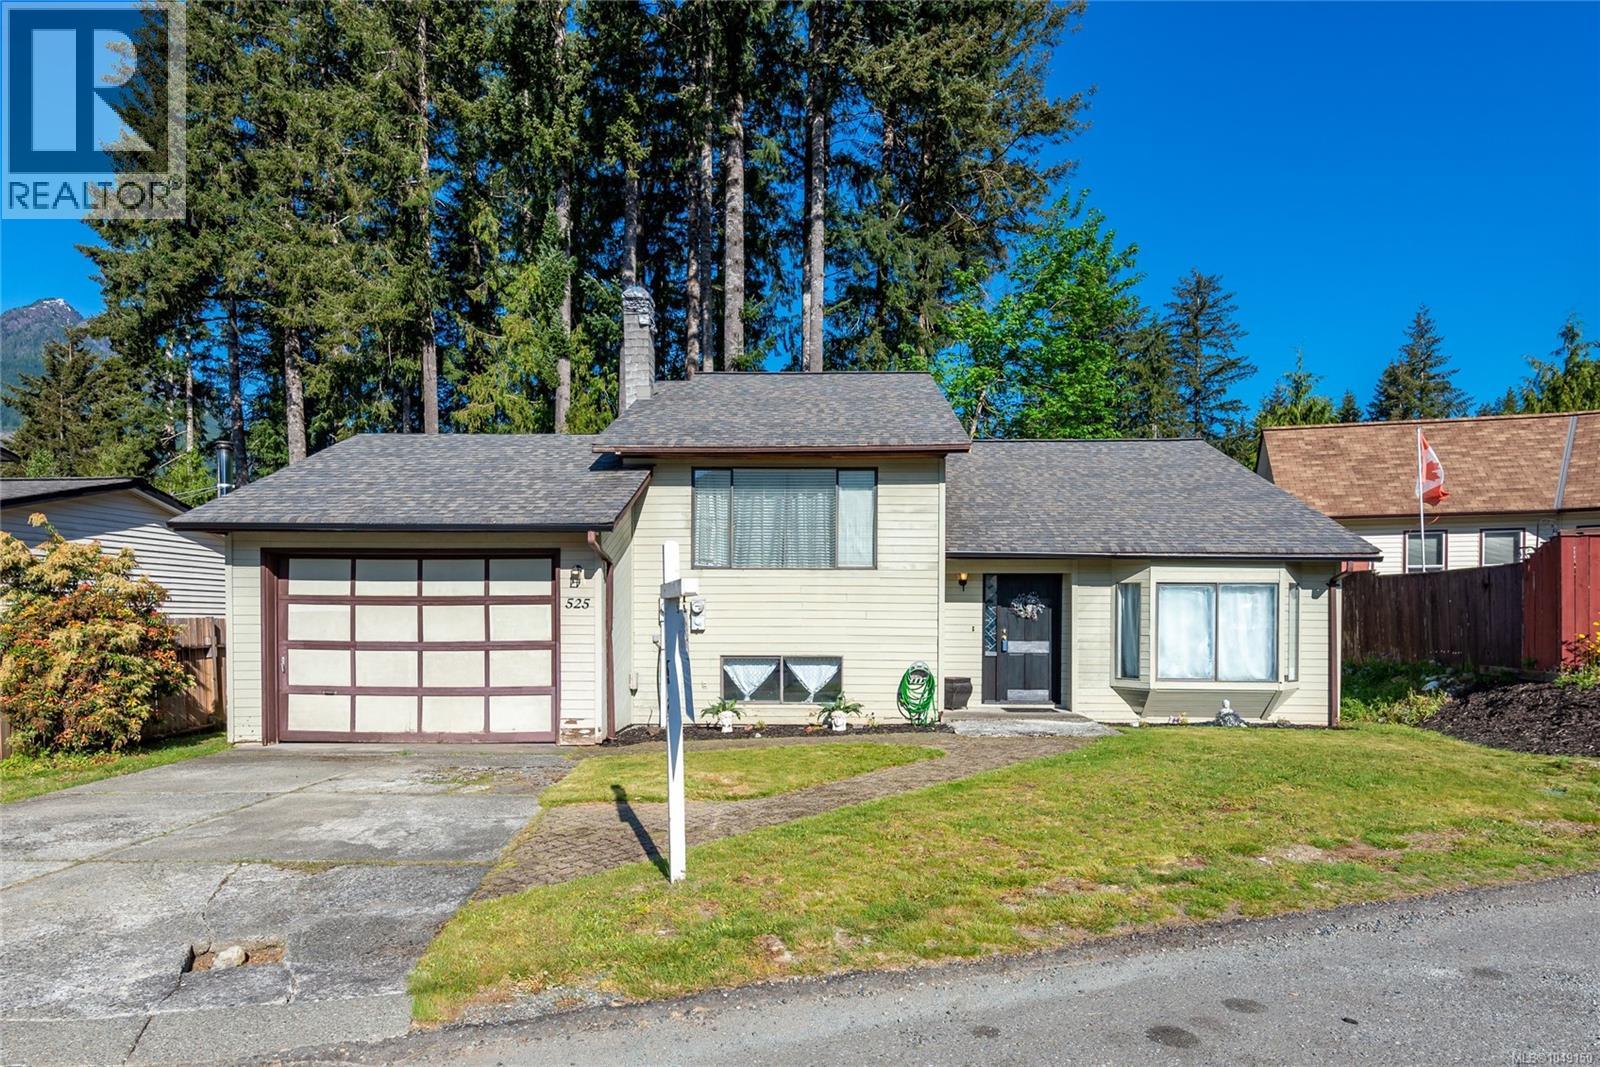
525 Muchalat Crt
Gold River, British Columbia
Custom 3 bed, 2 bath, split level home on a quiet cul-de-sac in beautiful Gold River. The large bright living space features vaulted ceilings and warm wood finshes. Upstairs features the spacious kitchen and dining area overlooking the living room and large covered deck. Also on the main are two bedrooms and a full bath. Downstairs you’ll find the rec/family room with a cozy woodstove, third bedroom, 3-piece bathroom, storage room, as well as laundry. Potential for in-law suite. Outside features a fenced private back yard and garage. Centrally located walking distance to school, amenities, and walking trails. (id:63400)
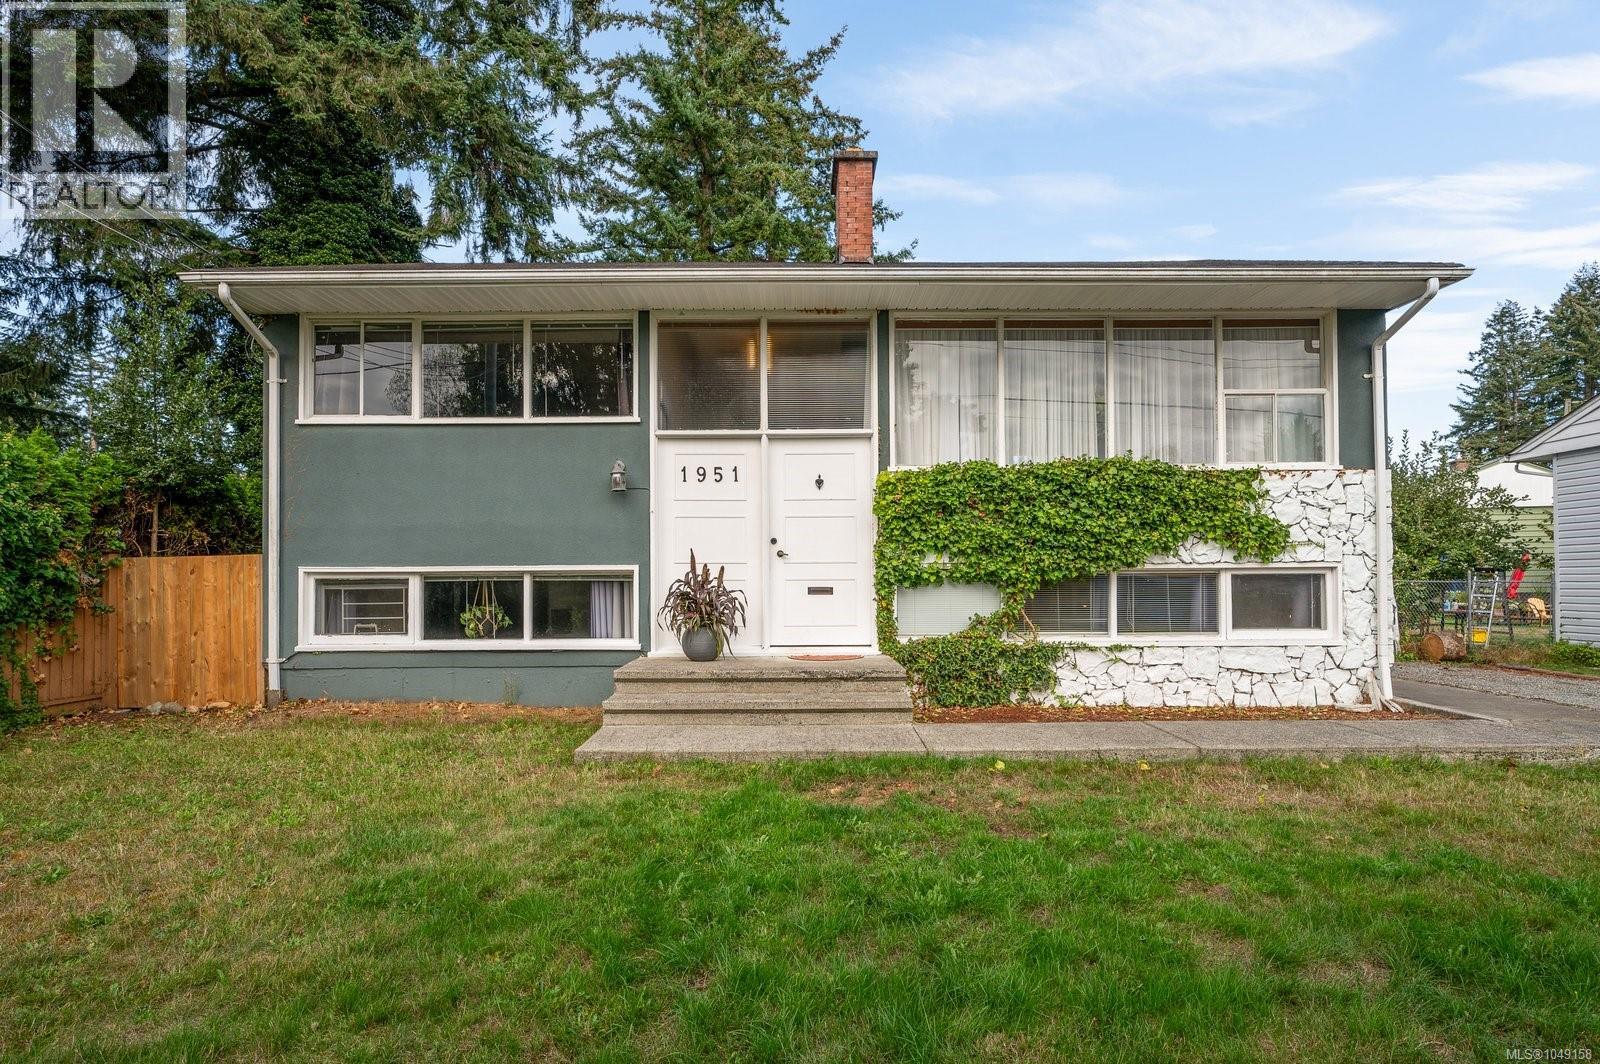
1951 Hallen Ave
Nanaimo, British Columbia
Welcome to 1951 Hallen Avenue, a well maintained 4 bedroom, 2 bathroom home tucked away in a quiet yet central Nanaimo location. Offering a flexible layout with a secondary suite and separate entrance, this home is ideal for extended family, guests or added income potential. Numerous updates provide peace of mind, including newer flooring, roof, heat pump, appliances, deck and bathroom improvements. Outside, enjoy a private, beautifully landscaped yard complete with your own sauna featuring a wood-burning stove; the perfect place to unwind year round. The property also offers plenty of parking with potential space for an RV, boat or additional vehicles. With its combination of privacy, versatility, thoughtful updates and convenient access to everyday amenities, this move in ready home offers an excellent opportunity in the heart of Nanaimo. (id:63400)
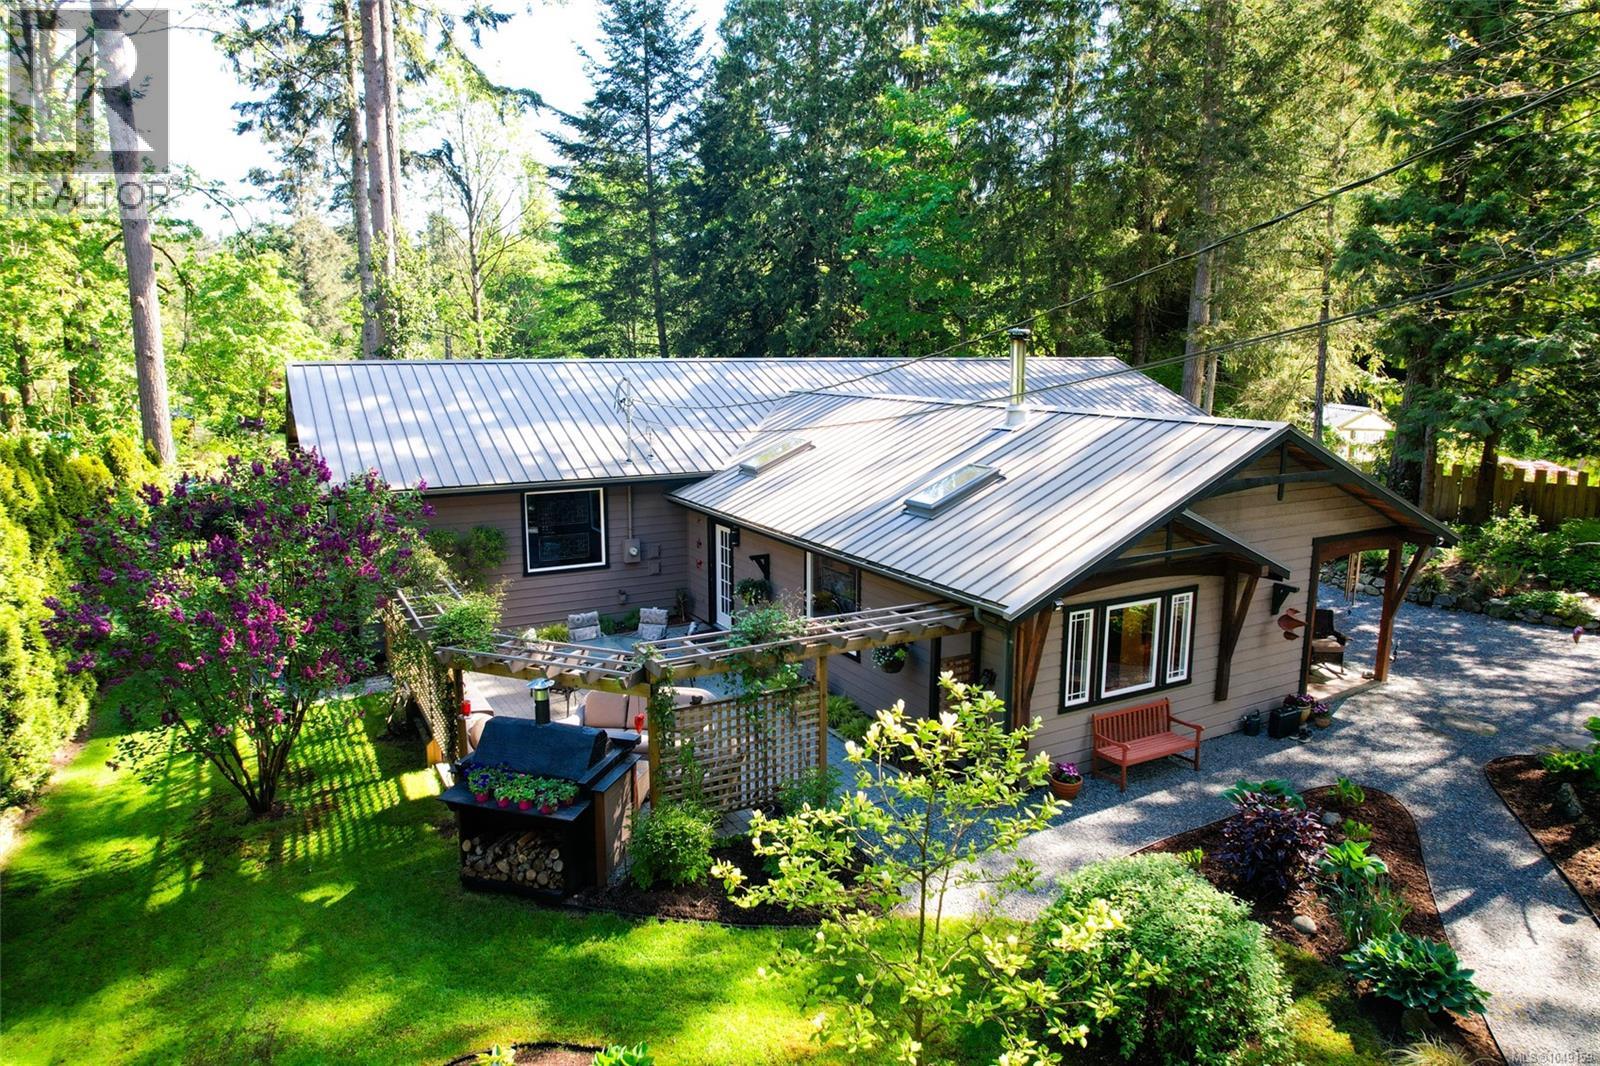
1126 North Rd
Gabriola Island, British Columbia
Welcome to a refined island sanctuary on Gabriola Island, where comfort, quality, and tranquility come together. This thoughtfully designed 2,650 sq ft rancher is set on a beautifully landscaped and private 0.42-acre lot, offering privacy, style, and modern comfort. Inside, soaring ceilings, skylights, and an open-concept layout bathe the home in natural light, creating an airy, welcoming atmosphere throughout. The well-appointed kitchen flows seamlessly into the living and dining spaces, anchored by a wood stove that adds warmth and character. Multiple flexible living areas include a generous family or recreation room, a dedicated office, and a cozy media room, allowing space for hobbies, guests, or quiet evenings at home. The primary suite is spacious and serene, complete with a private ensuite designed for comfort and ease. An attached garage provides excellent storage or the opportunity for a studio or workshop. Outdoors, the fully fenced and gated grounds are a standout feature, with mature fruit trees, established garden beds, a storage shed, hot tub and even a wired bunkie. Conveniently located just minutes from the ferry, local shops, cafés, and island parks, this move-in-ready home offers a rare combination of upscale living and serene island charm. A truly turnkey opportunity for those seeking quiet elegance and space to breathe. Measurments are approximate. Verify all measurements and data if important. (id:63400)
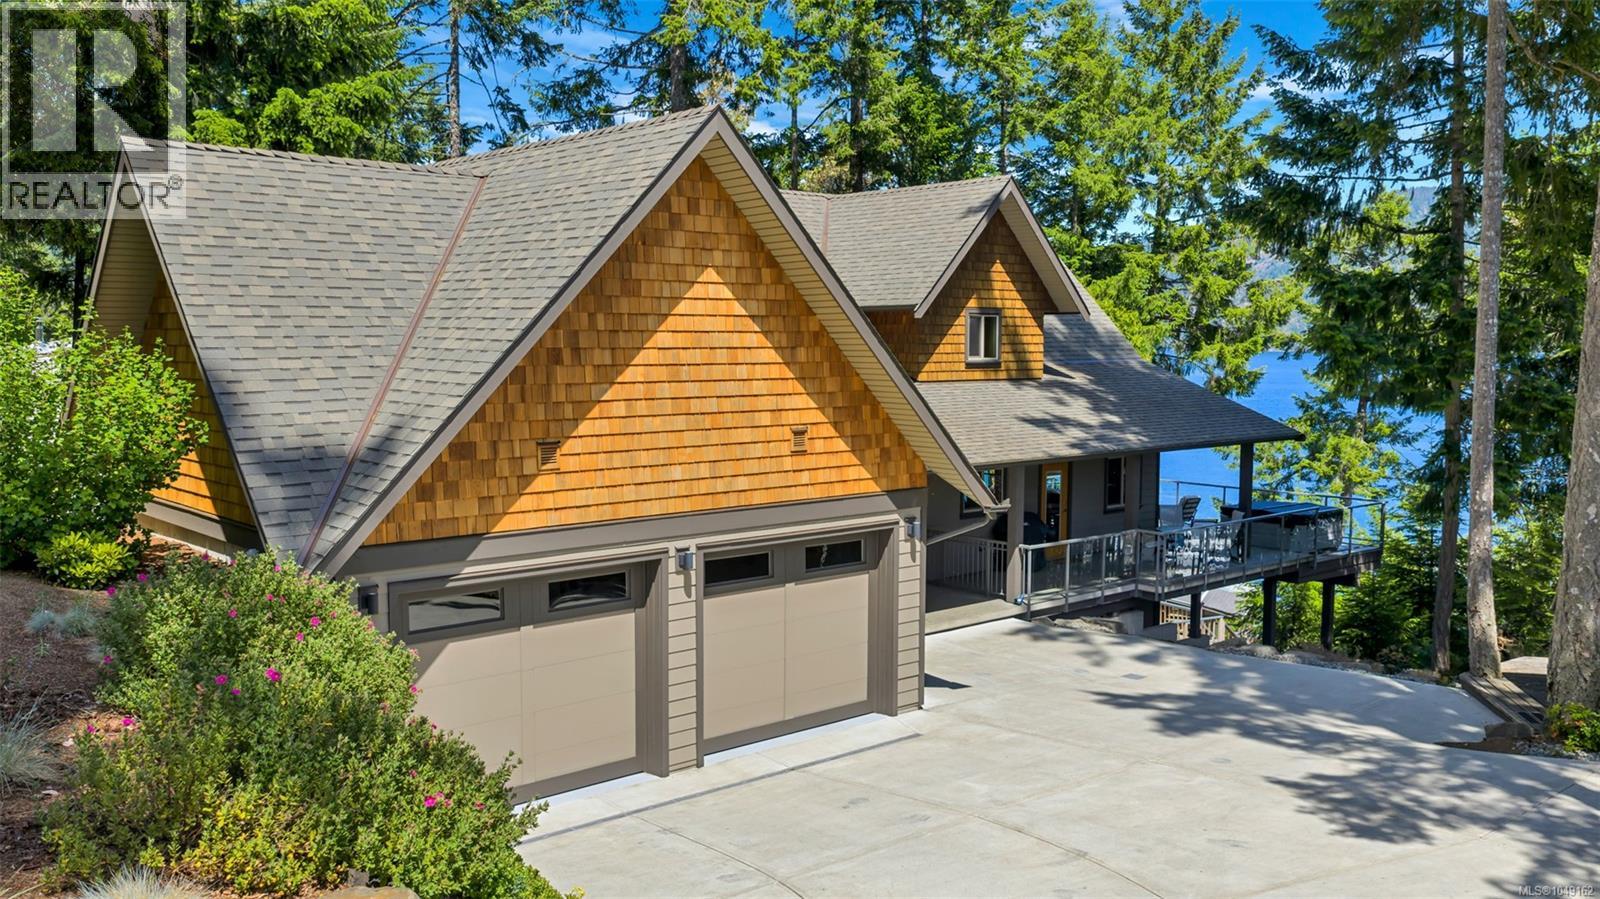
6371 Genoa Bay Rd
Duncan, British Columbia
Discover a rare opportunity to own a stunning 1-acre oceanfront estate in Maple Bay with panoramic views of the harbor & ocean. This exceptional property features a 67’ deep-water dock that is 8’ wide for added stability—perfectly suited to accommodate large vessels, including the seller’s 57’ boat. Second 45’ slip offers additional moorage, all protected & usable year-round thanks to the sheltered location & foreshore lease. The 2865 SF home was remodeled in 2020 with high-quality updates throughout, including a modern chef’s kitchen, 2.5 beautifully appointed bathrooms, new flooring, reconfigured walls, & fresh interior finishes. With 4 spacious bedrooms, den, & expansive decks, the home provides the perfect blend of luxury & comfort. Enjoy outdoor living with a hot tub & professionally landscaped grounds designed to make the most of the spectacular coastal setting. Other features: outdoor entertainment area with 2 well appointed cabins & decks, detached workshop & heat pumps. (id:63400)
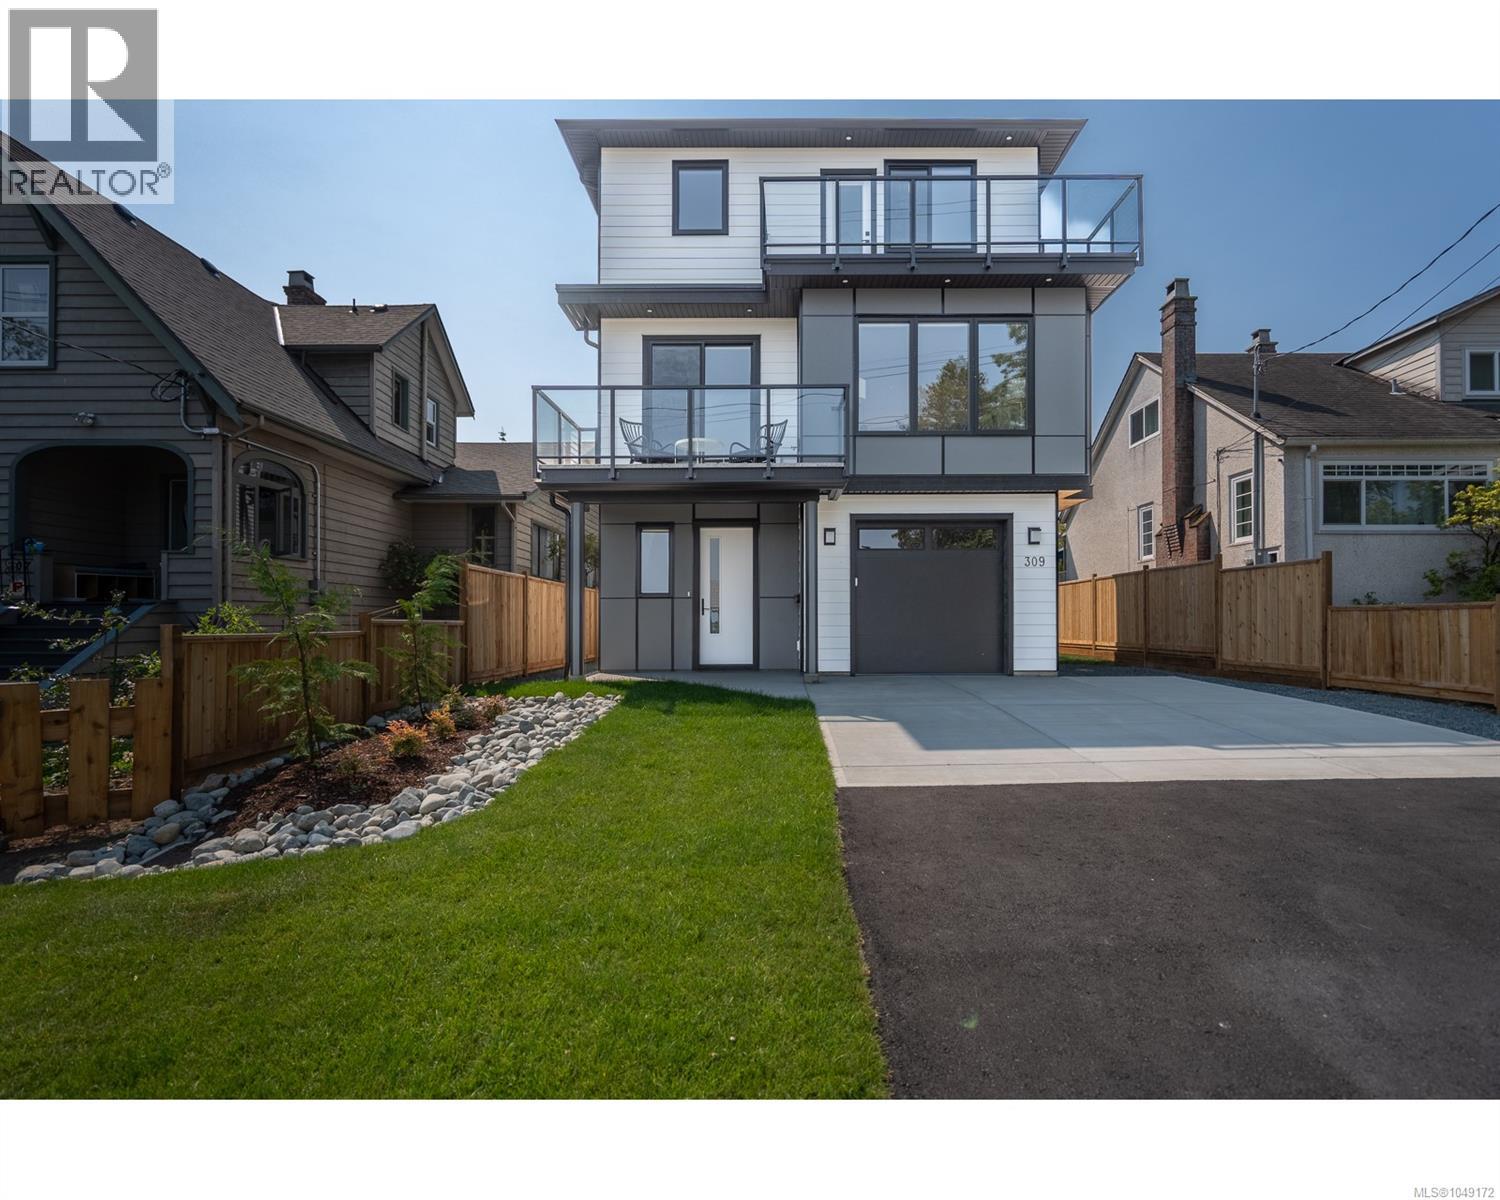
269 Craig St
Nanaimo, British Columbia
Welcome to 269 Craig Street, a fully detached half-duplex on the outskirts of Nanaimo’s desirable Old City Quarter. Located in an established neighbourhood, the home is close to local cafés, bakeries, independent shops, restaurants, downtown amenities and the harbourfront seawall. Vancouver Island University, the ferry terminal and float plane service are also conveniently accessible, making it easy to enjoy both the city and the surrounding island. Set in an elevated position, the home takes advantage of its surroundings with large windows and thoughtfully placed outdoor spaces. This particular home enjoys great south-facing views toward Mount Benson, creating an appealing backdrop from several areas of the home and adding a sense of openness to the three-level layout. There is also plenty of practical outdoor space. A wide driveway provides generous parking for multiple vehicles and guests, while the attached garage offers additional parking and storage. Four separate decks extend the living space outdoors, including a covered main-level patio that can be enjoyed in a range of weather and a top-floor balcony where the surrounding outlook can be appreciated. The compact yard keeps maintenance manageable while still providing outdoor space to enjoy. The lower level adds useful flexibility, with a full three-piece bathroom, laundry, separate access and a dedicated flex room. Depending on your needs, it could work well as a home office, creative studio, hobby room, gym or private space for a university student or guest. The garage provides additional storage and parking options, and electrical is already in place for the potential installation of an EV charger. Overall, 269 Craig Street offers a combination of location, views, outdoor space and flexibility, with the convenience of being close to Nanaimo’s Old City Quarter while still providing room to spread out and make the home your own. (id:63400)
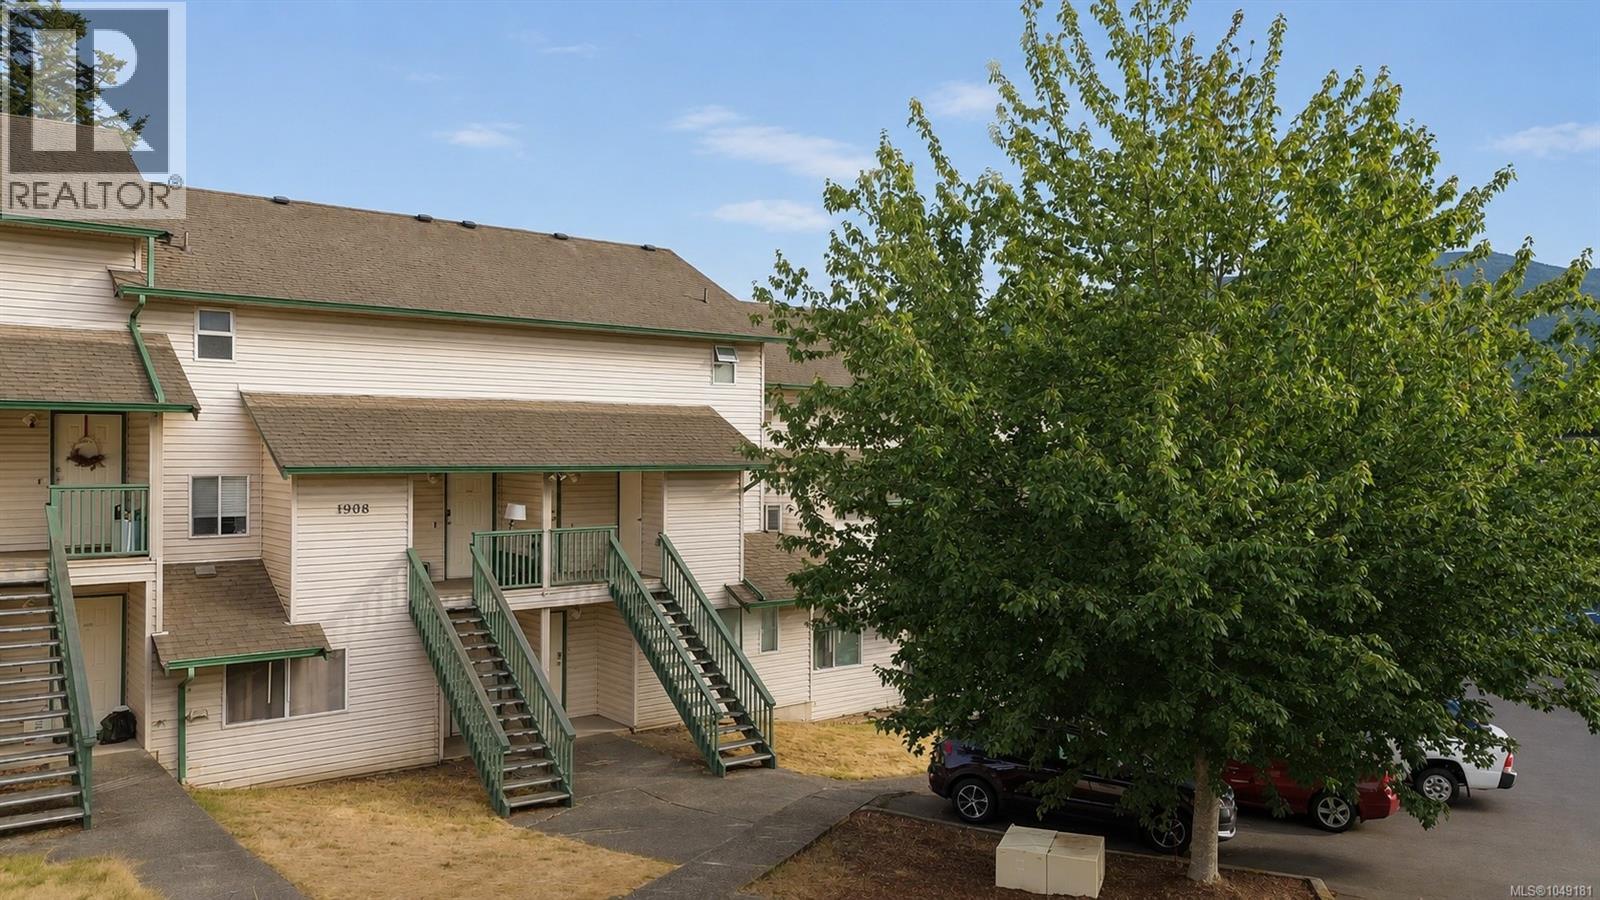
203 1908 Bowen Rd
Nanaimo, British Columbia
Bright, updated, and perfectly located, this 2-storey townhome offers southern exposure and stunning views toward Mt Benson. Move-in ready with fresh paint throughout, new countertops, and all new appliances including a fridge, dishwasher, and washer/dryer. The thoughtful layout makes great use of the space, with balconies off both the living room and primary bedroom to take full advantage of those views, plus a storage room on the entry landing to keep all your gear and projects organized. Tucked away from the road for a quiet, yet you are just steps from shopping, schools, and recreation. This location really does offer the best of both worlds. Pets and rentals are both permitted, the strata fee is reasonable, and residents enjoy private access to Forest Drive Gyro Park, complete with a communal garden. A great opportunity for first time buyers, investors, or anyone looking to downsize without giving anything up. Measurements approximate. Buyer to verify any information fundamental to their purchase. For more information, call 250-668-4238. (id:63400)
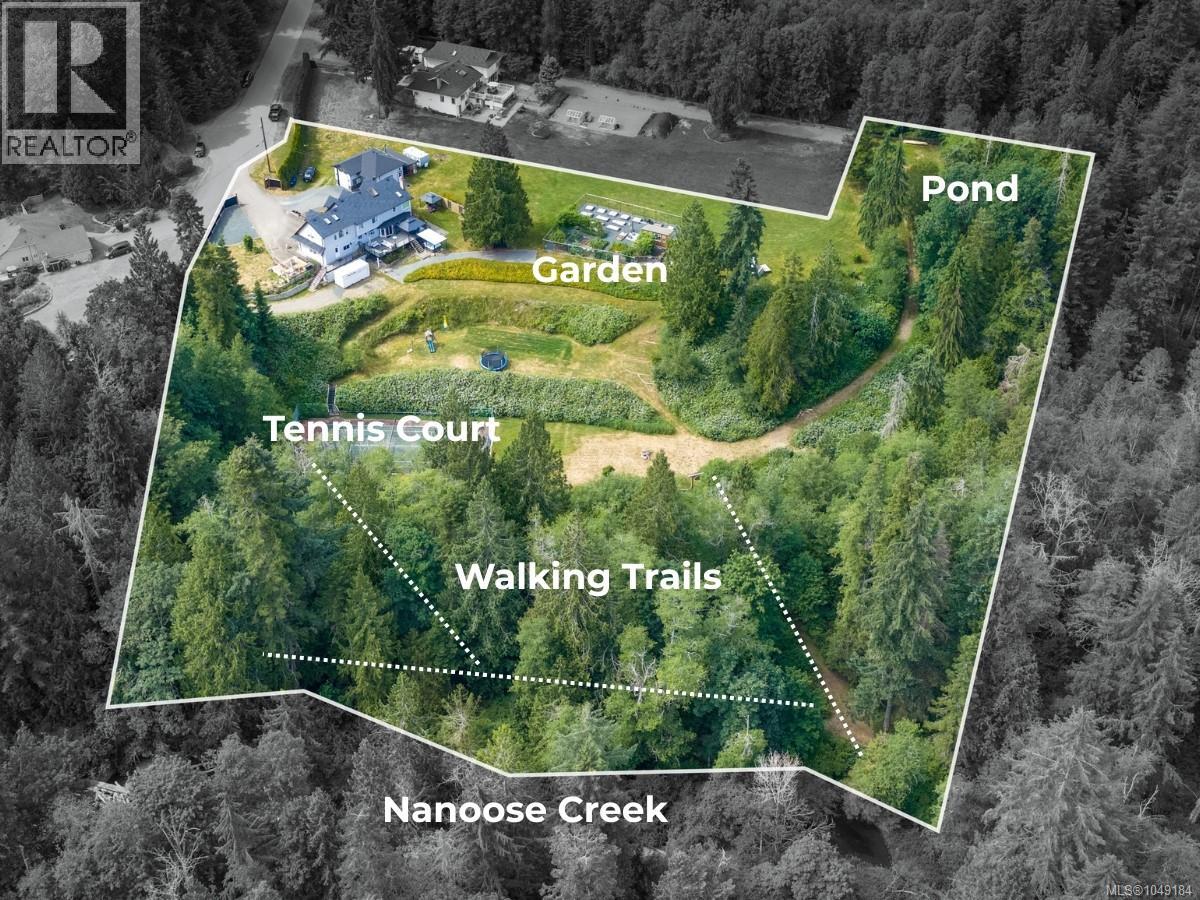
2620 Ross Rd
Nanoose Bay, British Columbia
Built for three families to live together and still have a place that's entirely their own, this property sits on 4.22 private acres along Nanoose Creek, offering three self contained living spaces, each with its own kitchen and outdoor area, so every generation has a place that is truly theirs. Picture grandparents settled into their own suite just steps away, grandchildren running the trails along the creek before dinner, and everyone gathering on the patio for a meal grown steps away in the garden. The main home has three bedrooms, a den, and three bathrooms, opening onto a sun soaked patio with a hot tub and gazebo, the natural spot for everyone to land after a day spent outside. A fully renovated three bedroom suite is a home within the home with two bathrooms, open concept living plus its own outdoor sitting area. On the lower level is a one bedroom suite with walk out access and windows throughout, ideal for aging parents, or a mortgage helping tenant. The grounds do the rest of the work. A fenced garden with raised beds and a greenhouse for growing your own, a pond for skipping stones or paddling in the canoe, and a tennis court for family matches after school. Walking trails along the creek mean the kids can disappear for an hour and still be home for dinner. The detached garage includes an over height door, a wood stove, and its own bathroom, useful as a workshop or hobby space. To top it off, the property runs on forced air heating with a heat pump, central vacuum, a 10 GPM drilled well, and a well maintained septic system, so the systems keep pace with everything else it offers. Just ten minutes to Parksville and Nanaimo, this home offers seclusion without being remote, close to everything but far enough to feel like its own world. (id:63400)
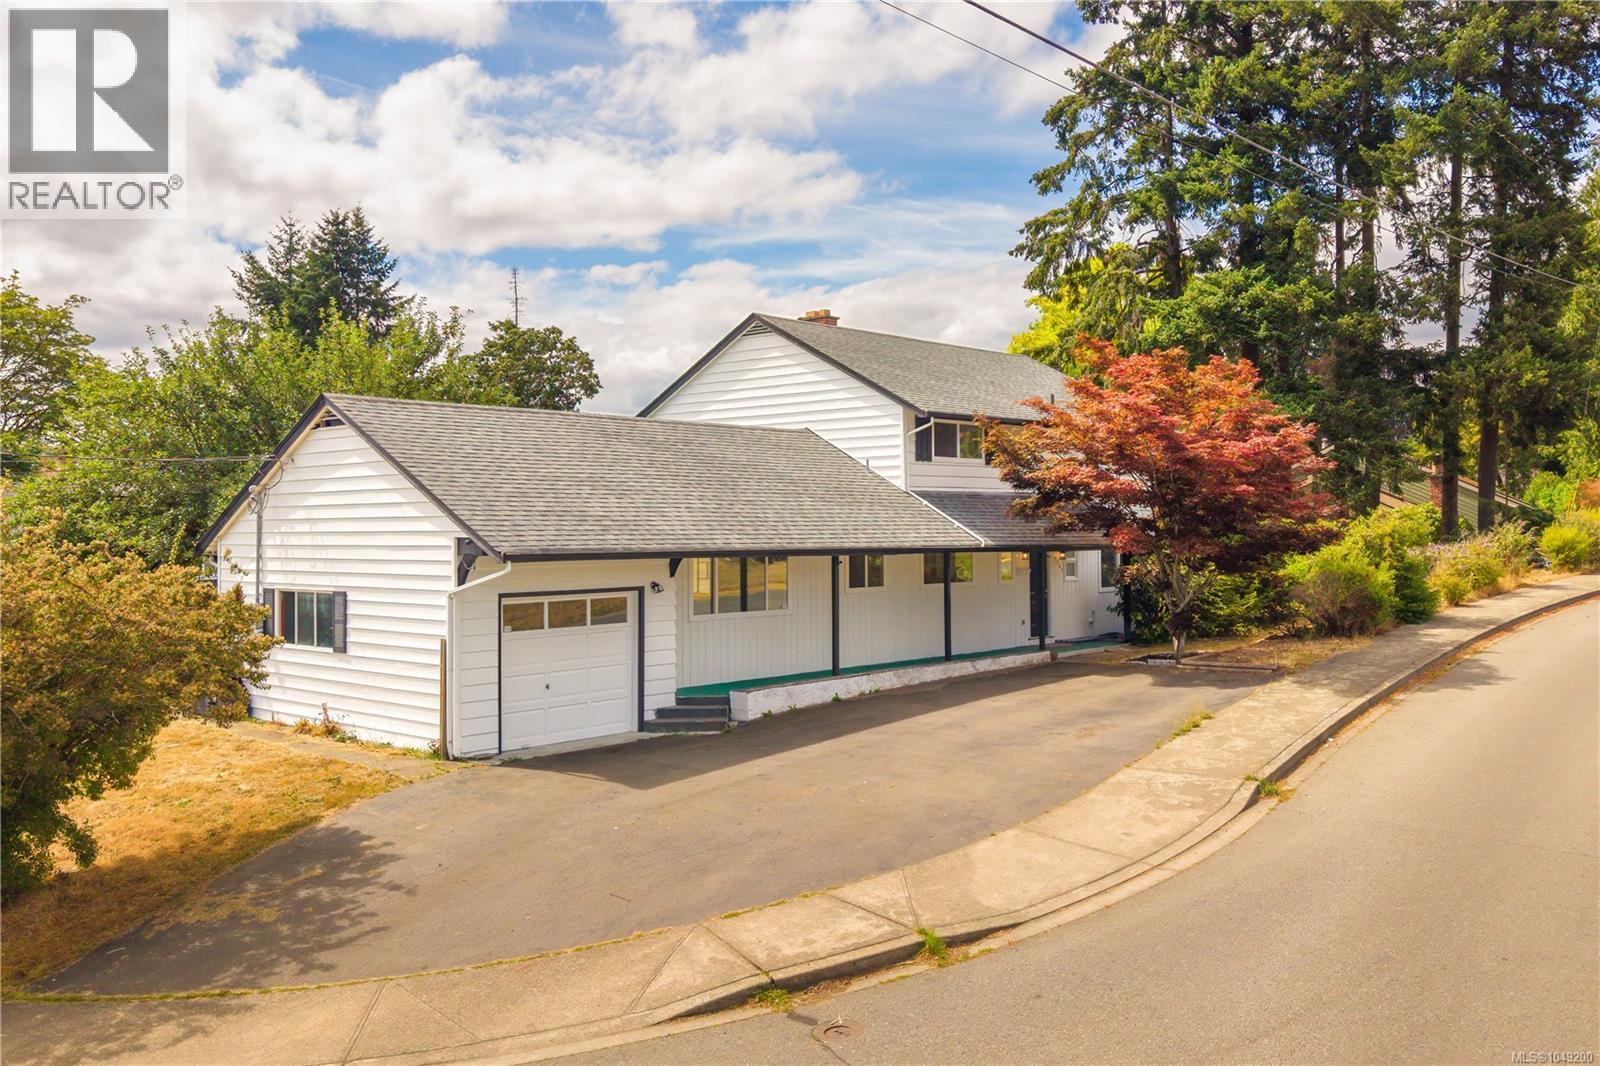
5892 Jaynes Rd
Duncan, British Columbia
A corner lot in East Duncan, established and private, with the mountains sitting past the back fence. The house has been freshly painted inside and out and it shows bright and warm, with nothing left for you to do but move in. A wood burning fireplace in the living room. Enough bedrooms upstairs so that everyone gets their own room. The yard is a true selling feature with the garden beds in the spring, the sun right through the evening, room for the boat and the trailer, and a large grass yard. On a quiet street, five minutes from everything you need. A lot like this is the hard part to find. Zoning may also allow for small scale multi-unit development, buyer to verify with the District of North Cowichan. (id:63400)
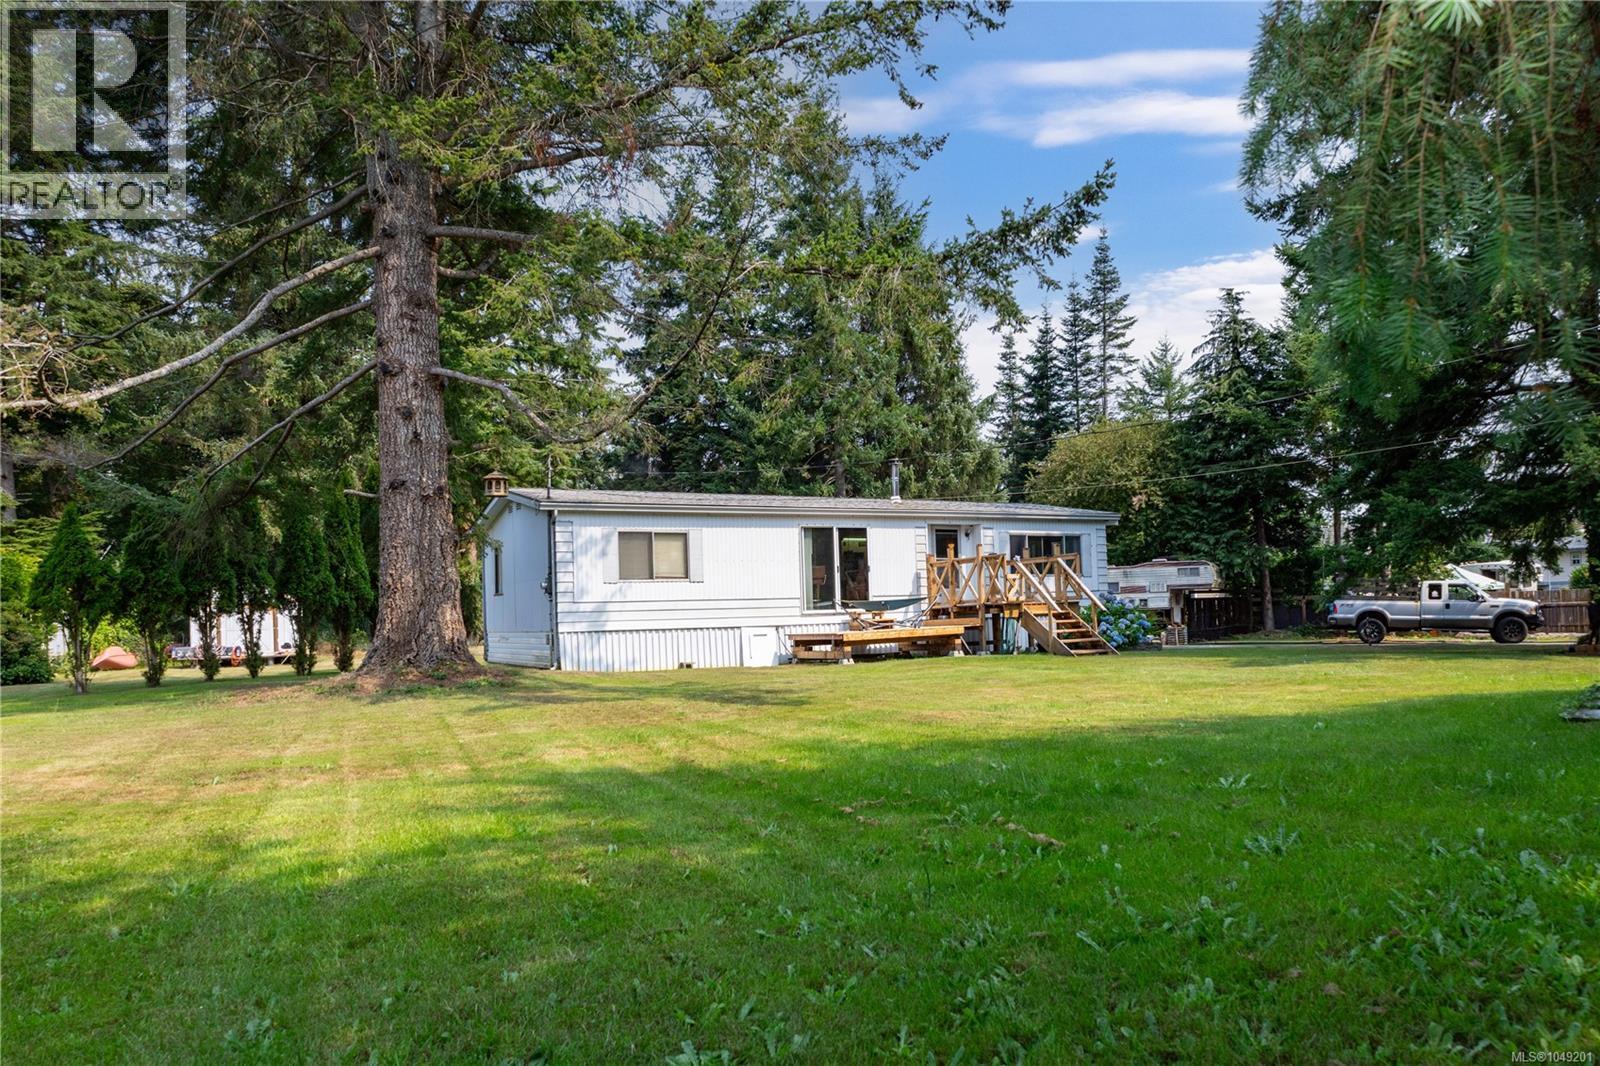
64 Seabreeze Dr
Campbell River, British Columbia
Enjoy privacy and space on this beautiful .78 acre property! This 2 bedroom, 2 full bathroom double-wide mobile home has seen recent updates, including a new roof and addition completed in 2018, and with a new heat pump in 2026. The spacious property is surrounded by mature landscaping, creating a peaceful and private setting. A charming creek flows through the backyard, adding to the natural beauty and tranquility of the property. With plenty of outdoor space and a country like feel, this is a wonderful opportunity to enjoy relaxed living while making the property your own. A close walk to a sandy beach in a very popular neighbourhood. (id:63400)
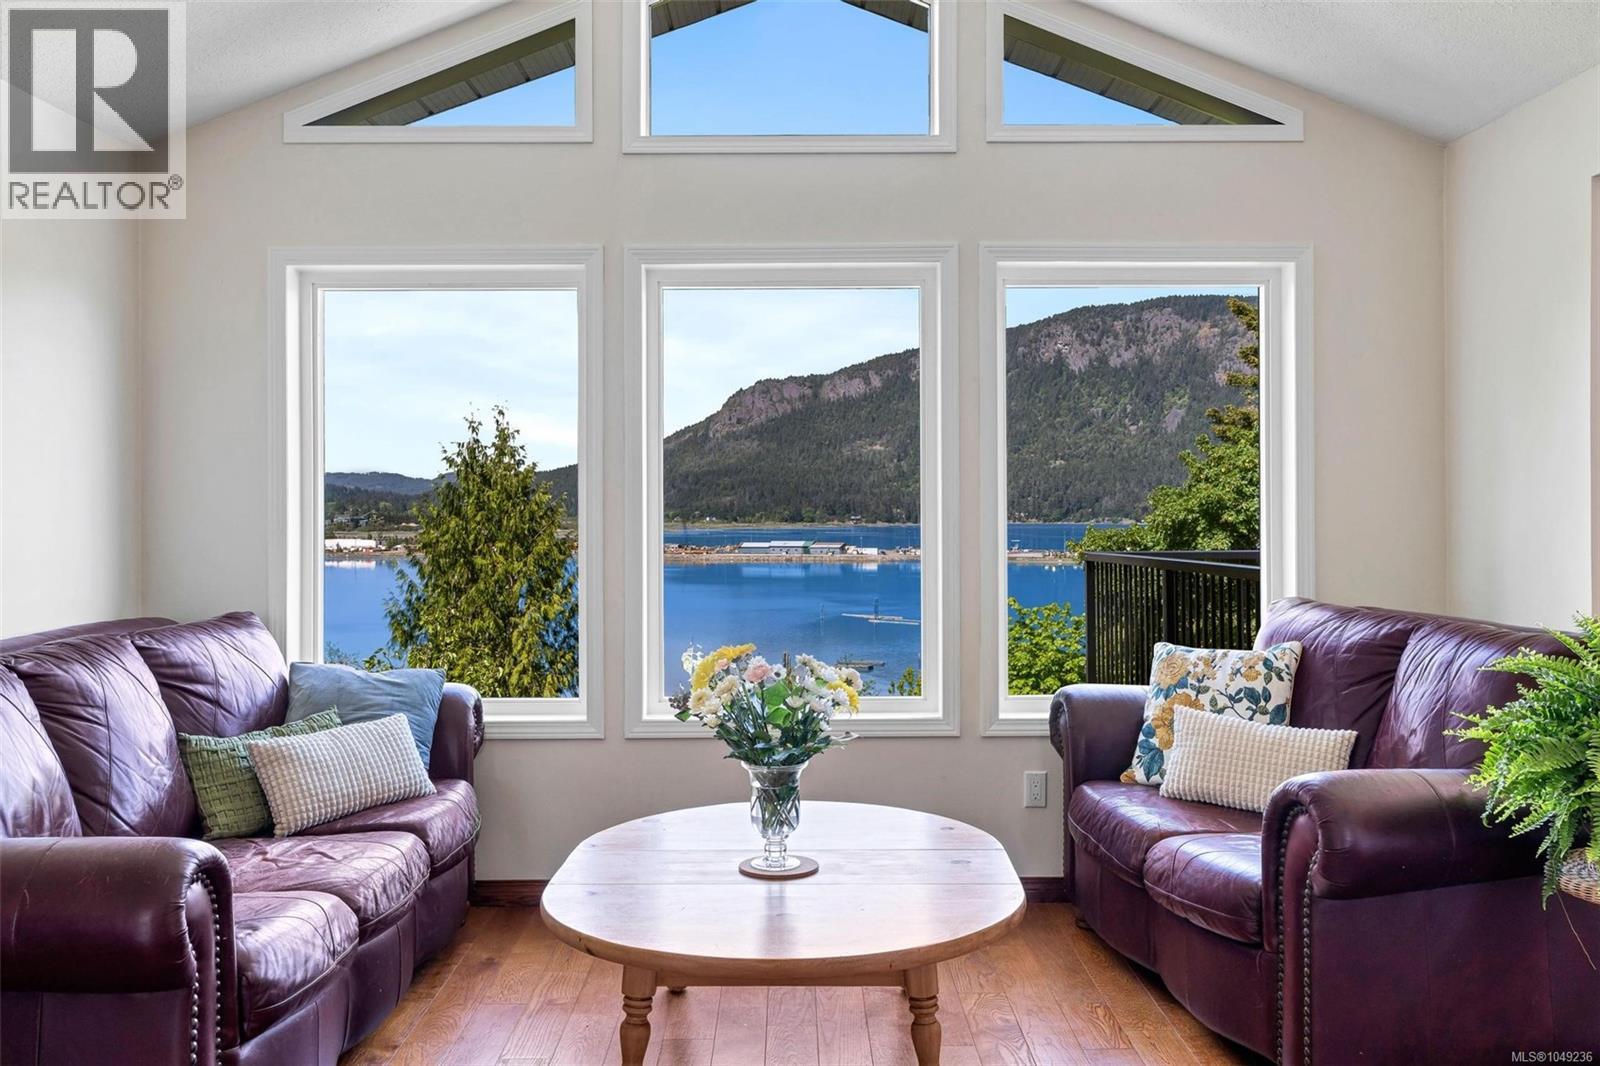
1876 Wessex Rd
Duncan, British Columbia
Perched above Hecate Park, this private 2,600+ sqft, 4-bed 3-bath home offers sweeping ocean views toward Mt. Tzouhalem & Salt Spring Island. Bright main-floor living room w/ wood floors, fireplace & vaulted ceiling; great flow through dining room & updated kitchen. Large, seamless Flexstone deck is perfect for entertaining. Primary bedroom has amazing views & an updated ensuite; 2nd bedroom suits a home office. Downstairs: 3rd bedroom, storage & a 4th bedroom locks off as part of the suite (current use) or can incorporate back into main home. 750 sqft ocean-view suite has a den, separate entrance, heat pump, laundry & covered patio. Garage/workshop has roughed-in plumbing for a future bathroom. MOT permit for Cowichan Bay Rd driveway opens the door to a carriage house. Easily managed yard & gardens. Short stroll to eclectic Cowichan Bay; beach, restaurants, marina, kayaking & shops. Updates: new windows, hot water tank, electrical panels, baseboard heaters & WETT-certified woodstove. (id:63400)

6 325 Niluht Rd
Campbell River, British Columbia
Enjoy the ocean and mountain views from this beautifully designed West Coast Contemporary ranch-style patio home. Offering 1,584 sq. ft. of thoughtfully designed living space, this custom home features 3 bedrooms (1bdrm is a den) and 2 full bathrooms, including a luxurious primary ensuite. The bright, open interior is filled with natural light and showcases quality finishings throughout, including 9' ceilings, laminate floors, tile bathroom floors, and a stunning custom kitchen with quartz countertops and island. Stay comfortable year-round with a heat pump, gas fireplace, and on-demand hot water. Step outside onto the impressive 6' x 30' deck, perfect for enjoying the views and outdoor living. HardiPlank siding with attractive wood accents, a single garage, spacious crawl space, and beautifully landscaped grounds with privacy in mind complete this exceptional home. Centrally located in desirable Cascadia Views Patio Homes. (id:63400)
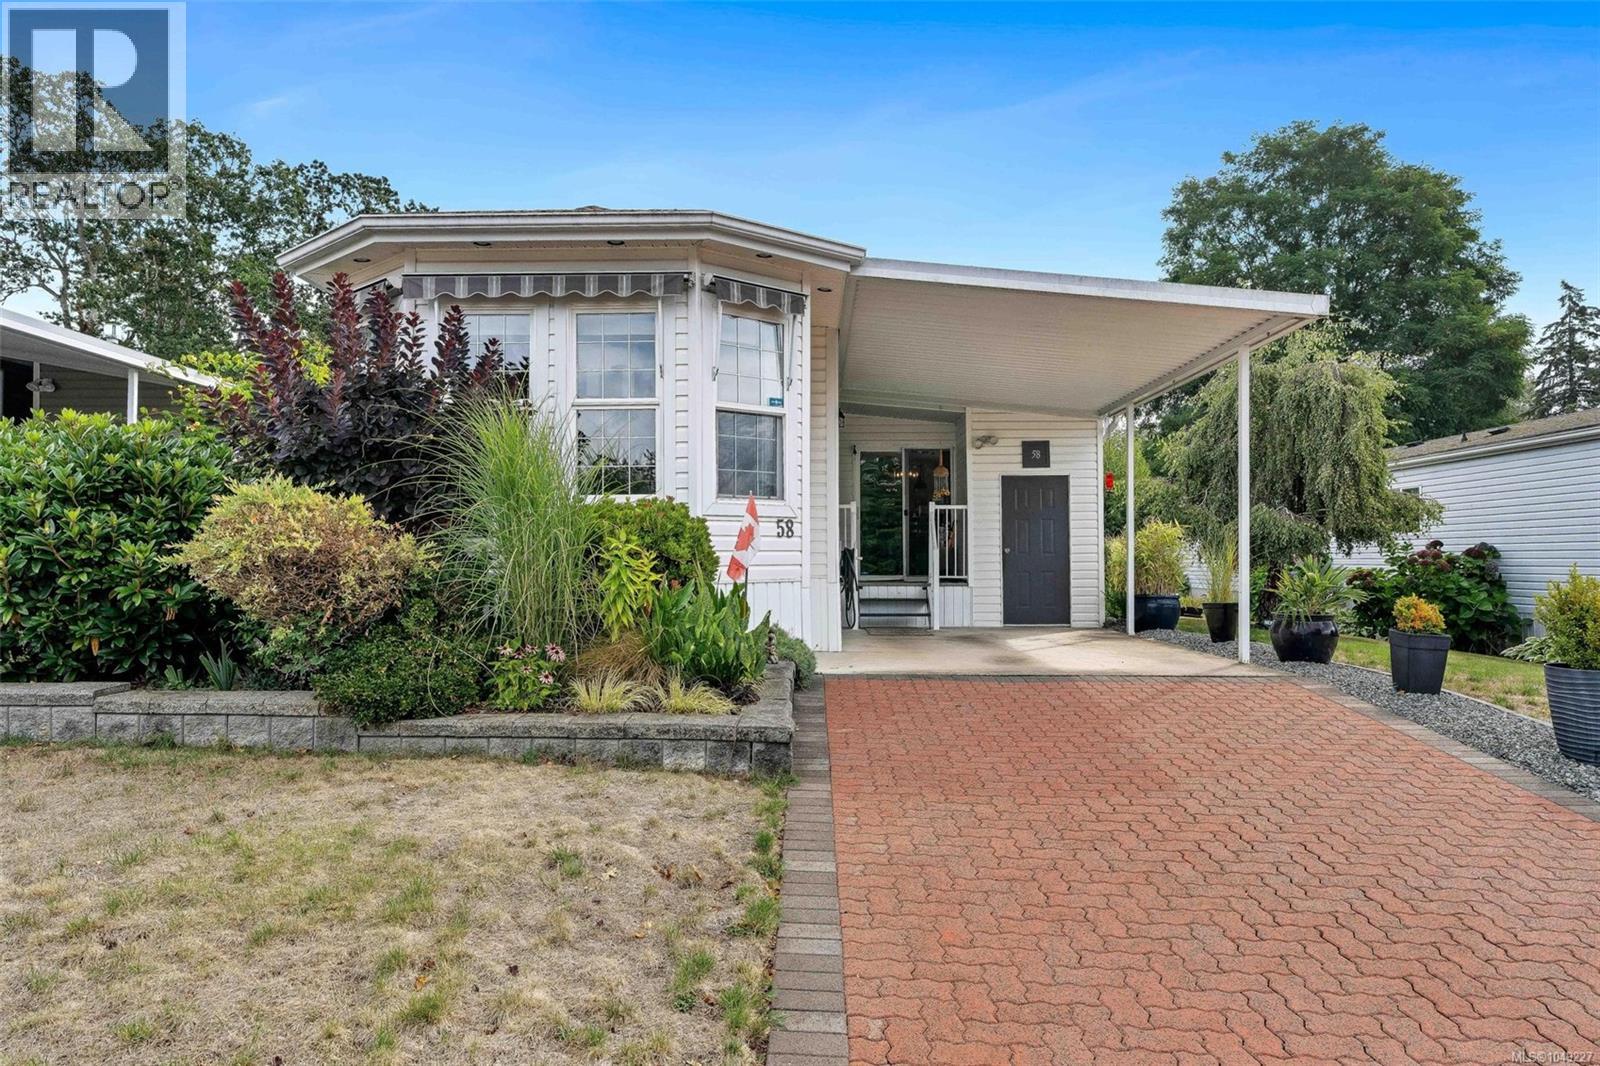
58 1927 Tzouhalem Rd
Duncan, British Columbia
Welcome to Country Park Village, a friendly 55+ community conveniently located just minutes from Duncan, Maple Bay and everyday amenities. This bright and beautifully cared-for 2 (possibly 3) bedroom home offers a generous floor plan with a spacious living room, family room and versatile den/office. The well-designed kitchen features an island, abundant cabinetry and a sun-filled dining area surrounded by windows. The primary bedroom includes excellent closet space and a private ensuite. Thoughtful improvements include updated plumbing, an efficient heat pump for year-round comfort and a propane heater to keep you warm should the power go out. Outside, enjoy attractive landscaping, a private patio, garden space, covered parking and additional storage. An inviting, move-in-ready home in a quiet, well-kept community. (id:63400)
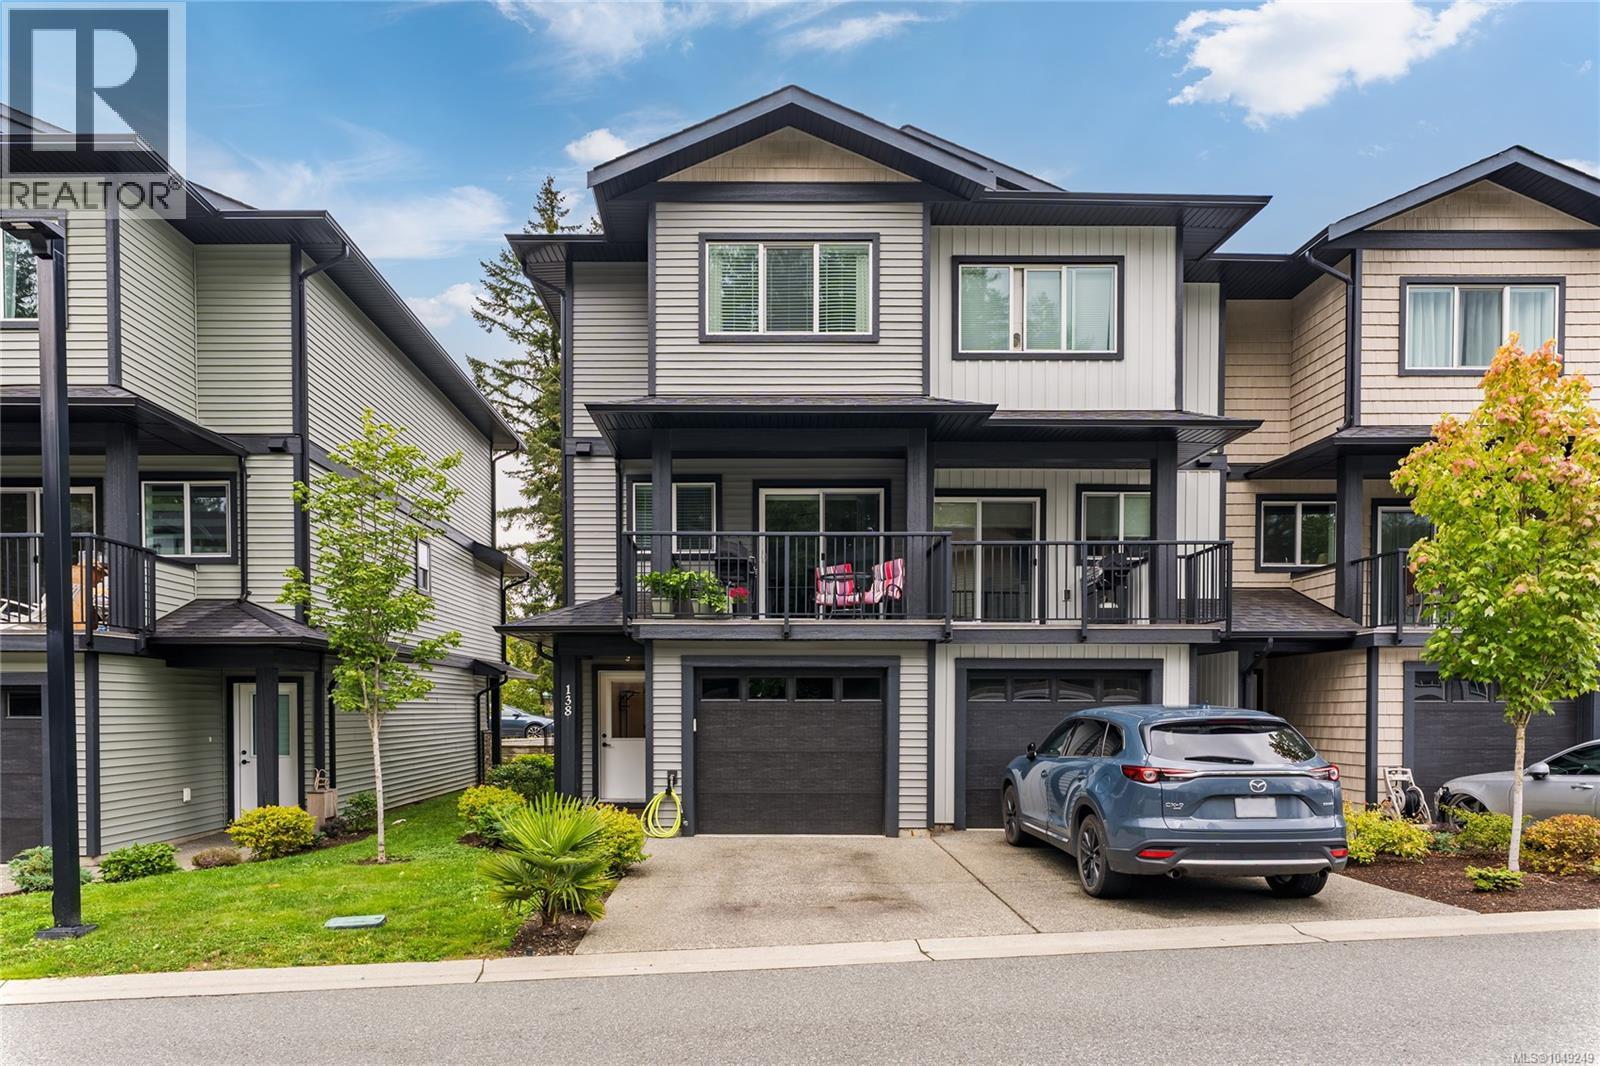
138 600 Ninth St
Nanaimo, British Columbia
Built in 2023, this end-unit townhome offers 1,349 sq. ft. of living space across three levels with the balance of the builder's warranty remaining. The lower level features a bedroom, full bath, storage space, and garage access, creating flexibility for guests, a home office, or separation from the main living areas. The main floor is designed for everyday living, with an open-concept kitchen, dining area that opens onto a sunny south-facing deck, and spacious living room. A convenient powder room and ductless heat pump add comfort and functionality throughout the year. Upstairs, you'll find the primary bedroom with its own ensuite, a second bedroom, an additional full bath, and laundry. As an end unit, the home benefits from added privacy. Conveniently located close to Vancouver Island University, shopping, trails, and downtown Nanaimo, this is an excellent opportunity for first-time buyers, professionals, or downsizers looking for a newer, low-maintenance home. Book a showing today! (id:63400)
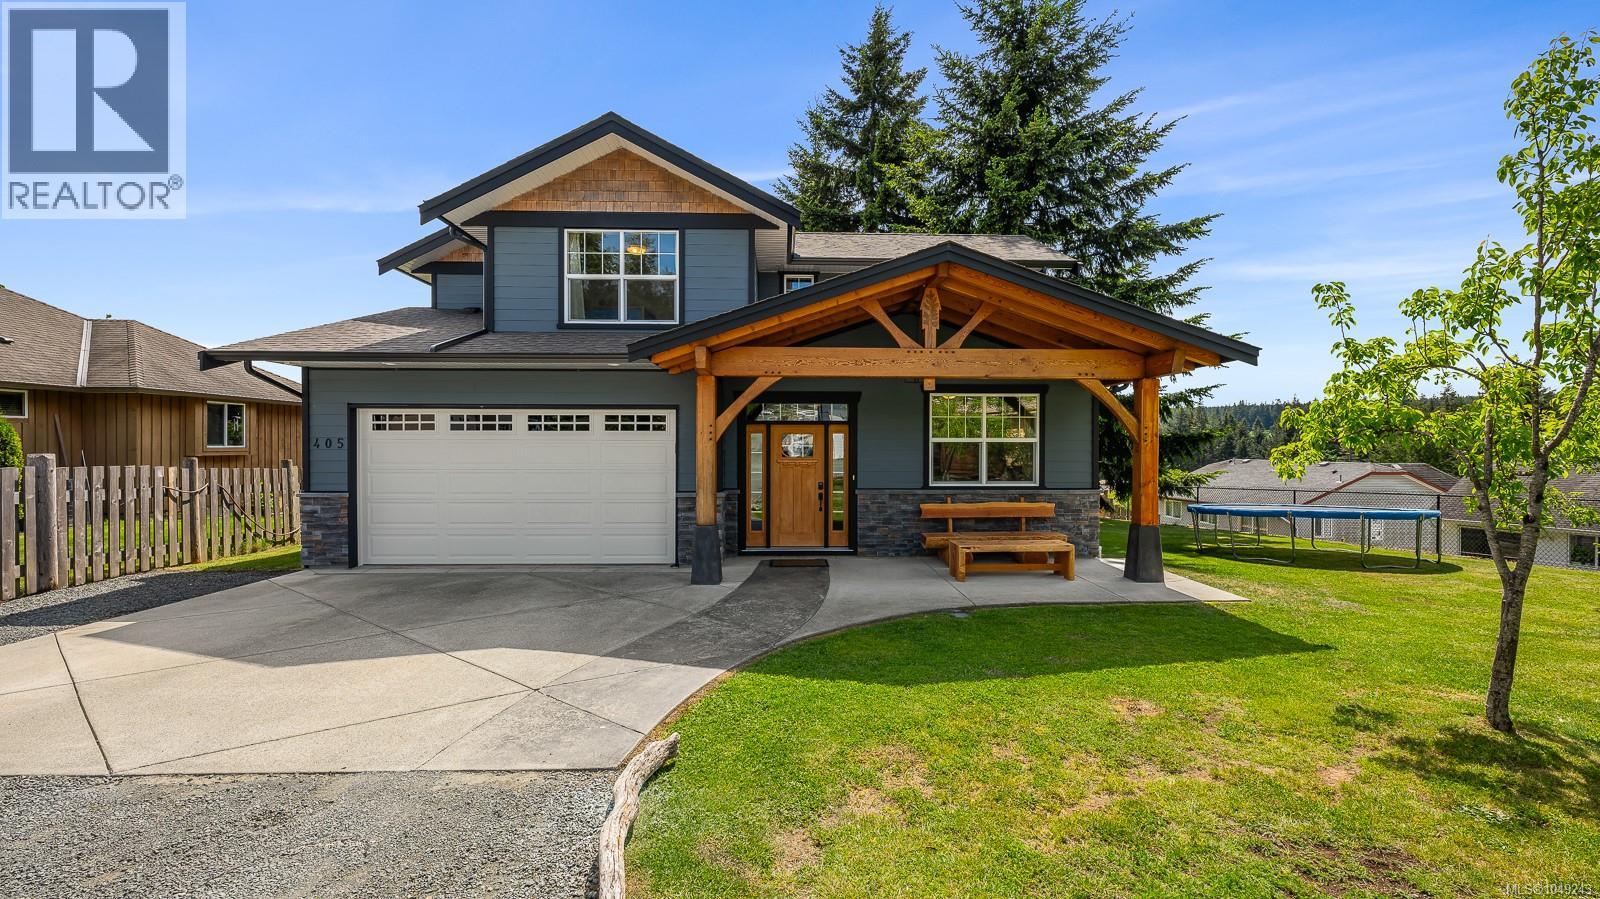
405 Rockland Rd
Campbell River, British Columbia
Welcome to this stunning one-owner, custom-built 2018 Timber Frame home set on a quiet, fully fenced half-acre lot in sought-after Willow Point - a true hobby farm in the city opportunity with zoning that also allows a home-based business. From the moment you arrive through the automatic gate, this property impresses with its thoughtful design, quality craftsmanship and incredible blend of country lifestyle with city convenience. Offering 3 bedrooms plus a versatile office/den, 3 bathrooms w/heated floors and 2,069 sq ft of beautifully finished living space, this main-level-entry beauty showcases spectacular post-and-beam construction, soaring vaulted ceilings and a warm, open-concept layout perfect for both everyday family living and entertaining. The great room flows seamlessly into an elegant kitchen featuring granite counters, generous prep space and a welcoming dining area, all anchored by a cozy gas fireplace. A main-floor bedroom or office/den adds wonderful flexibility for guests or a work-from-home set-up. Upstairs, you'll find a spacious primary retreat with luxurious 4-piece ensuite and walk-in closet, plus two additional well-sized bedrooms ideal for family or visiting guests. Modern comforts come standard with hot water on demand, an efficient heat pump and natural gas heating throughout the home. Step outside to your own private oasis-sweeping mountain views, southern exposure, beautiful fir trees, mature fruit trees, raised fully irrigated veggie beds and a charming chicken coop create a true homesteader's dream. The heated detached shop with mini-split is a tradesperson's or hobbyist's paradise, boasting two double doors (one over-height) plus carport, workbench space, plus ample RV and toy parking alongside the main building. (id:63400)
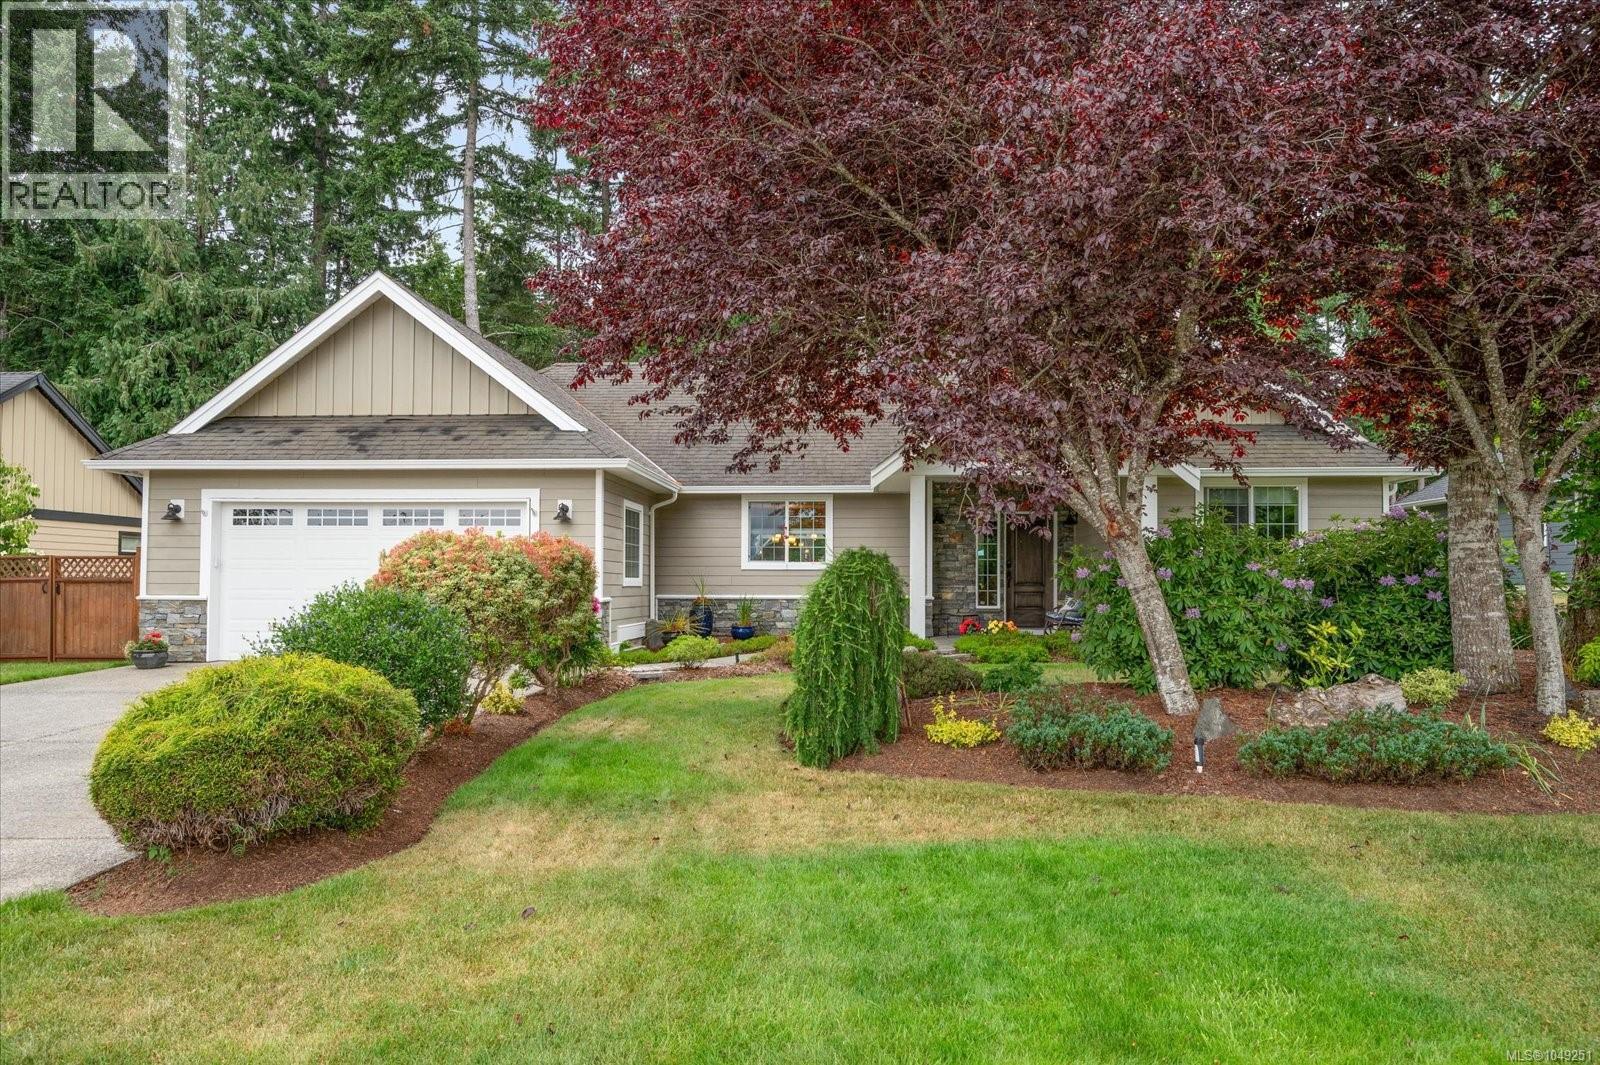
3936 Creekside Dr
Bowser, British Columbia
Welcome to Nile Landing—backing onto the serene Nile Creek, where refined country living meets coastal charm. This exquisite 3-bed, 3-bath PLUS family room, executive rancher spans over 2,296 sq.ft of thoughtfully curated elegance, showcasing soaring 9’ ceilings, crown moulding, & a seamless open-concept design. The chef-inspired kitchen dazzles w/granite counters, gas range & s/s appliances, flowing effortlessly into a grand dining space & sunlit living room with picturesque views of the lush private yard. Retreat to the luxurious primary suite, w/walk-in closet & spa-like ensuite. A spacious family room, hobby room, & two other sizeable bedrms, 5-pce main bath, & a laundry room w/sink complete the well-laid-out floor plan. Outdoor space has a charming patio area, great for BBQing and entertaining. Bonuses:h/pump, tons of storage, pergola & garden shed. A beautifully landscaped sanctuary awaits, just moments from the beach, marina & a short drive to Qualicum Beach & Bowser amenities. (id:63400)
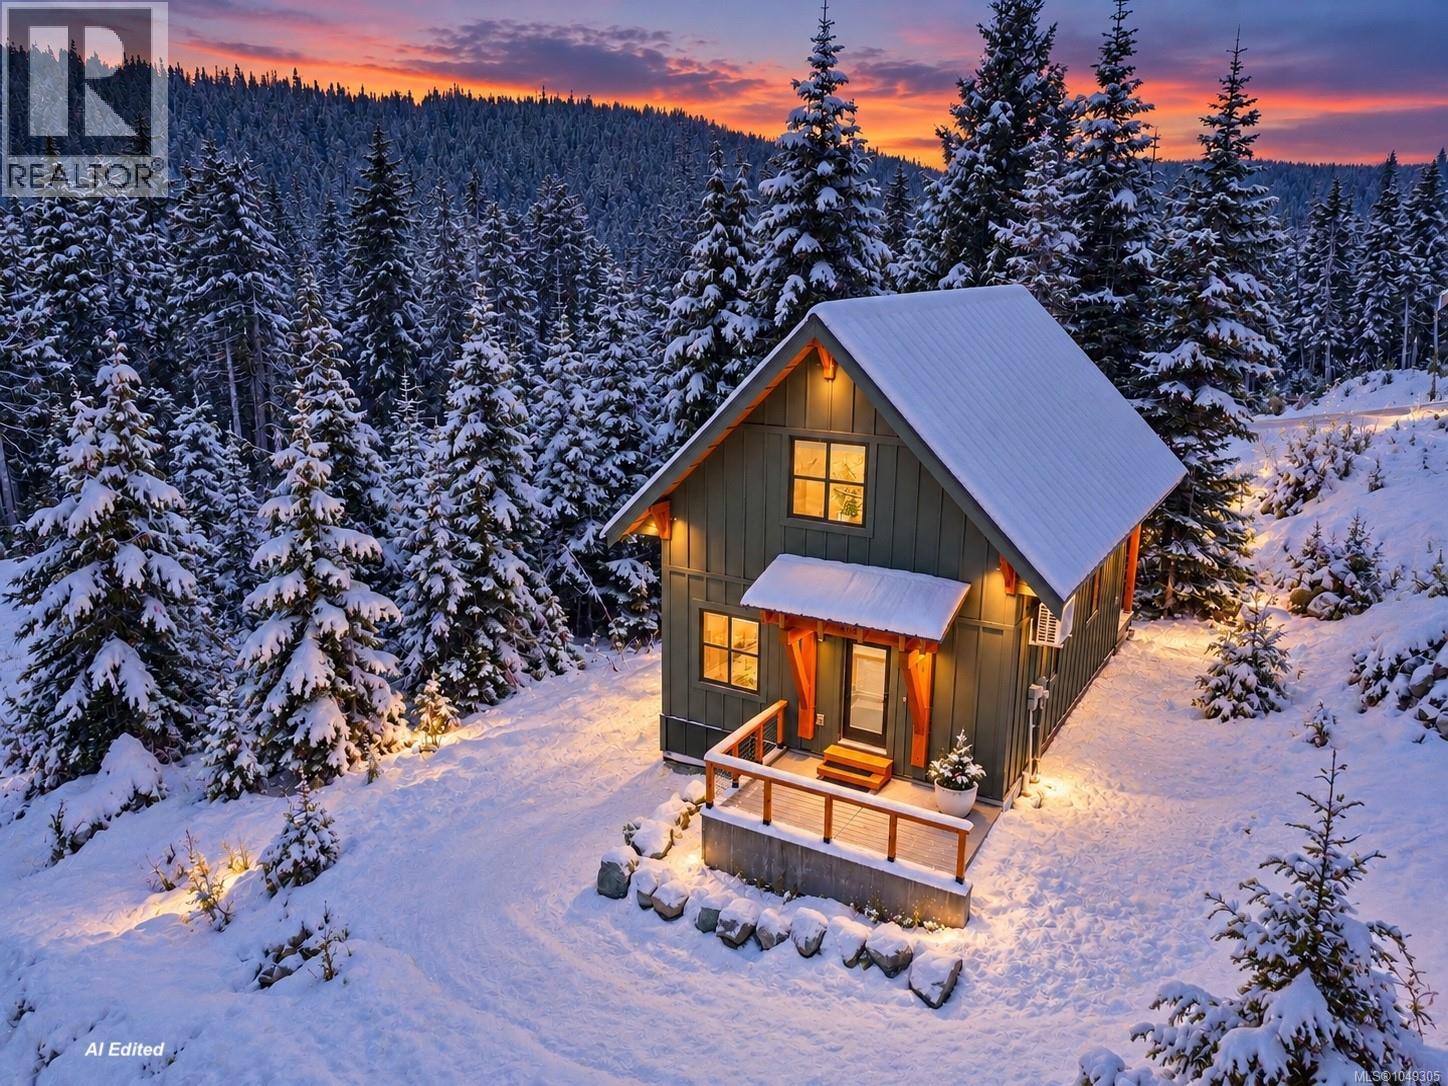
415 Arrowsmith Ridge
Courtenay, British Columbia
Welcome to Marmot Chalet, a dreamy custom mountain cabin where soaring ceilings, warm wood finishes and huge windows create the perfect alpine escape. Just 4 years old, this thoughtfully designed chalet offers 1bedroom, 1 bathroom and an impressive loft, with flexible sleeping space for up to 6 people. Step inside and your eyes are immediately drawn upwards. Dramatic cathedral ceilings finished with beautiful wood planking bring warmth and character, while huge custom windows fill the cabin with natural light and frame the forest surroundings. The modern, well appointed kitchen has everything you need for weekends away or longer stays, while the cozy propane fireplace is the perfect place to warm up after a day on the slopes. The main level has been cleverly designed for mountain life, with a functional mud room providing space for skis, boards, boots and winter gear, along with laundry, a 3 piece bathroom and comfortable primary bedroom. Upstairs, the huge open loft is one of the highlights of the chalet. Currently set up as a large sleeping area with room for up to 4 people, it provides fantastic flexibility for family and friends while overlooking the beautiful living space below. Outside, the covered back deck offers a peaceful place to slow down and enjoy the mountain air. Pour a drink, put your feet up and unwind after a day of skiing, hiking or exploring everything Mt Washington has to offer. Warm, welcoming and full of mountain character, Marmot Chalet combines the charm of a traditional alpine cabin with the comfort and efficiency of a nearly new custom build. Whether you are looking for your own mountain getaway, a place to gather with family and friends, or a four season base for adventure, this is a very special little piece of Mt Washington. GST applies (id:63400)
1162 Booth Rd SW
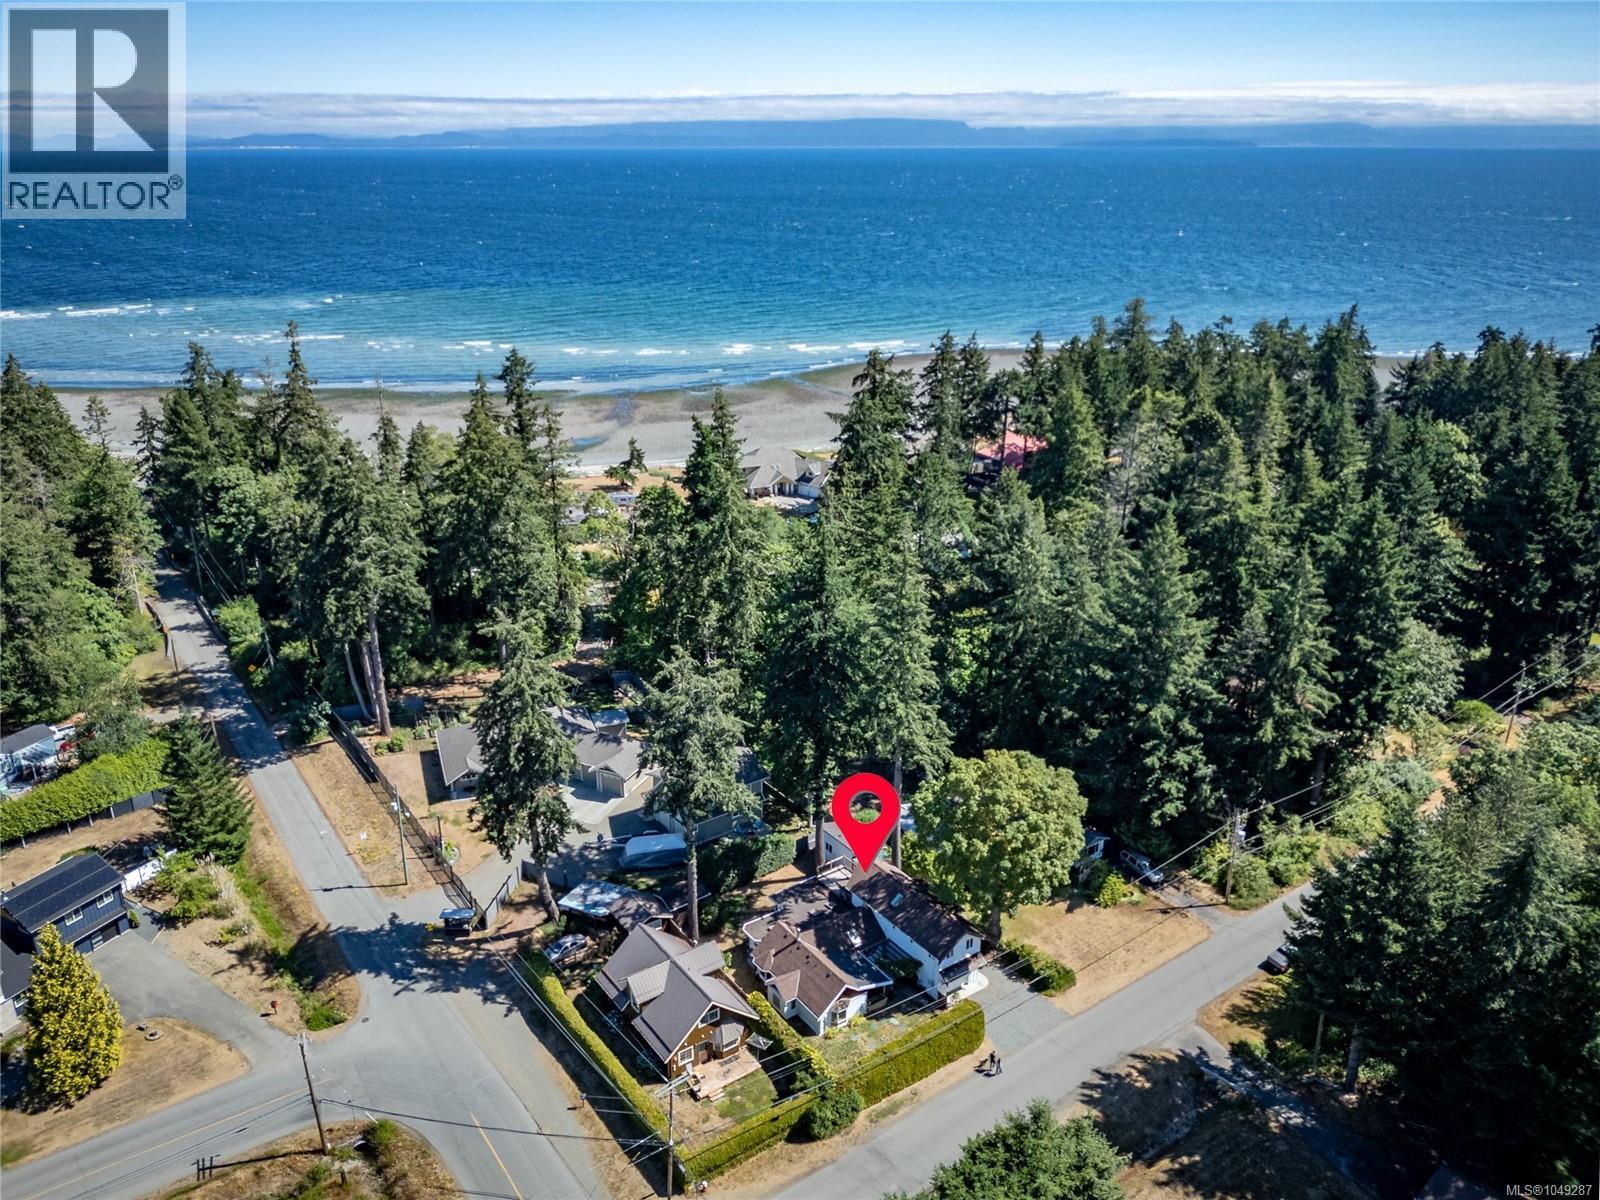
Comox, British Columbia
A truly one of a kind home offering the best of West Coast living, just minutes from the beach! This spacious 4-bedroom, 3-bathroom home beautifully blends timeless character with modern comfort. The original home showcases warm wood accents, exposed beams, and inviting living spaces, while the thoughtfully designed 2020 addition features in-floor radiant heating, generous open living areas, and room for the whole family. Step outside to the expansive back deck, perfect for entertaining, relaxing, or enjoying peaceful evenings surrounded by nature. The versatile layout is ideal for multi-generational living, working from home, or hosting guests. Enjoy the peaceful, rural feel while being just a short drive to town and everyday amenities. A rare opportunity to own a home that perfectly combines classic craftsmanship with contemporary comfort in an exceptional west coast setting. (id:63400)
1635 Stone Lake Dr
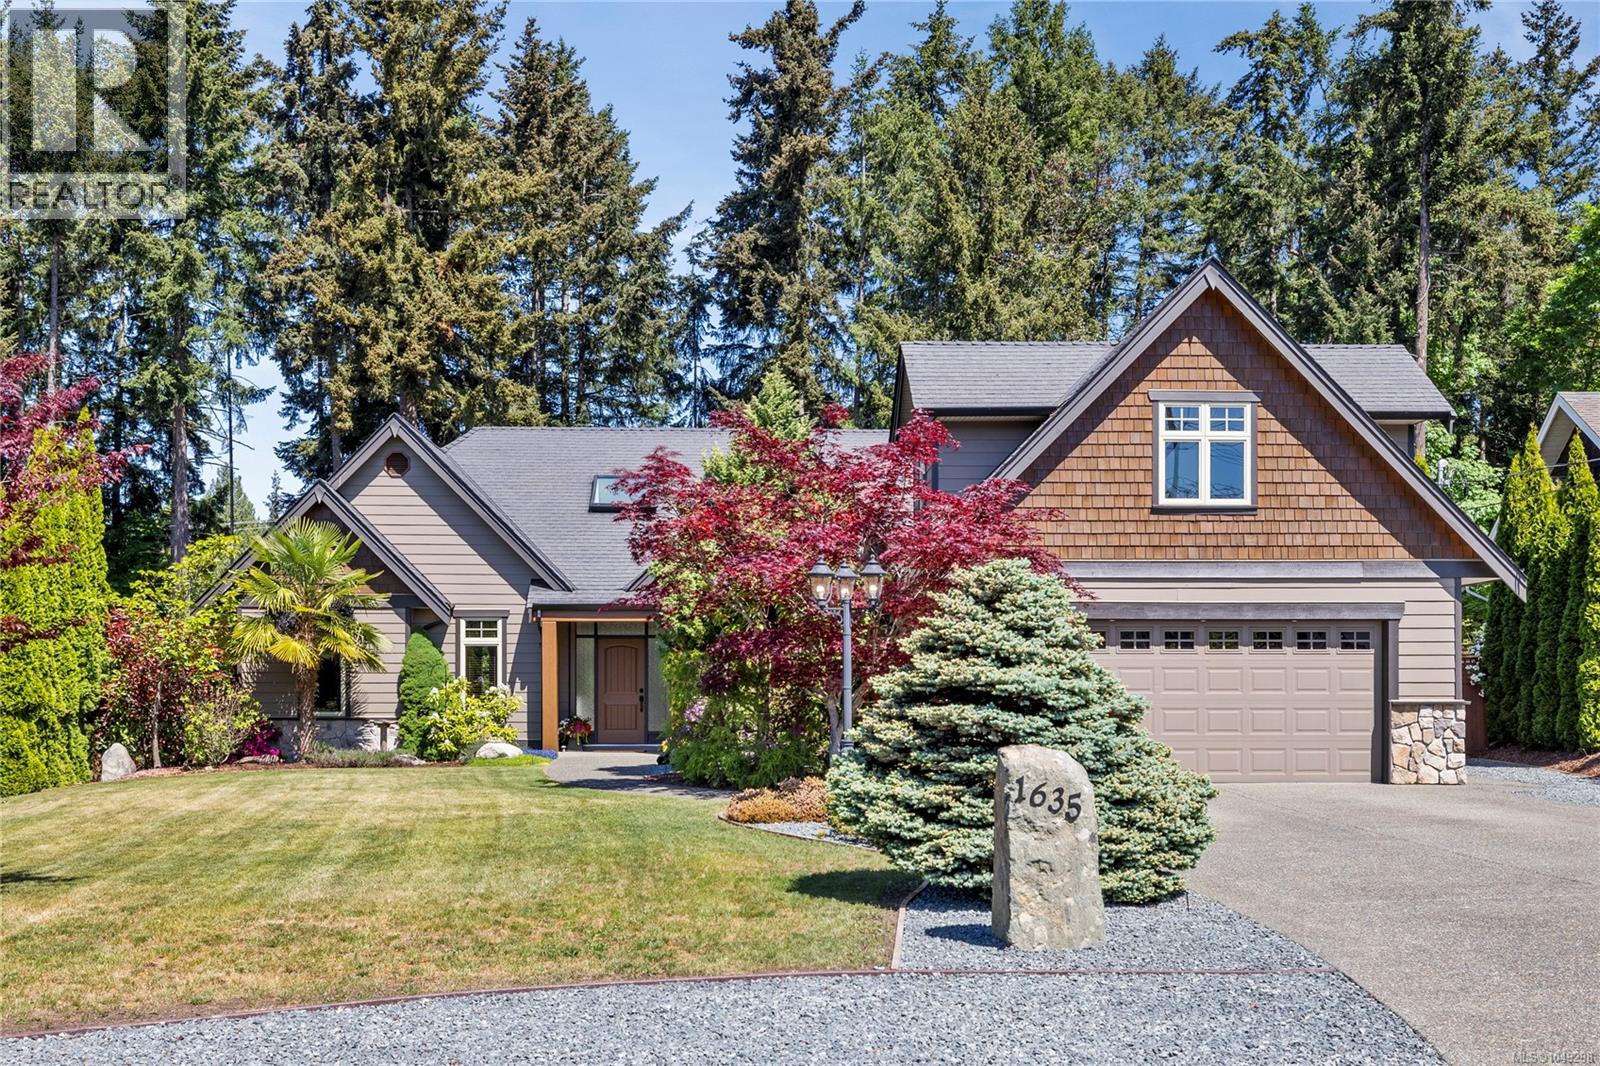
Nanoose Bay, British Columbia
Nestled in the prestigious Timberstone Estates community of Nanoose Bay, this beautiful executive rancher offers the perfect blend of luxury, comfort, and coastal lifestyle. Showcasing exceptional curb appeal and surrounded by upscale homes, the property has been thoughtfully updated with stunning natural white European Oak wide plank flooring and a sophisticated designer color palette that creates a warm, modern feel throughout. The well-designed floor plan offers an ideal balance of open-concept living and distinct, functional spaces, featuring 3 bedrooms, 2 and 1/2 bathrooms, a luxurious primary ensuite, bonus room, den, family room, and separate living room—providing flexibility for both entertaining and everyday living. Large windows fill the home with natural light while overlooking the beautifully landscaped grounds and expansive backyard. The property also features convenient Northwest Bay Road access gates leading to exceptional large RV parking in the backyard, complete with easy access to the septic service point. Perfect for relaxing or hosting guests, this exceptional home is located just a short stroll to the beach and only five minutes to town, offering an unbeatable lifestyle in one of Nanoose Bay’s most sought-after neighborhoods. (id:63400)