
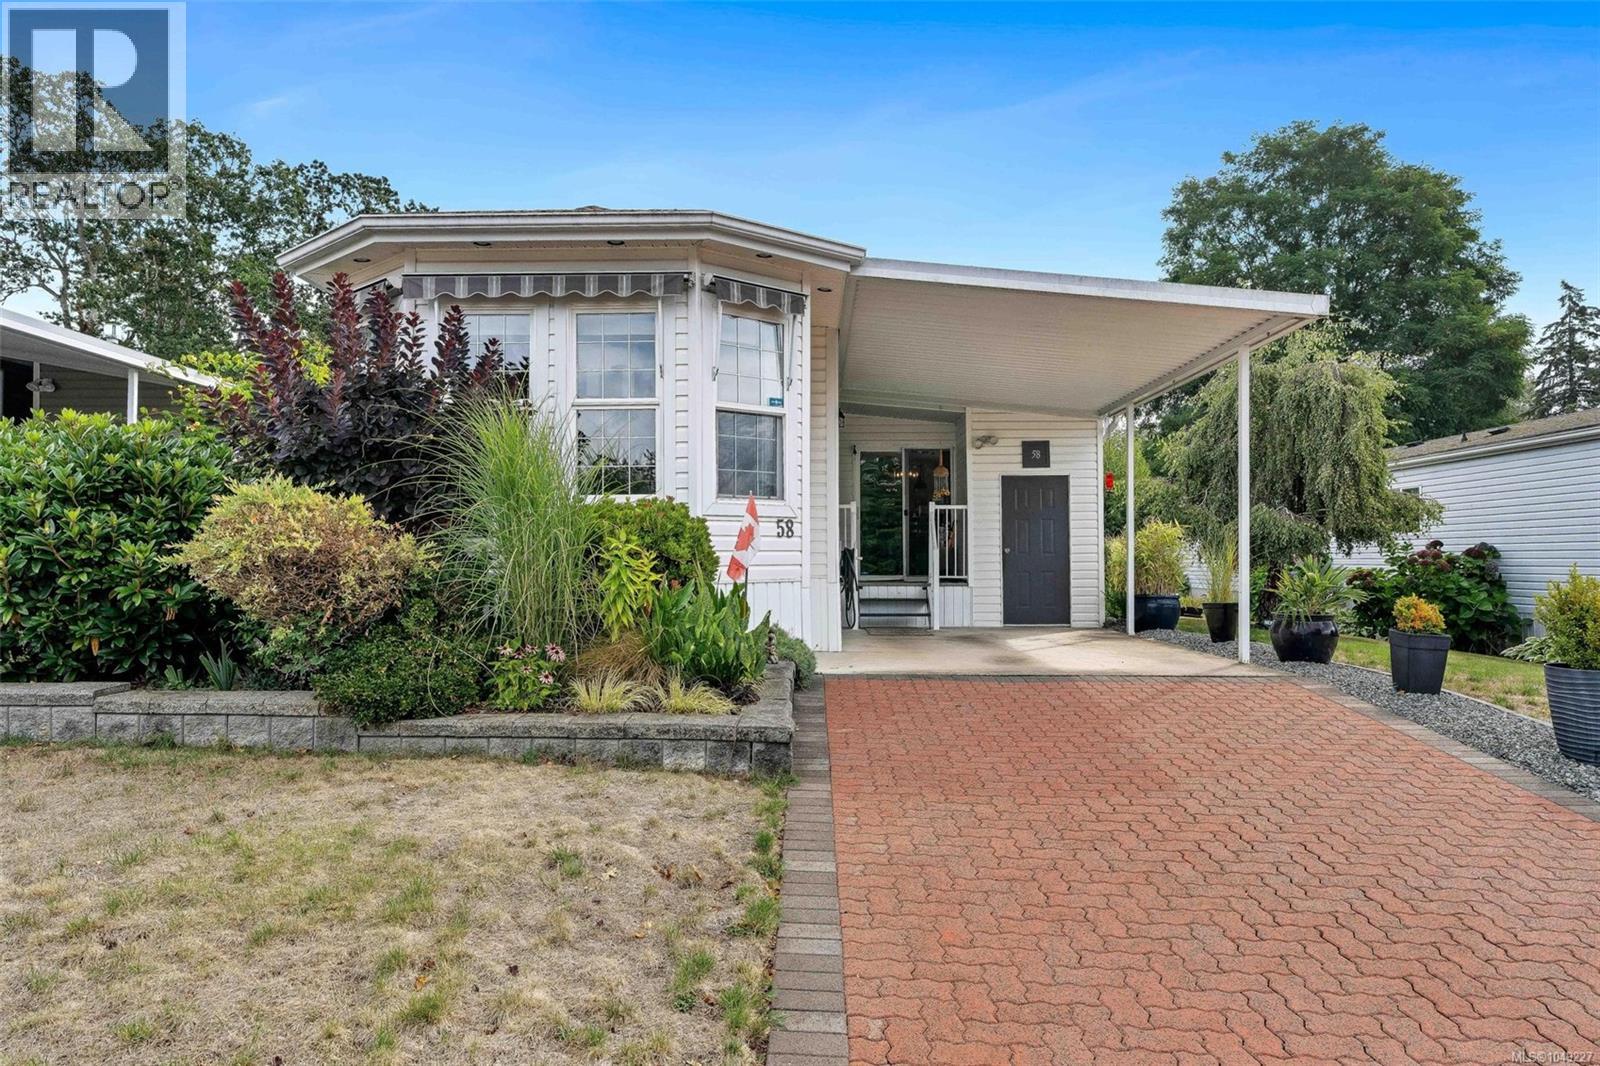
58 1927 Tzouhalem Rd Duncan, British Columbia V9L 5K5

$399,000Maintenance,
$581.73 Monthly
Maintenance,
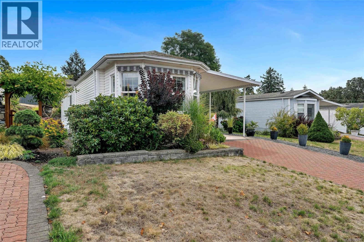
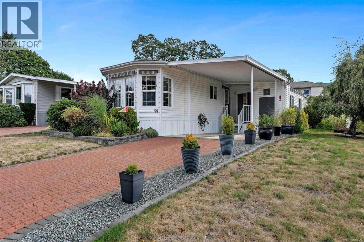
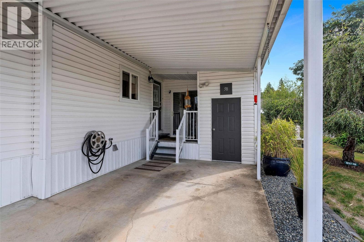
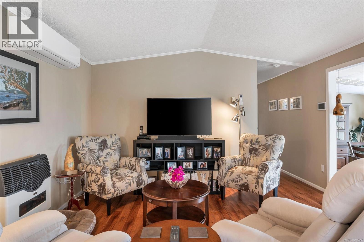
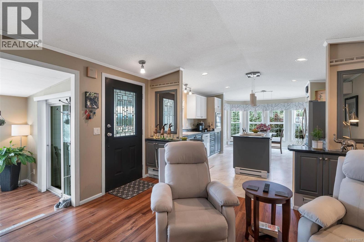
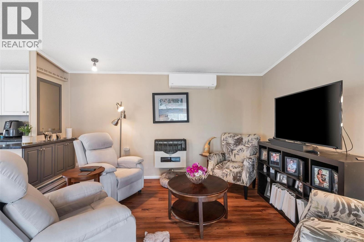
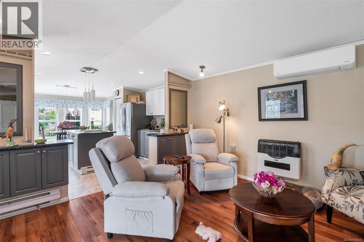
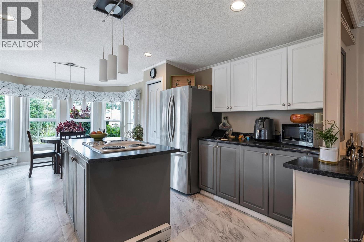
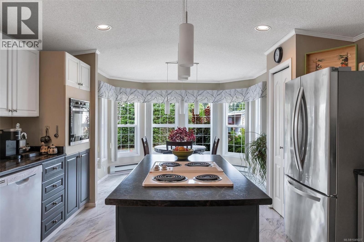
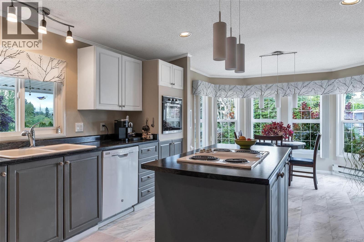
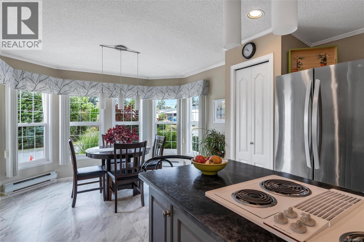
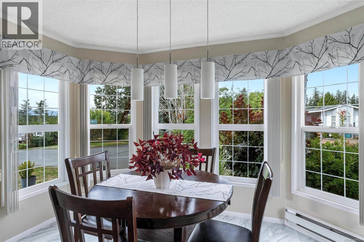
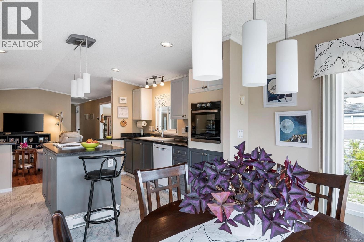
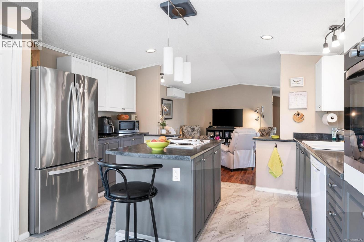
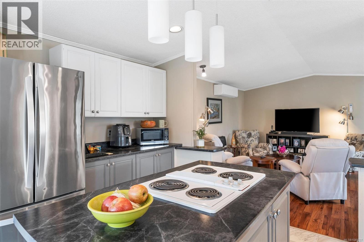
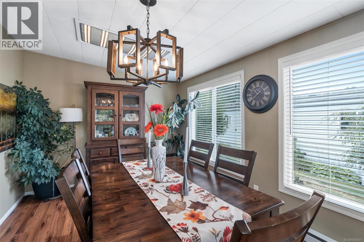
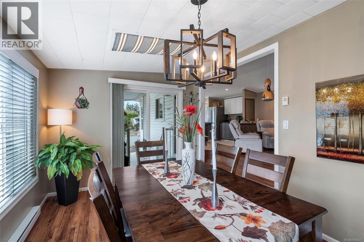
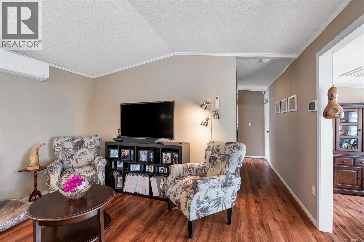
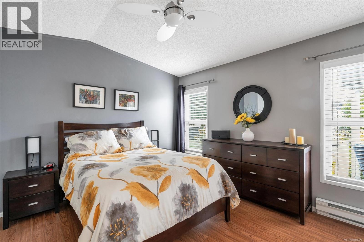
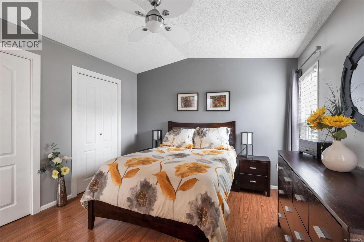
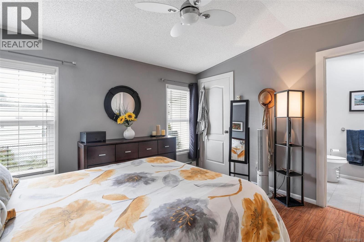
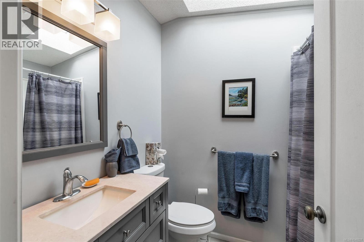
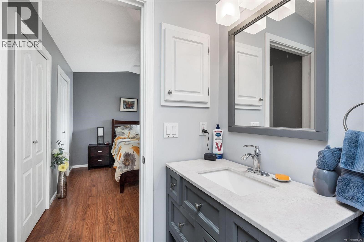
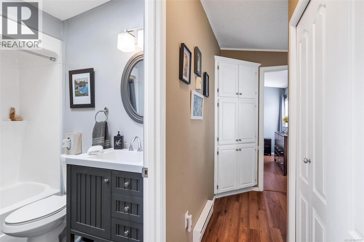
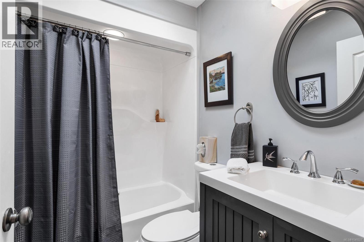
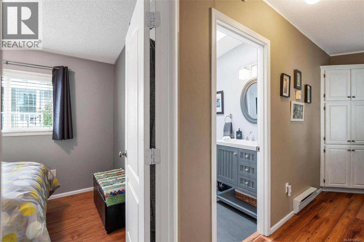
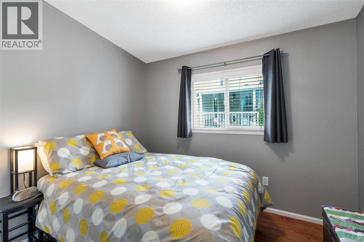
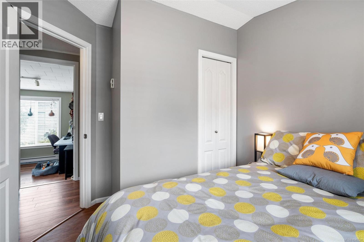
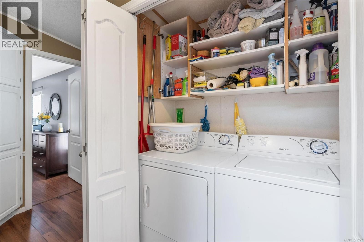
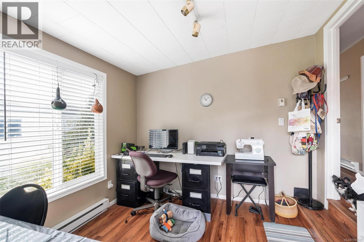
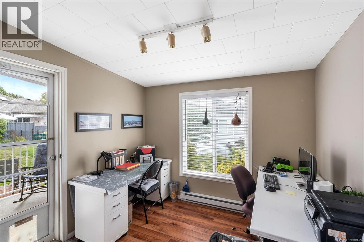
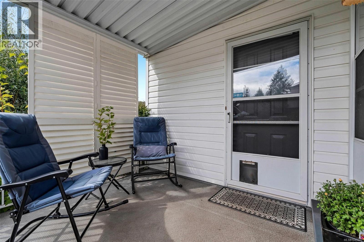
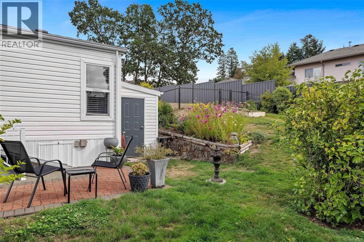
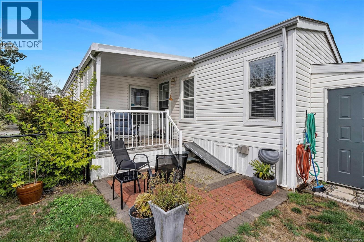
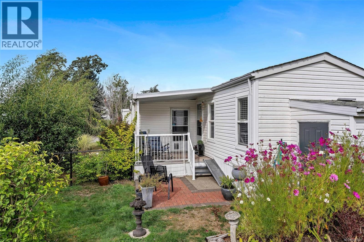
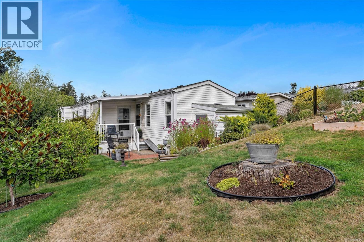
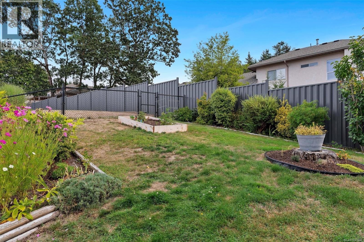
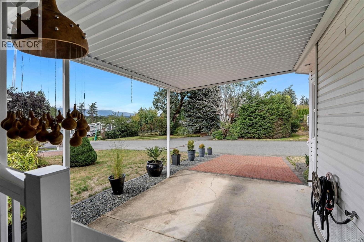
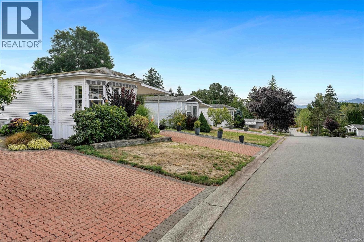
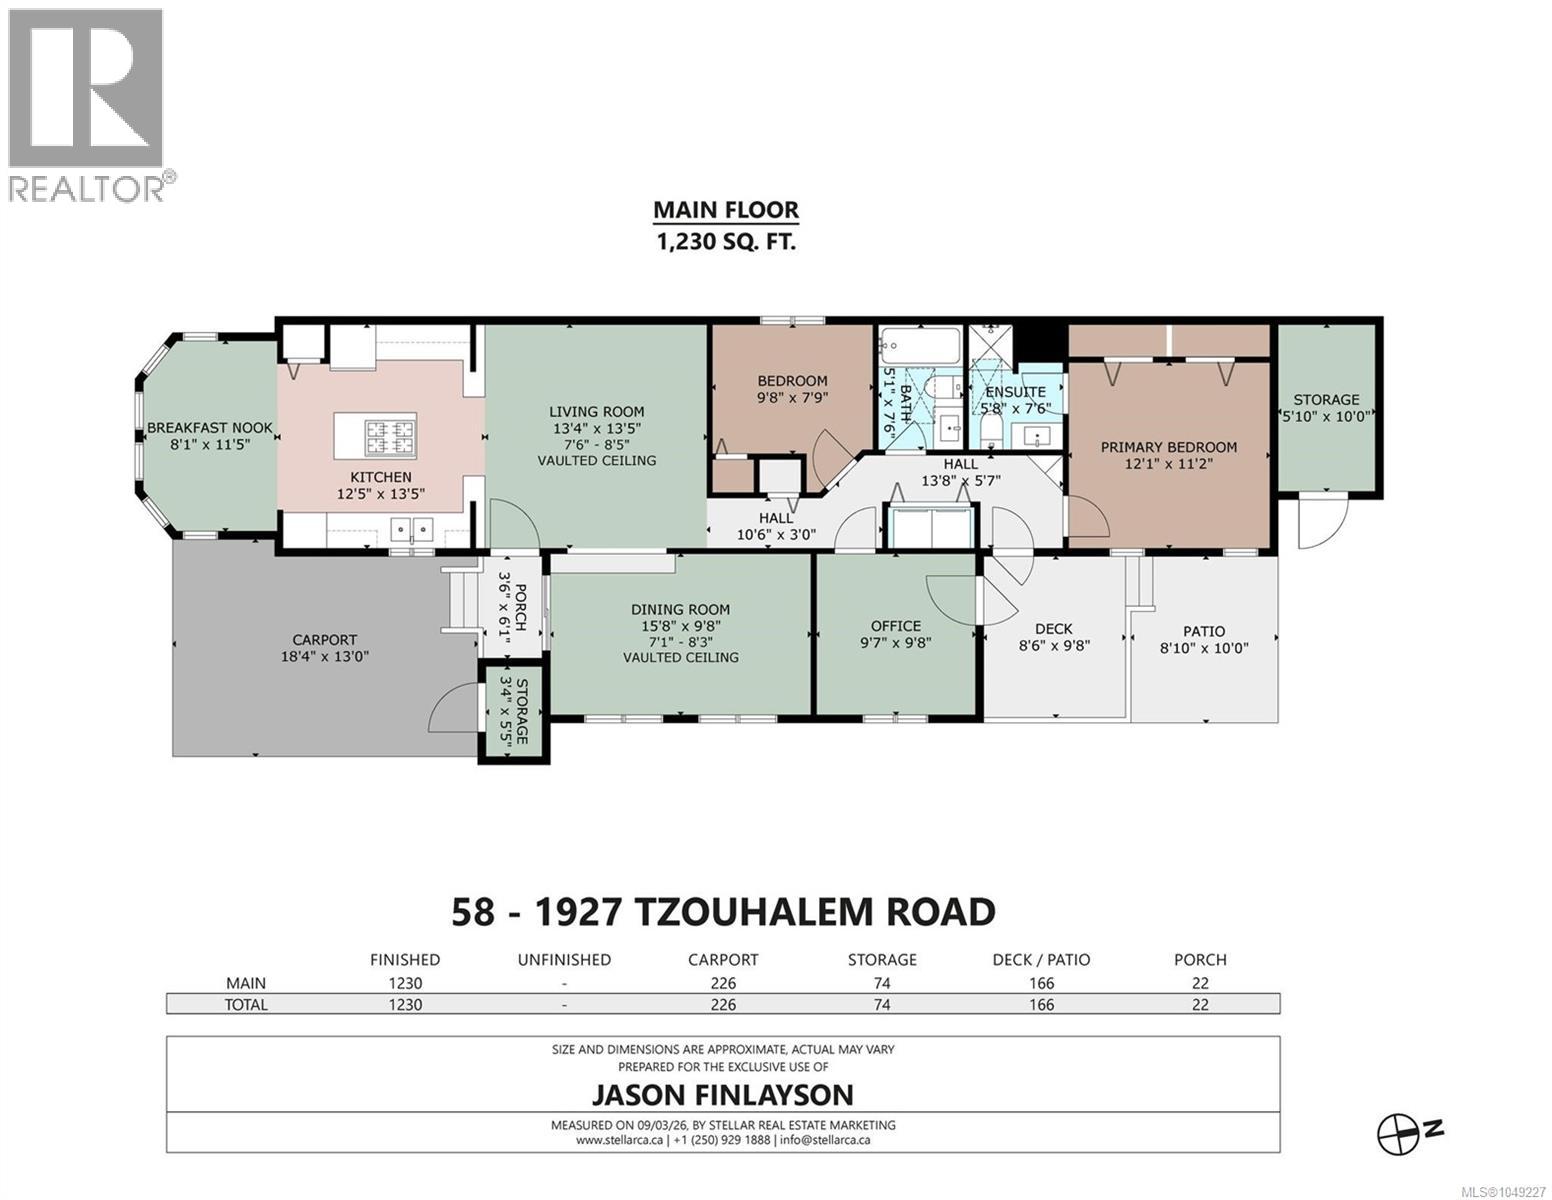
$581.73 MonthlyWelcome to Country Park Village, a friendly 55+ community conveniently located just minutes from Duncan, Maple Bay and everyday amenities. This bright and beautifully cared-for 2 (possibly 3) bedroom home offers a generous floor plan with a spacious living room, family room and versatile den/office. The well-designed kitchen features an island, abundant cabinetry and a sun-filled dining area surrounded by windows. The primary bedroom includes excellent closet space and a private ensuite. Thoughtful improvements include updated plumbing, an efficient heat pump for year-round comfort and a propane heater to keep you warm should the power go out. Outside, enjoy attractive landscaping, a private patio, garden space, covered parking and additional storage. An inviting, move-in-ready home in a quiet, well-kept community. (id:63400)
Property Details
| MLS® Number | 1049227 |
| Property Type | Single Family |
| Neigbourhood | East Duncan |
| Community Features | Pets Allowed With Restrictions, Age Restrictions |
| Features | Southern Exposure, Other |
| Parking Space Total | 2 |
| Structure | Shed |
| View Type | Mountain View |
Building
| Bathroom Total | 2 |
| Bedrooms Total | 2 |
| Constructed Date | 1995 |
| Cooling Type | Fully Air Conditioned |
| Fireplace Present | Yes |
| Fireplace Total | 1 |
| Heating Fuel | Propane |
| Heating Type | Other, Heat Pump |
| Size Interior | 1,230 Sqft |
| Type | Manufactured Home |
Land
| Access Type | Highway Access |
| Acreage | No |
| Size Irregular | 4051 |
| Size Total | 4051 Sqft |
| Size Total Text | 4051 Sqft |
| Zoning Description | R4 |
| Zoning Type | Residential |
Rooms
| Level | Type | Length | Width | Dimensions |
|---|---|---|---|---|
| Main Level | Primary Bedroom | 12'1 x 11'2 | ||
| Main Level | Ensuite | 3-Piece | ||
| Main Level | Bathroom | 4-Piece | ||
| Main Level | Den | 9'7 x 9'8 | ||
| Main Level | Bedroom | 9'8 x 7'9 | ||
| Main Level | Dining Room | 15'8 x 9'8 | ||
| Main Level | Eating Area | 8'1 x 11'5 | ||
| Main Level | Kitchen | 12'5 x 13'5 | ||
| Main Level | Living Room | 13'4 x 13'5 |
https://www.realtor.ca/real-estate/30261600/58-1927-tzouhalem-rd-duncan-east-duncan

Jason Finlayson
Personal Real Estate Corporation
jasonfinlayson.com/
www.facebook.com/FinlaysonAndAssociates/
www.linkedin.com/in/finlaysonandassociates/
23 Queens Road
Duncan, British Columbia V9L 2W1
(250) 746-8123
(250) 746-8115
www.pembertonholmesduncan.com/

The trademarks REALTOR®, REALTORS®, and the REALTOR® logo are controlled by The Canadian Real Estate Association (CREA) and identify real estate professionals who are members of CREA. The trademarks MLS®, Multiple Listing Service® and the associated logos are owned by The Canadian Real Estate Association (CREA) and identify the quality of services provided by real estate professionals who are members of CREA. The trademark DDF® is owned by The Canadian Real Estate Association (CREA) and identifies CREA's Data Distribution Facility (DDF®)
September 11 2026 12:11:39
Vancouver Island Real Estate Board
Pemberton Holmes Ltd. (Cow Vall)