
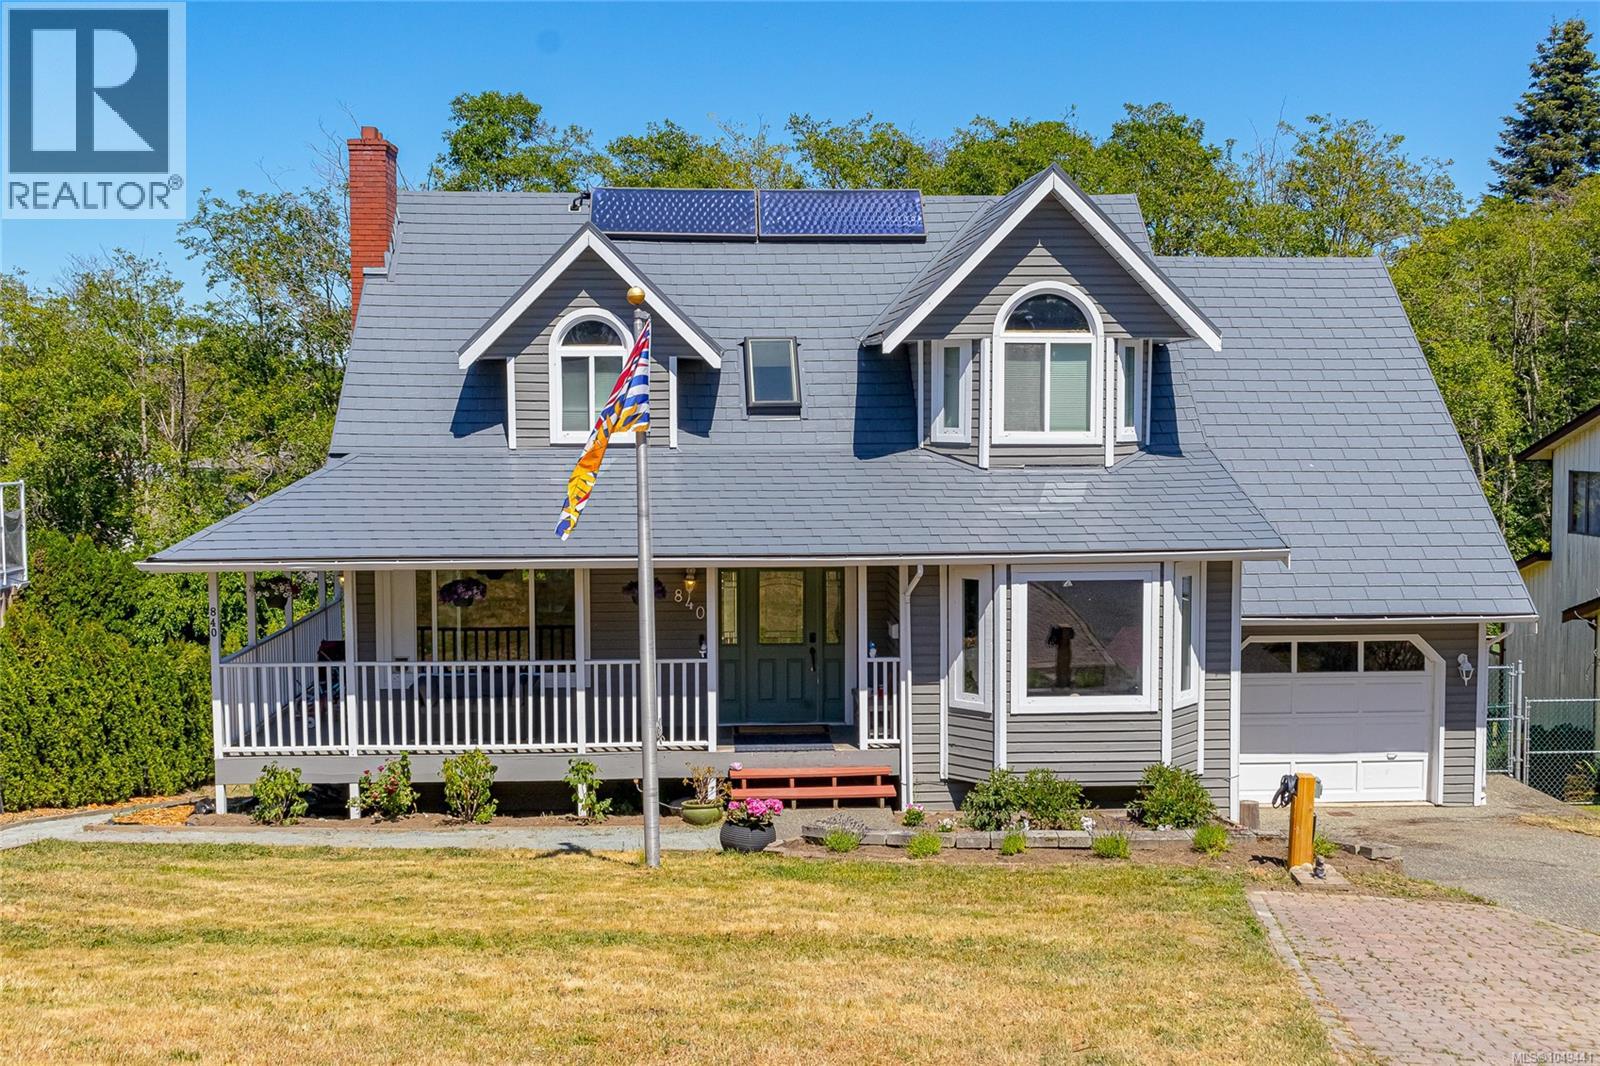
840 Ankathem Pl
Colwood, British Columbia
Tucked away on a quiet cul-de-sac, this spacious 3,132 sq ft home offers incredible versatility with a fully self-contained 2 bedroom suite and private .22-acre lot backing onto Colwood Creek Trail. The main level features a generous living room with striking rock fireplace, updated kitchen with maple shaker cabinetry, quartz counters, tile backsplash and stainless appliances, plus dining and flexible family space overlooking the backyard. Upstairs, the impressive primary retreat offers vaulted ceilings, an enclosed sitting area/den and 3-piece ensuite with oversized soaker tub, along with two additional bedrooms and full bath. The bright walkout lower level features a 2 bedroom suite that can connect to the main home for an ideal in-law setup. Heat pump, metal roof, vinyl plank flooring and a flat, fenced backyard with fruit trees complete this fantastic property, just steps from the park. (id:63400)
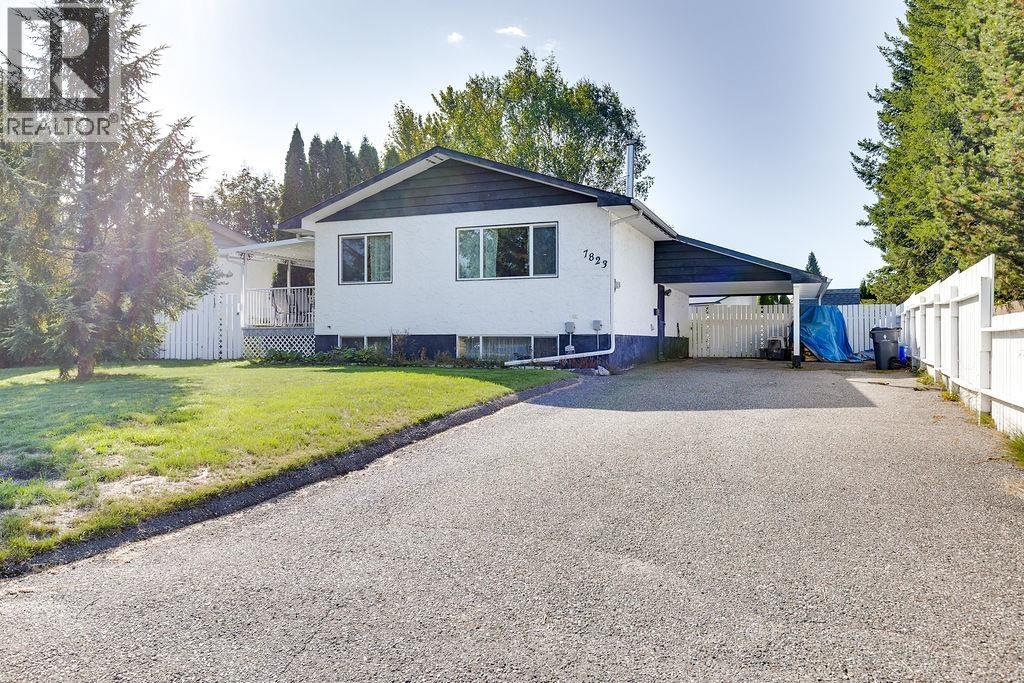
7823 Queens Crescent
Prince George, British Columbia
Welcome to 7823 Queens Crescent, ideally situated in the desirable Lower College Heights neighborhood. This well maintained home offers two bedrooms and one bathroom on the main floor plus a third bedroom and second bathroom downstairs. Recent improvements include a beautifully renovated main bathroom and newer vinyl windows. Enjoy the covered deck overlooking the fully fenced backyard, perfect for children, pets and entertaining. A convenient carport completes this appealing property in an excellent location close to schools, shopping, parks and recreation. (id:63400)
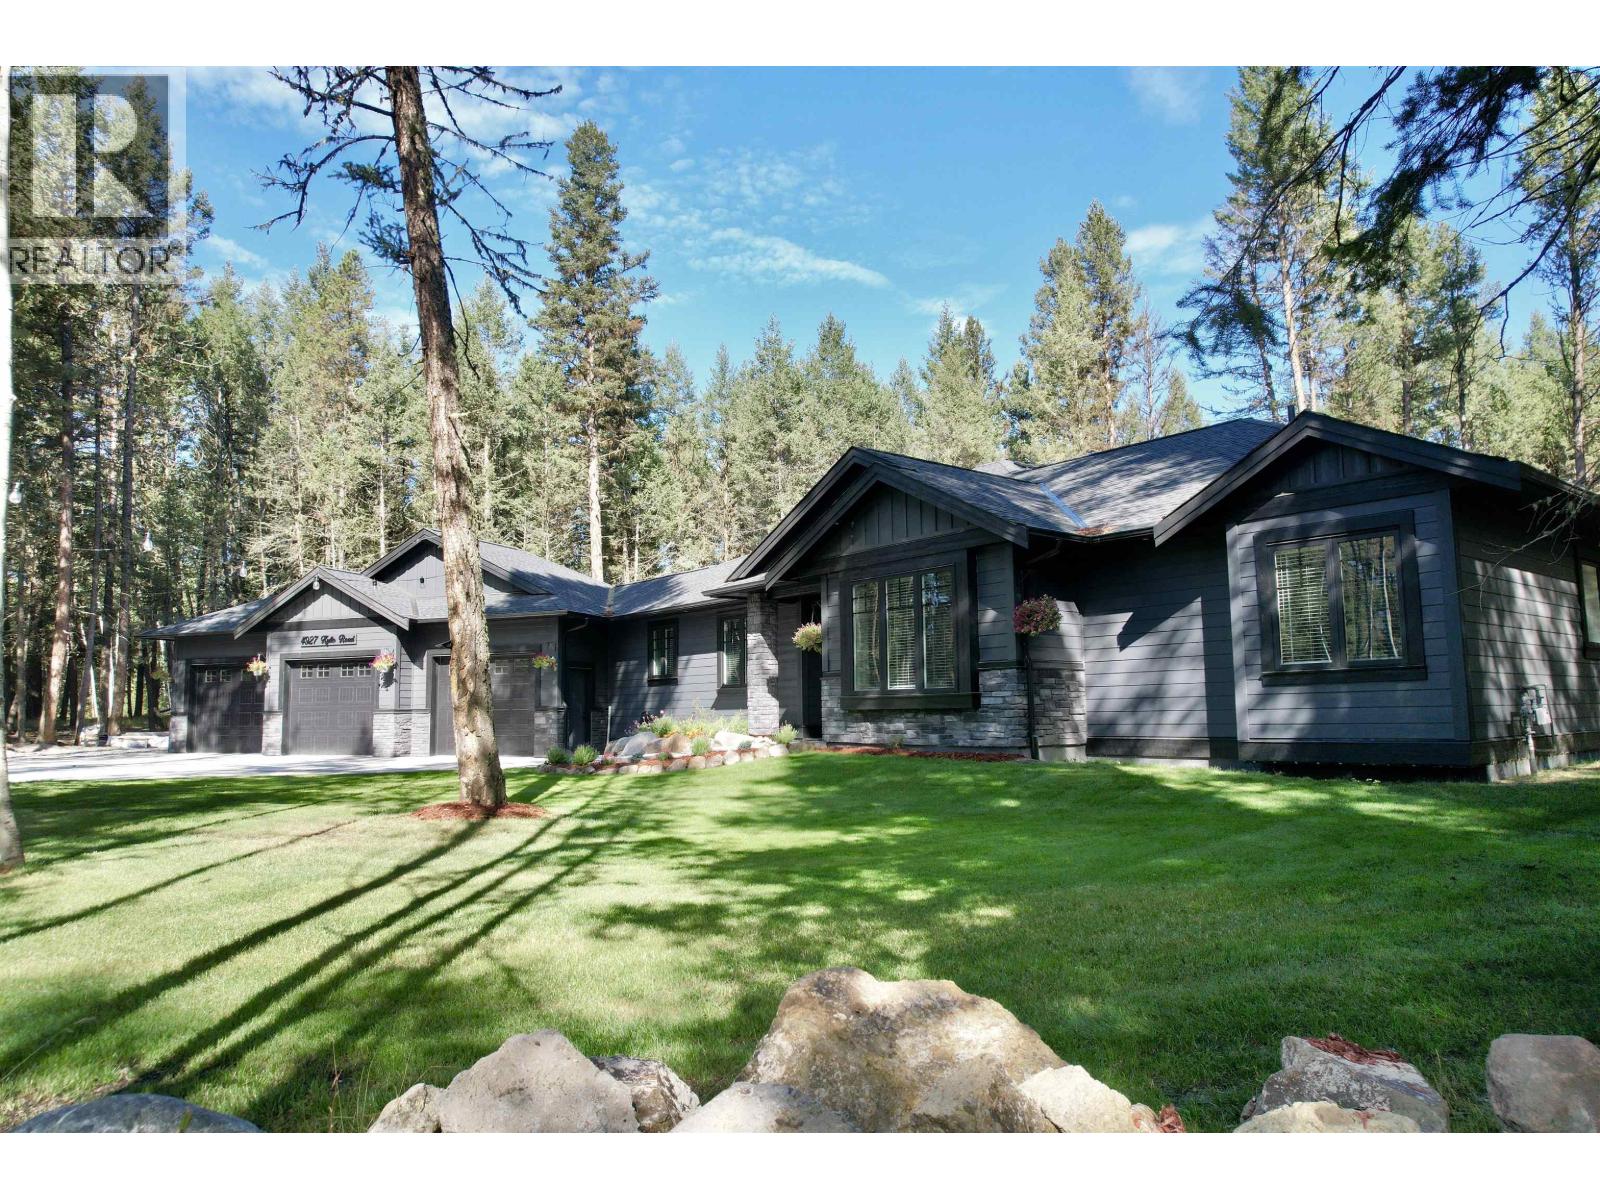
4927 Kyllo Road
108 Mile Ranch, British Columbia
WOW factor from the moment you walk in! This stunning 2024 built luxury home offers 2,650 sqft of beautifully designed living space on a 0.91 acre property. The inviting open-concept kitchen and great room feature high-end appliances, gorgeous hardwood floors and access to a covered back deck. Three spacious bedrooms include a luxurious 5pce ensuite, complemented by a 5pce main bath, 2pce powder room, formal dining room, den/office and laundry. A massive heated 3-bay garage/shop adds incredible versatility. Quality construction includes ICF foundation, 5’ crawl space, Hardy board siding, natural gas heating, on-demand hot water and in-floor bathroom heating. Central air and generator are roughed in. A truly exceptional home! (id:63400)
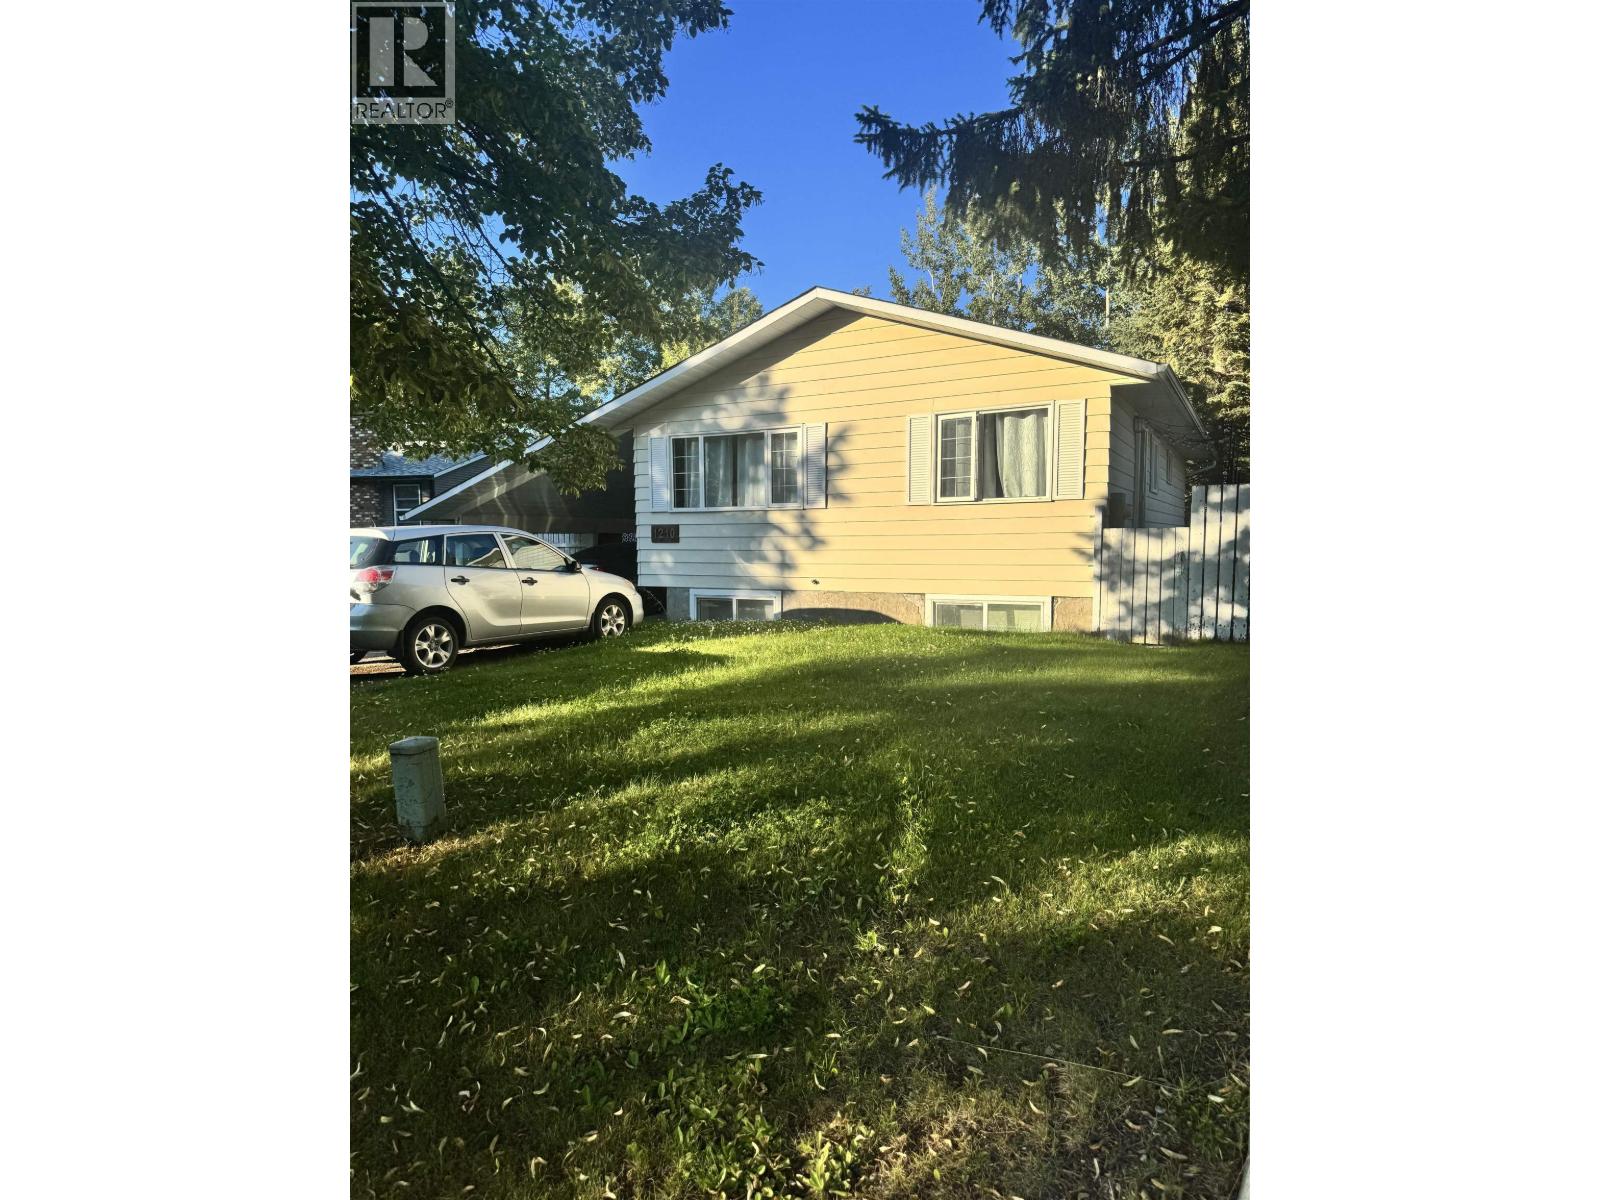
1210 Elkhorn Crescent
Prince George, British Columbia
Located in a desirable area, this updated 4-bedroom, 2-bathroom home offers a great combination of space and versatility. The main floor features 2 bedrooms and a bright, welcoming living space, while the lower level includes a 2-bedroom basement suite-perfect for added income or extended family. Numerous updates throughout include new flooring, fresh paint, updated trim and more. Outside, enjoy a good-sized yard and the convenience of a single carport. A great opportunity for homeowners or investors alike! (id:63400)
2150 Atlin Avenue
Prince Rupert, British Columbia
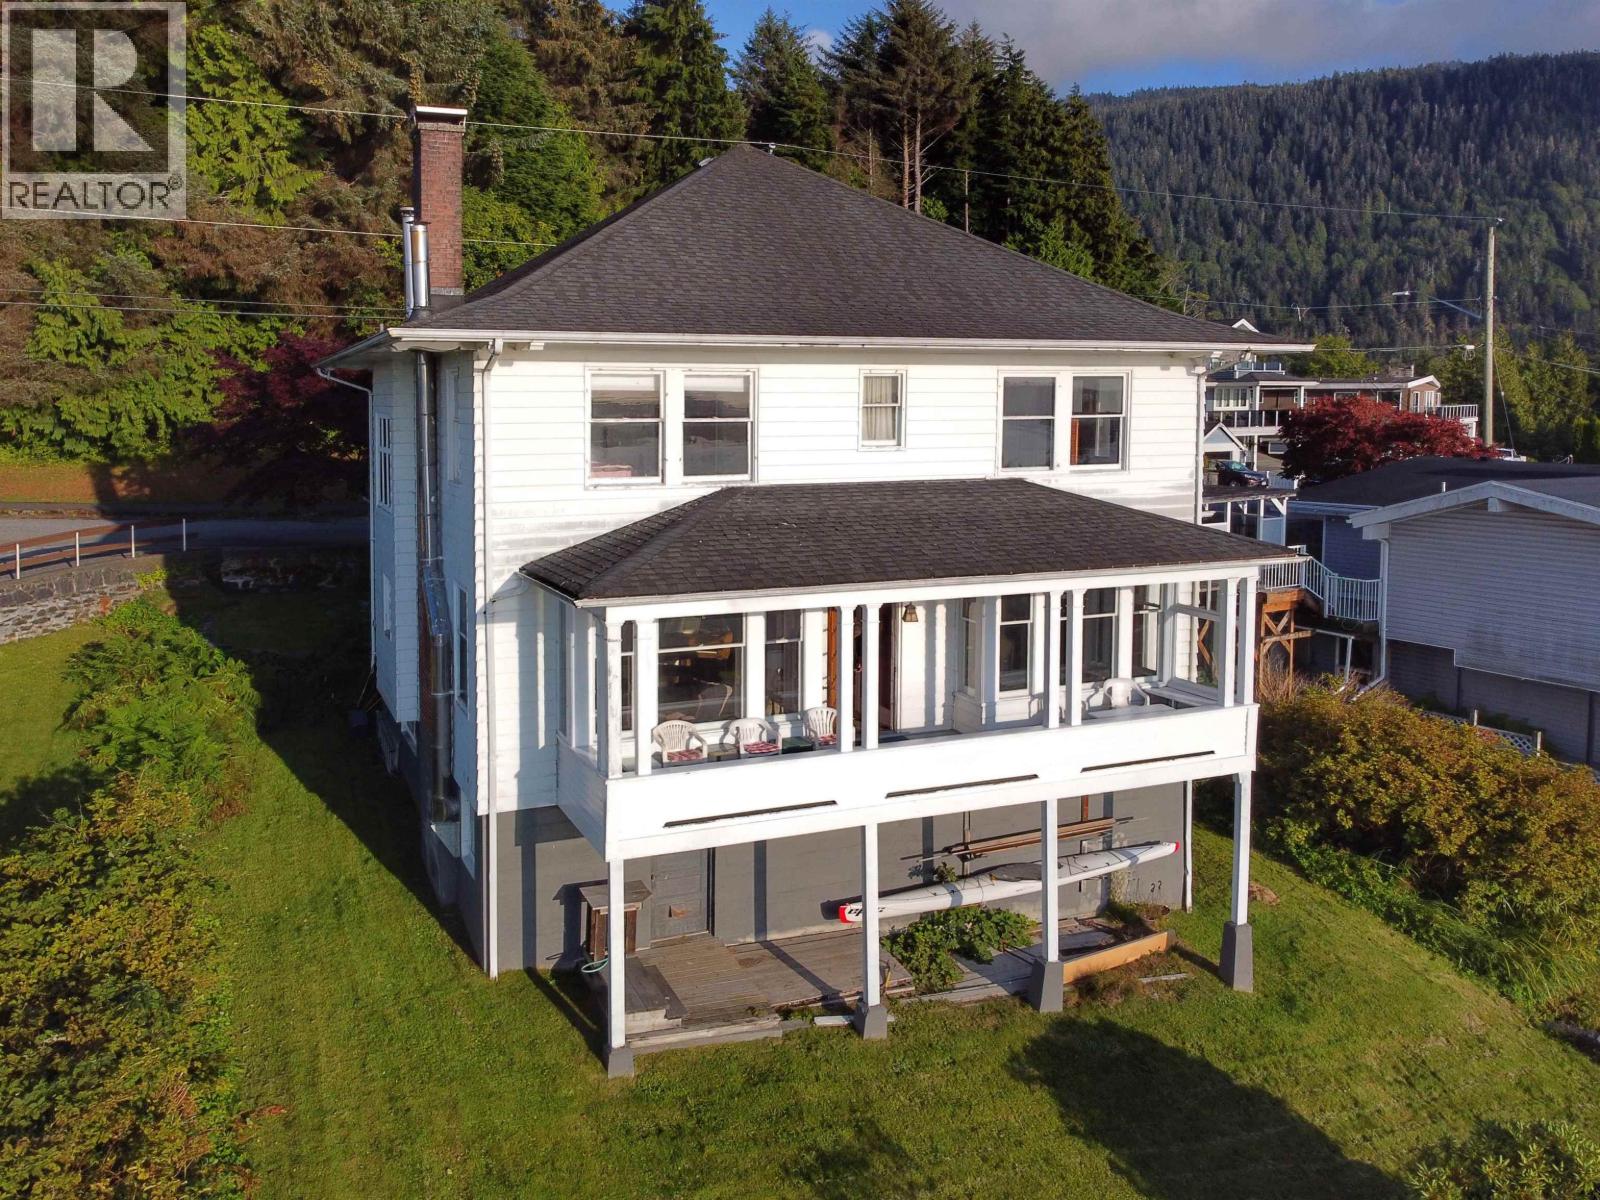
This well-loved loved and stunning 4 bedroom 3 bath ocean view home is one of our city's most iconic character homes. Located in a sought-after neighborhood, this spacious home offers panoramic harbour views, gorgeous hardwood floors and beautiful woodwork throughout. The bright living and dining areas open to a covered sundeck—perfect for entertaining and enjoying sunsets. Unique features include a built-in dinette, stained glass windows, high ceilings and detailed crown molding. Upstairs offers 4 bedrooms, and two bathrooms, including ensuite for the primary. The lower level is ideal for a workshop and storage with ample room to develop additional finished living space. Fully upgraded electrical system. Potential for off street parking. Sits on 5,818 sqft lot - spacious! (id:63400)
188 Vermont Dr
Campbell River, British Columbia
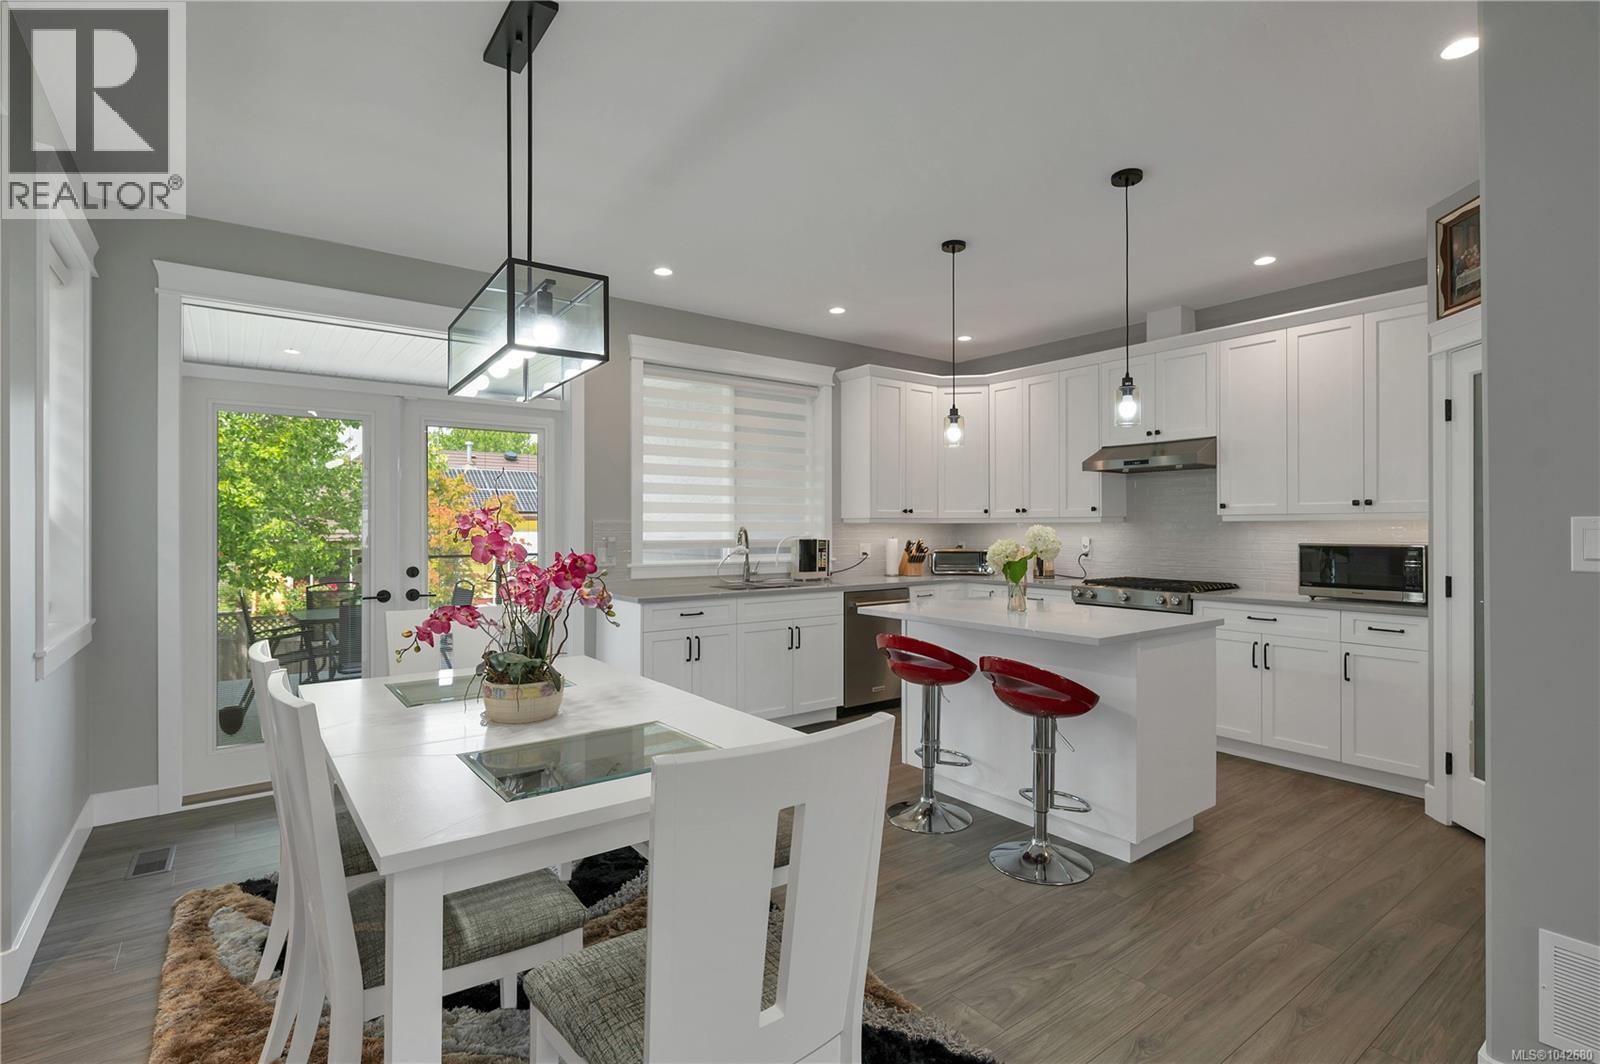
Why wait to build when you can move into this beautiful designed Willow Point rancher with no GST! Offering modern finishes, thoughtful details, and exceptional storage, this 3-bedroom 2-bathroom home delivers the benefits of new construction without the wait. The open- concept layout features a spacious living room with a stunning stone-faced gas fireplace and stylish kitchen complete with white cabinetry, quartz countertops, large island, tile backsplash, pantry, stainless KitchenAid appliances, and gas range. The generous primary suite includes a walk-in closet and luxury 5-pcs ensuite with heated tile floors, double sinks, soaker tub, and custom tiled walk-in shower. A standout feature is the 6-foot crawl space extending the full length of the home, offering incredible storage, exterior access, and versatility rarely found in newer homes. Enjoy covered front and rear patios, a fully fenced landscaped yard with underground sprinklers, and a double garage. (id:63400)
3685 Planta Rd
Nanaimo, British Columbia
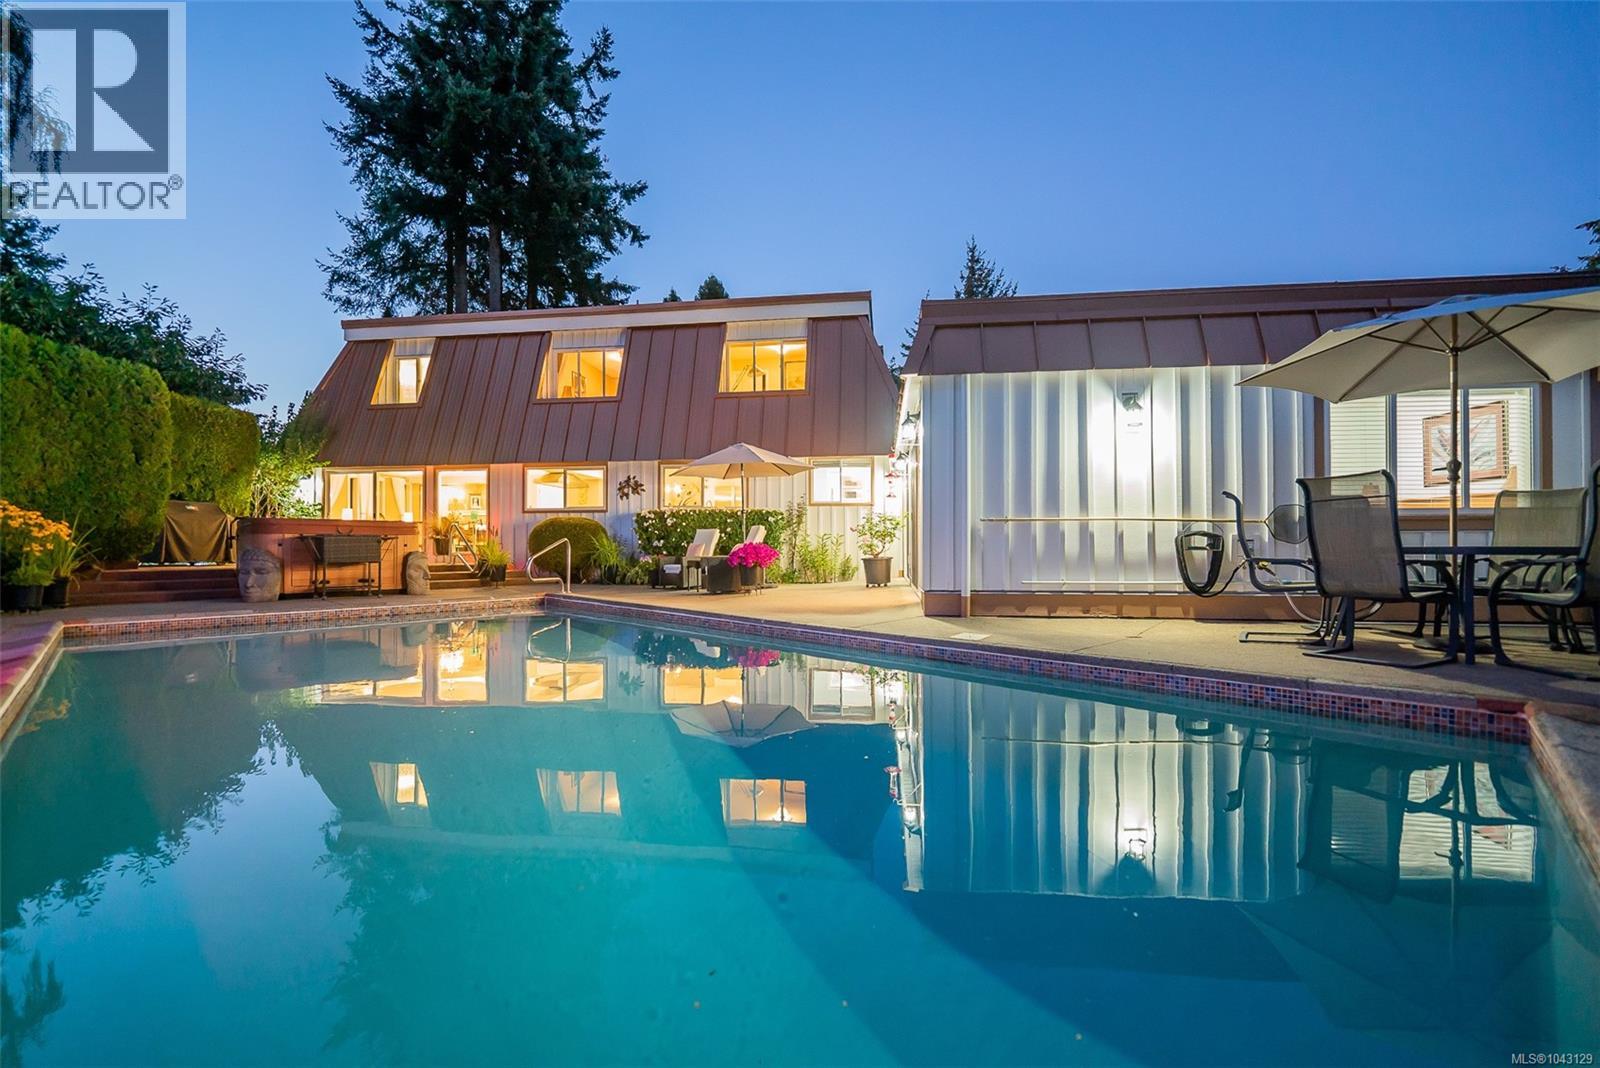
Imagine a home where legacies begin: family gatherings, weddings, birthdays, and anniversaries to name a few moments. This is the home to create these memories. Set on a peaceful quiet cul-de-sac near a pathway to the local beach, this beautifully maintained 6 bedroom home is lovingly presented for a family to write its next chapter. A oasis awaits in the private back yard with an inground pool, hot tub area, surrounding patios, gardens, and lawn, all of which beckon gatherings, celebrations, fun, and warmth. Custom outdoor lighting and gazebo welcome day and evening use. The home is a two storey plan and includes a recently added 1 bedroom 733sf legal suite, ideal for guests, extended family, rental, or Airbnb, with its own slider to the pool area. The main level of this gorgeously decorated home features a large traditional living room with fireplace and picture window; a massive chef's kitchen awaits you with built-in high-end appliances, two sinks, island, hood fan, tile backsplash and recessed lighting. The adjoining dining area is accented by a tiled floor to ceiling wood fireplace, crown moldings, and a slider to the patio and pool. This level is 2127 sf and includes a 5th bedroom/office, powder room, large laundry room with door to the suite, and classy foyer with 17' ceiling. The upper level is ideal for a family with 4 bedrooms; this includes a large primary suite with large walk-in closet and tastefully appointment 4 piece bathroom. The legal suite is easy to access on the main level and was built for family; it is thoughtfully laid out with living and dining rooms, full kitchen, bedroom, separate access, and small den/media room. Located close to Piper's Lagoon, Neck Point Park, Hammond Bay French Immersion Elem. school, and bus routes. 10 minutes to shopping, more parks/trails and Departure Bay beach. All measurements are approximate and should be verified if important. (id:63400)
5211 Trans Canada Highway Unit# 12
Tappen, British Columbia
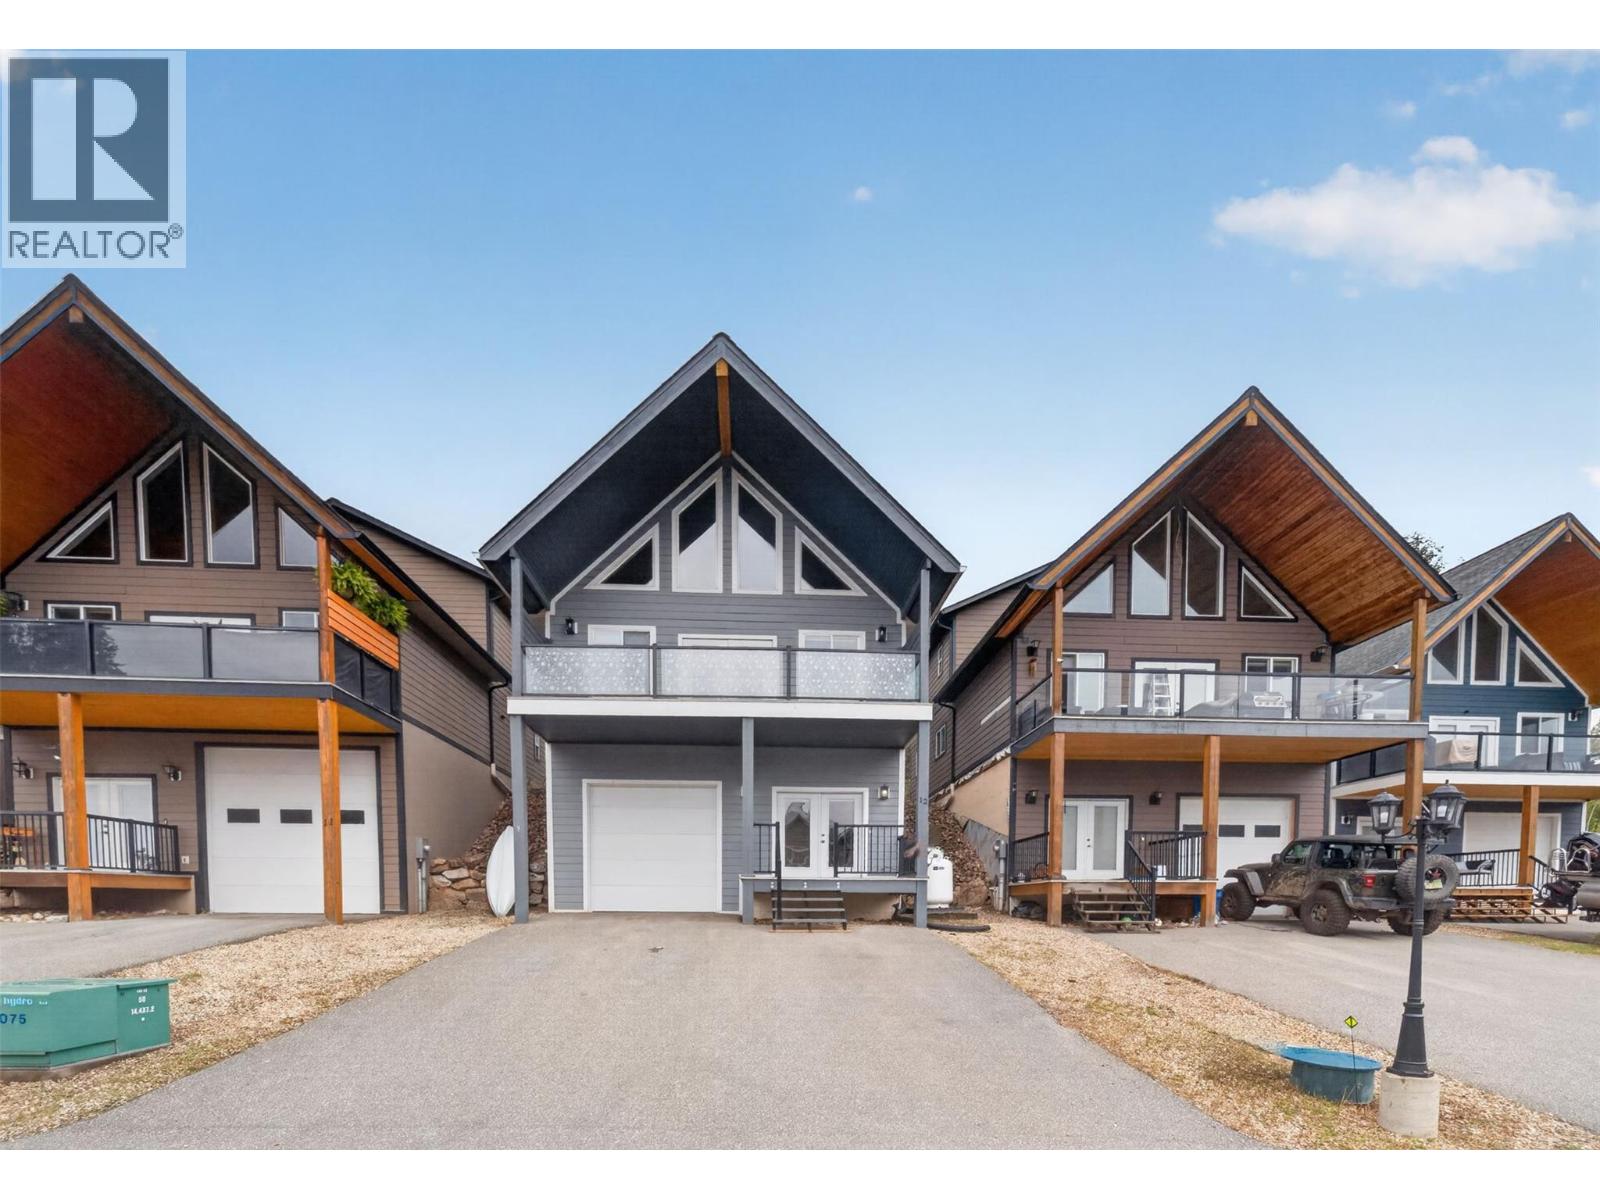
BEACH GROVE PROPERTIES welcomes you to a NEW affordable year round living in a community of CAPE COD style homes with spectacular panoramic views of Shuswap Lake and the towering surrounding mountains. OPEN FLOOR PLAN with 2 bedrooms and 1 bathroom on main floor and the master bedroom and ensuite are upstairs in the loft and 1 bedroom in the basement. Featuring 20’ vaulted ceilings with EXPOSED fir beams, hardwood flooring, ceramic tile, over-size kitchen, Shaker style cabinetry throughout, appliance package (fridge, stove, dishwasher, washer, dryer, micro fan), laundry on main floor, N/G heating and A/C. Hardie-board siding, large picture windows, covered deck, 2 parking spots plus large tandem garage. (id:63400)
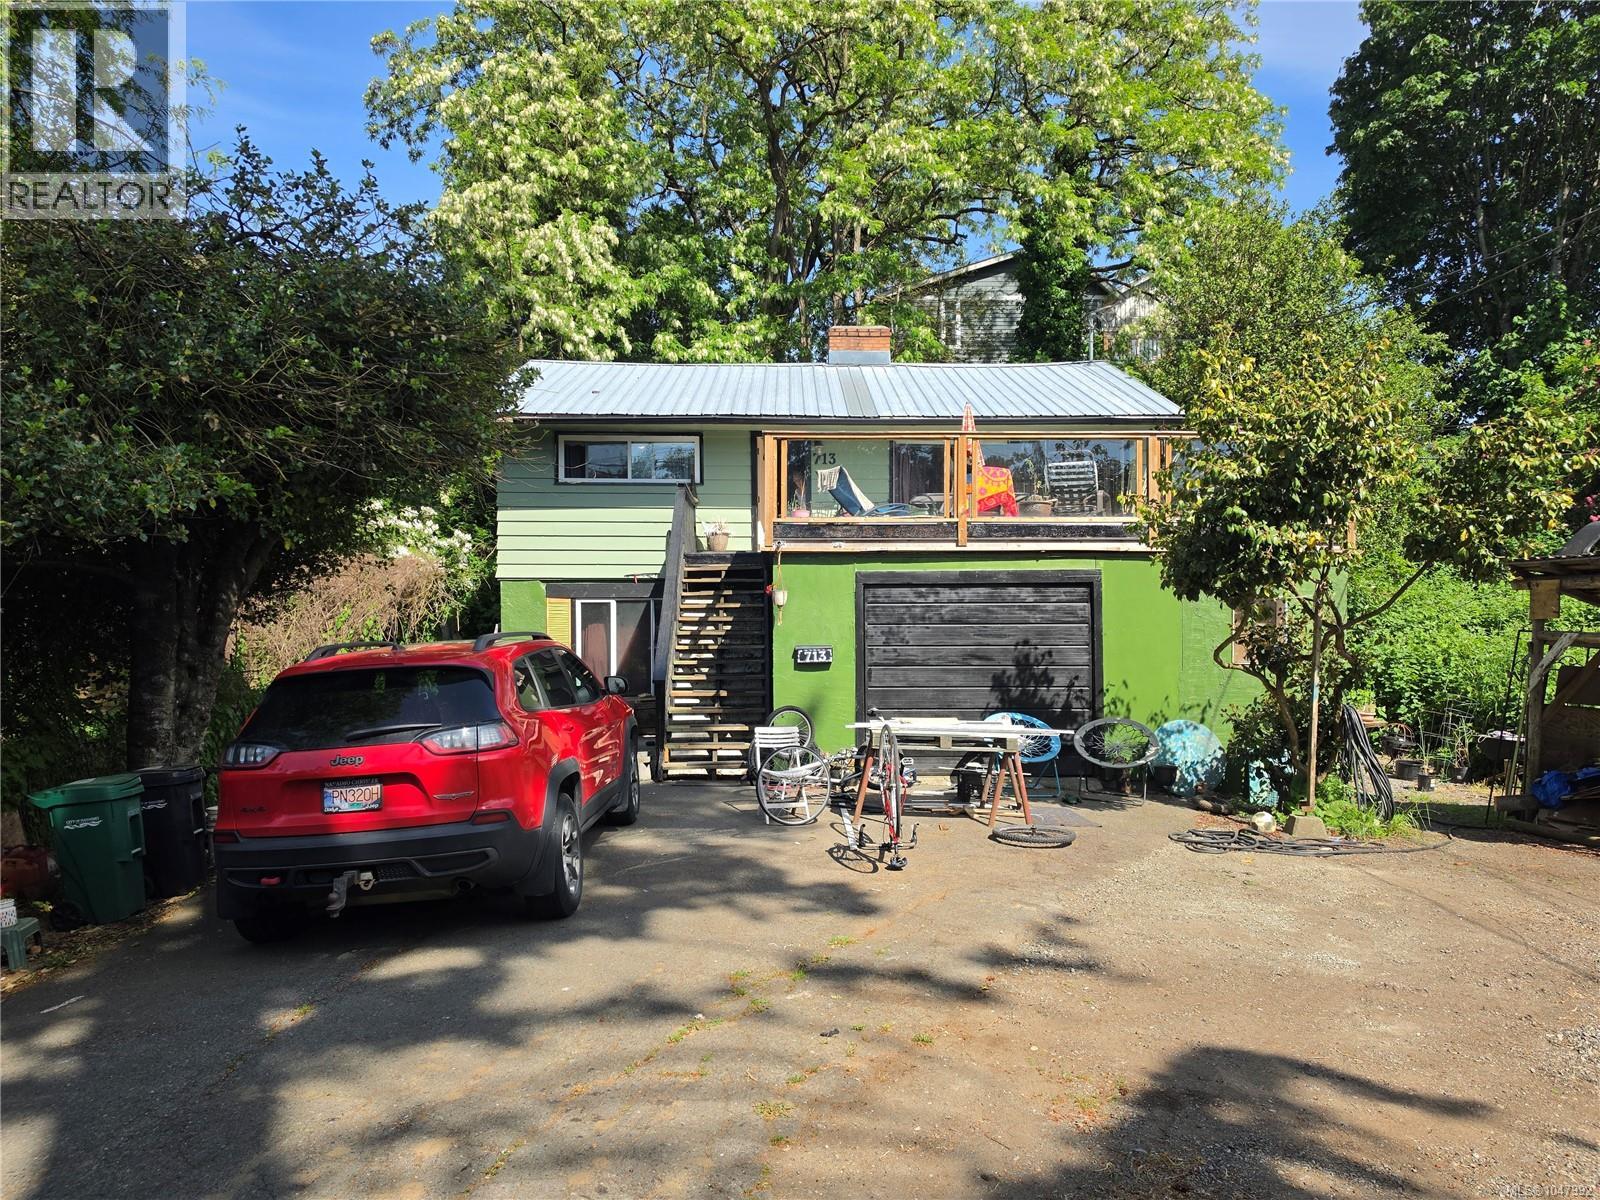
713 Victoria Rd
Nanaimo, British Columbia
Practical opportunity awaits in South Nanaimo. Set back from the road, this level, easy-to-build-on property offers an ideal canvas. The home features 2bd/1ba up and a 1bd/1ba lower suite. Incredible practical utility is already in place with a large workshop/garage, shed, and RV parking, catering perfectly to trades, hobbies, or storage. Located in a high-demand rental area, the location ensures effortless daily convenience close to VIU, schools, parks, transit, and downtown shops. This property offers an exceptional long-term opportunity, allowing you to collect rent while finalizing your future vision. Scheduled visits only. (id:63400)
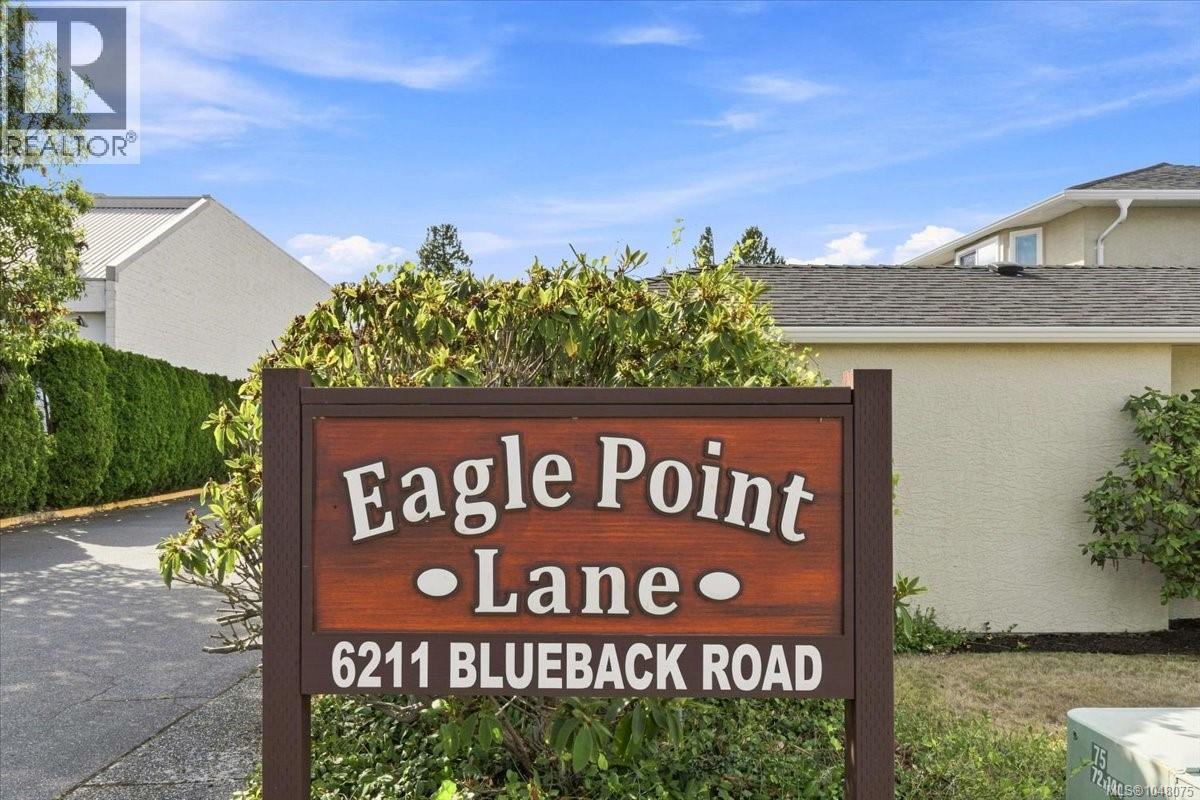
4 6211 Blueback Rd
Nanaimo, British Columbia
Eagle Point Lane offers the most affordable one level strata living in North Nanaimo. Homes in this small 12 unit complex are rarely available and for a good reason. Where else can you find a rancher style patio home with 2 good size bedrooms and bath with an efficient kitchen layout in Eagle Point? The cozy gas fireplace in the living/dining room is ideal for chilly winter evenings while the sliding doors lead to a private patio for enjoying time with friends. Your personal decorating ideas will ensure this residence feels like home, it also includes your own parking garage. A super convenient location for daily walks and a short drive to Woodgrove Center for shopping. There is no other development like this in North Nanaimo with so many benefits at this price point. Measurements by Proper Measure buyer to verify if important. (id:63400)
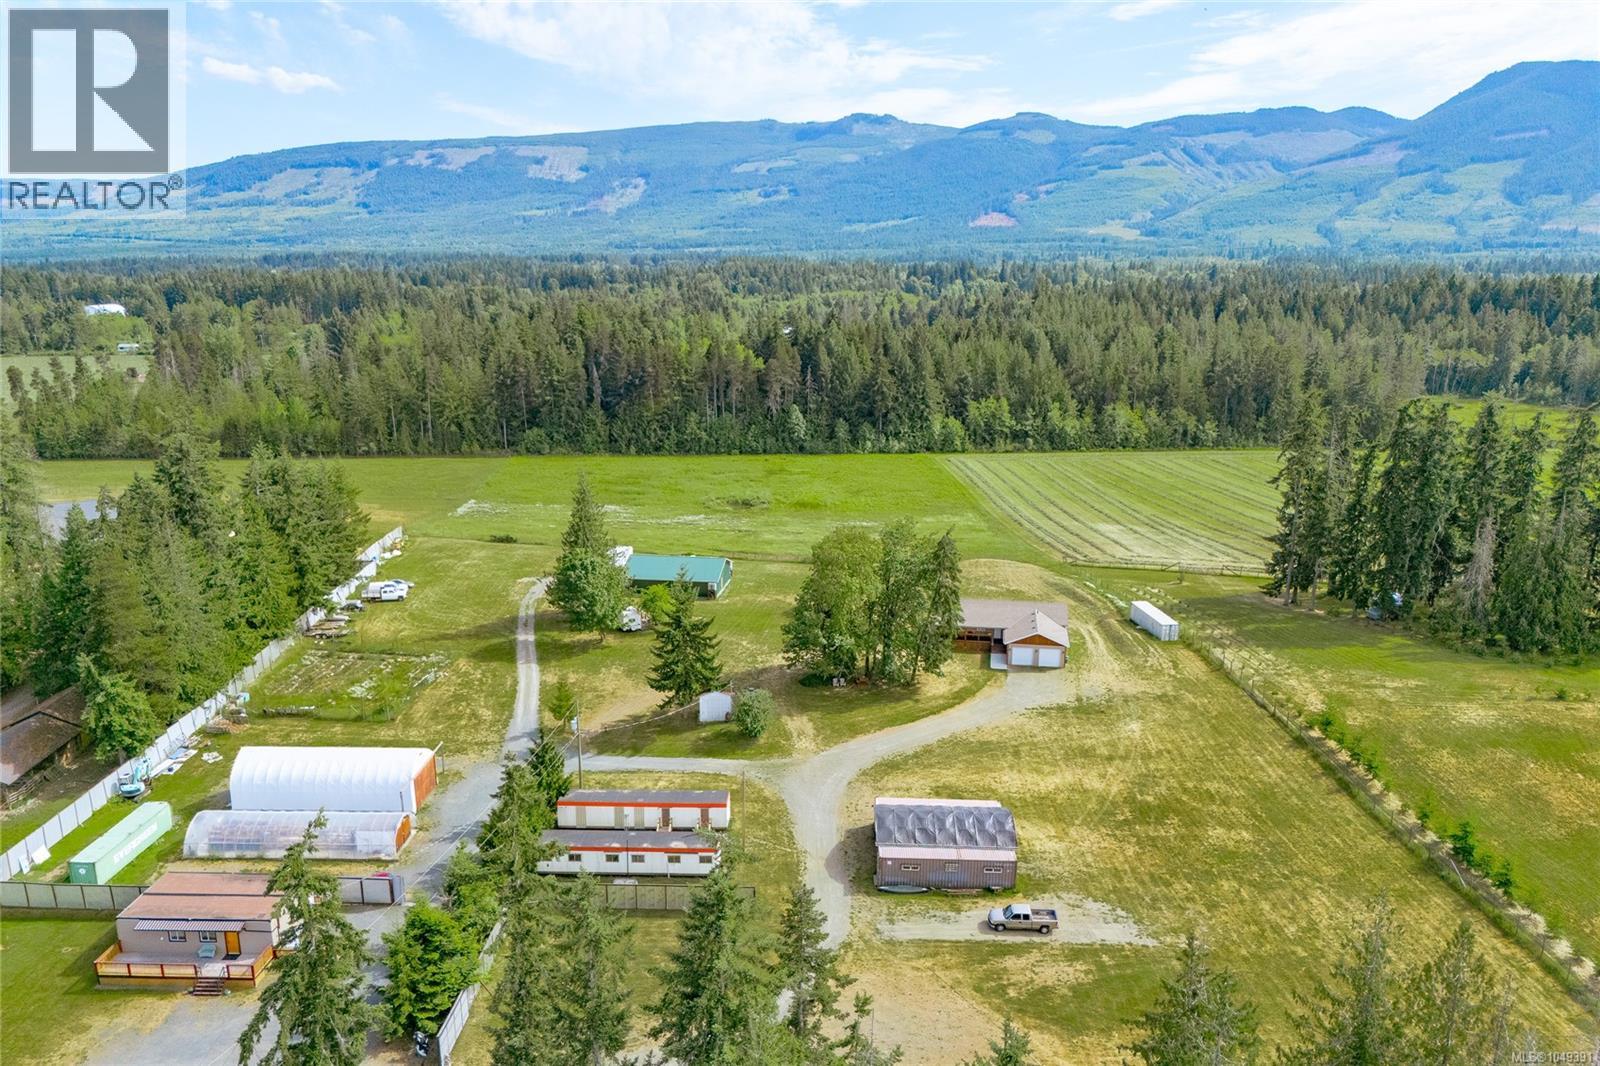
3044 Alberni Hwy
Hilliers, British Columbia
Wake up to gorgeous, south facing, spectacular views of Mount Arrowsmith! This custom built main home was designed with an elevator for wheelchair accessibility between the main & lower floors, a 2nd home for family or as a rental or business use, there are workshops, a greenhouse & abundant storage, all on a very usable 10.5 acres of land. This is more than just a property—it's an opportunity to create the lifestyle you've always imagined & own a piece of Vancouver Island paradise, surrounded by natural beauty & endless possibilities. Set on 10 acres in the desirable Hilliers/Coombs community, just 5 minutes from downtown Qualicum Beach. This versatile property offers spectacular views of Mount Arrowsmith, south facing exposure & numerous earning possibilities. The property features a 3,000+ sqft main residence, still under new home warranty, plus a renovated 1,000+ sqft second home. A massive 2,000+ sqft shop/multipurpose building with 10' ceilings, infloor heating & 3 pce bathroom provides exceptional space for hobby farming, a business, storage or even a brewery. Additional features include potential storefront, retail space or brewery, multiple storage buildings, a woodworking shop & mechanical shop complete with a 20 ton vehicle hoist. AG zoning allows for farming, home-based businesses, hobbyists, or multi-generational living. (id:63400)
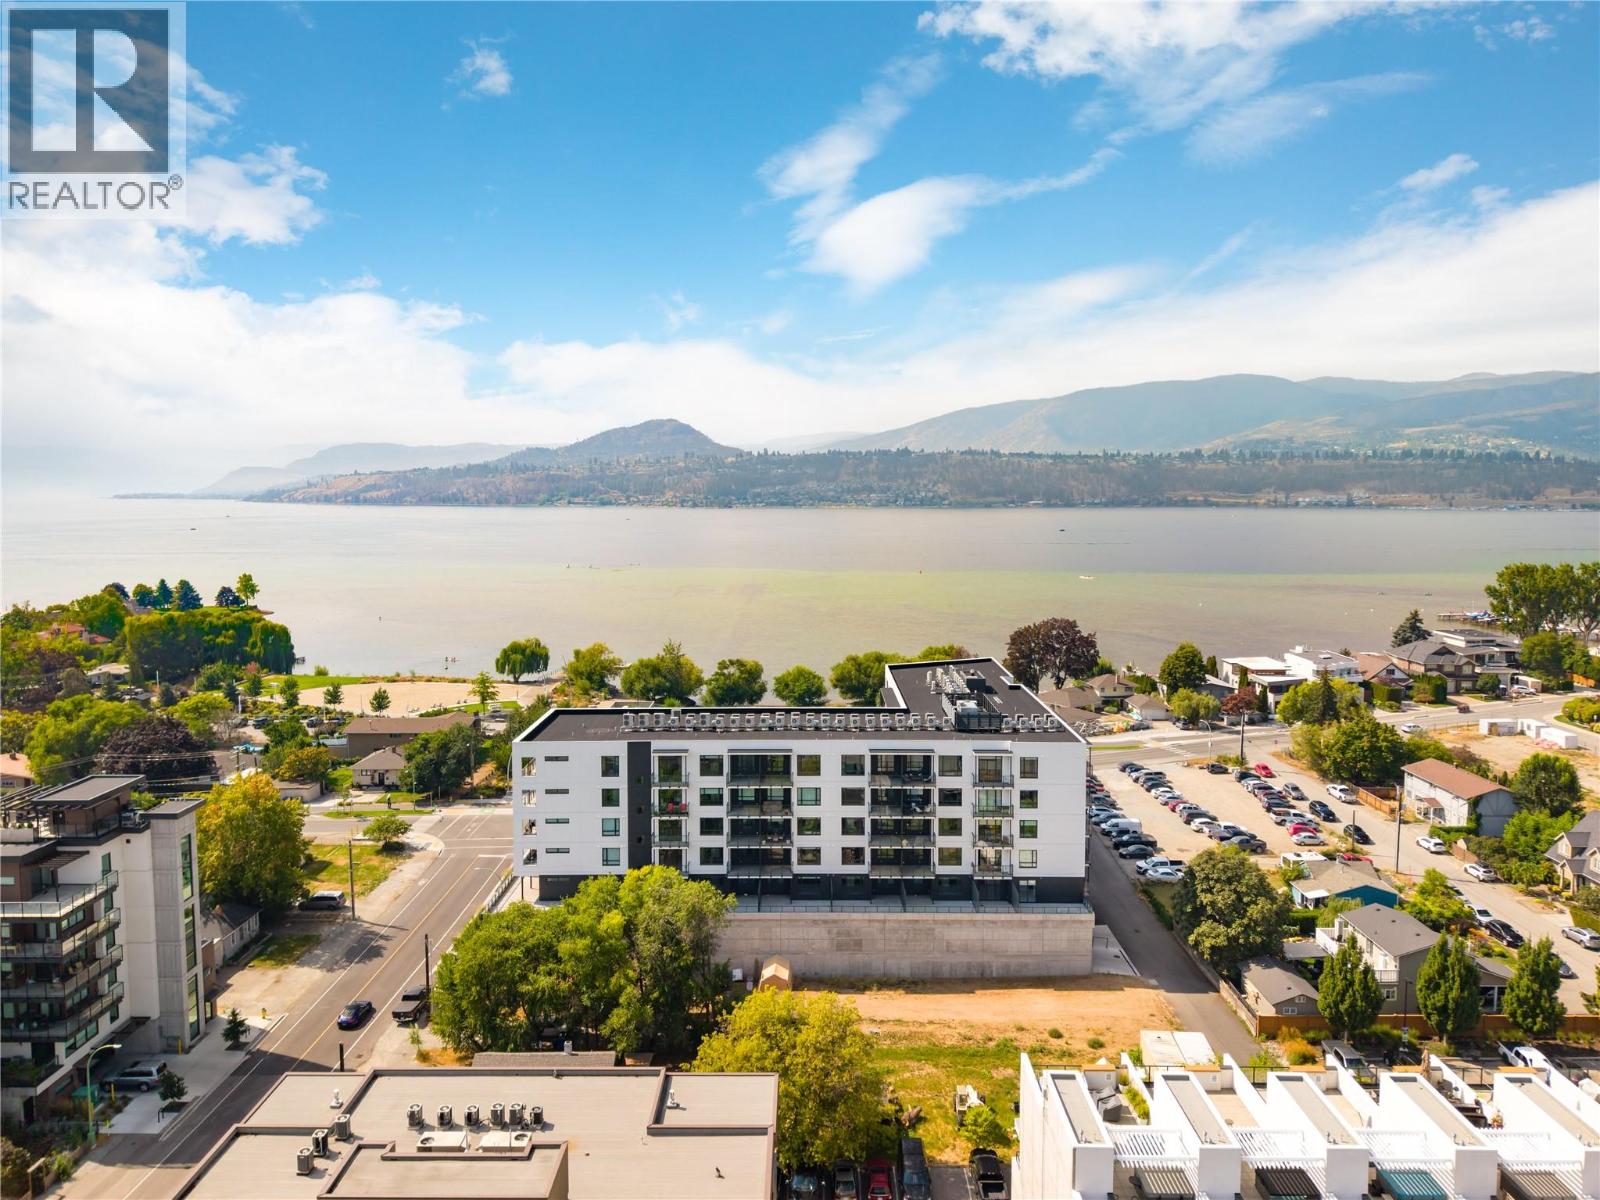
3051 Abbott Street Unit# 216
Kelowna, British Columbia
A simpler way to live in one of Kelowna’s most desirable neighbourhoods. This bright, contemporary residence at ALMA is for those ready to spend less time maintaining a home & more time enjoying where they live. Steps from the lake, parks & Pandosy Village, it offers an effortless home base whether you’re here year-round, escaping to the Okanagan, or simply locking the door & heading away. Inside, oversized windows, a fresh neutral palette & contemporary finishes create a light-filled, inviting interior. The kitchen connects seamlessly with the living space, while large sliding doors extend daily life onto an impressive covered balcony. Generously sized for lounging & entertaining, with beautiful outlooks toward Okanagan Lake & the surrounding mountains, it becomes a true extension of the home—morning coffee, dinner outside, or a quiet evening watching the light change over the lake. The bedrooms are thoughtfully positioned away from the main living areas, offering privacy & abundant natural light. A beautifully finished bathroom features full-height tile, quartz surfaces complemented by the everyday convenience of in-suite laundry. Perhaps the greatest luxury is how easy life becomes here. Walk or bike the waterfront, wander into Pandosy for dinner, pick up groceries nearby, spend the afternoon at the beach, or enjoy convenient access to Kelowna General Hospital & downtown. Ideal for downsizers, professionals, medical professionals, or those seeking an Okanagan home base, this is a residence that gives you something increasingly valuable: the freedom to lock the door & go, without giving up the lifestyle you came to Kelowna to enjoy. The photos and iGuide provided are of another unit with the same floor plan and are for reference purposes only. They do not represent the actual unit being offered for sale. Finishes, features, condition, and measurements may differ from those shown. (id:63400)