
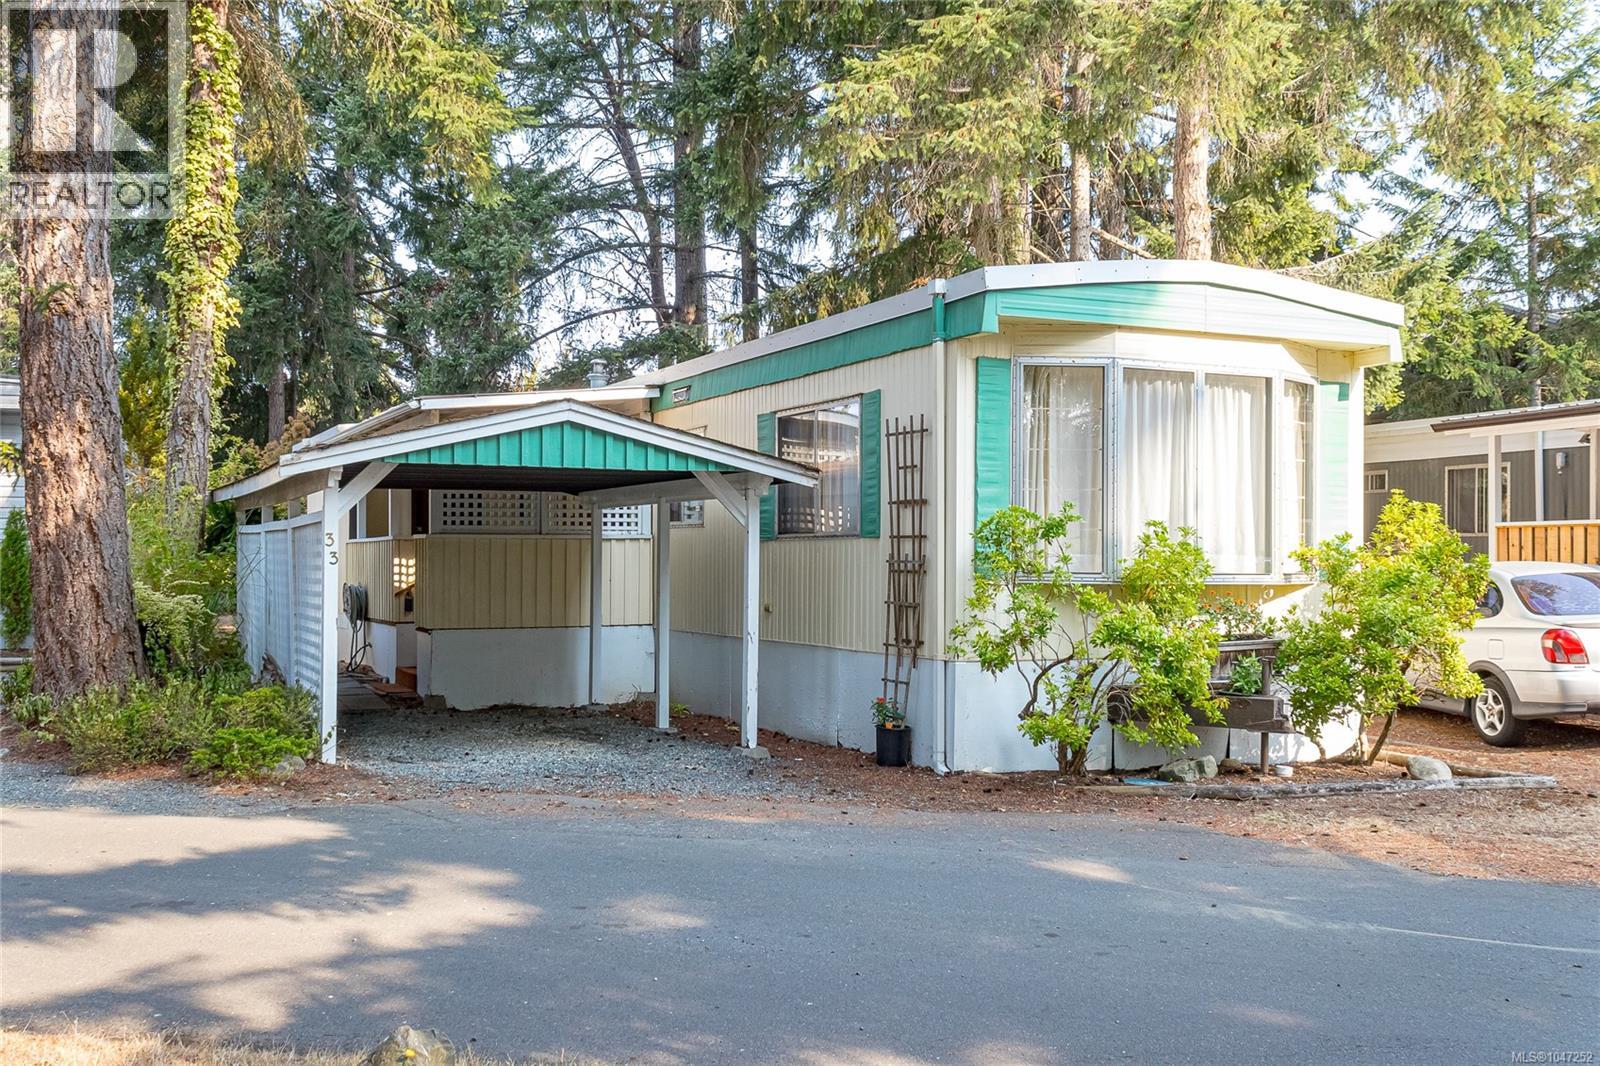
33 1247 Arbutus Rd
Parksville, British Columbia
Affordable 55+ living just one block from the beach! Charming 2 Bed/1 Bath manufactured home in popular “Parksville MHP.” This cozy updated single-level home offers bright Living and Dining Areas, in-unit laundry, and outdoor living spaces. Brand new hot water tank 2026, freshly painted, electrical upgrades, torch-on roofing with 2 coats of fresh silicon layers(2026). The small addition offers valuable extra storage space, while the huge private covered deck provides year-round enjoyment. Enjoy easy living just minutes from the sandy shores of Rathtrevor Beach Provincial Park and walking trails, golf courses, and amenities that make Parksville one of Vancouver Island’s most desirable retirement destinations. Whether you’re downsizing, seeking a low-maintenance lifestyle, or dreaming of relaxed West Coast living, this home offers exceptional value in an unbeatable location. Bright, welcoming, and move-in ready. Pets welcome, weight restriction of 20lbs. (id:63400)
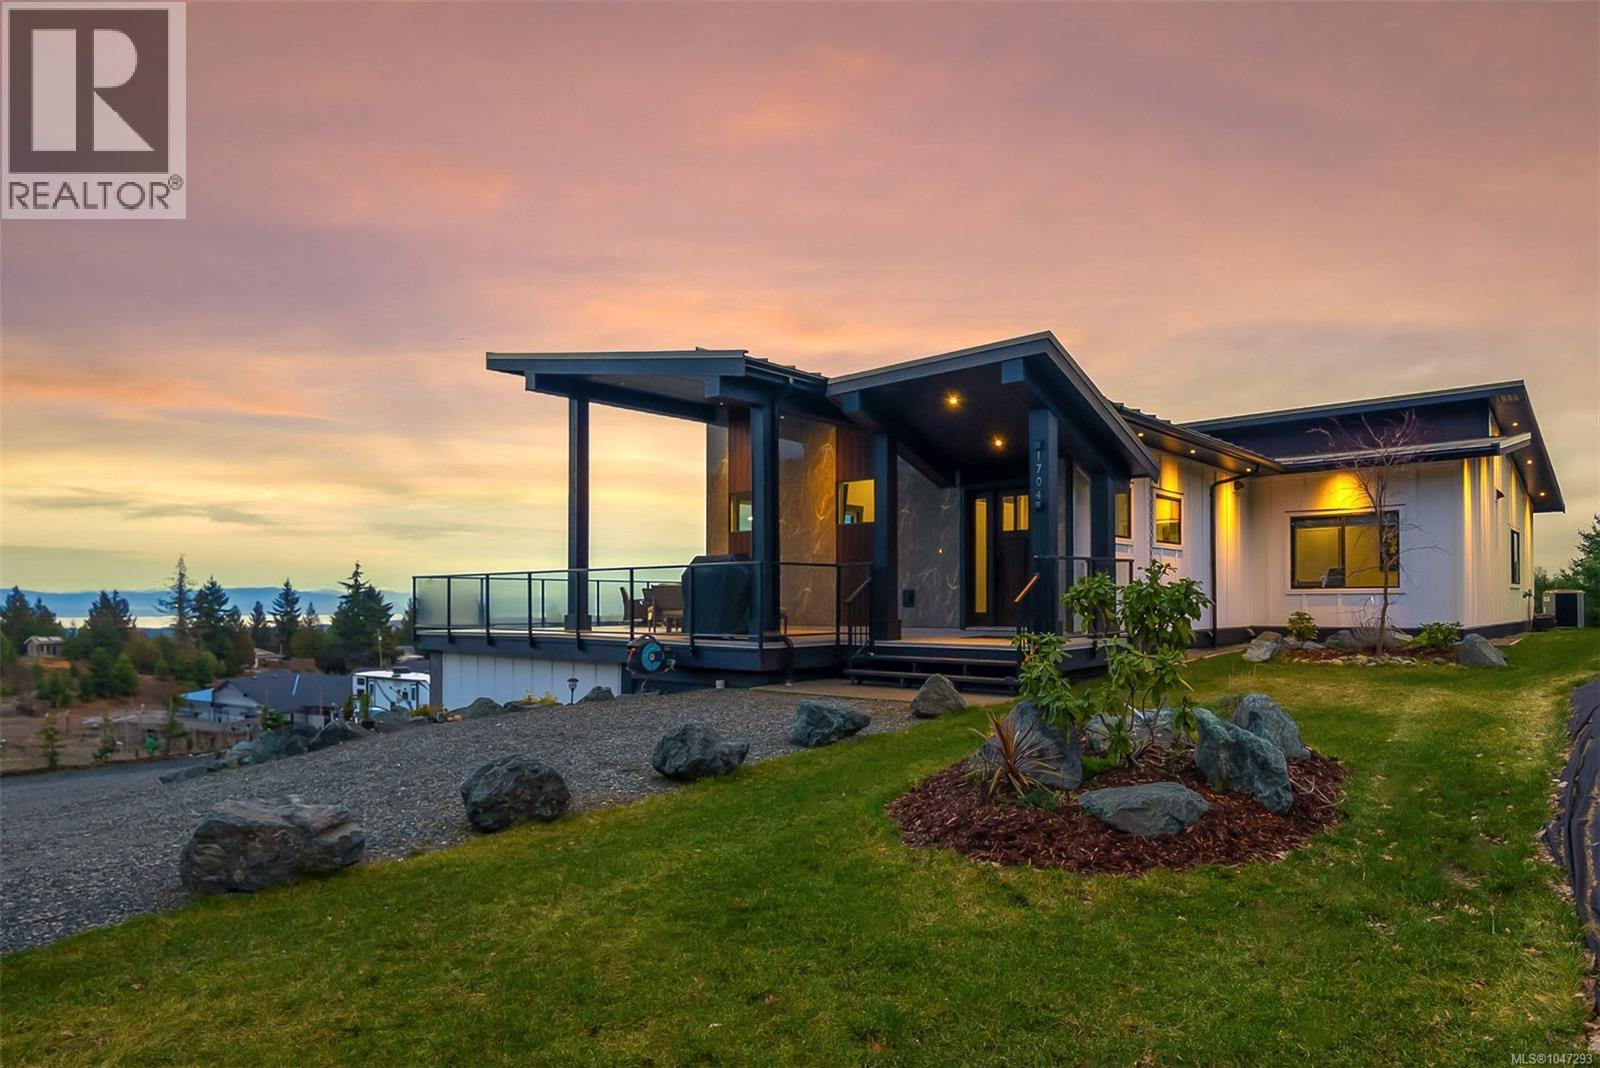
1704 Warn Way
Qualicum Beach, British Columbia
LQRV Oceanview Acreage with Stunning Executive Home! Located on a sprawling 2.10 acre parcel of land you'll find this stunning 2864 sqft Contemporary Executive Home boasting breathtaking 180-degree ocean and mountain views stretching across the Strait of Georgia to the distant Sunshine Coast and mainland mountains. This luxurious 4 Bed+Den|Office/4 Bath Home offers bright, spacious interiors, expansive windows that capture the far-reaching views, modern fixtures and high-end finishes, and fabulous outdoor living areas. All main living areas are on the upper-level, while the WO lower level offers additional living space, including a private Guest Suite. With ample parking for personal and recreational vehicles, this energy-efficient home boasts a superb Step 4 energy rating, using up to 50% less energy than comparable homes. Nestled in the gated rural community of Little Qualicum River Village, you're just 20 minutes from Qualicum Beach, offering the perfect blend of seclusion and convenience. An entry drive leads to the main level and lower-level parking. Before stepping inside, enjoy the expansive 1254 sqft wraparound deck with sunny east/west exposure. A glass-insert front door welcomes you into an open-concept living area with a vaulted ceiling, exposed beams, and a wall of view-framing windows. The Deluxe Kitchen boasts Brazilian quartzite, a huge island, high-end 'Bertazzoni' appls, and a Butler’s Pantry with a beverage fridge. The Living Room offers a built-in feature wall, a linear elec fireplace, and sliding door access to the deck. The Primary Suite has deck access, an elec fireplace, a walk-in closet, and a spa-like ensuite. A 2nd Bedrm, Main Bath, and Den/Office complete the main level. The lower level hosts 2 Bedrms (one with ensuite), 4-piece Bath, Laundry/Mudrm, Gym, huge crawl space, 2-Bay Garage, and covered patio. NOTE: Photos of furnishings/interiors taken prior to Fall 2025, Current decor is different. Visit our website for more info. (id:63400)
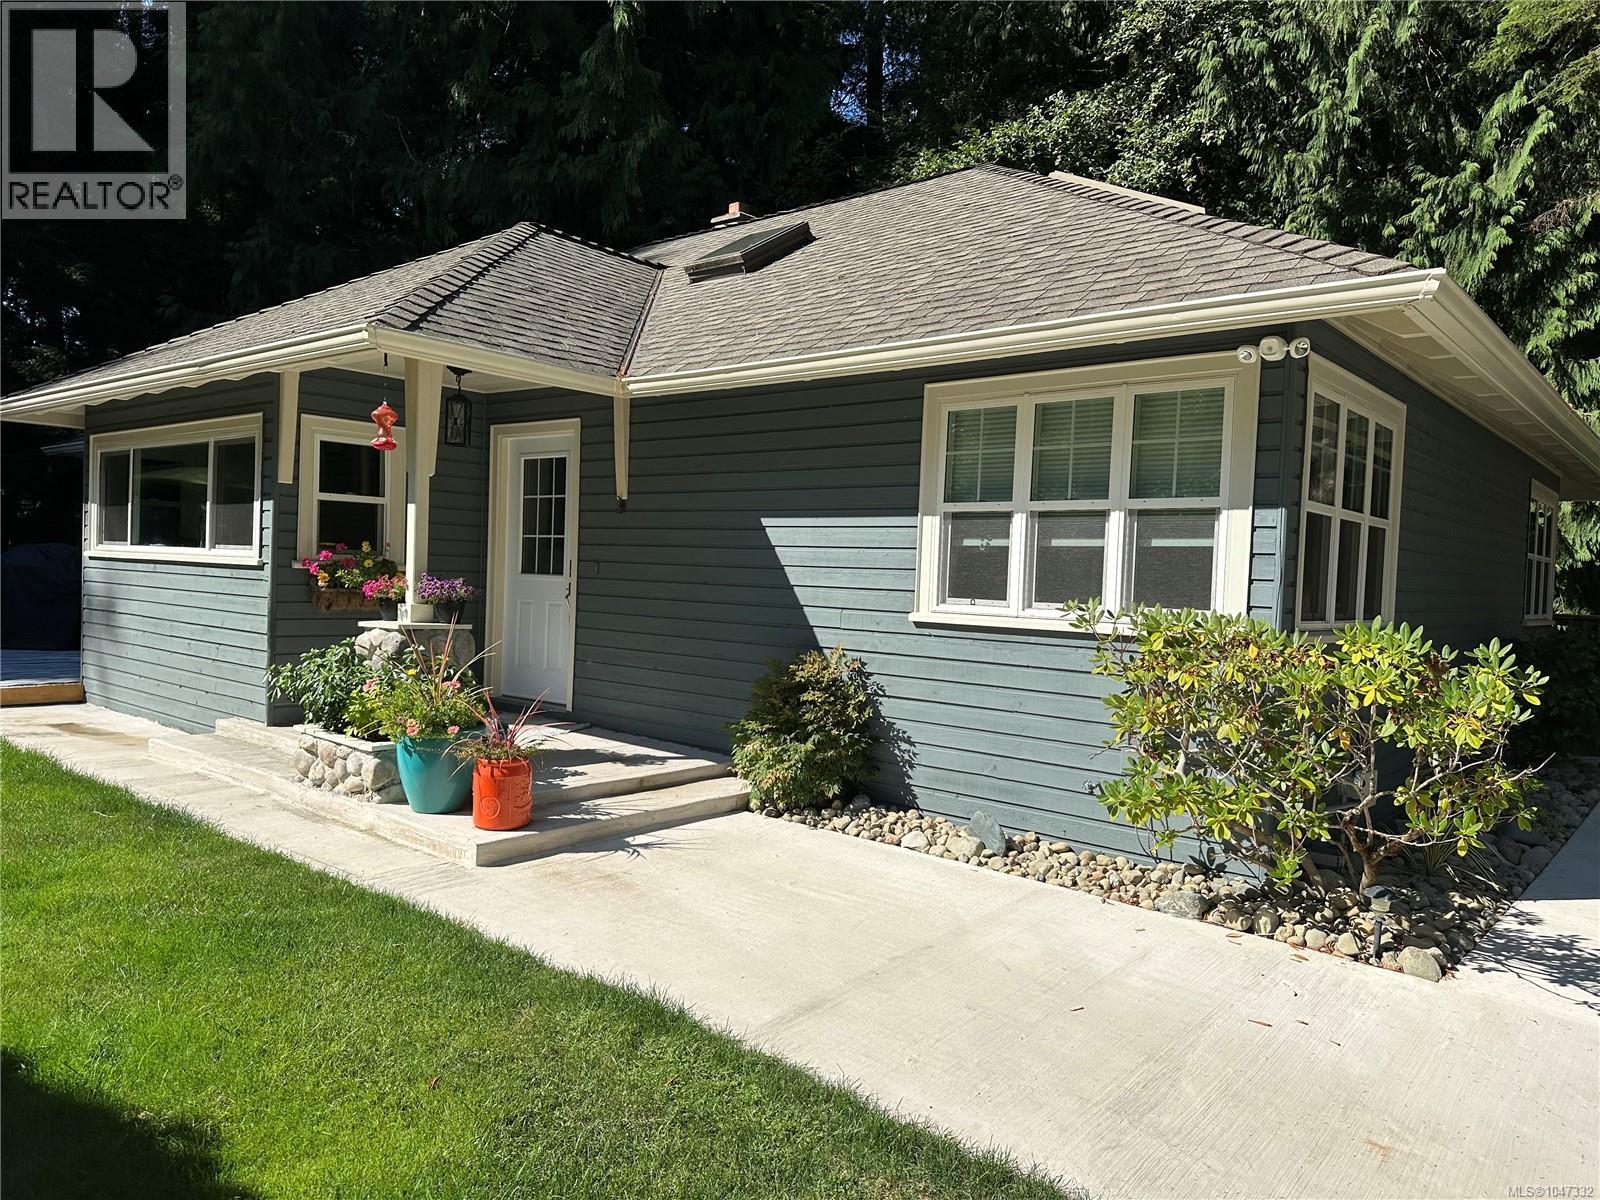
324 Chester Rd
Qualicum Beach, British Columbia
TWO HOMES! One exceptional Qualicum Beach property! The .45 acre lot leaves room for multi generation families providing privacy plus connection. This 1481 square foot MAIN HOME is stunning, with 3 bedrooms, an open plan living room and dining room and multiple decks for outdoor enjoyment. A beautifully appointed kitchen and inviting living space create a seamless connection to the surrounding forest. The 680 square foot SECOND HOME is a beautiful one bedroom with a private location away from the main house. Both homes have secluded decks overlooking Beach Creek. Ideal for entertaining or quiet relaxation.This property is a short walk to the centre of town, restaurants, shops and a school. Check out the VIRTUAL TOUR! You will fall in love with this property! (id:63400)
103 194 Beachside Dr
Parksville, British Columbia
Experience the best of coastal living in The Beach Club's sought-after full-time Residence Tower. This beautifully appointed ground-level corner suite offers the perfect blend of luxury, comfort, and convenience, with an abundance of natural light streaming through expansive floor-to-ceiling windows. The open-concept design features 9-foot ceilings, rich hardwood floors, and a cozy natural gas fireplace, creating an inviting space for everyday living and entertaining. The well-appointed kitchen is sure to impress, featuring granite countertops, a large island, quality wood cabinetry, and stainless steel appliances, including a natural gas range. The spacious primary bedroom opens directly onto the private patio and includes a spa-inspired ensuite with heated tile floors, double vanity, soaker tub, and separate glass shower. The guest bedroom offers semi-ensuite access, while the versatile den is perfect as a home office, media room, or extra sleeping space with a hide-a-bed. Residents enjoy exceptional resort-style amenities including an indoor pool, hot tub, sauna, fitness centre, secure underground parking, and a storage locker. Built with quality concrete and steel construction, the building offers lasting durability and excellent sound insulation. Located just steps from the sandy shores of Parksville Beach, along with cafés, restaurants, boutique shopping, and the scenic boardwalk, you'll enjoy the best of oceanside living right outside your door. Whether you're looking for a full-time residence, retirement home, or an easy-care lifestyle by the sea, this exceptional property delivers. Measurements are approximate and should be verified if deemed fundamental. (id:63400)
753 Soriel Rd
Parksville, British Columbia
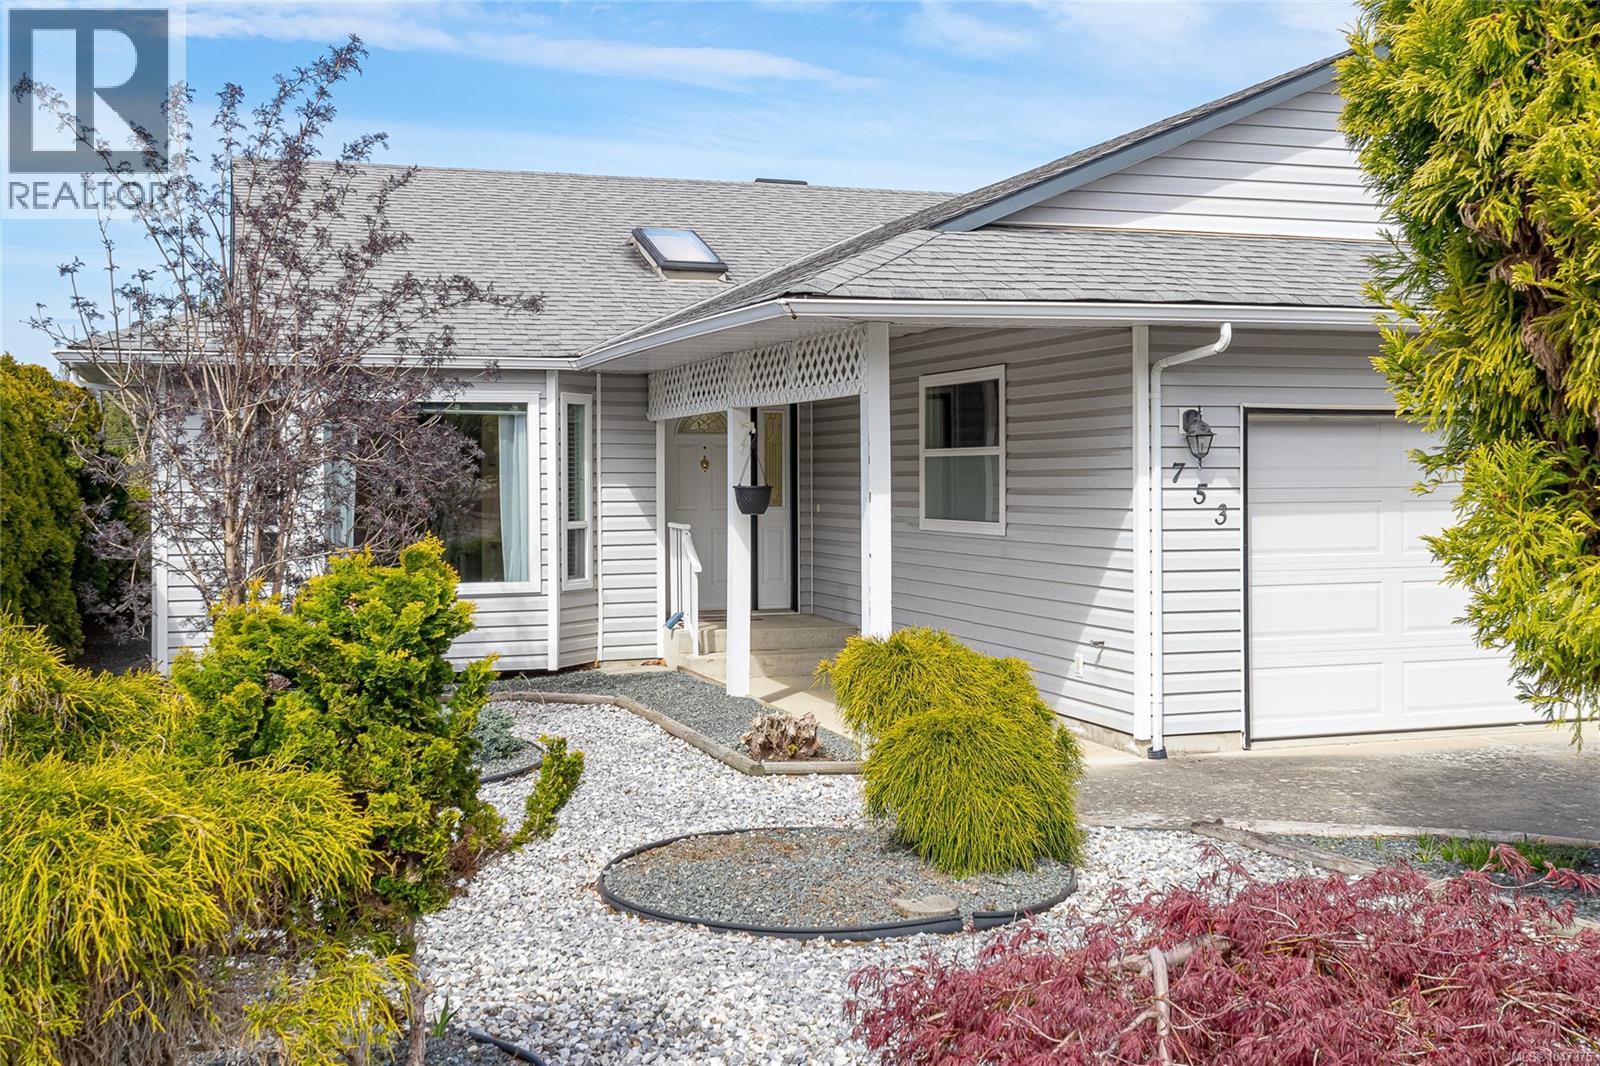
Welcome to this well maintained 3 bed/2 bath, 1,541 sq ft rancher perfectly situated in a central Parksville location close to beaches, downtown and all amenities. Step inside through the bright entryway, highlighted by a skylight that fills the space with natural light. Off the entry way you will find the formal living room and dining room. The updated kitchen overlooks the separate family room and eating nook. The home features three comfortable bedrooms, including a generous primary suite complete with a private ensuite and a walk in closet. Outside you will find a low maintenance fully fenced yard with a large 3 level deck perfect for entertaining. Extra parking for your RV or boat. (id:63400)
202 211 Victoria Rd
Nanaimo, British Columbia
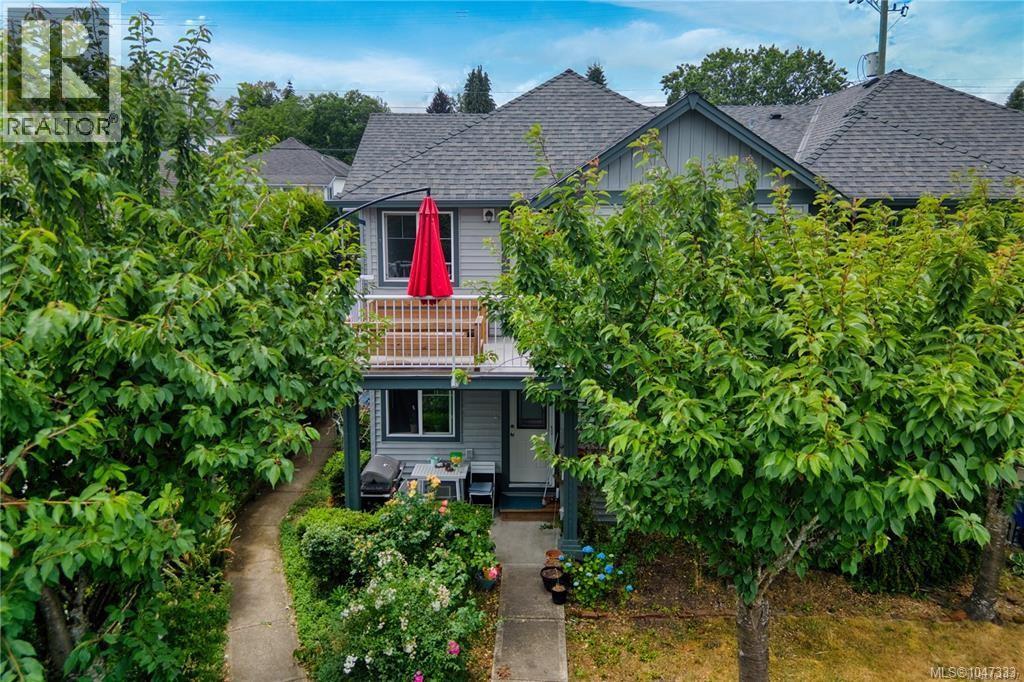
Sophisticated Urban Living Meets Coastal Charm Welcome to your vibrant new lifestyle. Nestled just steps from the heart of downtown and the bustling harbourfront, this beautifully updated open-concept townhome offers the perfect blend of modern sophistication and unbeatable coastal convenience. Whether you are looking to immerse yourself in the local arts scene, sample world-class dining, or commute effortlessly to Vancouver, this property delivers it all. This turnkey townhome perfectly balances a walk-by-the-ocean lifestyle with modern, upscale interior updates. Schedule your private viewing today! Measurements are approximate, buyer to verify if deemed important. (id:63400)
3855 Gulfview Dr
Nanaimo, British Columbia
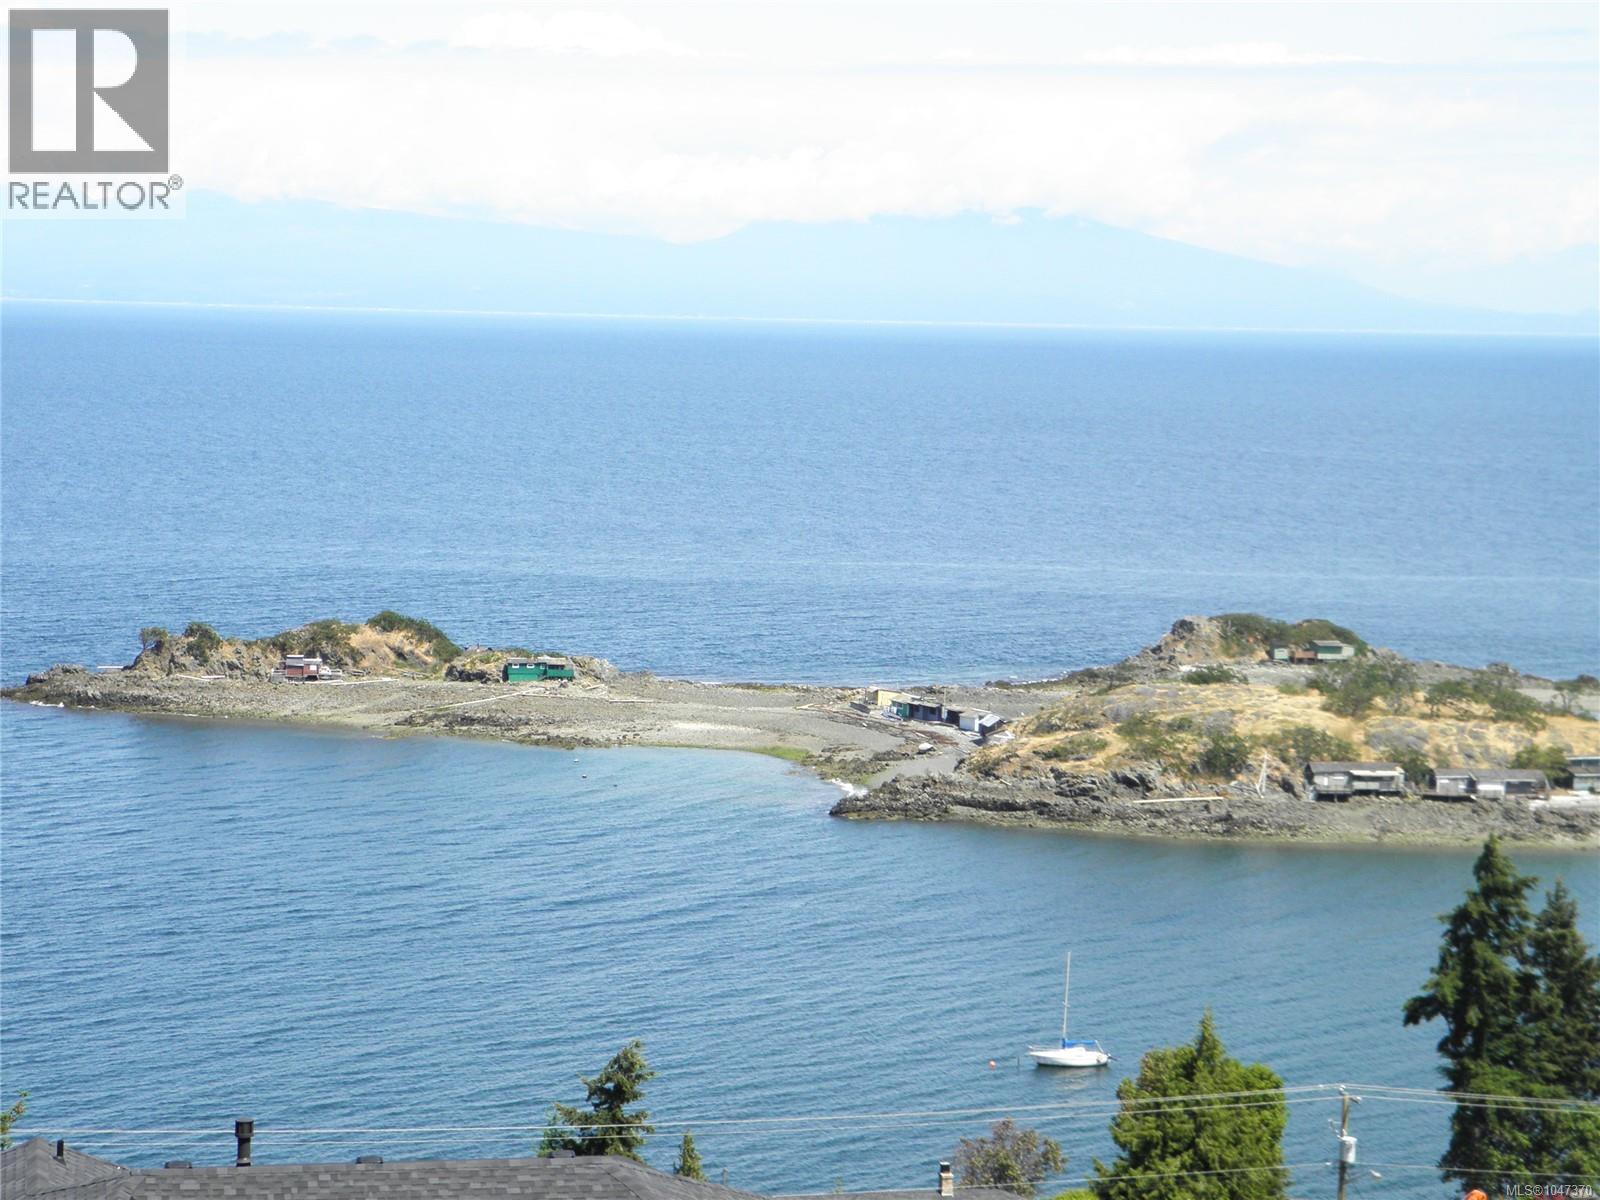
North Nanaimo Oceanview Lot - Dream Home Ready to Build. Exceptional opportunity on Gulfview Drive in North Nanaimo with breathtaking ocean and mountain views. The dream home plans are complete, and the building permit has already been issued, allowing construction to begin without the usual permit delays. For investors, there may also be an opportunity to partner with the land owner, build the home together, and share in the potential profit. Located in one of North Nanaimo's most desirable neighbourhoods and surrounded by multi-million-dollar custom homes, this rare property offers spectacular views toward Neck Point Park, Pipers Lagoon, and Shack Island, with Eagle View Park directly behind the property, providing additional privacy and natural surroundings. Enjoy watching BC Ferries, cruise ships, and Canadian Naval vessels pass through the waters, along with frequent sightings of whales, eagles, and other marine wildlife. Close to beaches, parks, schools, shopping, and all North Nanaimo amenities, this is a rare opportunity to secure an ocean view building lot that is truly ready to go. Build your dream home - or explore an investment partnership with the land owner. Price Plus GST. Home Warranty 2-5-10 years in place (id:63400)
3391 Bevan Rd
Cumberland, British Columbia
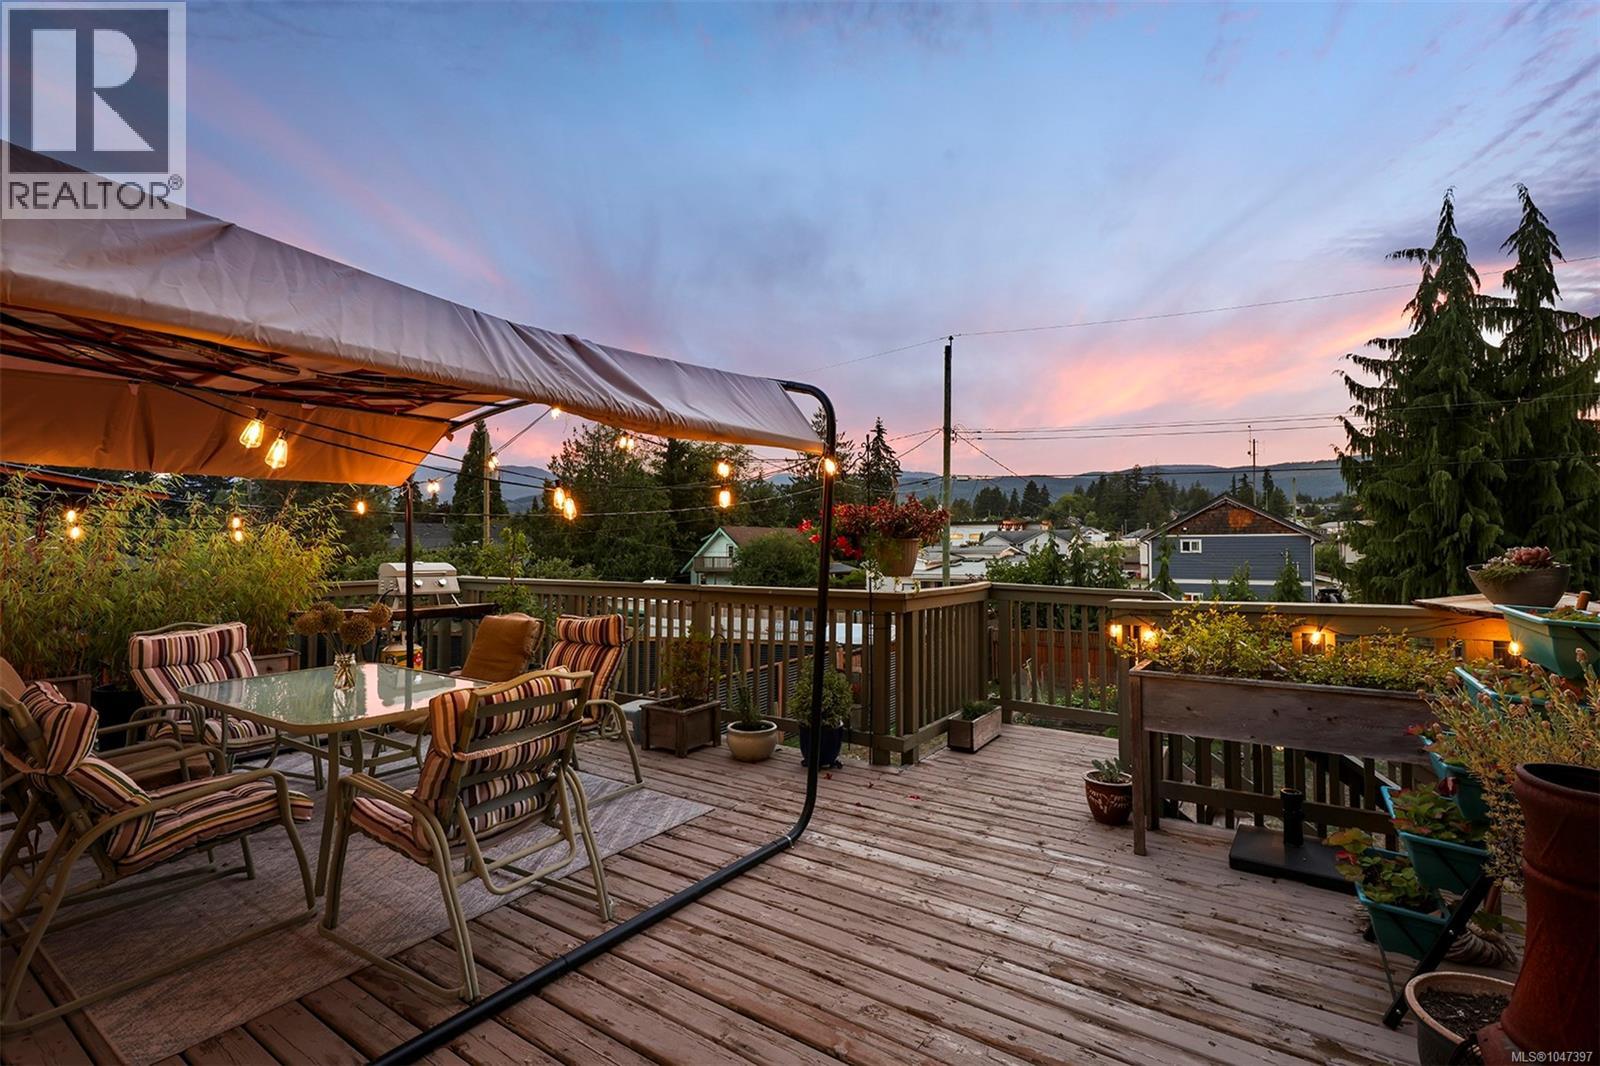
Set on a quarter acre lot in the vibrant Village of Cumberland, this spacious and charming home offers over 2,600 sq. ft. of living space across two levels. Thoughtfully maintained with many improvements over the years, the home is move-in ready and offers plenty of flexibility for families, extended family or those looking for additional income potential. The main floor is bright and functional, with a kitchen that flows into the dining and living areas, a private primary bedroom, two additional bedrooms and a 4-piece bathroom. Just off the kitchen, a sunroom is ready to become an office, playroom or four season lounging space. From the living room, step onto the large elevated deck and take in beautiful mountain views—a wonderful spot for morning coffee or evening gatherings with friends. Downstairs offers a complete second living space with its own separate entrance. A full kitchen, spacious living room, three additional bedrooms, two bathrooms and laundry provide plenty of room for extended family, older kids or a potential mortgage helper. A covered patio sits beneath the deck above, giving this level a private outdoor space of its own. Outside, the established backyard features raised vegetable garden beds, a mature apple tree and gated lane access at the rear of the lot. Flexible R-1 zoning adds long term value, with potential for short term rental use, a carriage house or accessory dwelling unit. Located just minutes from hiking paths, famous mountain biking trails, restaurants and downtown Cumberland, this move-in ready home is the perfect base camp for your next adventure. (id:63400)
4069 Nimpkish Cres
Woss, British Columbia
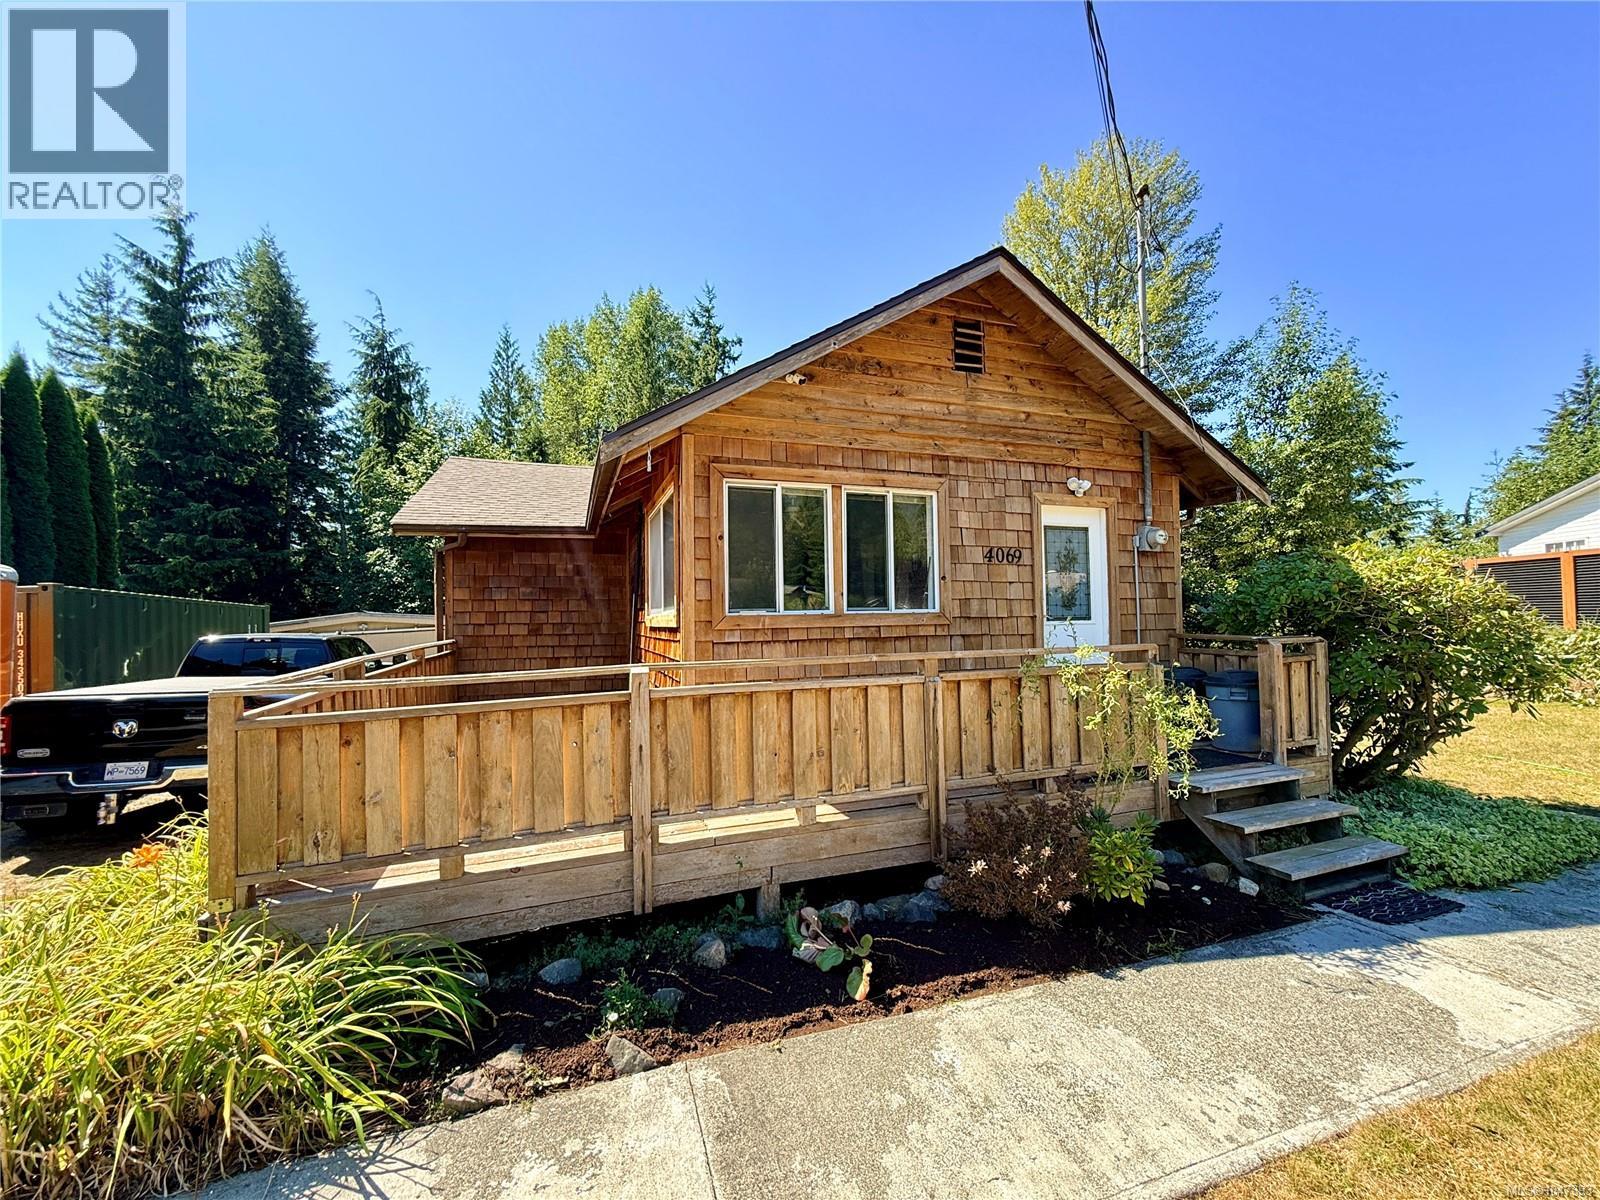
Affordable opportunity in the quiet rural community of Woss! This cute and well-maintained 3 bedroom, 1 bathroom cabin offers an inviting option for families looking to put down roots or those seeking an affordable recreational retreat. Situated on a cul-de-sac, the property features a large, private fenced yard, a good-sized shop, and plenty of off-street parking for RVs, boats and all the toys. The crawl space offers a portion with 6 foot headroom and valuable additional storage. A practical, well-kept property with room to enjoy whether you're looking for a full-time home or a place to escape and unwind. (id:63400)
62 Gordon Rd
Lake Cowichan, British Columbia
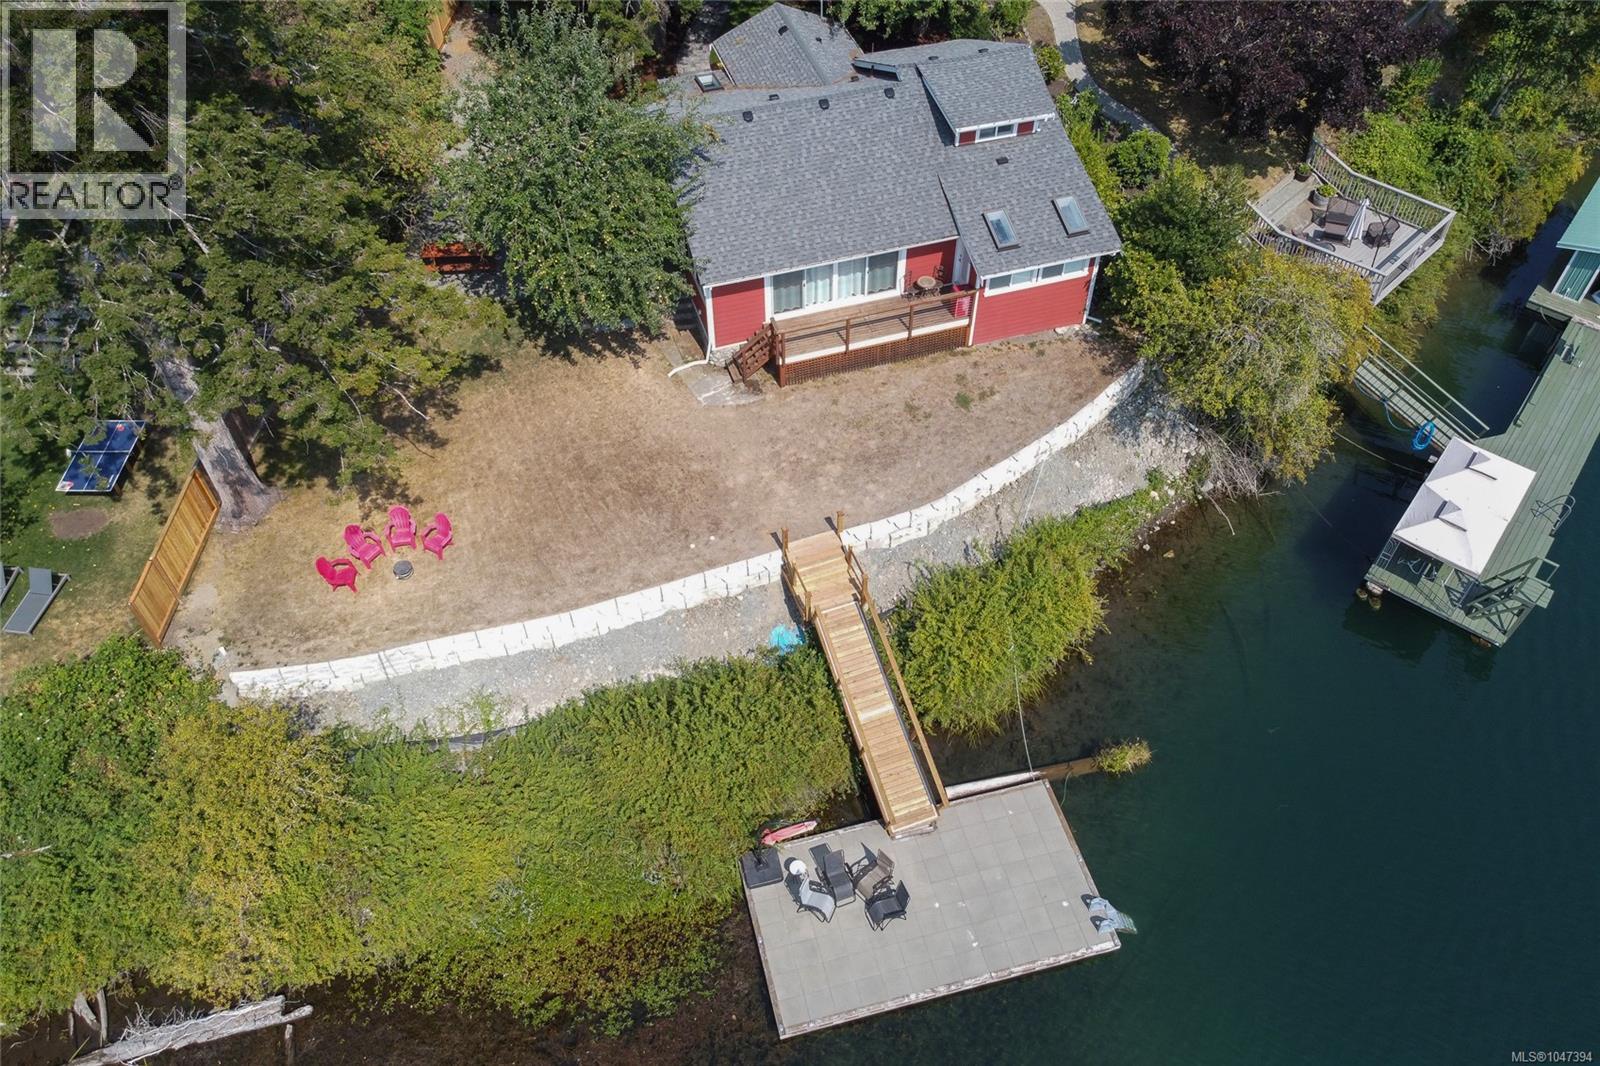
Welcome to waterfront living on the beautiful “Big Pool” at 62 Gordon Road in Lake Cowichan! This charming 3-bedroom, 2-bathroom home offers the perfect opportunity to enjoy a relaxed lifestyle surrounded by the natural beauty of the Cowichan Valley. Enjoy clean, inviting water right at your doorstep and direct access for swimming, paddling, fishing, and boating. From here, you can cruise up to the lock and access Cowichan Lake, opening even more opportunities to explore the spectacular waterways and scenery this area is known for. You will have an easy walk to all the amenities and an easy drive to bigger centers. The brand-new hospital will be opening soon. There is plenty of space for family, guests, or use it as a weekend retreat. Whether you're enjoying your morning coffee by the water, spending the day out on the boat, or relaxing as the sun goes down, this property offers you the best of waterfront living. (id:63400)
108 130 Back Rd
Courtenay, British Columbia
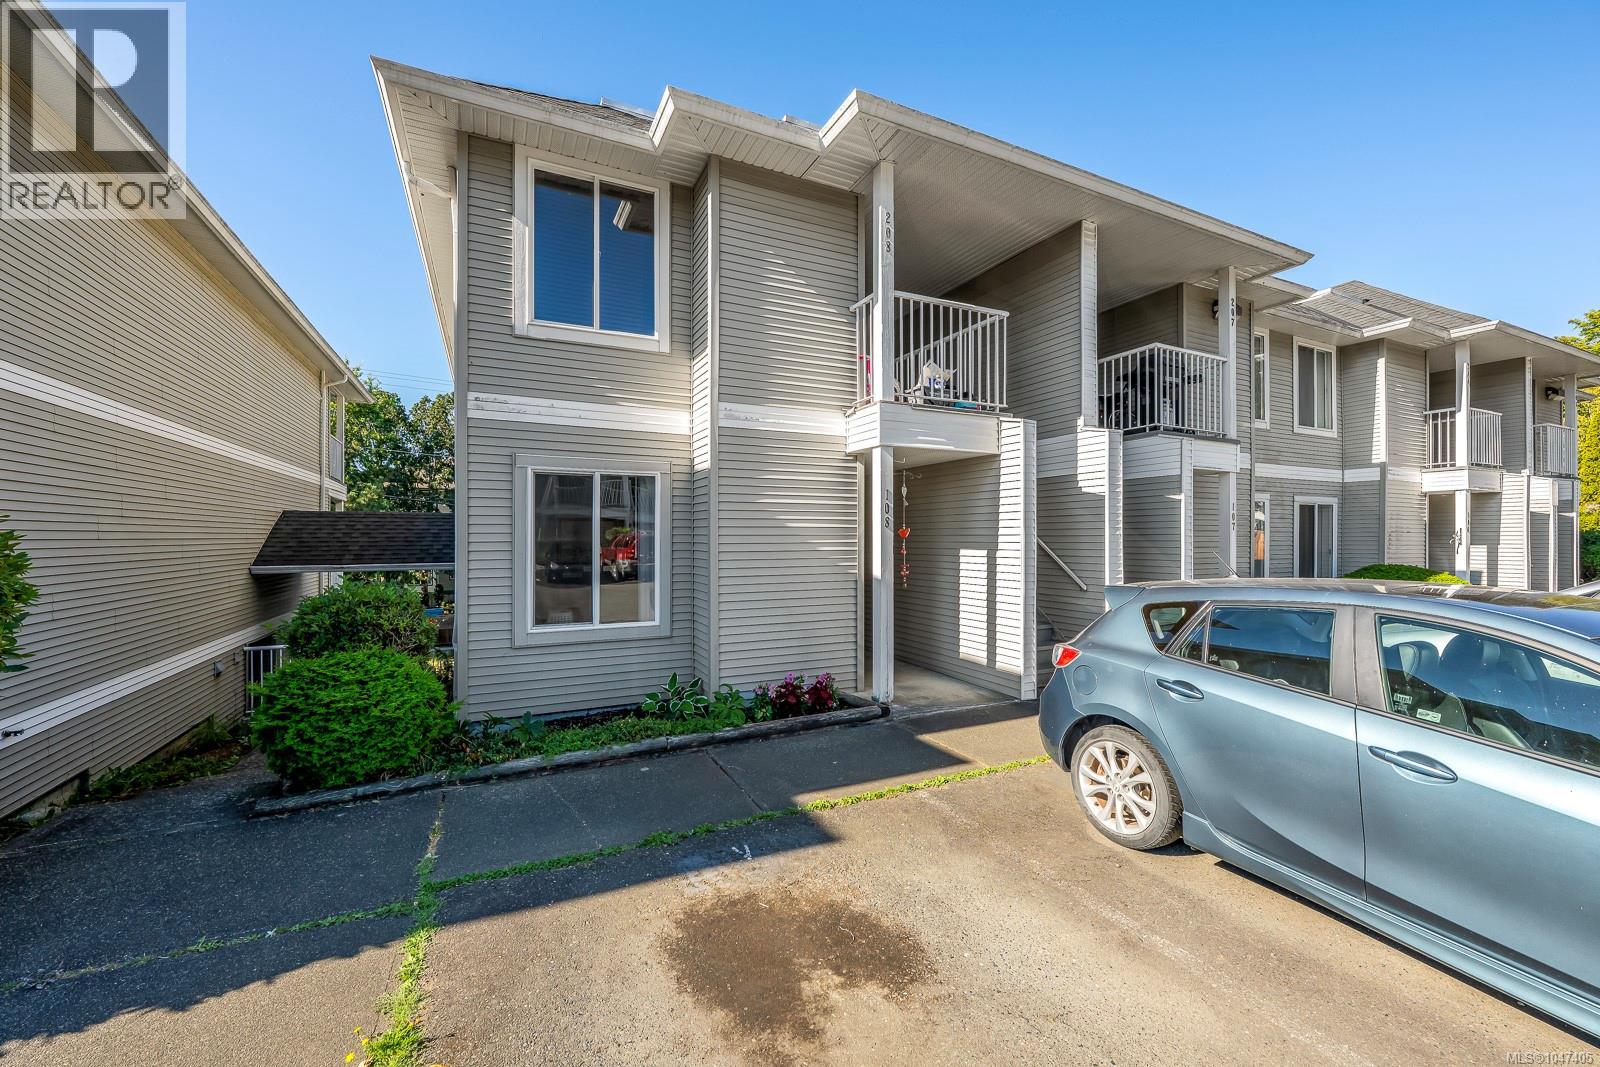
Welcome to this beautifully updated 2 bedroom, 1 bathroom condo offering comfort, style, and convenience. Thoughtfully updated throughout with tasteful finishes, this move in ready home is designed for easy living on the ground level. Enjoy your morning coffee or evening sunsets from the southern facing balcony, complete with lovely mountain views. The unit also features in suite laundry and an additional storage space for added convenience. Ideally located close to schools, shopping, the hospital, and a variety of everyday amenities, this condo is a wonderful opportunity for first time buyers, downsizers, or investors. Move in, unpack, and enjoy all this inviting home has to offer! (id:63400)
661 Cains Way
Sooke, British Columbia
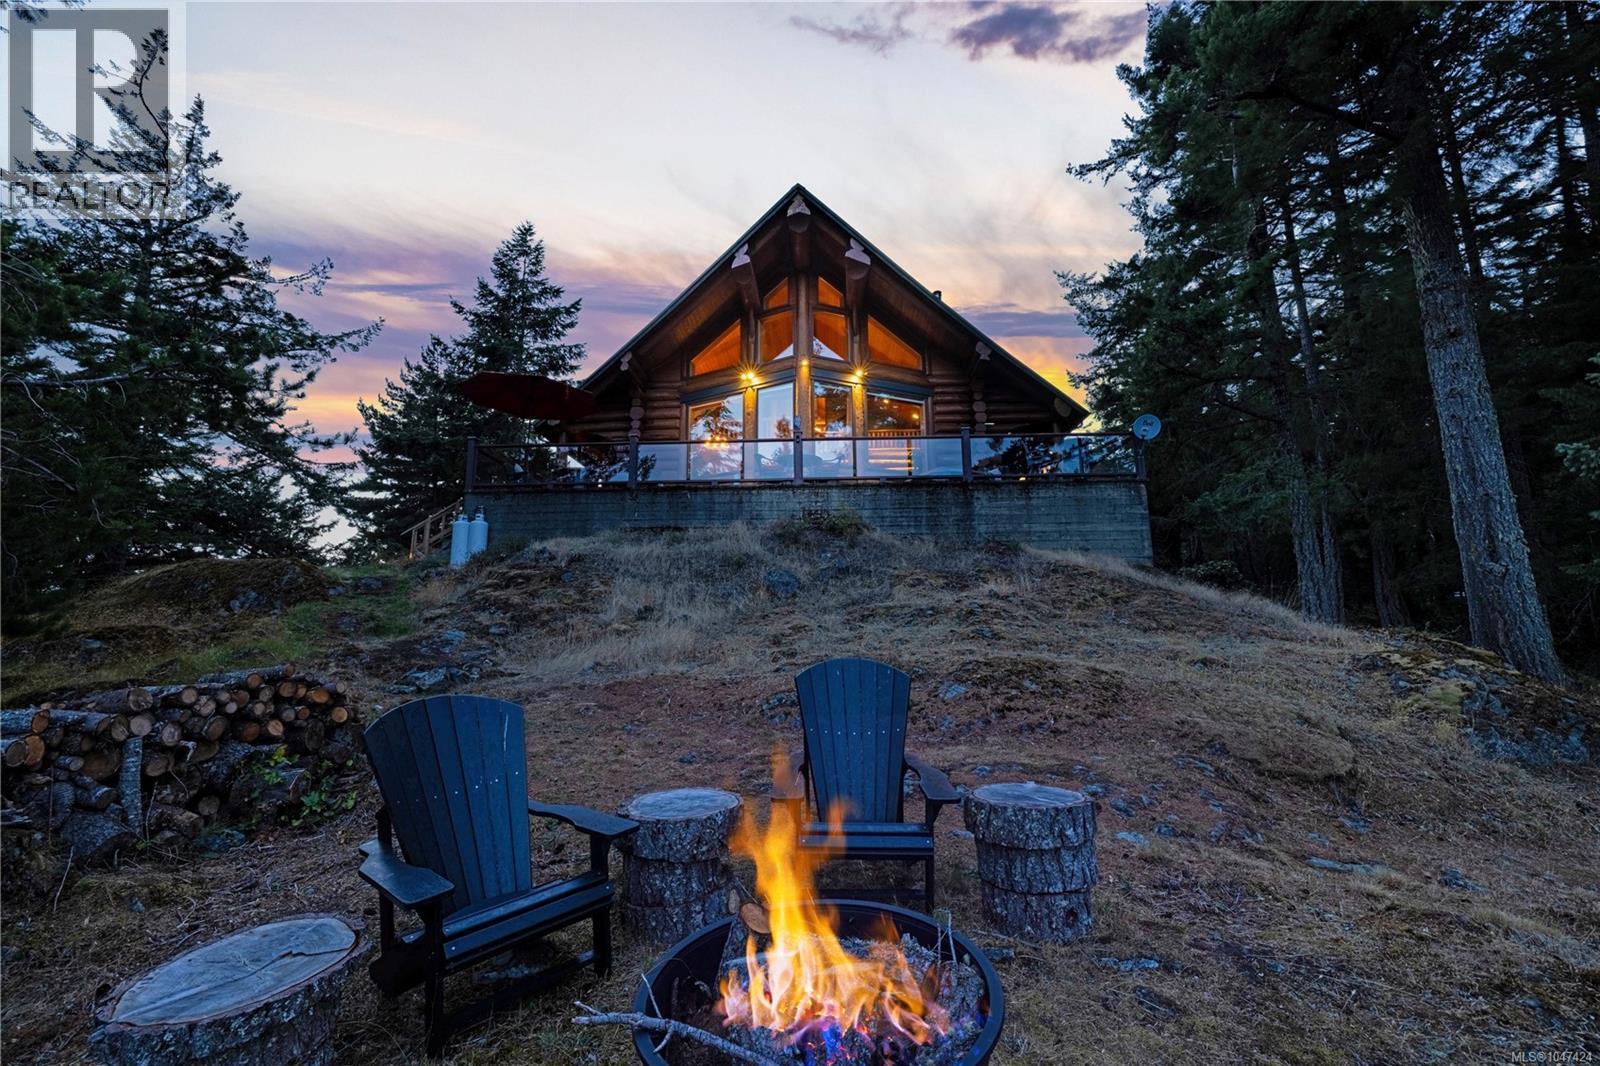
Some homes impress you. 661 Cains Way gets under your skin. Perched high in East Sooke with sweeping ocean, city and Olympic Mountain views, this handcrafted log residence delivers the kind of privacy, warmth & West Coast lifestyle that simply cannot be recreated in a conventional home. Built from slow & old grown, high-altitude lodgepole pine, the home began with owners who personally selected the logs from land they owned in Alberta and shipped them west to create something truly one-of-a-kind. Inside, 3 bedrooms++ and 4 bathrooms unfold beneath soaring timber ceilings, expansive windows and rich natural finishes. Radiant-heated floors, a wood stove, skylights, pine detailing and a custom stained-glass front door give every room character. The kitchen is made for real living and entertaining, with a walk-in pantry, double ovens and new range hood, while the main-level primary retreat features a newly added soaker tub. Outside, 1.25 private acres offer a wraparound deck, hot tub, new fish pond, low-maintenance landscaping, recent FireSmart yard cleanup, wood shed and a separate RV driveway. A triple garage provides serious storage, while the large studio above—with bathroom—creates exceptional flexibility for guests, work, recreation or future suite potential, subject to buyer verification. Major upgrades include a two Generac generator systems, UV water filtration, new hot-water tank and new electrical panels. This is where mornings begin above the treetops, evenings end around the fire, and the view changes by the hour. You are close enough to Sooke, Langford and Victoria for everyday life, yet far enough away to feel completely removed. If you have been waiting for a property that feels like a destination, this is it. Homes with this combination of craftsmanship, privacy, views and lifestyle rarely come available. Book your private showing and experience 661 Cains Way in person. (id:63400)
William Wright Commercial Real Estate Services
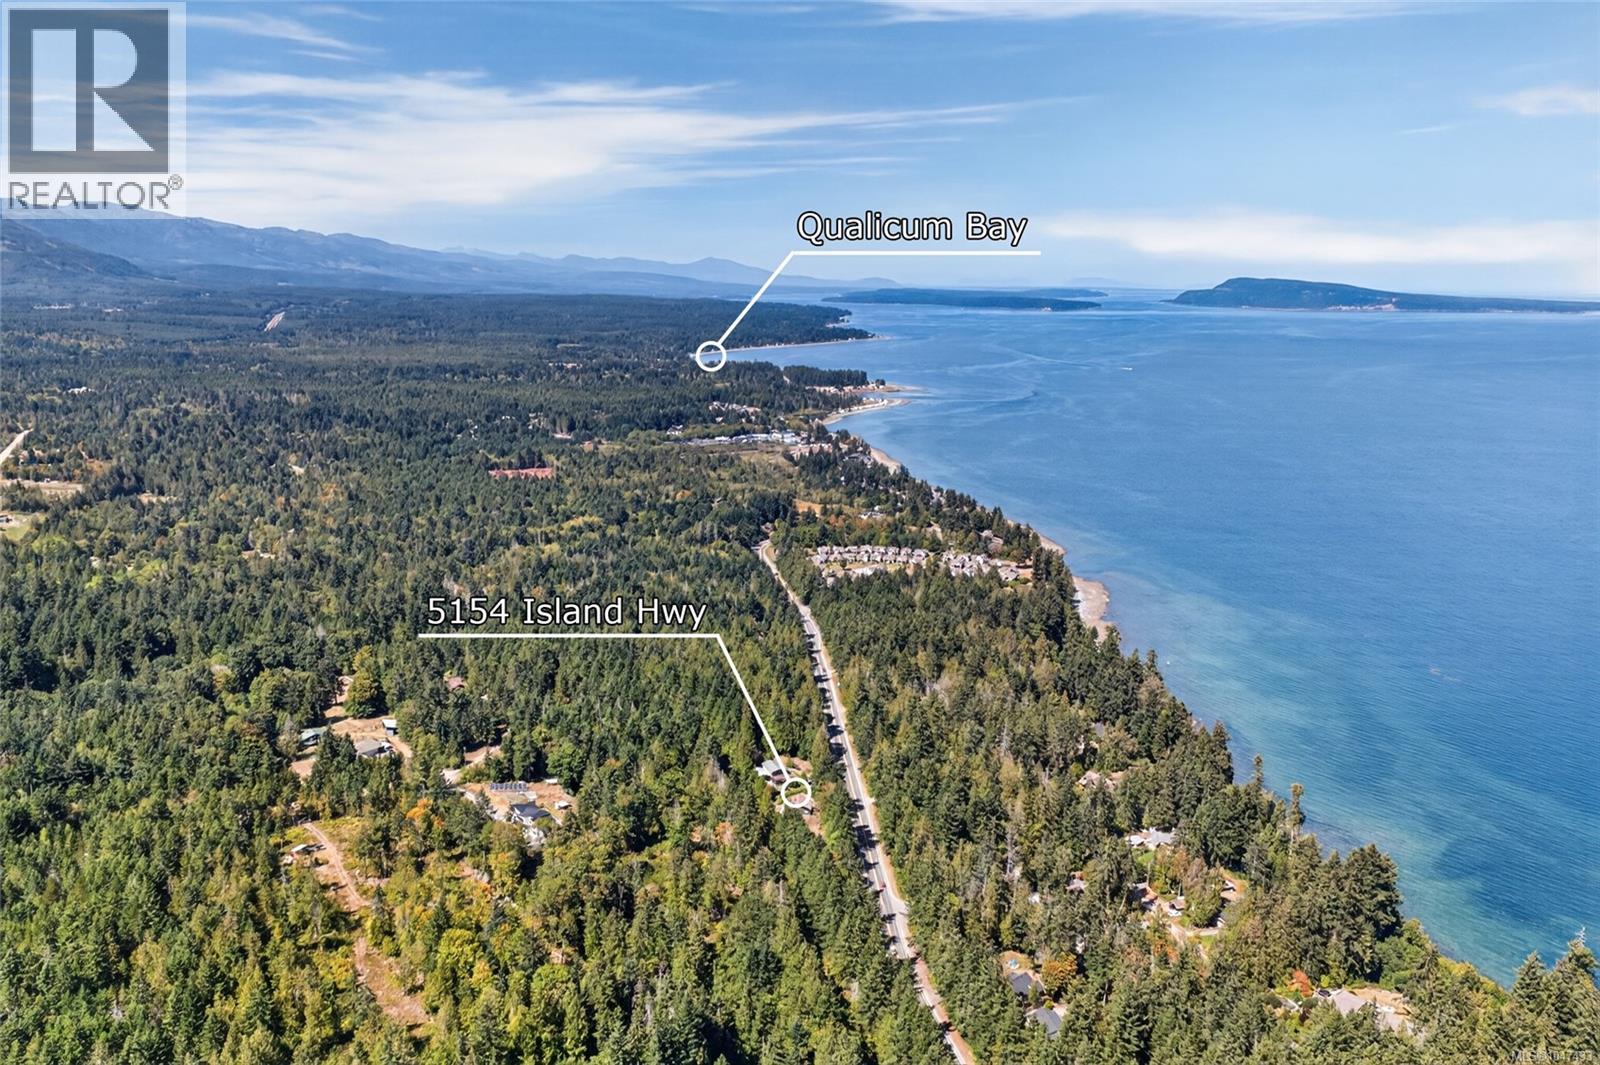
5154 Island Hwy W
Qualicum Beach, British Columbia
HOME + DUPLEX on 1.9 acres, priced $166,000 below assessed value! This unique property offers plenty of potential for multi-generational living, rental income or an investment opportunity. With two separate living spaces, you can live in one and rent the other to help offset your mortgage. The property is serviced by two septic systems and an impressive 300 GPM well. The partially landscaped and treed acreage offers privacy and space, along with plenty of parking for vehicles, RVs, boats and toys. Two storage sheds plus a large concrete-based structure with power provide excellent options for a workshop, greenhouse or potential garage. Bring your ideas and make this versatile acreage your own! (id:63400)
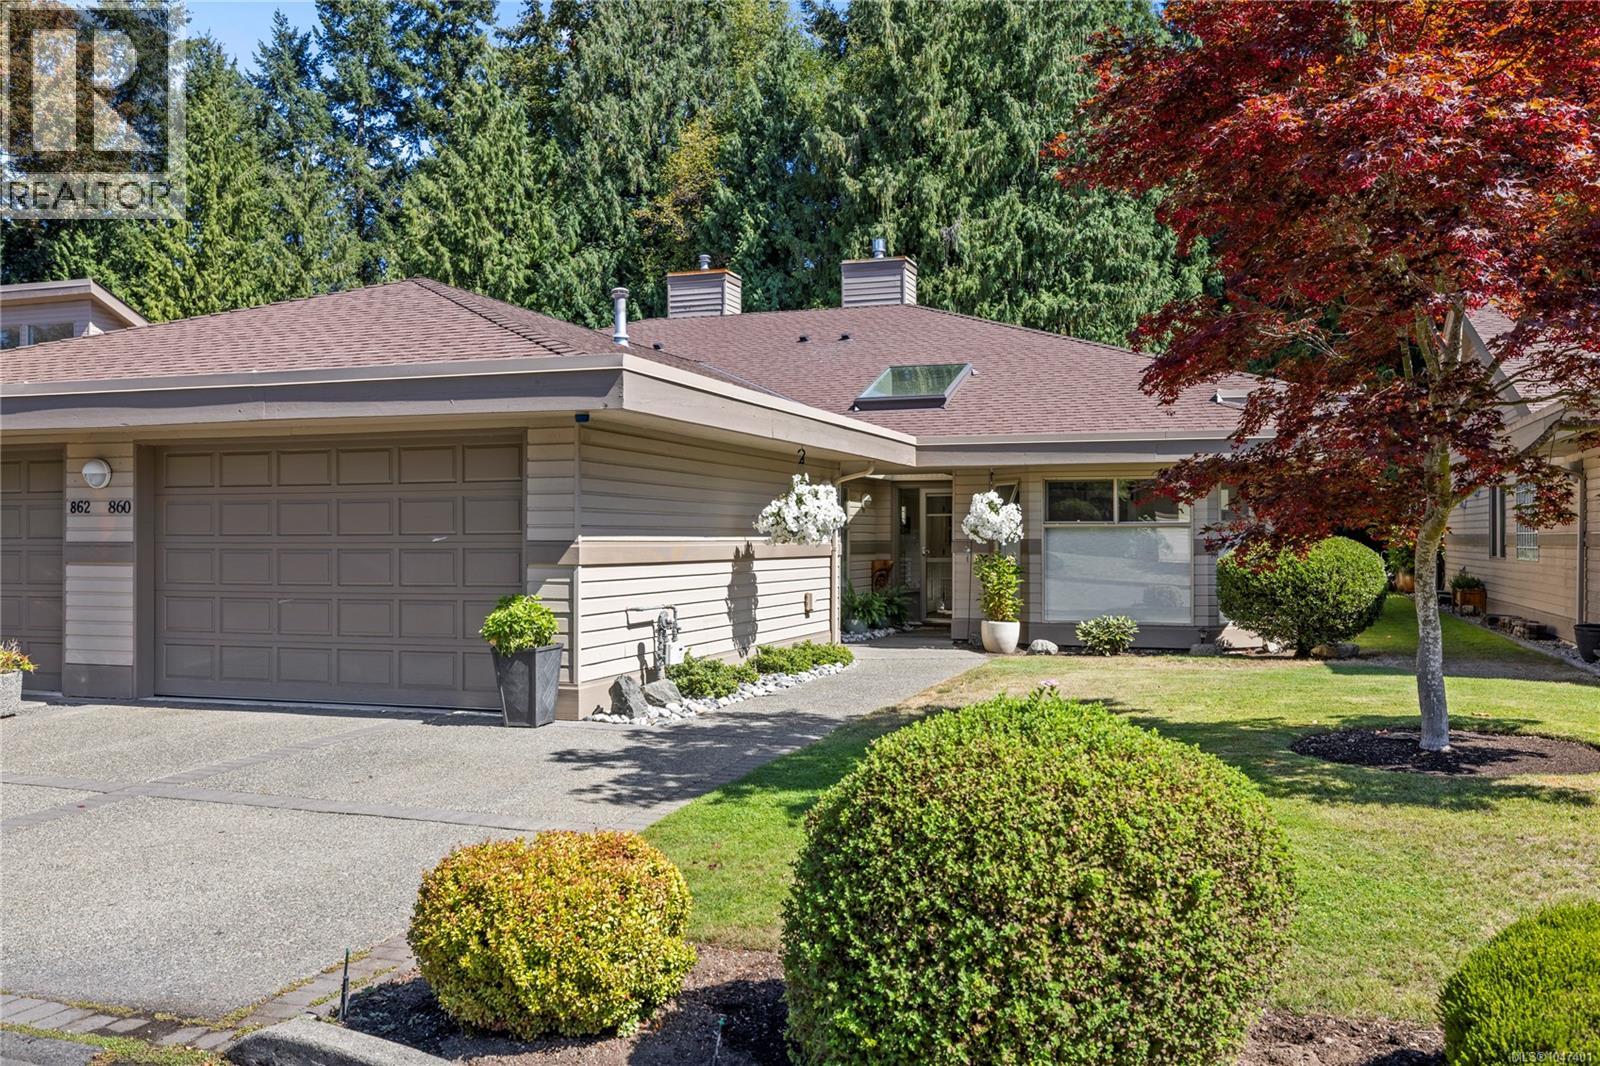
860 Lakes Blvd
French Creek, British Columbia
Experience exceptional golf course living at prestigious St. Andrews Lane in Morningstar. This immaculate and highly sought-after Beaverbrook patio home offers the perfect blend of elegance, comfort and effortless indoor/outdoor living, backing onto the 13th fairway with peaceful golf course views and a private, treed setting. The bright, spacious interior features warm tones, soaring 16-foot vaulted ceilings and a wall of oversized windows that fill the Great Room with natural light. A stunning and recently added luxury 3-sided gas fireplace creates a beautiful focal point and adds warmth and ambiance to the impressive living space. Other recent updates include appliances, wide plank flooring, interior doors and trim, an extended paver patio and a Culligan water system. The open-concept kitchen is bright and exceptionally functional, offering abundant cabinetry, generous counter space, an eating bar and a convenient breakfast nook with direct access to the patio—perfect for morning coffee or alfresco dining. A separate formal dining room is ideally positioned just off the kitchen while remaining distinct from the main living area and enjoying lovely views. The private bedroom wing offers two generous bedrooms and two full bathrooms. The spacious primary suite provides a peaceful retreat with a luxurious ensuite and walk-in closet. Hot-water in-floor heating provides warm, comfortable floors throughout while helping maintain efficient utility costs. Outside, enjoy two secluded patio areas surrounded by lush landscaping, with the extended paver patio providing an inviting space for entertaining while overlooking the treed golf course buffer. An extra-long single attached garage provides excellent storage and convenience. St. Andrews Lane is a premium patio home community ideally located close to shopping and the award-winning Morningstar Golf Course. A rare opportunity to enjoy sophisticated, low-maintenance living in one of the area's most desirable settings. (id:63400)
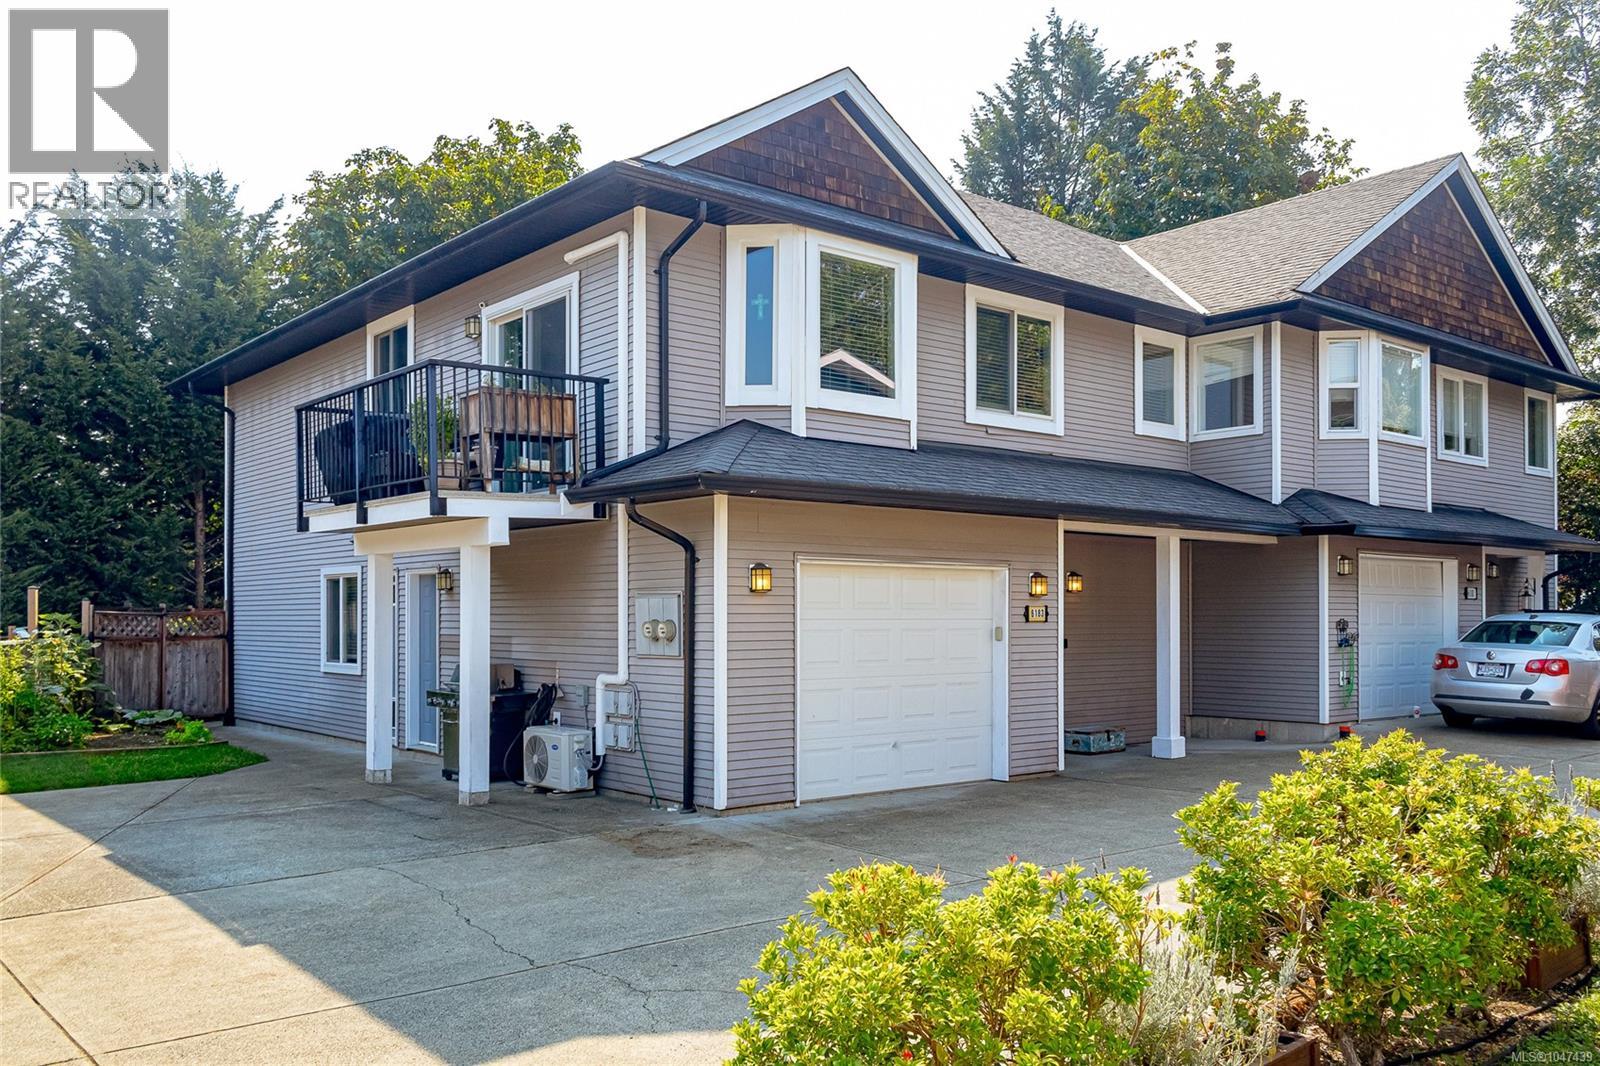
6183 Drombeg Pl
Duncan, British Columbia
Tucked away on a quiet cul-de-sac with beautiful views of Mt. Prevost, this 4-bed, 3-bath half duplex with a 1 bed suite offers 2044 sqft. of well-designed living space with plenty of room to raise your family and relax. The main level is bright and welcoming, with vaulted ceilings, a spacious kitchen featuring maple cabinetry, a large island, new appliances and a deck to bbq and enjoy the views. The primary bedroom offers double closets and a full ensuite, while two additional bedrooms provide plenty of space for family or guests. Downstairs adds even more versatility with a large 1 bedroom suite, great for guests, a home-based business or rent out to help with the mortgage! New windows and heat pump with A/C provide added efficiency and year-round comfort. Outside, you'll find a fully fenced private yard with patio, plus a single garage and additional parking. Just minutes from town and within walking distance to restaurants, schools, parks, trails, pubs, and everyday amenities. (id:63400)
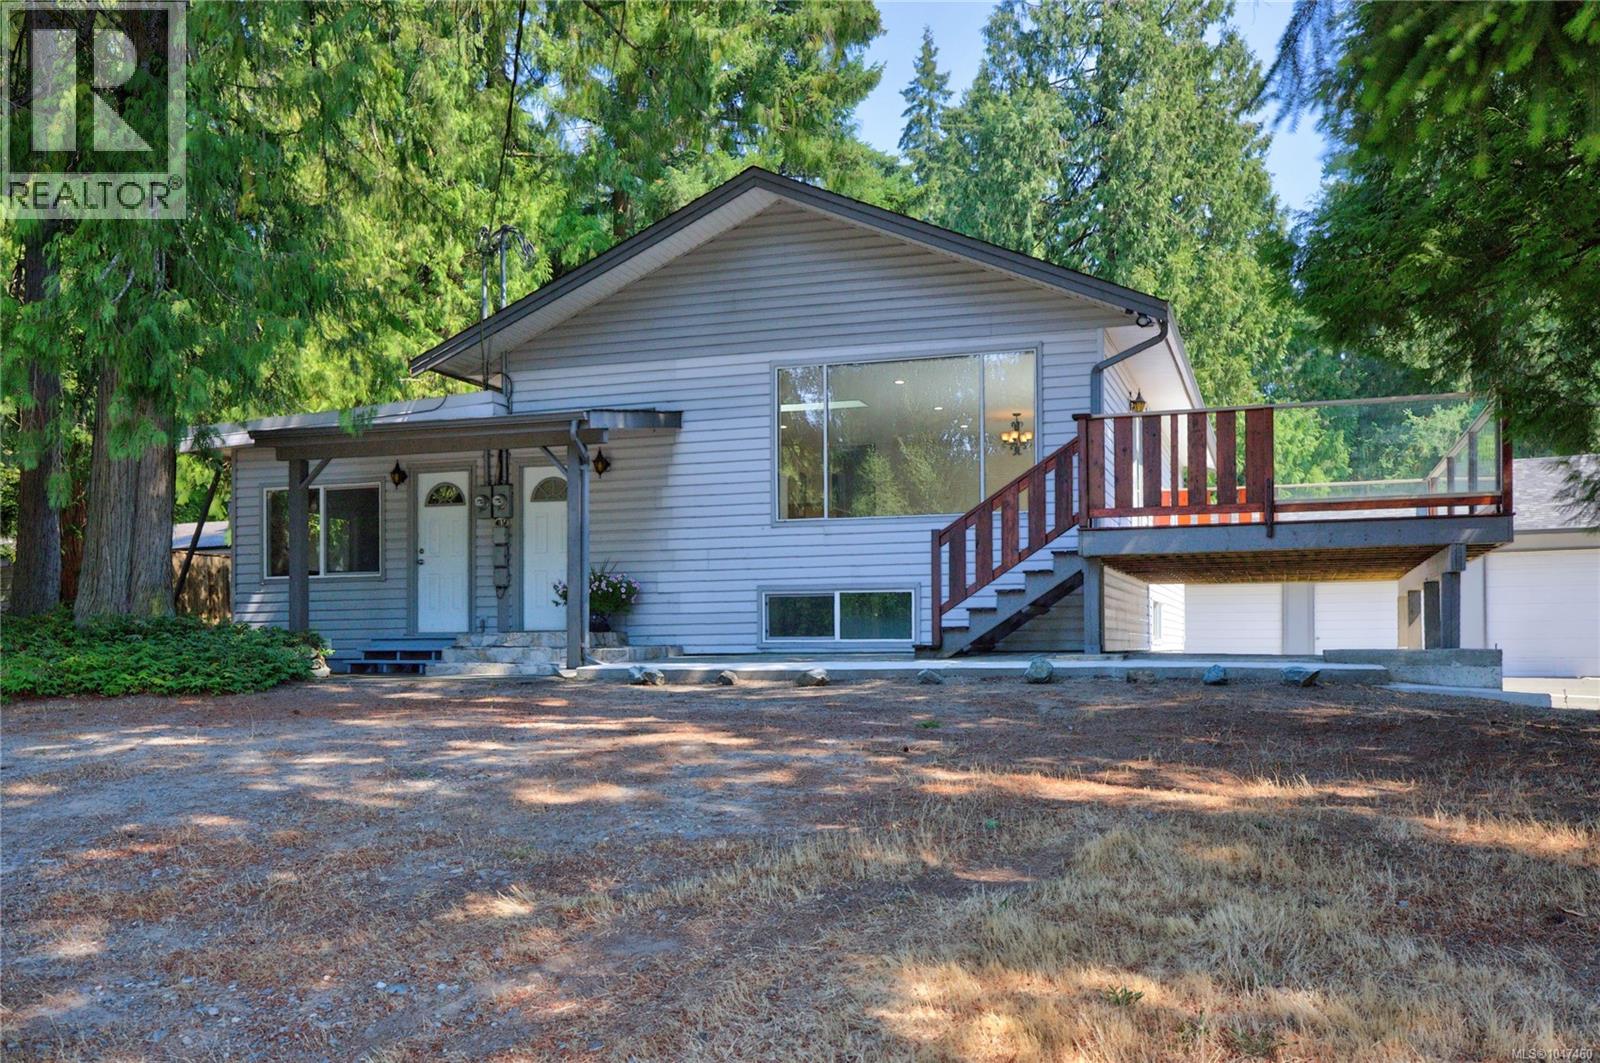
3627 Cedardale Rd
Cobble Hill, British Columbia
Visit REALTOR website for additional information. Welcome to this versatile income generating property in beautiful Cobble Hill, set on a spacious .69 acre lot with a renovated 3 bedroom, 2 bathroom home, 1 bedroom suite, and impressive 3 bay shop. The bright main home features an open concept kitchen, dining and living area with patio doors leading to a large deck, plus a spacious lower level family room. The suite offers excellent rental potential with living space, kitchen, bedroom and 4 pc bathroom. The impressive shop features 3 bays, a 7,000 lb hoist, carport, office and 2 pc bathroom, ideal for a mechanic, hobbyist or tradesperson. Extensive updates include renovations to the home and suite, newer roof, windows, electrical, plumbing and hot water tank. Mature trees and plenty of outdoor space complete this unique property. With so much to offer, this property is a must see! (id:63400)
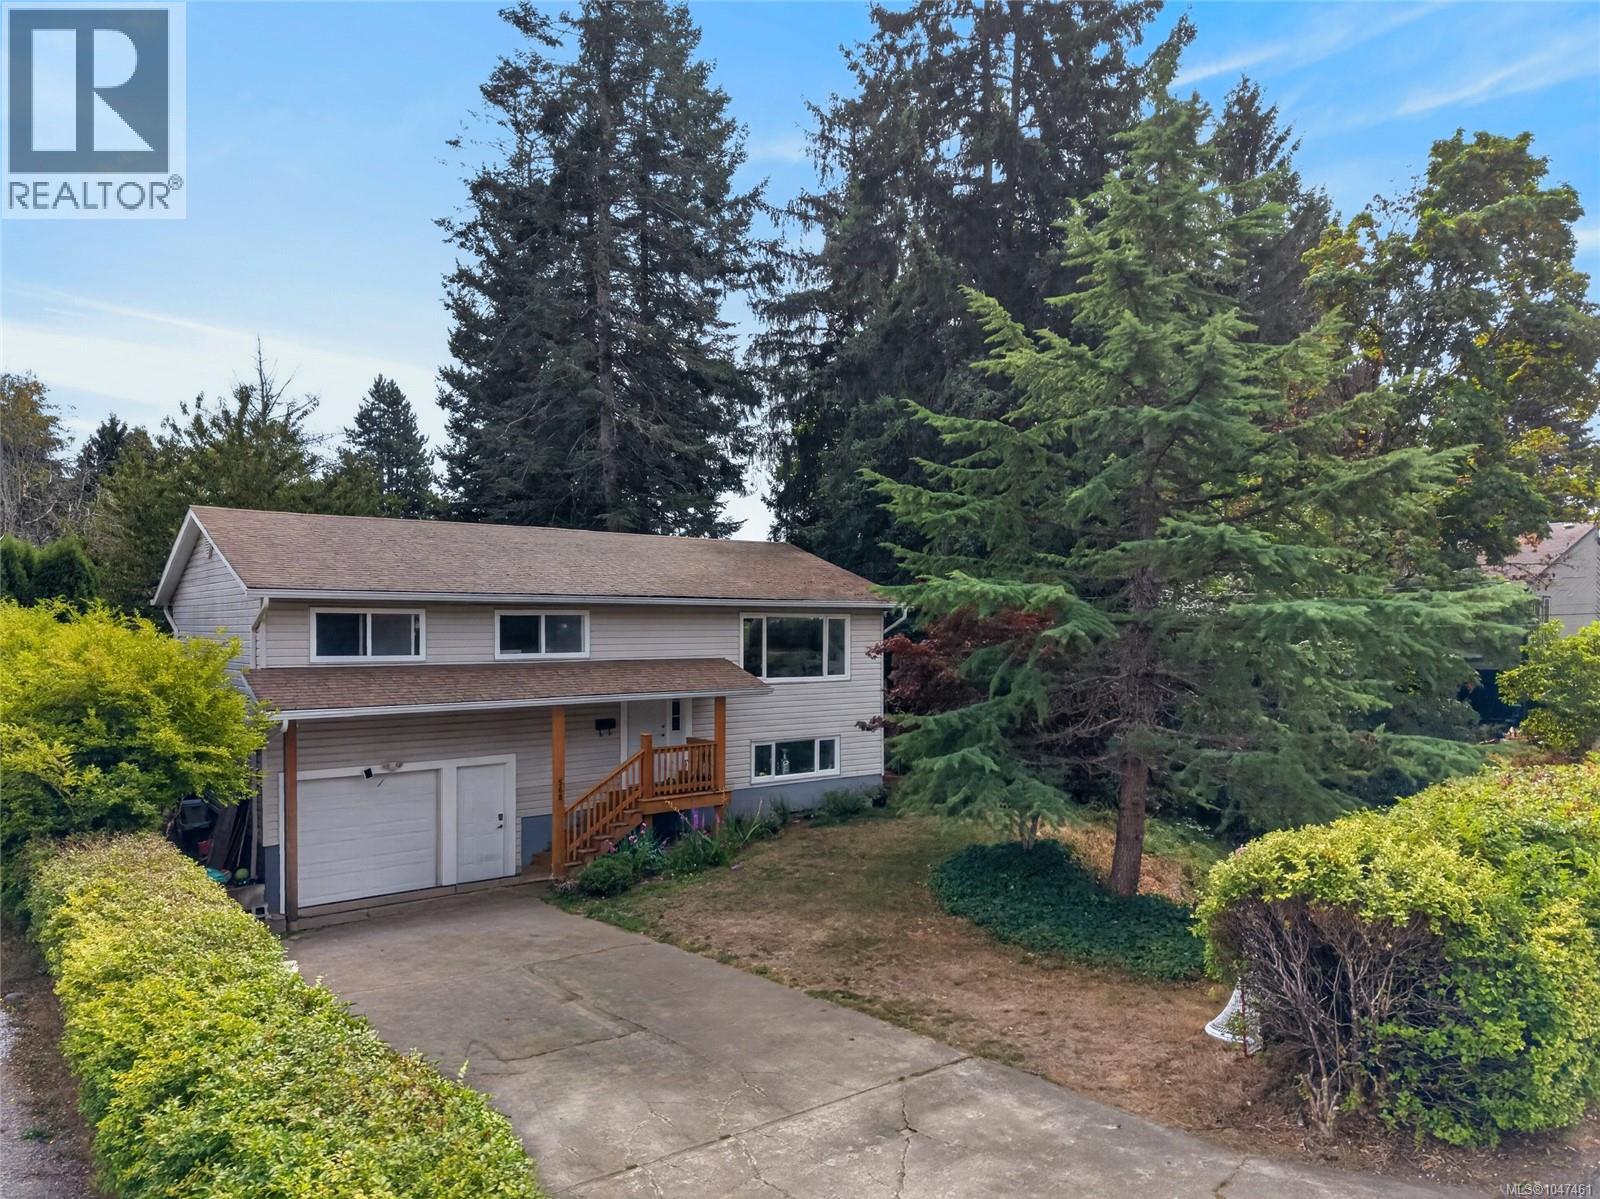
568 Salish St
Comox, British Columbia
Welcome to this charming residence in Comox, perfectly positioned along the tranquil banks of Brooklyn Creek. This thoughtfully updated home offers a seamless blend of modern comfort and natural beauty, ideal for families, entertainers, and anyone craving a peaceful setting close to town. Upstairs, you'll find three spacious bedrooms, sleek bathrooms, and inviting living areas warmed by two natural gas fireplaces. The remodelled kitchen is a true highlight, offering both style and function for everyday cooking and gatherings. Step out onto the expansive deck and take in views of the yard and Brooklyn Creek. Downstairs adds valuable flexibility, with a family room, a fourth bedroom or den, a dedicated laundry room, and an additional bathroom, perfect for extended family, guests, or a home office setup. Outside, this 0.26-acre property is designed for hobbies and entertaining. Enjoy RV and boat parking, a relaxing hot tub, and a fenced garden space ready for your green thumb. The yard backs onto Brooklyn Creek, offering a rare combination of privacy and natural charm, close to downtown Comox. Located near schools, parks, and all the conveniences Comox has to offer, this home delivers the best of both worlds: a peaceful, nature-filled setting with everyday amenities just minutes away. Don't miss your chance to make this exceptional property your own. Book your showing today! (id:63400)
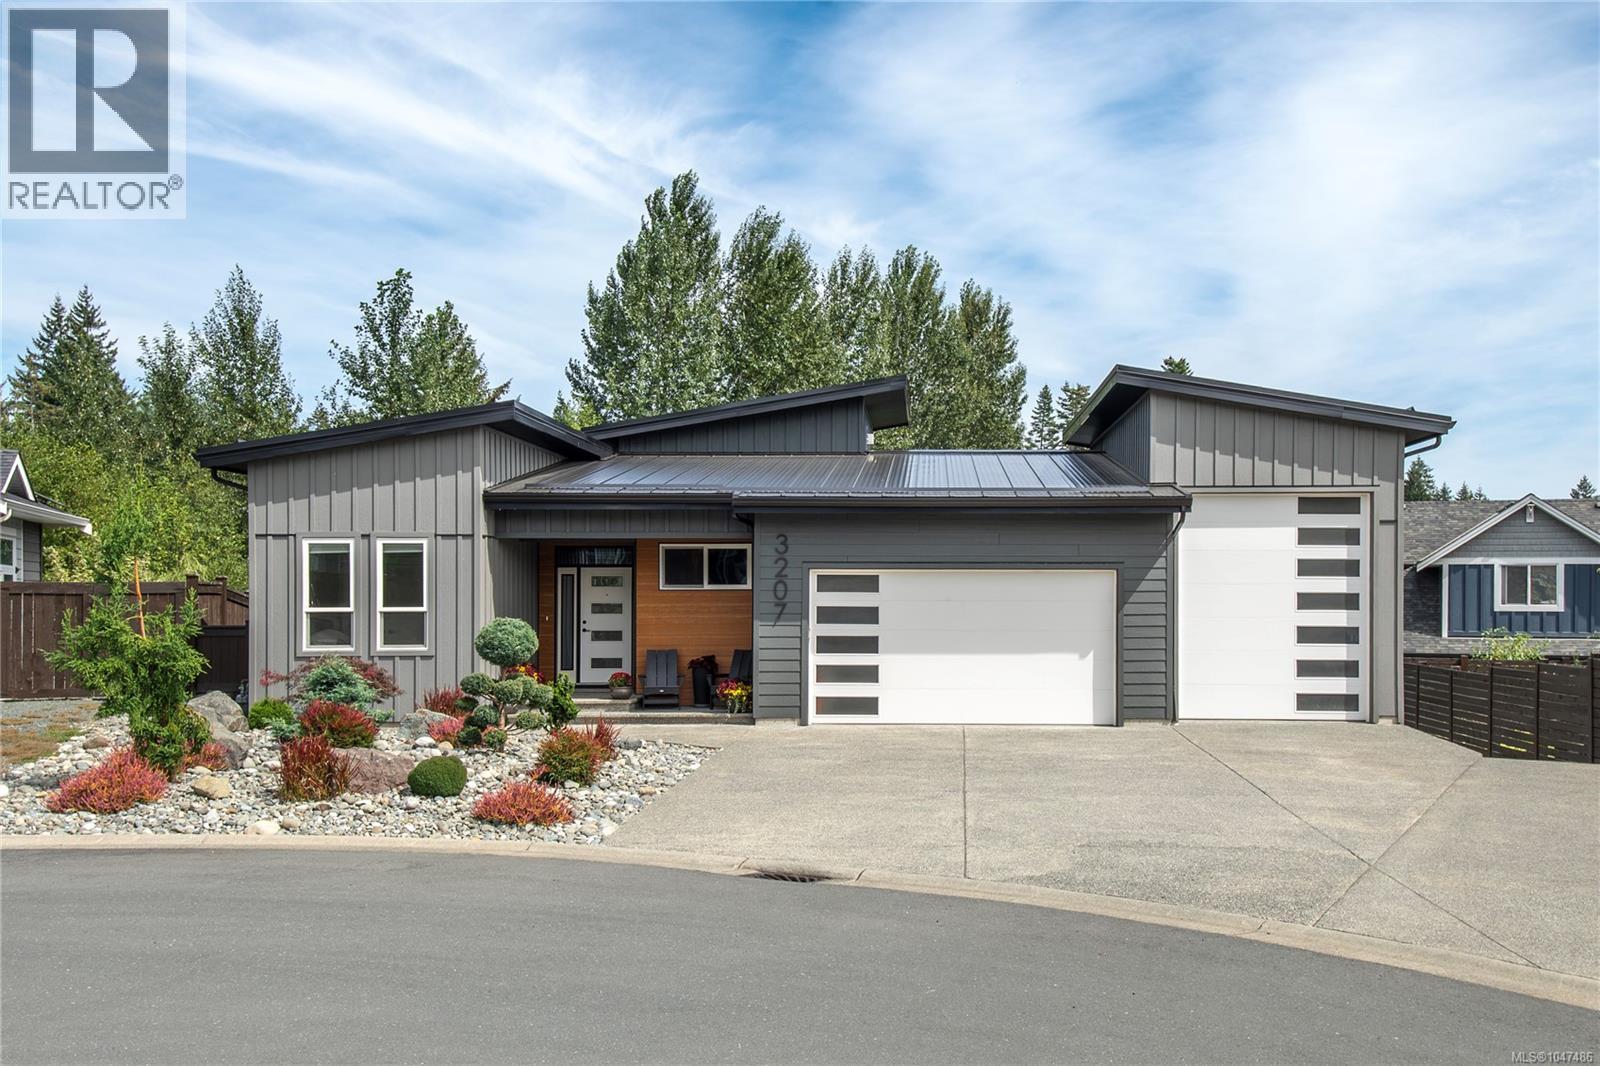
3207 Nathan Pl
Campbell River, British Columbia
Privately positioned on a quiet cul-de-sac in one of Campbell River’s most prestigious neighbourhoods, this exceptional executive home blends luxury, space and versatility. Soaring ceilings enhance the impressive main level, showcasing a stunning kitchen with quartz counters, SS appliances, striking backsplash and an eye-catching feature wall with fireplace. The dining area opens to a covered balcony overlooking the expansive, private yard. The primary retreat features a generous walk-in closet and showpiece 5-piece ensuite with soaker tub, tiled shower and dual sinks. A second bedroom, 4-piece bath and spacious mudroom with laundry, exceptional storage and dog wash complete the main. Downstairs offers a media room, bedroom and 4-piece bath, plus an upscale 1-bedroom in-law suite with high ceilings, quartz counters, private laundry, 5-piece bath and covered patio. A 3-bay garage with an oversized extra-deep bay, separate suite parking and abundant RV parking complete this property. (id:63400)
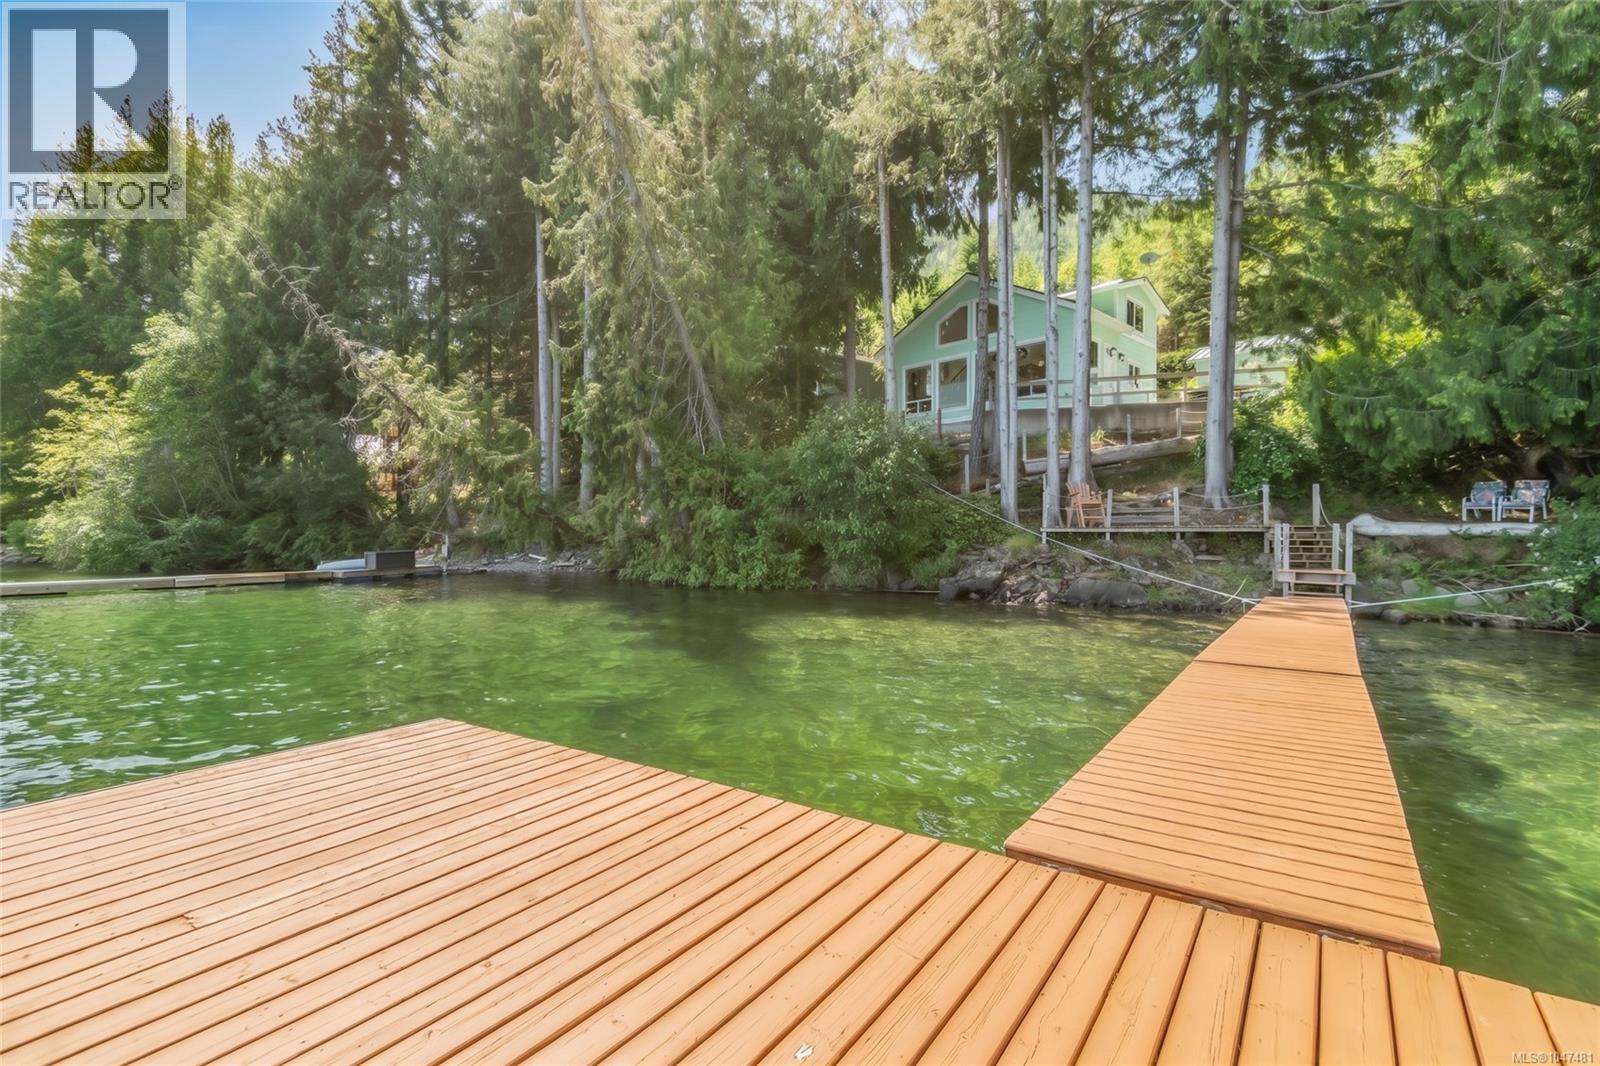
2270 South Lake Rd
Qualicum Beach, British Columbia
A Fabulous Waterfront Home on Horne Lake! Peacefully located in a picturesque valley just 20 minutes from Qualicum Beach, you'll find this bright and fully furnished 1162 sqft, 3 Bed/2 Bath Lakeside Home on a prime .14 acre waterfront lot overlooking Horne Lake. Welcome to your ultimate escape to tranquility! Perfect for part-time living or a great family vacation getaway, this drywalled home offers day-to-day main-level living, its own private boat dock, and large windows that are perfectly positioned to maximize far-reaching views of the crystal lake. The layout is ideal for a couple, with extra space to accommodate children and grandchildren coming and going during the summertime. Before stepping inside, relax and take in the scent of evergreens, the soothing sounds of nature, and the breathtaking views over Fletchers Island to Sloan’s Bay and Sandy Point. Inside, a bright open-concept Kitchen, Living, and Dining Area welcomes you with an airy cathedral ceiling, luxury vinyl plank flooring, and a stunning wall of windows framing the lake. A propane stove offers radiant warmth, while a ceiling fan circulates heat on cool evenings. The Full Kitchen features generous counter space, 'Merit' soft-close cabinetry with crown molding, inset lighting, and a full appliance package including a double oven with propane stovetop. Enjoy lakeside dining indoors or step out to the picnic table for a romantic al fresco meal. Also on the main level is an Office/Bedroom with a Murphy Bed, a 3-piece Bath with shower, and a Laundry Room with freezer and outdoor shower access. Upstairs are 2 Bedrooms with mirrored closets, a 4-piece Bath, and a landing open to the main floor. Steps lead to your private dock—perfect for boating, fishing, paddleboarding, or swimming. After a day on the lake, enjoy a BBQ with your fresh catch and marvel at the stars far from city lights. Visit our website for more info. (id:63400)
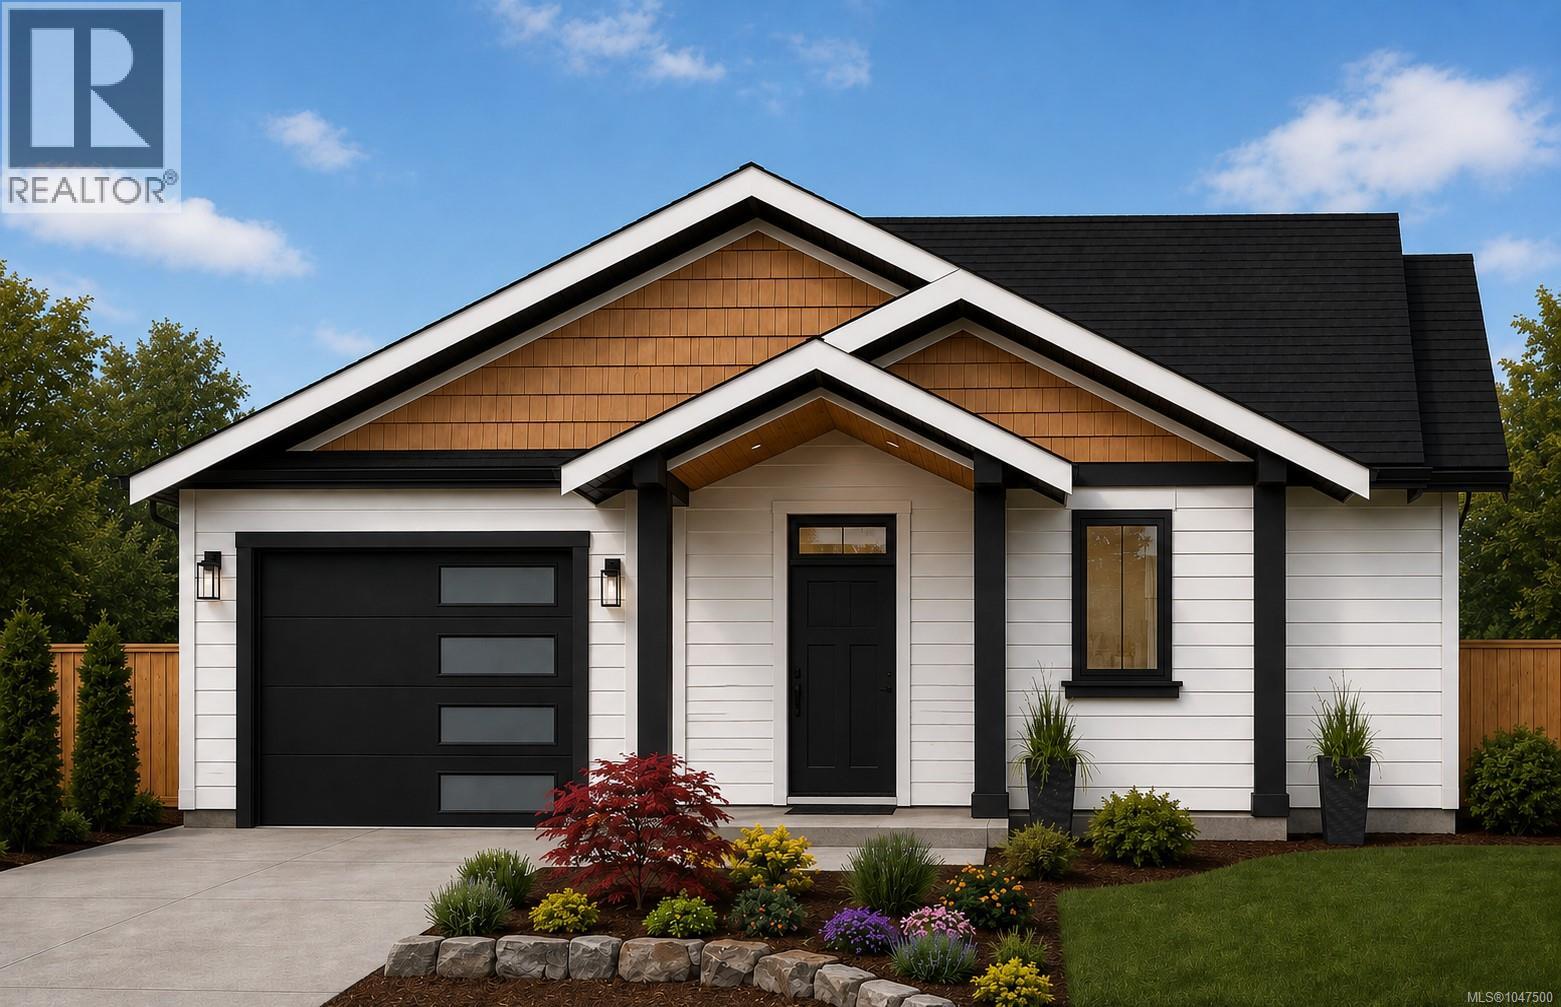
1 865 Grumman Pl
Comox, British Columbia
Located in a rare boutique community of just 13 bare-land strata homes, quietly tucked into a sought-after Comox cul-de-sac, this bright 2-bedroom, 2-bathroom home offers thoughtfully designed living with quality finishes throughout. The open-concept layout features 9’ ceilings, engineered hardwood floors, and a modern kitchen with quartz countertops, a gas stove, and stainless steel appliances. A heat pump provides efficient year-round comfort, while the functional floor plan offers flexibility for family, guests, or a home office. Enjoy low-maintenance outdoor space in a peaceful setting surrounded by newer homes, all conveniently close to Comox amenities—an ideal opportunity to right-size without compromising comfort or lifestyle. Estimated Construction Completion March 1, 2027. (id:63400)
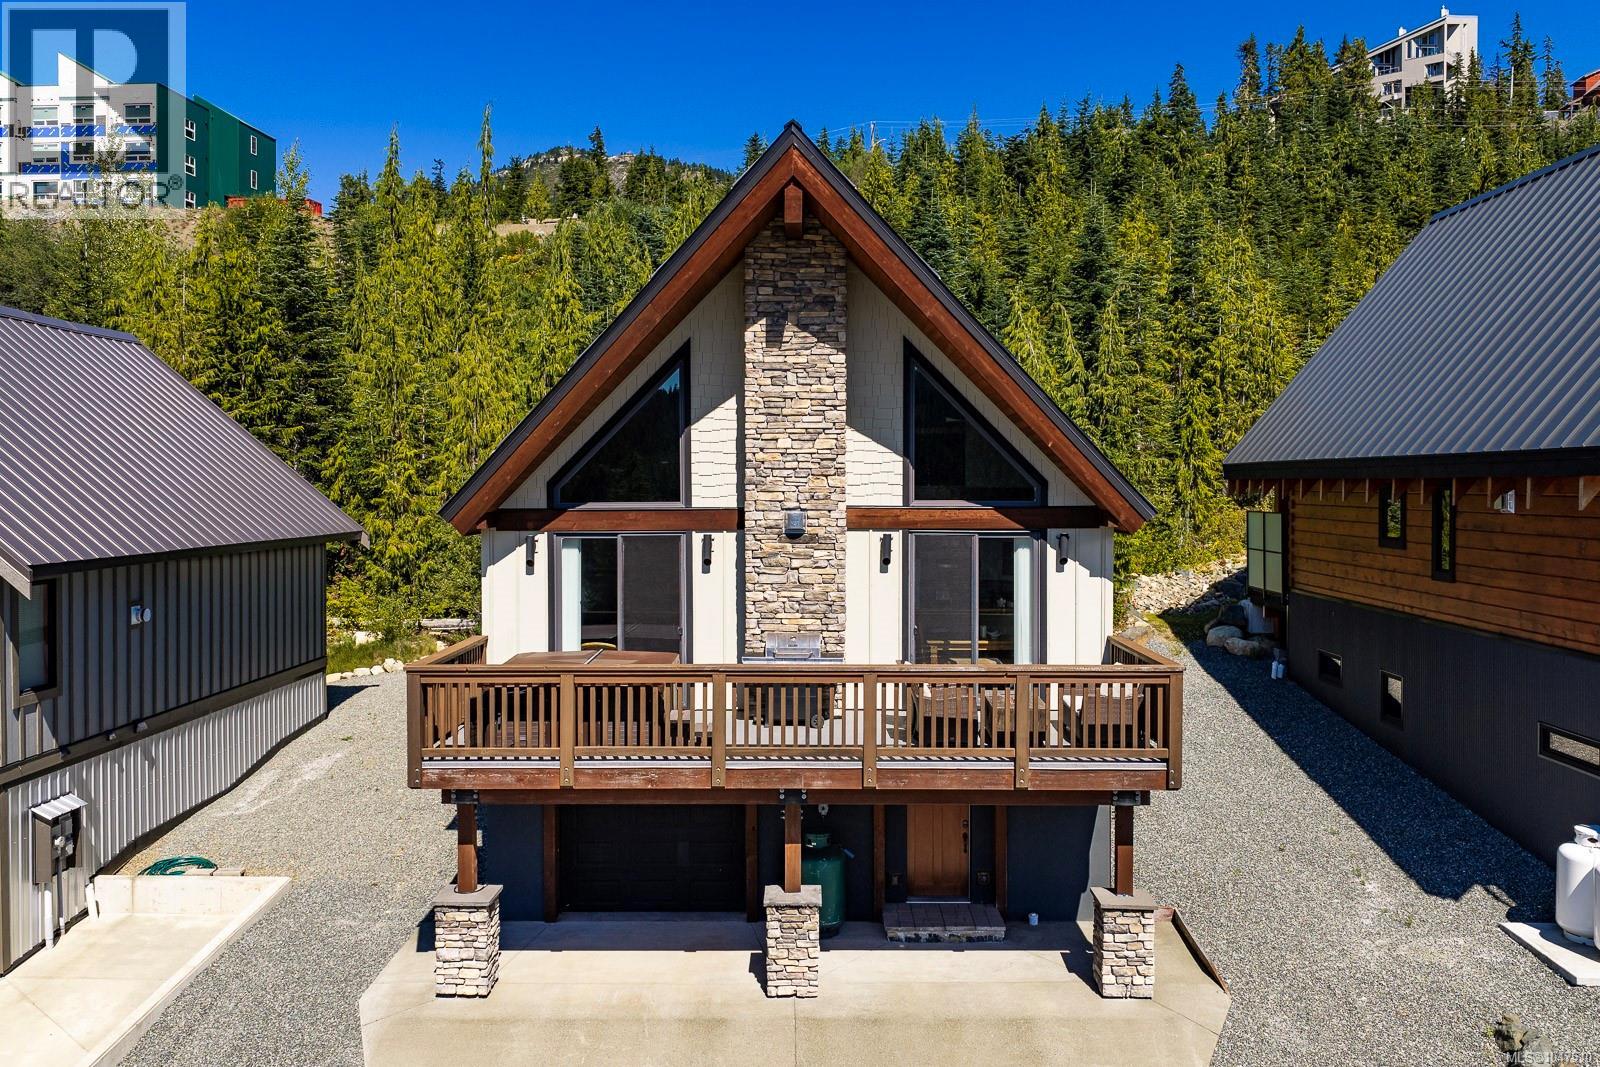
880 Cruikshank Ridge
Courtenay, British Columbia
Immaculate chalet offers exceptional Mt Washington living experience. Built in 2014, this custom 2114 sqft ICF + post & beam home in coveted Beaufort Heights neighborhood offers sweeping, panoramic views of Strathcona Park from large south-facing deck with hot tub. Inside, the main floor open living area with vaulted ceilings is warmed by a rock gas fireplace with wood mantle & opens to deck and views beyond. You’ll love the bright kitchen with quartz countertops, tile backsplash, stainless steel appliances & bar counter. Two spacious bedrooms & 4-piece bathroom complete this level. Top level features a large primary bedroom with walk-in closet & ensuite + open bonus room overlooking main floor. Ground level has heated garage, flex room, sauna, bathroom, ski area & spacious entrance room for the whole family to enjoy when returning from a powder filled day. Extremely comfortable, 880 Cruikshank offers the finest in Mt Washington living – comes fully furnished, just move in & relax. (id:63400)
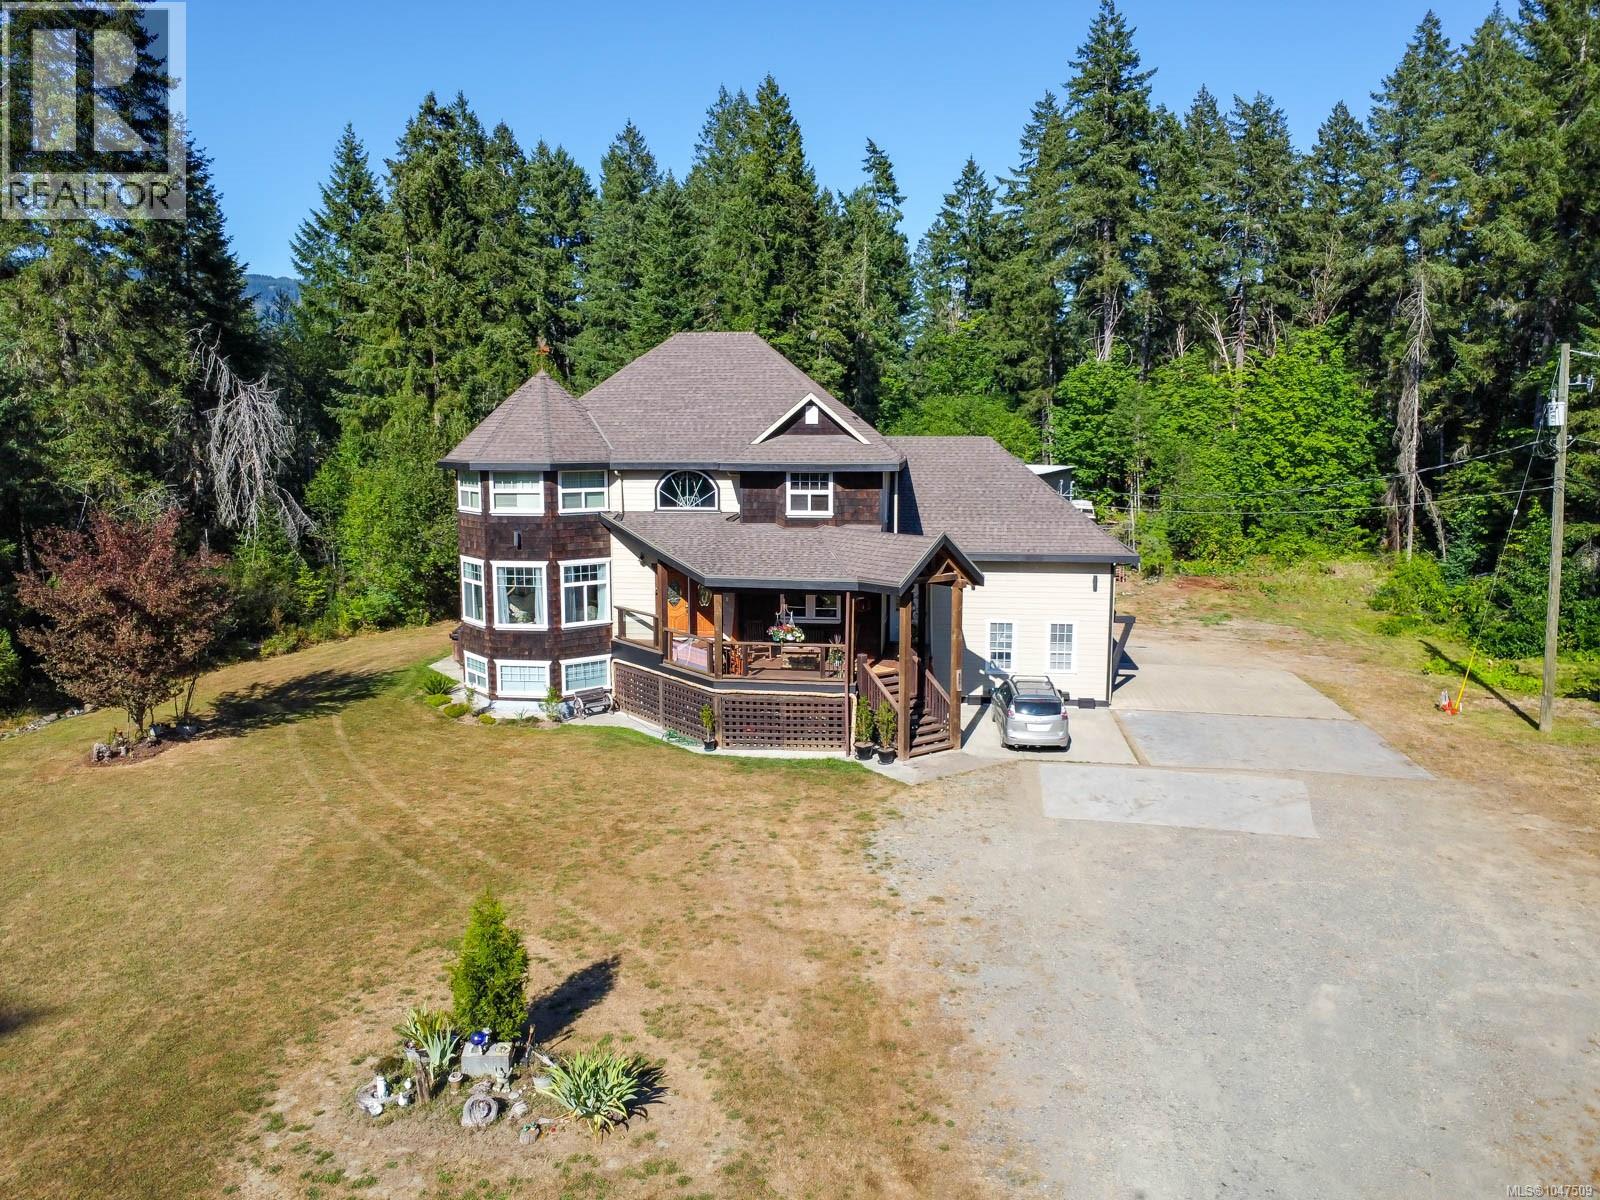
6091 Beaver Creek Rd
Port Alberni, British Columbia
Custom Built three level, four bedroom, four bath home with detached 3000+ square foot shop on approximately 3.11 acres. Main floor features a spacious front entrance with spiral staircase leading to the upper level, french doors open to a large living room dining area with a swinging door leading to an amazing chef's kitchen. A large family room with vaulted ceiling and access to a large covered back deck and a bathroom completes the main floor. Upstairs is a large primary bedroom with walk in closet and spa like ensuite bath, two more large bedrooms, a main bath and a laundry room. The walk-out lower level contains another living room/games room, a functioning kitchenette for guests, a fourth bedroom, office, a three piece bath, a mechanical room and lots of storage space. An attached double garage with mezzanine storage, a huge detached shop (approx. 64X48) with a roughed-in potential suite, and a very private level, partially landscaped acreage completes this package. (id:63400)
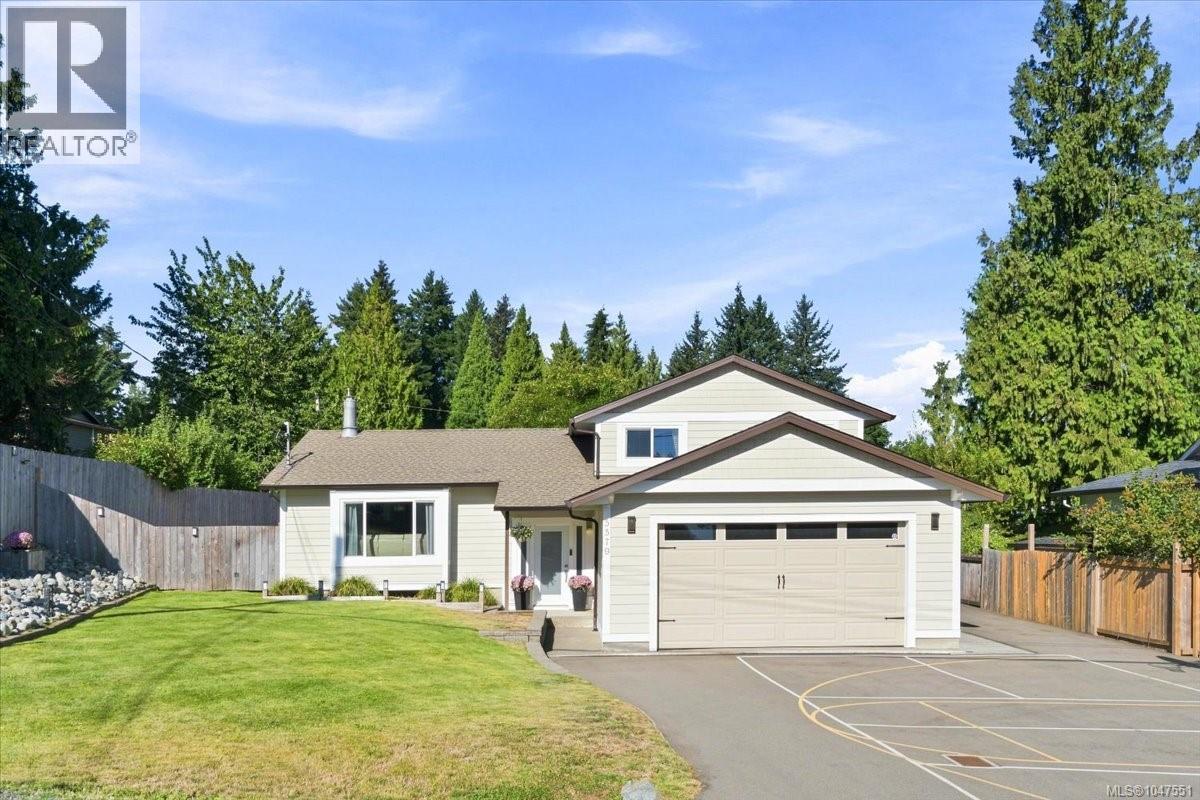
5579 Clipper Dr
Nanaimo, British Columbia
Renovated open-concept split-level home in desirable and convenient North Nanaimo. Upon entering, you’ll appreciate the many updates, including engineered hardwood floors, an open-concept kitchen with expansive island, granite counters and stainless-steel appliances, plus a family room with a cozy stone-faced gas fireplace. Upstairs offers 3 beds and 2 baths. The main bath features a tile surround tub/shower with rainfall shower head, while the ensuite boasts a sleek glass shower with floor-to-ceiling tile. The lower level includes a large family room, 4th bedroom with 2-piece ensuite and laundry room. Outside is a private rear yard, large patio wired for a hot tub, lots of parking and potential recreation space along the side. Additional features include 5 heat pump heads, hot water on demand, 200-amp panel and 220V outlet. All data and measurements are approximate and should be verified by a buyer if deemed important. (id:63400)
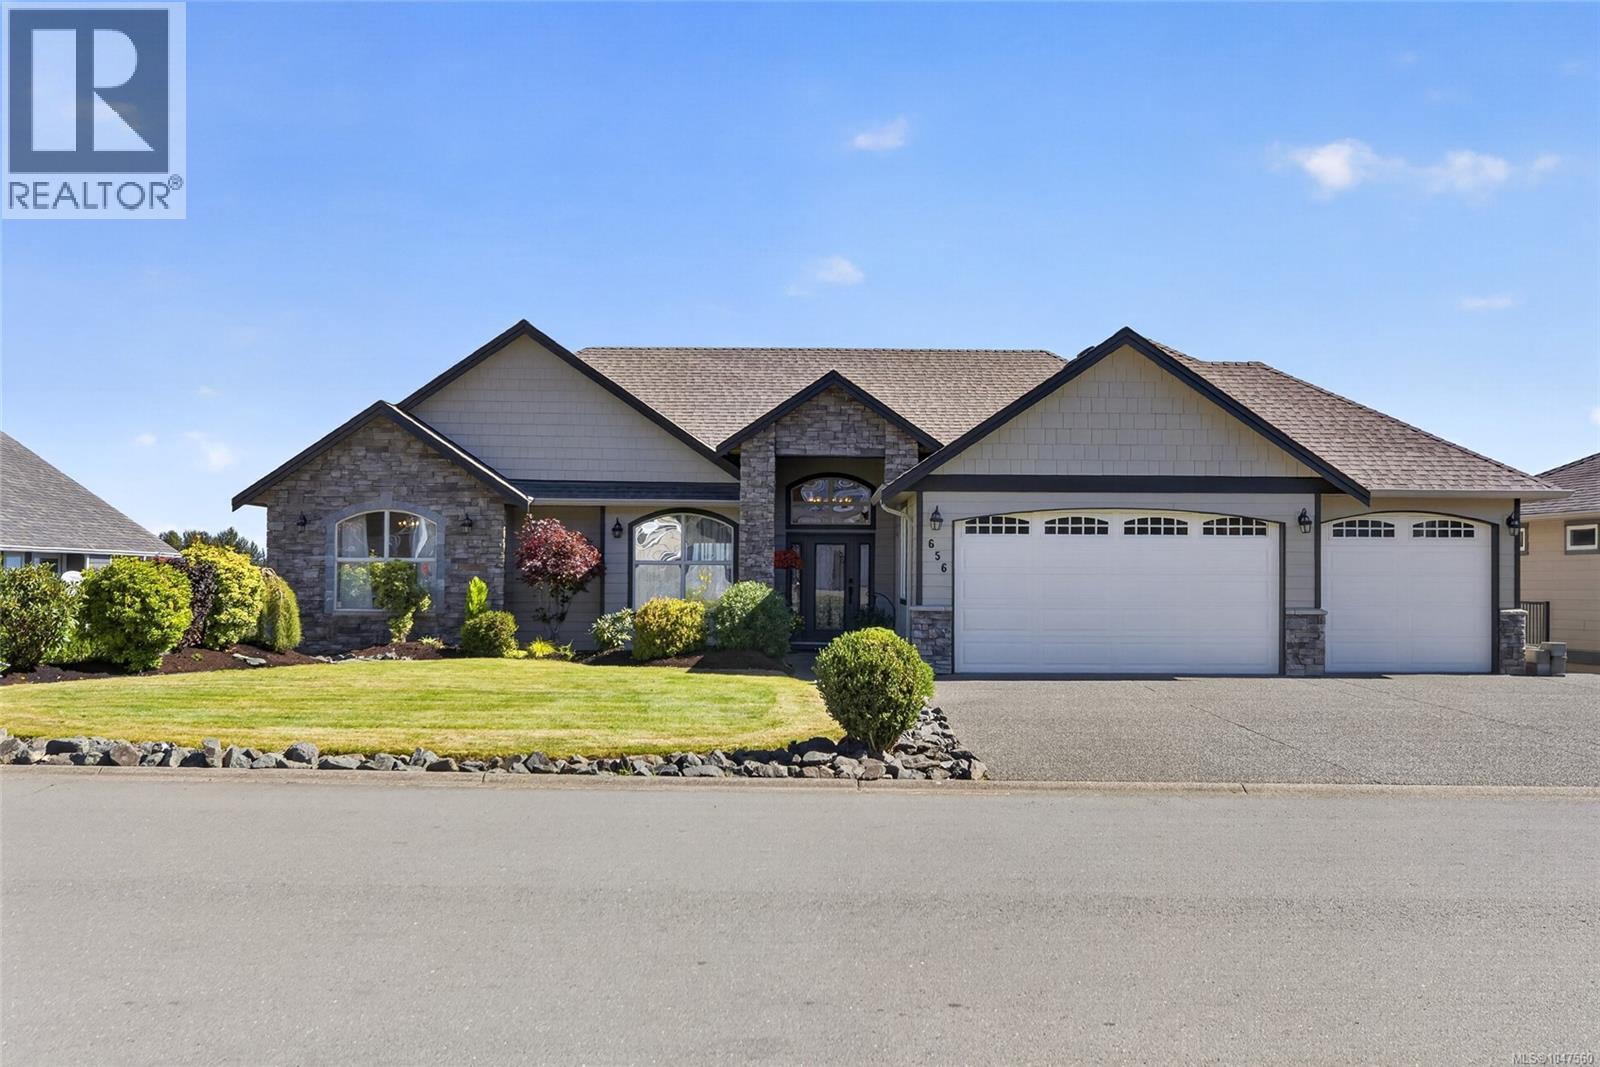
656 Mariner Dr
Campbell River, British Columbia
Stately curb appeal, a welcoming presence and a triple garage set the tone for this impressive ocean-view home. A convenient level entry leads into a grand foyer and living room, where stunning ocean views immediately take centre stage. Designed to make the most of its spectacular setting, the main living areas are filled with views. The spacious kitchen and cozy family room with gas fireplace both look out over the ocean, creating a beautiful backdrop for everyday living. The primary suite also enjoys stunning ocean views and opens directly onto the expansive balcony—perfect for morning coffee or simply taking it all in. An additional bedroom, den and spacious laundry room complete the main floor, offering flexibility for family, guests or a home office. Downstairs, the views continue in a space designed for entertaining, multigenerational living or simply giving a large family room to spread out. A spacious family room, dedicated theatre, kitchenette with dining nook, three additional generous bedrooms and loads of storage provide exceptional versatility. Step outside to the huge covered deck overlooking a beautifully landscaped and private backyard complete with a fish pond, pergola and greenhouse—a peaceful setting to relax, entertain and enjoy year-round. Ideally located within walking distance of all levels of schools, recreation and nature trails, and just minutes from the upcoming Jubilee Heights shopping centre, this home offers an exceptional combination of space, stunning views, lifestyle and convenience. (id:63400)