
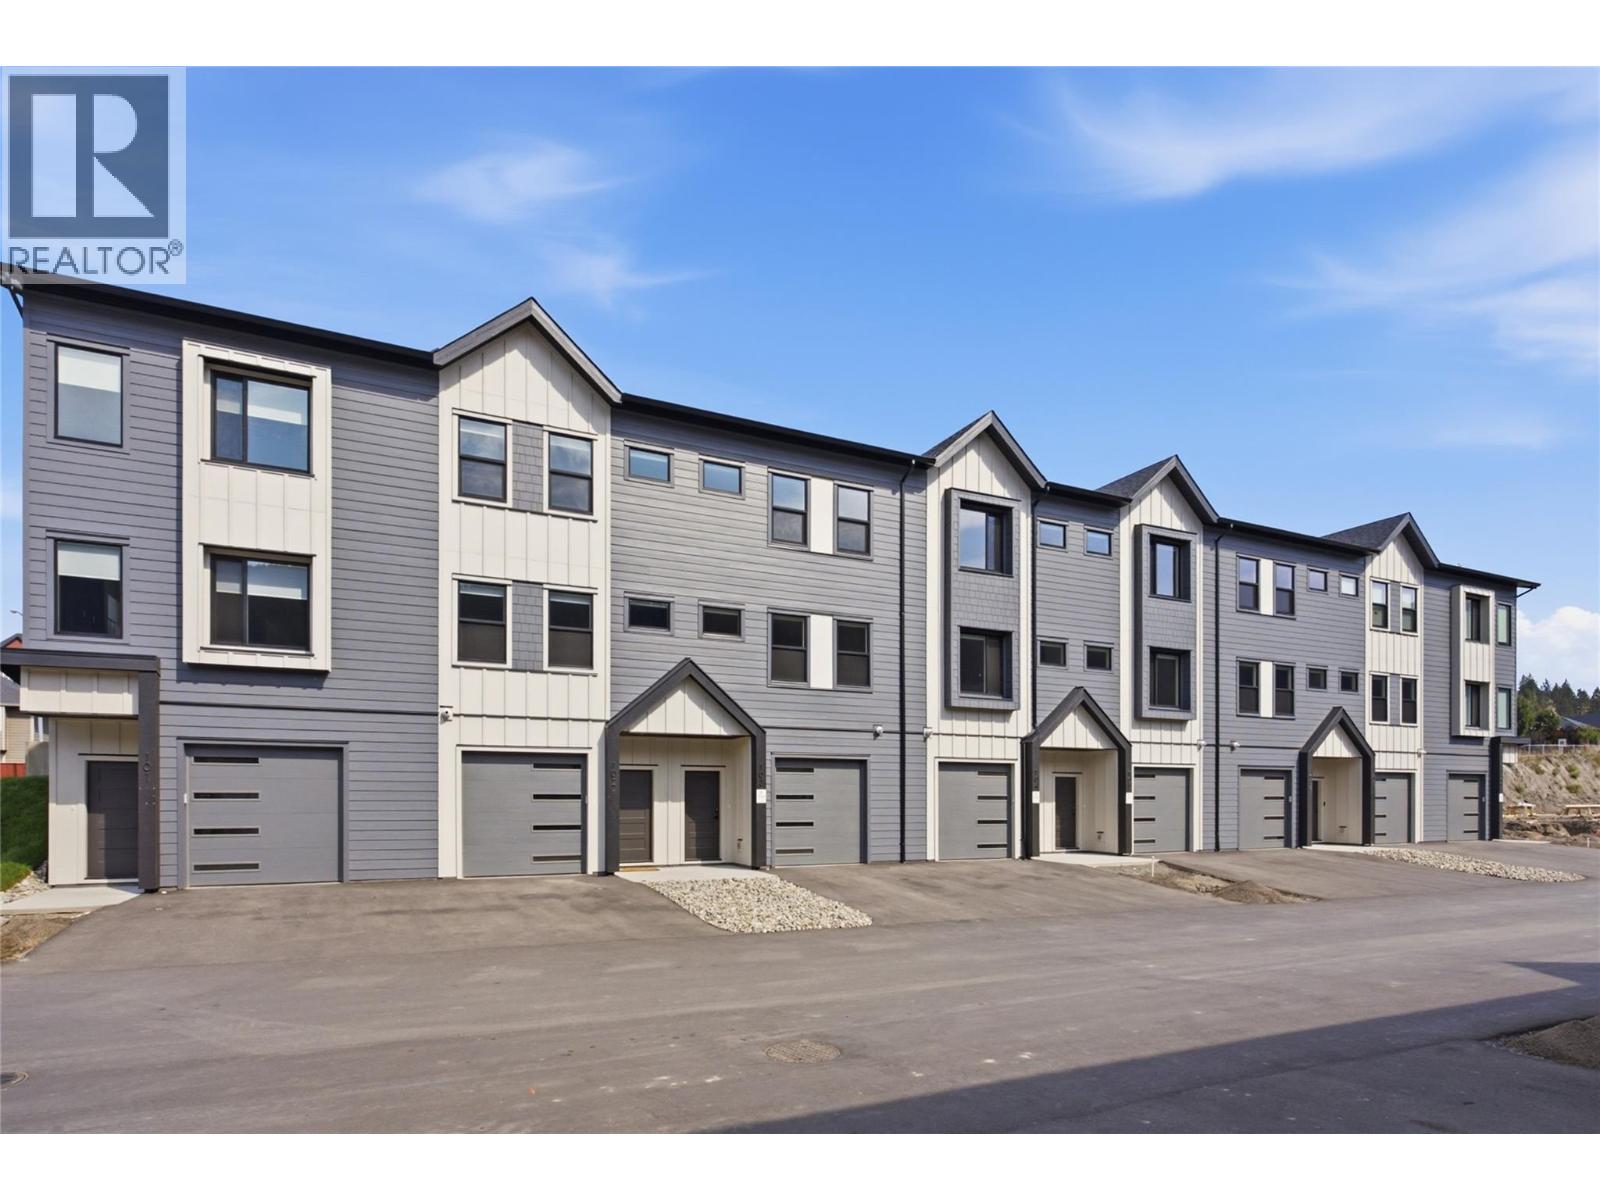
1940 Lodgepole Drive Unit# 104
Kamloops, British Columbia
Lodgepole Crossing offers a rare opportunity to own a spacious 3-bedroom, 2.5-bathroom townhouse by Granite Developments in the heart of Pineview Valley. With over 1,800 sq. ft. of thoughtfully designed living space, these interior units combine modern style, quality, and convenience. Located just a short walk from Kamloops’ newest school! The main floor features a welcoming street-level foyer leading to an open-concept kitchen, dining area, and oversized living room. Large windows, tall ceilings, clean lines, and a feature fireplace create a bright and inviting space for everyday living and entertaining. Upstairs offers three bedrooms, including a primary suite with a 5’ glass shower ensuite and walk-in closet, plus a full main bathroom. The lower level adds flexible family and entertaining space, a 3-piece bathroom, mechanical room, and storage, with access from the garage. Interior units maximize space with efficient layouts and the same quality finishes as the end units. Exteriors combine Hardie siding, shake, and board-and-batten detailing, while interiors feature warm wood flooring, a chef-inspired kitchen, and sleek architectural details. (id:63400)
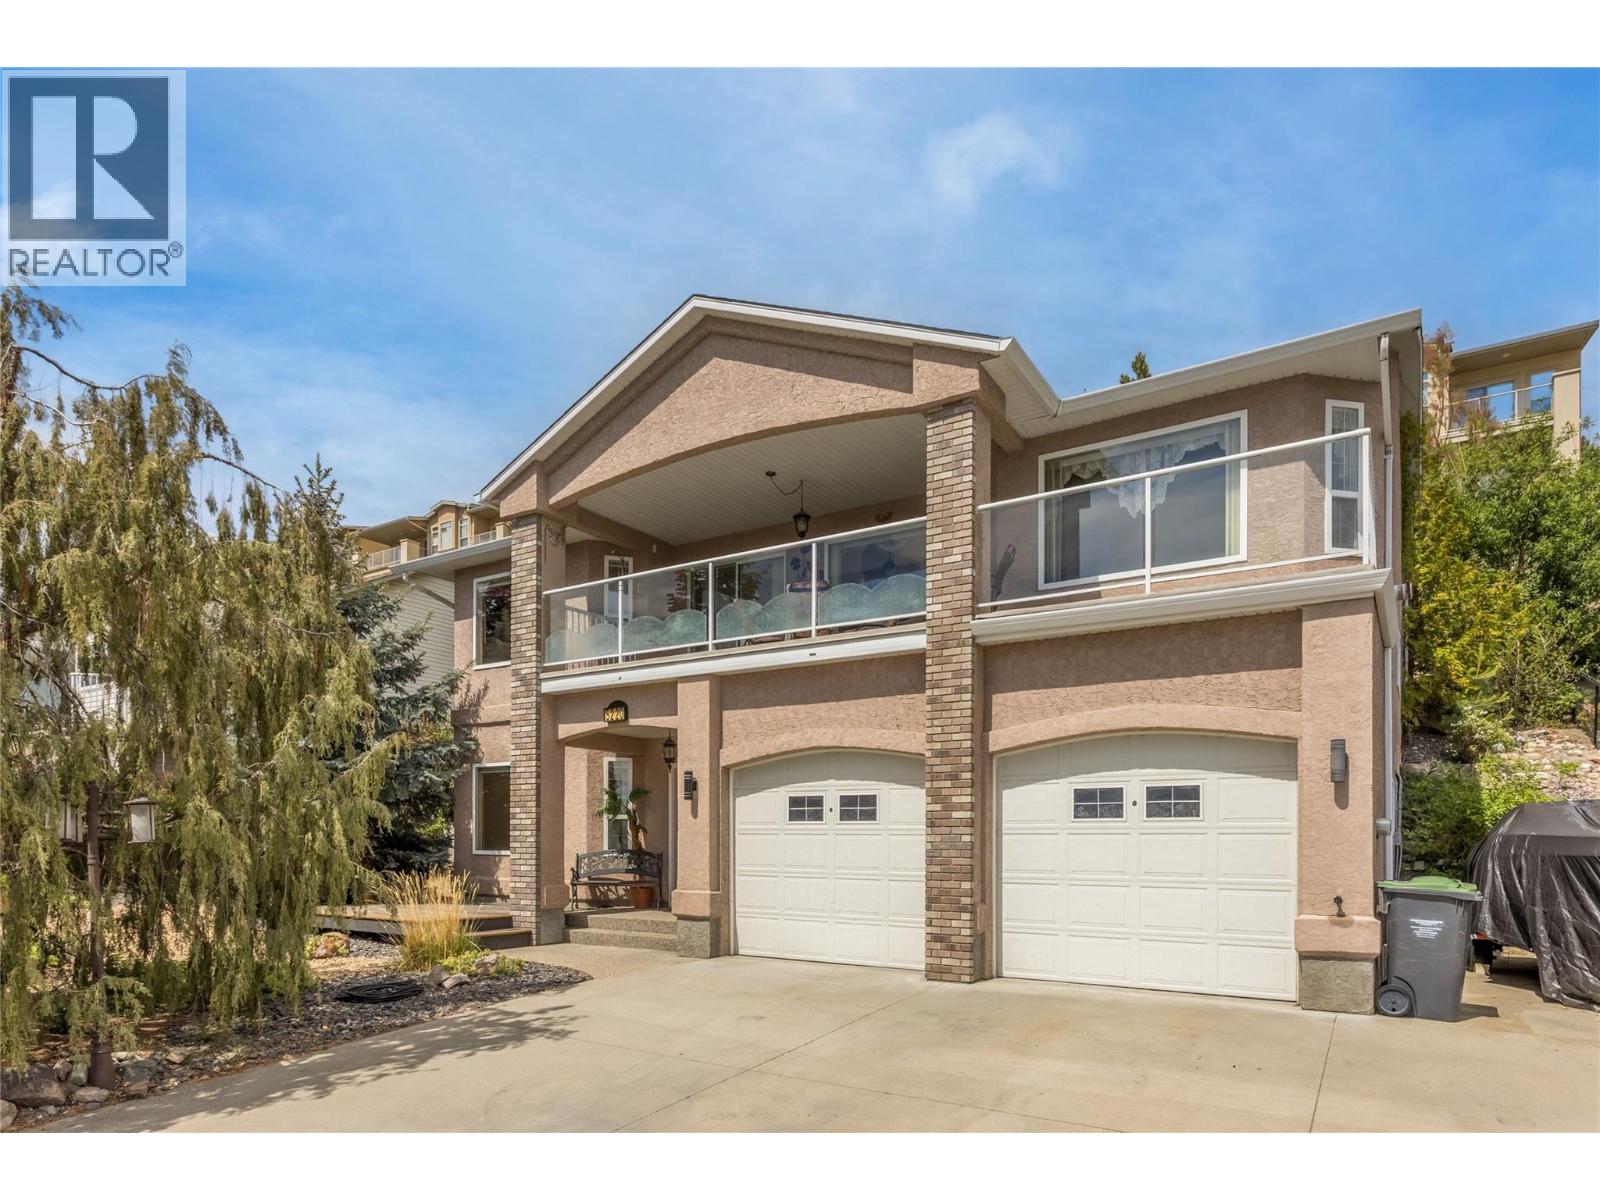
5220 Sutherland Road
Peachland, British Columbia
This quality built 3 bed, 2 bath family home is located in one of the most desirable neighbourhoods in Peachland! Excellent curb appeal and mature landscaping with a large driveway that has plenty of parking space and even room for an RV or boat! The patio in the front was designed for a patio door to be installed in the family room to create a seamless outdoor living space. Lower level family room has access to a high end bar area that makes a great space to enjoy time with friends. Large unfinished space in the lower level could be used as another full bathroom or just leave as storage. The oversized double garage has 10'6"" tall ceilings and would be ideal for a car lift. It is heated and even has a floor drain! Upstairs the kitchen has great workspace, and the dining table nook is perfect for those informal meals. The Dining/Living rooms are one large space and feature access to the covered deck with stunning lakeviews spanning up and down the lake. There is another bedroom, full bathroom and laundry room nearby. The top floor has two more bedrooms and a ""jack and Jill"" style cheater ensuite that doubles as an ensuite and main bathroom. The master bedroom has an awesome sunroom off the back and allows access to the private back yard. Large back patio offers a reprieve from the hot Kelowna Summer heat in the evening. A/C, forced air heat and even a whole home complete built in fire suppression system to keep home insurance low! Check out the virtual tour in the media tab! (id:63400)
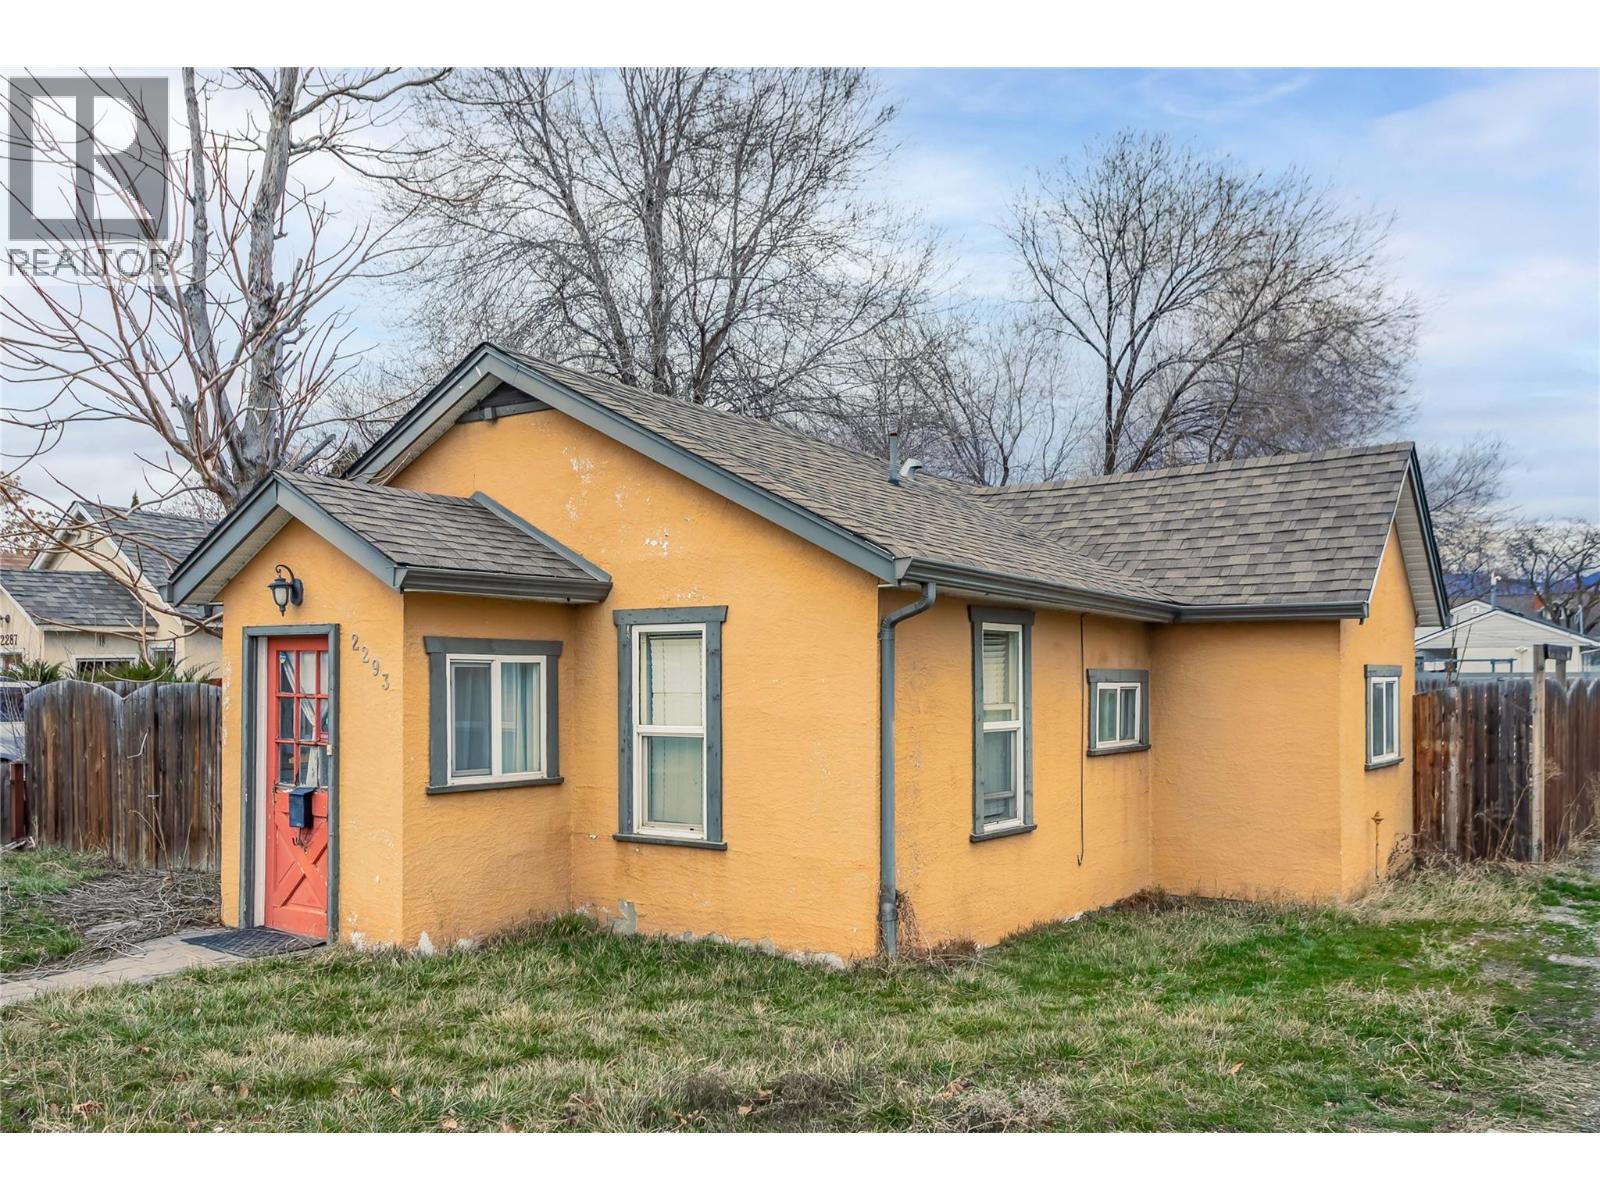
2293 Woodlawn Street
Kelowna, British Columbia
Welcome to 2293 Woodlawn Street! A rare opportunity to own a centrally located corner lot with valuable MF4 zoning in one of the city’s most convenient neighbourhoods. Situated on a 0.12 acre corner lot, this property offers excellent street frontage, added design flexibility, and outstanding long-term potential. Whether you're a developer looking for your next project, an investor seeking a strong holding property, or a buyer wanting future upside, this property checks all the boxes. The existing home features 3 bedrooms, 1 bathroom, and 835 sqft of functional living space. It’s perfectly suitable as a rental or holding property while redevelopment plans take shape, offering immediate utility with future opportunity. Location is everything — and this one delivers. Just steps to the hospital and only minutes from downtown, schools, shopping, restaurants, and major transit routes, the convenience here is unmatched. Properties with this zoning, corner positioning, and proximity to key amenities are becoming increasingly hard to find. Hold, rent, redevelop — the choice is yours. Opportunities like this in such a prime central location are limited. Please note: Some interior and exterior photos have been virtually decluttered to better showcase the space. (id:63400)
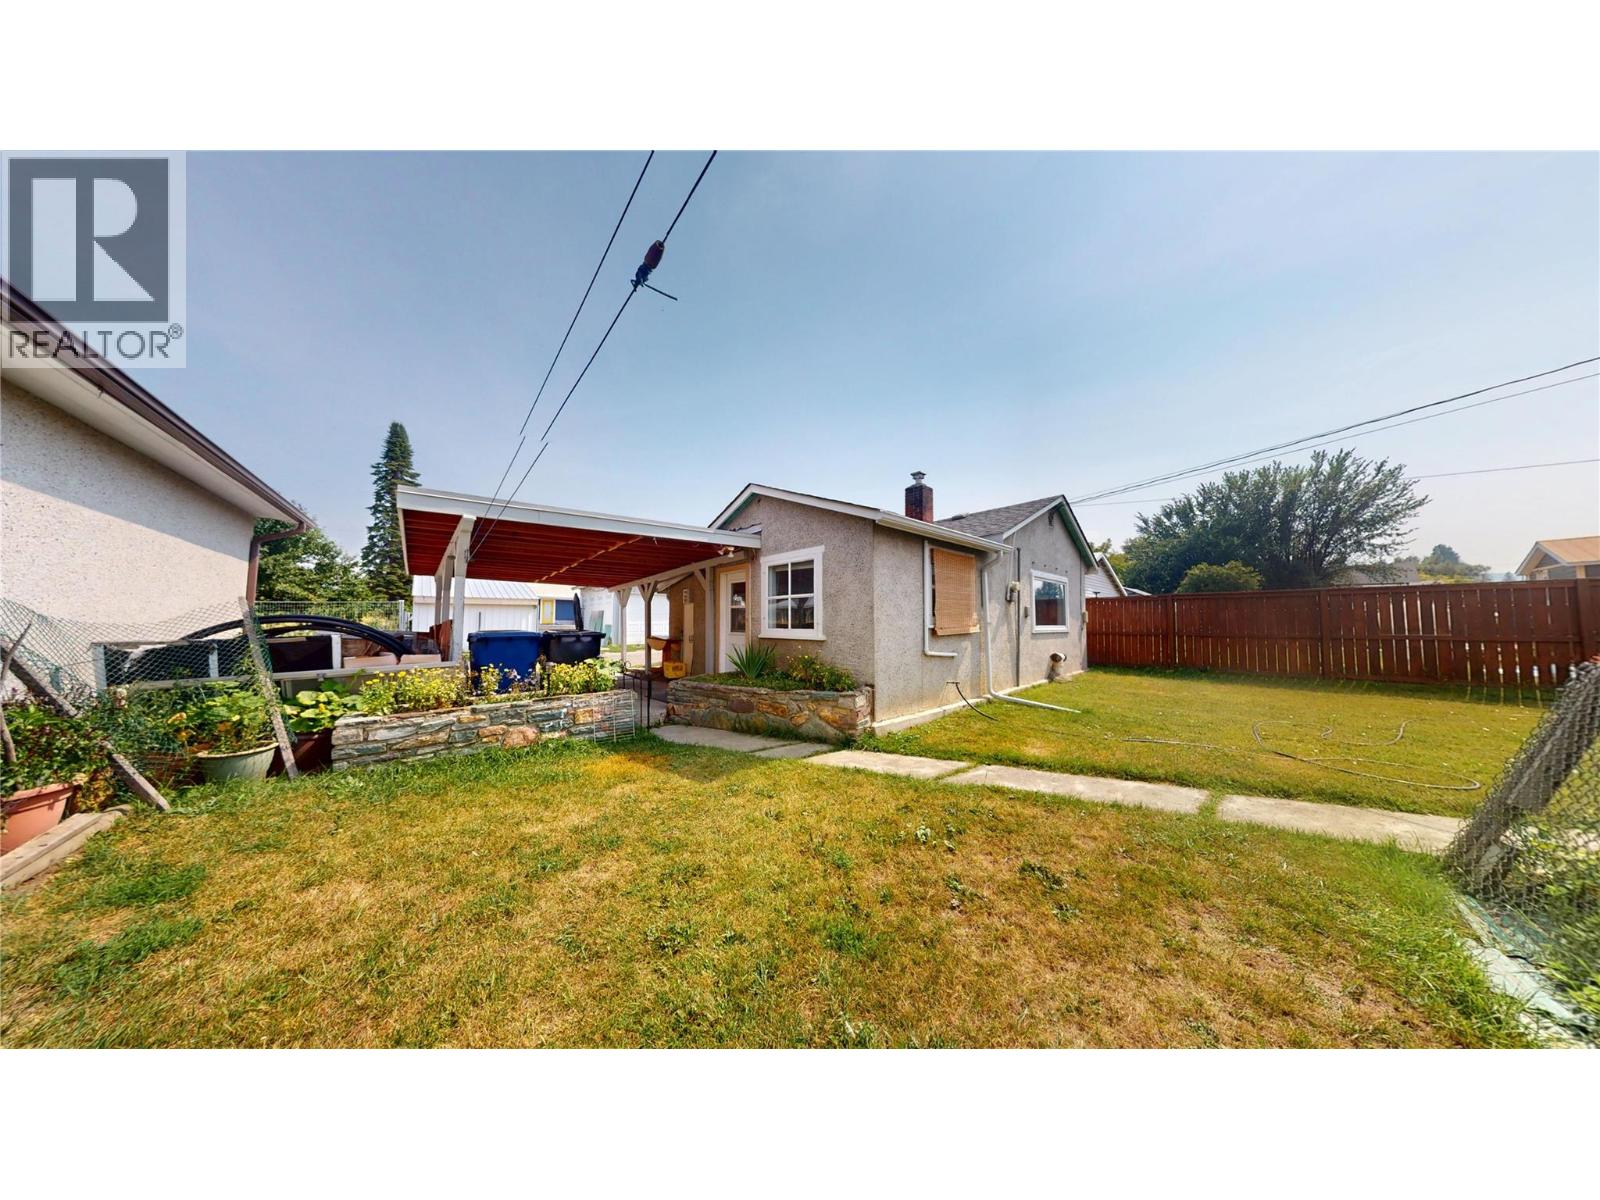
10 14th Avenue S
Cranbrook, British Columbia
Let's start here! You can afford this prime location bungalow on 0.126 acres with an amazing garden spot - it is truly a gem! With an attached carport, offers the perfect balance of comfort, charm and accessibility. Across the street from shopping, restaurants and health clinics, this home has newer windows, roof and paint. With the possibility of being 2 bedrooms, the home comes complete with fridge, stove, washer and dryer. With 5% down ($14,000) your monthly payment could be approximately $1,395/month. This is a great starter/equity builder. (id:63400)
1416 94 Avenue
Dawson Creek, British Columbia
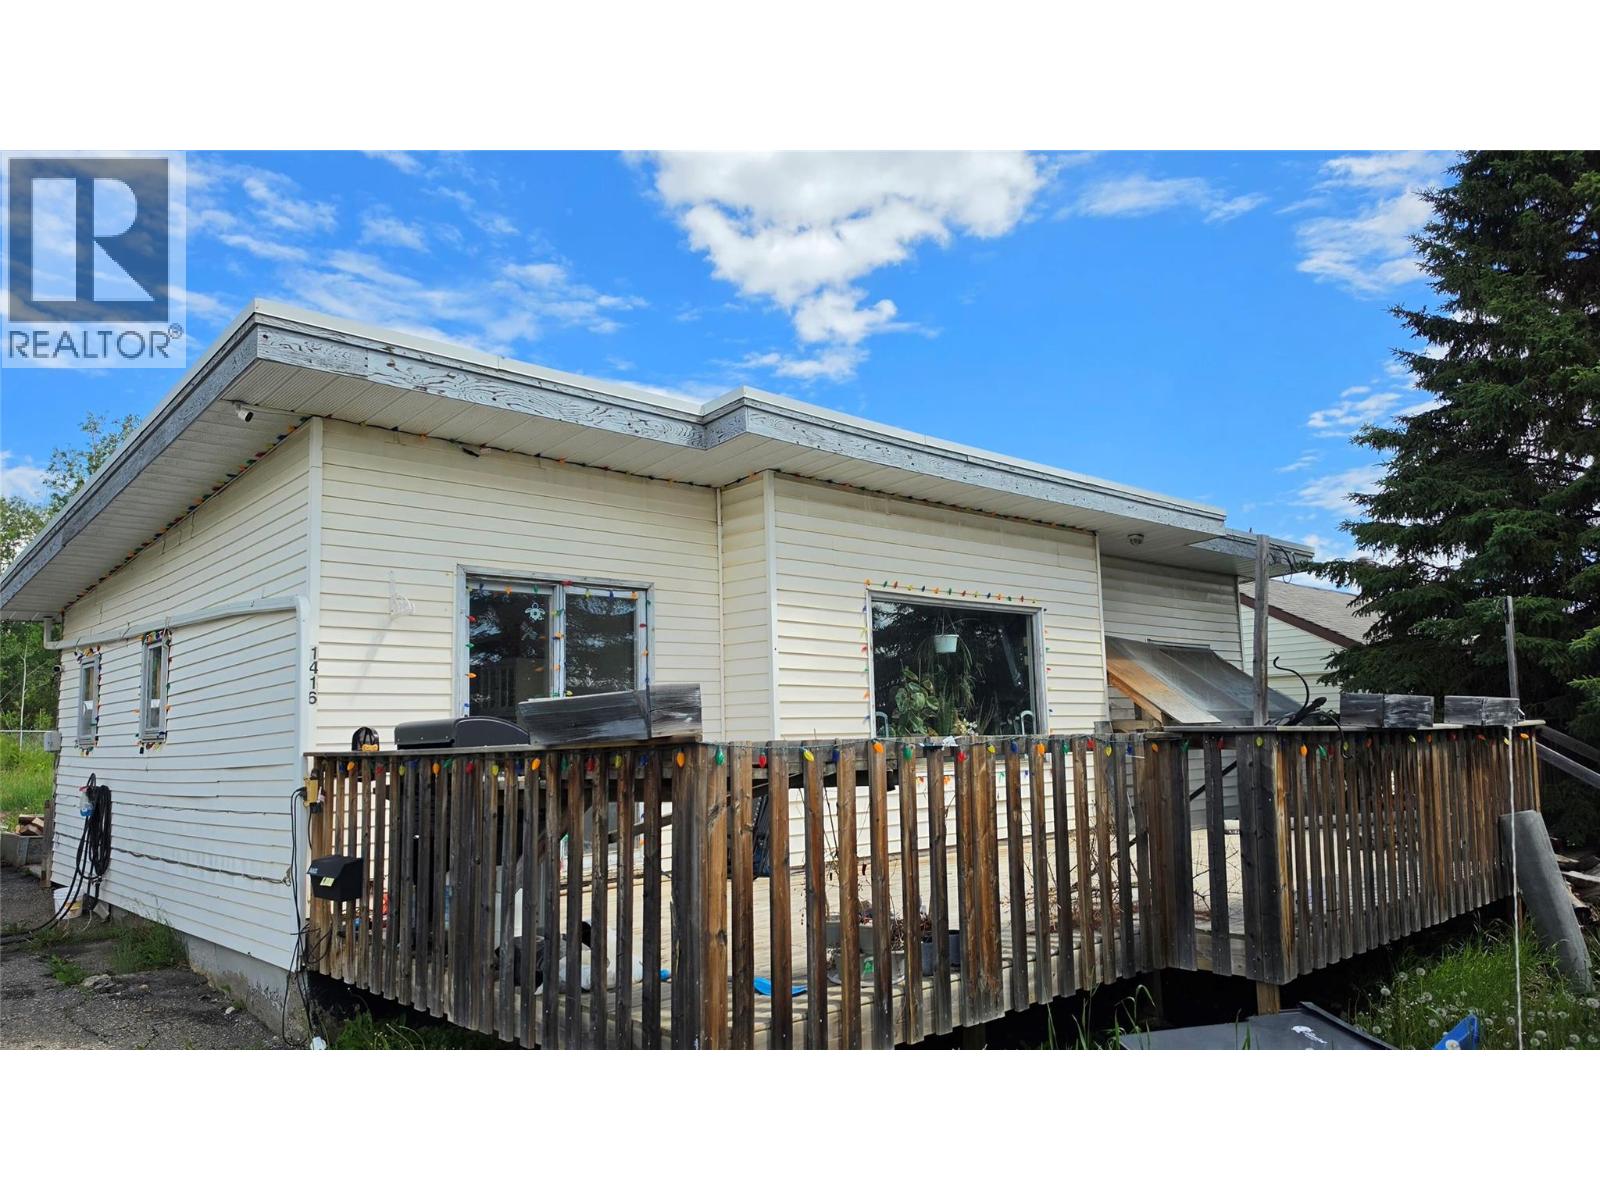
This 3-bedroom, 1-bathroom ranch style home is located in a fantastic neighborhood with great neighbors and offers a wonderful opportunity for first-time buyers or downsizers. Conveniently situated near both Frank Ross and Crescent Park Elementary Schools, the location is hard to beat. This all-one-level home backs onto green space, providing added privacy with no rear neighbors. The large living areas offer comfortable everyday living, while the dining room features patio doors leading to a spacious front south facing deck — the perfect for your morning coffee or to unwind at the end of the day. The home will require cosmetic updates to make it shine again, making it a great opportunity for someone looking to add their own style and build equity. With a desirable location, private backyard setting, and solid fundamentals, this property offers plenty of potential for its next owner. Call the listing agent for more details. (id:63400)
2500 Crossing Court
Abbotsford, British Columbia
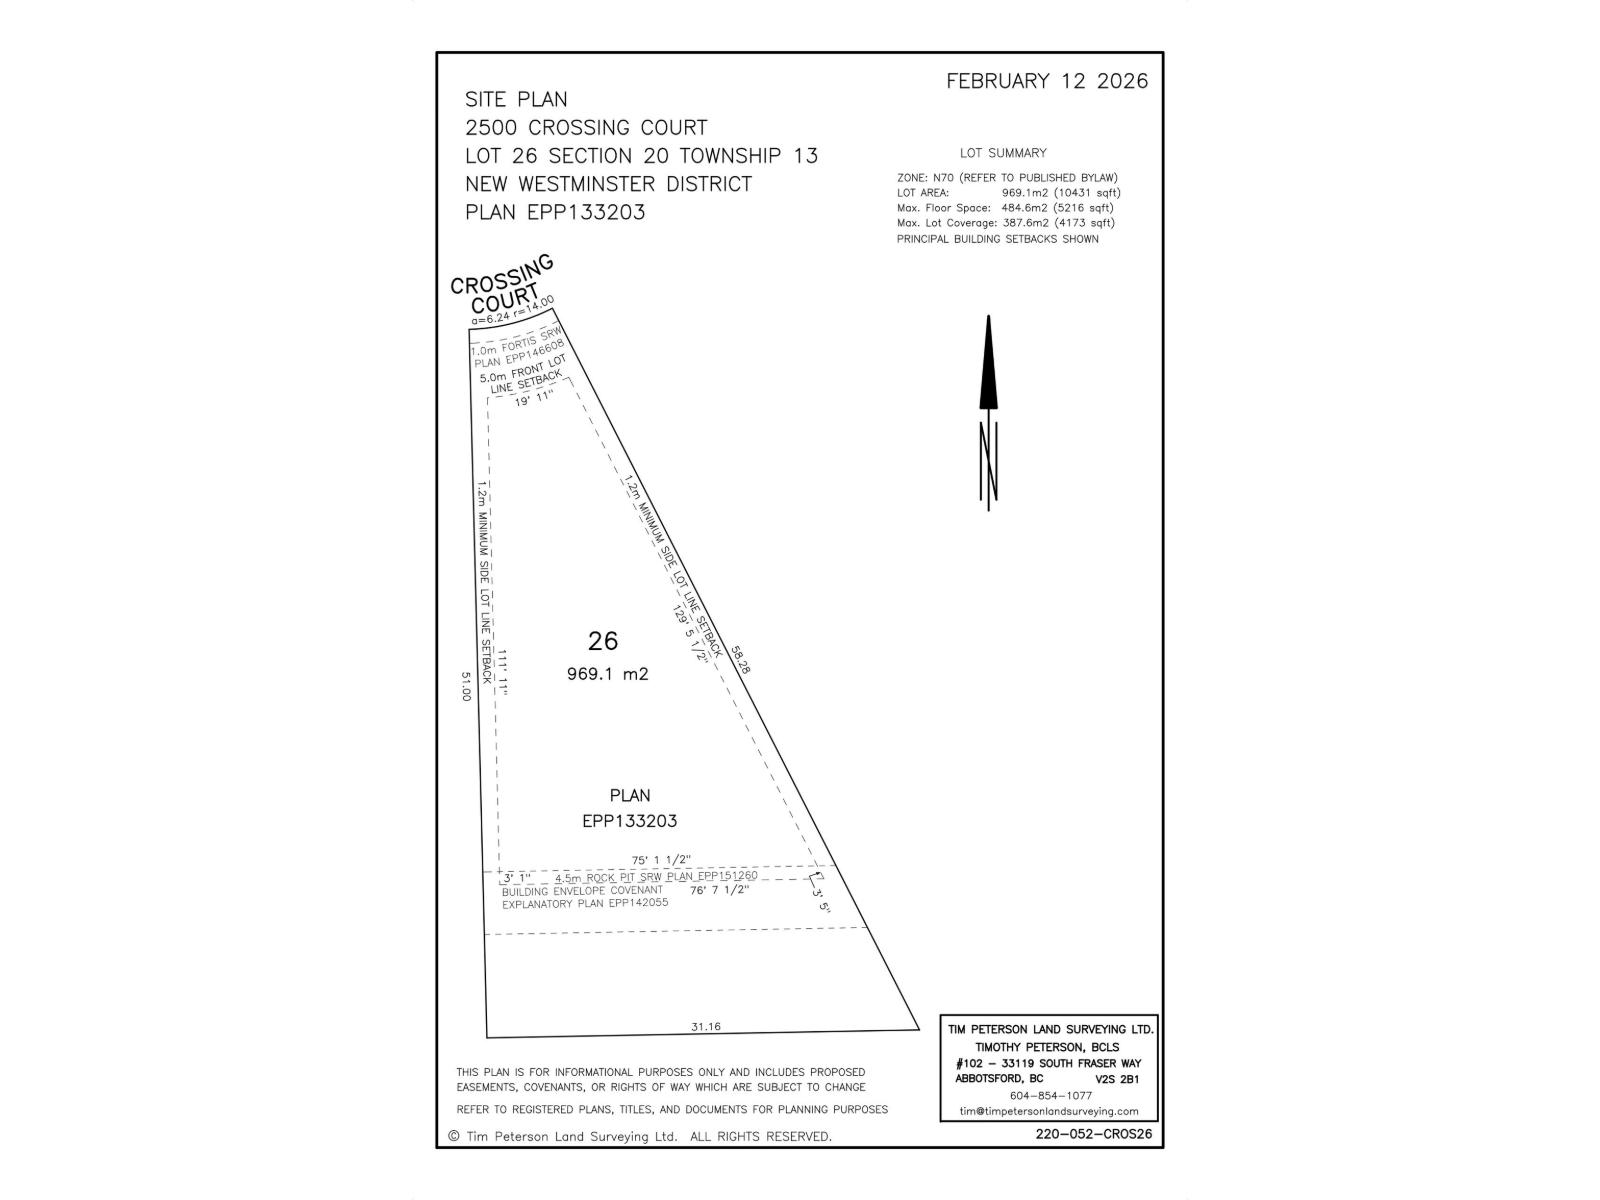
Swensson Park Estates is a residential subdivision development with 50 premier buildings lots located in West Abbotsford at Swensson Avenue and Crossing Court, across from Swensson Park. The subdivision and building lots are accessible off Crossing Court, a new north-south road that bisects with Swensson Avenue into the subdivision and cul-de-sac. The subdivision has been developed with ease of construction in mind and involves Landscape and Building Design Guidelines. Many lots back onto ALR land and have exceptional farm land views. (id:63400)
2284 Ashton Road, Agassiz
Agassiz, British Columbia
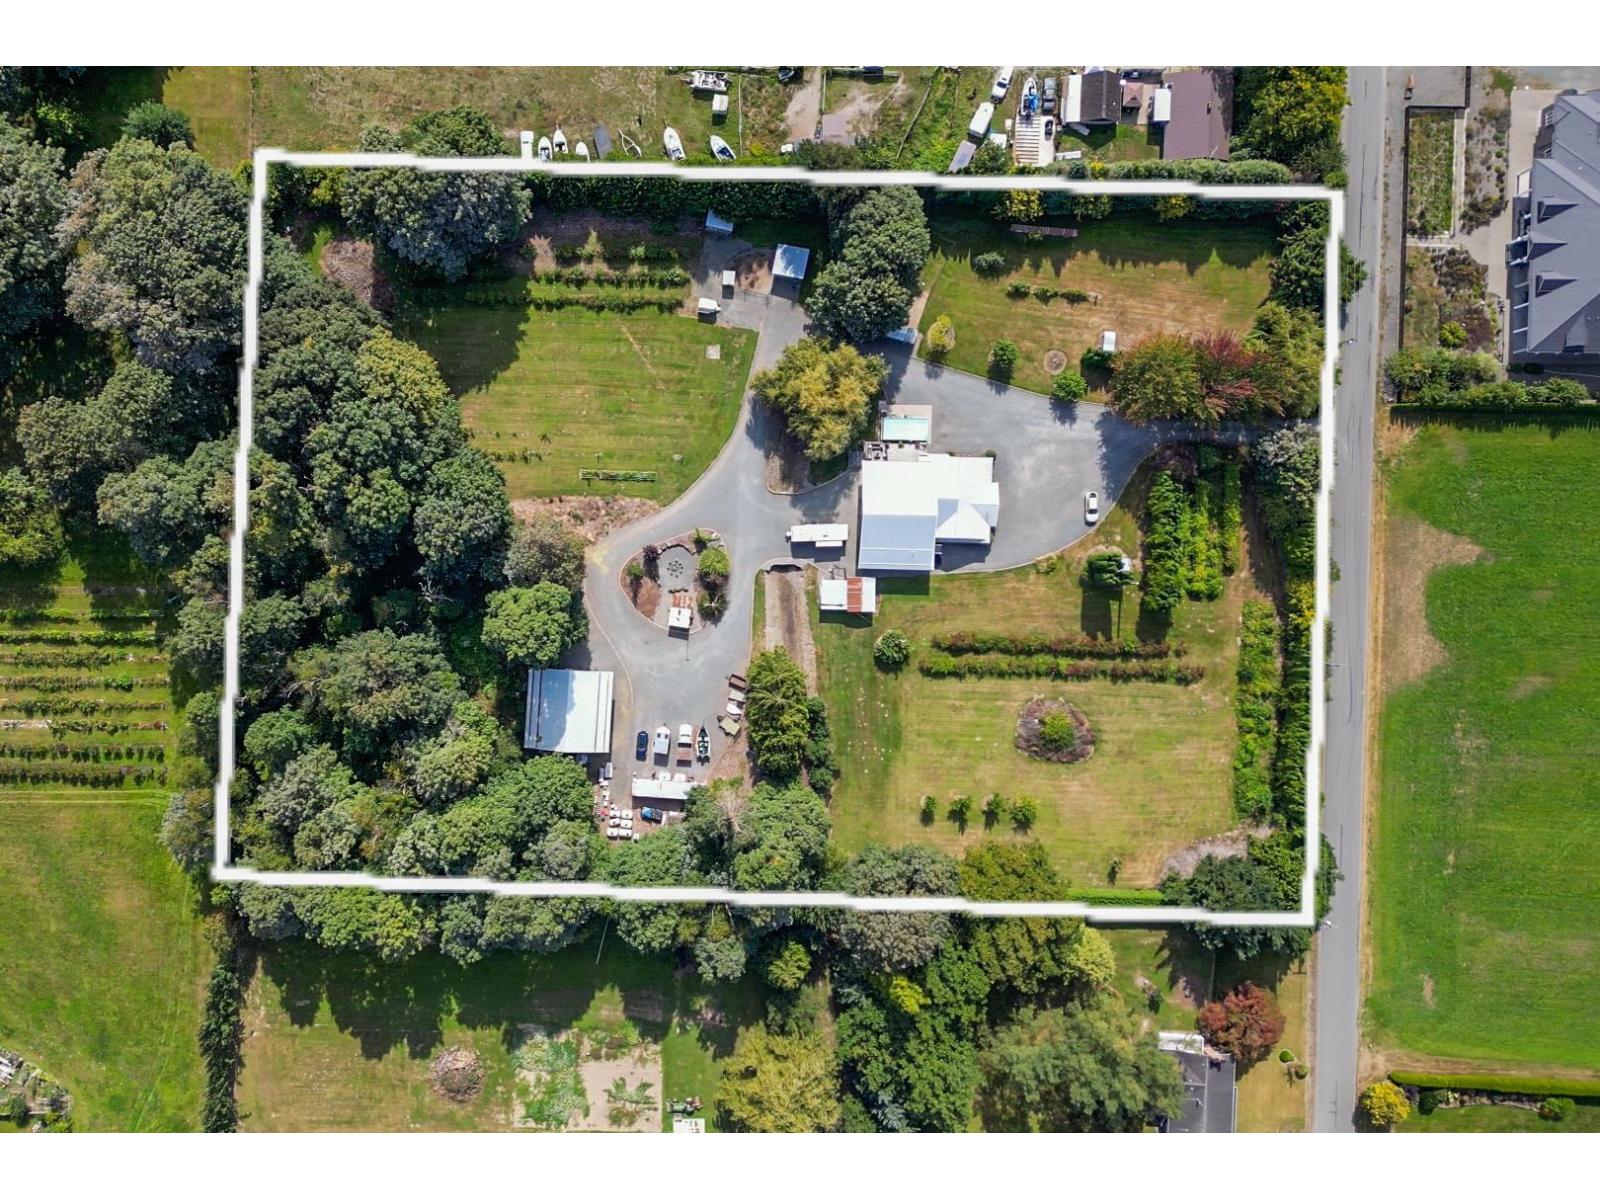
Welcome to 2284 Ashton Road, a private 4 bedroom, 2.5 bath farmhouse in Agassiz, offering 2,326 square feet of living space with sweeping Fraser Valley farmland and mountain views. This warm, updated home is built for real life, with a bright open kitchen, on demand hot water, a cozy bonus room and a spacious mudroom and laundry to keep life organized. Step outside to your own private oasis: a pool, a massive 30'11 x 33'2 covered patio built for entertaining, plus a huge 22'6 x 38'6 detached shop ready for hobbies, toys, a home business or endless storage. Acres of open grounds invite you to garden, ride, entertain or unwind, plus a producing blueberry patch yielding 1,200 pounds a year, a lifestyle of space & possibility minutes from town. This is a rare opportunity... don't miss out! * PREC - Personal Real Estate Corporation (id:63400)
11198 Tuck Road
Powell River, British Columbia
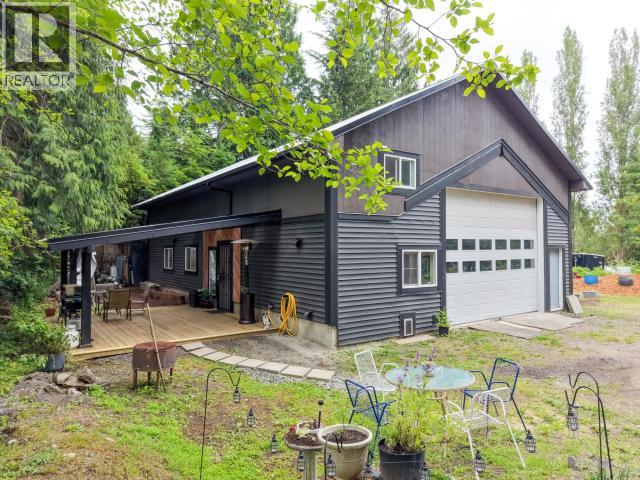
Private 0.472-acre property offering a rare combination of residential, workshop and future development potential. The existing building includes a spacious shop with a very comfortable 1-bedroom, 1-bath suite with a picturesque covered outdoor deck. With 400-amp service already installed and room to build an additional home, you have a perfect property for tradespeople, small business owners, hobbyists, or investors. Ideal for mechanics, welders, restorers, upholsterers, fabricators or anyone looking for a practical live/work setup. Build a new home and retain the existing residence as a rental, live on-site while operating your business, or explore the property's investment potential. The private setting provides space, flexibility, and opportunities that are difficult to find in today's market. Whether you're looking for a home-based business location, income property, or a place to build your future, this one of a kind Tuck Road property is worth a closer look. (id:63400)
1772 Vancouver Blvd
Savary Island, British Columbia
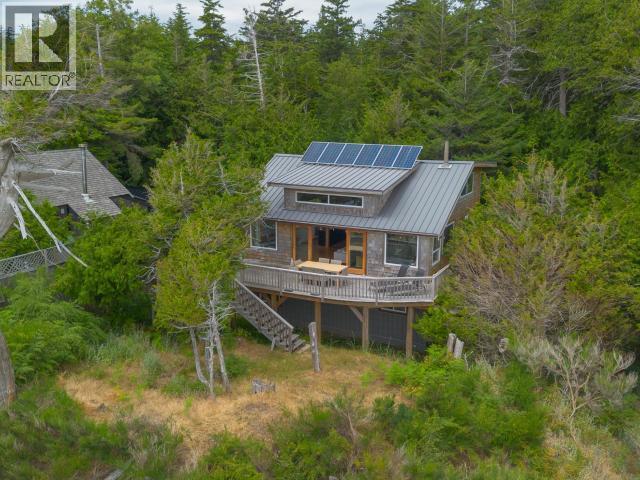
Perched high on south-facing waterfront on Savary Island, this 3-story, 4-bedroom, 2-bathroom craftsman cabin offers unparalleled views of the Salish Sea. Boasting wood finishes throughout, a thoughtful open layout and dreamy views, this rare coastal retreat perfectly blends island living with comfort and convenience. The great room opens up to a large deck, creating seamless indoor to outdoor living. The large main bath features a clawfoot tub and a door to the deck where a private outdoor shower awaits, perfect for a rinse after the beach. Tucked away at the end of Senkler Rd, the property is private and quiet with access to Mermaid, Sutherland and Meadows beach nearby. This cabin sleeps 10 + and has proven rental income with returning clients, perfect for supplementing your island investment. A 265 sq ft shed houses houses the solar powered battery system, back up generator and provides ample storage space. Your piece of island paradise awaits! Video tours available. (id:63400)
531 13733 107a Avenue
Surrey, British Columbia
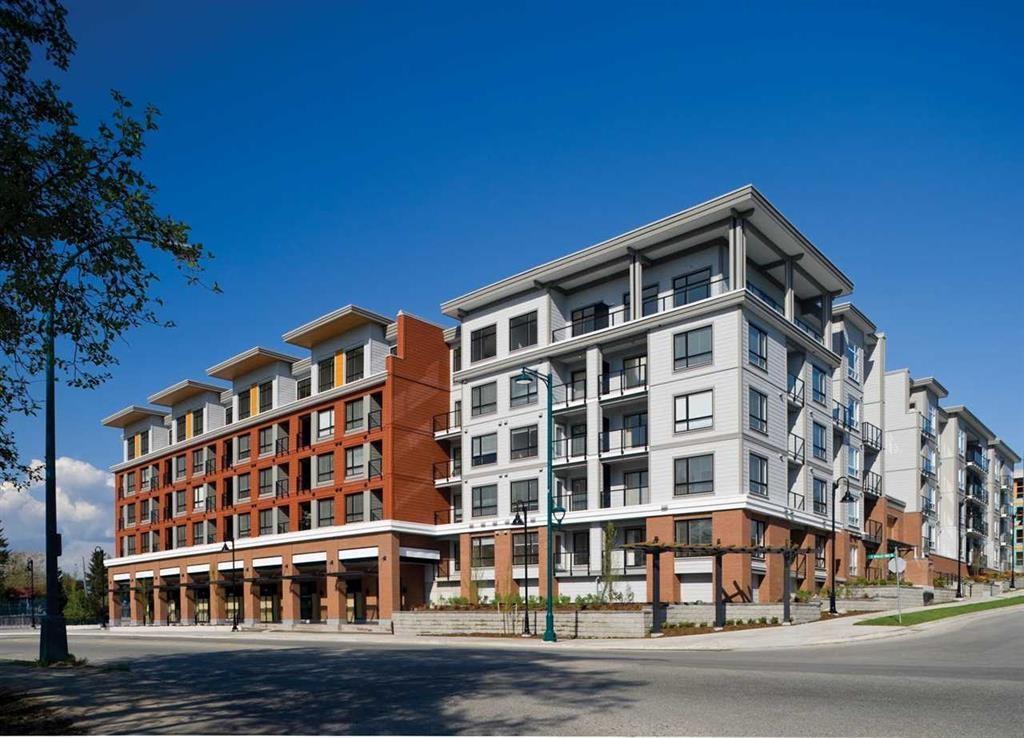
Top-floor 2-bedroom, 1-bathroom condo in the heart of Downtown Surrey! This bright and spacious home features an open-concept layout, high ceilings, oversized windows, granite countertops, stainless steel appliances, in-suite laundry, and a private balcony. Enjoy family-friendly amenities including a landscaped courtyard, children's playground, fitness facility, security system, and underground parking. Ideally located within walking distance to SkyTrain, SFU, Central City, recreation centre, transit, parks, and major highway access. An excellent opportunity for first-time buyers, families, or investors. (id:63400)
6 1500 Glentana Rd
View Royal, British Columbia
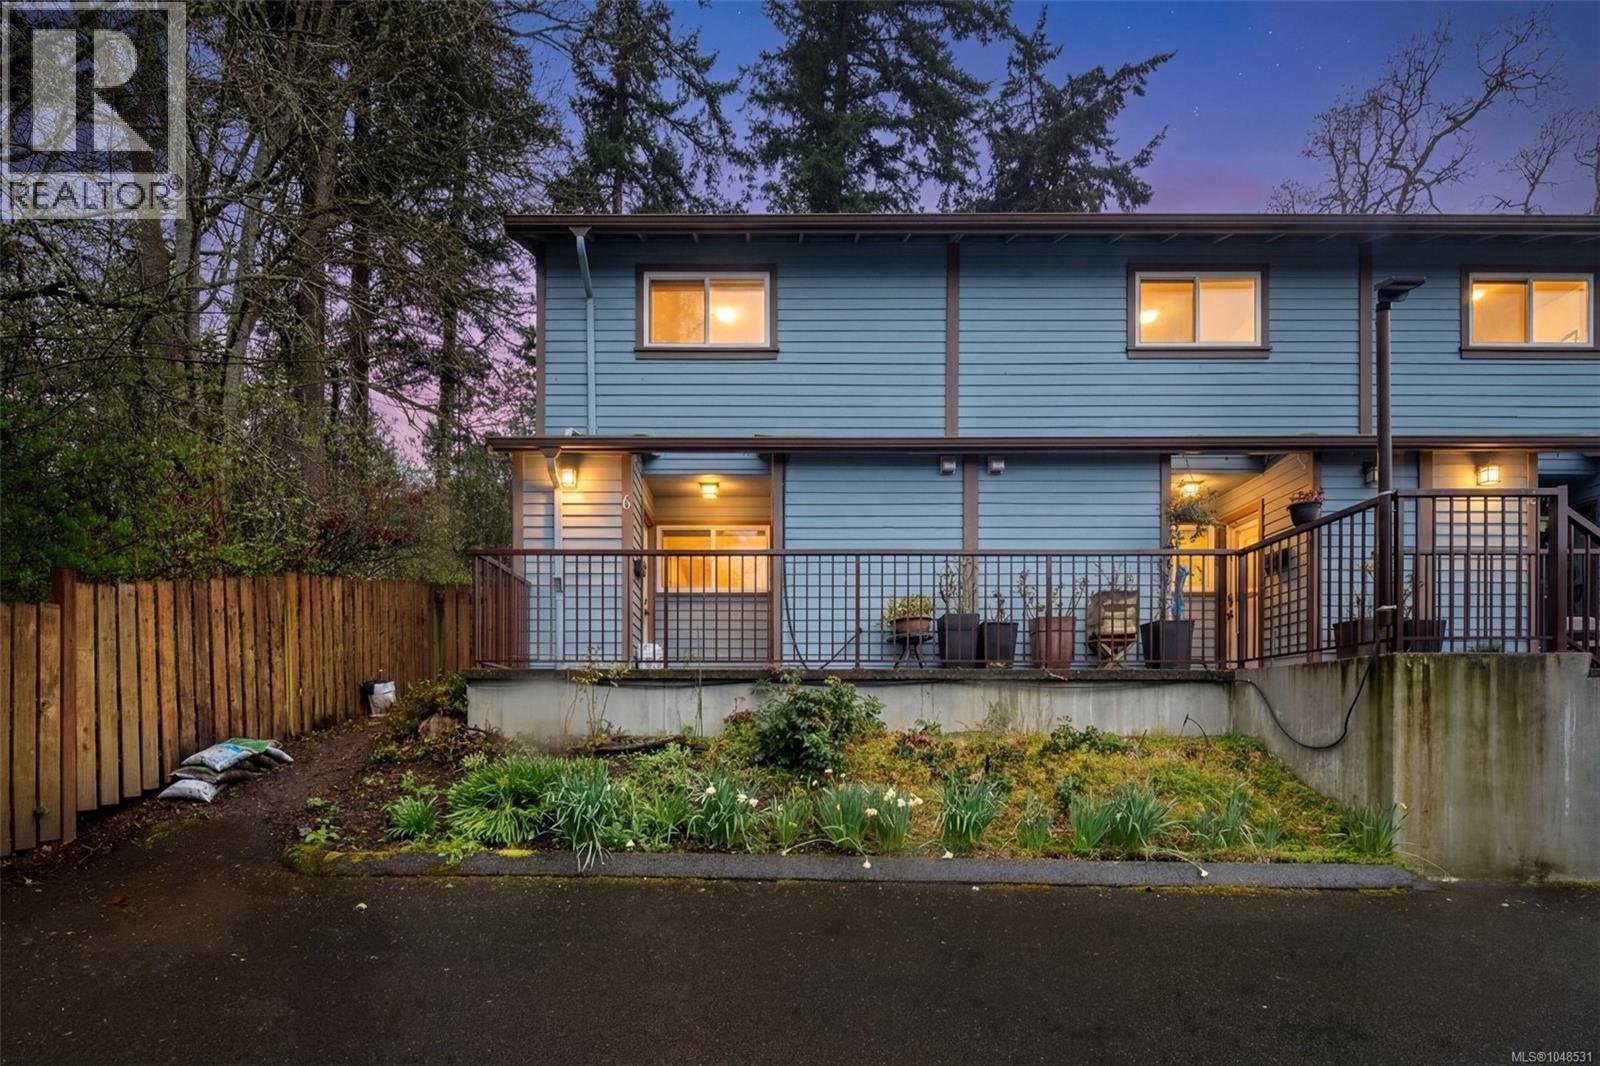
This fully renovated corner unit is the most private of the 14-unit complex. Adjacent to the forested Portage Park and accessed by a secret gate from the garden which leads to trails, playgrounds, a beach and the E&N bike route- ride traffic-free to downtown Victoria! A large pet-friendly yard and patio that suits a BBQ completes the outdoor package. Inside, extensive renovations have touched nearly every surface: most recently a full kitchen overhaul with custom cabinets, concrete counters, new appliances and unique open shelving which seamlessly blends the kitchen & dining. The unit boasts a distinctive bedroom layout having combined two smaller bedrooms to make a generous primary suite with a walk-thru closet and large window overlooking the back garden. The secondary bedroom has a walk-in closet and east facing window flooding with morning sun. On-site parking and a large accessible attic for storage add practicality. Ideal for nature lovers seeking privacy, convenience and an approachable price point. (id:63400)
109 924 Esquimalt Rd
Esquimalt, British Columbia
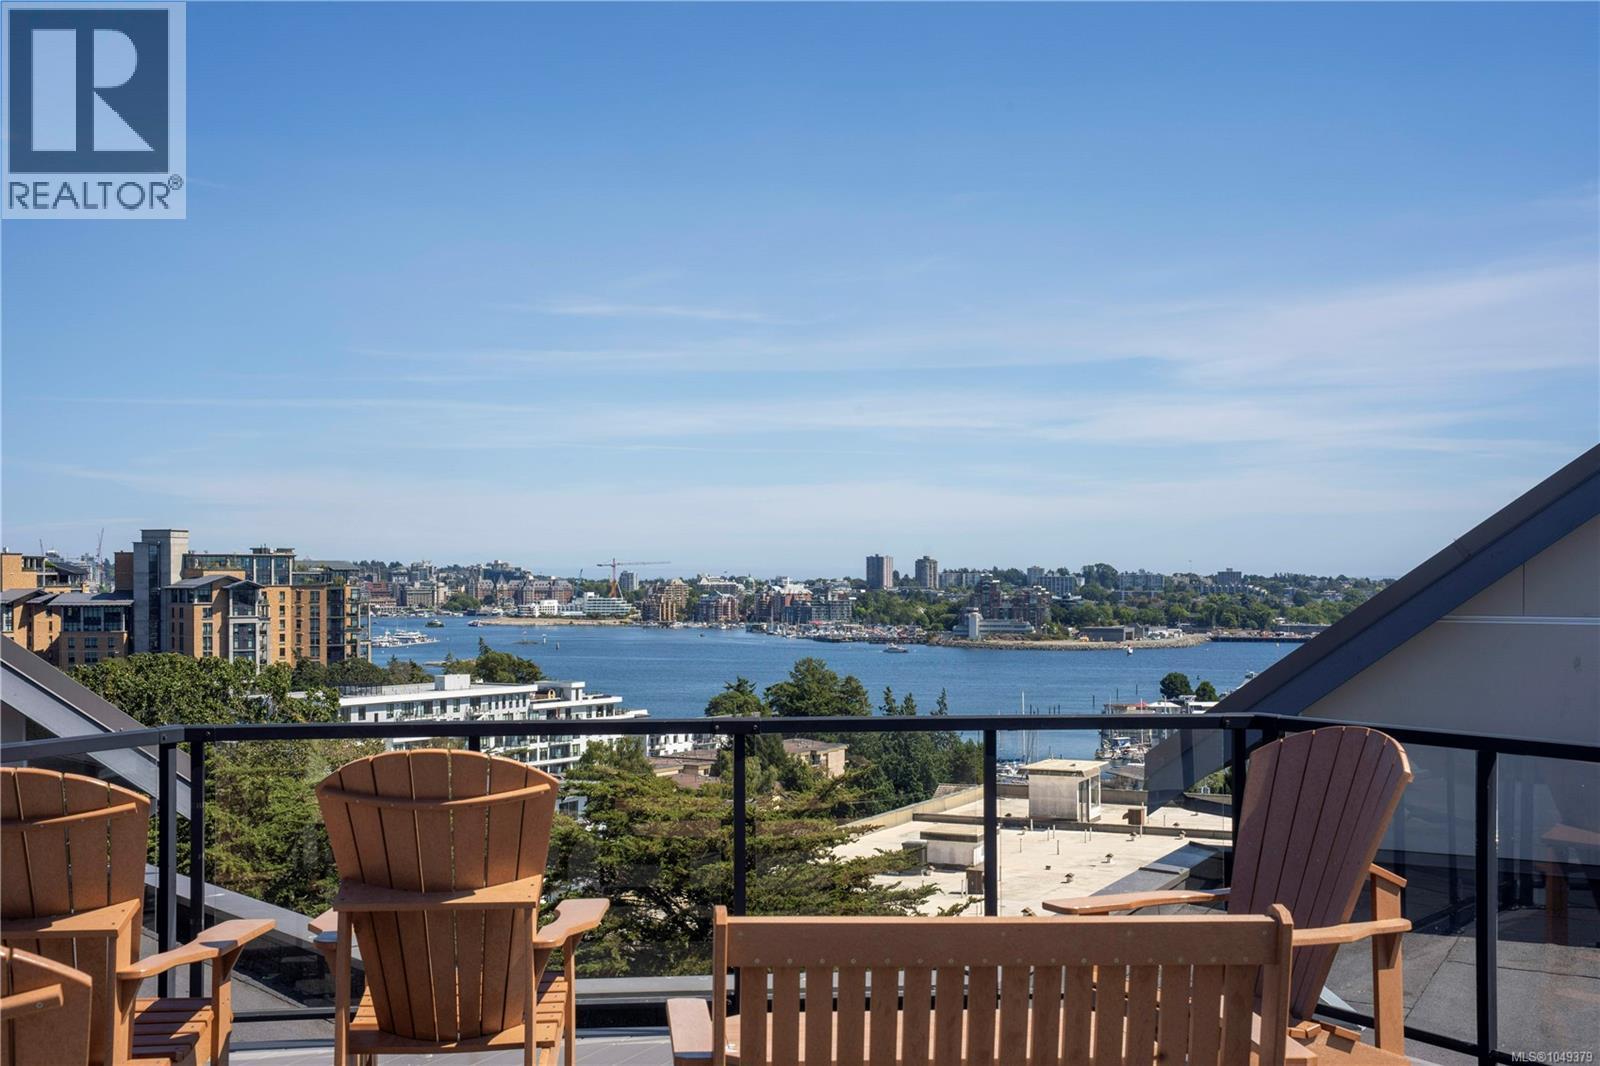
HD VIDEO, 3D WALK-THRU, PHOTOS, DRONE & FLOOR PLAN online. This nicely updated 2bd, 2bth southwest-facing corner condo offers a bright, spacious & quiet open-concept layout with oversized windows, updated floors, dishwasher, fireplace, custom cabinets in 2nd bdrm with murphy bed, primary bedroom w/ensuite, & this condo feels like you're on the 2nd or 3rd floor. The kitchen features quartz countertops & stainless steel appliances, while the private patio is perfect for relaxing outdoors. Freshly painted & move-in ready with in-suite laundry, secure underground parking & separate storage. Enjoy the rooftop patio with panoramic Inner Harbour, ocean & mountain views. This well-managed building also offers visitor parking & bike storage. Pet friendly—up to 2 dogs, 2 cats, or 1 of each. Ideally located steps to transit, bike routes, schools, shops, CFB Esquimalt/DND & waterfront walkways, w/downtown Victoria just minutes away. A great option for first-time buyers, downsizers or investors! (id:63400)