
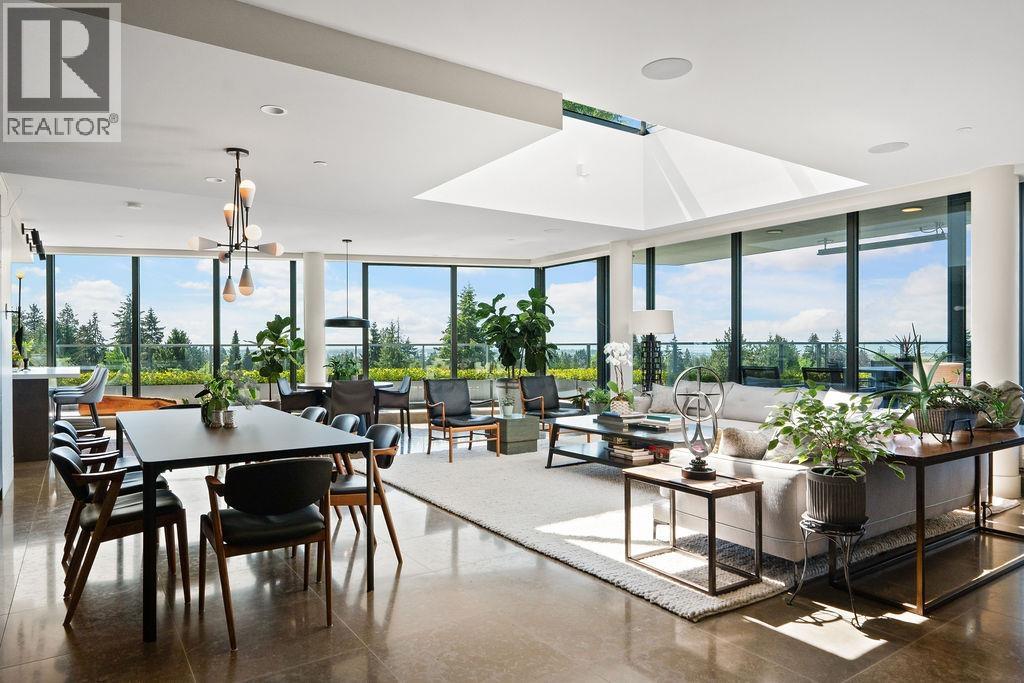
508 2102 W 48th Avenue
Vancouver, British Columbia
Perched at treetop level above Vancouver's prestigious Kerrisdale neighbourhood, this extraordinary 3,460 sf. penthouse offers a vantage point unlike any other-sweeping views of the Fraser River, the Pacific Ocean, and the ever-changing skyline, where aircraft gracefully approach in the distance. This one-of-a-kind home has been completely reimagined and customized to an exceptional standard. Every detail has been thoughtfully curated, resulting in a level of craftsmanship, scale, and sophistication rarely found. Featuring 3 generous bedrooms, 4 luxurious bathrooms, and the convenience of a private in-suite elevator. Expansive living and entertaining spaces seamlessly connect to the home's crown jewel: an incredible 3,000+ sf rooftop. Incl. 2 car garage + 564 sf storage + 2 parking stalls. (id:63400)
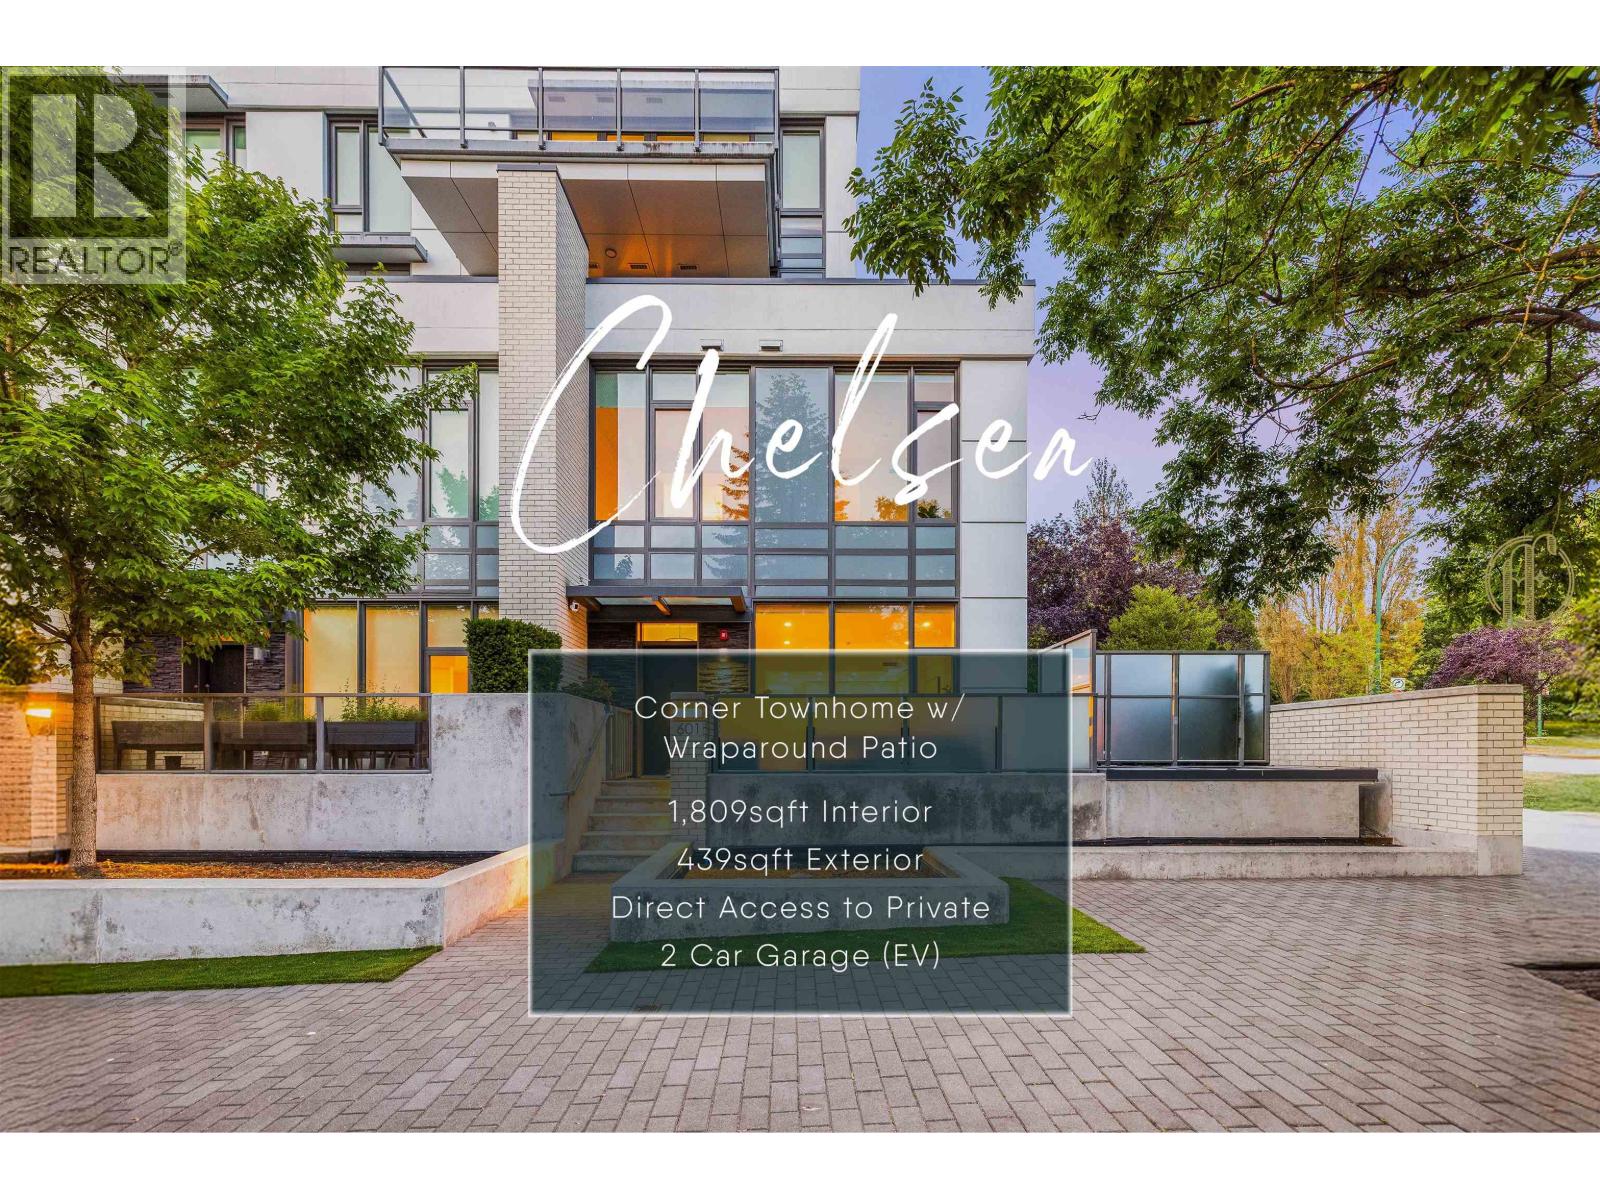
601 W 31st Avenue
Vancouver, British Columbia
Across from QE PARK, set away from Cambie Street, this quiet 3-bedroom + flex room, 2.5-bath concrete townhome offers the COMFORT & CONVENIENCE of a detached home. Your own PRIVATE entrance, DIRECT ACCESS to an oversized EV-ready side-by-side 2-car garage, and spacious wraparound balcony make daily work and leisure effortless. Elegant interiors feature herringbone hardwood floors, refined millwork, wine fridge, and Cressey's SIGNATURE KITCHEN with Sub-Zero and Wolf appliances, including a built-in espresso machine. Upstairs, 11-FOOT CEILINGS create a remarkable sense of OPENNESS, filling all three bedrooms with an ABUNDANCE of natural light. Steps to QE Park, City´s BEST schools, Cafes, Restaurants, King Ed & Oakridge SKYTRAIN Stations, and medical services. Open House Sat, Sep 12th, 2-4p. (id:63400)
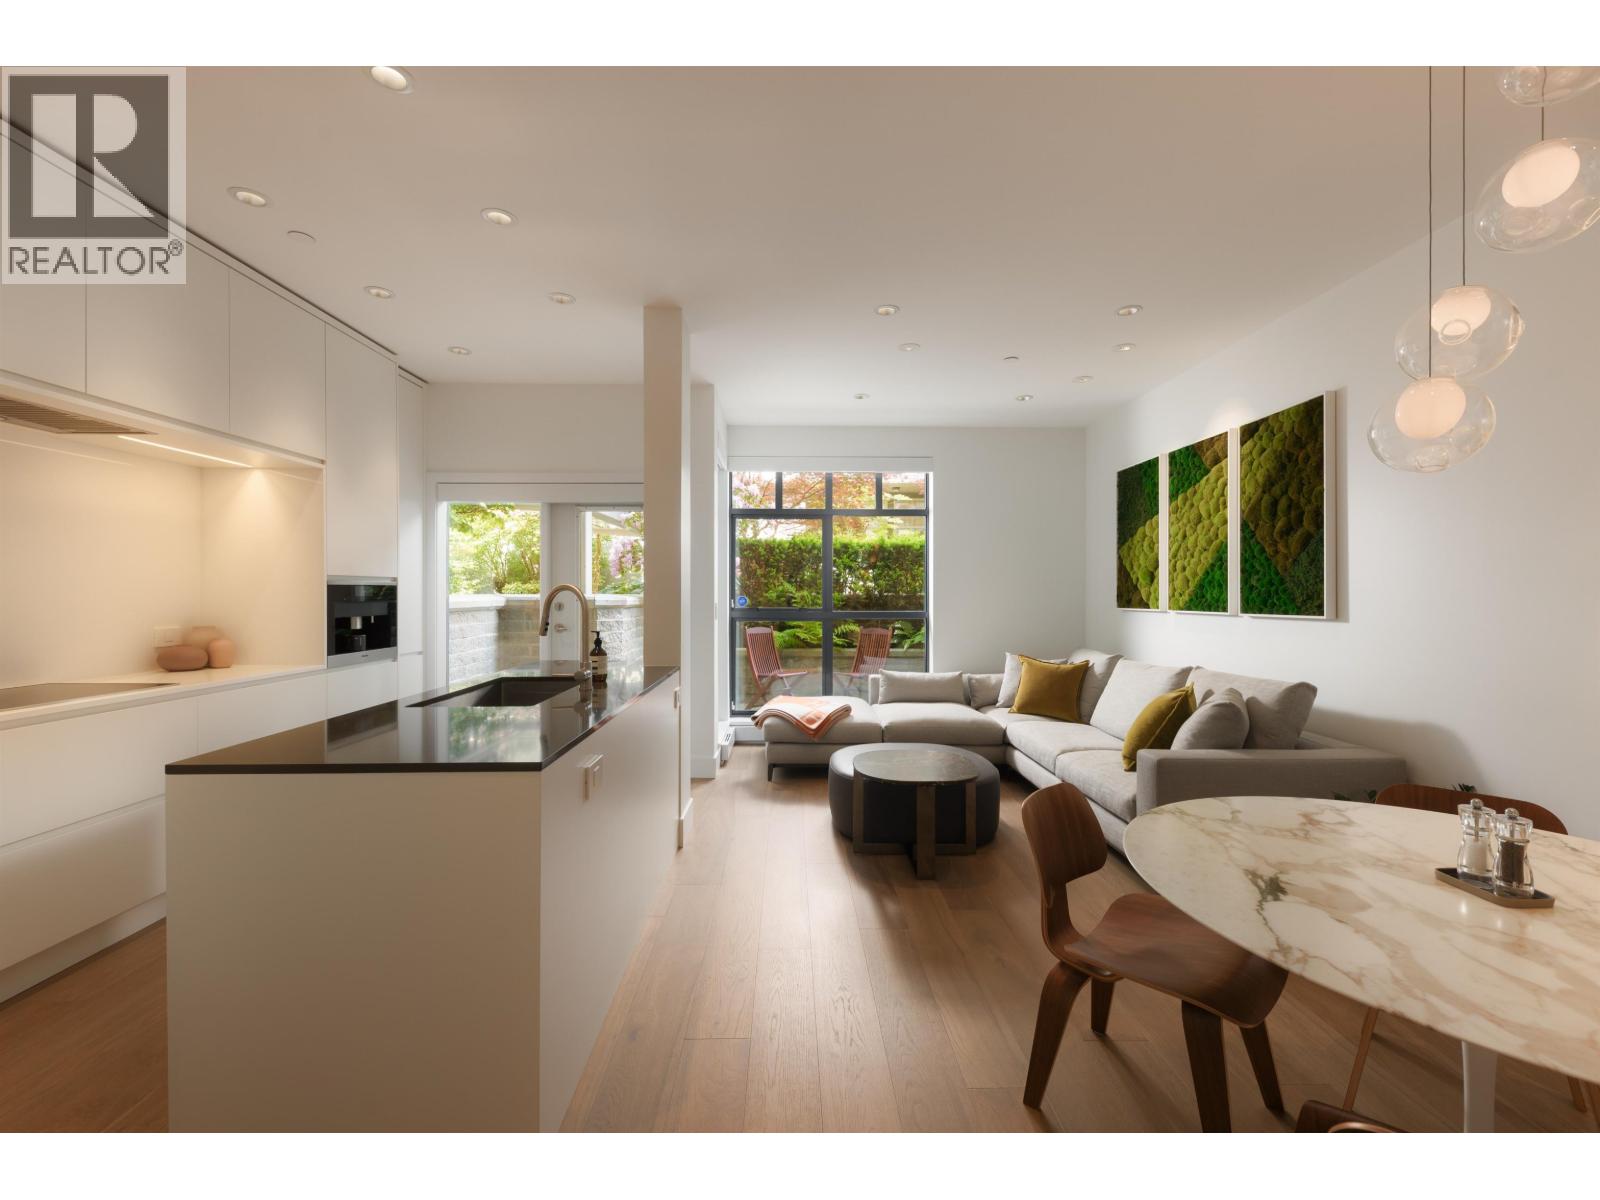
106 2688 Vine Street
Vancouver, British Columbia
Welcome to Treo at Arbutus Walk. Listed as a 2-bedroom, this beautifully renovated home is currently configured as a 1-bedroom with a dedicated office and separate family/flex room, giving buyers the flexibility to adapt the layout to their needs. Whether you want a true 2-bedroom or a live/work setup, the floor plan delivers options. This is an opportunity to own a designer-inspired residence in one of Kitsilano's most desirable and well-managed communities. Thoughtfully reimagined with gorgeous, high end finishes throughout, the home features a bright open-concept layout and timeless design details. Large windows fill the home with natural light, creating a warm and inviting atmosphere. Nestled in a quiet, park-like setting just steps from all that Kits has to offer. (id:63400)
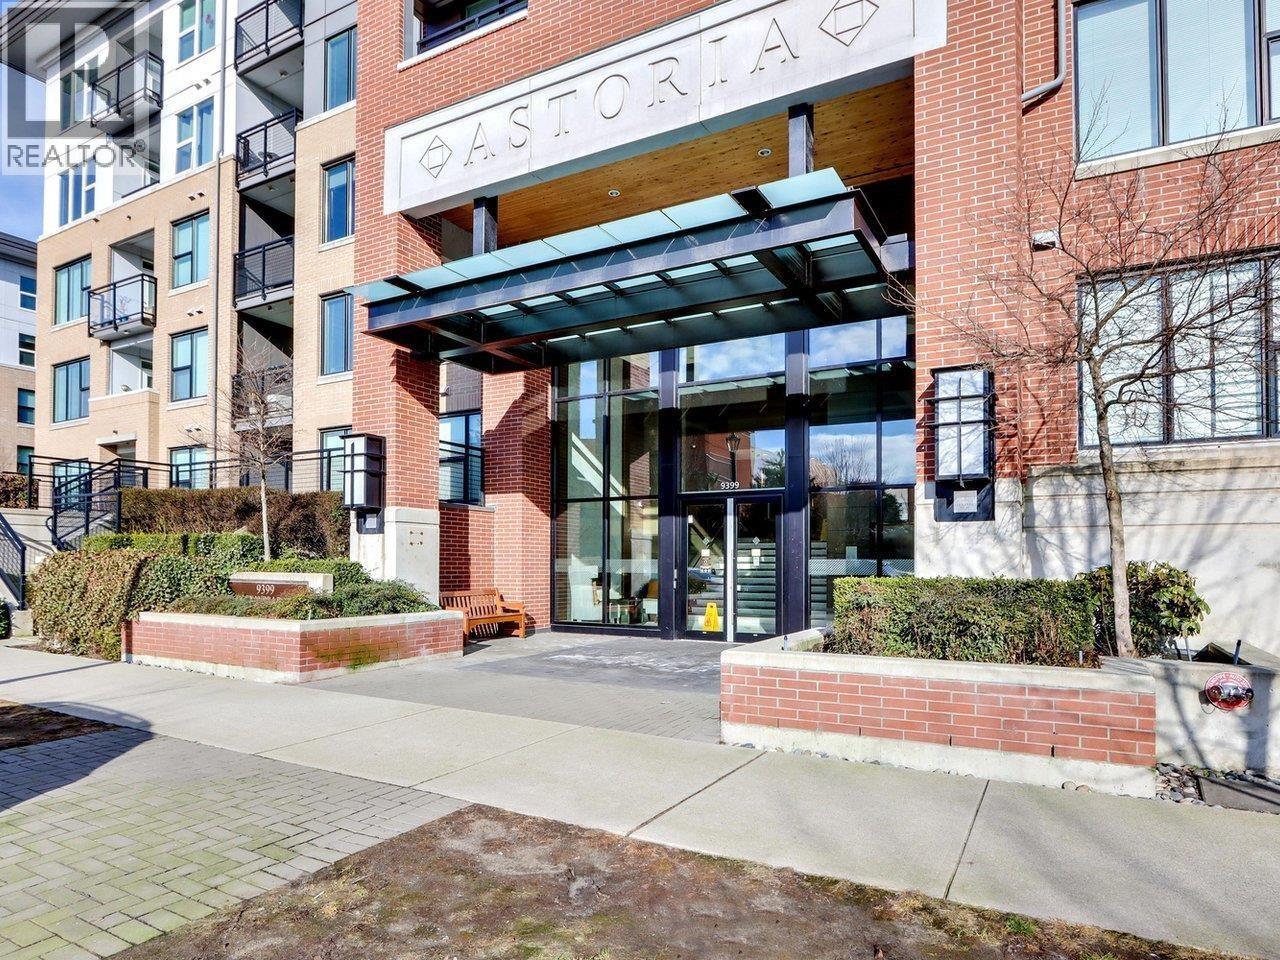
102 9399 Alexandra Road
Richmond, British Columbia
RARELY available SOUTHERN EXPOSURE, HIGHER THAN STREET GROUND LEVEL 2 bed 2 bath home with gated direct access from street at the Alexandra Court developed by POLYGON! Updates include NEW laminate floor, crown molding, crystal chandelier and more. Features include AIR-CONDITIONING, over-height 9' ceilings, stainless steel appliances. It is just steps away from Central at Garden City shopping mall: Walmart, bakery, banks, restaurants etc. Skytrain/Transit, Richmond Center, Aberdeen all nearby. A 12,000sf residents-only clubhouse, The Alexandra Club, offers an outdoor pool, gymnasium for court activities, fitness studio, guest suite and multi-media lounge! Unit includes 1 parking. Call for your private viewing today! (id:63400)
510 2008 Fullerton Avenue
North Vancouver, British Columbia
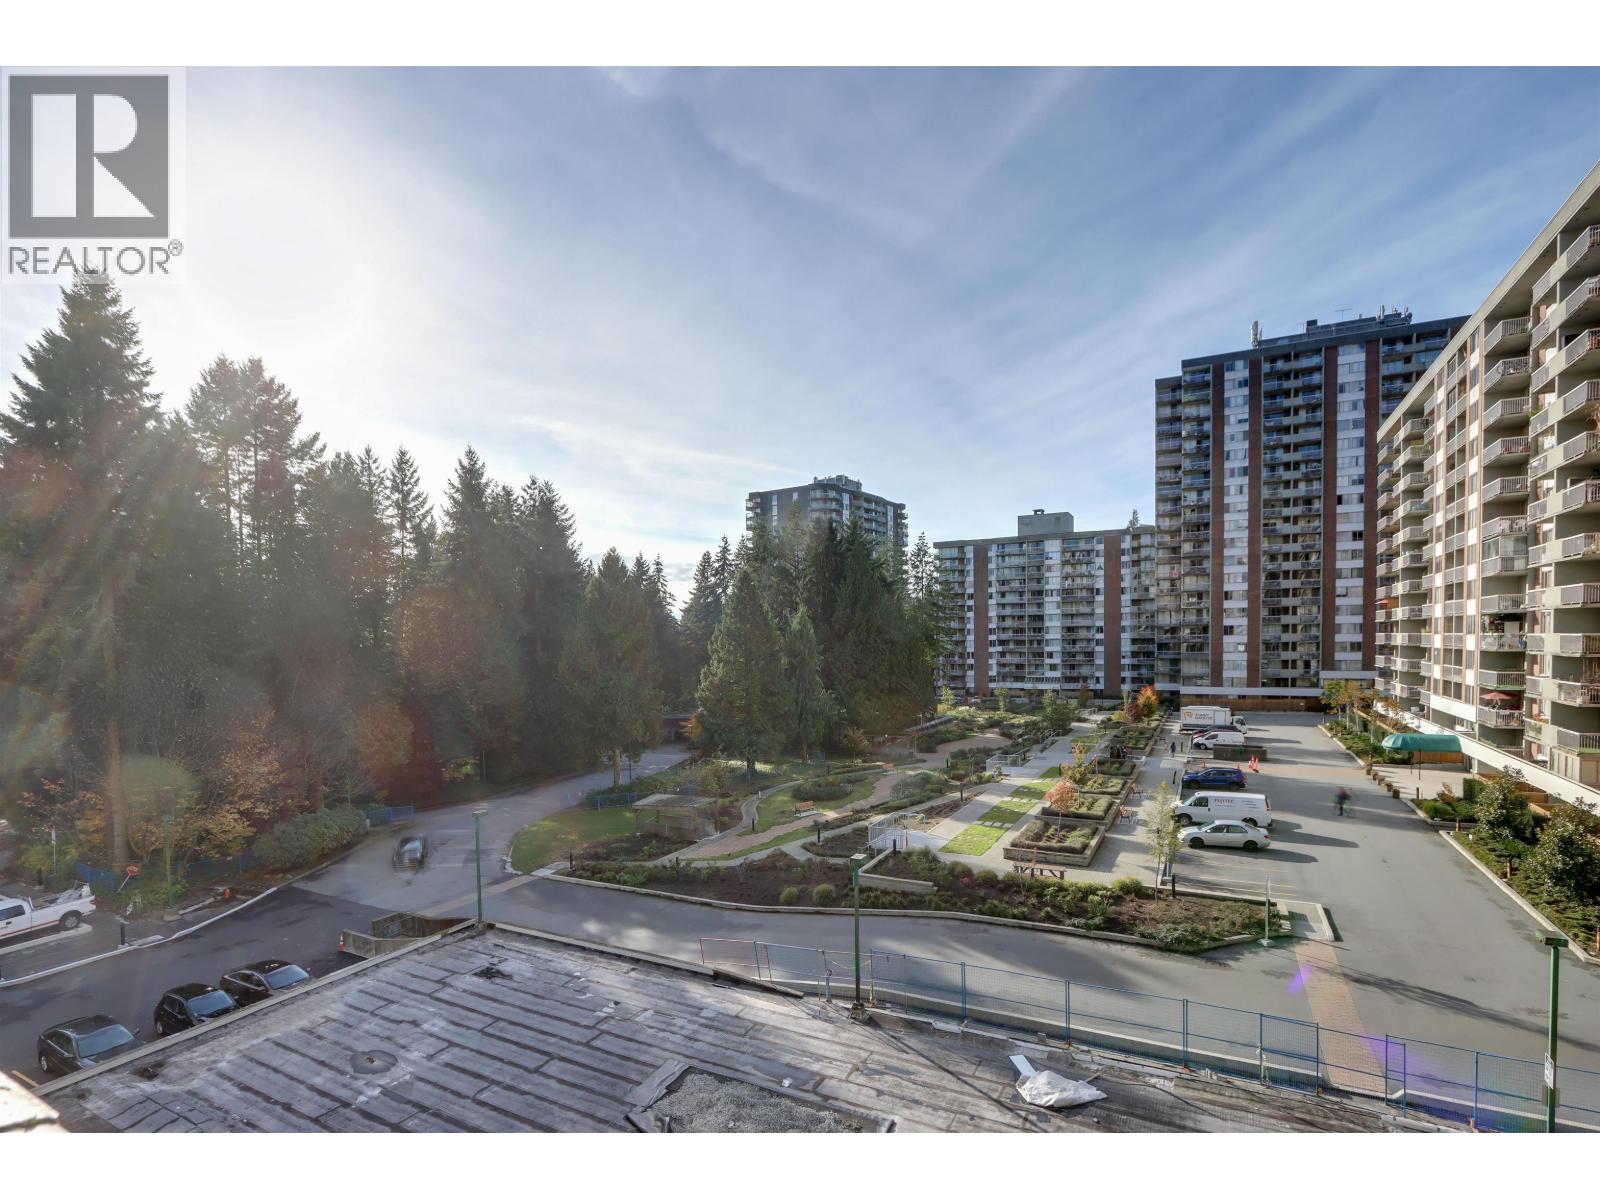
Sought after west facing one bedroom in Woodcroft's popular Seymour building. Most spacious floor plan at 613 square feet which includes an in-suite storage room for greater security. The spacious kitchen is the largest in the one bedroom plans in this building. Great outlook to the new garden area & loads of afternoon sun. Building has many infrastructure upgrades including hot & cold water plumbing replacement, roof replacement, elevator rebuilding & exterior concrete spalling repairs. Underground parkade membrane replacement is in the final stages & all paid for. Easy walk to Park Royal along the Capilano River. Lions Gate Village is a 5 minute walk over the Woodcroft bridge & features a community center, shops and services, a planned grocery store and transit access. (id:63400)
1795 Emily Lane
Bowen Island, British Columbia
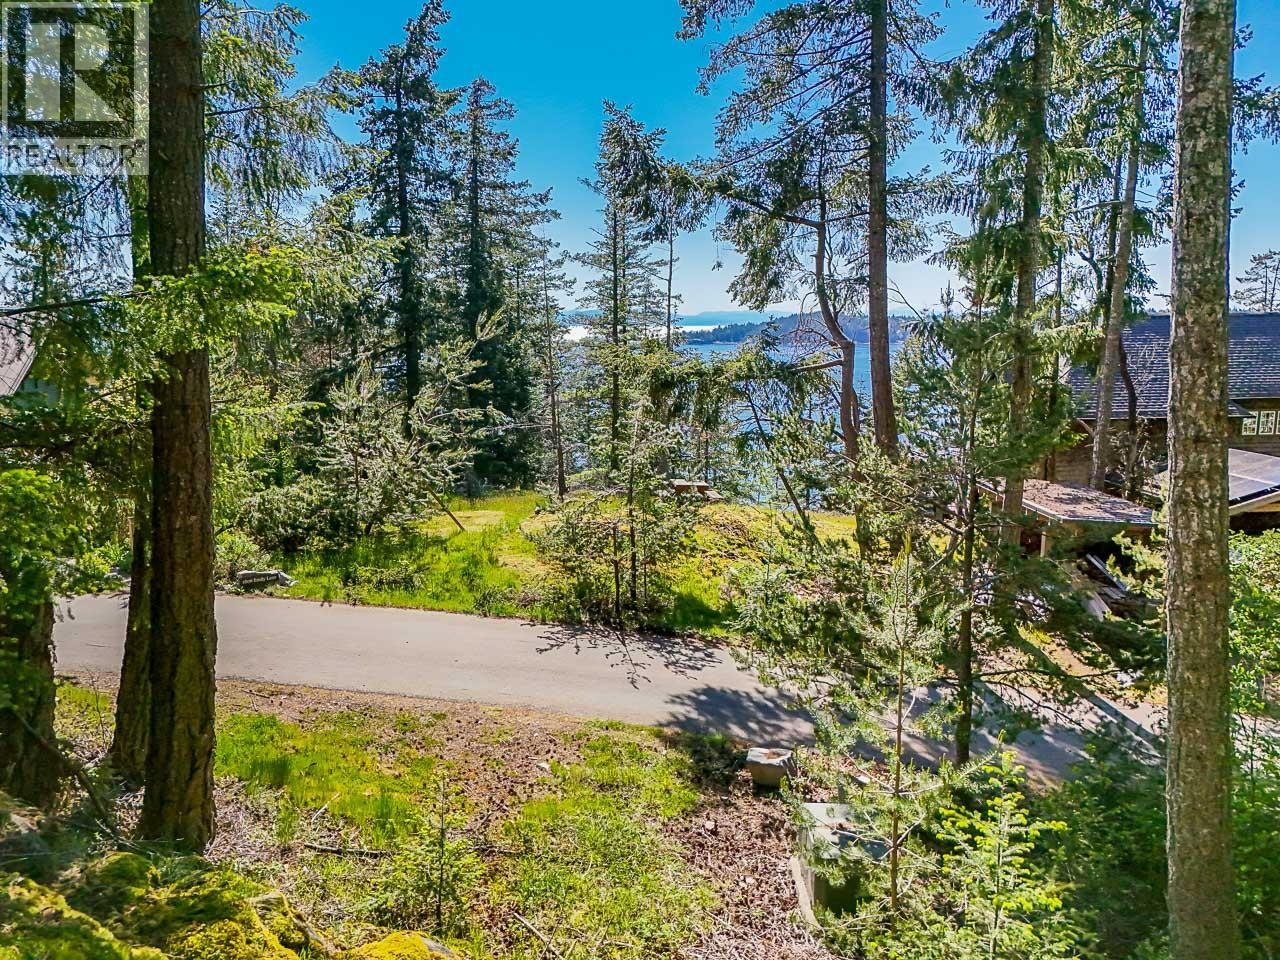
In the prestigious King Edward Bay community, 1795 Emily Lane offers nearly an acre of elevated land where privacy, natural beauty, and panoramic views converge. From its plateau, enjoy sweeping vistas of the Salish Sea, coastal ranges, and sunsets over Pasley and Mickey Islands. To the north, seven acres of protected forest ensure lasting seclusion with deer, eagles, and ravens. Unlike much of Bowen´s rugged terrain, Emily Lane provides a level approach where sunlight filters through evergreens to reveal sea glimpses. A carefully placed building envelope balances privacy with horizon, ready for a residence of any style. Trails lead to Bowen Bay´s sandy shore and King Edward Bay´s sheltered waters. With municipal water, hydro, and shared septic in place, this rare property unites prestige, privacy, and possibility. Fall in love with this beautiful lot and neighbourhood! The best of Bowen Island. (id:63400)
2300 Mcleod Avenue
Richmond, British Columbia
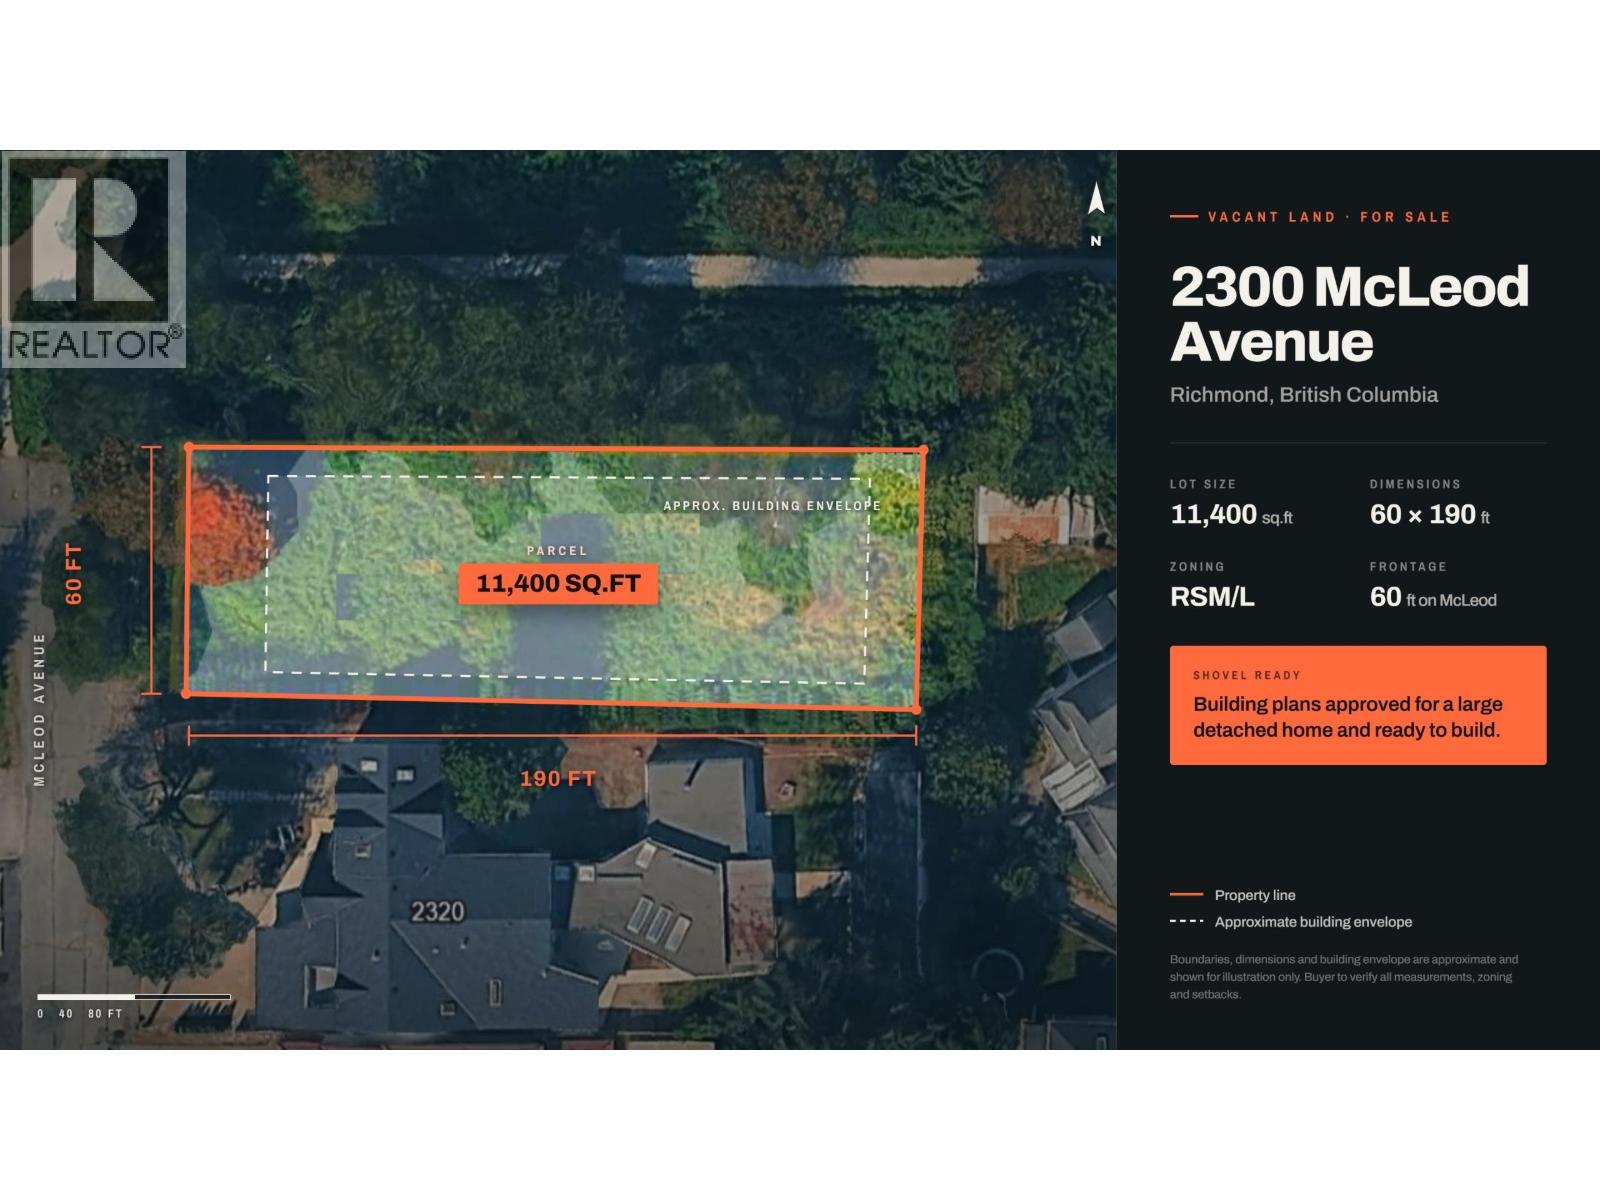
Welcome to 2300 McLeod Ave! Opportunity awaits with this 11,400 sq.ft. northwest-facing vacant lot (approx. 60 × 190 ft) in one of Richmond´s most convenient neighbourhoods. Zoned RSM/L and offered with approved plans for a large custom home, this property lets you start building right away-no demolition required. Whether you´re creating your dream home, exploring Richmond´s multiplex zoning, or evaluating future redevelopment potential, this is a rare chance in a high-demand area. Buyers should confirm subdivision or assembly possibilities with the City of Richmond. Enjoy walking access to the North Dyke Trail, R.J. Tait Elementary, Costco, Bridgeport Road shops, and the Canada Line, plus quick connections to Highways 99/91, YVR, and Downtown Vancouver. (id:63400)
RE/MAX Westcoast
Lot 381 High Bar Road
Clinton, British Columbia
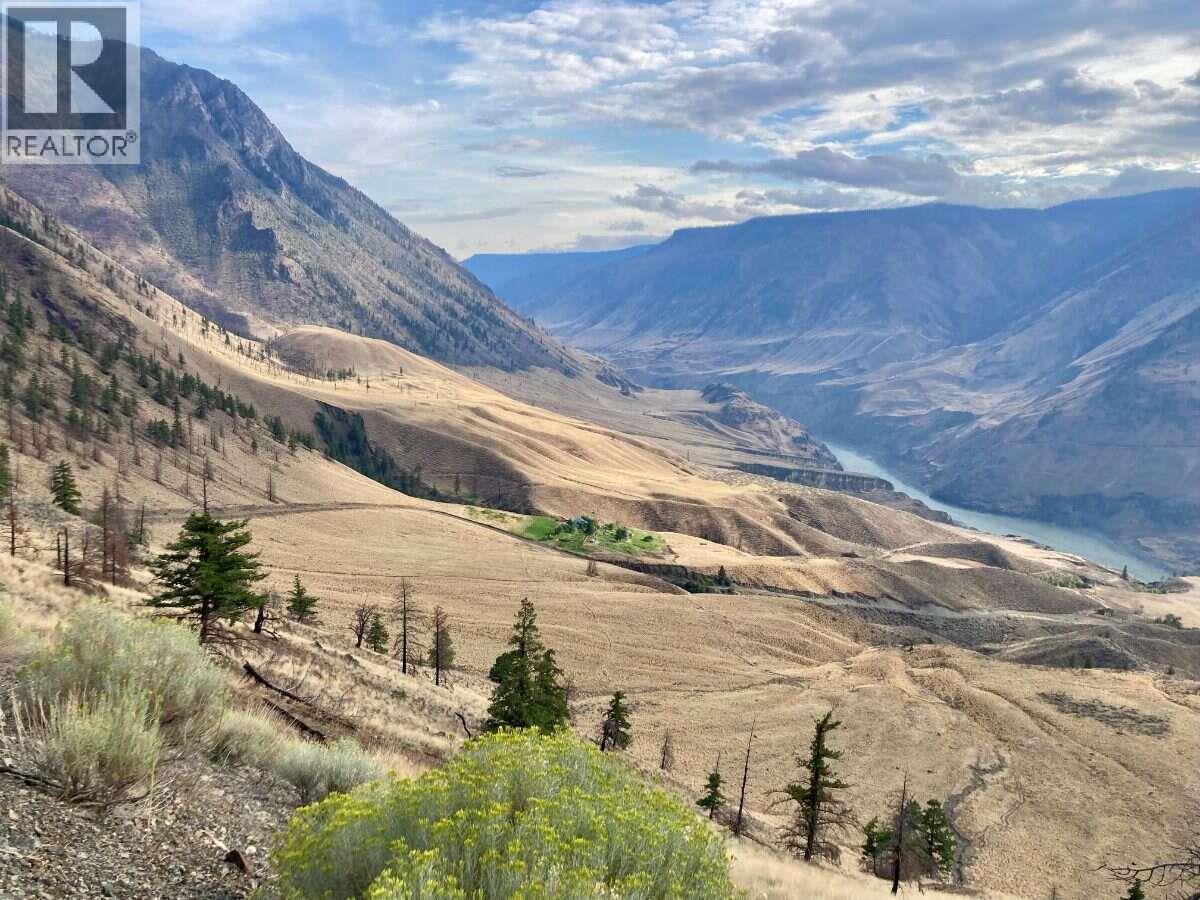
For more information, see Multimedia/Brochure below. Rugged, breathtaking 160 acre homestead at the edge of the world on the Fraser River benchlands. The only inhabited property for many miles, this secluded off-grid oasis boasts some of the only direct and easy access to incredible hiking and hunting in Edge Hills Provincial Park. This 1600m x 400m parcel spans 553-863m in elevation. Windswept bunchgrass grasslands turn to dramatic bedrock cliffs and open ponderosa-fir forest at Butcher Creek. Incredible wildlife and bird presence: bighorn sheep, mule deer, mountain goat, chukar partridge, dusky grouse, etc. Log home completely remodeled since 2019 (kitchen, roof, sheathing, insulation, decks, plumbing, electrical, chinking, windows, doors, shower, composting toilet, etc). Modern solar system supports year-round remote living (runs small fridge, chest freezer, AC, appliances, etc). Gravity fed domestic & irrigation systems with water license on year-round Butcher Creek. (id:63400)
Sl5 Kault Hill Road
Tappen, British Columbia
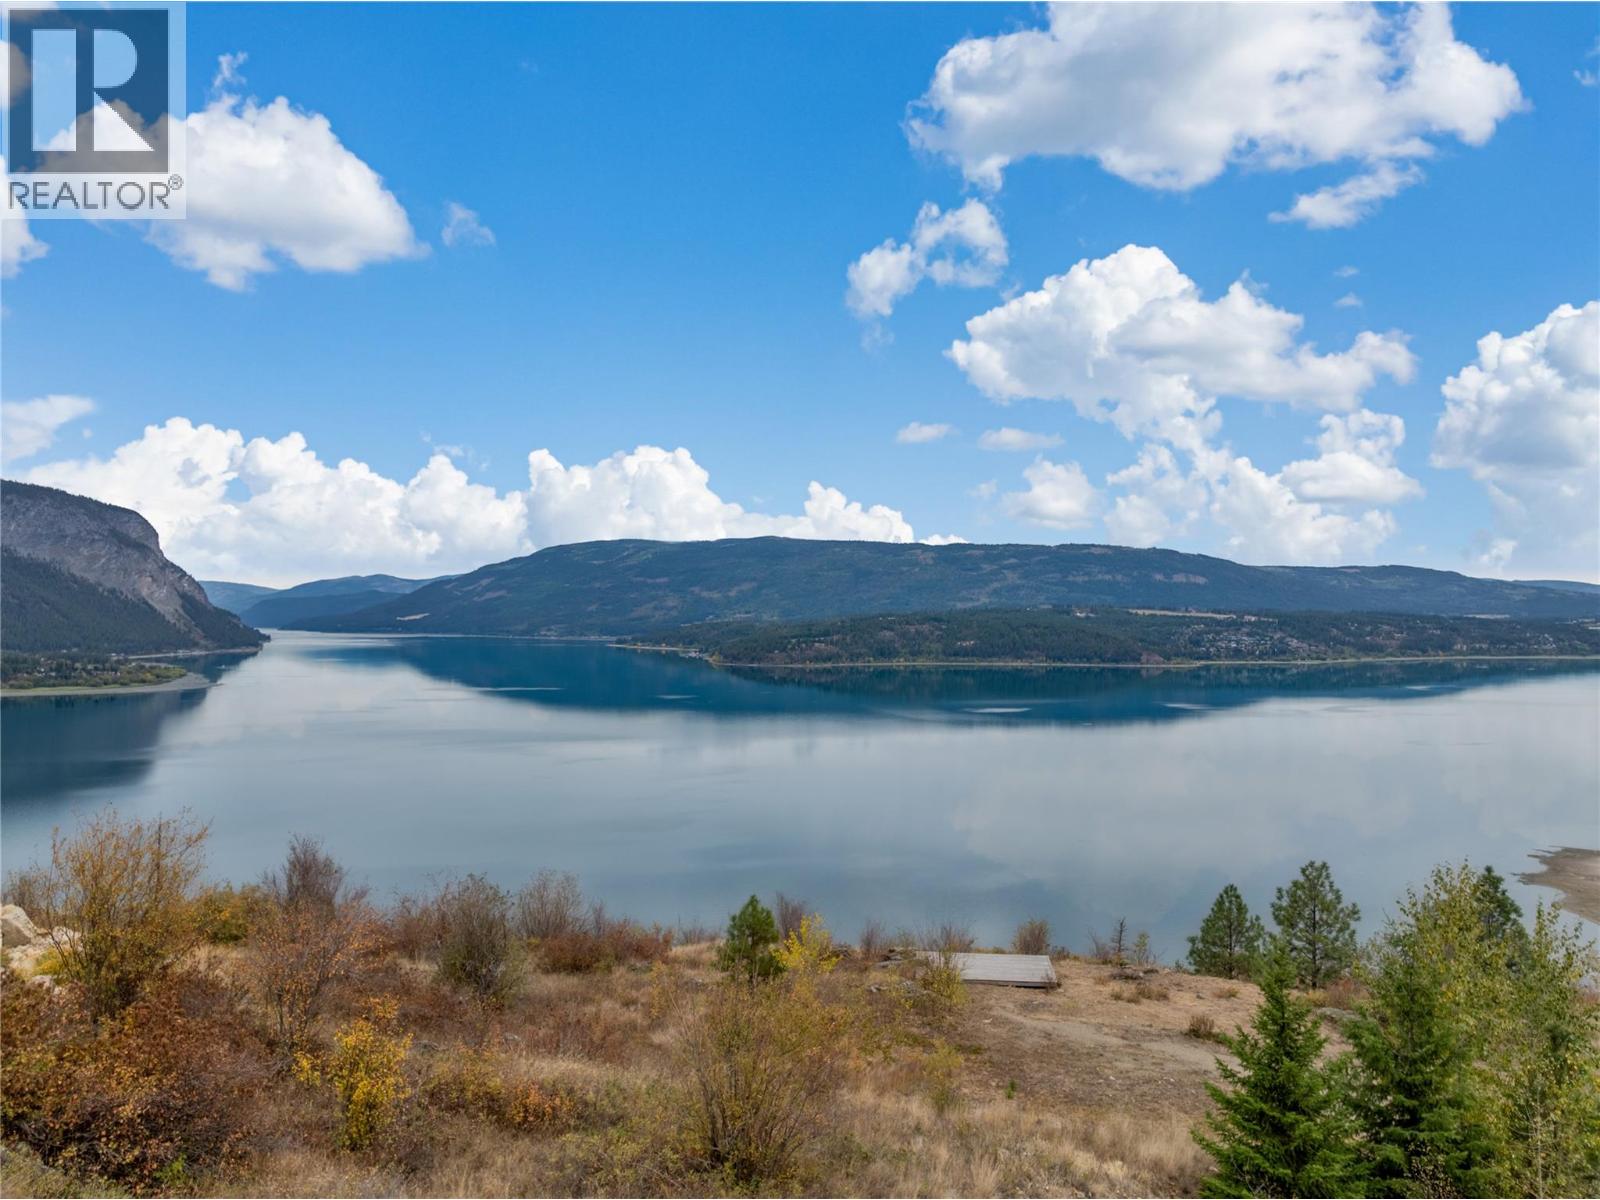
Welcome to Magna Visto. Even though the name suggests the Grand View of this lot, it’s something that, once you are standing there looking at the view in person, will take your breath away every time you look at it. It’s truly stunning, and photos cannot do it justice. This is a one-of-a-kind, truly sweeping view that allows you to watch the sunrise over the lake and see some of the iconic Shuswap views of Bastion Mountain and the city lights of Salmon Arm twinkling in the distant evening. This is the lot you have been hunting for to build a masterpiece of a home to truly capture the magic of this location. This is not a cookie-cutter lot; this is for the collectors of rare things who want something that is one of one. Part of the boutique bare land strata called Magna Visto, with a shared septic system, each lot has its own drilled well. Underground services at the lot lines include hydro and natural gas. A short drive to Salmon Arm for all the shopping, schools, and amenities you may need, but far enough away to have that feeling of getting out of town and having complete privacy. An artistic rendition in the listing photos is an example of a home design for the lot. Check out the time-lapse video. Full info package and strata information available upon request, including well testing documents. (id:63400)
38 1059 Tanglewood Pl
Parksville, British Columbia
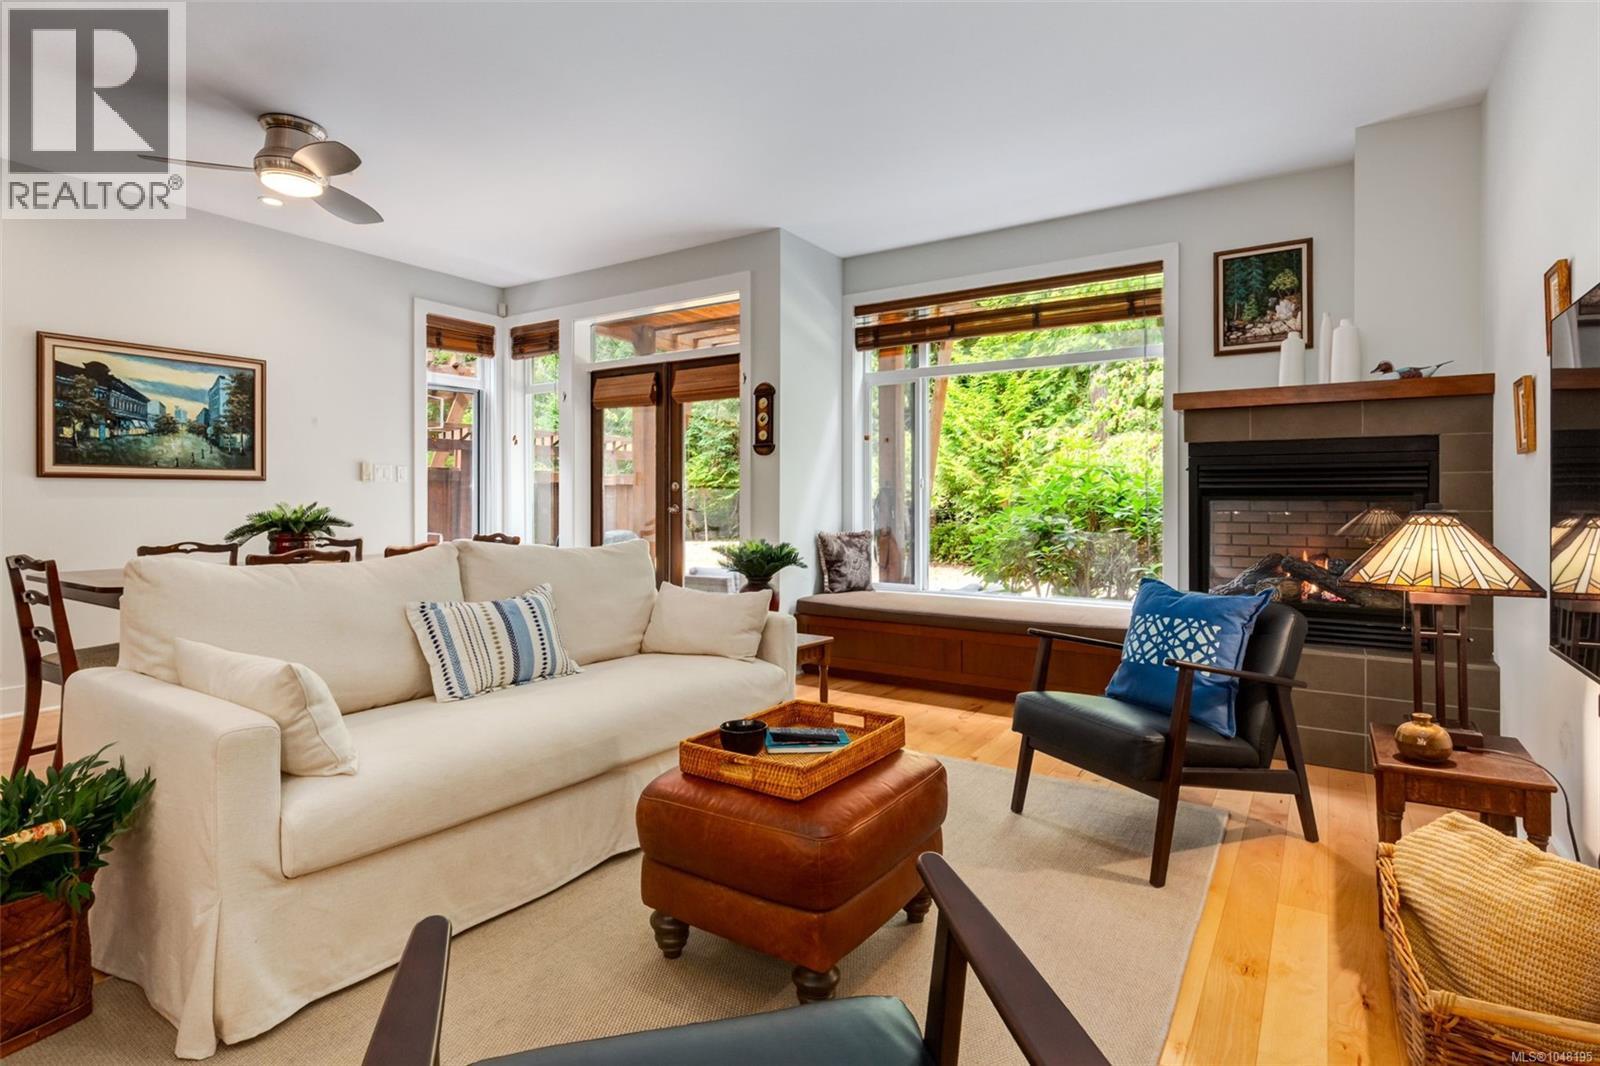
Just a two-minute walk from Rathtrevor Beach, this fully furnished, turn-key three-bedroom, three-bathroom home in Tanglewood offers 1,430 sq. ft. in a mature evergreen setting. The bright, open-concept main level connects the kitchen, dining area and living room around a two-sided gas fireplace. The kitchen features granite counters, stainless steel appliances, a gas range, over-the-range microwave and breakfast-bar seating. Large windows and French doors bring in natural light and provide access to a partially covered patio. Upstairs, both bedrooms have private ensuites. The spacious primary bedroom opens to its own balcony and includes an ensuite with a walk-in shower and soaker tub. Outdoor spaces include the rear patio, upper balcony and covered front entrance deck. Additional features include a security system, garburator, in-suite laundry, central vacuum, under-stair and crawl-space storage, an exterior shed, assigned parking and visitor parking. Offered fully furnished and ready to enjoy, this is an appealing vacation retreat or income-producing property, with short-term rentals permitted. Tigh-Na-Mara Seaside Spa Resort, Riptide Lagoon Adventure Golf and Rathtrevor Beach Provincial Park are all just minutes away. Explore the 3D tour and floor plan link for a closer look at the layout. GST is applicable. (id:63400)
3372 Marygrove Dr
Courtenay, British Columbia
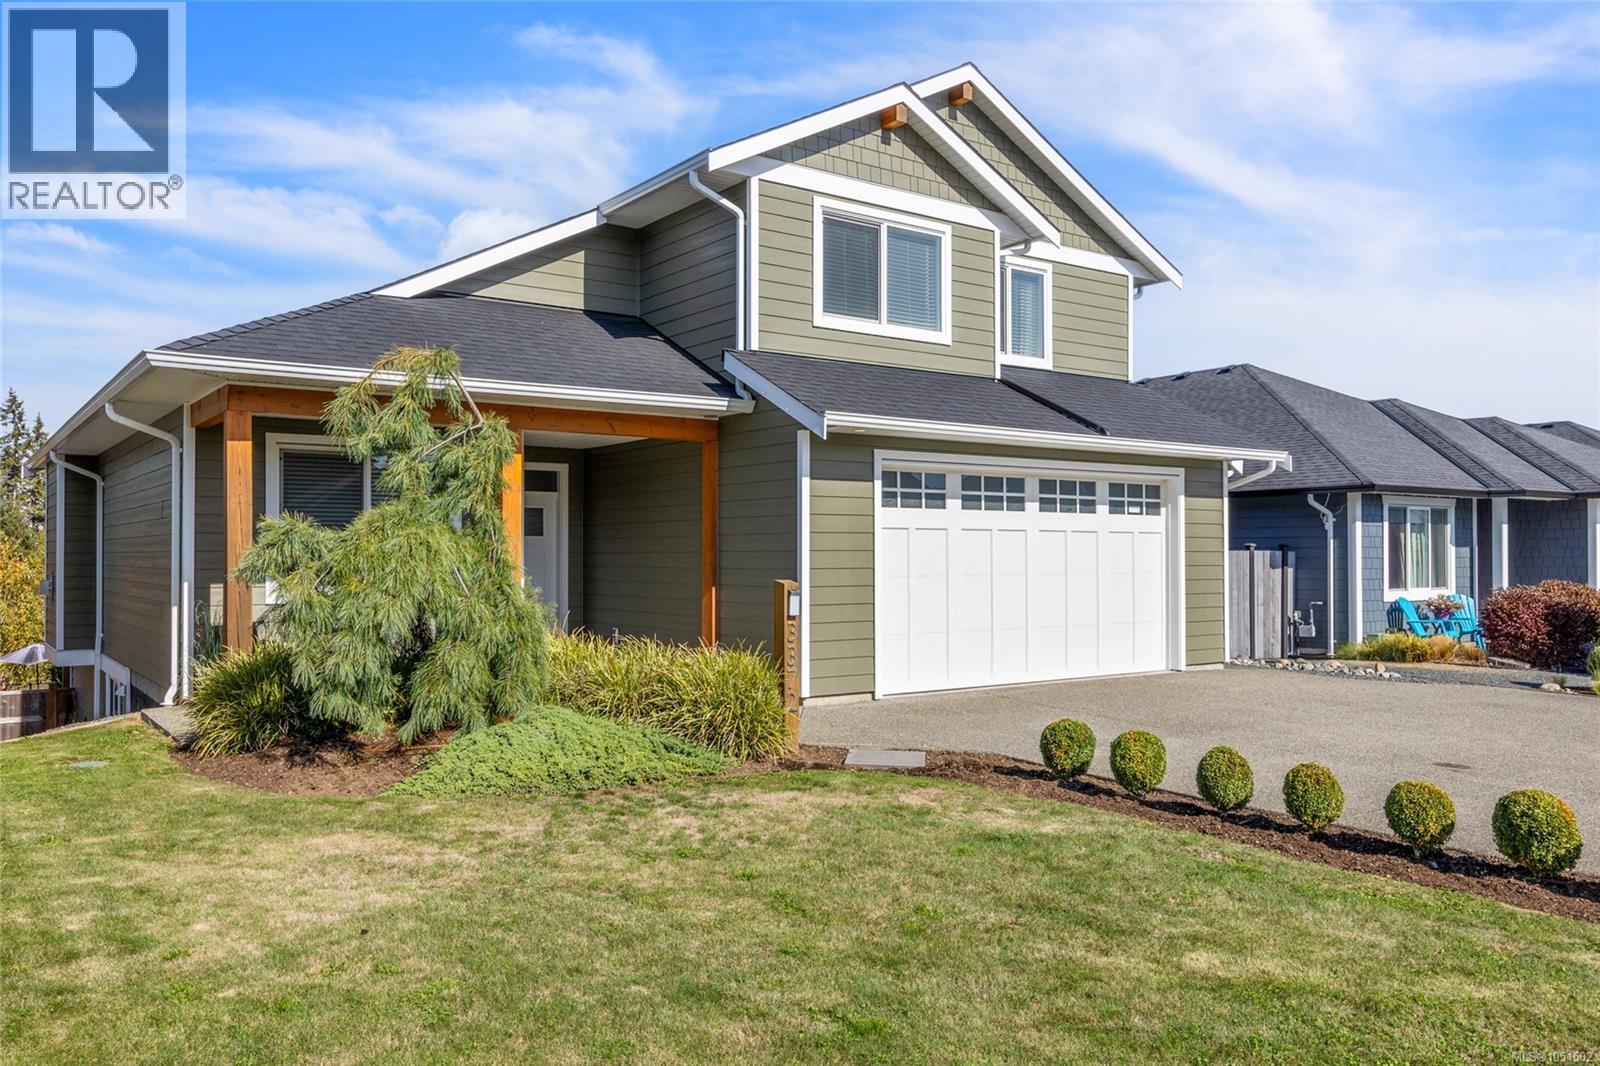
Welcome to this very well-maintained, 6-year-old home in The Ridge. Built by Candor Developments, this 3,024 sqft home offers a functional floor plan, quality and stylish finishes, great views, and a ground-level legal suite with a private entrance. The bright, open-concept main floor features vaulted ceilings, a gas fireplace, large windows, a spacious den, and a covered balcony with stairs leading to the backyard. The kitchen is finished with quartz countertops and includes a walk-in pantry. Upstairs includes 3 bed + den and 2.5 baths, and a conveniently located laundry room. The primary bedroom features a 5-piece ensuite & a large walk-in closet. The ground-level legal suite includes 1 bed & 1 bath, with the option to connect to the main home. Additional features include a double garage, extra parking, heat pump with HRV system, concrete pad for entertaining in the back yard, plus established low maintenance landscaping. A welcoming & well-designed home in a fabulous neighbourhood. (id:63400)
6 45915 Cheam Avenue, Chilliwack Downtown
Chilliwack, British Columbia
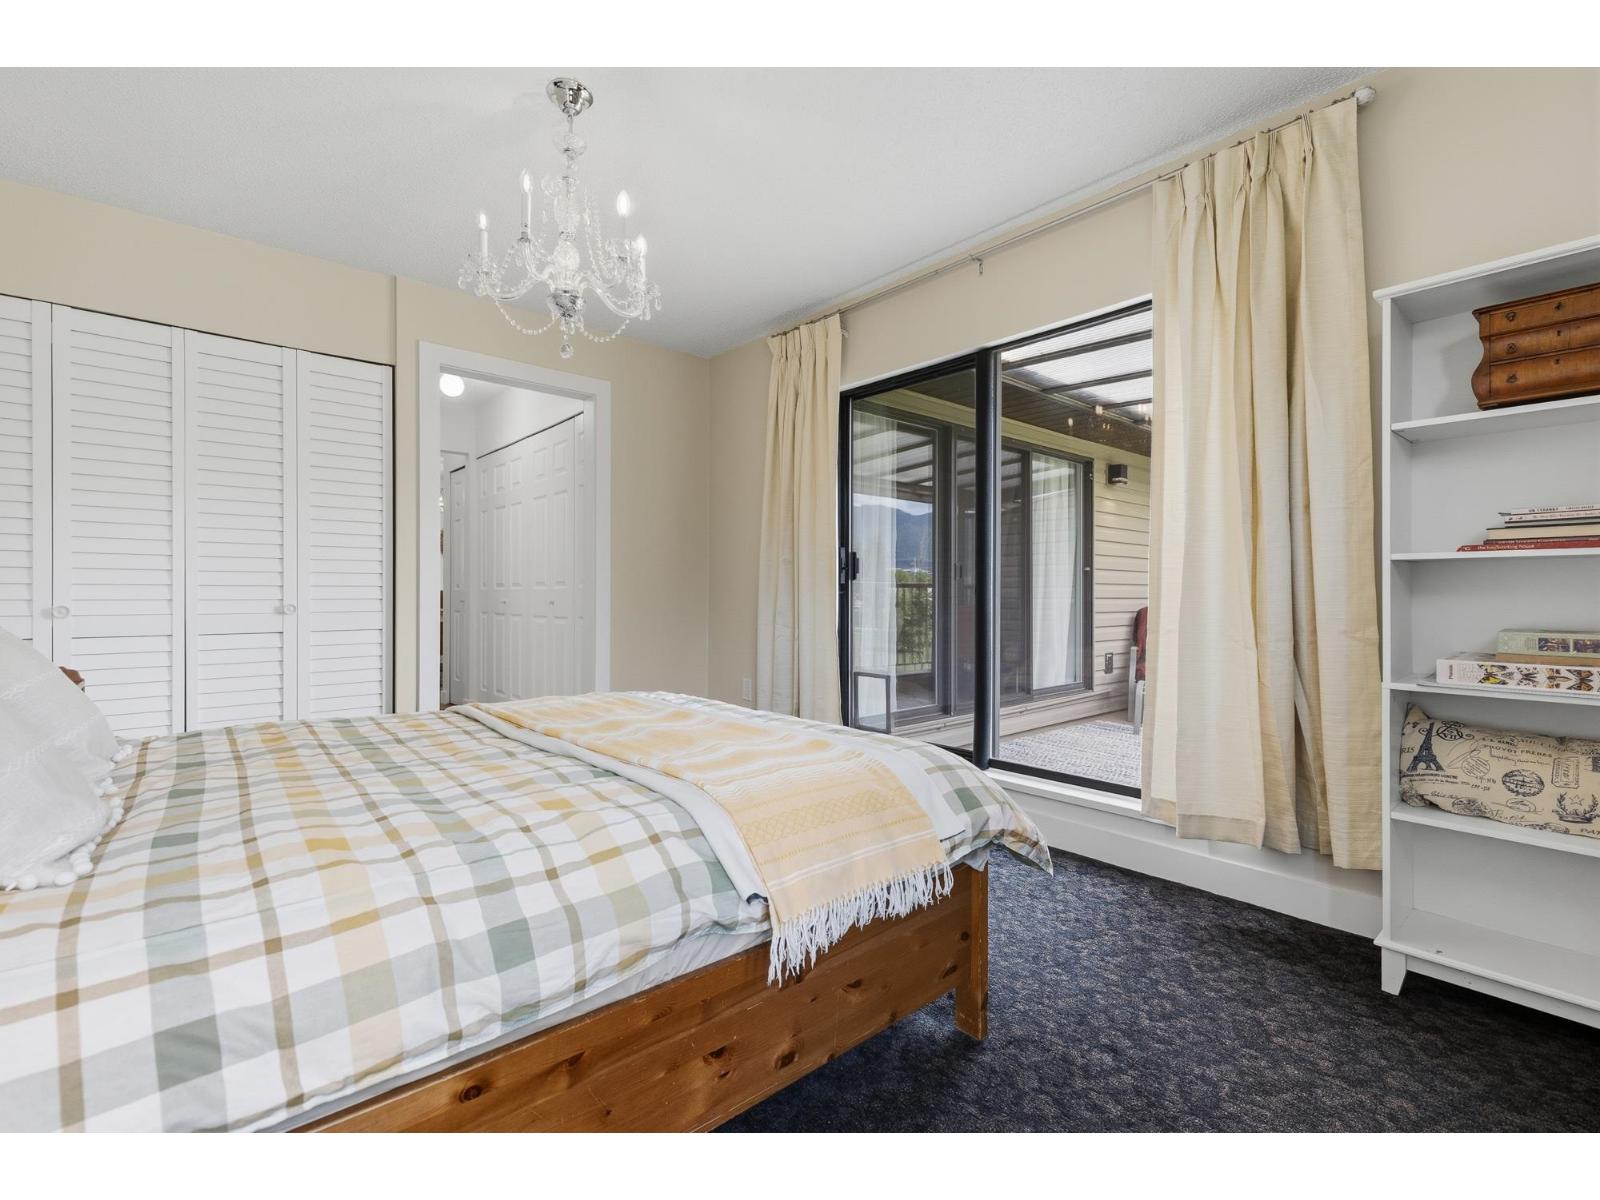
RENOVATED DREAM TOWNHOME backing onto luscious GREEN SPACE in QUIET CENTRAL LOCATION! WALKING DISTANCE to HIGH END amenities, transit & just steps to the PUBLIC LIBRARY. Close to FULLY UPDATED & extremely WELL PRICED, this BRIGHT townhome has 2 LARGE bedrooms + 1 FULL Bathroom of HIGH QUALITY living in a thoughtfully configured floor-plan! Nearly 1,150 sqft finished space complimented by SOARING VAULTED CEILINGS (~12'!), NEW N/G Fireplace, NEW KITCHEN (APPLIANCES, CABINETS, COUNTER TOPS, FIXTURES!) NEW HW TANK, FLOORING, PAINT & MUCH MORE! Walk out from living room to sizeable COVERED PRIVATE deck gazing towards MOUNTAINS, PONDS & CITY SIGHT LINES. Strata is PROFESSIONALLY managed, RENTAL & PET friendly with NO AGE RESTRICTIONS. Great ENTRY LEVEL PURCHASE or INVESTMENT in a BOOMING MARKET! * PREC - Personal Real Estate Corporation (id:63400)