
38 1059 Tanglewood Pl Parksville, British Columbia V9P 2E2

$849,900Maintenance,
$559.62 Monthly
Maintenance,
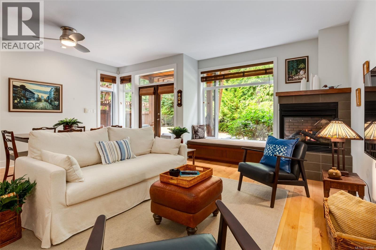
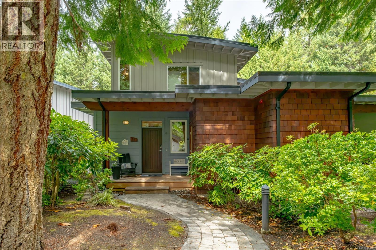
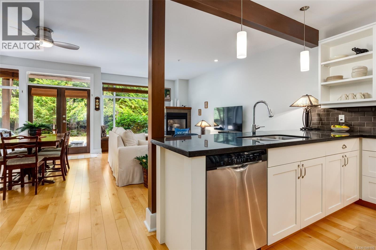
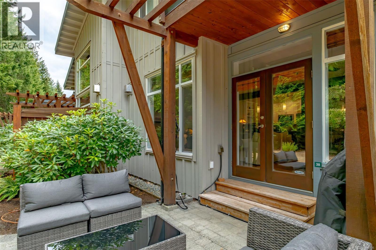
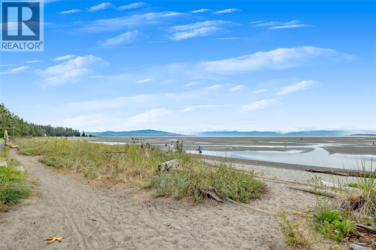
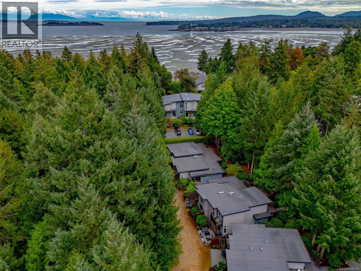
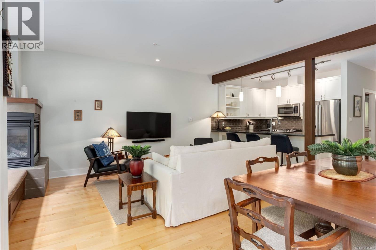
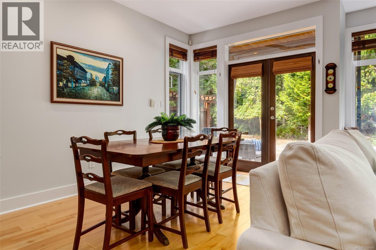
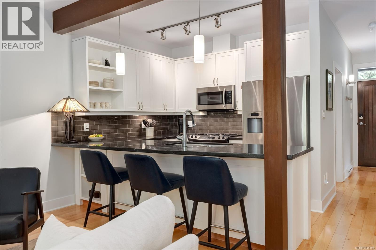
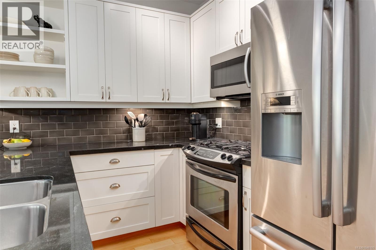
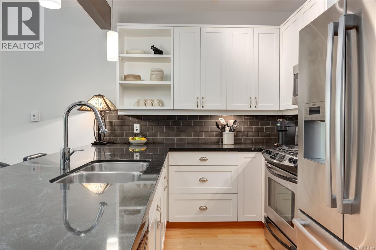
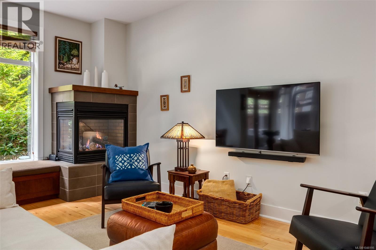
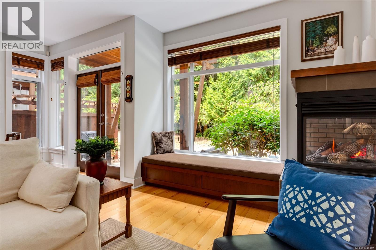
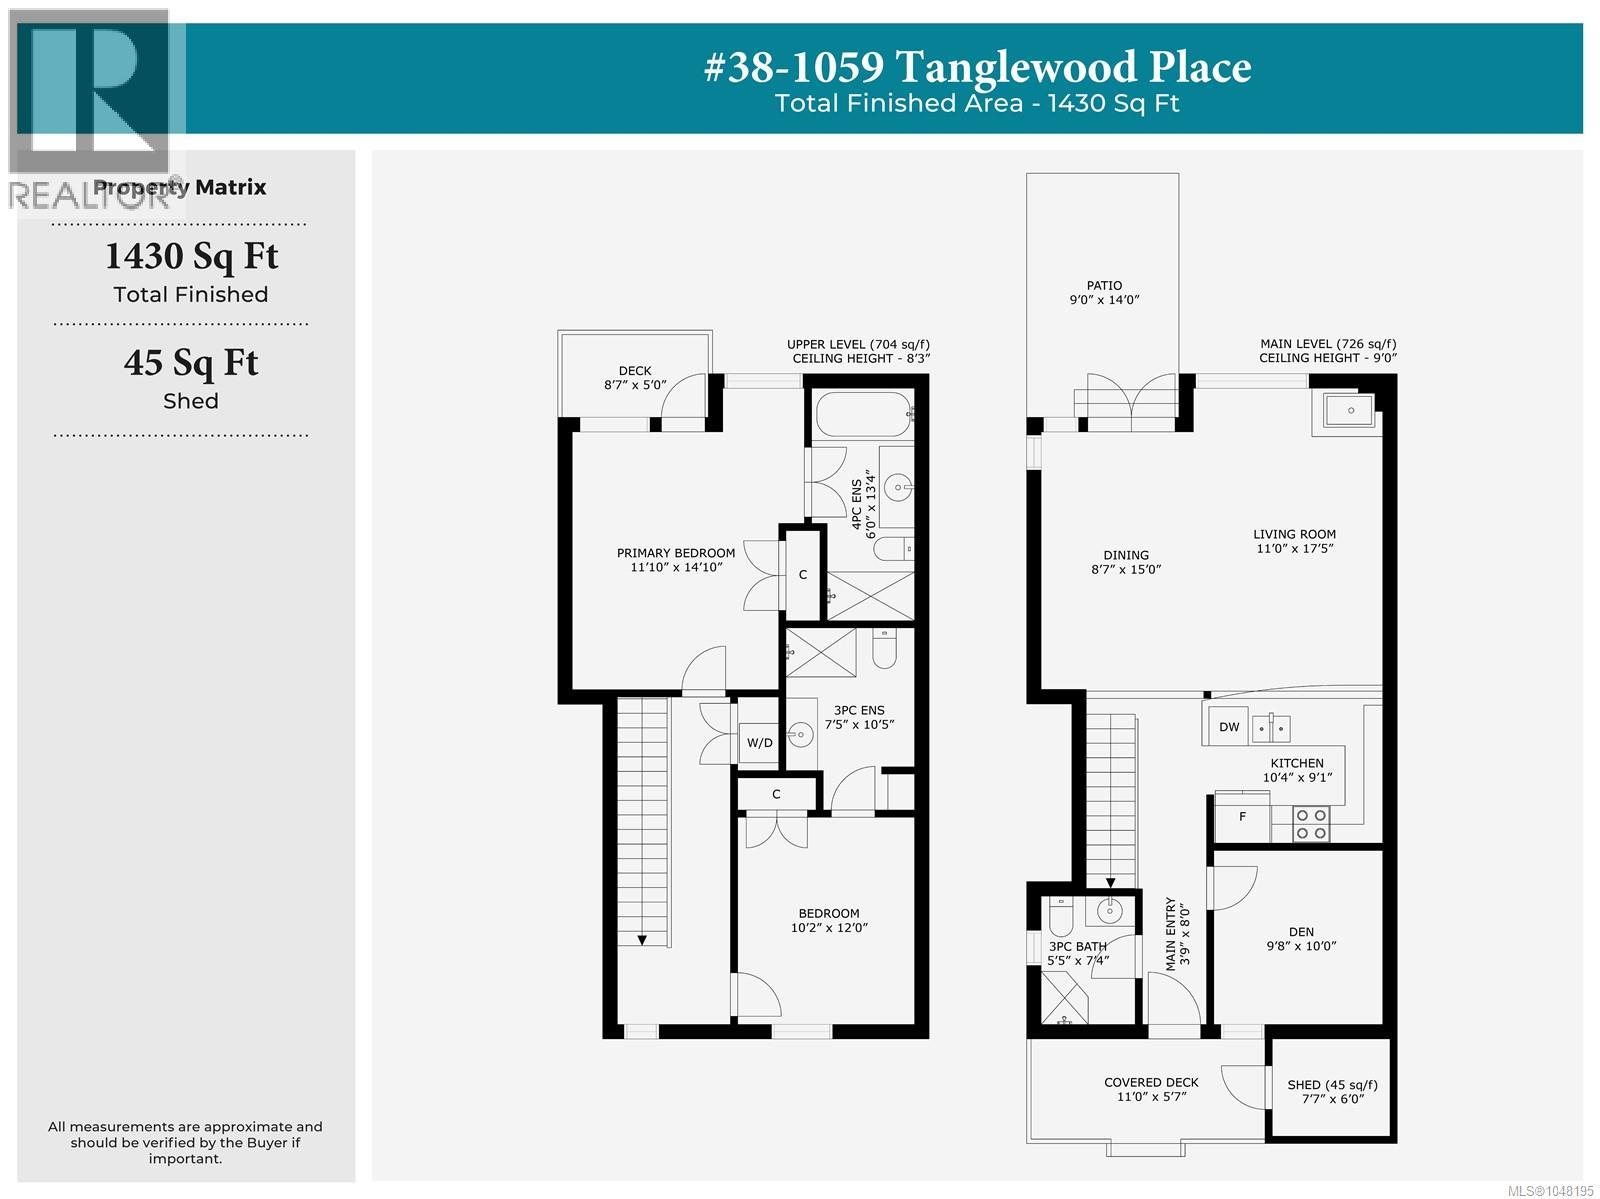
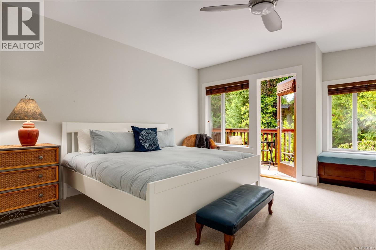
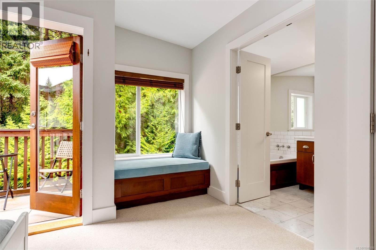
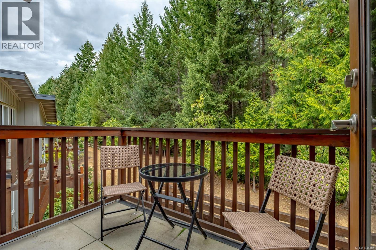
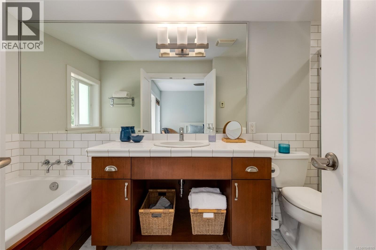
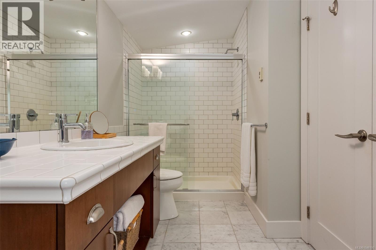
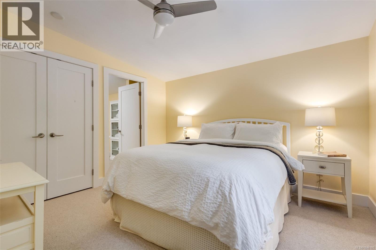
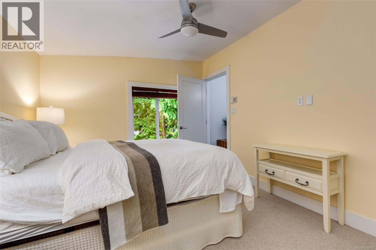
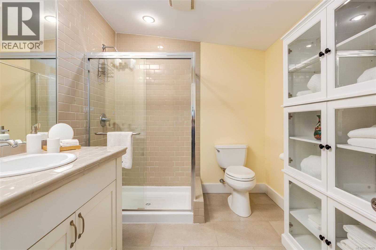
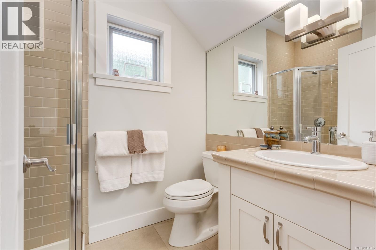
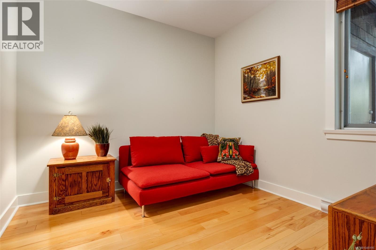
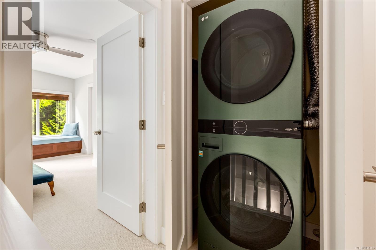
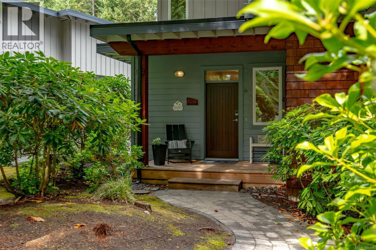
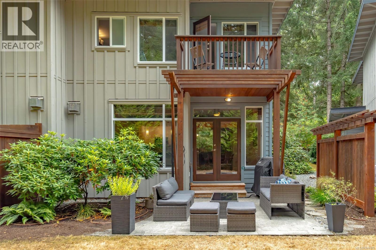
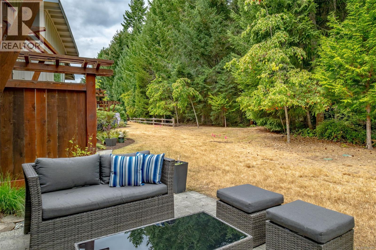
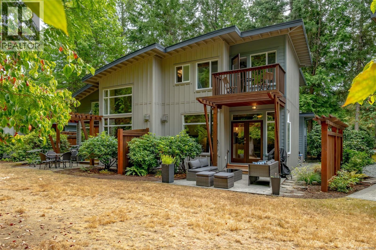
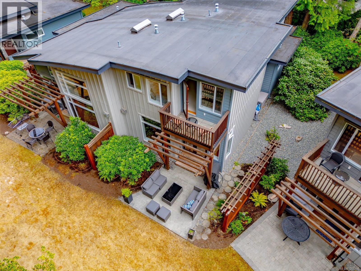
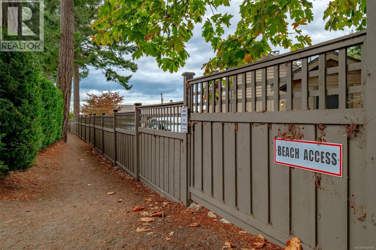
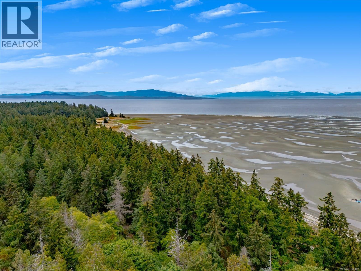
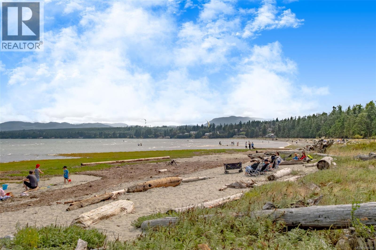
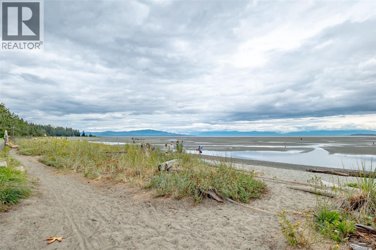
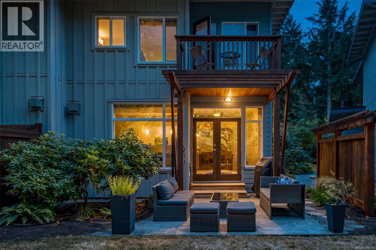
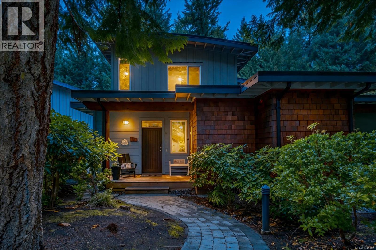
$559.62 MonthlyJust a two-minute walk from Rathtrevor Beach, this fully furnished, turn-key three-bedroom, three-bathroom home in Tanglewood offers 1,430 sq. ft. in a mature evergreen setting. The bright, open-concept main level connects the kitchen, dining area and living room around a two-sided gas fireplace. The kitchen features granite counters, stainless steel appliances, a gas range, over-the-range microwave and breakfast-bar seating. Large windows and French doors bring in natural light and provide access to a partially covered patio. Upstairs, both bedrooms have private ensuites. The spacious primary bedroom opens to its own balcony and includes an ensuite with a walk-in shower and soaker tub. Outdoor spaces include the rear patio, upper balcony and covered front entrance deck. Additional features include a security system, garburator, in-suite laundry, central vacuum, under-stair and crawl-space storage, an exterior shed, assigned parking and visitor parking. Offered fully furnished and ready to enjoy, this is an appealing vacation retreat or income-producing property, with short-term rentals permitted. Tigh-Na-Mara Seaside Spa Resort, Riptide Lagoon Adventure Golf and Rathtrevor Beach Provincial Park are all just minutes away. Explore the 3D tour and floor plan link for a closer look at the layout. GST is applicable. (id:63400)
Property Details
| MLS® Number | 1048195 |
| Property Type | Single Family |
| Neigbourhood | Parksville |
| Community Features | Pets Allowed With Restrictions, Family Oriented |
| Features | Cul-de-sac, Level Lot, Park Setting, Private Setting, Wooded Area, Other, Marine Oriented |
| Parking Space Total | 2 |
| Plan | Vis6070 |
Building
| Bathroom Total | 3 |
| Bedrooms Total | 3 |
| Appliances | Dishwasher, Dryer, Garburator, Microwave, Range - Gas, Refrigerator, Washer |
| Architectural Style | Westcoast |
| Constructed Date | 2006 |
| Cooling Type | None |
| Fireplace Present | Yes |
| Fireplace Total | 1 |
| Heating Fuel | Electric |
| Heating Type | Baseboard Heaters |
| Size Interior | 1,430 Sqft |
| Type | Row / Townhouse |
Parking
| Visitor Parking | |
| Open |
Land
| Access Type | Road Access |
| Acreage | No |
| Zoning Type | Residential/commercial |
Rooms
| Level | Type | Length | Width | Dimensions |
|---|---|---|---|---|
| Second Level | Bedroom | 10'2 x 12'0 | ||
| Second Level | Ensuite | 7'5 x 10'5 | ||
| Second Level | Primary Bedroom | 11'10 x 14'10 | ||
| Second Level | Ensuite | 6'0 x 13'4 | ||
| Main Level | Entrance | 3'9 x 8'0 | ||
| Main Level | Bedroom | 9'8 x 10'0 | ||
| Main Level | Bathroom | 5'5 x 7'4 | ||
| Main Level | Kitchen | 10'4 x 9'1 | ||
| Main Level | Dining Room | 8'7 x 15'0 | ||
| Main Level | Living Room | 11'0 x 17'5 | ||
| Main Level | Storage | 7'7 x 6'5 |
https://www.realtor.ca/real-estate/30218850/38-1059-tanglewood-pl-parksville-parksville

Denise Hodgins
Personal Real Estate Corporation
https//www.bcislandhomes.ca/
www.facebook.com/BCislandhomes.ca/
www.linkedin.com/in/hodginsdl/?originalSubdomain=ca
www.instagram.com/denisehodgins_exp_realty/
101- 5275 Rutherford Road
Nanaimo, British Columbia V9T 5N9
(833) 817-6506
(866) 253-9200
www.exprealty.ca/

The trademarks REALTOR®, REALTORS®, and the REALTOR® logo are controlled by The Canadian Real Estate Association (CREA) and identify real estate professionals who are members of CREA. The trademarks MLS®, Multiple Listing Service® and the associated logos are owned by The Canadian Real Estate Association (CREA) and identify the quality of services provided by real estate professionals who are members of CREA. The trademark DDF® is owned by The Canadian Real Estate Association (CREA) and identifies CREA's Data Distribution Facility (DDF®)
October 08 2026 02:41:54
Vancouver Island Real Estate Board
Exp Realty (Na)