
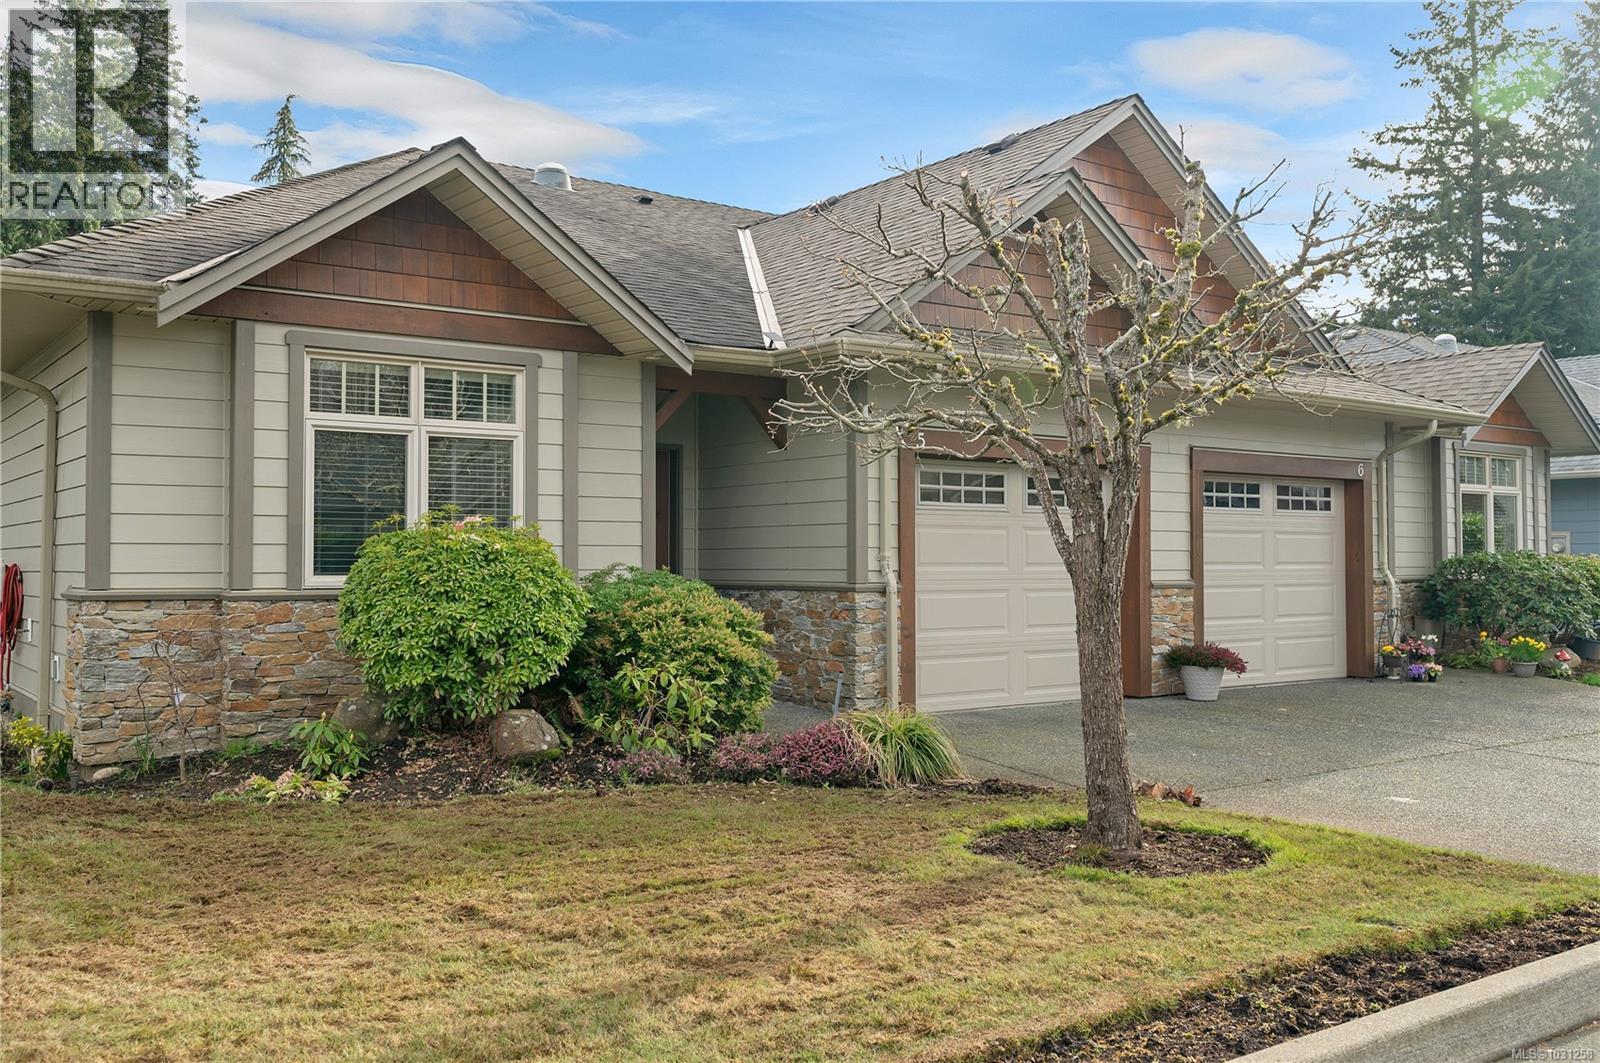
5 48 Mcphedran Rd S
Campbell River, British Columbia
A MUST SEE PATIO HOME, WELL MAINTAINED AND DECORATED, 3 BEDROOMS OR 2 AND A DEN, OVER 1300 SQ FT, 2 FULL BATHS, ENSUITE WITH SOAKER TUB, HARDWOOD FLOORS, KITCHEN BOASTS MAPLE CABINETS, KITCHEN ISLAND, AND GRANITE COUNTER TOPS, ALL LOOKING OVER A PRIVATE REAR YARD OVERLOOKING A QUITE FARM WITH WANDERING HORSES AND WILDLIFE, AFFORDABLE STRATA FEE $176,68, CONVENIENT CENTRAL LOCATION CLOSE TO ALL AMENITIES (id:63400)
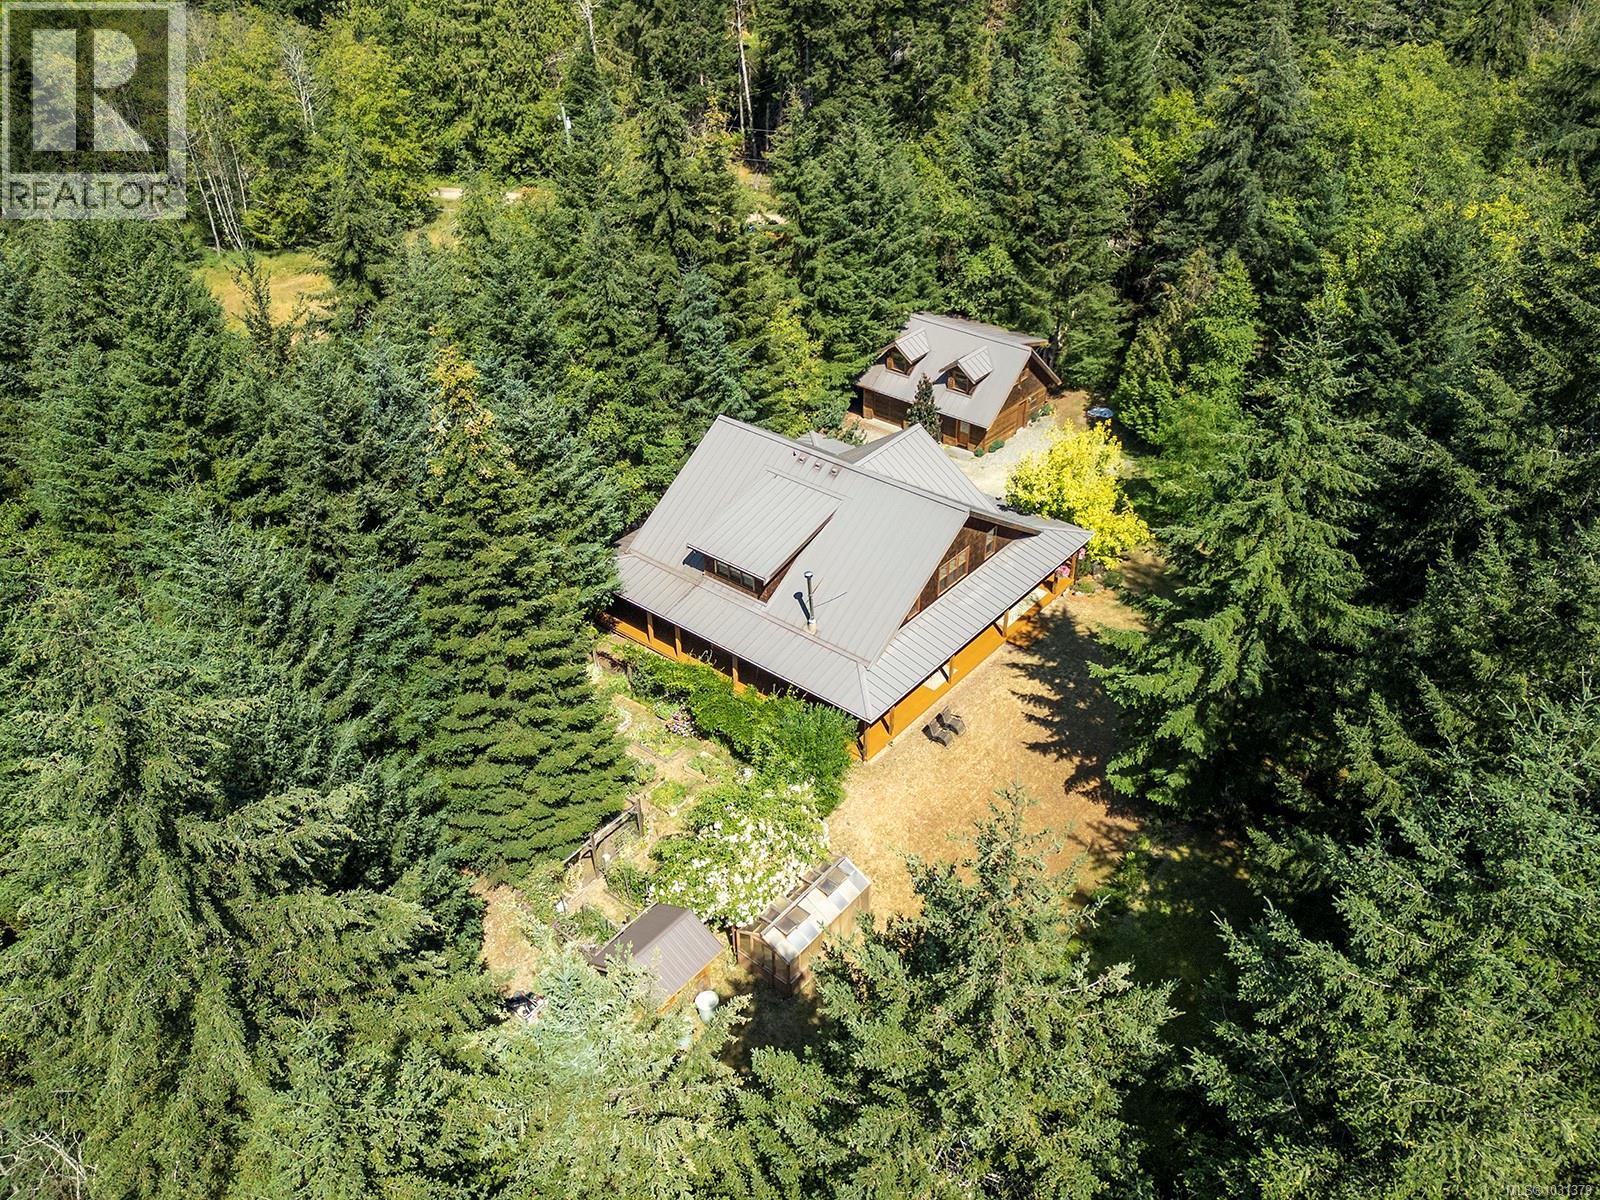
1645 Lea Smith Rd
Hornby Island, British Columbia
This magnificent Craftsman/Westcoast home on 5.2 acres next to Mt. Geoffrey Park is a haven of calm and craftsmanship, ready for your family or elegant B&B venture. Entering the home from the wrap-around covered porch, you will immediately appreciate the attention to detail - the quality of building is apparent throughout. The custom kitchen features granite countertops, stainless appliances including a propane 6-burner chef’s stove, and custom cabinetry. The open-plan living area is filled with wood details, from the fir beams to solid oak floors. There is so much character here: the window and door trims are crafted from reclaimed timbers from a historic trestle, and the floor-to-ceiling stone fireplace is a warm focal point. On the main level, the primary bedroom with marble ensuite and a large den are a sanctuary, while upstairs two spacious bedrooms offer room for the whole family. Each bedroom has a private ensuite, crafted in the finest materials: marble, granite, and travertine. The two-bay garage has room for your hobbies while upstairs, the sweet little open-plan carriage house is ideal for guests and extended family. The garden features beautiful borders alongside the home, a greenhouse, and two fenced areas: one for fruit and one for veggies, all set in an acreage of forest and meadow. Throughout the property there are beautiful places to sit and appreciate nature from all perspectives. After a day puttering in the garden or hiking the trails, wander down to the nearby HornbyHeart Vineyard and Fossil Beach Farm for a bite to eat and live entertainment. This is the best of Hornby living. (id:63400)
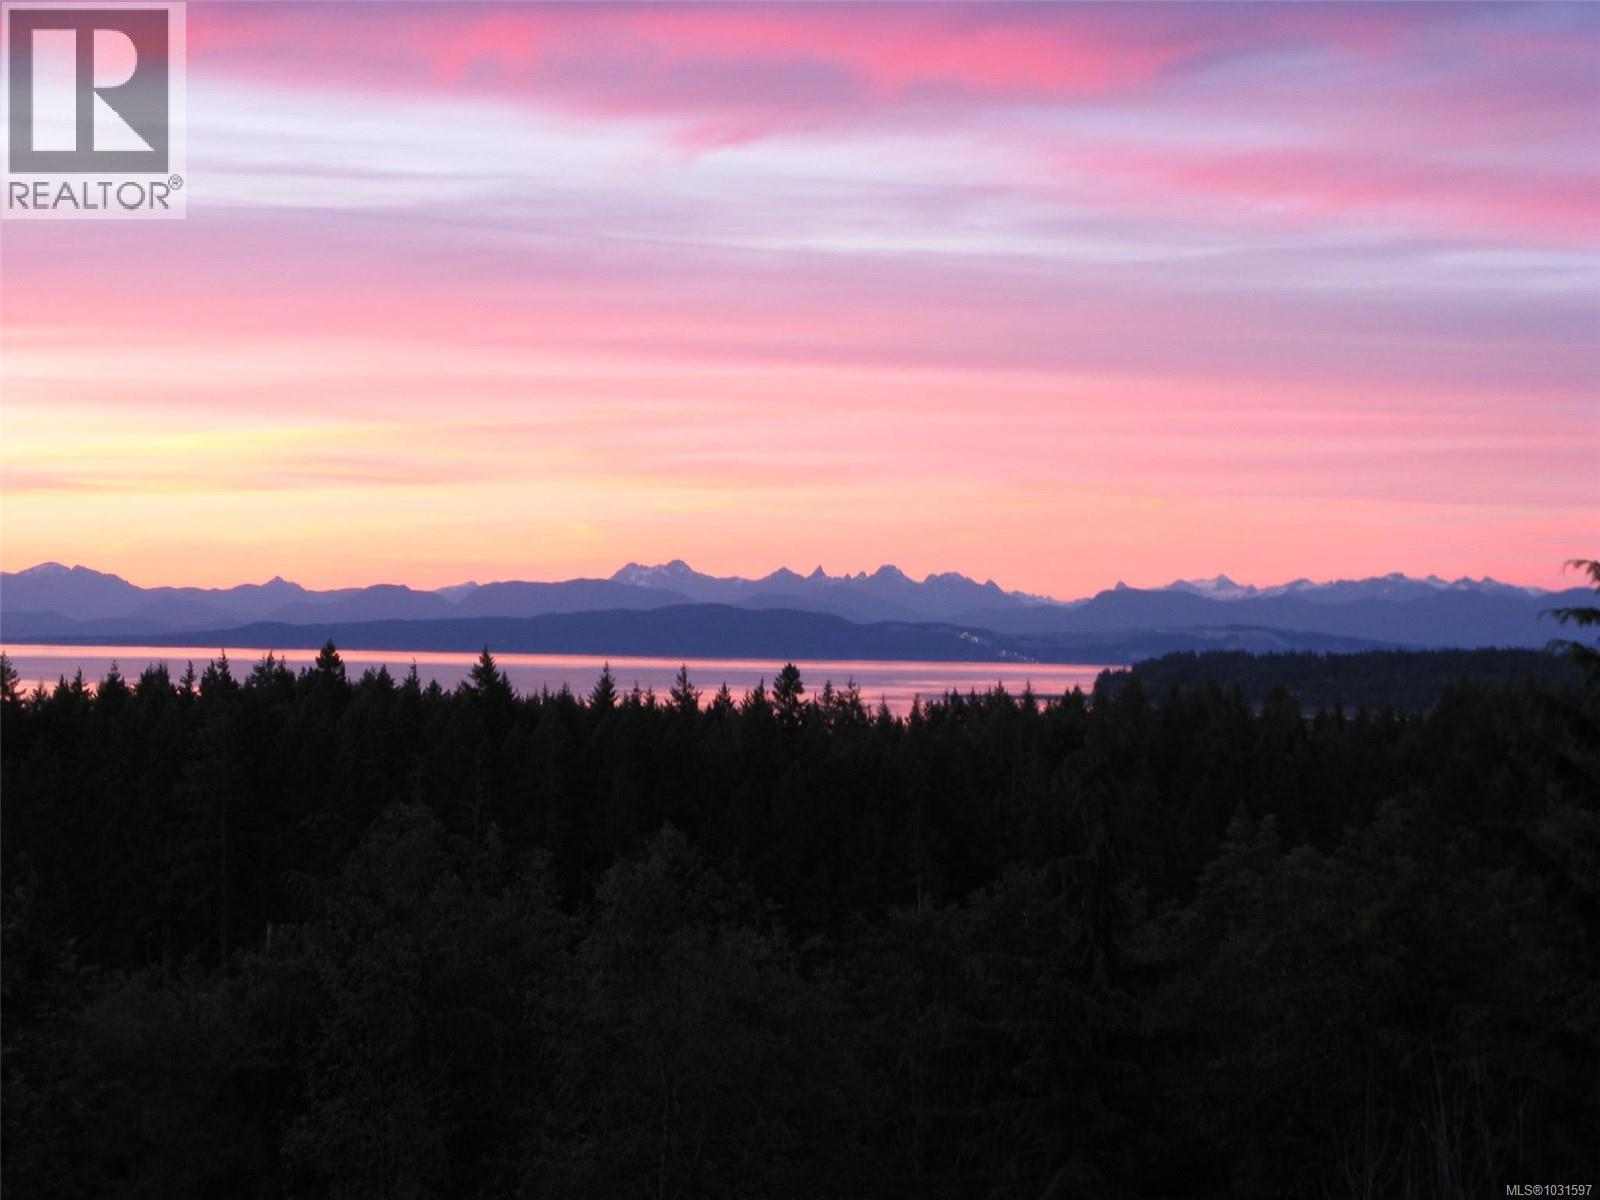
8900 Keith Wagner Way
Denman Island, British Columbia
Upon stepping into this beautiful home on 12 acres, the views of meadows, ocean, and north shore mountains will take your breath away. You will immediately notice that the kitchen, thoughtfully designed for a Red Seal Chef, is spacious, with dual appliances and lovely views. The custom cabinetry is both practical and beautiful, featuring continuous running wood grain and sized to fit everything from countertop appliances to bakeware. In the adjoining wrap-around sunroom, you can grow culinary herbs or peruse a good cookbook; or simply drink in the sights of nature in the open-plan living/dining area. From the mahogany floors, exposed beams, and vaulted ceilings make this space warm and inviting in every aspect. The upstairs main bedroom and lower two bedrooms all feature custom California Closet organizers. Also downstairs, there is a multi-purpose room, ideal for yoga, home office, or guest sitting room, a cosy wood stove, and an abundance of well-planned storage space. Adjacent to the home is a four-bay garage with attached home-based business space (most recently a highly successful hair salon and massage studio) on the lower level, and carriage suite above, also with spectacular vistas. There is plenty of parking to accommodate clients and visitors. Around the side of the garage is a chicken run and custom coop filled with happy hens. The ornamental gardens alongside the house are filled with bulbs, perennials, and honeysuckle, and a huge fenced kitchen garden and greenhouse are at the lower reaches of the property, accessible both by walking trail and drive. Just beyond the gardens is Windy Marsh, making the area a haven for wildlife and birdwatching. The privacy here is sublime, and yet it’s just a 15-minute stroll to the beach and a 10-minute drive to Downtown Denman and amenities. With so many features - aesthetic and practical - this is simply a home you must see for yourself. Call today 778-557-7429. (id:63400)
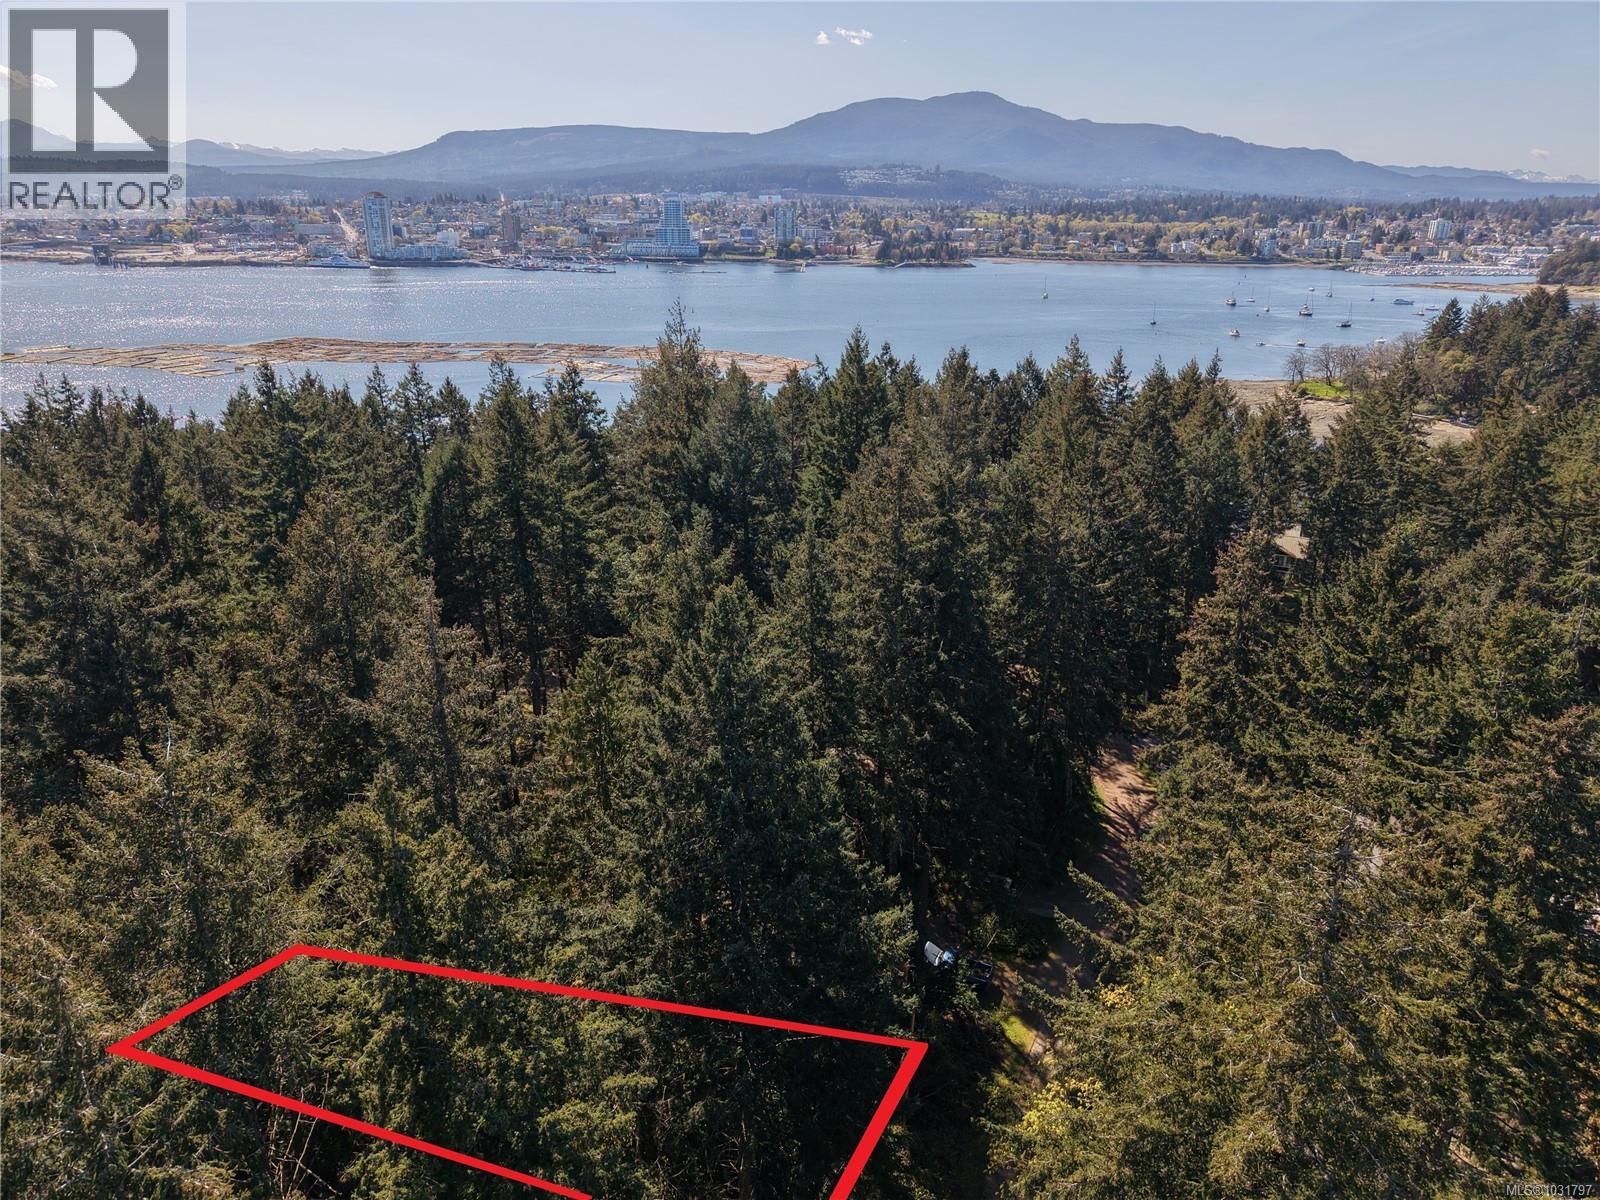
11 Pirate Pl
Protection Island, British Columbia
Protection Island building lot, 9000 sqft in the forest, with undeveloped parkland behind. Tucked into a quiet little cul-de-sac with nice homes, this lot is quite level with a gentle rise at the back. There's a BC Hydro power pole at the front corner, and City of Nanaimo water and sewer services at the other. Mature second-growth fir & cedar trees provide shade and a woodsy aesthetic. As for location, this is just a 660m walk from the hourly passenger ferry or 700m from the boat ramp, or 515m from the community dock. Protection Island has a quiet Gulf Island vibe with seabird sounds and lots of beaches, but it's only 1.2km from downtown Nanaimo, across the protected harbour. Wouldn't you like to be on the water more often? (Protection Island is exempted from the BC Speculation Tax. All lot lines indicated are approximations. Lot dimensions are about 75' wide x 120'.) (id:63400)
7774 Sunset Dr
Lake Cowichan, British Columbia
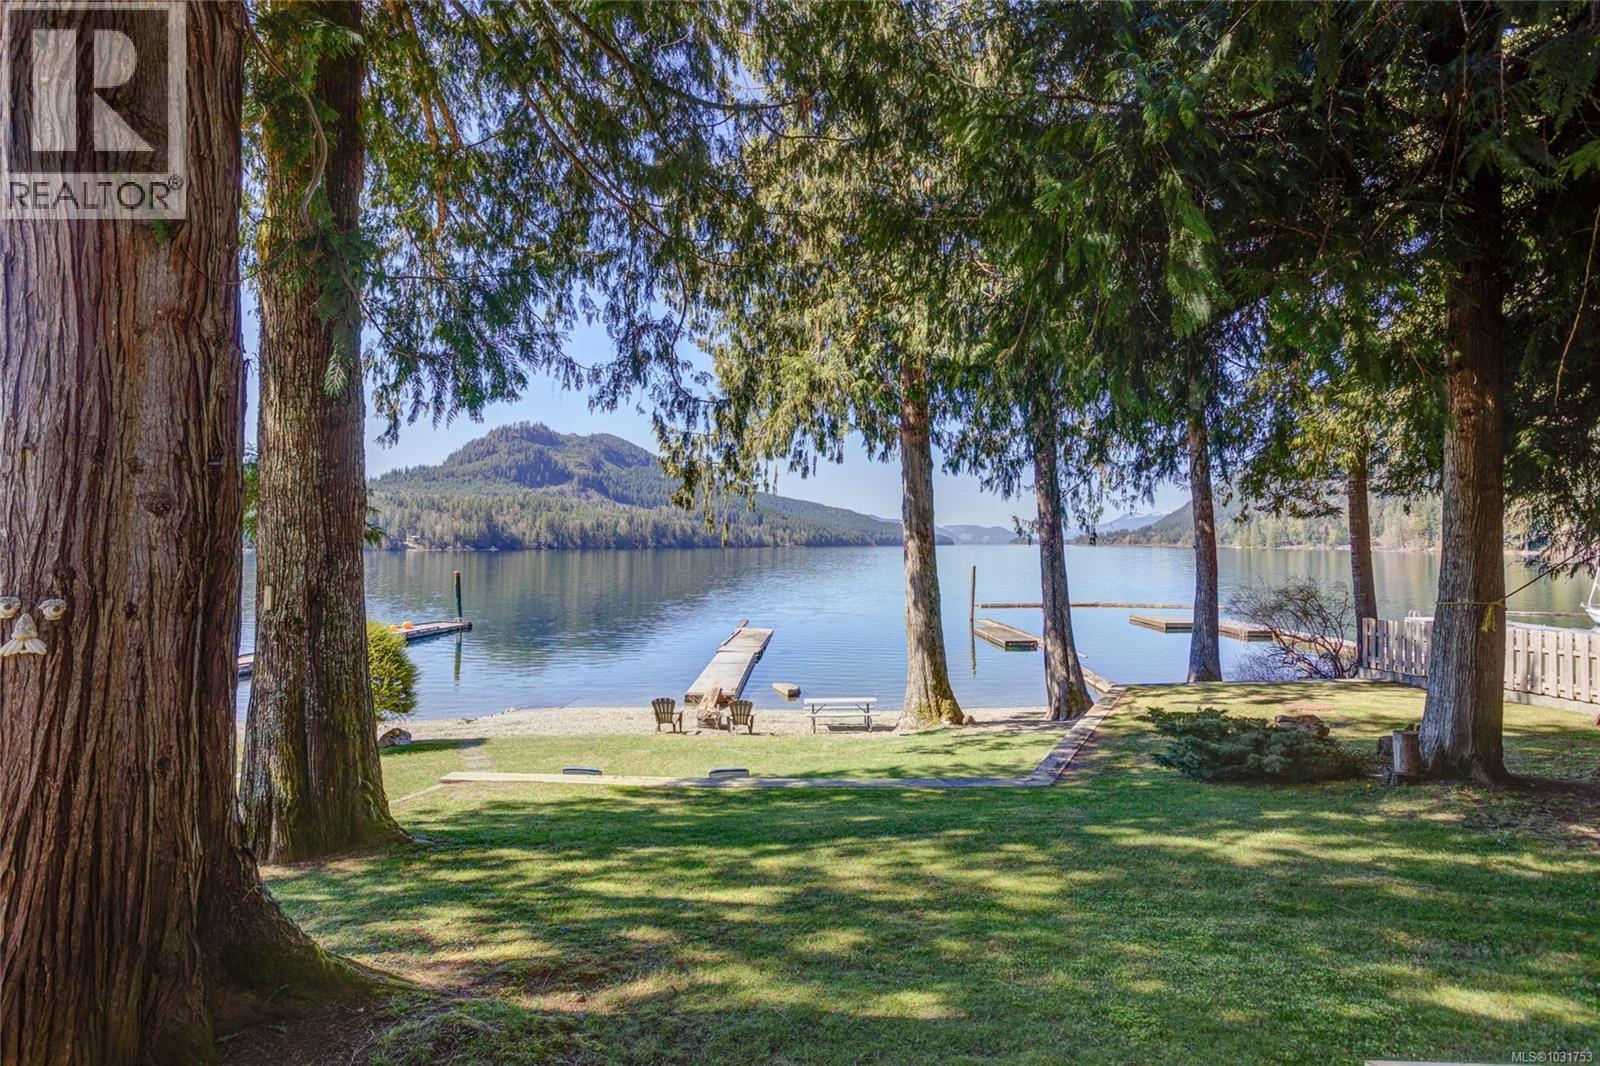
This West Coast cottage has enjoyed the privilege of possessing one of the best view lots on the Lake! It is a large flat lot of .44 acres, with no worries regarding flooding! Quite an anomaly on a lake that can fluctuate dramatically from summer to winter! The North Arm is just a little warmer for swimming and did I mention that view? As you walk into this 3-bedroom (and a den) 2 bath rancher, you will be stunned by the lakeview that is all along the entire living area as well as the primary suite. There is a shop/garage and storage area for firewood to use in the fireplace insert. There is a formal dining room and open concept kitchen living area. There is also a separate living area set aside for quiet time enjoyment. This property is close to the main road which makes it easy to get out of town. You can also be meandering through the forest into the Town of Lake Cowichan. This cottage has only had one family and is all you need to get out and enjoy Cowichan Lake! (id:63400)

1840 Seymour Rd
Gabriola Island, British Columbia
Not only is priced reduced but also sensitive site clearing starting. Act now, save cost of clearing and provide your input. Family & friends will be thrilled to take an interest in this square shaped, gently sloping, private, wooded 10.97 acre retreat. Home, cottage, outbuildings, gardens, home occupation, B&B or agri-tourism. The possibilities & potential can fulfill your vision & create your groups' private, independent, sustainable lifestyle. Connect in the most personal, direct way to the benefits of the forest and clean air on land that has not been subjected to toxic chemicals. A forest of Fir and Arbutus shelters a variety of mushrooms and other medicinal plants (id:63400)
36 703 Turner Rd
Parksville, British Columbia
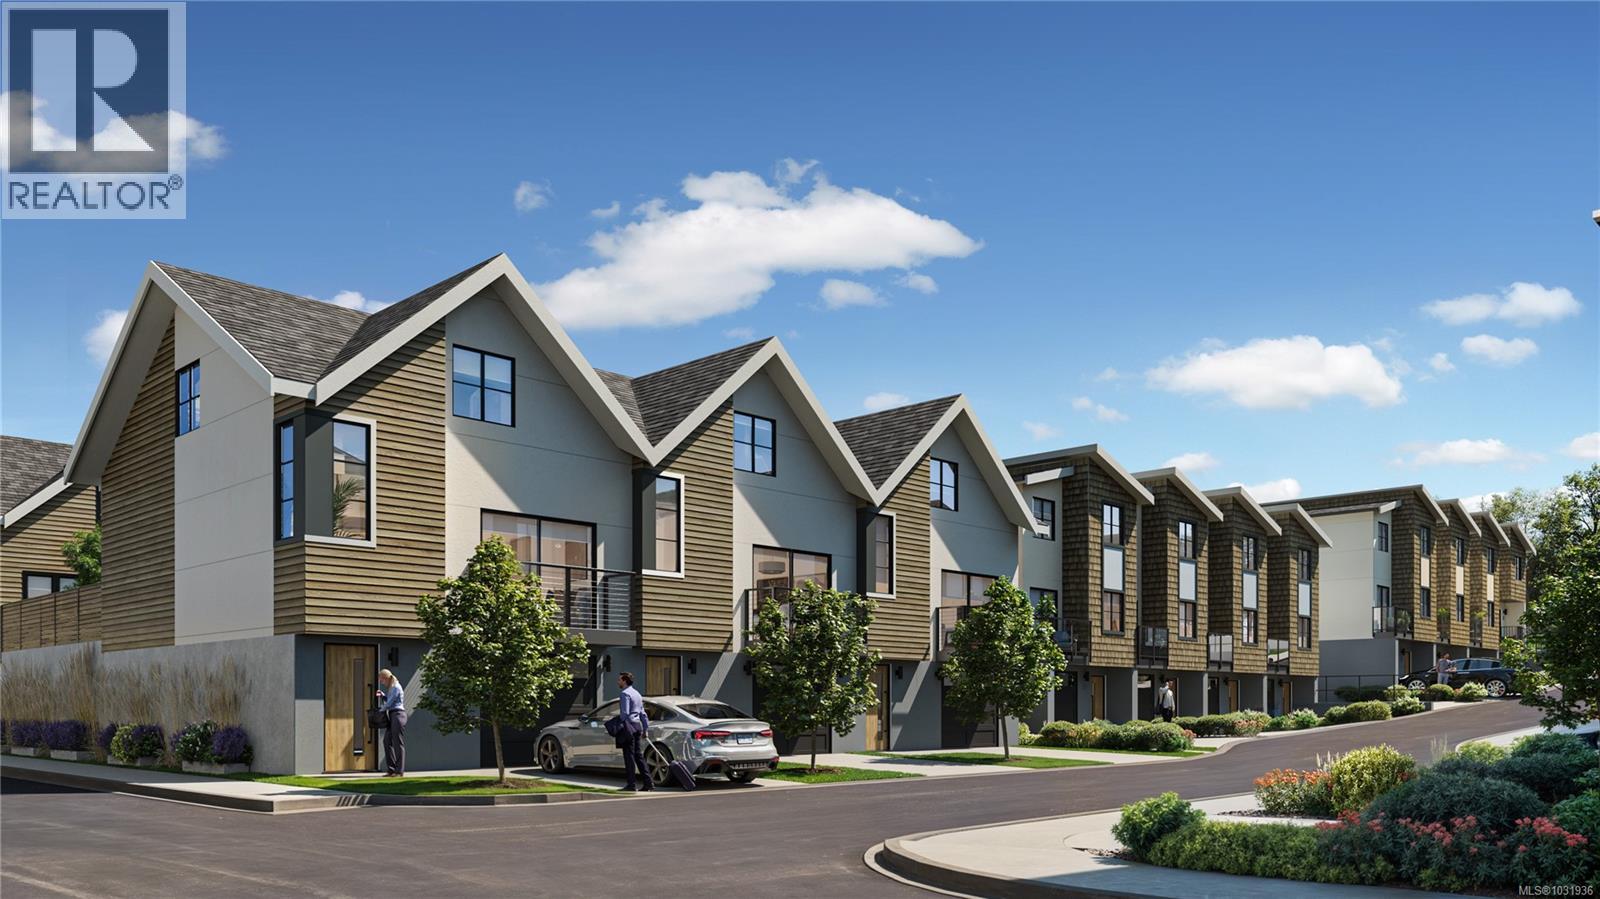
5% Deposit for limited time! The Village of Riverbend where recreation, leisure and modern living come together. Nestled along the Englishman River, this Phase 1 home features 3 bedrooms and 3 bathrooms, thoughtfully designed with hardwood floors, open living spaces, and a private patio. The sustainable homes have solar panels, EV chargers, efficient HRV's, Heat Pumps. Beyond your home, River Bend offers a lifestyle like no other, cast a line for world-class fly fishing, explore scenic walking and biking trails with easy access to the beach, forest, river and local amenities. Enjoy the peaceful connection to nature all around you. The village-style amenities include individual garden plots, playground, yoga patio, indoor gym, and a shared recreation facility with lounge, private BBQ and Nordic Spa Style amenities. Accessible living options with walkways, ramps, lifts for aging adults and lots of room for storage, Riverbend is designed for all stages of life!Move in Fall 2026!! Site Tours Available Upon Request. WWW.RIVERBENDLIVING.CA (id:63400)
301 9942 Daniel St
Chemainus, British Columbia
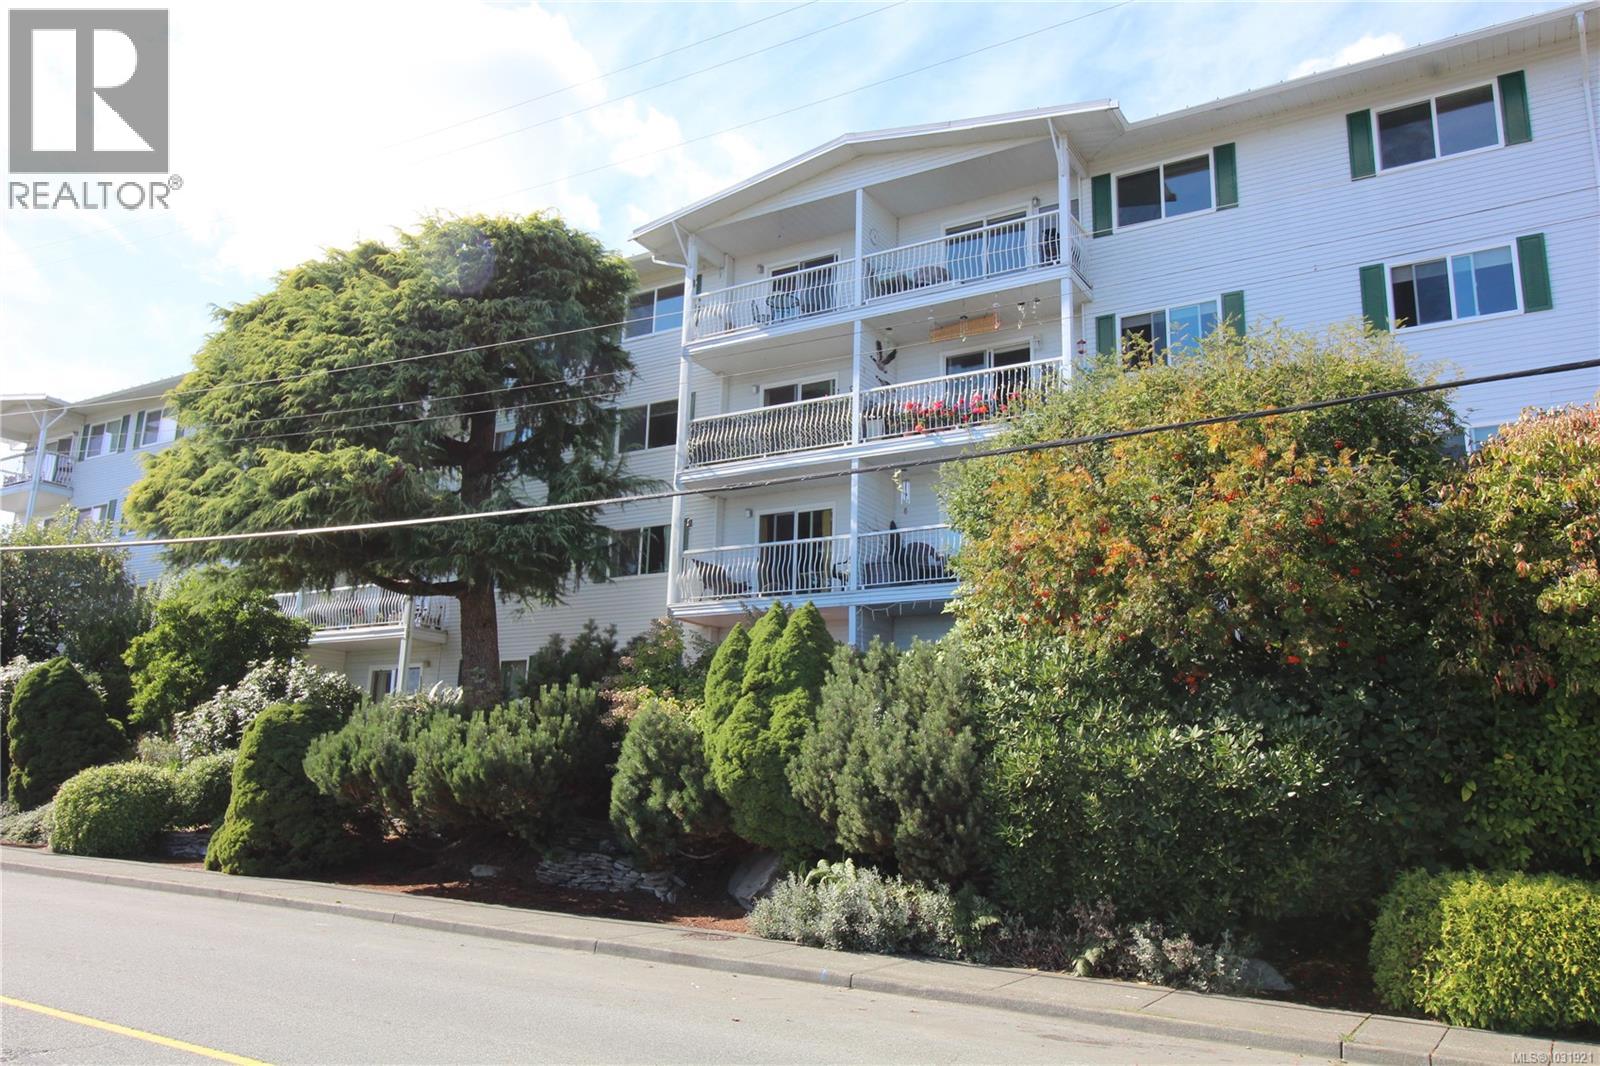
OCEAN VIEW -- One of the largest units at Channel View Manor, this bright, freshly painted two bedroom apartment, boasts an updated kitchen w/ample cabinetry and spacious open concept main living/dining area with a custom built-in banquette. Enjoy the views of the Stuart Channel, Gulf Islands and great sunrises from every room! The primary bedroom includes a bonus partial ensuite with shower and sink. The secondary bedroom is well-sized and flooded with natural light. Lots of in-unit storage plus a dedicated storage locker on the ground floor. Channel View Manor is professionally managed and well maintained with beautiful gardens. Common amenities include a meeting/recreation room, exercise room, sauna, guest room and parking for visitors. Low strata fees of $312.26/month. Located in the quaint seaside town of Chemainus, within walking distance to all amenities, steps away from Chemainus Village Square and the Cowichan Valley Trail. Welcome home! (id:63400)
2920 Marshall Rd
Qualicum Beach, British Columbia
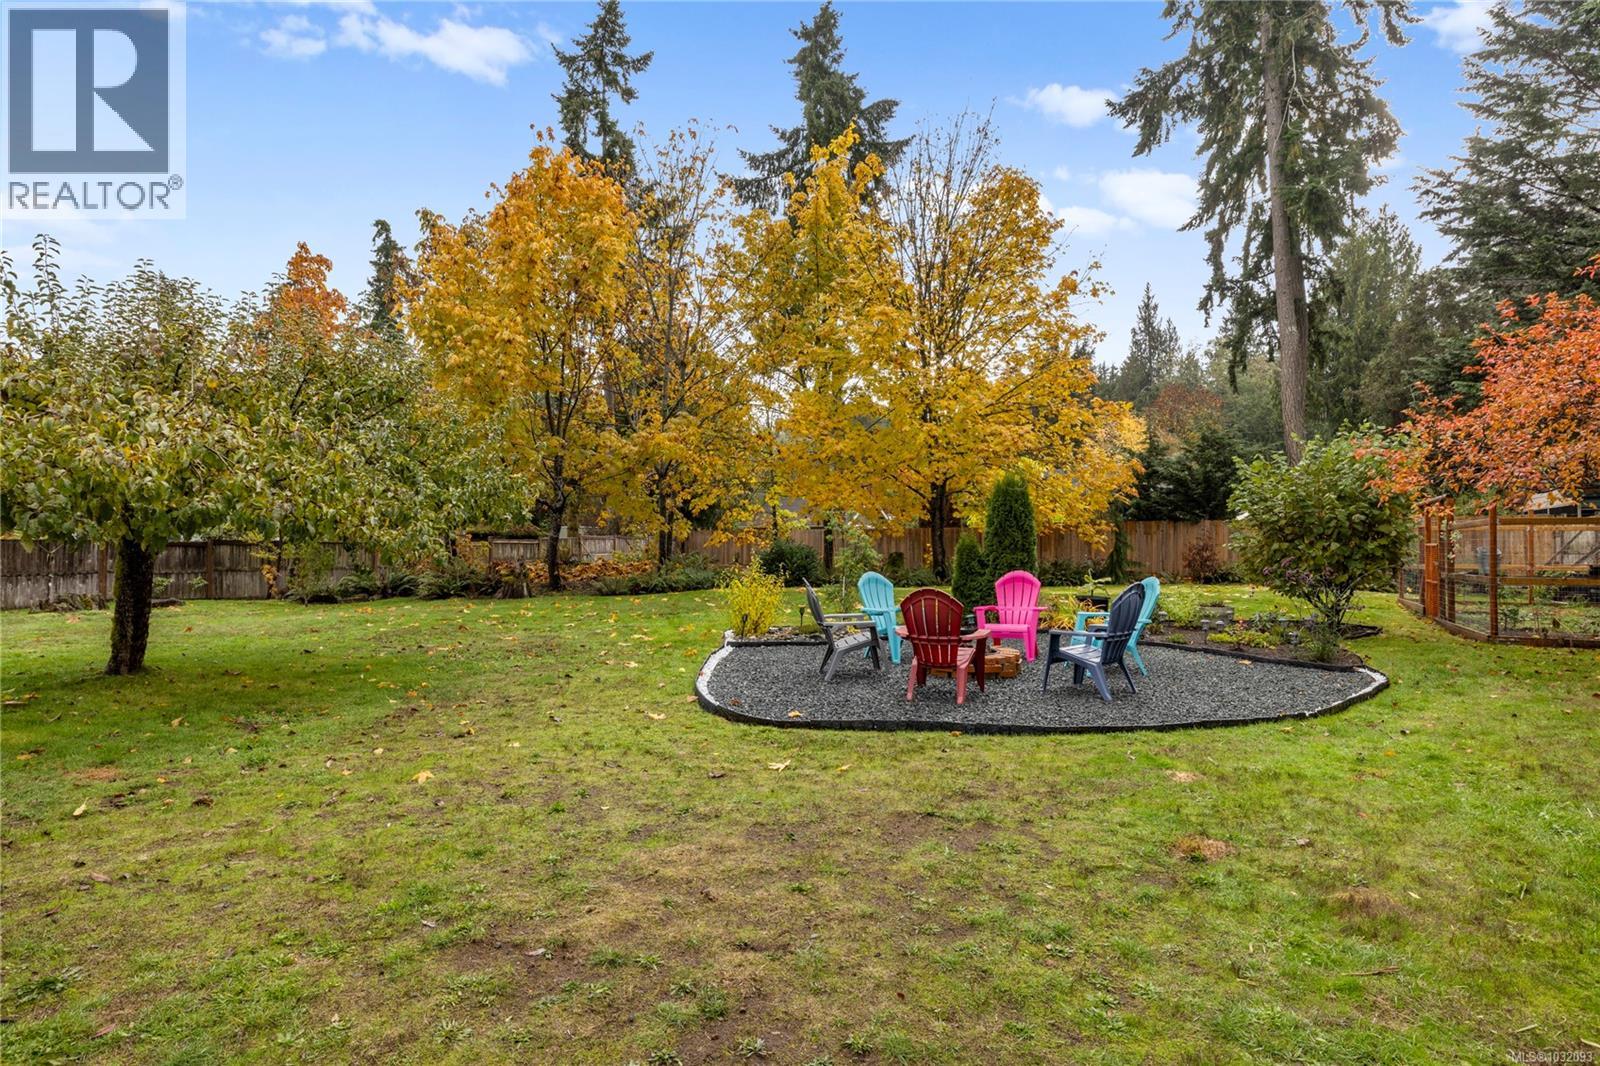
Welcome to a private, .57acre fully fenced, flat lot, with beautiful landscaping, fruit trees (apple, pear), fire pit, hot tub, & a private , south facing patio. This 2 bed, updated rancher is a bright & cozy space. The kitchen boasts granite countertops, lots of storage & stainless steel appliances. The roof is 2 years new, septic system built in 2007, and the yard has been beautifully maintained. A detached cottage / artist studio with 1 bath is a perfect place to house guests or create your next masterpiece. Also has a 2 year old roof. A large detached carport has been built to help store your larger items. Don't miss the small home gym around back. This is the perfect location: close to highway access, short drive to the beach, and 10 minutes to Horne Lake. Negotiable: a 2020 Grand Design RV, with f/p, King bed, lots of storage, & pull out bed. The yard has septic pump-out access. Maybe a mortgage helper? 316 sq ft of living space with 7'0 ceilings. (id:63400)
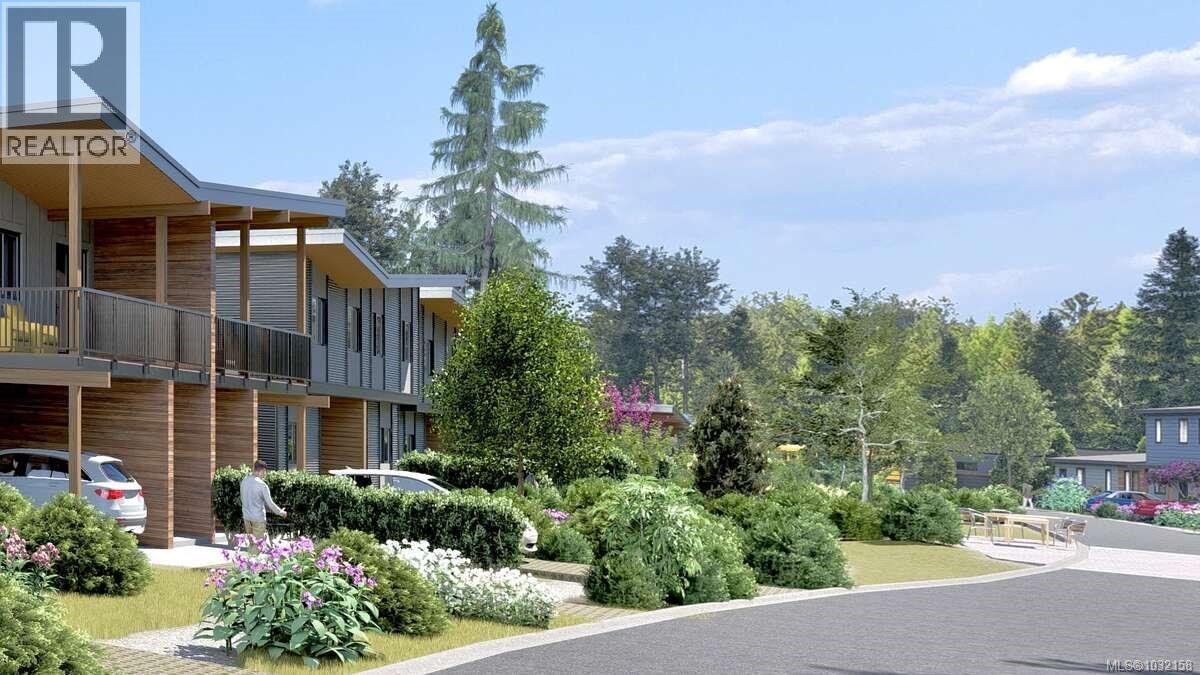
8 1600 Larsen Rd
Courtenay, British Columbia
*** For more information, please click Brochure button. *** Modern Duplex Living in a Thoughtfully Designed Courtenay Community. Welcome to a new kind of homeownership — where smart design, efficient living, and a connected neighbourhood come together. This brand new 3-bedroom + flex room, 2.5-bath duplex home offers approximately 1400 sq ft of well-designed living space across two levels. The open-concept main floor is bright and functional, featuring a modern kitchen, comfortable living area, and seamless access to your outdoor space — ideal for young families. Upstairs, you’ll find three bedrooms including a primary suite with ensuite, plus a flexible bonus room perfect for a home office, playroom, or guest space. Built for everyday living, this home offers: A functional family layout with all bedrooms on the upper level; -A flexible bonus room for a home office, playroom, or guest space; Open-concept main living designed for connection and ease of use; -Efficient use of space that lives larger than its footprint. Set within a thoughtfully designed, low-maintenance community, this is more than just a place to live — it’s a neighbourhood designed with people in mind. Enjoy shared green spaces, a planned common house, and a layout that encourages connection while maintaining privacy and independence. Located in Courtenay, close to schools, parks, and everyday amenities. Early buyers may have the opportunity to personalize select finishes or layout details. Property not yet assessed. Strata not yet developed. Listing contains rendering photos. Estimated completion date winter 2026. (id:63400)
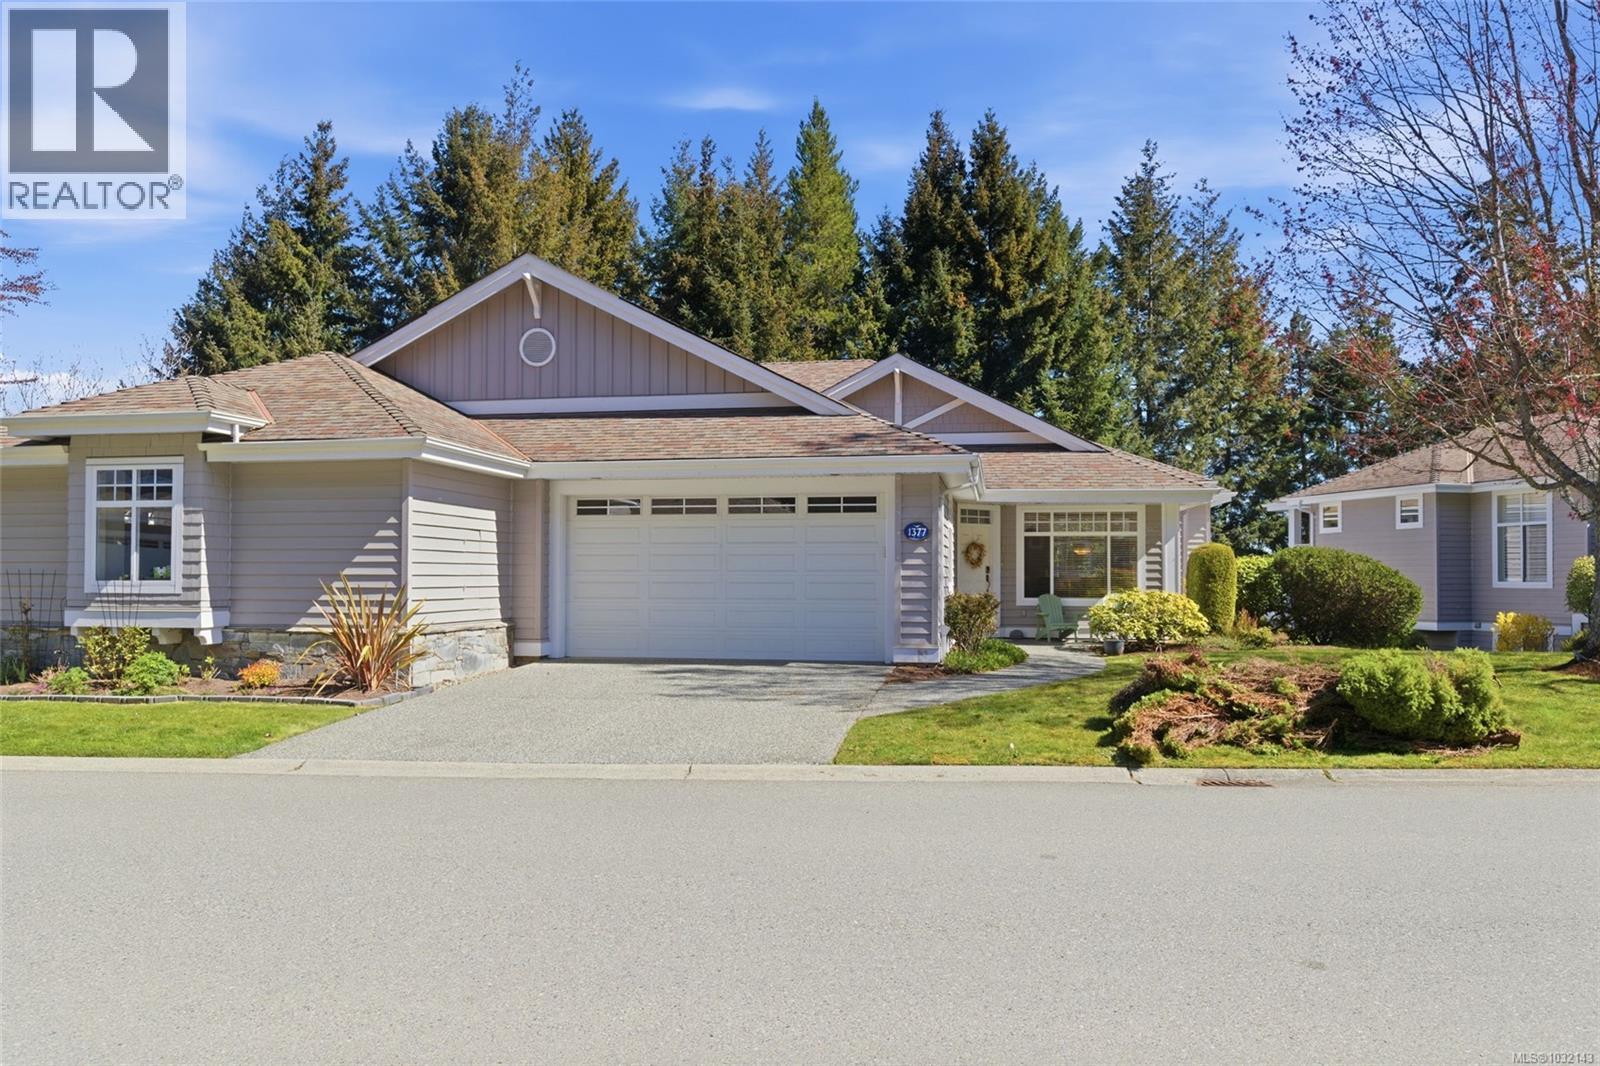
1377 Cape Cod Dr
Parksville, British Columbia
Exquisite “Bowen Model” in Craig Bay! Spend the afternoon at the Rec Center lounging poolside or enjoying a game of tennis, stroll to the beach for a walk along the shoreline, or simply relax at home and embrace luxurious coastal living in this bright and spacious 3098 sqft 3 Bed/3 Bath Home. This charming home offers main-level living, formal and casual spaces, a fully finished walk-out lower level, oversized windows for abundant natural light, three natural gas fireplaces, excellent guest accommodations, ample storage, and a large deck and covered patio for outdoor living. The home is perfectly situated in Craig Bay—just five minutes from downtown Parksville, with shopping, dining, and full range of amenities. A covered southwest-facing porch welcomes you to this inviting home. A tiled foyer opens to a bright Living/Dining Room with 9’ and 11’ ceilings, large south and west-facing windows, and a tile-faced nat gas fireplace. A half wall seperates the room from an open Kitchen/Family Room with an overheight ceiling. The Family Room features a second nat gas fireplace with built-ins, while the Kitchen offers wood floors, shaker cabinetry with undermount lighting, granite counters, and stainless appliances including dual wall ovens and a gas cooktop. A breakfast bar and sunny nook open to a deck with BBQ hookup and peaceful greenspace views. The main level also includes a Primary Suite with walk-in closet and 5-piece ensuite, plus a powder room and Laundry Room with garage access. Downstairs offers 2 Bedrooms, a 4-piece bath, and a large Family/Games Room with a third gas fireplace and wet bar. Sliding doors lead to a covered patio, and a large storage room completes the lower level. Don’t miss your chance to experience the best of coastal living, visit our website for more info. (id:63400)
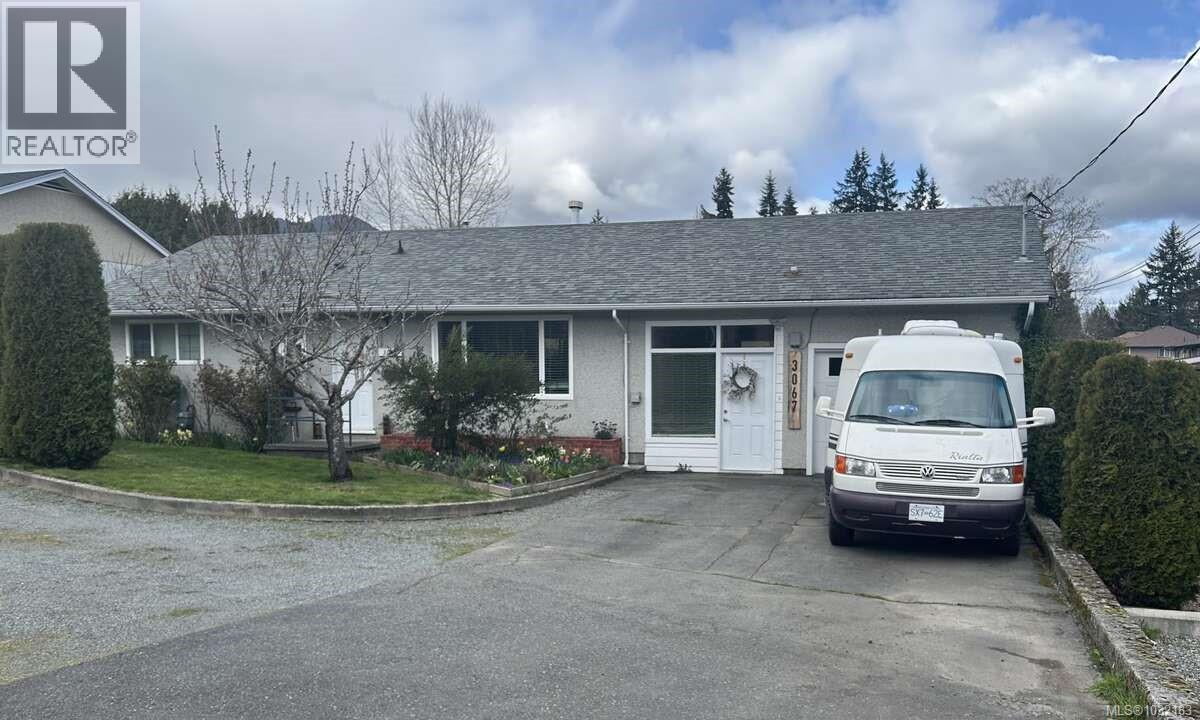
3067 Sherman Rd
Duncan, British Columbia
*** For more information, please click Brochure button. *** Large lot, rare opportunity to subdivide. PLA in place for 2 lot subdivision with duplex zoning. Flat, easy to build. Proposed Lot A is 7254 sq. ft. with a comfortable, clean and solid 1064 sq. ft. home, great for a rental, potential add-on or a carriage house. Proposed Lot B is 7584 sq. ft. plus the panhandle drive. Detached double garage 19'3'' X 22'4'' plus shed 10'6 X 15'4''. Opportunity to build a duplex with options as per R-3 Zoning. (id:63400)
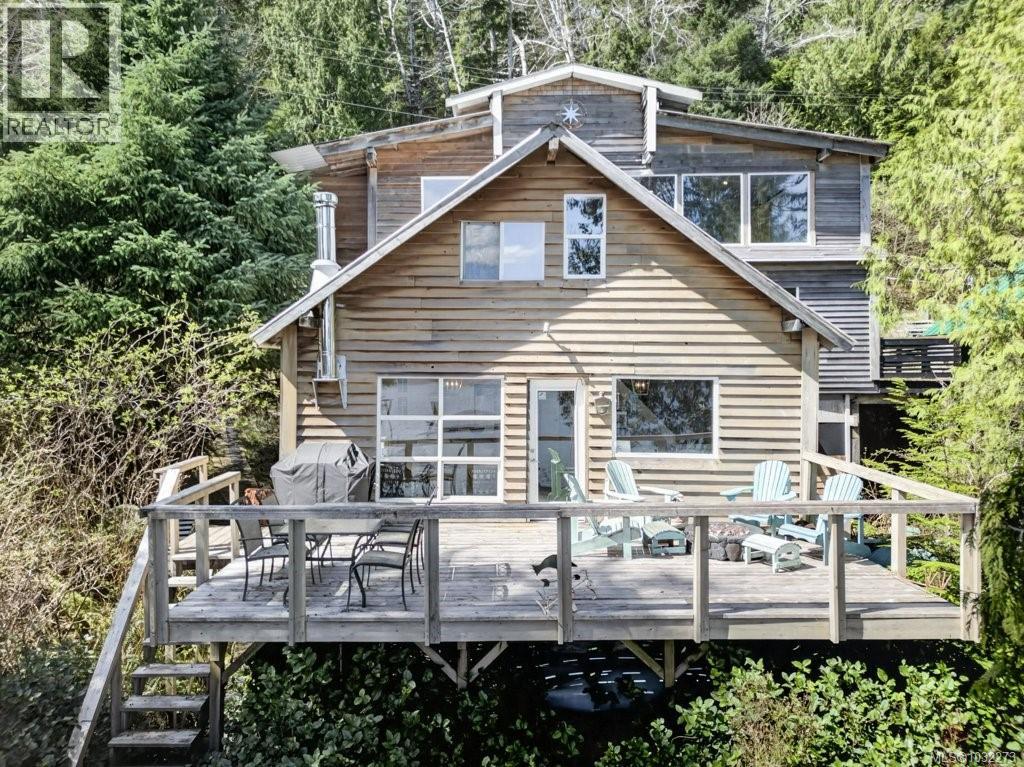
276 Winter Harbour Rd
Winter Harbour, British Columbia
Overlooking the ocean, this multi-level beach house offers west coast comfort and ambience. Constructed in a funky cottage layout, the home has been renovated over the last seven years and offers all the modern comforts. The roadside entrance leads into a foyer that opens to a central hallway with two large bedrooms, one on either side, and storage space and laundry in the centre. A few steps up from the hallway is a loft-style space with a den and adjoining office. Both bedrooms have ocean views, one features a large electric wall fireplace as well as access to a private balcony, while the other bedroom has a 2 piece ensuite and large closet. A staircase leads from the loft space down to the main level of the home, which features the common living space, including dining area, living room and kitchen. This open space is the heart of the home – designed to invite you in with large windows overlooking the oceanfront providing lots of natural light, and a glass door out to the spacious oceanside deck. A wood stove in the living room adds warmth and ambiance to the space. The gourmet kitchen has been tastefully designed with full-height cabinets, butcher block countertops, stainless steel appliances and attractive tiled wall behind the sink and oven. A 3 piece bathroom with a corner shower is also on this main level. Upstairs is an amazing primary suite with a private seating area in front of picture windows looking out over the ocean, and a sleeping area. An attractive stone fireplace is in the middle of the room. Barn doors lead to a closet and a large ensuite, complete with walk-in shower and double sink vanities. The seller is offering the home completely furnished. The small oceanfront lot, like many others in Winter Harbour, sits on the edge of the boardwalk that runs along the harbour to the government dock. Winter Harbour is located just up from the entrance to Quatsino Sound. It offers a protected harbour and gravel road access from Hwy 19. (id:63400)
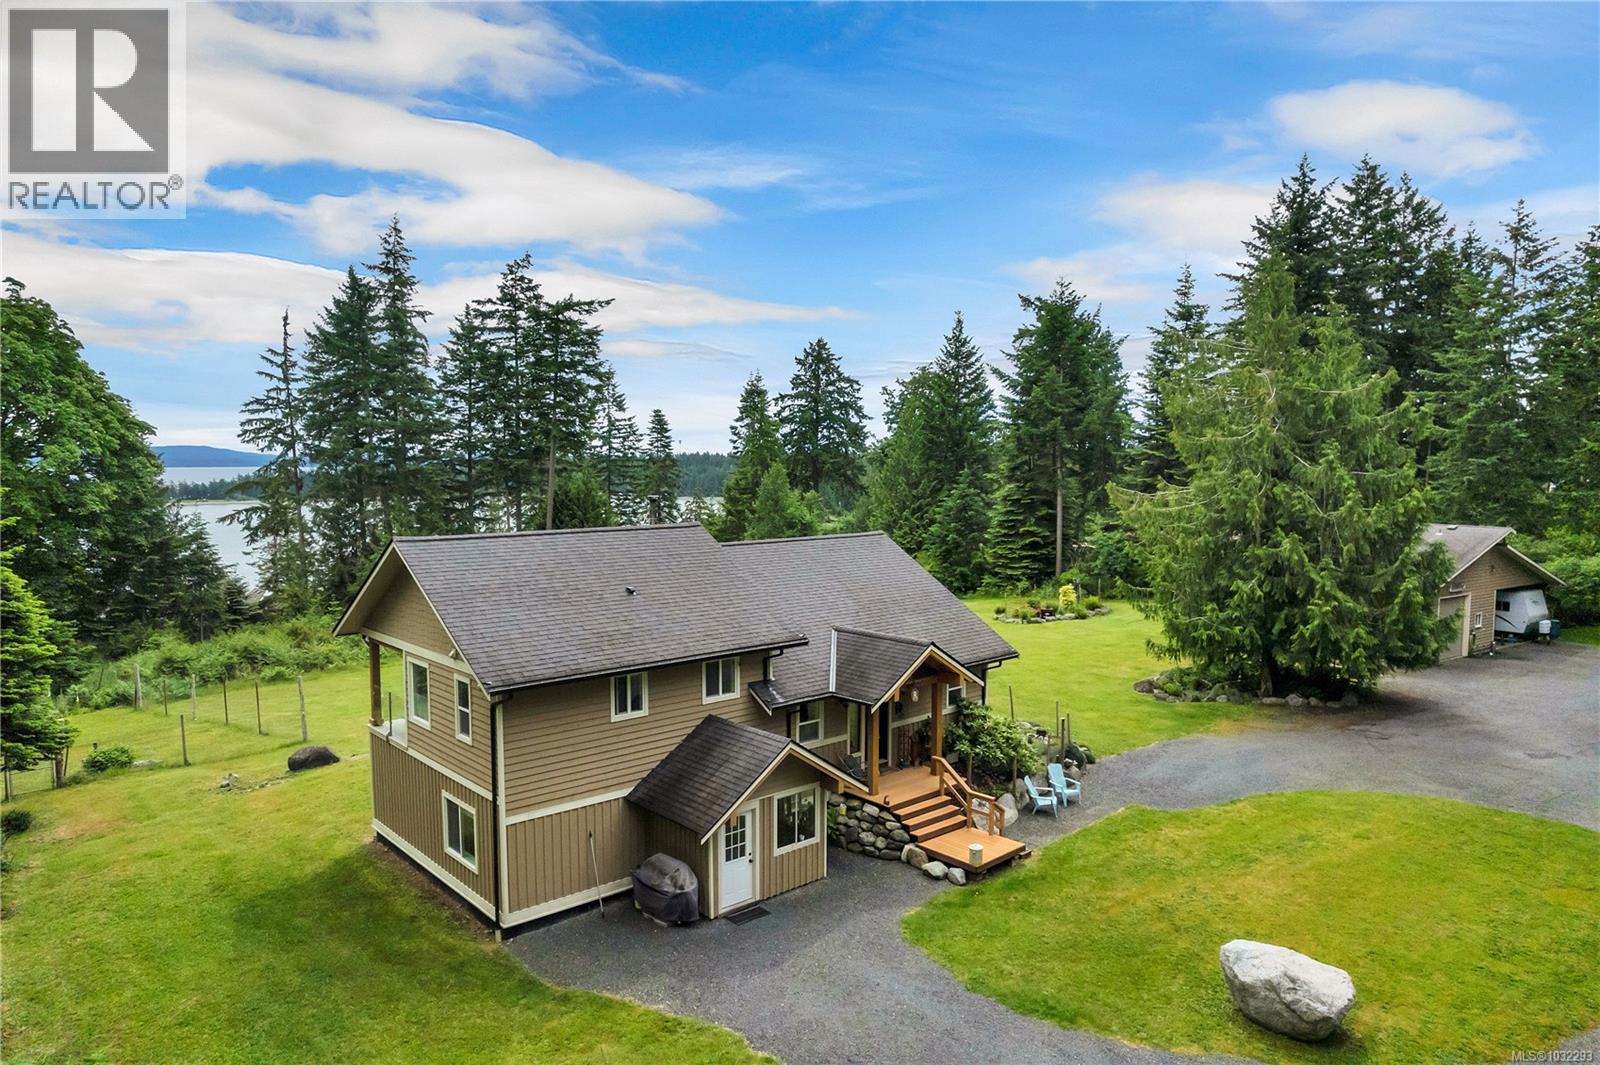
620 Valpy Rd
Quadra Island, British Columbia
Heriot Bay oceanview home & shop on 10.16 acres! The home was custom built in 2010 & features a main level entry with upper floor & daylight basement layout. The home is efficiently heated with zoned hot water in-floor heating on all 3 levels. The entry opens to the living room with vaulted ceilings, floor to ceiling windows & woodstove on tile hearth. The dining room is adjacent to the living room & has a door out to a covered deck. The kitchen overlooks the dining room & boasts a large corner pantry, granite counters, eating peninsula & stainless steel appliances. There is also a 2pc bathroom on the main floor. The upper floor is the primary bedroom with walk-in closet & 4pc ensuite with tiled shower & soaker tub. Enjoy ocean views & whale watching from the primary bedroom covered deck! The laundry room is also located on the upper floor. The daylight basement has a family room, door to the overheight crawl space, 2 bedrooms & a 3pc bathroom. There is also access to the mudroom/storage room at the front of the house from the lower floor. Next to the home you’ll find the 1,500 sq ft shop which was designed & built to be a 2 bedroom secondary dwelling. This building is fully plumbed & wired with a second 200amp hydro panel & connected to an engineered septic system. There is a 3pc bathroom in the shop & a mezzanine area for extra storage. The carport attached to the shop offers more dry storage space. A large lawn area covers the front yard with a fire pit in the middle & there are established gardens including a fenced rhododendron garden, natural garden next to the shop, ornamental garden beds around the home & another fenced garden area with blueberry plants & 2 apple trees. 5 acres of this oceanview property is untouched with paths that wind through the mature forest. Located in a popular residential area in Heriot Bay, on a quiet no thru road, with ocean views over Drew Harbour & Rebecca Spit Provincial Park. Come see all this beautiful property has to offer! (id:63400)
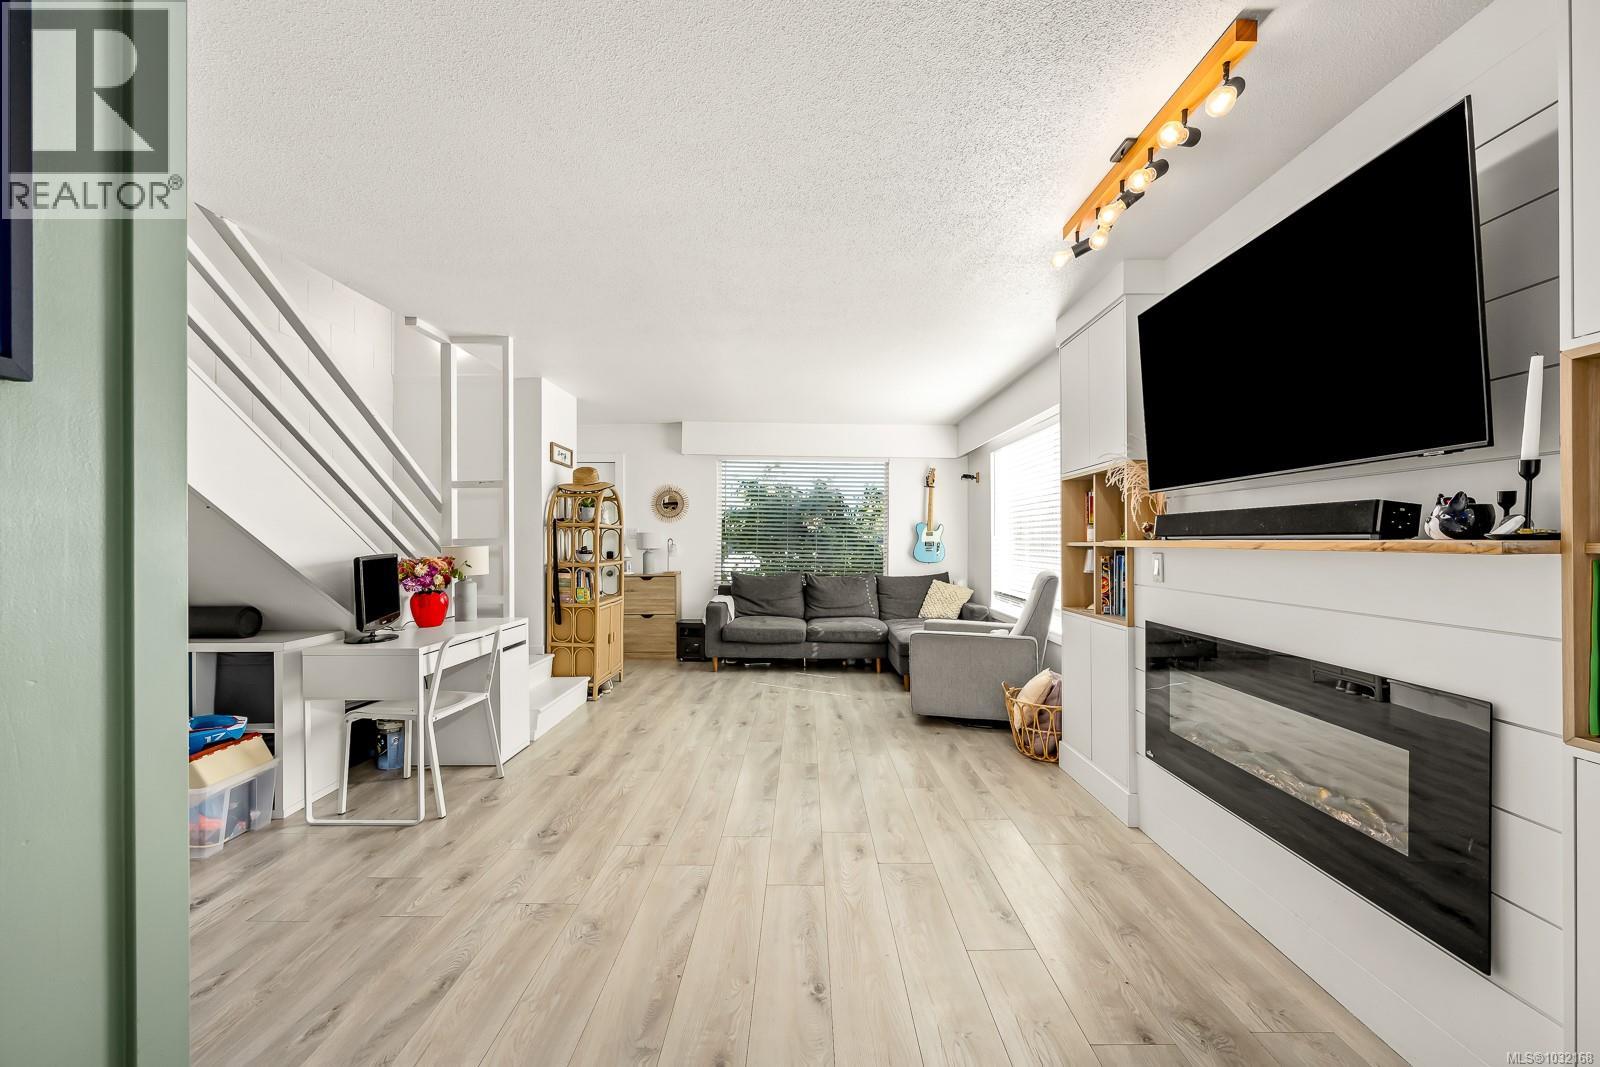
1883 & 1885 England Ave
Courtenay, British Columbia
Prime investment opportunity in the heart of Courtenay. This non-strata, side-by-side duplex offers flexibility for investors, owner-occupiers, or buyers looking for a strong mortgage helper. Each unit spans two levels with just over 1,000 sq ft, featuring 3 bedrooms, 1 bathroom, tasteful kitchen updates, and custom built-in shelving and seating that maximize functionality & comfort.Both sides enjoy private side yards, large fully fenced backyards, and dedicated storage shed—ideal for tenants or future owners.Rear alley access provides convenient parking and separate entrances for each unit.Currently both sides are tenanted, generating excellent rental income and making this a turnkey opportunity for investors.Located within walking distance to shopping, restaurants, schools, and everyday amenities, this property combines a central location with long-term upside and consistent cash flow.A rare chance to secure a well-located duplex with income today and strong potential for the future. (id:63400)
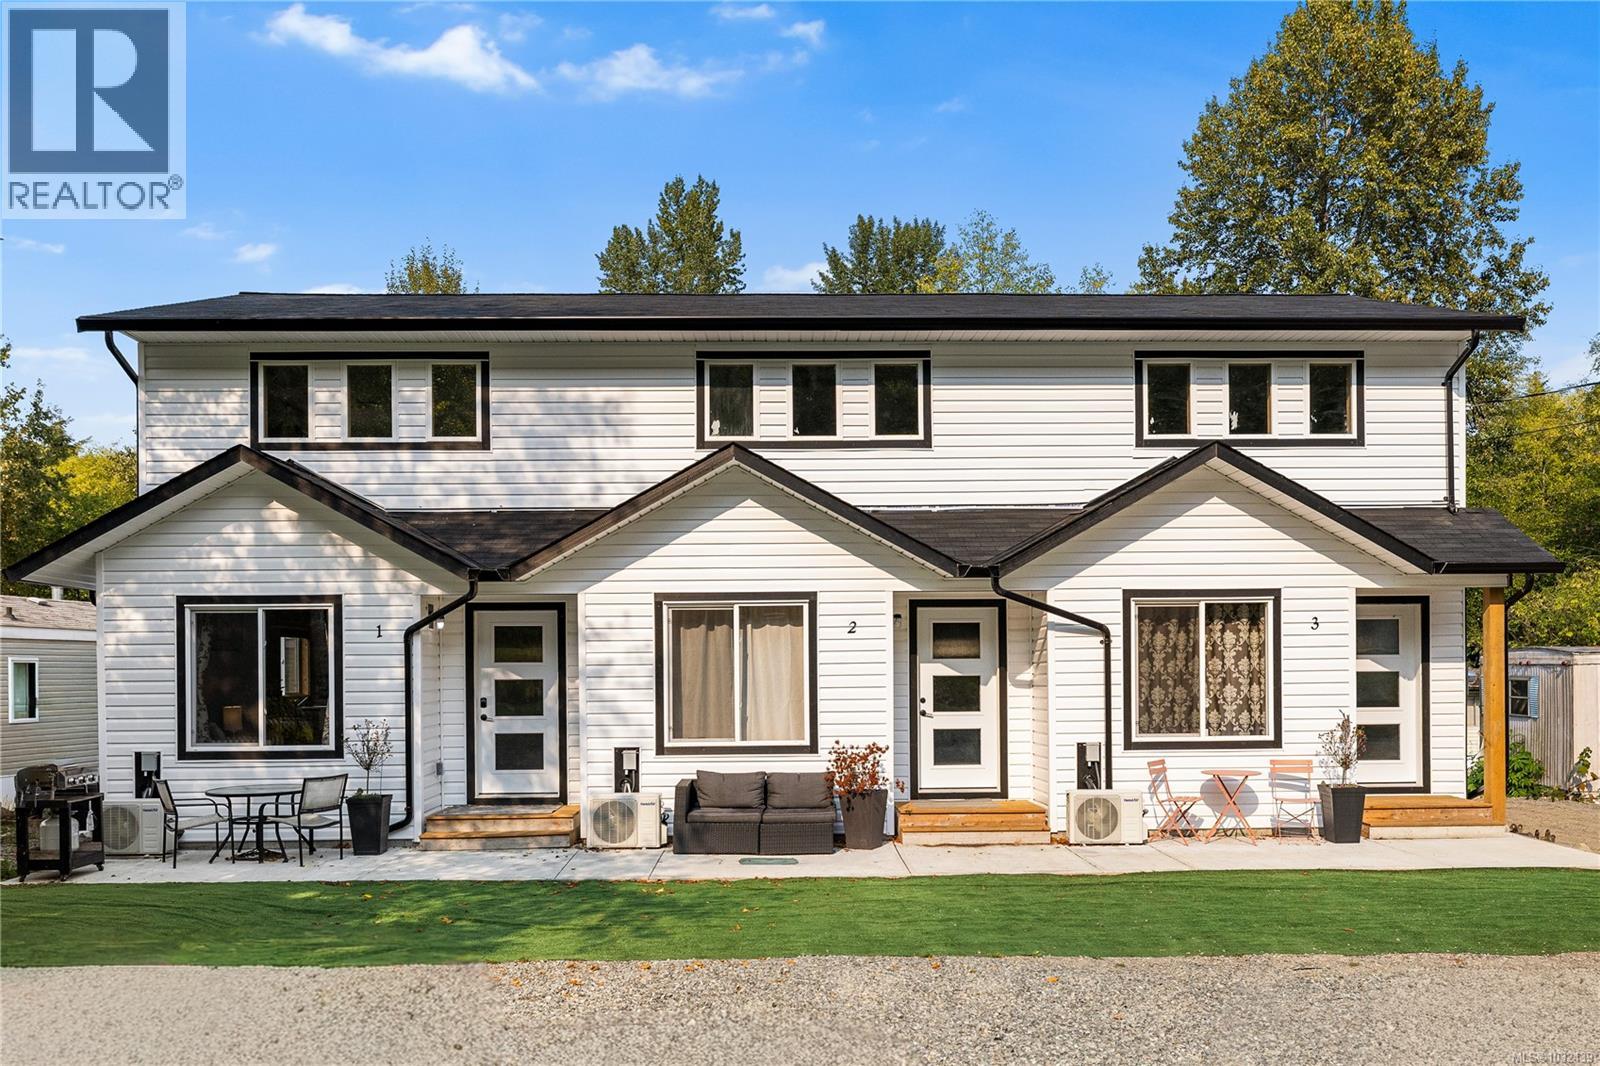
707 Kelsey Way
Sayward, British Columbia
A rare investment opportunity in the Village of Sayward! This versatile property includes three separate units, each thoughtfully designed with a spacious lofted bedroom and large windows showcasing breathtaking mountain views. Tenants are in place and many would love to stay, offering immediate rental income. Ample parking ensures convenience for residents or guests, while the central location across from the school and near RCMP and other public services—makes it highly desirable. Sayward, historically a forest industry town, is increasingly popular for tourism, fishing, and family living, giving this property strong long-term investment potential. Residential/commercial zoning allows both short and long-term rentals plus commercial use, making it a turn-key income property in a growing community with mega potential. You can build out the lot further (to 70% lot coverage) - bring ideas! (id:63400)
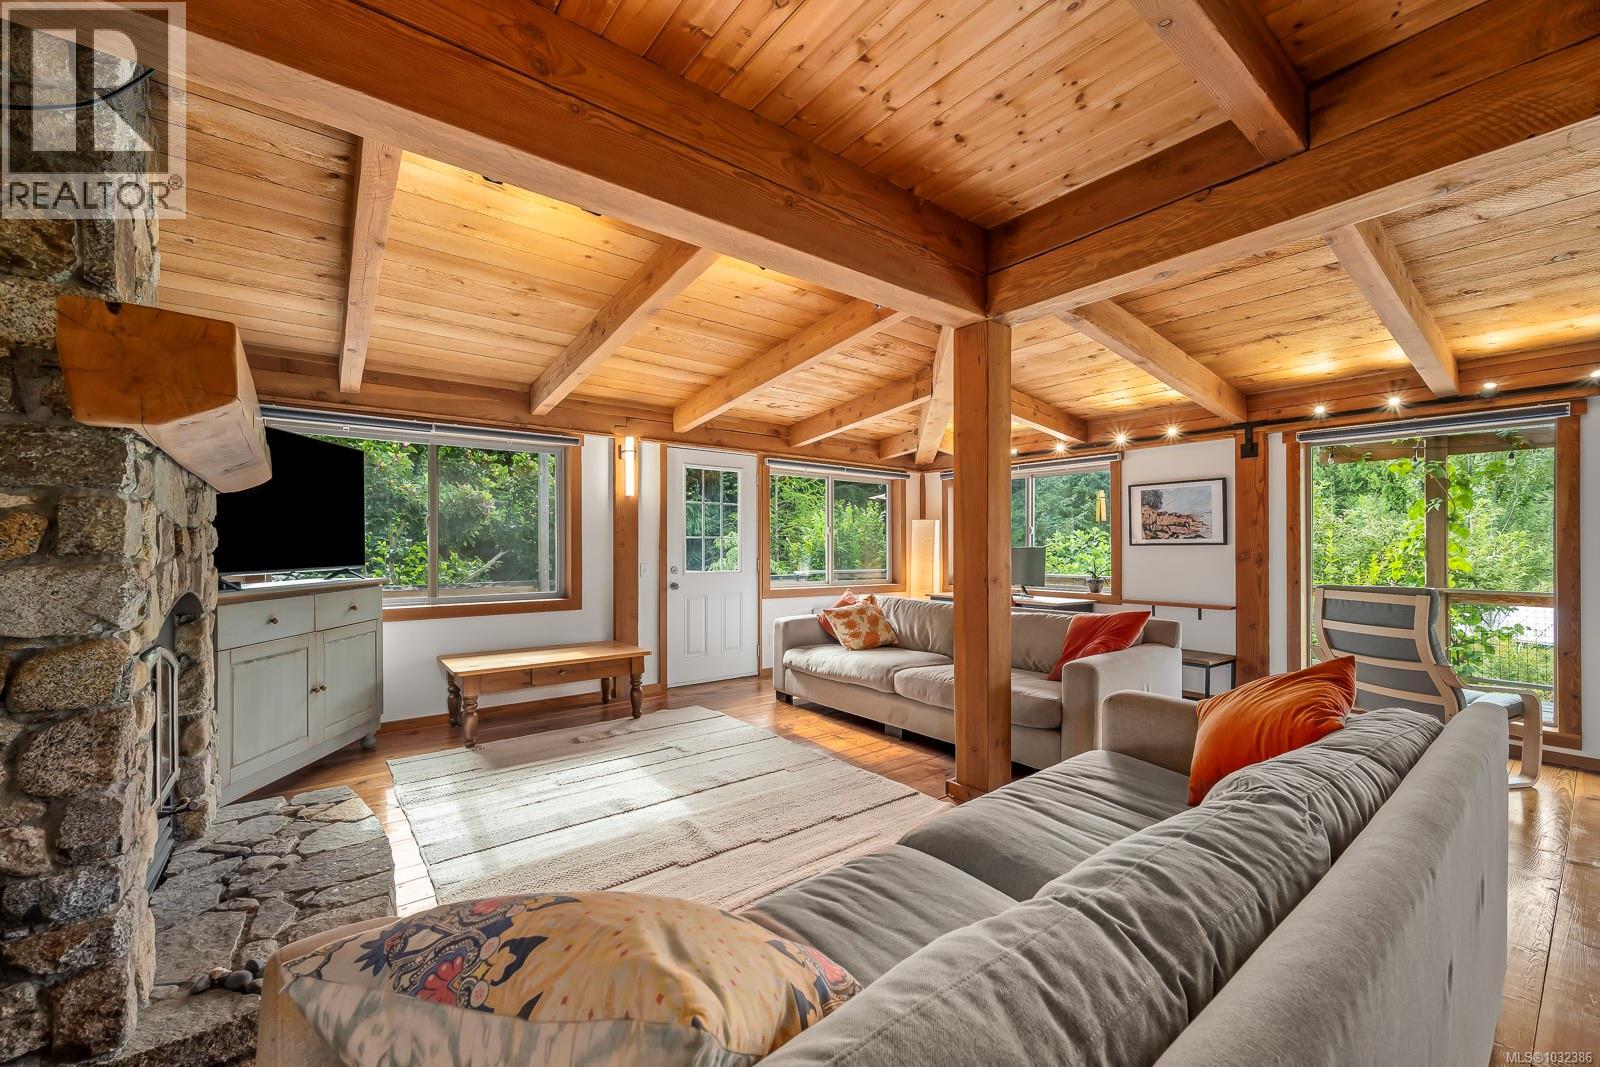
481 Olmstead Rd
Cortes Island, British Columbia
Discover the perfect opportunity to create your dream flower farm, market garden, hobby farm, or self-sufficient homestead on this beautiful 14.43-acre Cortes Island property. Rich, productive soil, a 45' x 20' greenhouse, abundant growing space, over 50 mature blueberry bushes, raspberries, fruit trees, gardens, resident honeybees in a productive apiary, and plenty of sunny land provide an exceptional foundation for small-scale farming or sustainable living. The thoughtfully updated 1,976 sq. ft. home offers exposed beams, hardwood floors, a stone fireplace, renovated bathrooms, an expanded kitchen, heat pump, and new deck overlooking the gardens. A large workshop with attached studio and separate cabin offer flexible space for equipment, a farm business, guests, or creative pursuits. A rare opportunity to live, grow, and thrive in one remarkable property. (id:63400)
7694 Lantzville Rd
Lantzville, British Columbia
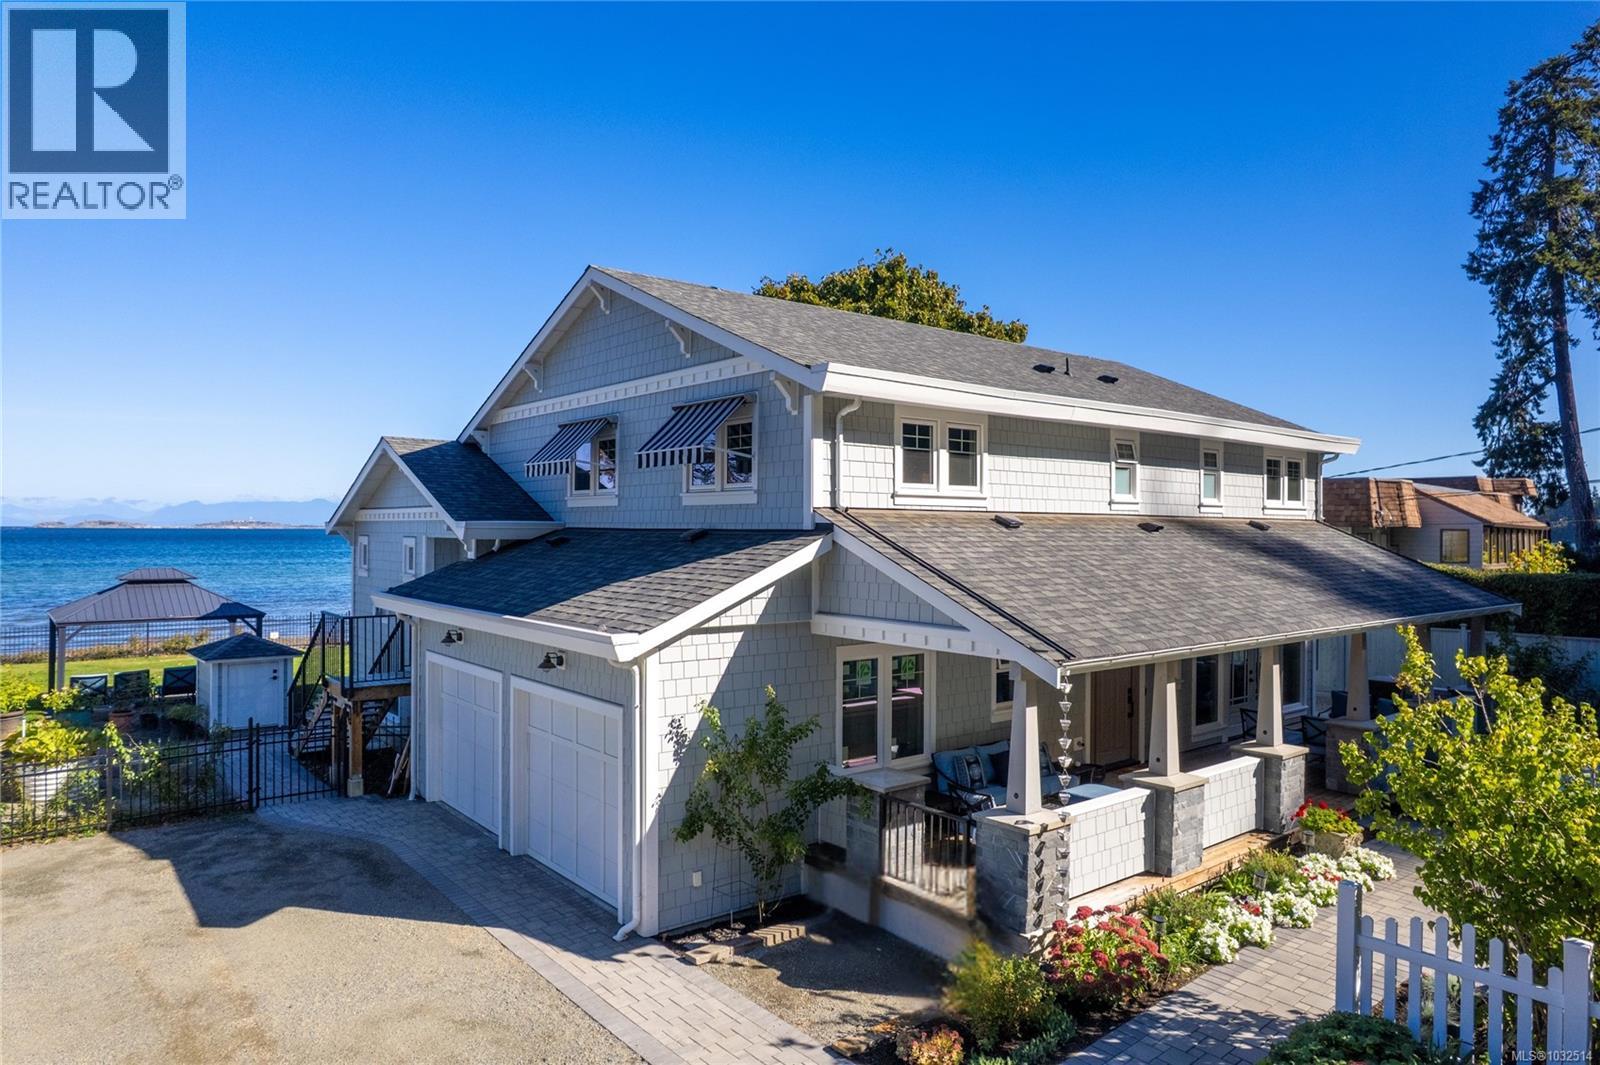
Experience the rare offering of a true walk-on waterfront property with direct access to sandbars & easy swimming. This legacy residence—never before listed on MLS—has been fully updated in a classic, timeless style that blends comfort with enduring quality. Everything is new, including the 4-year-old roof & a new septic system. The property has municipal water plus two wells that provide abundant water for irrigation. The yard is fully fenced & extremely private, with the nearest public beach access 1 km away. Perfect for families, the home spans three levels & offers the potential to subdivide the upper lot fronting Lantzville Road. Enjoy calm mornings paddle boarding or kayaking across the protected bay or walk for miles along the shoreline when the tide is out. An EV charger in the garage adds modern convenience, while proximity to Nanaimo’s shopping, hospital, & restaurants ensures easy access to amenities. A rare coastal retreat combining privacy, tranquility, & lasting value. (id:63400)
1895 Widgeon Rd
Qualicum Beach, British Columbia
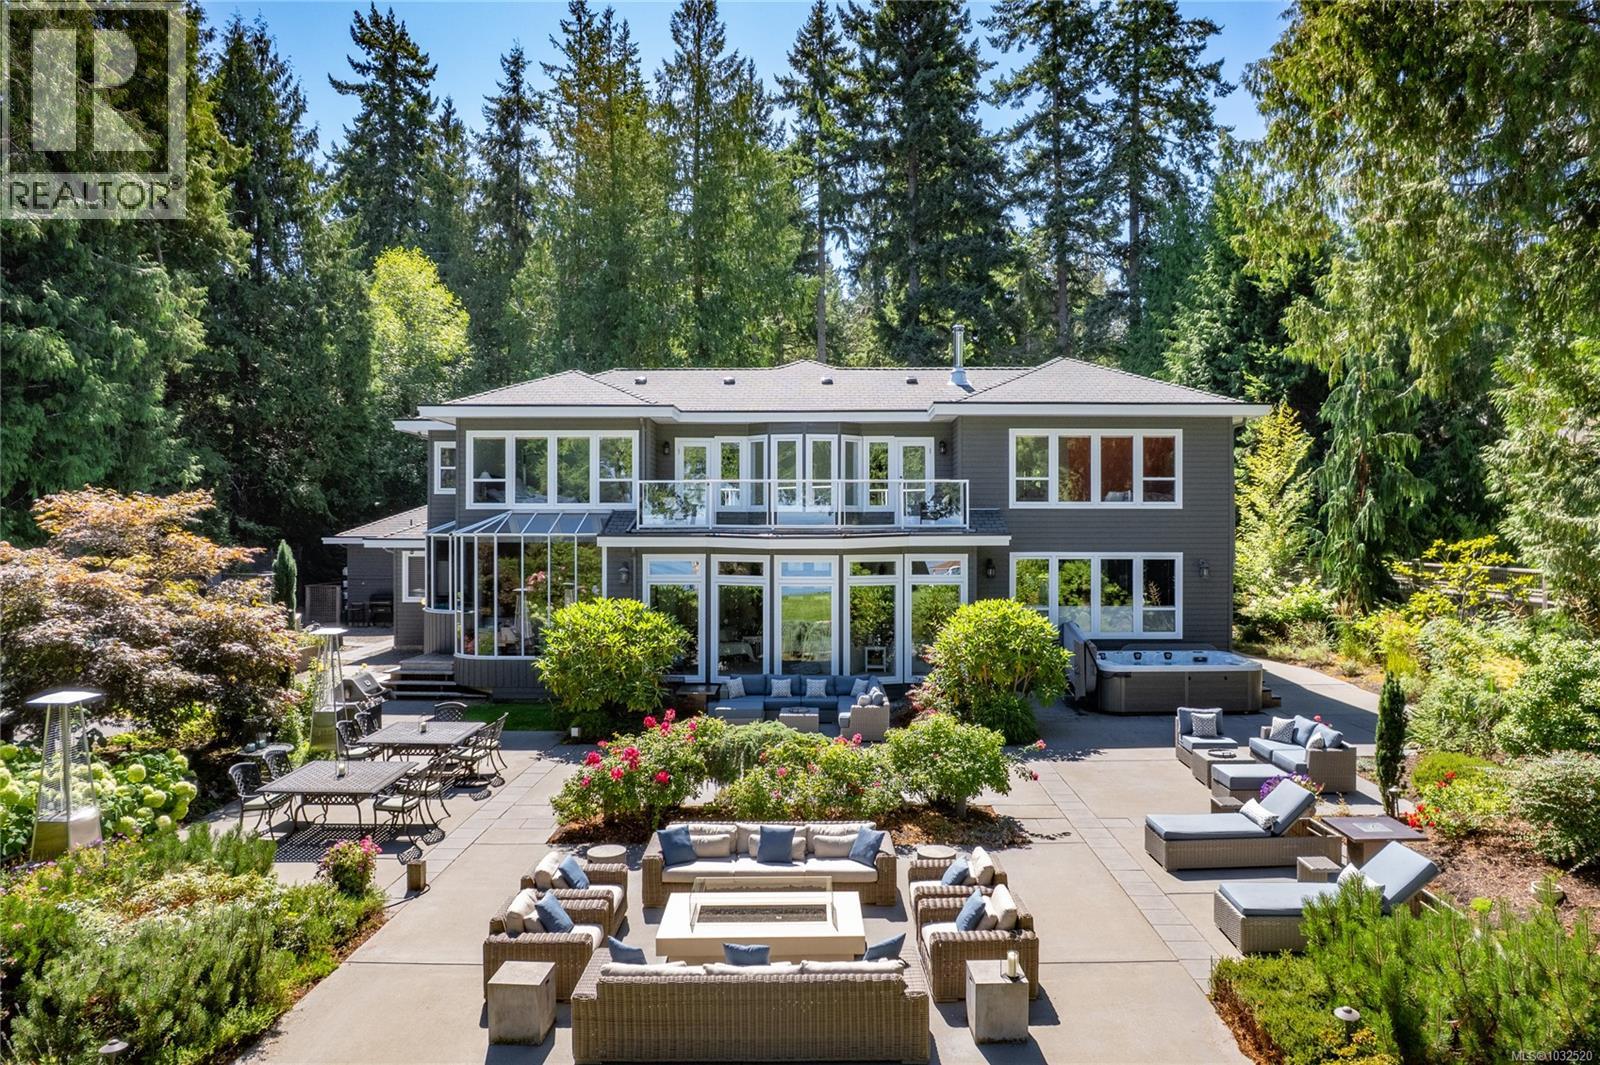
Welcome to this private gated 5-acre waterfront estate, a rare offering with two homes and direct beach access. Together they provide 7 bedrooms, 8 bathrooms, and covered parking for 7 vehicles. Resort-style amenities include an above ground outdoor pool, hot tub, sports court, gazebo, and an expansive firelit patio overlooking the ocean. The main home offers 5 bedrooms and 4 baths. Double doors open to a dramatic foyer with twin curved staircases, leading to a firelit living room with a wall of windows framing captivating ocean views and infinity lawns. Highlights include a wood-paneled library and an oceanside primary suite with spa-inspired ensuite, walk-in closet, and plaster-tiled ceiling. Upstairs are 4 guest bedrooms and a seaside games room. The second residence features 2 bedrooms and 3 baths, along with a media room and games room above the garage—perfect for extended family or staff. Elegant yet inviting, this estate is a seamless blend of nature, luxury, and coastal living. (id:63400)

Lot 14 Ross Way
Gabriola Island, British Columbia
Welcome to your opportunity to build in one of the Gulf Islands’ most sought-after communities right here on Gabriola Island. This .60-acre property is ready for your vision, with a flat, cleared building site that makes planning your dream home that much easier. Or the property can also be used recreationally for 90 days out of a calendar year. (see Islands Trust Bylaws) A driveway has already been roughed in, saving you time and effort as you start bringing your ideas to life. And with a treed rear area of lot there is excellent privacy. Location is everything and this one delivers. You’re within walking distance to the village core, where you’ll find shops, cafes, and everyday essentials. Or hop on your scooter for a quick ride to the Home Building Centre perfect for picking up supplies as your project takes shape. Whether you’re looking to build now or invest for the future, this property offers the perfect blend of convenience, preparation, and island charm. Opportunities like this don’t come up often — your island dream starts right here! All data and measurements are approximate and are to be verified if important. Measurements from BC Assessment. (id:63400)
413 Cedar Cres
Gold River, British Columbia
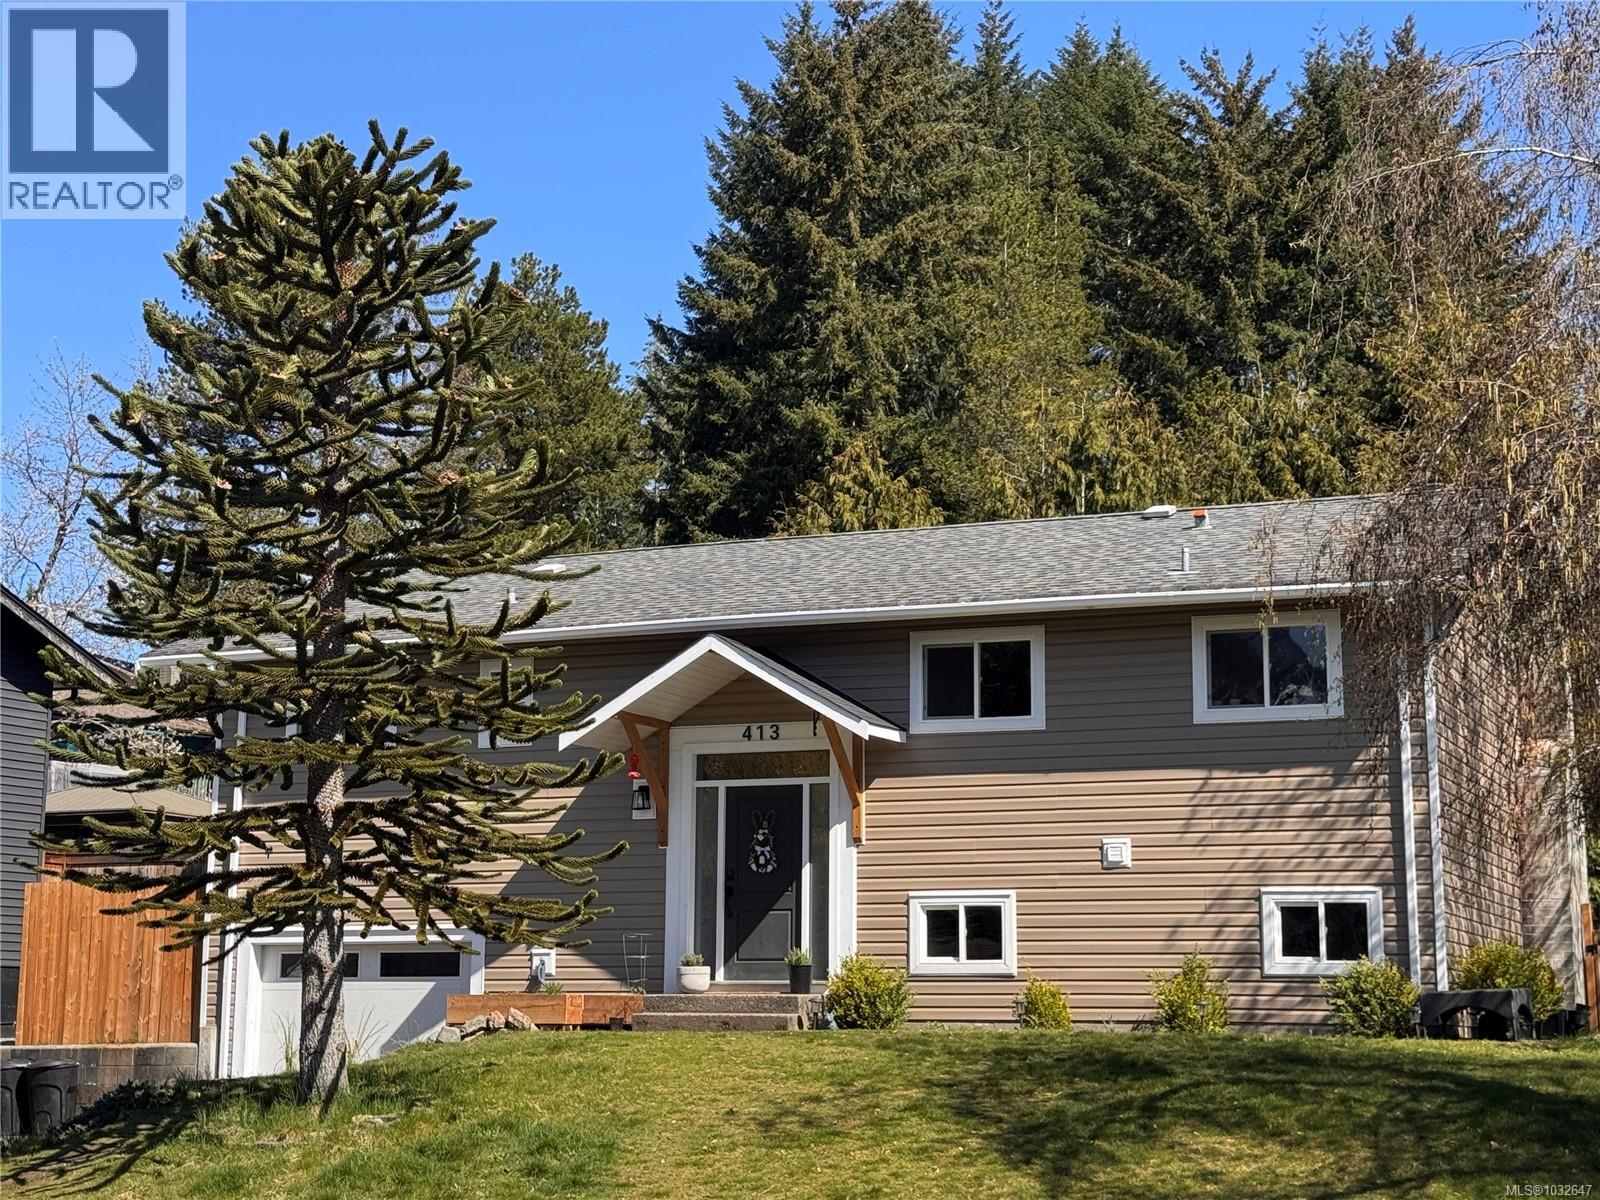
Welcome to this beautifully reimagined 4-bedroom, 2-bath home in the heart of Gold River, where modern updates meet warm West Coast charm. Thoughtfully renovated throughout, this move-in ready gem offers a bright open-concept layout, newer flooring, stylish fixtures, & updated vinyl windows that flood the space with natural light. A stunning feature fireplace anchors the living room, creating an inviting atmosphere. The beautifully updated kitchen showcases live edge shelving, sleek countertops, tile backsplash, and eye-catching stone accents. Both bathrooms have been tastefully refreshed, while new vinyl siding & an upgraded 200-amp service provide peace of mind.Step outside to your spacious deck overlooking a fully fenced backyard, raised garden beds, extra storage, and direct access to parkland. With ample parking, and a family-friendly neighbourhood, this home is minutes to the marina and the gateway to Nootka Sound, golf course and west coast recreation you can enjoy it all. (id:63400)
7260 Lakefront Dr
Lake Cowichan, British Columbia
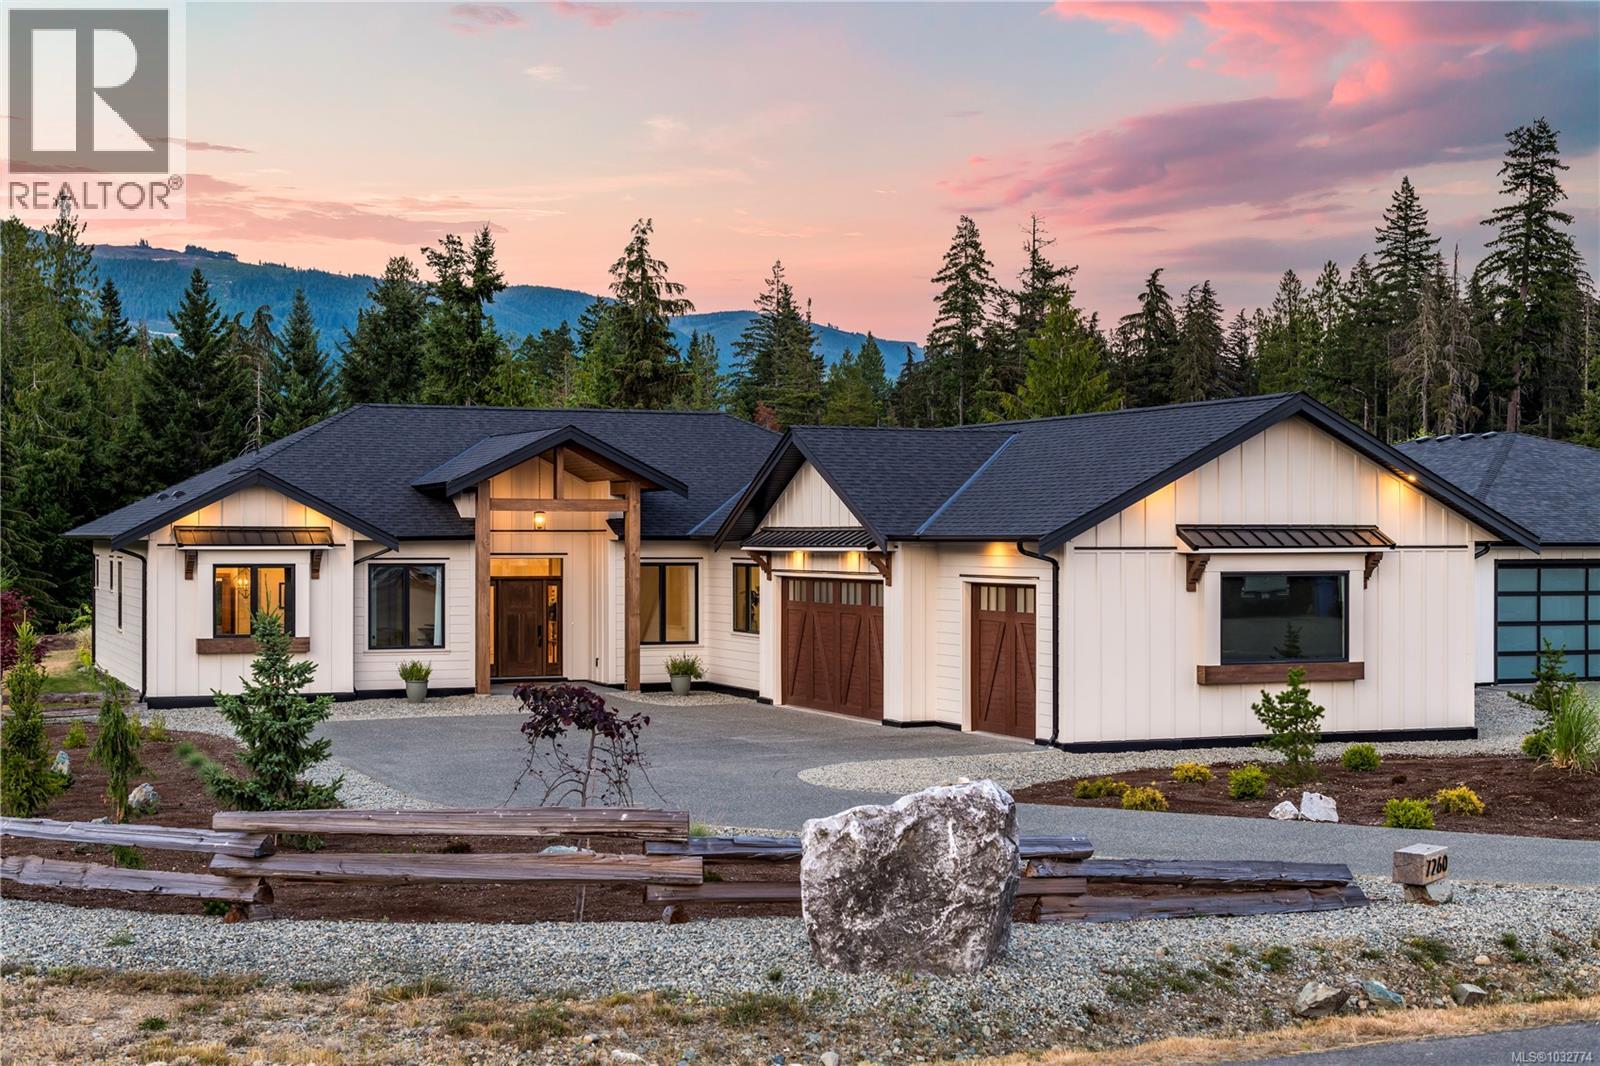
Welcome to 7260 Lakefront Drive, set in the heart of Woodland Shores on beautiful Cowichan Lake. Custom-built 3 bed, 2 bath rancher offers 2,410 sqft of finished living space + 836 sqft triple garage, all positioned on rare, fully usable 0.57-acre parcel surrounded by nature & protected parkland. Upon arrival, the thoughtful design is evident w/ 2 separate driveways, ample parking for RV & boat, & spacious 3-car garage. Inside, soaring 14-foot ceilings in great room & oversized floor-to-ceiling windows create a bright, open atmosphere filled w/ natural light year-round. Layout is both functional & inviting, w/ open-concept kitchen & dining area that flows seamlessly to covered patio, ideal for entertaining or relaxing in peaceful surroundings. Primary bedroom offers a true retreat w/ spa-inspired ensuite featuring heated floors, motion lighting, rainforest shower, deep soaker tub, & generous walk-in closet. Propane fireplace adds warmth & comfort. Quality craftsmanship is evident throughout w/ hardwood flooring, fir interior doors & trim, + stunning stone fireplace anchoring main living space. Outside, professionally landscaped yard features new irrigation for ease of maintenance. Level backyard offers southern exposure, mountain views, & excellent usability for families, gatherings, or quiet enjoyment around a private firepit. Additional notable features include Pacific Smart Wall construction, generator-ready w/ separate panel, HRV, heat pump, new home warranty, & recent landscaping updates. Woodland Shores is master-planned lakeside community w/ over 890 acres of protected parkland including Bald Mountain & Stoker Park, 15+ km of walking/biking trails, lake access, private marina just steps away. Connected to municipal water & sewer, freehold ownership. Rare opportunity in one of Cowichan Lake’s most desirable communities. Call/email Sean McLintock w/ RE/MAX Professionals 250-729-1766 / sean@seanmclintock.com (All info/data to be verify if important) (id:63400)
2304 Boulding Rd
Mill Bay, British Columbia
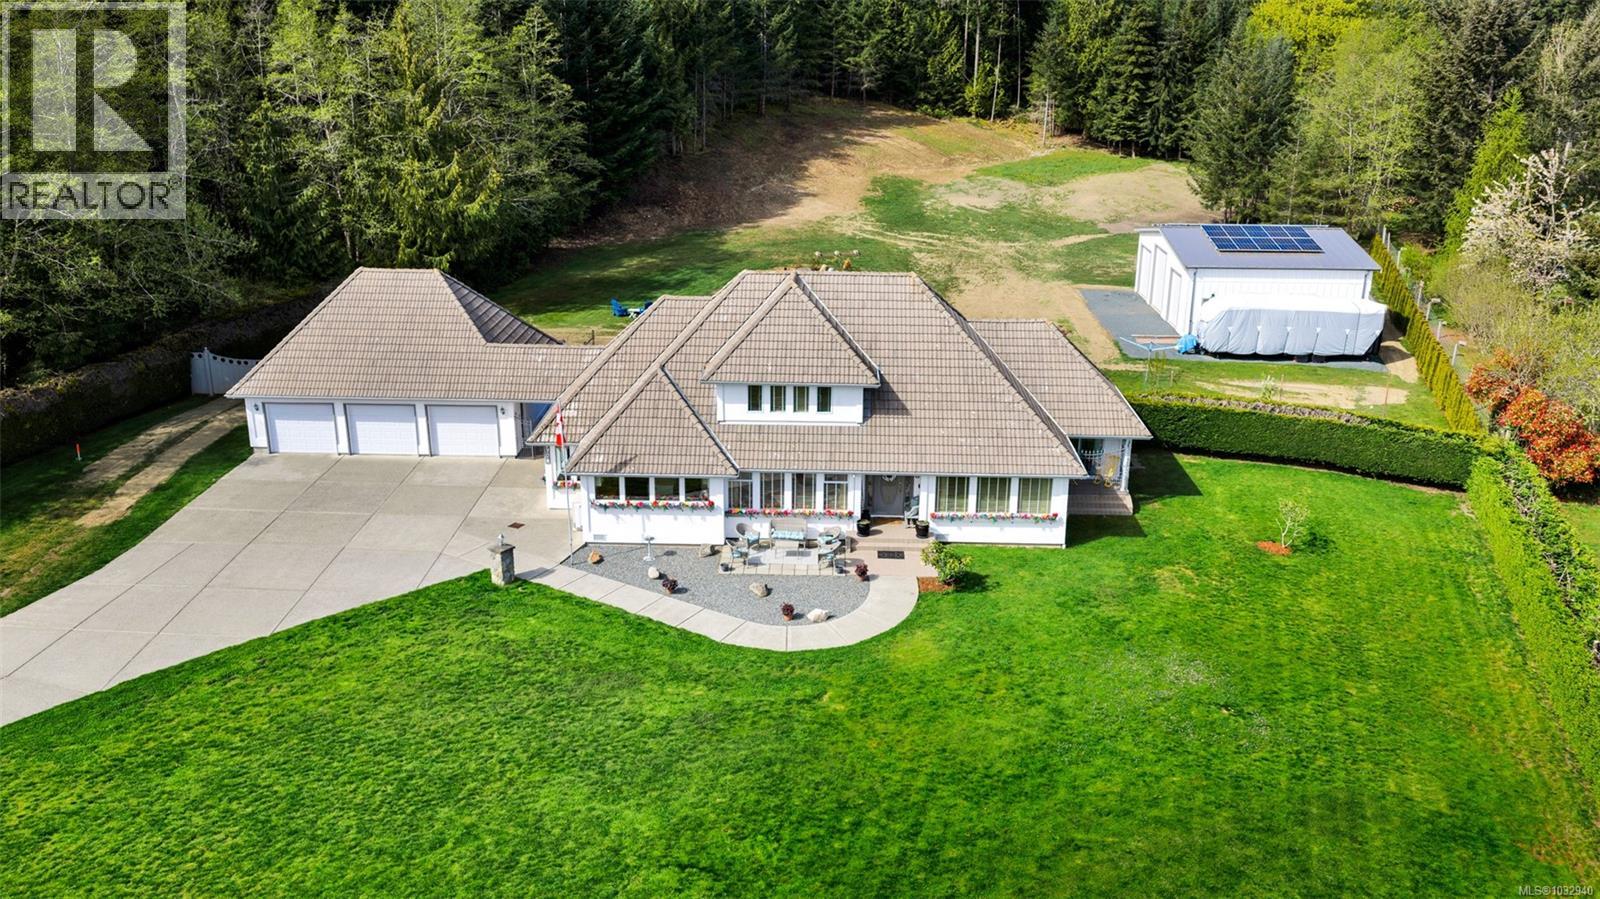
Private 2-acre ocean-view estate in Mill Bay blending refined living with relaxed West Coast charm. This beautifully updated 3-bedroom, 3-bath residence offers desirable main-level living, a refreshed kitchen and family room, and bright, welcoming spaces designed for everyday comfort. Large windows invite natural light and capture filtered ocean views. Outdoors, enjoy a peaceful seasonal pond, a unique cantina-style entertaining area, and a hot tub—perfect for hosting or unwinding in complete privacy. A newly constructed (2024) insulated 3-bay shop with craft room and heat pump provides exceptional versatility for hobbies, storage, or workspace. Gated entry, ample RV parking, and a triple garage add convenience and function. Set in a quiet, private setting, this property offers a rare combination of space, privacy, and modern upgrades—an ideal retreat to call home. (id:63400)
321 Wireless Rd
Comox, British Columbia
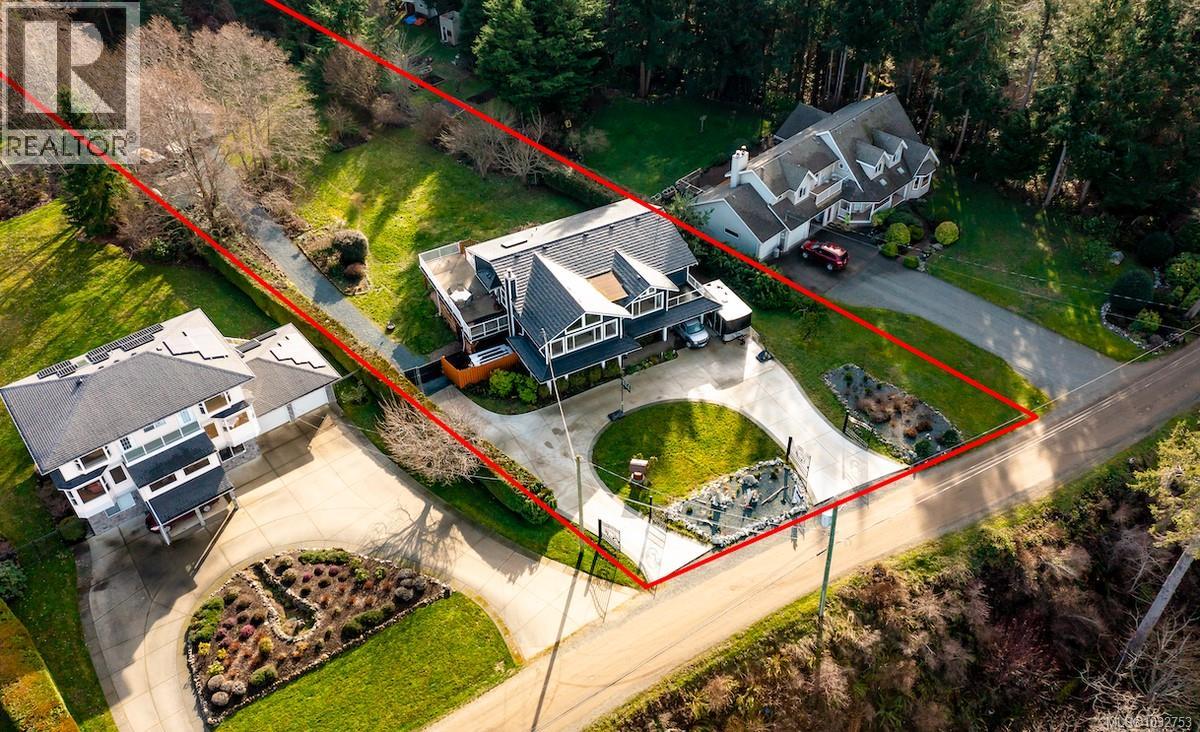
For more information, please click Brochure button. High bank beachfront on 1.0 ACRE with 7 Bedrooms and 5 bathrooms. Fantastic panoramic Ocean views on an acreage available in highly sought after Kye Bay Beach. 5000 sqft of living space on a private, flat, rectangular lot. Over 1,000 SQFT of decks to enjoy the majestic ocean vistas. There is also a Gym/ Art studio building for extra room or extended family or friends or hobbies. Enjoy stunning panoramic ocean views and watch ferries and cruise ships go by. All on a tranquil no-through coveted road, complete with ample parking for RVs, boats, trailers, and several cars/ trucks. Enjoy amazing sunsets on this expansive property that includes zoning for two homes with large 1 acre groomed lawn and mature trees and gardens surround the lot for added privacy . The fenced in yard provides nice atmosphere for BBQs and fire pit and lots of room to play. Enjoy the benefits of multigenerational living, providing plenty of space for children, parents, and grandparents alike. With amazing beaches just seconds away, this unique property is truly one of a kind. Oceanfront views without the taxes, and just seconds away to the nicest beach on Vancouver Island !! (id:63400)