
413 Cedar Cres Gold River, British Columbia V0P 1G0

$449,999
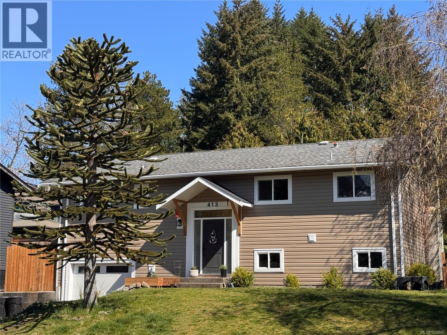
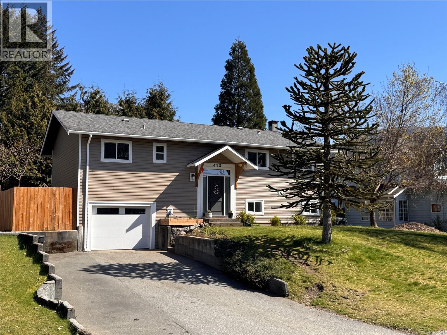
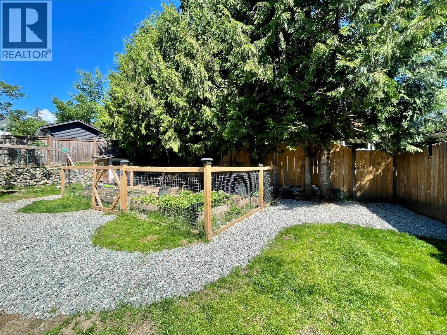
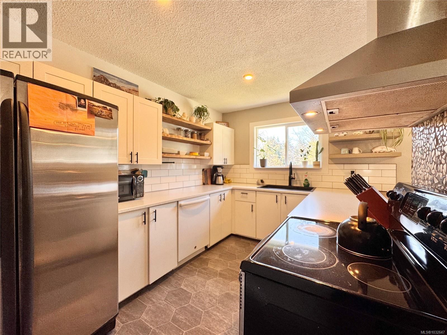
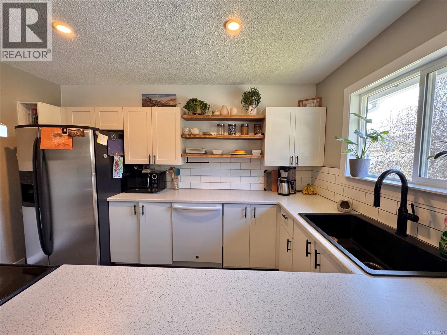
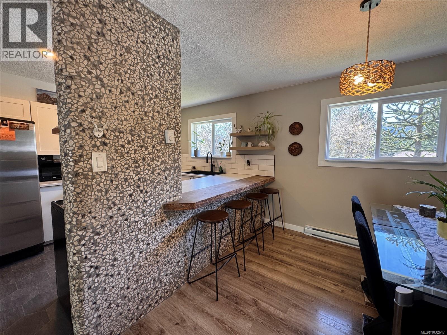
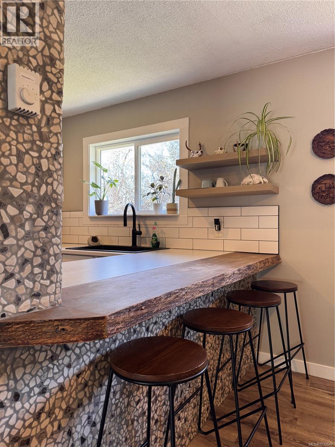
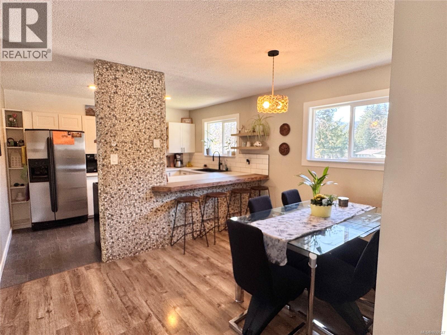
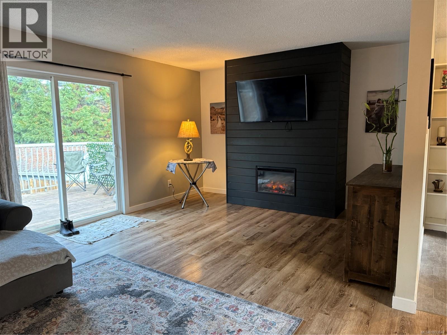
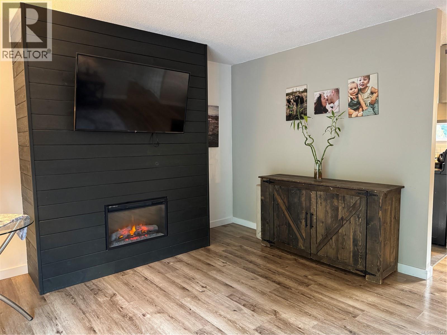
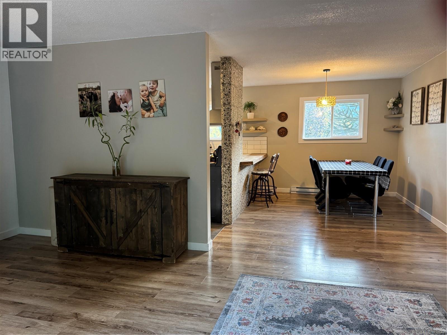
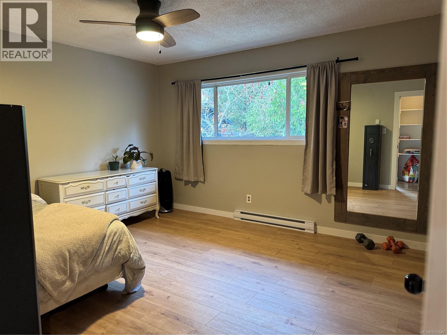
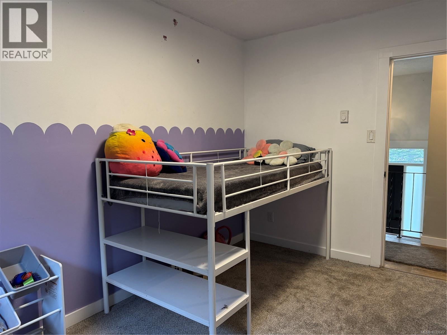
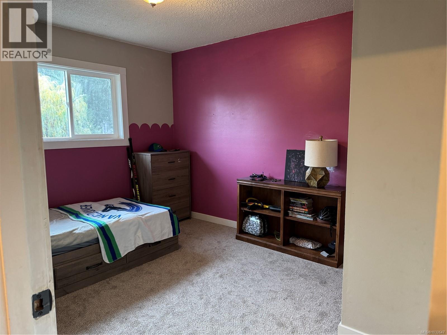
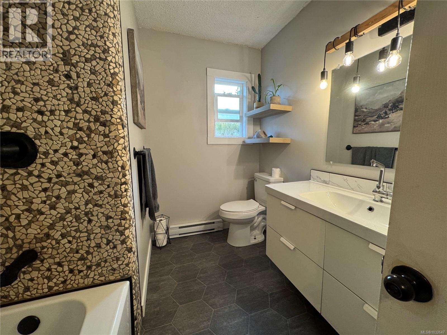
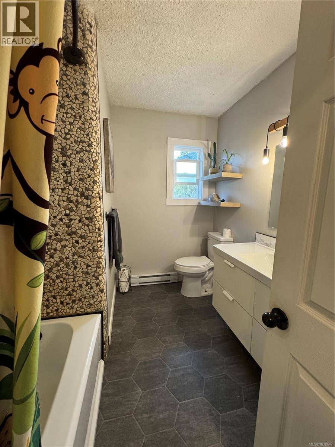
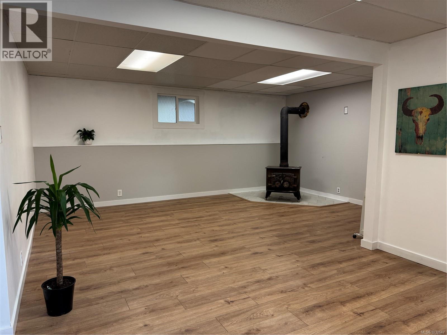
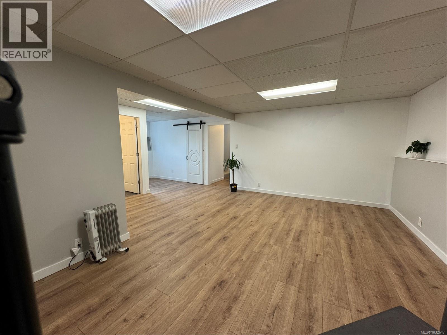
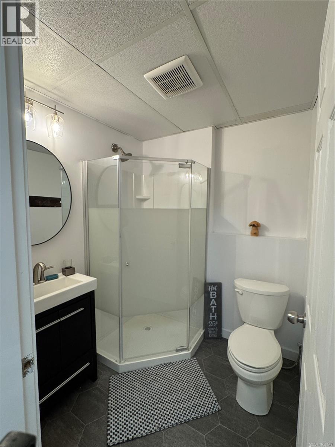
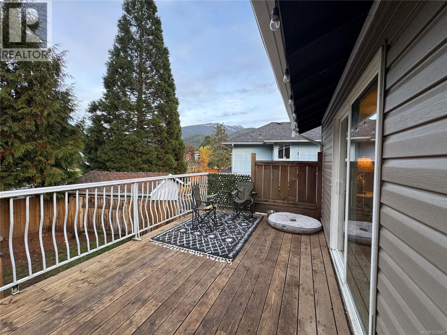
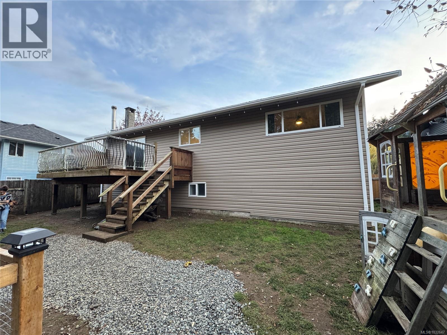
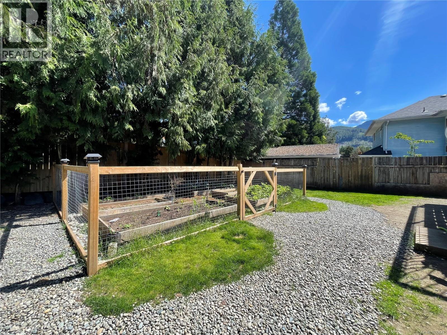
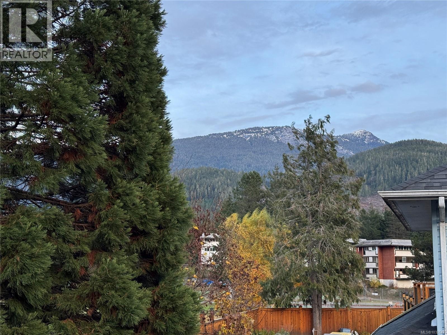
Welcome to this beautifully reimagined 4-bedroom, 2-bath home in the heart of Gold River, where modern updates meet warm West Coast charm. Thoughtfully renovated throughout, this move-in ready gem offers a bright open-concept layout, newer flooring, stylish fixtures, & updated vinyl windows that flood the space with natural light. A stunning feature fireplace anchors the living room, creating an inviting atmosphere. The beautifully updated kitchen showcases live edge shelving, sleek countertops, tile backsplash, and eye-catching stone accents. Both bathrooms have been tastefully refreshed, while new vinyl siding & an upgraded 200-amp service provide peace of mind.Step outside to your spacious deck overlooking a fully fenced backyard, raised garden beds, extra storage, and direct access to parkland. With ample parking, and a family-friendly neighbourhood, this home is minutes to the marina and the gateway to Nootka Sound, golf course and west coast recreation you can enjoy it all. (id:63400)
Property Details
| MLS® Number | 1032647 |
| Property Type | Single Family |
| Neigbourhood | Gold River |
| Features | Southern Exposure, Other, Marine Oriented |
| Parking Space Total | 4 |
| Plan | Vip18720 |
Building
| Bathroom Total | 2 |
| Bedrooms Total | 4 |
| Architectural Style | Contemporary |
| Constructed Date | 1967 |
| Cooling Type | None |
| Fireplace Present | Yes |
| Fireplace Total | 2 |
| Heating Type | Baseboard Heaters |
| Size Interior | 1,961 Sqft |
| Type | House |
Parking
| Garage |
Land
| Access Type | Road Access |
| Acreage | No |
| Size Irregular | 6534 |
| Size Total | 6534 Sqft |
| Size Total Text | 6534 Sqft |
| Zoning Description | R1 |
| Zoning Type | Residential |
Rooms
| Level | Type | Length | Width | Dimensions |
|---|---|---|---|---|
| Lower Level | Other | 3'5 x 7'6 | ||
| Lower Level | Other | 6'3 x 5'7 | ||
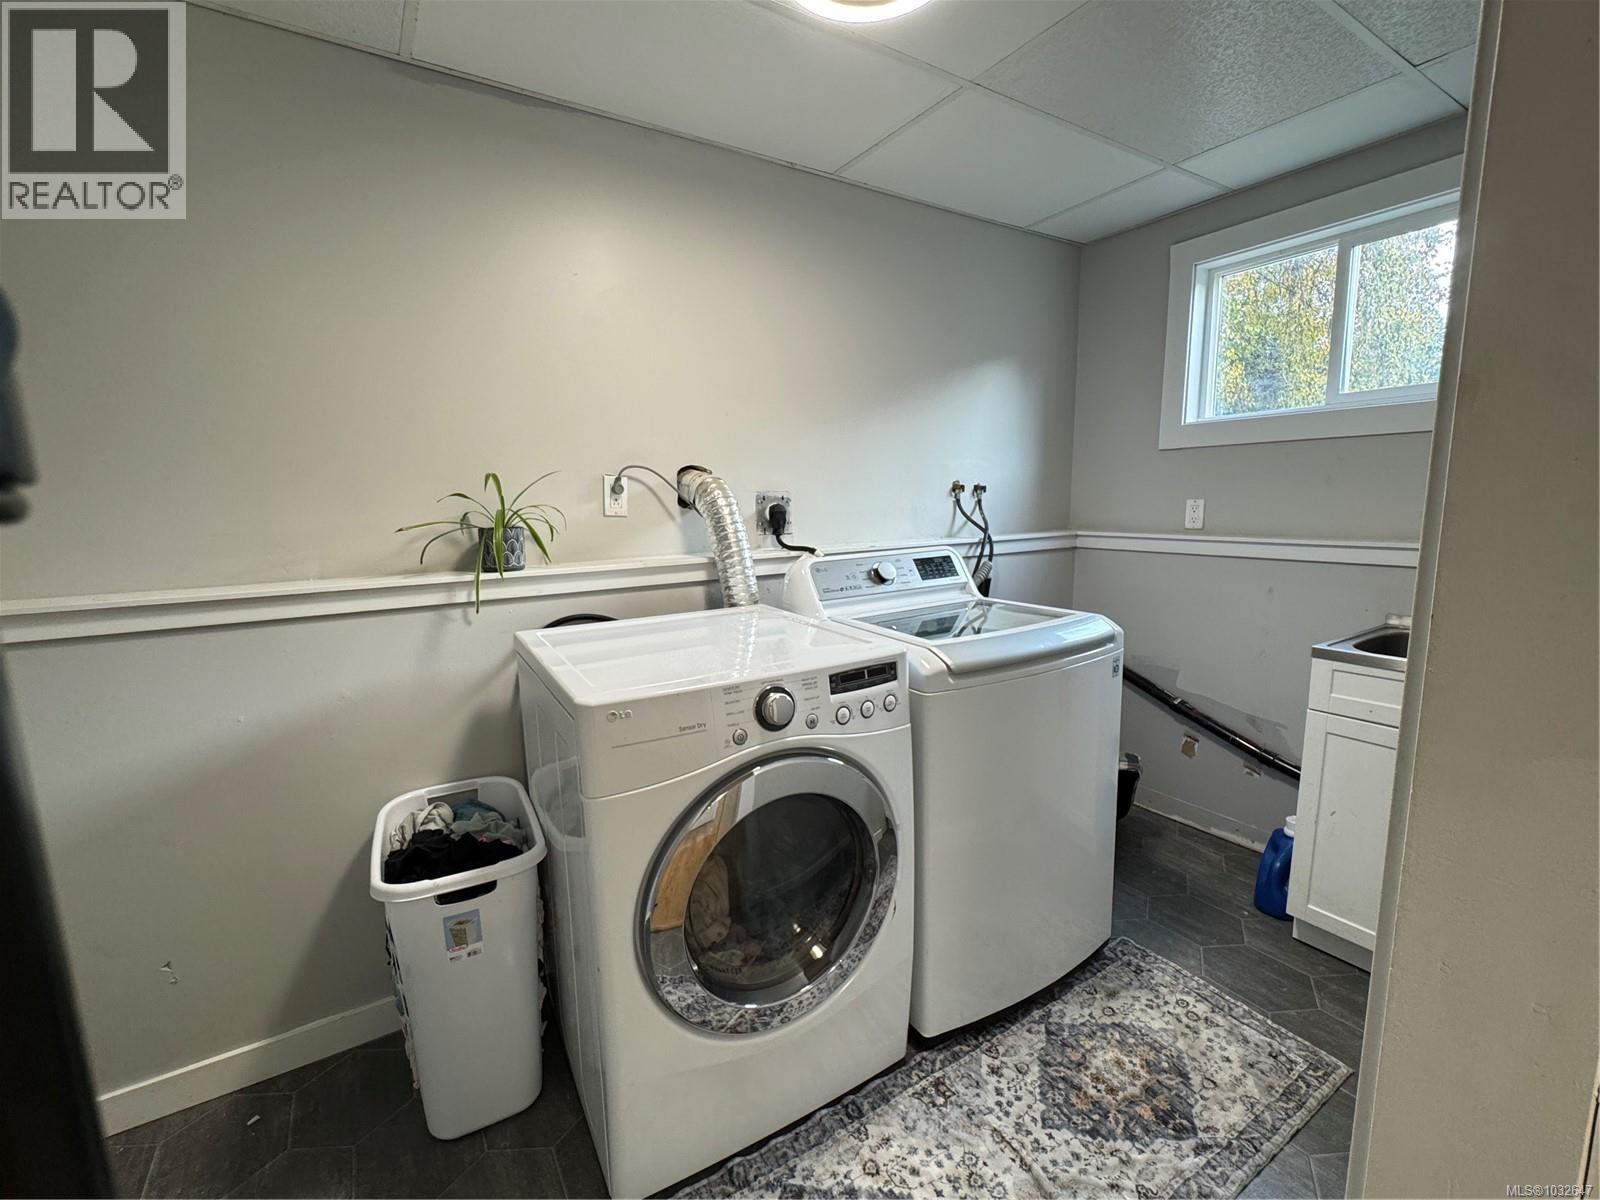
| Lower Level | Laundry Room | 5'11 x 12'4 | ||
| Lower Level | Bathroom | 3-Piece | ||
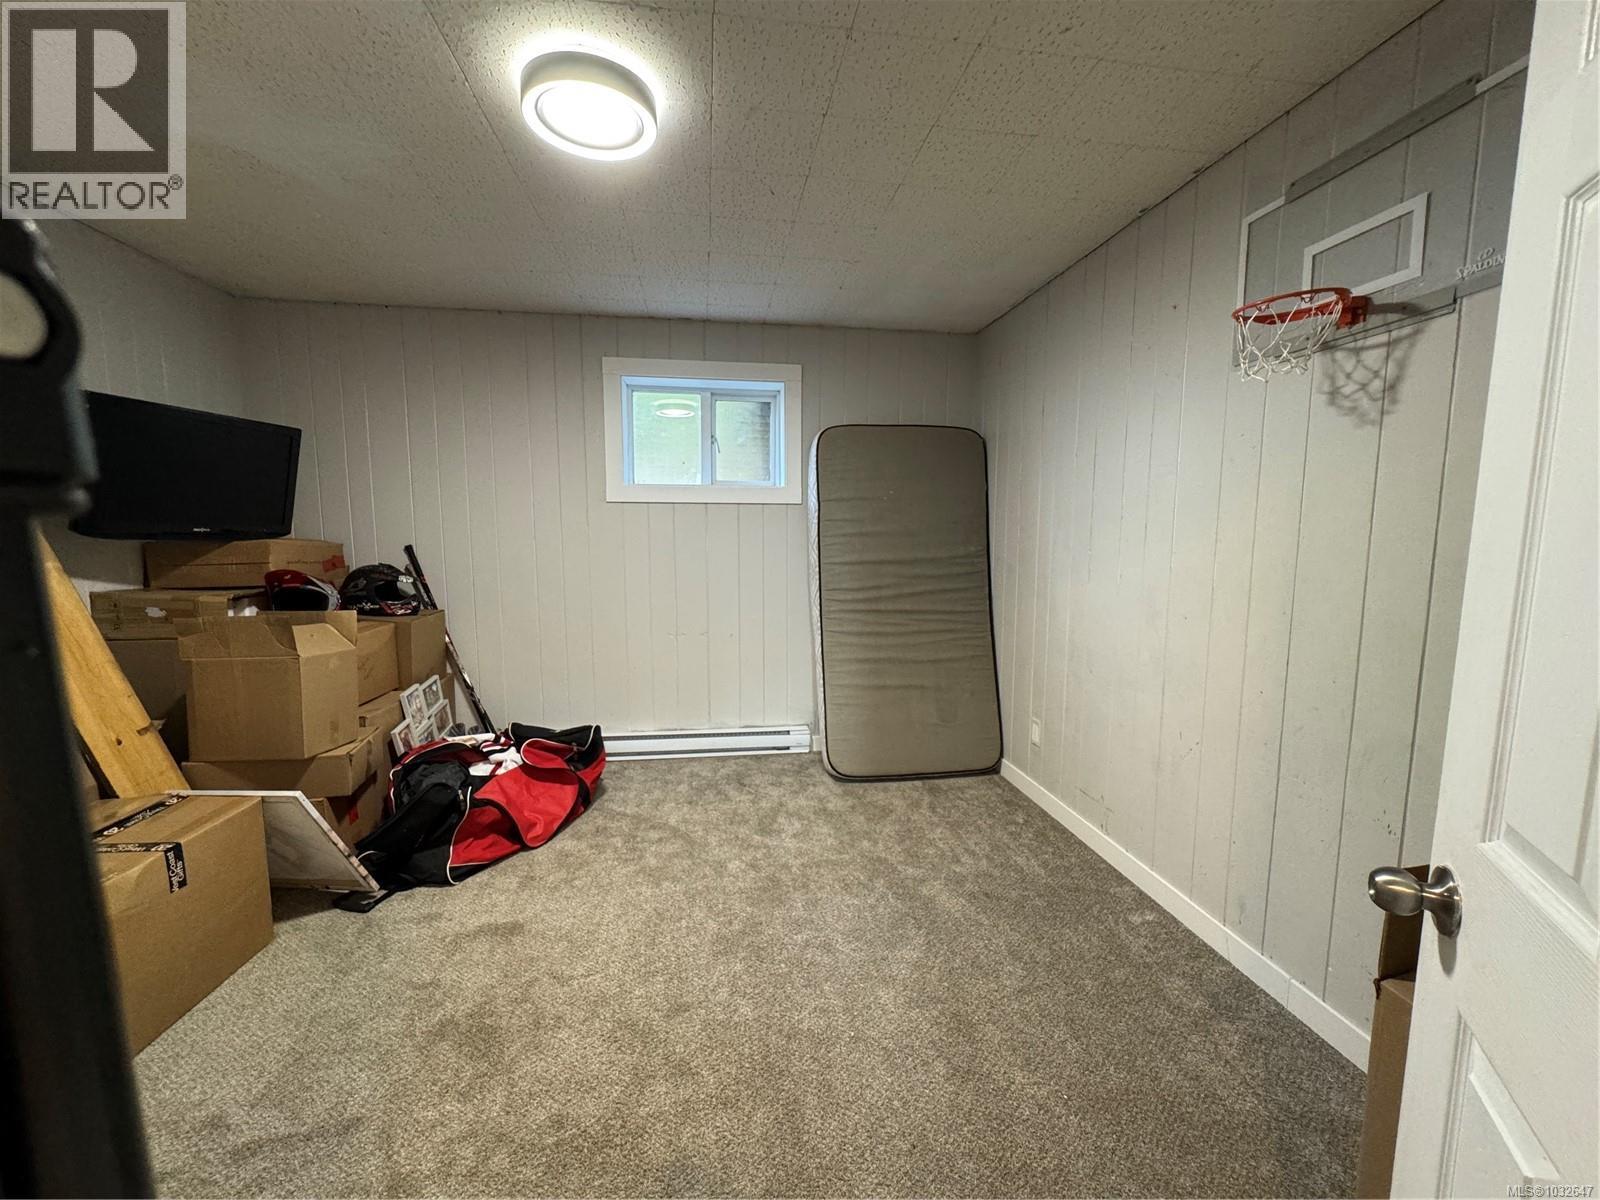
| Lower Level | Bedroom | 11'10 x 12'7 | ||
| Lower Level | Family Room | 11'10 x 17'3 | ||
| Main Level | Kitchen | 12'4 x 8'4 | ||
| Main Level | Dining Room | 12'3 x 9'4 | ||
| Main Level | Living Room | 12'4 x 16'8 | ||
| Main Level | Bathroom | 4-Piece | ||
| Main Level | Bedroom | 12'5 x 9'9 | ||
| Main Level | Bedroom | 12'4 x 7'11 | ||
| Main Level | Primary Bedroom | 12'4 x 13'3 |
https://www.realtor.ca/real-estate/29624539/413-cedar-cres-gold-river-gold-river

Leslie Moxam
950 Island Hwy
Campbell River, British Columbia V9W 2C3
(250) 286-1187
oceanpacificrealty.com/

The trademarks REALTOR®, REALTORS®, and the REALTOR® logo are controlled by The Canadian Real Estate Association (CREA) and identify real estate professionals who are members of CREA. The trademarks MLS®, Multiple Listing Service® and the associated logos are owned by The Canadian Real Estate Association (CREA) and identify the quality of services provided by real estate professionals who are members of CREA. The trademark DDF® is owned by The Canadian Real Estate Association (CREA) and identifies CREA's Data Distribution Facility (DDF®)
September 29 2026 09:17:06
Vancouver Island Real Estate Board
RE/MAX Ocean Pacific (Cr)