
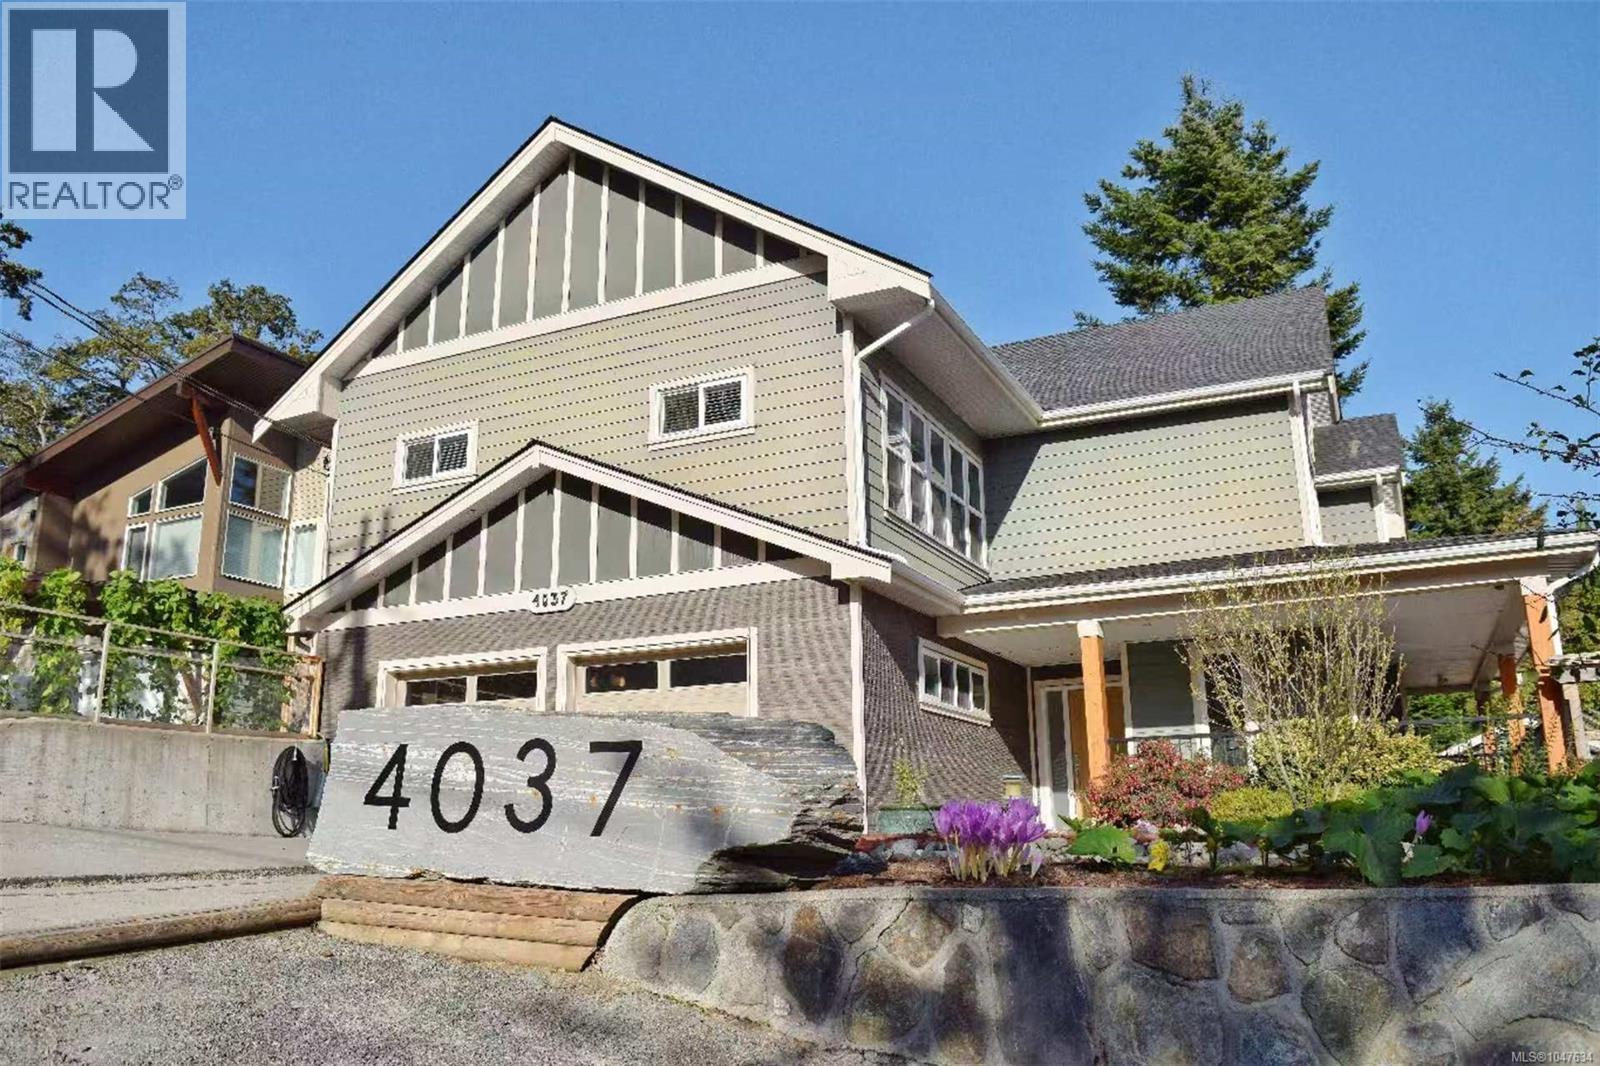
4037 Nelthorpe St
Saanich, British Columbia
Step inside this thoughtfully built residence with 7 bedrooms and 7 bathrooms, and discover a home that blends modern construction, premium finishes, and lasting quality. Built with Quacent Structural Insulated Panels (SIPs) — recognized for their superior strength, energy efficiency, and eco-friendly design — this property offers a healthier, tighter living environment with ultra-low formaldehyde emissions and sustainably sourced wood. The interior showcases solid wood doors on the main and lower levels, a chef-inspired kitchen with wood cabinetry and marble countertops, soaring high ceilings, and a spacious crawl space outfitted with storage units and two hot water tanks. This is a home designed to last while providing comfort and elegance. Adding versatility and value, the property features a legal 3-bedroom suite with its own dedicated electrical panel — perfect for extended family living, hosting guests, or creating a steady rental income stream. Outdoors, the residence transforms into a gardener’s paradise. The backyard and side yard are laid out with large, on-ground garden plots supported by a drip irrigation system that waters every zone automatically. A greenhouse, tool shed, and a spacious gazebo extend the gardening season and create an inviting space for alfresco dining or tranquil evening gatherings. Whether you’re cultivating vegetables, flowers, or landscaping artistry, this outdoor haven is ready for you. Highlights at a glance Built with Quacent SIPs for strength, efficiency, and eco-healthy living 7 bedrooms, 7 bathrooms with premium finishes and high ceilings Legal 3-bedroom suite with separate electrical panel, Rent is $3300. Gardener’s dream: large planting plots, greenhouse, tool shed, drip irrigation, and gazebo (id:63400)
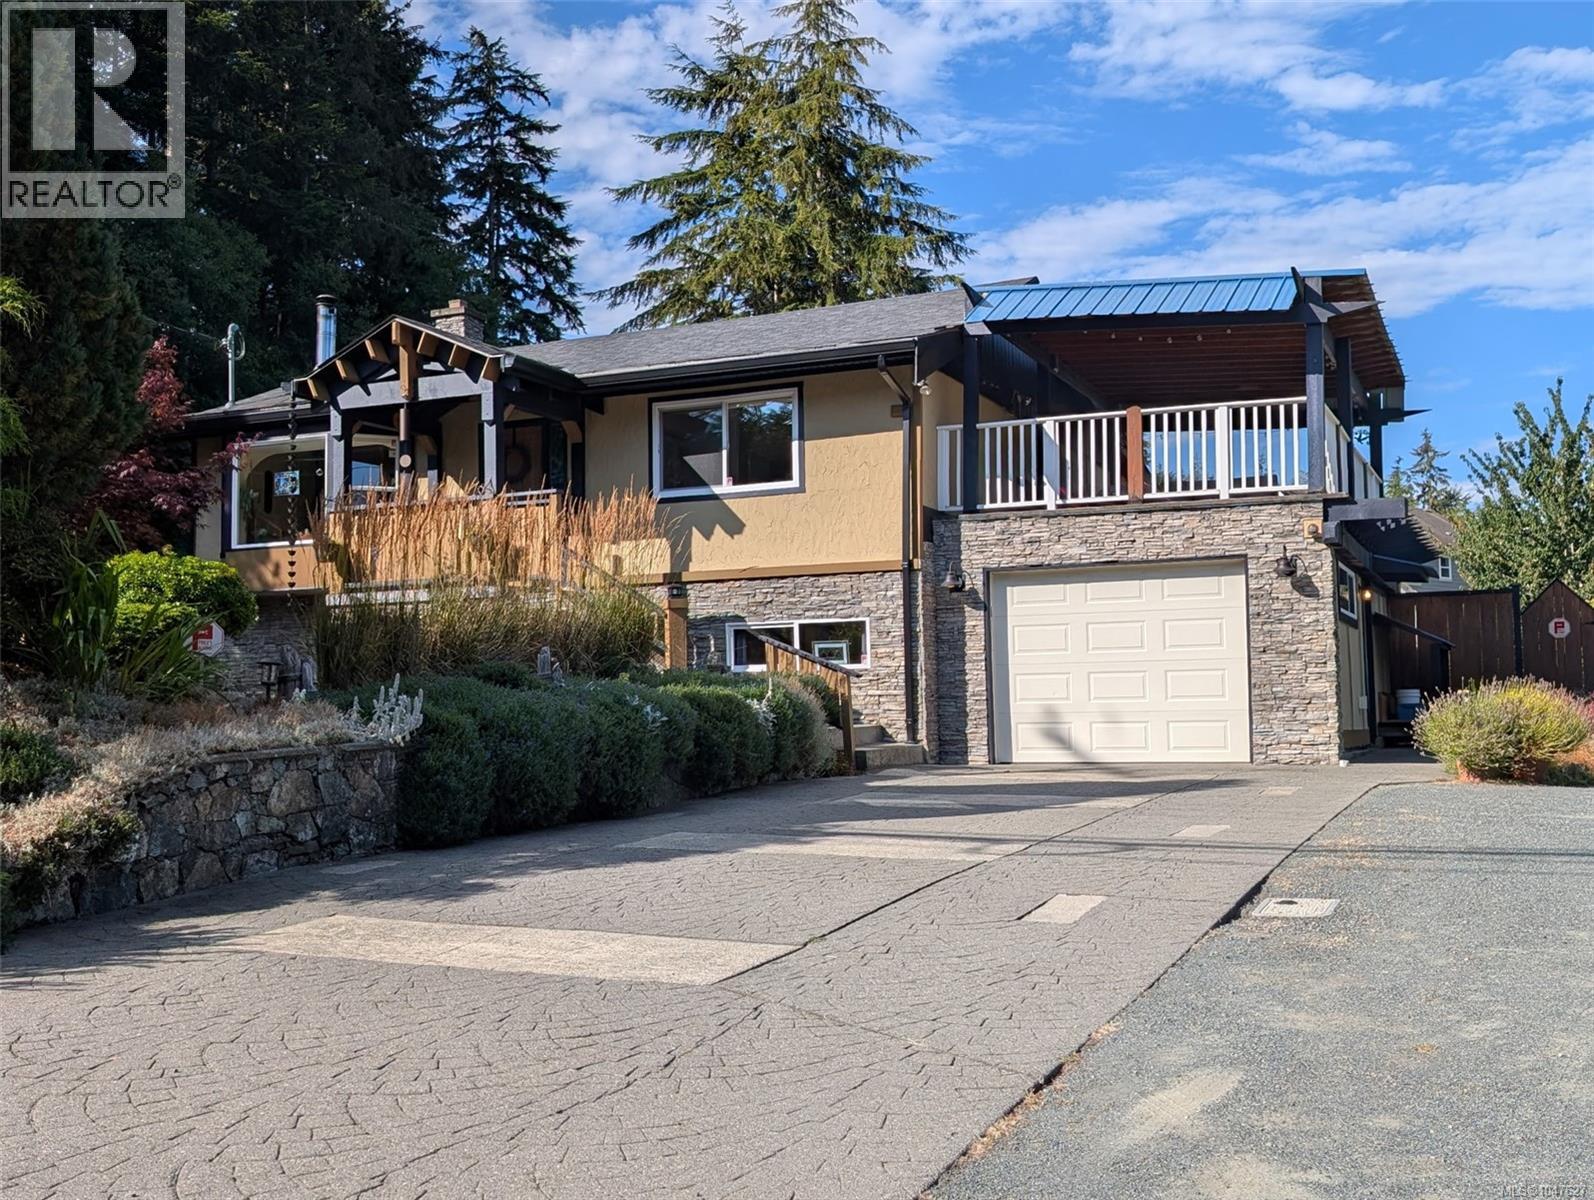
1638 Whiffin Spit Rd
Sooke, British Columbia
Rare 0.57-acre property steps from the ocean, in the highly sought-after Whiffin Spit neighbourhood. This lovingly maintained home offers the perfect blend of West Coast charm, privacy & future potential. Inside, this character-filled home has been extensively updated over the years. Offering three bedrooms and two bathrooms, the spacious primary suite features a bright ensuite complete with a relaxing soaker tub. The inviting living room is anchored by a cozy wood stove, while the custom live-edge eating bar connects the kitchen to the main living space, making it ideal for entertaining. Down is an ideal space for teens or hobbies, with additional storage and a garage providing a great space for a workshop? Or? Located steps from scenic oceanfront trails & the beach, this is an opportunity to enjoy one of Sooke's most desirable locations. Situated on a sun-drenched lot, the property is a gardener's paradise with an incredible variety of mature fruit and nut trees, including apple, pear, plum, cherry, hazelnut, and fig, along with kiwi, grapevines, raspberries, blueberries, elderberries, and Tay, Logan, and Marion berries. The fully fenced backyard has been thoughtfully designed to create a peaceful oasis with your own private sauna. Step outside to over 700 sq. ft. of sun-soaked deck space overlooking the gardens a perfect setting for morning coffee, summer barbecues, or simply relaxing in your own private retreat. The registered easement provides access to the rear of the property, creating a unique opportunity for a future carriage home/ secondary dwelling (buyer to verify with the District of Sooke). Whether you're searching for a multi-generational family property, an investment opportunity, or a home with long-term development potential, this property offers possibilities that are increasingly difficult to find. A truly special home where timeless character, breathtaking gardens, and future opportunity come together in one exceptional package. (id:63400)
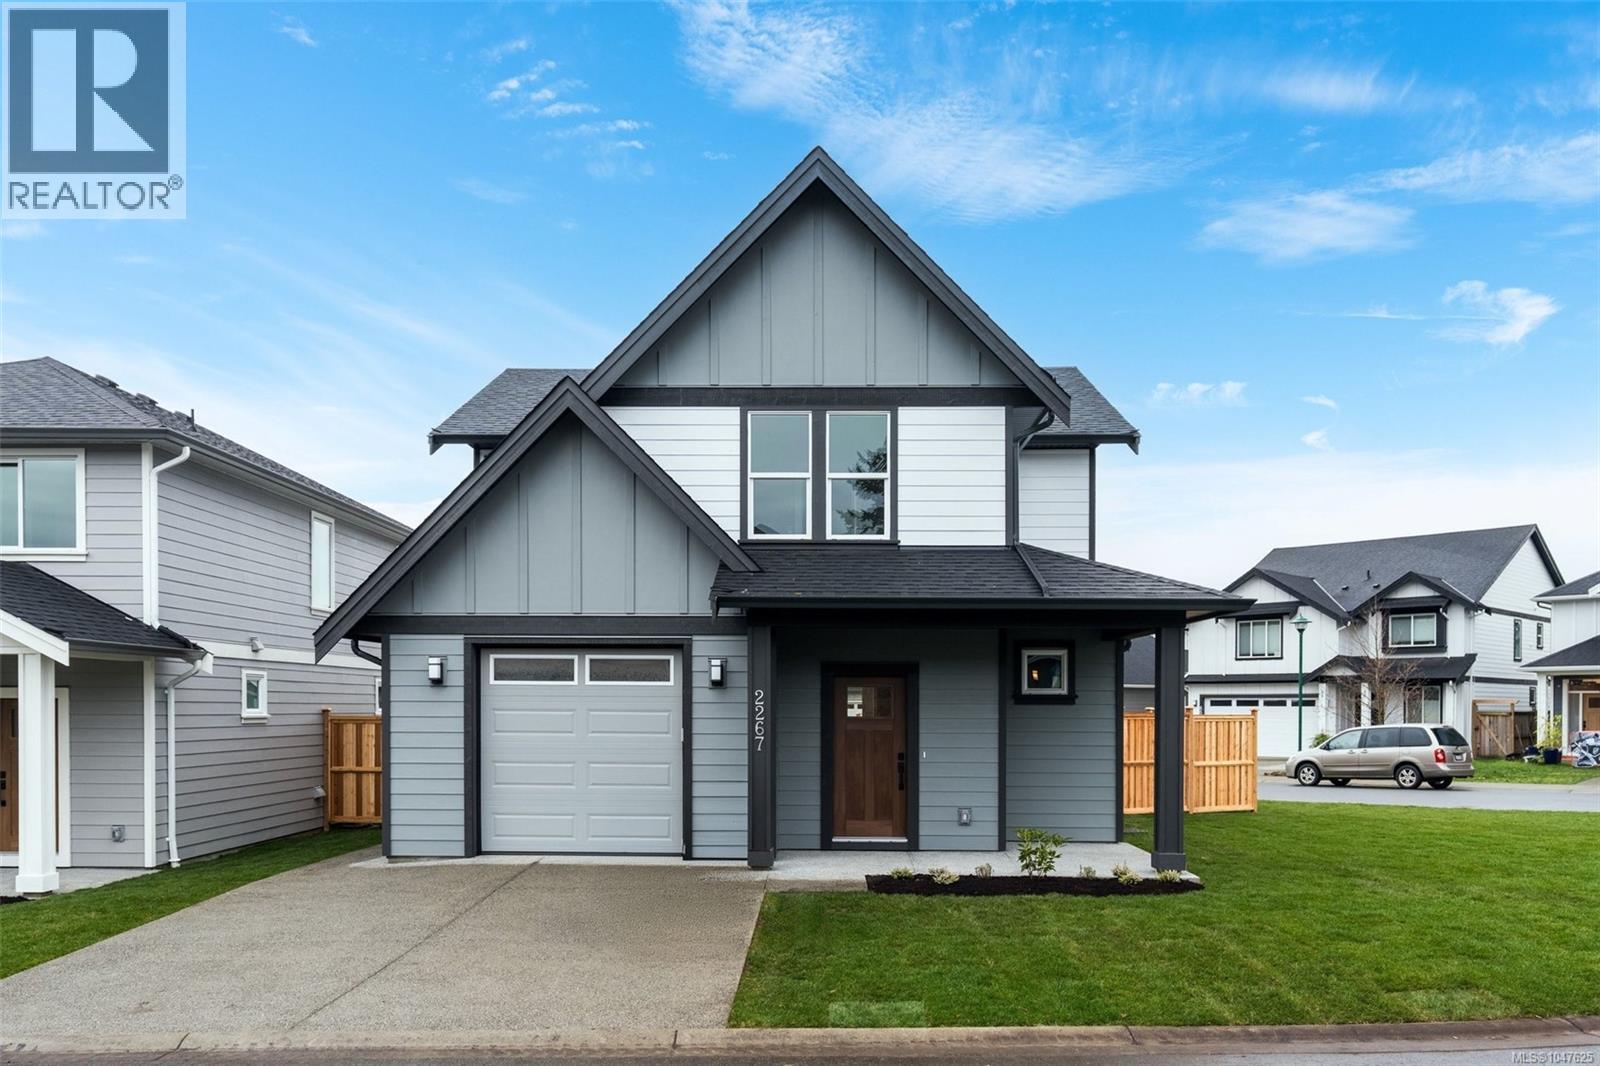
2267 Evelyn Lane
Sooke, British Columbia
This home qualifies for Provincial Transfer Tax Exemption ($14k in savings) and the new first time buyers federal GST rebate ($41k in savings). This thoughtfully designed Woodland Creek home offers exceptional value and comfort. Built by award-winning SC Smith Building Co. with interiors curated by Nygaard Design, it pairs timeless architecture with contemporary style. The bright, inviting kitchen features quartz countertops, a walk-in pantry, and premium SS appliances—ideal for both daily living and entertaining. A sleek linear fireplace anchors the living room, which flows seamlessly into the dining space, creating a warm, open atmosphere. Designer lighting, heated tile floors, and a ductless heat pump add modern convenience throughout. Situated on a LARGE SOUTH-FACING CORNER LOT with a spacious side yard, this home offers extra outdoor space for relaxing, gardening, or play. Located on a quiet, no-through road near parks and schools, with all of Sooke’s amenities just minutes away. (id:63400)
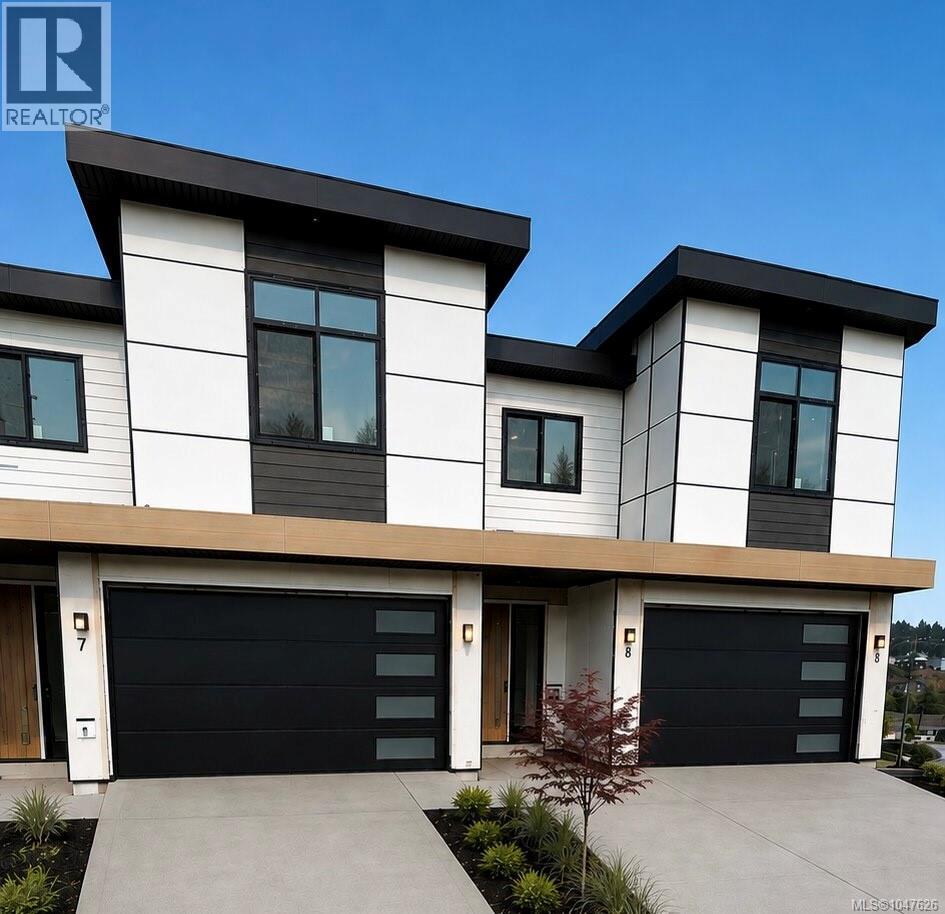
2123 Kingbird Dr
Langford, British Columbia
Welcome to an exceptional collection of three luxury brand-new residences on situated in the sought-after Bear Mountain community. Offering approximately 3,200 sqft. of beautifully designed living space over three levels, each home combines generous proportions, elevated finishes and impressive views with a spacious private backyard rarely found in new construction. The thoughtfully designed floor plan features 5 bedrooms and 5 bathrooms, a dedicated media room or flexible space with excellent potential. The primary suite is a true retreat, complete with a large walk-in closet and luxurious 5-piece ensuite featuring a freestanding soaker tub. Enjoy seamless everyday living with a main-level entry, double garage and parking for up to four vehicles. This is an exciting opportunity to own a substantial new home surrounded by the natural beauty, recreation and lifestyle of Bear Mountain.Price+GST. Completion Late November. Eligible purchasers may qualify for GST rebate. (id:63400)
466 Meredith Rd
Mill Bay, British Columbia
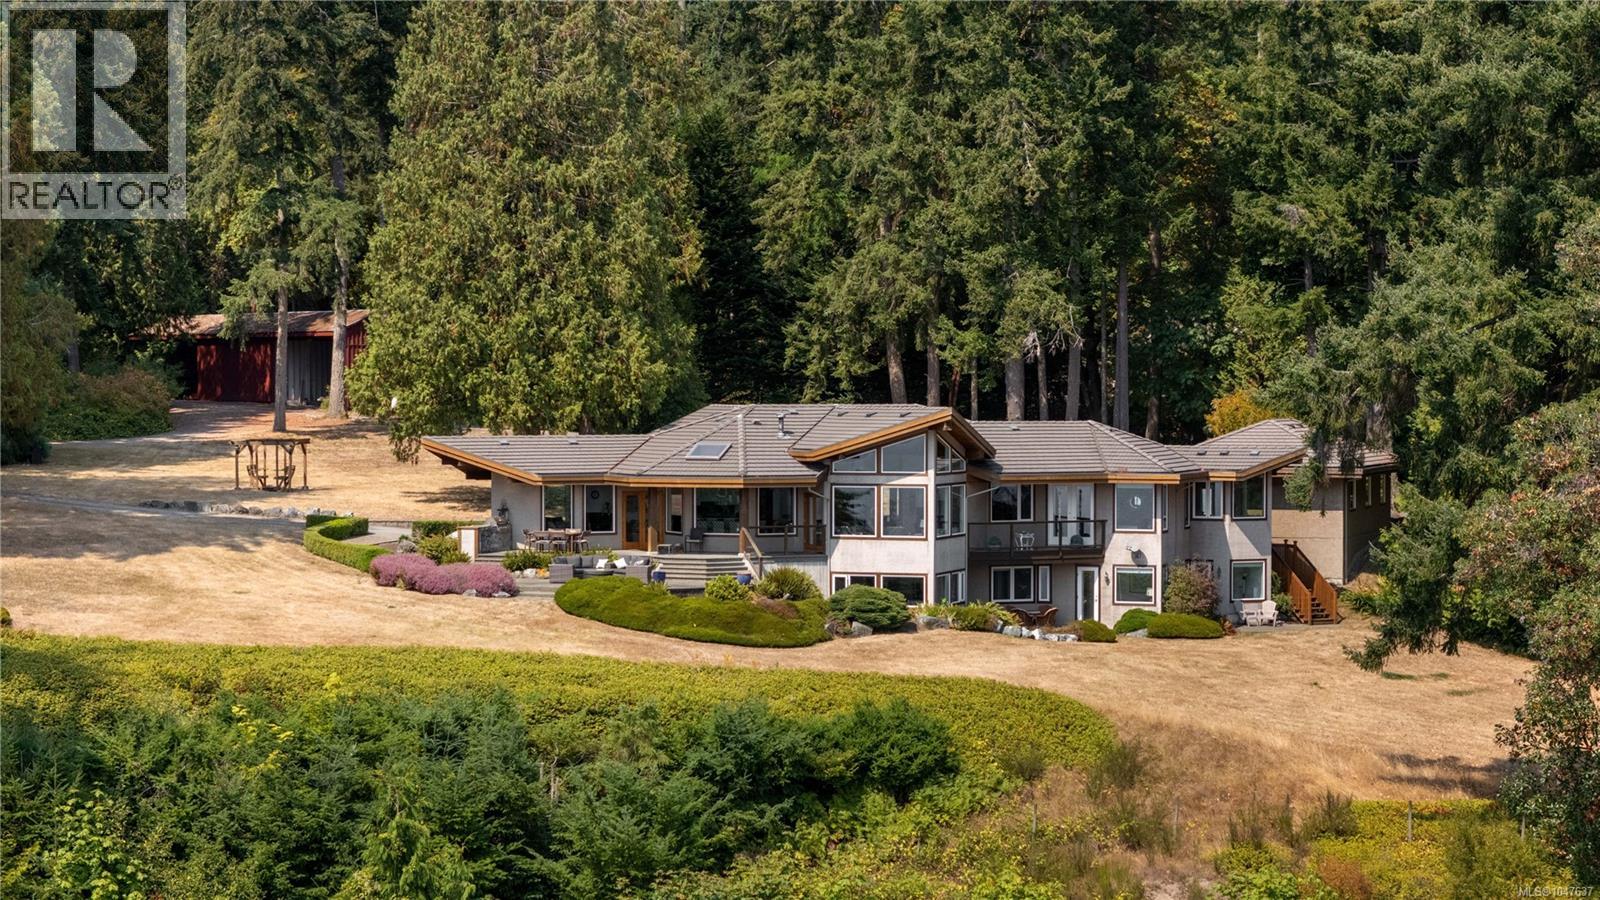
This majestic oceanfront estate offers a rare combination of privacy, natural beauty and West Coast contemporary design, featuring a custom-designed main residence and elegant cottage overlooking the spectacular Saanich Inlet. Experience an unparalleled sense of peace as you travel down the private drive and enter more than 9 acres of awe-inspiring forest, home to towering fir trees and abundant natural beauty. Imagine enjoying your morning coffee in the warm sunshine, watching whales pass through the inlet, or strolling along your own private beach. Designed by renowned architect Will Peereboom, the main residence showcases exceptional craftsmanship, thoughtful design and energy efficiency throughout. Vaulted ceilings, exposed fir beams, radiant-floor heating, geothermal technology and a heat pump create a warm and comfortable environment year-round. The chef-inspired kitchen features granite countertops, a breakfast bar and seamless flow into the open-concept living spaces. The luxurious primary suite offers stunning views, a Jacuzzi tub, separate shower, dual sinks, walk-in closet and private balcony. Throughout the home, expansive windows frame breathtaking ocean and forest views, creating a spectacular connection with the surrounding landscape. The property also includes a three-car garage, elegant one bedroom cottage, barn and art studio, providing exceptional flexibility for family, guests, hobbies and creative pursuits. A truly remarkable property that must be experienced in person to appreciate its beauty, scale and serenity. An added advantage: Unlike properties within the CRD, properties in the CVRD are not subject to the Speculation and Vacancy Tax or the Additional Property Transfer Tax applicable to foreign entities and taxable trustees. (id:63400)
2123 Church Rd
Sooke, British Columbia
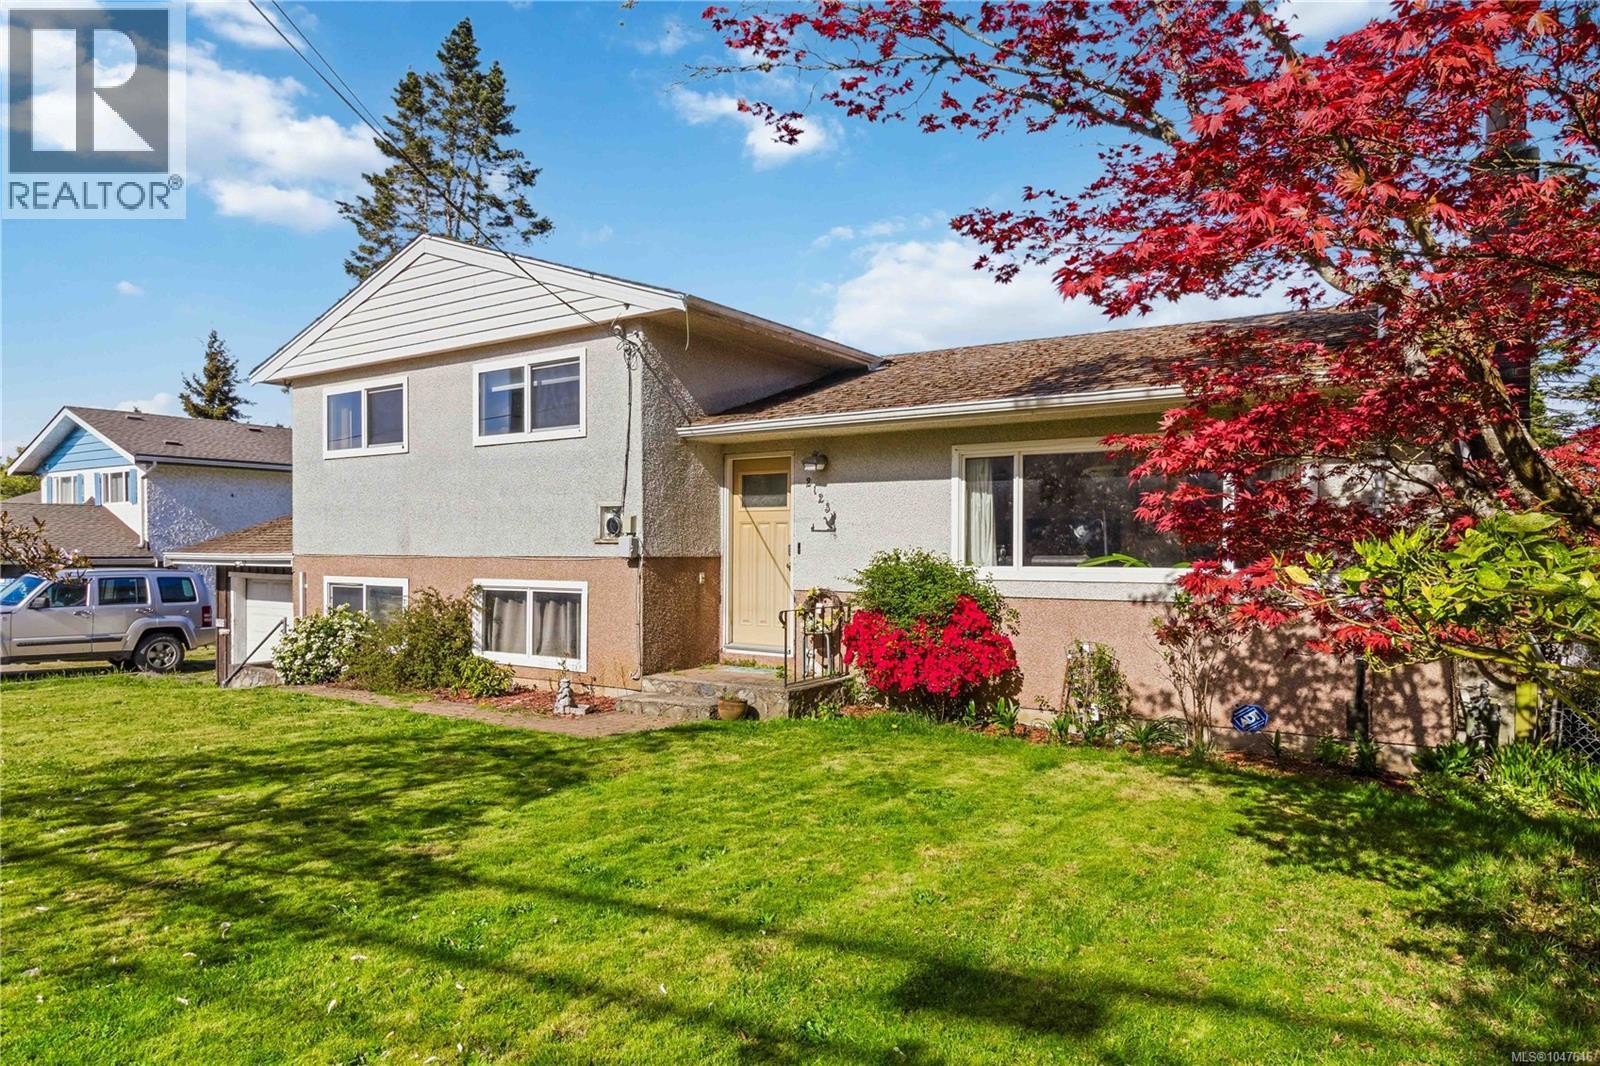
LOTS OF POTENTIAL & GREAT HOLDING VALUE! A RARE OFFERING OF LARGE, USEABLE & MOSTLY FENCED/GATED .32AC/13,939SF LOT, conveniently located in the Sooke Village Core near beaches, parks, bus, schools, shopping & all that the vibrant seaside community of Sooke has to offer. Current R1 zoning allows a variety of options! This 3 bed, 2 bath home offers an abundance of a natural light thru picture windows, oak floors, fir stairs & charming character details. Spacious living rm w/cozy propane fireplace. Kitchen w/plenty of cabinetry & counter space. Inline dining rm will easily accommodate family dinners & opens thru sliders to large covered deck, complete w/hottub & stairs to the huge backyard. 3 bedrooms incl the spacious primary bedroom & 3pc main bathroom. Down: 562sf of mostly finished space which could be used as a family rm (currently used as 4th bedroom), laundry, office space & storage + 2pc bath. Crawlspace, attached garage, shed & 23x19 barn/shop, 26' RV w/deck & lots of parking! (id:63400)
10664 Cedar Dr
Youbou, British Columbia
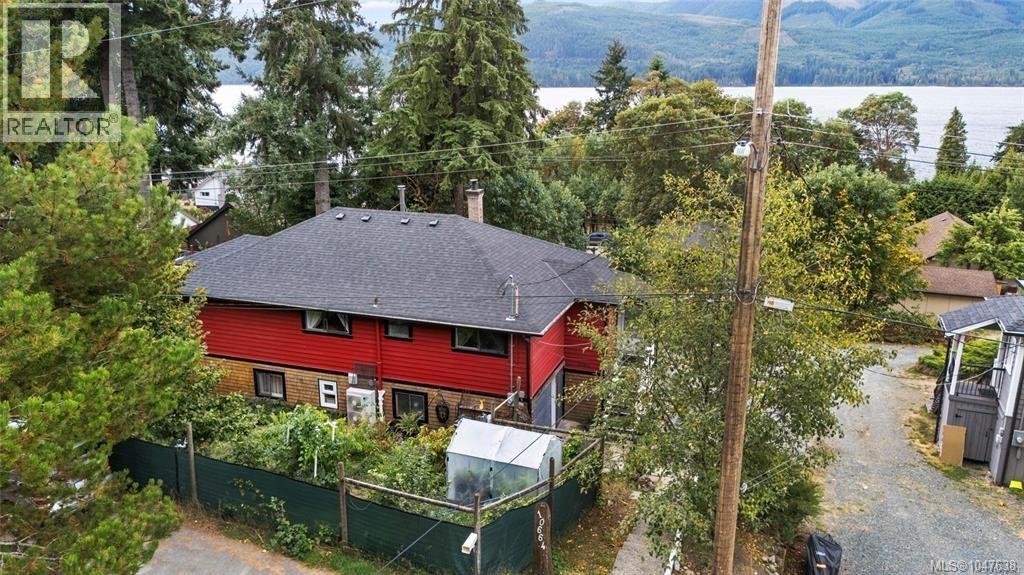
Lakeside Magic getaway in super natural Youbou! Lovely lake views from this solid old-growth timber home-a classic beauty from 1948, tucked into a peaceful neighbourhood only a 4 minute walk from a plunge at Arbutus Park. With bright exposures to the east, south, and west, the home feels light-filled throughout the day. Four bedrooms (3 up, 1 down). PLUS a lower self-contained one-bedroom in-law suite with appliances and garden, offers excellent income potential. Garden shed. The abundant gardens feature fruit, hazelnut, bay, and lilac trees, along with perennial beds that bloom through the seasons. Two decks to enjoy both the sunrise and the sunset. A towering fir tree adds timeless character to the yard and cooling summer shade. Thoughtful updates include a modern heat pump, hot water heater, newer roof and eaves, plus updated appliances including stand up freezer. Renovated kitchen & bath. Pacific Energy wood stove. A frisbee throw from the historic bowling alley! 200 Amps (id:63400)
133 Gibraltar Bay Dr
View Royal, British Columbia
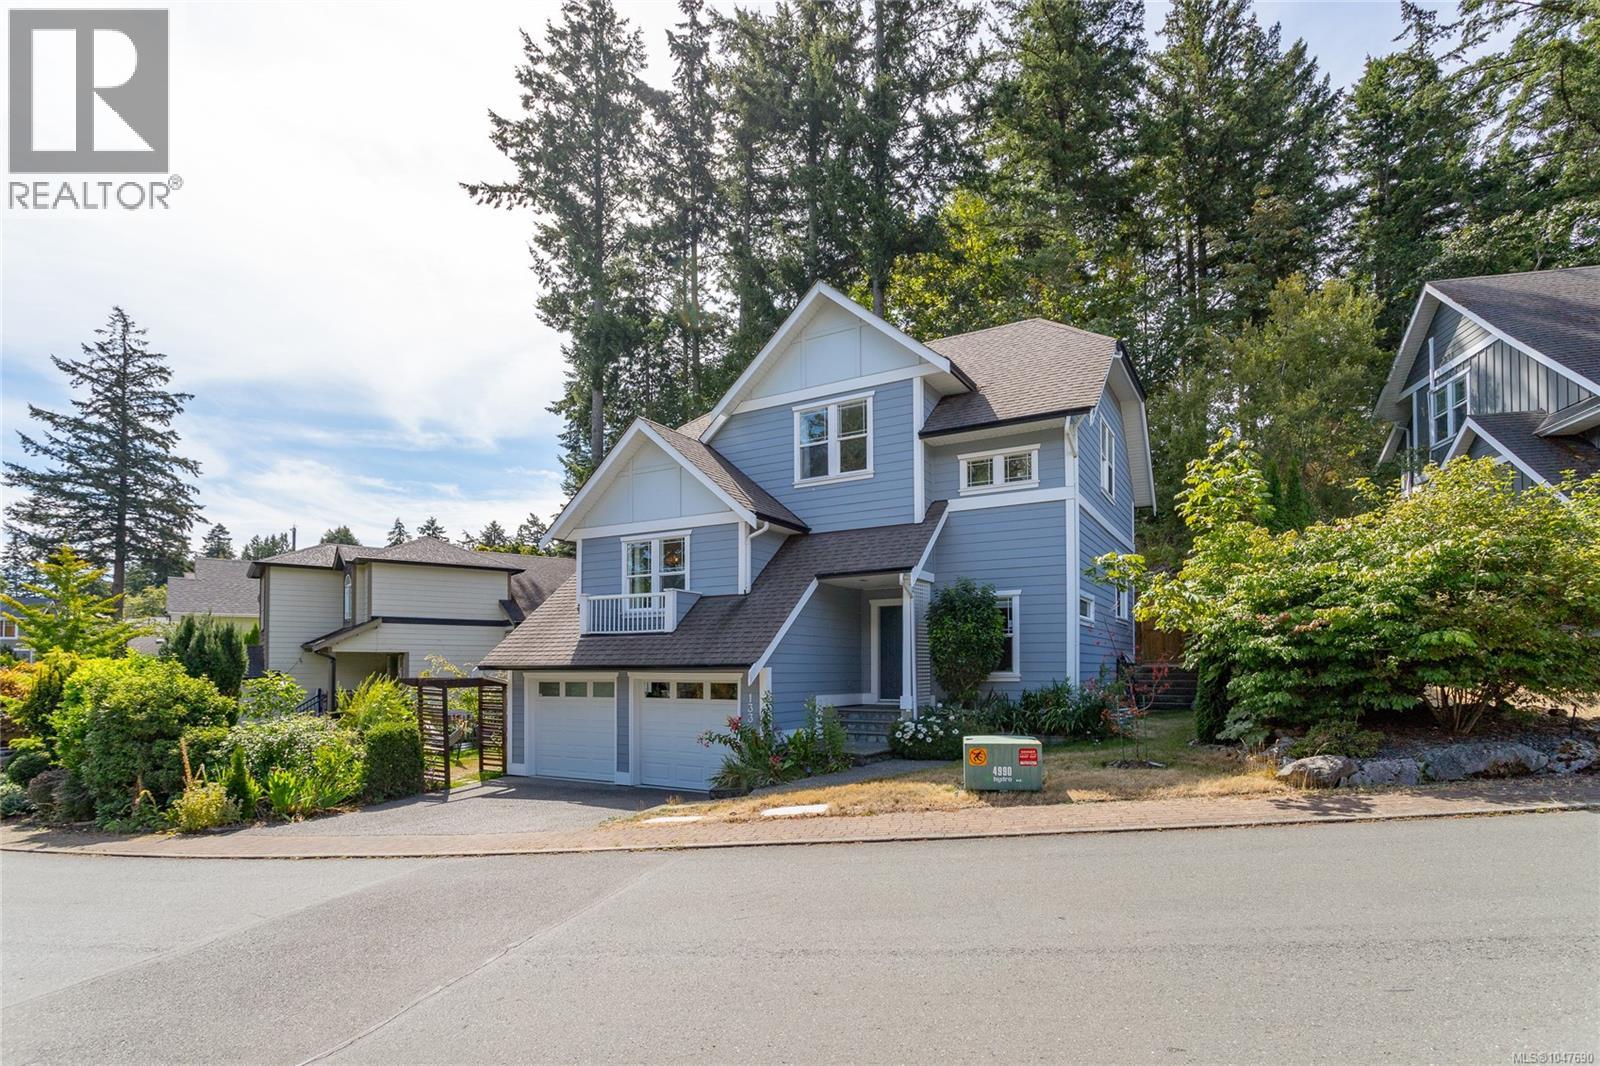
One of the best values in View Royal, this custom 2004-built home in prestigious Gibraltar Bay Estates offers ocean access just minutes from downtown Victoria. Entertain on the expansive patio featuring a custom outdoor kitchen, built-in BBQ, and exterior sink, perfect for summer gatherings. Inside, the bright open-concept layout features a spacious kitchen with abundant counter space and storage flowing into the living and dining areas. A main-floor den offers flexibility as a home office or a bedroom. Upstairs are three generous bedrooms, including a luxurious primary suite with walk-in closet and 5-piece ensuite. The lower level now features a fifth bedroom plus a massive bonus room ideal for a media room, gym, games room, or hobbies. Complete with a double garage, additional parking, and an exceptional location, this home delivers outstanding space, lifestyle, and value. (id:63400)
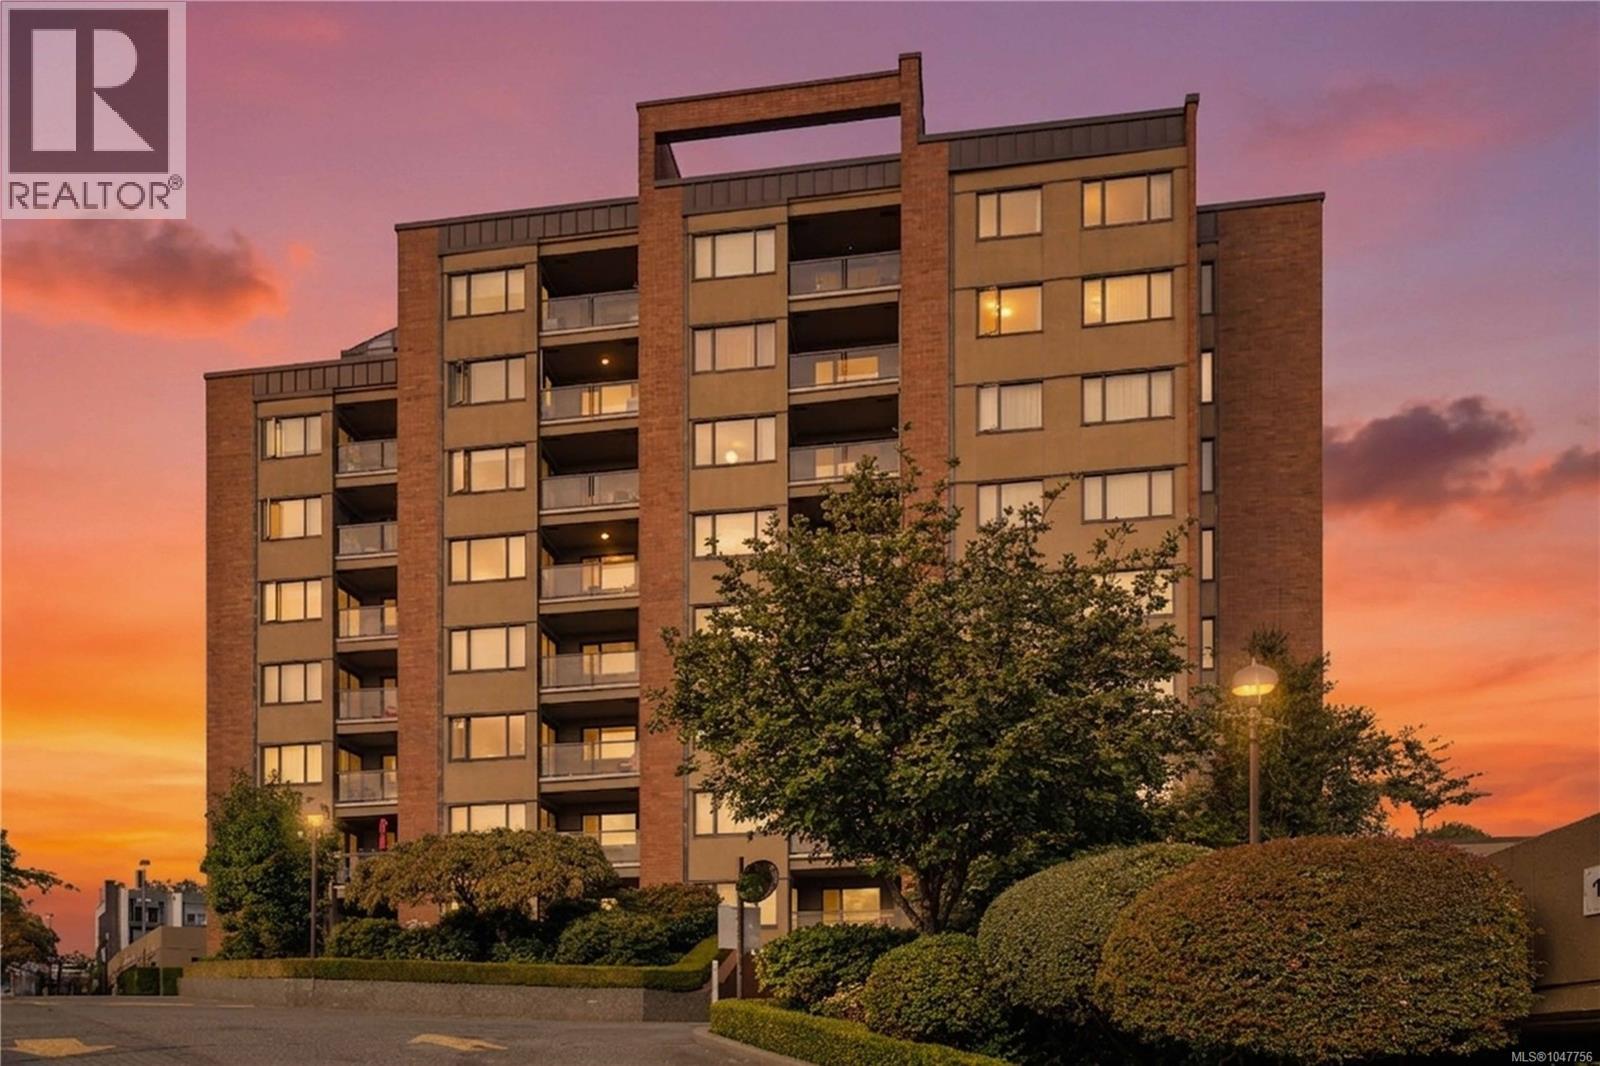
405 103 Gorge Rd E
Victoria, British Columbia
Enjoy south-facing water and Olympic Mountain views from this spacious 2-bedroom, 2-bathroom condo overlooking the Gorge and Selkirk Waterway. Located on the fourth floor, this bright corner home offers more than 1,100 sq ft of comfortable living space with an open living and dining area opening onto a view balcony. The functional floor plan features a generous primary bedroom with walk-through closet and ensuite, a spacious second bedroom, and an exceptionally useful 8' x 3' in-suite storage area. Updates include laminate flooring, refreshed bathrooms and an updated kitchen with newer appliances. This well-maintained building offers an impressive collection of amenities, including the top-floor Malahat Room with panoramic views, games room, workshop, bike and kayak storage, separate storage lockers and guest suite. Close to the Gorge Waterway, parks, shopping, recreation and everyday amenities. (id:63400)
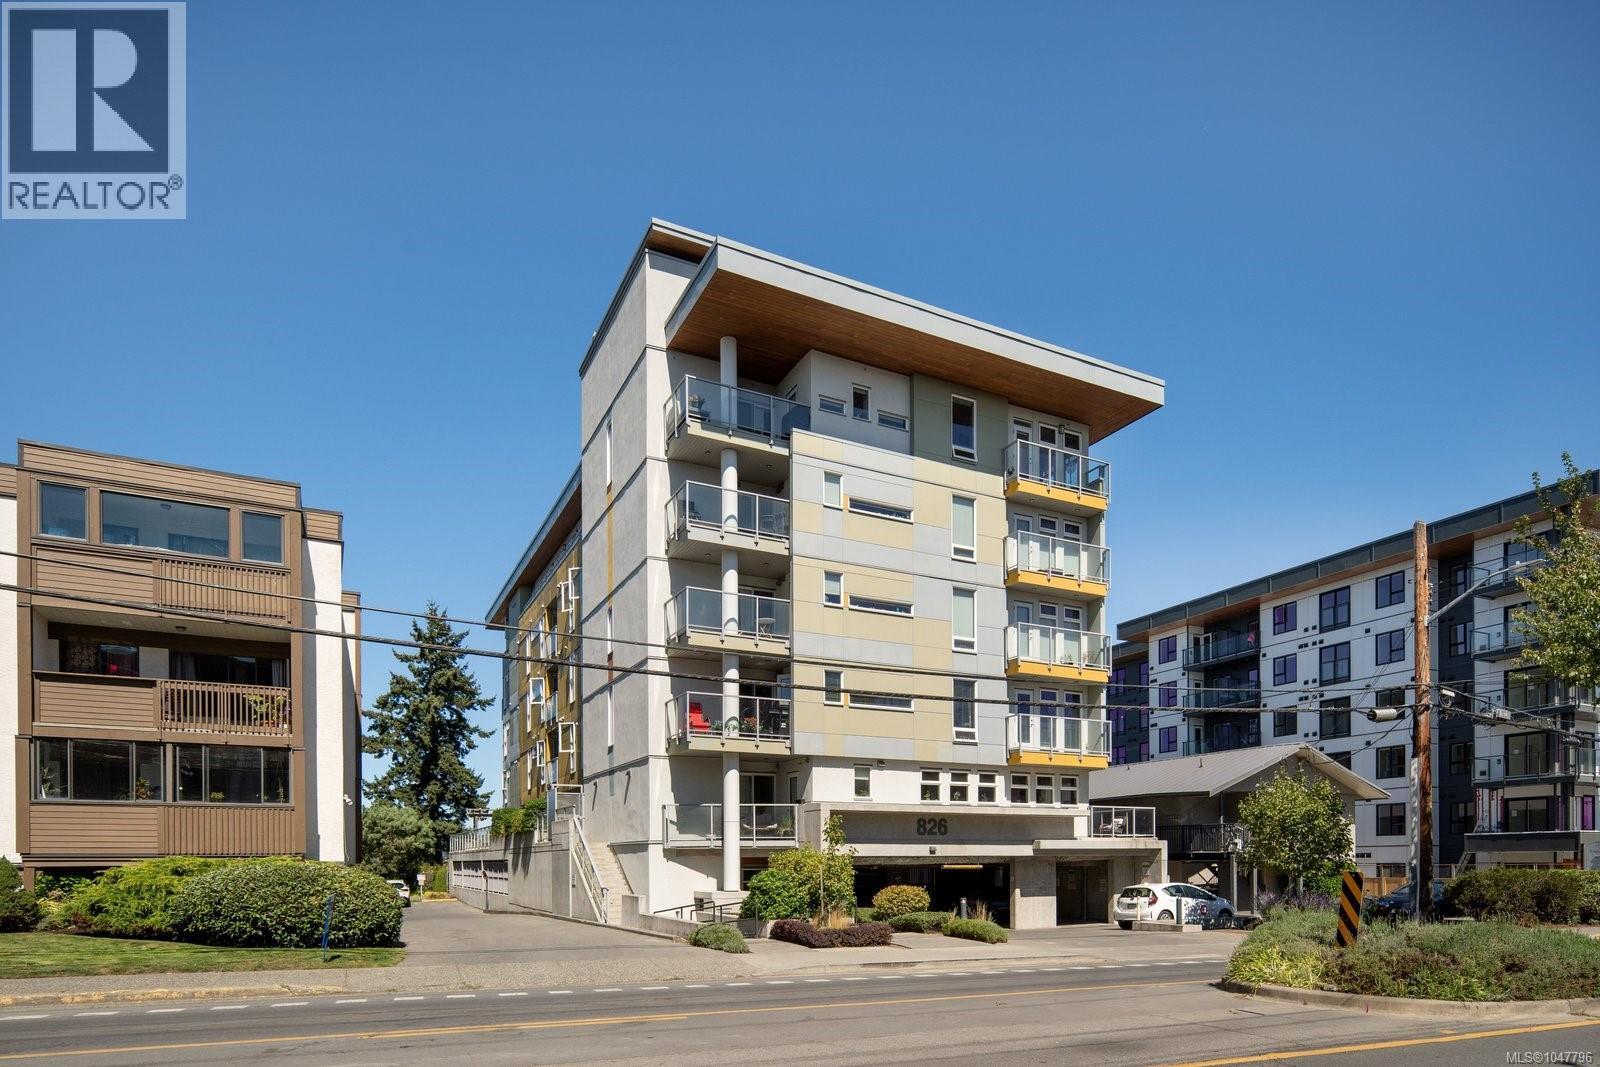
503 826 Esquimalt Rd
Esquimalt, British Columbia
Welcome to easy, urban living in this well-located 1 bedroom, 1 bathroom condo. Offering approximately 700 sq ft of comfortable living space in a pet-friendly building, this home is ideal for anyone looking to enjoy the best of Victoria without relying on a car. Downtown is within easy walking distance, while the nearby Songhees Walkway offers a beautiful route for walking and cycling along the waterfront. Bike storage, MODO car share, and convenient transit options make getting around simple when you do need wheels. CFB Esquimalt is also just minutes away, making this a great option for military members, couples, or anyone looking for a convenient West Coast lifestyle. A well-connected location with everything you need close to home! Contact Iain at 250-589-1669 or iain@immrealestate.com for more information or to book a viewing! (id:63400)
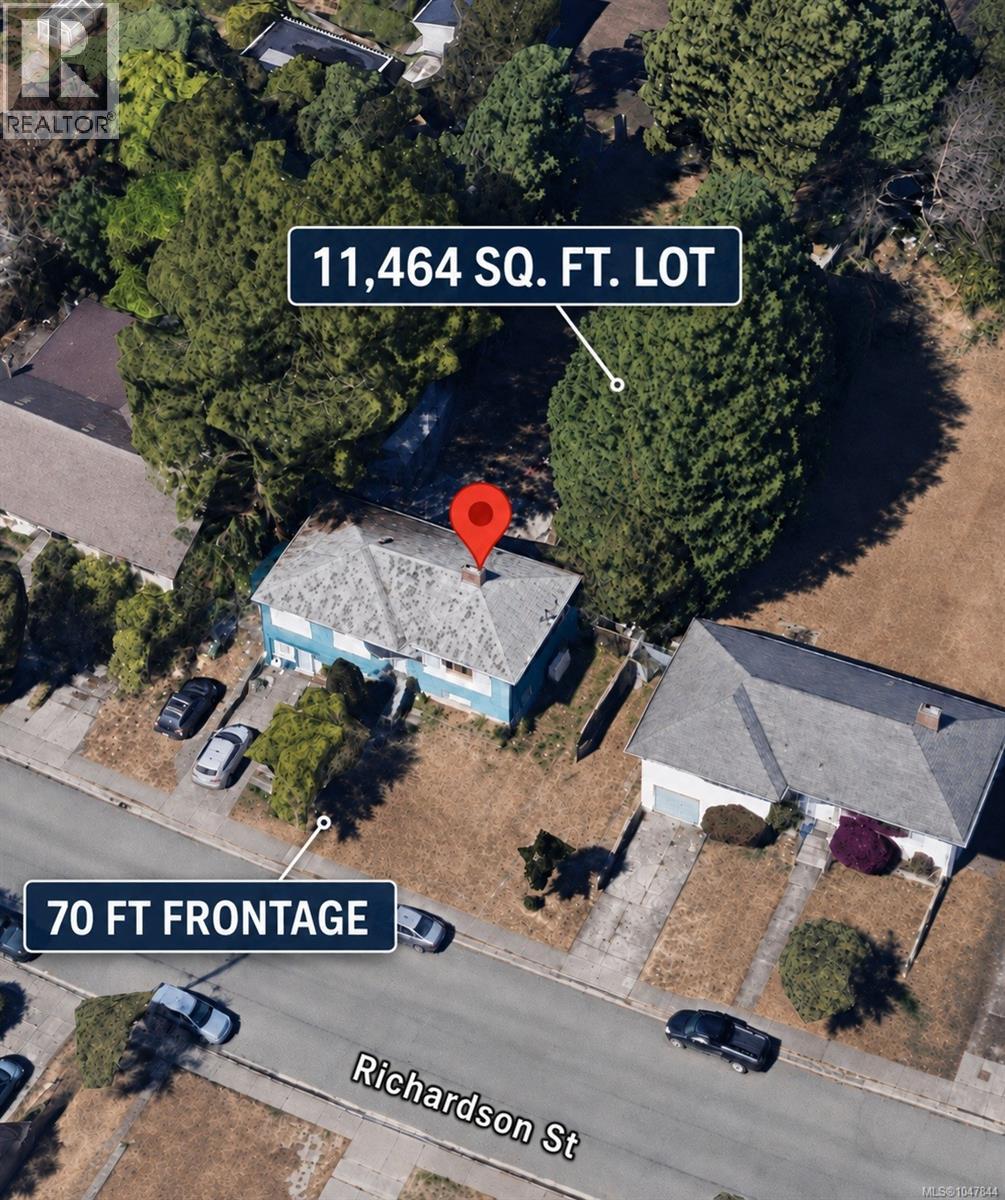
1618 Richardson St
Victoria, British Columbia
Investors and Developers Alert! Exceptional holding property with immediate revenue or prime development potential under Missing Middle on a rare 70-foot-wide frontage lot on the Rockland/Fairfield border. This versatile 5-bed, 2-bath home is ideal as a high-yield investment or flexible multi-generational property. Live upstairs while using the lower level as a mortgage helper. Enjoy a stunning, park-like backyard offering a peaceful outdoor oasis. Alternatively, take advantage of steady rental income while finalizing development plans for this expansive parcel. Currently tenanted, generating $4,900 per month. The adjacent property at 1622 Richardson is also available. Together, the two properties offer approximately 145 feet of combined frontage and 23,584 sq.ft. of land. Situated in a prime central location minutes from transit, bike corridors, and local amenities, this is an unmatched opportunity for holding, land assembly, or future development. (id:63400)
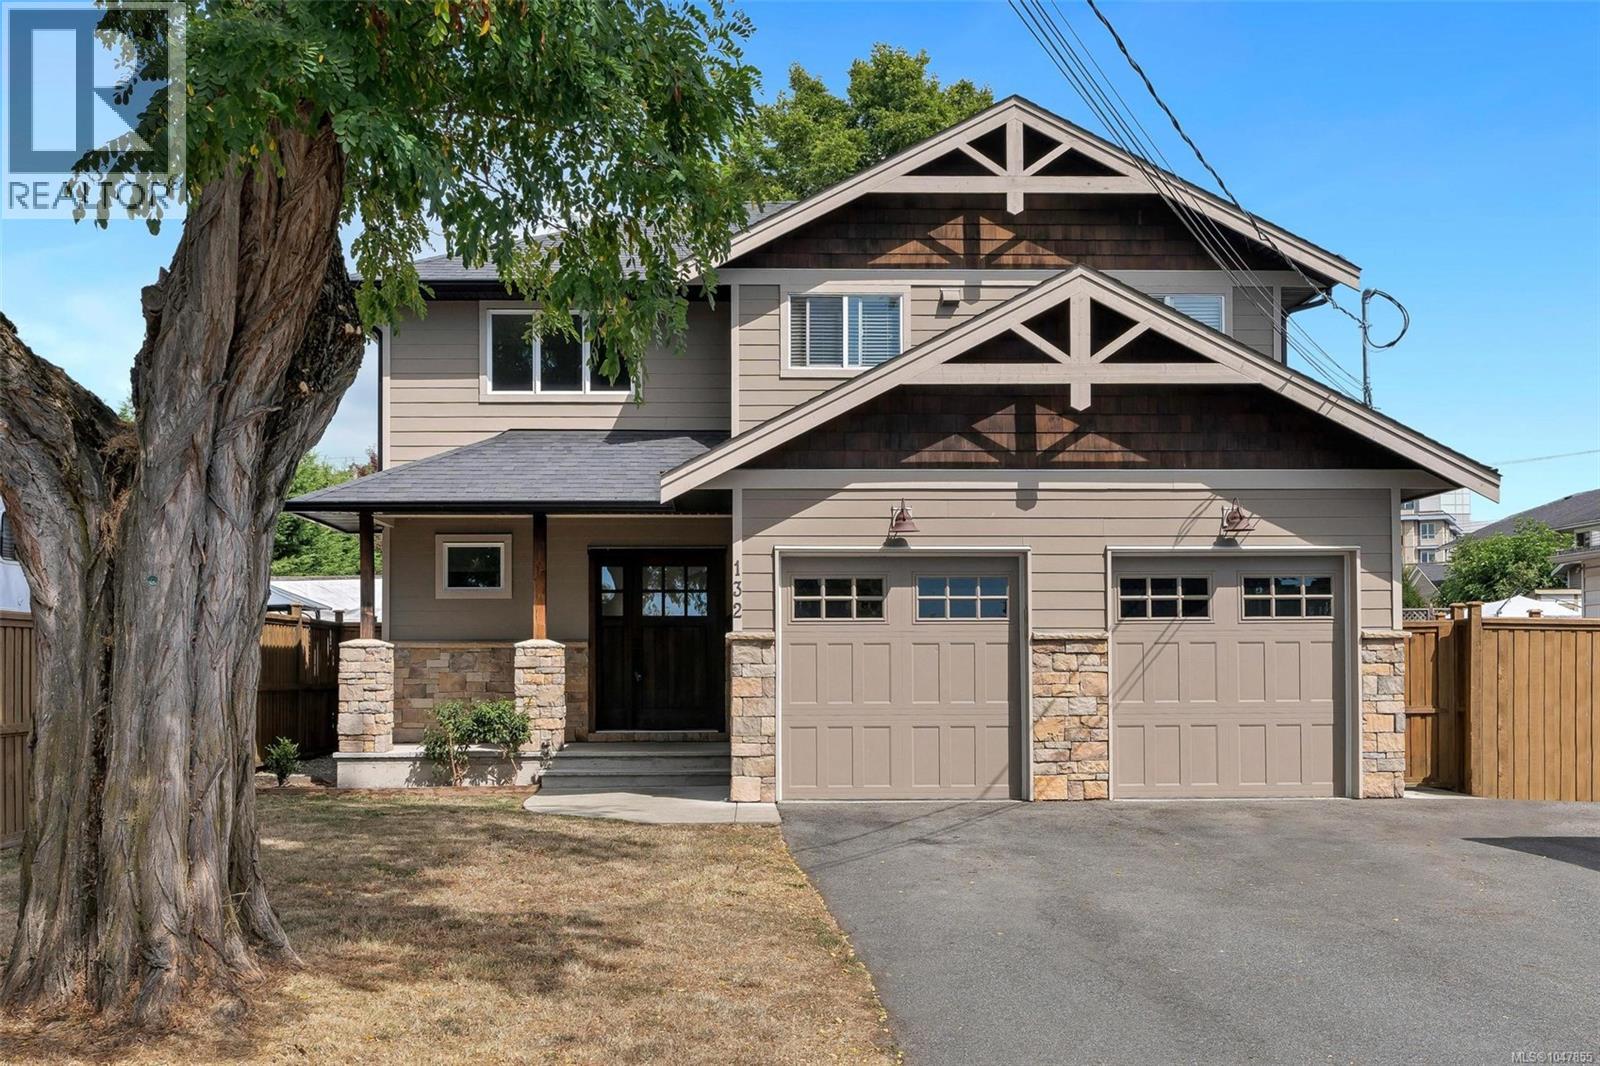
132 Crease Ave
Saanich, British Columbia
UPTOWN GEM! Beautifully maintained 2013 custom-built home offering an exceptional floor plan in a highly sought-after location. The main level features a spacious primary bedroom, 9' ceilings, and an inviting kitchen, living and dining area designed for comfortable everyday living and entertaining. A heat pump with air conditioning provides efficient year-round comfort. Upstairs offers 2 additional bedrooms, while above the double garage is a spacious, completely self-contained 1-bedroom suite—ideal for extended family, guests or additional income. Step outside to enjoy a spectacular 40-ft partially covered patio overlooking the fully fenced backyard, creating an excellent space for outdoor living and entertaining. A crawlspace provides valuable additional storage. A wonderful opportunity to own a quality custom-built home in a desirable Uptown neighbourhood! (id:63400)
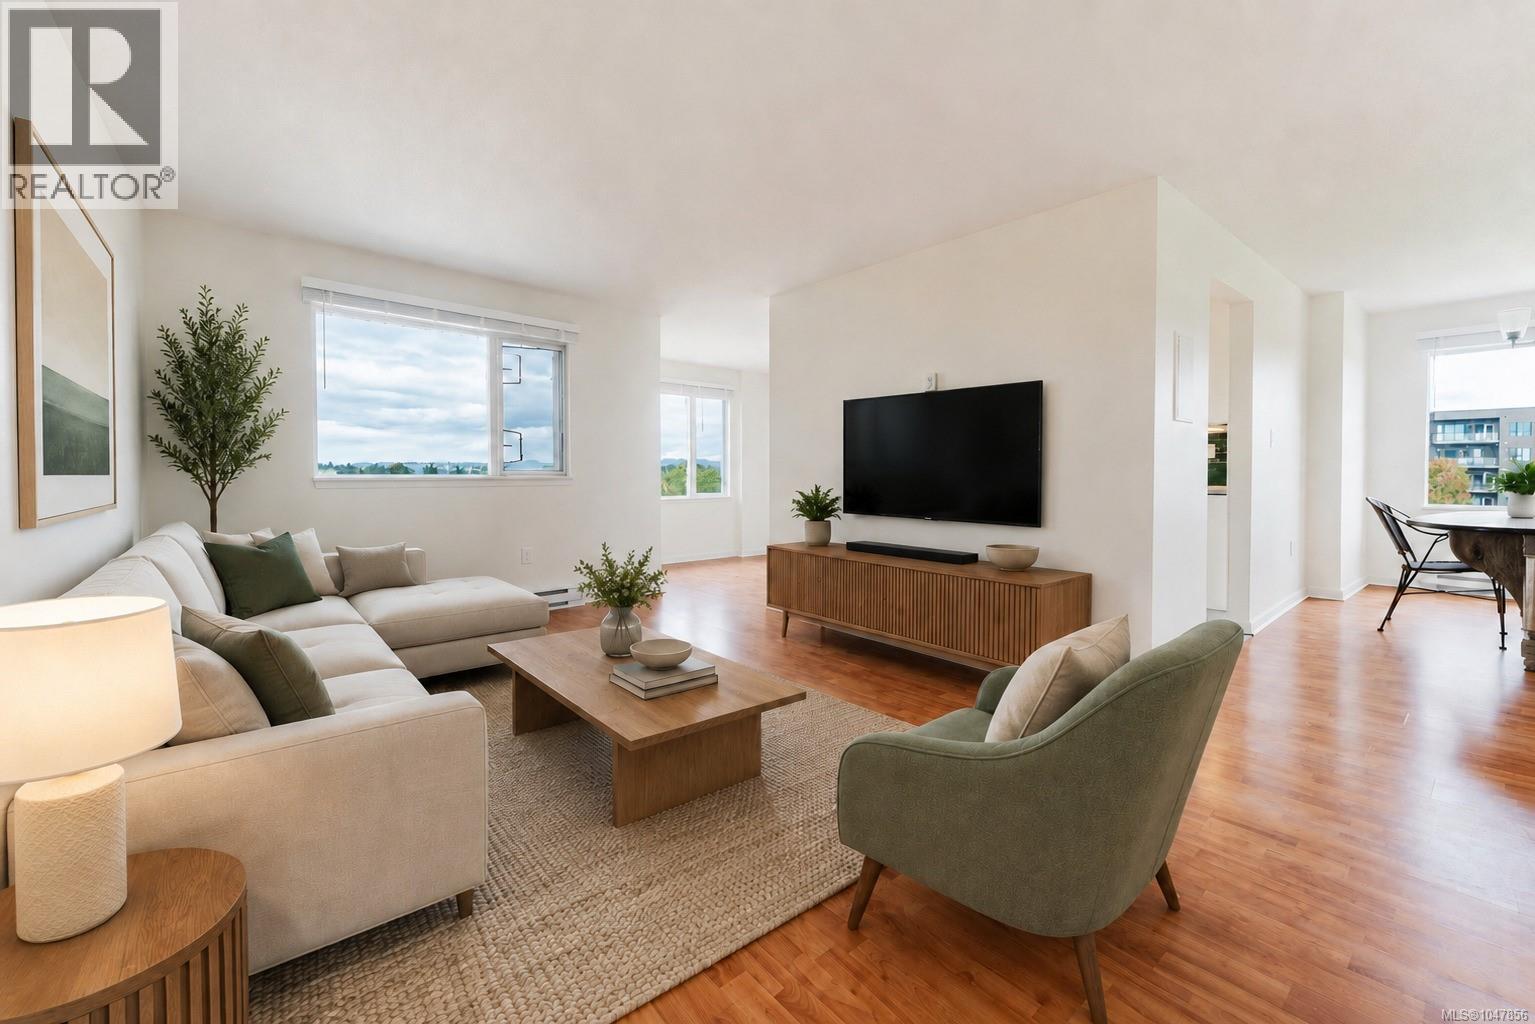
508 103 Gorge Rd E
Victoria, British Columbia
Spacious. Positioned on the fifth floor, this tastefully renovated 2-bedroom Gorge Road East condo feels elevated, bright, and clear. At over 1,100 sq ft, the layout includes plenty of closet space and a rare open-concept flex area off the kitchen perfect for a home office, breakfast nook, or extended entertaining space. The kitchen is fully updated with quartz countertops, stainless steel appliances, glass-front cabinetry, and a teal glass-tile backsplash. New carpet, new blinds, and a modernized 3-piece bathroom round out this turnkey home. Enjoy two covered balconies with high-floor sightlines. The primary bedroom features a private balcony, while a second balcony off the main living room showcases mountain and treetop views. (id:63400)
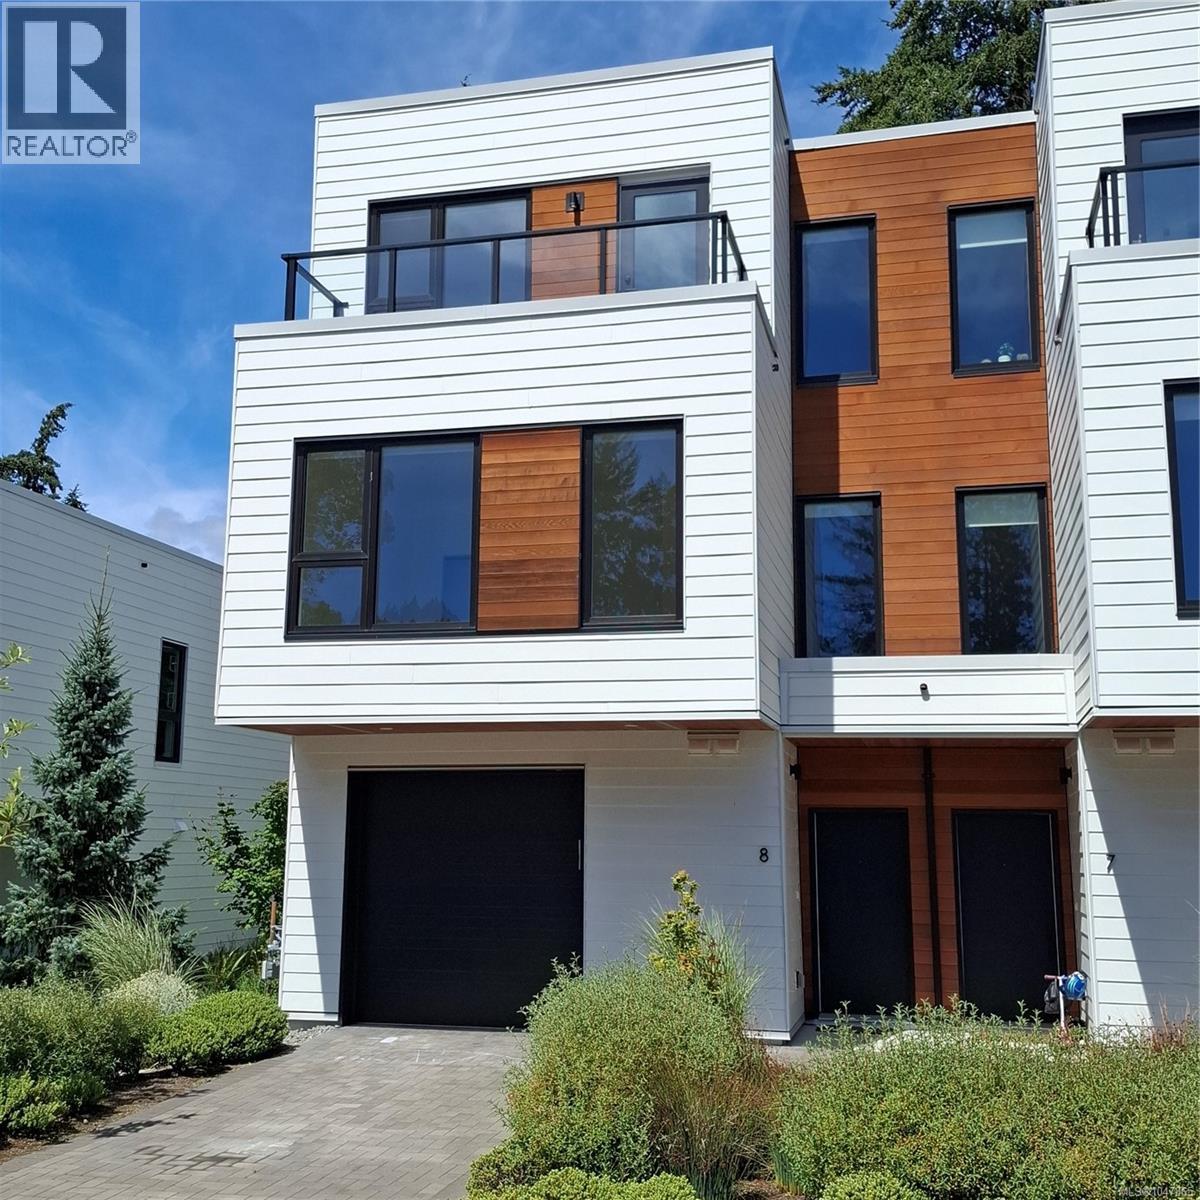
8 2330 Sooke Rd
Colwood, British Columbia
Vacant and ready to move into 3-bedroom, 3-bathroom townhome—with an additional den—offering generous living space across three levels. The main floor features an open kitchen equipped with a gas range, stainless steel appliances, and elegant countertops, seamlessly connected to the dining area and a spacious living room complete with a cozy gas fireplace. The second level includes two large bedrooms, a full 4-piece bathroom, and a dedicated laundry room. The top floor is home to the private primary suite, featuring a walk-in closet, full ensuite, and an additional den/bedroom or office space. Enjoy three balconies plus a private patio on the main level, perfect for outdoor relaxation. The main living area overlooks the shared greenspace, adding a peaceful, natural backdrop to daily life. A single-car garage and driveway provide ample parking. With pets allowed, this home is an excellent opportunity for families and anyone seeking comfortable, flexible living. (id:63400)
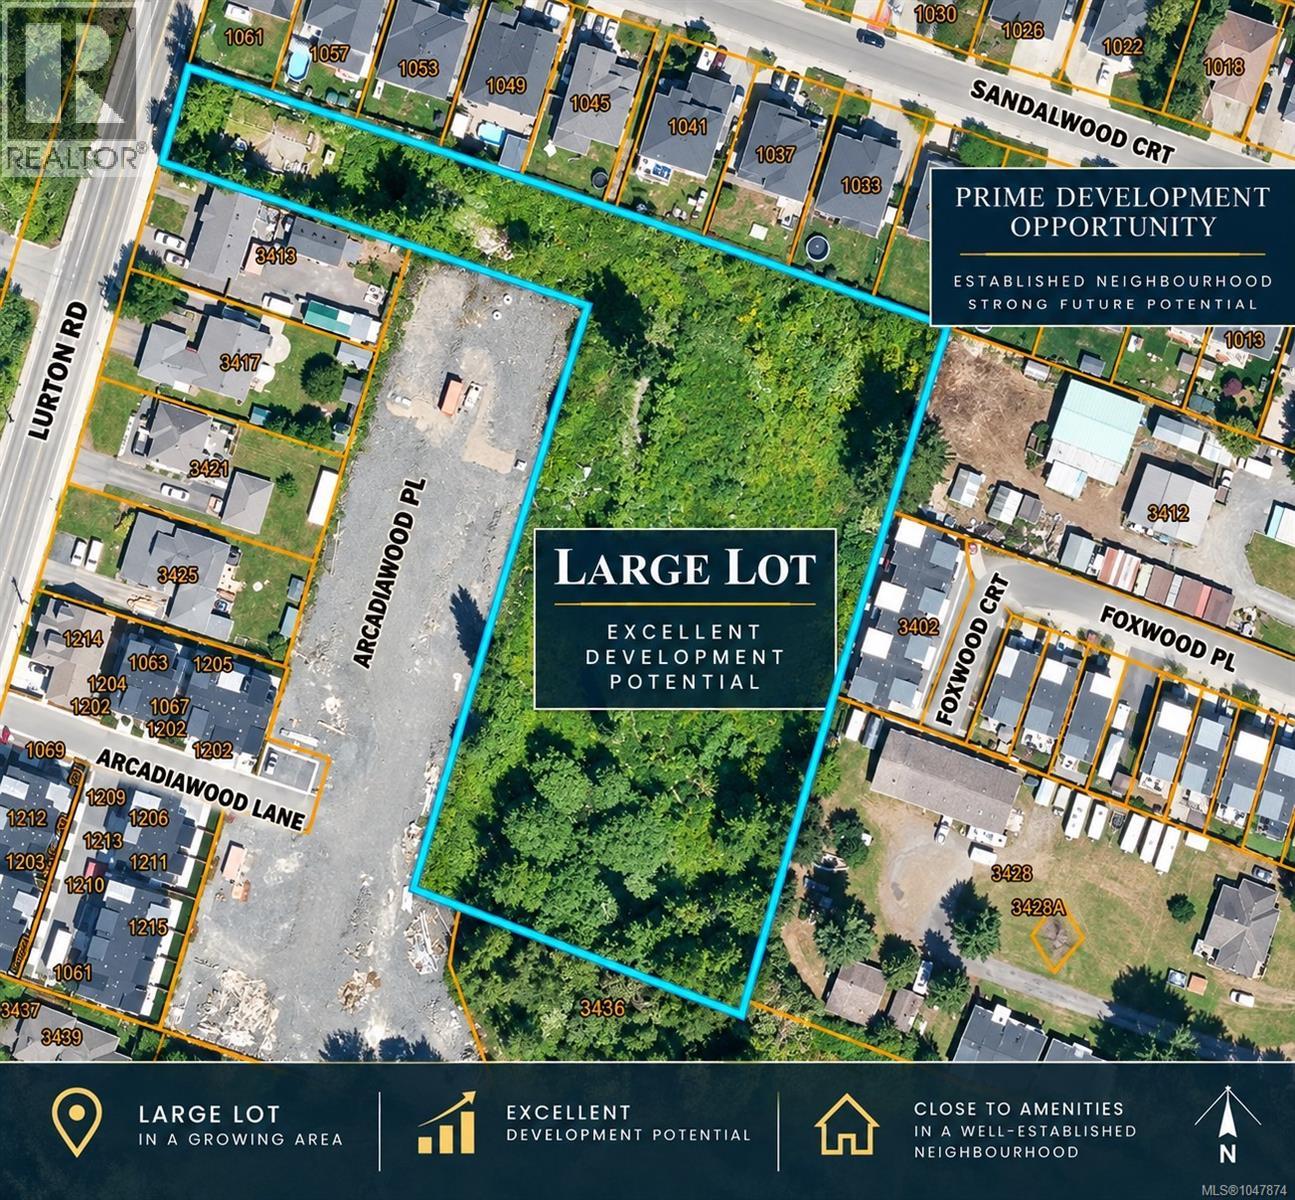
3409 Luxton Rd
Langford, British Columbia
Rare 2.6-acre opportunity in Langford offering immediate residential use with compelling long-term development potential. The property is improved with a 1973-built, 1,088 sq. ft. 2-bedroom, 2-bath single-family home, providing holding income or comfortable occupancy while future plans are explored. Zoned RR2 – Rural Residential 2 and designated Complete Community in the OCP, the site sits in an area experiencing significant residential growth, including nearby townhouse and small-lot development. The generally level parcel, with approximately 1.96 m of elevation change, offers substantial usable land and excellent potential for a developer, investor, or buyer seeking space today with upside for tomorrow. Municipal sewer is not currently connected to the property, so any future redevelopment will require independent investigation of servicing, rezoning, density, access, and municipal requirements. A unique combination of acreage, existing housing, location, and future possibilities. Also listed on the Commercial MLS® under MLS® #1048008. (id:63400)
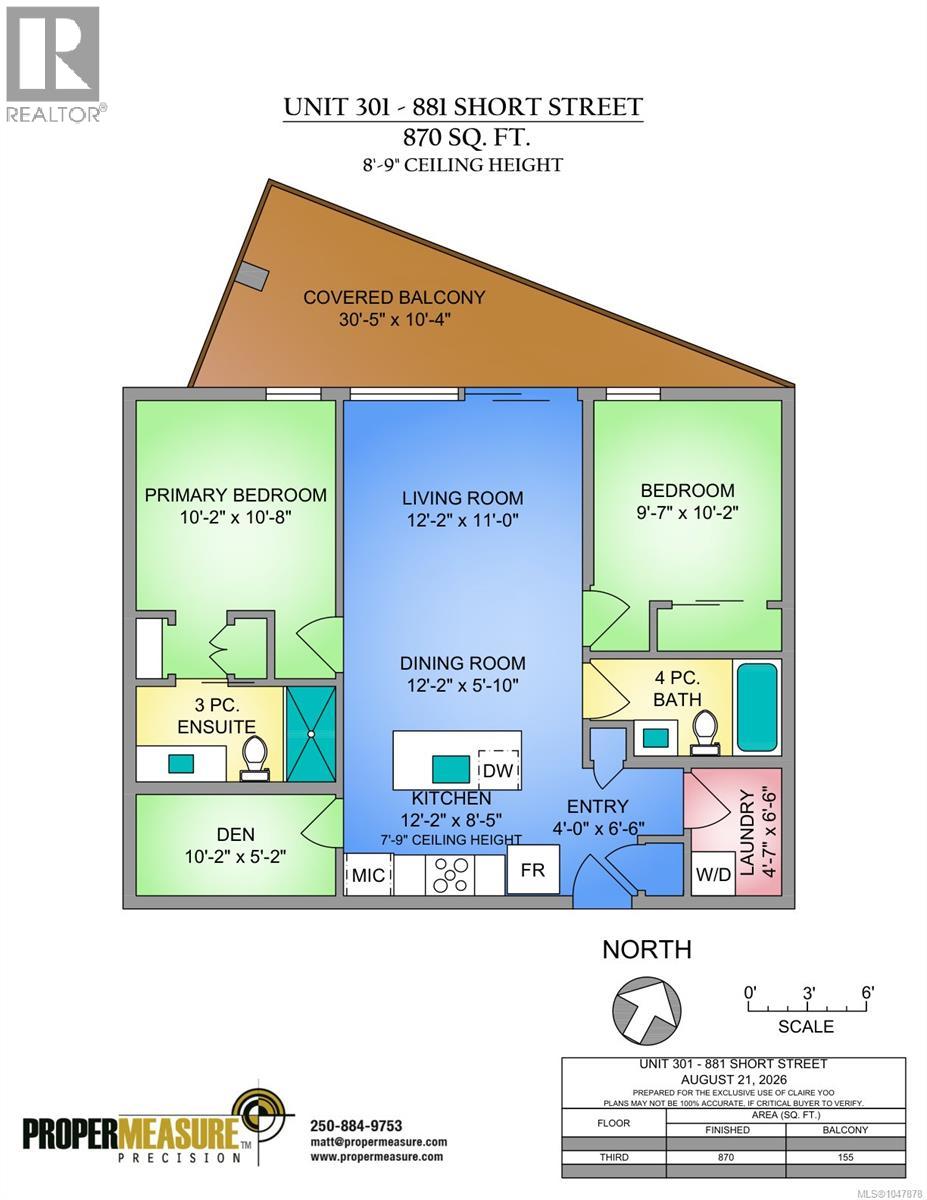
301 881 Short St
Saanich, British Columbia
Welcome to “The 881” at Uptown! This bright 2-bedroom plus den, 2-bathroom suite offers 870 sq. ft. of well-designed living space in an unbeatable location. The open floor plan features hardwood floors, a modern kitchen with quartz countertops, stainless steel appliances and a large island, flowing into the dining and living areas. The primary bedroom features a 3-piece ensuite, while the den is perfect for a home office or storage. Enjoy the oversized covered balcony—ideal for relaxing or entertaining year-round. A VRF heat pump provides efficient heating and cooling, plus in-suite laundry and secure underground parking. Built Green Gold, The 881 features rooftop gardens, centralized gas hot water and a shared outdoor deck. Ideally located steps from Uptown Shopping Centre and close to Mayfair, restaurants, cafés, fitness, parks, walking trails, transit and everyday amenities. Urban convenience and modern comfort in an exceptional location! (id:63400)
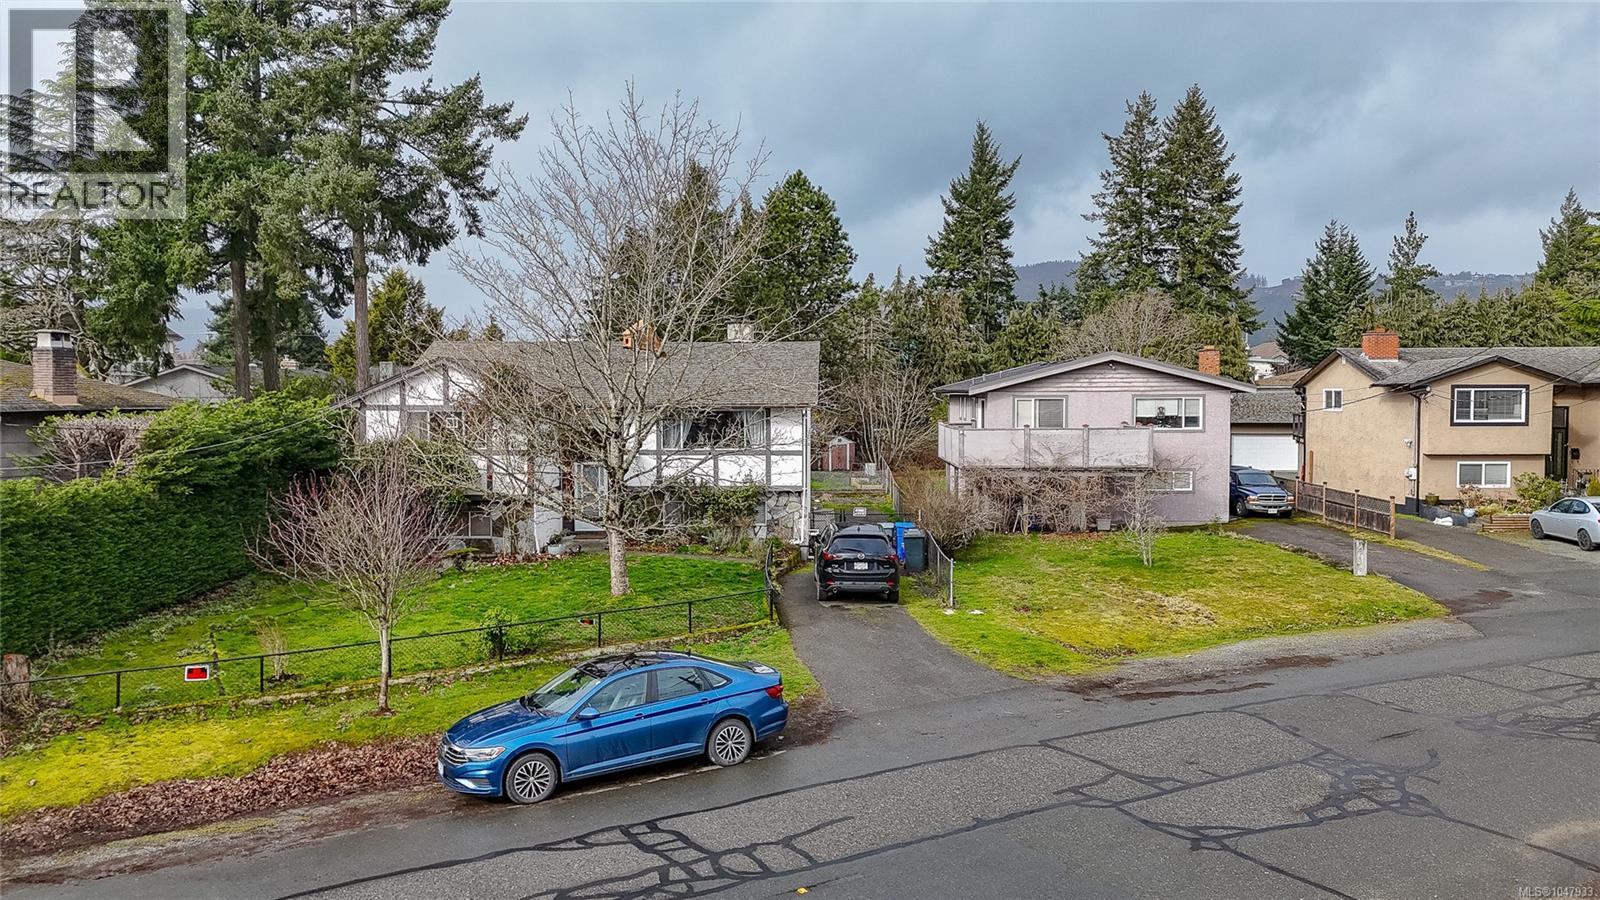
2760 Scafe Rd
Langford, British Columbia
Excellent opportunity to secure a development site in Langford’s growing City Centre. With CC2 (City Centre) zoning and a central location close to the Westshore university campus, Goldstream Avenue, transit, shopping, restaurants, parks and key transportation routes, this property is well positioned for future redevelopment. An attractive offering for developers, builders or investors seeking land in one of the Westshore’s most active growth areas. There may also be an opportunity to acquire additional neighbouring properties for those looking to assemble a larger site. Buyers to satisfy themselves regarding zoning, allowable density, building heights, servicing and all development requirements with the City of Langford. (id:63400)
Royal LePage Coast Capital - Chatterton
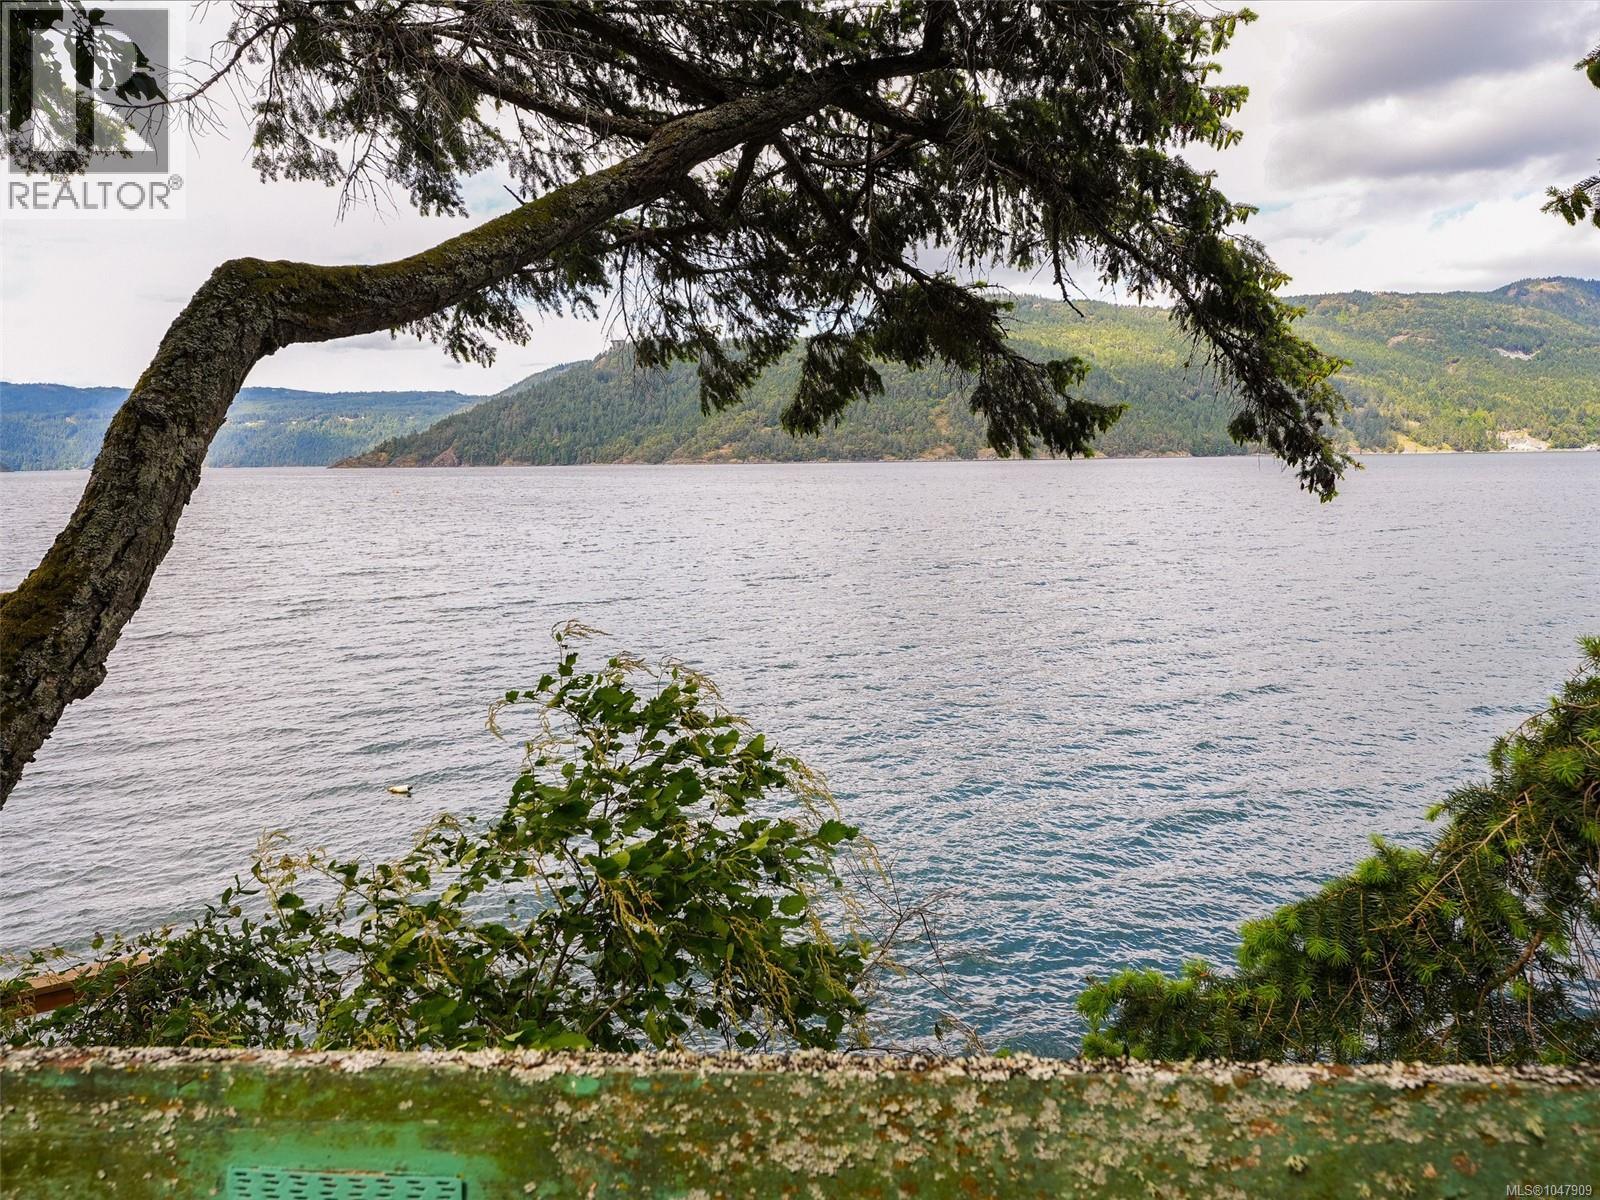
6860 Mark Lane
Central Saanich, British Columbia
WATERFRONT HOME IN WILLIS POINT. Incredible opportunity to own a piece of Willis Point real estate with breathtaking ocean views. Situated to capture warm west-facing sunsets over the Saanich Inlet, this 1970-built home offers sweeping water views, exceptional privacy, and a rare chance to create something truly special in one of the Peninsula’s most sought-after coastal communities. The existing 3 bed, 3 bath home features large picture windows that frame the ocean while filling the home with natural light. The home could benefit from updating, the true value is in the land and it’s own boathouse. This is an ideal opportunity to build equity through renovation, hold as an investment, or design and build your dream ocean-view residence. Enjoy the tranquility of rural coastal living while remaining within easy reach of city amenities. With unobstructed views, year-round sunsets, and the added benefit of being outside the BC Speculation Tax area, this property offers a lifestyle that feels worlds away. (id:63400)
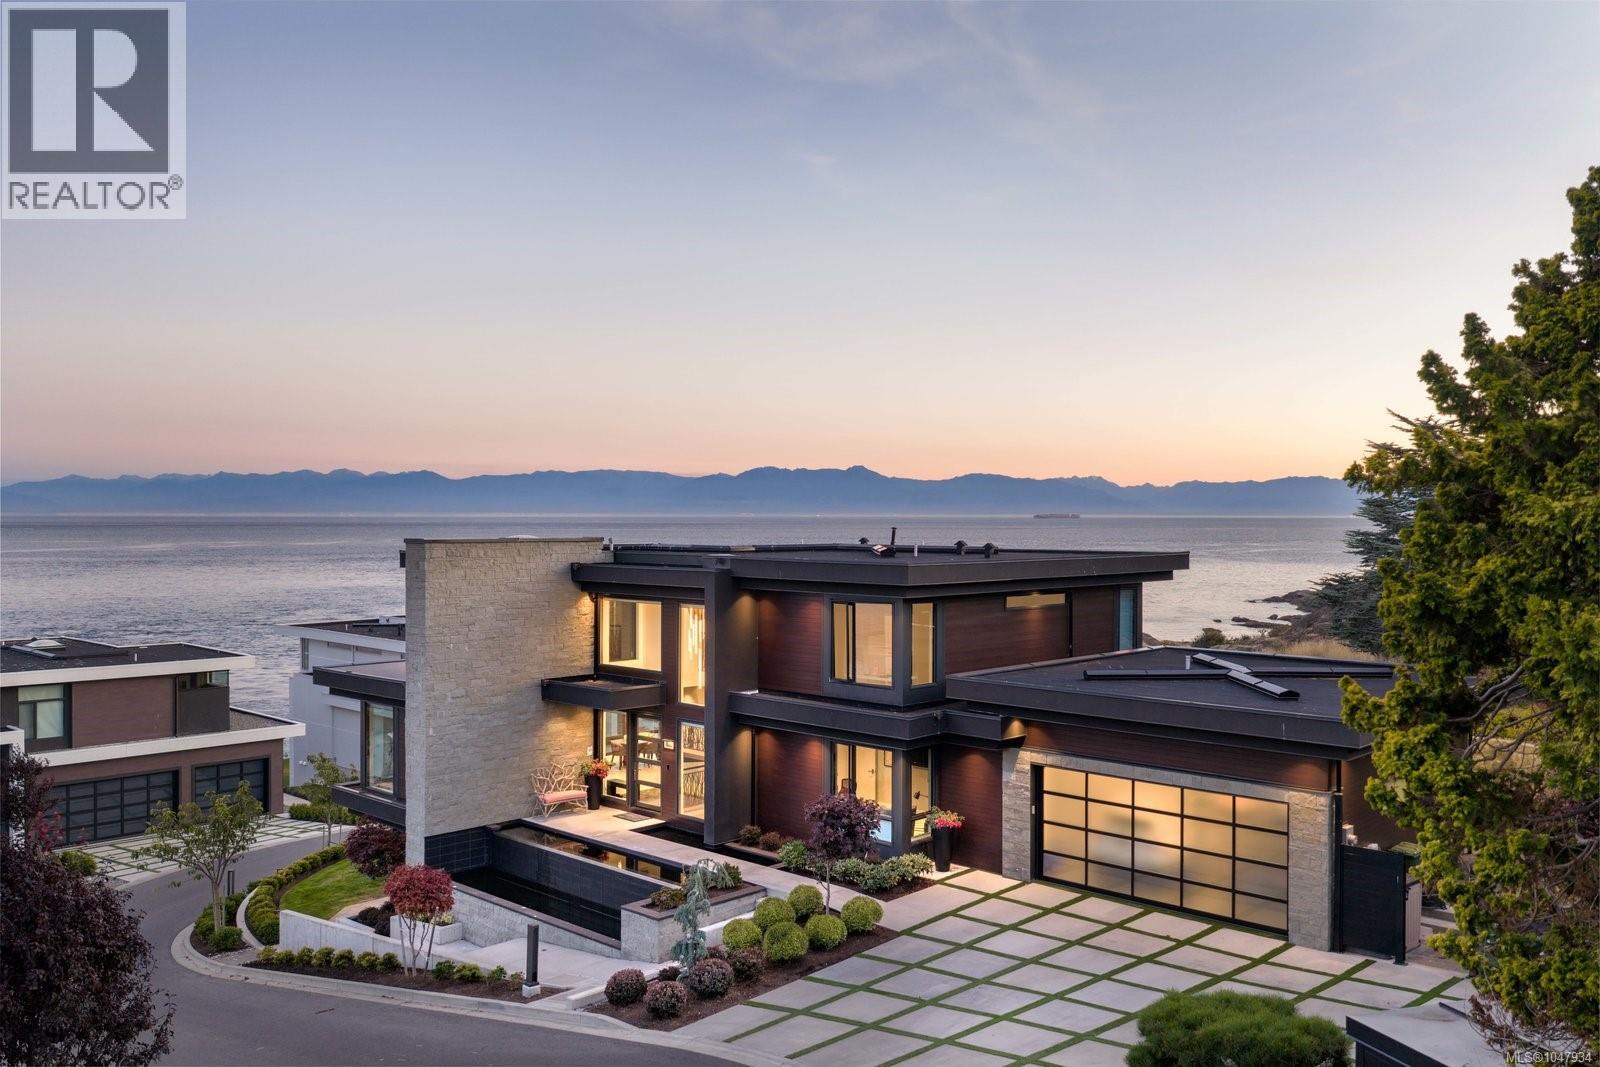
231 Hidden Pt
Oak Bay, British Columbia
Set within the prestigious gated enclave of Hidden Point, this extraordinary oceanfront residence embodies the perfect balance of privacy, architectural mastery, and sweeping coastal vistas. Completed in 2020, the custom-built home rests on a beautifully landscaped 0.243-acre lot and spans over 4,200 sq ft of impeccably designed living space, perfectly positioned to capture brilliant, sun-drenched 180-degree southern ocean views. Crafted for both sophisticated daily living and effortless entertaining, the main level features a stunning chef’s kitchen with walk-in pantry and a full suite of premium Wolf, Sub-Zero, and Cove appliances. Expansive open-concept living areas flow seamlessly across large-format Italian tile with radiant in-floor heating, while Pella aluminum-clad windows and Longboard metal siding combine lasting performance with sleek modern design. A Savaria elevator services all levels, ensuring comfort and accessibility throughout. The lower level hosts a fully self-contained one-bedroom suite with its own covered patio, ideal for guests, extended family, or flexible use. Every detail of the outdoor spaces has been curated to celebrate west coast living, with three covered and heated decks, a sun-filled main patio with hot tub and fire pit, an upper-level Japanese garden with ocean views, and a lush, irrigated lower lawn. A natural gas Generac generator provides year-round peace of mind. Even the garage reflects the home’s thoughtful design, featuring a built-in workbench, vehicle hoist, and dedicated bike storage. Beyond its gates, the property offers direct access to oceanfront Trafalgar Park and is just minutes from Victoria Golf Club, top schools, beaches, and the boutique amenities of Oak Bay, placing this remarkable home at the intersection of tranquility and refined coastal living. (id:63400)
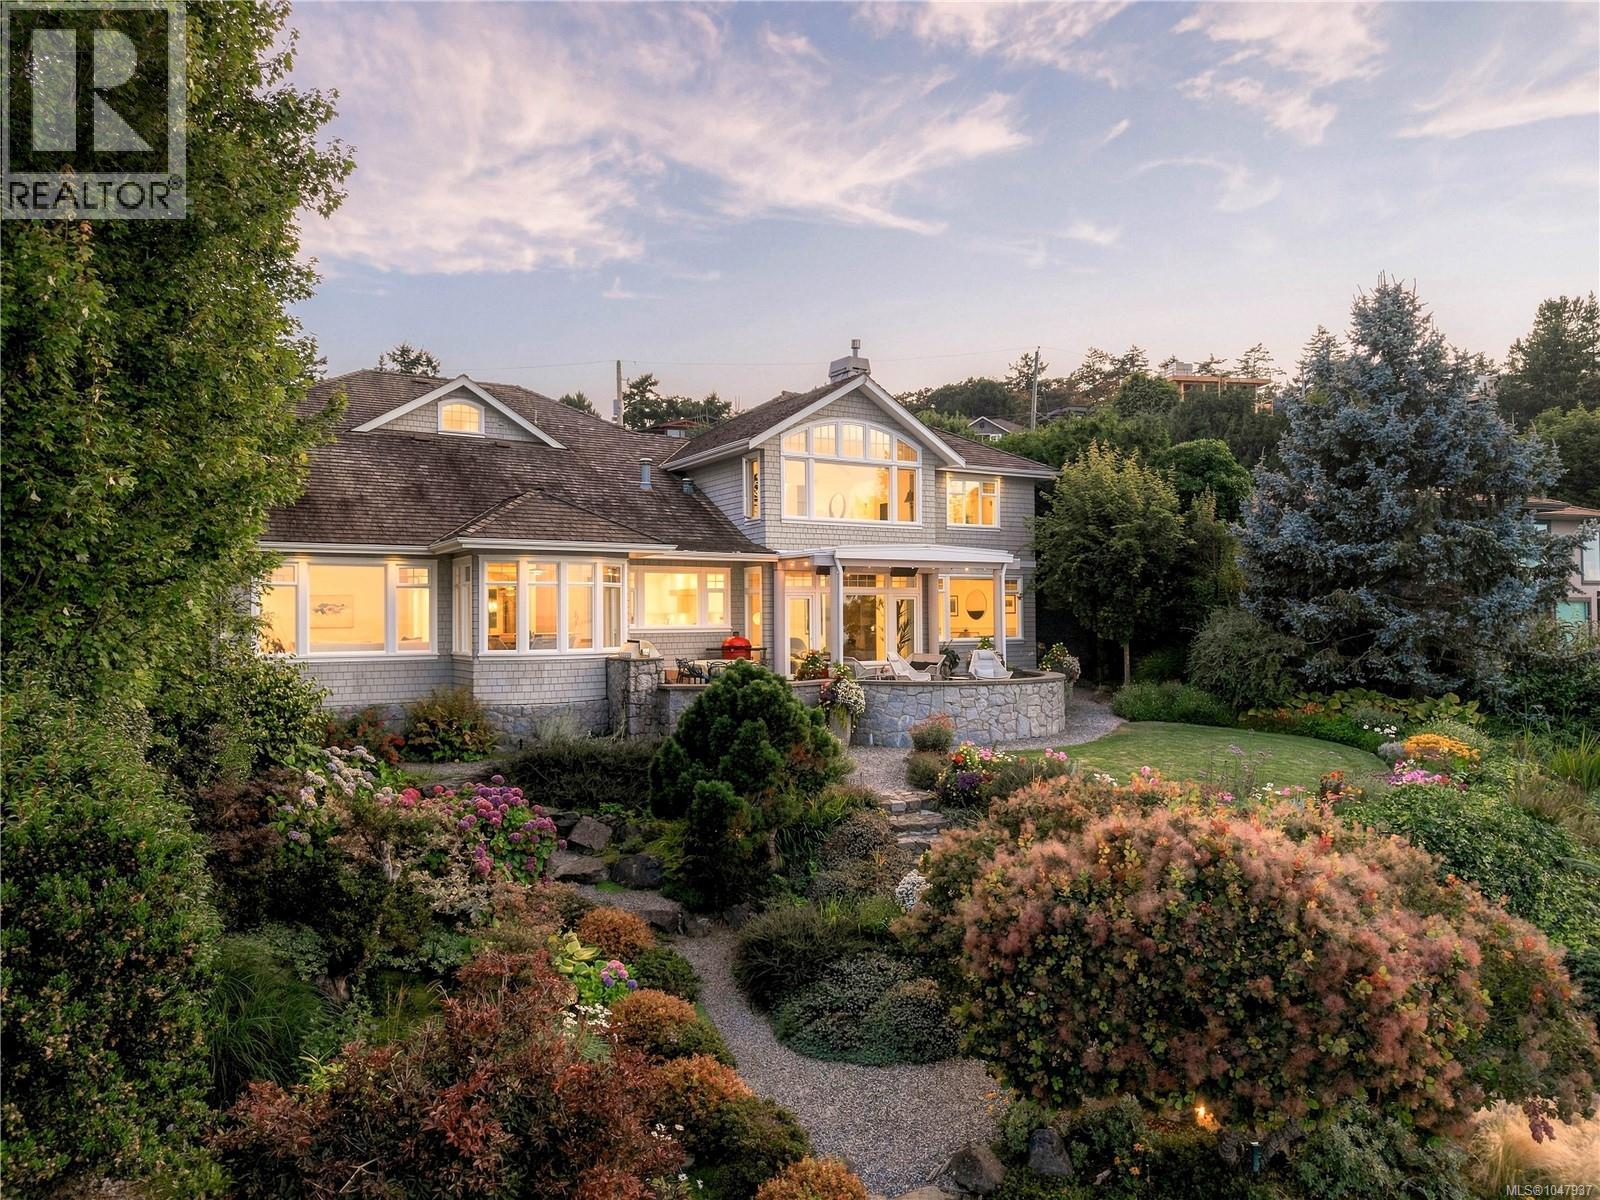
2924 Mt. Baker View Rd
Saanich, British Columbia
Set on the waterfront in sought-after Ten Mile Point, this beautifully renovated 1996 residence offers 5,933 sq. ft. of thoughtfully designed living space surrounded by mature landscaping and sweeping ocean views. The home pairs refined contemporary finishes with striking architectural details, including vaulted wood ceilings, exposed beams, and expansive windows. The main level features generous living and dining spaces, a beautifully appointed kitchen w/ large island, family and media rooms, plus 2 bedrooms. Upstairs, the spacious primary retreat enjoys gorgeous ocean views, a 5-pc ensuite, dressing room and generous walk-in closets. 2 additional bedrooms, each w/ an ensuite, a gym and laundry complete the upper level. Outdoor living unfolds across multiple patios surrounded by established gardens, creating beautiful spaces to enjoy the waterfront setting. A private boathouse and launch provide direct water access, completing this exceptional property. (id:63400)
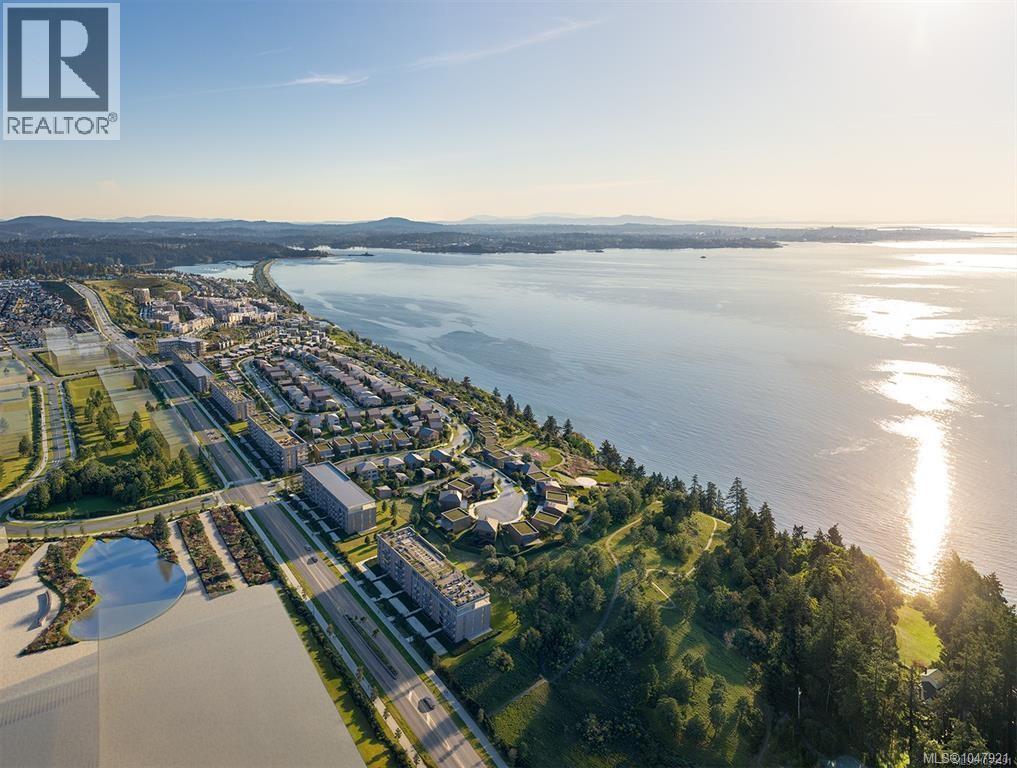
604 3550 Seabluff Cres
Colwood, British Columbia
TOP FLOOR UNOBSTRUCTED WATER VIEW!! The Beachlands is a 134-acre oceanfront masterplanned community in Colwood, offering an exceptional West Coast lifestyle with nearly 50 acres of parks and trails and 1.4 km of shoreline. This top-floor 2 bed, 2 bath, 761 sq ft home at Origin features unobstructed water views, overheight ceilings, central air conditioning, engineered hardwood flooring, quartz countertops, full-height backsplash, beautiful cabinetry and integrated appliances. Residents enjoy nearly 20,000 sq ft of amenities including a fitness centre with sauna, oceanview rooftop lounge with outdoor kitchen and BBQ, entertainment lounge, co-working space and landscaped courtyard with play area. Secure underground EV-ready parking and bike locker included. An incredible opportunity to own in one of Colwood's newest oceanfront communities. (id:63400)
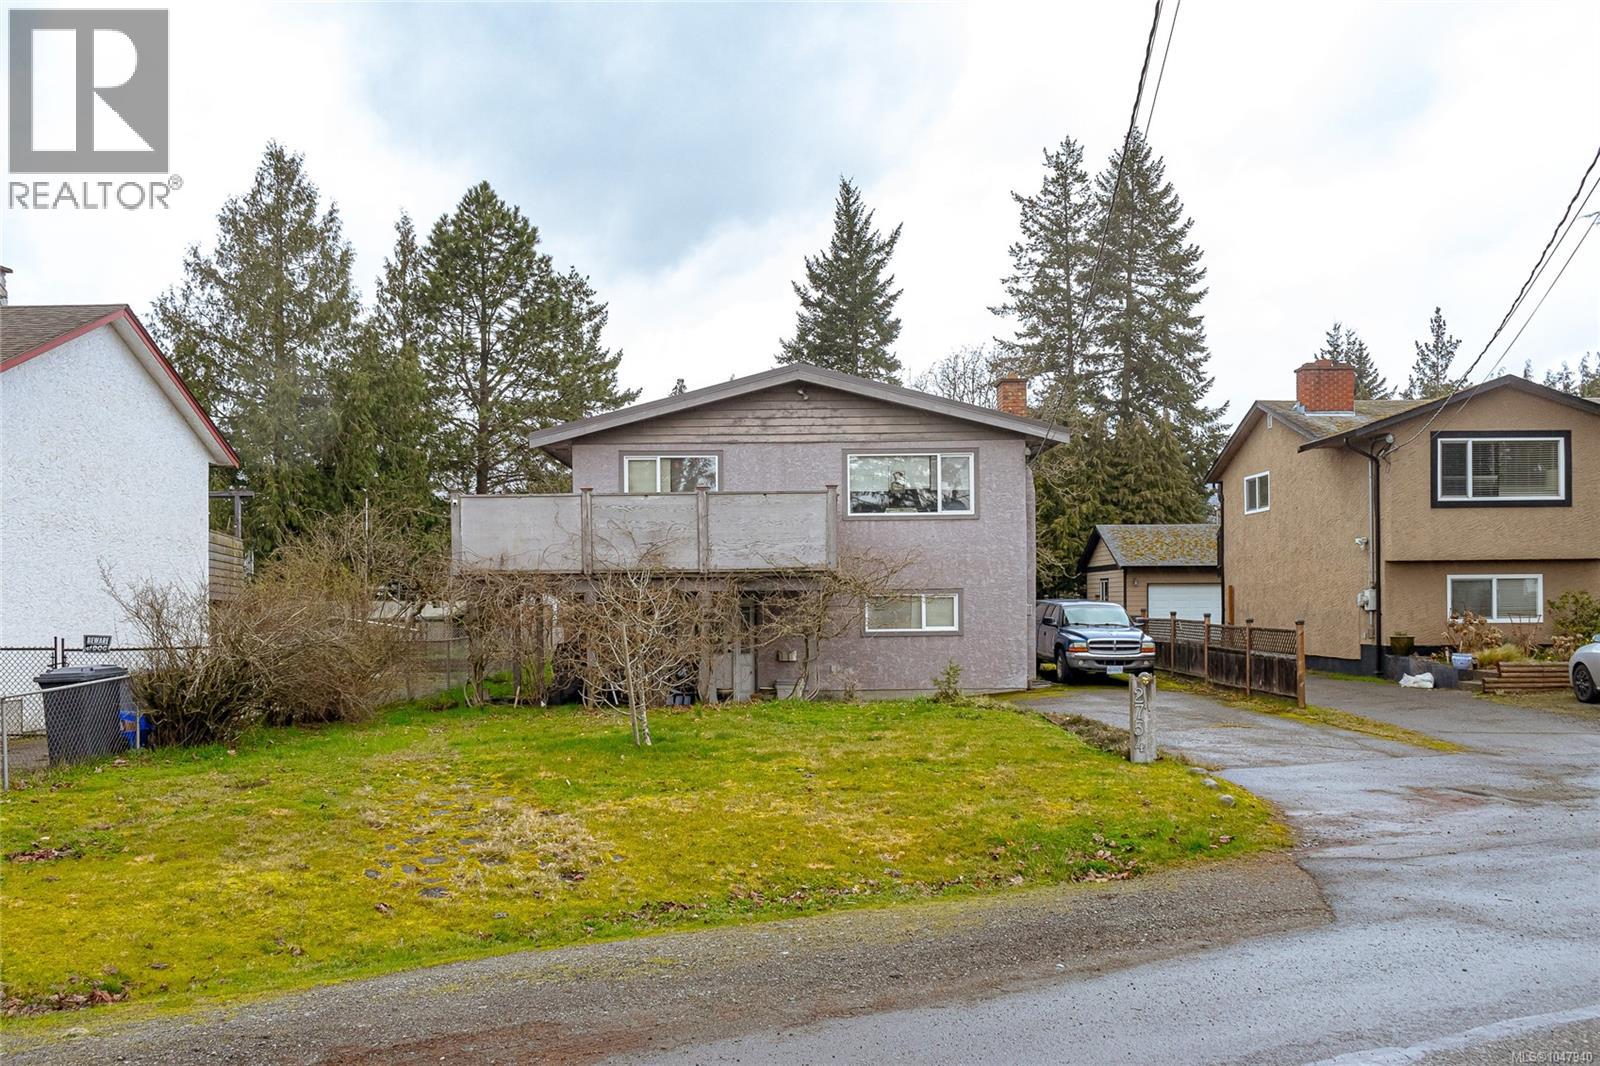
2754 Scafe Rd
Langford, British Columbia
Prime redevelopment opportunity in the heart of Langford City Centre (2754 & 2760 Scafe total 15,507sq.ft). Currently zoned CC2 (City Centre), this property offers strong future development potential in a well-established area seeing continued growth and investment. Ideally located close to the Westshore university campus, Goldstream Avenue, shopping, restaurants, transit, parks and major commuter routes. A compelling opportunity for builders, developers and investors looking to secure land in Langford’s urban core. Additional neighbouring properties may also be available, offering the potential to create a larger development site. Buyers to complete their own due diligence regarding zoning, density, building heights, servicing and all development requirements with the City of Langford. (id:63400)
Royal LePage Coast Capital - Chatterton
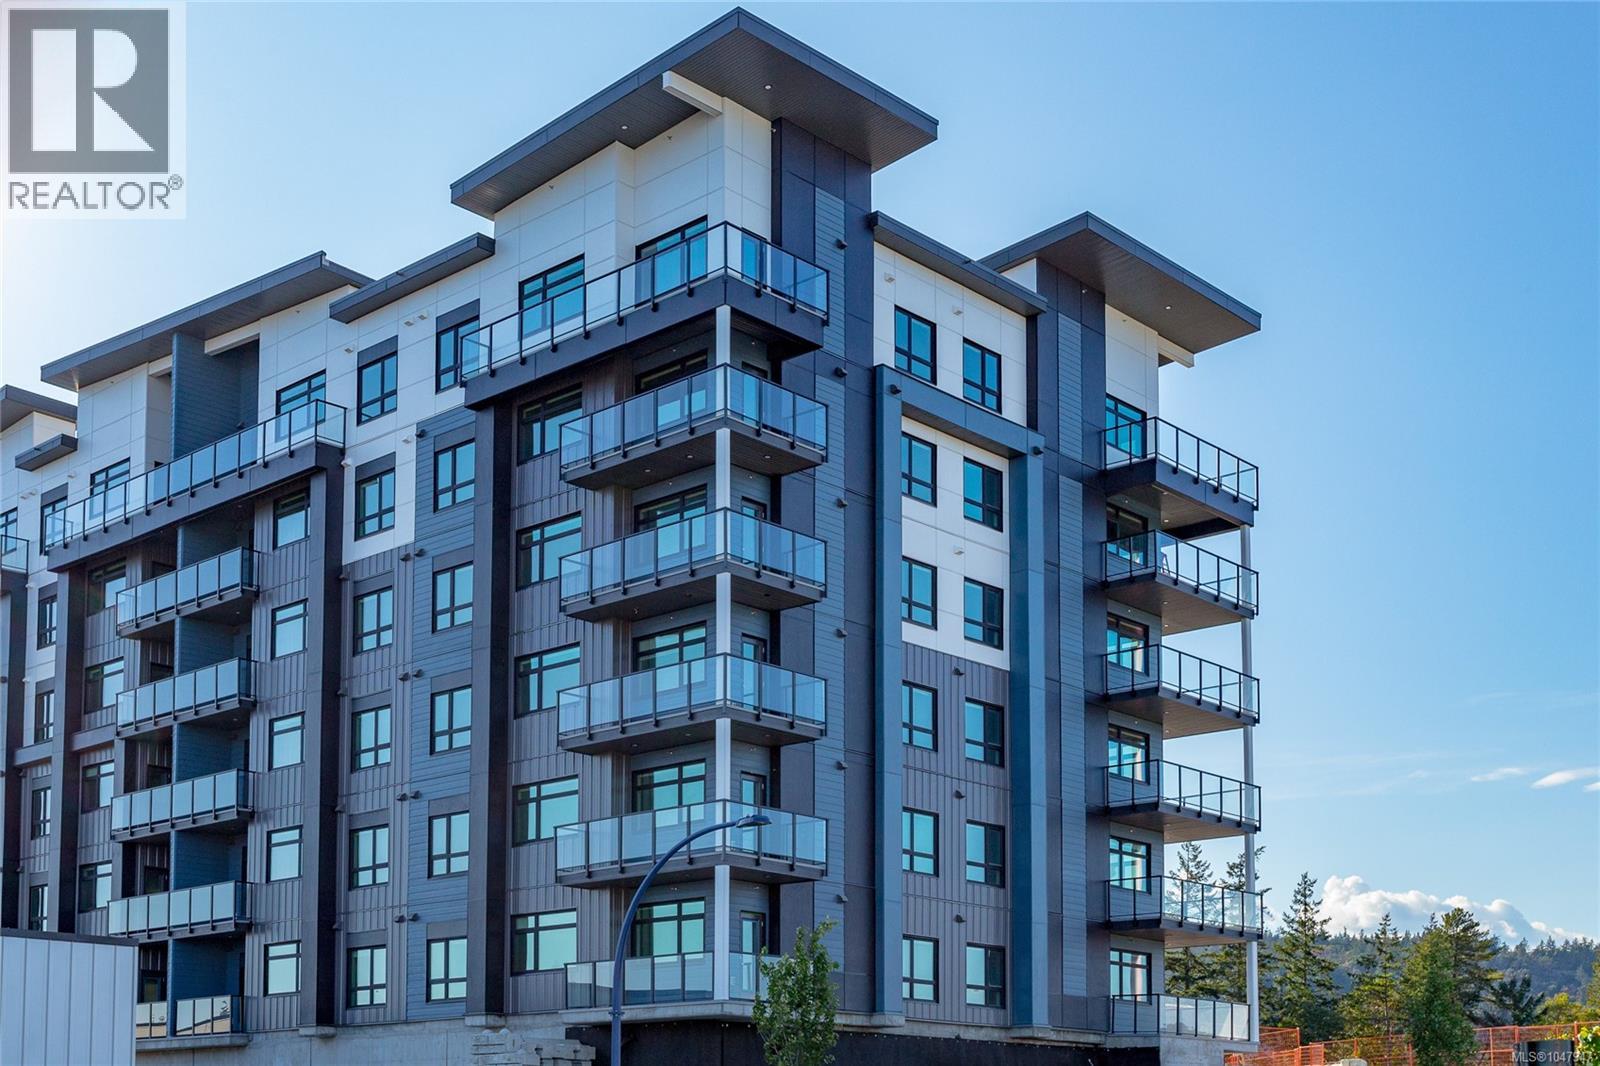
324 2390 City Gate Blvd
Langford, British Columbia
Welcome to City Gate, a vibrant community offering 1, 2, and 3-bedroom homes for sale. Choose from 5 spacious floor plans with modern designs, triple-pane windows, and built-in AC for year-round comfort. The community also features a fitness center, indoor and outdoor lounges, and a dog run, creating the perfect blend of convenience and luxury. City Gate is ideally located close to coffee shops, restaurants, and everyday amenities, with future schools planned just across the street — making it a smart choice for families and professionals alike. Select homes on higher floors offer stunning views of the Olympic Mountains, adding a scenic touch to modern living. Don’t wait — secure your home at City Gate! (id:63400)
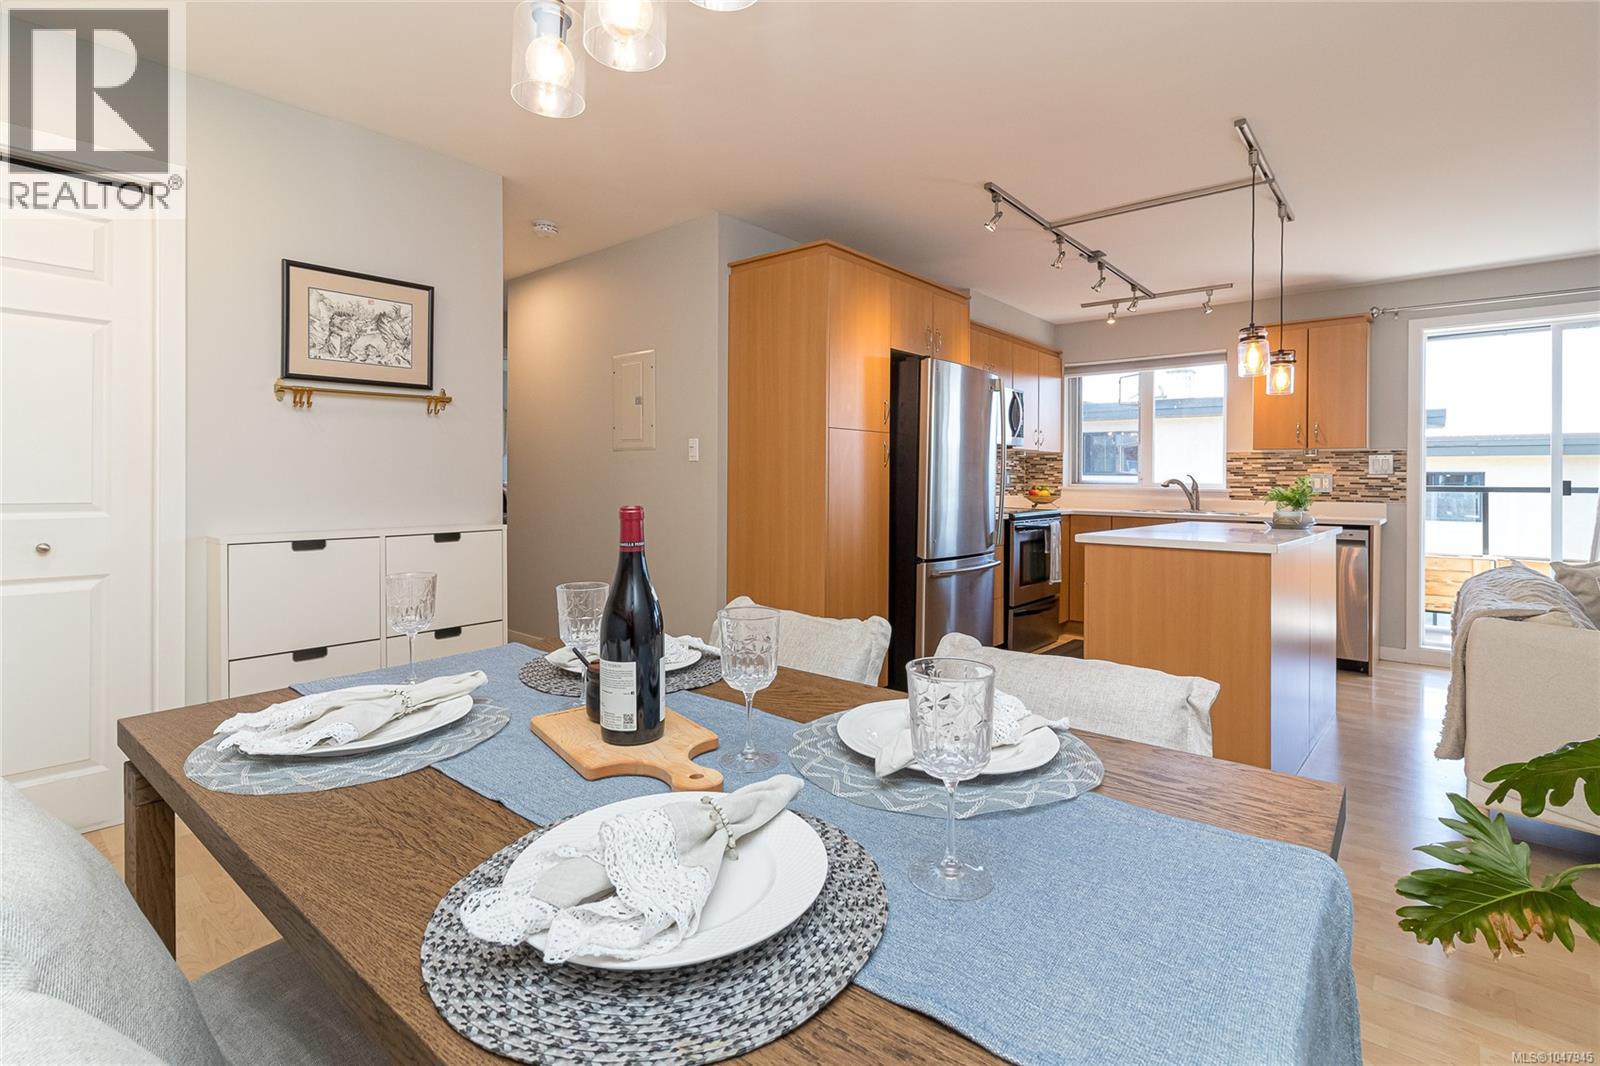
404 2940 Harriet Rd
Saanich, British Columbia
Bright, stylish and move-in ready near the Gorge Waterway! This beautifully maintained 2-bedroom, 2-full-bath condo offers a SouthWest facing, open-concept layout, a modern kitchen with quartz countertops, stainless-steel appliances and ample cabinetry, plus a private balcony with lovely mountain views—perfect for morning coffee or evening relaxation. The spacious primary bedroom features a full ensuite, while the second bedroom is ideal for guests, family or a home office. Enjoy in-suite laundry, secure underground parking, separate storage and bike storage. Residents also have access to a rooftop patio with views toward the Gorge Waterway and Olympic Mountains. Ideally located close to waterfront parks, trails, transit, Tillicum Centre, Uptown and Downtown Victoria. Pet- and family-friendly, offering comfortable, low-maintenance living in a central and convenient location. (id:63400)