
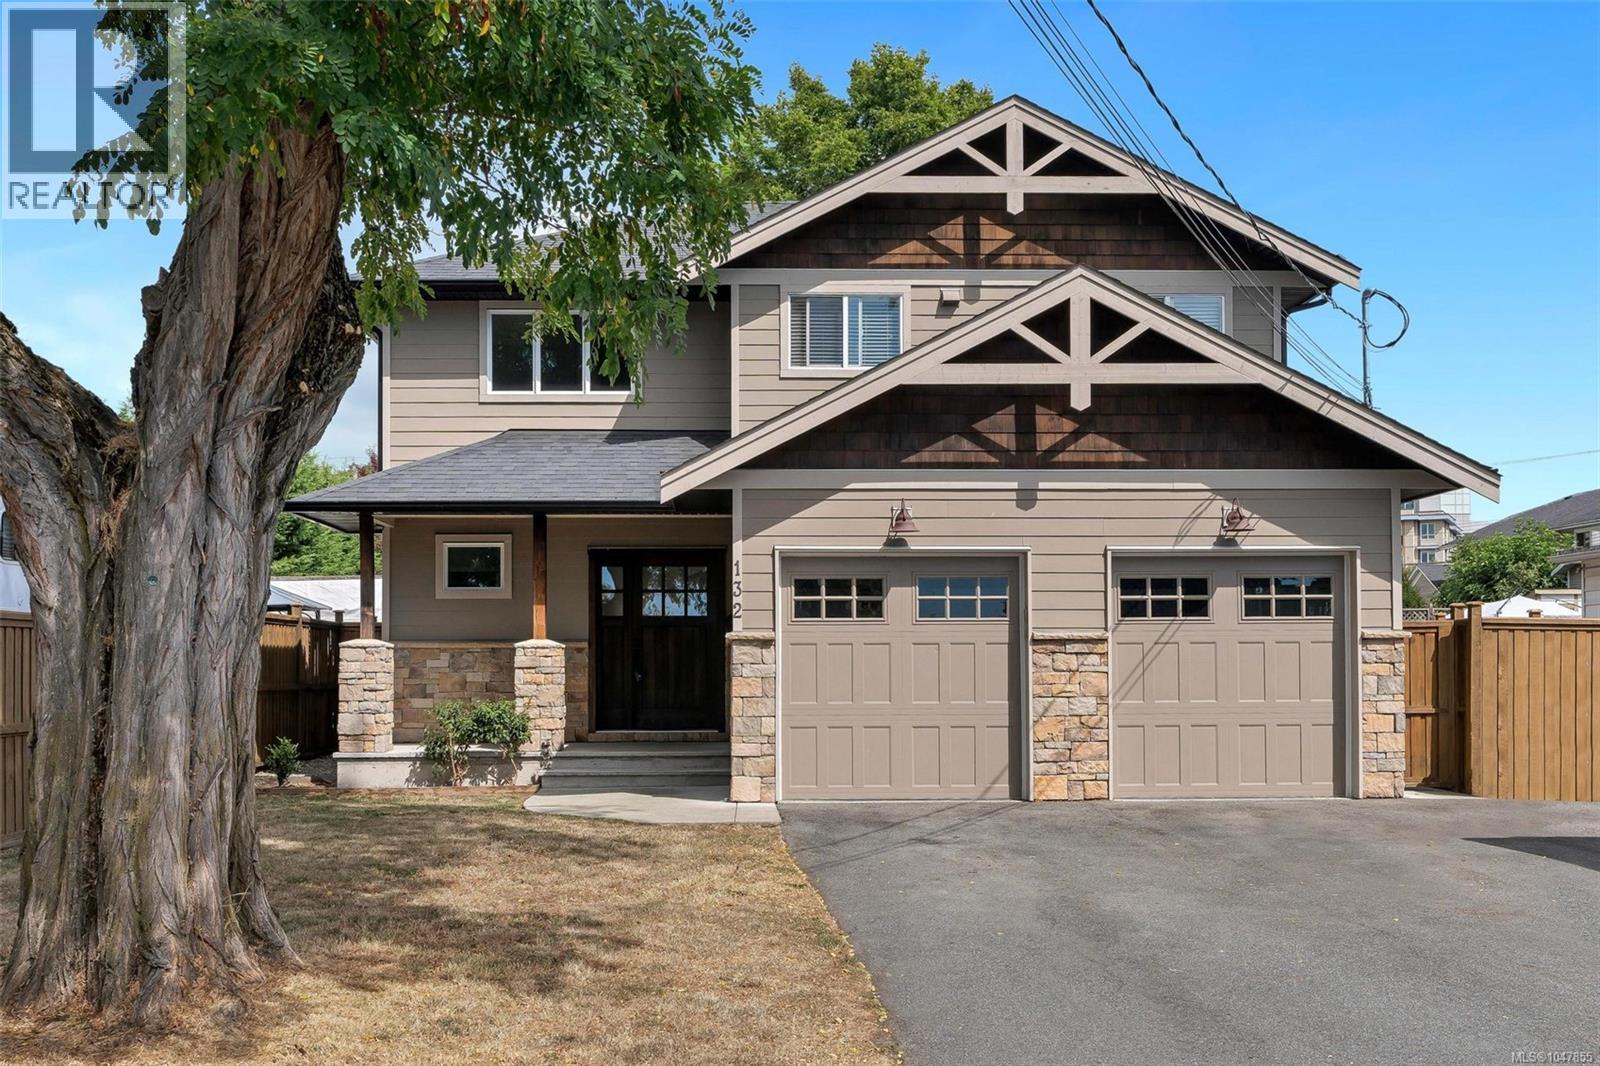
132 Crease Ave Saanich, British Columbia V8Z 1S7

$1,350,000
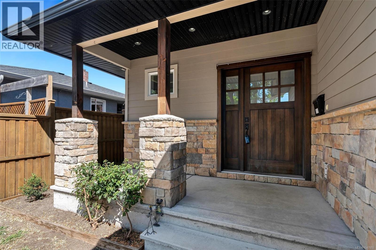
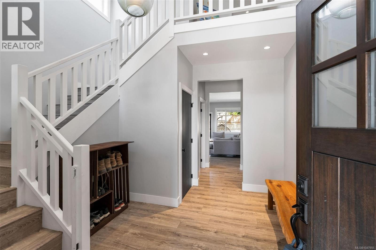
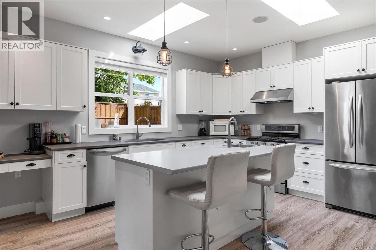
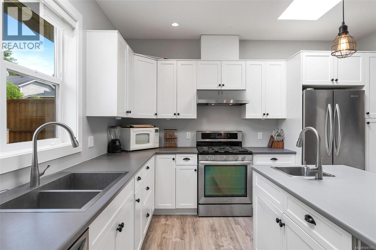
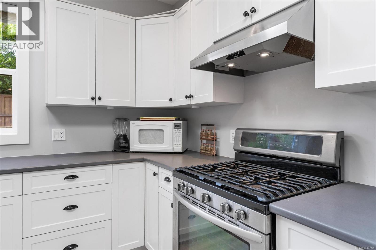
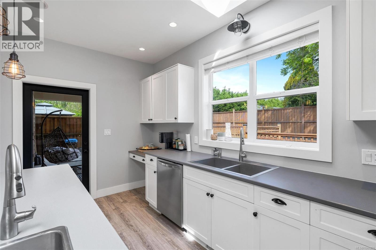
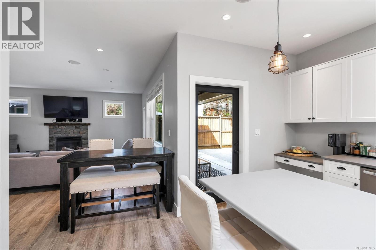
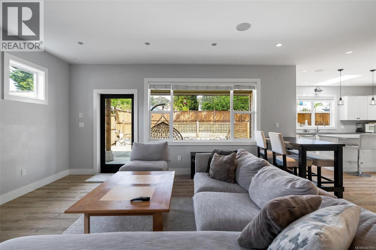
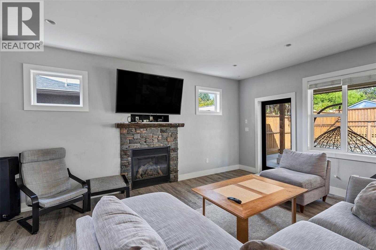
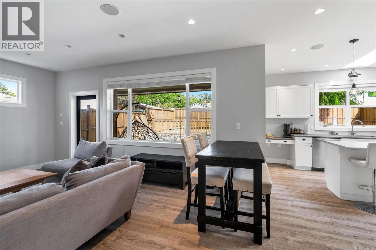
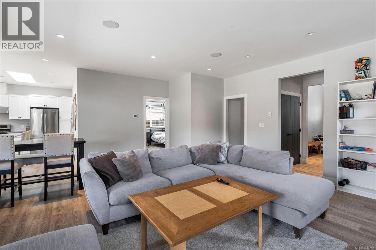
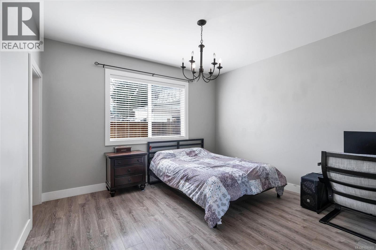
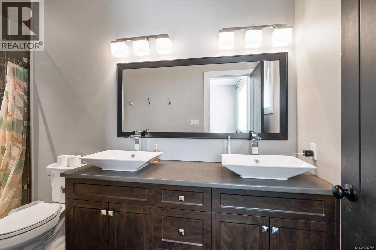
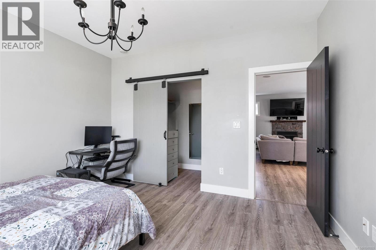
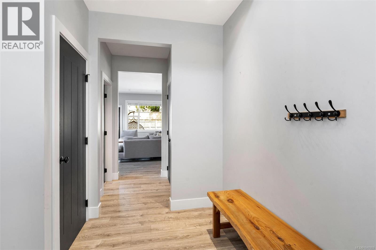
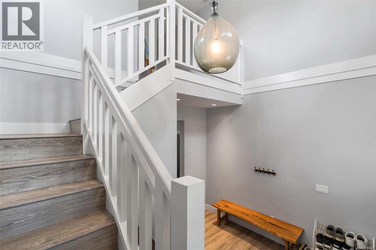
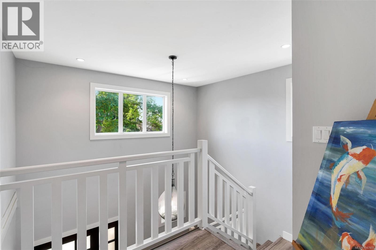
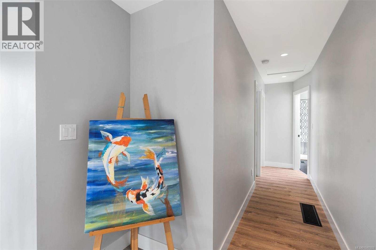
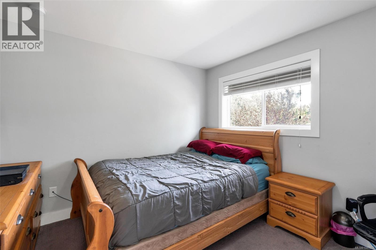
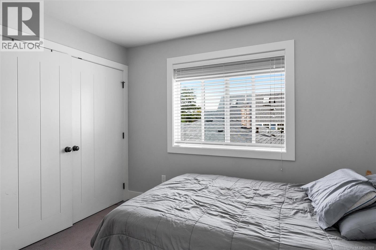
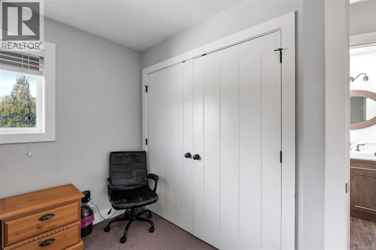
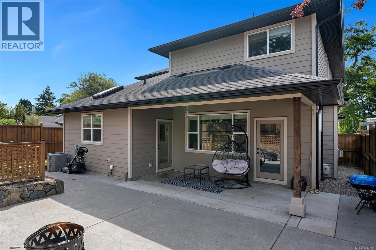
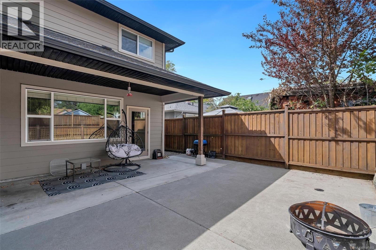
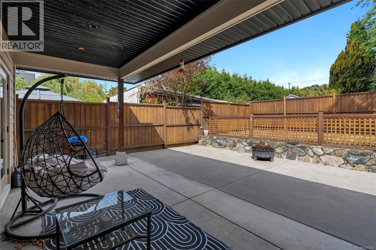
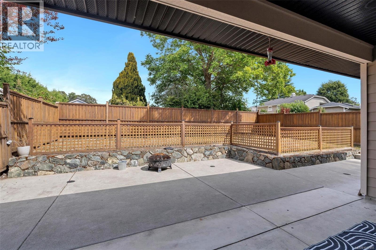
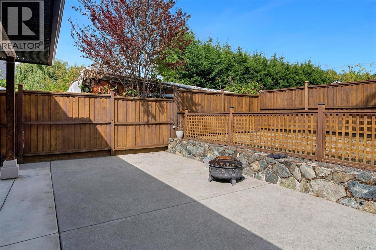
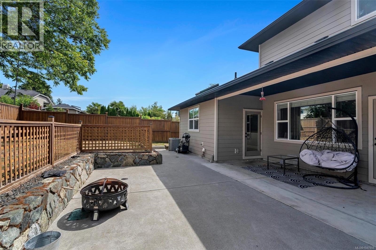
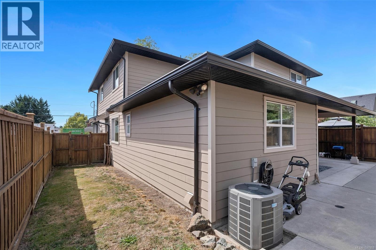
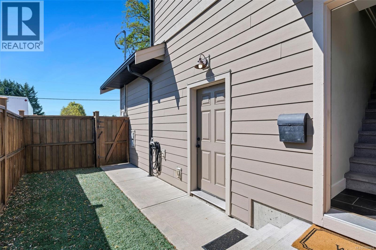
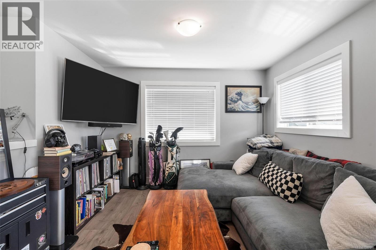
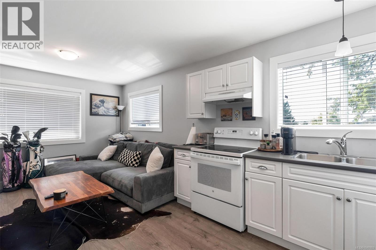
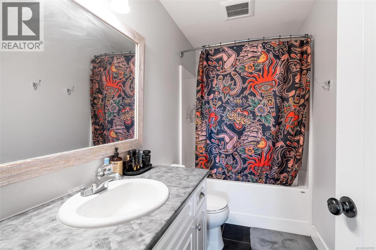
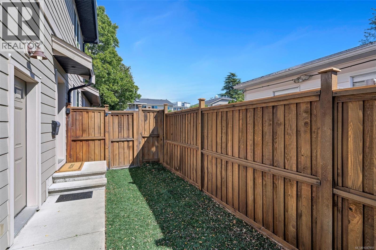
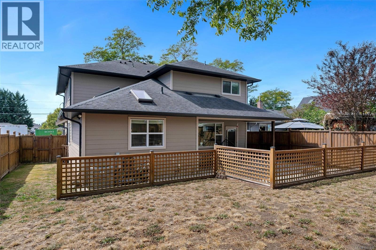
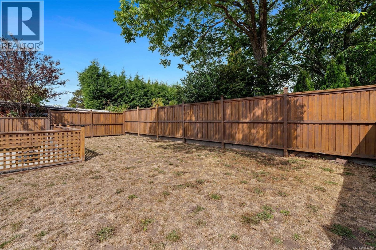
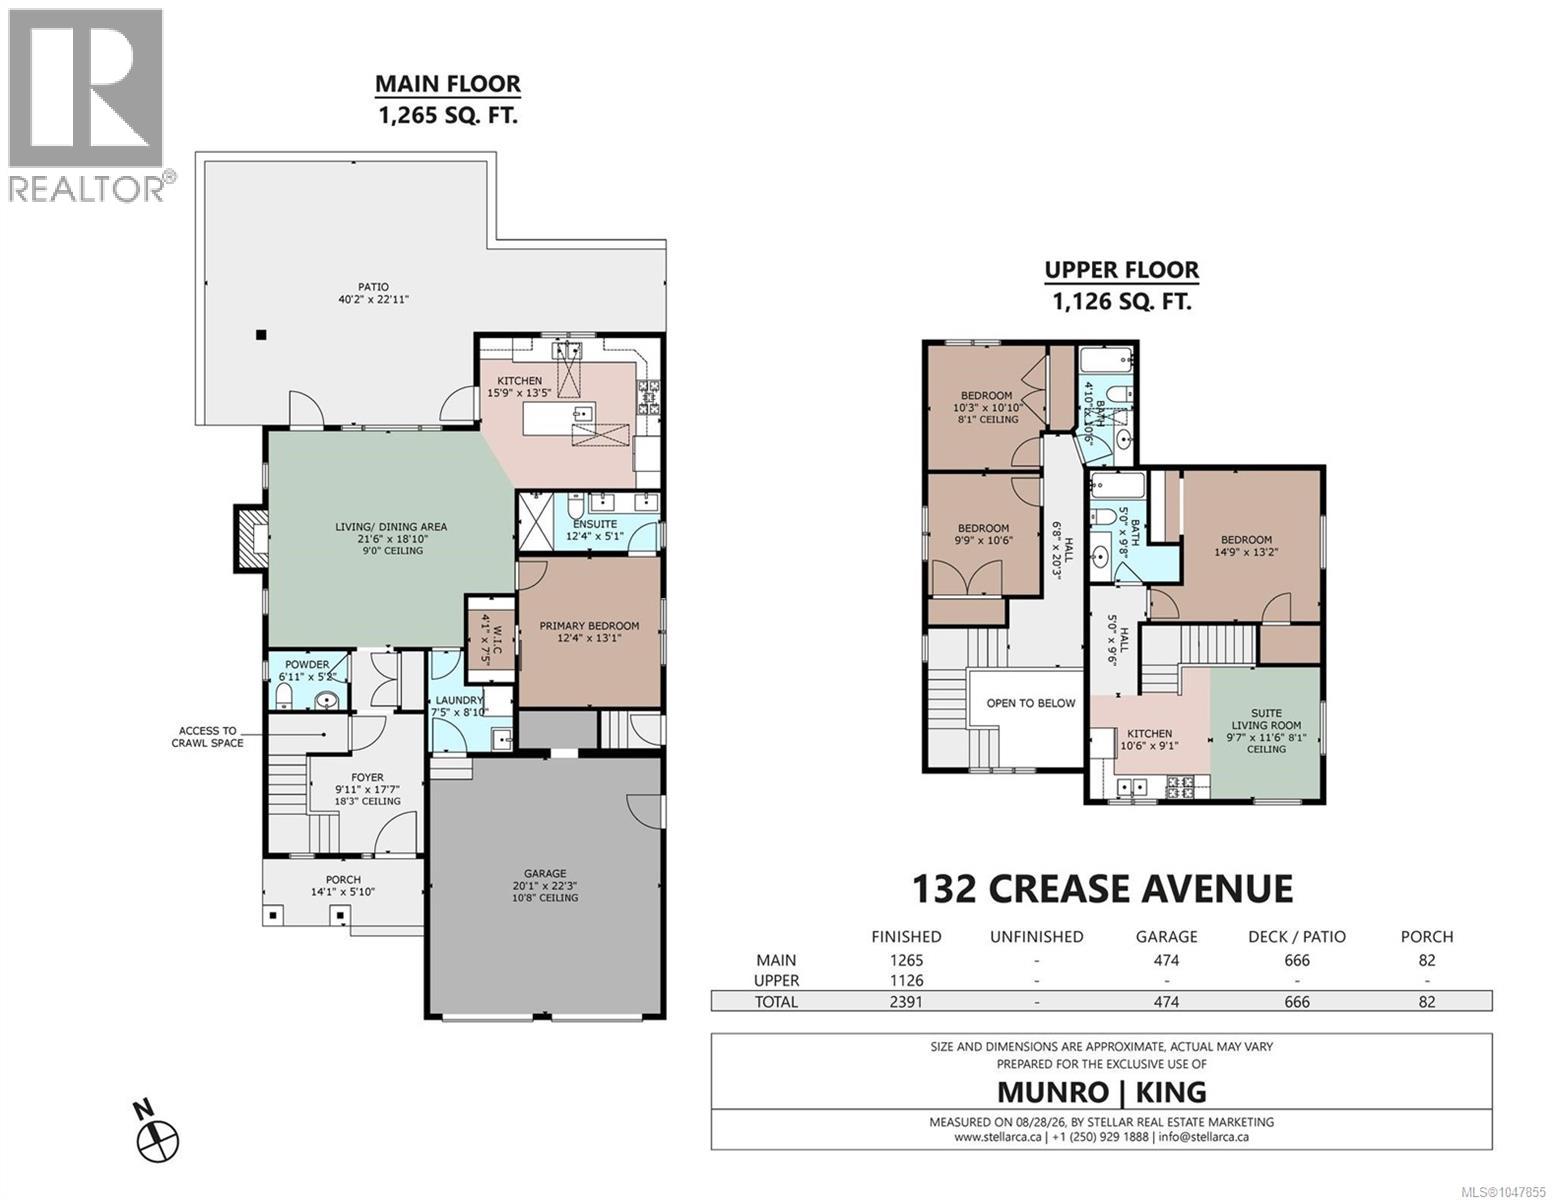
UPTOWN GEM! Beautifully maintained 2013 custom-built home offering an exceptional floor plan in a highly sought-after location. The main level features a spacious primary bedroom, 9' ceilings, and an inviting kitchen, living and dining area designed for comfortable everyday living and entertaining. A heat pump with air conditioning provides efficient year-round comfort. Upstairs offers 2 additional bedrooms, while above the double garage is a spacious, completely self-contained 1-bedroom suite—ideal for extended family, guests or additional income. Step outside to enjoy a spectacular 40-ft partially covered patio overlooking the fully fenced backyard, creating an excellent space for outdoor living and entertaining. A crawlspace provides valuable additional storage. A wonderful opportunity to own a quality custom-built home in a desirable Uptown neighbourhood! (id:63400)
Property Details
| MLS® Number | 1047855 |
| Property Type | Single Family |
| Neigbourhood | Gateway |
| Parking Space Total | 4 |
| Plan | Vip877 |
| Structure | Patio(s) |
Building
| Bathroom Total | 4 |
| Bedrooms Total | 4 |
| Appliances | Dishwasher, Dryer, Range - Gas, Refrigerator, Washer |
| Constructed Date | 2013 |
| Cooling Type | Air Conditioned |
| Fireplace Present | Yes |
| Fireplace Total | 1 |
| Heating Type | Baseboard Heaters, Heat Pump |
| Size Interior | 2,391 Sqft |
| Type | House |
Parking
| Garage | |
| Street | |
| R V |
Land
| Acreage | No |
| Size Irregular | 5600 |
| Size Total | 5600 Sqft |
| Size Total Text | 5600 Sqft |
| Zoning Type | Residential |
Rooms
| Level | Type | Length | Width | Dimensions |
|---|---|---|---|---|
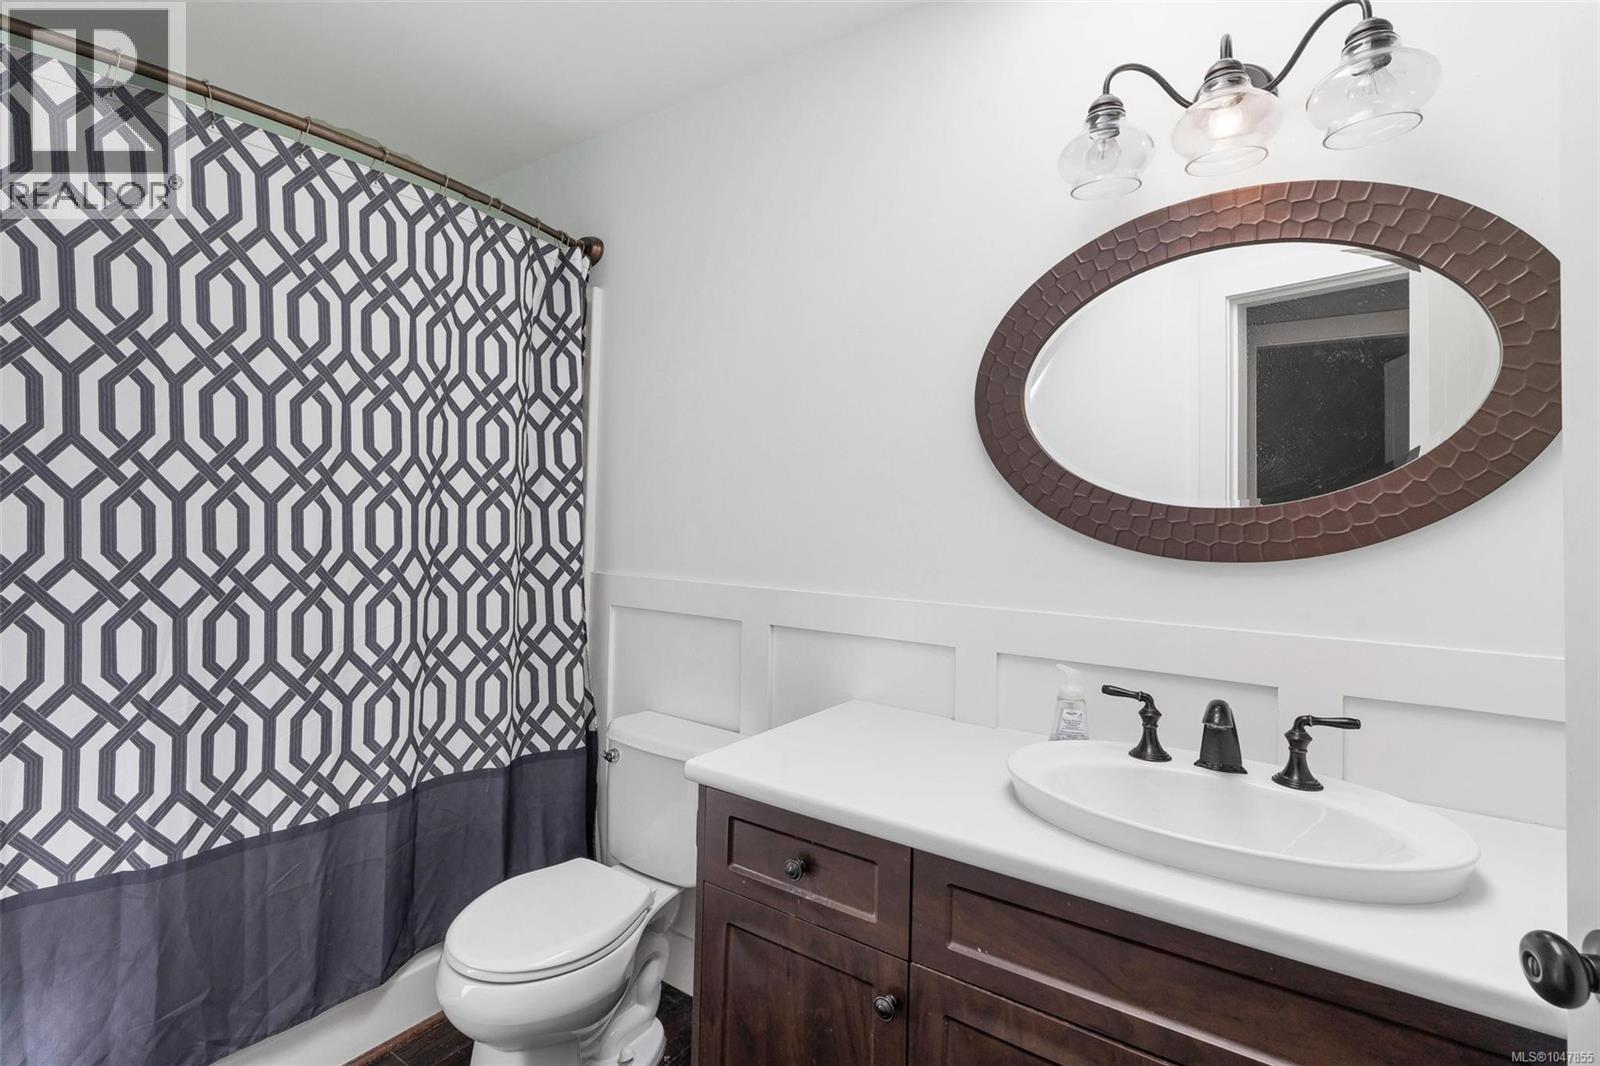
| Second Level | Bathroom | 4-Piece | ||
| Second Level | Bathroom | 4-Piece | ||
| Second Level | Bedroom | 11 ft | 10 ft | 11 ft x 10 ft |
| Second Level | Bedroom | 11 ft | 10 ft | 11 ft x 10 ft |
| Main Level | Patio | 42 ft | 23 ft | 42 ft x 23 ft |
| Main Level | Kitchen | 16 ft | 13 ft | 16 ft x 13 ft |
| Main Level | Ensuite | 4-Piece | ||
| Main Level | Primary Bedroom | 13 ft | 12 ft | 13 ft x 12 ft |
| Main Level | Living Room/dining Room | 22 ft | 19 ft | 22 ft x 19 ft |
| Main Level | Laundry Room | 9 ft | 7 ft | 9 ft x 7 ft |
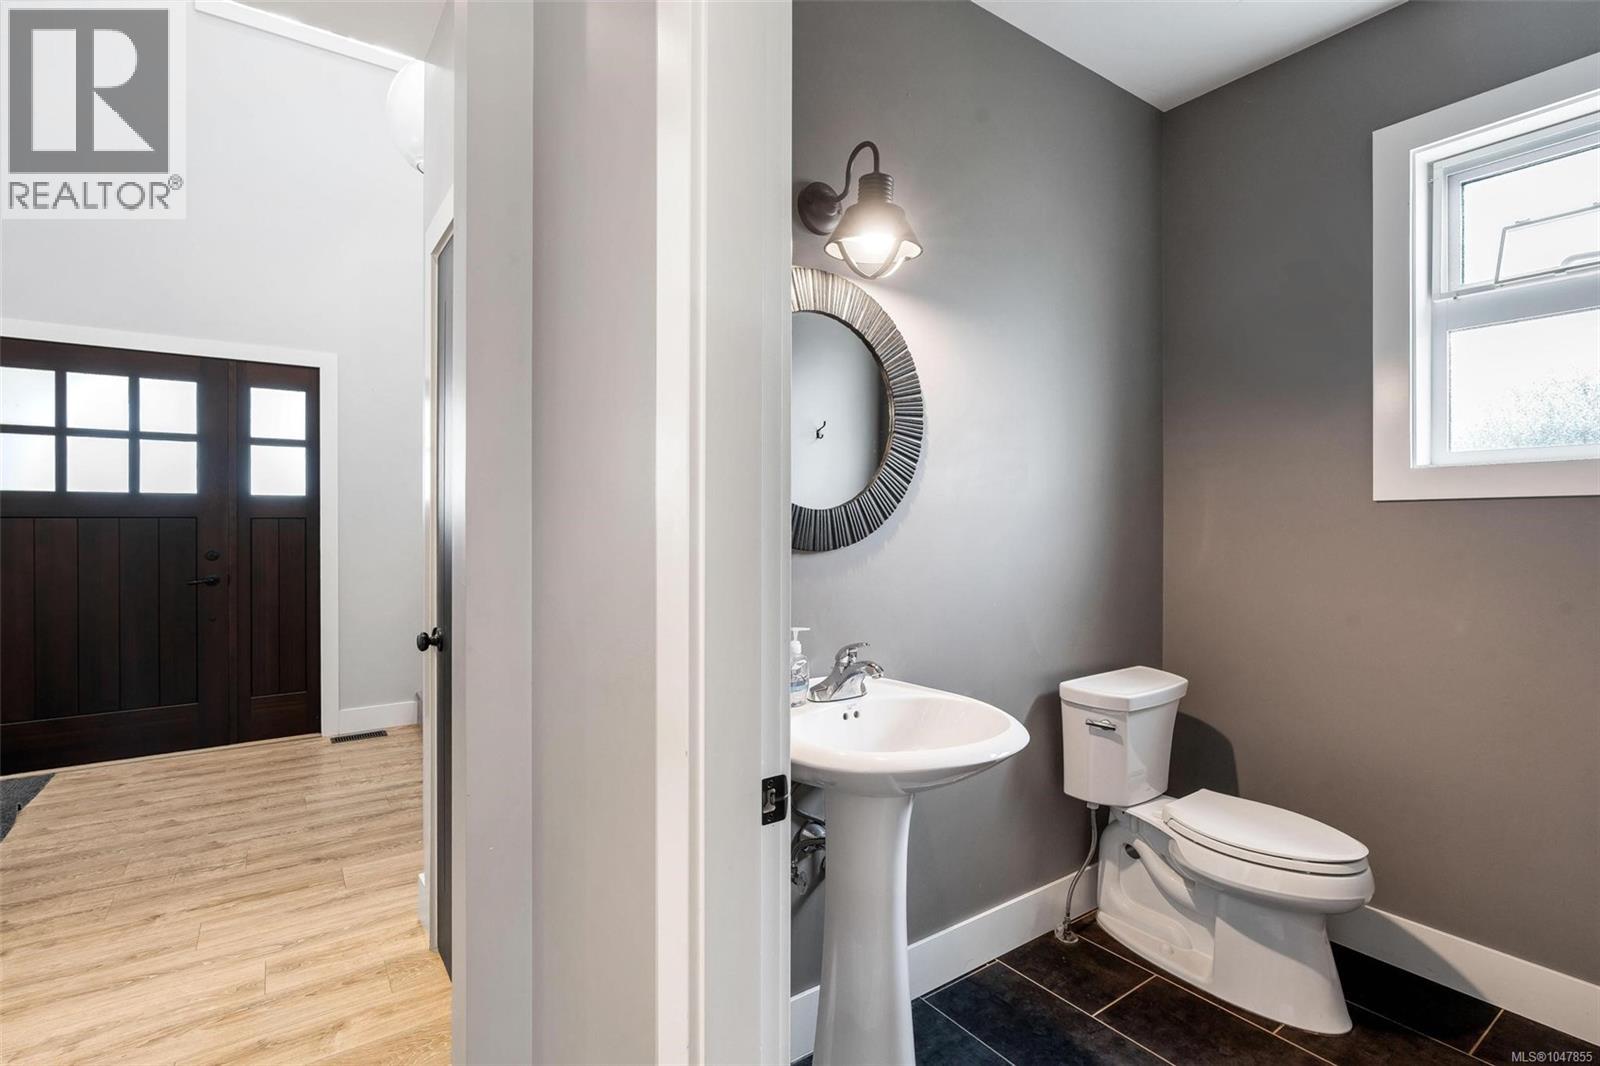
| Main Level | Bathroom | 2-Piece | ||
| Main Level | Entrance | 18 ft | 10 ft | 18 ft x 10 ft |
| Main Level | Porch | 14 ft | 6 ft | 14 ft x 6 ft |
| Additional Accommodation | Primary Bedroom | 15 ft | 13 ft | 15 ft x 13 ft |
| Additional Accommodation | Kitchen | 11 ft | 10 ft | 11 ft x 10 ft |
| Additional Accommodation | Living Room | 12 ft | 10 ft | 12 ft x 10 ft |
https://www.realtor.ca/real-estate/30214451/132-crease-ave-saanich-gateway

Shane King
Personal Real Estate Corporation
munroking.com/
www.facebook.com/MunroKingRealEstateTeam
www.instagram.com/shaneking71/
4440 Chatterton Way
Victoria, British Columbia V8X 5J2
(250) 744-3301
(800) 663-2121
(250) 744-3904
www.remax-camosun-victoria-bc.com/

Alli Munro
Personal Real Estate Corporation
4440 Chatterton Way
Victoria, British Columbia V8X 5J2
(250) 744-3301
(800) 663-2121
(250) 744-3904
www.remax-camosun-victoria-bc.com/

The trademarks REALTOR®, REALTORS®, and the REALTOR® logo are controlled by The Canadian Real Estate Association (CREA) and identify real estate professionals who are members of CREA. The trademarks MLS®, Multiple Listing Service® and the associated logos are owned by The Canadian Real Estate Association (CREA) and identify the quality of services provided by real estate professionals who are members of CREA. The trademark DDF® is owned by The Canadian Real Estate Association (CREA) and identifies CREA's Data Distribution Facility (DDF®)
September 29 2026 09:24:39
Victoria Real Estate Board
RE/MAX Camosun