
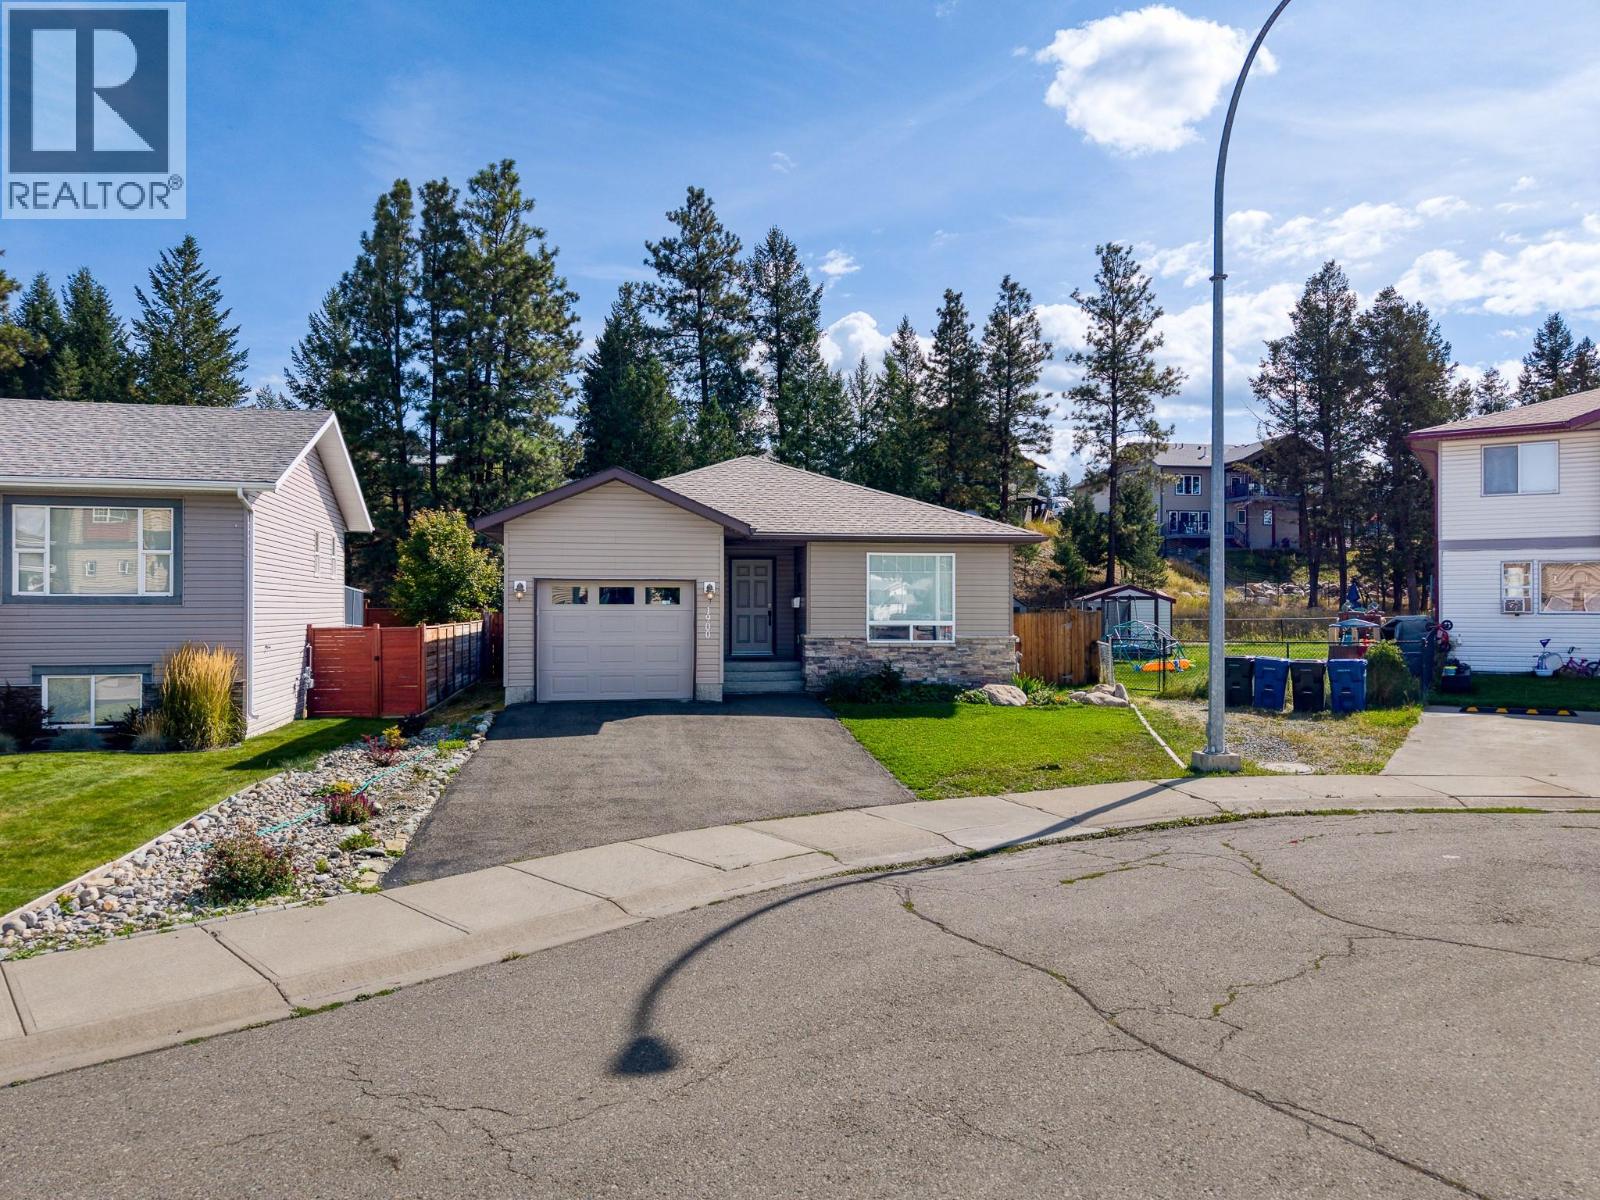
1900 Kelowna Crescent
Cranbrook, British Columbia
Beautifully maintained 3 bedroom, 3 bathroom home, ideally located in the heart of Cranbrook and backing directly onto the trails. Built in 2008, this move-in-ready home offers comfort, privacy and an active mountain lifestyle. The main floor features a welcoming sitting room, dining area and kitchen with island and pantry, plus direct access to the newly covered deck—perfect for relaxing or entertaining. Two bedrooms and two bathrooms complete the main level, including the primary bedroom with walk-in closet and convenient half bath. The spacious lower level offers plenty of flexibility with a family room, bedroom, full bathroom, laundry area, office space and ample storage. Whether you need space for guests, hobbies, a home office or family activities, there’s room to make it your own. Outside, enjoy a private, fully fenced yard with room to garden and an attached garage and plenty of space for all your gear. Best of all, the trails are right outside your door, with parks and amenities close by. An ideal choice for a young family or those looking to enjoy an active retirement in the mountains. This home checks all the boxes for easy, low-maintenance living in one of Cranbrook’s increasingly desirable areas. Contact your agent today to arrange your showing! (id:63400)
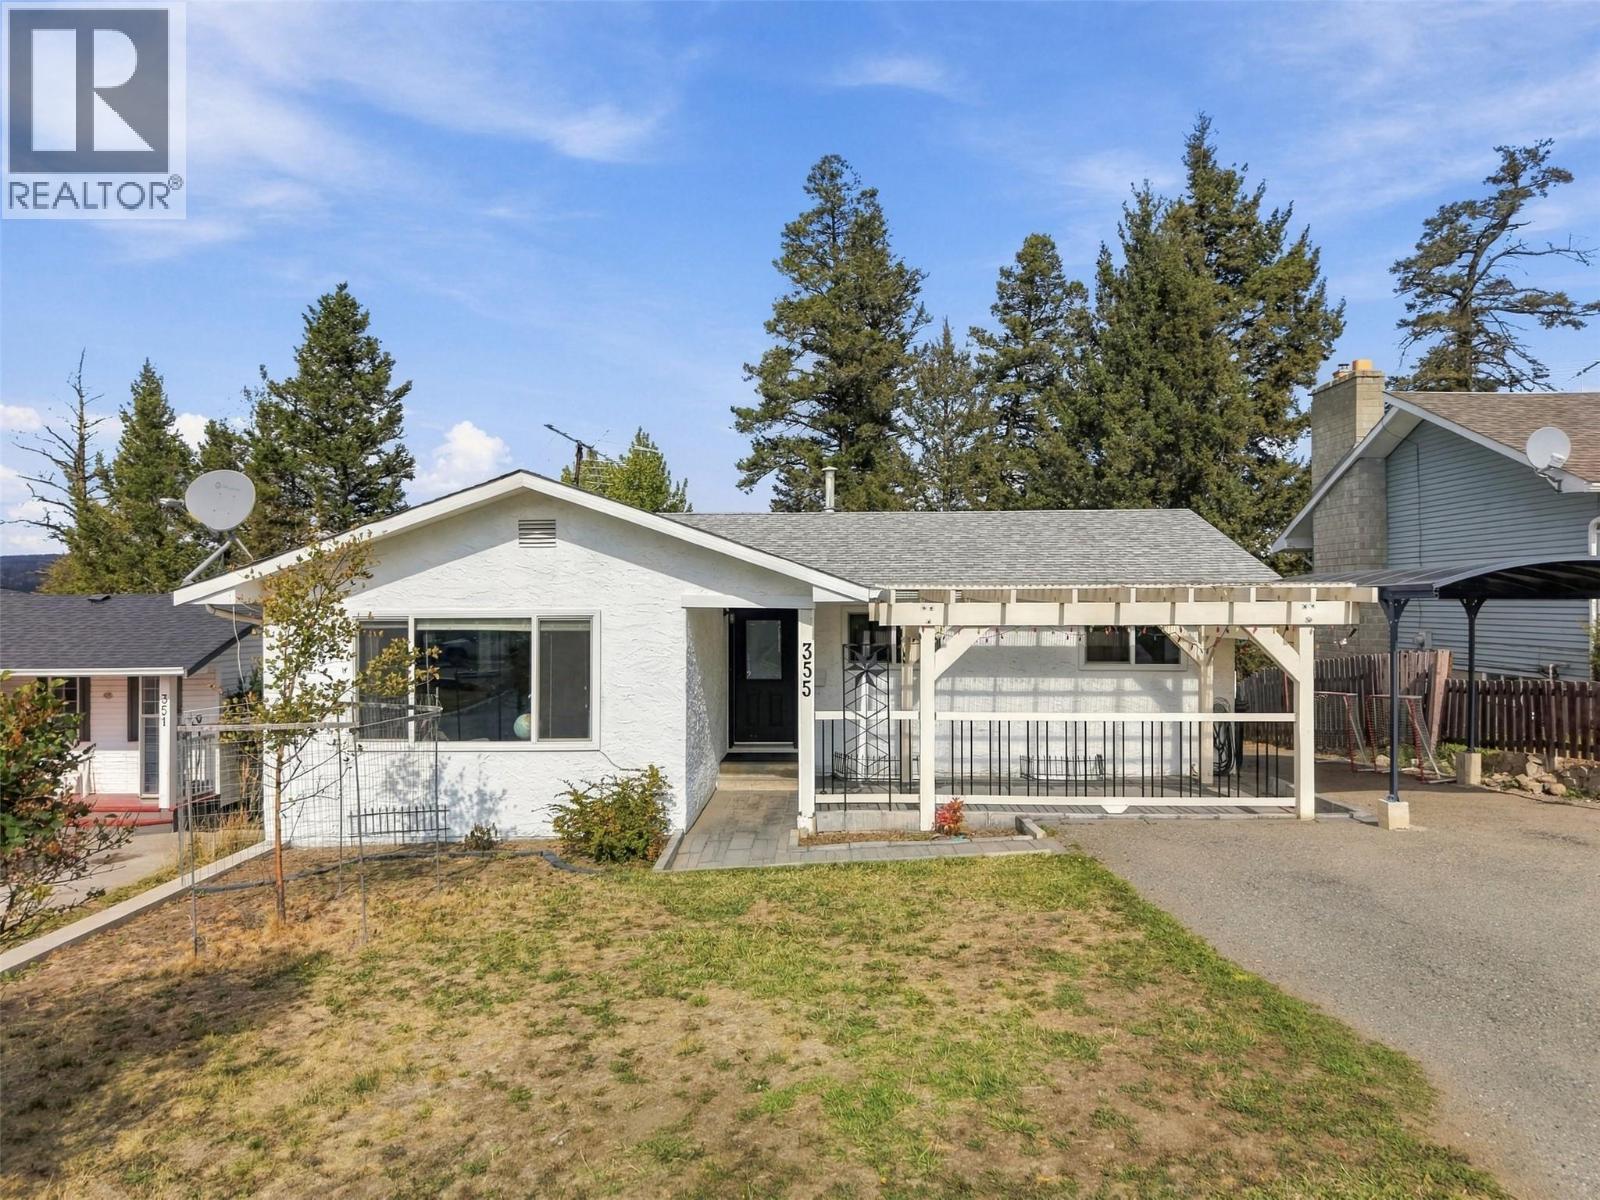
355 Basalt Drive
Logan Lake, British Columbia
Welcome to Logan Lake! This spacious and well-appointed home offers a versatile layout with 3 bedrooms upstairs, 2 bedrooms downstairs, and 2.5 bathrooms, making it an ideal fit for families, first-time buyers, investors, or those looking for additional living space. The bright main level features a welcoming open-concept floorplan, quality laminate flooring, and a kitchen with newer cabinets and countertops. Two gas fireplaces add warmth and character throughout the home, while the large rear deck provides the perfect place to relax and enjoy the peaceful surroundings. The large, private backyard backs directly onto dedicated greenspace/parkland, offering added privacy. The lower level provides plenty of room for family living, guests, or the potential for a mortgage helper. With two exterior entry points, a full kitchen, and a secondary laundry connection the space offers excellent flexibility for those looking to create a separate living area. Outside, you'll find a newer carport, greenhouse, and storage shed, along with generous additional parking on the west side of the home. This extra parking is perfect for visitors, RV parking, or those with a multiple vehicles. Conveniently located close to schools, recreation, shopping, and more, this property offers so much opportunity! All measurements are approximate and should be verified by the buyer if important. Call today to book your private showing! (id:63400)
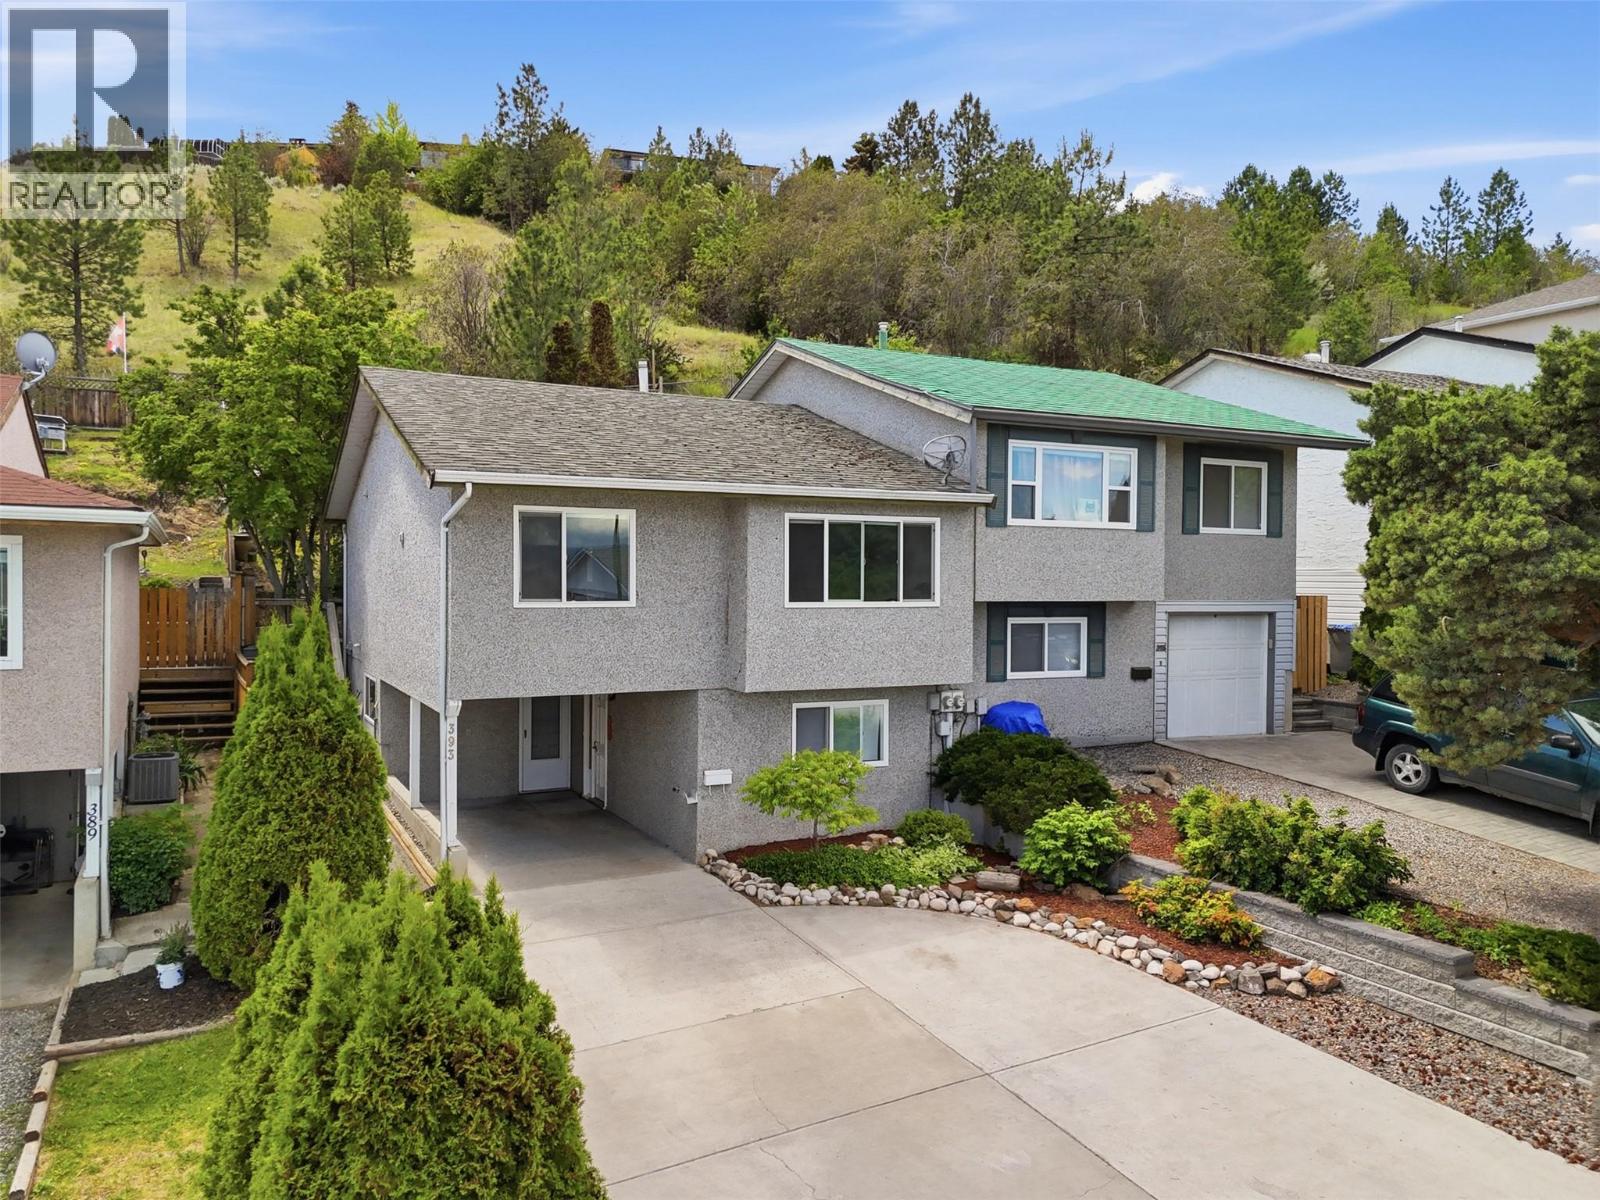
393 Waddington Drive
Kamloops, British Columbia
Welcome to 393 Waddington Drive, a beautifully updated 3-bedroom, 2-bathroom half duplex with stunning North Thompson River views. Bright vinyl windows fill the open-concept main floor with natural light, while the spacious living and dining areas flow seamlessly into the refreshed island kitchen featuring refinished cabinetry, newer appliances, and a convenient breakfast bar. Recent interior renovations include new flooring, fresh paint, all new interior doors, updated lighting, and new kitchen appliances. Upstairs offers two bedrooms, including a spacious primary with patio doors leading to a private deck the terraced, park-like backyard. The main bathroom was renovated in June 2025 with a new tub and tile surround. The lower level features a large third bedroom, 3-piece bathroom, and a spacious rec room renovated in 2023 to act as a studio suite setup with sink and cabinetry, providing excellent flexibility for extended family, guests, or workspace needs. The lower bathroom was fully updated in 2025 with a new shower, vanity, flooring, and fixtures. Additional upgrades include a new hot water tank (2025), new hose bibs, new window coverings in the main living area, and newer upstairs washer and dryer. Complete with a covered carport and located close to amenities, this move-in ready home offers exceptional value, modern updates, and beautiful river views. (id:63400)

7200 Wright Way
Trail, British Columbia
Welcome to comfortable living in this inviting 55+ community home, tucked peacefully at the end of a quiet cul-de-sac in Trail. Offering 3 bedrooms, a den, and 3 full bathrooms, this spacious home has a bright, welcoming feel with plenty of room to settle in and enjoy. The main living area is filled with natural light thanks to an abundance of windows, while warm hardwood floors, a gas fireplace, and a cozy breakfast nook create a comfortable space for everyday living. The generous layout offers plenty of room to relax, with large windows bringing sunshine throughout the home. Downstairs, the rec room provides even more space to unwind, complete with a wet bar that makes a great spot for enjoying drinks and hosting family and friends. Step outside onto the partially covered deck and enjoy the peaceful setting at the end of the cul-de-sac. The yard offers space to garden, relax, or simply enjoy the outdoors. An attached garage provides convenient parking and additional storage for all your everyday needs. With its peaceful setting, spacious layout, abundant natural light, and comfortable indoor and outdoor spaces, this home is a wonderful opportunity to enjoy the ease and lifestyle of a welcoming 55+ community. (id:63400)
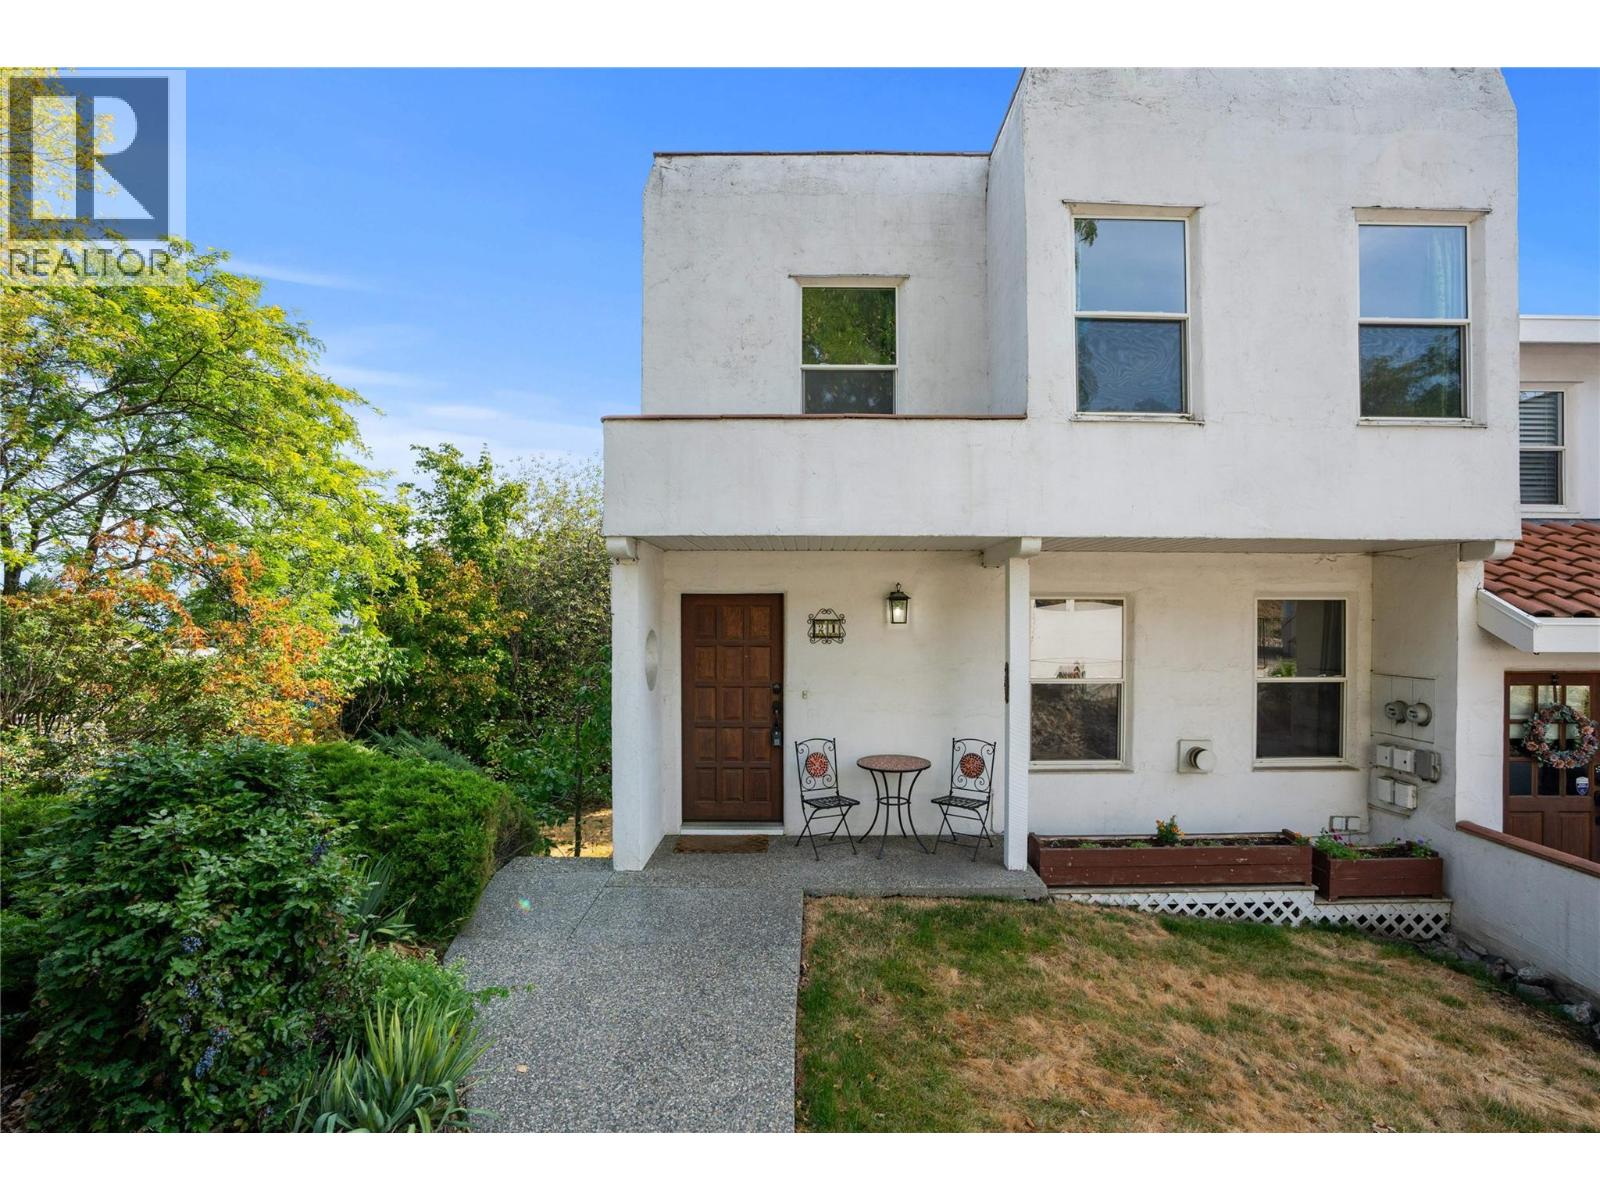
3901 35 Avenue Unit# 21
Vernon, British Columbia
Welcome to #21 at Ladera Townhomes, where distinctive architecture meets spectacular Okanagan views. This unique 2-bedroom, 3-bathroom, two-storey end unit offers an exceptional vantage point at the top of the complex overlooking the City of Vernon, surrounding mountains and the beautiful morning sun rising across the valley. The large private deck is the perfect place to start your day with a coffee while taking in the ever-changing panorama, or to unwind in the evening and enjoy the expansive views and Okanagan skies. Inside, the home’s distinctive Adobe-inspired architecture creates a warm and inviting character rarely found in today’s townhome market, complemented with open floor plan, solid wood doors and thoughtful design throughout. The two-storey layout provides excellent separation between living and sleeping spaces, making the home ideal for full-time living, a weekend Okanagan getaway or an investment opportunity. With three bathrooms, convenience is built right in. New furnace, A/C and hot water tank add piece-of-mind and make this home move-in ready! Residents of Ladera also enjoy access to a swimming pool, perfect for cooling off and relaxing during the warm summer months. A covered parking space adds another layer of convenience. If you're looking for something beyond the ordinary, a home with character, incredible views, outdoor living and a resort-style amenity, #21 at Ladera Townhomes is a rare opportunity to experience Vernon from an elevated perspective. (id:63400)
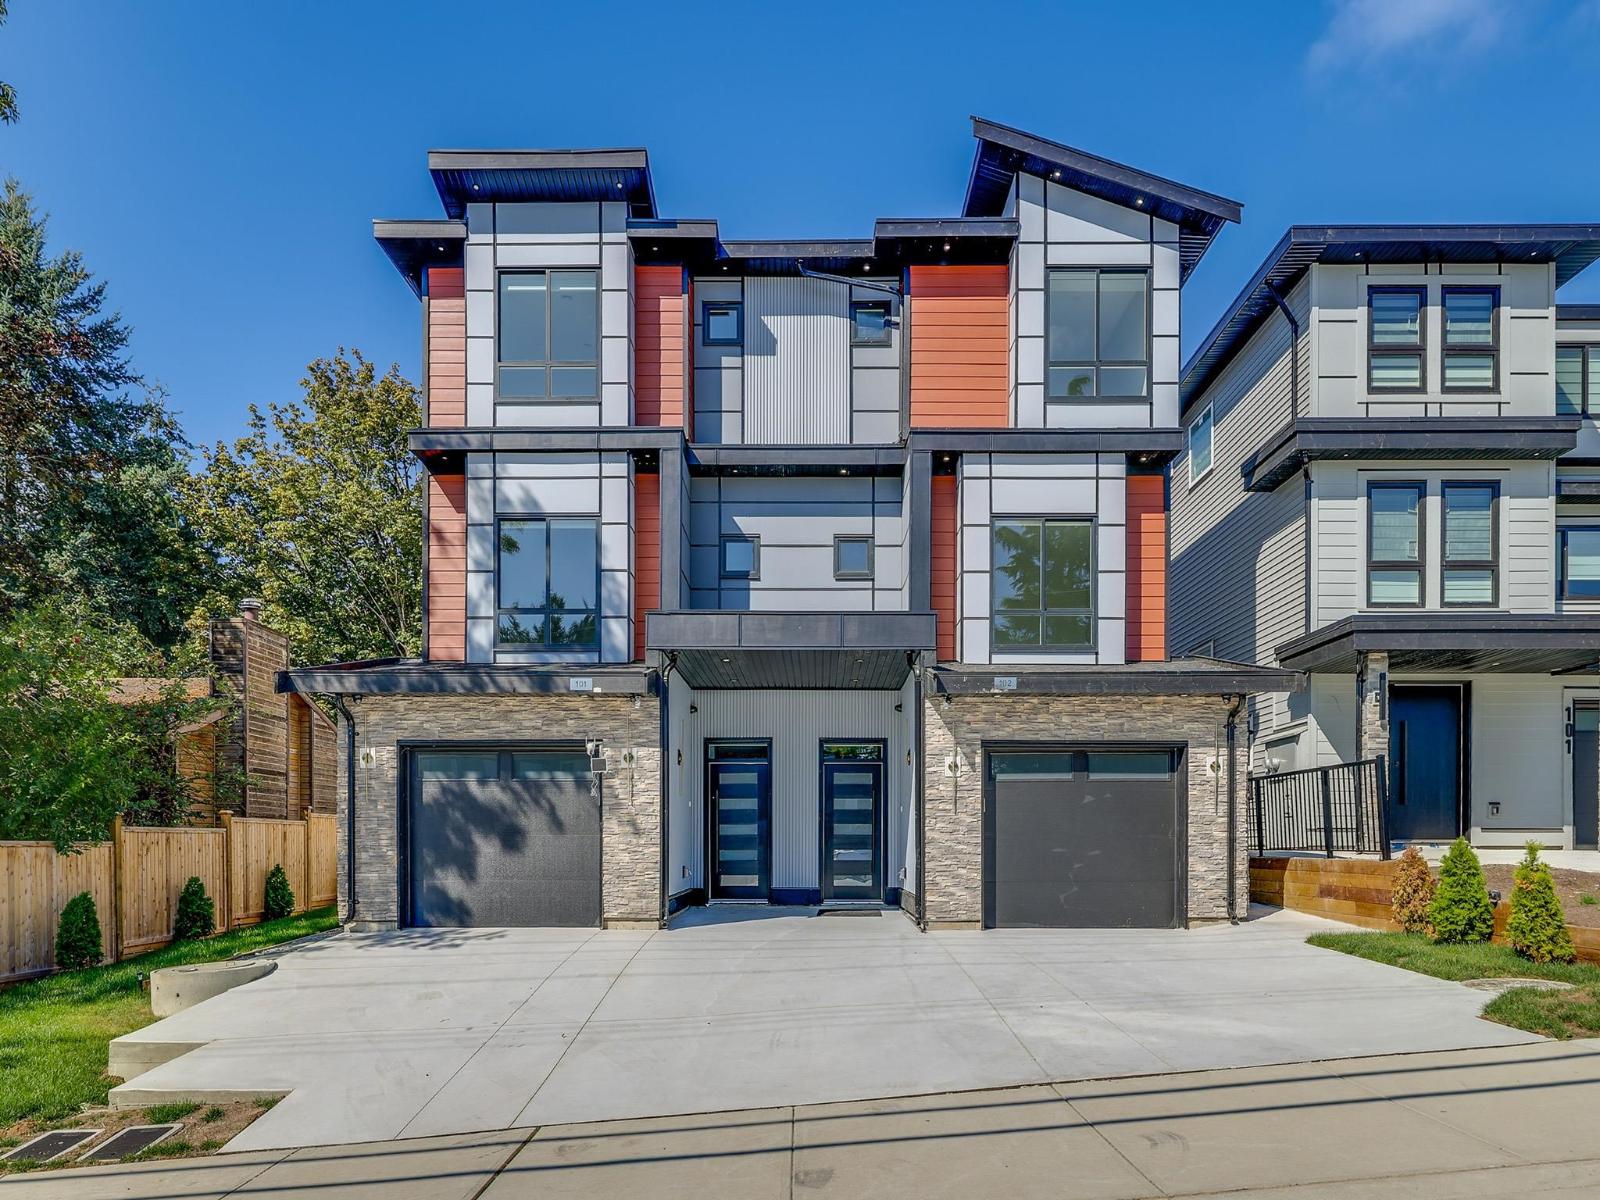
102 5737 172 Street
Surrey, British Columbia
Custom-built, no-strata-fee duplex offering a rare and functional floor plan with 6 bdrms, 5 bthrms and a CMHC-approved 2-bdrm legal suite. The open-concept main floor fts. a spacious family room, dining area, den/office with access to a full bathroom, and a chef-inspired kitchen with premium appliances, oversized island and separate spice kitchen. Upstairs offers 4 generous bedrooms, including a beautiful primary suite. Features include radiant in-floor heating, A/C with multiple climate-control zones, CCTV, alarm system, patio speakers, Wi-Fi smart switches, quality finishes and a fully fenced backyard. Complete with new-home warranty coverage. Centrally located near shopping, downtown Cloverdale and Highway 10. Unit 101 (MLS# R3159595) is also available. Book your private showing today! (id:63400)
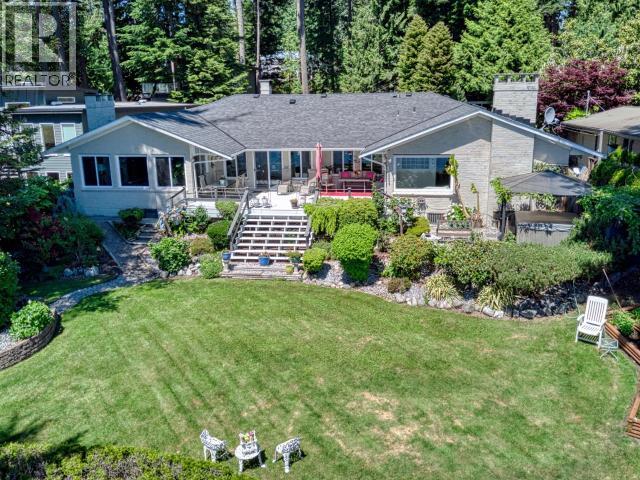
9081 Stager Road
Powell River, British Columbia
WELCOME TO PARADISE ON THE SALISH SEA at the end of the Upper Sunshine Coast, one of Canada's most sought-after communities. Imagine orcas, humpbacks, bald eagles, seals and salmon as neighbours. Seeking the "slow pace" of days gone by, where folks smile and say hi, where your children are safe to fish off the dock or ride their bikes on the trails? Look no further. This 2300 sqft rancher designed & upgraded by professional decorator offers elegance & functionality. Principal rooms overlook southern exposure & ocean views. Fireplaces in living room, sunken family room and primary suite provide tranquil ambience. Professionally designed gardens offer mature fruit trees, flowering bushes, cutting garden & towering evergreens where eagles nest. Complimented by direct access to a private pebble beach. Temperate zones for sun and shade, quiet enclaves beckon you to sit by the pond or soak in your privately situated hot tub. This perfect coastal retreat will not disappoint. WELCOME HOME! (id:63400)

630 Schooner Place, Harrison Hot Springs
Harrison Hot Springs, British Columbia
Welcome to the perfect place to bring your dream home to life. This beautiful lot is ideally situated near a golf course, marina, and endless recreation, offering the best of outdoor living. With services already at the lot line and a paved road for convenience, building is made simple. The neighborhood's building scheme helps maintain a thoughtful, attractive community. A great area with everything you need close by. * PREC - Personal Real Estate Corporation (id:63400)
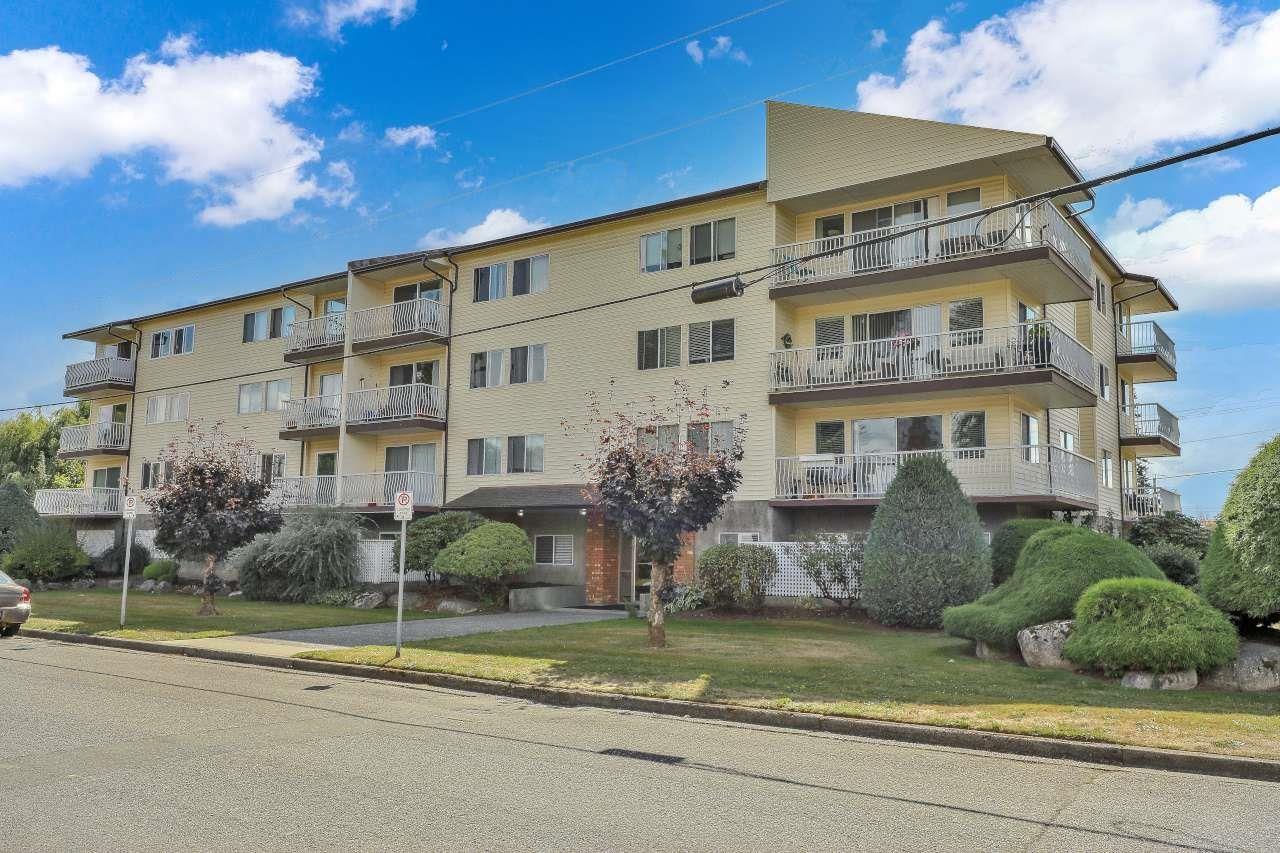
7 46210 Margaret Avenue, Chilliwack Proper East
Chilliwack, British Columbia
TOTALLY RENOVATED WITH NEW KITCHEN,NEW BATHROOM,NEW FLOORING,NEW LIGHTS & FIXTURES,NEW BLINDS AND FRESH PAINT! This larger 2 bedroom unit is centrally located and close to all major amenities including shopping,schools,restaurants,banks,doctors and a lot more,but still,very peaceful and quiet.Has a gorgeous mountain view from a private balcony and the living room.New elevator.1 car secure parking under the building. Lots of visitor parking also available.Shared laundry but room for own washer/dryer in the suite (will need permission from strata council) .Easy to show.OPEN HOUSE SUNDAY SEPTEMBER 13,2026. (id:63400)
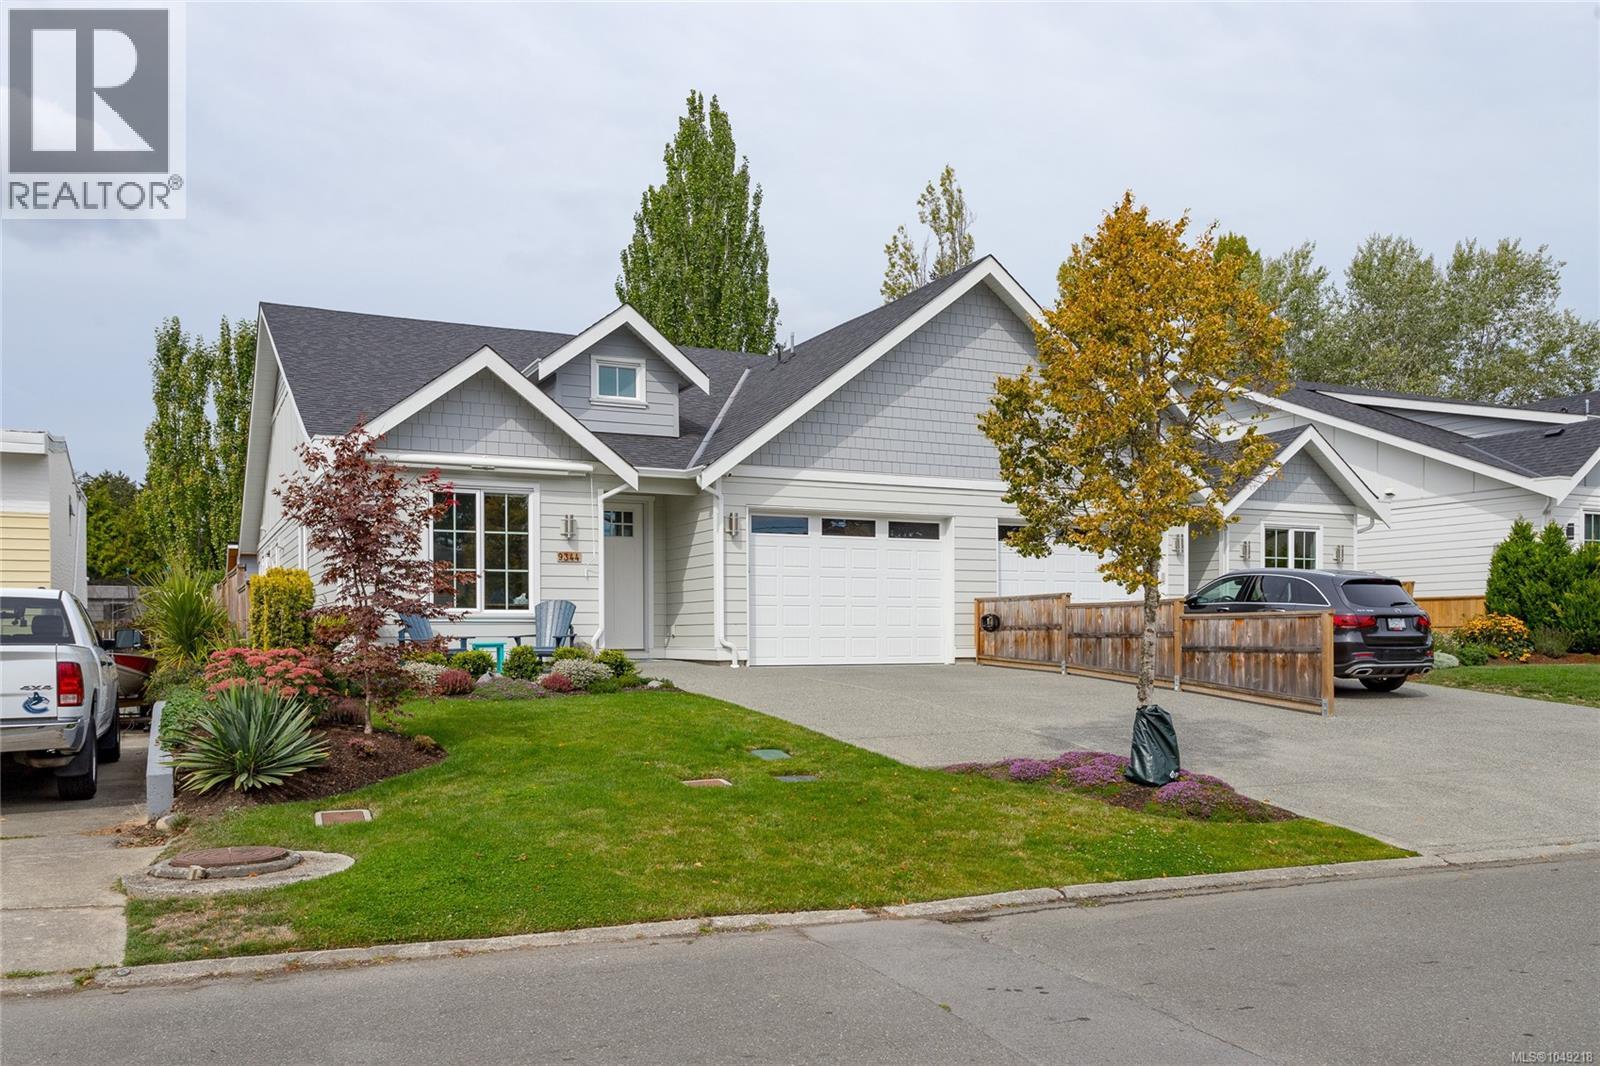
9344 Maryland Dr
Sidney, British Columbia
Fabulous 3-bedroom, 2-bath duplex-style rancher offering 1,827 sq ft of bright, open-concept living. The 10-ft ceilings, large windows, and spacious layout create a welcoming sense of space throughout. Living area features custom bookcase/cabinet and gas fireplace. The gourmet kitchen is well appointed with large island and stainless steel appliances, including a Bosch induction range, shaker-style cabinetry, quartz countertops, and a large walk-in pantry. The open concept dining area provides plenty of room for entertaining. Primary bedroom features a walk-in closet with built in drawers/shelves and a beautiful 5-piece ensuite with a separate shower and soaker tub. Two additional bdrms and a full bathroom provide plenty of space for family, guests, or a home office. Engineered hardwood flooring, a heat pump, and tankless hot water system add comfort and efficiency year-round. Outside you find a beautifully landscaped backyard with mature flowers and shrubs, raised garden beds, and a charming backyard studio—ideal for a home office, creative space, or extra storage. A great combination of comfortable living, thoughtful updates, and inviting outdoor space. (id:63400)
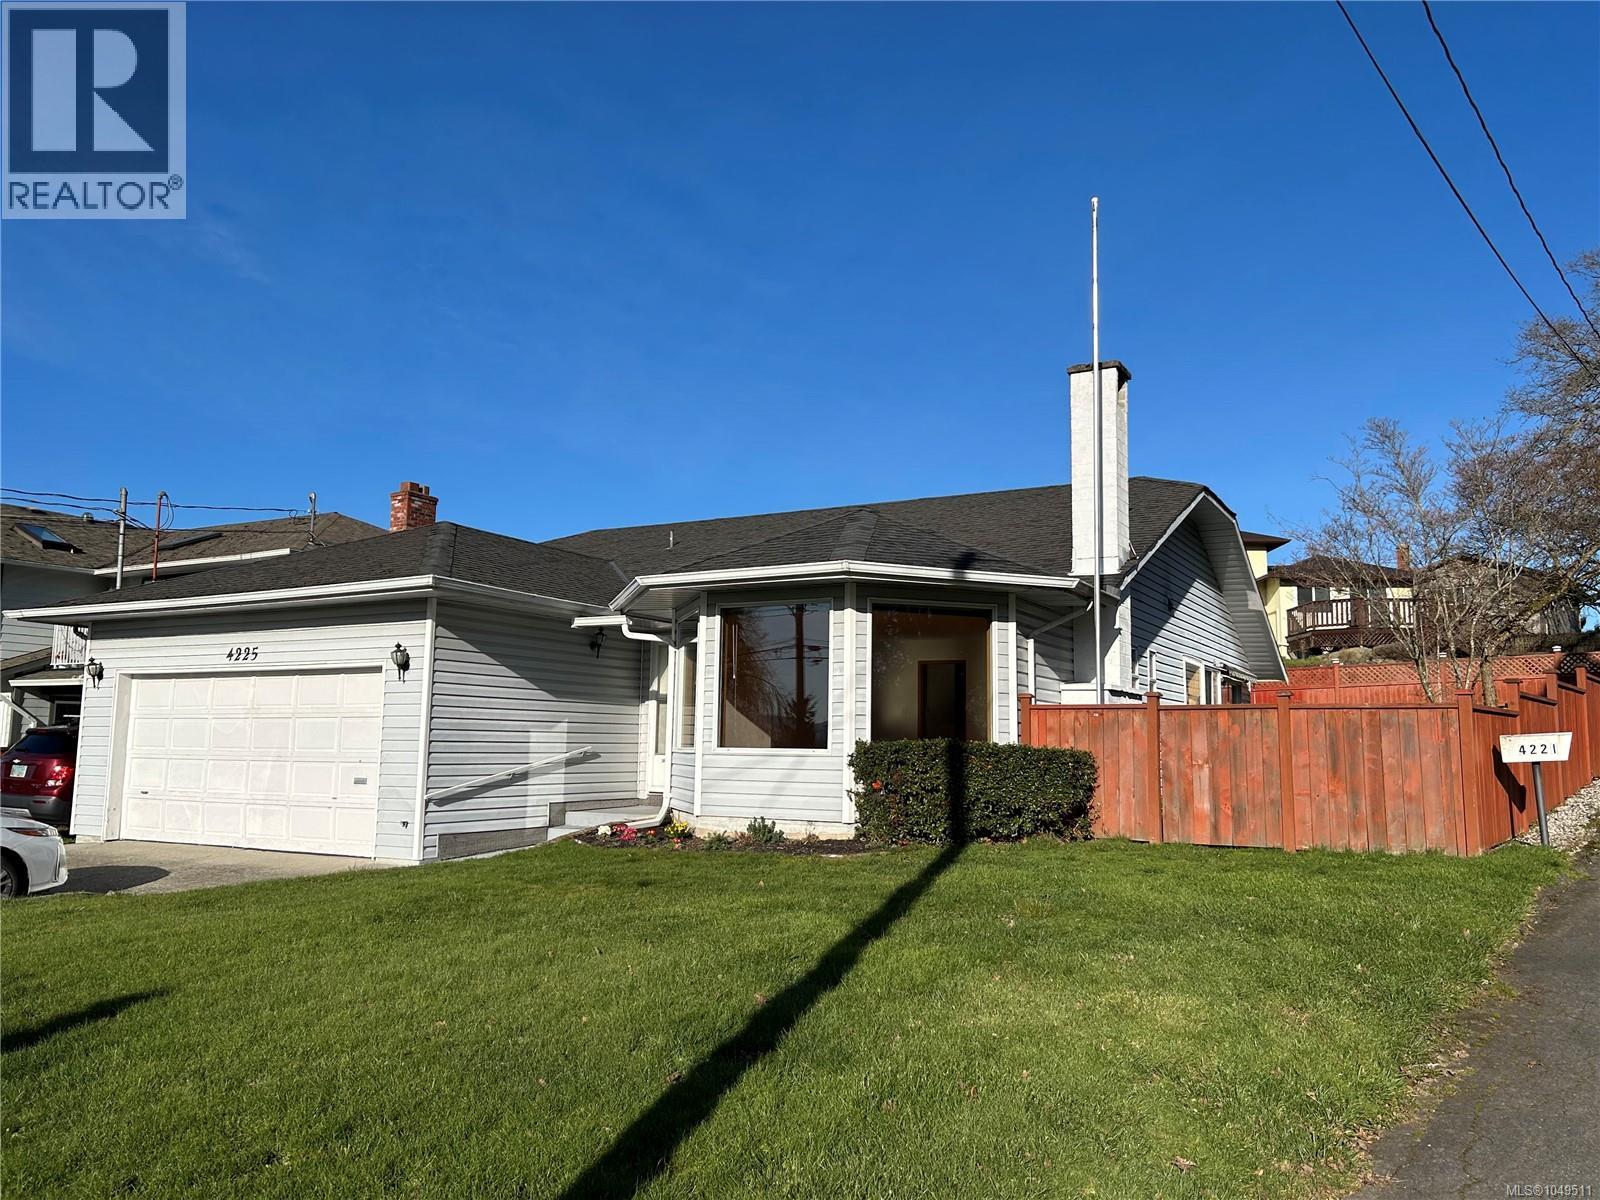
4225 Quadra St
Saanich, British Columbia
Charming and Impeccably Maintained Rancher in a Prime Location! This beautifully cared-for rancher offers a bright, open-concept layout designed for comfortable living. The spacious living room is enhanced by a large bay window, elegant stained-glass accents, and a cozy wood-burning fireplace, creating a warm & inviting atmosphere. The kitchen seamlessly connects to a welcoming family room, which opens onto a sun-filled patio, ideal for outdoor entertaining. The home features two well-proportioned bedrooms, including a primary suite with direct access to a tranquil sunroom. Set well back from the road, the property is surrounded by mature landscaping that provides both privacy and curb appeal. Additional highlights include a partially fenced garden and a double garage with ample space for parking and easy maneuverability. Ideally situated close to shopping, public transit, parks, and scenic walking trails, this residence offers an exceptional blend of comfort, privacy, and convenience. (id:63400)
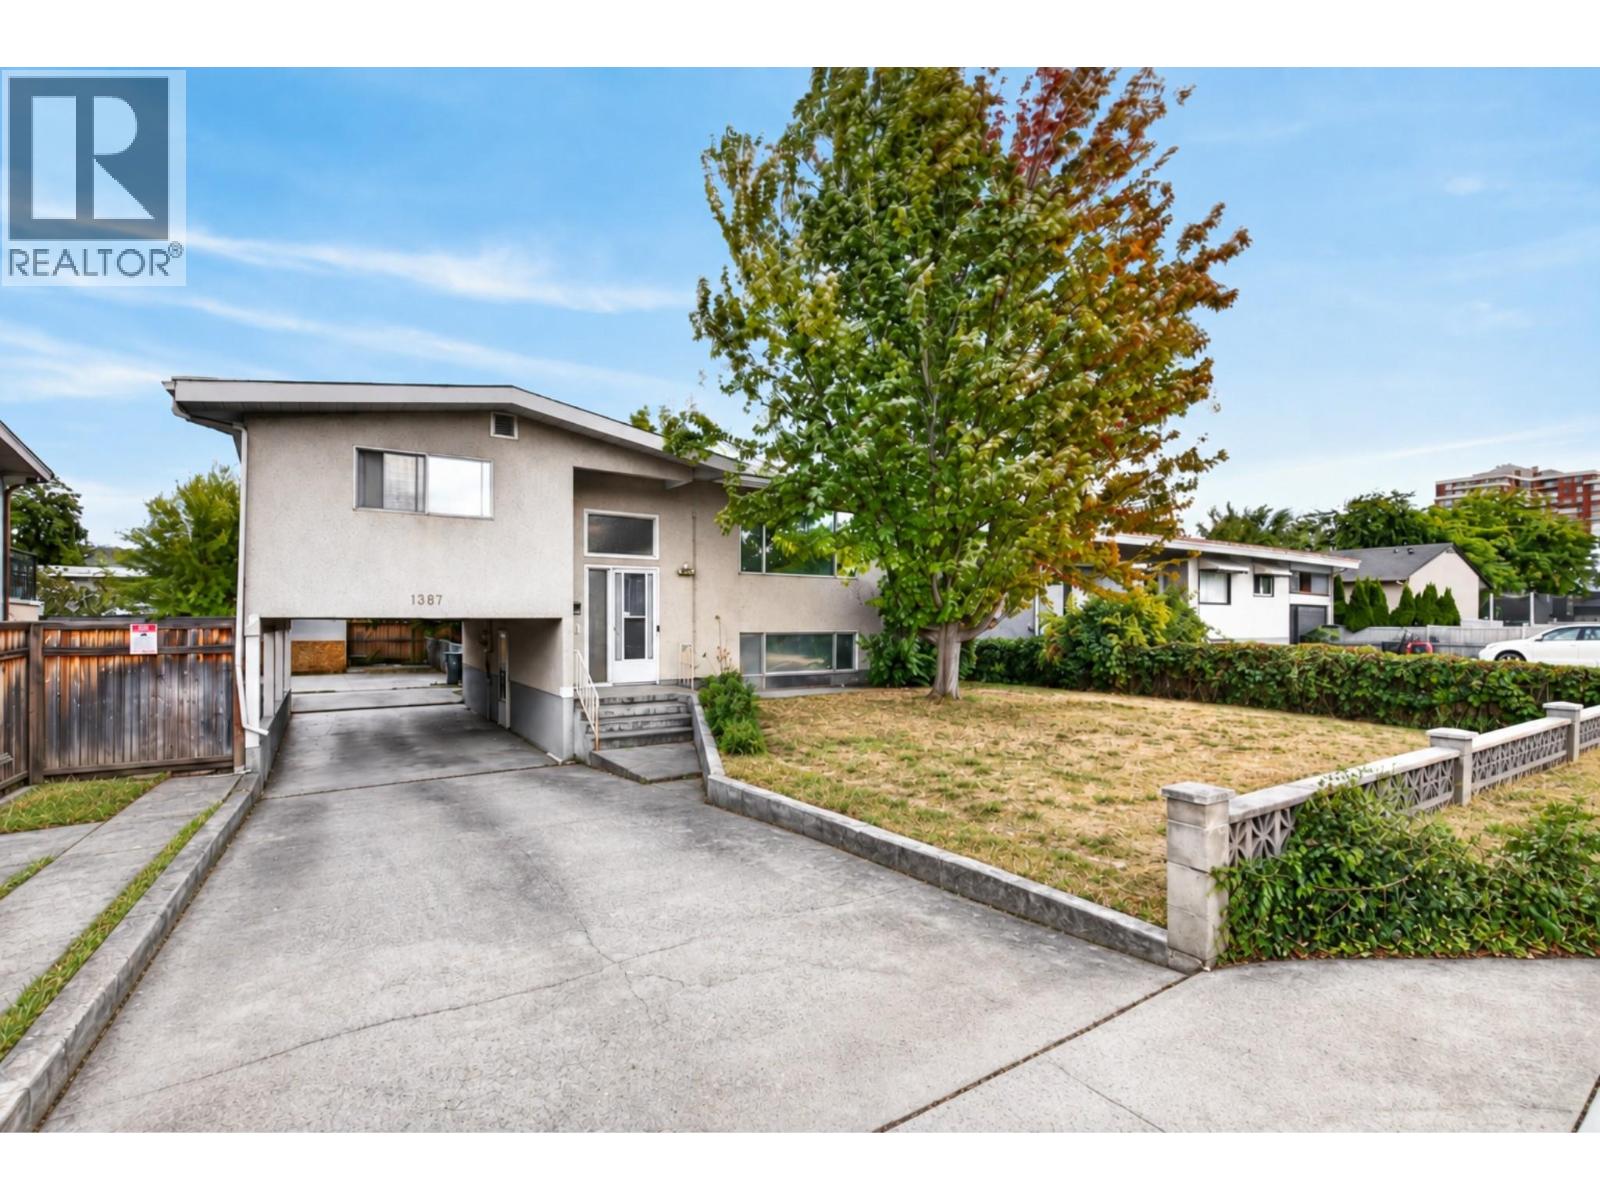
1387 Gordon Drive
Kelowna, British Columbia
1387 Gordon Drive is a fantastic opportunity for first time buyers looking to get into the Kelowna market in the sought after Glenmore area. This 3 bedroom, 3 bathroom home offers approximately 2,253 sq ft of living space on a fully fenced .15 acre lot, including a 1 bedroom in law suite that provides excellent flexibility as a mortgage helper, space for extended family or guests. All bedrooms are generously sized, while the bright main living area features hardwood flooring, large windows and one of two wood fireplaces. The spacious lower living room includes a Murphy bed, creating even more flexibility for guests or additional sleeping space. A deck off the back overlooks the private yard with new sod, and there is plenty of parking at the rear of the property. The central location puts you close to downtown Kelowna, beaches, shopping, restaurants, schools, transit and everyday amenities. Zoned TS1 along a transit corridor, the property currently allows for up to 6 dwellings and also offers excellent long term redevelopment potential as part of a future land assembly. (id:63400)