
355 Basalt Drive Logan Lake, British Columbia V0K 1W0

$549,900
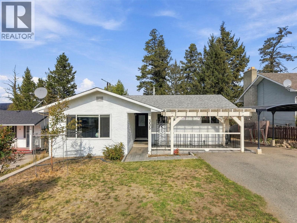
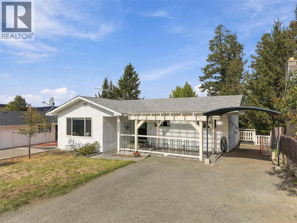
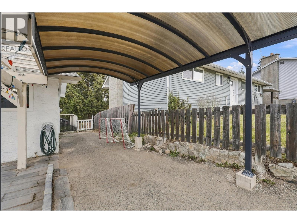
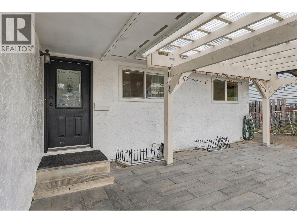
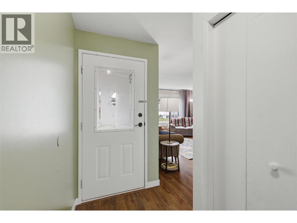
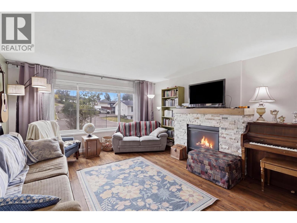
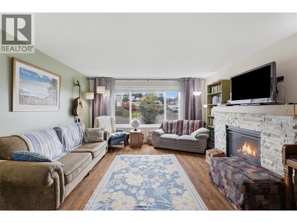
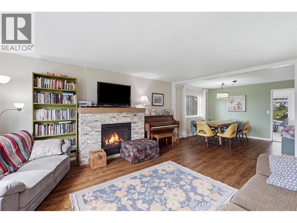
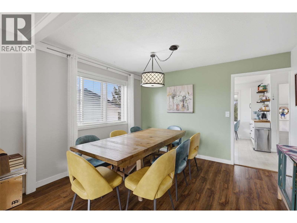
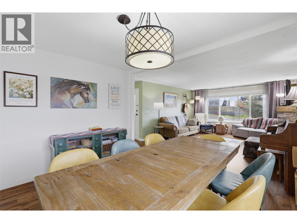
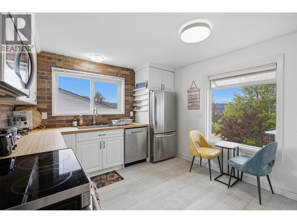
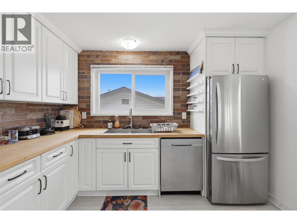
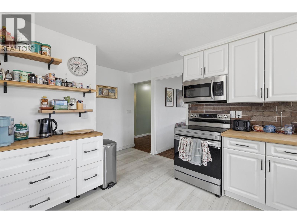
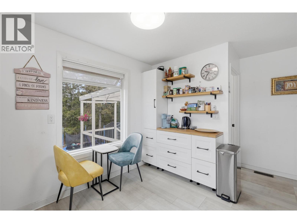
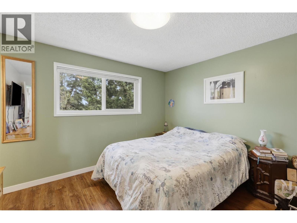
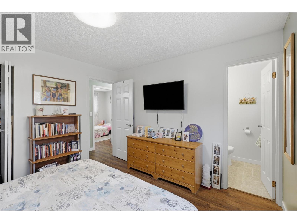
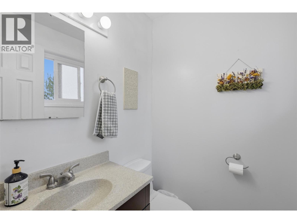
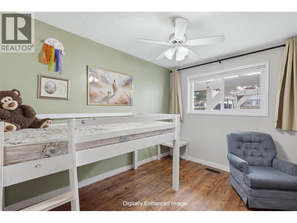
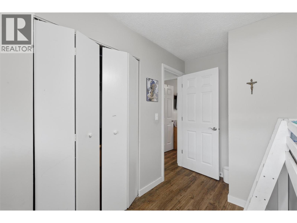
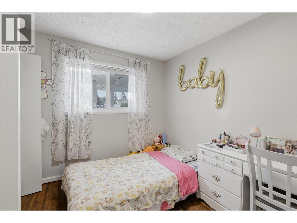
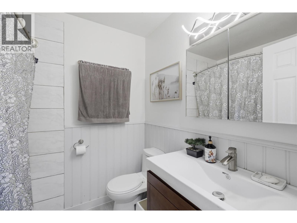
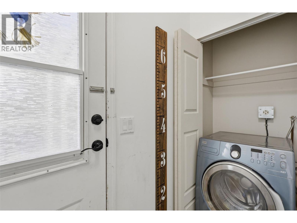
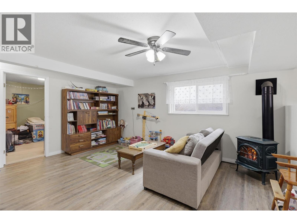
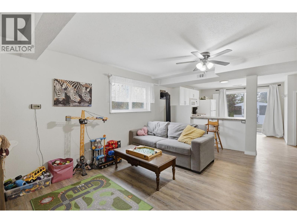
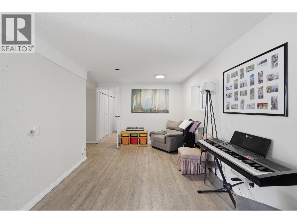
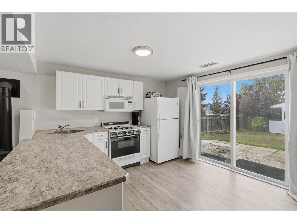
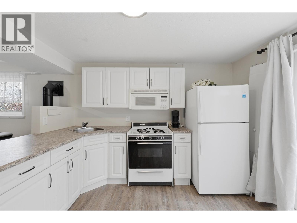
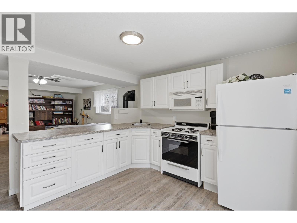
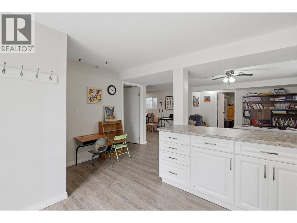
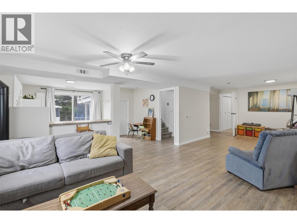
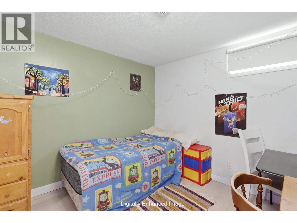
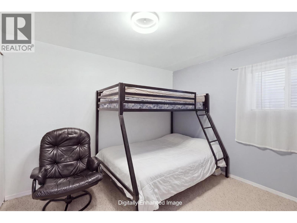
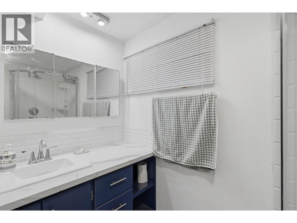
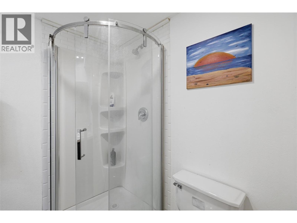
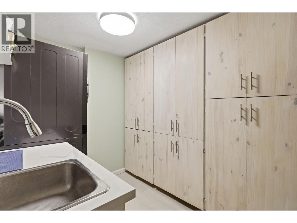
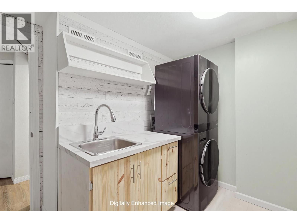
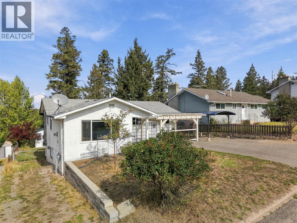
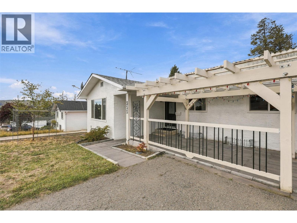
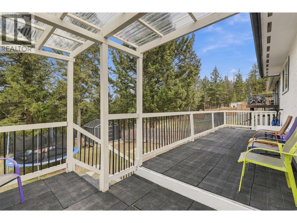
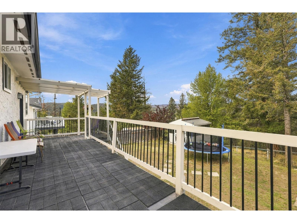
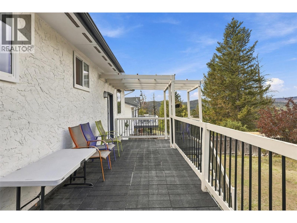
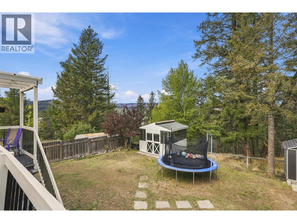
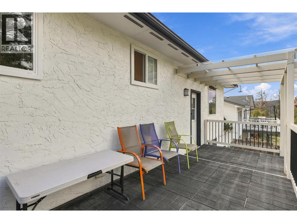
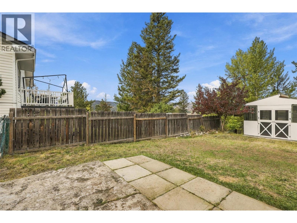
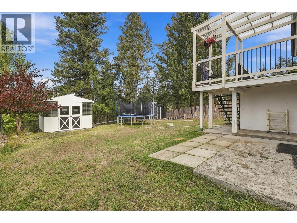
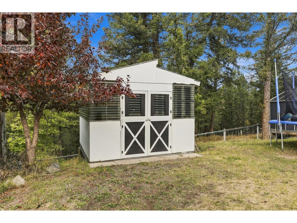
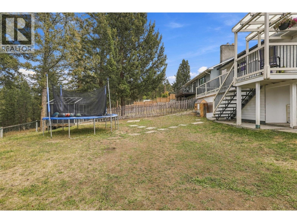
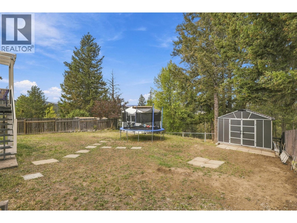
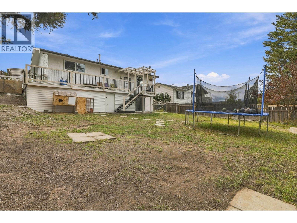
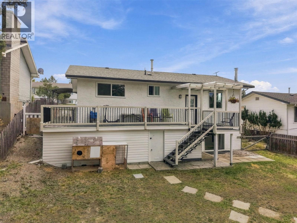
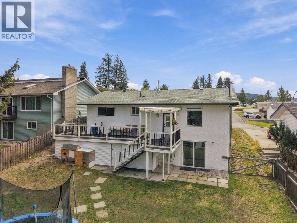
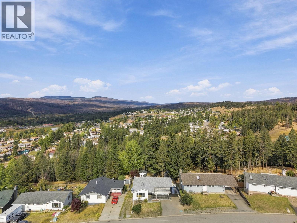
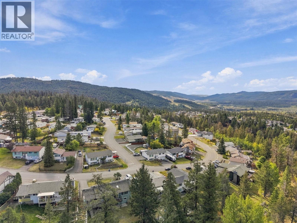
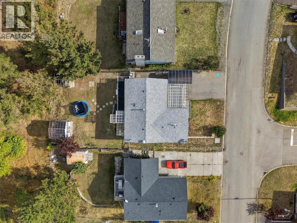
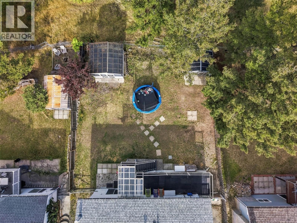
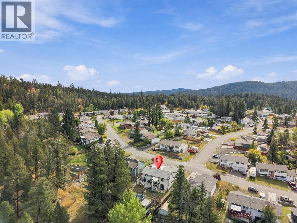
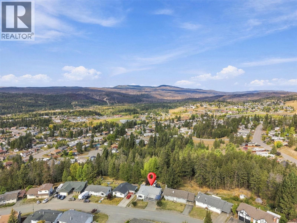
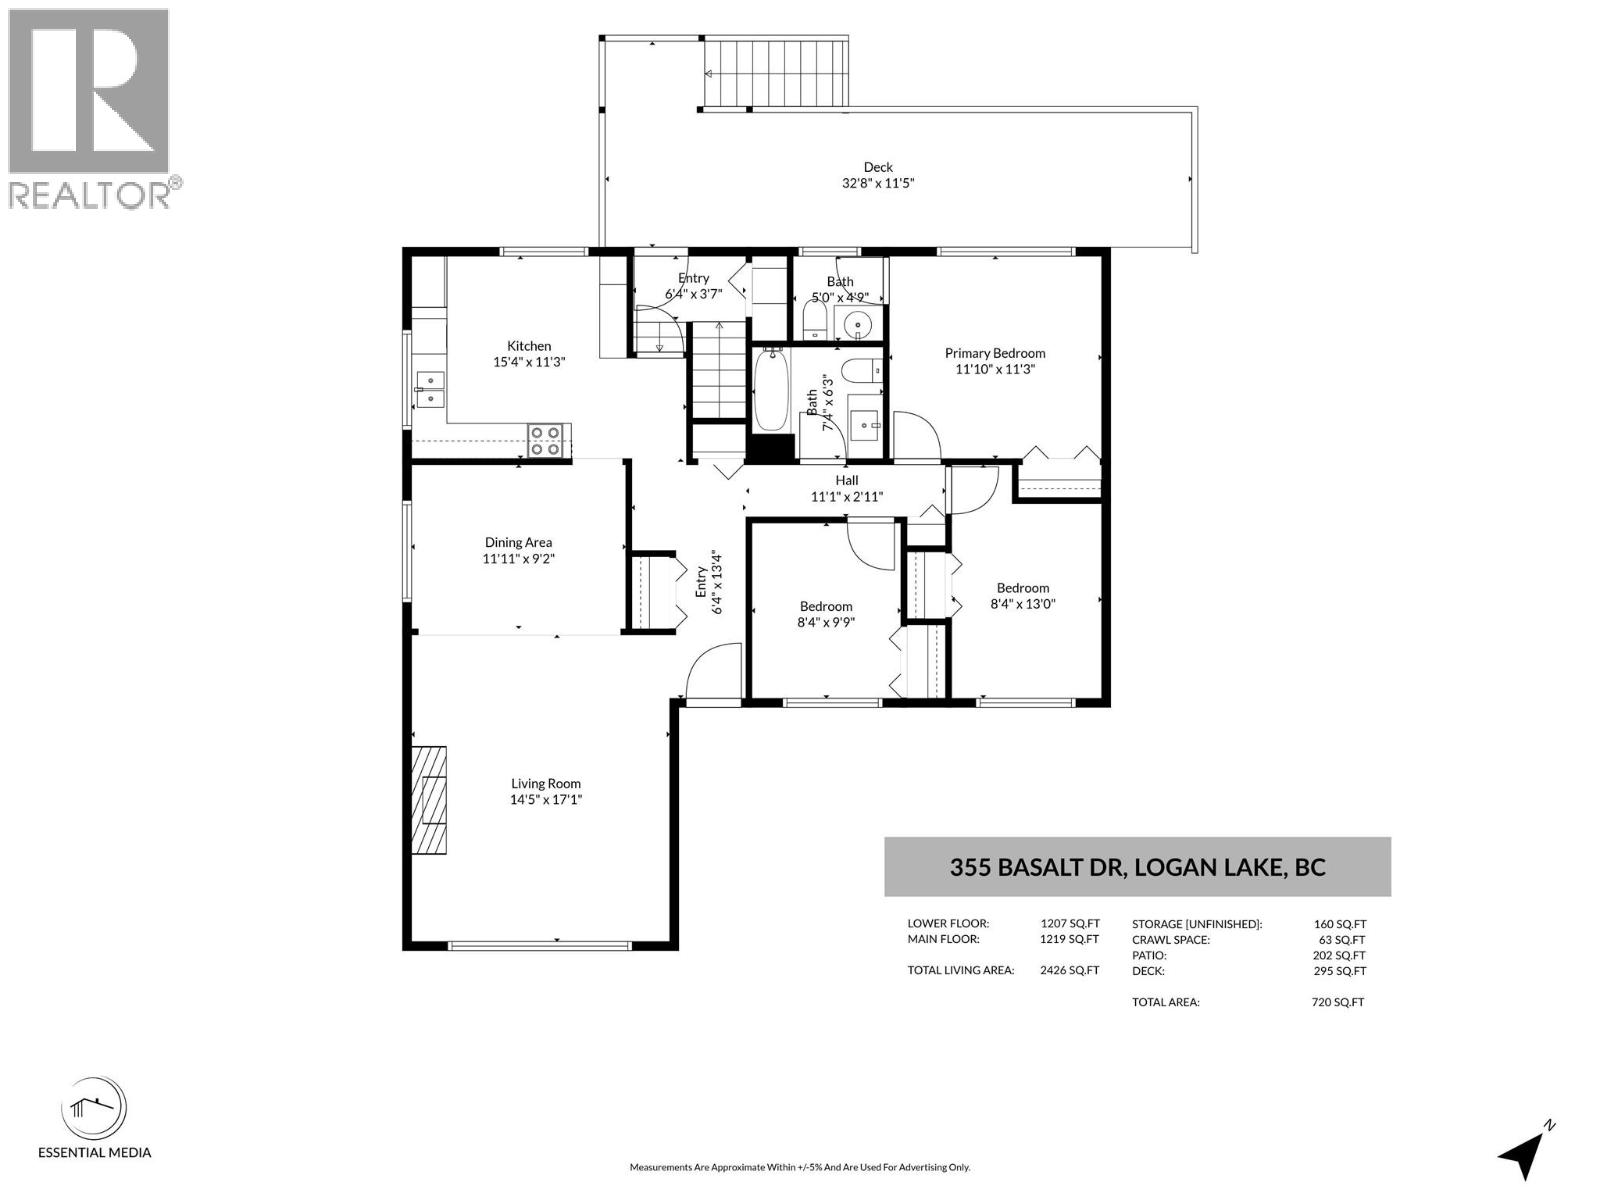
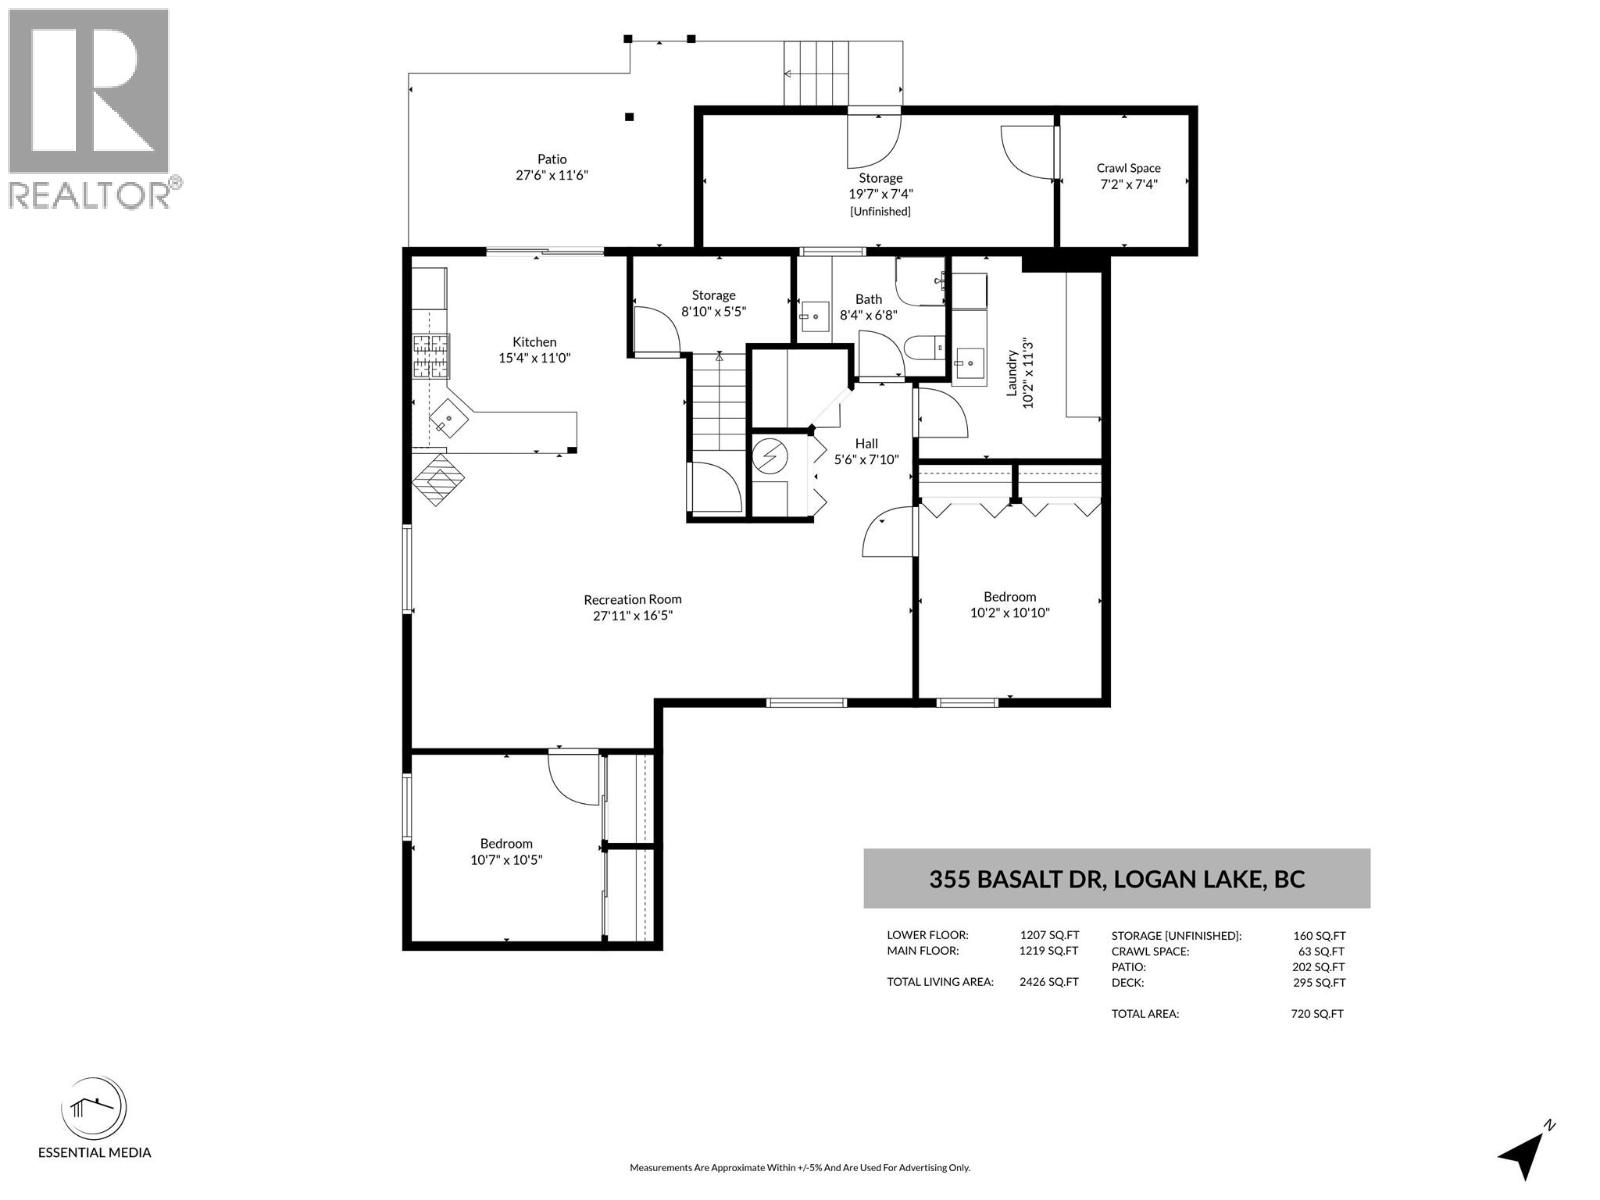
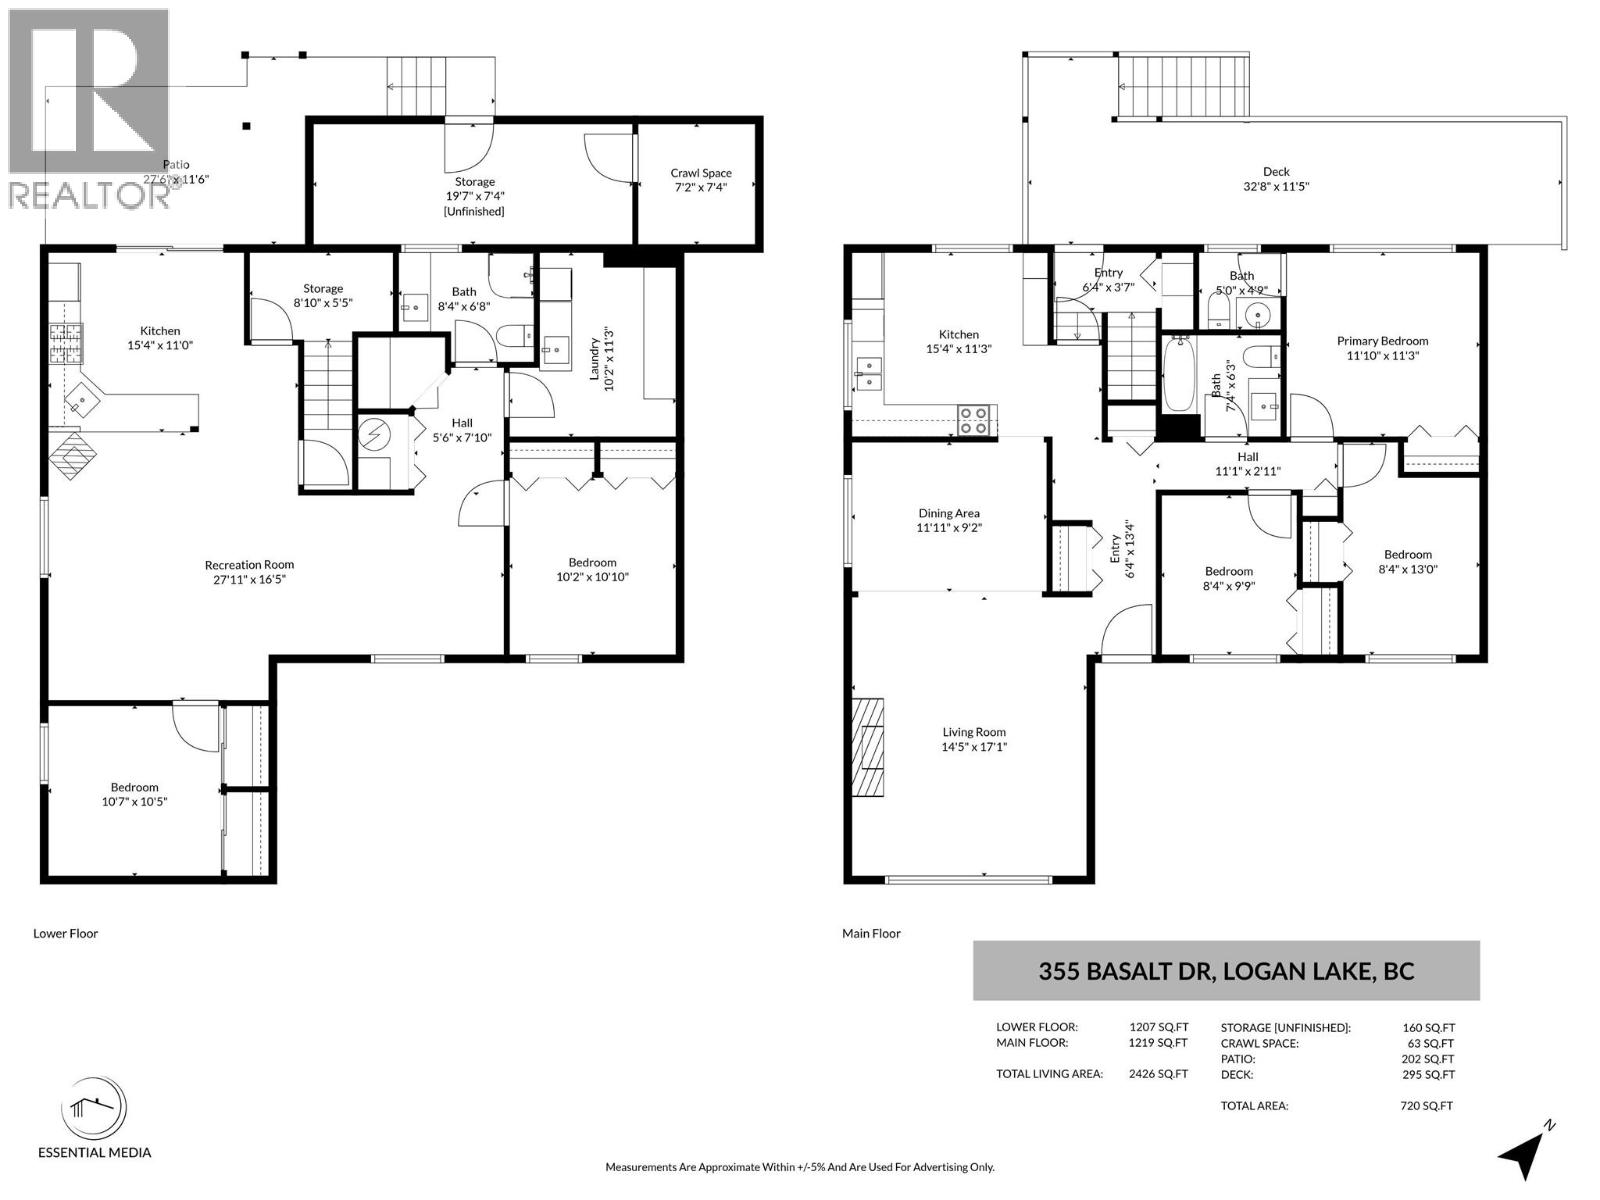
Welcome to Logan Lake! This spacious and well-appointed home offers a versatile layout with 3 bedrooms upstairs, 2 bedrooms downstairs, and 2.5 bathrooms, making it an ideal fit for families, first-time buyers, investors, or those looking for additional living space. The bright main level features a welcoming open-concept floorplan, quality laminate flooring, and a kitchen with newer cabinets and countertops. Two gas fireplaces add warmth and character throughout the home, while the large rear deck provides the perfect place to relax and enjoy the peaceful surroundings. The large, private backyard backs directly onto dedicated greenspace/parkland, offering added privacy. The lower level provides plenty of room for family living, guests, or the potential for a mortgage helper. With two exterior entry points, a full kitchen, and a secondary laundry connection the space offers excellent flexibility for those looking to create a separate living area. Outside, you'll find a newer carport, greenhouse, and storage shed, along with generous additional parking on the west side of the home. This extra parking is perfect for visitors, RV parking, or those with a multiple vehicles. Conveniently located close to schools, recreation, shopping, and more, this property offers so much opportunity! All measurements are approximate and should be verified by the buyer if important. Call today to book your private showing! (id:63400)
Property Details
| MLS® Number | 10400553 |
| Property Type | Single Family |
| Neigbourhood | Logan Lake |
| Amenities Near By | Golf Nearby, Recreation, Schools, Shopping |
| Features | Private Setting, Treed |
| Parking Space Total | 3 |
Building
| Bathroom Total | 3 |
| Bedrooms Total | 5 |
| Architectural Style | Bungalow |
| Basement Type | Full |
| Constructed Date | 1980 |
| Construction Style Attachment | Detached |
| Exterior Finish | Stucco |
| Fireplace Fuel | Gas |
| Fireplace Present | Yes |
| Fireplace Total | 2 |
| Fireplace Type | Unknown |
| Flooring Type | Laminate, Vinyl |
| Half Bath Total | 1 |
| Heating Type | Forced Air, See Remarks |
| Roof Material | Asphalt Shingle |
| Roof Style | Unknown |
| Stories Total | 1 |
| Size Interior | 2,426 Sqft |
| Type | House |
| Utility Water | Municipal Water |
Parking
| R V | 1 |
Land
| Access Type | Easy Access |
| Acreage | No |
| Fence Type | Fence |
| Land Amenities | Golf Nearby, Recreation, Schools, Shopping |
| Sewer | Municipal Sewage System |
| Size Irregular | 0.16 |
| Size Total | 0.16 Ac|under 1 Acre |
| Size Total Text | 0.16 Ac|under 1 Acre |
Rooms
| Level | Type | Length | Width | Dimensions |
|---|---|---|---|---|
| Basement | Kitchen | 15'4'' x 11'0'' | ||
| Basement | 3pc Bathroom | Measurements not available | ||
| Basement | Laundry Room | 10'2'' x 11'3'' | ||
| Basement | Storage | 8'10'' x 5'5'' | ||
| Basement | Recreation Room | 27'11'' x 16'5'' | ||
| Basement | Bedroom | 10'2'' x 10'10'' | ||
| Basement | Bedroom | 10'7'' x 10'5'' | ||
| Main Level | Bedroom | 8'4'' x 13'0'' | ||
| Main Level | Bedroom | 8'4'' x 9'9'' | ||
| Main Level | Primary Bedroom | 11'10'' x 11'3'' | ||
| Main Level | Living Room | 14'5'' x 17'1'' | ||
| Main Level | Dining Room | 11'11'' x 9'2'' | ||
| Main Level | Kitchen | 15'4'' x 11'3'' | ||
| Main Level | 2pc Ensuite Bath | Measurements not available | ||
| Main Level | 4pc Bathroom | Measurements not available |
https://www.realtor.ca/real-estate/30269379/355-basalt-drive-logan-lake-logan-lake

Kylie Taphorn
www.kylietaphorn.com/
800 Seymour Street
Kamloops, British Columbia V2C 2H5
(250) 374-1461
(250) 374-0752

The trademarks REALTOR®, REALTORS®, and the REALTOR® logo are controlled by The Canadian Real Estate Association (CREA) and identify real estate professionals who are members of CREA. The trademarks MLS®, Multiple Listing Service® and the associated logos are owned by The Canadian Real Estate Association (CREA) and identify the quality of services provided by real estate professionals who are members of CREA. The trademark DDF® is owned by The Canadian Real Estate Association (CREA) and identifies CREA's Data Distribution Facility (DDF®)
September 11 2026 11:17:57
Association of Interior REALTORS®
Royal LePage Westwin Realty