
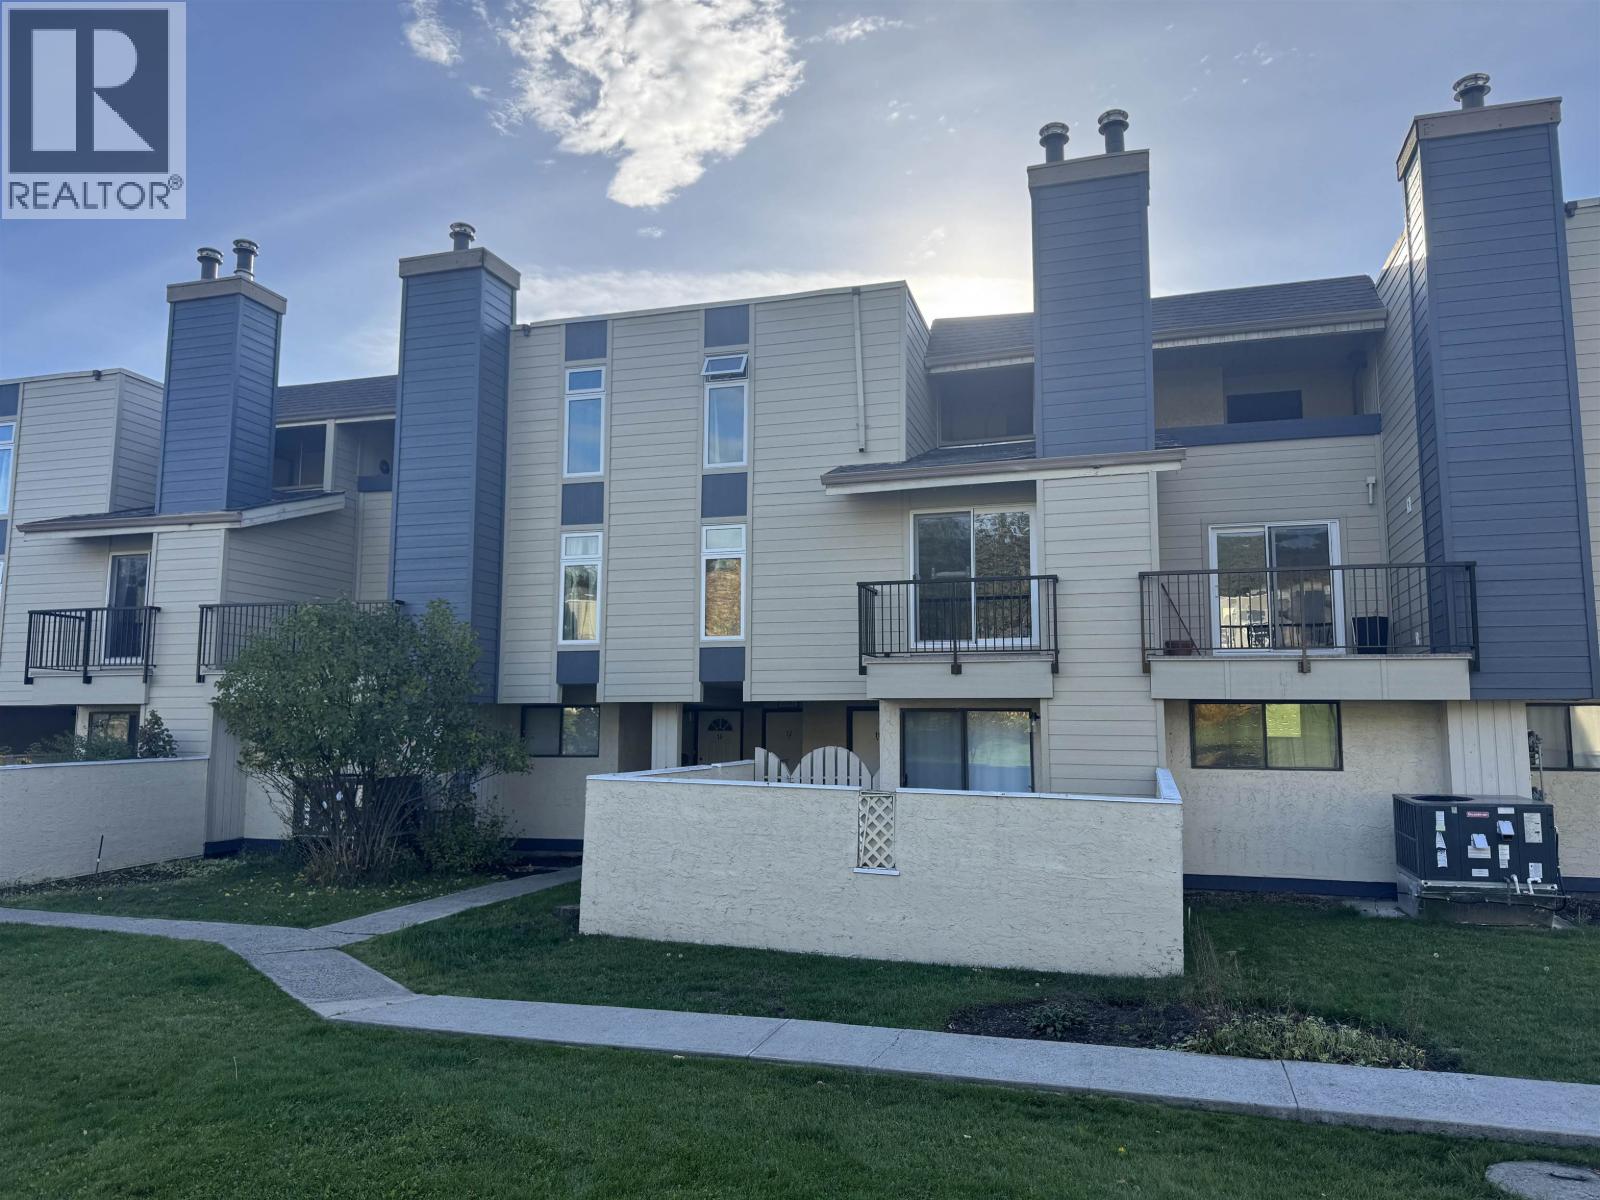
12 800 N Second Avenue
Williams Lake, British Columbia
Welcome to Unit 12 in sought-after Highwood Park! This well-maintained 3-bedroom, 1-bathroom home offers comfortable living with a functional layout and plenty of potential. The spacious living room features vaulted ceilings, creating a bright and inviting atmosphere. The kitchen has been refreshed with new paint, complemented by upgraded pot lights in both the kitchen and laundry room. Enjoy the added convenience of a newer fridge, purchased in 2025. New windows and exterior siding were completed in 2026, providing a fresh, modern look and enhanced curb appeal. Whether you’re a first-time buyer, downsizer, or investor, this home is a fantastic opportunity to get into the market. Move in, make it your own, and enjoy all that Highwood Park has to offer! (id:63400)
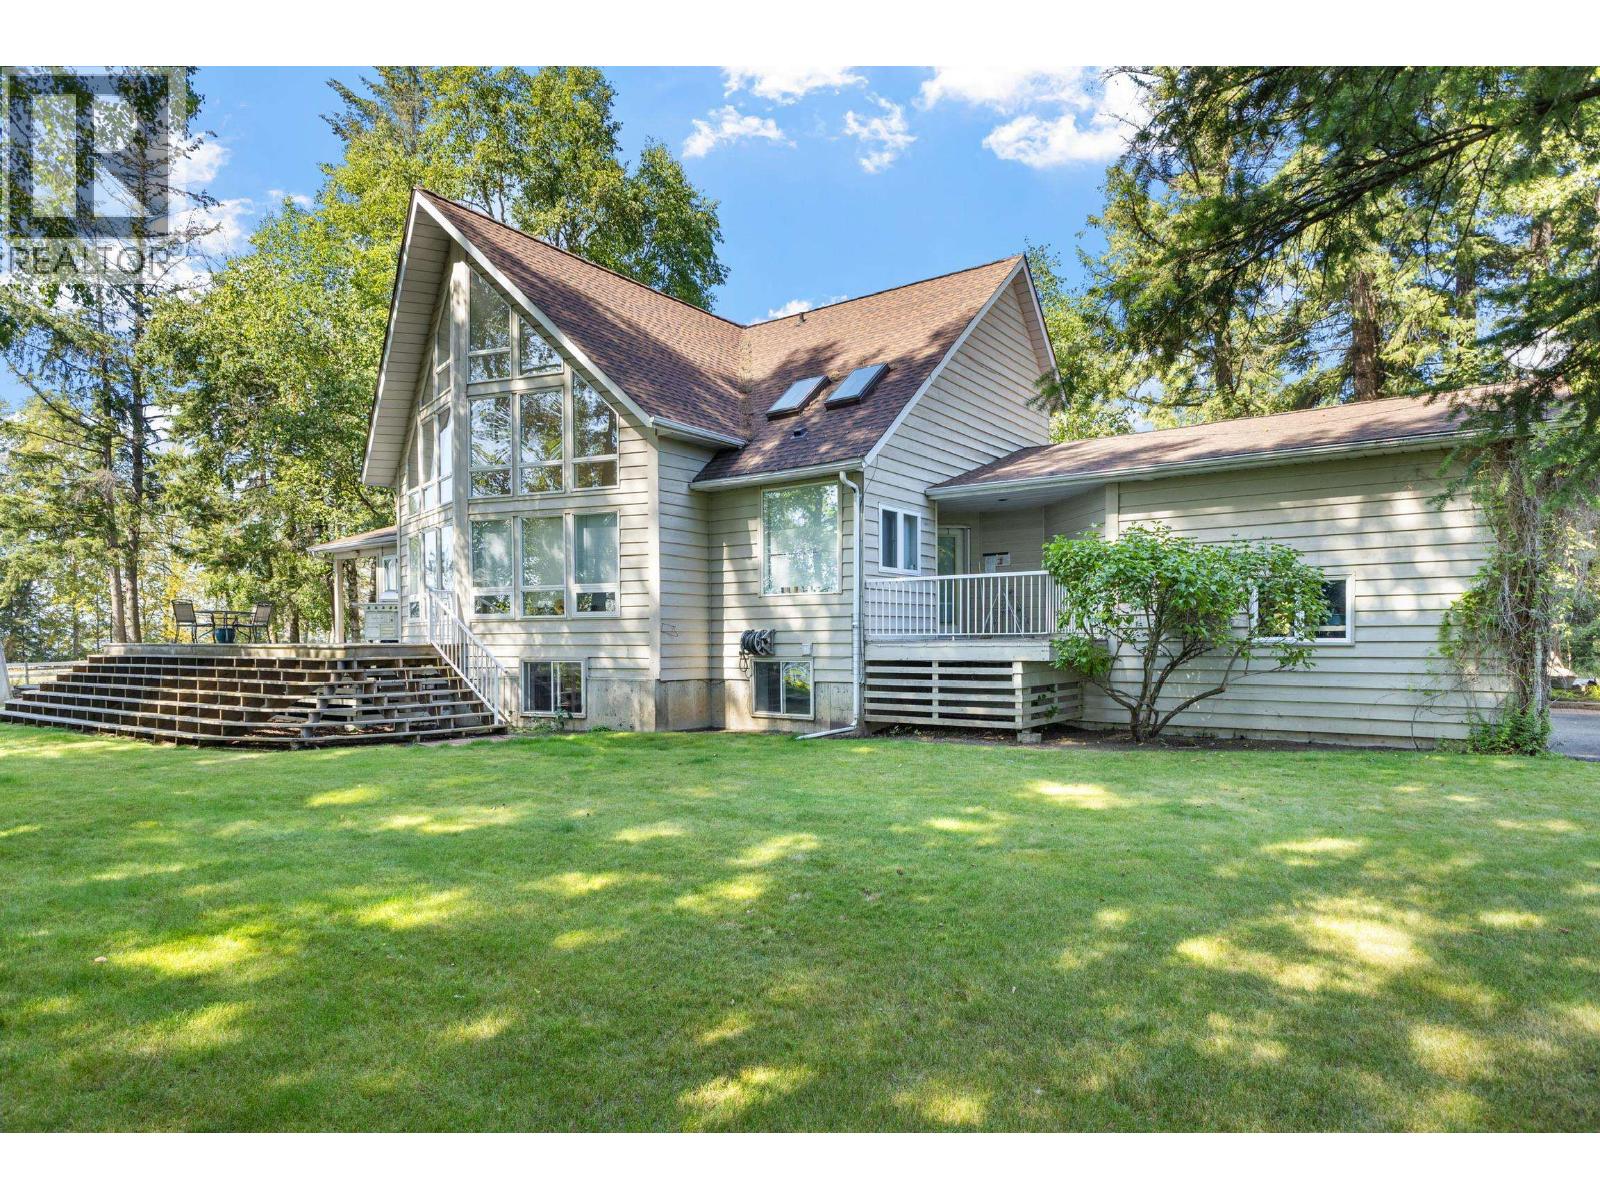
1897 Dragon Hill Road
Quesnel, British Columbia
A truly special acreage perched at the top of Dragon Hill! Set on 2.24 private acres across TWO TITLES, this impressive executive home offers the space, privacy and feel of country living while remaining right in the city with municipal services and amenities nearby. The elevated setting delivers gorgeous southwest views across the valley and western horizon, beautifully showcased through a dramatic 2-storey wall of glass that fills the home with natural light. Inside you'll find approx. 3,315 sq ft finished with 4 bedrooms and 4 bathrooms. The spacious kitchen features granite counters, stainless appliances and a separate eating nook, while the primary bedroom and laundry are located on the main. Two bedrooms are upstairs, and the fully finished basement adds a rec room, 4th bedroom and plenty of additional space. Outside features a private established yard, fenced corral, sundecks and paved driveway to the attached 24'x28' garage with 10' door. A unique combination of acreage, views and city convenience. (id:63400)

90 3616 Larch Avenue
Terrace, British Columbia
Well-maintained 2 bedroom and 2 full bathrooms situated in a quiet 55+ park. Primary bedroom features a soaker tub and a spacious walk in closet. Vaulted ceilings with an open living layout and access to your freshly stained 32X10 deck. Walking trails, restaurants and the golf course all within walking distance! Move in before the Fall! (id:63400)
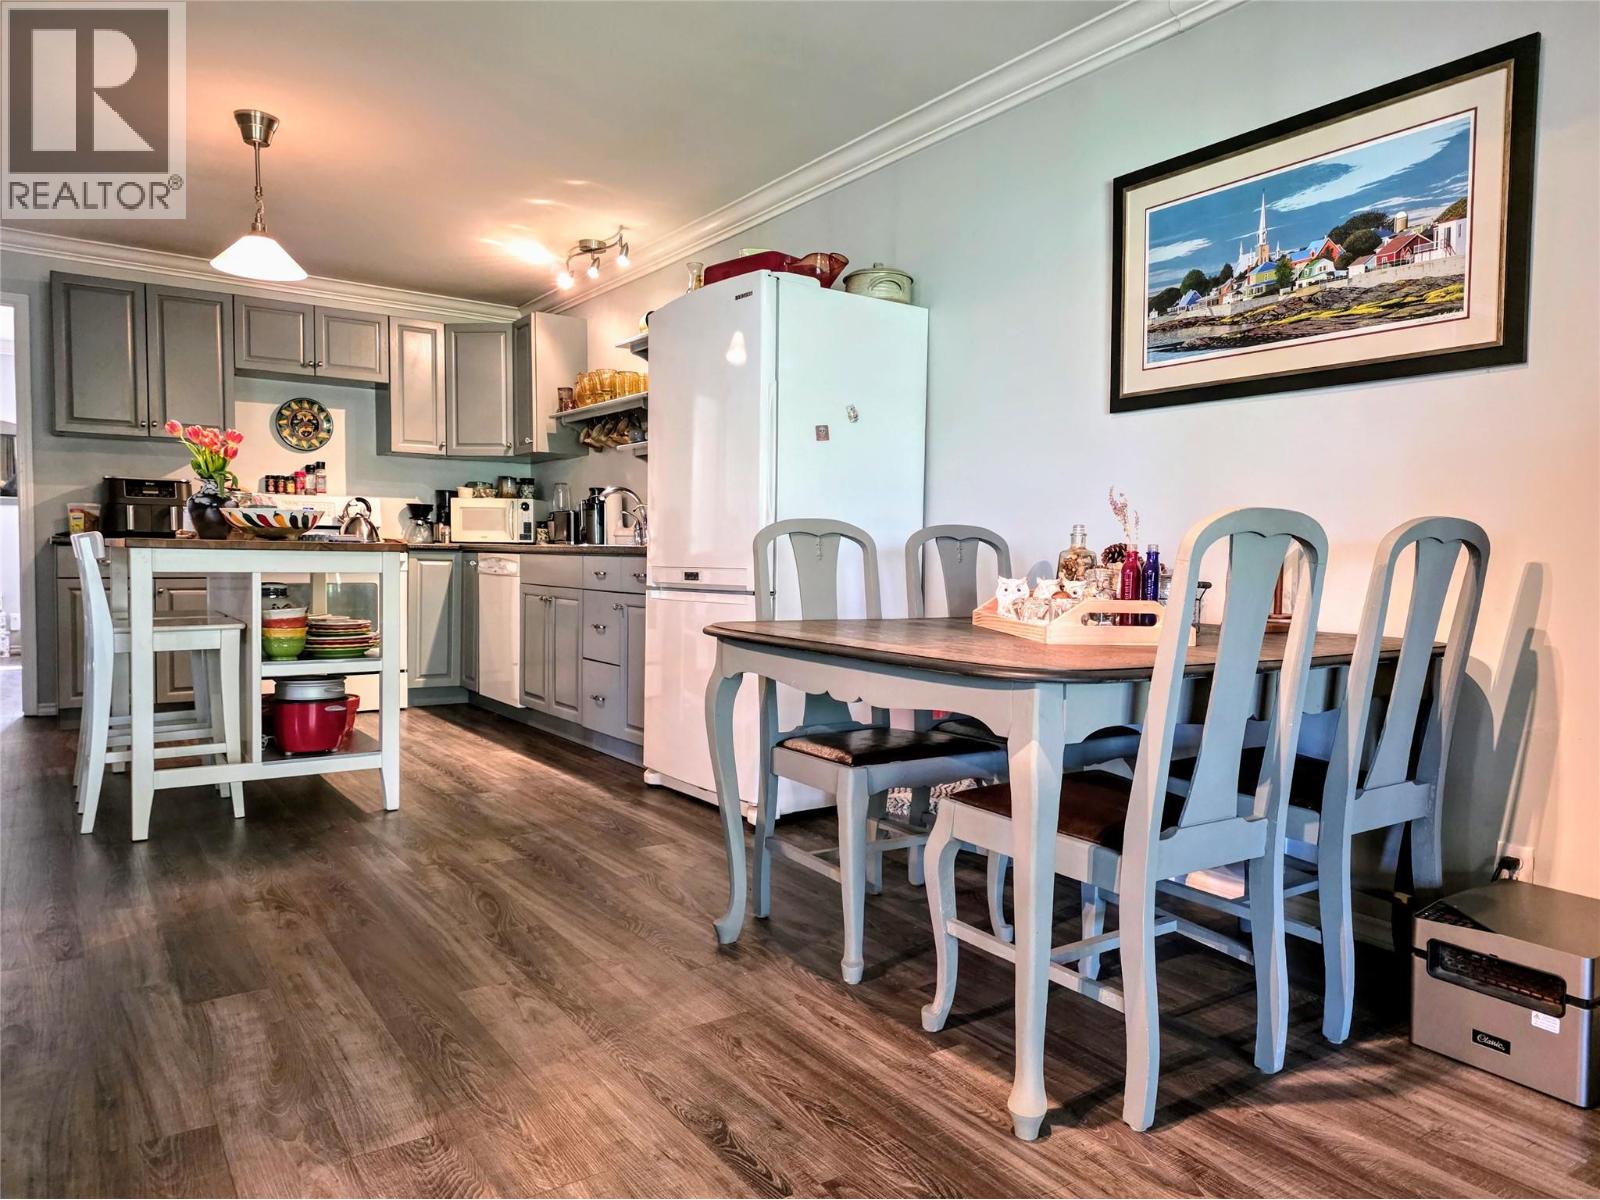
810 Swansea Road
Windermere, British Columbia
Escape to Your Private 2-Acre Sanctuary. Experience the perfect balance of rural tranquility and town convenience. Situated just a 5-minute drive from downtown Invermere, this stunning 2-acre acreage feels like a world away—offering the space you have craved with the amenities you need close at hand. The home features 3 bedrooms, 2 bathrooms with a beautifully re-imagined lower level designed for contemporary living. Step outside to your choice of outdoor retreats, including a cozy covered deck, a spacious open sun deck, or the inviting fire pit patio—perfect for starlit evenings. The upper level is a canvas ready for your creative ideas. Whether you envision a luxury primary suite or a modern open-concept living area, the massive upper sun deck provides the ultimate vantage point to soak in the surrounding nature. A dream for hobbyists, entrepreneurs, or collectors. It features a huge attached double garage with high ceilings for versatile storage. In addition, you will find a detached studio ideal for an office or art space, and a massive detached shop. The shop is a true standout, equipped with its own independent power service and multiple heating sources, including wood, electric, and propane to suit your specific needs. Ditch the hustle without sacrificing the lifestyle. Whether you are looking for a family homestead or a dedicated professional workshop, this unique property delivers. Your mountain escape is waiting. (id:63400)
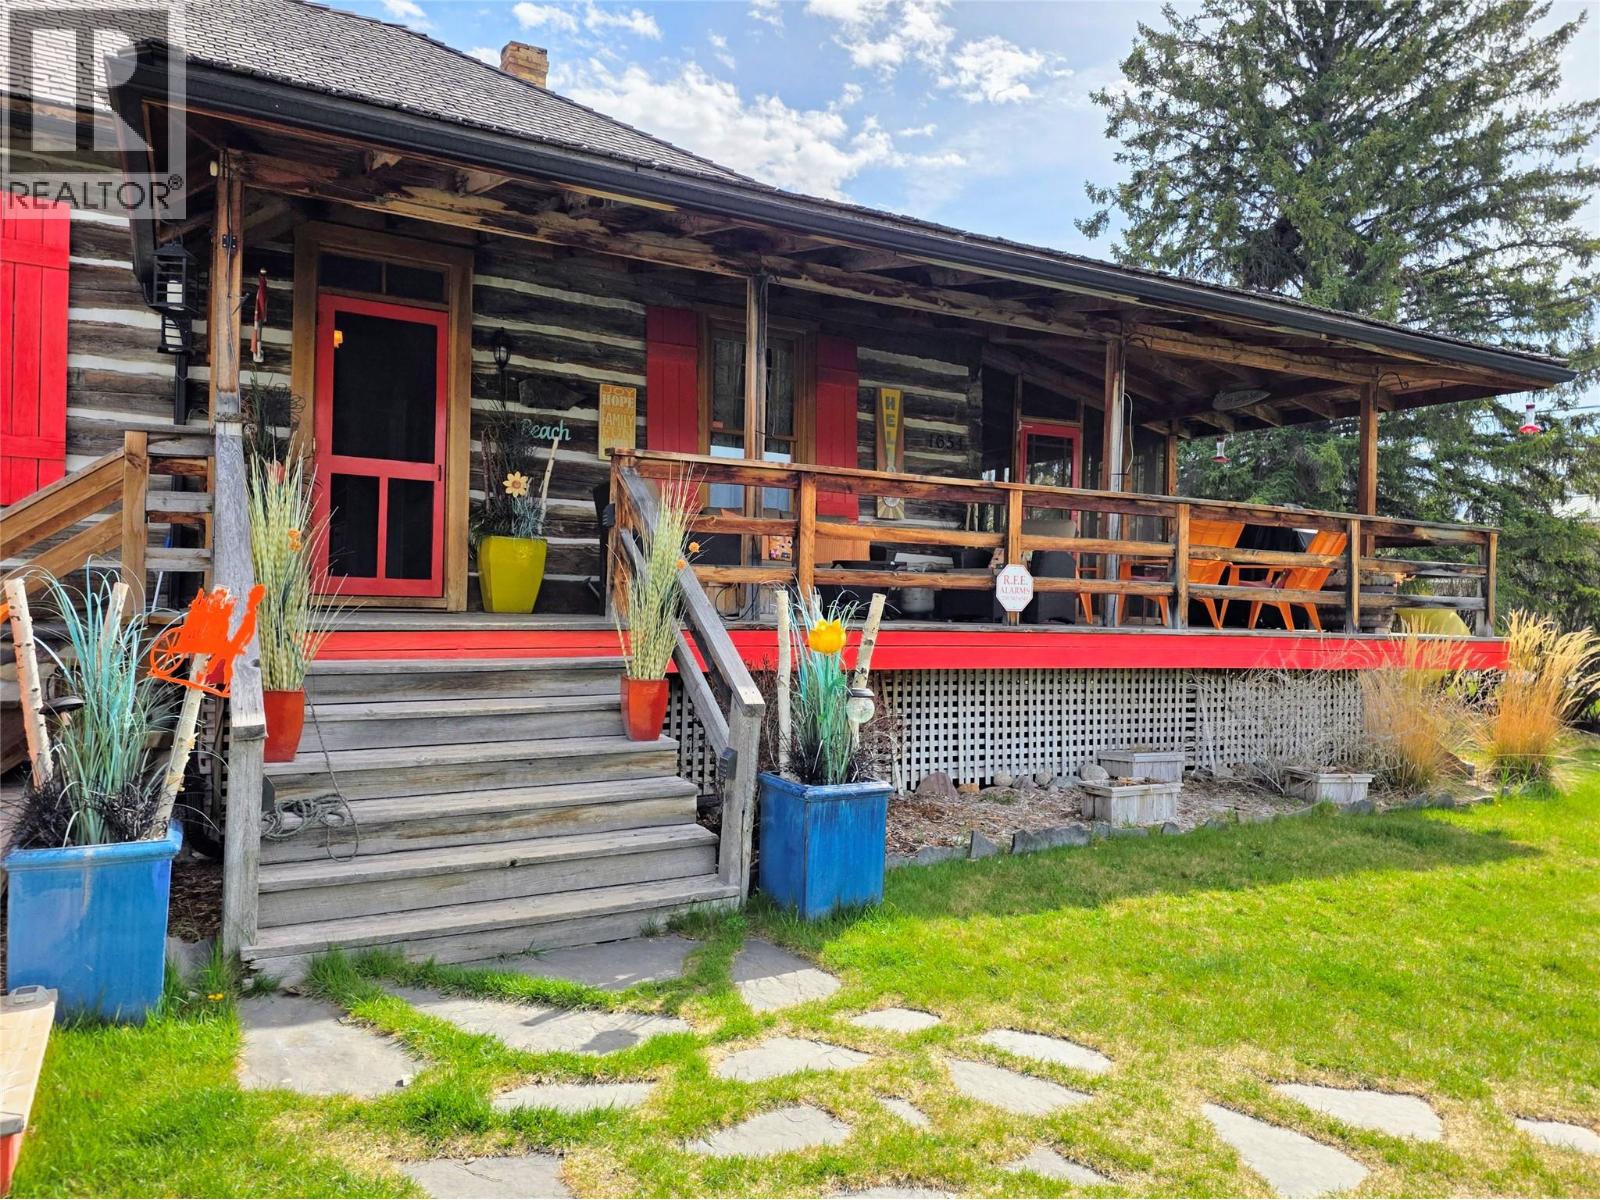
1654 Swansea Avenue
Windermere, British Columbia
BOAT SLIP! Welcome to the historic Barracks at Lake Windermere. Canadian history, originally built in 1886 as the first RCMP barracks in the Rockies, this iconic .3 acre estate blends charm with modern luxury, offering a lifestyle defined by the lake and mountains that frame it. **INCLUDES A VERY RARE BOAT SLIP** in the private Hidden Bay marina with it's deeper water access, allowing for an extended boating season. This home is designed for connection, anchored by it's historic charm and modern comforts, with 5 bedrooms (including TWO bunk rooms) and 2 full bathrooms. The interior boasts open spacious living areas—one featuring a piano, dining and living space, the other a cozy basement retreat with an electric fireplace. A hobby room, set as an art studio, provides you with a creative escape. A double detached garage and huge log storage shed provide security and convenience. Enjoy the Purcell Mountain sunsets from the covered porch, a screened-in outdoor dining room extends your summer evenings outside while the kids explore the flat, private yard equipped with a treehouse, trampoline, and hockey shooting range. After a day at the beach (2 minute walk away), soak under the stars in the private lake view hot tub. The established privacy hedges & fenced area are perfect! Own a legendary piece of the Windermere Valley. This lovingly maintained home is being sold TURN-KEY FULLY FURNISHED and ready to rent with it's already established professional vacation management. NO GST. (id:63400)
1550 Dalziel Rd
Denman Island, British Columbia
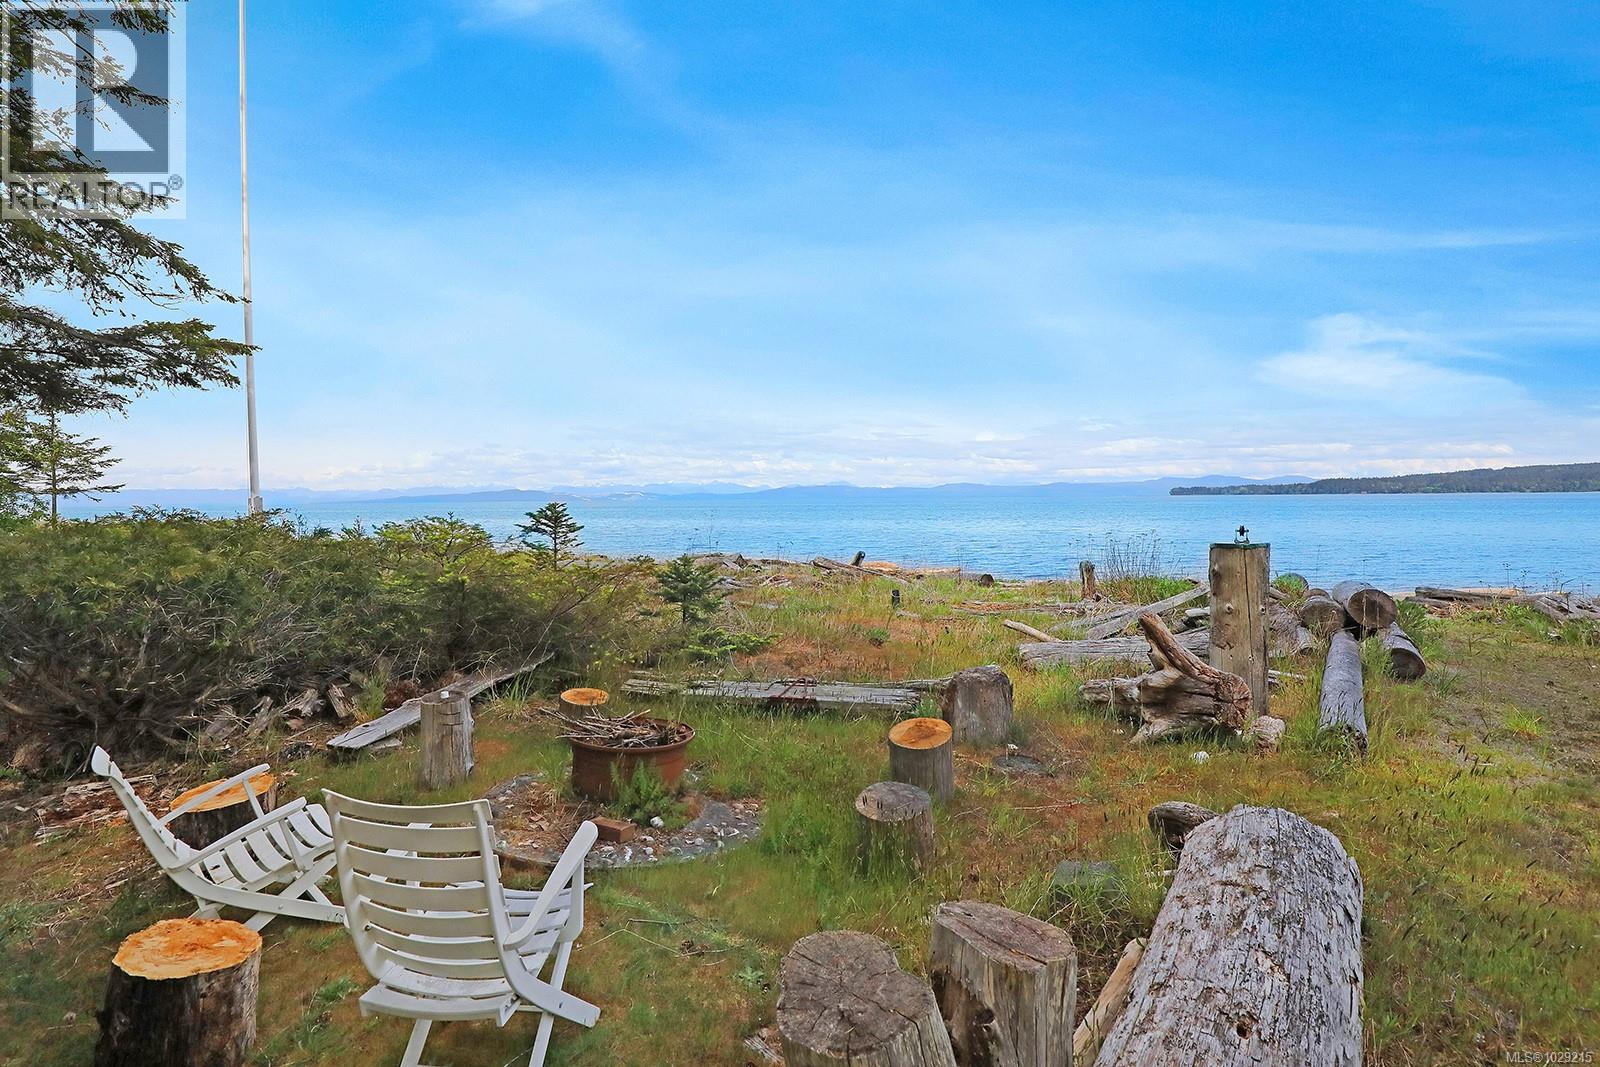
A rare chance to build your dream home on Denman Island’s sandy walk-on waterfront. This half-acre property has a private path to the beach and open views across Baynes Sound toward Hornby and Texada Islands. Fillongley Provincial Park is a short walk away, with old-growth forest trails and more shoreline to explore. The existing home offers an open layout, one bedroom, three bathrooms and lots of additional flexible space. A detached double garage/workshop, carport and dug well are also in place. Build anew or reimagine the existing home while making the most of this exceptional waterfront location. The home needs renovation; a 2026 building inspection is posted in supplements. Call to book your showing today! (id:63400)
707 845 Johnson St
Victoria, British Columbia
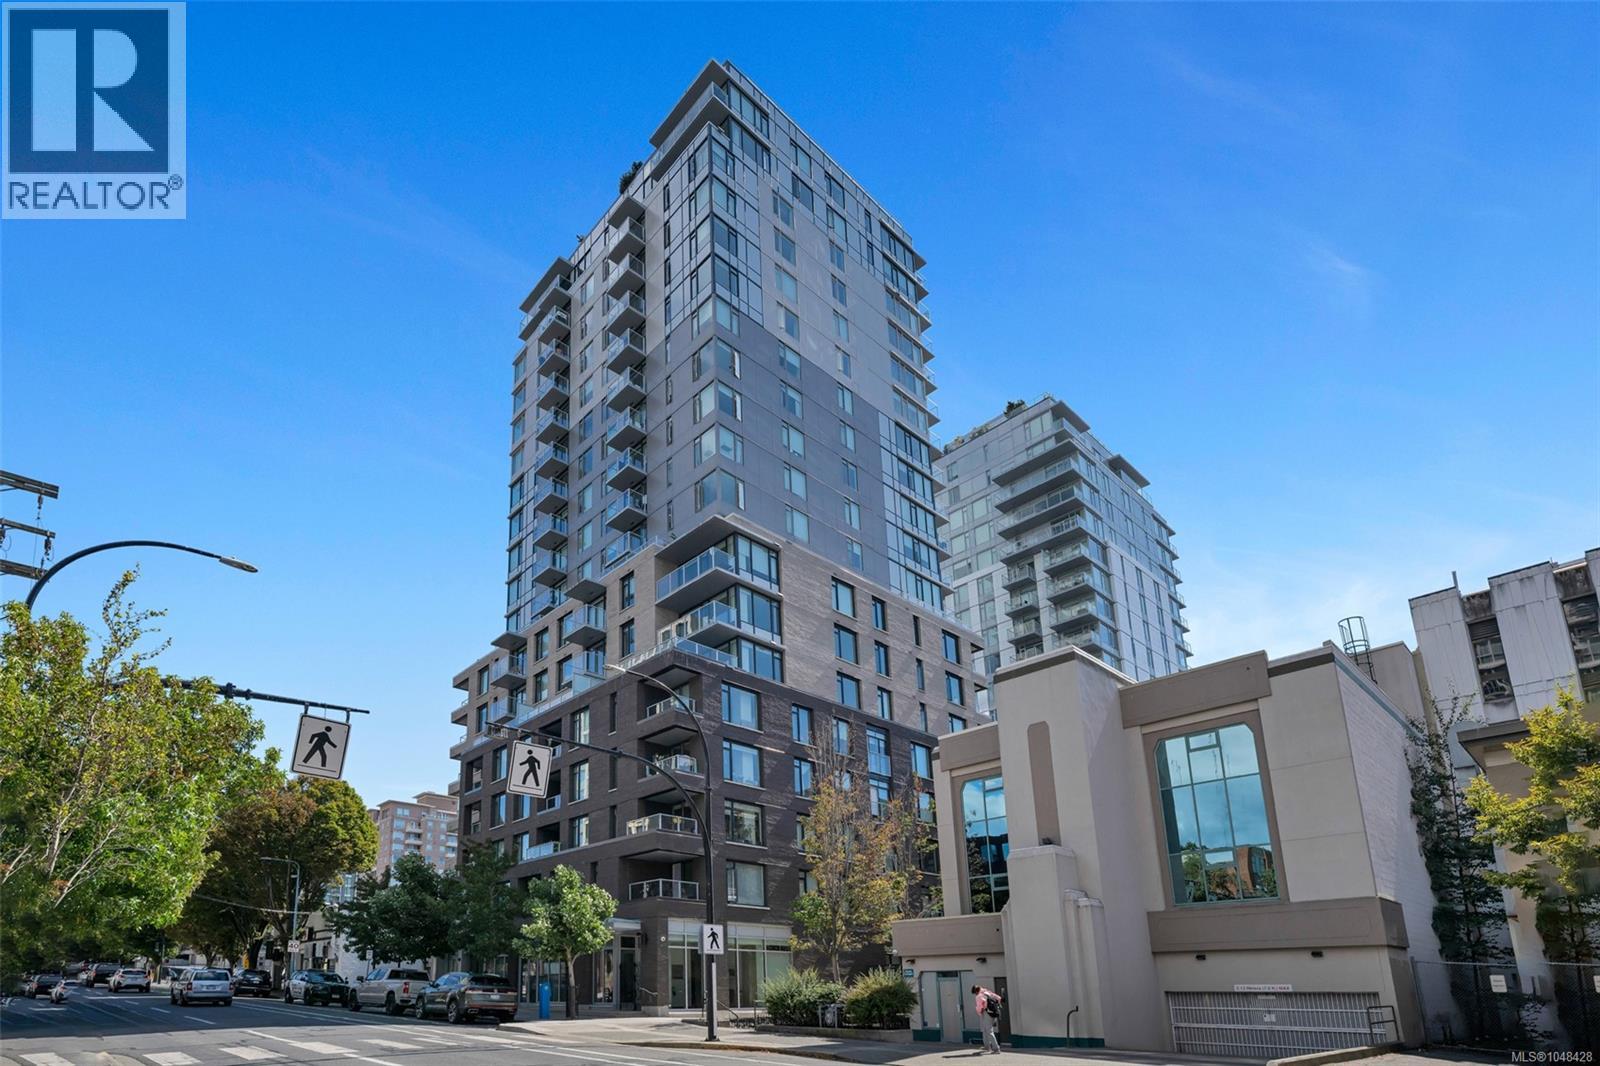
Bright, spacious & perfectly positioned! This large corner 2 bed + 2 bath home sits on the quiet south west facing side of the building, with sunlight and private outlooks from every angle. Built in 2021 by award-winning Chard Development, the large, open floorplan is truly livable, with room to spread out, entertain, and settle in. Both bedrooms feature walk-in closets. Parking, storage & bike parking are included, and it's pet friendly! Head upstairs to the expansive common rooftop terrace with BBQs, a fire bowl and lounge area, shared and personal garden plots, a dog run and kids play area. Host happy hours, take in the fireworks, or simply unwind above the city. This home is Downtown living at its best. (id:63400)
4626 217a Street
Langley, British Columbia
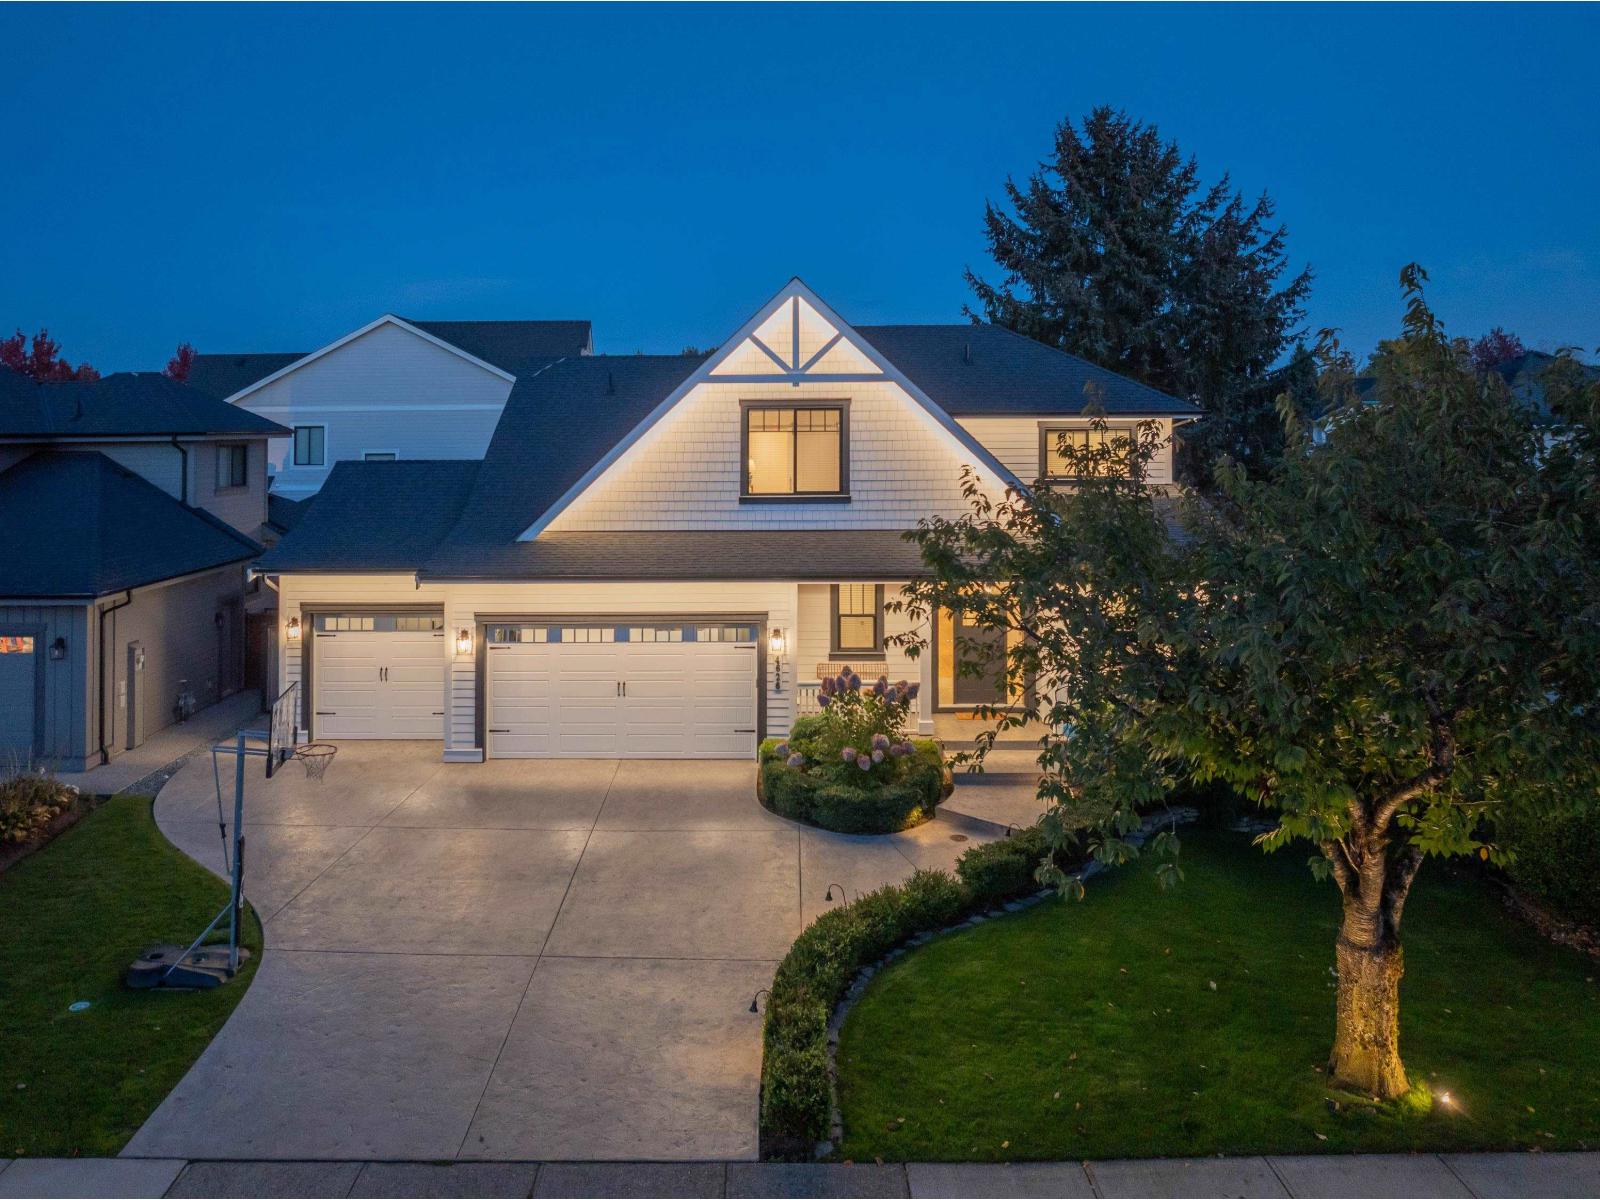
S-H-O-W-S-T-O-P-P-E-R! 2022 Semi-Custom High-Efficiency Masterpiece built by Lanstone with over $400K IN UPGRADES! Fully integrated smart-home automation system controlling lighting, sound, security, smart door locks, thermostats, motorized electric blinds & irrigation system. Step inside to custom hardwood & millwork throughout, heated floors on all tile surfaces, Marble Kitchen & Ensuite countertops. High-end appliances includes 2 ovens with built in coffee machine. PRIMARY ON THE MAIN with spa like ensuite. Porcelain tiles in all bathrooms. B/I closets in all Bedrooms. All interior walls insulated. Heated patio w/ built in BBQ, privacy blinds and hot tub. Basement has family room, Gym, as well as ROUGHED IN LEGAL SUITE. Heated TRIPLE CAR GARAGE. Stamped Concrete driveway and patio. A+++ (id:63400)
4560 Adelaide St
Port Alberni, British Columbia
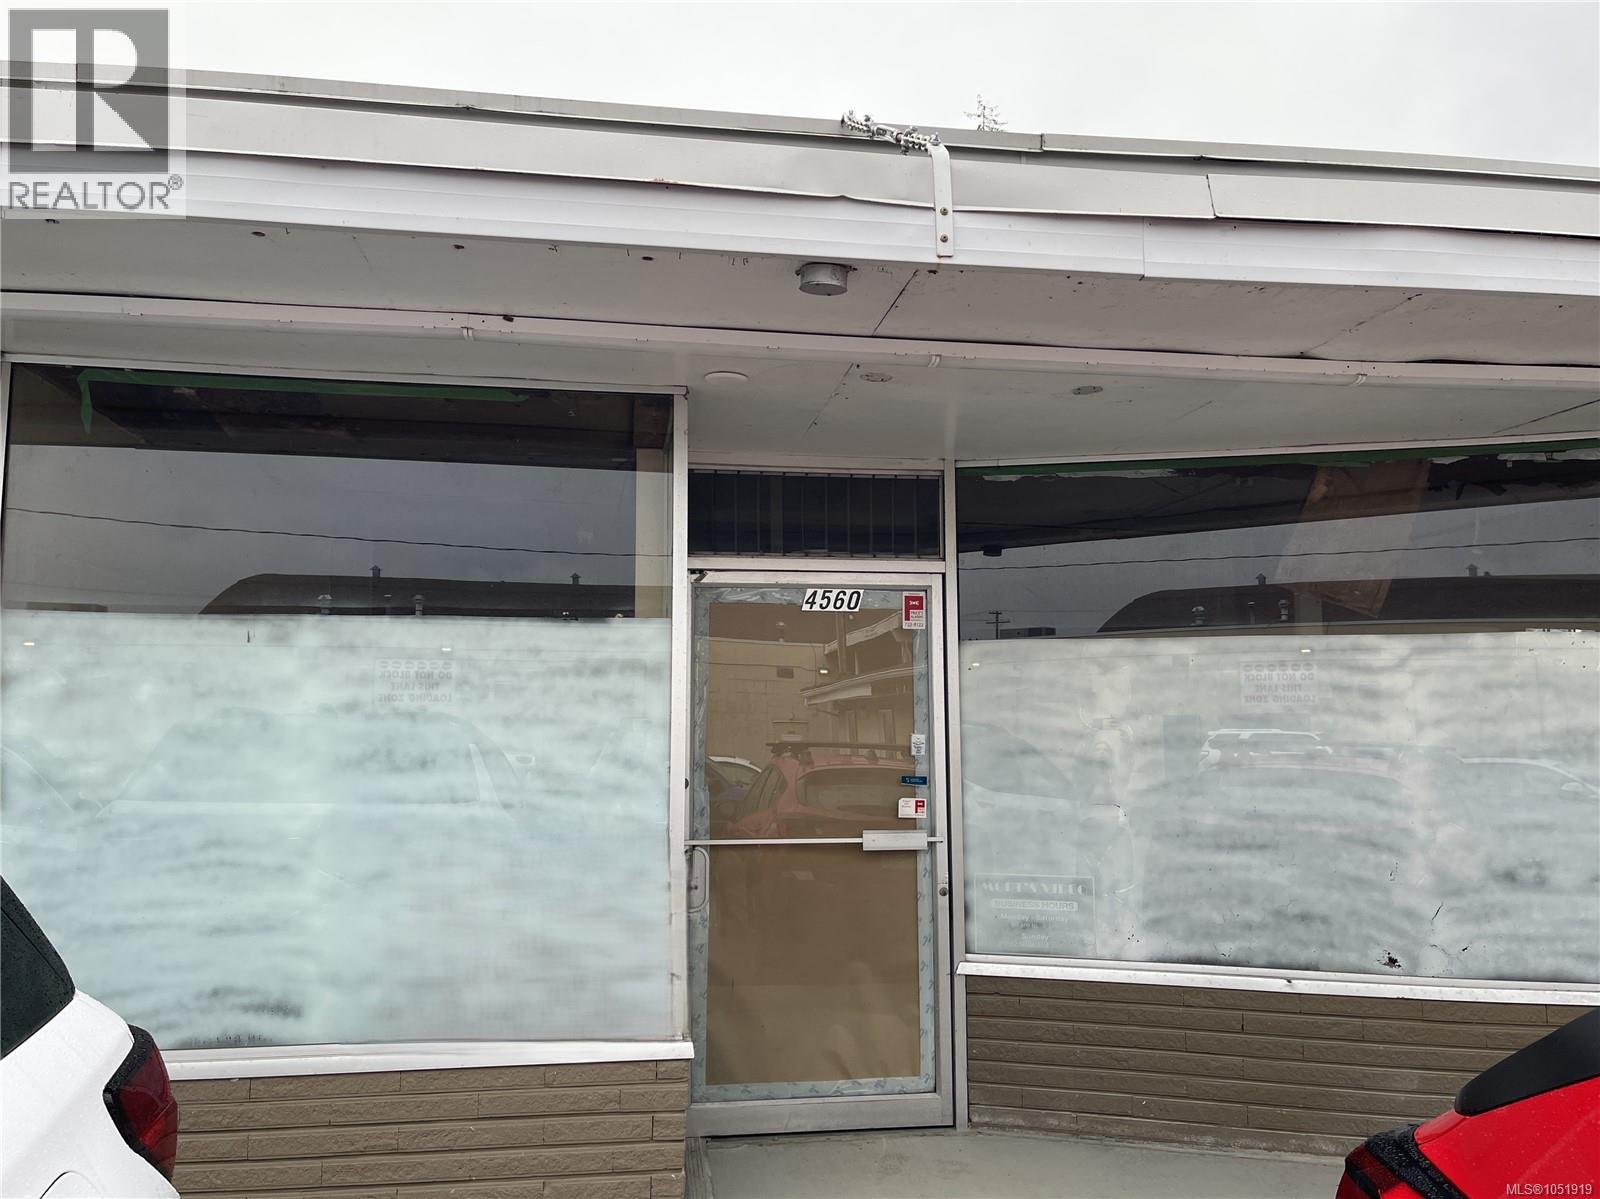
Prime commercial lease opportunity in the popular Adelaide Shopping Mall, just off busy Johnston Road—Port Alberni’s main thoroughfare. This approximately 1,200 sq. ft. space offers a versatile blank slate ready to accommodate a wide range of business concepts. There is potential here for a tenant to build out to customize the space to suit your specific needs and vision. An excellent opportunity for businesses seeking a popular location with flexibility and room to create the ideal commercial space. All measurements are approximate and must be verified if important. (id:63400)
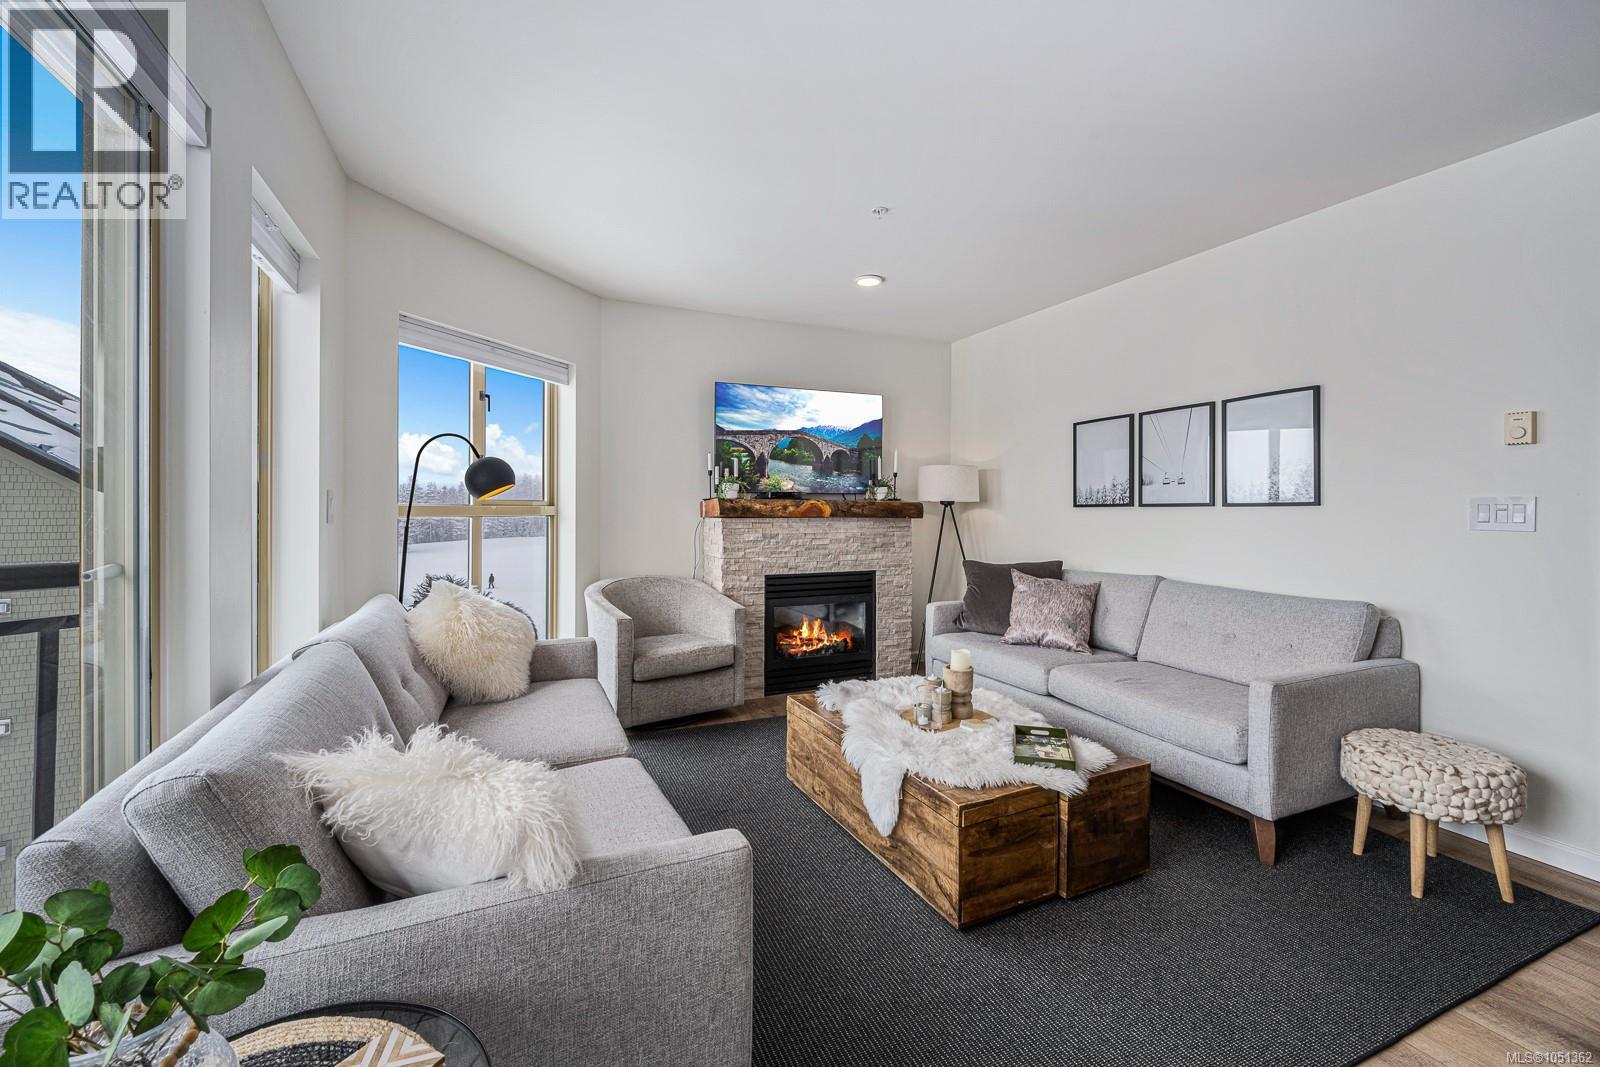
303 1280 Alpine Rd
Courtenay, British Columbia
TASTEFULLY RENOVATED in 2020! This 3rd floor, corner unit has been recently updated from end to end with modern color, stylish décor, vinyl plank flooring, tiled showers and backsplashes, new cabinets and much more. Well positioned at the end of the building, this 3-bedroom, 2 bathroom only has one neighbour and it maximizes the stunning views of Strathcona Park and some of the ski hill. The large windows allow for plenty of natural light in all rooms and there are multiple storage closets. The main area is open concept with a good sized kitchen, entry to the deck and highlighted by the propane fireplace. The layout is designed so owners can also use it as a 2 bedroom with a 1-bedroom lock-off studio. The suite has one parking stall and a private 5x7 storage locker in the underground parking. The strata fees are $851 & include propane, hot water, internet & cable. It can be used many ways - rented short term or long term, rented privately or professionally, owner occupied or left vacant for personal use. GST applicable to the sale price. With the bike park, zipline, wedding, snowmaking in the winter, Mount Washington is expanding to year-round activities. (id:63400)
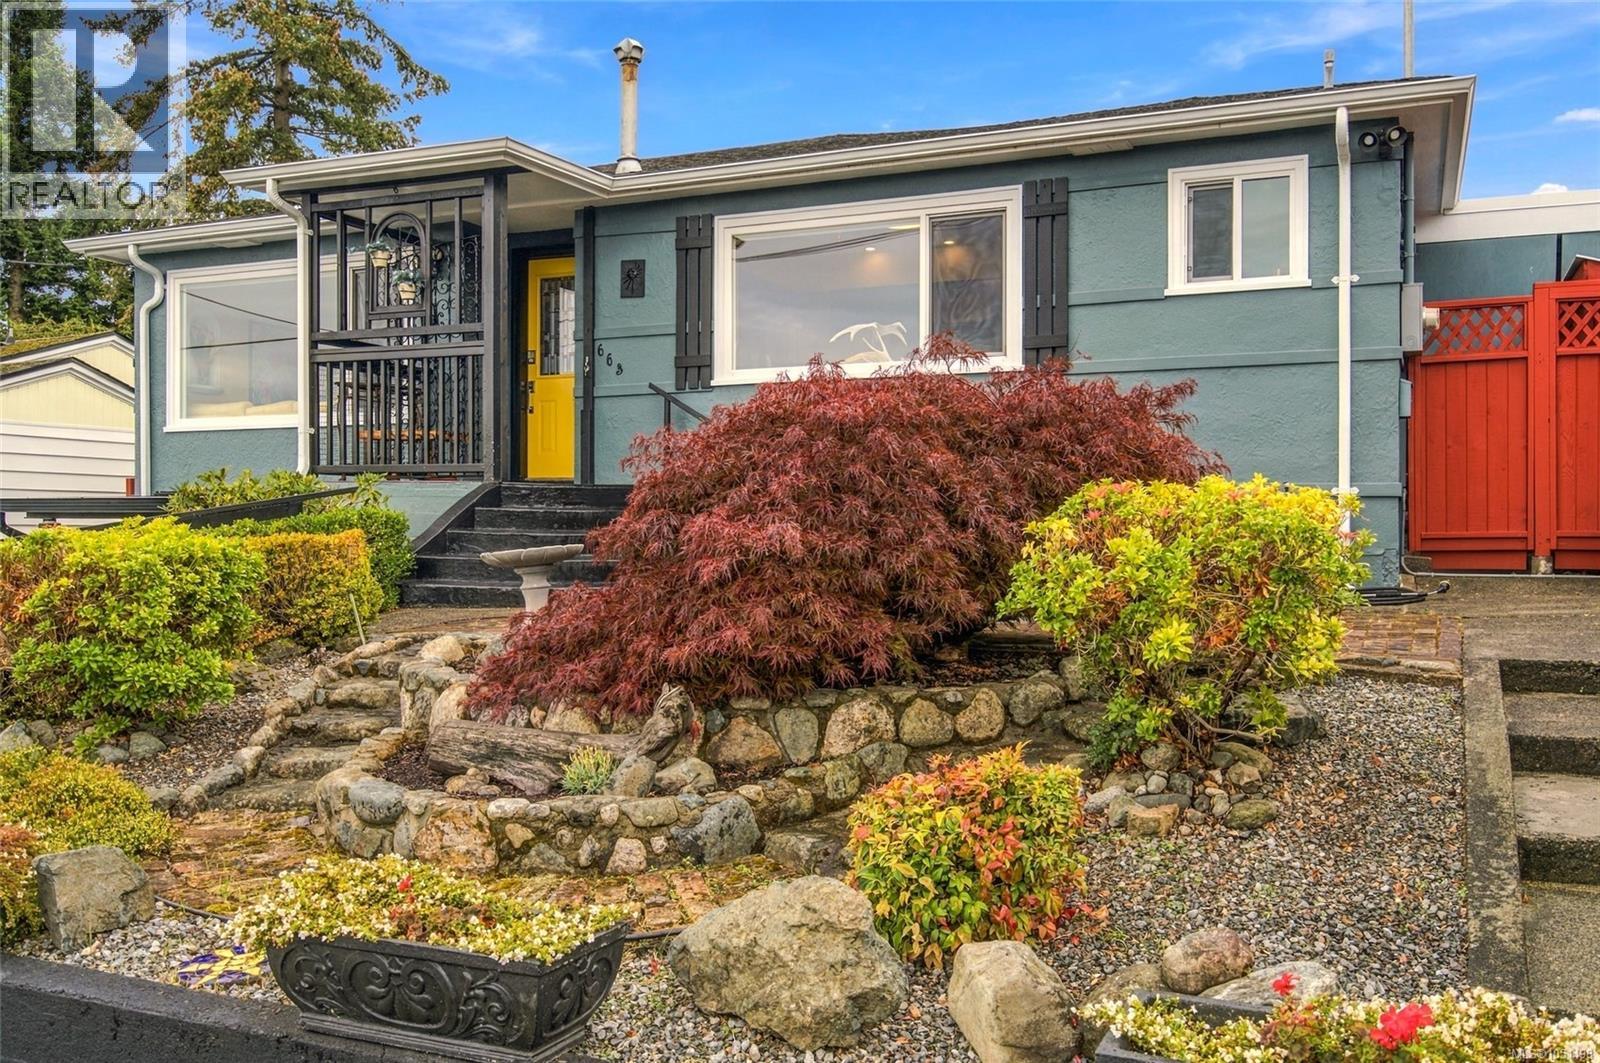
663 Maple St
Nanaimo, British Columbia
Perched in a unique pocket of Brechin Hill, this meticulously maintained & beyond charming 4-bed, 2-bath character home that offers ocean views of Departure Bay and a location close to Nanaimo’s waterfront and everyday amenities. Inside, original character shines through with hardwood floors, coved ceilings, recessed wall shelves and French doors that frame the backyard like a photo, complemented by an updated kitchen with beautiful tile work and newer appliances. Large windows fill the home with natural light while capturing ocean views. The landscaped backyard features a patio and pond with water fountain, mature raspberries, trellised grapes, a powered shed/workshop, and potential RV parking or carriage house through the lane access. Downstairs can be easily utilized for two-bedroom in-law suite. Recent improvements include new natural gas forced air furnace and heat pump, gas hot water tank, freshly painted inside and out, service upgrade to 200amps, awning over barn door entrance to in-law suite, new gutters and downspouts and much more. Walk to the waterfront, coffee shops, bakery, grocery store, waterfront pub and more. A special Brechin Hill home with character, views and plenty of flexibility. (id:63400)
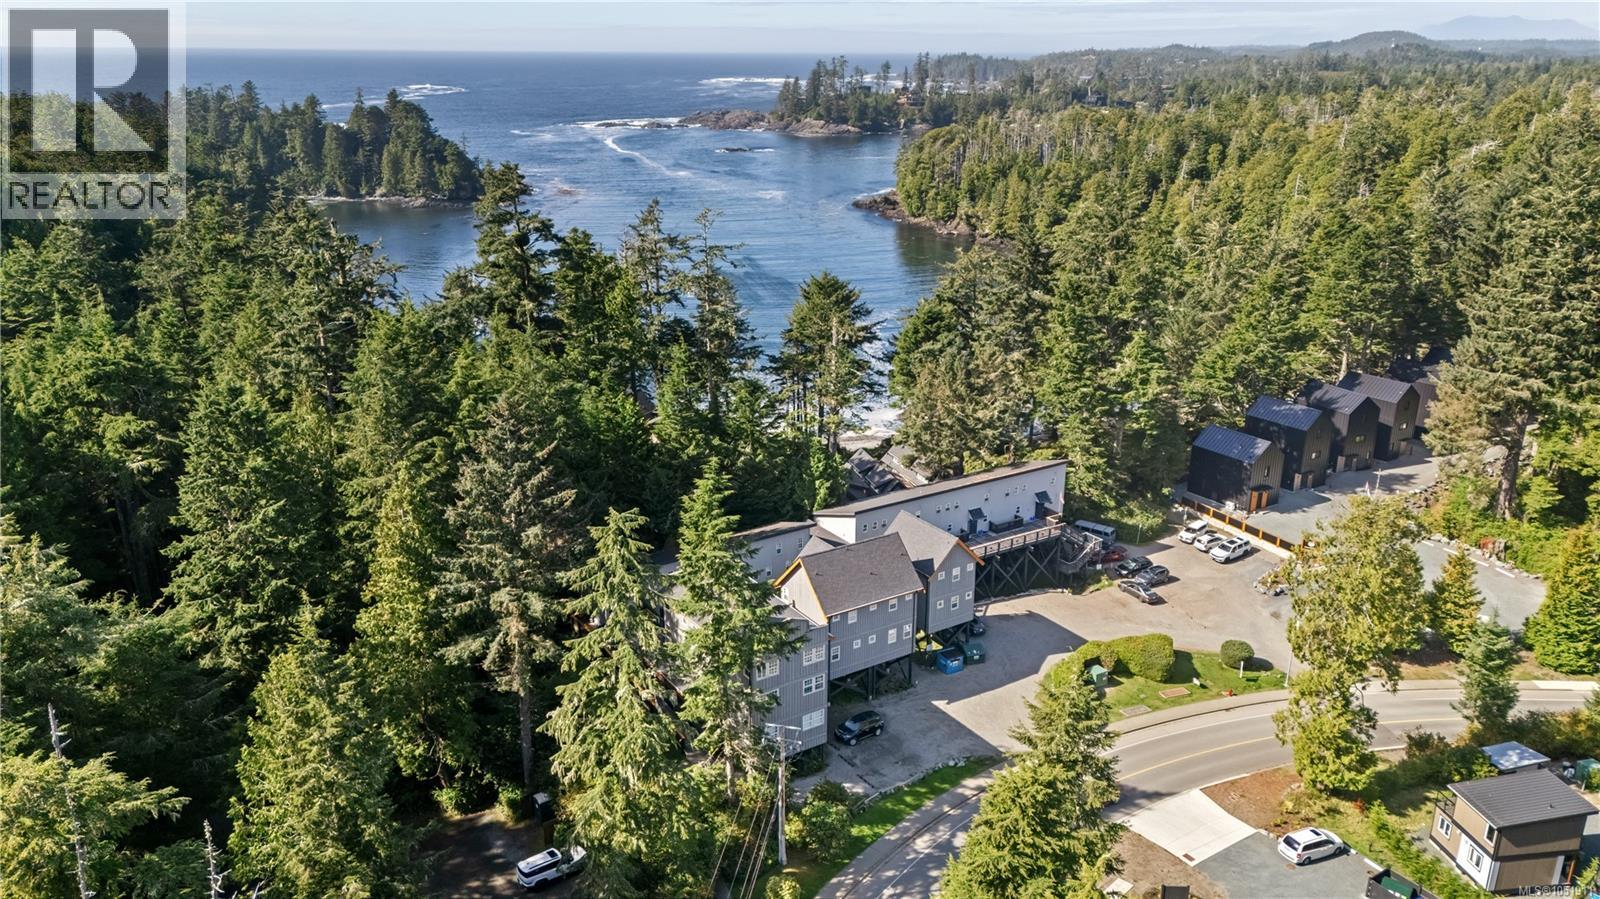
19 1002 Peninsula Rd
Ucluelet, British Columbia
STEPS TO THE OCEAN and the Wild Pacific Trails Lighthouse Loop, this is a fantastic opportunity to own your very own vacation/revenue property located at Terrace Beach Resort in beautiful Ucluelet BC. Fern Gully Loft is a cozy 1 bedroom, 1 bathroom loft suite with a full kitchen, updated flooring on the main, and an upddated bathroom, this vacation home is ready to go. The building has a new roof in 2022, is zoned CS-5 to allow for short term vacation rentals, offers optional onsite management and can be offered fully furnished . Just minutes to downtown Ucluelet, Fern Gully Loft is an excellent revenue generator. Inquire for rental income statements. Book your showing today! 778-977-5806 (id:63400)