
707 845 Johnson St Victoria, British Columbia V8W 0G3

$590,000Maintenance,
$512.63 Monthly
Maintenance,
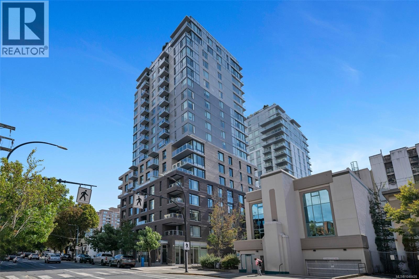
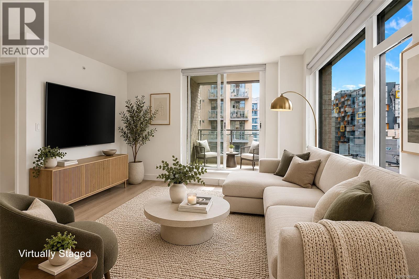
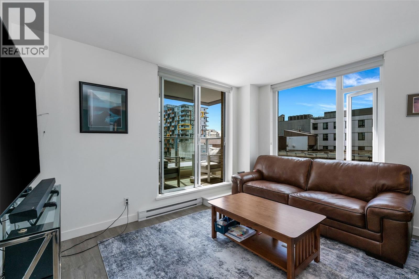
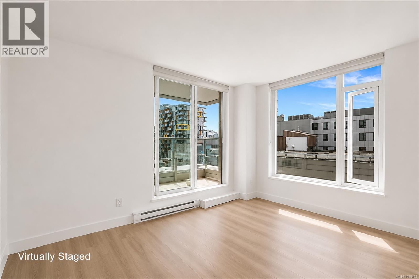
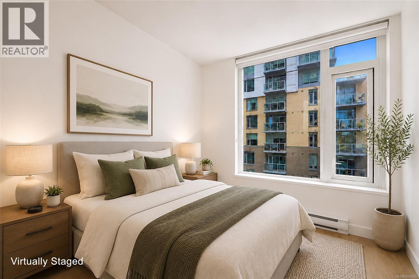
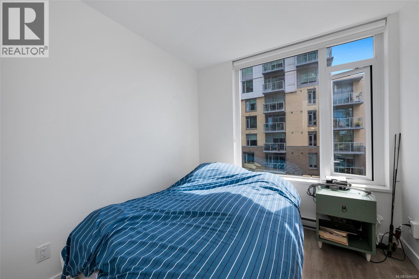
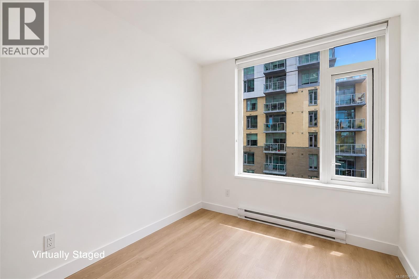
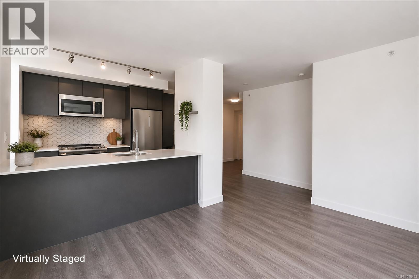
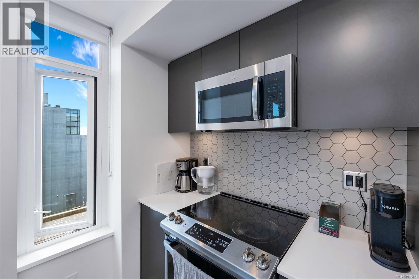
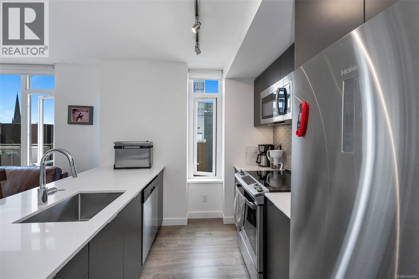
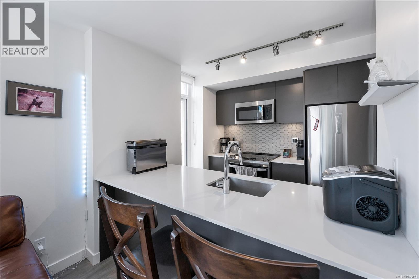
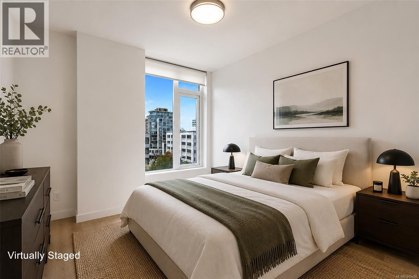
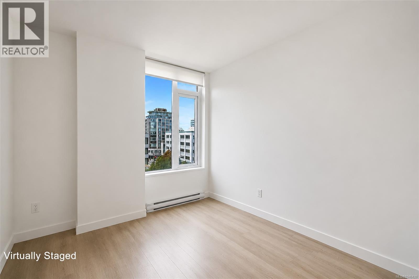
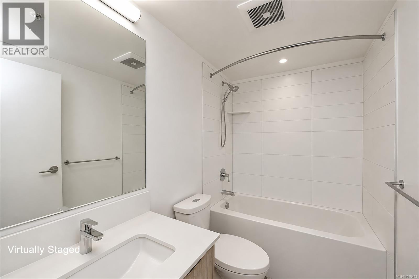
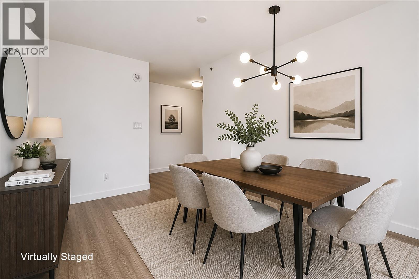
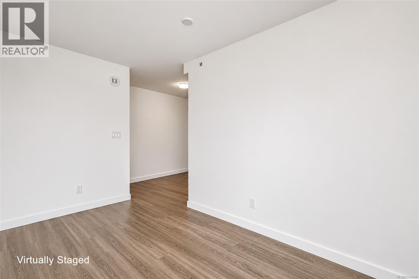
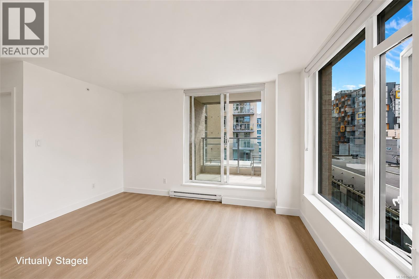
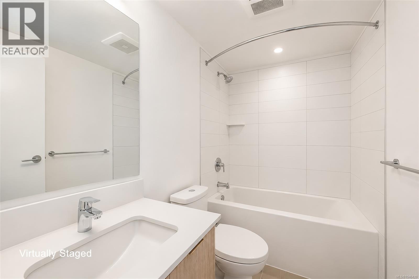
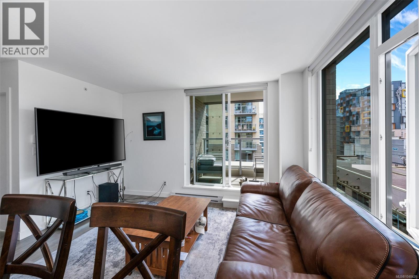
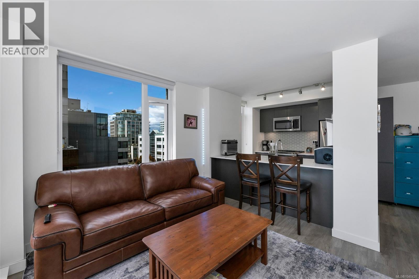
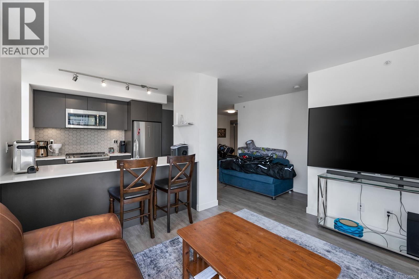
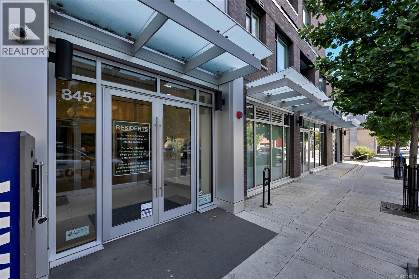
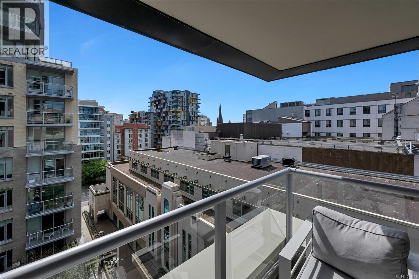
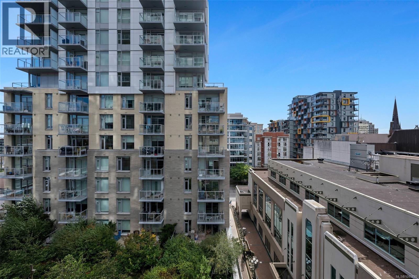
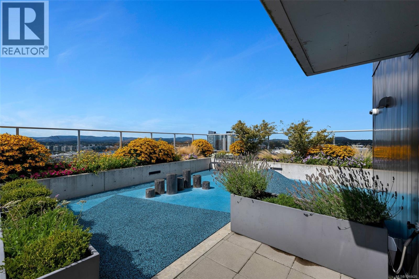
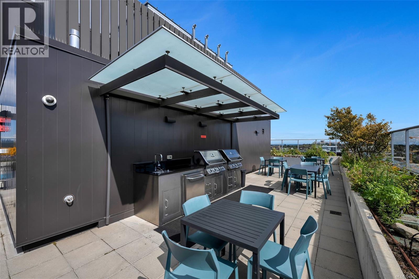
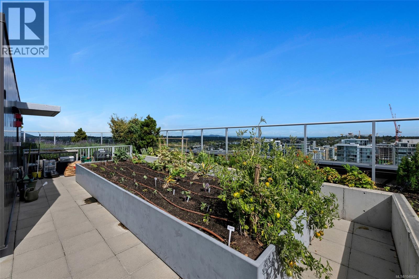
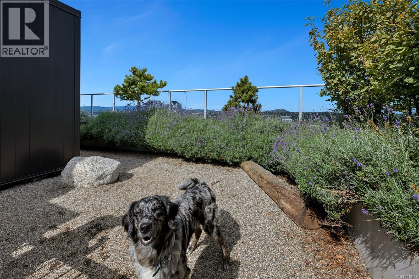
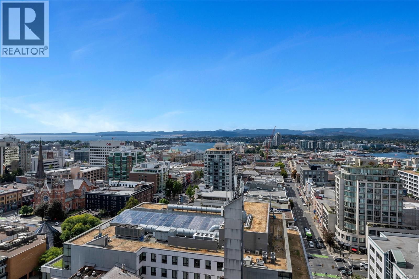
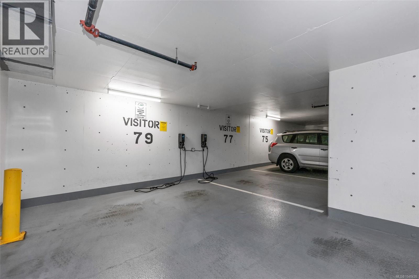
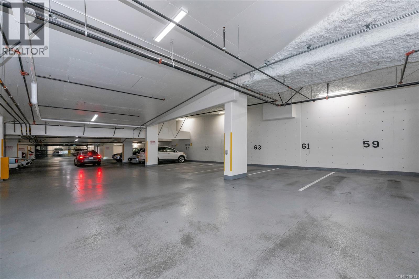
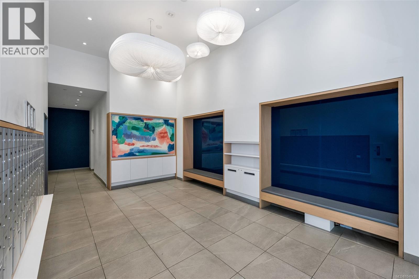
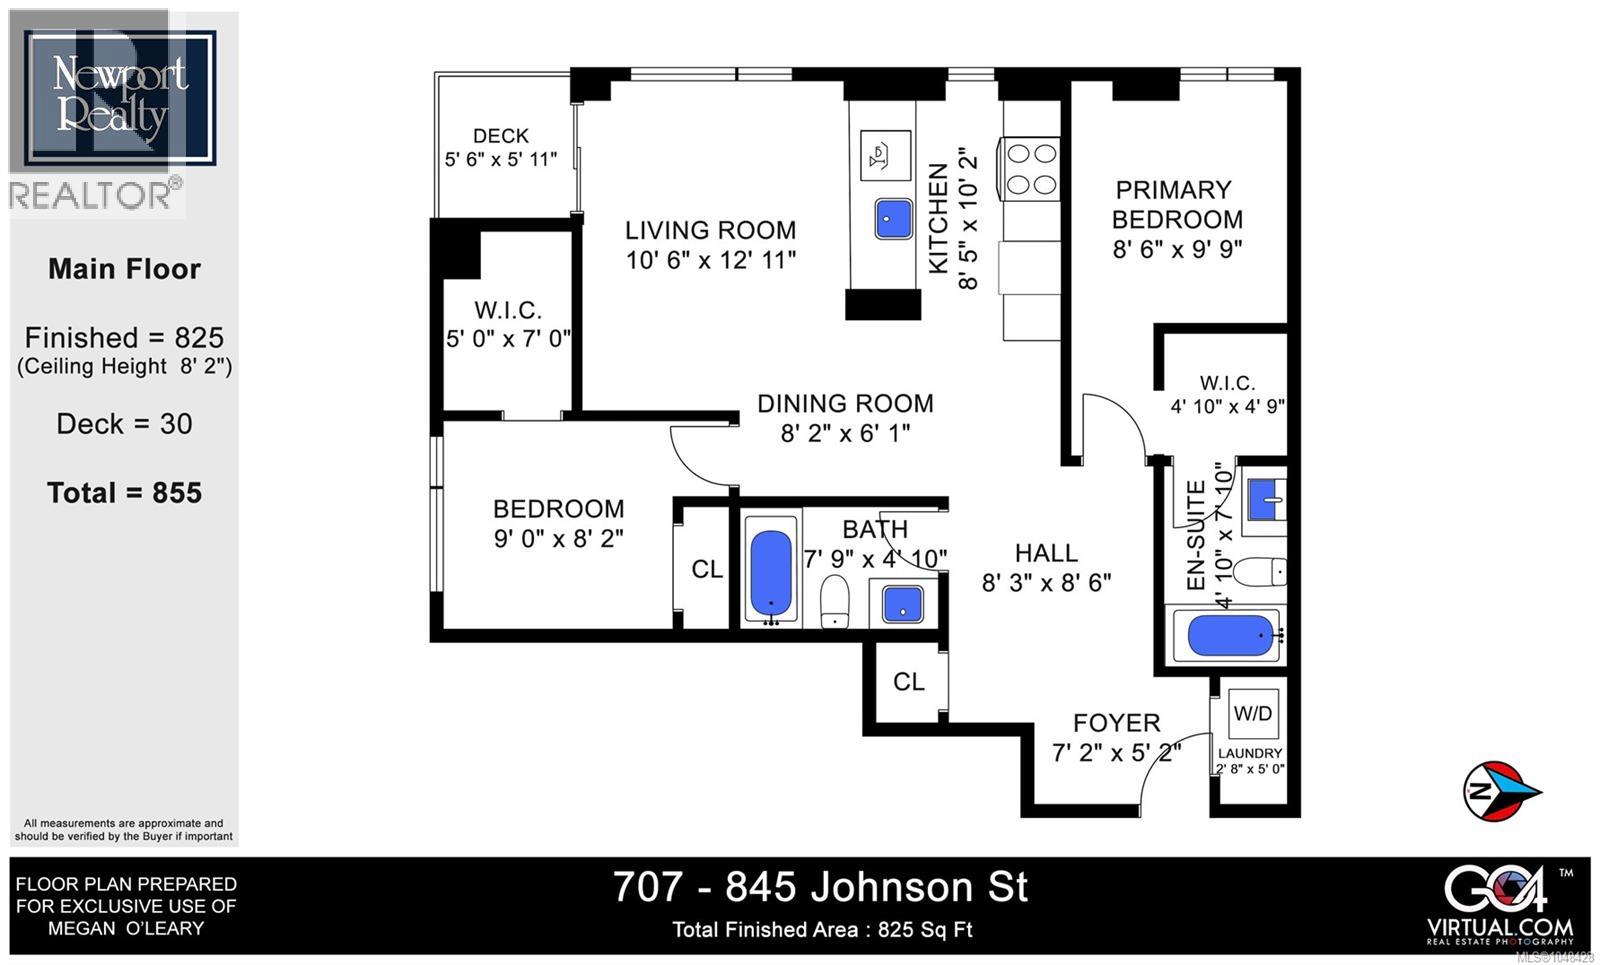
$512.63 MonthlyBright, spacious & perfectly positioned! This large corner 2 bed + 2 bath home sits on the quiet south west facing side of the building, with sunlight and private outlooks from every angle. Built in 2021 by award-winning Chard Development, the large, open floorplan is truly livable, with room to spread out, entertain, and settle in. Both bedrooms feature walk-in closets. Parking, storage & bike parking are included, and it's pet friendly! Head upstairs to the expansive common rooftop terrace with BBQs, a fire bowl and lounge area, shared and personal garden plots, a dog run and kids play area. Host happy hours, take in the fireworks, or simply unwind above the city. This home is Downtown living at its best. (id:63400)
Property Details
| MLS® Number | 1048428 |
| Property Type | Single Family |
| Neigbourhood | Downtown |
| Community Name | Vivid at the Yates |
| Community Features | Pets Allowed, Family Oriented |
| Features | Central Location |
| Parking Space Total | 1 |
| Plan | Eps7014 |
Building
| Bathroom Total | 2 |
| Bedrooms Total | 2 |
| Constructed Date | 2021 |
| Cooling Type | None |
| Fire Protection | Fire Alarm System, Sprinkler System-fire |
| Heating Type | Baseboard Heaters |
| Size Interior | 825 Sqft |
| Type | Apartment |
Land
| Acreage | No |
| Zoning Type | Multi-family |
Rooms
| Level | Type | Length | Width | Dimensions |
|---|---|---|---|---|
| Main Level | Ensuite | 5 ft | 8 ft | 5 ft x 8 ft |
| Main Level | Primary Bedroom | 9 ft | 10 ft | 9 ft x 10 ft |
| Main Level | Bedroom | 9 ft | 8 ft | 9 ft x 8 ft |
| Main Level | Bathroom | 8 ft | 5 ft | 8 ft x 5 ft |
| Main Level | Other | 8 ft | 8 ft | 8 ft x 8 ft |
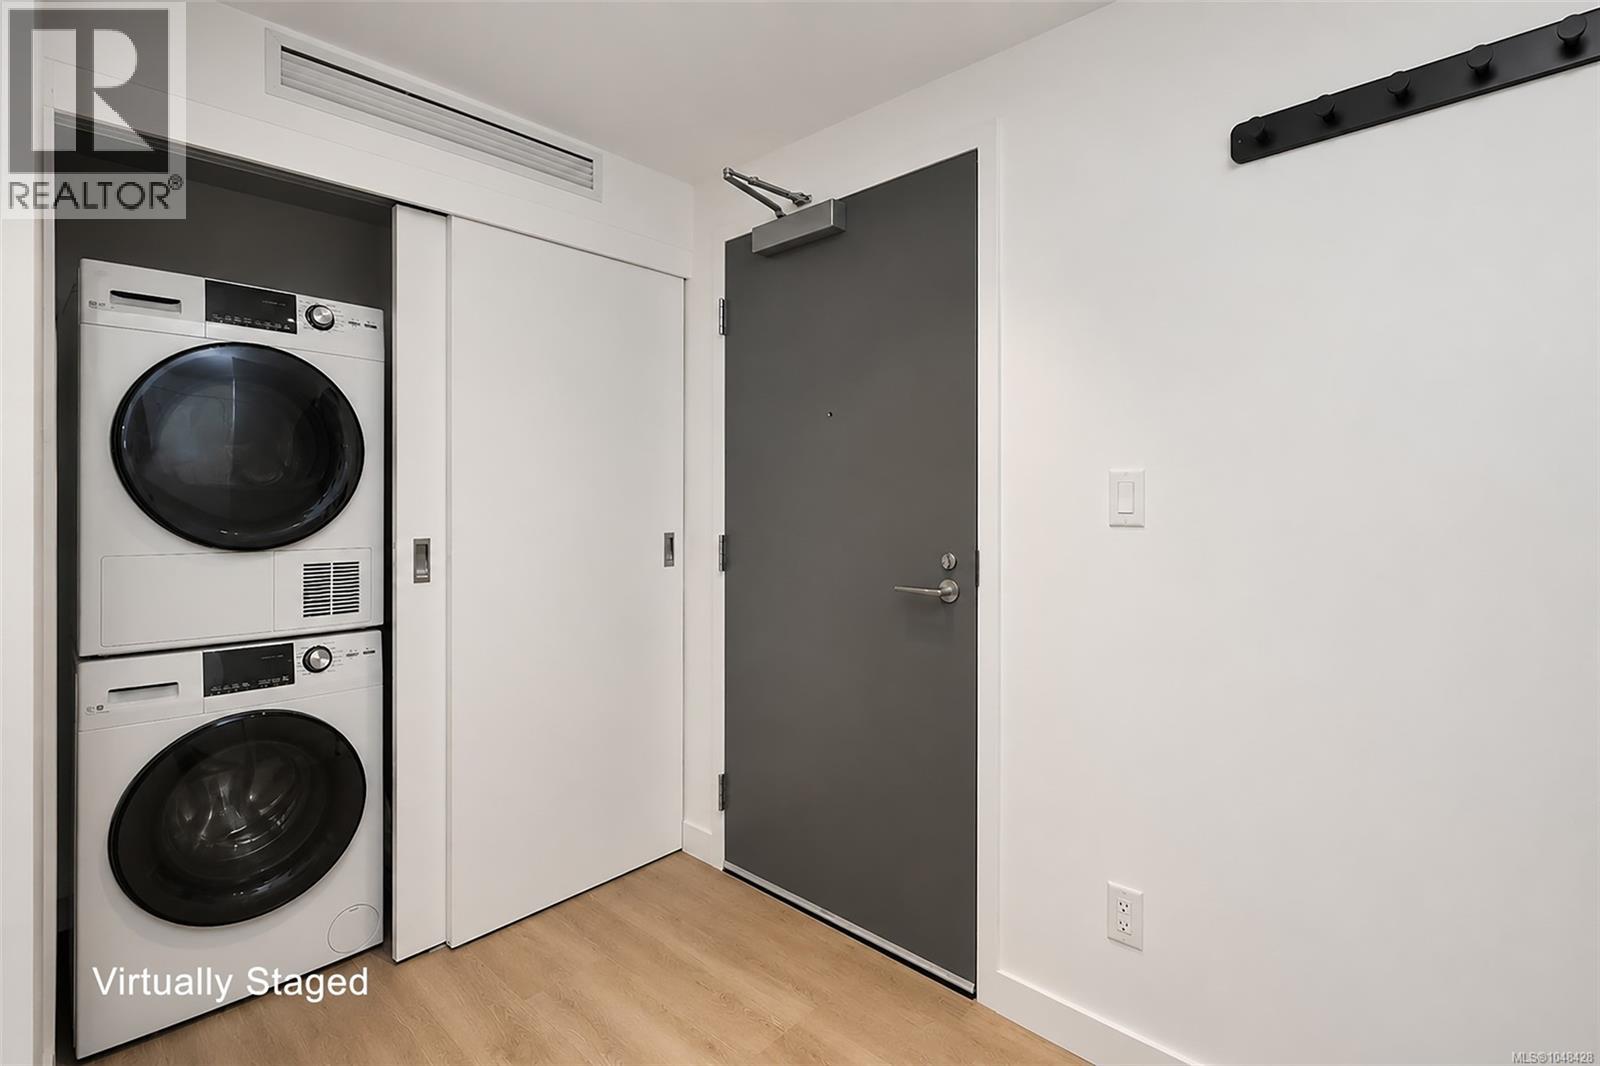
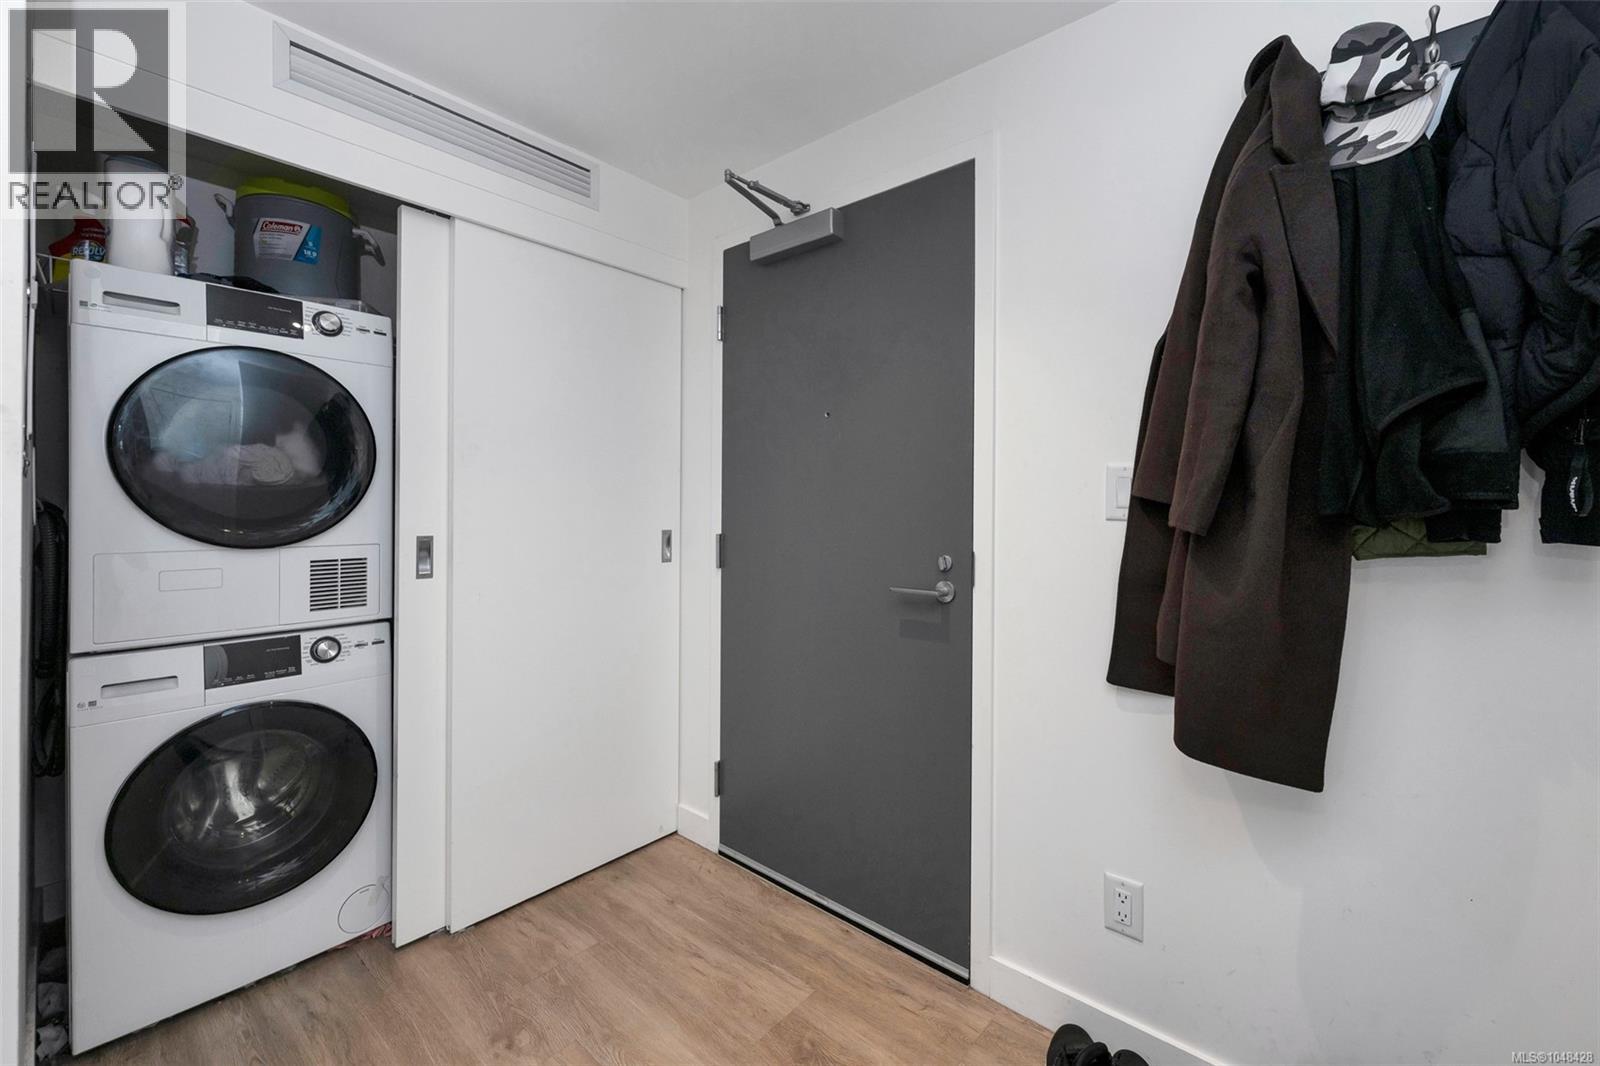
| Main Level | Laundry Room | 3 ft | 5 ft | 3 ft x 5 ft |
| Main Level | Entrance | 7 ft | 5 ft | 7 ft x 5 ft |
| Main Level | Living Room | 10 ft | 12 ft | 10 ft x 12 ft |
https://www.realtor.ca/real-estate/30223406/707-845-johnson-st-victoria-downtown

Megan O'leary
www.meganolearyrealestate.com/
www.instagram.com/megan_0leary/
1144 Fort St
Victoria, British Columbia V8V 3K8
(250) 385-2033
(250) 385-3763
www.newportrealty.com/

The trademarks REALTOR®, REALTORS®, and the REALTOR® logo are controlled by The Canadian Real Estate Association (CREA) and identify real estate professionals who are members of CREA. The trademarks MLS®, Multiple Listing Service® and the associated logos are owned by The Canadian Real Estate Association (CREA) and identify the quality of services provided by real estate professionals who are members of CREA. The trademark DDF® is owned by The Canadian Real Estate Association (CREA) and identifies CREA's Data Distribution Facility (DDF®)
September 03 2026 07:43:37
Victoria Real Estate Board
Newport Realty Ltd.