
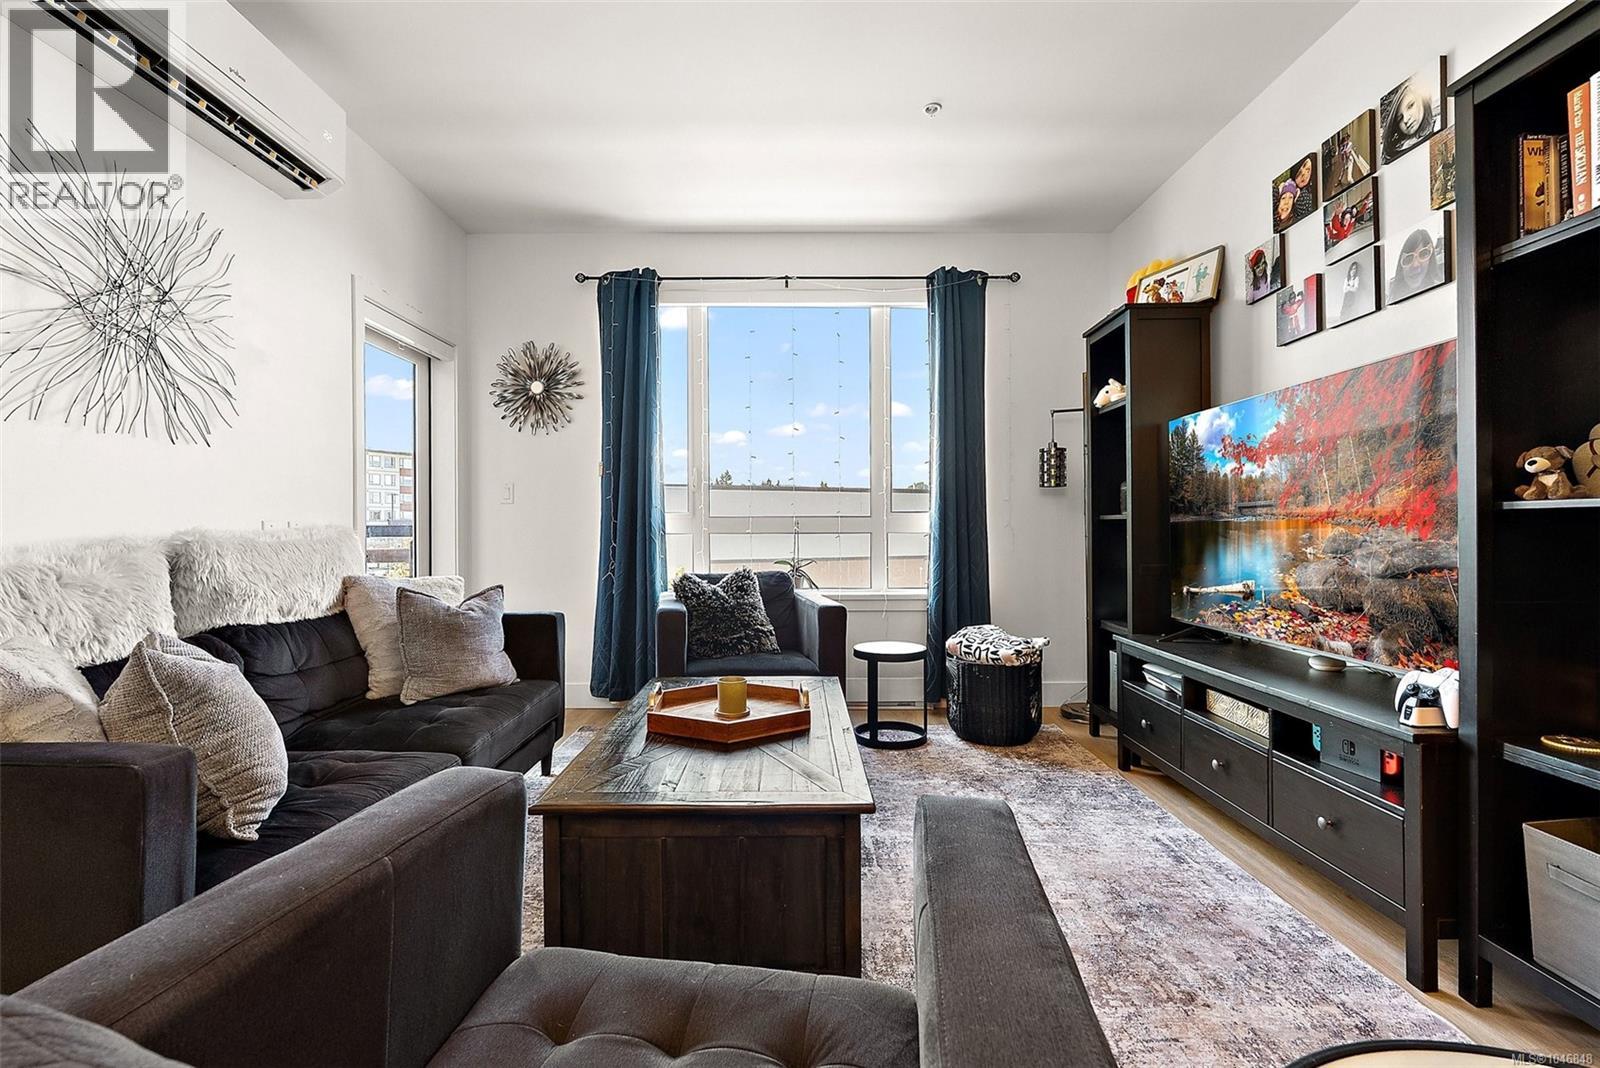
236 920 Reunion Ave
Langford, British Columbia
Steps from Belmont Market and the Galloping Goose Trail, this bright two bedroom, two bathroom condo at Reunion at Belmont is where everyday life feels easy. Built in 2024, the home offers a smart, well planned layout with room to grow into whatever comes next. The kitchen features quartz countertops, stainless steel appliances, under cabinet lighting, and a spacious island, the kind of space that works just as well for a quick breakfast as it does for hosting friends on a Saturday night. Wide plank flooring runs throughout, and the split bed layout keeps the primary suite private while the second bedroom stays close by, ready to become a nursery, guest room, or home office as your needs shift. The primary suite includes a double sided closet and a full ensuite, giving you real storage and real privacy in a home this size. A heat pump was just installed making year round heating and cooling effortless. Along with in suite laundry, extra storage, and a private balcony, the unit comes with a dedicated parking stall and EV charger roughed-in. As a resident, you will also have access to Reunion's full range of amenities, including a fitness centre, social lounge and outdoor relaxation area, BBQ terrace, pet wash and off leash dog park, and bike storage and a bike repair station. It is easy to see why this corner of the Westshore has become one of the most walkable, community minded pockets on the peninsula, with Belmont Market and Westshore Town Centre just steps away for groceries, dining, and everyday errands, and the Galloping Goose Trail right outside your door for biking or an evening walk. Weekends look just as good. Glen Lake, Thetis Lake, and Goldstream Park are all a few minutes away, ready for hiking, paddling, or simply getting outside. This is a home for the next chapter, wherever that takes you. (id:63400)
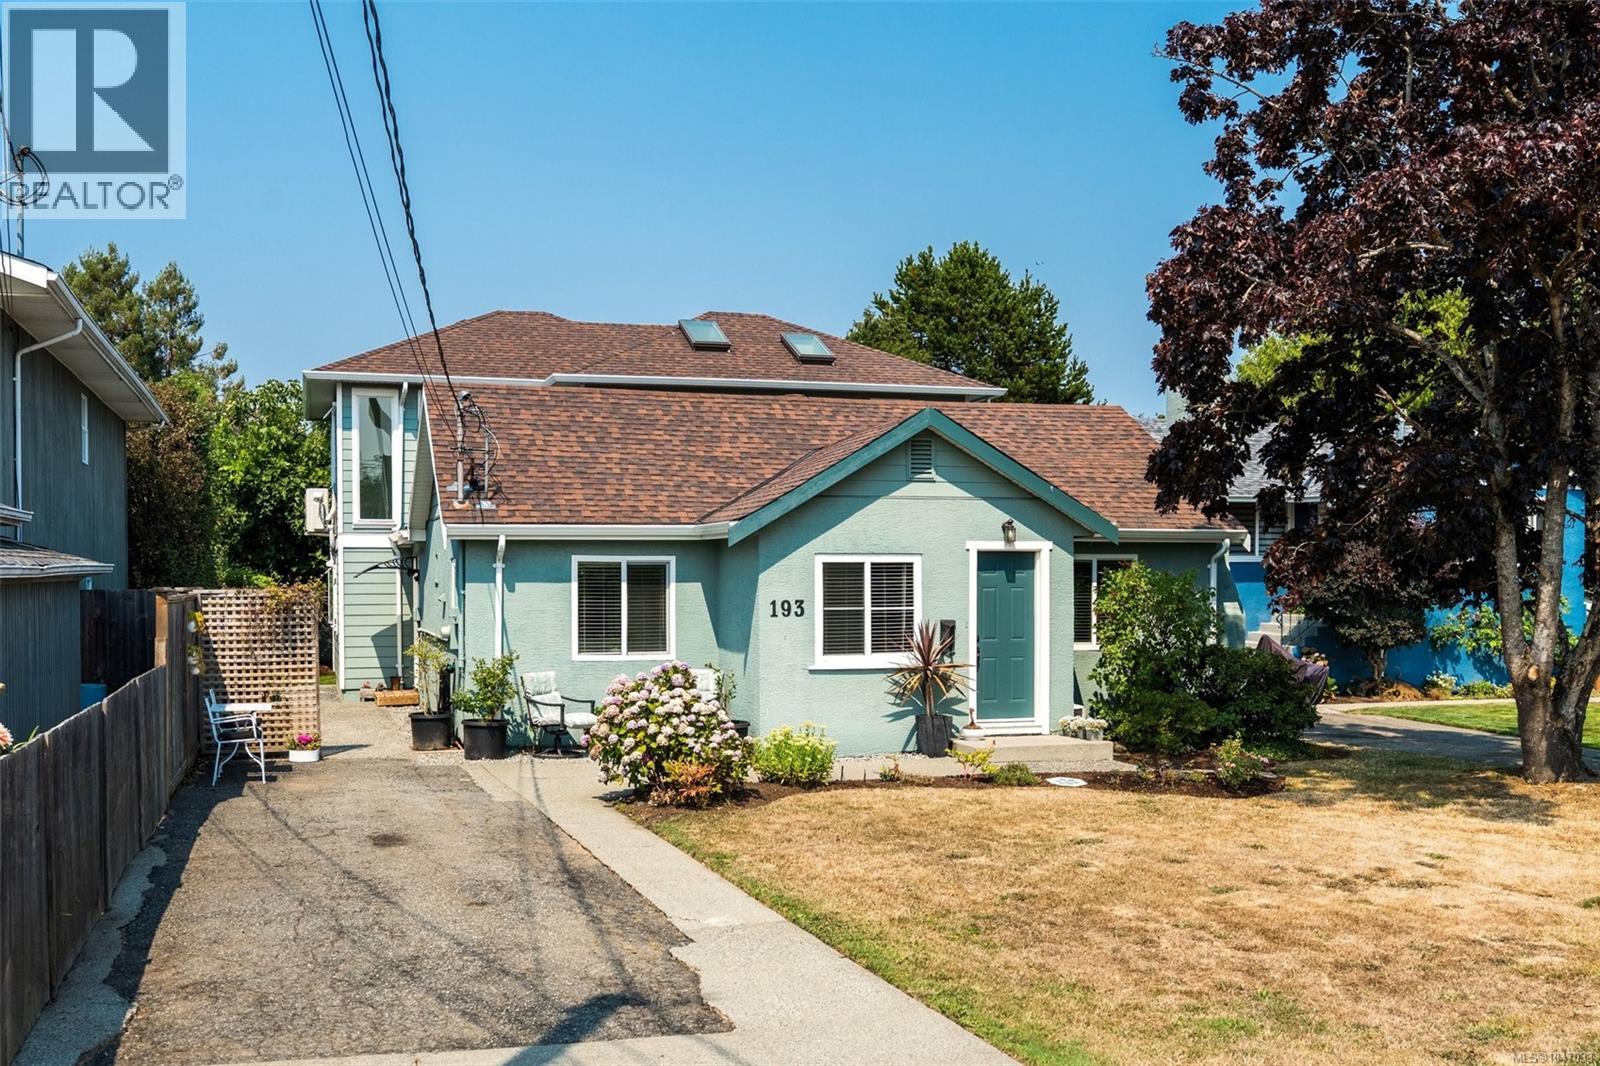
193 Quincy St
View Royal, British Columbia
Welcome to this spacious and versatile 5-bedroom, 3-bathroom home offering approximately 2,454 sq. ft. in a convenient View Royal location. The home combines the original 2-bedroom plus office/den, 2-bathroom residence with a separate two-storey addition featuring three bedrooms, a full bathroom, and a bright kitchen and living space. The flexible layout offers excellent options for families, extended family, rental income, or those seeking additional space. Enjoy a private backyard with a charming treehouse and plenty of room to relax and play. With no homes directly across the street, the property has an open, peaceful feel, with a playground and park just steps away. Walk or bike to Eagle Creek Village for shopping, services and restaurants, and enjoy easy access to the Galloping Goose Trail. Victoria General Hospital is just minutes away. A substantial home offering flexibility, privacy and a convenient View Royal location. (id:63400)

7 407 William St
Victoria, British Columbia
Experience the unique charm of this chic NY loft inspired condo in Vic West's iconic Flatiron building. Soaring 18ft ceilings and enormous windows flood the home with natural light, while leafy outlooks from nearly every window create a wonderfully tranquil and private atmosphere. The open concept great room features polished concrete floors and a brand new beautifully renovated kitchen, perfect for relaxed living and stylish entertaining. Upstairs, the spacious loft offers an impressive 18x15 primary bedroom with a 4-piece ensuite. Enjoy sunshine for much of the day from the large west facing balcony. Centrally located in increasingly sought after Vic West, you’re minutes from downtown Victoria, the waterfront, shopping, dining and more. Designed for live/work, this versatile home is also an excellent investment with rentals permitted, and pets welcome. An enclosed private garage provides secure parking and storage. A truly special home in an unbeatable location. (id:63400)
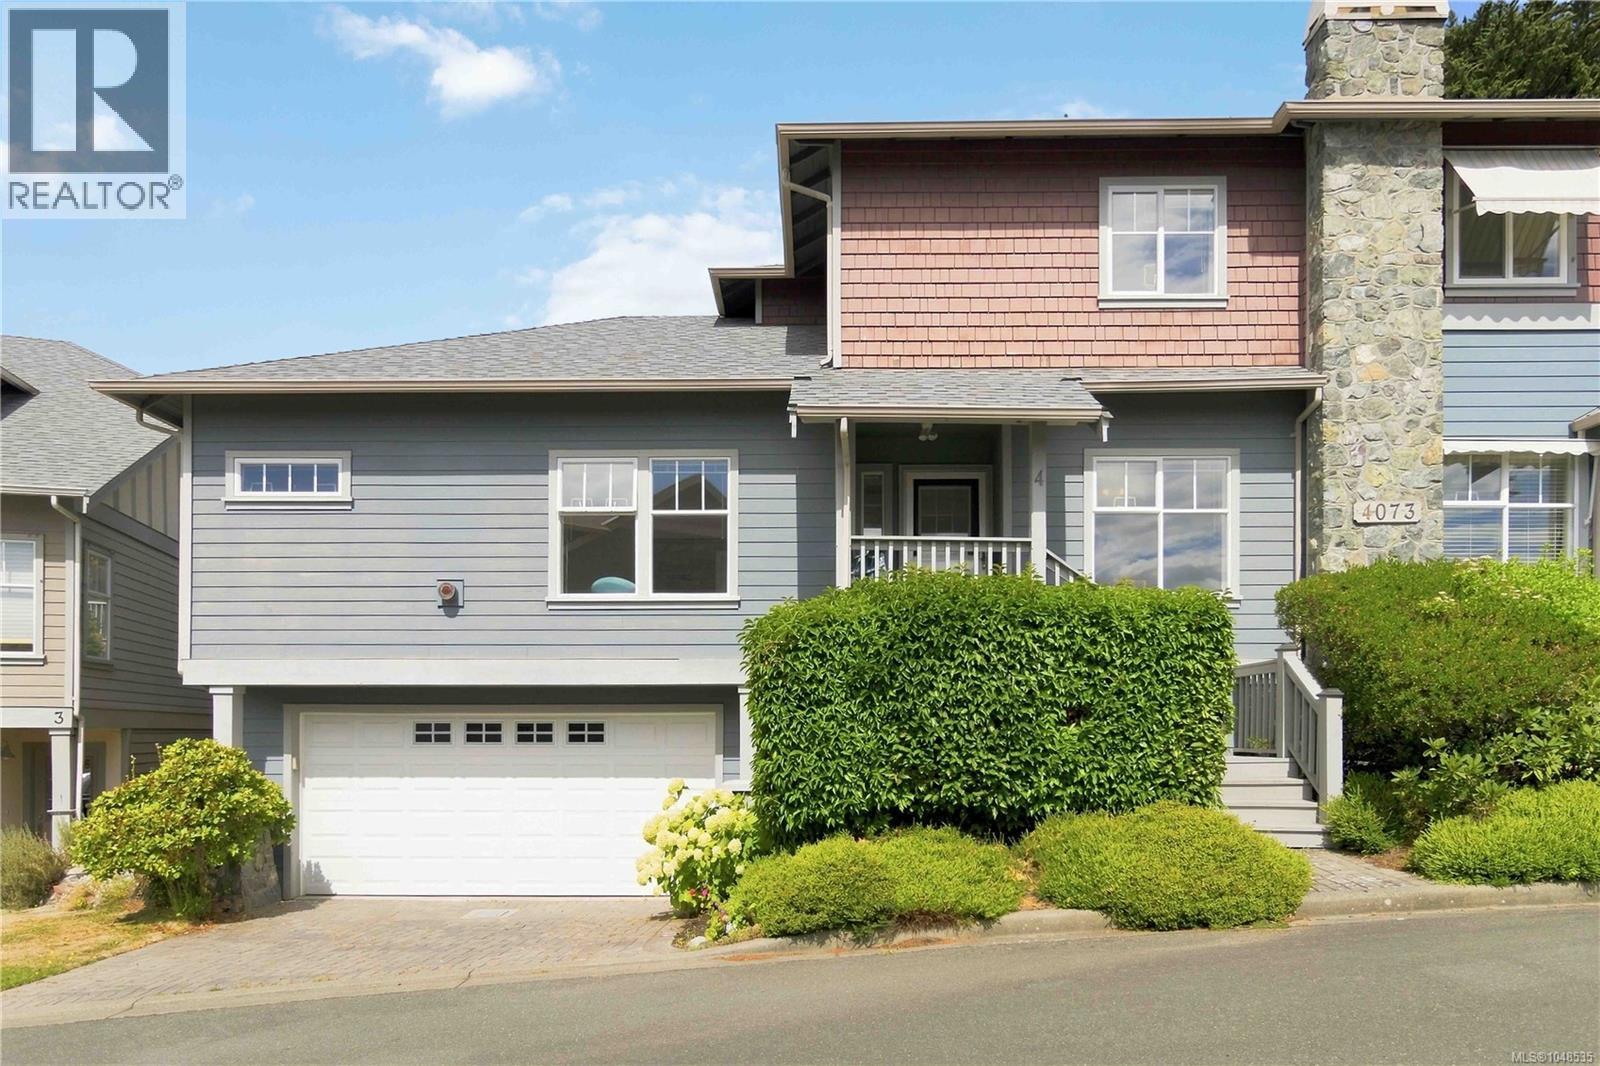
4 4073 Blackberry Lane
Saanich, British Columbia
Ideally located near Christmas Hill, this beautifully maintained end-unit townhome offers the privacy of only one shared neighbour, a main-level primary bedroom and a rare double garage. The bright and spacious main floor features a welcoming living room with gas fireplace, dining area, powder room, and a generous primary suite with ensuite including a separate tub and shower. The kitchen offers a sunny eating area with direct access to a private deck, perfect for relaxing or outdoor dining. Upstairs you'll find two additional bedrooms and a full bathroom, ideal for family, guests or a home office. Children and pets are welcome. Enjoy a central location close to schools, shopping, parks, walking trails and excellent transit, with easy access to UVic and Downtown Victoria. (id:63400)
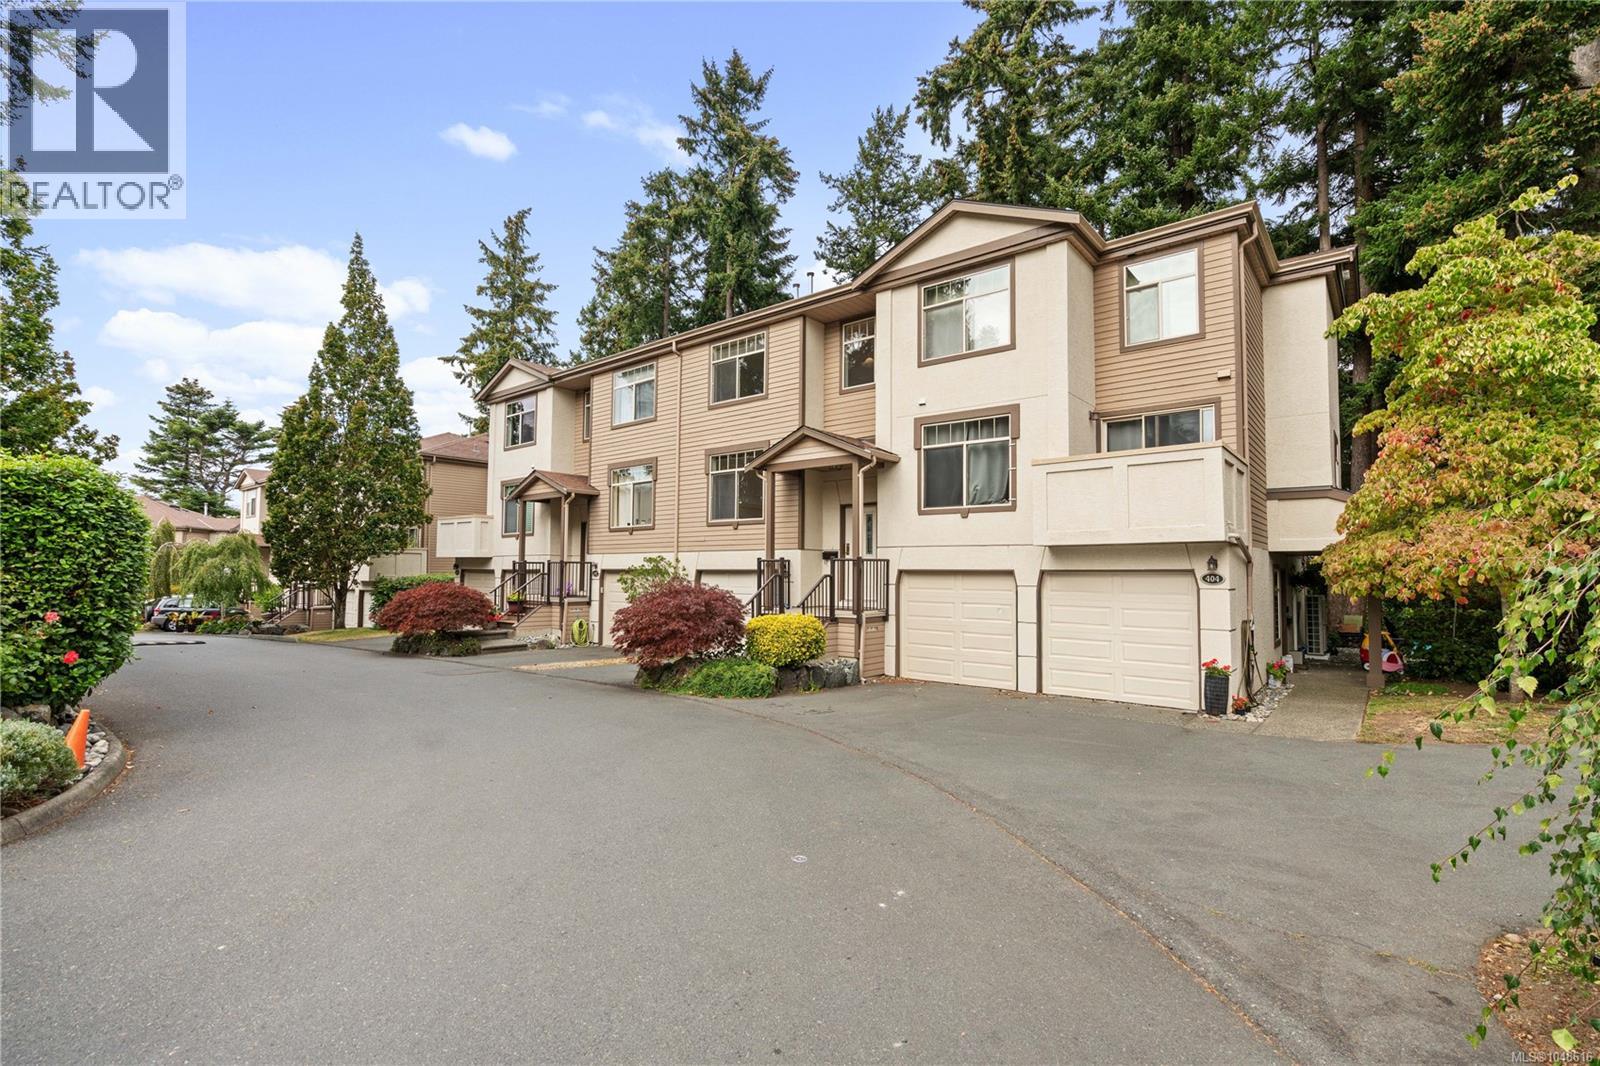
403 288 Eltham Rd
View Royal, British Columbia
Don't miss this spacious 3-bedroom, 4-bathroom home in one of View Royal's most desirable townhome communities. Step onto the bright main level, where an open living and dining space is anchored by a cozy gas fireplace and warmed by natural light pouring through large windows. The kitchen flows easily into the eating area and family room, then out to a private deck framed by peaceful forest views — the kind of spot that makes your morning coffee feel like a retreat. Upstairs, the primary suite is a true escape, complete with a walk-through closet and a spa-like 5-piece ensuite featuring a double vanity, soaker tub, and separate shower. Two additional bedrooms offer flexible space for family, guests, or a home office. Downstairs, a generous rec room opens onto a private patio and lush, tree-lined backyard — ideal for relaxing or entertaining outdoors. Surrounded by nature yet just minutes from the ocean, parks, shopping, recreation, and transit, Ashley Gate delivers affordable West Coast living at its very best. (id:63400)
1708 620 Toronto St
Victoria, British Columbia
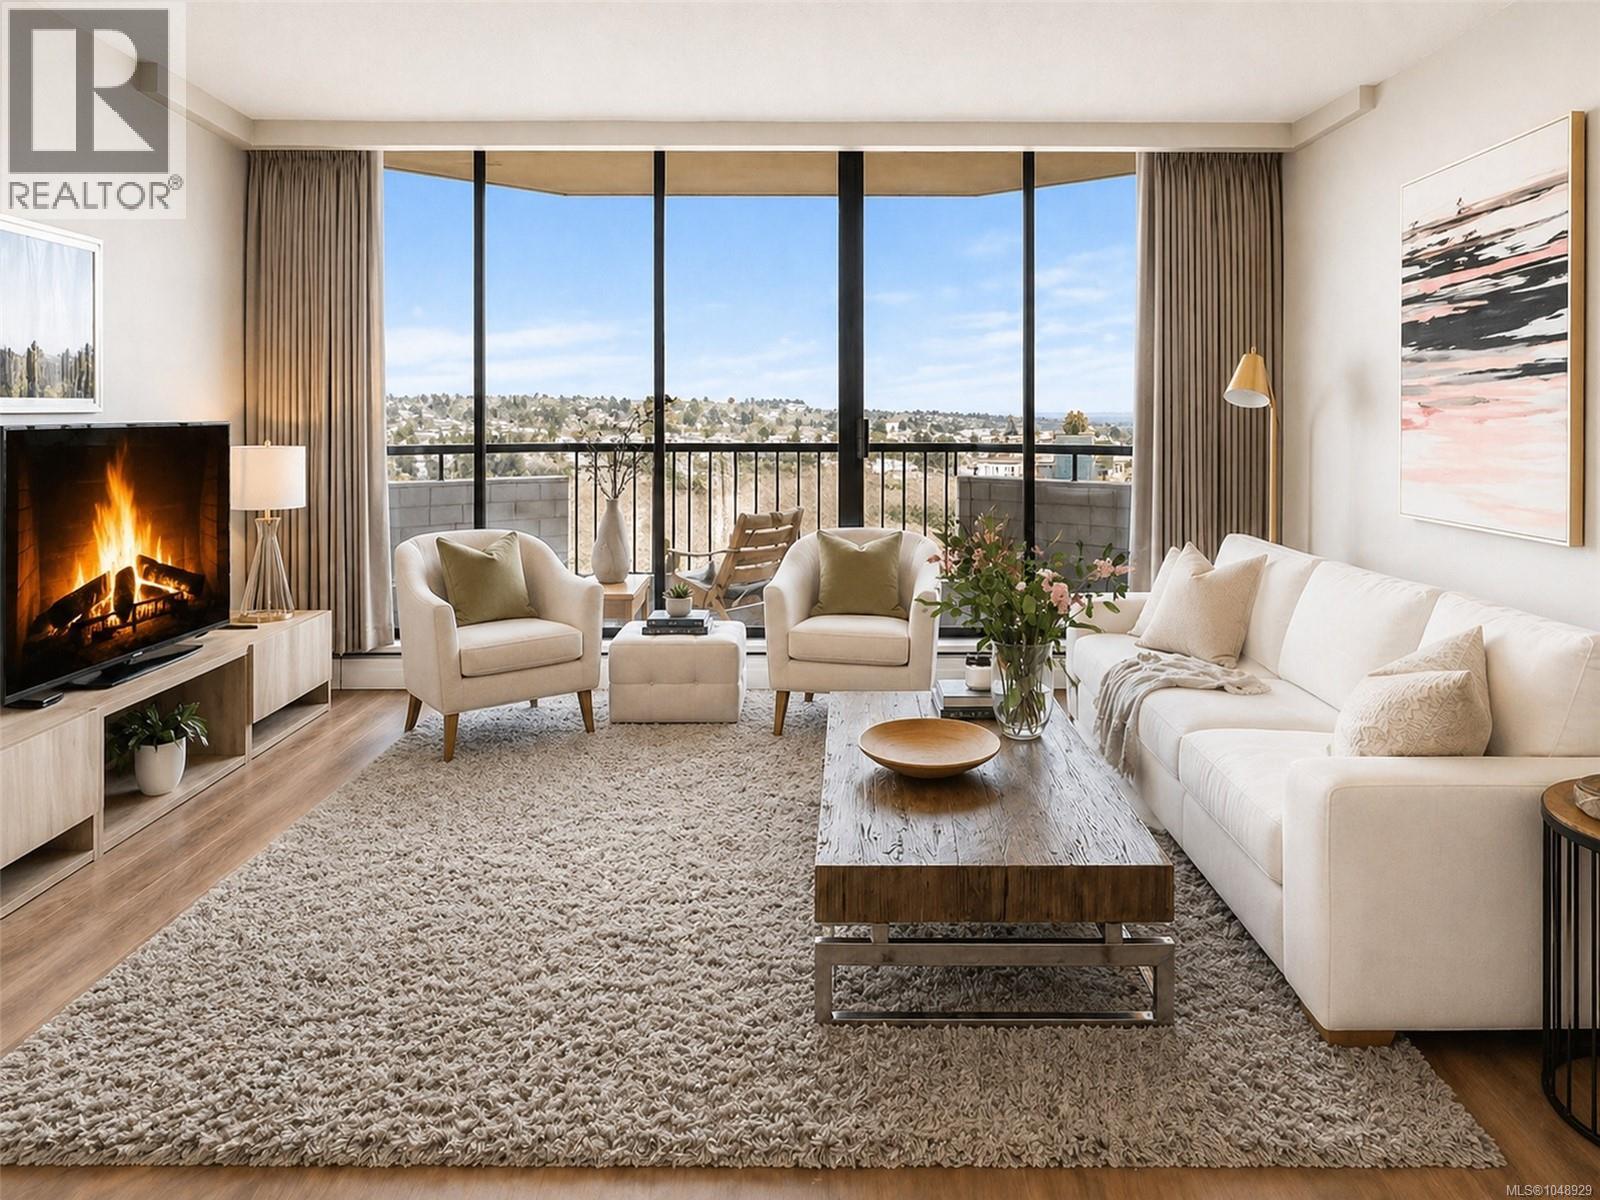
Welcome home to Roberts House—one of James Bay’s most iconic lifestyle buildings. Perched on the 17th floor, this fully renovated studio captures sweeping views over Beacon Hill Park with glimpses of the ocean. Inside, you’ll find a bright, thoughtfully designed space with quartz countertops, modern cabinetry, and an open layout that just works. Every inch is designed to maximize space, storage & functionality. The private balcony feels like your own front-row seat to the park. Quiet, pet-friendly, and solid steel & concrete construction—just steps to Dallas Road, the Inner Harbour, and downtown. The building amenities are absolutely incredible! Including an indoor pool, sauna, fitness centre, resident lounge, guest suites, workshop, and gardens! Secure parking, storage, heat, and hot water included. A perfect fit for first-time buyers, downsizers, investors or someone looking for that ''lock & go'' lifestyle. Immediate possession possible. Inquire today! (id:63400)
405 2823 Jacklin Rd
Langford, British Columbia
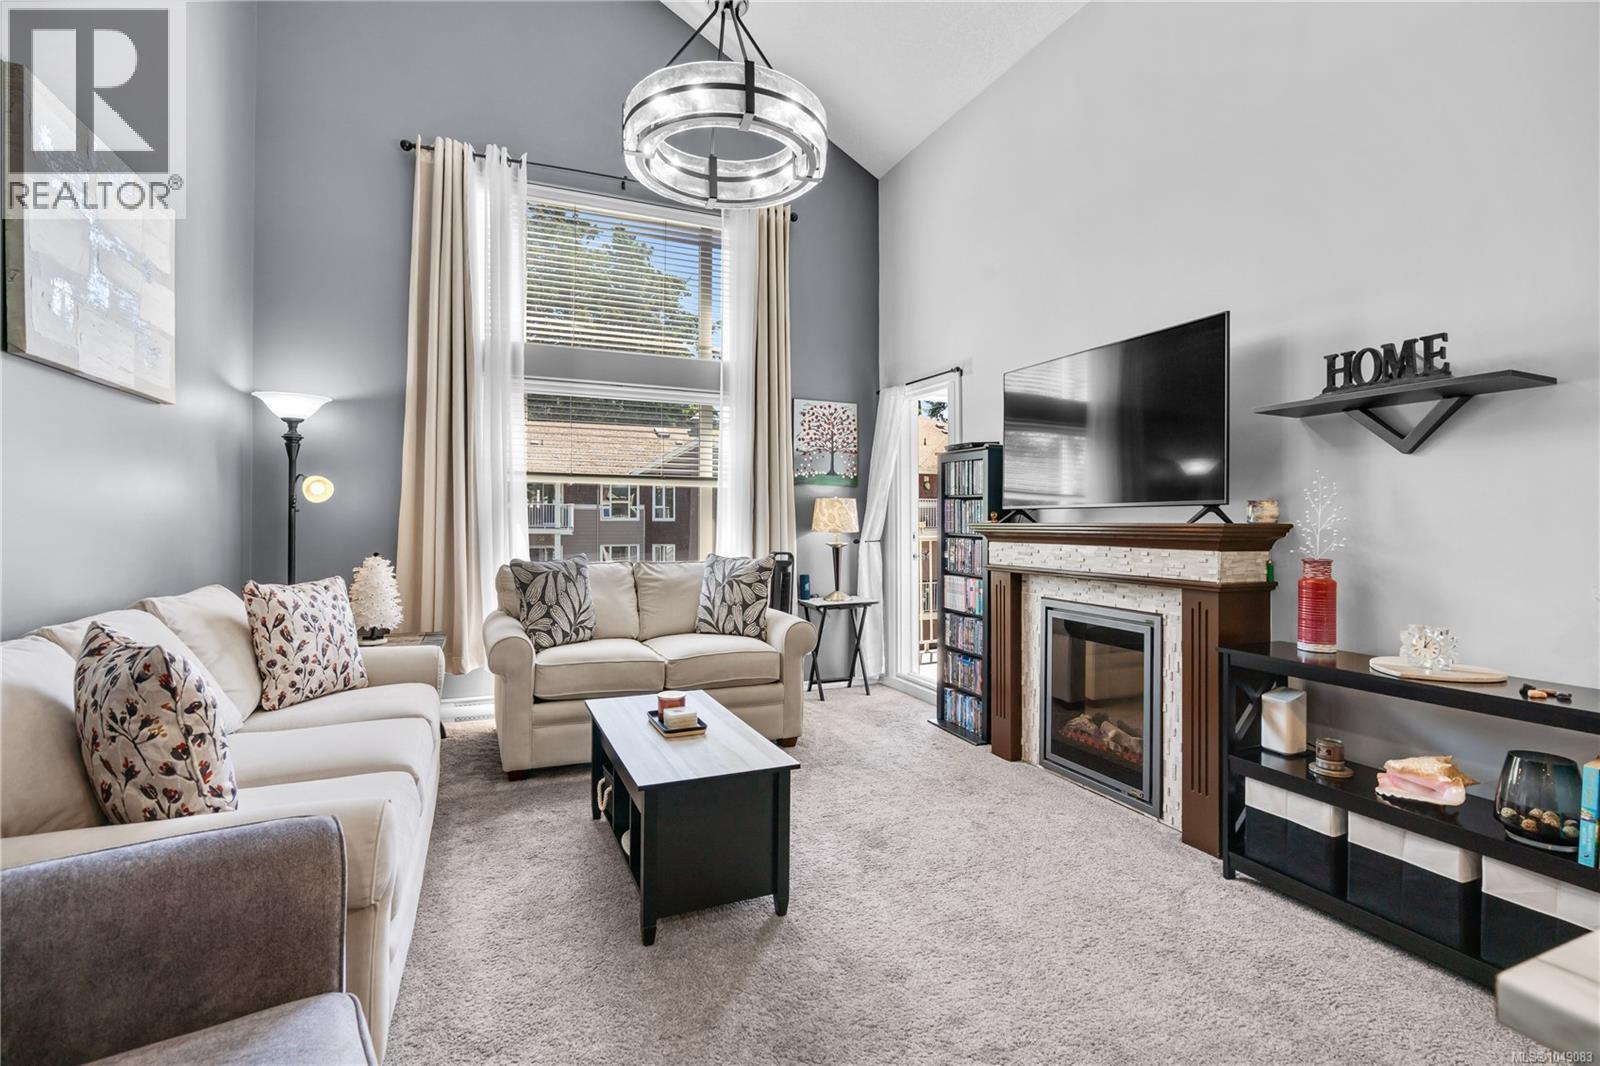
Ideally situated in the heart of Langford, just one block from Goldstream Avenue and the vibrant downtown core, this top-floor loft-style condo offers the perfect blend of convenience and comfort. Located on the quiet side of the highly regarded Metro Park Plaza, a well-maintained 2006-built building, this unique home features a spacious and thoughtfully designed floor plan with 2 bedrooms, 2 full bathrooms, and an upper-level den/bedroom. The bright living room showcases vaulted ceilings, large windows, and an abundance of natural light throughout. Step outside to the sunny southeast-facing balcony, accessible from the living room as well as both bedrooms—an ideal space to relax and enjoy the morning sun. Additional highlights include many updates, underground parking, a separate storage locker, and an exceptional walkable location close to shops, restaurants, services, and transit. A rare opportunity to own a distinctive home in one of Langford’s most convenient and sought-after neighbourhoods. (id:63400)
677 Madrona Pl
Langford, British Columbia
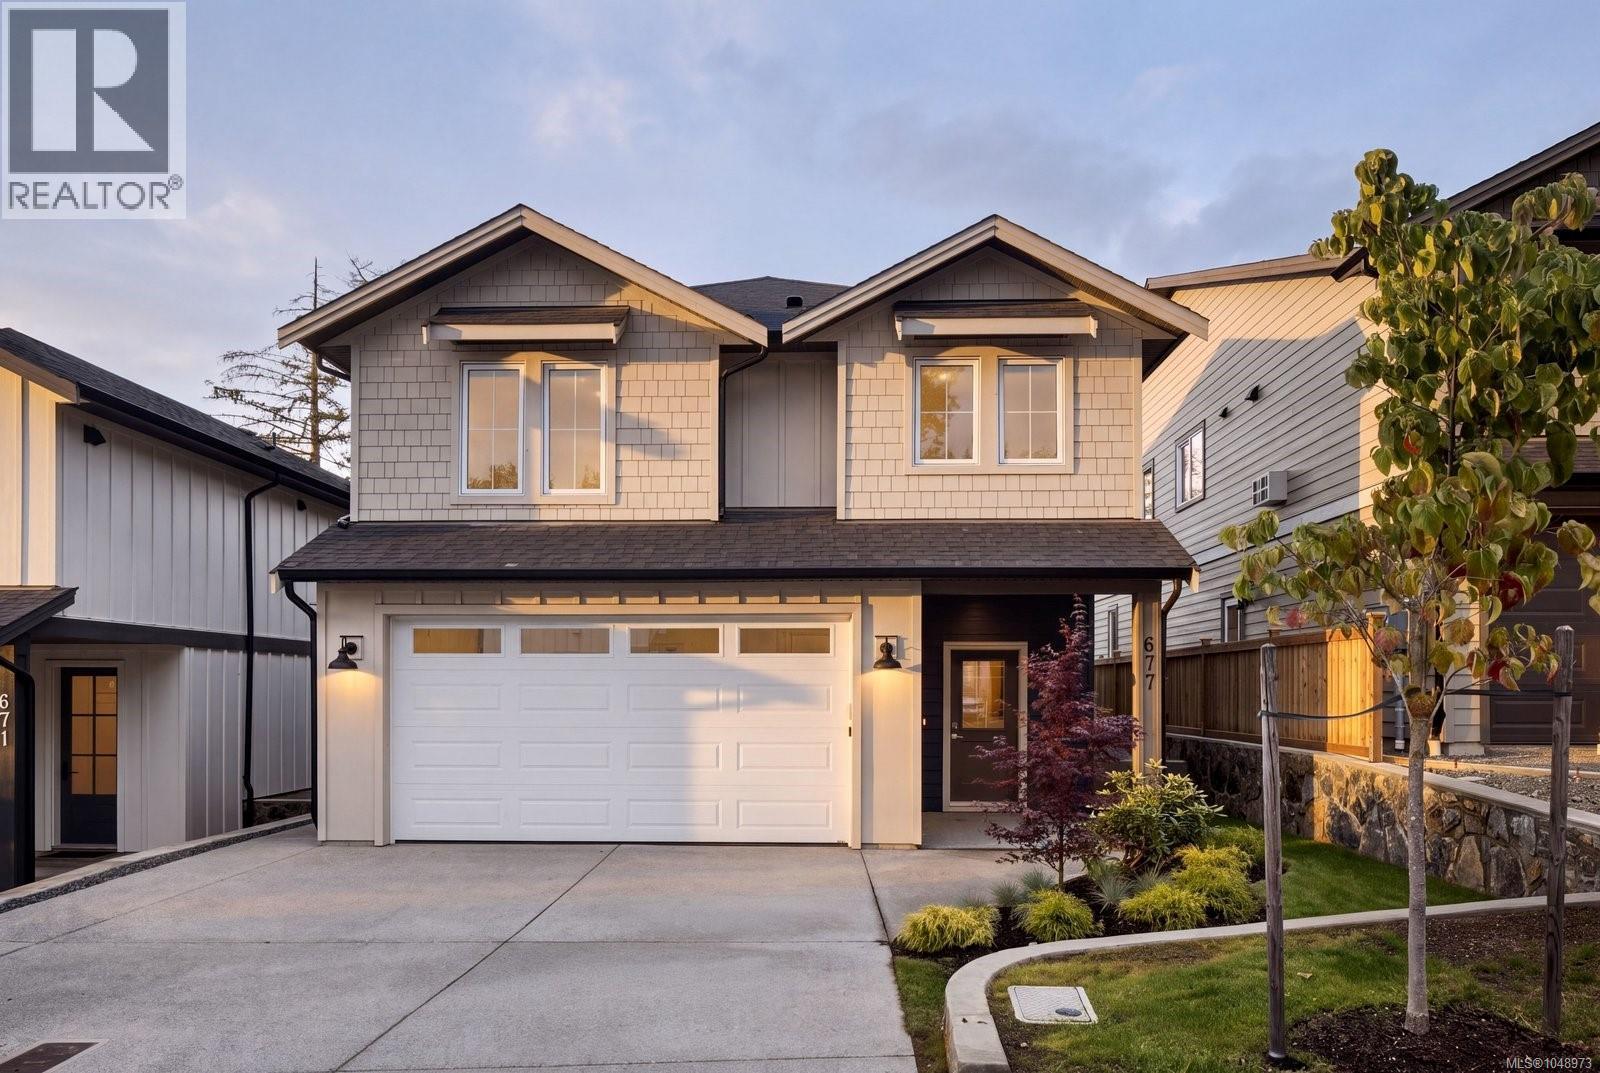
Welcome to Madrona Ridge, a collection of 12 thoughtfully designed new construction homes offering a variety of floor plans, modern finishes and flexible living spaces in one of Langford’s growing communities. 677 Madrona showcases a functional, contemporary design created for today’s lifestyle, with bright open-concept living, generous room sizes and quality finishes throughout. The main living space is anchored by a modern kitchen featuring quartz countertops, ample cabinetry and a large island, flowing seamlessly into the dining and living areas for effortless everyday living and entertaining. Designed with flexibility in mind, Madrona Ridge homes offer spacious primary suites, well-appointed ensuites, dedicated laundry, attached garages and select plans featuring additional living space and self-contained suites ideal for extended family or added income potential. Built to BC Energy Step Code 4 standards, these high-performance homes feature enhanced insulation, airtight construction and energy-efficient systems designed to provide improved comfort, air quality and reduced energy consumption year-round. Conveniently located close to schools, parks, trails, shopping and all of Langford’s amenities, Madrona Ridge offers an exciting opportunity to own a brand-new home in a growing neighbourhood. With 12 homes and various floor plans available there are options to suit a range of lifestyles and needs. Visit our staged show home at 671 Madrona Place to experience the quality, finishes and design of Madrona Ridge firsthand. (id:63400)
D 875 Grumman Pl
Comox, British Columbia
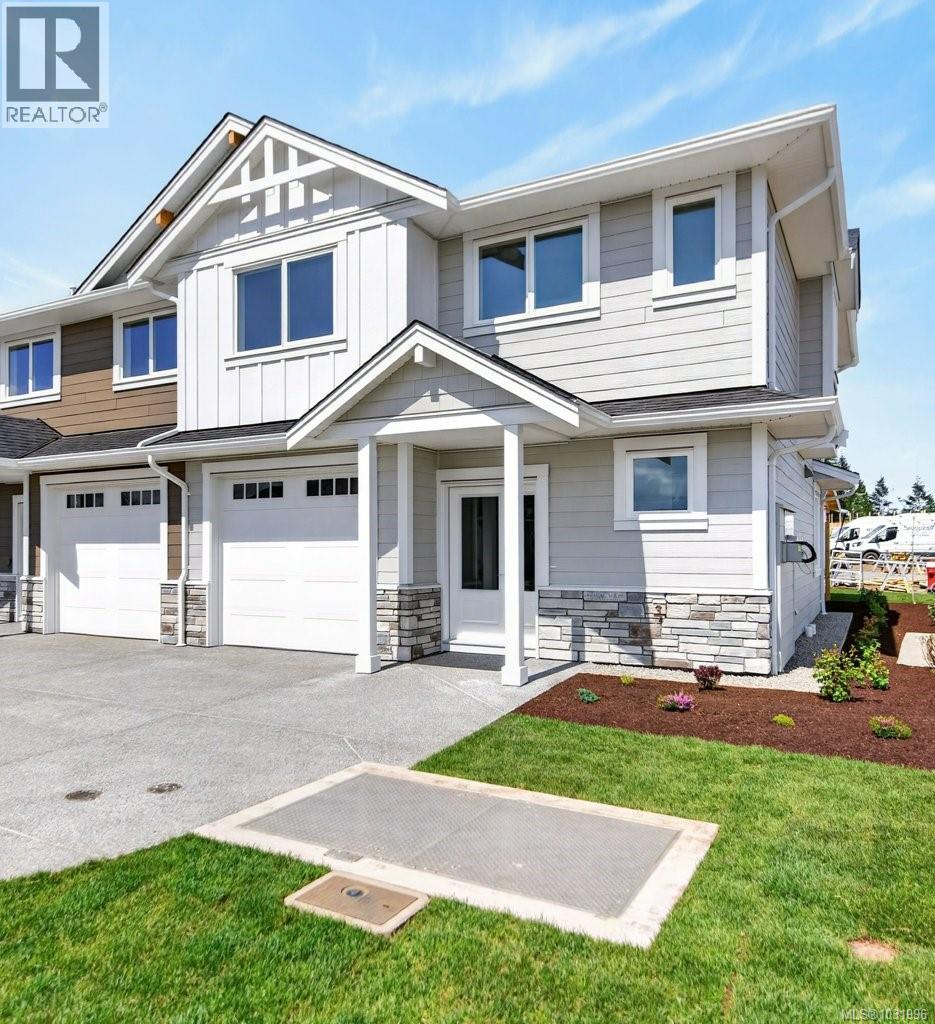
Welcome to Aspen Villas - 22 Luxurious New Townhomes delivering upscale living in a boutique community setting. This stunning 1381 sq ft 3 bedroom, 2.5 bath townhome offers a light colour designer interior scheme, complete with custom cabinetry, quartz countertops, a 5-piece Fisher-Paykel appliance package plus window coverings, electric fireplace, and an efficient heat pump system for year-round comfort. Built in shelving in all closets, custom tilework throughout the main bath and ensuite. Whether you're looking for your first home or your forever home, Aspen Villas delivers modern elegance and everyday comfort. Close to schools, parks, shopping + two dogs or two cats or one of each allowed! First time home buyers don’t pay GST! (id:63400)
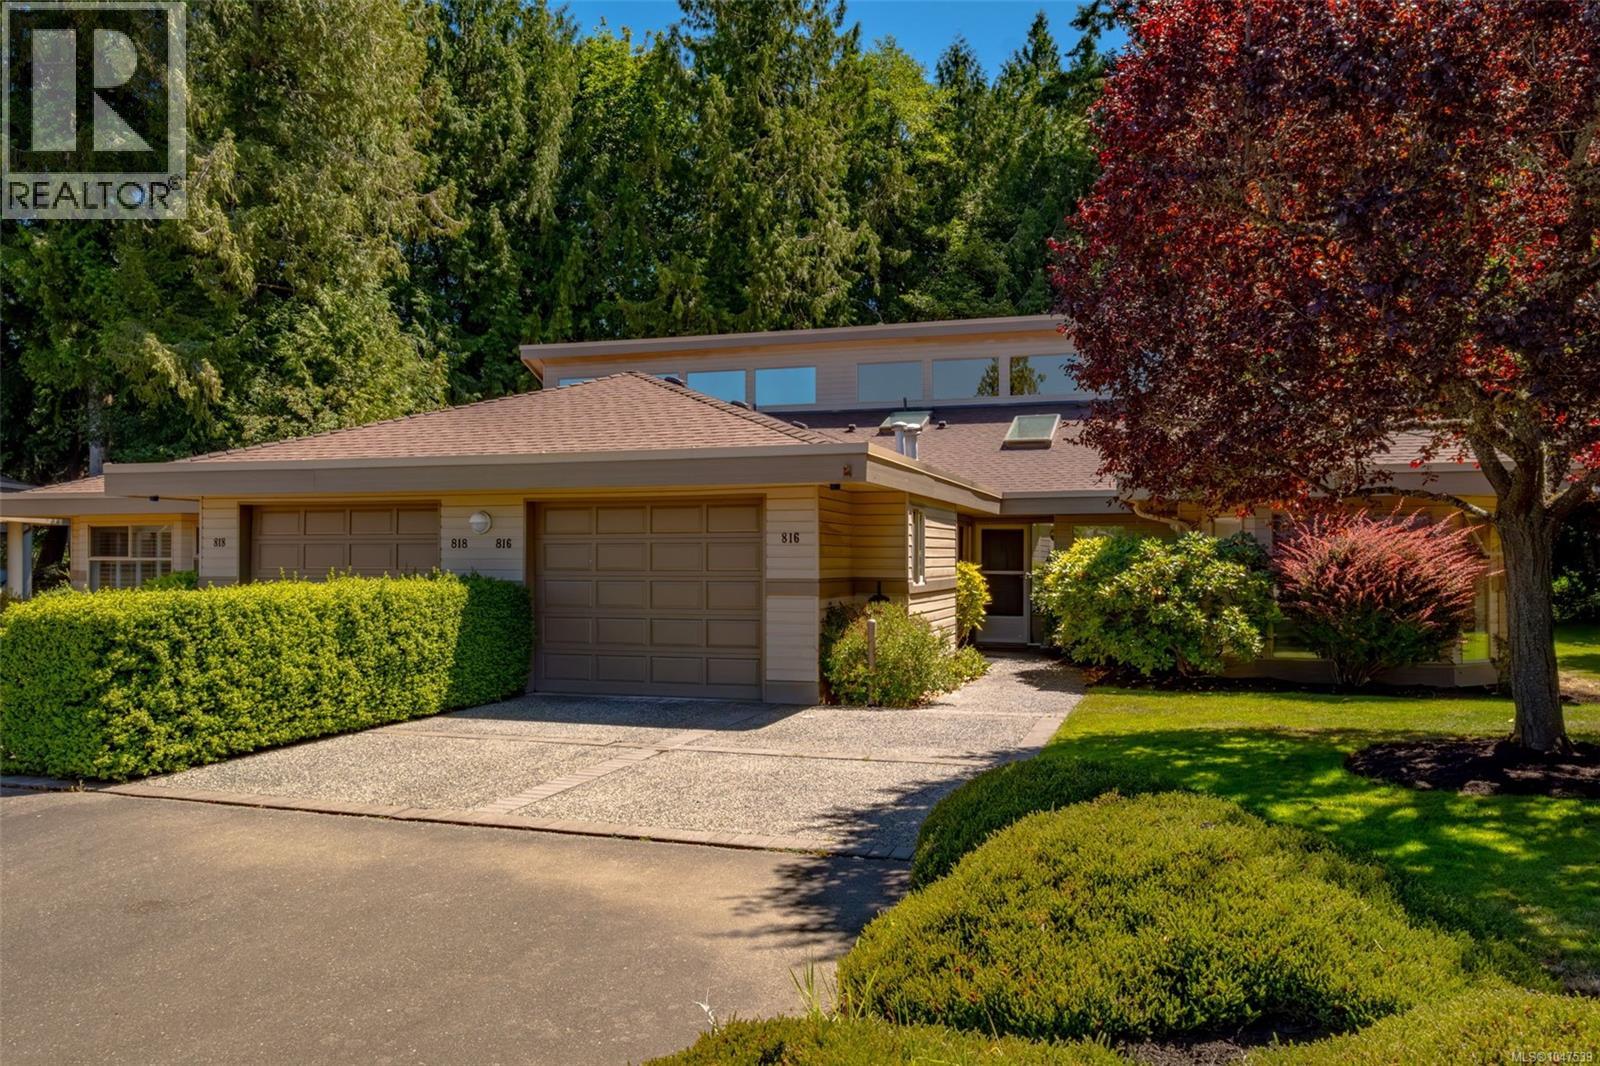
816 Lakes Blvd
French Creek, British Columbia
OPEN HOUSE SAT SEPT 12th 11AM to 12:30PM. Welcome to St. Andrews at French Creek — one of Parksville's most sought-after communities, backing directly onto the acclaimed Morning Star Golf Course. This beautifully staged 2-bed, 2-bath townhome offers 1,686 sq.ft. of single-level living at its finest. Step through the skylit foyer into a dramatic main living area with soaring 24-foot vaulted ceilings and west-facing clerestory windows that pour afternoon light deep into the space. A cozy fireplace anchors the room, with flexible space for dining, a lounge, or whatever suits your lifestyle. The bright kitchen features its own skylight and flows naturally into a casual dining or TV area. Come fall and winter, you'll love the in-floor radiant heat throughout — warm, consistent, and remarkably efficient. The primary suite offers a walk-in closet and an elegant 5-piece ensuite with double sinks, a soaker tub, and a separate shower. The second bedroom features a cheater door to the main bath — ideal for guests. Outside, a private patio looks directly onto Morning Star's fairways — a peaceful backdrop that makes every morning better. Single garage, in-suite laundry, and a warm, well-managed strata community complete the picture. Ready for a home that matches the lifestyle you've worked hard for? 816 Lakes Boulevard deserves a serious look. (id:63400)
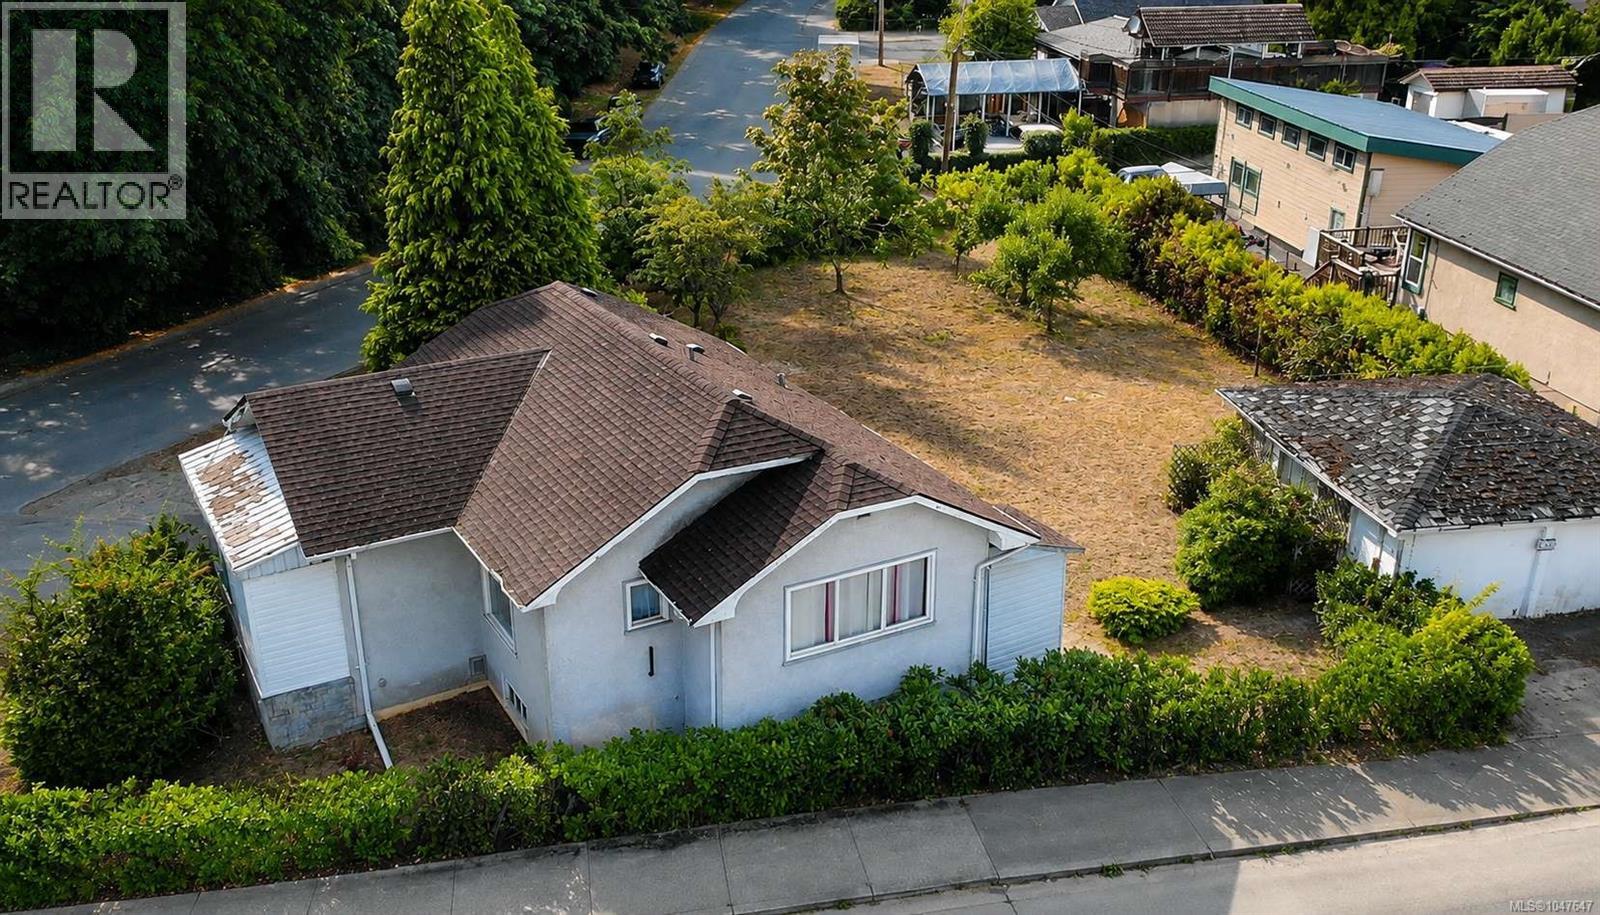
4311 North Park Dr
Port Alberni, British Columbia
Bring your ideas and make this property your own! Situated on a spacious 0.20-acre corner lot in a central location, this two-bedroom, one-bathroom home offers a great opportunity for buyers looking for a property with potential. The main floor features new vinyl flooring, an oak kitchen with stainless steel appliances, two comfortable bedrooms, and a bright, functional living space. The unfinished basement offers excellent potential and is ready for your ideas, with the possibility of creating additional living space or a suite. Outside, enjoy the generous corner lot with mature apple trees and a detached garage, with alley access providing added convenience. A great opportunity for first-time buyers, downsizers, or anyone looking for a home with room to add value. Central location, generous lot, detached garage, and plenty of potential—this one is worth a look! (id:63400)
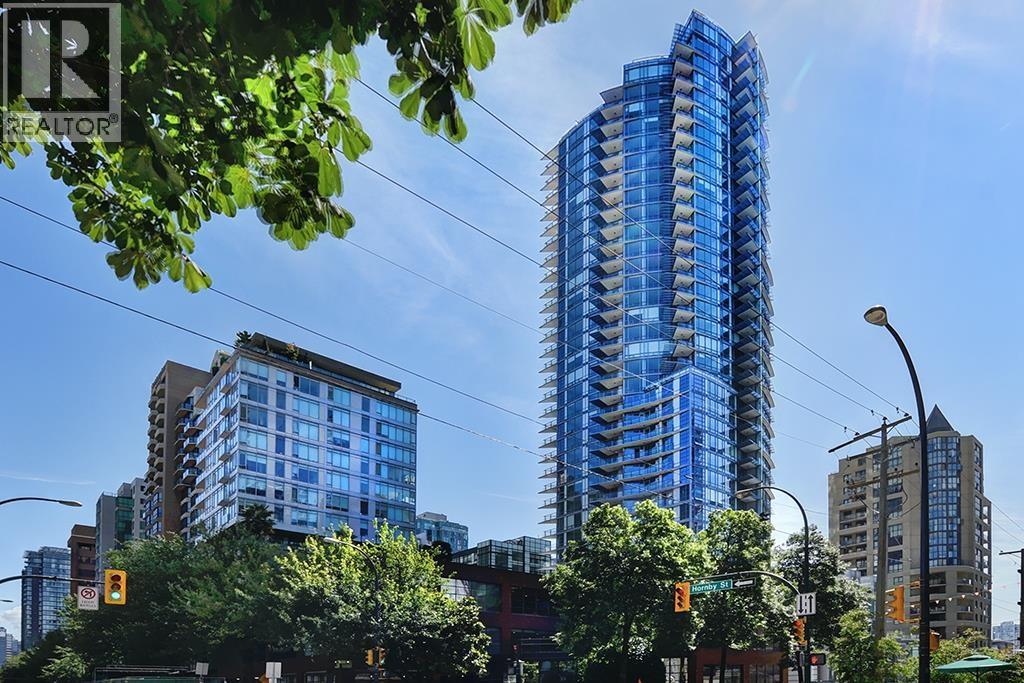
3104 1283 Howe Street
Vancouver, British Columbia
Luxurious 3 bedrooms + flex room, 2 bathrooms condo with high ceilings, 2 enclosed balconies and lovely expansive views of Downtown south skyline, a glimpse of False Creek in the middle, and Fairview slopes in the backdrop. This 916sf unit has one of the most functional floors plans with absolutely no hallways at all, maximizing every square foot for good usage. The entrance opens up directly to the kitchen to the left and flex room to the right. The rectangular living-dining room has laminate floors and roller blinds. The gourmet kitchen features high gloss European cabinets, quartz countertop, serving island, mosaic tiled backsplash, and Miele and Blomberg stainless and integrated appliances. Rent includes 1 parking stall and 1 storage locker. (id:63400)